

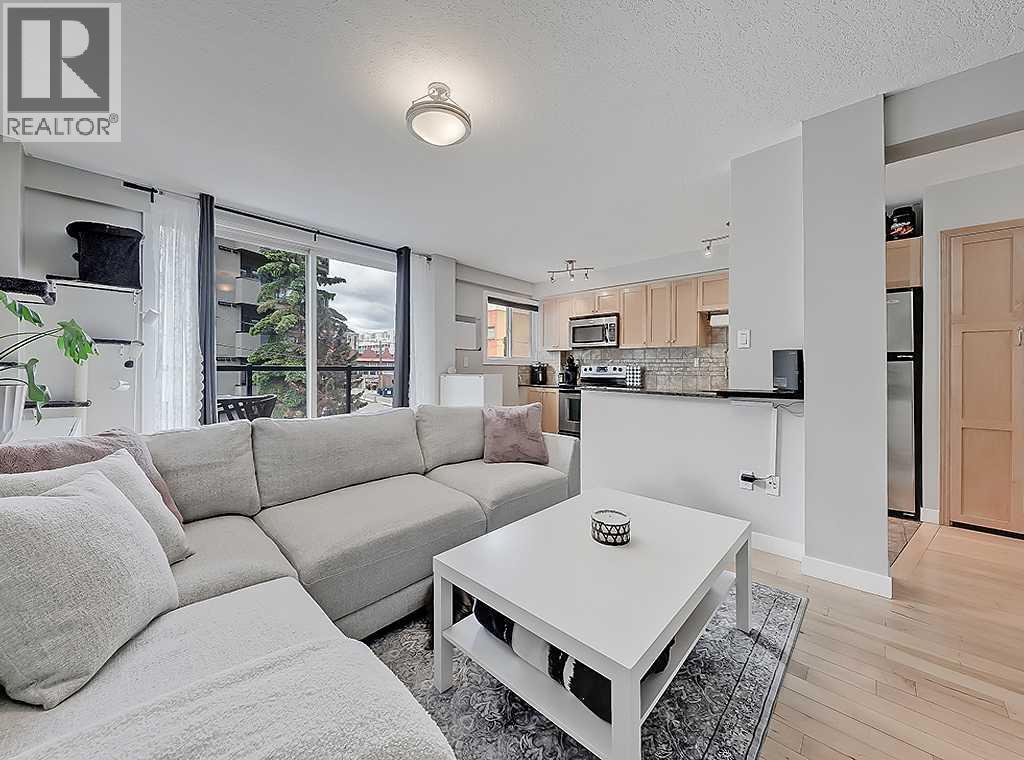
10, 1715 13 Street SW
Calgary, Alberta
Outstanding, UPDATED, TOP FLOOR condo with covered parking! Located on a lovely Lower Mount Royal street, this condo is just steps to Calgary's 17th Ave hot-spot and close to all that downtown Calgary has to offer. Freshly painted and well maintained, with updates including hardwood flooring, maple cabinets, stainless steel appliances, granite countertops. You'll love the spacious living room with direct access to the West-facing balcony. The perks of this excellent condo include an assigned storage space, in-unit laundry (with newer washer & dryer!), with a RARE COVERED PARKING STALL! (id:22455)
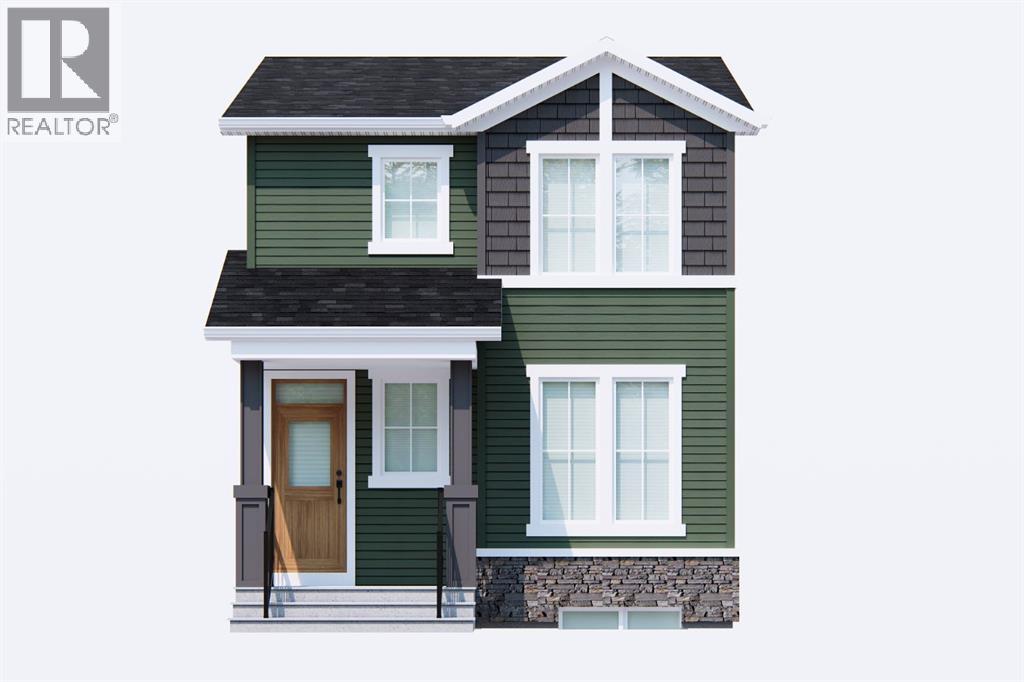
83 Hotchkiss Way SE
Calgary, Alberta
Welcome to the Mira by Broadview Homes, a beautifully designed brand-new detached home offering 1,621 sq. ft. of thoughtfully planned living space in the growing southeast Calgary community of Hotchkiss. Featuring 4 bedrooms, 3 full bathrooms, a main-floor bedroom and full bath, separate side entrance, upper bonus room, and rear parking pad, this home offers the space, flexibility, and functionality today's buyers are looking for.Step inside to a bright, open-concept main floor designed for both everyday living and entertaining. The spacious kitchen is the heart of the home, featuring a large central island, ample cabinetry, and a generous pantry, all overlooking the dining area and inviting great room. Whether you're hosting family and friends or enjoying a quiet night in, this layout makes the most of every square foot.One of the standout features is the main-floor bedroom paired with a full bathroom featuring a walk-in shower. Perfect for extended family, overnight guests, a home office, or multi-generational living, this flexible space adds convenience that isn't always easy to find. A functional rear mudroom provides additional storage and easy access to the backyard and parking area, while the separate side entrance offers added flexibility for future basement development, subject to municipal approvals.Upstairs, the spacious primary retreat features a walk-in closet and private ensuite with a walk-in shower. Two additional bedrooms, a full bathroom, and conveniently located upper-floor laundry make day-to-day living easy. The central bonus room is another welcome addition, offering a second living space for movie nights, a kids' play area, homework station, or simply a place to unwind.Located in Hotchkiss, one of southeast Calgary's exciting growing communities, residents can enjoy a neighbourhood designed with outdoor living in mind, including planned parks, pathways, green spaces, and opportunities to connect with nature. With convenient access to S toney Trail and 22X, commuting around Calgary is made easier, while the established amenities of Seton, Mahogany, and McKenzie Towne offer shopping, restaurants, schools, recreation, and everyday conveniences. South Health Campus and the Brookfield Residential YMCA at Seton are also within easy reach.Brand-new construction, four bedrooms, three full bathrooms, a main-floor bedroom, separate side entrance, and two distinct living spaces — all in a growing southeast community. Whether you're purchasing your first home, looking for more room to grow, or planning for multi-generational living, the Mira delivers a smart combination of comfort, flexibility, and value. (id:22455)
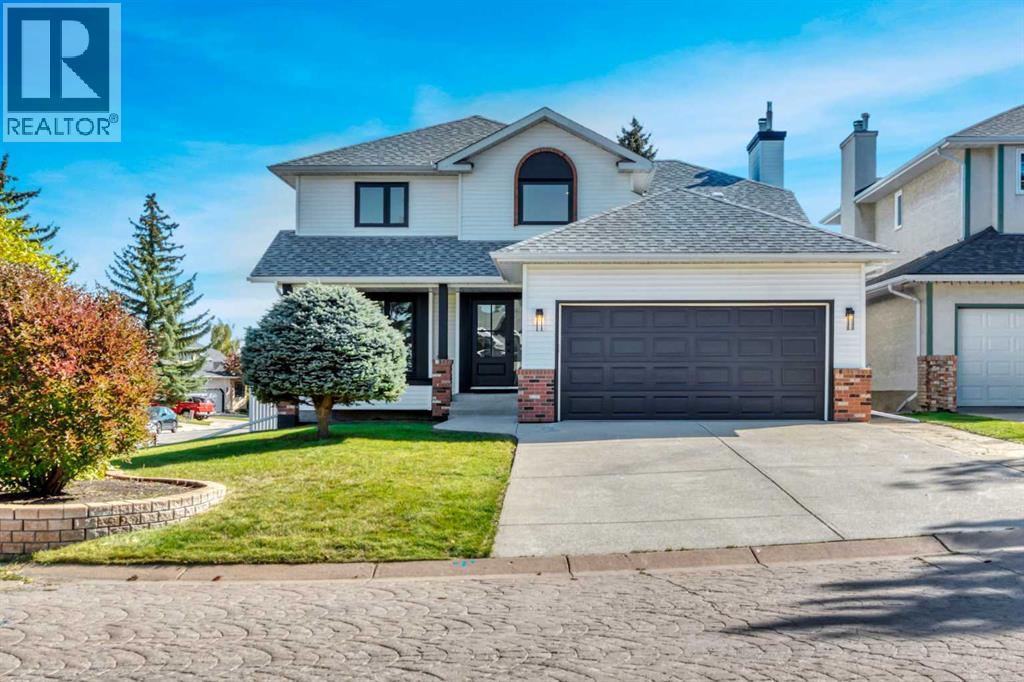
238 Hawktree Bay NW
Calgary, Alberta
Welcome to 238 Hawktree Bay in Hawkstone, where a exciting renovation has transformed this 4 bedroom, 3.5 bathroom home with an attached double garage while preserving the things that made the property special in the first place: a beautiful established neighbourhood, generous corner lot, mature surroundings, parks and greenspace steps away and solid bones. Designed by one of Calgary’s top builders, much of the home was taken back to the studs and thoughtfully rebuilt, with attention given not only to how the home looks, but to how it functions and the quality of the workmanship behind the finishes. The redesigned main floor feels fresh, open and cohesive. At the heart of the home is a truly custom kitchen featuring soft-close cabinetry, quartz countertops with an integrated quartz backsplash, a statement island, and custom fluted tile hood fan. The adjoining living space features a redesigned fireplace wall with custom bench tops and shelving, while glass French doors lead to a dedicated office. A beautifully finished laundry and mudroom is complete with built-in counters and storage.Upstairs, the primary retreat continues the same level of craftsmanship with a custom-organized walk-in closet and completely redesigned ensuite. Custom soft-close cabinetry was built around the plumbing to maximize storage, complemented by quartz surfaces, Delta fixtures, a freestanding tub and a rain shower with a natural stone base. The separate water closest adds privacy and elegance. New flooring, carpet, trim, baseboards, and shaker-style doors carry the renovation throughout the home. Just as much consideration was given to the work behind the finishes. Improvements include a new structural header between the kitchen and foyer, all windows replaced and sealed, new siding on the rear and east side of the home, and the house perimeter sealed. Mechanical and functional upgrades include a high-efficiency furnace and hot water tank installed in 2025, recently serviced HVAC with cle aned ducts and new filters, updated wiring and outlets in key living areas, new individually vented bathroom exhaust fans, and integrated hardwired smoke and CO alarms. All Poly-B plumbing has been removed, new wall insulation was added on the main floor, and the blown attic insulation was topped up.This is more than a beautifully renovated home. It is a thoughtfully reimagined property where design, craftsmanship and function come together, from the structure behind the walls to the custom finishing details throughout. (id:22455)
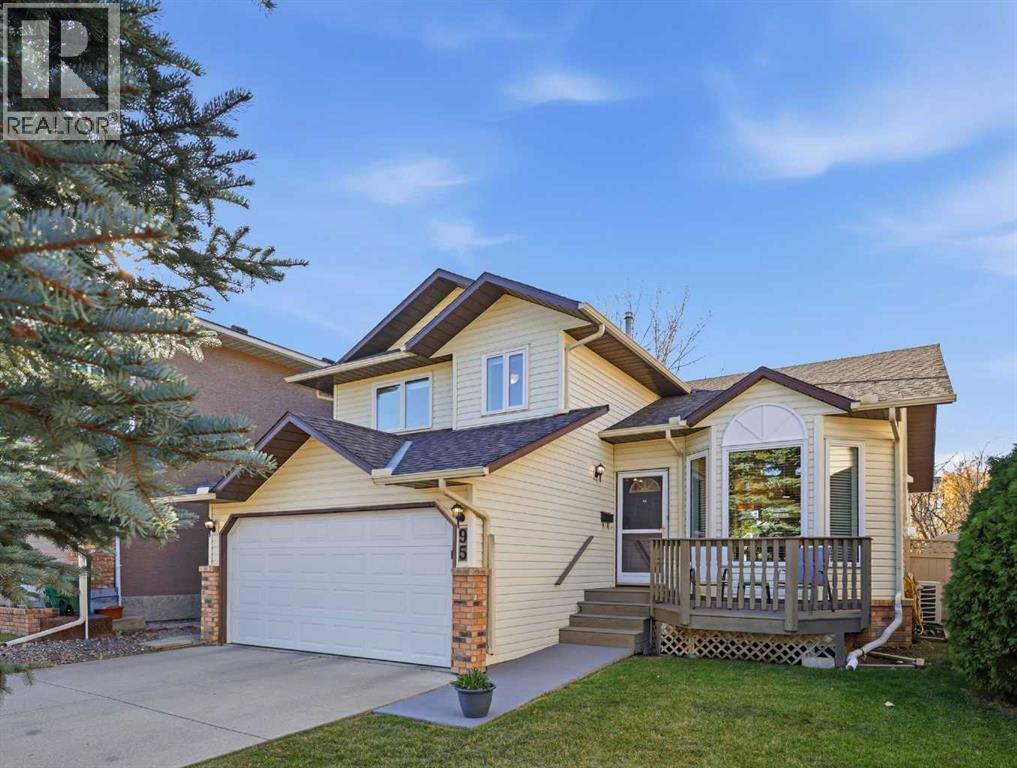
95 Macewan Ridge Close NW
Calgary, Alberta
* OPEN HOUSE SUNDAY OCT 25, 2026 1PM-3PM * YOUR SEARCH COULD BE OVER! Set on one of MacEwan Glen’s most desirable streets, this gorgeous four-level split offers great neighbours, walkable access to several schools, and easy access to Nose Hill Park and other community amenities. The west-facing backyard backs onto a greenbelt and a new playground, built in 2024. Step inside and take in the vaulted ceilings, natural light and warm hardwood floors. The standout kitchen, renovated by Legacy Kitchens in 2012 at a cost of $72,000, features heated floors, custom cabinetry, built-ins, detailed millwork, a black appliance package with a combination gas/electric range, and Cambria quartz countertops. Enjoy your morning coffee in the kitchen nook or head out to the multi-tiered deck overlooking the green space. Upstairs, the spacious primary bedroom features a renovated ensuite with a soaker tub that’s a must-see. Two additional bedrooms and a renovated four-piece bathroom complete the upper level. The third-level family room is made for movie nights, with a fireplace, built-ins and a large window. Down the hall are a fourth bedroom, laundry area, two-piece bathroom and direct access to the double attached garage. The lower fourth level offers a large recreation room ready for your creative ideas. The shop and storage area provide potential for a fifth bedroom and an additional full bathroom. You’ll also find a well-organized mechanical room and plenty of extra storage in the crawl space. More highlights include Jeld-Wen triple-pane windows installed in 2012 ($17,000), newer furnace installed in 2008 ($6,000), central air conditioning installed in 2024 ($7,000), newer hot water tank installed in 2024, all Poly-B plumbing replaced in 2021, an irrigation system, hot tub rough-in under the deck, Vacuflo rough-in and shingles estimated to date from 2007. With an exceptional location, a thoughtful layout and an extensive list of updates, this home offers tremendous value on one of MacEwan Glen’s standout streets. VIRTUAL TOUR AVAILABLE. (id:22455)
8252 7 Street SW
Calgary, Alberta
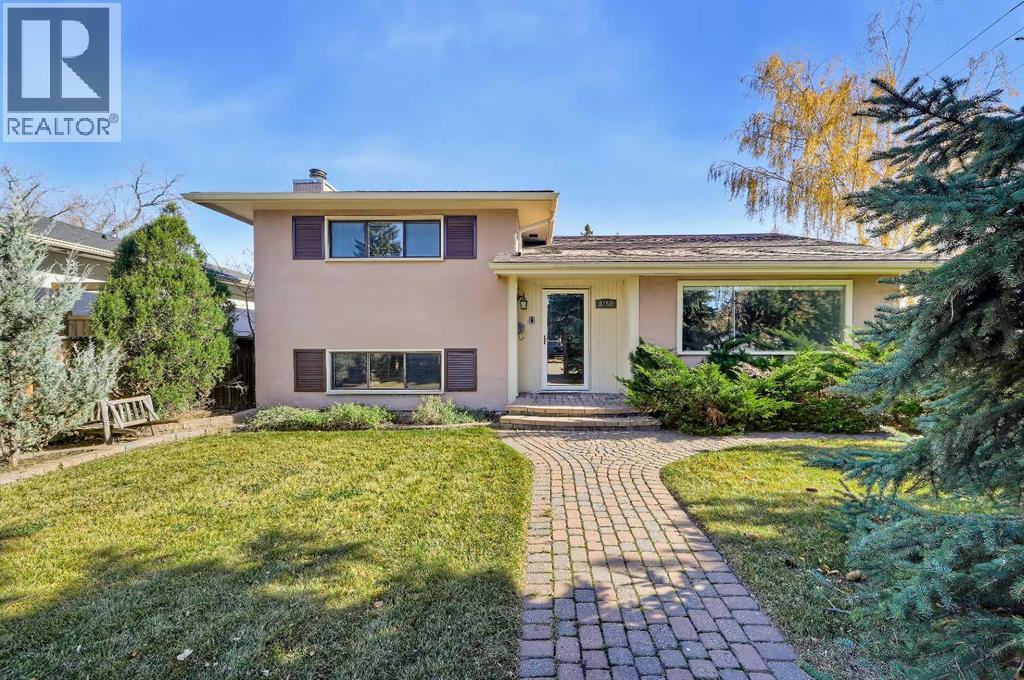
**OPEN HOUSE THIS WEEKEND: SAT, OCT 24 & SUN, OCT 25, 2 PM - 4 PM** SPACIOUS HOME ON A LARGE 60’ x 100’ LOT W/DEVELOPMENT POTENTIAL IN KINGSLAND, WITH AN OVERSIZED DOUBLE GARAGE! This charming, well-maintained property offers a practical layout and great opportunity for renovation, personalization, or future development. The home welcomes you with an attractive curb appeal, mature trees and ample green space. Inside, hardwood flooring and large windows create a bright, comfortable living space throughout. The spacious kitchen offers plenty of countertop and prep space, with a large window overlooking the backyard that brings in natural light and connects the kitchen to the outdoor setting. From here, step out to the low-maintenance backyard, where a large patio provides plenty of room for outdoor dining, relaxing, and entertaining. The generous living and dining rooms allow for full-size furniture and make for very comfortable family living. Upstairs, three generously sized bedrooms each offer ample closet space and have convenient access to the main bathroom. The fully developed lower level offers a second living area with a distinctive brick-surround wood-burning fireplace and bar setup, plus a second bathroom, creating the perfect space for entertaining, relaxing, or gathering with family and friends. Multiple closets and crawl-space storage provide additional room for seasonal items. Outside, the oversized double car garage features built-in workbenches and a garage heater, perfect for a hobbyist or handyman. Located in the established community of Kingsland, this home is within easy walking distance of schools, parks, restaurants and everyday conveniences like Starbucks, Cobs Bakery, and Shoppers Drug Mart. This convenient location also allows for a quick commute downtown or throughout the city, with easy access to Elbow Drive, Macleod Trail and 14 St. Public transit options abound, including the Heritage LRT station which is a quick walk away. Whether you’re looking for a property to renovate over time or exploring the possibilities offered by a large inner-city lot in a community seeing new development, this is an opportunity to make the most of a desirable central location. *Some images used AI for virtual staging* **VISIT MULTIMEDIA LINK FOR FULL DETAILS INCLUDING A VIRTUAL TOUR AND FLOORPLANS** (id:22455)
71 Strathclair Rise SW
Calgary, Alberta
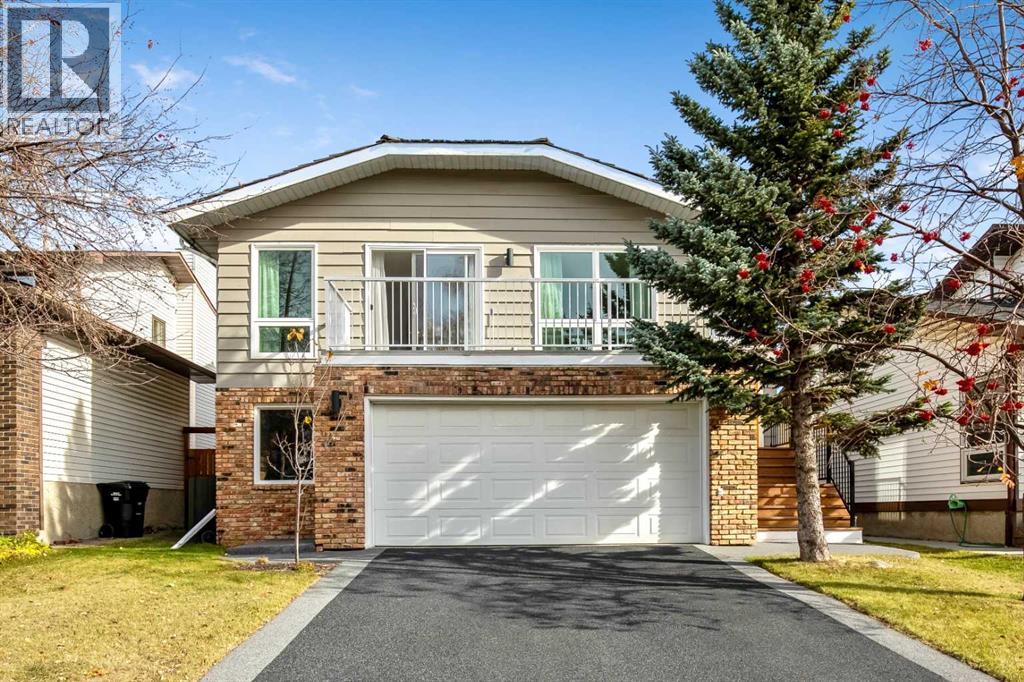
**Open Houses: Saturday, October 24 and Sunday, October 25 from 1-3 pm** A great location, plenty of room to spread out, and thoughtful updates throughout make this five-level split a wonderful place to call home. With flexible living spaces and room for family and friends, this home offers comfort and versatility to suit every stage of life. 71 Strathclair Rise SW features almost 3,000 square feet of finished living space, including more than 2,100 above grade. The list of upgrades in the past five years is extensive, including: most windows, almost all new flooring, rubber driveway, exterior painting, backyard fence, new front steps and railing, main and ensuite bathrooms, interior lighting, custom primary bedroom closet, and exterior Gemstone lights; this is truly a move-in ready home. The main living space features updated vinyl flooring that flows through the living room, dining room, and the kitchen. With multiple windows on two sides of the living room, you'll enjoy loads of natural light. The dining room has plenty of space for gathering, and you're going to appreciate the extensive cabinetry, built-in pantry, large granite island, and stainless steel appliances in the kitchen (fridge and dishwasher 2025). From this level, you also have direct access to your west-facing balcony; imagine quiet evenings watching the sun set. Heading to the upper level, you'll find three bedrooms including a king-sized primary with an updated 4-piece ensuite. The main 4-piece bathroom has also been updated in the past five years, and the carpet on this level is only a few months old. On the first lower level, you'll enjoy the same plush, new carpet throughout. You'll find a spacious fourth bedroom (above grade), a large family room with access to the private backyard, as well as a convenient 2-piece washroom and separate laundry. The two lowest levels of this home feature a home office with large window (which could be used as a fifth bedroom), a huge mudroom with built-in stor age, access to your oversized double-car garage, as well as a large playroom / rec room. This wonderful, air-conditioned property sits on a generous 44-foot wide lot with mature trees, is only blocks from multiple schools, and is less than 10 km from the heart of downtown. Opportunities like this don't come very often, make sure you don't miss out. (id:22455)
2422 3 Avenue NW
Calgary, Alberta
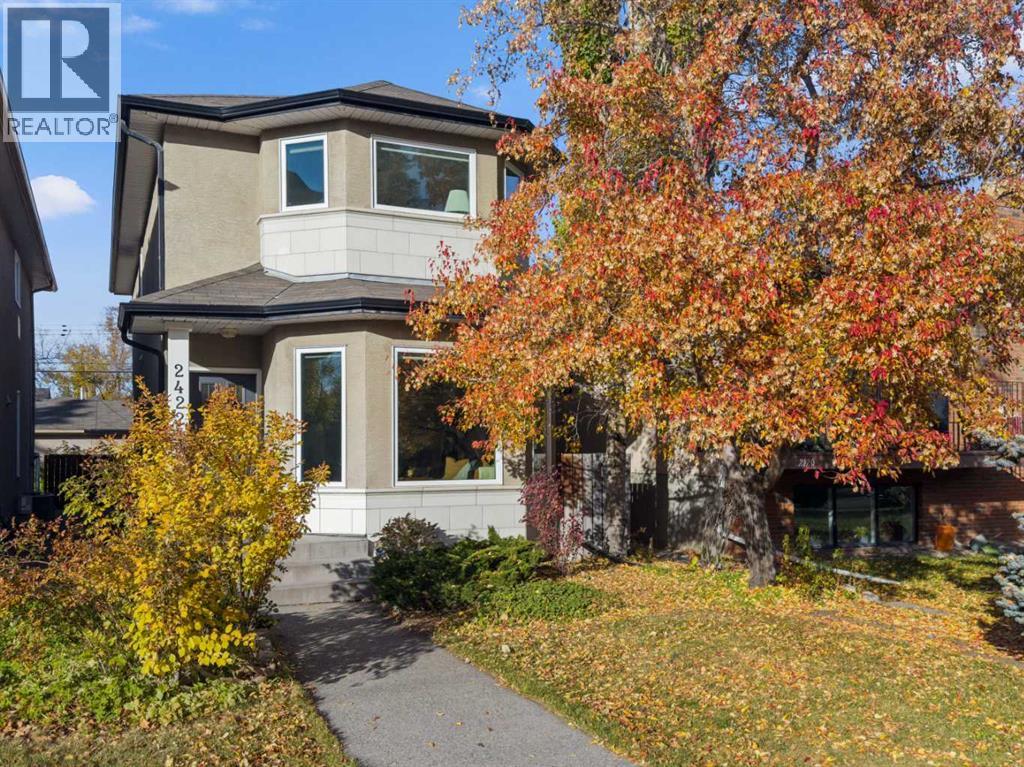
** Open House Saturday October 24th from 2pm-4pm! ** DETACHED IN WEST HILLHURST | 3+1 BEDS | 3.5 BATHS | 1,723 SQ FT ABOVE GRADE + 793 SQ FT LOWER LEVEL | QUEEN ELIZABETH SCHOOL DESIGNATION | GRANITE ISLAND KITCHEN | GAS FIREPLACE WITH CUSTOM BUILT-INS | SPA-INSPIRED ENSUITE | LOWER-LEVEL GUEST RETREAT | NEW TRIPLE-PANE WINDOWS, FURNACE, A/C & HOT WATER TANK | PERGOLA DECK WITH BBQ GAS LINE | DOUBLE DETACHED GARAGE | STEPS TO 19 ST NW, KENSINGTON & BOW RIVER PATHWAYS | 3D TOUR | Welcome to 2422 3 Avenue NW, a beautifully updated 4-bedroom, 3.5-bath detached home in coveted West Hillhurst. Hardwood floors and updated lighting set a warm, polished tone throughout. Up front, a sun-filled south-facing living room with bay windows makes a gracious first impression. Out back is the heart of the home: a chef’s kitchen with a granite island seating four, a gas range, stainless appliances, a wine rack and a pantry, refreshed with a new backsplash, sink and fixtures. It opens to a family room where custom built-ins frame the gas fireplace, the natural spot for movie nights and slow Sunday mornings. Upstairs, the primary retreat features a walk-in closet with built-in organizers and a spa-inspired ensuite with a jetted soaker tub and glass-enclosed marble shower, joined by two more bedrooms and a full bath. The lower level adds a rec room with custom built-ins, laundry, and a private guest retreat with its own bedroom and 3-piece bath, so visiting family and out-of-town guests have space of their own. Outside, a deck with a pergola, privacy screens and a gas line for the BBQ sits within mature landscaping, made for summer evenings with no propane runs required. Peace of mind comes standard: triple-pane windows (2023), furnace (2025), A/C (2022) and hot water tank (2024), with the furnace and A/C just serviced. A double detached garage rounds it out. The location is a rare one: the home sits within the small designated attendance area for Queen Elizabeth Elementary and High Sch ool. It’s a short stroll to 19 Street NW cafés and shops, and minutes from Kensington, the Bow River pathways, downtown, SAIT, U of C and Foothills. (id:22455)
70 Creekside Avenue SW
Calgary, Alberta
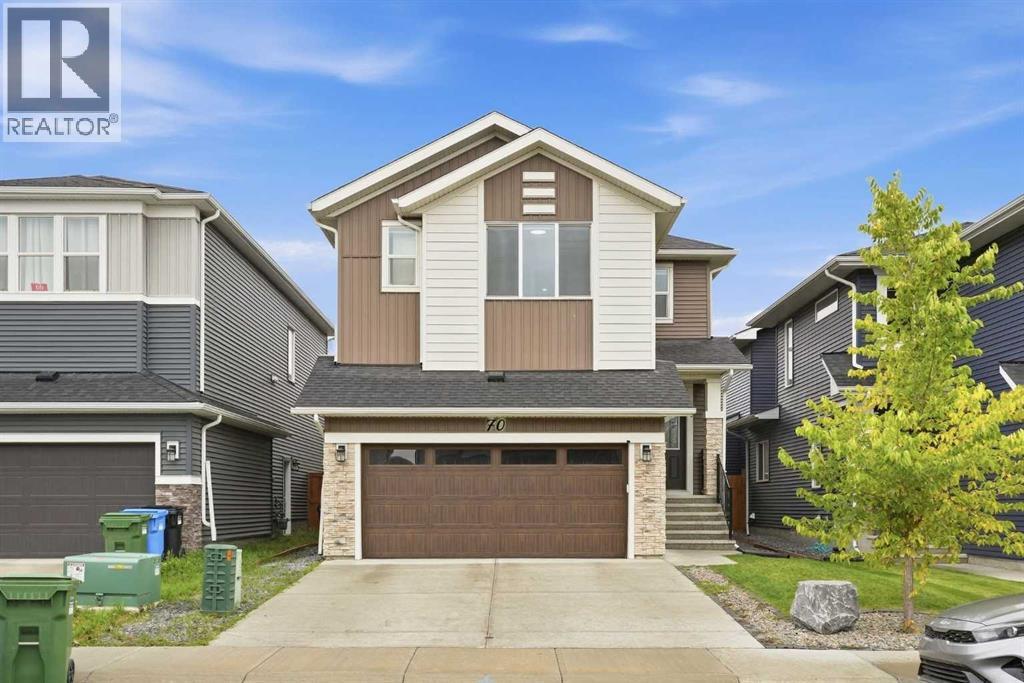
*Open house on Saturday, October 24th and Sunday, October 25th 1-4pm* Room for the whole family, with space to call your own. Beautifully maintained and built by Shane Homes in 2022, this Pine Creek home offers nearly 3,600 SQ. FT. OF TOTAL DEVELOPED LIVING SPACE, including over 2,600 SQ.FT. ABOVE GRADE, on a CONVENTIONAL 4,111 SQ. FT. LOT, not a zero-lot-line property. With 7 BEDROOMS, 5 FULL BATHROOMS, 4 ENSUITES and a TWO-BEDROOM BASEMENT LEGAL SUITE, the layout offers flexibility for a growing household, multigenerational living or rental potential. A MAIN-FLOOR BEDROOM WITH POCKET-DOOR ACCESS TO A FULL BATHROOM provides added privacy and convenience for guests or extended family. The bright main living area features 9-foot ceilings, large windows and an electric fireplace, while the upgraded kitchen includes two-tone soft-close cabinetry, granite countertops, a gas cooktop, built-in oven and microwave, stainless steel appliances and a WALK-IN PANTRY WITH ADDITIONAL REFRIDGERATOR. Upstairs, FOUR BEDROOMS include DUAL MASTERS WITH PRIVATE ENSUITES, while the third bedroom enjoys direct access to the shared four-piece bathroom. The larger primary retreat features a five-piece ensuite with dual vanities, a seperate tub, tiled shower and walk-in closet. A spacious bonus room and convenient upper-floor laundry complete this level. The NEVER-OCCUPIED LEGAL SUITE features a SEPARATE SIDE ENTRANCE, a full kitchen with stainless steel appliances, two bedrooms, a full bathroom, a living area with fireplace and its OWN LAUNDRY ROOM WITH SINK. Outside, enjoy a FULLY FENCED AND LANDSCAPED BACKYARD, COMPOSITE DECK and PAVER PATIO, with the outdoor finishing work already completed. CENTRAL A/C, blinds throughout, a 200-AMP ELECTRICAL PANEL and a DOUBLE ATTACHED GARAGE add everyday comfort and practicality. Beautifully cared for and ready to enjoy, this home offers room to bring everyone together and the flexibility to give them their own space. (id:22455)
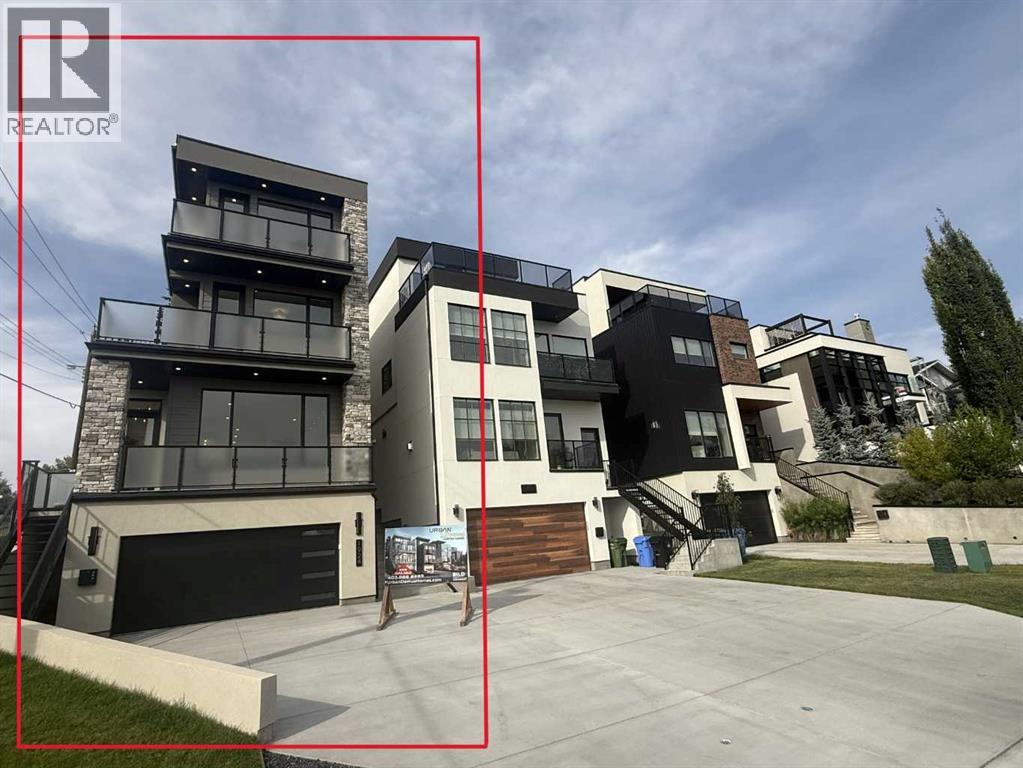
1924 10 Avenue NW
Calgary, Alberta
Welcome to your next opportunity to own a breathtaking new Urban Domus build in one of Calgary’s most Desirable Communities Briar Hill. CONSTRUCTION FULLY COMPLETED THE SUMMER OF 2026. Experience the perfect blend of Urban convenience and neighbourhood charm just minutes from downtown yet nestled in a tranquil family-friendly setting. Step into this Meticulously Crafted Home by Award Winning Urban Domus Custom Homes where an impressive foyer greets you and effortlessly ushers you into the sun-drenched, open-concept main floor including a South facing deck. Here a generous Family Space with wall-to-wall builtins combining a Media Center and a state-of-the-art gas ribbon fireplace surrounded by Imported Tile, a sophisticated dining space, a gourmet Chef’s Kitchen complete with a Stylish powder room all await you. The seamless transition to the Landscaped Courtyard creates an ideal backdrop for outdoor entertaining or peaceful retreats. The Dream Kitchen is highlighted by a dramatic oversized island, Premium Miele builtin appliances with cabinet door fronts designed to spark your culinary imagination. Ascend the elegant staircase or take the convenient Smooth High-end Hydraulic ELEVATOR to the 2nd floor to discover a spacious bedroom with its own Private Ensuite and Captivating Views from it’s own balcony, a 2nd bedroom with its own Private Ensuite as well as a laundry room featuring abundant storage. The 3rd floor Primary Suite is a true haven offering panoramic city views and a private wet bar perfect for starting your day with a coffee or unwinding with a nightcap in the evening. Step outside onto your private balcony and savour some of the best views Calgary has to offer. This retreat also boasts a massive walk-in closet, a spa inspired ensuite with motion activated lighting, Luxurious steam shower, European deep soaking tub & heated floors. Dual sinks & a dedicated make-up area complete the sophisticated space. Venture to the lower level where heated floors provid e year-round comfort. This versatile space includes an additional bedroom, full bathroom, rec room, wet bar & another builtin media center, 10' ceilings creating an airy expansive feel in every room. For the car enthusiast the garage comes finished including EV charging capabilities future proofing your investment. Enjoy sweeping views of the downtown skyline, Close to schools/hospitals/malls/shops and all amenities. Enjoy all the Highest of Qualities and Service Urban Domus Clients have become accustomed to with this remarkable Luxurious well-appointed Home offering the best of inner-city living. Rest easy with our National Home Warranty Protection. Secure your Dream Home in Briar Hill, please book your private showing to Experience and Compare the Quality and Design Urban Domus continues to offer!! Complementing the SOLD neighbouring Urban Domus Homes that were used for a Calgary Flames Commercial! Urban Domus has always been a Proud Flames Fan and Supporter while providing new homes for Flames Players! (id:22455)
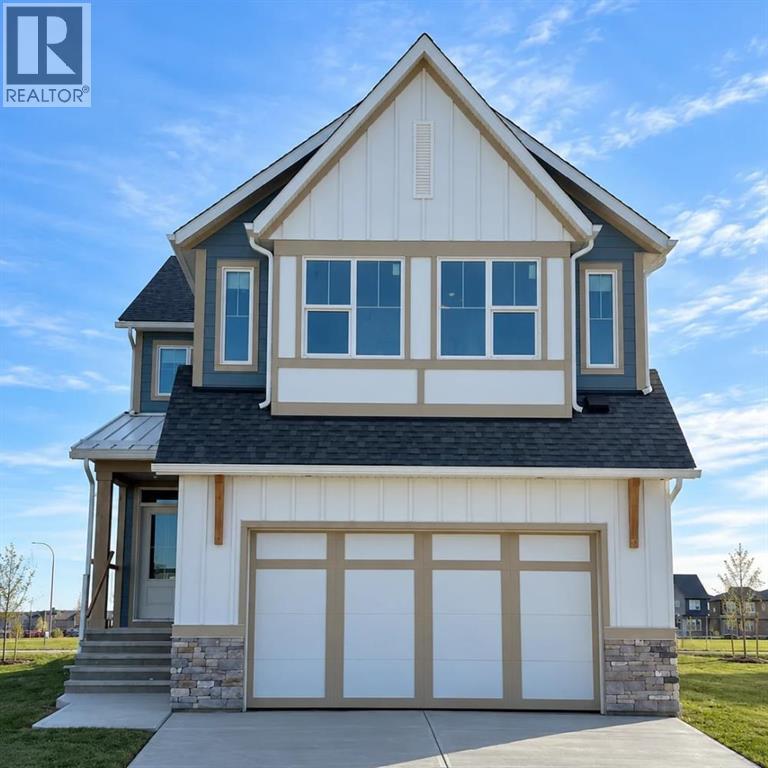
100 Setonvista Crescent SE
Calgary, Alberta
Introducing 100 Setonvista Crescent SE, a beautifully designed Savona model by Brookfield Residential in the sought-after community of Seton Ridge. Offering 2,400 sq. ft. of developed living space above grade, this exceptional detached home combines modern design, thoughtful upgrades, and an impressive layout with 3 bedrooms, 2.5 bathrooms, and a double attached garage. Perfectly positioned on a conventional, pie-shaped lot with a south-facing backyard backing directly onto greenspace, this home offers a beautiful balance of natural light, privacy, and scenic surroundings, with a future school site just down the street. The main floor welcomes you with a bright, open-concept design highlighted by a stunning open-to-above great room, where soaring 18-foot ceilings, expansive windows, and a striking two-storey fireplace create an impressive focal point. The adjoining dining area offers beautiful views of the greenspace beyond, while the gourmet kitchen is thoughtfully designed with upgraded appliances, under-cabinet lighting, a spacious central island with an eating bar, and a convenient walk-in pantry. A versatile front flex room provides the perfect space for a home office, playroom, or additional sitting area. A convenient powder room, functional mudroom, and elegant staircase railings complete this beautifully appointed main level. On the upper level, the spacious primary bedroom offers a peaceful retreat, complete with a generous walk-in closet and luxurious 5-piece ensuite featuring dual vanities, a relaxing soaking tub, and a fully tiled walk-in shower. Two additional well-sized bedrooms share a full 4-piece bathroom, while a dedicated laundry room with an included steam washer and dryer adds everyday convenience. The expansive bonus room provides a welcoming second living area, perfectly suited for family movie nights, entertaining, or relaxing. Overlooking the open-to-below great room, this space enjoys an elevated perspective of the home's impressive archite cture and the beautiful greenspace beyond. The undeveloped basement offers outstanding potential for future customization, providing the opportunity to create additional living space tailored to your lifestyle, whether a recreation room, home gym, additional bedrooms, or a combination of uses. Outside, the south-facing backyard offers a peaceful setting backing directly onto greenspace, creating an ideal backdrop for outdoor relaxation and entertaining. Complete with a double attached garage and located in the growing community of Seton Ridge, this home offers convenient access to parks, pathways, shopping, restaurants, entertainment, and the South Health Campus. Backed by both Brookfield Residential's builder warranty and Alberta New Home Warranty coverage, this exceptional home offers modern comfort, future flexibility, and peace of mind for years to come. Please note: Property is under construction and interior photos are from a similar model and may not reflect the exact unit or finishes. (id:22455)
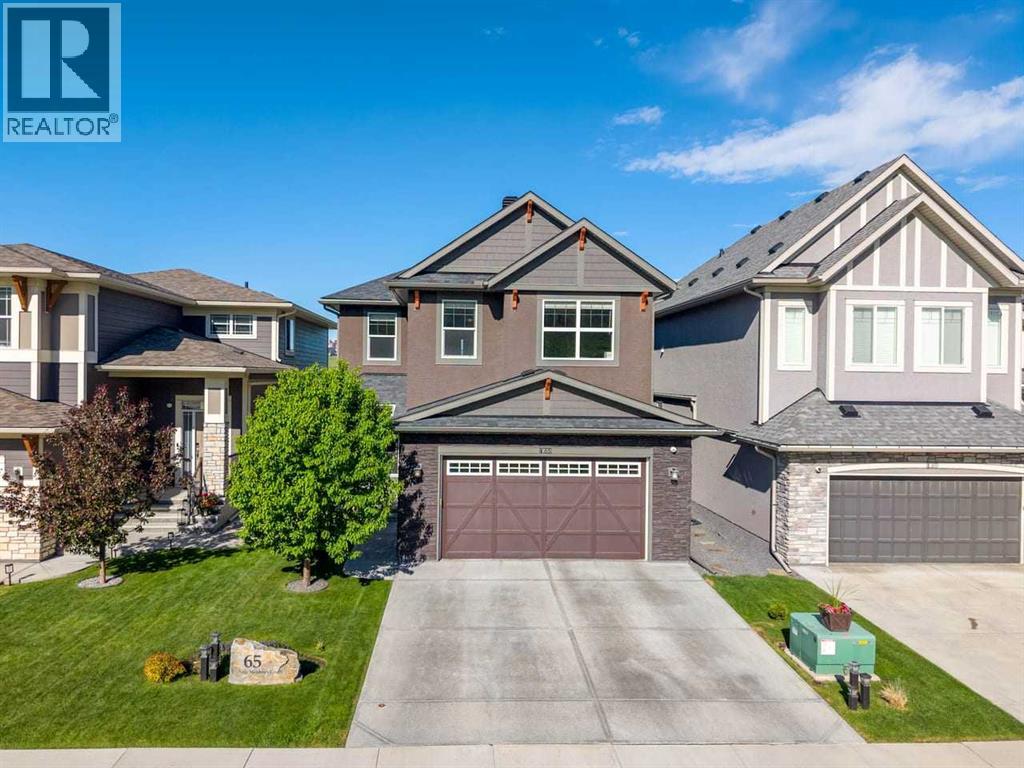
65 Sage Meadows Green NW
Calgary, Alberta
Opportunities like this are rare. Perched high on the ridge of Sage Meadows Green — one of Sage Hill's most coveted locations — this custom Morrison Homes walk-out two-storey commands sweeping west-facing views over a protected Environmental Reserve and meandering stream below. Sunsets here aren't something you chase. They find you every evening.The Reserve below will never be developed — and that matters. Ducks, Blue Heron, Red-Winged Blackbirds, Hawks, Owls, Beavers, Muskrats, Deer, and even Moose call it home. The Geese return every spring to raise their families here. If you love nature, this is the home for you.Step inside to solid dark birch hardwood floors, 9' ceilings, and those views — immediately. A flex space welcomes you in — home office, reading nook, or kids' play space — before opening into the main living area. Gas fireplace, in-ceiling speakers carrying your favourite playlist, and large west-facing windows draw you out onto the expansive deck. The kind of view that stops conversations mid-sentence.The kitchen was made for someone who loves to cook and loves to host. KitchenAid appliances, a 36" gas range with stone backsplash, Miele dishwasher, custom cabinetry to the ceiling, granite countertops, and plenty of storage. A large walk-through pantry moonlights as a coffee bar — because mornings here deserve a good start. And that deck just off the main living space — warm evenings after work, a cold drink, good company. This is a place where memories are made.Upstairs, three generous bedrooms. The primary suite faces west, so the last light of day is yours every evening. A large walk-in closet handles even the most well-curated wardrobe, and the ensuite delivers: soaker tub with large window, glass shower, private water closet, and dual vanities with ample counter space. Two more bedrooms share a full bath with tub surround and shower. A dedicated laundry room keeps life organized, and the sunken bonus room with 9' ceilings is ready for movie nig hts, weekend gaming, or whatever version of fun your family writes for it.Downstairs carries the same warmth — dark birch hardwood underfoot, gas fireplace, full wet bar, and a covered patio for the moments that need fresh air. There's room for a home gym too, and with the hot tub rough-in already in place, the backyard vision is complete.Double heated car garage with lift-ready ceiling clearance — a quiet nod to the car enthusiast. New shingles, fascia, and metal roof vents for durability (2025), gemstone lighting front and rear, walk-out privacy screens, central vacuum rough-in, water softener, phantom screen, central A/C, and dual-zone furnace.Walking trails, dog friendly, kids playing outside — minutes from groceries, restaurants, fitness centres, and banks. Seclusion and everyday convenience, together.It's an address you'll want to call home. And once you see that sunset from the deck, you'll understand why it's so hard to leave. (id:22455)
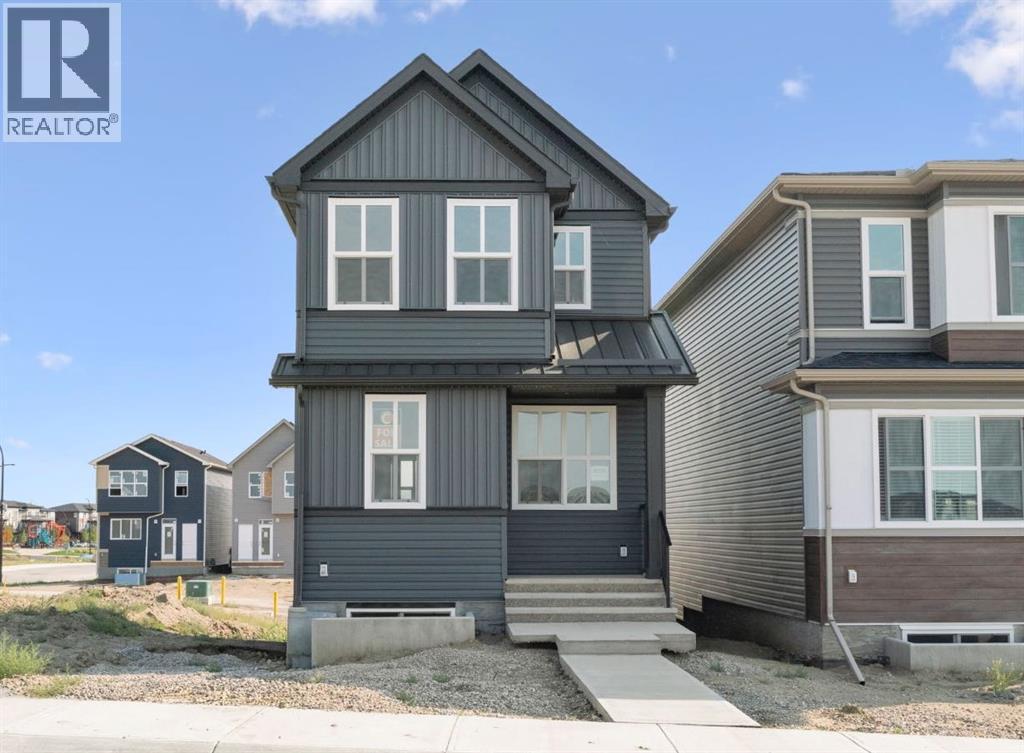
19710 40 Street SE
Calgary, Alberta
INCREDIBLE VALUE!! Welcome to 19710 40 Street SE, a BRAND NEW Cedarglen Homes build that gives you the best part of buying new, everything is fresh, untouched, and ready for you to make it your own. Priced to sell and available for IMMEDIATE POSSESSION, this thoughtfully designed 3-bedroom home offers over 1570 sq ft above grade, a bright modern interior, and smart future potential already built in. Step inside and the main floor feels open, clean, and easy to live in. The front living room offers plenty of space to settle in, while the kitchen sits at the heart of the home with a large island, quartz countertops, modern cabinetry, subway tile backsplash, and a generous PANTRY. The open layout continues into the dining area at the back, where a large window brings in natural light and a door leads directly to the rear deck. A convenient 2-piece bathroom and functional mudroom complete the main level. Upstairs, the layout makes great use of every square foot. A central BONUS ROOM gives you that extra everyday space for movie nights, a play area, home office, or quiet place to unwind. The primary bedroom includes a WALK-IN CLOSET and private 4-piece ensuite, while two additional bedrooms, another full bathroom, and UPPER FLOOR LAUNDRY keep everything practical and close at hand. Downstairs is where the future possibilities really stand out. The basement is unfinished and ready for your ideas, with a SIDE ENTRANCE and ROUGH-INS COMPLETED FOR A FUTURE LEGAL SUITE (subject to city of Calgary permits & approval). Whether you are thinking about extended family, future rental potential, or simply creating more living space, much of the groundwork has already been considered. Outside, there is a rear PARKING PAD and deck, with the opportunity to finish the outdoor space to suit your lifestyle. The home also includes a $2,000 LANDSCAPING REBATE, reimbursed upon completion of the required landscaping within one year of possession. To help complete your new home, buyers will al so receive a $5,935 APPLIANCE ALLOWANCE to use at the builder's designated supplier. This is a great opportunity to step into a BRAND NEW HOME without waiting through the construction process. Fresh finishes, a smart family-friendly floor plan, future basement potential, and immediate possession make this one easy to get excited about. Come see this stunning property and picture what life could look like here! *Some photos are virtually staged* (id:22455)