

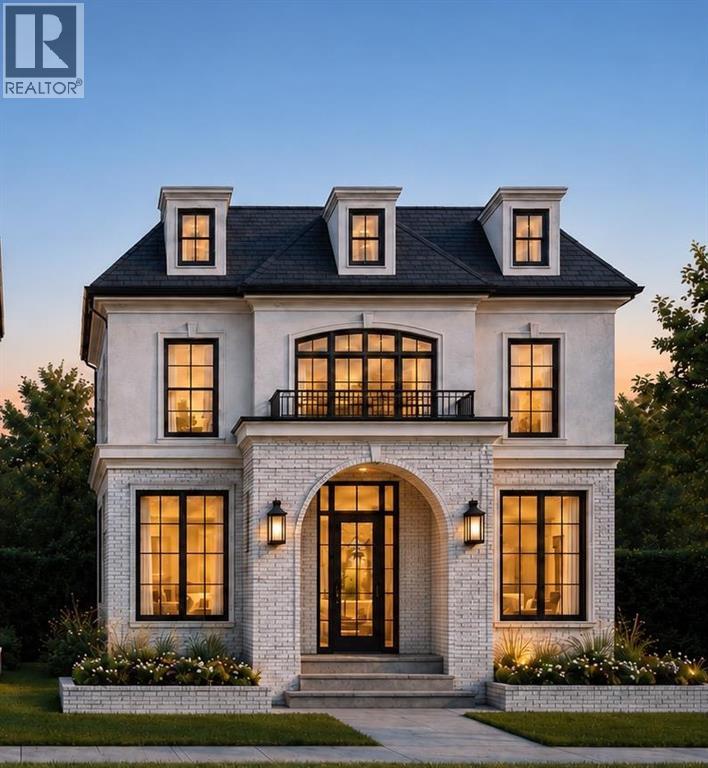
2025 25 Street SW
Calgary, Alberta
(Construction has begun, left side is sold & only last one available) A rare pre-sale opportunity in the heart of Richmond with a west-facing backyard, triple-car garage, six bedrooms, 11-foot main-floor ceilings, and the opportunity to personalize interior finishes. This home offers 3,172 sq. ft. above grade, 6 BEDROOMS total, 4.5 bathrooms, two air-conditioning systems and a fully developed basement with in-floor heating. The main floor opens to a great foyer, and hardwood flooring throughout the main and second floors. A private office includes built-in cabinetry and display shelving, while the formal dining room features custom cabinetry, large windows, and a brass chandelier. The kitchen is built around an impressive 11-foot island, white oak cabinetry, reeded glass insert cabinets, white accents and designer hardware. High-end JennAir appliances include a 48-inch gas range and built-in panelled refrigerator. A fully equipped butler’s pantry offers a sink, beverage refrigerator and additional cabinetry, with a separate walk-in dry pantry for everyday storage. The breakfast nook and living room span the rear of the home, featuring additional cabinetry and shelving, where large windows overlook the west-facing backyard. The living room features a fluted-tile fireplace framed by custom oak cabinetry, shelving and picture lighting. The main living area opens onto an oversized composite deck and a large backyard. A mudroom connects to the triple garage and includes closed storage and tile flooring, while a gas rough-in allows for a future garage heater. The powder room is finished with a custom oak vanity, stone countertop, chevron wallpaper and vintage-brass sconces. Upstairs are four bedrooms, or a chance to convert to three bedrooms and a loft. High ceilings in the primary bedroom, custom wood panels, a wallpaper-finished feature wall, and a fully fitted oversized walk-in closet featuring custom cabinetry, drawers, shelving and integrated lighting. The ensuite ha s heated floors, a freestanding soaker tub, floor-mounted filler, oversized curbless heated tiled steam shower with bench, dual vanity, finished with brass fixtures and large format tile. Three additional bedrooms are complemented by well-appointed bathrooms and generous closets. An optional bonus room provides space for a family lounge or playroom. The upper laundry room includes a sink, folding counter, hanging space and cabinetry. The fully developed basement offers two bedrooms, a full bathroom and in-floor heating throughout. A large recreation and lounge area includes custom media cabinetry, a full wet bar and a waterfall island, beverage refrigeration, statement tile and designer lighting, a glass-front wine room and a dedicated gym. Located close to the shops, restaurants and cafés of Marda Loop and 17th Avenue. Quick access to Crowchild Trail provides an easy connection to downtown, the University of Calgary, and Foothills Medical Centre. Call today! (id:22455)
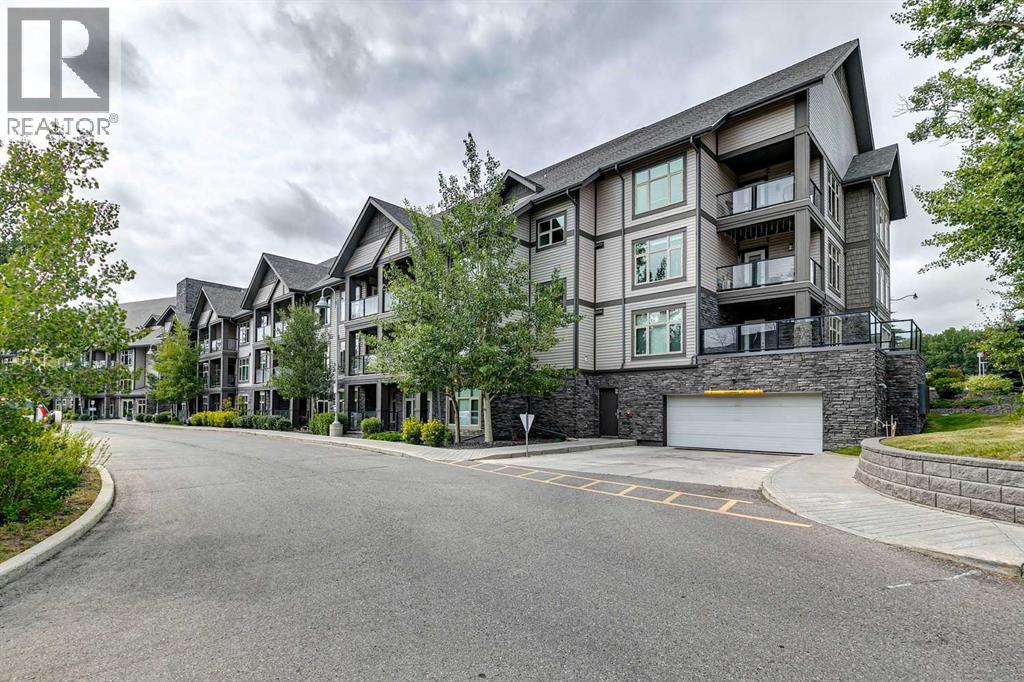
225, 15 Aspenmont Heights SW
Calgary, Alberta
Rare multilevel apartment condo!! The second level where the primary bedroom and the 5pc ensuite are have no one living above! Enjoy benefits of top floor living as you sleep. There is also a separate entrance on the upper level making it an ideal set up to have a roommate. When you first enter the condo you will love how open and bright it is! Engineered hardwood on the main level with the option to have a dining room/living room combo or one big room. Kitchen offers tons of granite counter top working area, stainless steel appliances, feature backsplash, above stove microwave, built in wind rack, breakfast bar and trendy dark cupboards. There is a 2nd bedroom on this main level that is ideal for a roommate or home office. Beside the 2nd bedroom is a 3pc bath with oversized shower. The laundry is located on the main level as well. Unit has one indoor parking stall (140), storage locker (155) and the complexes has a gyms and guest suites. Walking distance to all the bars, restaurants, grocery stores etc, etc and easy access to the LRT. Ideal for the young professional with a roommate or the young couple. (id:22455)
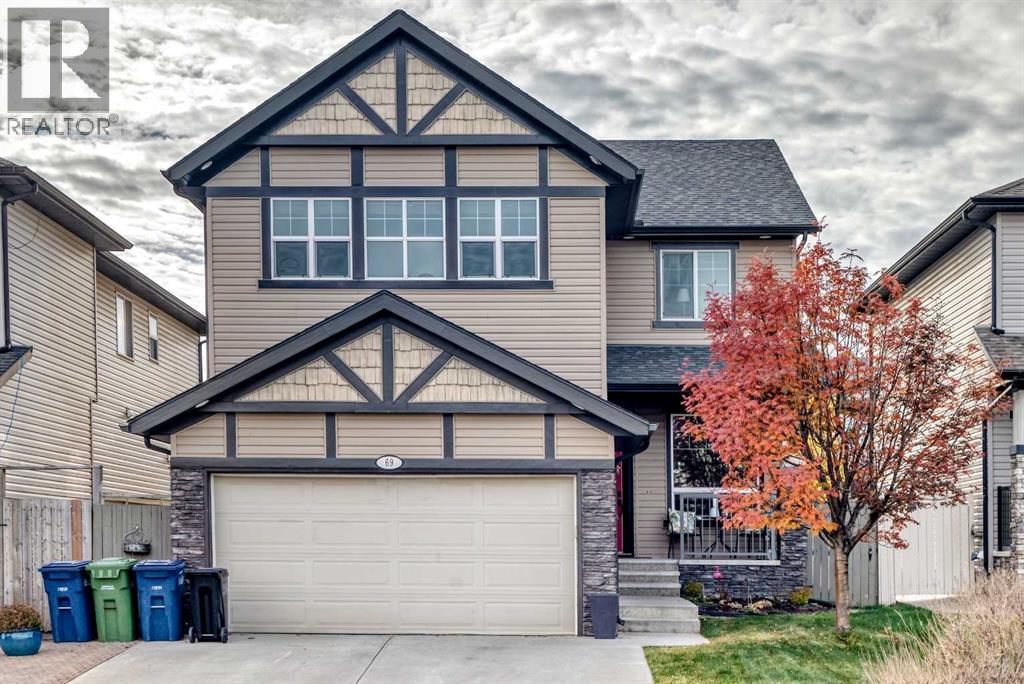
69 Morningside Circle SW
Airdrie, Alberta
SPACE TO SPREAD OUT, ROOM TO GROW AND BIG-TICKET UPDATES ALREADY DONE! Welcome to this beautifully maintained Morningside home offering over 2,500 sq. ft. of developed living space, FOUR upper-level bedrooms and an outstanding layout designed for everyday comfort and entertaining! Rich hardwood floors, stylish finishes, decorative wainscoting and thoughtful architectural details create a warm, inviting atmosphere throughout. The spacious living room features a cozy gas fireplace, while the adjoining flex room offers the perfect spot for a home office, sitting room or formal dining area. The kitchen is made for gathering, with granite countertops, stainless appliances, a generous island with breakfast seating and a fantastic walk-through pantry. The bright dining area easily accommodates a large table, with convenient access to the expansive backyard deck. Main-floor laundry and a powder room add everyday practicality. UPSTAIRS, THERE’S ROOM FOR EVERYONE! A fabulous, sun-filled bonus room with vaulted ceilings offers the perfect space for movie nights, games or relaxing. The spacious primary retreat features a walk-in closet and five-piece ensuite with dual sinks, a jetted soaker tub and separate shower. Three additional bedrooms and a full bathroom complete the upper level. The basement provides plenty of additional space and exciting possibilities for future development. (Room dimensions for unfinished basement space are provided for your reference.) Outside, the fully fenced, landscaped backyard features a large deck and underground sprinklers, while the oversized, insulated double garage offers ample parking and storage. THE BIG-TICKET ITEMS? ALREADY TAKEN CARE OF! Two new furnaces, a newer roof as well as leased tankless hot water & water softener mean important improvements are already in place. All this in the welcoming community of Morningside, close to schools, parks, playgrounds, pathways, shopping and restaurants, with quick access to major commuter route s. FOUR BEDROOMS UP, GENEROUS LIVING SPACES, A FANTASTIC YARD AND MAJOR UPDATES — THIS HOME DELIVERS! (id:22455)
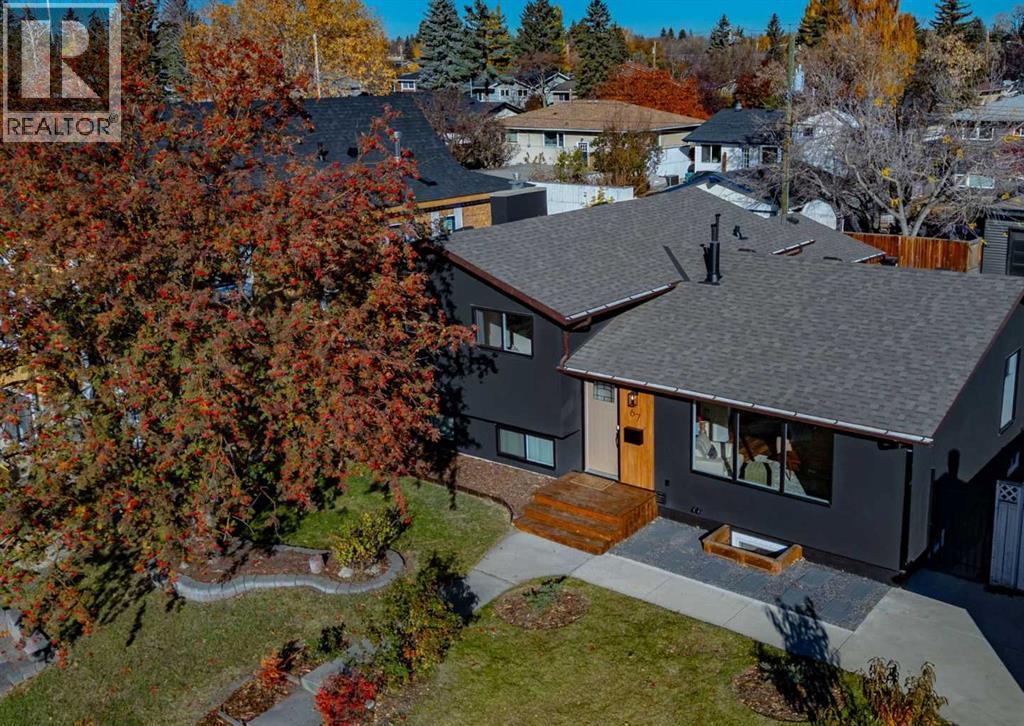
67 Alderwood Close SE
Calgary, Alberta
A brand-new house, only better! This 1969 home has been renovated with love, character, and a warm minimalist style. Featuring an open-concept main floor flooded with natural light, this home perfectly blends unique architectural charm with high-end modern conveniences. Right away your eye captures the GOURMET KITCHEN - stunning Blanc du Blanc vintage granite counters and a massive central island - Spanish tile backsplash and premium matte white Forno appliances (with extended warranties to 2031), including an induction range (with convection oven), 36” French door fridge and island microwave drawer. The Upper-Level Oasis has 3 generous bedrooms and 2 brand-new bathrooms that feature wood vanities, quartz counters, travertine Pompeii vanity lights and Tierra Sol Mestizaje tilework. The whimsical primary ensuite brings a smile with its castle-inspired vinyl wallpaper, and the primary bedroom includes a fairy-like fabric chandelier, blackout curtains and a functional closet with massive drawer space covered by mirrored sliding doors. Throughout the upper 2 floors you will find Premium Nakoda Luxury Vinyl Flooring with Silencer underlay, classic retro glass doorknobs, and new trim, baseboards and lighting. As for the Turn-Key Mechanical Upgrades, they include a NEW ROOF, NEW WINDOWS, and a HIGH-EFFICIENCY FURNACE, AIR CONDITIONER and TANKLESS HOT WATER. Outside you will notice the beautiful brand new ACRYLLIC STUCCO accented with Chamclad trim and a warm welcoming pressure treated wood stair front entrance. The backyard is a fenced low maintenance sanctuary - ready for you to relax or host gatherings on the oversized concrete patio, with a gas line for your backyard grill. The paved back alley brings you to your detached double garage, without the mud and rocks of winter. The lower levels of this beautiful home can be accessed by a separate entrance - with excellent suite potential - or remain as a secondary living space with its walk-up layout, full summer kitchen, f ull bathroom, and spacious laundry room with an extra fridge. Also, 2 large bedrooms/dens (one with a full egress window) featuring brand-new carpet over premium 10lb Healthier Choice underlay. In short, from the bohemian woven chandelier to the completely overhauled mechanicals, absolutely no detail was missed. This home is a peaceful retreat ready for its next adventure! (id:22455)
19853 42 Street SE
Calgary, Alberta
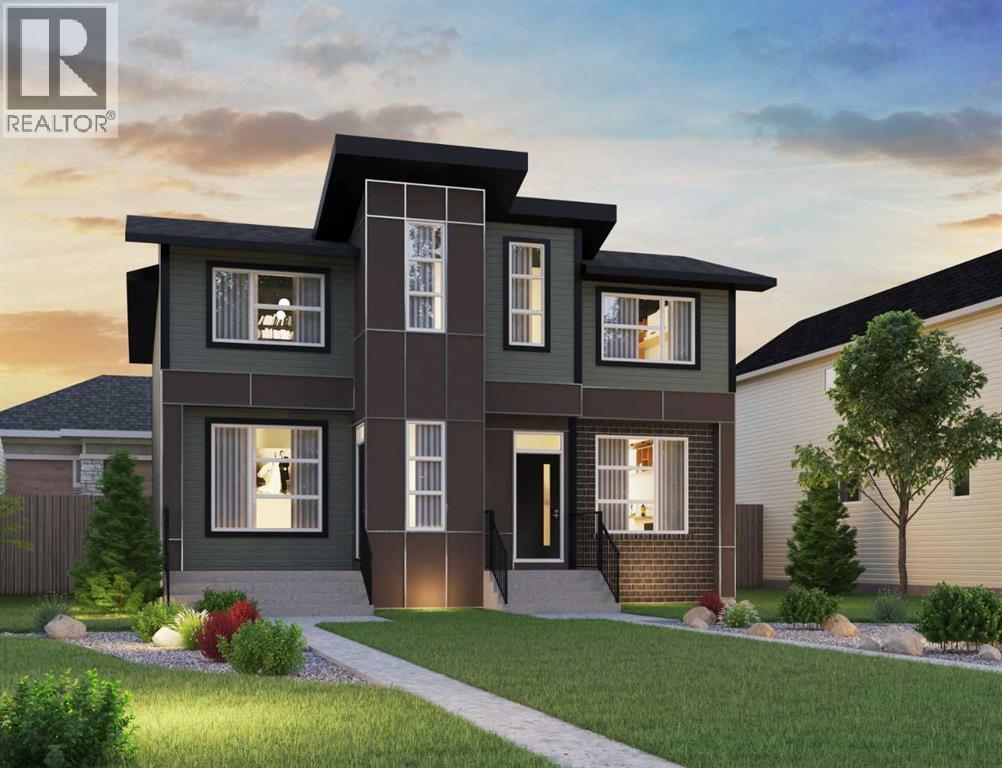
Welcome to 19853 42 Street SE, featuring the thoughtfully designed Oak model by Brookfield Residential in the vibrant community of Seton. Offering over 1,600 sq. ft. of above-grade living space, this beautiful semi-detached home features 3 bedrooms, 2.5 bathrooms, and a functional open-concept layout complemented by stylish finishes and carefully selected upgrades. The main floor welcomes you with a bright, inviting design that seamlessly connects the kitchen, dining area, and great room. At the heart of the home, the gourmet kitchen features a spacious central island with an eating bar, ample cabinetry, and a convenient pantry, creating an ideal space for everyday living and entertaining. The generous great room offers plenty of space to relax, while the dining area is perfectly positioned for gathering with family and friends. A welcoming foyer, convenient powder room, and modern staircase railing complete the main level. The outdoor living option further enhances the home's functionality, offering additional space to enjoy the outdoors. On the upper level, the spacious primary bedroom serves as a comfortable retreat, complete with a walk-in closet and private 4-piece ensuite featuring dual vanities and a tiled shower. Two additional bedrooms, one featuring its own walk-in closet, share a full bathroom. A centrally located entertainment room provides valuable additional living space, ideal for movie nights, a children's play area, or a home office. Convenient upper-floor laundry, complete with an included washer and dryer, adds everyday practicality to this thoughtfully designed level. The unfinished basement offers excellent potential for future development (subject to approvals). Laundry sink rough-ins and a separate exterior entry provide added convenience and flexibility for future improvements. Designed with Brookfield’s Healthier Homes features, this home offers a thoughtfully enhanced living environment with a reverse osmosis water filtration system, advanc ed radon mitigation, a high-efficiency furnace equipped with an antibacterial UV light and carbon filtration, and low-VOC building materials throughout. Located in the growing community of Seton, residents enjoy convenient access to shopping, restaurants, entertainment, parks, pathways, and the South Health Campus. Combining modern design, flexible living spaces, and an exceptional southeast Calgary location, this home offers an outstanding opportunity to enjoy everything Seton has to offer. *Please note: Property is under construction and photos may not reflect the exact finishes of the property for sale. (id:22455)
310, 10 Walgrove Walk SE
Calgary, Alberta
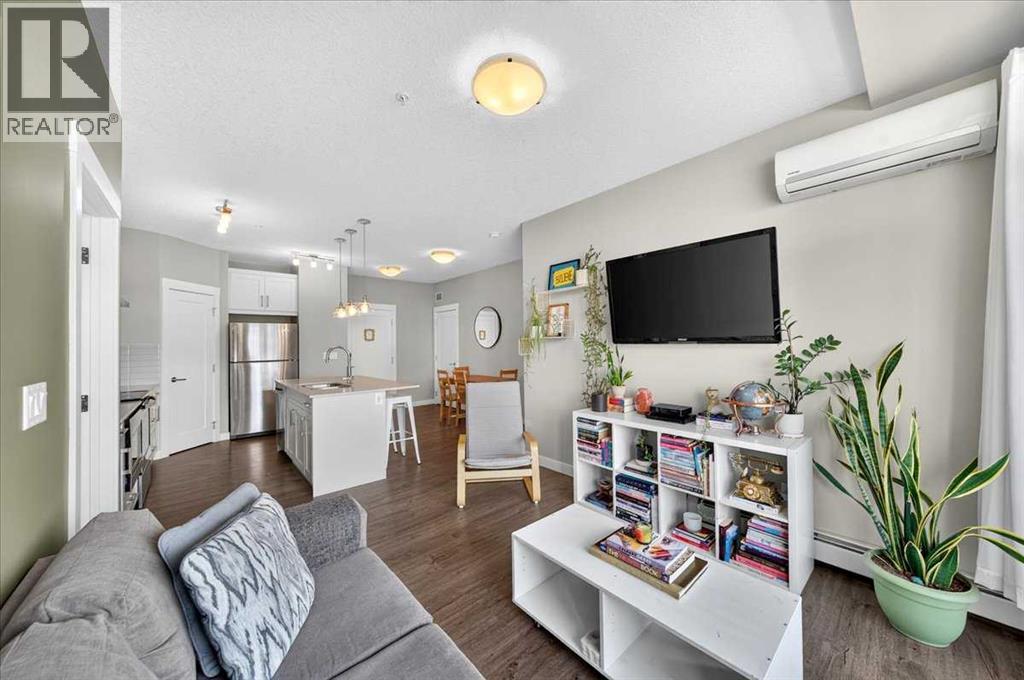
**NEW PRICE OPEN HOUSE SUN OCT 25 11:30AM - 1:00PM*************************** Bedrooms on opposite sides of the unit, A/C, and your own BBQ balcony....this Walden 2 bed condo hits what you've been hunting for. This 2 bdrm, 2 bath condo is laid out for privacy....bedrooms on opposite ends of the unit make it a natural fit for couples, family with kids, roommates, or anyone hosting guests. South expose fills the space with light, and the wall unit A/C means you're comfortable through Calgary's hottest weeks.The kitchen is the heart of the layout....quartz countertops, modern white cabinetry, tiled backsplash, and a large island with seating for 3-4ppl. Step out to the private balcony, complete with a BBQ gas line, for year round grilling.The primary bedroom is spacious enough to fit a KING size bed/bedfame and even your night stands. The walk through closet opens into the ensuite with dual sinks & walk in shower. The second bedroom sits conveniently next to the main 4 piece bath....ideal for a guest room, office, or kid's room. In-suite laundry with extra storage round out the unit.Heated titled parking (#314) and a separate storage locker (#310) mean no scrambling for street parking in January....and no stashing your 'stuff' under beds and in closets, either. Walgrove Place is pet-friendly, and the building backs onto pathways, parks, and green space.Deerfoot Trail access puts downtown about 20 minutes away, and South Health Campus is a short drive....handy for healthcare workers or anyone wanting a hospital nearby. Shopping and restaurants in Legacy are minutes from your door.At this price point, with condo fees under $350/month, this is a smart entry point into ownership. Build equity in your own place instead of paying down someone else's mortgage. (id:22455)
704, 718 12 Avenue SW
Calgary, Alberta
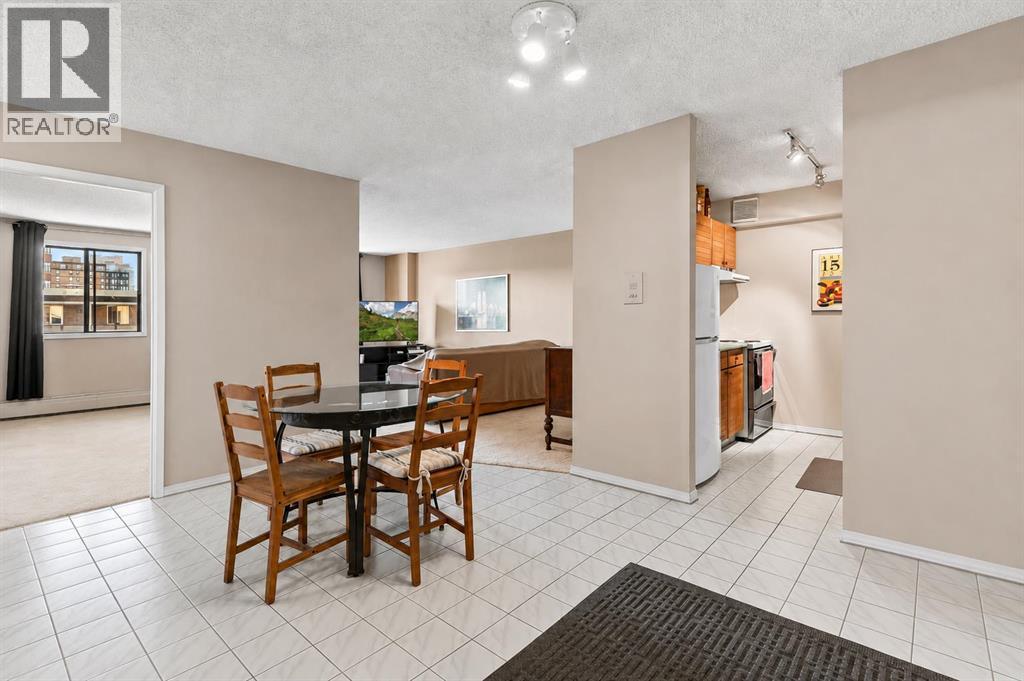
Welcome to the Sandpiper — a downtown building offering comfort, convenience, and potential. This condo located on the 7th floor features over 800 sq. ft. of living space with large windows that fill the home with natural light. Inside you will find a spacious balcony, NEW CARPET (2025) , EN-SUITE Washer/Dryer, 2 Bedrooms both come with a closet, a 4-piece bathroom, and an open living and dining area ready for your personal touch.The unit has been well cared for and maintained, making it a great opportunity for first-time buyers, renovators, or investors looking to add value in a prime location.Residents of the Sandpiper enjoy amenities such as assigned UNDERGROUND PARKING, bike storage, a FITNESS ROOM, and a SAUNA—everything you need for convenient downtown living. Located just steps from shopping, restaurants, and transit, this home puts the best of Calgary at your doorstep. (id:22455)
276 Fallswater Road NE
Calgary, Alberta
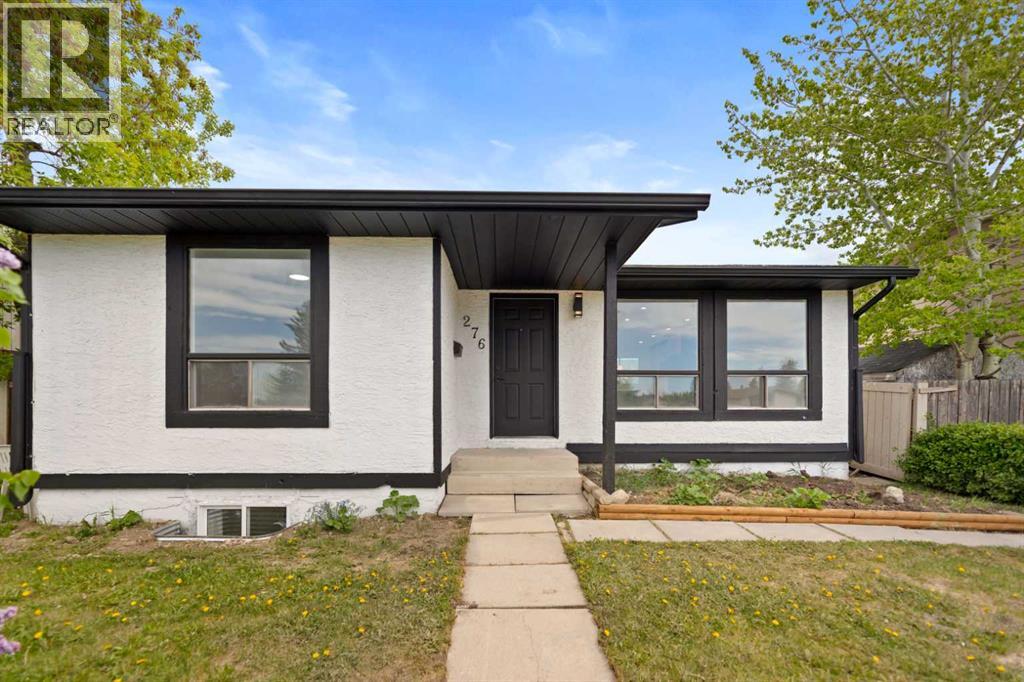
HIGHLY RENOVATED | illegal Suite | Separate Entrance To The Basement | Double Garage With 240v Outlet - Welcome to this beautifully updated 4 bedroom bungalow located on a QUIET street! Inside, the home has been EXTENSIVELY upgraded with new kitchens, bathrooms, flooring, carpet, paint, baseboards, doors, and more. The main level offers a BRIGHT open concept layout with 2 spacious bedrooms, a full bathroom, dining room, and laundry. The modern TWO TONE kitchen has plenty of cabinets, a beautiful white quartz countertop, and a large island! The basement features a 2 bedroom ILLEGAL SUITE with its own SEPARATE ENTRANCE, full bathroom, and separate laundry! The SPACIOUS backyard features a LARGE DOUBLE GARAGE with a 240V outlet, EXTRA storage space, and a UPDATED garage door. Located in a convenient location, this home is within WALKING distance to Falconridge Elementary School, St. John XXIII K-9 school, bus stops, parks, and a quick drive to Don Hartman Sportsplex! With lot's of upgrades already completed, a quiet street location, and excellent nearby amenities, this is a fantastic opportunity in Falconridge! (id:22455)
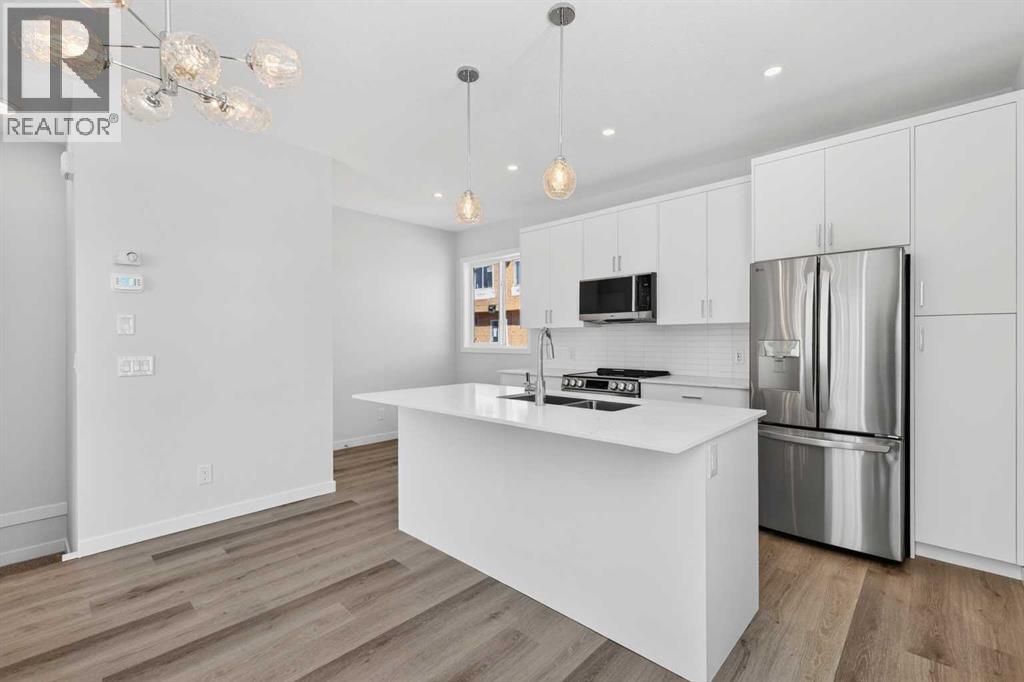
838, 132 Red Embers Link NE
Calgary, Alberta
OPEN HOUSE on Saturday AND Sunday from 12-5pm. Please go to the Show Home located at 613-132 Red Embers Link NE for access. StreetSide proudly presents this exceptionally popular end-unit townhome, where expansive living areas meet modern comforts and sophisticated finishes. The thoughtfully designed floorplan features three spacious upper-level bedrooms and two and a half well appointed bathrooms, complemented by a versatile tech station on the main floor that is perfect for a workspace. The heart of the home is an inviting open-concept main floor, anchored by a large gourmet kitchen featuring a functional breakfast bar for casual dining. This bright living space transitions seamlessly to a private balcony, offering a perfect setting for outdoor relaxation. The interior showcases high end craftsmanship, including modern white slab-style cabinetry with a full bank of drawers for maximum storage. The kitchen is further elevated by polished white quartz countertops and a full suite of premium stainless steel appliances. Durable luxury vinyl flooring runs throughout the primary living areas, while the stairs and upper level are finished with plush carpet over an 8lb underlay for superior comfort. Additional conveniences include an attached double car garage, professionally maintained landscaping, and a lifestyle defined by maintenance free living. Located within Red Embers Point East, this home places you at the heart of the dynamic Redstone neighborhood. Enjoy the ease of a convenient location with quick access to major routes, including Stoney Trail, ensuring you are never far from the city's best. The community is strategically positioned near future commercial developments, promising shops, services, dining, and entertainment options just moments from your doorstep. (id:22455)
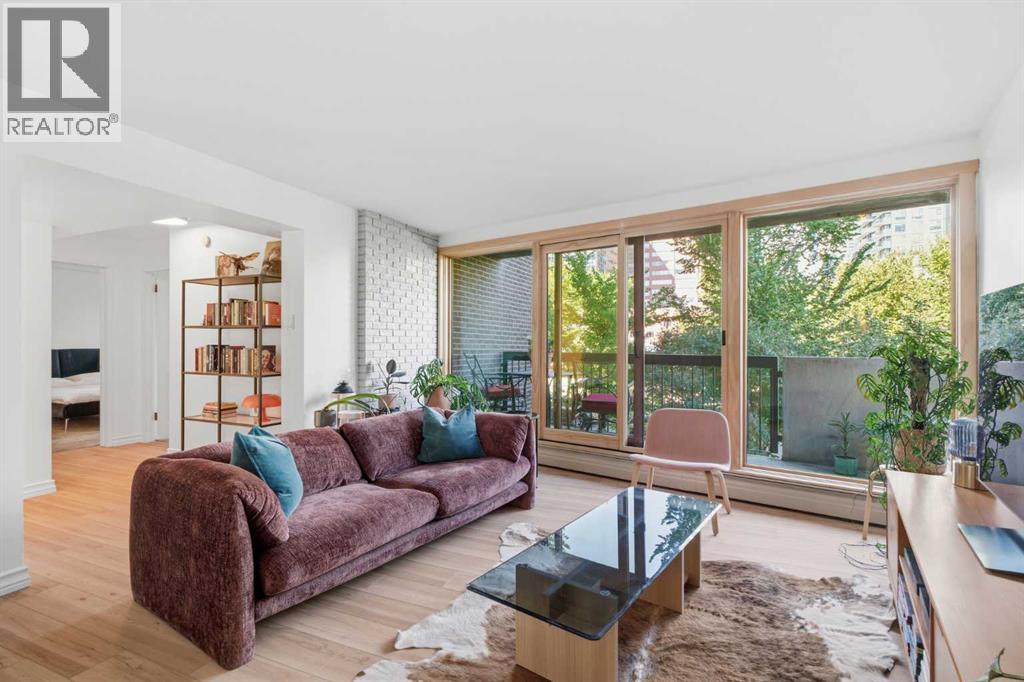
203, 323 13 Avenue SW
Calgary, Alberta
OPEN HOUSE SATURDAY OCTOBER 24 12-2PM. Welcome to an immaculate Park Place residence in one of Calgary’s distinctive mid-century Brutalist concrete buildings, beautifully positioned overlooking Central Memorial Park. Offering over 1,345 sq. ft. of sophisticated living space, this impressive home combines architectural character with thoughtful modern updates and spectacular views of the park, Calgary Tower and downtown skyline.Professionally painted throughout and showcasing brand new luxury vinyl flooring, updated lighting and flat ceilings, the residence is move-in ready. The spacious kitchen features granite countertops, abundant cabinetry and counter space, quality appliances and double wine fridges. The generous living area opens to a large balcony through newer wood sliding doors, creating a wonderful connection to the park and city beyond.The expansive primary bedroom features its own private balcony with newer wood sliding doors, three closets and a luxurious four-piece ensuite with jetted tub and separate walk-in shower. A generous second bedroom is complemented by a formal dining/flex room behind double French doors. With its wet bar, this versatile space is ideal for entertaining and could easily function as a third bedroom, guest room, office or additional living area.A spacious foyer leads to a convenient in-suite laundry room with full-size washer and dryer and sink. Two assigned parking stalls are an exceptional bonus, one in the secure underground parkade with additional storage and another in the gated rear parking area.Residents also enjoy a rooftop terrace on the ninth floor. Set directly overlooking the beauty of Central Memorial Park and within easy walking distance of Calgary’s vibrant downtown amenities, restaurants, shopping and transit, this is a rare opportunity to own a generously proportioned home in a striking example of mid-century Brutalist architecture. (id:22455)
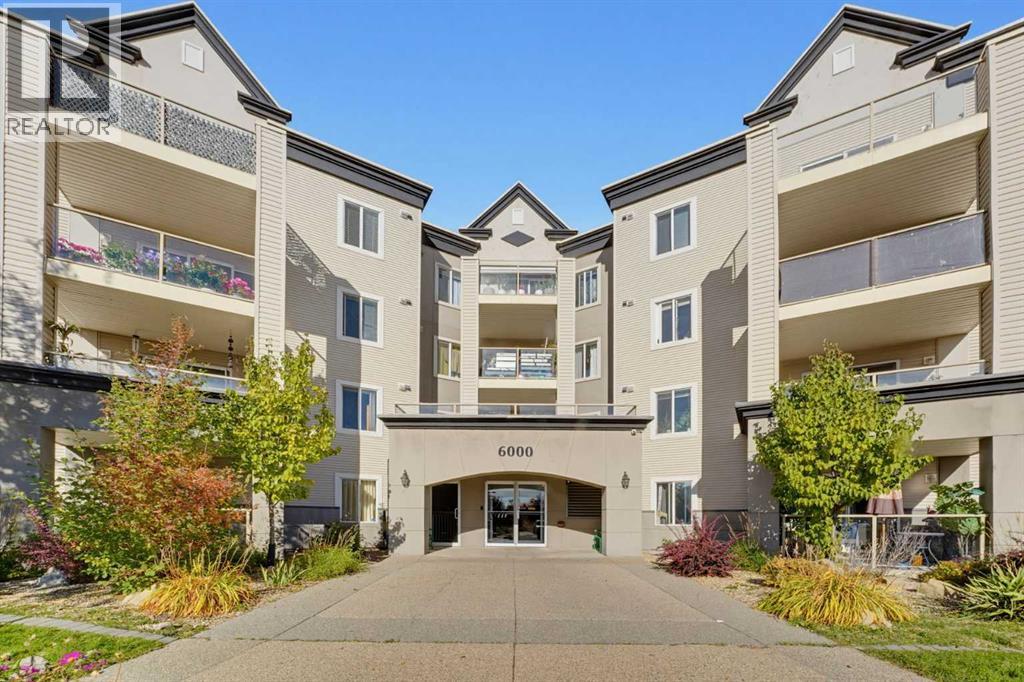
416, 6000 Somervale Court SW
Calgary, Alberta
Welcome to this TOP FLOOR, 2 Bedroom, 2 Bathroom in the ever popular Somerset Crossing. With brand new vinyl plank floors, freshly painted throughout and a NEW STOVE, this is the TRUE MOVE-IN READY unit you've been waiting for. Complete with insuite laundry, underground parking and a block to the C-Train Station. All of the amenities are only a few blocks away including the YMCA, the Shawnessy Library and all of the shopping that you can every need. Call your favourite REALTOR® today before it's gone! (id:22455)
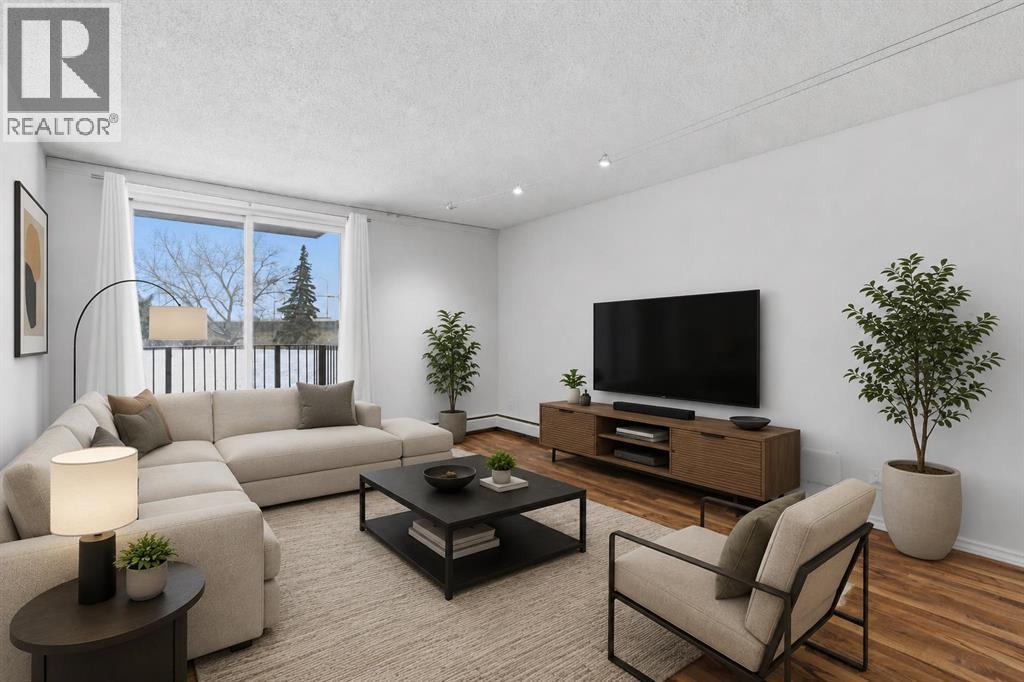
14d, 80 Galbraith Drive SW
Calgary, Alberta
Just 2 blocks to Mount Royal University and Steps to North Glenmore Park and Pathways. Quick possession available too. This stylish 2-bedroom gem in the heart of Glamorgan and a good bet. Tucked into a sought-after location, facing lush greenspace and mature trees, it offers the perfect mix of urban convenience and laid-back vibes. The bright second-floor unit has been refreshed from top to bottom with fresh paint, updated flooring, modern lighting, an updated bathroom, brand-new fridge and dishwasher, newer windows and patio door, plus newer in-suite laundry. The oversized balcony is your front-row seat to peaceful green views, Easy access to pathways, shopping, and a quick hop downtown. Add in a concrete building with extensive common-area upgrades, secure entry, extra storage, and assigned parking, and you've got a turn-key property with serious lifestyle appeal and strong investment potential. Move in, rent out, or do both—either way, this one is a great value. (id:22455)
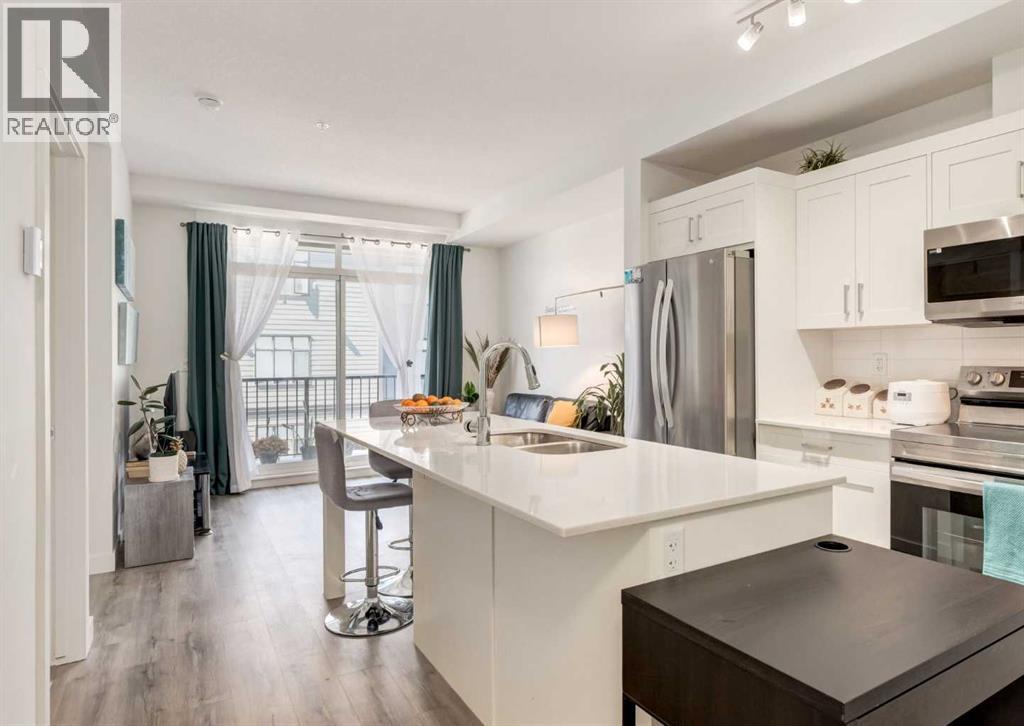
311, 30 Sage Hill Walk NW
Calgary, Alberta
Welcome to this bright and modern two-bedroom, one-bathroom condo in the desirable community of Sage Walk. Thoughtfully designed with a functional open-concept layout, this home features a stylish kitchen with crisp white cabinetry, quartz countertops, stainless steel appliances and a large central island with seating. The kitchen flows seamlessly into the inviting living area, where large west-facing windows bring in plenty of natural light and provide access to the spacious covered balcony, perfect for enjoying the afternoon and evening sun. Two bedrooms offer flexibility for a guest room, home office or roommate, while a full bathroom and convenient in-suite laundry complete the home. The unit also includes a titled underground parking stall and an assigned storage locker. Surrounded by beautifully landscaped green spaces and pathways, Sage Walk offers an incredibly convenient location just steps from shopping, restaurants, groceries, fitness facilities and everyday amenities. An excellent opportunity for first-time buyers, downsizers or investors looking for a move-in-ready home in NW Calgary. (id:22455)
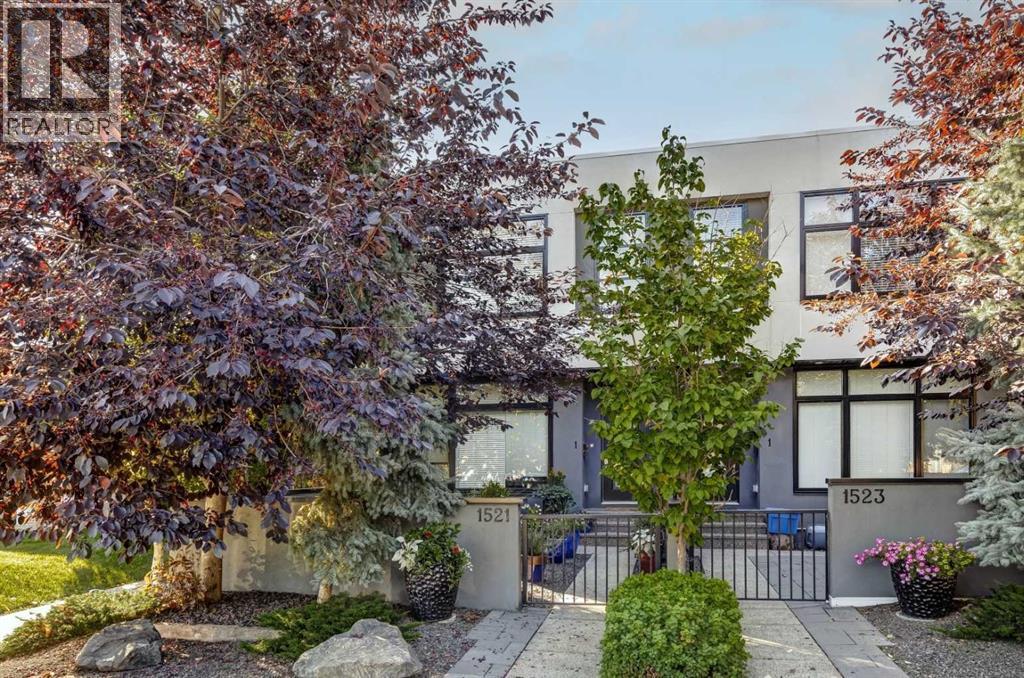
1, 1521 28 Avenue SW
Calgary, Alberta
MODERN LUXURY TOWNHOME in a vibrant inner-city location. Built by Cornerstone Homes to exacting standards and loaded with upgrades, this one-owner home is in better-than-new condition. 2065 square feet of high-quality development. A front courtyard provides EXCEPTIONAL OUTDOOR LIVING IN THE “PROVENCE-STYLE” GARDEN. Open plan on the main level with lofty 10’ ceilings, huge windows and wide-plank hardwood. The living room features a gas fireplace with full-height bespoke tile facing. Outstanding kitchen with site-built full-height cabinetry with amazing storage (15 internal pull-out drawers), stainless appliances, a dazzling stainless steel tile backsplash and granite counters with extended counter for stools. There’s also a pantry area with wine fridge….perfect for a coffee station. Host family and friends in the dining area with designer chandelier. A discreet 2-piece powder room completes the main level. 2 great bedroom suites on the upper floor. The primary will pamper you with a spacious bedroom that easily holds a king bed, a walk-in closet with custom built-ins and window and a fantastic 5-piece ensuite with natural light, double vanity (under lit), glass steam shower with bench, soaking tub, heated floor and a huge back-lit mirror. The second bedroom offers a 4-piece ensuite with barn door, built-in dresser and double closet. On the lower level you’ll find a large family-media room, 3rd bedroom and 3rd full bathroom. Other features include a parking stall in the rear garage and central air conditioning. Very professional and well managed condo corporation. Walk to Marda Loop or the emerging 14th Street Village with Daily Brett, Starbucks etc. A great option for those looking for “lock and go” convenience. (id:22455)

1902, 310 12 Avenue SW
Calgary, Alberta
Park views, natural light, and a downtown address that puts daily life within easy reach—this corner residence at Park Point brings it all together. Set in Calgary’s lively Beltline, this 563 sq ft one-bed, one-bath condo places shops, restaurants, business hubs, transit, schools, and grocery stores just outside your door. Inside, expansive west and north-facing windows frame unobstructed views of Central Memorial Park and the downtown skyline, giving the home an open, welcoming feel. The connected kitchen, dining, and living areas make efficient use of the layout, with plenty of room to cook, unwind, and enjoy the scenery. Granite countertops and integrated appliances give the kitchen a polished finish, while the well-proportioned bedroom offers a comfortable place to recharge. Generous in-unit storage keeps everyday essentials organized, and the contemporary three-piece bathroom features a walk-in shower and streamlined finishes. Air conditioning, underground titled parking, and a separate assigned storage locker add comfort and convenience. Beyond your front door, Park Point offers a full collection of amenities that make city living feel effortless. A dedicated concierge assists with packages and daily needs, while 24/7 security includes on-site personnel and camera monitoring. A private guest suite makes hosting visitors easy, and an expansive bike room provides practical storage for those who prefer to explore on two wheels. Stay active in the fully equipped fitness centre and yoga studio, relax in the sauna, or gather with friends in the spacious residents’ lounge. The peaceful Zen garden offers an outdoor escape for residents and their pets, while a car wash bay accommodates both vehicles and pets. Whether you’re purchasing your first home, adding an investment property, or looking for a convenient base close to work, this Park Point residence pairs a functional layout with memorable views and a neighbourhood full of possibilities. Start your day overlooking the park, step out to your favourite local spots, and come home to a space that keeps downtown living simple. (id:22455)
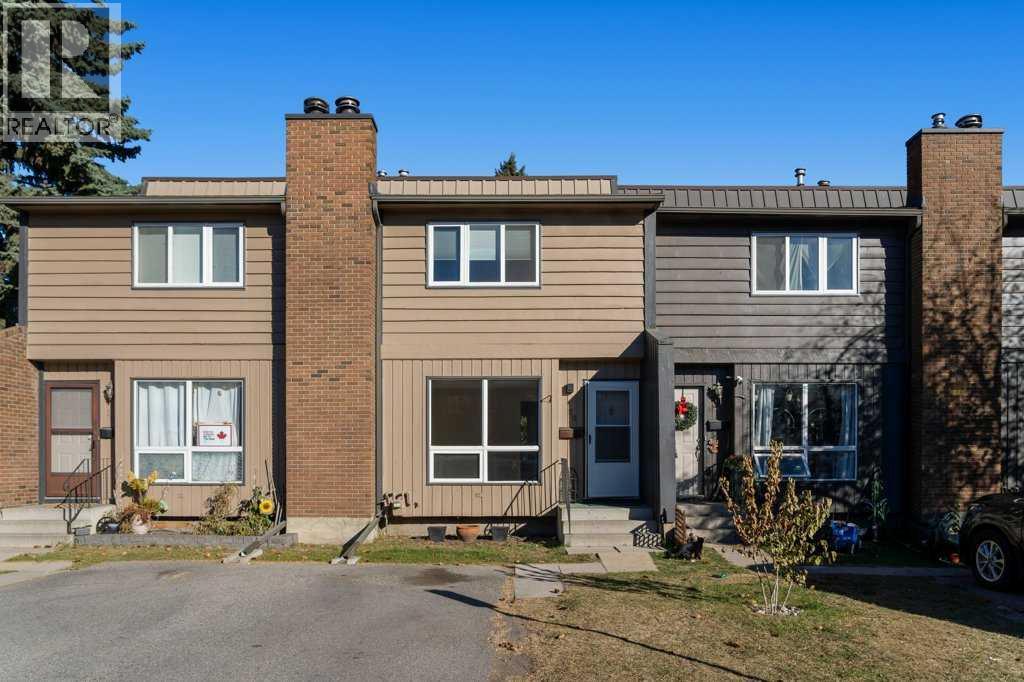
20, 9908 Bonaventure Drive SE
Calgary, Alberta
Fabulous, convenient location! Close to pretty much all amenities including schools, shopping, medical, recreation facilities and transit. Courtyard/greenspace right out your back door for friendly gatherings and play dates without leaving the complex! Ample parking with the opportunity to get an additional designated spot for the low cost of $25/month. Open the front door and you are greeted with a home that has been extensively and tastefully renovated! Brand new kitchen including appliances with a huge 36" fridge! Flooring, baseboards, bathrooms, lighting and a fresh coat of paint to enjoy for years to come! Wood burning fireplace in the living room to cozy up to on those chilly evenings. Main floor has good size closets at both the front and rear doors for conveniece. Primary bedroom also has large dual closets for that extra storage space. Basement is partially developed with a large family room and more storage to compliment the included shed on the deck. The complex is well kept with lots of good neighbours and reasonable condo fees. Call your favourite realtor today and make this fine home your own to enjoy for many years! (id:22455)
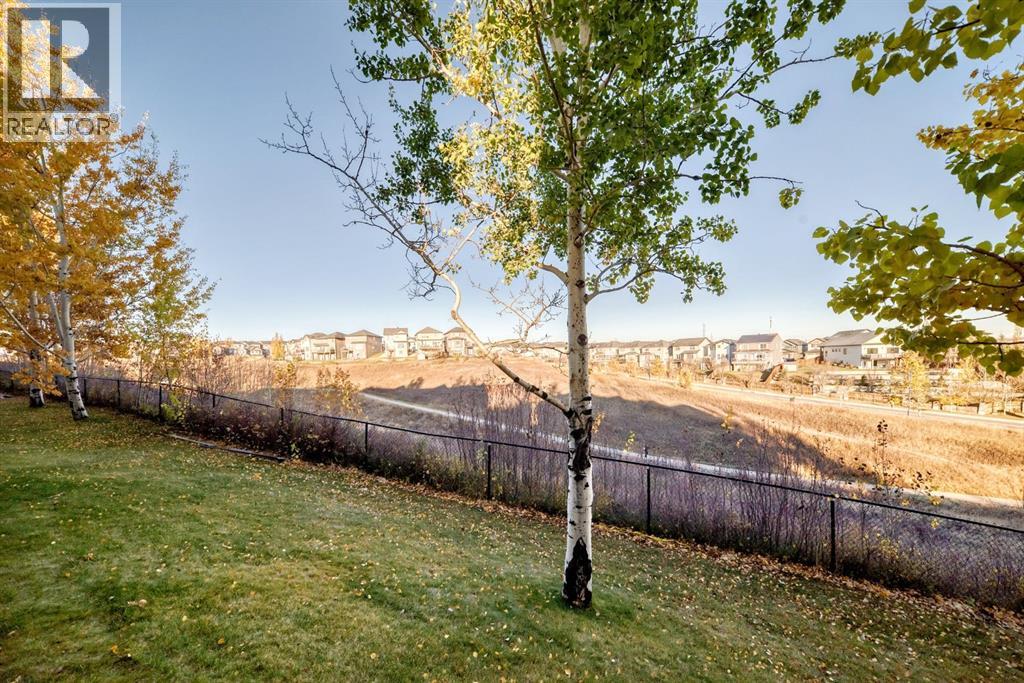
83 Kincora Heath NW
Calgary, Alberta
VIEWS, VIEWS, VIEWS. Welcome to this beautifully maintained 3-bedroom, 3-bathroom end-unit townhome in the desirable community of Kincora, offering nearly 1,800 sq. ft. of bright, open living space, incredible views, and a fantastic location backing onto green space!Freshly painted and filled with natural light, this two-storey home features a spacious, open-concept layout with beautiful hardwood floors, granite countertops, a cozy gas fireplace, and a large walk-in pantry offering plenty of storage. The thoughtfully designed living area is perfect for both everyday living and entertaining.Enjoy the outdoors from multiple spaces, including balconies at both the front and back of the home, where you can take in the beautiful views, as well as a back patio overlooking the surrounding green space. With no neighbours directly behind and walking paths just steps away, you'll love the peaceful setting and easy access to the outdoors.Upstairs, you'll find three bedrooms and the added convenience of upper-level laundry, making everyday living a breeze. The double attached garage provides ample parking and additional storage.Combining generous living space, an abundance of natural light, beautiful surroundings, and the added privacy of an end unit, this home offers an exceptional opportunity to enjoy everything Kincora has to offer. Don't miss your chance to call this one home! (id:22455)
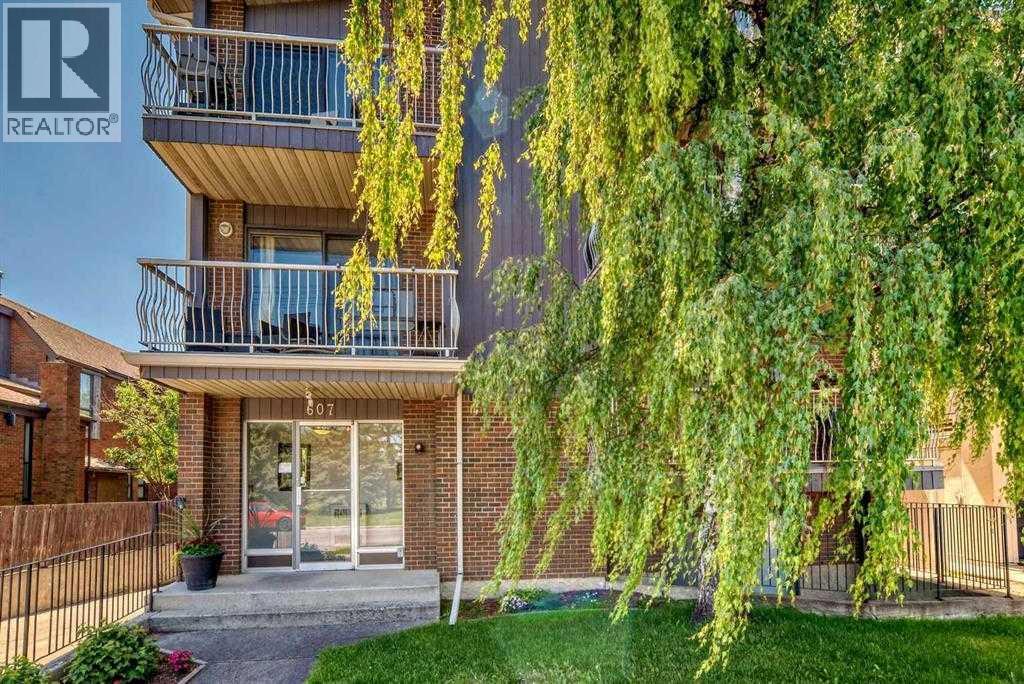
401, 607 7 Avenue NE
Calgary, Alberta
Beautifully renovated and ideally situated on the top floor overlooking Ukrainian Pioneers Park, this bright and spacious 2-bedroom, 1-bathroom condo offers the perfect combination of modern updates, privacy, and inner-city convenience! Offering the rare advantage of no common walls shared with neighbouring units, this condo provides an added level of privacy that's hard to find in condo living. Extensively renovated throughout, this move-in-ready home features new luxury vinyl plank flooring, fresh paint, knockdown ceilings, new windows, and stylish new window coverings. The inviting living room is highlighted by a stunning new electric fireplace with surround, creating a warm and welcoming space to relax or entertain. Large windows fill the home with natural light, while new sliding patio doors lead to your brand-new deck overlooking the beautiful park and green space. The functional kitchen offers plenty of cabinetry and counter space and flows seamlessly into the dining and living areas. Both bedrooms are generously sized, with the spacious primary bedroom offering a comfortable retreat and the second bedroom providing flexibility for guests or a home office. The completely renovated 4-piece bathroom features modern finishes, while the brand-new LG dual washer/dryer provides the convenience of in-suite laundry. Additional features include your own dedicated indoor storage space, convenient indoor bike storage, and an assigned covered parking stall. The location is outstanding! Surrounded by beautiful parks and walking paths, including nearby Bridgeland Park, you'll enjoy plenty of green space right outside your door. You're also just a short stroll from vibrant Bridgeland, offering fantastic dining, boutique shopping, coffee shops, and everyday amenities. With quick access to downtown, the Bow River pathway system, transit, and major roadways, everything you need is close at hand. Whether you're a first-time buyer, downsizing, or looking for an excellent investm ent opportunity, this beautifully updated top-floor condo offers exceptional value in a fantastic inner-city location. Simply move in and enjoy! (id:22455)
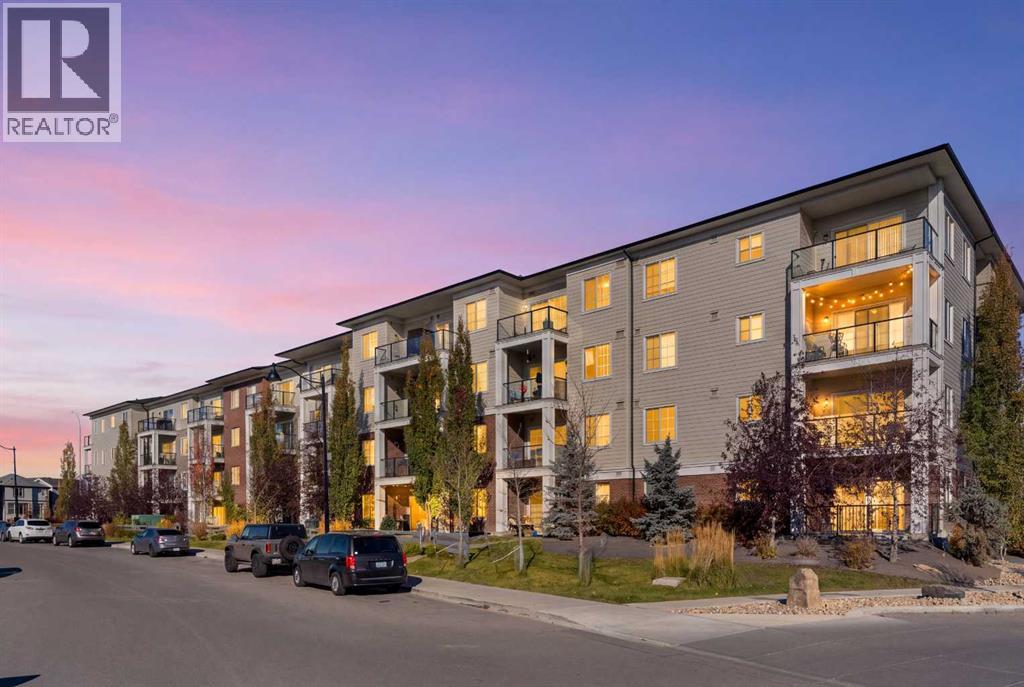
1206, 298 Sage Meadows Park NW
Calgary, Alberta
Welcome to Sage Hill Park, where thoughtful design, modern finishes, and everyday convenience come together in one charming package. This bright second-floor condo makes excellent use of its space, offering an inviting open-concept layout that feels comfortable, functional, and easy to call home.The kitchen brings style and practicality to the table with quartz countertops, stainless steel appliances, and plenty of cabinetry to keep everything in its place. Whether you're whipping up a culinary masterpiece or simply reheating last night's takeout (no judgment here!), the kitchen flows seamlessly into the living area, creating a welcoming space to relax or entertain. Step outside onto your private balcony, complete with a natural gas BBQ hookup, and enjoy a little fresh air whenever the mood strikes.The primary bedroom offers a walk-in closet and convenient direct access to the four-piece bathroom, which also features a second entrance from the main living area. The second bedroom is ready to suit your needs, whether that means a guest room, home office, or space for your latest hobby. And because there's no such thing as too much storage, you'll appreciate the separate in-unit storage room, along with a dedicated laundry closet that keeps wash day conveniently tucked away.Two titled surface parking stalls mean you can skip the parking shuffle, while the landscaped courtyard, gazebo, and nearby walking and biking paths add a little extra enjoyment to everyday living.Located in the popular community of Sage Hill, you're surrounded by shopping, restaurants, parks, and playgrounds, with everything you need for life's daily adventures close at hand.Whether you're a first-time buyer, looking to simplify your lifestyle, or searching for a smart addition to your investment portfolio, this delightful condo might just be the perfect fit. Come see for yourself! (id:22455)
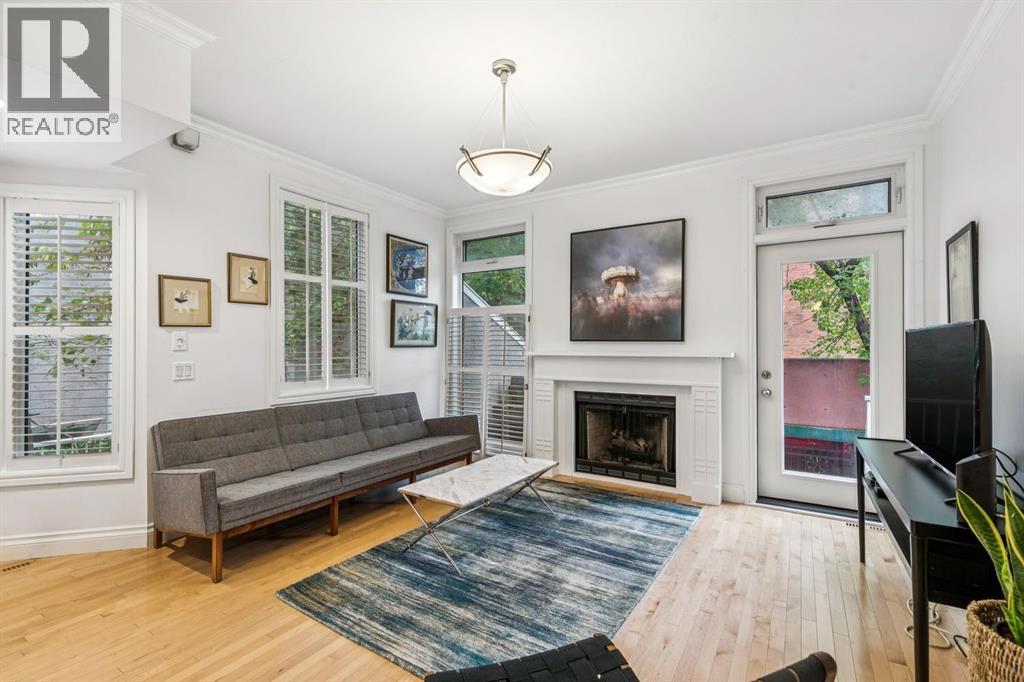
1423 10 Street SW
Calgary, Alberta
WELCOME TO 1423 10 ST SW! Units in Hearthstone Estates don’t come up often & this is your opportunity to own a spacious 2 bedroom, 2 bathroom inner city townhome with LOW condo fees in a well run, self managed building. Offering over 1,200 sq. ft. above grade, this home combines space, privacy and an unbeatable location with an easy walk to 17th Avenue and downtown. Pets are welcome with Board approval.Step inside to soaring ceilings, beautiful hardwood flooring and an inviting main level designed for entertaining. The spacious open area easily accommodates a large dining table, while the wood-burning fireplace creates a warm and inviting focal point for the living room. The functional kitchen is filled with natural light. Just off the main level, your private deck is tucked away for added privacy and features a gas line for summer BBQs.Upstairs, the oversized primary bedroom offers a MASSIVE walk-in closet and a spacious ensuite complete with dual sinks and a jetted soaker tub. A second bedroom and full bathroom are conveniently located on the same level, along with a stackable washer/dryer.The ground level adds even more functionality with your attached single garage and a dedicated storage room. Recent building updates include new windows, roof, garage doors and, providing added peace of mind. With only ONE shared common wall and a private entrance, this home offers a wonderful sense of privacy rarely found in the inner city.Located close to the shops, restaurants and entertainment of 17th Avenue, downtown, transit, parks and everything that makes inner-city living so desirable. This is a large, well-appointed townhouse in a fantastic location that you won’t want to miss! (id:22455)
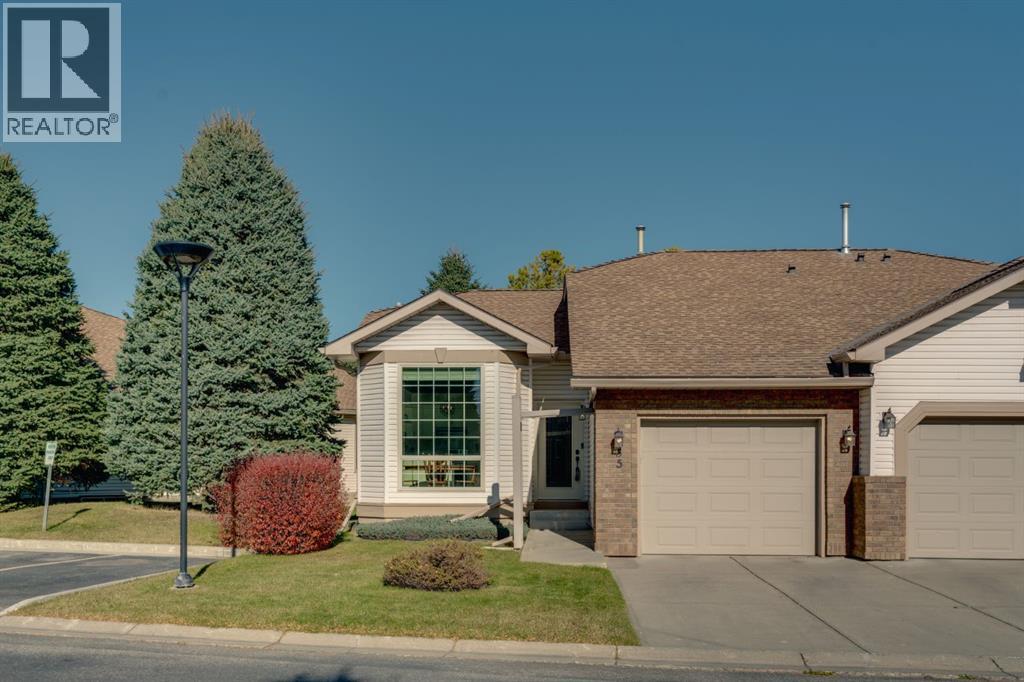
55 Douglas Woods Park SE
Calgary, Alberta
Welcome to Douglasdale Village, a desirable 18+ adult living community where comfort, style and low maintenance living come together in this beautifully renovated semi-detached bungalow! Offering 1,076 sq. ft. of thoughtfully designed living space, this immaculate one bedroom, one bathroom home showcases tasteful updates throughout, vaulted ceilings and a peaceful setting overlooking lush green space. From the moment you step inside, you’ll appreciate the bright and inviting atmosphere, enhanced by large windows that flood the front dining area and kitchen with natural light. The beautifully refreshed kitchen features refaced cabinetry, elegant quartz countertops, an abundance of cabinet space including a pantry with pull-outs in functional layout that makes everyday living and entertaining effortless. Luxury vinyl plank flooring flows throughout, complementing the home’s modern finishes and timeless appeal. At the rear of the home, the spacious living room features soaring vaulted ceilings and a stunning corner fireplace beautifully refaced with decorative stone, creating a warm and inviting focal point. Step outside onto your private back deck and enjoy the tranquil views of the green space beyond, an ideal setting for your morning coffee or unwinding at the end of the day. The generously sized primary bedroom offers plenty of room for your furniture along with a spacious walk-in closet complete with custom built-in organizers. The beautifully renovated bathroom feels like a personal spa, showcasing a large fully tiled walk-in shower with a luxurious dual shower head system. Convenient main-floor laundry adds to the ease of everyday living. Additional upgrades include newer windows and window coverings, central air conditioning, a newer high-efficiency furnace, as well as an attached single garage that has been insulated, drywalled and finished with durable epoxy flooring. The expansive undeveloped basement offers an incredible opportunity to customize additional living space to suit your needs. With plenty of room for a future recreation area, hobby space, or guest accommodations, along with existing bathroom rough-ins, the possibilities are endless! Ideally situated in the desirable community of Douglasdale, this home offers convenient access to Douglasdale Golf Course, beautiful parks, scenic walking and biking pathways, shopping, restaurants and everyday amenities. Enjoy the perfect balance of peaceful residential living and accessibility, all within a quiet and welcoming adult living complex. (id:22455)
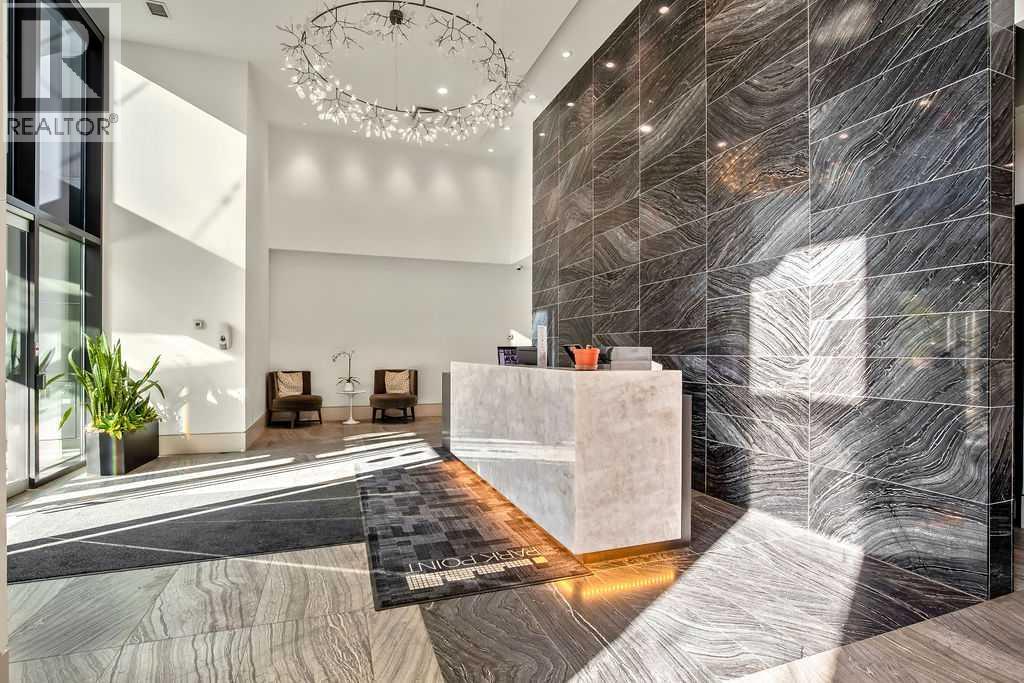
408, 310 12 Avenue SW
Calgary, Alberta
Calgary's finest address in the belt line. This premier tower sits directly over Central Memorial Park and Library. PARK POINT captures Calgary living at it best. This lovely home is one of the largest units in the building and has a spacious open plan complete with 2 bedrooms, 2 full bathrooms and a den that is the coveted 3rd space for an office, or bedroom. You'll enjoy sunny floor to ceiling windows and a balcony to the west. This home faces onto the park at the front of the building where your views will never change. A chefs kitchen with a coffee station, European oven and double fridge, freezer. The master suite has a large walk thru closet and spa like bathroom. Hidden laundry and other clever storage areas in this home. This square footage allows for full size furnishings and dining area without a compromise. The buildings amenities do not disappoint with a full size gym, fun and fantastic party rec room and a barbecue patio area for larger gatherings. Neat and tidy parkade with parking stall and storage. Full Time CONCIERGE is the delight of this building providing safety and security to all residents. This is a great opportunity to own in Calgarys best tower. Walk everywhere in this location-flames games, cafes, restaurants, library, downtown, theatres and more. Perfect location in the building with quick and easy access to the gym and exiting the building. Corner unit with in focus views of Central Park. (id:22455)
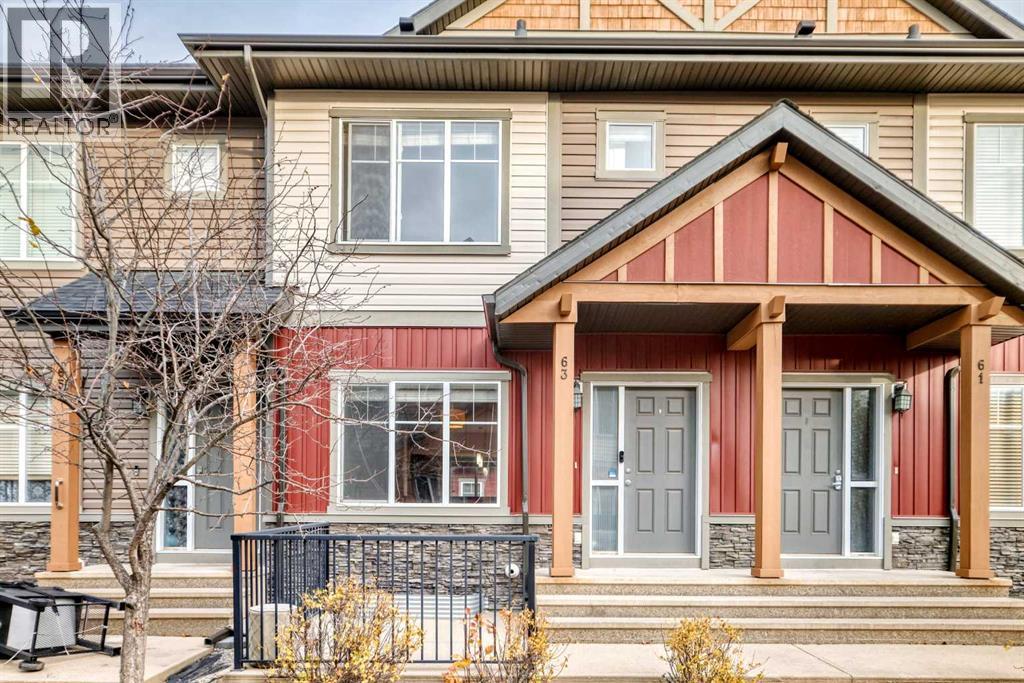
63 Skyview Springs Circle NE
Calgary, Alberta
Attention savvy buyers,This well maintained 2 bed home is a must see!!Hardwood flooring,knockdown ceilings,stainless steel appliances,.Super clean and vacant (id:22455)
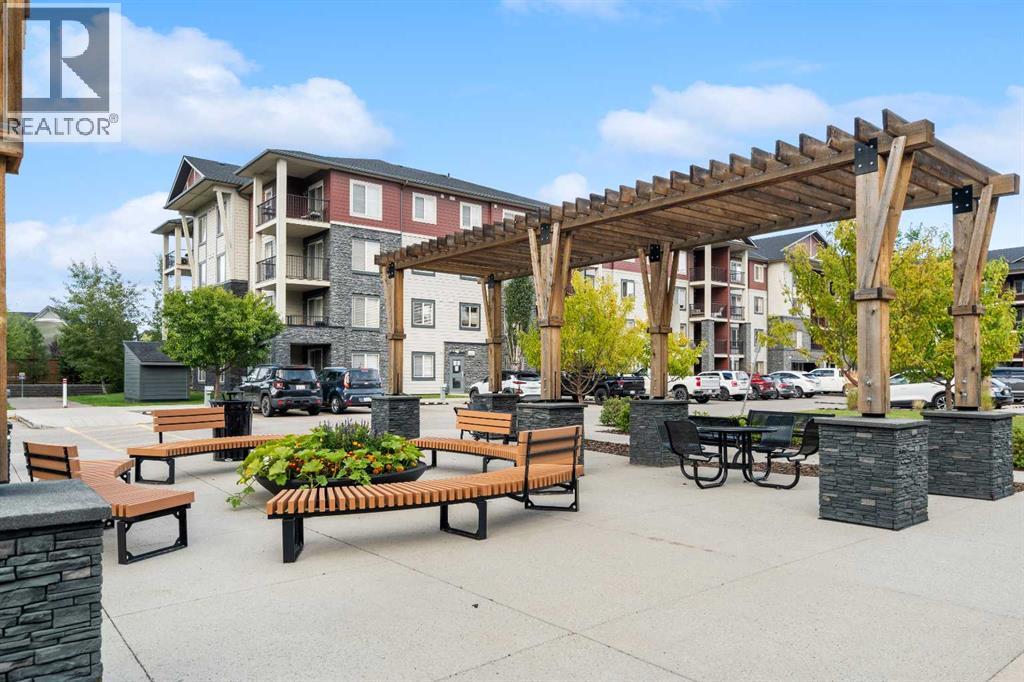
1304, 81 Legacy Boulevard SE
Calgary, Alberta
Welcome to this beautifully maintained 2-bedroom, 2-bathroom + den condo in the popular community of Legacy! Offering an abundance of natural light, air conditioning, underground parking, in-suite laundry, and a private balcony, this home combines comfort and convenience in a fantastic location.The tiled entryway welcomes you into a bright and spacious interior. The well-appointed kitchen features gleaming granite countertops, dark cabinetry, stainless steel appliances, and plenty of counter space for preparing and entertaining. The spacious living and dining area provides a comfortable space to relax or host guests, with a door leading directly to your private balcony—perfect for enjoying your morning coffee or unwinding while taking in beautiful sunsets.The generously sized den offers excellent flexibility and is ideal for a home office, craft room, or additional hobby space. The primary bedroom is a comfortable retreat featuring a walkthrough closet and a 3-piece ensuite with a granite vanity and tiled floor. A second bedroom and 4-piece family bathroom, also featuring a granite vanity and tiled floor, provide plenty of space for family or guests.Enjoy the added convenience of in-suite laundry, air conditioning, private outdoor space, and titled underground parking. Located in the desirable community of Legacy, this wonderful condo offers an inviting lifestyle with excellent access to shopping, amenities, parks, pathways, and major routes. View 3D/Multi Media/Virtual Tour! (id:22455)
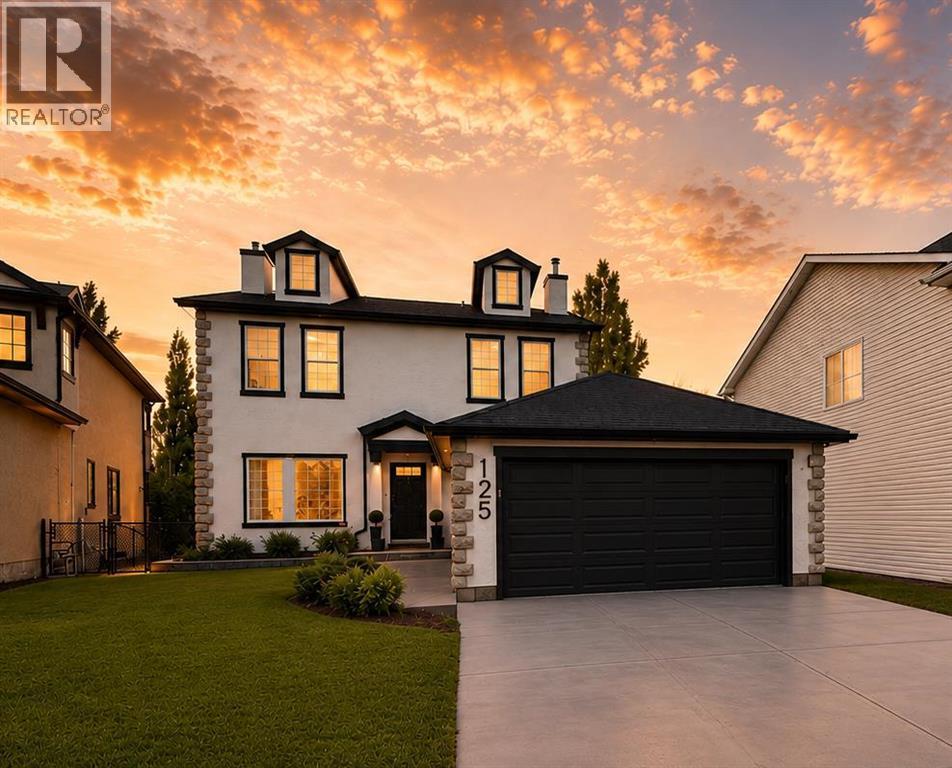
125 Discovery Place SW
Calgary, Alberta
Designed with intention. Rebuilt with precision. Finished for timeless living.In a world of “standard,” this home is anything but. Completely rebuilt and reimagined, this bespoke residence was designed for those who believe a home should be a sanctuary of elevated living.This was not a surface renovation — it was a full architectural transformation. Fully permitted and engineered, every detail was refined to improve flow, scale, material quality, and everyday livability, resulting in a timeless design.Outside, the upgrades immediately impress: resurfaced walkways, a rebuilt deck, finished under-deck patio, epoxy-coated garage floor, repaired retaining wall, fresh exterior paint, and an enlarged window that enhances both natural light and architectural presence. Finished in an Organic Modern aesthetic with Mid-Century Modern roots, the interior reflects a thoughtful balance of warmth, structure, and refined simplicity. Custom slatted details, beamed ceilings, and a reimagined stairwell elevate everyday living. The designer kitchen is the heart of the home, featuring custom rift-cut oak cabinetry, Taj Mahal quartz countertops, a waterfall island with curved fluted detailing, and a full Bosch stainless steel appliance package. The living room is anchored by an impressive 18 ft. floor-to-ceiling lava-slate fireplace. Flooring includes Italian porcelain tile on the main and wide plank oak hardwood on the upper. All bathrooms are fully rebuilt with premium imported tiles, frameless glass showers, floating vanities, and modern fixtures, with heated floors featured exclusively in the primary ensuite.The fully developed basement is thoughtfully designed as a luxury Air-Bnb style space, offering boutique finishes, a private and comfortable layout, and exceptional versatility. It features a flexible media room with a multi-sided fireplace, terrazzo tile flooring, a fully equipped wet bar, dishwasher, and bar fridge. A full bathroom with glass-tiled walk-in shower wit h a bench, enhances ease of access without compromising luxury. Ideal for short-term rental potential, hosting guests or multi-generational living, this space delivers both lifestyle appeal and income opportunity. Offering almost 2,900 square feet of total living space, this home is ideally situated on a quiet cul-de-sac, set on a large pie-shaped lot backing onto a lush green belt with a private, fully landscaped yard surrounded by mature trees and shrubs. Just steps from Griffith Woods Park, residents enjoy immediate access to scenic river pathways and forested trails. With gateway access to the Rocky Mountains and Kananaskis Country, 1 min access to Stoney and Glenmore Trail, and downtown Calgary in just 12 minutes, this location delivers the perfect balance of City & Country living. Close to top-ranking schools, extensive pathway systems, shopping centres, restaurants, and cafés, this is an outstanding and truly rare opportunity. (id:22455)
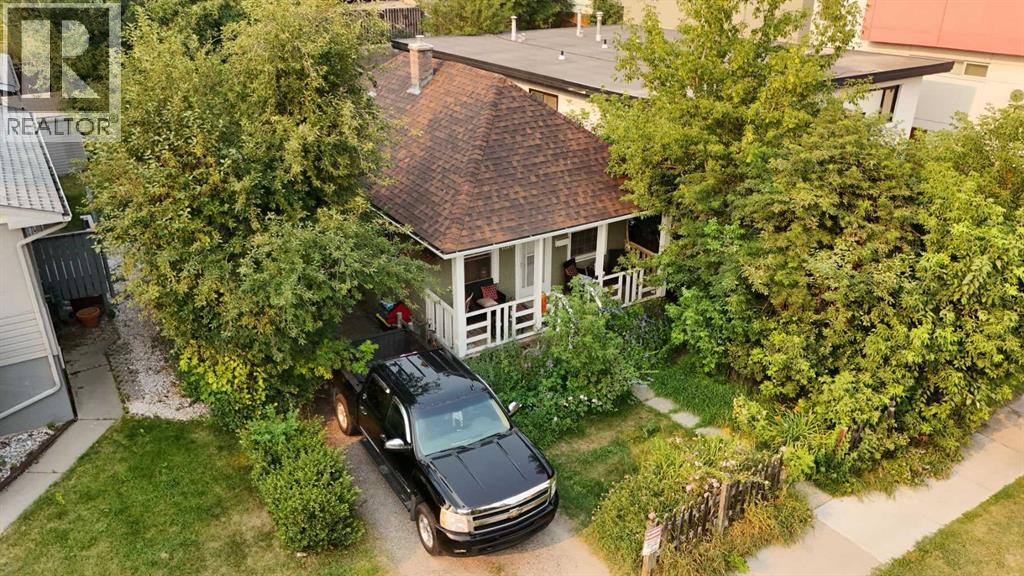
1816 27 Avenue SW
Calgary, Alberta
$50,000 PRICE DROP — PRIME SOUTH CALGARY LOCATION!Welcome to this well-maintained bungalow in the heart of South Calgary, just steps from the vibrant Marda Loop district. Situated on a generous 37.5 ft x 125 ft lot, this property offers an exceptional opportunity to own a home in one of Calgary’s most desirable inner-city communities.The home features a bright and spacious living and dining area with beautiful hardwood flooring, an updated kitchen enhanced by a skylight, and a charming sunroom overlooking the landscaped backyard. The main level offers a generous primary bedroom and a renovated four-piece bathroom.The fully developed basement provides additional living space with a second bedroom, family room, three-piece bathroom, ample storage, and a workshop area.Recent updates include a newer hot water tank and serviced furnace, adding peace of mind for the next owner. The home has been well maintained and reflects pride of ownership throughout.Location is a standout feature, with prestigious homes surrounding the property and Marda Loop just a short walk away. Enjoy easy access to boutique shops, cafés, restaurants, fitness studios, parks, schools, transit, and everyday amenities. Downtown Calgary is also just a short drive away.This is an excellent opportunity to own a property in a highly sought-after inner-city neighbourhood, offering a fantastic combination of location, lot size, established surroundings, and value.$50,000 price reduction — don’t miss this opportunity in South Calgary! (id:22455)
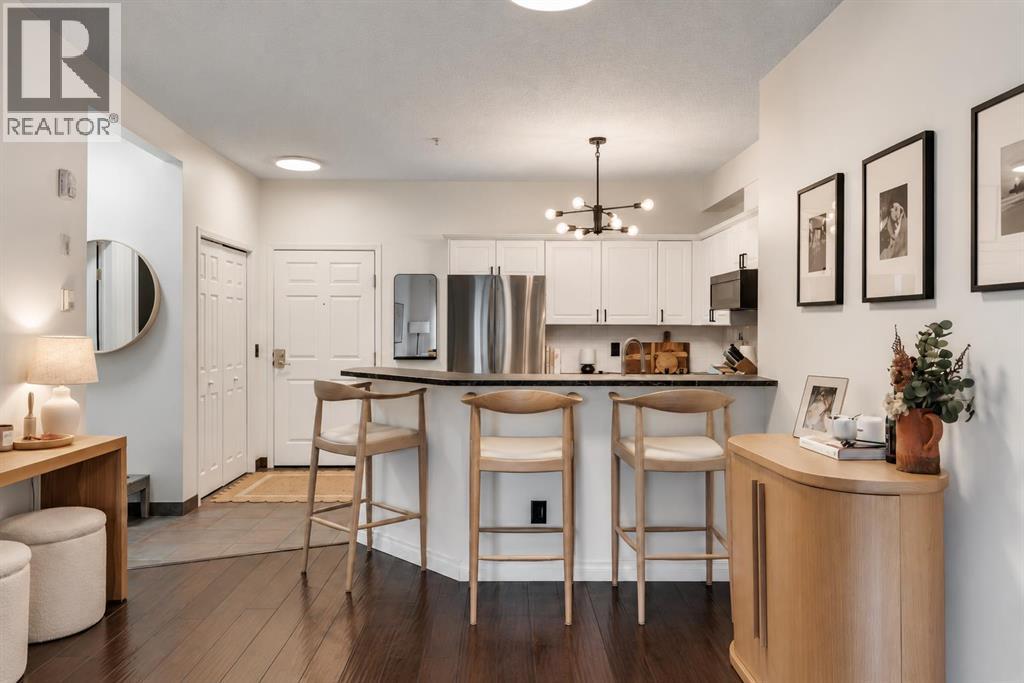
417, 126 14 Avenue SW
Calgary, Alberta
A home in the heart of the city can still feel like an escape. Framed by mature trees in Polo Terrace, this beautifully updated condo offers a welcoming balance of urban energy, modern finishes, and peaceful surroundings. Thoughtfully refreshed throughout, this spacious 953 Sq Ft, 2-bedroom, 2-bathroom residence combines contemporary style with everyday comfort in one of Calgary’s most walkable neighbourhoods. Step inside to discover a bright, inviting interior featuring fresh paint, rich hand-scraped hardwood flooring, and all-new light fixtures that bring a cohesive, modern feel throughout. The kitchen pairs classic white cabinetry with stainless steel appliances, a stylish statement light fixture, and a raised breakfast bar offering a casual space for dining or entertaining. The open-concept layout flows seamlessly into the generous living area, where a striking floor-to-ceiling stone fireplace, newly finished in a sophisticated black, creates a bold and elegant focal point. Sliding glass doors lead to a private covered balcony surrounded by mature trees, offering a peaceful outdoor retreat with room for comfortable seating and glimpses of the Calgary Tower beyond the foliage. The spacious primary bedroom enjoys the same beautiful treed outlook, creating a quiet and relaxing escape from the city. A dedicated dressing area with generous closet space leads into the beautifully renovated 4-piece ensuite, featuring a new vanity and cabinetry, quartz countertops, elegant wallpaper, updated lighting, and contemporary black fixtures. Thoughtfully positioned on the opposite side of the living area, the second bedroom offers excellent separation and flexibility for guests, a roommate, or a home office. The second 4-piece bathroom has also been tastefully renovated with new cabinetry, quartz countertops, new paint, modern light fixtures, and coordinating black accents, creating a polished and cohesive finish throughout the home. Adding to the functionality of this well-des igned layout is a separate in-suite laundry room that doubles as a spacious storage area, providing valuable additional room to keep everyday essentials organized. Located in the heart of the Beltline, Polo Terrace places some of Calgary’s best amenities right outside your door. Enjoy an incredible selection of neighbourhood cafés, restaurants, boutique shops, and the vibrant energy of 17th Avenue, all just moments away. Central Memorial Park provides a beautiful nearby green space, while the downtown core is within easy walking distance for work, dining, and entertainment. (id:22455)
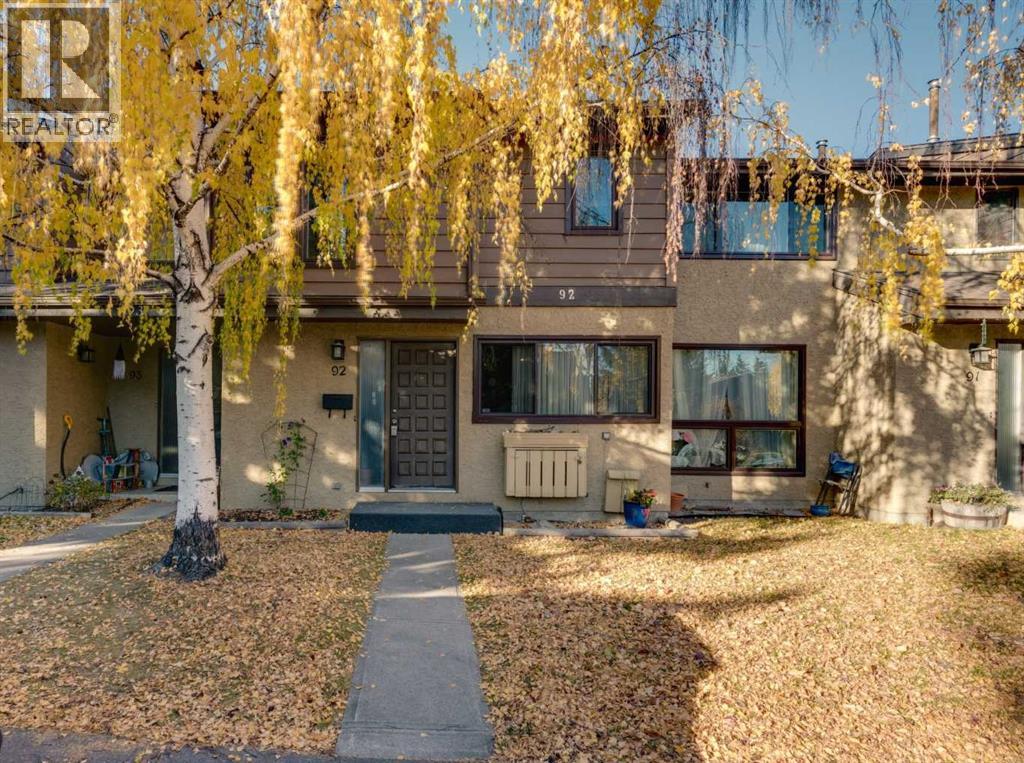
92, 2300 Oakmoor Drive SW
Calgary, Alberta
Fantastic townhome in the desirable community of Palliser, backing onto greenspace and offering a private, fully fenced backyard! With over 1,200 sq.ft. of living space above grade, this home features a functional layout with 3 bedrooms upstairs, including a spacious primary bedroom, two additional good-sized bedrooms and a full bathroom. The main floor offers a bright kitchen with a generous eating area, convenient powder room and a large living room with direct access to the private backyard. The developed basement provides even more living space with a recreation room, 2 piece bath, laundry area and plenty of storage. Enjoy the convenience of an assigned parking stall right out front, along with ample street parking for guests. This pet-friendly complex (with board approval) offers low condo fees and is well managed. Ideally located close to schools, parks, shopping and public transit, with easy access to Stoney Trail and the nearby Taza Park development. A great opportunity for first-time buyers, downsizers or investors looking for a well-located home in an established community! (id:22455)
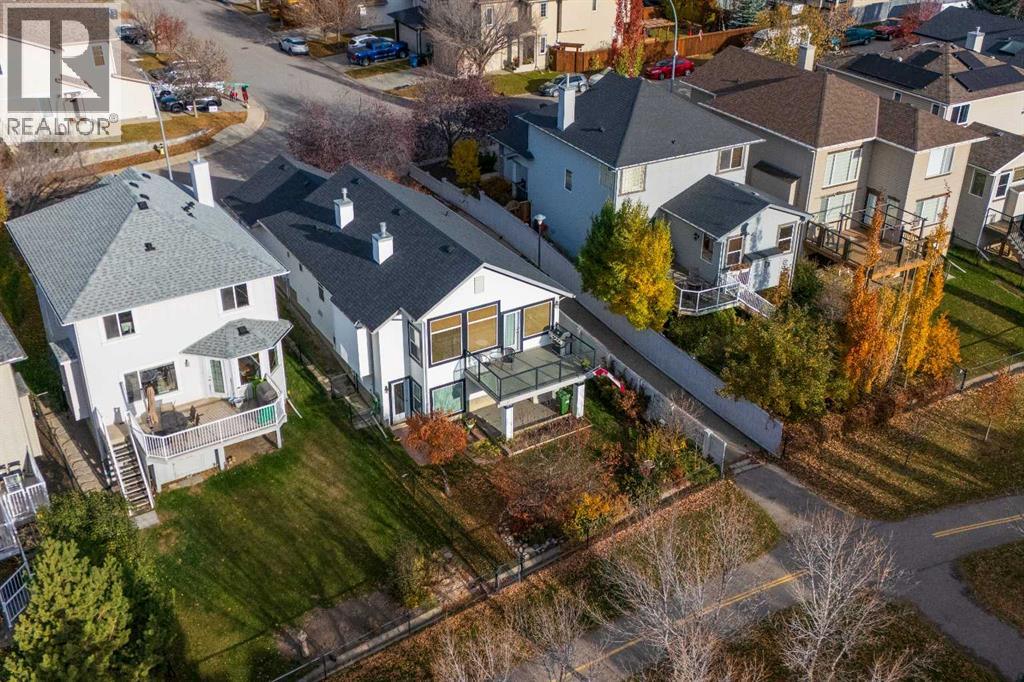
3 Tuscany Meadows Crescent NW
Calgary, Alberta
This walkout bungalow in Tuscany has been cherished by its original owners, growing alongside their family through years of memories, from locking the door for extended trips to Hawaii to returning home to welcome grandchildren and hosting Christmas get togethers. Backing onto a walking path with sunny southern exposure and views of the Rocky Mountains, it's a setting that feels special in every season. Inside, nearly 2,300 square feet of developed living space across two levels offers the comfort and ease that make bungalow living so appealing. Vaulted ceilings and generous windows fill the main living areas with natural light, creating an inviting sense of openness. The kitchen features traditional raised-panel oak cabinetry, crisp white granite countertops, a central island, and a dedicated pantry. Just beyond, the dining nook enjoys beautiful southern sunlight and opens directly onto the back deck, making it easy to take meals and gatherings outdoors. Thoughtfully upgraded with glass inserts to preserve the mountain views, the deck has been a favourite gathering place for years. Below, the garden has been lovingly tended through countless seasons, creating an outdoor space that has been enjoyed just as much as the home itself. Back inside, the living room offers a comfortable place to unwind beside the corner fireplace to work on a puzzle, and when the day winds down the main-floor primary bedroom provides a peaceful retreat with a walk-in closet and private three-piece ensuite. A separate library is a particularly lovely addition, offering a dedicated space for reading, working from home, or enjoying a favourite hobby. Main-floor laundry, a powder room, and direct access to the attached double garage add to the everyday convenience of bungalow living on this level. Downstairs, the developed walkout level offers room to spread out without sacrificing the ease of having everything you need on the main floor. The generous recreation room, complete with built-in s helving, is ideal for movie nights, family visits, or simply relaxing at the end of the day. An additional bedroom and full four-piece bathroom provide comfortable accommodations for overnight guests, while the spacious layout offers flexibility for a potential additional bedroom. Substantial storage and a small hobby workshop add even more practicality to this space. The care invested in this home extends beyond its living spaces, with attention to the roof and recent furnace servicing records. But perhaps what makes this property most special is the lifestyle it offers. Morning coffee with the mountains in view, afternoons spent tending the garden, evening walks along the pathway exchanging hellos with familiar faces, and plenty of room to welcome the people who matter most. After years of being a wonderful place for one family to call home, it's ready for its next chapter. (id:22455)
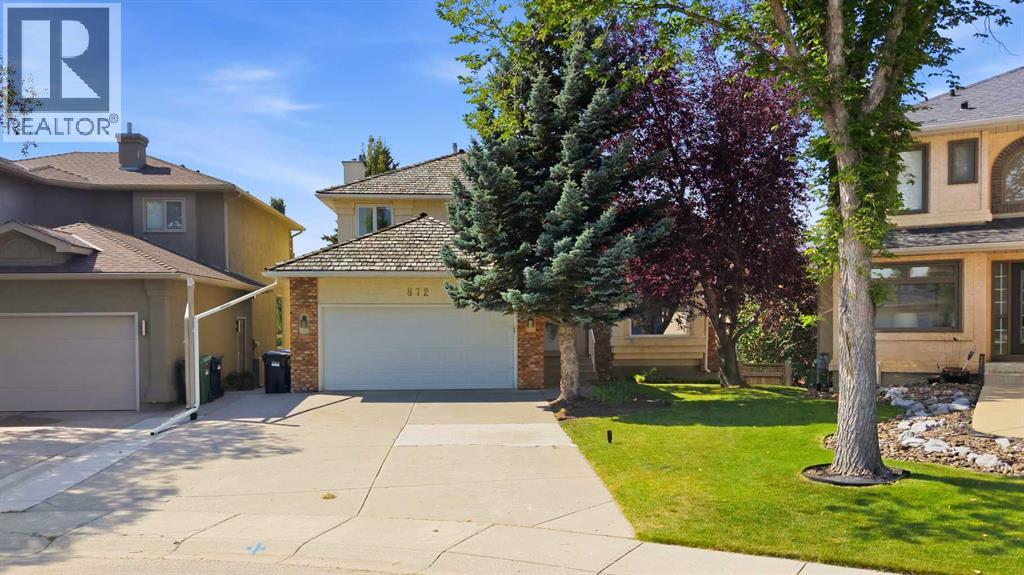
872 Sierra Morena Court SW
Calgary, Alberta
OPEN HOUSE SUNDAY, OCTOBER 18 ~ 1 - 3 PM Big family? Love to entertain? Need room to spread out? Welcome home! Tucked into a quiet private cul-de-sac in Signal Hill, 872 Sierra Morena Court SW delivers the space, flexibility and backyard setting you’ve been looking for — with some fresh updates to make moving in that much easier.Step inside and you’re greeted by soaring ceilings, warm hardwood floors and an abundance of natural light. The spacious living room features a dramatic floor-to-ceiling window, flowing into the formal dining room and then into the bright, white kitchen. Granite counters, a Miele dishwasher, built-in oven, cooktop and stainless steel fridge make this a kitchen that’s ready for everything from Tuesday night dinners to Saturday night entertaining.The kitchen opens to a generous eating area and great room, where built-in bookcases and a fireplace create the perfect hangout zone. Grab a coffee, settle in for movie night or open things up when friends and family come over. The main floor also includes a handy den and two-piece powder room.Upstairs, the mezzanine adds a fun little bonus space overlooking the main level — perfect for a reading nook, homework zone or quiet retreat. The spacious primary bedroom overlooks the beautifully landscaped backyard and features a four-piece ensuite with granite counters, soaker tub, separate shower and private water closet. Two additional bedrooms and another four-piece bathroom complete the upper level.And then there’s the basement… hello, extra space! The large family room features knotty pine built-ins and a fireplace, while the adjoining games area walks out to a covered patio. There’s also a three-piece bathroom, a fourth bedroom with a walk-in closet and a flexible room that could work as a gym, office, hobby room or fifth bedroom.Outside, the backyard is ready for summer. Enjoy the covered patio, built-in fire pit, raised garden beds and beautifully established landscaping. Plus, the cu l-de-sac connects to a network of pathways throughout the neighbourhood — perfect for walking the dog, getting some fresh air or simply exploring the area.Recent improvements include new carpet on the upper levels, a new main-floor fireplace, updated lighting, fresh paint where needed, furnace and boiler servicing, and professional cleaning throughout.With 3 bedrooms upstairs + 2 in the basement, loads of living space and a fantastic Signal Hill location, this is one you’ll want to see. Come take a look and imagine what life could look like here! (id:22455)
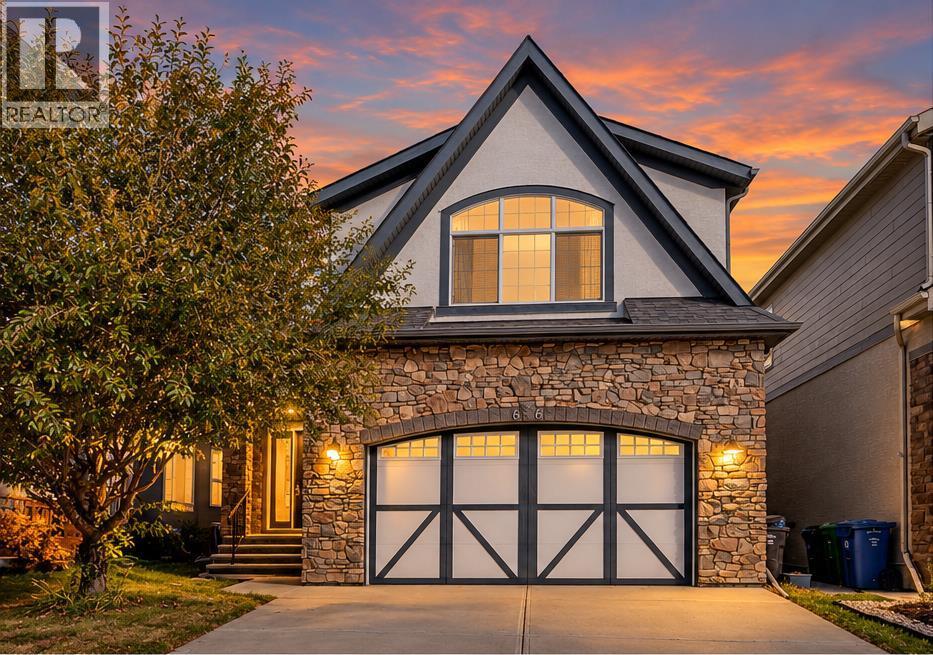
66 Masters Avenue SE
Calgary, Alberta
**Open House SAT 10:30-12:30 & SUN 12:00- 2:00 ** Welcome to an exceptional estate-style home backing directly onto Mahogany’s breathtaking 74-acre wetlands, offering spectacular views, peaceful surroundings, and access to an extensive pathway network. With 2776 sqft above grade and a newly developed W/O basement, this impressive residence offers nearly 4,000 sqft of living space in one of Calgary’s most desirable lake communities.From the moment you enter, you’ll appreciate the thoughtful design, generous proportions, and quality finishes throughout. The main floor features 9 ft ceilings, 8 ft doors, and beautiful wide-plank white oak hardwood flooring extending throughout the upper level and staircase. A formal dining room transitions into the bright, open-concept kitchen and living area, where expansive windows capture stunning wetland views. The kitchen features full-height cabinetry, quartz countertops, premium appliances, pull-out pantry storage, and an impressive 10 ft peninsula island. An adjoining breakfast nook overlooks the backyard, while the living room features a gas fireplace. A main-floor den/office, powder room, and spacious mudroom complete this level.Upstairs offers three generous bedrooms, a large bonus room, and convenient laundry. The primary retreat features a spacious bedroom, private sitting area overlooking the wetlands, walk-in closet, and spa-inspired 5-piece ensuite with dual sinks, soaker tub, and custom-tiled shower. Two additional bedrooms share a 5-piece bathroom with dual sinks, while the expansive front bonus room provides an ideal secondary family living space.The recently developed walkout basement adds exceptional versatility with a spacious recreation room, dedicated bar area, 4th bedroom, 3-piece bathroom, separate fitness room, and additional storage. With direct backyard access, this level is ideal for entertaining, guests, or additional family living space.Outside, the remarkable setting takes centre stage. Backing directly onto the wetlands with no immediate rear neighbours, the expansive upper balcony offers panoramic natural views and spectacular sunrises. Complete with a gas BBQ connection, it’s perfect for outdoor dining. Below, the covered walkout patio overlooks the landscaped backyard, providing another inviting space.Additional highlights include an oversized double attached garage with 240V electrical service for EV charging and a gas heater rough-in.The location is equally exceptional, with Mahogany School and Divine Mercy Catholic Elementary School approximately 500 M away, and the Main Beach just 600 M from your doorstep. Enjoy year-round lake privileges, swimming, paddleboarding, skating, scenic pathways, and convenient access to shopping, restaurants, and everyday amenitiesCombining nearly 4,000 sq. ft. of living space, a recently developed walkout basement, breathtaking wetland views, and an unbeatable location, this is an outstanding opportunity to experience the very best of Mahogany living (id:22455)
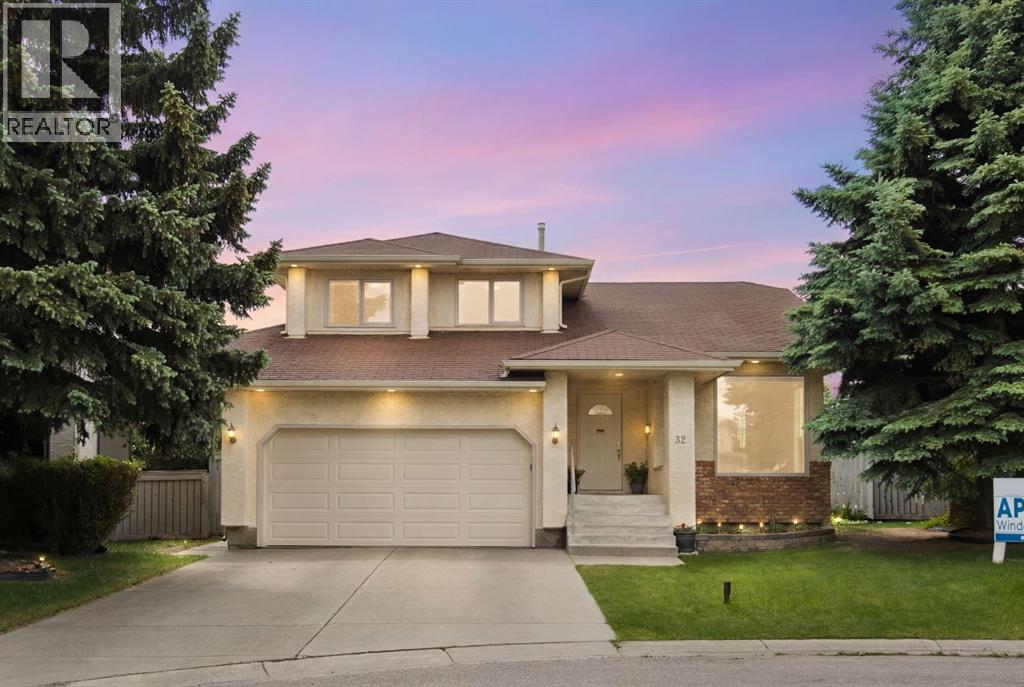
32 Del Rio Place NE
Calgary, Alberta
Tucked away in a quiet cul-de-sac, this spacious Monterey Park home sits on one of the community's larger pie-shaped lots, offering a rare combination of space, privacy, and outdoor living. With a functional family-friendly layout and an exceptional south-facing backyard, this is a property that offers both immediate comfort and the opportunity to personalize over time. The grand covered front entry welcomes you inside, where vaulted ceilings and large windows create a bright and inviting atmosphere throughout the formal living and dining areas. At the heart of the home, the kitchen and breakfast nook overlook the backyard and connect directly to a covered deck, making it easy to enjoy outdoor living throughout the seasons. A few steps down, the family room features a cozy wood-burning fireplace and large windows framing views of the beautifully landscaped yard. Outside, the south-facing backyard is truly the star of the property, with mature fruit trees, seasonal flower beds, a covered deck, a second sun deck, and plenty of room for family gatherings, gardening, or simply relaxing outdoors. Upstairs, you'll find a spacious primary bedroom with vaulted ceilings, a walk-in closet, and a private ensuite, along with two additional bedrooms and a full bathroom. The finished basement adds additional living space, a full bathroom, and plenty of storage. Recent updates include the furnace and hot water tank. Located close to schools, parks, shopping, and major routes, this is a fantastic opportunity to own a well-located home on one of Monterey Park's most desirable lots. (id:22455)
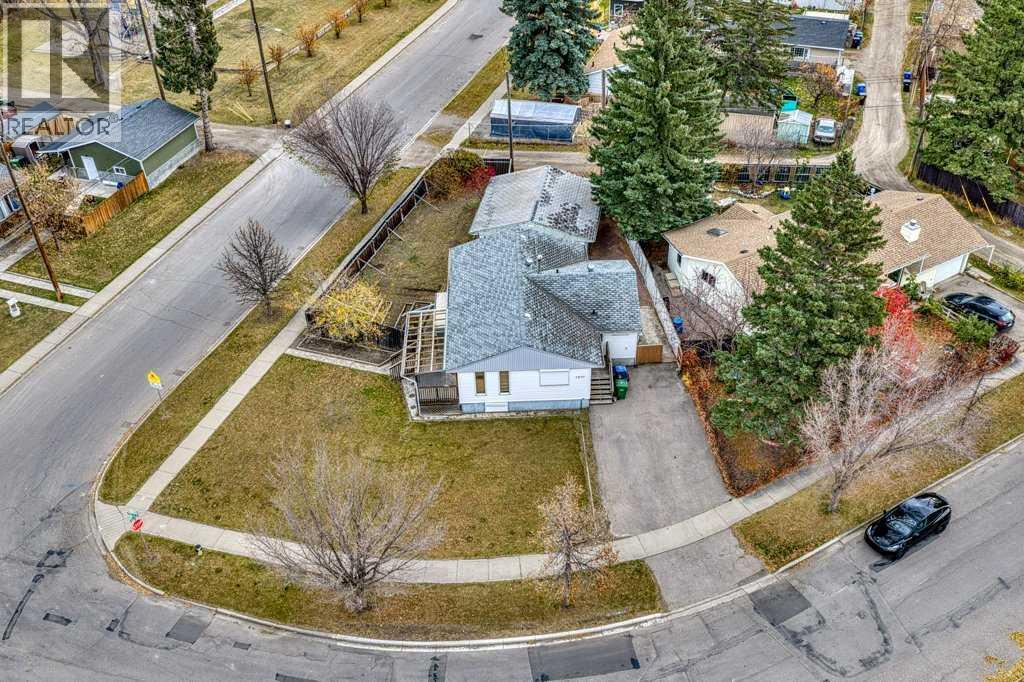
8528 Bowglen Road NW
Calgary, Alberta
*LAND VALUE SALE* Rare chance to own an OVERSIZED CORNER LOT in the heart of Bowness. The 8,773 sq ft parcel sits where Bowglen Road NW meets 44 Avenue NW and has two long street frontages: ~ 100 ft along Bowglen and ~ 123 ft along 44 Avenue. Its corner position gives it two street exposures, lots of natural light, a southwest-facing front and back lane access. You’re steps from parks, playgrounds, schools, shopping and sidewalk-lined streets. Bowness gives you quick access to the Bow River pathways, Bowness Park, Market Mall and Stoney Trail, with an easy commute downtown or west to the mountains. Lots this size on a corner in an established NW community rarely come up. Book your showing today. (id:22455)
2209 29 Avenue SW
Calgary, Alberta
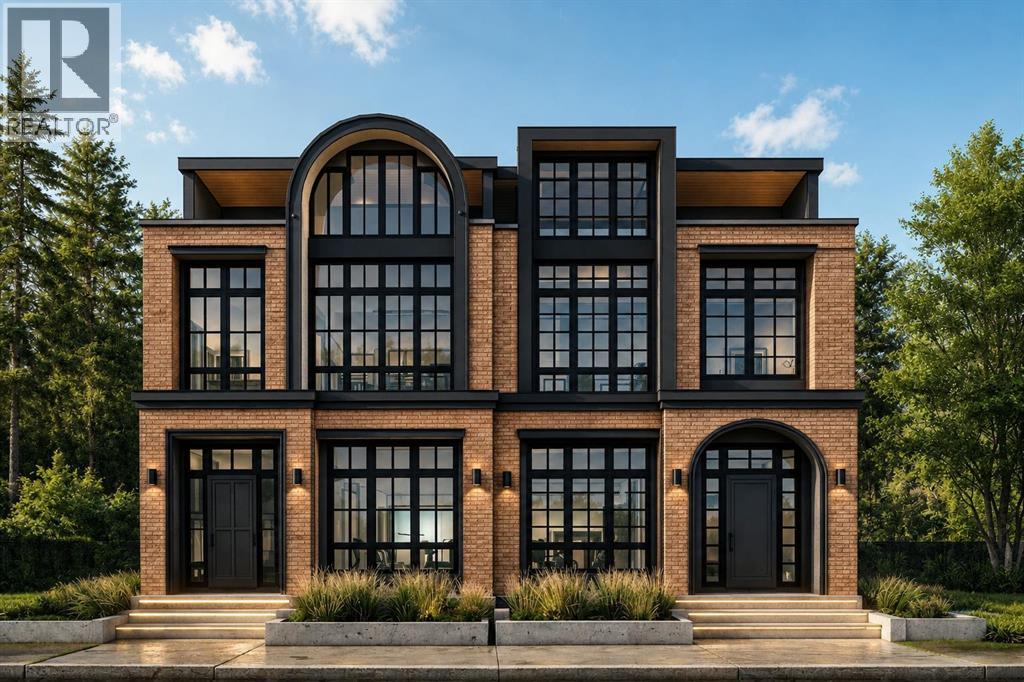
Located in one of Calgary's most desirable inner-city neighbourhoods of Marda Loop, 2209 29 Ave SW is an exceptional new-construction semi-detached residence thoughtfully designed across four levels, offering approximately 3,900 sq. ft. of total living space and a remarkable five-bedroom layout. This sophisticated home combines elevated design, functionality and abundant space for everyday living and entertaining. The main level features an elegant open-concept layout where the living and dining spaces flow seamlessly into a beautifully appointed statement kitchen. At the heart of the home, custom oak cabinetry brings warmth, character and a timeless luxury aesthetic, complemented by a substantial central island and generous pantry space. The main floor has been thoughtfully designed for modern living, with a dedicated pocket office, spacious foyer, mudroom with built-in storage, powder room and expansive living area. The living room opens directly onto the rear deck through impressive 8' x 8' patio doors, creating a seamless connection between indoor and outdoor entertaining. Upstairs, the private bedroom level provides an exceptional retreat for the family. The primary suite features a spacious walk-in closet and a true spa-inspired ensuite, complete with in-floor heating, a steam shower with body jets and a freestanding tub, creating a private retreat to unwind at the end of the day. Two additional bedrooms, a full bathroom and convenient laundry complete this level. The loft level is a defining feature of the home, offering an additional bedroom with its own ensuite, a generous bonus area, dedicated office, wet bar, walk-in closet and private balcony. Whether used as a guest retreat, entertainment lounge, home office or family space, this level offers extraordinary flexibility. Combined with the basement bedroom, the home provides five bedrooms in total, making it an exceptional choice for larger families, multigenerational living or those wanting abundant priva te space. The approximately 977 sq. ft. basement currently features recreation space with a second wet bar, gym space, an additional bedroom, bathroom, storage and mechanical areas. Buyers also have the option to convert the basement into a 2 bedroom, 1 bathroom legal suite. A double detached garage provides secure parking and added convenience. Ideally positioned in Marda Loop, this opportunity delivers the rare combination of new construction, expansive proportions and sophisticated modern design. From the oak-appointed kitchen and spa-inspired primary ensuite with steam shower, body jets and heated floors to the four-level floor plan, five bedrooms, multiple entertaining areas, private outdoor spaces and flexible basement potential, this is a home designed for those who want luxury, space and versatility without leaving the inner city. Framing is almost complete, but buyers still have time to select their own finishings and make changes to the interior layout. (id:22455)
2323 22 Avenue SW
Calgary, Alberta
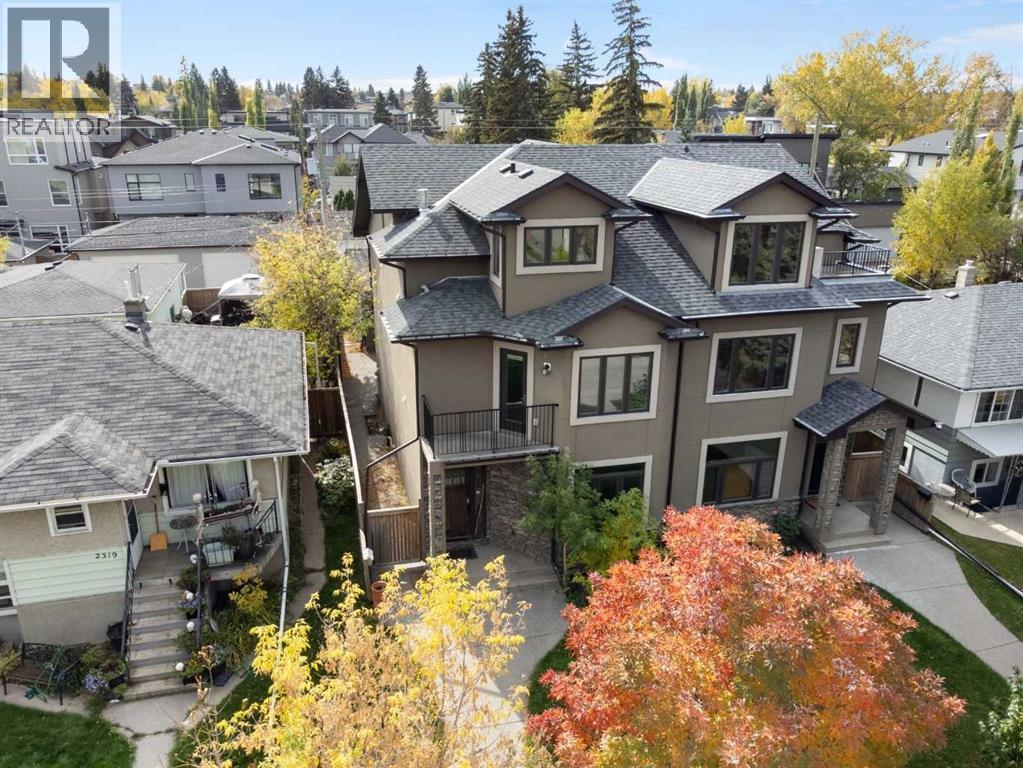
Your opportunity to move into a great semi-detached home in the desirable inner-city community of Richmond Hill. Custom built in 2007 this unique 4-bedroom home offers several lifestyle opportunities. There are 4 bedrooms and 4.5 bathrooms, each bedroom has the privacy of its own bathroom. There is plenty of closet space with 3 of the bedrooms having walk-in closets. Spread out over 4 levels, there is plenty of space for quiet personal time. The main floor is designed as the gathering place where friends or family can gather for meals and conversation. Enjoy breakfast and snacks at the raised breakfast bar. The nook with adjacent fireplace is a great place for casual meals or table games. Entertain guests in the spacious dining room away from the kitchen. Catch some rays in the sunny south courtyard or fire up the BBQ for an outdoor evening meal. Examine the quality that has been built into this fine home. The exterior finishes feature stucco siding with stone trim, metal clad windows, wood exterior doors, exposed aggregate walks and stairs, wooden fence, paving stone patio and architectural asphalt shingles. The same great quality carries to the inside, with custom hardwood floors on the 3 above grade levels, smooth slate tile entrance, and upper-level bathrooms, liberal use of custom stone tile surrounds in bathrooms and backsplashes, granite counters throughout, knock down ceilings and 9’ ceilings on the main and lower levels. Then there is a well-designed gourmet kitchen and the massive, curved staircase that extends to all 4 levels. The home is heated by a high efficiency Carrier furnace and high efficiency hot water tank that also supplies heat to the lower-level floor. A quiet location of tree lined streets, sufficient space to move around with ease, parks within walking distance, easy access to downtown in minutes and access to 17th Avenue, Crowchild Trail and Bow Trail corridors. There are a variety of restaurants, services, schools and numerous amenities i n the area. Make it yours by adding your personal choice of décor with a new coat of paint and enjoy this wonderful home. (id:22455)
143 Amblefield Avenue NW
Calgary, Alberta
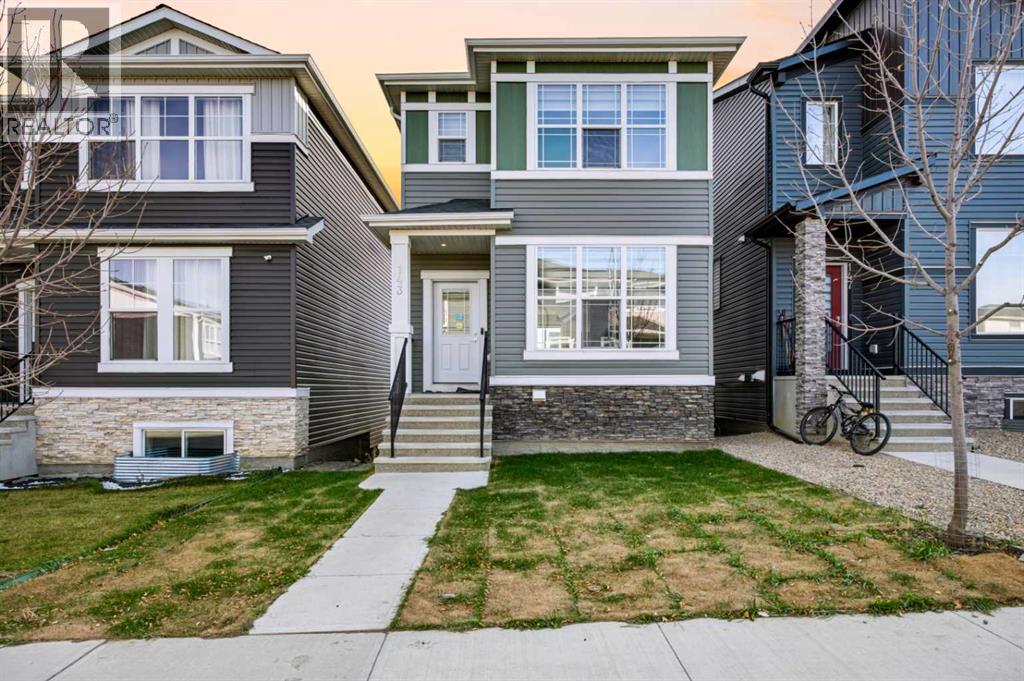
"Opportunity like never before" Welcome to this stunning RARE WALK-OUT with LEGAL BASEMENT SUITE, North facing home features massive windows at the South side, Deck, separate Laundry and fully landscaped. At the entrance, you're welcomed with the open-plan design that boasts 9-foot ceilings and extra windows on the South Side to bring more sunshine, creating bright and spacious living areas. The kitchen includes a sizable breakfast bar, upgraded appliances and a well-designed main floor that features a half bathroom adjacent to the mudroom, which leads to the deck, which is over the walk-out basement. Venturing upstairs, you'll find a spacious Primary bedroom with conduits and backing for a mounted TV, a walk-in closet, and an ensuite 4pc bathroom. Two additional good-sized bedrooms, a bathroom, and a laundry area complete the upstairs. The WALKOUT basement offers 1 bedroom and a den LEGAL SUITE with a 9-foot ceiling with windows. Book your private showing today as this is not going to last longer. (id:22455)
2018 Cottonwood Crescent SE
Calgary, Alberta
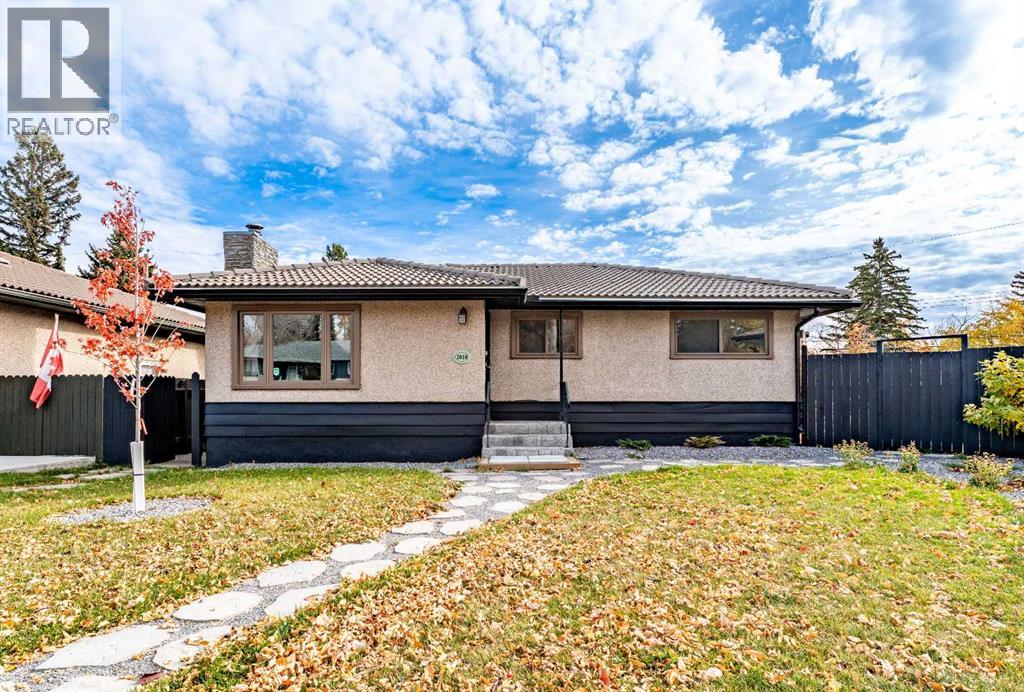
Concrete Tile Roof | Gorgeous Sunroom | WALKOUT Basement | RV Parking | Fabulous Lot| Welcome to 2018 Cottonwood Crescent SE, a charming bungalow with a fully developed walkout basement, ideally situated on a pie-shaped lot in the established community of Southview. This well-maintained home offers a beautifully manicured yard and a functional layout. The main floor features a warm and inviting living room with hardwood flooring and a wood-burning fireplace complete with a stone front and honed wood mantle. The kitchen is thoughtfully appointed with a built-in microwave, stone backsplash, and opens into a bright solarium with shades, leading out to the deck. Three spacious bedrooms with hardwood floors and a four-piece bathroom complete the main level. Downstairs, the fully finished walkout basement expands your living space with a versatile layout that includes an office, recreation room, and two bedrooms, and a three-piece bathroom with a walk-in shower and bidet. A dedicated laundry area adds to the home's practicality. The backyard is a private retreat featuring a gazebo, garden with fruit trees, retaining walls, and plenty of space for outdoor enjoyment. A double detached garage with back alley access, along with RV or additional parking, offers excellent convenience. Located in Southview, this home is within walking distance to Almadina Language Charter Academy, Ian Bazalgette School, Southview Park, and the Southview off-leash area. Enjoy easy access to International Avenue (17th Ave SE) and Deerfoot Trail, making commuting and daily errands a breeze. (id:22455)
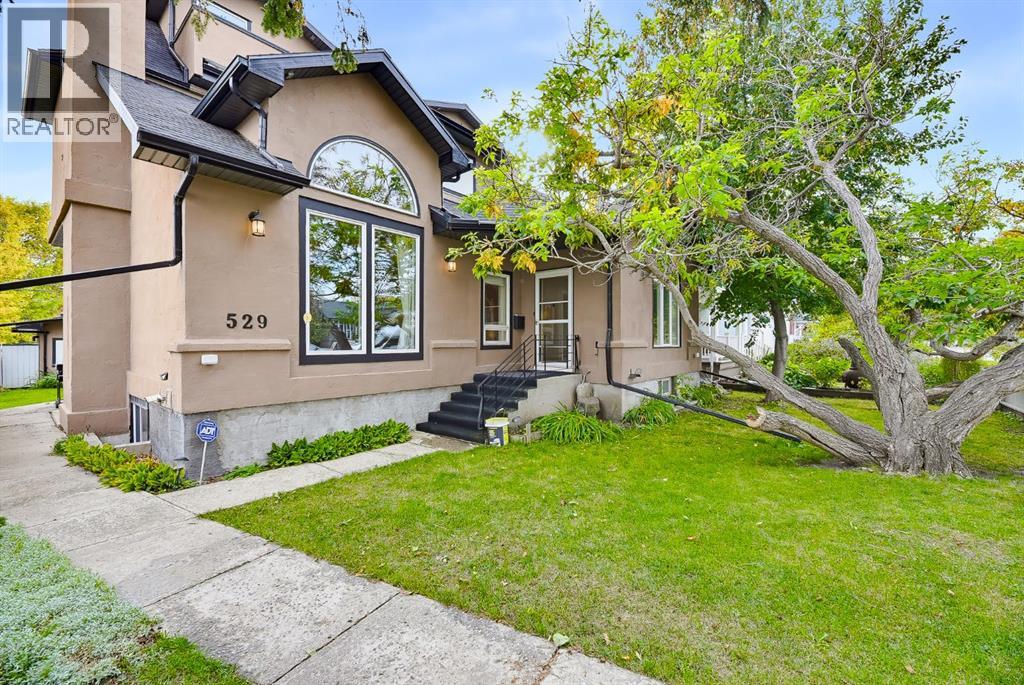
529 18 Avenue NW
Calgary, Alberta
INVESTORS, MULTI GENERATIONAL FAMILIES & REDEVELOPMENT OPPORTUNITY! Welcome to 529 18 Avenue NW, ideally located in the highly sought after community of Mount Pleasant. Situated on an exceptional 50 x 120 ft lot just a short walk from 16 Avenue, this property offers an incredible opportunity for investors, large or multi generational families, renovators, and those looking to build value in one of Calgary’s established inner city communities. Spanning three levels and 2,460 sq ft, this substantial home offers 5 bedrooms and 5 bathrooms, providing plenty of space for a growing family or the potential to reimagine the existing layout to suit your needs. The home features mature landscaping and a massive heated 29'4" x 20'11" garage, offering excellent space for vehicles, storage, hobby shop, or additional flexibility for future plans. The property is zoned R-C2 Residential Contextual One/Two Dwelling, providing a range of redevelopment possibilities. The R-C2 designation allows for contextually sensitive redevelopment of single detached, semi detached and duplex homes, with opportunities for a secondary suite or backyard suite, subject to applicable City of Calgary regulations and approvals. Combined with the generous lot dimensions and inner city location, this property presents significant potential for those looking to renovate, hold, redevelop or create a property tailored to their long term goals. The location is exceptionally convenient, with 16 Avenue’s restaurants, cafes, shops and amenities just minutes away. SAIT is nearby, while the University of Calgary is easily accessible. Quick access to Deerfoot Trail makes commuting throughout Calgary convenient, and downtown is only minutes away. YYC International Airport is also a short drive from the property. Whether you are looking for a spacious home for a large or multi generational family, an investment property with redevelopment potential, or an inner city project to transform, 529 18 Avenue NW offers a rare combination of lot size, existing space, zoning flexibility and location. Opportunities like this in Mount Pleasant do not come along often. (id:22455)
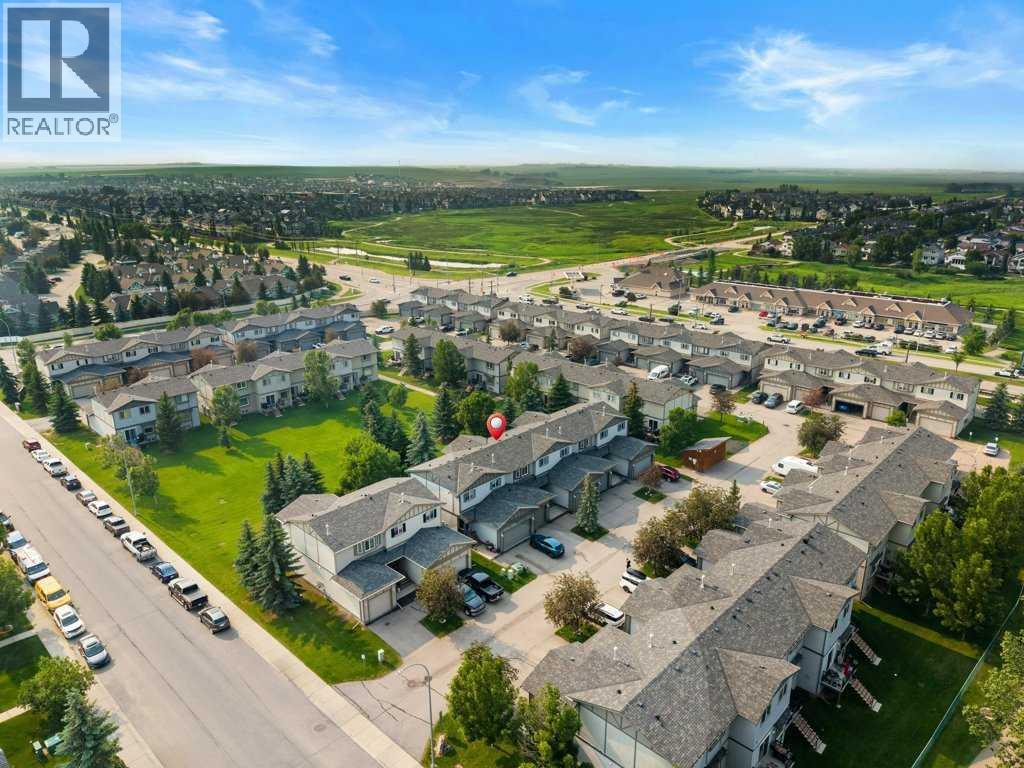
1204, 720 Willowbrook Road NW
Airdrie, Alberta
BACKING ONTO EXPANSIVE GREENSPACE | BRAND NEW WINDOWS & EXTERIOR DOORS | NEW LUXURY VINYL PLANK FLOORING | NEW QUARTZ COUNTERTOPS | FULLY FINISHED BASEMENT. Welcome to 1204-720 Willbrook Rd NW. This beautifully updated home offers the perfect combination of modern upgrades and an unbeatable location. Backing onto a beautiful greenspace with mature trees and no immediate rear neighbours, you'll love the peaceful views from your west-facing deck while enjoying sunsets, BBQs, or watching the kids play just steps from home. Inside, the bright and open main floor has been thoughtfully refreshed with new luxury vinyl plank flooring, stunning quartz countertops, and a functional kitchen featuring stainless steel appliances, ample cabinetry, and a breakfast bar overlooking the living and dining areas. Large windows flood the home with natural light while showcasing the incredible outdoor setting. Upstairs offers three generous bedrooms, including a spacious primary retreat with ensuite, plus a versatile office nook that's perfect for working from home, studying, or a kids' homework station. The fully finished basement adds exceptional living space with a large recreation room, full 4-piece bathroom, and dedicated laundry area. Adding even more value are the updated TRIPLE PANE windows and exterior doors (2024), providing improved energy efficiency, comfort, and peace of mind for years to come. Located in a fantastic family-friendly neighbourhood close to schools, parks, walking paths, shopping, restaurants, Superstore, and everyday amenities, this move-in-ready home truly checks all the boxes. Call today to view! (id:22455)
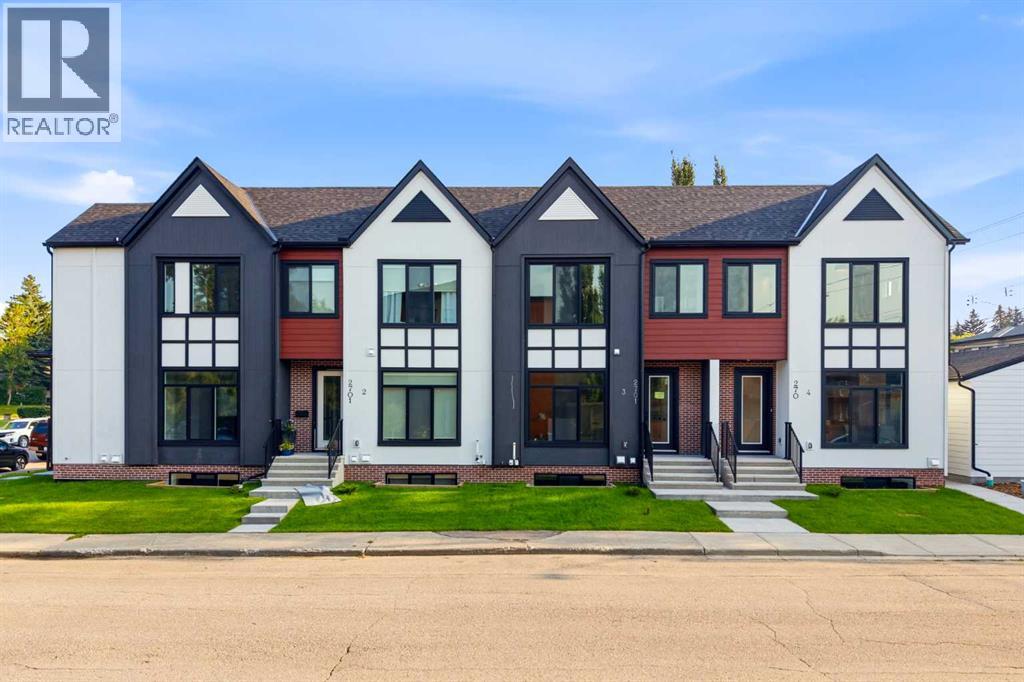
3, 2701 28 Avenue SW
Calgary, Alberta
* SHOW HOME | SUNDAY, OCT. 18, 1-3 PM * Thoughtful design meets everyday comfort in this beautifully finished 4-BED, 3.5-BATH Killarney townhome with a FULLY FINISHED BASEMENT with a large Rec Room, bedroom, bathroom & wet bar, located in one of Calgary’s most desirable inner-city communities. Known for its walkability, mature tree-lined streets, and strong community feel, Killarney offers a connected lifestyle with timeless neighbourhood charm.Enjoy walking to Monogram Coffee, biking to brunch at Brekkie Café, or heading minutes to Marda Loop, one of Calgary’s most vibrant inner-city hubs offering boutique shopping, fitness studios, restaurants, and everyday amenities. Commuting is effortless with quick access to Bow Trail, Crowchild Trail, and nearby LRT stations, providing easy access to downtown and west Calgary. Families will appreciate proximity to Killarney School, Ernest Manning High School, parks, playgrounds, and the Killarney Aquatic & Recreation Centre, while outdoor enthusiasts are close to Shaganappi Golf Course and pathway networks.Inside, the front foyer creates a functional entry before opening into a bright open-concept main floor. The living, dining, and kitchen areas connect seamlessly, with a designated dining space ideal for entertaining or large family meals. The kitchen is anchored by a large island with seating, perfect for meal prep, casual dining, and hosting, complemented by ample cabinetry and modern finishes. The living room features a built-in electric fireplace with decorative shelving on either side, adding warmth and a stylish focal point. A spacious front closet on the main floor provides excellent storage to tuck everything away and keep daily life organized.Upstairs, the home feels bright and airy with a skylight bringing in natural light. The primary suite offers a true retreat with a recessed ceiling, walk-in closet and a spa-inspired ensuite featuring a double vanity, freestanding tub, and glass walk-in shower. Two addit ional bedrooms, a full bathroom, and upper-level laundry complete this functional layout.The fully finished basement is designed for entertaining and flexibility, featuring a spacious rec room, wet bar with built-in cabinetry, along with a fourth bedroom and full bathroom—perfect for guests, a home office, or extended family.Step outside to a backyard ideal for kids, pets, and summer BBQs, offering additional space to relax and entertain. Situated on a quiet residential street just minutes to Marda Loop, 17th Avenue, parks, and schools, this Killarney townhome offers the ideal balance of inner-city convenience and comfortable neighbourhood living. (id:22455)
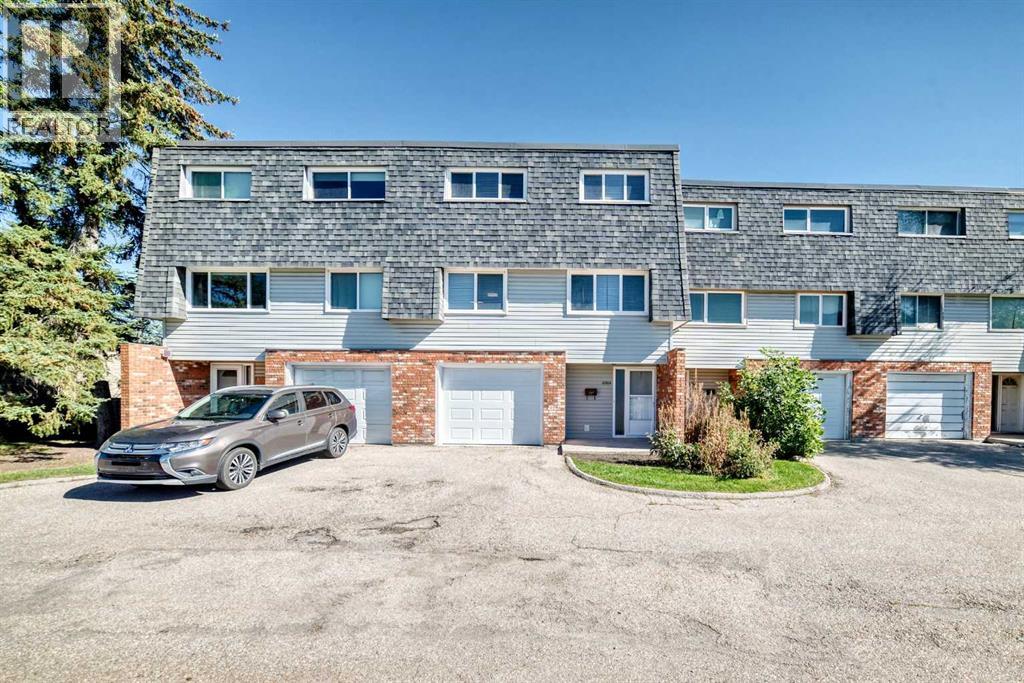
10304 Braeside Drive SW
Calgary, Alberta
OPEN HOUSE SAT OCT 24, 2:00-4:00PM! Welcome to this beautifully EXTENSIVE updated townhome in sought-after Braeside! Offers a comfortable layout, generous living space, and a long list of recent improvements. With 3 bedrooms, 2 bathrooms, a single attached garage, and a private fenced backyard! UPDATE completed in this summer 2026, include Freshly painted Walls and Ceilings throughout, 2 NEW Bathrooms! NEW flooring throughout the entire third floor including the stairs, NEW Baseboards throughout the home, NEW Closet doors, NEW entrance floor tiles, NEW lighting fixtures. The Kitchen features NEW Countertop + NEW Sink + NEW Backsplash, + NEW Range hood, and NEW Lighting. NEW smoke alarms, and NEW sod in most of the backyard. Additional improvements include a NEW Hot water tank in 2026, garage door replaced in 2025, and refrigerator, dishwasher, and induction cooktop replaced in 2022.Excellent location just minutes from Southland Leisure Centre, Glenmore Reservoir, and Fish Creek Park, with easy access to walking and biking paths, schools, parks, shopping, transit, and major routes for an easy commute downtown. A great opportunity to own a nicely updated home in a mature and established southwest community. (id:22455)
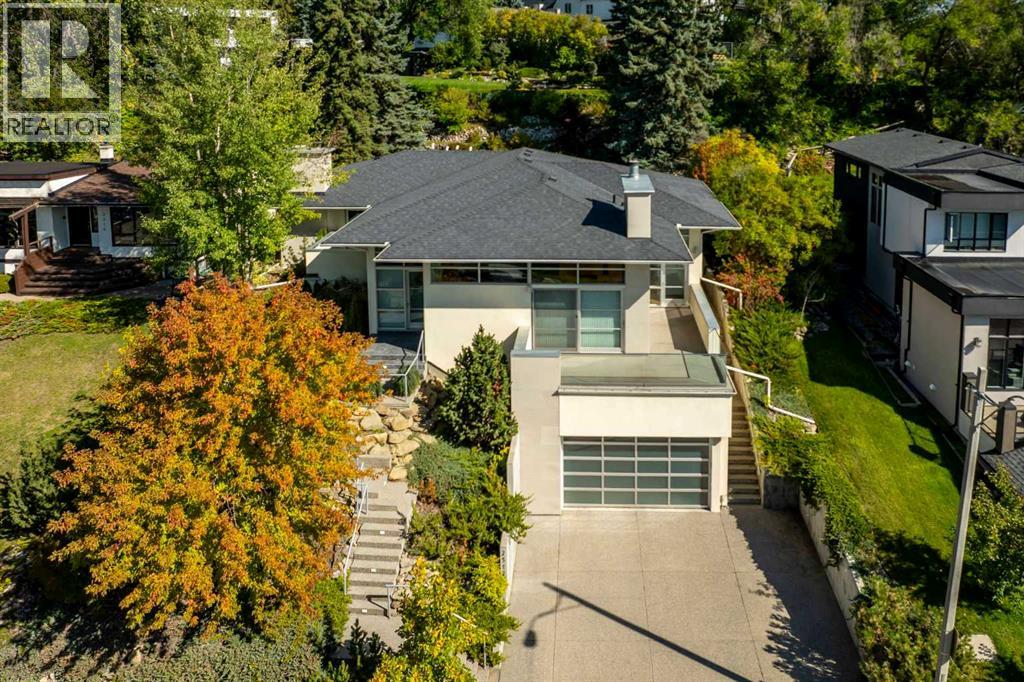
2312 Juniper Road NW
Calgary, Alberta
Set on a spectacular 75' x 132' manicured view lot, this extraordinary hillside home offers over 4,300 sq ft of living space and greets you with 180 degrees of panoramic valley views, an inner-city sanctuary where low-maintenance gardens meet uncommon architectural quality. Step through the large foyer into a formal living area, where a wood fireplace and elegant wood console set a tone of quiet sophistication.The kitchen is where this home truly comes alive: Poggenpohl cabinetry, quartz surfaces, and a large eat-up island make it as functional as it is beautiful. A den with fireplace flows effortlessly from the kitchen to an amazing rear deck, ideal for morning coffee or evening entertaining against the valley backdrop. Underfoot, rich Merbau and Italian porcelain flooring carries that same sense of considered luxury throughout.The primary suite offers a true retreat, complete with a walk-in closet, 5-piece ensuite with steam shower, fireplace, and private deck. A second bedroom on the main level, also above grade, comes with its own ensuite and private entry from the rear deck, making this an ideal layout for empty nesters or professionals who value main-floor living without compromising on space.Downstairs, life continues with ease. Two additional bedrooms and a full bath provide flexibility for family, guests, or live-in support, while a spacious flex space with warm stained concrete floors adapts to your needs. A dedicated flex room, currently set up as a home gym, adjoins the wine room, perfect for those who want their fitness and their favourite vintage just steps apart.A triple garage offers height for up to 6-car storage, complete with in-floor heating and a 220V plug-in, backed by 200-amp electrical service throughout the home. A private elevator connects every level, adding effortless accessibility to this already exceptional property.Beyond the front door, Briar Hill delivers on lifestyle: top-rated schools, boutique shopping, and everyday reta il are all just minutes away, keeping you close to everything while feeling worlds apart.This is more than a home; it's a fresh take on relaxed, elevated living in one of Calgary's most coveted estate communities. (id:22455)
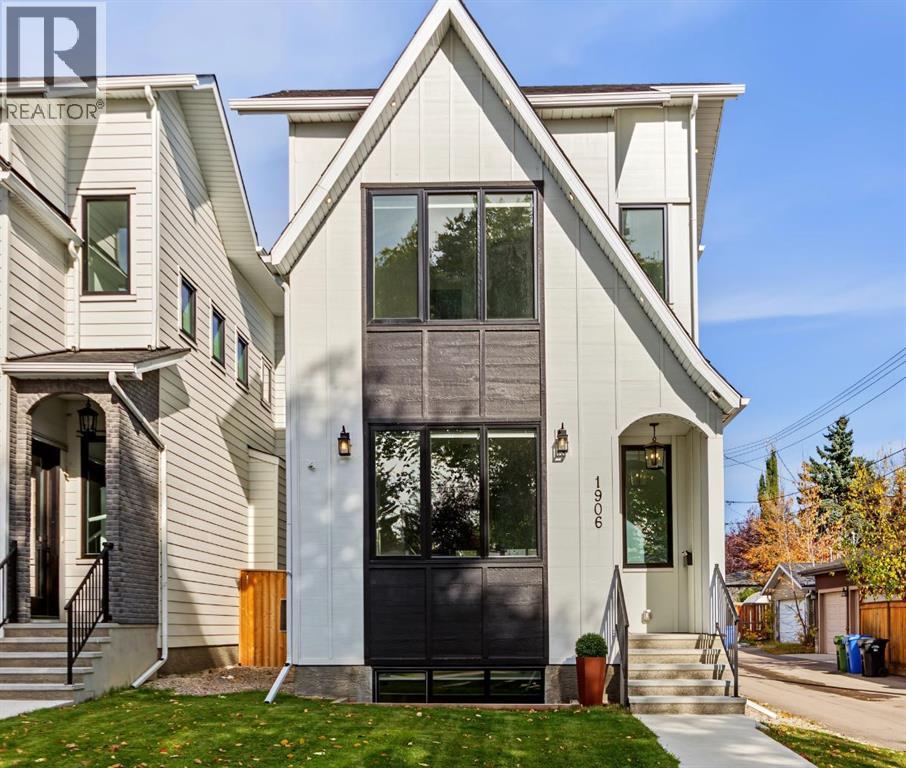
1906 43 Avenue SW
Calgary, Alberta
Modern farmhouse style meets an exceptional Altadore location in this beautifully built detached home by Chandan Homes. Just blocks from River Park off-leash area, Sandy Beach and the Elbow River pathways, you’re surrounded by some of Calgary’s best inner-city recreation while enjoying the shops, restaurants, cafés and everyday amenities that have made Marda Loop one of the city’s original truly walkable communities.Thoughtfully positioned beside a paved alley, this property enjoys additional breathing room and offers valuable extra space for parking, an RV or even a sport court—an incredibly versatile bonus in the inner city.Inside, quality craftsmanship is evident throughout. Extra-height ceilings, hardwood flooring on both the main and upper levels, oversized windows and a bright, open floor plan give the home a spacious yet welcoming feel. At the heart of the main floor is an impressive waterfall granite island, providing a natural gathering place for entertaining, family dinners and everyday life. A convenient side entrance adds even more functionality.Upstairs are three bedrooms, a flexible space ideal for a home office or study area, and a generously sized laundry room. Bright windows throughout the bedrooms and office bring in an abundance of natural light.The fully finished basement extends the living space with a fourth bedroom, wet bar and plenty of room to relax or entertain. With 3+1 bedrooms and 3.5 bathrooms, the floor plan offers flexibility for families, guests and working from home.Beautifully finished, exceptionally well built and located where Altadore, Marda Loop and the river pathway lifestyle come together—this is an inner-city home designed for how you actually want to live. (id:22455)
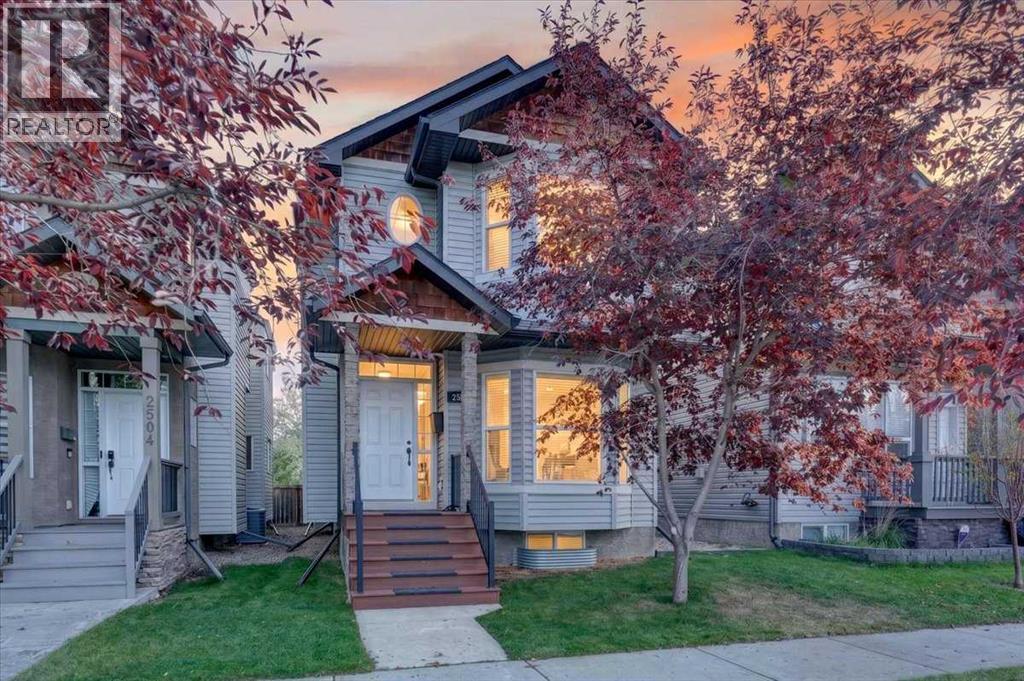
2506 17 Street SE
Calgary, Alberta
OPEN HOUSE- Sunday October 18th from 2-4pm! This well maintained and upgraded detached infill in the heart of Inglewood offers over 1,700 sq ft above grade with 3 bedrooms, 2.5 bathrooms and a double detached garage! As you enter the main floor you are greeted by the beautiful Brazilian Cherry hardwood flooring leading you into a spacious formal living room with cozy gas fireplace and bay window letting in lots of natural light. Gorgeous kitchen with maple cabinets, granite counters, tile backsplash and flooring, corner pantry, and large center island with raised bar ledge. It opens to the dining area and family room, with garden doors leading out to the large deck and private backyard. Head upstairs to the primary bedroom with vaulted ceilings, walk-in closet, and full ensuite bathroom with soaker tub and separate shower. Two additional good-sized 2nd and 3rd bedrooms and another full 4-piece bathroom complete the well laid out upper floor. The full unfinished basement offers a blank canvas for your design ideas. Whether you envision a large rec room, guest or extended family space, home gym, or dedicated office there is plenty of potential to make it your own. Recent improvements include roof shingles on the home and garage (2023), a 50-gallon hot water tank (2026), interconnected smoke/CO detectors (2026), air duct cleaning (2026), and a low-maintenance composite front porch and stairs (2023). Just steps from Colonel Walker School and the Inglewood Community Association, this fantastic location also offers easy access to Bow River pathways, parks, the Inglewood Bird Sanctuary and the shops, cafés, restaurants and breweries along 9th Avenue SE. Minutes from downtown, this well maintained home delivers space, character and an exceptional inner-city lifestyle! (id:22455)
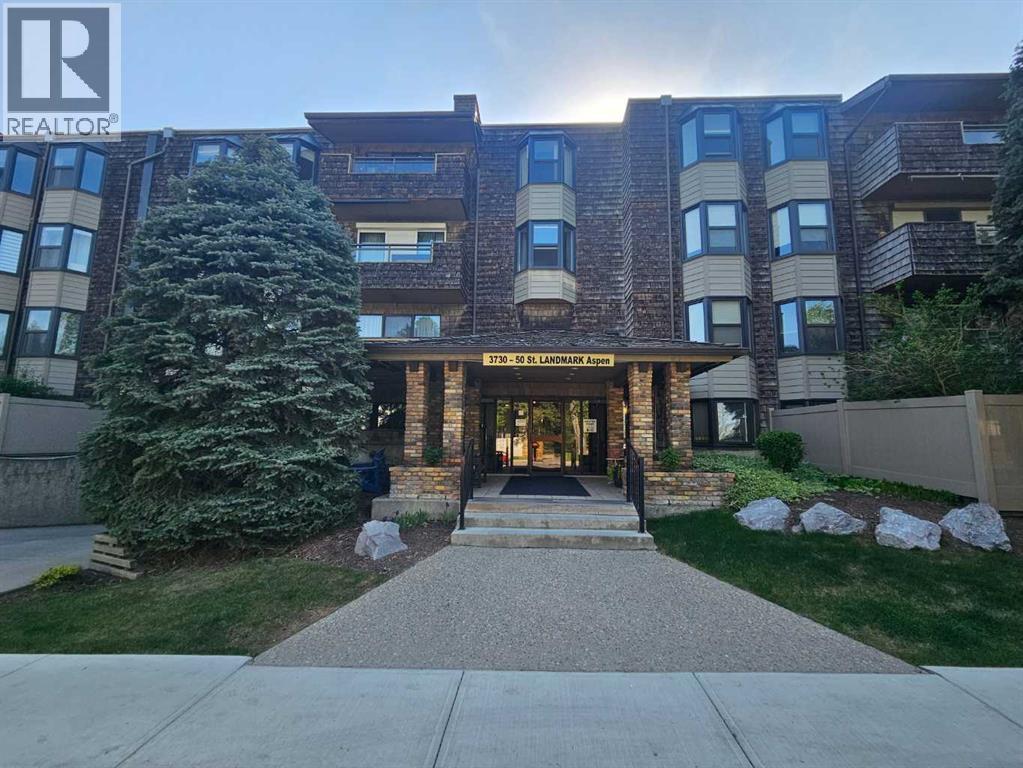
410, 3730 50 Street NW
Calgary, Alberta
Welcome to the next chapter of your life. Located in the Landmark complex in the Aspen building, is where you will find this TOP FLOOR 2 BEDROOM condo with UNDERGROUND PARKING and STORAGE SPACE. Vaulted ceilings invite you to the living room where you will warm up those cold winter nights with a wood-burning fireplace. The functional and warm cork flooring make this an easy choice for any point in life. The renovated kitchen adds to the appeal of this beautiful home with stainless steel appliances, granite countertops and modern backsplash. The bathroom has also been updated to give you a spa-like feel with new lighting, cabinetry and tub. The two spacious bedrooms are functional with bay windows overlooking the quiet and tranquil courtyard. The balcony is nicely covered for you to enjoy your coffee in the mornings looking out at your serene view. There is also a good sized storage room located inside the condo. With the LAUNDRY ROOM only a few doors away and the puzzle/reading room only a few steps further, buying this condo won't just change your address but also your lifestyle. You are only 200 yards from Bowmont Park where you can walk for hours in the large natural environment park that lies along the northern bank of the Bow River. Walking across the street the other way can take you to your doctor at Market Mall Professional building or the shops and restaurants at Market Mall. University District and the Foothills Hospital are also minutes away. Call your REALTOR today so that you can enjoy the upgraded lifestyle in Varsity very soon! (id:22455)
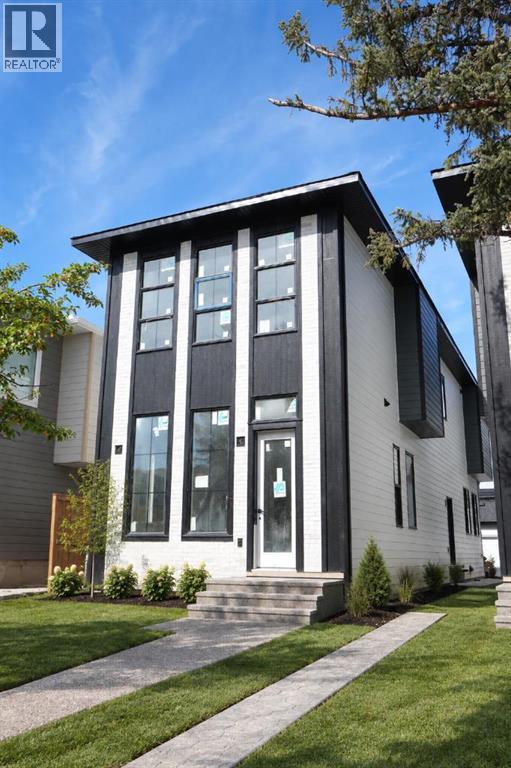
2020 51 Avenue SW
Calgary, Alberta
Welcome to this modern detached home in the highly sought after community of North Glenmore Park. Thoughtfully designed with an open concept layout and high end finishes throughout, this home offers a beautiful blend of style, comfort and functionality.The main floor features a stunning kitchen with ample cabinetry and prep space, flowing seamlessly into the dining area and inviting family room with a gas fireplace. Thoughtful built ins throughout provide plenty of additional storage while adding to the clean, modern design.Upstairs, you will find three spacious bedrooms, each complete with its own walk in closet, along with convenient upper floor laundry. The primary suite is a true retreat with a beautifully finished five piece ensuite featuring dual vanities, a freestanding soaker tub and separate shower. A fully finished basement offers even more living and entertaining space, while the double detached garage provides additional parking and storage.North Glenmore Park is an incredible inner city location surrounded by recreation and everyday amenities. Enjoy easy access to the Glenmore Reservoir, North Glenmore Park, extensive walking and biking pathways, schools, shopping and nearby Marda Loop. The home is also within walking distance of Glenmore Athletic Park, which features the newly redeveloped track and field facilities and the new Glenmore Twin Arena currently under construction. The new arena is expected to be completed in summer 2027 and will feature two ice rinks, spectator seating and multipurpose spaces. (id:22455)
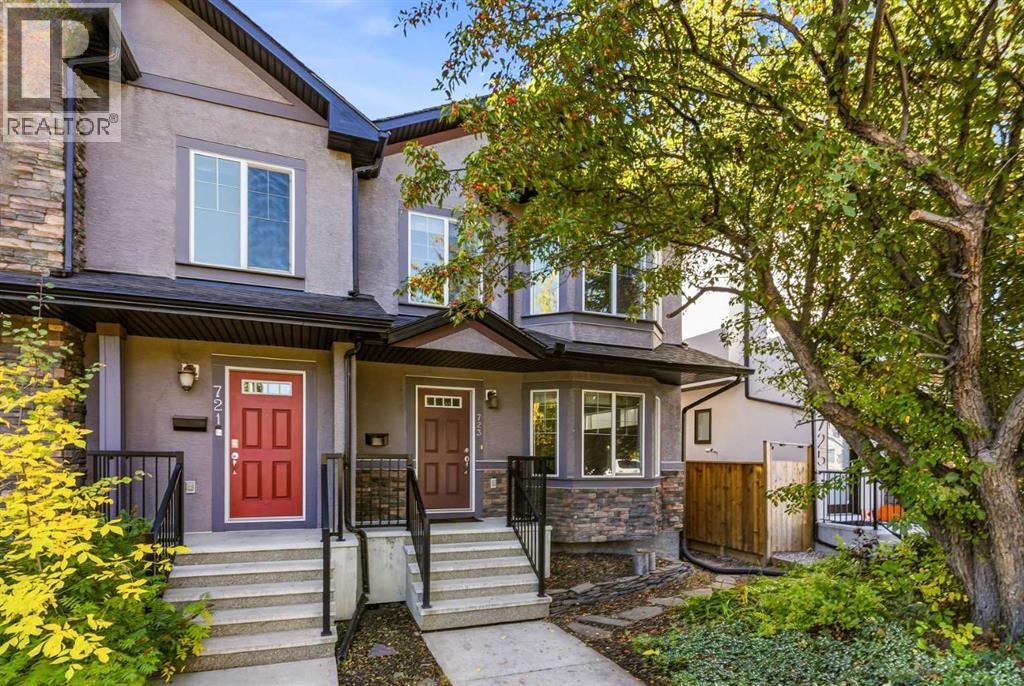
723 23 Avenue NW
Calgary, Alberta
Welcome to this gorgeous duplex located on a quiet street in the desirable community of Mount Pleasant! Impressive curb appeal and a modern design blends with a highly functional layout boasting 4 beds / 3.5 baths and over 2580 sq ft of finished living area. Upon entry the open concept is exemplified with an inviting living room and dining room which is separated by a rustic rock faced 3-sided fireplace. The kitchen is equipped with upgraded stainless steel appliances including a gas stove, many additional pot light fixtures, espresso colour kitchen cabinets, and loads of granite counter space and storage. There is also a built-in computer desk, a 2 piece bath completes this floor. Upstairs, the primary bedroom features a vaulted ceiling, a large walk-in closet, and a private 4 piece ensuite. There are also another two large bedrooms, and a 4 piece bathroom on this floor. The lower level has a 9 feet ceiling, and it is fully finished with the 4th bedroom, a large recreation room, a laundry room with the laundry sink, and a 4 piece bathroom. Stepping to the south exposure deck, low maintenance landscaped backyard and the oversized double detached garage, you will immediately want to spend your summer evenings outside. Enjoy the convenience of living within blocks of Confederation Park, downtown Calgary and all other amenities. Unbeatable Value! Book your showing today! (id:22455)
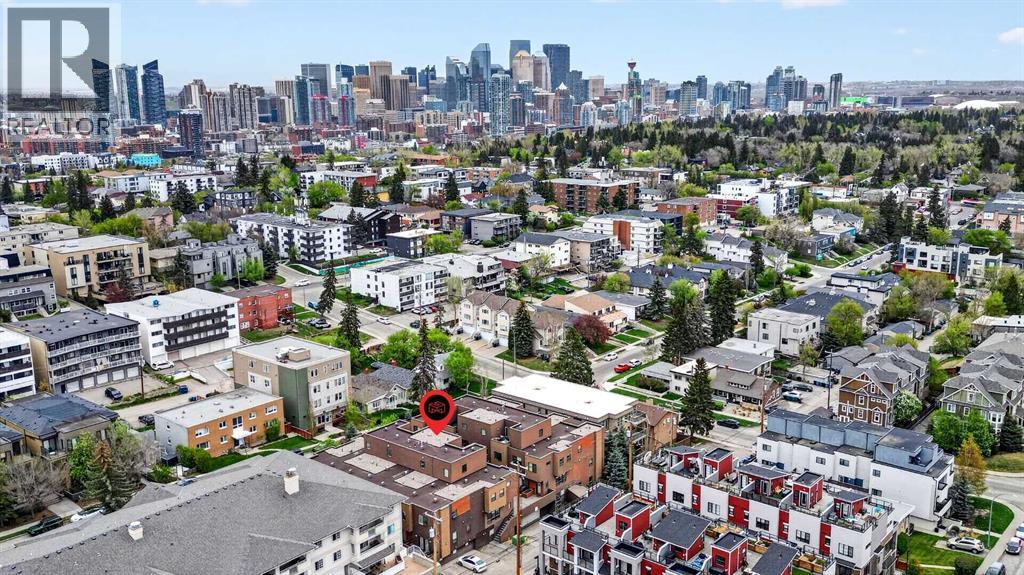
10, 1717 27 Avenue SW
Calgary, Alberta
Experience the best of inner-city living in this beautifully designed 3-bedroom townhome, ideally situated on a quiet, tree-lined street in the heart of South Calgary, just steps from vibrant Marda Loop. Offering over 1,700 sq ft of living space across three thoughtfully designed levels, this home combines style, comfort and functionality in one of Calgary’s most desirable locations. The bright and spacious main floor features an inviting open-concept layout with rich hardwood flooring, recessed lighting and a cozy gas fireplace. The well-appointed kitchen is the heart of the home, showcasing crisp white cabinetry, stainless steel appliances, a gas range, generous counter space and a large island with seating, perfect for casual meals or entertaining. The adjoining dining and living room feature a gas fireplace and access door out to the good-sized deck with natural gas hook-ups. Upstairs, the second level features two spacious bedrooms and a full bathroom, providing flexibility for family, guests or a home office. The entire third floor is dedicated to an impressive primary retreat, offering a true sense of privacy. This huge space includes a generous walk-in closet with custom built-ins and a spa-inspired ensuite featuring dual vessel sinks, a deep soaker tub and separate shower. One of the home's standout features is the private rooftop patio, accessed directly from the primary suite. With views of the downtown skyline, it's the perfect spot to enjoy your morning coffee or unwind at the end of the day. Additional highlights include convenient direct access to the underground parkade and the ease of low-maintenance townhome living. Enjoy having some of Calgary's best restaurants, coffee shops, boutiques, parks and everyday amenities just a short stroll from your door. Offering the space and comfort of a larger home with all the benefits of a turnkey inner-city location. This is a fantastic opportunity to enjoy all the convenience of Marda Loop while being tucked away on a quiet street away from the traffic and hustle and bustle. (id:22455)