

143 Amblefield Avenue NW Calgary, Alberta T3P 2B8

$549,900
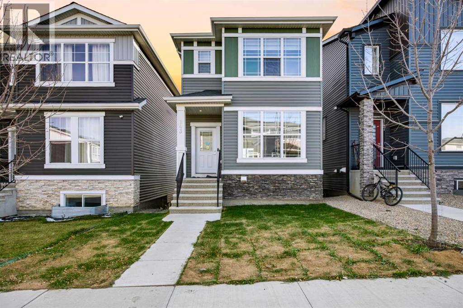
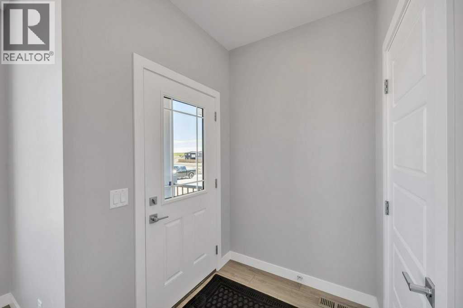
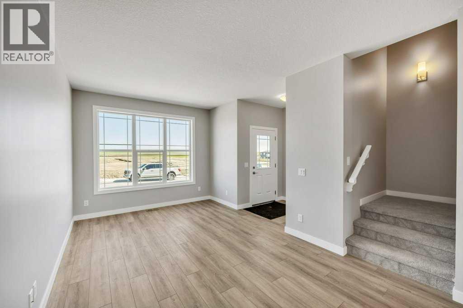
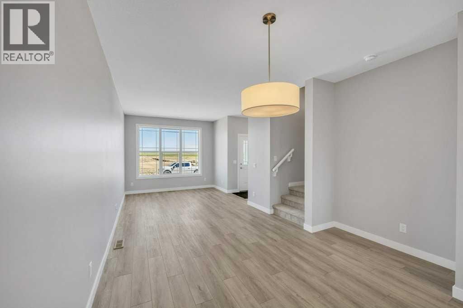
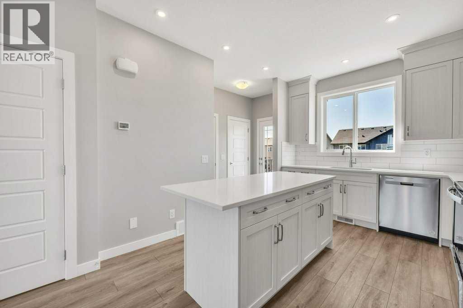
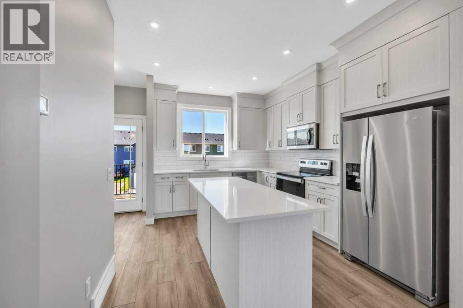
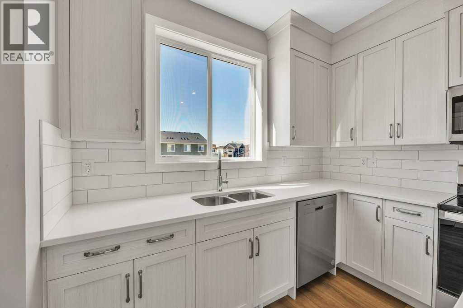
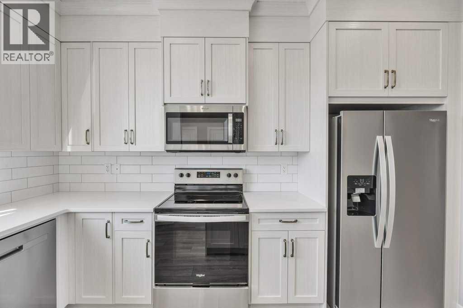
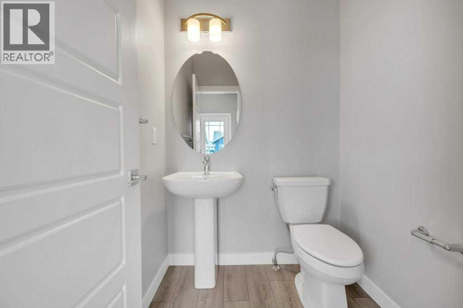
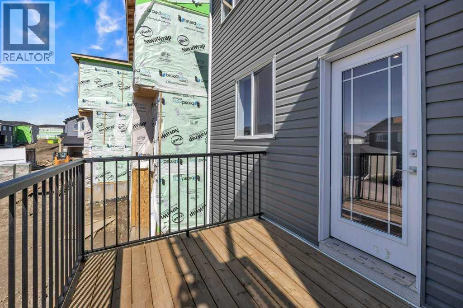
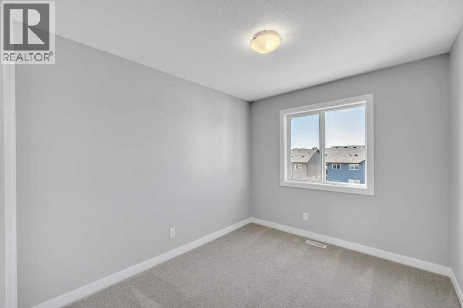
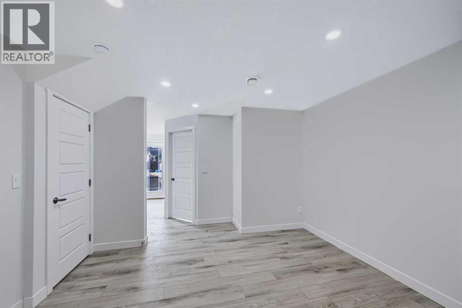
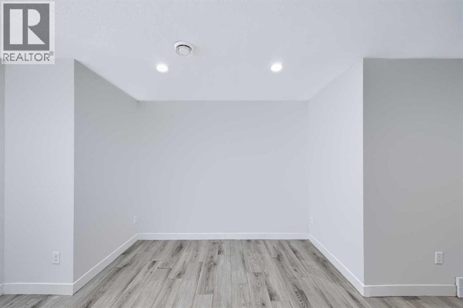
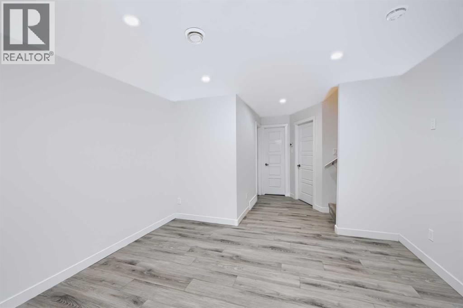
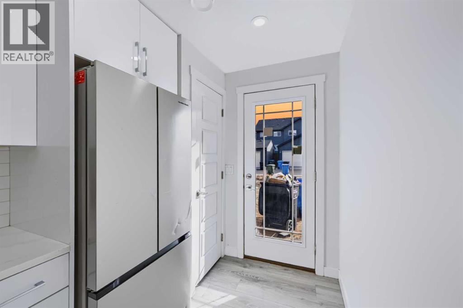
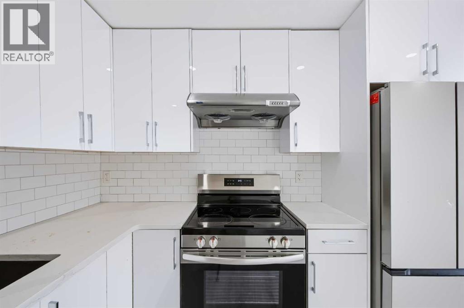
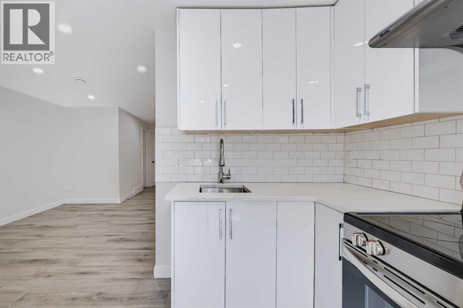
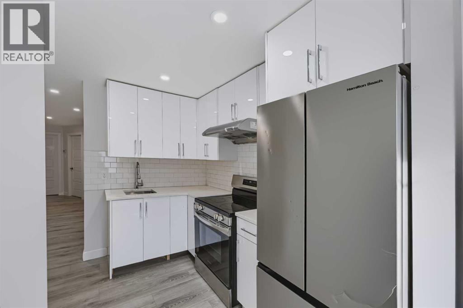
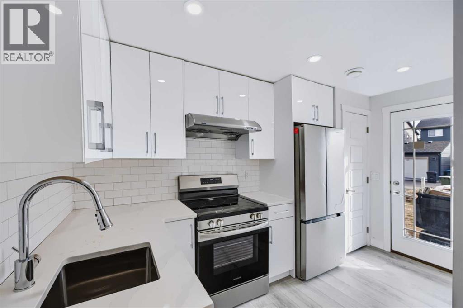
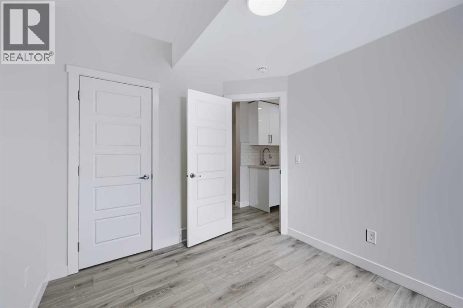
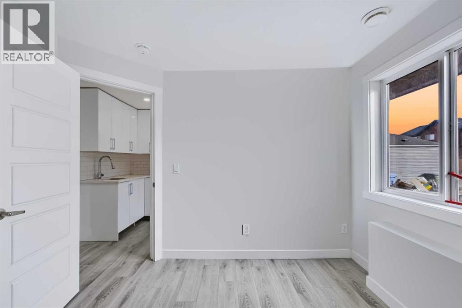
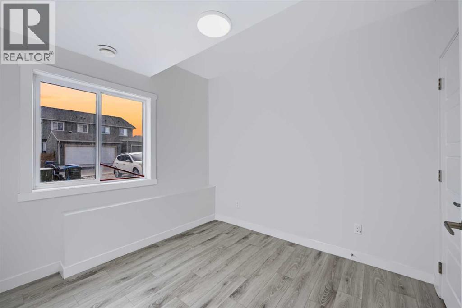
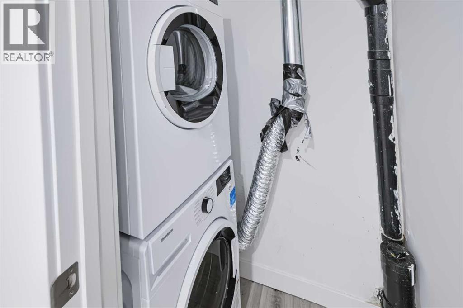
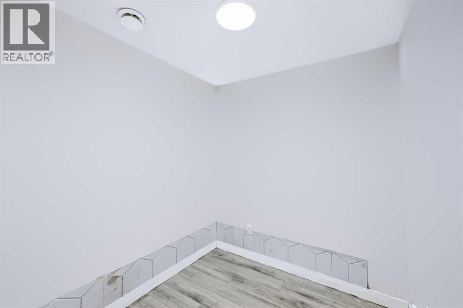
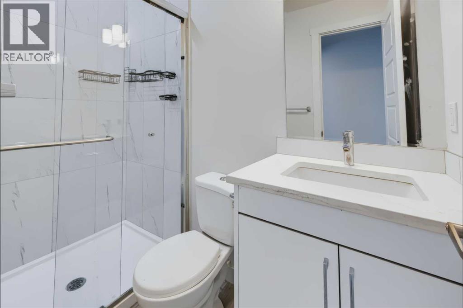
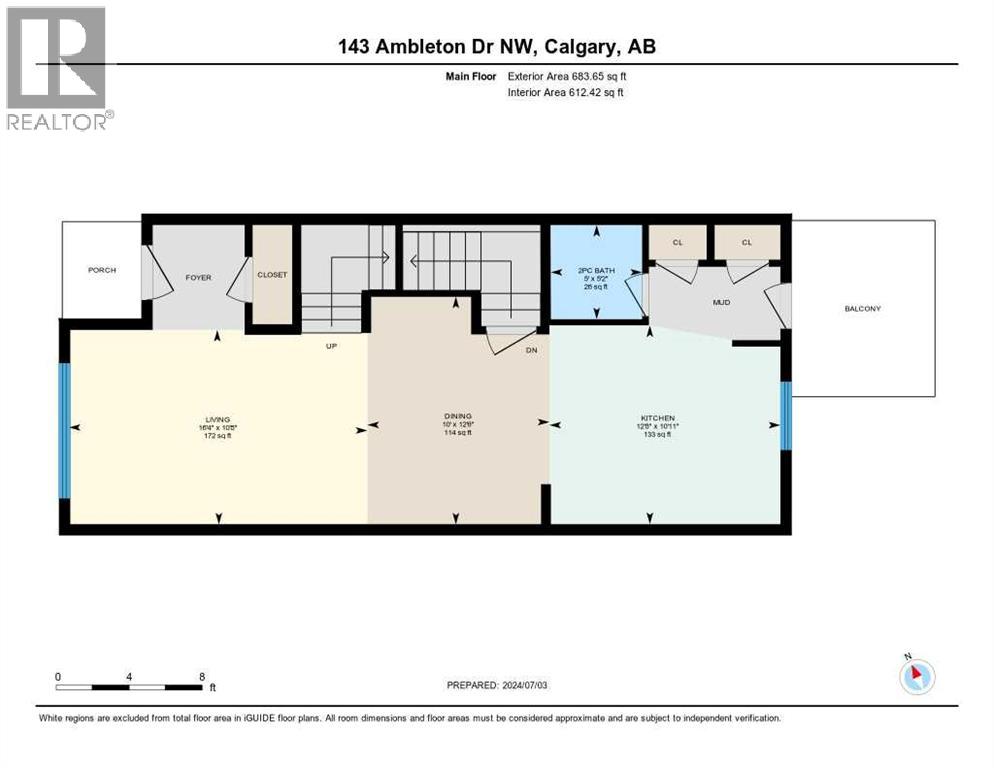
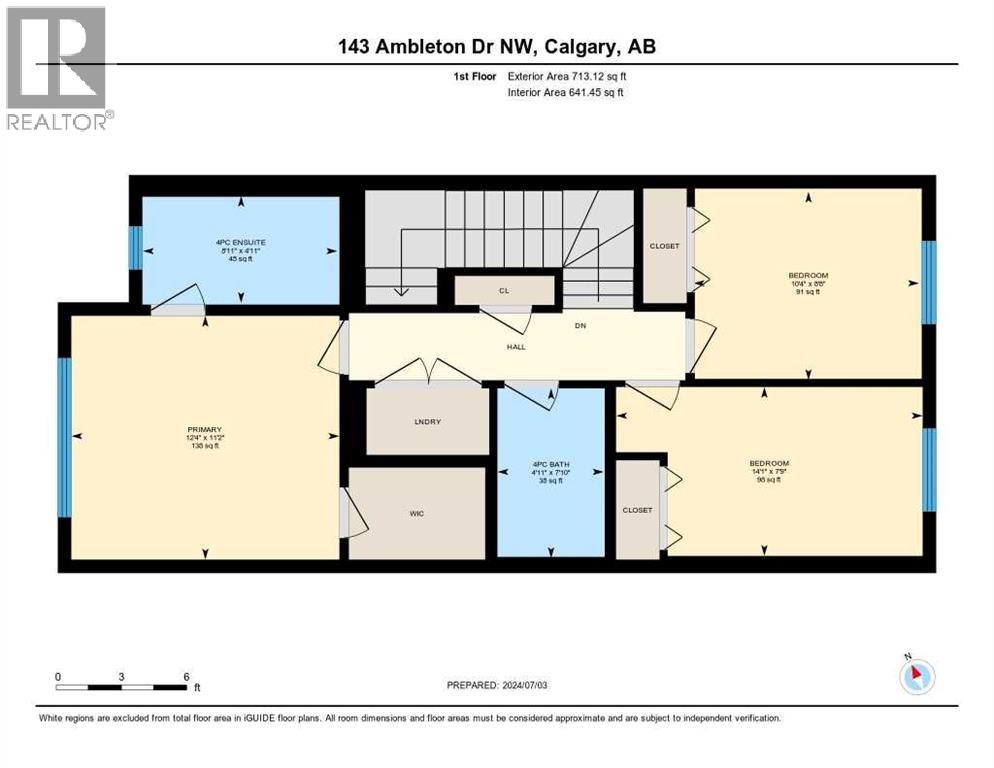
"Opportunity like never before" Welcome to this stunning RARE WALK-OUT with LEGAL BASEMENT SUITE, North facing home features massive windows at the South side, Deck, separate Laundry and fully landscaped. At the entrance, you're welcomed with the open-plan design that boasts 9-foot ceilings and extra windows on the South Side to bring more sunshine, creating bright and spacious living areas. The kitchen includes a sizable breakfast bar, upgraded appliances and a well-designed main floor that features a half bathroom adjacent to the mudroom, which leads to the deck, which is over the walk-out basement. Venturing upstairs, you'll find a spacious Primary bedroom with conduits and backing for a mounted TV, a walk-in closet, and an ensuite 4pc bathroom. Two additional good-sized bedrooms, a bathroom, and a laundry area complete the upstairs. The WALKOUT basement offers 1 bedroom and a den LEGAL SUITE with a 9-foot ceiling with windows. Book your private showing today as this is not going to last longer. (id:22455)
Property Details
| MLS® Number | A2353869 |
| Property Type | Single Family |
| Community Name | Moraine |
| Amenities Near By | Park, Playground, Shopping |
| Features | Back Lane, Pvc Window, No Animal Home, No Smoking Home |
| Parking Space Total | 2 |
| Plan | 2311428 |
| Structure | Deck |
Building
| Bathroom Total | 4 |
| Bedrooms Above Ground | 3 |
| Bedrooms Below Ground | 1 |
| Bedrooms Total | 4 |
| Appliances | Washer, Refrigerator, Dishwasher, Stove, Dryer, Microwave Range Hood Combo, Window Coverings |
| Basement Development | Finished |
| Basement Features | Separate Entrance, Walk Out, Suite |
| Basement Type | Full (finished) |
| Constructed Date | 2023 |
| Construction Material | Wood Frame |
| Construction Style Attachment | Detached |
| Cooling Type | None |
| Exterior Finish | Stone, Vinyl Siding |
| Flooring Type | Carpeted, Ceramic Tile, Vinyl Plank |
| Foundation Type | Poured Concrete |
| Half Bath Total | 1 |
| Heating Type | Forced Air |
| Stories Total | 2 |
| Size Interior | 1,397 Sqft |
| Total Finished Area | 1397 Sqft |
| Type | House |
Parking
| Other |
Land
| Acreage | No |
| Fence Type | Not Fenced |
| Land Amenities | Park, Playground, Shopping |
| Size Depth | 33.53 M |
| Size Frontage | 7.01 M |
| Size Irregular | 229.00 |
| Size Total | 229 M2|0-4,050 Sqft |
| Size Total Text | 229 M2|0-4,050 Sqft |
| Zoning Description | R-g |
Rooms
| Level | Type | Length | Width | Dimensions |
|---|---|---|---|---|
| Basement | Kitchen | 6.25 Ft x 12.42 Ft | ||
| Basement | Bedroom | 8.75 Ft x 10.00 Ft | ||
| Basement | Living Room | 12.25 Ft x 9.42 Ft | ||
| Basement | Den | 7.33 Ft x 6.17 Ft | ||
| Basement | 4pc Bathroom | 4.00 Ft x 7.67 Ft | ||
| Main Level | Kitchen | 10.92 Ft x 12.67 Ft | ||
| Main Level | Living Room | 10.67 Ft x 16.33 Ft | ||
| Main Level | Dining Room | 12.50 Ft x 10.00 Ft | ||
| Main Level | 2pc Bathroom | 5.00 Ft x 4.00 Ft | ||
| Upper Level | Primary Bedroom | 11.17 Ft x 12.33 Ft | ||
| Upper Level | Bedroom | 14.08 Ft x 7.75 Ft | ||
| Upper Level | Bedroom | 8.67 Ft x 10.33 Ft | ||
| Upper Level | 4pc Bathroom | 4.92 Ft x 8.83 Ft | ||
| Upper Level | 4pc Bathroom | 4.83 Ft x 8.83 Ft | ||
| Upper Level | Laundry Room | Measurements not available |
https://www.realtor.ca/real-estate/30429027/143-amblefield-avenue-nw-calgary-moraine
Contact Us
Contact us for more information

The trademarks REALTOR®, REALTORS®, and the REALTOR® logo are controlled by The Canadian Real Estate Association (CREA) and identify real estate professionals who are members of CREA. The trademarks MLS®, Multiple Listing Service® and the associated logos are owned by The Canadian Real Estate Association (CREA) and identify the quality of services provided by real estate professionals who are members of CREA. The trademark DDF® is owned by The Canadian Real Estate Association (CREA) and identifies CREA's Data Distribution Facility (DDF®)
October 21 2026 06:48:26
Calgary Real Estate Board
Prep Realty Inc.