

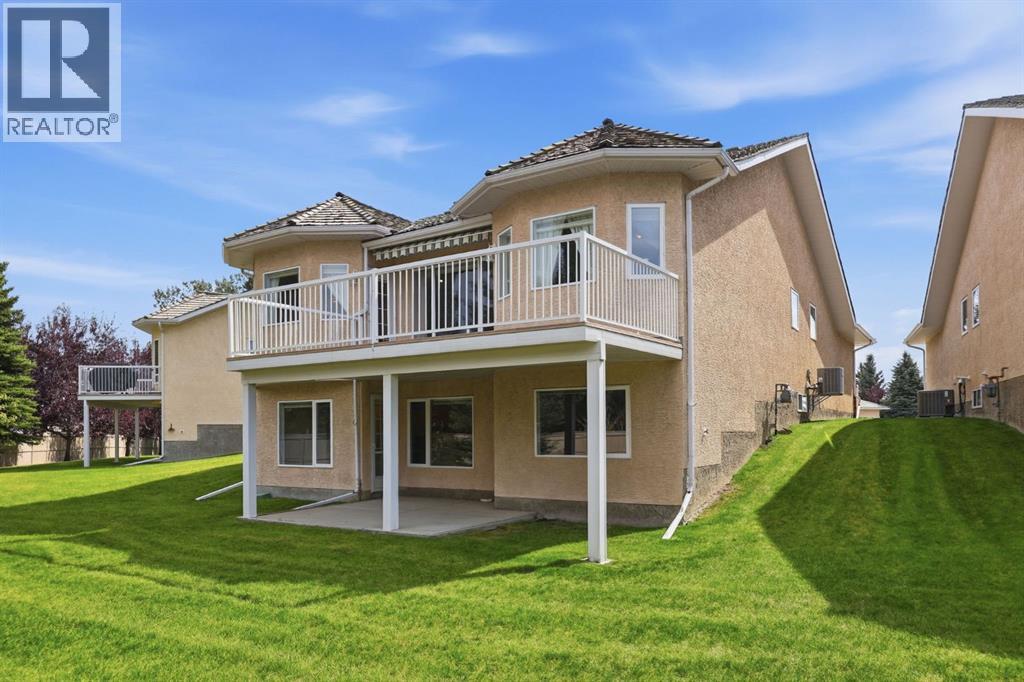
112 Shannon Road SW
Calgary, Alberta
OPEN HOUSE OCTOBER 25TH 12PM-2PM. Discover spacious, low-maintenance villa living in this desirable 18+ cul de sac. Offering over 2,400 sq. ft. of developed living space, this beautifully maintained walkout bungalow features 3 bedrooms, 2.5 bathrooms, and a bright, inviting layout.The main floor showcases 9-foot ceilings, hardwood flooring, a versatile front den with a stunning arched window, and a three-sided fireplace connecting the dining and living areas. The spacious kitchen offers newer appliances, ample cabinetry, and a cozy breakfast nook with access to the oversized west-facing deck. The main-floor primary suite features two walk-in closets and a private ensuite with a soaker tub and separate shower.Downstairs, the fully developed walkout level offers a generous recreation room with a second fireplace, custom built-ins, two additional bedrooms, a full bathroom, and plenty of storage.Enjoy added comfort and peace of mind with central A/C (2021), recent shake roof maintenance (August 2026), and newer appliances. Monthly HOA fees cover lawn care, landscaping, snow removal, seasonal irrigation maintenance, and fence maintenance. (id:22455)
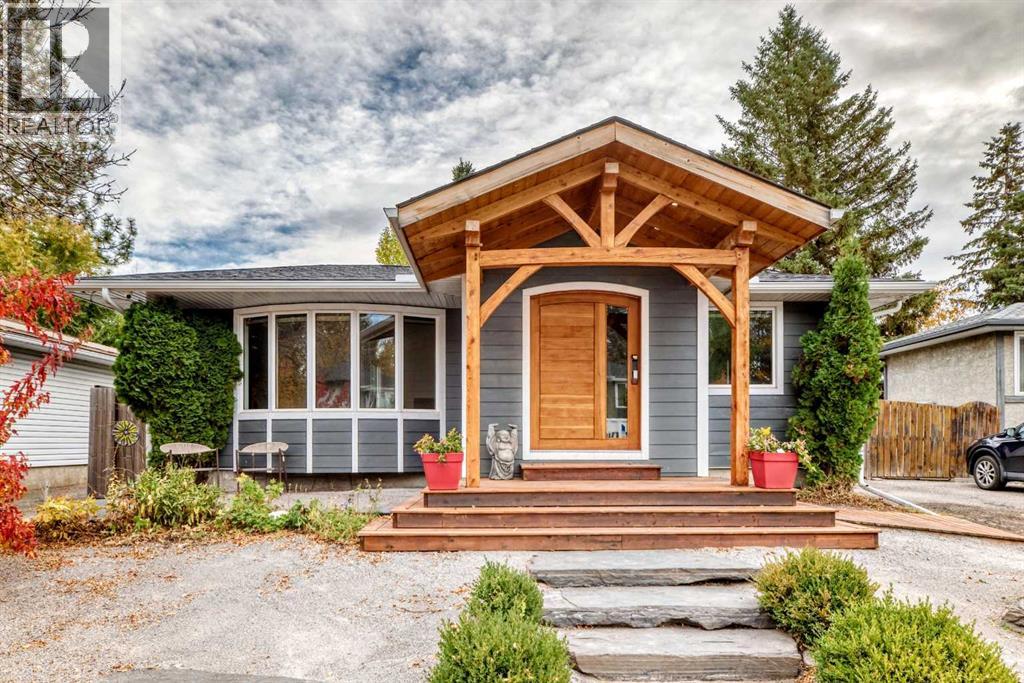
448 Cantrell Drive SW
Calgary, Alberta
Some homes make you slow down before you reach the door. Here it’s the covered timber-frame entry, built by hand by the owner, and a front yard planted for Calgary’s climate, so your weekends belong to you instead of the lawn. Step inside to a beautiful mudroom finished in the same warm wood, with heated floors and a place for every coat and pair of boots, then straight into a bright, open main floor that feels like home right away, with a vaulted ceiling and a bay window that fills the living room with light. New vinyl plank flooring runs from front to back, and the tastefully updated kitchen, with granite counters, a Dacor gas range, a brand-new fridge under warranty and a pantry, sits at the heart of it all, so whoever is cooking stays part of the conversation. The feature media wall, with custom Bluetooth speakers wired in, sets the scene for hosting, from slow Sunday brunches to a full house at the holidays. Blackout blinds that open from the top or the bottom run throughout. The primary bedroom has its own ensuite, and the bright second bedroom makes a lovely home office. Downstairs, the finished family room is a blank slate ready for your own personal touch, from movie nights to a games room, with a pipe already in place if you’d like to add a fireplace. Two more bedrooms and a renovated bathroom with heated floors give guests, teenagers or a home gym their own space. Out back, the fully fenced yard has a deck with a gas barbecue hookup, a fire pit for cool evenings, an established garden with asparagus, berries and rhubarb, and a shed for the tools. The oversized double garage is heated, with its own furnace and power, and doubles as a workshop for whatever you’re building next. Parking is easy, with an extended driveway that runs along the side of the house and opens up in front of the garage, with room for more vehicles, a trailer or a recreational vehicle. Hardie siding over exterior foam insulation makes for a warm, well-insulated home, and a wired secur ity camera system and Kinetico water softener are included. Close to schools, shopping, the LRT and Fish Creek Park, this Canyon Meadows bungalow brings comfort and functionality together. ***Some photos are digitally edited to remove personal items; originals are included*** (id:22455)
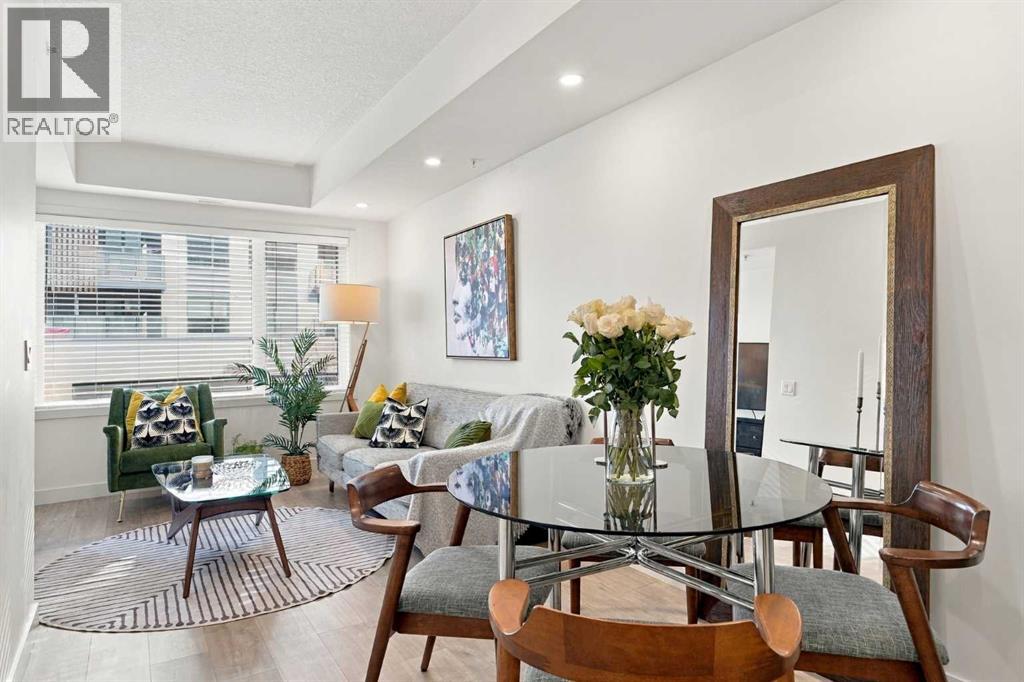
205, 3450 19 Street SW
Calgary, Alberta
Welcome to Avenue 33 located in the heart of trendy Marda Loop. This 1 bed plus den unit is just one of 36 units in this boutique development. Pride of ownership shines through in this well maintained home. It has been lovingly cared for by its original owner. Did I mention the walk-in closet in the bedroom, and the triple pane windows that create a peaceful retreat from the outside world.. Avenue 33 is one of those buildings where you greet your neighbors in the hall. Primarily owner occupied this property offers the friendly, safe and peaceful location you want to call home. This highly sought after community is affectionately known as one of Calgary's best communities in the City. Beyond your front door, the best of Marda Loop awaits. Stroll to amazing restaurants, charming cafés, unique shops, grocery stores, and the nearby dog park. With convenient transit connections to the city center, getting around is effortless. And when the mountains are calling, your vehicle will be waiting in the comfort of the heated underground garage, ready for your next weekend adventure.A welcoming community, an unbeatable location, and a home that’s been truly loved. Avenue 33 offers the perfect blend of urban convenience, neighborhood charm, and peaceful living in one of Calgary’s most sought-after communities. Come discover why Marda Loop is such a wonderful place to call home! (id:22455)
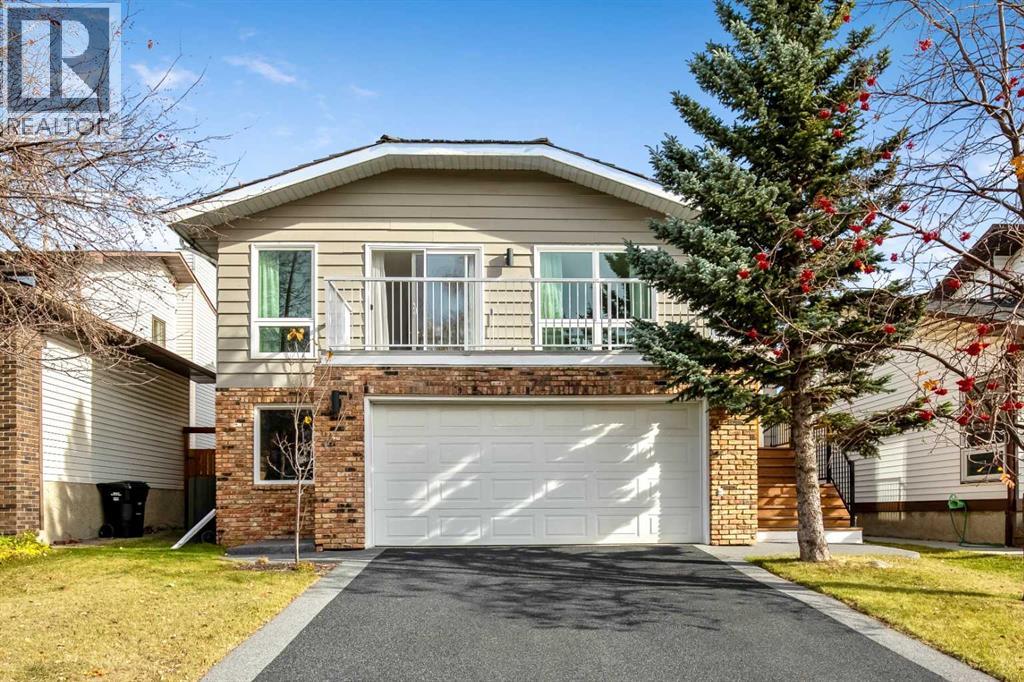
71 Strathclair Rise SW
Calgary, Alberta
**Open Houses: Saturday, October 24 and Sunday, October 25 from 1-3 pm** A great location, plenty of room to spread out, and thoughtful updates throughout make this five-level split a wonderful place to call home. With flexible living spaces and room for family and friends, this home offers comfort and versatility to suit every stage of life. 71 Strathclair Rise SW features almost 3,000 square feet of finished living space, including more than 2,100 above grade. The list of upgrades in the past five years is extensive, including: most windows, almost all new flooring, rubber driveway, exterior painting, backyard fence, new front steps and railing, main and ensuite bathrooms, interior lighting, custom primary bedroom closet, and exterior Gemstone lights; this is truly a move-in ready home. The main living space features updated vinyl flooring that flows through the living room, dining room, and the kitchen. With multiple windows on two sides of the living room, you'll enjoy loads of natural light. The dining room has plenty of space for gathering, and you're going to appreciate the extensive cabinetry, built-in pantry, large granite island, and stainless steel appliances in the kitchen (fridge and dishwasher 2025). From this level, you also have direct access to your west-facing balcony; imagine quiet evenings watching the sun set. Heading to the upper level, you'll find three bedrooms including a king-sized primary with an updated 4-piece ensuite. The main 4-piece bathroom has also been updated in the past five years, and the carpet on this level is only a few months old. On the first lower level, you'll enjoy the same plush, new carpet throughout. You'll find a spacious fourth bedroom (above grade), a large family room with access to the private backyard, as well as a convenient 2-piece washroom and separate laundry. The two lowest levels of this home feature a home office with large window (which could be used as a fifth bedroom), a huge mudroom with built-in stor age, access to your oversized double-car garage, as well as a large playroom / rec room. This wonderful, air-conditioned property sits on a generous 44-foot wide lot with mature trees, is only blocks from multiple schools, and is less than 10 km from the heart of downtown. Opportunities like this don't come very often, make sure you don't miss out. (id:22455)
220 Covemeadow Road NE
Calgary, Alberta
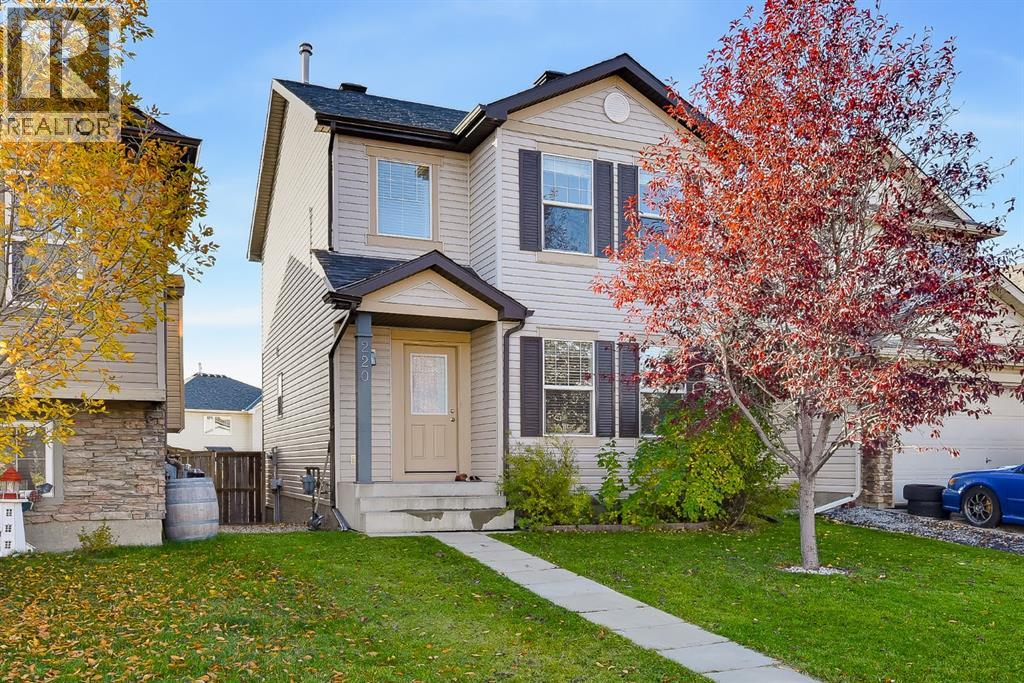
***OPEN HOUSE OCTOBER 24, 2026 10:00AM - 12:00PM*** Welcome to 220 Covemeadow Road NE in desirable Coventry Hills! This well cared for 4 bedroom, 3 bathroom home combines a bright, modern interior with valuable recent updates. The main level features brand new laminate flooring, fresh paint throughout, new carpet, and stainless steel appliances, creating a clean and inviting space for everyday living and entertaining. The basement was professionally developed in March 2022 and offers excellent additional living space, including a bedroom and full 4 piece bathroom. Ideal for a family room, media area, home gym, office guest space. Upstairs, three bedrooms provide plenty of room for the whole family. Recent updates include a Class 4 shingle roof, new washer and dryer in 2023, new hot water tank in 2024, and a new stove in 2025. The furnace was serviced in 2023, adding peace of mind for years to come. Outside, enjoy a nice sized, fully fenced backyard with grass and stone landscaping, a parking pad, and a shed. Perfect for kids, pets, gardening, and summer BBQs. Located close to parks, playgrounds, schools, shopping, restaurants, public transit, pathways, and major roadways. Nearby recreation options include Vivo for Healthier Generations, while Nose Creek School and North Trail High School are conveniently located in the area. Move in ready, thoughtfully updated, and in a family friendly community. Book your showing today! (id:22455)
243 Millcrest Way SW
Calgary, Alberta
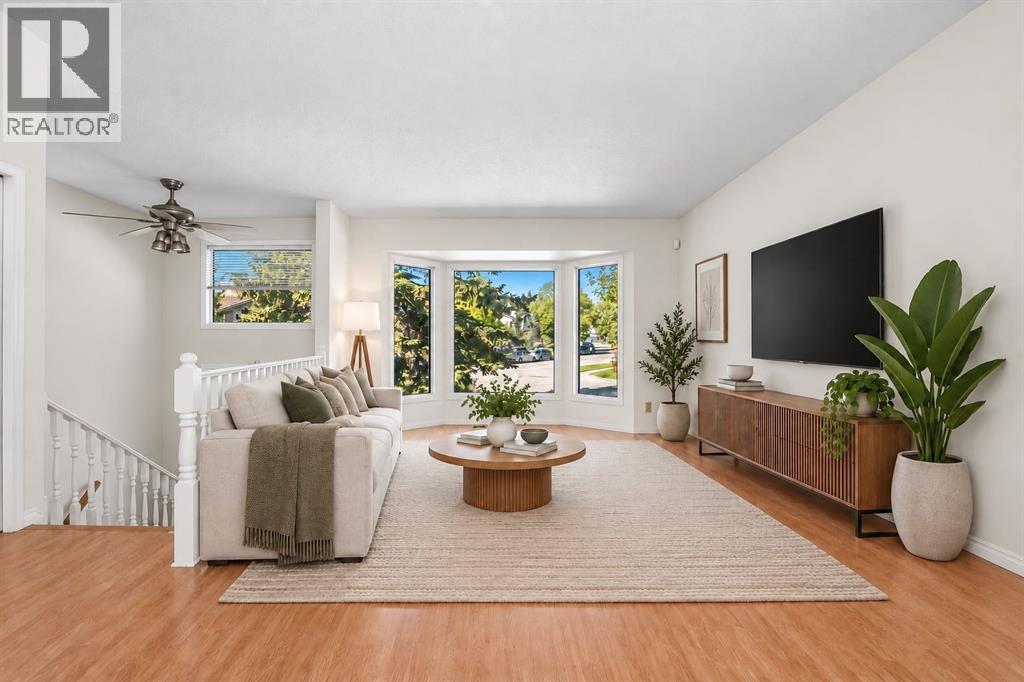
Offering approximately 928.29 sq. ft. above grade plus approximately 811.98 sq. ft. of developed lower-level space, this home suits buyers looking to move in now and renovate over time, or those seeking a value-add project with longer-term potential.The main level features two well-sized bedrooms, a 4pc bathroom, a bright living area with large bay windows and an updated kitchen with freshly painted cabinetry, added pantry storage and a gas stove. The breakfast nook opens onto the rear deck and expansive back yard.The fully finished lower level offers two more bedrooms with large egress windows, a 3pc bathroom, a spacious bonus/family room, laundry, utility space and storage. With a full bathroom on each level and four bedrooms in total, the layout works for families, guests, home offices or future rental considerations.Major systems have been upgraded, including a new roof in 2021 plus a new furnace and tankless hot water system in 2023. Poly-B plumbing has been removed, and the home has central AC. Other updates include fresh paint throughout, some new light fixtures and some updated windows.With many of the costly, behind-the-scenes items already done, the heavy lifting is complete. This home is ready for its next owner to add their own finishes and personal touch, and make it their own.Outside, the property's potential continues. The massive front yard offers mature trees, shrubbery and plenty of green space with southeast exposure, while the northwest-facing backyard has been landscaped with retaining walls to create flat, usable areas. Raised garden beds, low-maintenance landscaping, under-deck storage and a large shed add further functionality.Parking is a major advantage, with room for approx. four vehicles on the front drive plus rear-lane access to an RV parking area that fits an RV of approx. 30 feet. With R-CG zoning, the rear of the lot may offer future potential for a detached garage and a secondary suite above, subject to City approval, pe rmits and applicable regulations.Located on a quiet street, Millcrest Park and playground are a short walk away, Our Lady of Peace K–9 school is within the community and public schools are nearby in Shawnessy. Sobeys at Millrise Plaza is approximately a 3–5 minute drive, with a pharmacy and neighbourhood services nearby, while the larger Shawnessy shopping district offers Superstore, retail and restaurants.Fish Creek–Lacombe and Shawnessy CTrain stations are minutes away, as is the Shawnessy recreation hub with the YMCA, Calgary Public Library and ice arenas. Fish Creek Provincial Park is a short drive, with Macleod Trail, Shawnessy Boulevard and Stoney Trail providing easy connections across south Calgary.A solid detached home with key systems upgraded, a substantial corner lot, abundant parking and plenty of opportunity to add value and build equity. (id:22455)
260 Riverside Mews SE
Calgary, Alberta
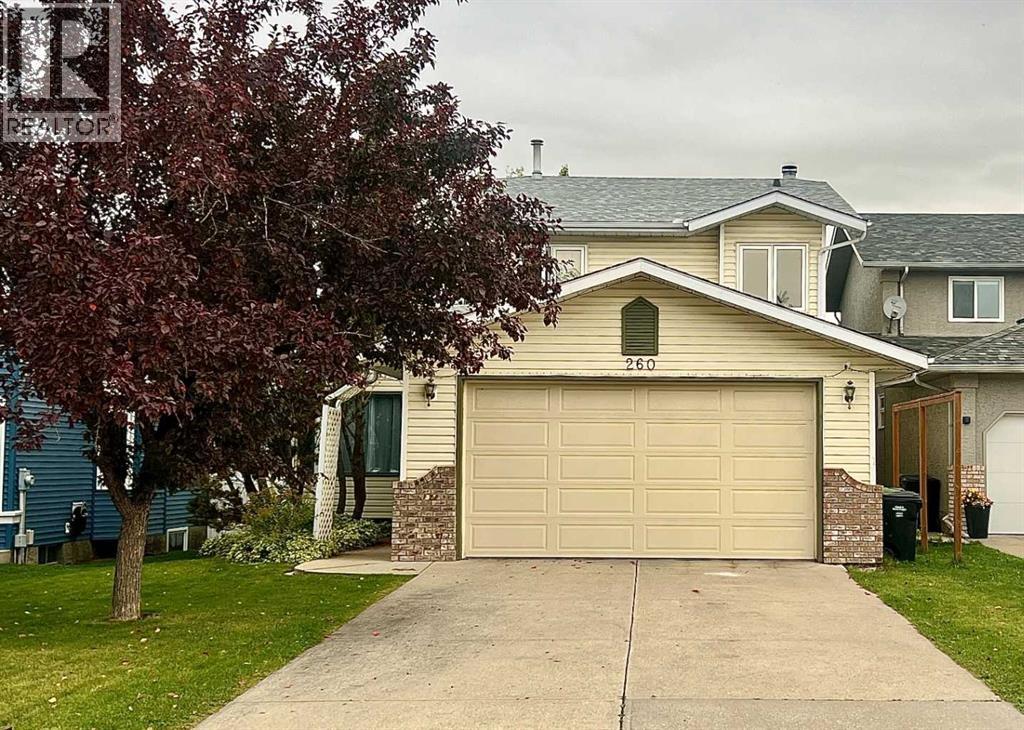
Welcome to this beautifully updated home in sought-after Riverbend, tucked away on a quiet cul-de-sac just steps from Carburn Park. Offering over 2,800 sq.ft of living space, this warm and inviting property has been extensively renovated and carefully maintained over the years. The bright main floor features beautiful oak hardwood flooring, a spacious living room with soaring vaulted ceilings and family room with a cozy wood-burning fireplace, a large dining area, and a functional den - perfect for working from home. The open kitchen includes quartz countertops, an island, stainless steel LG Wi-Fi appliances, and a sunny breakfast nook is overlooking the private backyard with access to the large deck. Almost the entire home features modern stretch ceilings, adding a clean contemporary look while keeping the original ceilings above. Upstairs you’ll find 3 spacious bedrooms with and 2 full bathrooms with heated floors, including a comfortable primary suite with walk-in closet and ensuite featuring spacious tiled walk-in shower. The fully finished basement offers a large recreation room with gas fireplace, a 4th bedroom, and an additional bathroom with heated floor as well — ideal for guests or growing families. This home has seen many important updates, including Poly-B replacement (2023), furnace motor replacement (2022), hot water tank and humidifier installation (2023), renovated bathrooms (2025), new toilets (2025), carpet (2024), interior doors, baseboards and casings (2025), partial window replacement (2023), and garage door replacement (2021). Roof shingles replaced in 2025. Additional features include hardwood, tile, laminate and carpet flooring, paintable wallpaper accents, ceilings plus included basement fridge, freezer, and backyard fire pit. The landscaped yard offers exceptional privacy with mature trees and flowering shrubs including lilac, mountain ash, ornamental apple trees, and pine. Ideally located close to all amenities - shopping plazas, the commu nity center, Riverbend Dog Park, athletic fields, and Schools, plus quick access to Glenmore Trail for an easy commute. A rare opportunity to own a move-in ready family home in one of Calgary SE’s most desirable communities. (id:22455)
176 Royal Oak Terrace NW
Calgary, Alberta
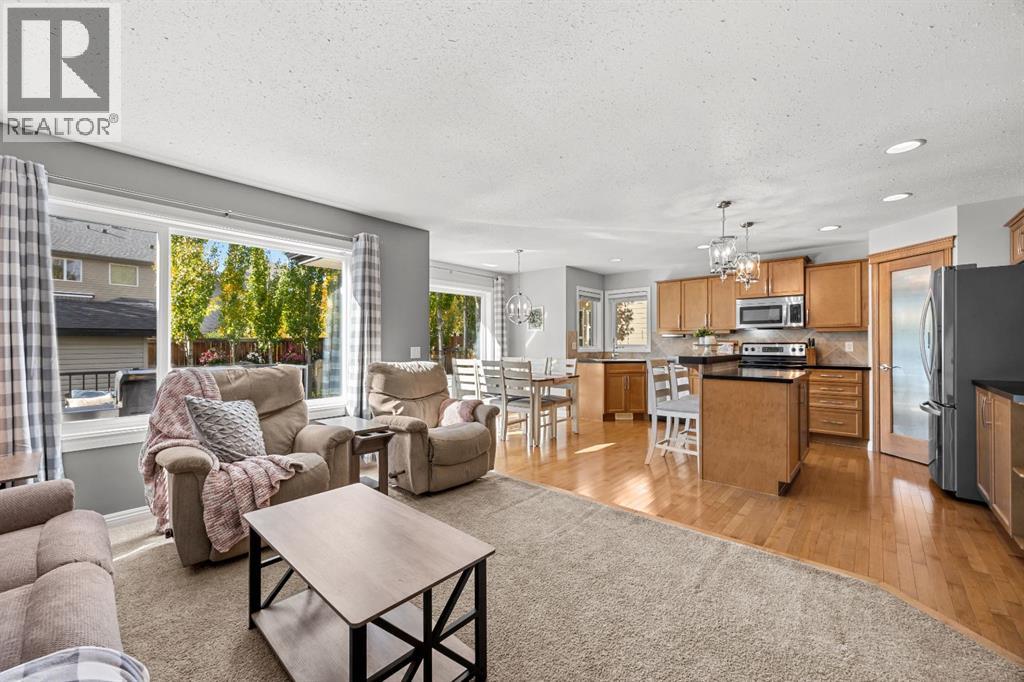
Beautifully maintained two-storey home in Royal Oak with 4 bedrooms, 3 full baths plus a powder room, and roughly 2,200 sq ft of developed space (1,676 above grade plus approx. 525 sq ft finished basement with egress windows). The oversized double attached garage is insulated, drywalled and heated, with overhead storage, a work bench and room for a full-size truck.A fully owned 27 panel solar system (11,000 kWh estimated annual production) helps offset utility costs, while central air conditioning and an updated high efficiency furnace keep the home comfortable. Inside are hardwood, tile, carpet and vinyl plank flooring, recessed lighting, a kitchen island, main floor laundry and a tile-framed gas fireplace in the living room. The upper level family room adds flexible living space, and the primary bedroom features a four-piece ensuite with a soaker tub.The private west-facing yard includes a deck, hot tub, large shed, established trees and automated underground sprinklers. A convenient location with the YMCA, schools and shopping close by, plus quick access to Stoney Trail and Crowchild Trail for easy commuting. (id:22455)
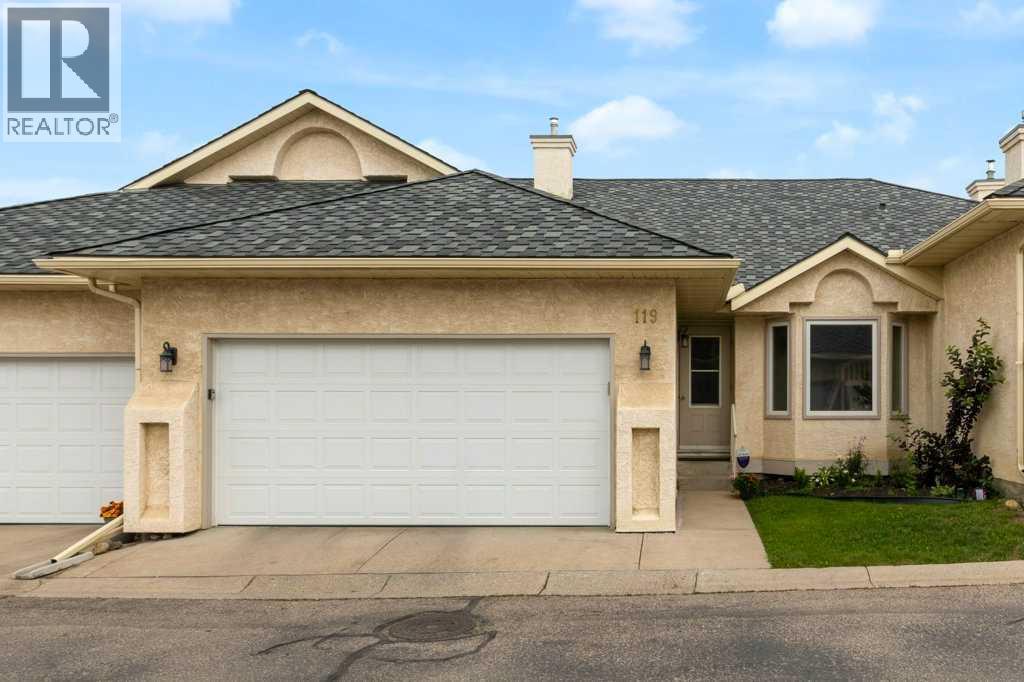
119 Edgepark Villas NW
Calgary, Alberta
Welcome to Edgepark Villas, where bungalow living meets modern design in one of NW Calgary's most desirable communities. This spacious walkout villa offers over 2,900 sq. ft. of developed living space and backs onto the beautifully landscaped central courtyard and gazebo.The heart of the home is the stunning open-concept main floor, designed to maximize both space and natural light. The beautifully renovated kitchen showcases sleek European-inspired cabinetry, stone countertops, stainless steel appliances, and an impressive 10-foot island that has been thoughtfully repositioned to enhance functionality and create a more spacious living area. Three newly installed pot lights above the island provide additional lighting, making this beautiful space even more inviting for everyday living and entertaining.Vaulted ceilings and a cozy gas fireplace enhance the spacious living room, while large windows and patio doors lead to a private balcony overlooking the peaceful green space. The main level also offers a generous primary bedroom complete with a walk-in closet and ensuite, a second bedroom or home office, a full bathroom, convenient main-floor laundry, and direct access to the attached double garage.Downstairs, the fully developed walkout basement provides exceptional flexibility with a massive recreation room ideal for a media area, games room, fitness space, or hobby area. A large third bedroom, full bathroom, and spacious flex room offer plenty of room for guests, a home office, or additional living space. Step outside to the lower patio and enjoy the beautifully maintained courtyard setting.Additional improvements include new luxury vinyl plank flooring throughout, replacement of all Poly-B plumbing, newer windows and window coverings, a high-efficiency furnace, and a newer hot water tank. These valuable updates complement the home's spacious and functional layout.Edgepark Villas offers a low-maintenance lifestyle in a prime location close to shopping, transit , parks, walking paths, and major roadways. Ample visitor parking is conveniently located along the fence, just around the corner from the unit, making it easy to welcome family and friends.A rare opportunity to enjoy spacious bungalow living in the heart of Edgemont! (id:22455)
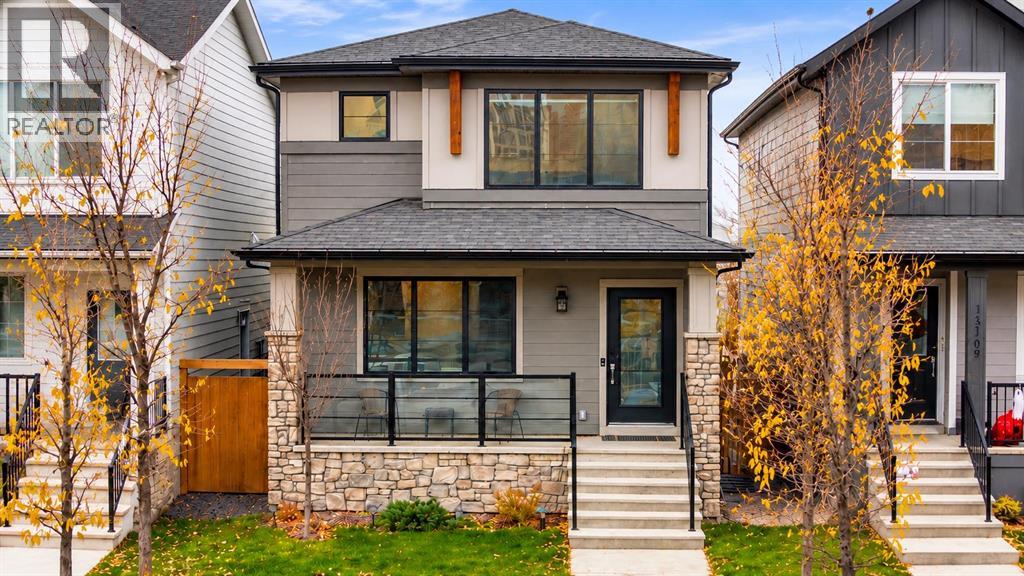
15113 37 Street SW
Calgary, Alberta
*OPEN HOUSE THIS SATURDAY: 1PM - 3PM* Welcome home to this exceptional Detached home with over 2157 Sq Feet of Developed living space, in Calgary’s thriving community of Alpine Park. Featuring 4 bedrooms, 3.5 bathrooms and a Double Garage, it brings together elevated style, everyday comfort and an exciting opportunity for your next chapter. As you enter, the impressive 9-foot ceilings and additional windows create a bright, airy atmosphere, allowing natural light to highlight the home’s upscale finishes throughout the home. The benefit of the Fully Developed Basement that includes a spacious Recreation room, perfect for movie nights and a spare private Bedroom and Full Bath, is ideal for any guests. Maintained in pristine, like-new condition, this property offers the fresh feel buyers love, with room to grow, host and make themselves at home. Never occupied as the owner’s primary residence and successfully operated as an Airbnb, the property has generated tens of thousands of dollars in booking revenue. For investors exploring short-term rental opportunities or buyers ready to upsize into a newer community, this home deserves a closer look. The appeal extends well beyond the front door. Alpine Park’s inviting parks, pathways and thoughtfully designed gathering spaces create a neighbourhood built for connection. The growing Alpine Village adds even more convenience, with Firehouse Subs now open and announced additions including McDonald’s, Anytime Fitness, Bambini Daycare, RBC Bank and Petro-Canada. Nearby Costco and the shopping, dining and services at Buffalo Run make everyday errands easy, while convenient access to Stoney Trail connects you to the city and adventures beyond. Pristine presentation, income history and a community with so much ahead, discover the possibilities in Alpine Park and call to book your private showing today. (id:22455)
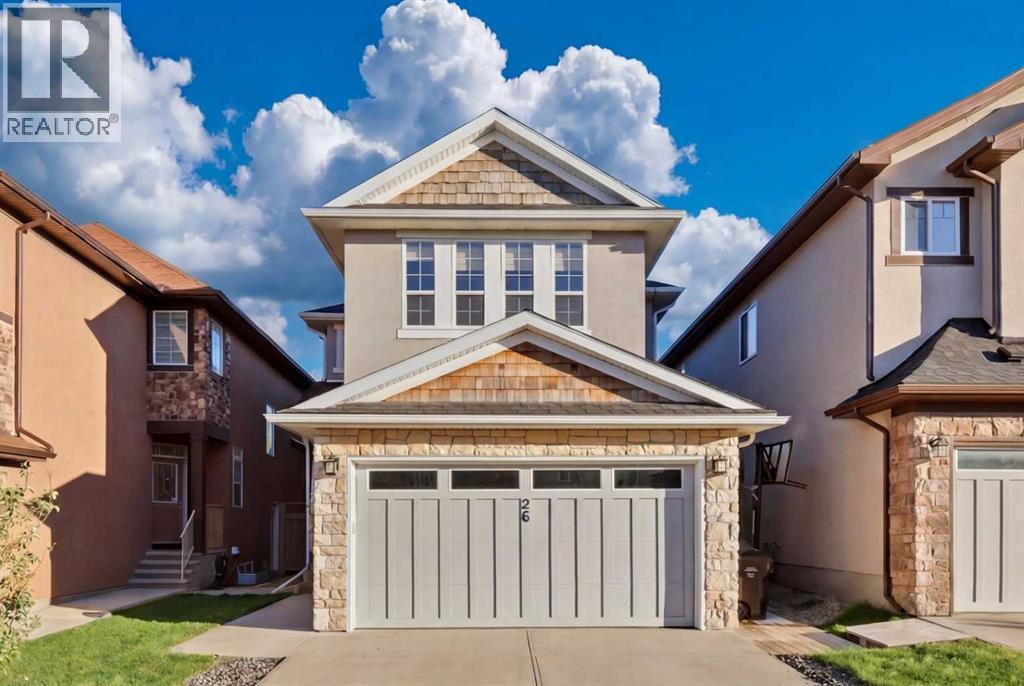
26 Sage Meadows Way NW
Calgary, Alberta
OPEN HOUSE-FRIDAY 23 FROM 5:00 PM-7:00 PM. Welcome to this exceptional two-storey family home nestled on a quiet cul-de-sac in the sought-after community of Sage Hill. Offering an impressive 3,483 sq. ft. of fully developed living space with 9-foot ceilings on both the main floor and basement, plus a SIDE ENTRANCE, this beautifully maintained home combines comfort, functionality, and style for modern family living. Recent updates include a new roof, furnace, and air conditioner, providing added peace of mind for years to come.The bright and spacious main floor features an open-concept design with rich hardwood flooring, a dedicated home office, and a well-appointed kitchen complete with granite countertops, a large walk-in pantry, and ample cabinetry, perfect for everyday living and entertaining. Expansive windows fill the home with natural light and overlook the sunny backyard.Upstairs, the generous primary retreat offers a walk-in closet and a luxurious 5-piece ensuite. Two additional bedrooms, a full bathroom, and a spacious bonus room provide plenty of room for family gatherings, movie nights, or a children’s play area.The professionally finished basement adds incredible versatility, featuring luxury vinyl plank flooring, a stunning wet bar with granite countertops, built-in cabinetry, and a bar fridge. A large fourth bedroom and full bathroom create the ideal space for guests, extended family, or a private retreat.Step outside to enjoy the sun-drenched backyard, complete with a two-tiered deck, perfect for summer BBQs, entertaining, or simply relaxing outdoors.Conveniently located close to parks, pathways, shopping, schools, and everyday amenities, this outstanding home offers the perfect blend of space, comfort, and value in one of Calgary’s most desirable northwest communities. Don’t miss this incredible opportunity. (id:22455)
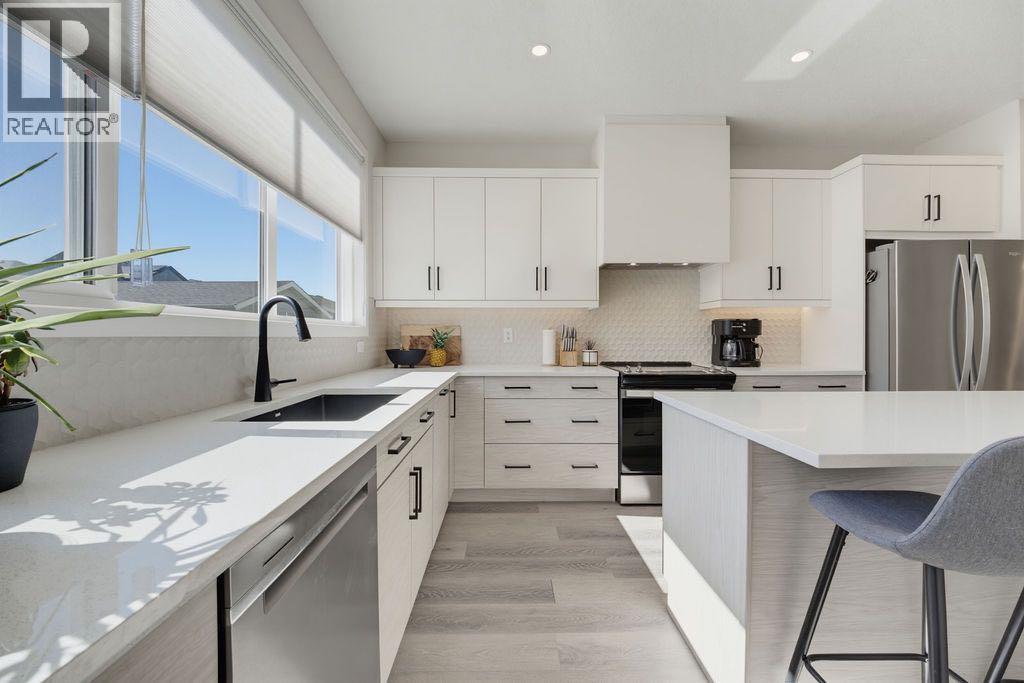
9 Amblefield Passage NW
Calgary, Alberta
QUICK POSSESSION IF NEEDED! Welcome to this beautifully upgraded Jayman BUILT “Logan” model, where soft colours, natural light and a thoughtful floor plan create a calm, welcoming place to call home. Lovely curb appeal sets the tone, while triple-pane windows keep the interior bright, comfortable and quiet. Step inside to a spacious living room that flows naturally into a generous dining area with plenty of room for big dinners and memorable gatherings. At the heart of the home is the light and airy chef’s kitchen, featuring an oversized island, stone countertops, a Blanco black granite sink, gorgeous upgraded backsplash, abundant cabinetry and a large pantry. Oversized windows overlook the deck, making it easy to stay connected to everything happening outside. Just beyond the kitchen, a practical mudroom offers tons of storage and direct access to the backyard, with a convenient half bathroom nearby. Upstairs, the bonus room provides a comfortable spot for movie nights, a play area or a quiet home office. The primary bedroom has room for a king-size bed, along with a walk-in closet and three-piece ensuite featuring a large shower. Two additional bedrooms are tucked at the back of the home, and the four-piece bathroom is finished with a lovely tiled surround. The lower level offers even more possibility. With tall ceilings, large windows, a separate side entrance with a finished landing and upgraded exterior door, plus hookups already in place for a potential future suite (subject to approval and permitting by the city/municipality), the space is ready to grow with you and bring your ideas to life. Summer days will be well spent in the fully fenced, south-facing backyard. The impressive tiered deck offers tons of space for barbecues, outdoor dinners and entertaining, complete with a gas line for the BBQ. A double detached garage is already in place. Designed with comfort and efficiency in mind, this Smart Built home includes 10 solar panels to help keep utility cost s down, a tankless water heater and an active heat-recovery system. Ambleton completes the package with natural surroundings, playgrounds, gathering spaces and a network of pathways, including off-street routes protected from traffic. Shopping and schools are nearby in Evanston, with future commercial spaces, a high school and additional activity areas planned within the community. Backed by Alberta New Home Warranty, you'll have peace of mind for years to come. (id:22455)