

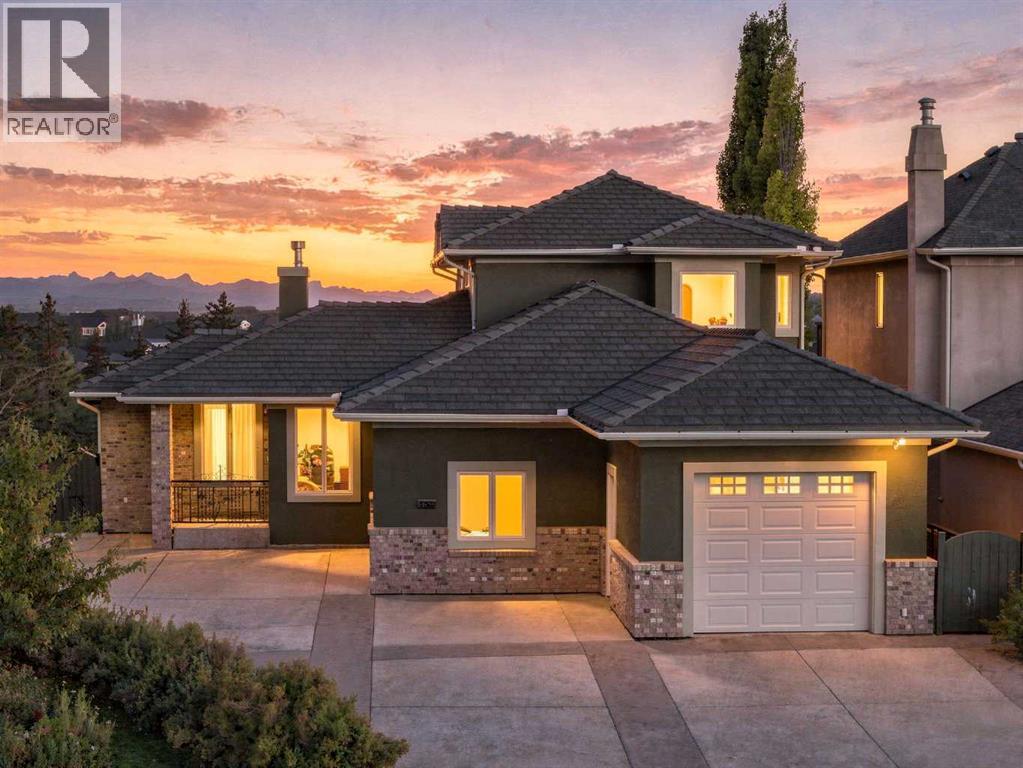
65 Aspen Ridge Crescent SW
Calgary, Alberta
*** OPEN HOUSE SUNDAY OCTOBER 25, 12pm-2pm *** Welcome to 65 Aspen Ridge Crescent SW, a beautiful walkout home in one of Calgary’s most sought after west side communities. Sitting on a beautifully landscaped lot surrounded by mature trees, this home offers a combination of space, privacy, outdoor living and views that are tough to find in the city. The home has also been freshly painted inside and out, giving it a fresh, move in ready feel.Inside, large windows bring in plenty of natural light. The main floor features extensive hardwood, spacious living and dining areas and a large kitchen with plenty of cabinetry, stainless steel appliances, a centre island and loads of workspace. It is a great layout for everyday family life with plenty of room when everyone comes over.One of my favourite spaces is the sunroom overlooking the backyard. Surrounded by windows, it leads directly onto the large upper deck with glass railings and plenty of room for dining, relaxing or entertaining. Mature trees surrounding the property give the outdoor spaces an impressive amount of privacy.Upstairs, the primary bedroom offers room for a sitting area, a large walk in closet and a spacious ensuite with dual vanities, extensive cabinetry, a freestanding tub and oversized shower. Additional bedrooms and bathrooms give family and guests plenty of their own space.The fully finished walkout level adds another great living area with large windows and direct access to the covered patio and backyard. There is plenty of flexibility for a TV area, games room, gym or additional guest space.The backyard is where this property really stands apart. Mature trees, gardens, retaining walls and a beautifully maintained lawn create a private setting with several places to enjoy it. Between the large upper deck and covered patio below, there is always somewhere to find sun or shade.There is also exceptional garage and driveway space, but what you don’t see from the outside is the 500+sq. ft. mechanica l and storage area located underneath the garage. It provides a huge amount of additional space for seasonal items, bikes, tools and everything else you never seem to have room for. The home also features a 50 year rubber roof, exterior soffit lighting, boiler driven in floor heating, air conditioning and fresh paint inside and out.The aerial views show just how special the location is, with downtown Calgary visible to the east and the Rocky Mountains stretching across the horizon to the west. Located in Aspen Woods with easy access to schools, shopping, restaurants and major routes, plus a quick escape west toward the mountains, THIS is one of those properties where the home, yard and location all come together. (id:22455)
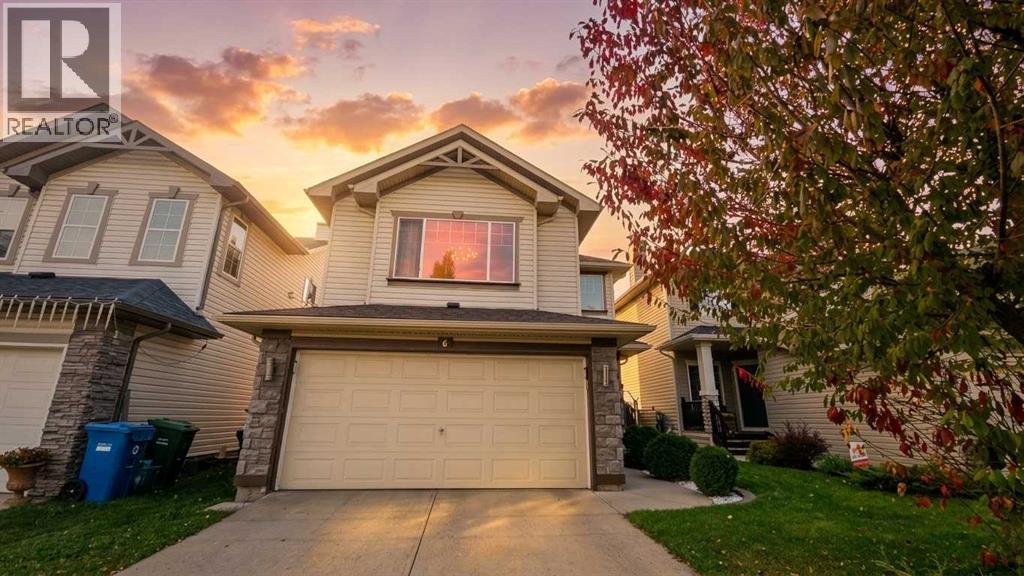
6 Cranwell Manor SE
Calgary, Alberta
Welcome to your dream home! This impeccably maintained two-storey residence delivers an exceptional blend of comfort, style, and everyday functionality. Offering 3 bedrooms, 3.5 bathrooms, and a fully finished basement, the home has been thoughtfully refreshed with key updates, including a brand-new washer and dryer, as well as a new hot water tank. The bright, open-concept main floor centers around a welcoming living room anchored by a cozy corner gas fireplace. Flowing seamlessly into the dining area, the kitchen features a central island with breakfast bar seating, a generous corner pantry, and abundant cabinet storage. Direct access from the dining space leads to a private backyard retreat complete with a sprawling deck, dedicated BBQ gas line, ideal for effortless outdoor entertaining. Upstairs, you’ll find a versatile bonus room perfect for a media lounge or play area, alongside two well-proportioned bedrooms and a full bath. The primary retreat offers a tranquil escape, featuring a spacious walk-in closet and a private ensuite. Downstairs, the fully finished lower level expands your living space with a large family room, an additional full bathroom, and generous storage. Complete with a double attached garage and a fully fenced, professionally landscaped yard, this home offers superb convenience with quick access to the South Health Campus, Deerfoot Trail, Stoney Trail, nearby schools, parks, and retail amenities.. (id:22455)
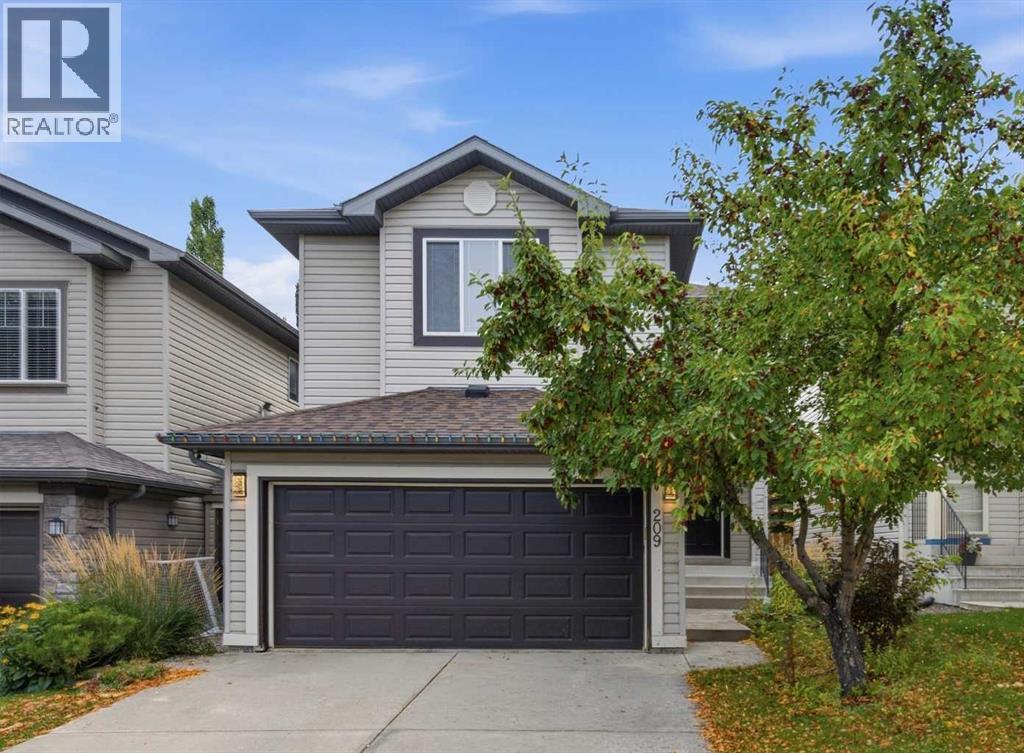
209 Tuscany Ravine Road NW
Calgary, Alberta
*OPEN HOUSE SATURDAY OCTOBER 24 FROM 2 PM TO 5 PM* ***JUDICIAL SALE*** Located in the desirable community of Tuscany, this two-storey home offers plenty of living space for a growing family. The home is conveniently located near schools, playgrounds, community pathways and the natural green space of Twelve Mile Coulee. Tuscany Market, grocery shopping, restaurants and other everyday services are also nearby, along with access to public transit and the Tuscany LRT station. The main floor features an open-concept living area with a fireplace, kitchen with island and pantry, dining area, and access to the southwest-facing backyard and deck. Upstairs you will find a spacious bonus room, three bedrooms, including the primary bedroom with walk-in closet and ensuite, along with an additional full bathroom. The developed basement provides additional living space with a recreation/media area, bedroom, bathroom, and utility/storage space. The property is located close to schools, walking paths, green spaces, shopping, and other community amenities. This is a great opportunity for someone looking to make a property their own and turn a house into a home. This property is being sold through the judicial sale process. Offers may contain standard conditions; however, all conditions must be removed prior to the court date for an offer to be considered for acceptance. (id:22455)
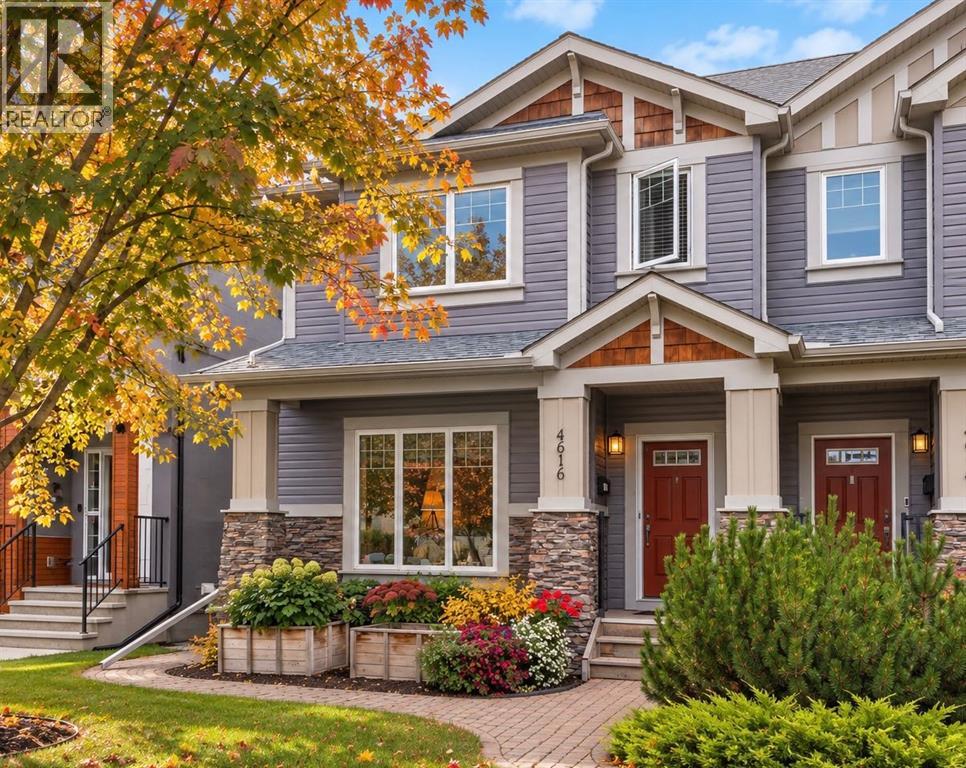
4616 82 Street NW
Calgary, Alberta
Move in and enjoy the perfect blend of thoughtful updates, timeless design, and an unbeatable Bowness lifestyle. Recent improvements in the past few years include newer hardwood flooring, newer carpet, fresh paint, a newer hot water tank, central air conditioning. It also features a gas line for your BBQ, roughed-in in-floor heating in the basement, and luxurious in-floor heating in the primary ensuite, vaulted ceilings, side door into enclosed entrance for seasonal items and sports equipment.This home offers a layout that stands out in today’s market. The welcoming main floor is anchored by a stunning stone fireplace, creating a warm focal point for everyday living and entertaining. The spacious kitchen is both functional and inviting, featuring abundant cabinetry, generous workspace, a walk-in pantry, and French patio doors leading to the private east-facing backyard.Space is one of this home’s greatest strengths. All four bedrooms are generously oversized, making it ideal for growing families, guests, teenagers, or those working from home. The versatile second-floor flex room offers endless possibilities as a home office, playroom, fitness space, or reading lounge. Downstairs, the fully developed basement expands your living space with a large family room perfect for movie nights, game days, or entertaining. The convenient side entrance includes a dedicated storage area that serves as the perfect drop zone for boots, backpacks, sports equipment, and seasonal gear.Step outside to enjoy the private, east-facing backyard, where morning sunshine creates the perfect setting for coffee on the patio, summer BBQs, or relaxing evenings. The detached double garage provides ample space for vehicles, bikes, tools, and outdoor toys.Living in Bowness means embracing one of Calgary’s most vibrant and evolving communities. Spend weekends rafting or paddling the Bow River, walking to neighbourhood cafés and ice cream shops, exploring extensive parks and pathways, or head ing west for a mountain getaway—all while being just minutes from downtown. It’s a community that perfectly balances character, convenience, and outdoor adventure.Lovingly maintained and thoughtfully updated over the years, this home offers something that’s becoming increasingly difficult to find—a spacious, functional floor plan with oversized rooms, modern comforts, and a location that truly speaks for itself. Great design never goes out of style. (id:22455)
3221 Burroughs Manor NE
Calgary, Alberta
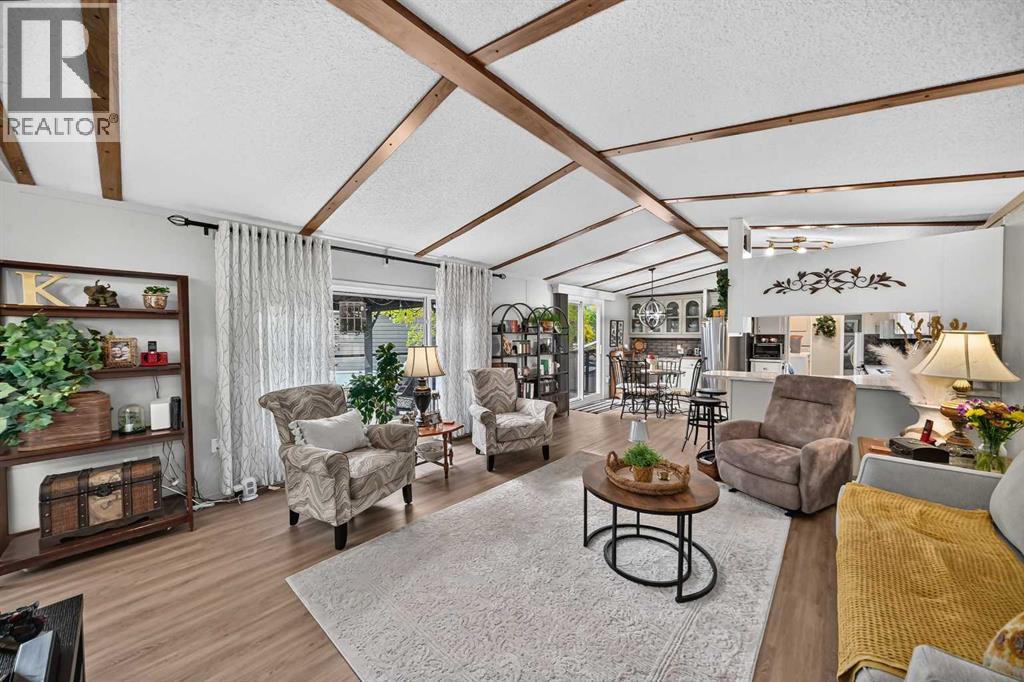
Welcome to this tastefully decorated and lovingly maintained two bedroom/two bath mobile home in the desirable adult (16+) community of Parkridge Estates. As you approach, imagine enjoying summer days on the large (12' x 34') deck complete with gazebo. When you step inside, the open concept living area with its abundance of natural light, is bright and welcoming. The wood beam ceilings and newer vinyl plank flooring add an extra feeling of warmth to the home. This feeling carries through to the kitchen with its painted cabinets, newer countertop and stainless steel appliances. Down the hall from the kitchen is a big primary bedroom with an updated 4 piece ensuite. At the other end of the home is the second bedroom, almost as big as the primary, and the main bath with a large walk in shower. Most of the interior updates were done in the last 5 years. Big ticket items include; furnace and central a/c 2024, home was levelled in 2025, roof is about 10 years old and hw tank about 7 years. Those with mobility challenges will appreciate the exterior wheelchair lift that makes accessing the home easier. Parkridge Estates is an adult (16+) community with a clubhouse and very active social committee. Activities include jam sessions, coffee meetings, pub nights, crafter circle and dinner dances. Lot fee is $860/month which includes landscaping, snow removal, waste and recycling. There is also a mandatory $25/year association fee. Pet restrictions are 2 pets per home; dogs must be less than 15 inches at the shoulder when fully grown. The community backs onto the Monterey Park regional pathway and has easy access to Stoney Trail and 16th Avenue making it easy to get almost anywhere in the city. Schedule your showing. View this lovely gem in person to appreciate all it has to offer. (id:22455)
7, 1935 35 Street SW
Calgary, Alberta
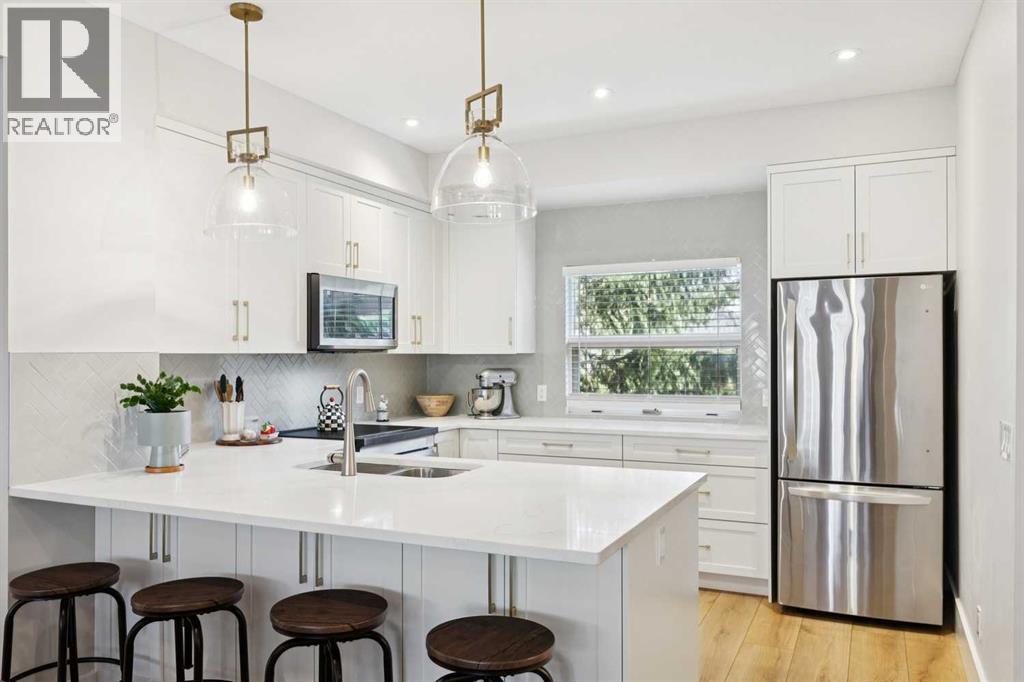
EXTENSIVELY RENOVATED | TURN-KEY TOWNHOME | OVER 1,550 SQ FT OF DEVELOPED LIVING SPACE | CLOSE TO LRT | WALK-IN ONE-CAR GARAGE ON MAIN FLOOR | Welcome to this extensively renovated, move-in-ready townhome offering over 1,550 sq ft of developed living space across three thoughtfully designed levels. Located in the desirable inner-city community of Killarney, offering a sought-after location close to amenities, parks, schools, shopping, restaurants, and downtown Calgary. Updated throughout with a strong focus on quality, functionality, and modern style, this home offers a polished turnkey opportunity in a convenient Calgary location. The beautifully redesigned kitchen is the heart of the home, featuring quartz countertops, custom cabinetry, and a premium appliance package complete with refrigerator, dishwasher, induction range, and built-in microwave. Clean lines, generous storage, and a functional layout make the space equally well suited to everyday living and entertaining. The bathrooms have also been fully updated with custom vanities, modern tile, contemporary fixtures, and refreshed plumbing, creating a cohesive and elevated finish throughout the home. Extensive interior renovations include luxury vinyl plank flooring, new carpet, tile flooring in key areas, fresh paint, updated doors and window casings, and new window coverings. The result is a bright, modern interior that feels fresh, comfortable, and ready to enjoy. Additional upgrades include updated electrical components, new lighting throughout, 15 LED pot lights, air conditioning, and a smart thermostat for added comfort and efficiency. Outdoor living is enhanced by the brand-new main balcony with vinyl decking, providing a great space to relax, entertain, or enjoy warmer days.The functional multi-level layout offers spacious living and dining areas, comfortable upper-level bedrooms, and a well-appointed primary suite complete with a walk-in closet and ensuite. The main-floor one-car walk-in garage adds everyday convenience, while the nearby LRT connection makes commuting throughout the city easy. With the renovations already completed, this is an excellent opportunity for buyers looking for a stylish, extensively updated home without the time, expense, or disruption of taking on a major renovation themselves. Move in and enjoy. (id:22455)
259 Coachway Road SW
Calgary, Alberta
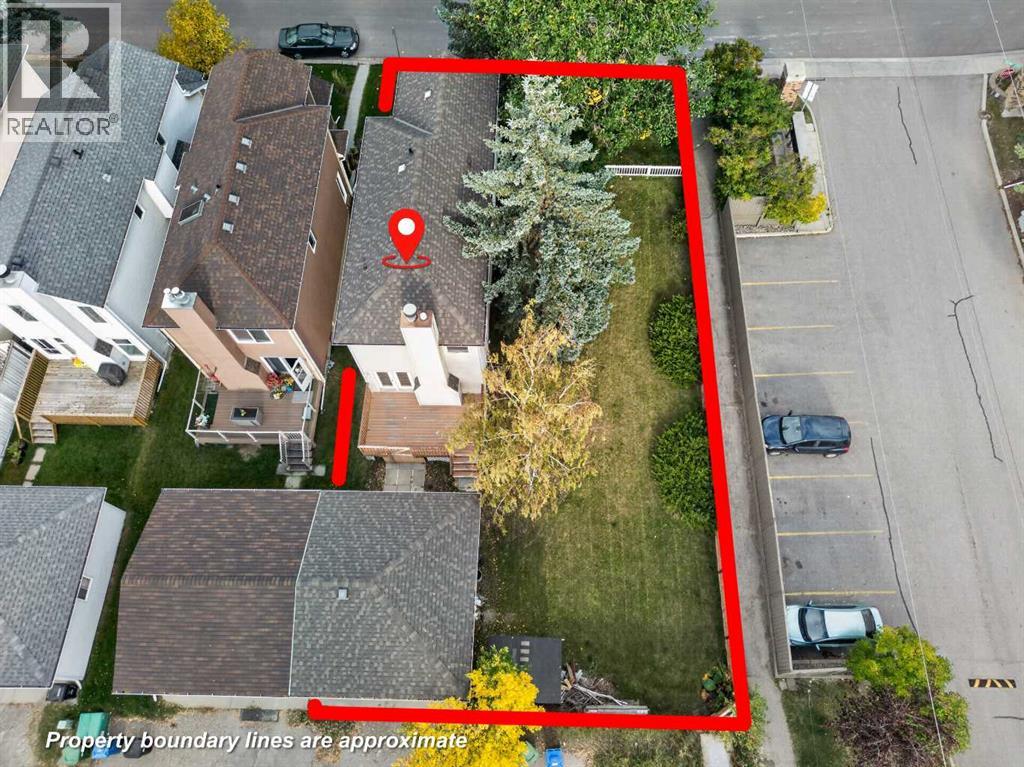
ZONING - R-C2. SUBSTANTIAL COACH HILL LOT | QUIET CUL-DE-SAC | DOUBLE DETACHED GARAGESet on an expansive lot at the end of a quiet Coach Hill cul-de-sac, this fully finished three-bedroom, two-and-a-half-bathroom home presents an incredible canvas for contractors, investors, or buyers ready to build sweat equity. Featuring a solid structure and a double detached garage, the property is ready for a full interior transformation and major updates to bring it up to its highest potential.The main and upper levels offer a functional floor plan with three spacious bedrooms, two full baths, and a powder room, while the lower level provides additional finished footprint to reconfigure into custom living or recreation space. Outdoor potential is where this property truly shines, anchored by an oversized backyard with endless room for custom landscaping, outdoor living, or future expansions. Air conditioning also provides comfort during those hot summer days!Located in a established West Calgary neighborhood, the location offers fast access to Bow Trail for a quick downtown commute, nearby transit, top schools, and retail hubs at West Springs, Aspen Landing, and Westhills. Bring your contractor, bring your design vision, and take full advantage of this substantial lot and prime cul-de-sac location. (id:22455)
7520 7 Street SW
Calgary, Alberta
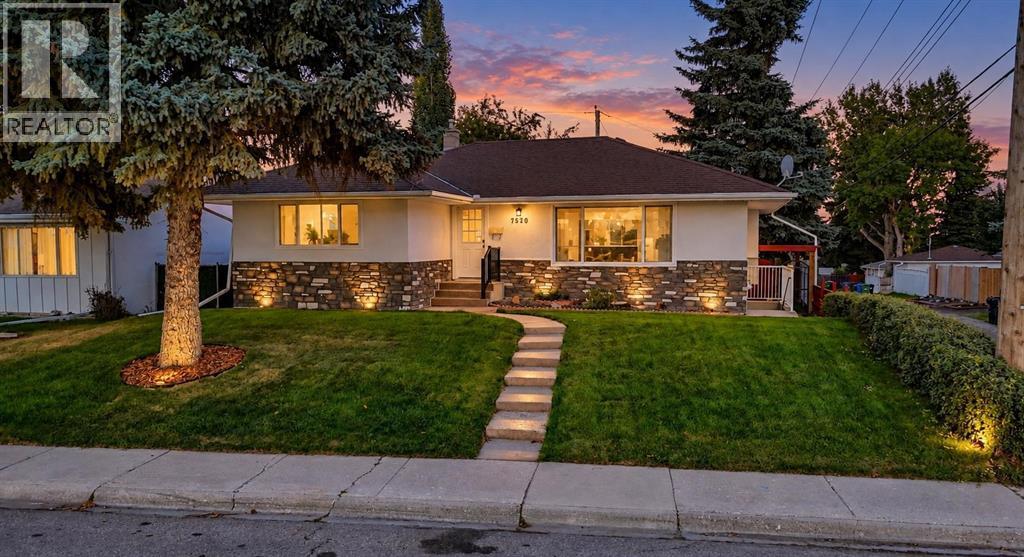
A BOUTIQUE BUNGALOW, COMPLETELY REIMAGINED IN KINGSLAND SW! MAJOR PRICE IMPROVEMENT. IMMEDIATE POSSESSION | FULLY RENOVATED & EXPANDED | 6 BEDROOMS | 4 FULL BATHROOMS | 2 FULL KITCHENS | LEGAL 3-BEDROOM, 2-BATH SUITE | 2 FULL BATHSMOVE IN. UNPACK. ENJOY. THE TRANSFORMATION IS COMPLETE.Welcome to a timeless bungalow beautifully reimagined for modern living in the established and sought-after community of Kingsland SW.Thoughtfully renovated and expanded, this exceptional home offers an impressive 6 bedrooms, 4 full bathrooms, two beautifully finished kitchens and a LEGAL 3-bedroom, 2-bathroom basement suite — creating the perfect blend of style, space, flexibility and income potential.Step inside and immediately feel the difference. Large windows fill the main level with natural light, creating a bright and inviting atmosphere throughout. The beautifully redesigned main main features 3 spacious bedrooms and 2 full bathrooms, with a contemporary layout designed for comfortable everyday living and effortless entertaining.At the heart of the home is a stunning brand-new kitchen featuring modern cabinetry, new appliances, quality finishes and generous preparation and gathering space — a beautiful place to cook, entertain and create memories with family and friends.And downstairs is where this home becomes even more exceptional.The fully developed lower level is a LEGAL 3-BEDROOM, 2-FULL-BATHROOM SUITE complete with its own full kitchen, new appliances, comfortable living space and a primary bedroom with a private ensuite.Whether you envision multigenerational living, private space for extended family, or the potential for supplemental rental income, this thoughtfully designed second living space gives you options that are increasingly valuable.Nearly every detail has been refreshed to deliver the comfort and appeal of a modern home — without sacrificing the character, mature surroundings and convenience of an established neighbourhood.Situated on a desirable corner lot, the property also offers a garage, additional parking, outdoor living space and ample street parking.THE LOCATION COMPLETES THE PACKAGE.Enjoy the convenience of Kingsland SW, with easy access to schools, parks, shopping, restaurants, everyday amenities and major roadways. Everything you need is within easy reach, while you still get to enjoy the charm and mature setting of an established Calgary community.This is more than a renovated bungalow — it’s a home designed to give you more.More space. More flexibility. More possibilities.Perfect for a growing family, multigenerational household, or buyer looking for a beautifully finished home with the added advantage of a legal suite.Two beautifully designed living spaces. One remarkable address.The renovation is complete. The keys can be yours now. (id:22455)
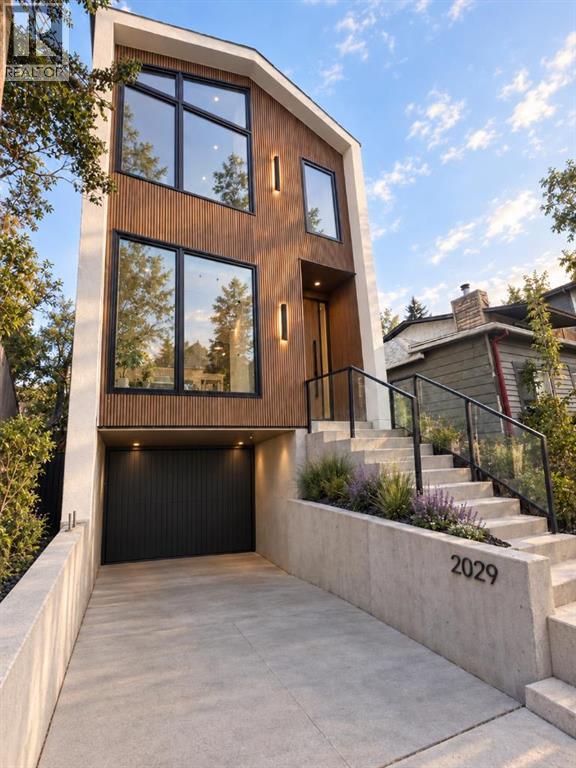
2029 35 Avenue
Calgary, Alberta
WELCOME to this Impeccably DESIGNED & Architecturally striking 3-Storey Detached home in the heart of Garrison Woods! Carefully planned around the Rhythms of Contemporary Urban living, this home gives you the walkability & energy of Upscale Marda Loop. NewTechWood Norwegian Cladding Front Facade, Offering 2,400+ sqft above grade, including DOUBLE TANDEM+garage with Contemporary Luxurious Architecture, Open-Concept MAIN LEVEL features the custom kitchen with oversized QUARTZ-Mitred waterfall-island, Custom Wood-Style Fashionista Cabinetry, Hanstone-Aspen Quartz countertops and full-height quartz backsplash. The Impressive appliance package includes a 42-inch built-in LG Studio Side x Side refrigerator, 36-inch KitchenAid Induction cooktop, Custom Faber hood-insert, KitchenAid 30’ wall oven, Print-Shield Finish microwave & dishwasher. MAIN Floor nearly 16’x10’ FORMAL dining space for the family gatherings. Enjoy the DRAMATIC & Impressive 18 FT living room which soars to the 2nd level, 3-Tiered TRANS GLOBE chandelier & features a 60” ELECTRIC DIMPLEX PRISM fireplace with quartz hearth adjacent to the Natural Light of the south-facing deck. Tasteful & Durable Hickory Bercy 7” wide engineered-hardwood with brushed UV-lacquered finish. Closed-riser stairs to 2nd floor offers 2 generous bedrooms, a luxe shared bathroom,, and an open flex-lounge overlooking main living room with Sunlit Views. Second Level gets Premium 7”wide-plank luxury vinyl flooring in natural Quest-Oak finish. Hickory-accented stain railings with custom modern glass throughout. Ascend to the 3rd Level, reserved as PRIMARY LUXURY retreat featuring 9’ Ceiling Vaults, 72” Electric LED Fireplace w/ remote, Juliet-balcony, generous walk-in closet & numerous built-ins with skylight too. Custom 84” height 10mm thick glass shower setup. Relax in the freestanding soaker tub and enjoy the heated towel-rack too. Heated premium 48x24’ luxury tile floors. designer fixtures, triple-glazed windows, zoned H VAC, Brand NEW Detached Home Living with below-grade Dual Tandem garage + 1 parking on concrete driveway if desired, provides secure, weather-protected parking with direct interior access—an invaluable convenience during Calgary climate cycles. Copious interior Storage off the lowest-level for Seasonal Items. Additional exterior storage under deck can be utilized as well. Quality Built by William Blake Homes & Designed by Architect-Inspired Studio Montano Developments. Don’t miss your chance to get into this Award Winning Premium Neighbourhood like Garrison Woods, with walkability access to all the neighbourhood amenities, facilities, coffee shoppes, restaurants for years to come! Low Maintenance Landscaping, Fully Fenced yard will be completed, along with Stylish Railings on Sun Filled South Deck and Front Entry Way. Spacious & Stylish Design, Rough-in for A/C, Central Vac, solid Mechanicals. (id:22455)
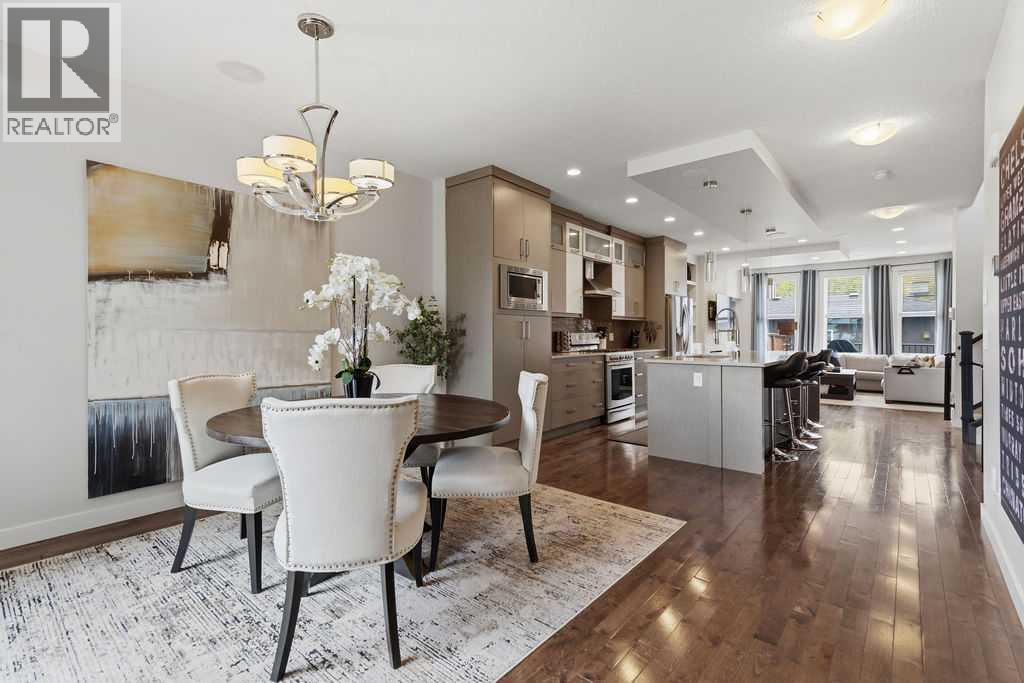
4407 17 Avenue NW
Calgary, Alberta
With the Bow River just moments away and an exceptional range of amenities, schools and major destinations within easy reach, this beautifully designed home pairs an outstanding location with the comfort and functionality of a move-in ready, beautifully designed interior. Lovingly maintained by its original owners, the property places pathways, parks and everyday conveniences close at hand, while quick connections west make mountain escapes simple and nearby Foothills Medical Centre and the University of Calgary add further convenience. Families will appreciate access to a diverse NW and west Calgary education corridor encompassing CBE programs as well as charter, gifted and independent school options. Then come home to a gorgeous retreat. Gleaming hardwood floors carry through an open main level where oversized windows fill the home with natural light and a built-in sound system extends across all 3 levels. Gather around the massive centre island in the gourmet kitchen, where quartz countertops, full-height cabinetry, stainless steel appliances and a gas stove make both entertaining and everyday meals effortless. Adjacently, generous windows brighten the dining area, while the inviting living room centres around a full-height stone fireplace framed by custom built-ins. Keep daily clutter contained in the practical mudroom with built-in storage and appreciate the convenience of a tucked-away powder room. Extra windows and cascading lighting illuminate your accent up the stairs giving a polished feel to the upper level. Unwind in the spacious primary retreat, complete with oversized windows, a custom walk-in closet and a luxurious ensuite appointed with dual sinks, a deep soaker tub and an oversized shower. Two additional bedrooms each having custom closets, a 4-piece bathroom and convenient upper-level laundry with a sink round out this well-planned floor. The finished basement expands the living space with a large rec room anchored by an entire wall of built-ins fo r media and games, while a wet bar sets the stage for relaxed evenings with friends. A 4th bedroom and 4-piece bathroom add flexibility for guests, older children or a private home office. Central A/C keeps summer days comfortable and the integrated sound system lets music follow you from floor to floor. Outside, barbecue and unwind on the deck, move the gathering to the separate patio or let kids and pets play on the grassy lawn. Established gardens bring colour and character to the private backyard, all tucked behind the double detached garage. From evenings along the Bow River to weekends heading west toward the mountains, this is a home designed to make the most of both city life and Calgary’s outdoor lifestyle. (id:22455)
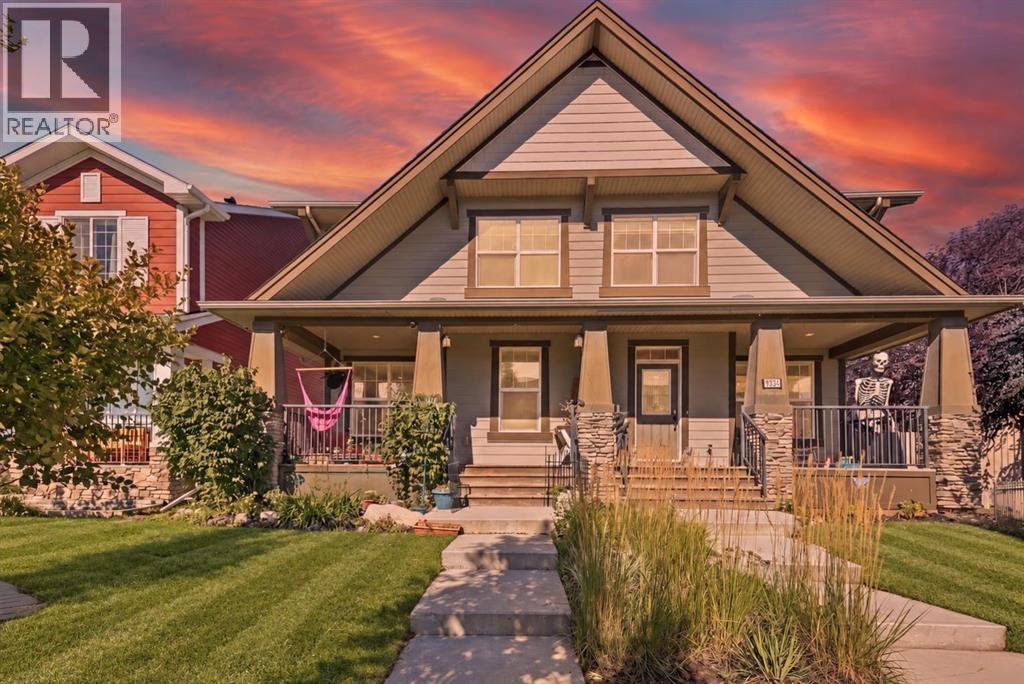
1561 Legacy Circle SE
Calgary, Alberta
| ** OPEN HOUSE SUNDAY SEPT 27 at 1-3PM** | Some homes simply give you more room to live - and this thoughtfully designed semi-detached home in Legacy does exactly that. With a larger-than-typical primary bedroom, an extended floor plan, and a developed basement, 1561 Legacy Circle SE offers flexible space for everyday life without sacrificing comfort or function.The open concept main level creates comfortable space to gather, while the mudroom and convenient half bath add the practical separation busy households appreciate. Upstairs, the generously sized primary bedroom gives you room to breathe instead of forcing everything into a standard builder footprint.Downstairs, the developed basement adds even more usable living space with a large flex room, full bathroom, recreation area, and storage - ideal for guests, older kids, a home office, hobbies, or movie nights.This home also stands apart with owned solar and an enhanced fire and safety system featuring a kitchen heat sensor, interconnected alarms, and an overnight bed-shaker alert. These are thoughtful upgrades you rarely find in comparable homes and they add meaningful efficiency and peace of mind. Top that with quality of life upgrades like extra outlets in every room, smart lighting features, usb wall plugs, tankless water heater, a newer furnace (2024) and even A/C to keep you cool in the summer, and this home really has it all!Outside the home, Legacy offers the kind of community people move to southeast Calgary for: parks, pathways, playgrounds, schools, shopping, restaurants, and everyday services all within easy reach.If you have been comparing half-duplexes and finding the layouts too tight, this one deserves a closer look. The larger primary, extended floor plan, functional mudroom, developed lower level, and valuable system upgrades create a home that lives bigger than expected. Book your private showing and come see how well the space works in person. (id:22455)
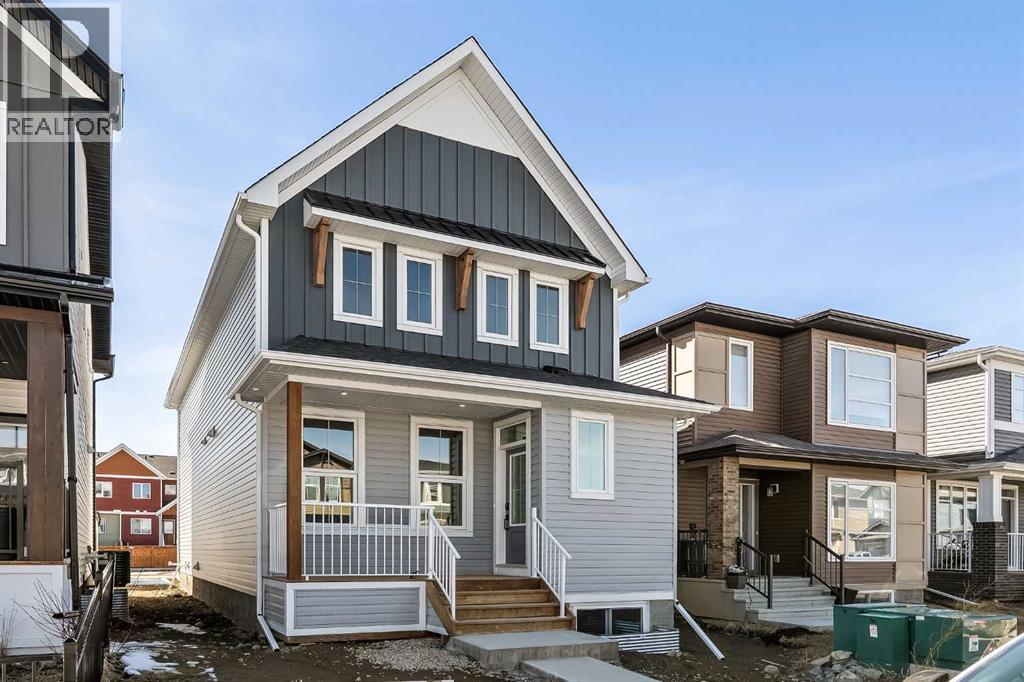
1133 Chinook Gate Bay SW
Airdrie, Alberta
Welcome to The Oxford by Brookfield Residential - a stunning, fully detached home situated on a Conventional Lot (not zero lot) that perfectly combines thoughtful design, functional living, and modern style. Offering nearly 2,000 sq. ft. of beautifully crafted living space above grade, plus a full basement with its own private side entrance, this home provides incredible flexibility for your lifestyle or future development potential. Situated on a conventional lot with side yards on both sides, a West backyard for optimal sunshine, and spanning over 3,000 sq. ft., this property offers an abundance of both indoor and outdoor living space - ideal for family life, entertaining, or creating your dream backyard retreat. The open-concept main floor is bright and inviting, featuring a spacious kitchen that seamlessly connects to both the great room and dining area, creating the perfect setting for gatherings of any size. The kitchen is a true showpiece, complete with a suite of stainless steel appliances, including a gas range and chimney hood fan, along with an oversized pantry for added storage. The great room at the front of the home spans the entire width with a wall of windows overlooking the front street. A main level office, mudroom, and 2-piece powder room add everyday functionality and convenience. On the upper level, a central bonus room separates the luxurious primary suite from the secondary bedrooms, providing privacy and a natural flow to the layout. The primary bedroom features a large walk-in closet and 4-piece ensuite with dual sinks and a walk-in shower. Two additional bedrooms, a full bathroom, and a laundry room complete the upper level. The basement, with its private side entrance, awaits your personal touch with rough-ins in place. Whether you envision a legal suite (subject to local municipality approval), gym, media room, or additional living space, there is ample room for a large living area, bedroom and bathroom. Outside, the conventional lot prov ides endless potential for outdoor living with the convenience of a traditional lot design. The property is complete with a double concrete parking pad - providing significant savings for future garage development. Backed by Brookfield’s builder warranty and Alberta New Home Warranty, you can purchase with confidence knowing your investment is protected. (id:22455)