

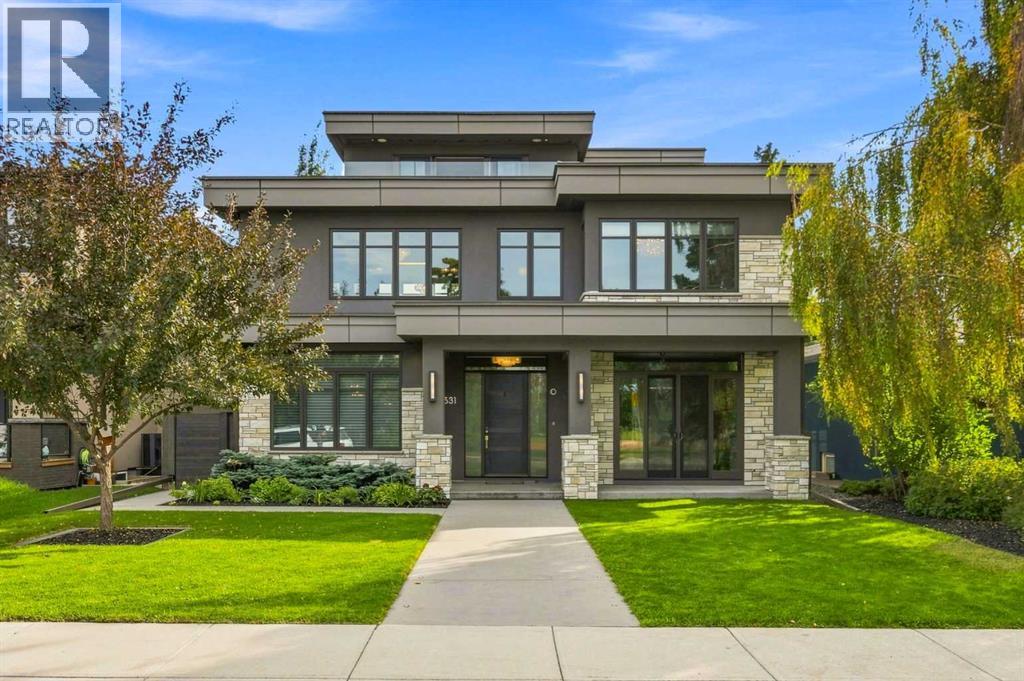
531 47 Avenue SW
Calgary, Alberta
A rare expression of design, craftsmanship and technology in Elboya, this residence was designed by Lighthouse Studios, with interiors by acclaimed designer Paul Lavoie, and built by Riverview Custom Homes. Set on a quiet street overlooking green space, with a south-facing backyard and downtown views, it offers approximately 7,386 sq. ft. of developed living space across four finished levels, including approximately 4,639 sq. ft. above grade, with six bedrooms and eight bathrooms. The main level blends grand entertaining with comfortable daily living, showcasing exquisite millwork, designer lighting and selected finishes. The formal dining room seats fourteen, while a dramatic 180-bottle wine display with accent lighting leads to the chef's kitchen. Centred around a 14-foot island, it features two Miele refrigerators, Bosch dishwashers, a 60-inch Wolf dual range with two ovens, six burners and a 24-inch griddle, plus Wolf ventilation, convection and steam appliances, a Silhouette beverage refrigerator, walk-in pantry and bright breakfast nook. The great room is anchored by a striking concrete fireplace wall with integrated seating and surround sound. Dual sliding doors open to the patio for seamless indoor-outdoor entertaining. A private den, designer powder room, mudroom with custom lockers and second powder room complete the level. Upstairs, the expansive primary retreat overlooks Elboya Park and offers exceptional millwork, separate dressing areas, a sitting area and a spa-inspired ensuite with heated floors, podium tub, dual vanities and steam shower with multiple rain heads and body wands. Three additional bedrooms include one with a private ensuite and two sharing a Jack-and-Jill bathroom. The oversized laundry room provides two stacking LG washer/dryer sets, cabinetry, counters, sink and pull-out drying racks. The third level features a family room, wet bar, private office/den, three-piece bathroom and rooftop terrace with downtown views, exterior audio, ligh ting and natural gas connection. The fully developed lower level adds a large recreation room and wet bar, 5.2 surround sound, professionally appointed gym with its own audio zone and television, two ensuite bedrooms and separate guest laundry. The upgraded Elan G! smart-home system controls 16 audio zones, security, cameras, CentraLite lighting, automated window coverings and irrigation, supported by a dedicated server. Central vacuum with retractable hoses is integrated throughout. A distinctive interior tunnel connects the lower level to a flex room beneath the garage and the oversized 25' x 21' heated double garage with 12-foot ceilings, designed for a vehicle lift. Outside, the gardens and grounds have been renewed, landscaped and replanted. With its architectural pedigree, Paul Lavoie interiors, exceptional entertaining spaces and advanced infrastructure, 531 47 Avenue SW is a one-of-a-kind inner-city estate that would be difficult to replicate today. (id:22455)
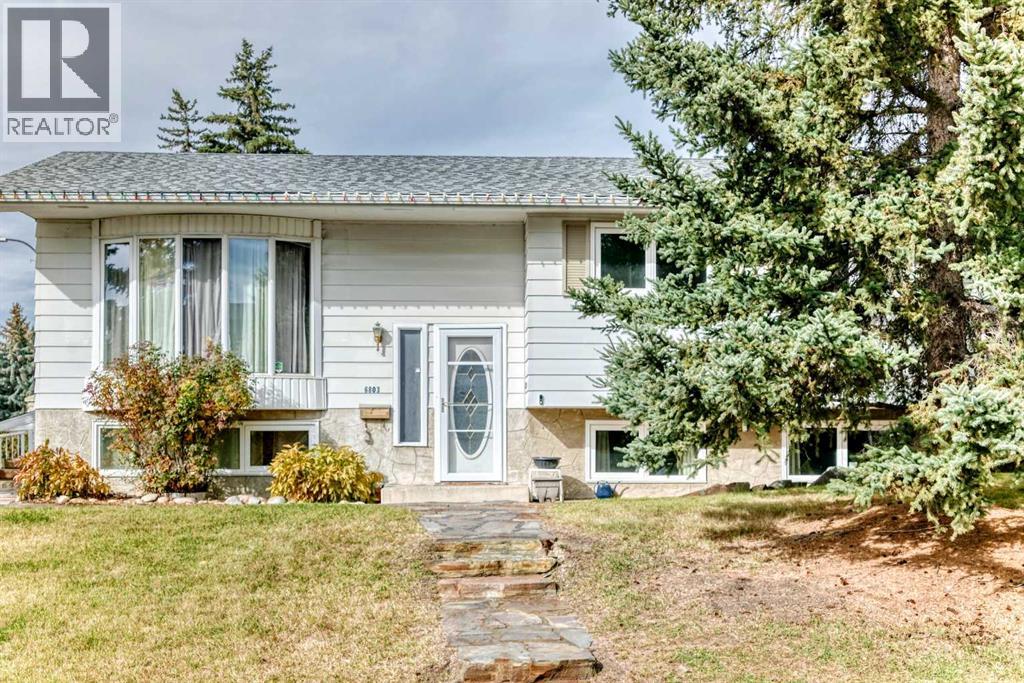
6803 Dalmeny Gate NW
Calgary, Alberta
Hello Happy Family! This is what you have been waiting for… a refreshed, comforting & bright bilevel on a generous 7,384 sq. ft. corner lot in friendly West Dalhousie. This home features a unique blend of interior updates and exceptional outdoor living space, while retaining select delightful touches of original character. The fresh, contemporary ambience created by new luxury vinyl plank flooring, new carpet in the bedrooms, fresh paint and new baseboards enhance the inviting feel throughout the main floor. The bright and spacious living room is bathed with natural light from its large windows, while the adjoining dining area provides a comfortable setting for everyday meals and entertaining. The beautifully renovated kitchen features crisp white cabinetry, elegant granite countertops, a stylish subway tile backsplash and a new dishwasher. Thoughtfully incorporated into the updated space is a charming bank of original wood cabinetry, handcrafted by the longtime homeowner who purchased the property just a few years after it was built. This distinctive feature adds warmth, character and a wonderful connection to the home’s history. The kitchen provides generous storage and workspace, along with convenient access to the expansive outdoor deck. Three bedrooms on the main floor, all with new carpeting, and an updated four-piece bathroom as well as an updated, convenient two-piece ensuite . Outside, this property really shines! The expansive deck offers an incredible amount of space for outdoor dining, entertaining and relaxing. There is room for the kids to roam in the fenced yard. A heated in-ground swimming pool, creates the opportunity for your own private summer retreat. Another exceptional feature is the oversized four-car underdrive garage, providing flexible space for vehicles, hobbies, projects or storage. The partially finished basement offers additional flexibility and future potential. this home is situated in a prime location, with access to schools, parks, shopping, transit and major roadways. The nearby Dalhousie LRT station makes commuting to the University of Calgary and downtown especially convenient. With substantial interior updates, charming original craftsmanship, exceptional garage space and impressive outdoor amenities, this home offers a combination of features that is increasingly difficult to find. Come discover the possibilities! (id:22455)
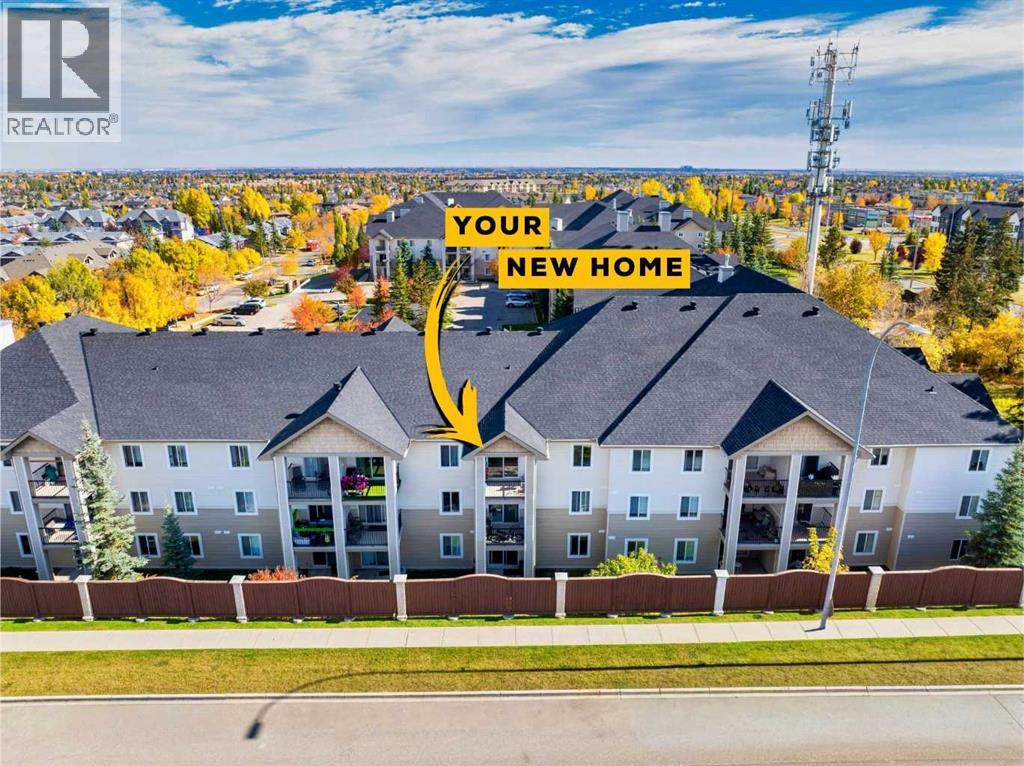
1309, 2395 Eversyde Avenue SW
Calgary, Alberta
Top-floor, west-facing and designed for easy, low-maintenance living in Evergreen. Inside, you’ll find a comfortable one-bedroom layout with a versatile den, ideal for a home office. In-suite laundry adds convenience, and a spacious balcony lets you enjoy the evening sun. A titled, heated underground parking stall keeps you and your vehicle out of the cold through Calgary winters. And to top it all off, all utilities are included in the condo fees.Just minutes from Fish Creek Park, shopping, restaurants and everyday amenities, with quick access to Stoney Trail connecting you to Costco, the rest of the city and an easy route west toward the mountains. (id:22455)
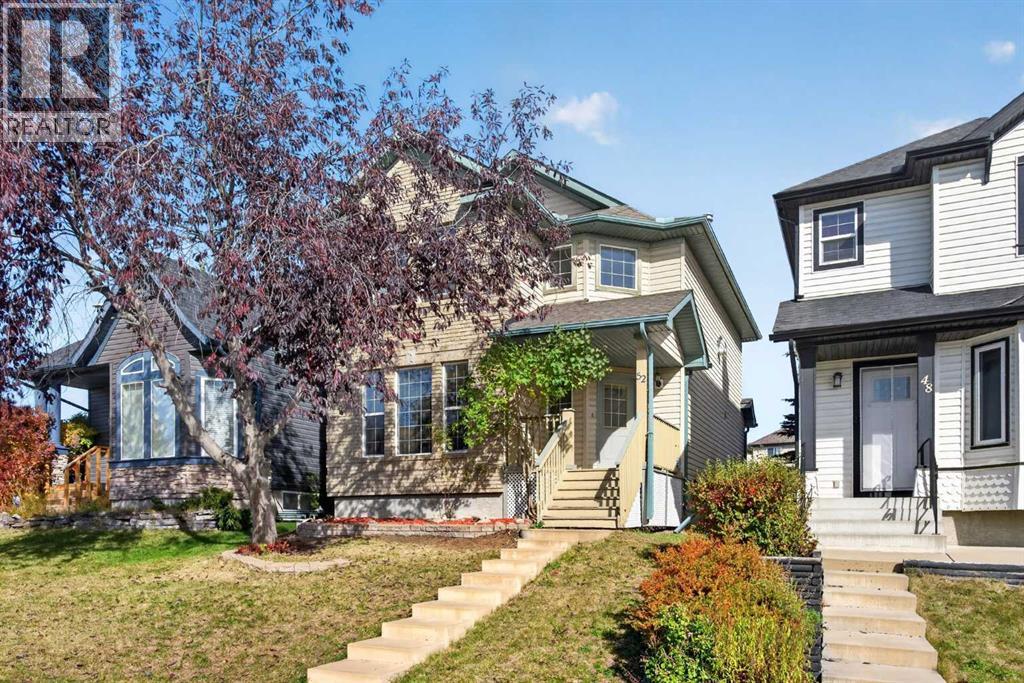
52 Citadel Forest Close NW
Calgary, Alberta
Prime opportunity here in the popular Northwest Calgary community of Citadel in this fully finished two storey built by Excel Homes. Located on this quiet crescent in West Citadel, this spacious family home enjoys 4 bedrooms & 3.5 bathrooms, eat-in oak kitchen, 2 gas fireplaces, fenced backyard with large deck & is walking distance to bus stops, playground & park. Drenched in natural light, this great-sized home features a super floorplan featuring sunny living room with big windows, inviting family room with fireplace, open concept dining room with access to the backyard & oak kitchen with black/stainless steel appliances & loads of cabinet space. Upstairs there are 3 bedrooms & 2 full bathrooms; the primary bedroom has a fireplace, walk-in closet & full ensuite. The lower level is finished with a rec room, laundry room with Samsung washer & dryer, & a 4th bedroom with walk-in closet & private full bathroom. The backyard is fully fenced & landscaped, complete with storage shed, terrific deck with privacy screen & gate to the rear parking pad. Both of the schools in the community – St. Brigid & Citadel Park – are close-by, & the easy access to Country Hills Blvd means you means you are just minutes to major retail centers, Shane Homes YMCA, LRT, University of Calgary & downtown. (id:22455)
2826 31 Street SW
Calgary, Alberta
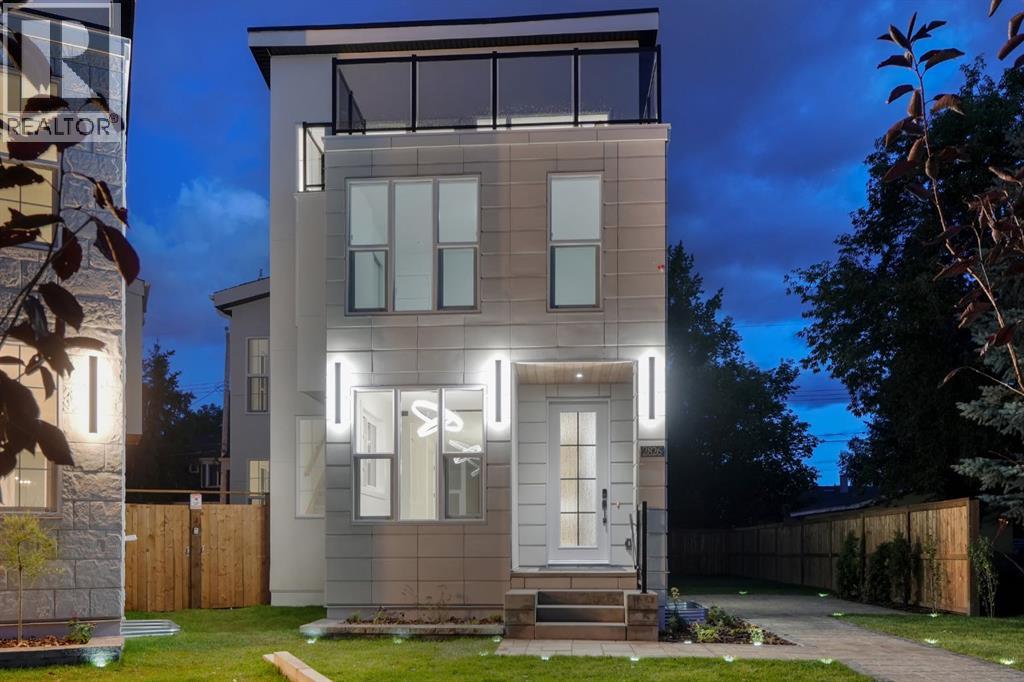
Welcome to this exceptional custom-built 2026 luxury home, perfectly situated on a quiet cul-de-sac on an expansive pie-shaped lot. Offering an impressive three-storey design, an oversized triple garage, a spectacular rooftop patio, and a beautifully landscaped backyard, this one-of-a-kind residence combines modern elegance, premium craftsmanship, and thoughtfully designed living spaces.Step inside to discover a bright, open-concept main floor featuring soaring ceilings, expansive windows, and an abundance of natural light. A stunning glass-enclosed office at the front of the home provides the perfect space for working from home. At the heart of the main level is a show-stopping chef-inspired kitchen featuring rich maple cabinetry, luxurious Taj Mahal quartz countertops, a full quartz backsplash, an elegant waterfall island, premium built-in stainless steel appliances, a built-in gas cooktop, and a spacious pantry. Extensive custom cabinetry provides exceptional storage, while the seamless flow between the kitchen, dining, and living areas makes this home ideal for both everyday living and entertaining.The second level offers three generously sized bedrooms, two full bathrooms, and a conveniently located laundry room. The luxurious primary retreat showcases an elegant tray ceiling and a spa-inspired ensuite complete with heated floors and a steam shower, creating the ultimate private sanctuary.The impressive third floor features a spacious bonus room and direct access to a spectacular rooftop patio with modern glass railings. This incredible outdoor retreat provides the perfect setting for entertaining guests, relaxing in the sunshine, or enjoying beautiful evening views.The fully finished basement further expands the home's versatility, featuring in-floor heating, two additional bedrooms, a full bathroom, a powder room, and a spacious recreation area. A custom-designed wet bar comes complete with two beverage refrigerators, a microwave, and a built-in wine rack, making this level an entertainer's dream. Built-in speakers on both the main floor and basement add to the home's premium features.Step outside to an exceptionally large, fully fenced backyard, a rare find for a modern inner-city home. Professionally landscaped with mature-style plantings, trees, perennials, beautiful paving stone patios, and walkways, this outdoor oasis offers plenty of room for entertaining, relaxing, and family activities. An oversized triple garage provides exceptional parking and additional storage.With its expansive pie-shaped lot, quiet cul-de-sac location, luxurious interior finishes, rooftop patio, oversized triple garage, and meticulously landscaped backyard, this remarkable custom-built residence offers an extraordinary combination of space, sophistication, and functionality. A truly exceptional home designed for those who appreciate luxury living without compromise. (id:22455)
252, 20 Midpark Crescent SE
Calgary, Alberta
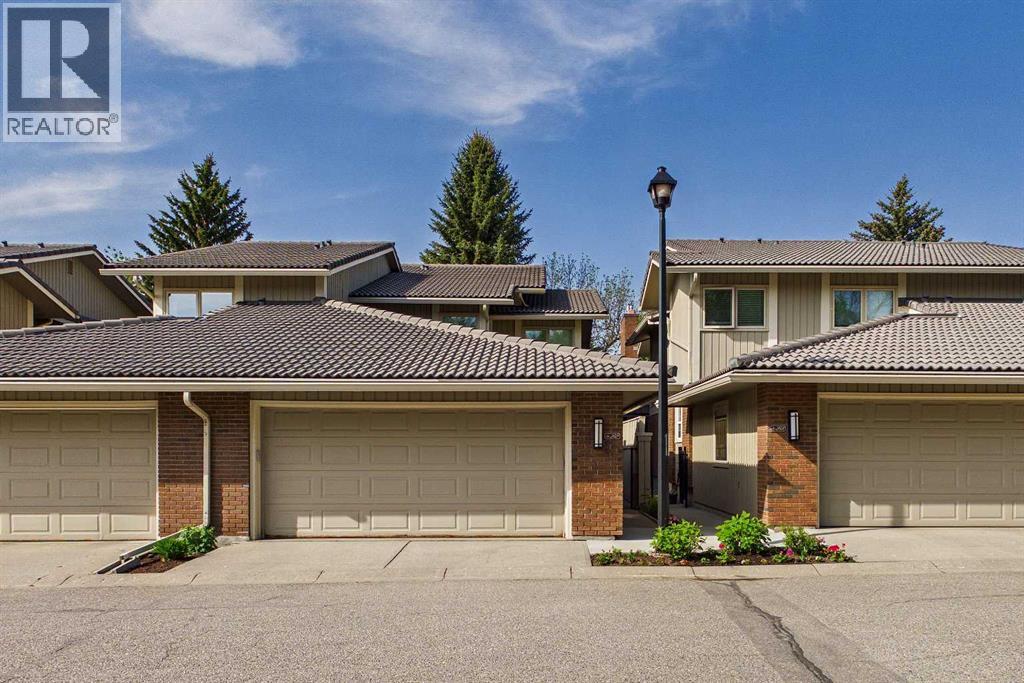
Welcome to Westshore at Lake Midnapore — Where Executive Living Meets Lakeside Luxury!Discover a rare opportunity to enjoy an exceptional lifestyle in Westshore, an exclusive gated community in South Calgary. With private gated access to the beach and residents’ dock on beautiful Lake Midnapore, this sought-after community offers year-round recreation, tranquility, and a true sense of escape right at your doorstep. Extensively upgraded and fully developed on all three levels, this impressive home offers 3 bedrooms, 2 full bathrooms, and 2 half bathrooms, combining elegant living spaces with outstanding functionality for families and entertainers alike. Step inside to soaring vaulted ceilings with exposed beams, brand-new luxury vinyl plank flooring, and a bright, open-concept layout filled with natural light. The beautifully updated white kitchen is both stylish and practical, featuring quartz countertops, a designer backsplash, upgraded appliances, a dedicated coffee station, abundant pot drawers, convenient pull-out pantry drawers, and a breakfast bar perfect for casual dining and gathering with family and friends. A versatile adjoining eating area, currently enjoyed as a coffee bar and flex space, adds even more functionality and is complemented by a convenient main-floor half bath and laundry closet. Designed for entertaining, the spacious formal dining room flows seamlessly into the inviting great room, where a cozy fireplace and expansive windows overlooking the walking path create a warm and welcoming atmosphere. Upstairs, escape to the stunning primary retreat, complete with vaulted ceilings, floor-to-ceiling windows, a generous walk-in closet, and a beautifully appointed ensuite featuring a luxurious freestanding soaker tub. Two additional well-sized bedrooms and a full bathroom complete the upper level, providing comfortable accommodations for family or guests. The fully developed lower level offers exceptional additional living space, featuring a spaciou s family room, a separate games room or home gym, a dedicated tech area, a convenient half bath, and ample storage. Whether you need room to relax, work, exercise, or entertain, this home offers the flexibility to suit your lifestyle.Additional highlights include two hot water tanks, two Trane furnaces, numerous newer windows (approximately half of the home), a built-in vacuum system, and a gas line for your BBQ. The double attached front garage provides generous parking and plenty of space for bikes, sporting equipment, and all your outdoor essentials. The lifestyle here is truly special! Enjoy skating, tobogganing, and winter walks in the colder months, then take advantage of swimming, tennis, basketball, and lakeside relaxation throughout the summer. Just outside the gates, you'll find schools, parks, shopping, and an extensive network of walking and cycling trails connecting you to the natural beauty of Fish Creek Provincial Park. Set within a well-managed complex, this exceptional prope (id:22455)
2008 48 Avenue SW
Calgary, Alberta
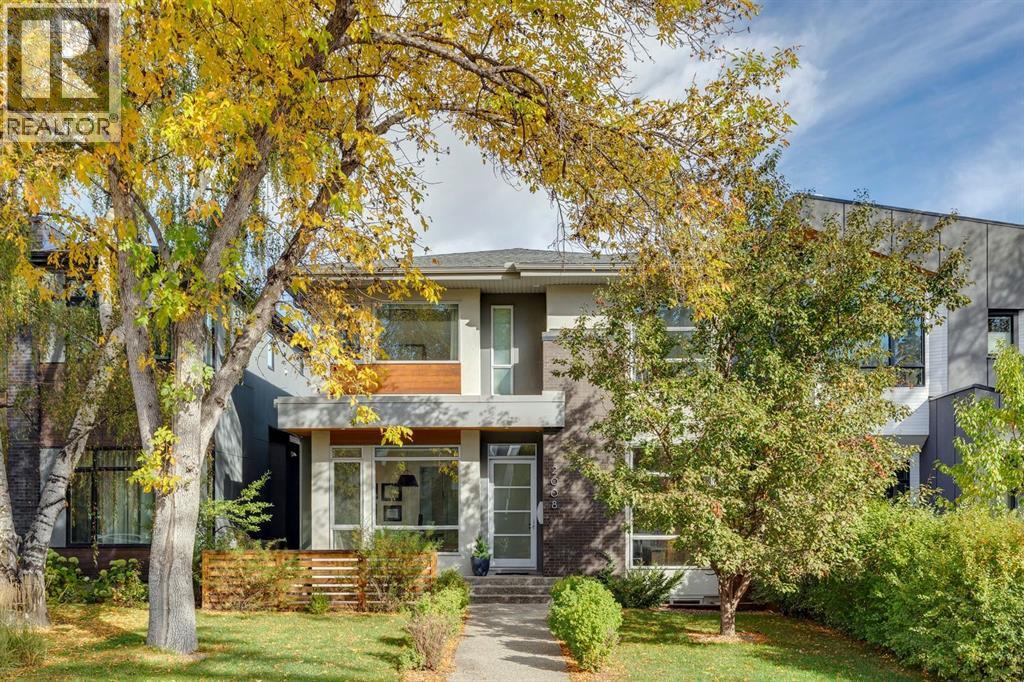
LUXURY LIVING IN ALTADORE! Built by AK Design & Development and set on one of the community’s most beautiful streets, this exceptional home offers over 4,235 sq. ft. across three levels with 4 bedrooms, 3.5 baths and a versatile loft. The main floor features beautiful hardwood, a stunning custom staircase with wood treads, accordion stringers & glass railings, and a spectacular chef’s kitchen with Miele appliances, Sub-Zero fridge, built-in coffee maker, farmhouse sink and waterfall quartz island. The living room boasts a 60” linear gas fireplace, custom built-ins and access to a large TREX deck with custom stone gas fireplace.Upstairs, the luxurious primary retreat offers oversized his & her closets and a spa-like 7-piece ensuite with soaker tub and steam shower. Two additional bedrooms feature private vanity areas with shared Jack & Jill-style bathroom access, plus a separate enclosed shower/toilet area and versatile loft. The fully developed lower level is designed for entertaining with in-floor heat, wet bar, stunning wine wall, theatre room with equipment included, gym with cork flooring, fourth bedroom, bath and ample storage. All TVs and TV mounts remain. Additional features include a main-floor office with built-ins, exceptional mudroom/storage, A/C, central vacuum, smart-home technology, custom window coverings, mature landscaping and irrigation.Exceptional craftsmanship, sophisticated finishes and an outstanding Altadore location, this is luxury living at its finest. (id:22455)
5e, 515 17 Avenue SW
Calgary, Alberta
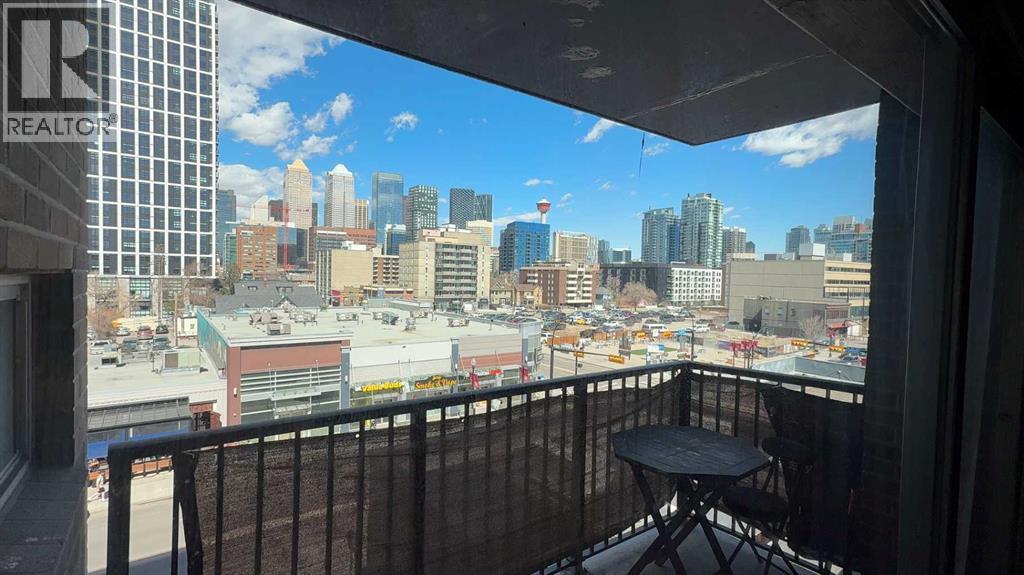
JUST RE-PRICED TO MOVE, FAST. CHECK AROUND, NO PRICE WILL COMPARE on this 2 Bedroom, 8-storey, 800 sq ft, centrally located Cliff Bungalow condo in the heart of the 17 ave--Where the action happens. The location truly is prime. This north-facing unit features a downtown view w/ balcony, underground parking + in-suite laundry. The open-concept layout seamlessly connects the kitchen, dining, and living areas, with the two bedrooms thoughtfully separated by a spacious 5-piece bathroom with dual sinks w/added privacy. Enjoy stainless steel appliances, tile flooring throughout, and fresh paint that gives the space a clean, cozy feel. Step outside and walk everywhere — coffee shops, some of Calgary’s best restaurants and pubs, grocery stores, Stampede Park/Saddle Dome, transit, river pathways, and more are all just minutes away. Enjoy the convenient main floor bakery & liquor store. This condo is perfect for first-time buyers, or an astute investor, or anyone looking for an unbeatable location at an aggressive price point. Let's get you into this housing market... (id:22455)
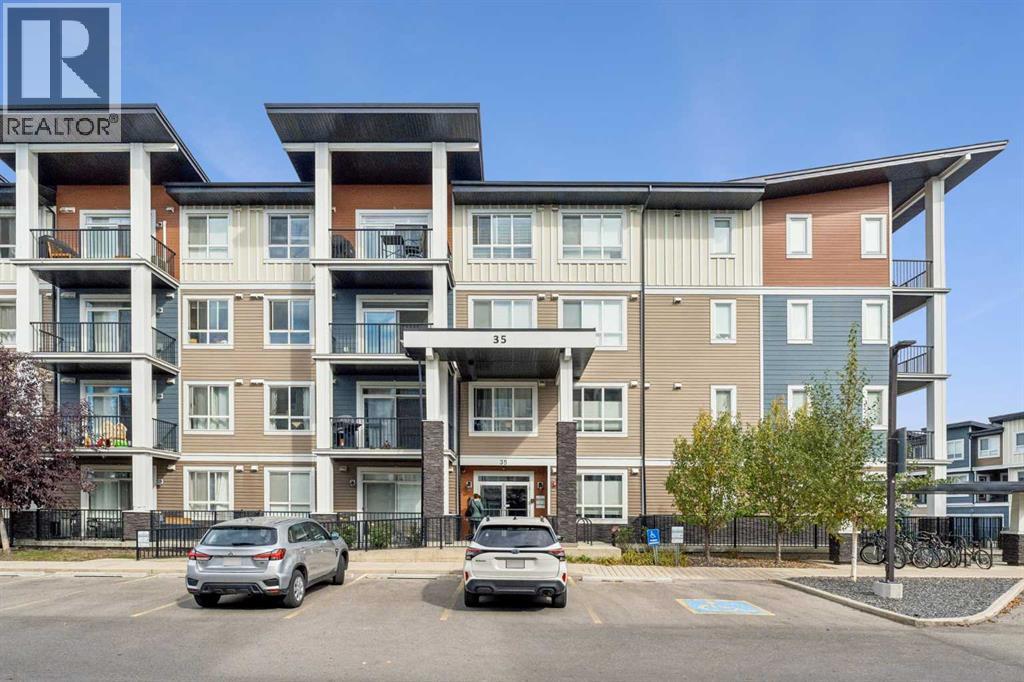
303, 35 Walgrove SE
Calgary, Alberta
Wow. Wow. Wow! This amazing 842 sq. ft. 3rd floor apartment condo is in impeccable condition and boasts a quiet, sunny south exposure with tons of natural light. This inviting apartment boasts a wide open plan that features a gorgeous chef's kitchen with large island, corner pantry, countertop stove, built-in wall oven and microwave, and beautiful quartz countertops. This exquisite, barely used unit also boasts a bright airy feel that provides warmth and elegance and features 2 good sized bedrooms, 2 full baths, a spacious central living room that opens to an expansive view deck with designated gas bbq line, a mini-split AIR CONDITIONING unit, extensive use of luxury vinyl plank flooring, a bright open dining area, a spacious primary bedroom with dual walk-through closet, oversized shower with 10mm glass, large quartz vanity with dual undermount sinks and a designated linen area. Add to all of this a large in-suite laundry area, a titled underground parking stall (#728) PLUS a large designated storage locker (#303) AND incredibly low condo fees ($380.50) that include heat and water and sewer and you have an unbeatable buy at this price. This quiet, sunny south exposure WITH AIR CONDITIONING is an extremely rare find and is a must see on your tour. Don't miss viewing today. (id:22455)
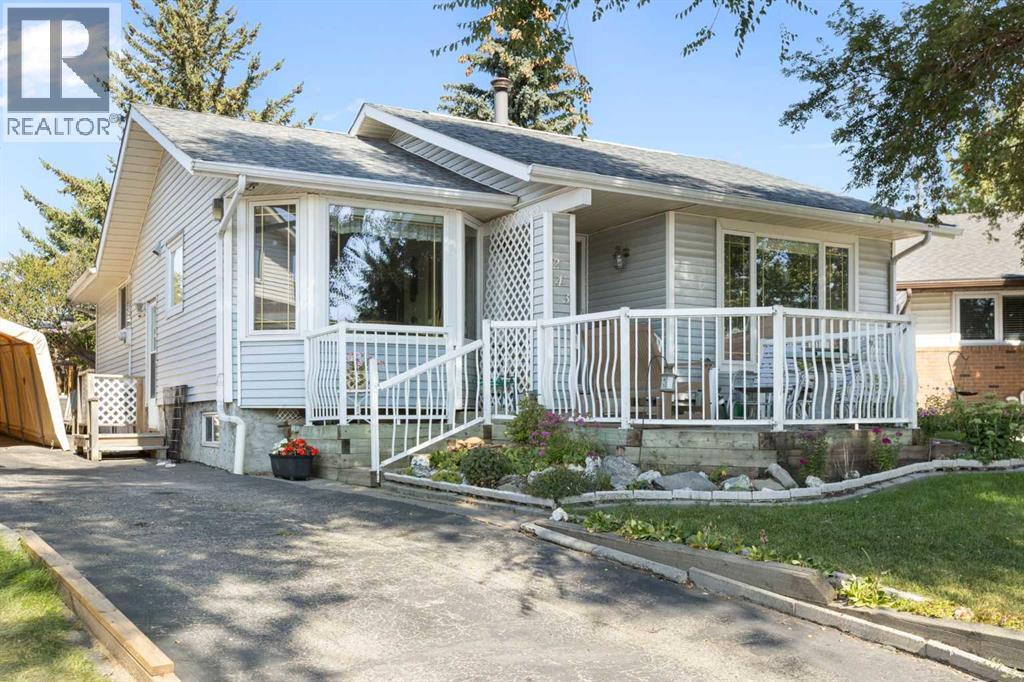
243 Radcliffe Place SE
Calgary, Alberta
Tucked away on a quiet cul-de-sac in the highly desirable community of Radisson Heights, this charming bungalow sits on a spacious pie-shaped lot and offers nearly 1,300 sq. ft. of thoughtfully designed main-floor living space with 3 bedrooms and 2 full bathrooms. Don’t let the modest front exterior fool you, this home opens up beautifully inside, offering an impressively spacious layout with generous room sizes, multiple living areas, and endless potential. Lovingly maintained by its original owners, this home is filled with opportunity and set in an unbeatable location! A bright and welcoming living room showcases original hardwood floors, large windows, and a stunning wood-burning fireplace with a floor-to-ceiling brick surround, complete with a convenient gas assist for easy lighting. The generous eat-in kitchen features a gas stove, fridge, microwave/hood fan, dishwasher, wraparound island, and two pantries, and opens to a sunny dining nook with a bay window. The expansive main level continues with three well-appointed bedrooms: the primary suite includes two large mirrored double closets and a beautifully updated 3-piece ensuite; bedroom two offers a double closet and enough space for a queen bed; and bedroom three comes with a large single closet, making it an ideal bedroom or home office. A side entrance with a spacious double closet adds convenience for daily living and additional storage. Downstairs, the partially finished lower level offers incredible flexibility and future potential with a plumbing rough-in, ample storage (including a spacious cold room with two freezers), a laundry area, and room to create a workshop, additional living space, or future development. The home also includes a built-in Vac-U-Flo system with an extra-long hose and multiple attachments for every type of flooring and those hard-to-reach areas. Outside, the front yard offers exceptional curb appeal and is beautifully landscaped with a cozy front patio and mature trees. The back yard is a true retreat with garden boxes, a small starter greenhouse, extra storage, a stone patio, and a deck area, perfect for relaxing or entertaining. Additional features include central air conditioning, a carport frame and thoughtful accessibility additions if desired. Perfectly positioned for convenience, this home is just minutes from several schools, including Radisson Park School, Sir Wilfrid Laurier School, and Father Lacombe High School, making it an excellent choice for families. You’re also only about 10 minutes from downtown Calgary, approximately 7 minutes to the Peter Lougheed Centre, 10 minutes to the Foothills Medical Centre, and roughly 15 minutes to the Alberta Children’s Hospital. Nearby you’ll find parks, playgrounds, the Franklin LRT Station, shopping, grocery stores, and quick access to major roadways, making commuting across the city effortless. This is a rare opportunity to own on one of Radisson Heights’ most sought-after streets. Pride of ownership is evident throughout! (id:22455)
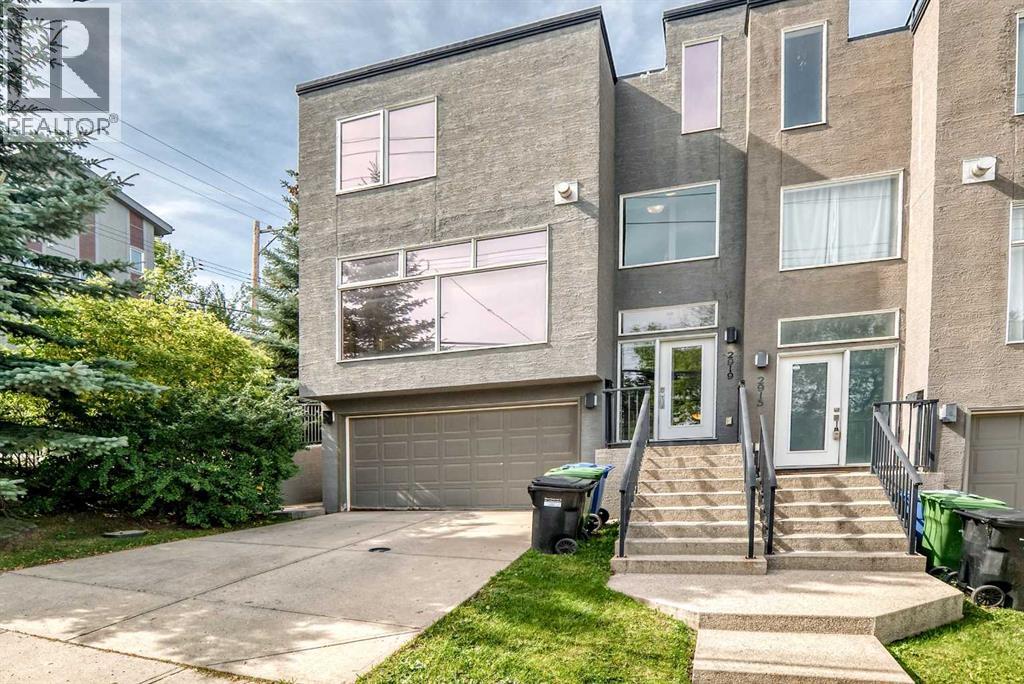
2919 17 Street SW
Calgary, Alberta
Experience elevated urban living at 2919 17 St SW, ideally positioned in one of Calgary’s most desirable inner-city locations. This sophisticated home showcases a bright, open-concept main floor with an effortless flow between the living, dining, and kitchen spaces—perfectly suited for both everyday living and entertaining.The crown jewel is the spectacular rooftop patio, where breathtaking downtown Calgary views create an incredible backdrop for morning coffee, summer evenings, and entertaining under the city skyline. Few homes offer this combination of private outdoor space and uninterrupted downtown views.Beyond the home, the location is truly premium, placing you moments from Calgary’s finest restaurants, cafés, shopping, parks, amenities, and downtown. Homes offering this level of style, location, and rooftop living are a rare find. Come experience 2919 17 St SW for yourself and discover why this exceptional inner-city residence deserves to be at the top of your list. (id:22455)
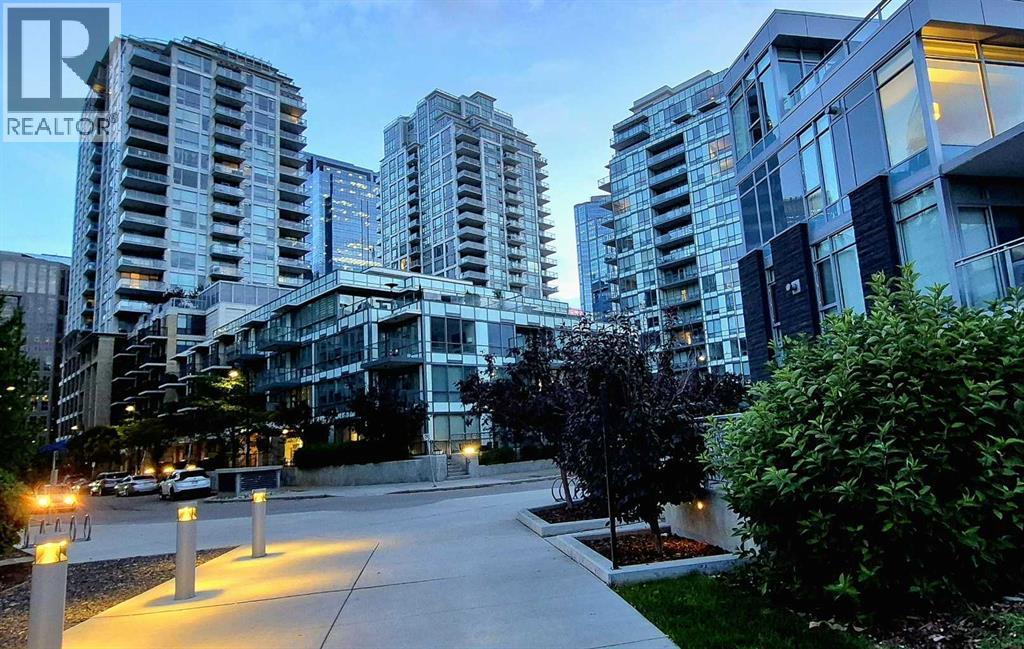
301, 51 Waterfront Mews SW
Calgary, Alberta
Corner unit with a lot of windows. Functional floor plan comes to the unit #301 in the most desirable apartment buildingwaterfront, This beautiful unit features with 2 master ensuite, Modern KITCHEN CABINETS PROVIDE MORE STORAGE AND AN UPDATED FEEL918sq.ft (BUILDER SIZE) opportunity should not be missed. This home showcases an open plan, floor to ceiling windows, wide plank laminate floorsand so much more... The master is spacious and you’ll love the stand-up shower. The 2nd bedroom is just as stunning with EXPANSIVE WINDOWSand COURTYARD VIEWS. Amenities include concierge, gym, yoga studio, steam showers, indoor whirlpool, party room, theatre and guest suites. Youwill enjoy having in-suite laundry and a storage locker. Park your vehicles and put on the runners because outside your front steps is the alluringPrincess Island Park, Bow River, and a very amenity rich community (id:22455)