

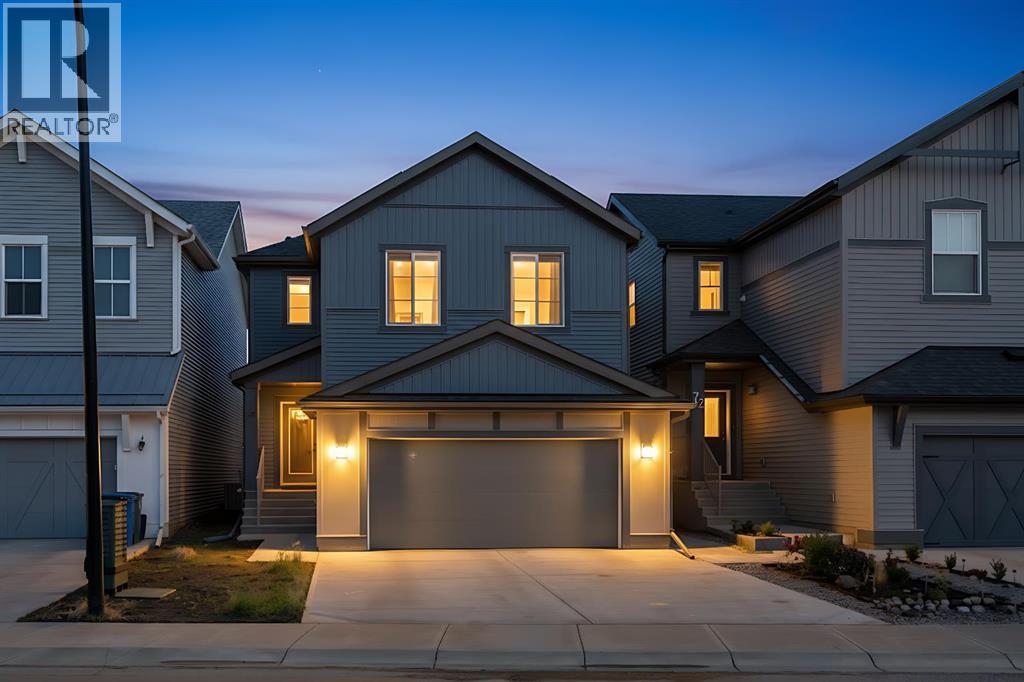
68 Sugarsnap Way SE
Calgary, Alberta
Welcome to 68 Sugarsnap Way SE, a beautifully built 3 bedroom, 2.5 bathroom home with AIR CONDITIONING in the family orientated community of Rangeview. Step inside to a bright and open main floor designed with everyday family living in mind. The spacious living room opens up to the kitchen and dining area making it perfect for entertaining. The kitchen offers plenty of counter space with a huge island, tons of cupboards, stainless steel appliances and a convenient walk through pantry that leads directly to the mudroom and attached double garage. A half bath completes this versatile floor. Heading upstairs, you are greeted with an airy bonus room that is perfect additional space for movie nights, a kid's area, or a second family room. The spacious primary bedroom offers a private retreat with a 5 piece ensuite and a walk in closet. This upper floor is complete with two additional bedrooms, a 4 piece main bathroom, and a conveniently located upper floor laundry. The basement is unfinished waiting for your personal touches and has a separate side entrance for convenience and future development potential. Located just minutes from the shops, restaurants, entertainment, and everyday amenities of Seton and Mahogany, this Rangeview home offers a functional layout in one of southeast Calgary’s growing communities. Book your showing today! (id:22455)
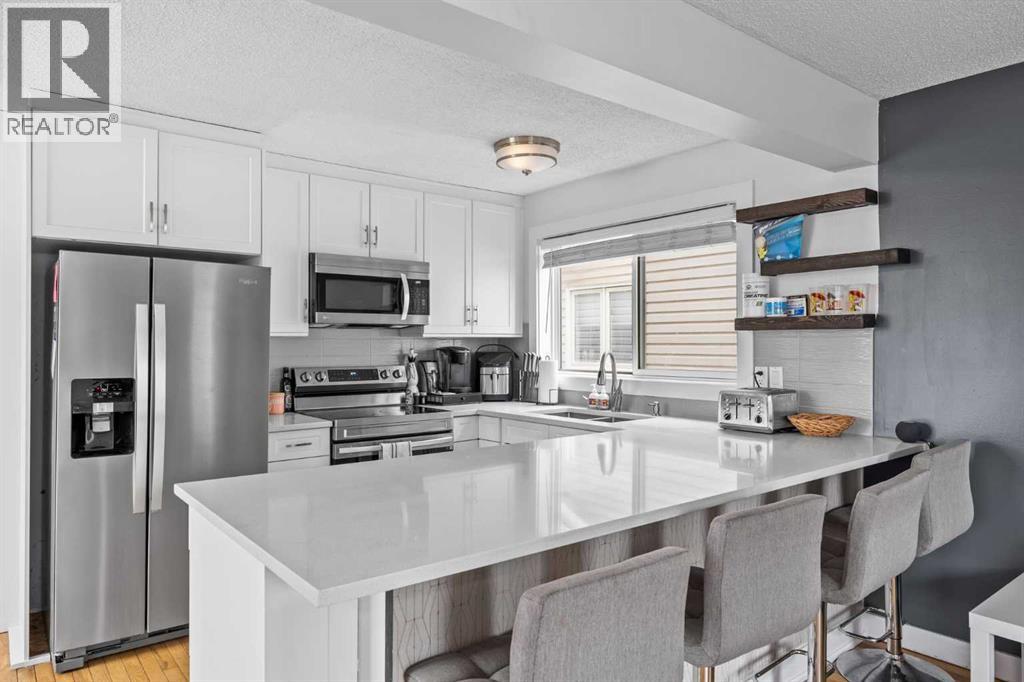
2320 Woodview Drive SW
Calgary, Alberta
Welcome to 2320 Woodview Drive SW, an updated and spacious home offering over 1,500 sq. ft. above grade in the established community of Woodlands. With multiple living spaces, thoughtful updates and a recently renovated basement, this home offers a flexible layout with plenty of room for everyday living and entertaining. The main floor welcomes you with a spacious front foyer and beautiful solid hardwood flooring throughout. Two generous living areas provide plenty of room to spread out, including a cozy family room with a wood-burning fireplace. An eat-in dining area/flex space offers additional versatility, while the separate formal dining area is perfect for hosting family and friends. At the heart of the home is the updated kitchen featuring white shaker cabinetry, quartz countertops, stainless steel appliances and an eat-up peninsula with additional counter space and seating. A spacious rear foyer provides convenient access to the backyard and adds to the functionality of the main level. Upstairs, updated carpeting leads to three well-sized bedrooms and two full bathrooms. The spacious primary bedroom features its own walk-in closet and private 4-piece ensuite, while an additional full bathroom serves the remaining bedrooms. The recently renovated basement adds even more usable living space with new vinyl plank flooring, a kitchenette, a large bedroom and a 3-piece bathroom. A separate mechanical/laundry room completes the lower level. Located in the mature and desirable community of Woodlands, this updated home combines generous living spaces, a functional floor plan and room for the entire family—all in an established southwest Calgary neighbourhood. The location is equally impressive, offering the perfect balance of an established southwest community with excellent connectivity throughout Calgary. Enjoy quick and convenient access to Stoney Trail and the Ring Road, making it easy to commute throughout the city and beyond. Families will appreciate the selecti on of nearby schools, including Woodlands School, Woodbine School, St. Jude School and John Ware School, along with convenient public transit options. Everyday amenities including grocery stores, shopping, restaurants, recreation and services are all close by. Outdoor enthusiasts will love being just minutes from Fish Creek Provincial Park, with its extensive network of walking and biking pathways, natural areas and year-round recreation. With mature surroundings, nearby parks and schools, excellent amenities and easy access to major routes, Woodlands is a fantastic southwest Calgary community to call home. New furnace (2025), New Hot Water Tank (2025), Renovated basement (2026). (id:22455)
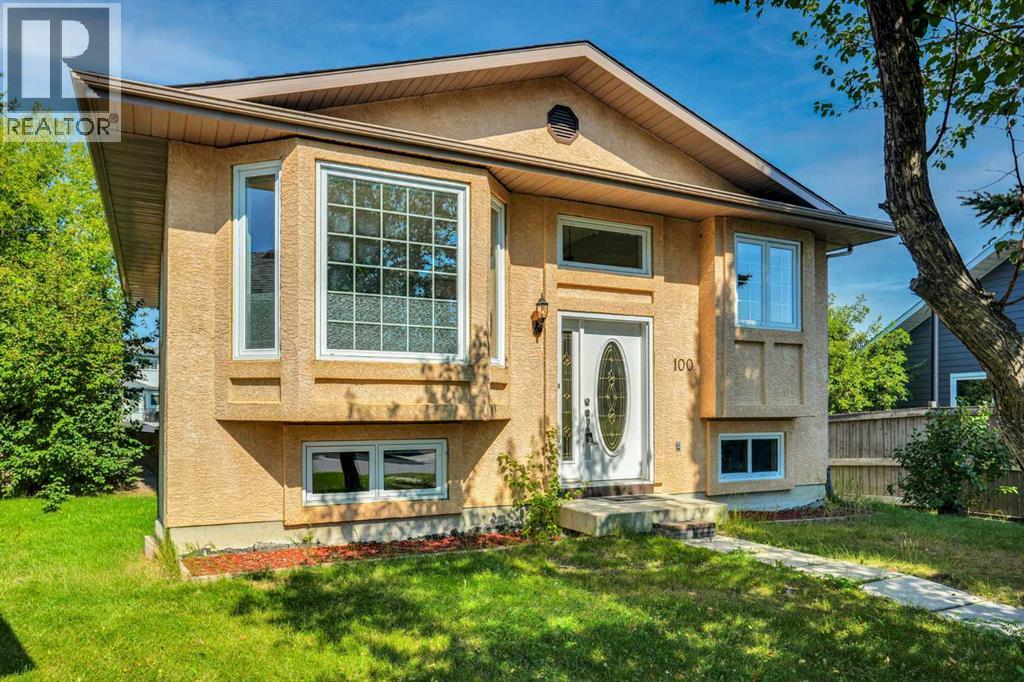
100 Shawbrooke Circle SW
Calgary, Alberta
Exceptional Value in Shawnessy: Well Maintained Bi-Level with Walkout Basement. Nestled on a quiet street in the highly sought-after community of Shawnessy, this beautifully maintained bi-level home perfectly balances tranquility and modern convenience. Offering over 2,280 square feet of fully developed living space, this residence features five spacious bedrooms, a dedicated den, and a fully finished walkout basement.The bright main level boasts an inviting living room, an efficient kitchen complete with a breakfast bar, a dedicated dining area, three generous bedrooms, and a full 4-piece bathroom. The lower level benefits from large windows that flood the space with natural light. Complete with a separate entrance, this level includes two additional bedrooms, a versatile den, and a second 4-piece bath—offering excellent layout flexibility. Situated on an expansive, pie-shaped lot, the outdoor space serves as a private retreat featuring a spacious brand-new deck and patio ideal for gardening and outdoor entertaining. Significant upgrades provide peace of mind, including fresh interior paint, newer windows, newer roof, a newer hot water tank, and updated flooring. Strategically located, this home is within walking distance of local elementary and middle schools. Residents will enjoy effortless commuting with quick access to Stoney Trail and the CTrain station, while being just minutes away from Costco and major shopping centers. This is a remarkable opportunity for families and investors alike. Contact today to schedule your private viewing. (id:22455)
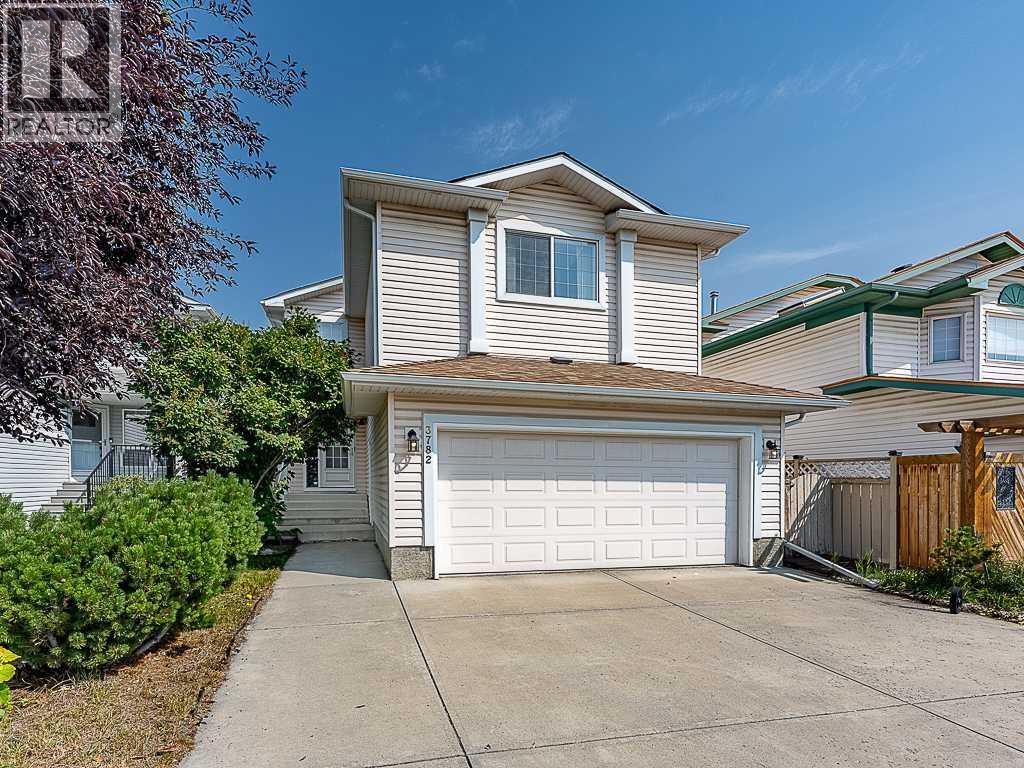
3782 Douglas Ridge Link SE
Calgary, Alberta
Welcome to this beautifully appointed two-storey home in the highly sought-after community of Douglasdale, offering thoughtfully designed living space across three fully developed levels. Featuring a double front-attached garage, an exceptional floor plan, and plenty of room for the entire family, this home is sure to impress. The open-concept main floor is ideal for both everyday living and entertaining. The spacious kitchen features granite countertops, stainless steel appliances, upgraded cabinetry, and a large island adjacent to the inviting living room with a corner gas fireplace. The dining area overlooks the living room and offers sliding patio doors leading out to the large rear deck. A convenient two-piece powder room and laundry room with washer and dryer (2022) complete the functional main level. The upper level showcases four generous bedrooms, including a spacious primary retreat with a walk-in closet and luxurious ensuite featuring a freestanding soaker tub, separate shower, and ample space to unwind. The fully developed basement extends the living space with a large recreation room, stylish wet bar, additional bedroom, and full four-piece bathroom. The furnace is new (2024) and water softener (2022) for peace of mind. Perfect for teenagers, guests, entertaining, or a dedicated family retreat, this level adds even more versatility to an already exceptional home. Located in the established community of Douglasdale on a quiet street, this home offers a fantastic combination of space, functionality, and comfort in a highly desirable southeast Calgary location. (id:22455)
2856 Signal Hill Heights SW
Calgary, Alberta
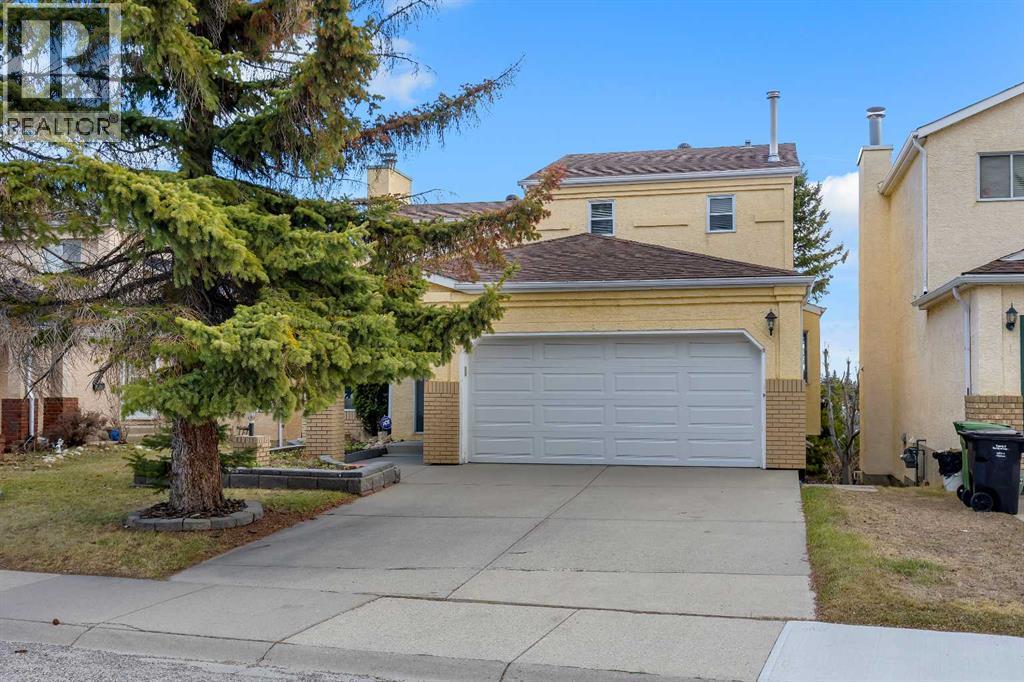
Opportunities like this don’t come often. Welcome to this 6-bedroom, 2-storey detached home in the highly sought-after community of Signal Hill—offering space, privacy, and a layout that’s getting harder to find.Set on a rare walkout lot, this home is surrounded by mature trees and located on a quiet street, giving you that sense of calm while still being close to everything you need. Shopping, restaurants, schools, and major routes are all just minutes away.Inside, you’ll appreciate the well-maintained condition and a more traditional, compartmentalized layout—with a separate formal dining room, distinct living area, and a kitchen that feels nicely tucked away. Perfect for those who prefer defined spaces for entertaining and everyday living.Upstairs features three spacious bedrooms, while the fully developed walkout basement adds three more bedrooms, offering incredible flexibility for large families, guests, or even multi-generational living.Parking is no issue here. Along with the double attached garage, there’s additional space in the driveway that can accommodate up to two more vehicles.If you’ve been waiting for a rare find in Signal Hill with size, functionality, and a walkout lot—this is it. Priced to sell and ready for its next chapter.Come see the potential for yourself. (id:22455)
302, 215 13 Avenue SW
Calgary, Alberta
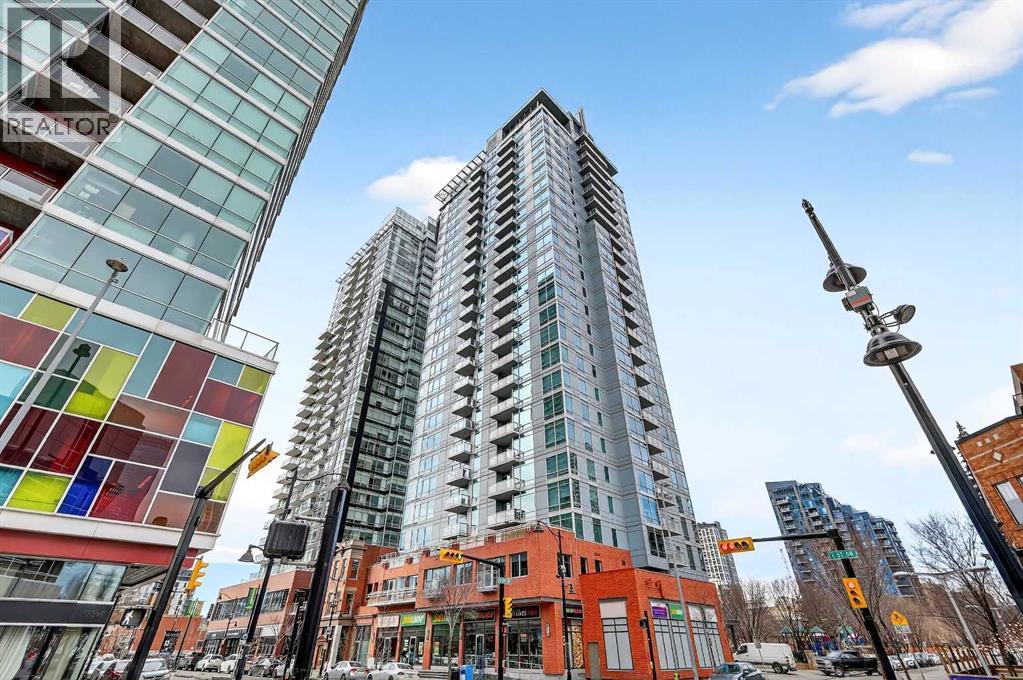
Experience elevated inner-city living in this beautifully appointed 1 bedroom, 1 bathroom residence in Union Square, ideally located in the heart of Calgary’s vibrant entertainment district. Just minutes from the river pathways and surrounded by some of Calgary’s finest restaurants, cafés, and nightlife, this is urban living at its best. Floor-to-ceiling windows flood the home with natural light and showcase stunning panoramic views of the downtown skyline. Thoughtfully finished with warm-toned millwork and durable luxury vinyl plank flooring, the space feels both modern and inviting. The open-concept kitchen is designed for entertaining, featuring a large breakfast bar, granite countertops, glass tile backsplash, and stainless steel appliances. The spacious bedroom includes a generous walk-in closet and connects to a bright 5-piece bathroom, offering both functionality and comfort. A space for your home office is perfectly appointed and completes this unit. A heated underground parking, additional storage, and unbeatable access to trendy shops and dining complete this exceptional offering. (id:22455)
236 Rowmont Boulevard NW
Calgary, Alberta
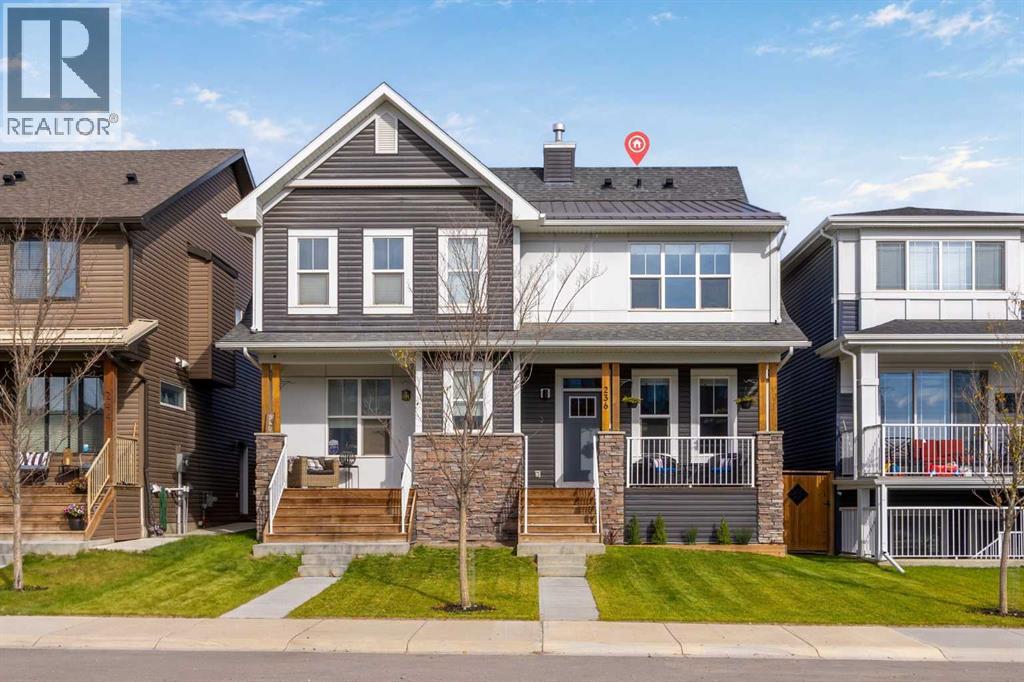
Welcome to this beautifully appointed 3-bedroom, 3.5-bathroom duplex in the growing community of Haskayne, offering an impressive 2,320 sq. ft. of living space and a thoughtful design filled with modern upgrades.The bright and inviting main floor showcases gorgeous luxury vinyl plank flooring and an open layout that flows effortlessly between the living, dining, and kitchen areas. The kitchen is designed to impress with quartz countertops, an oversized farmhouse sink, gas stove, ample cabinetry, and a generously sized pantry providing excellent storage.A rare and desirable feature of this home is the two primary bedrooms, providing added privacy and flexibility for families, guests, or shared living arrangements. The bathrooms are beautifully finished with quartz countertops, continuing the home’s clean and contemporary style.The fully finished basement provides even more living space and includes the third bedroom and additional bathroom, making it an excellent space for guests, a home office, or additional family living.Comfort and convenience are enhanced with central air conditioning and a water softener, while the fully drywalled and heated double detached garage is ideal for Calgary winters and provides excellent additional storage.The backyard has been thoughtfully designed for easy, low-maintenance enjoyment with artificial turf and a composite deck, creating an inviting outdoor space without the upkeep.This home is also located just steps from the community’s well-appointed HOA recreation facility, The Lodge—a four-season hub featuring an outdoor swimming pool, hot tub, pickleball and basketball courts, winter skating trails, and year-round family programming.With 3 bedrooms, 3.5 bathrooms, dual primary bedrooms, a fully finished basement, quality finishes, and fantastic community amenities nearby, this Haskayne home offers an exceptional combination of style, comfort, and functionality. (id:22455)
2302 Osborne Crescent SW
Calgary, Alberta
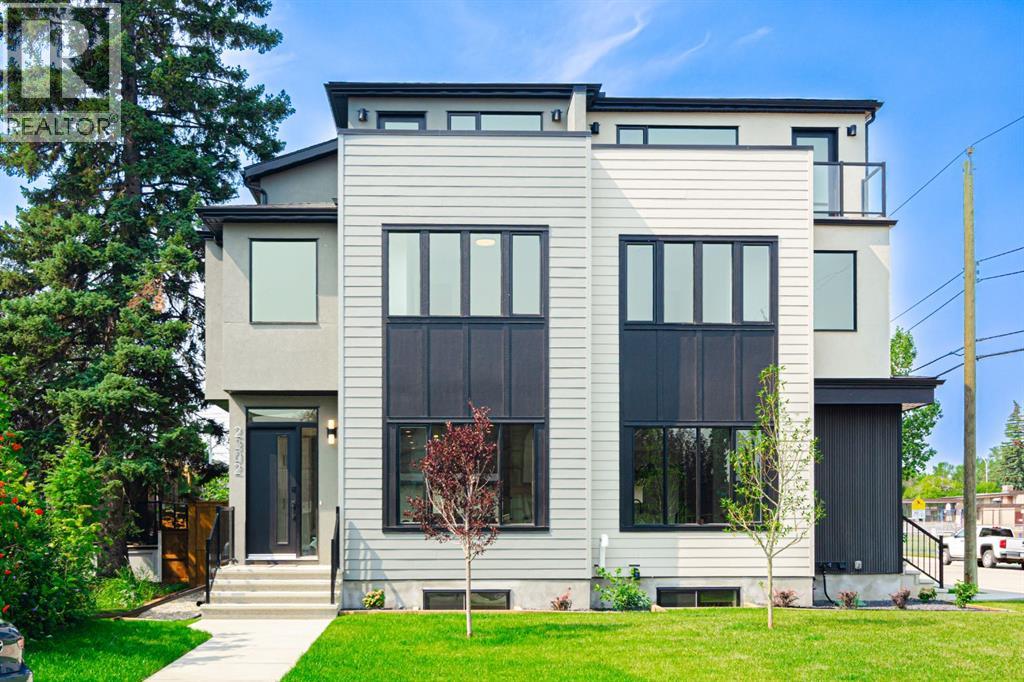
PRICE DROP!! Quiet Cul-de-Sac Living Meets Architectural ExcellenceWelcome to 2302 Osborne Cres SW, a stunning residence by the acclaimed SNG-Development Group. Perfectly positioned on a prized corner lot within a quiet cul-de-sac, this home offers a rare blend of privacy, additional natural light, and sophisticated design. With over 3,700 Sq.ft of living space.The Main Floor: A Masterclass in DesignThe airy, open-concept layout is defined by warm oak hardwoods and unique architectural built-ins. At the heart of the home, the custom Oak kitchen stands as a functional work of art, featuring:Premium Appliances: Panel-ready JennAir fridge and a 6-burner Kitchen-Aid gas cooktop.Designer Details: Eye-catching pendant lighting and a massive quartz island with bespoke LED-accented carpentry.Indoor-Outdoor Flow: Large glass double doors merge the living room with the private backyard, perfect for summer entertaining. The large rear Mudroom will lead you to your double car garage. Powder room with lots of natural light and an amazing wall paper to complement the room. The Upper Levels: Sanctuary & SkylineThe Master Retreat: A true sanctuary boasting a massive walk-in closet and a 5-piece spa-inspired ensuite complete with heated tile floors, a rainfall shower, and a deep soaker tub can be found on both the second level and the loft level. Leaving you the option to choose from.Two additional bedrooms, a full bath, and a dedicated laundry room complete the second level.The Third-Floor Loft: A "hidden gem" level featuring a spacious living area, A true sanctuary boasting a massive walk-in closet and a 5-piece spa-inspired ensuite complete with heated tile floors, a rainfall shower, and a deep soaker tub. A private 100 SF rooftop patio with breathtaking views of the downtown skyline. The Lower Level & ExtrasThe fully finished basement expands your living space with a 5th bedroom, full bathroom, and a gym area with true rubber flooring. From the custom oak staircase to the meticulously organized mudroom, every square foot of this home has been crafted for a life without sacrifice. (id:22455)
1207, 510 6 Avenue SE
Calgary, Alberta
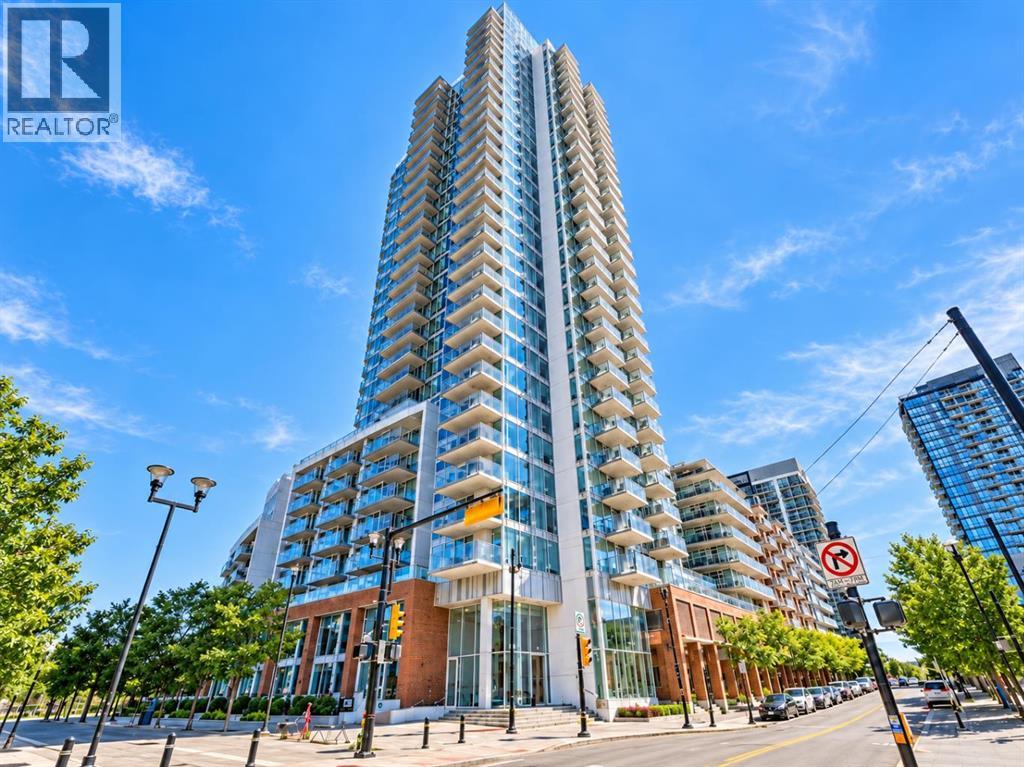
Discover this elegant 1-bedroom, 1-bathroom residence on the 12th floor of the iconic Evolution building, where luxury living meets the vibrant energy of Calgary’s East Village. Steps from Stampede Park, Studio Bell, the Bow River Pathways, Central Library, and the shops and dining of 17th Avenue, this prime location places you right in the heart of it all.Bathed in natural light through floor-to-ceiling windows, this stunning south-facing unit showcases panoramic views of the Saddledome, Calgary Tower, Bow River, and the downtown skyline. The open-concept layout, soaring ceilings, and stylish vinyl plank flooring create an airy, inviting living space. The modern chef-inspired kitchen features stainless steel appliances, a gas stove, and luxurious granite countertops, flowing seamlessly into the spacious living and dining areas.Step out onto your private balcony and take in the vibrant city views—complete with a gas line for BBQs and front-row seats to the Stampede fireworks. The primary bedroom offers a peaceful retreat with expansive windows framing the breathtaking views. The 4-piece bathroom features granite countertops, a deep soaker tub, and in-floor heating for added comfort.Additional highlights include central A/C, in-suite laundry, secured underground parking, and a separate storage locker. Residents of Evolution enjoy exceptional amenities, including 24-hour concierge/security, a fully equipped fitness centre, steam room and sauna, owner’s lounge/party room with kitchen, a massive outdoor terrace with BBQs and spectacular views, plus bike storage.This is your chance to live in an upscale, amenity-rich building in one of Calgary’s most walkable and dynamic neighbourhoods. An exceptional opportunity to enter this renowned building at one of the most accessible price points—make this beautiful 12th-floor home yours! (id:22455)
3218 29 Street SW
Calgary, Alberta
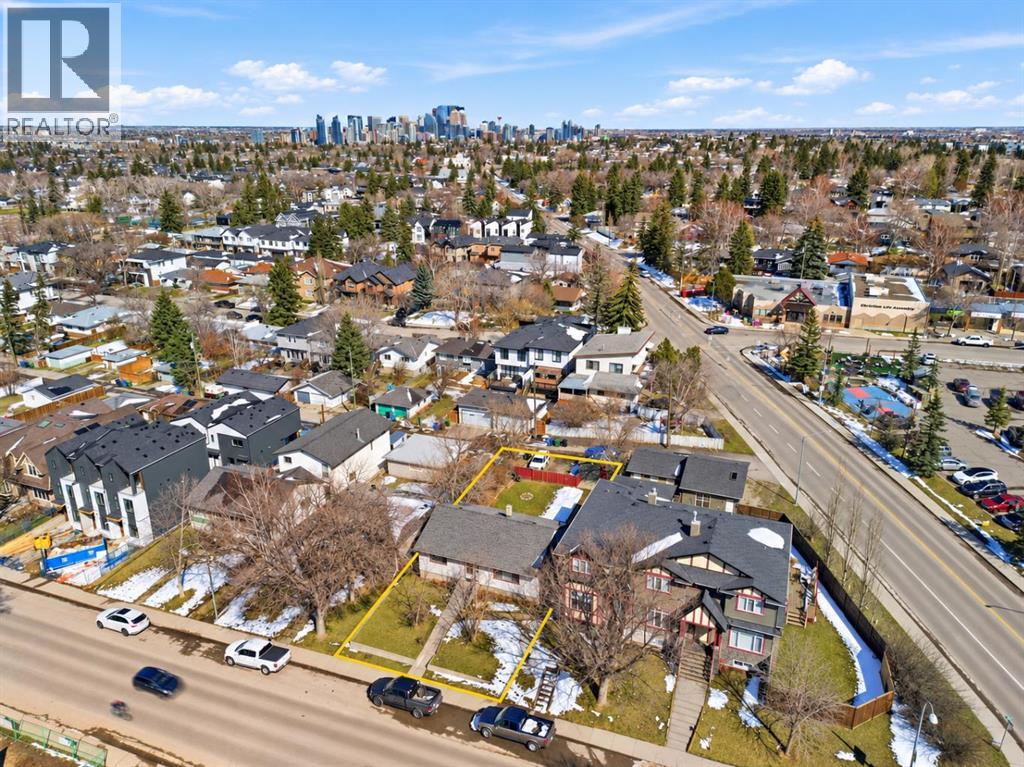
**ATTENTION BUILDERS, DEVELOPERS & INVESTORS!** An outstanding opportunity to secure a full-size **50' x 125' inner-city lot in the highly sought-after community of Killarney!** With rear lane access and exciting redevelopment potential, this property is ideally suited for those looking for their next inner-city project. Adding to its appeal, **the neighbouring lot just received approval for rezoning to R-CG**, highlighting the redevelopment possibilities in this location. Whether you're considering a future infill project, townhome development, or exploring higher-density redevelopment options such as H-GO zoning, this substantial parcel offers exciting possibilities, subject to City approvals. **ADDED BONUS!** The existing property is a legally suited up/down duplex generating approximately **$3,400 per month in rental income**, featuring 3 bedrooms upstairs and 2 bedrooms downstairs. Great long-term tenants provide valuable holding income to help offset carrying costs while you explore rezoning, development plans, and permitting for your next project. Situated in an established inner-city neighbourhood surrounded by modern infills and ongoing redevelopment, the property is just minutes from downtown, schools, parks, transit, major routes, and the popular shops and restaurants of 17th Avenue SW. **BUY NOW, COLLECT RENT, AND PLAN FOR THE FUTURE!** A fantastic opportunity to secure a substantial inner-city lot with immediate rental income and exciting redevelopment potential in one of Calgary's most desirable communities! (id:22455)
504 Nolan Hill Boulevard NW
Calgary, Alberta
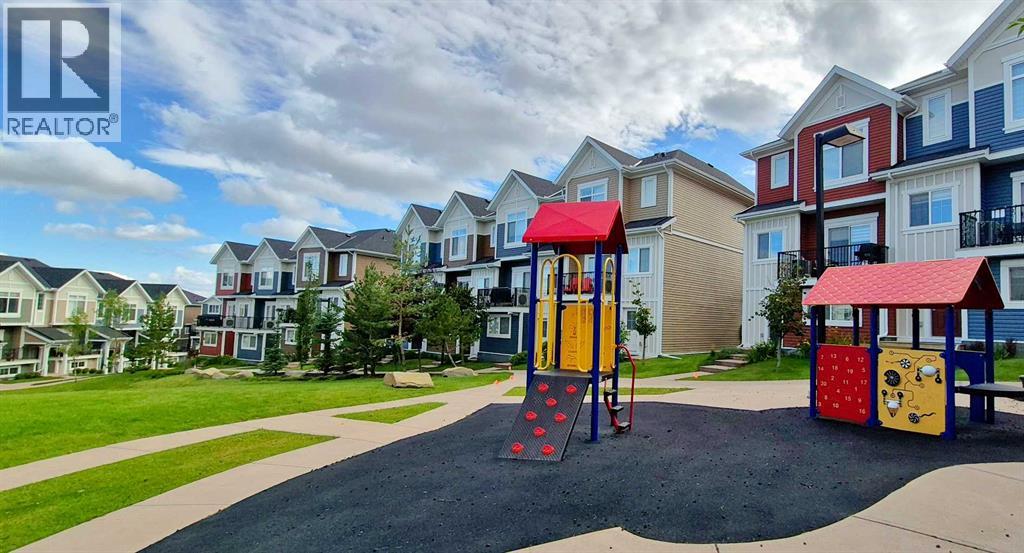
Welcome home! This bright and sunny end unit townhouse in Nolan Hill gives you way more space and privacy than you'd expect for the price. With only one shared wall and no neighbours looking into your backyard side, you get that almost house-like feeling without the house-sized mortgage or yardwork. Specially, not every end unit floorplan has FOUR extra large windows with TWO on EACH floor. Step inside and you'll love the open main floor. The kitchen is a dream with shiny stainless steel appliances, sleek quartz counters, a walk-in pantry big enough for all your snacks, and a breakfast bar perfect for quick meals or chatting with friends while you cook. The living room flows right out to a huge covered balcony with a gas hookup for your BBQ, your new favourite spot for morning coffee in the sun. Did we mention there's air conditioning? No sweaty summer nights here. Upstairs you get TWO master suites, each with its own ensuite bathroom. Share the place with a roommate to help pay the mortgage, host guests comfortably, or use one as your own retreat with a king-size bed, walk-through closet and a spacious ensuite. Bonus, the laundry is upstairs too, so no hauling baskets up and down stairs. Downstairs there's a finished heated garage to protect your car all winter, plus extra parking in the driveway for a second vehicle or visitors. There's even a flex room for movie nights, home office, a home gym, or whatever you can dream up. Recent upgrades mean less worry for you, with a new roof in 2025 and a humidifier installed in 2022. Low condo fees leave more money in your pocket each month, and pets are welcome with board approval. Living in Nolan Hill means parks, ponds and walking paths out your door, plus you're minutes from Costco, Walmart, T & T Supermarket and everything at Beacon Hill and Sage Hill. Getting downtown or escaping to the mountains is easy with quick access to Sarcee and Stoney Trail. Stop renting and start building equity in a home that actually fits your life. Book your showing today! (id:22455)
184 Erin Croft Crescent SE
Calgary, Alberta
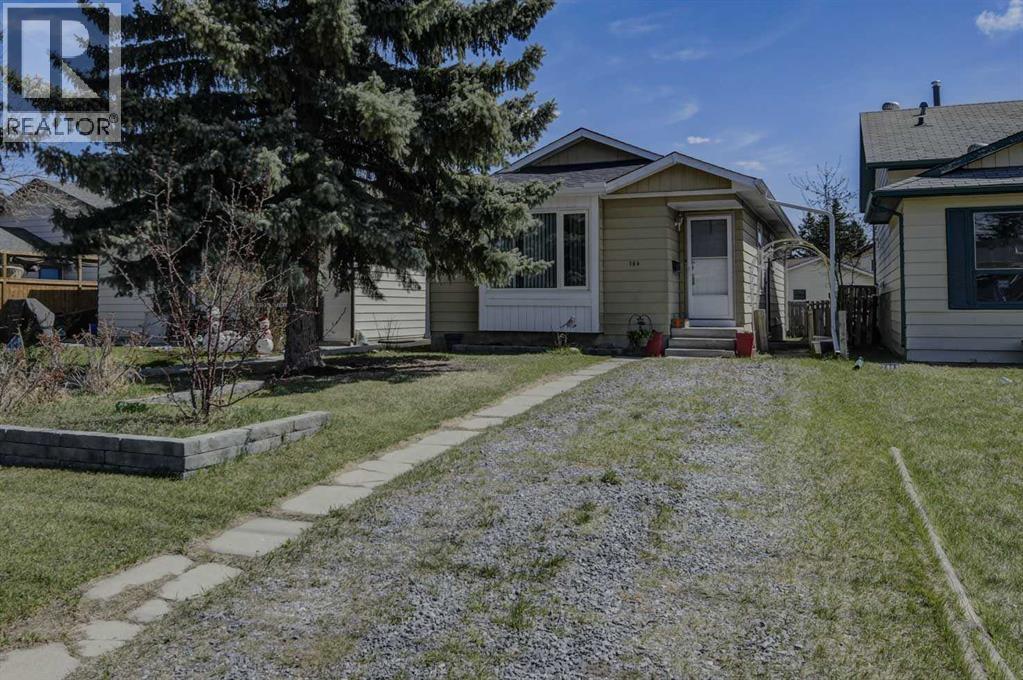
Step into Erin Woods, where this charming bungalow promises an effortless blend of comfort and community living. Nestled within this beautiful SE Calgary neighborhood, this detached home exudes inviting warmth, offering 932 square feet of finished living space above grade and a fully developed basement for added versatility. Three bedrooms grace the main level, complemented by two full bathrooms, providing ample space for relaxation and rejuvenation. Ceramic tile and vinyl plank flooring flow seamlessly throughout, creating an easy-to-maintain aesthetic, while ceiling fans ensure comfortable air circulation. Laminate counters enhance the functionality of the kitchen, and thoughtfully placed closet organizers add an element of practicality. Outside, discover a rectangular lot spanning 3348 square feet, adorned with low maintenance landscaping and framed by front and back yards, alongside convenient access via a back lane and street lighting. A northwest facing front door welcomes visitors, while the backyard provides space for enjoyment and outdoor pursuits. With four parking spaces available, including a parking pad, convenience is assured. Enjoy access to nearby schools, parks, playgrounds, shopping, and sidewalks within this desirable community, all while appreciating the tranquility of this meticulously maintained bungalow, complete with vinyl windows and storage space for your belongings. (id:22455)