

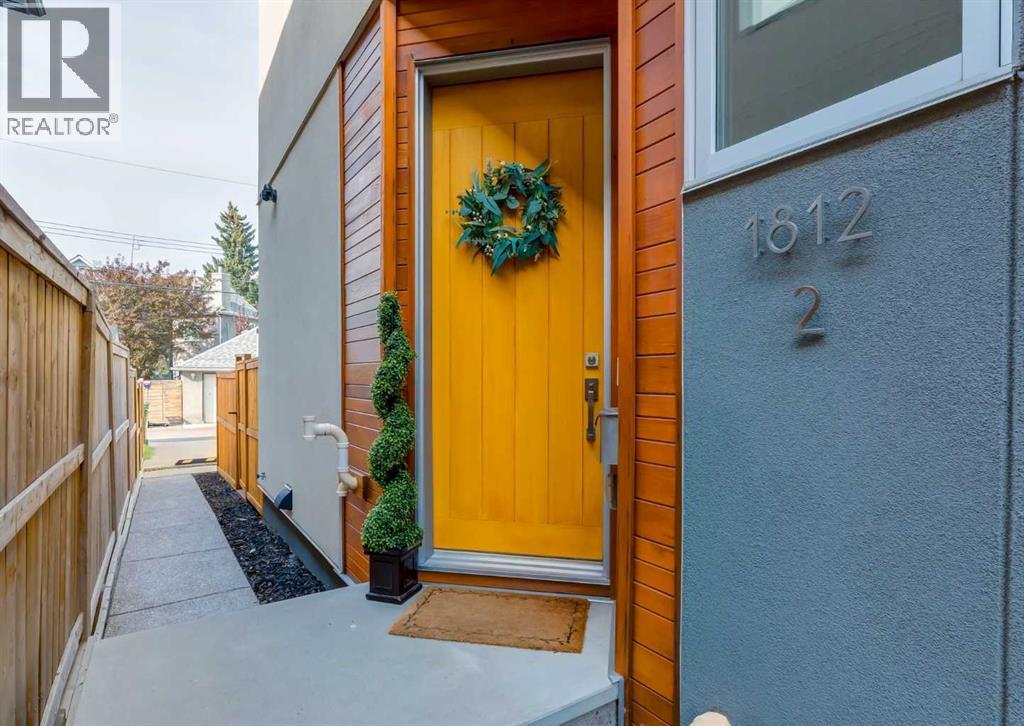
2, 1812 Kensington Road NW
Calgary, Alberta
Rare opportunity to own the former showhome unit of a boutique 4-unit Hillhurst complex. Enjoy a private fenced yard, detached garage with paved laneway access, and an unbeatable walkable location just minutes from Kensington and a grocery store. With low condo fees, a well-maintained building, and a strong reserve fund, this home offers the perfect blend of inner-city convenience and long-term peace of mind. This stunning back unit is tucked quietly away from the main street. It offers total privacy and a peaceful escape, completely removed from the activity of Kensington Road. It stands apart from the market with its own fully fenced, private attached backyard with a deck—ideal for pet owners, gardeners, and peaceful outdoor entertaining. Perfect for downtown professionals, this prime location offers an effortless daily commute. Enjoy a scenic 25-minute walk into downtown Calgary, a quick 15-minute bike ride, or take advantage of the direct transit options right along the bus line. What truly elevates this home is its solid financial health. This self-managed 4-plex boasts a healthy reserve fund, remarkably low condo fees of $294/month, and completed maintenance from the reserve report. Inside, this beautifully maintained unit features premium upgrades throughout. An open floor plan draws in abundant natural light across gleaming engineered hardwood floors. Gather around the main floor fireplace with built-in media center and integrated speakers, or step through the patio sliders directly into your private yard. The chef-inspired kitchen is finished with quartz countertops, full-height cabinetry, stainless steel appliances, a gas stove, and an expansive peninsula island ideal for gathering. Upstairs, natural light from a skylight illuminates two massive bedrooms—each featuring a private en-suite. The primary retreat showcases a huge walk-in closet and an indulgent spa en-suite with dual sinks, heated flooring, a massive steam shower, and a sunny skylight . Upper-level laundry adds daily convenience. The fully finished basement adds ultimate flexibility with a generous rec room, storage space, a 3rd bedroom, and a full 3-piece bathroom. Parking and storage are effortlessly handled by an insulated and drywalled single detached garage and a visitor parking space off a paved back lane. Walk to Kensington shops, restaurants, and the Bow River pathways, while enjoying fast access to Downtown, SAIT, and major hospitals. Soundly managed, structurally maintained, and priced to sell—schedule your showing today! (id:22455)
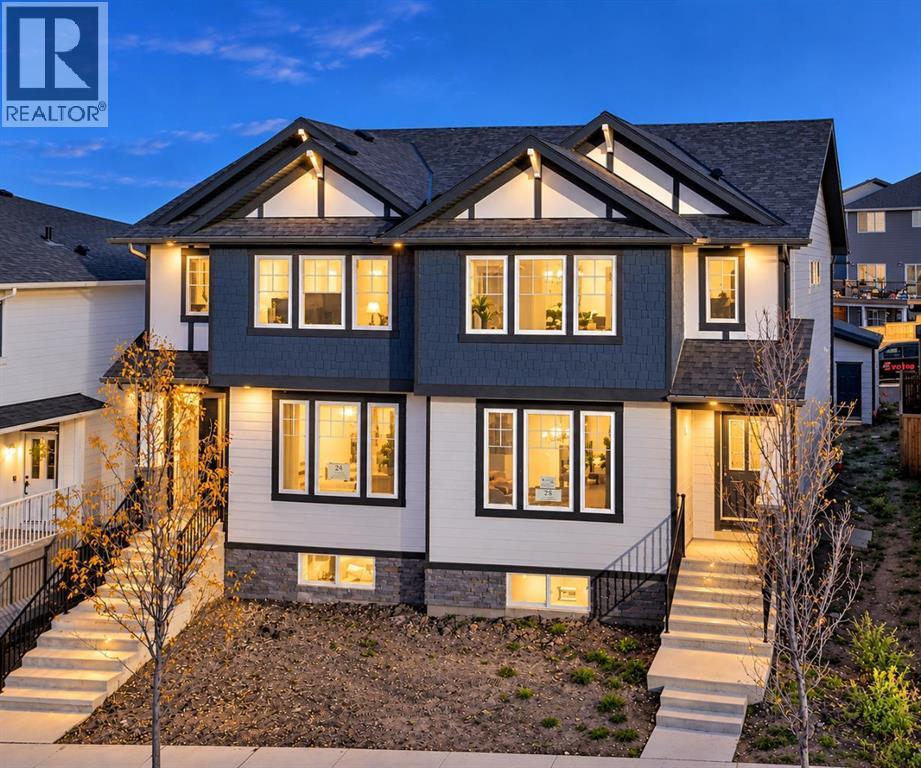
28 Veranda Boulevard SW
Calgary, Alberta
STEPS TO THE POND & PARK WITH DOWNTOWN VIEW — PRIME ALPINE PARK LOCATION! Perfectly positioned just steps from the community pond, park, gazebo and scenic pathways — one of the best locations in the neighbourhood, where morning walks by the water and evenings at the park are right outside your door. Welcome to Alpine Park! This brand new 2 storey duplex on an oversized lot with New Home Warranty offers a modern, functional design with over 1,700 sq. ft. above grade plus 666.62 sq. ft. of finished basement space, for over 2,370 sq. ft. of finished living space. The bright main floor features 9' ceilings, luxury vinyl plank flooring and large windows that fill the home with natural light. The open concept upgraded kitchen is designed for everyday living and entertaining with quartz countertops, a large centre island with seating and custom floor edging, light wood cabinetry, stainless steel appliances, stylish backsplash and pendant lighting. The kitchen flows into the spacious dining and living areas, while a pantry, convenient mudroom and 2 pc bathroom with custom sink cabinetry complete the main level. Upstairs, the spacious primary retreat features multiple windows, a walk in closet and private 3 pc ensuite. Two additional bedrooms, a full 4 pc bathroom and upper floor laundry room with floor drain provide excellent functionality for a busy household. A generous bonus room adds another versatile living space for a TV room, home office, play area or family lounge. A major highlight is the professionally developed 2 BEDROOM BASEMENT SUITE (legal) with its own separate entrance, separate furnace and private laundry. The suite (legal) features 9' ceilings, luxury vinyl plank flooring throughout the stairs and entire floor, a contemporary kitchen with quartz countertops, light wood cabinetry and stainless steel appliances, living and dining areas, pantry and full 4 pc bathroom. Outside, enjoy a sunny east facing backyard with rear deck and fence, durable Hardie Board s iding and a double detached garage with alley access. Alpine Park is a thoughtfully planned community featuring parks, pathways, green courts and community gardens, with Alpine Village planned as the neighbourhood hub for shopping, restaurants, cafés, groceries, medical services and other everyday conveniences. Stores like Costco and Sobey’s are less than 10 mins drive away. Spruce Meadows and Fish Creek Provincial Park are also nearby. This impressive new home delivers the space, flexibility and income potential today’s buyers are looking for in Alpine Park. Some images have been digitally edited or AI-enhanced; in-person viewing recommended. (id:22455)
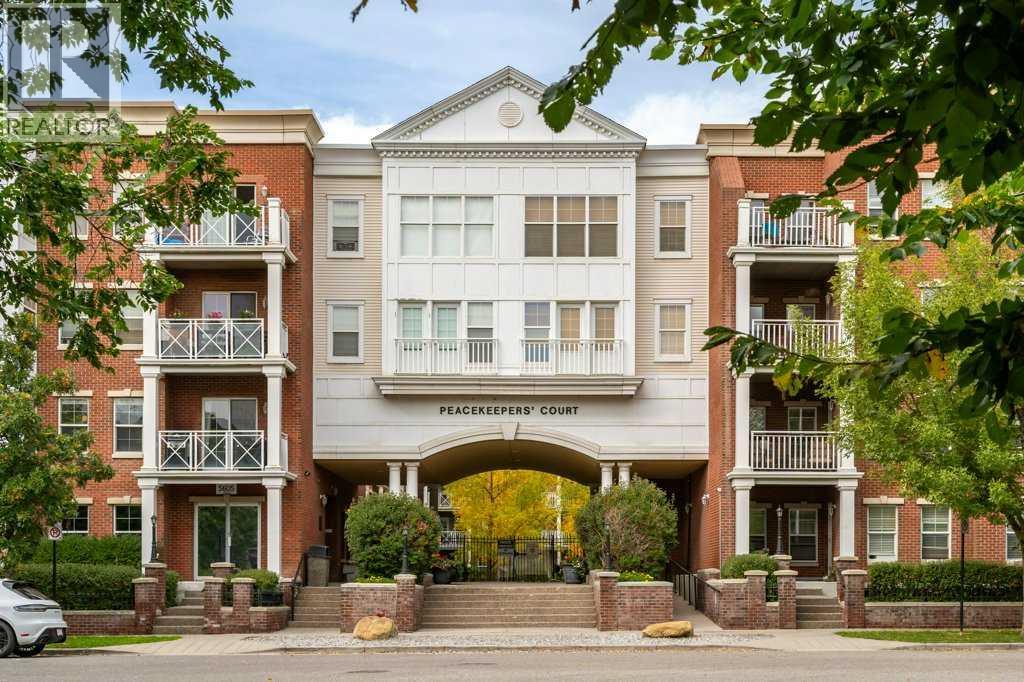
2103, 5605 Henwood Street SW
Calgary, Alberta
Freshly painted and beautifully maintained, this inviting one-bedroom unit is ideally positioned within the popular Gateway Garrison Green, offering an east-facing balcony overlooking the mature trees and quiet streetscape of Henwood Street. Gorgeous hardwood flooring flows throughout the kitchen, living room and den, creating a warm and cohesive feel. The spacious kitchen features rich cabinetry, granite countertops, a large island with plenty of prep and seating space and an open layout that connects effortlessly with the living area. Morning sunshine fills the bright living room, while the tree-lined outlook provides a wonderfully private and peaceful backdrop. Step outside onto the balcony to enjoy your morning coffee or summer evenings, complete with a gas line for your BBQ. The bedroom enjoys the same beautiful treed outlook and features freshly shampooed carpet, with the 4-piece bathroom conveniently located just steps away. A versatile den near the entrance makes an excellent home office, reading nook or additional storage space, while stacked in-suite laundry adds everyday convenience. A titled underground parking stall is also included. Gateway Garrison Green is a well-appointed complex offering exceptional value, with heat, water and electricity included in the condo fees. Residents enjoy access to a fitness centre, party and recreation spaces, guest suites, bicycle storage, ample visitor parking and a beautifully landscaped, peaceful central courtyard offering another inviting space to relax outdoors. The complex is also pet friendly with board approval. Set within the thoughtfully designed community of Garrison Green, you’ll love being surrounded by mature trees, parks, pathways and beautifully maintained streets. Enjoy convenient access to nearby shopping, restaurants and services, the vibrant amenities of Marda Loop and Currie, as well as Glenmore Reservoir, North Glenmore Park and its extensive pathway network. Quick connections to Glenmore Trail and Crowchild Trail make getting around the city easy while still enjoying the quiet, established feel of the neighbourhood. A fantastic opportunity to enjoy a move-in-ready home, an amenity-rich building and one of Garrison Green’s most peaceful settings. (id:22455)
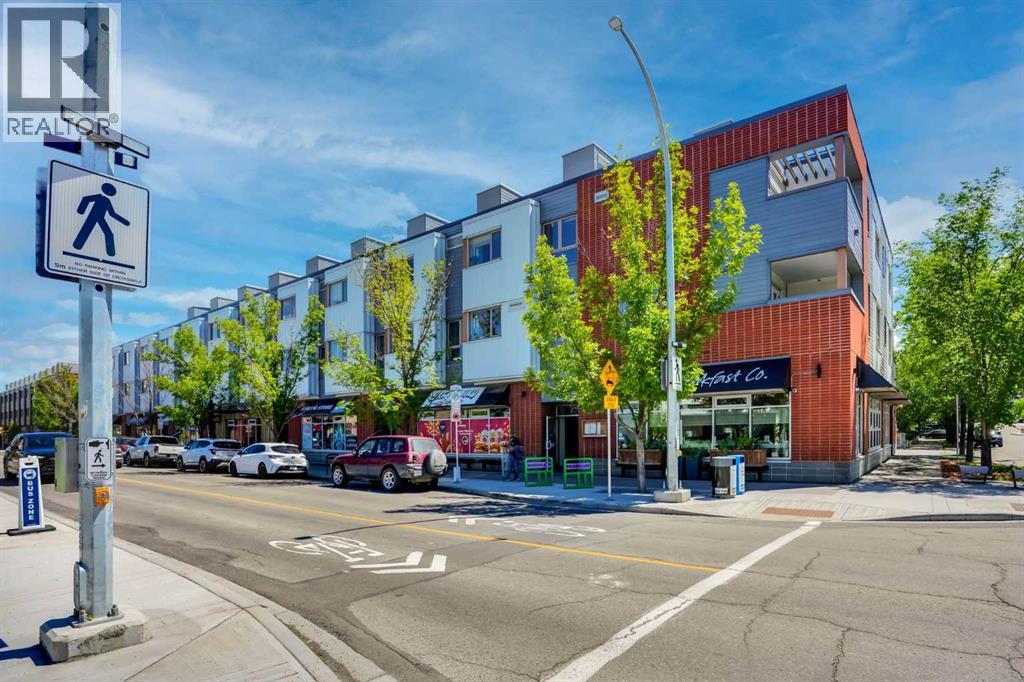
201, 116 7a Street NE
Calgary, Alberta
LOCATION, LOCATION, LOCATION!!! 100 WALK SCORE!! REMARKABLE NEWLY RENOVATED PRIVATE ROOF TOP TERRACE WITH CITY VIEWS!! Welcome to the "VENTO" located in Bridgeland, one of Calgary's most desirable and trendy neighborhoods in Calgary. This is a green building, achieving LEED Platinum Status, energy efficient, using recycled materials, & water conservation, all part of the design and construction. Walk to downtown, Bridgeland LRT, City Zoo, Telus Science Center, & exceptional restaurants/coffee shops at street level like OEB, UNA, Village Ice Cream, Shiki Menya, Blue Star Diner & Small Bar, Sushi Zipang, Starbucks, Mari Bakeshop, Good Earth, Lil' Empire...too many amenities to mention. Enjoy all the features of this NEWLY RENOVATED 1266 sqft END UNIT townhouse, separated by concrete staircase (sound proof), between the one neighbor, very quiet!! Private secure entrance one level up off the street level, secure elevator access to the second floor common courtyard, or quick staircase access with security fob direct to the unit front entrance door from the street. Upgrades include raised glass breakfast bar, GRANITE COUNTERS, stainless appliances, upgraded cabinets, NEW HARDWOOD, NEW CARPET, NEWLY PAINTED, in-floor heating, subway tiled showers & GRANITE bathroom vanity tops. Glass staircase freature uniquely separates the living and dining rooms, as well as separating the two upper bedrooms for added privacy. NEW RENOVATIONS include hardwood floors, paint, carpet and window coverings. The floor plan is spacious & contemporary, featuring two bedrooms, and three bathrooms (inc primary ensuite, and main floor 2-piece bath). Heat/water INCLUDED in condo fees, HVAC air exchanger. This end unit has tons of windows providing lots of natural light. Rooftop patio has two private seating areas. In 2018 the entire building envelope was re-done, including windows/doors, no special assessments owing. Underground garage with heated/secure titled parking stall , secure assigned storag e unit, as well as a secure bike room. A one of a kind property, competitively priced for the location, VALUE PRICED AT ONLY $439,900, City of Calgary ASSESSED VALUE $492,500!! Book your private showing today at #201 116 7A Street N.E. VACANT POSSESSION AVAILABLE FOR OCT 2026. A few of the photos have been virtually staged to reflect possible furniture placement for the floor plan. NEW PATIO DECKING INSTALLED, AND DID I MENTION THE CITY VIEWS!! (id:22455)
802, 437 Alpine Avenue SW
Calgary, Alberta
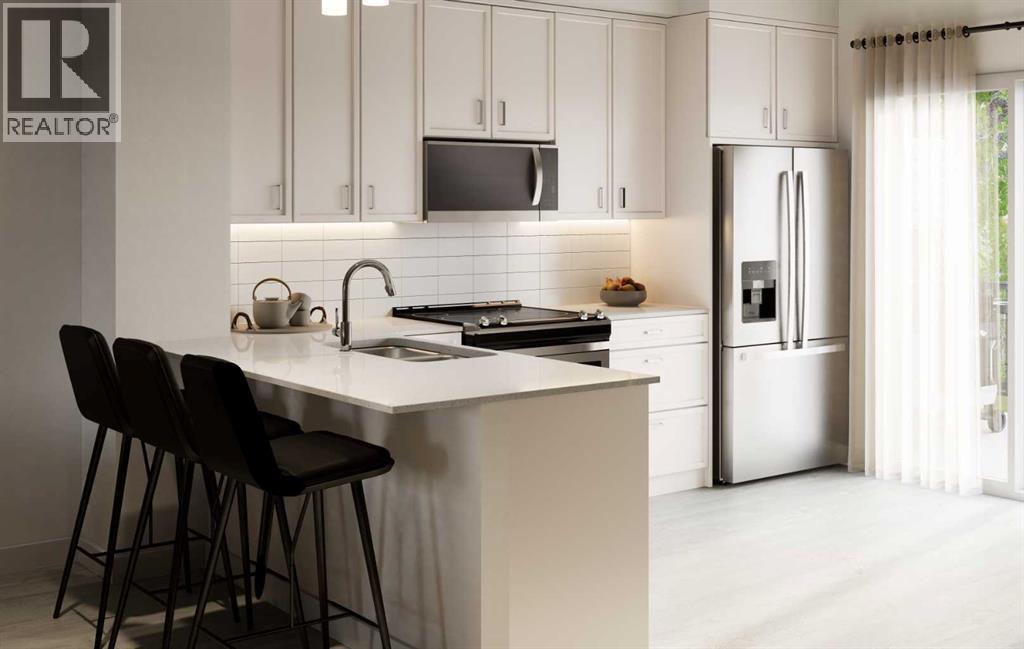
MOVE-IN READY WITH EXCEPTIONAL BUYER INCENTIVES! Eligible first-time home buyers may qualify for NO GST, offering potential savings of approximately $24,700. Buyers can also take advantage of ONE YEAR OF FREE CONDO FEES, valued at approximately $3,000, and may be eligible for a limited-time 1.99% interest-rate buy-down program. Terms, conditions and eligibility requirements apply.Discover modern townhome living at Woodland in Alpine Park, thoughtfully built by Homes by Avi. With more than 1,500 sq. ft. of living space, this upgraded corner unit offers two bedrooms plus a versatile den, 2.5 bathrooms and a tandem double attached garage.Set across from the landscaped interior courtyard with greenspace along the side, this desirable corner location offers extra windows, abundant natural light and enhanced privacy. The community dog park is also just a two-minute walk away, making this an excellent choice for pet owners.At the heart of the home is a spacious, open-concept main floor designed for effortless living and entertaining. The kitchen features an oversized central island, pantry and upgraded quartz countertops, with coordinating quartz finishes carried through every bathroom. An upgraded designer finish package brings a refined, cohesive look to the entire home. The adjoining dining and living areas provide plenty of room to gather, unwind or host family and friends.A full-width, south-facing balcony overlooks the courtyard and creates a sunny outdoor retreat for your morning coffee, evening relaxation or weekend BBQs.The upper level features a generous primary suite with a walk-in closet and private ensuite, along with a comfortable second bedroom and another full bathroom. A flexible den provides valuable space for a home office, fitness area, nursery or guest room, while upper-floor laundry adds everyday convenience.The exterior is finished with durable James Hardie® siding, combining attractive curb appeal with lasting performance.Alpine Park p laces parks, pathways and everyday conveniences within easy reach, along with quick connections to Stoney Trail, Tsuut’ina amenities, Shawnessy Shopping Centre, dining and fitness facilities. Whether commuting into the city or heading west toward the mountains, this location makes getting there easy.IMMEDIATE POSSESSION IS AVAILABLE. Take advantage of potential GST savings, one year of free condo fees and the limited-time interest-rate buy-down opportunity. Contact your REALTOR® or visit a Homes by Avi show home for full program details and eligibility requirements.Photos are for illustrative purposes only. Actual finishes, colours, upgrades, selections and layouts may vary. (id:22455)
101, 215 25 Avenue SW
Calgary, Alberta
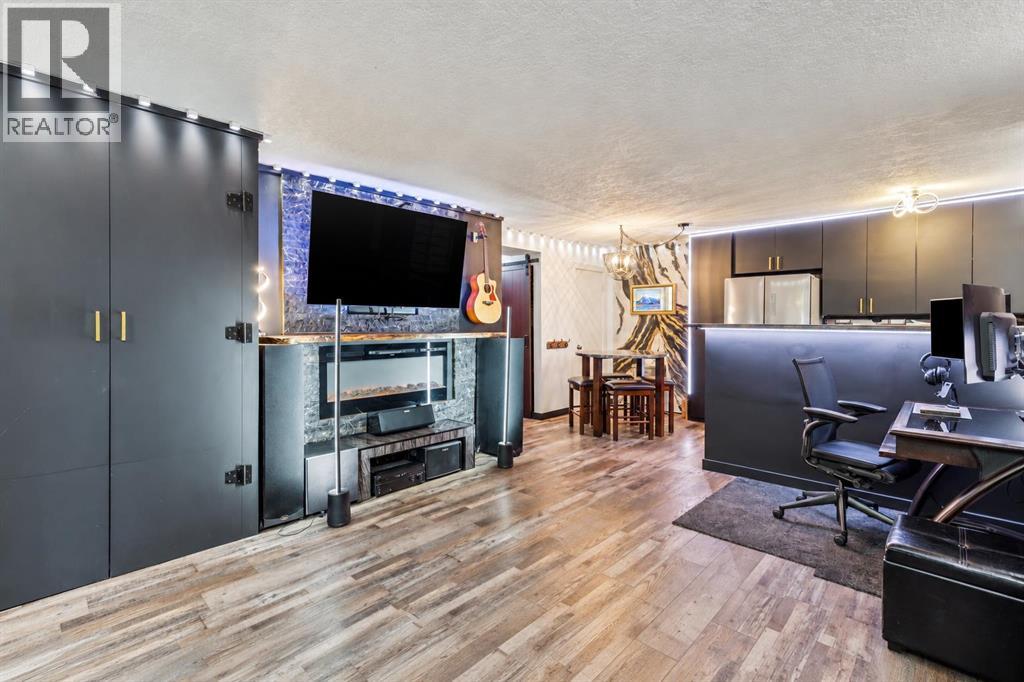
Stylish, thoughtfully updated and perfectly positioned in the heart of Mission! This beautiful 1-bedroom, 1-bath condo offers a refreshed interior and an unbeatable inner-city lifestyle, with some of Calgary’s best restaurants, cafés, pathways and entertainment just steps from your door.Located in a concrete building, the open-concept interior features new flooring, baseboards and trim, along with freshly painted walls and ceilings. The kitchen offers refreshed cabinetry, epoxy countertops, a counter-depth stainless steel refrigerator, Bosch dishwasher, new faucet with garburator and a filtered drinking water system. European in-suite washer and dryer add even more everyday convenience.The living space is anything but ordinary, featuring a custom entertainment wall finished with real stone, a black walnut mantle and LED fireplace insert, complemented by built-in storage designed to maximize the space. The bedroom offers a large mirrored closet, while the bathroom features a tiled shower surround, refinished tub and warm cedar detailing.One of the unit’s most unique features is its direct patio access from the driveway, making groceries, packages and everyday coming and going exceptionally convenient. Step outside to your private patio and enjoy easy access to the surrounding green space. An assigned parking stall is also included.Adding even more value, condo fees include all utilities except electricity, helping keep monthly expenses simple and predictable.Located along 25th Avenue SW, you’re just steps from 4th Street, the Elbow River pathways, MNP Community & Sport Centre, 17th Avenue and Stampede Park, with downtown easily accessible by foot, bike or transit.A beautifully updated home, a unique layout and one of Calgary’s most walkable inner-city locations—this is Mission living at its best (id:22455)
7639 21 Street SE
Calgary, Alberta
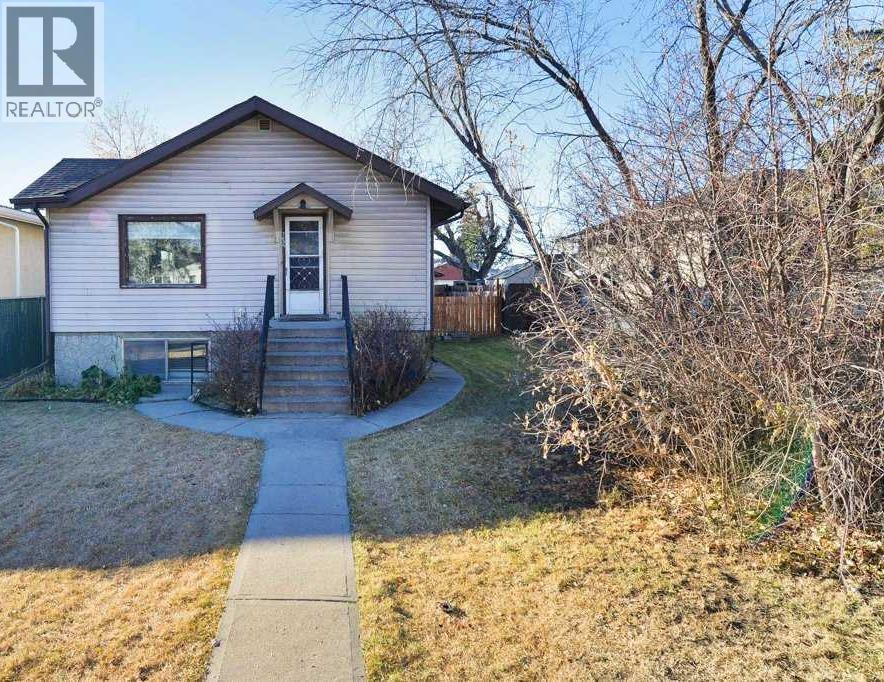
Well-maintained bi-level offering exceptional flexibility for homeowners and investors alike. Featuring 4 bedrooms, 868 sq. ft. above grade, and a separate walk-up entrance to the basement, this property is well suited for multi-generational living, extended family, or future income potential. Originally designed as an up/down duplex, the layout also presents excellent potential for future suite development, subject to municipal approval and permits.Recent updates and ongoing care have made this home move-in ready. Located in the established community of Ogden, a neighbourhood experiencing significant revitalization, the property offers convenient access throughout Calgary and added long-term appeal with the future Green Line LRT corridor nearby.Appliances are included, possession is flexible, and the property is easy to show with notice. (id:22455)
333 Bridleridge View SW
Calgary, Alberta
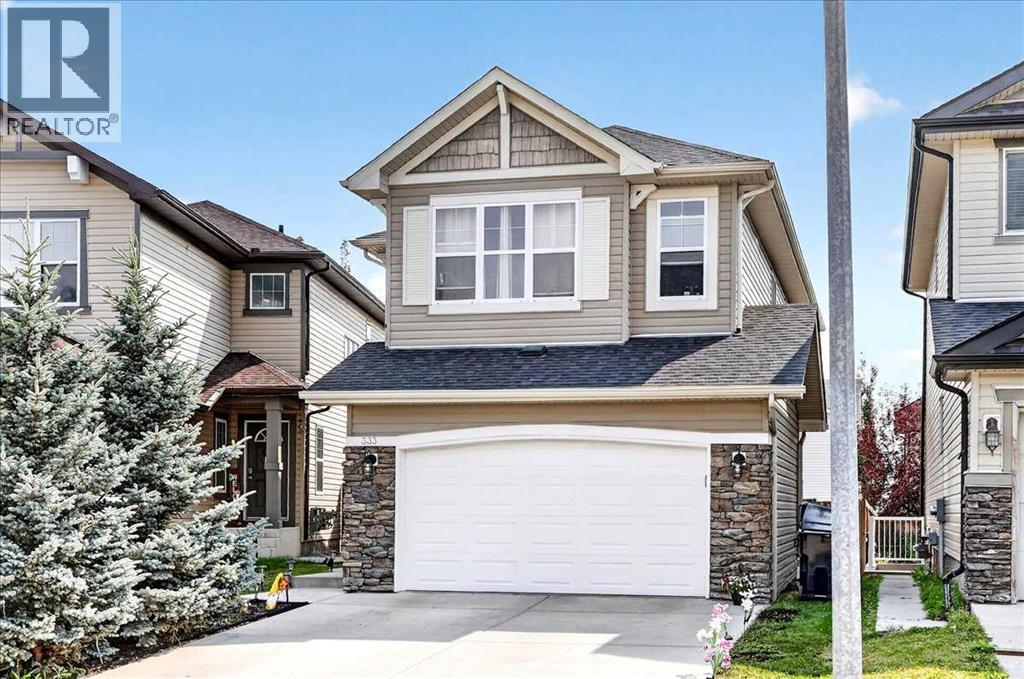
What a gorgeous heavily updated home with evident pride of ownership! This original owner home is exceptionally well maintained and loaded with recent upgrades (all 2026). The main floor offers freshly refinished hardwood with a large foyer that’s open to above for a grand spacious ambiance. This leads to the expansive open kitchen and dining area highlighted with new quartz countertops, new backsplash, new tap and all new appliances. The living area hosts new vinyl flooring, cozy gas fireplace lots of windows for natural light and the entire floor is highlighted with new lighting and fresh paint. Out back we have a covered porch for the BBQ that leads down to an exposed aggregate concrete patio with east facing exposure for great morning sun. The kitchen offers a breeze through pantry to the ever so convenient main floor laundry / mud room which provides access to the insulated garage and main floor powder room updated with new vanity, tap and toilet. Heading upstairs you’ll appreciate the refinished railing, all new carpet and fresh paint through that entire floor as well. This level hosts 2 spacious secondary bedrooms, a large 4-piece shared bath with new taps and hardware, a large bonus room to serve as needed and a bright a warm primary bedroom with 5-piece ensuite and large walk-in closet. Downstairs is thoughtfully designed with a bedroom bathroom combo, properly tucked away mechanical space with lots of storage and a large open rec area – exactly how it should be done! From the street you’ll notice the great curb appeal with nicely manicured yard and side space with freshly painted front and garage doors as well as the 2010 roof. There has been so much done here this home looks and feels new, it’s a true gem that speaks for itself offering an amazing opportunity to join this wonderful community. As you explore Bridlewood a little further, appreciate the proximity to Stoney Trail, Macleod Trail, Fish Creek Park, the abundance of retail, Calgary Transit and be ing steps from public and catholic elementary and junior high schools! This home truly has it all! (id:22455)
87 Hidden Ranch Terrace NW
Calgary, Alberta
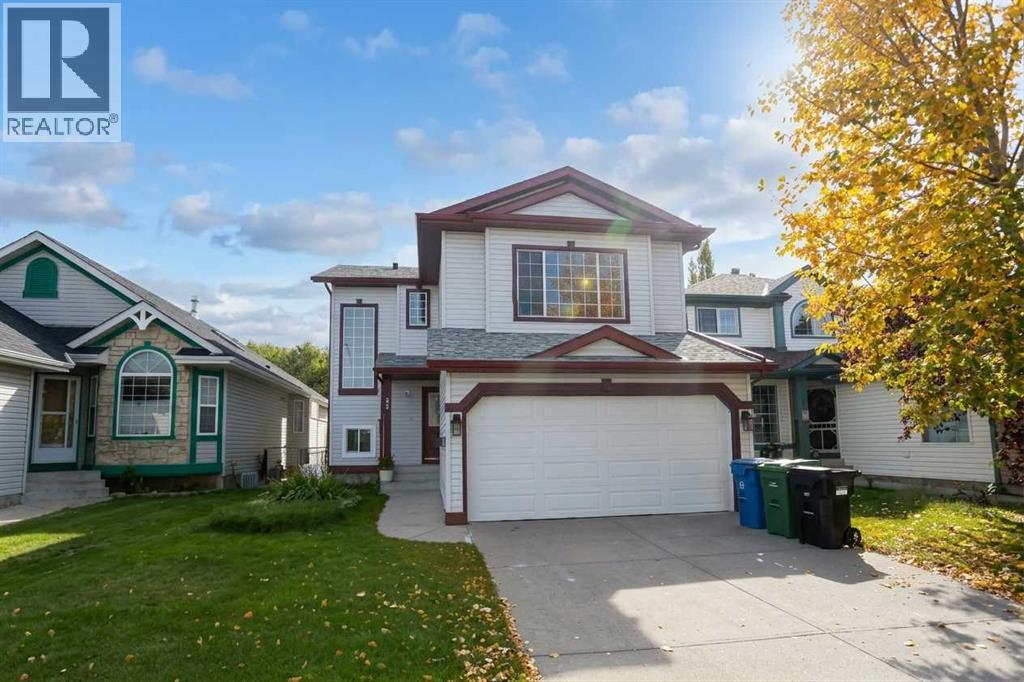
Welcome to 87 Hidden Ranch Terrace NW, a charming split-level family home situated in the heart of desirable Hidden Valley. Well maintained and NO POLY-B!Exterior & Main Level:•High curb appeal featuring light vinyl siding, classic burgundy trim, and mature garden beds. •Covered front porch entry leading into a sunlit layout with large architectural windows. •Modern window coverings throughout, including stylish zebra blinds. Backyard & Outdoor Living:•Spacious rear composite deck (built in 2025) with black metal railing and sliding glass door access. •Fully fenced, private backyard with established green lawn and stepping-stone pathways. Fully Finished Lower Level:•Bright, open basement rec room illuminated by recessed pot lighting and halo ceiling light fixtures. •Updated low-maintenance luxury vinyl plank flooring throughout the lower level and stairwells. •Complete with a wet bar/kitchenette counter area, additional bedroom space, and modern egress/interior interior accent windows. •Fully updated 3-piece bathroom featuring a custom floor-to-ceiling tiled glass shower, floating-look vanity with gold hardware, LED backlit mirror, and dark slate-style floor tile. Located on a quiet street close to local schools, parks, transit, and major roadways. Perfect for first-time buyers, growing families, or investment! (id:22455)
702, 437 Alpine Avenue SW
Calgary, Alberta
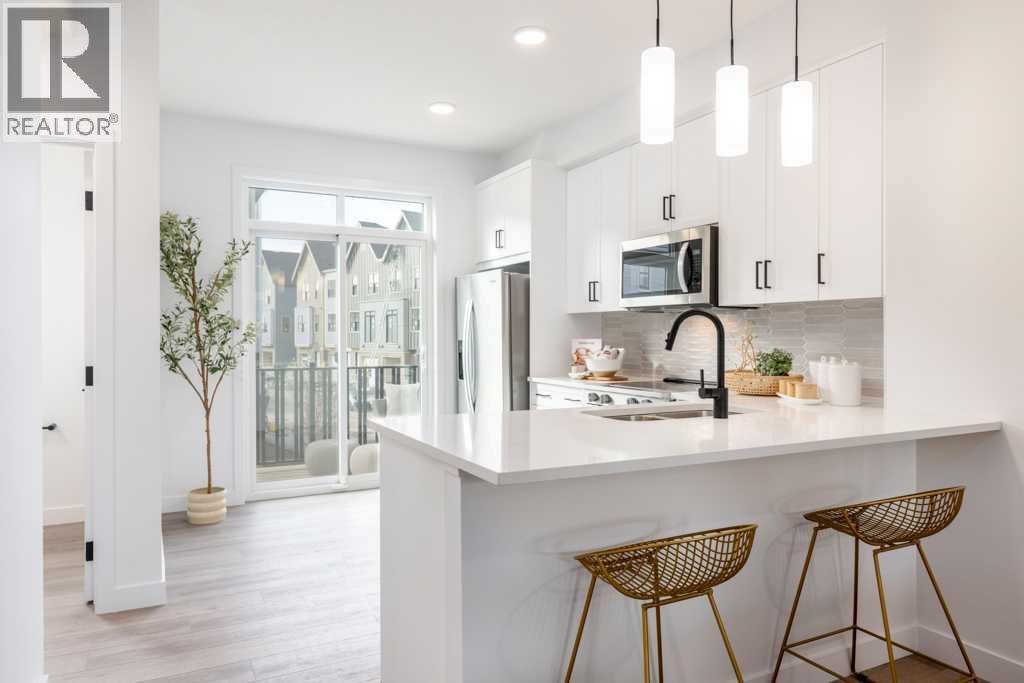
SAVE IN BUYER INCENTIVES! Eligible First-Time Home Buyers may qualify for NO GST on this home—a potential savings of approximately $24,700. Plus, enjoy 1 YEAR OF FREE CONDO FEES (valued at approximately $3,000) and ask about the limited-time 1.99% interest rate buy-down program (terms, conditions, and eligibility apply).Welcome to Woodland at Alpine Park by Homes by Avi, where elevated design meets everyday functionality in one of southwest Calgary's newest and most desirable communities.This beautifully upgraded true corner-unit townhome offers over 1,500 sq. ft. of thoughtfully designed living space with 2 bedrooms PLUS DEN, 2.5 bathrooms, and a tandem double attached garage. Perfectly positioned facing the beautifully landscaped interior courtyard with greenspace beside the home, this premium location offers added privacy, abundant natural light, and is just a 2-minute walk to the community dog park.Inside, you'll love the upgraded designer interior finish package, featuring upgraded quartz countertops throughout, including the kitchen and all bathrooms, creating a timeless, cohesive design. The bright, open-concept main floor is perfect for both everyday living and entertaining, showcasing a spacious kitchen with a large central island, pantry, generous dining area, and an inviting living room.Step outside onto the full-width, south-facing balcony overlooking the interior courtyard—an ideal space for your morning coffee, summer BBQs, or relaxing at the end of the day.Upstairs, the spacious primary retreat features a walk-in closet and private ensuite, while two additional bedrooms, a full bathroom, and convenient upper-floor laundry provide the perfect layout for families, professionals, first-time buyers, or investors.Built with quality in mind, the home features durable James Hardie® siding, offering exceptional curb appeal and long-lasting performance.Located in the vibrant community of Alpine Park, you'll enjoy quick access to Stoney Trail, Tsu ut'ina amenities, Shawnessy Shopping Centre, restaurants, fitness facilities, parks, walking paths, and everyday conveniences—offering the perfect balance of urban living and easy access to the mountains.Immediate possession available.For qualified First-Time Home Buyers, the opportunity to save approximately $24,700 in GST, combined with 1 year of free condo fees and the 1.99% interest rate buy-down program, makes this an exceptional opportunity to maximize value while reducing your upfront and monthly ownership costs. Contact your REALTOR® or visit a Homes by Avi show home for complete program details and eligibility requirements.Photos are for illustrative purposes only. Actual finishes, colours, upgrades, layouts, and selections may vary. (id:22455)
907 36a Street NW
Calgary, Alberta
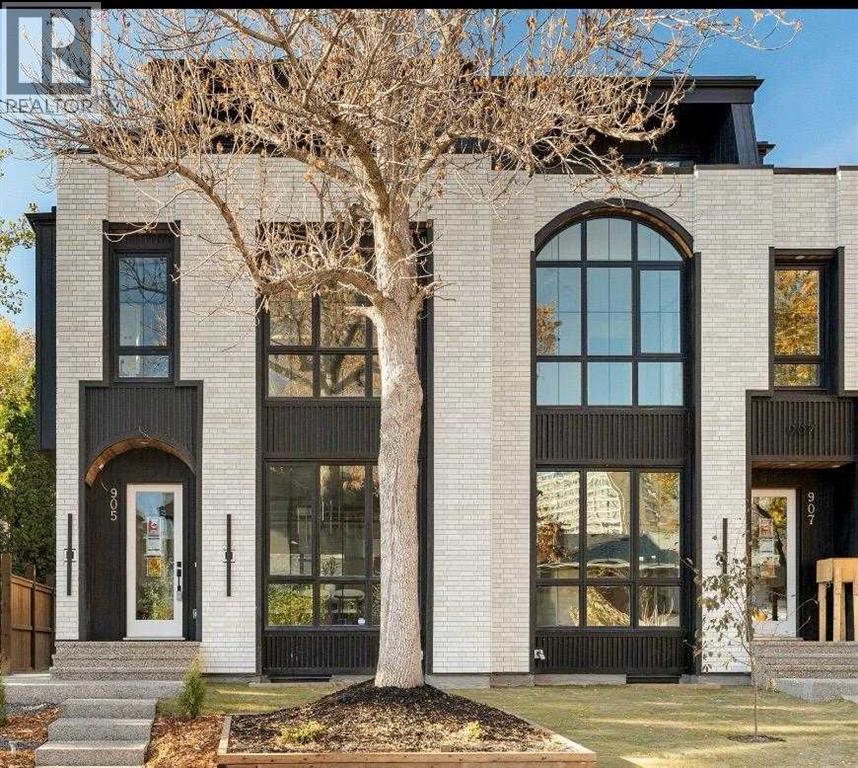
NOW FINISHED BUILDING. This exceptional 3 STOREY LUXURY DUPLEX by award winning ACE HOMES offer a rare opportunity to own a high end inner city home with standout curb appeal, elevated furnishings, and incredible flexibility. Featuring a timeless ALL - BRICK EXTERIOR, 4 BEDS ABOVE GRADE, 4 ENSUITE BATHROOMS, a THIRD FLOOR RETREAT with a WET BAR + DUAL BALCONIES, and an OPTIONAL 2 BEDROOM LEGAL SUITE or fully customized GYM/REC AREA, this home is designed for modern living in one of Calgary's most desirable communities. Thoughtfully planned across three impressive levels, the main floor welcomes you with a spacious front foyer, a dedicated POCKET OFFICE, elegant dining area, rear mudroom, and a stylish powder room. The open concept layout flows into a beautifully designed chef's kitchen complete with custom cabinetry, quartz countertops, a massive 12 FOOT ISLAND, full pantry, built in microwave and over, PANEL READY FRIDGE & DISHWASHER, premium appliance package, and upgraded LED STRIP LIGHTING that adds a polished designer touch. The rear living room is warm and inviting with a cozy fireplace and large patio doors that create a seamless connection to the outdoor living space. The second level offers a rare and highly functional bedroom layout, ideal for families, guests or multi generational living. The primary suite features a private ensuite, while two additional bedrooms each include their own PRIVATE ENSUITE BATHROOM - a luxury detail that adds comfort, privacy and everyday convenience. The third floor is a true showpiece and sets this home apart from the typical inner city infill. Complete with a second primary style bedroom with ensuite, a spacious bonus lounge, WET BAR and dual balconies, this level offers incredible lifestyle flexibility. Use it as a private owner's retreat, guest suite, entertainment lounge, executive workspace, or elevated relaxation area. The lower level can be customized to suit your needs, with the option to complete it as a LEGAL 2 - B EDROOM BASEMENT SUITE with private side entrance, kitchen, living area, separate laundry, and mechanical access - perfect for extended family, rental income or a mortgage helper. Alternatively, create the ultimate HOME GYM, REC ROOM, MEDIA AREA, OR PRIVATE LIFESTYLE SPACE tailored to your family. Located in the heart of PARKDALE, this home offers the perfect blend of luxury, convenience, and community. Enjoy quick access to the Bow River pathways, Edworthy Park, local amenities, Foothills Medical Centre, Alberta Children's Hospital, the University of Calgary, and major routes connecting you throughout the city. Parkdale continues to be one of Calgary's premium inner city neighbourhoods, loved for its walkability, natural surroundings, and strong community feel. . Luxury design, all brick curb appeal, flexible living and a premium Parkdale location, this is a rare opportunity. (id:22455)
2320 22 Avenue SW
Calgary, Alberta
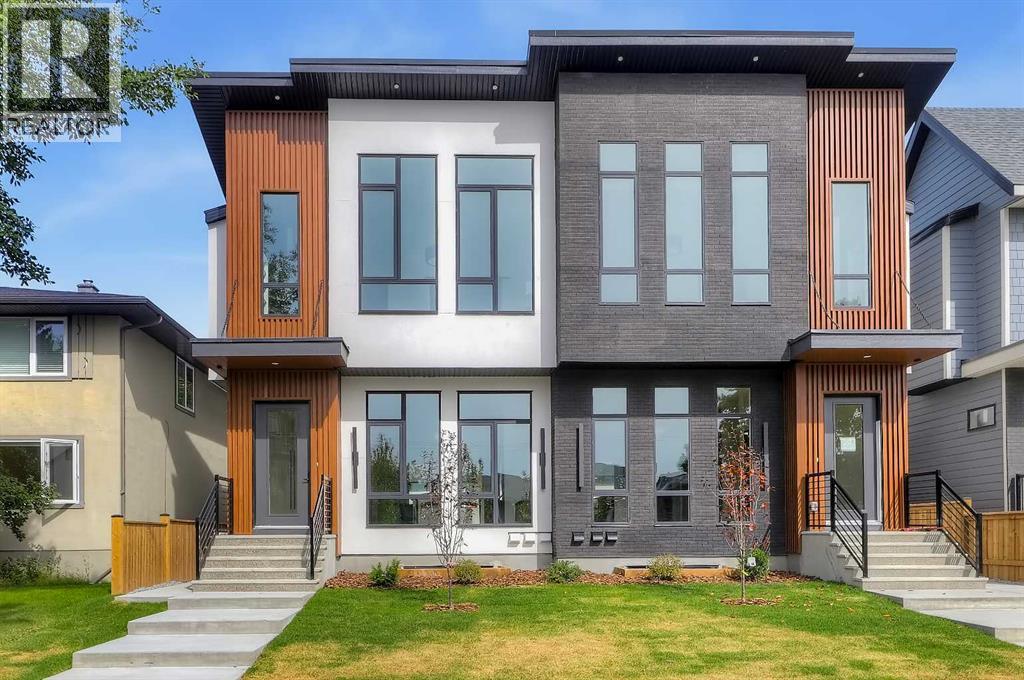
**OPEN HOUSE THIS WEEKEND: SUNDAY, OCT 25, 2 PM - 4 PM** BRAND-NEW SEMI-DETACHED HOME IN RICHMOND W/ A 2-BED LEGAL BASEMENT SUITE, MINUTES FROM MARDA LOOP! Welcome to your urban sanctuary! This brand-new semi-detached home boasts elevated finishes, and flexible living space in one of Calgary’s most sought-after inner-city communities. The home opens to 10-ft ceilings, engineered oak hardwood flooring, and oversized windows that provide abundant natural light to the main floor. The welcoming foyer offers a spacious closet, built-in bench, and hooks for everyday convenience. The chef’s dream kitchen boasts quartz countertops, dual silgranite sinks, tile backsplash, floating shelving, and a peninsula island with bar seating. The dining area connects to the rear living room that is centred around a natural gas fireplace. Glass sliding doors lead to the fully fenced backyard with a large deck, a BBQ gas line, and grassy area for children, pets, or outdoor activities. Engineered oak hardwood continues through the stairwell, upper hallway, and into the primary bedroom. The primary suite is the true retreat, featuring soaring vaulted ceilings, an enormous walk-in closet and sliding barn doors that lead to a private 5-pc ensuite featuring dual floating vanities with under-vanity lighting and quartz countertops, heated tile flooring, tile wainscoting, a freestanding soaker tub, and a fully tiled shower with glass enclosure and built-in bench. Two additional generously sized bedrooms feature plush carpet and closets with built-in storage. The main bathroom is complete with tiled flooring, oversized vanity with additional storage, pocket door separating the toilet area, and fully tiled tub/shower combination. The upper laundry room offers tiled flooring, quartz counter, cabinetry, and a washer/dryer combination. Downstairs, a 2-BEDROOM LEGAL SUITE has a separate side entrance, 9-ft ceilings, and vinyl plank flooring with in-floor heating throughout. The kitchen features quartz countertops, dual stainless-steel sinks, tile backsplash, floating shelves, and an island with bar seating. The large living room comes with a separate nook suitable for a home office or study area. Both bedrooms are generously sized, with one offering potential to convert to storage for the upper unit if desired. A full bathroom features an extended vanity with additional storage and fully tiled tub/shower combination with on-demand hot water. The mechanical room includes a rough-in for a future door, allowing potential exclusive access from the upper unit while maintaining the legal suite configuration. Located in Richmond, this home is close to Marda Loop and 17th Avenue for restaurants, cafés, shopping, and services. Richmond School and Mount Royal School are nearby, along with parks, playgrounds, and green spaces. Quick access to downtown and Crowchild Trail makes commuting throughout Calgary convenient. *VISIT MULTIMEDIA LINKS FOR FULL DETAILS INCLUDING FLOORPLANS AND A VIRTUAL TOUR!* (id:22455)
47 Chaparral Common SE
Calgary, Alberta
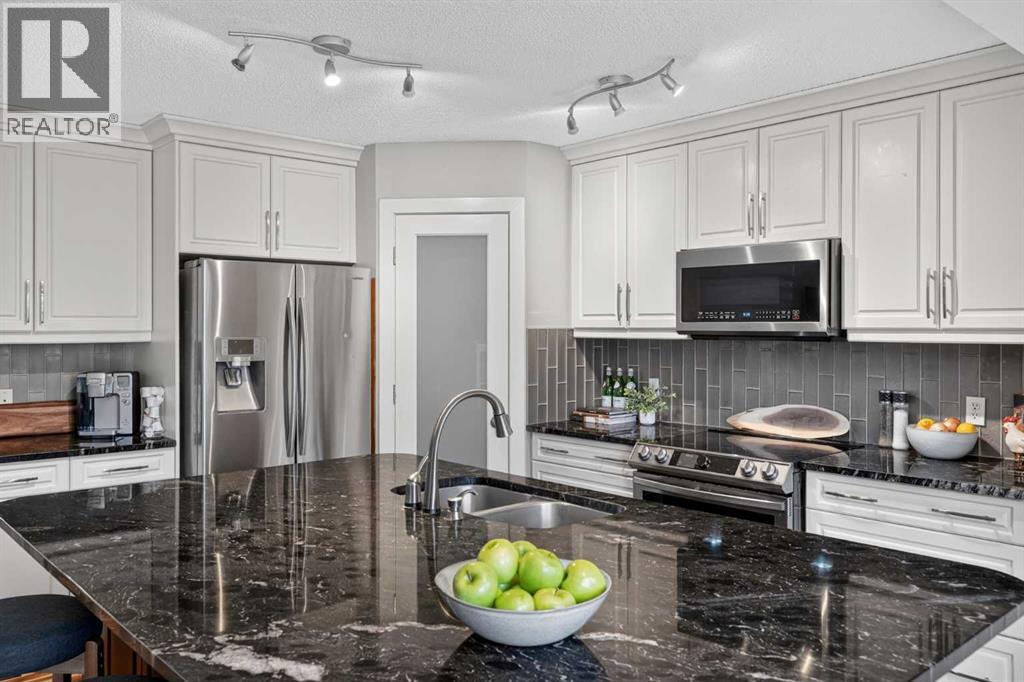
**Open House Saturday 24th 12-2pm **Beautifully maintained and offering a RARE 5 BEDROOM layout, this inviting family home combines space, comfort, and an unbeatable location in Lake Chaparral. Move in this fall, make it your own over the winter, and get ready to enjoy summer with your family at the lake! Step inside to a welcoming foyer and a main floor showcasing gorgeous hardwood flooring throughout. Renovated in 2010, the kitchen is thoughtfully designed with stainless steel appliances, a granite oversized island, full-height cabinetry, abundant storage, convenient pull-out pot and pan drawers, and a pantry. Sliding patio doors lead directly to the deck, creating the perfect setup for summer BBQs, entertaining, and easy indoor-outdoor living. The main floor also features a spacious living room with a gas fireplace, a private home office/den or formal dining space, a convenient powder room, and a practical mudroom with main-floor laundry. Upstairs, the generous bonus room is a true highlight, featuring soaring vaulted ceilings, a bright east facing window, and its own fireplace. This inviting space is perfect for family movie nights, games, reading, or simply relaxing together. The spacious primary bedroom offers a luxurious five-piece ensuite, while two additional bedrooms and a full bathroom complete the upper level. Comfortable carpeting throughout the upper floor adds warmth and coziness. The fully finished basement provides even more valuable living space, with a large recreation room, two additional bedrooms with egress windows, and another full bathroom. Whether you need room for a growing family, a playroom, a home gym, movie nights, or visiting guests, this versatile level offers endless possibilities. With five bedrooms across the home, there is room for everyone! Outside, enjoy the west-facing backyard, where long summer evenings and golden sunsets await. The large deck is ready for entertaining, while the yard offers a blank canvas for gardening, play , or creating your own outdoor retreat. The charming front porch adds to the home's curb appeal and provides the perfect spot to enjoy your morning coffee. Adding even more peace of mind, key exterior and mechanical updates include a newer furnace (2016), roof and siding (2021). The home has also been maintained in a **smoke-free, pet-free environment** Located on a quiet, family-friendly street and less than a five-minute walk from the lake, this exceptional property offers the space your family needs and the lifestyle you’ve been looking for. **Five-bedroom homes in Lake Chaparral are a RARE find** and opportunities like this don’t come along often! Call today to book your private showing and discover everything this wonderful home has to offer. (id:22455)
5208, 27 Grier Place NE
Calgary, Alberta
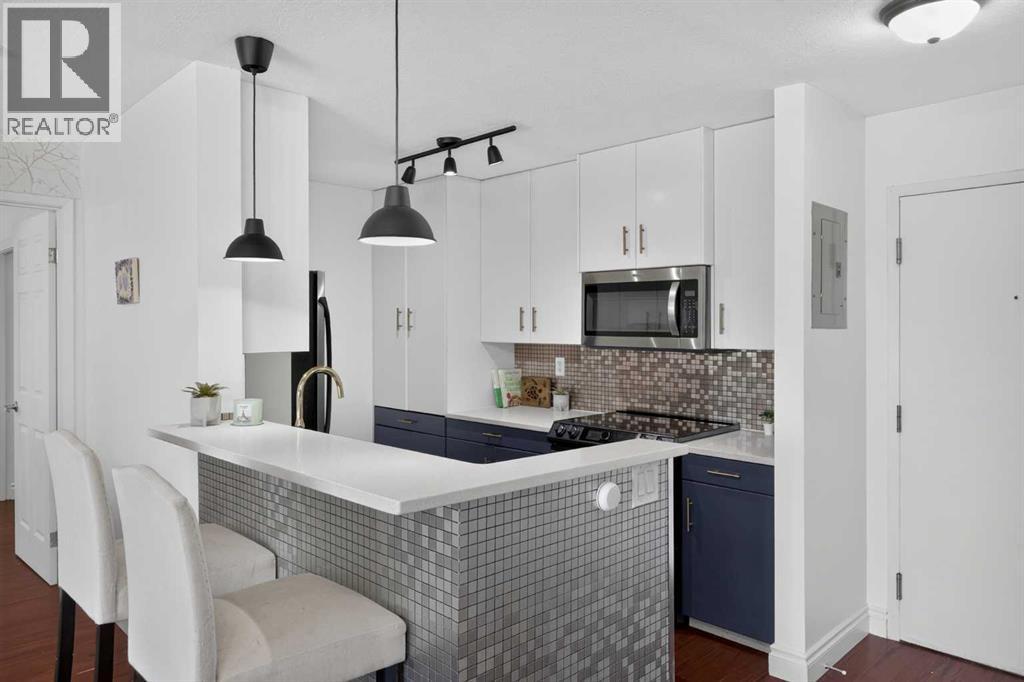
Welcome to this beautifully renovated 2-bed, 2-bath condo in the conveniently located community of Greenview! Offering ~ 840 sq ft of stylish and functional living space, this bright and inviting home has been thoughtfully updated throughout. The modern kitchen is a standout, featuring two-tone cabinetry with elegant gold hardware, newer stainless steel appliances, stylish pendant lighting, and plenty of space for everyday living and entertaining. Hardwood flooring flows throughout, while huge sliding glass doors fill the living area with natural light and open onto an impressively large (6'5" x 16'3") SE facing balcony, the perfect spot to enjoy your morning coffee or unwind at the end of the day. The well-designed floor plan offers two comfortable bedrooms and two full bathrooms, along with the added convenience of in-suite laundry and storage. And for a fun modern touch, both bathrooms feature Bluetooth-enabled exhaust fans, so you can connect your device and enjoy your favourite music while you shower! A heated underground parking stall completes the package. The building itself has also undergone significant exterior improvements, including a full Hardie Board exterior and newer roof, adding both curb appeal and peace of mind. The location is hard to beat! Situated west of Deerfoot Trail, you're just a 2-minute walk to transit, approximately 15 minutes to the Calgary Tower, 12 minutes to the airport, and 7 minutes to shopping and amenities at Deerfoot City. Surrounded by parks and backing directly onto the Nose Creek Pathway, you'll have easy access to an extensive network of walking and cycling paths right outside your door. Beautifully renovated, exceptionally convenient, and move-in ready! This Greenview condo offers incredible value in a central Calgary location! (id:22455)
5415 5 Street SW
Calgary, Alberta
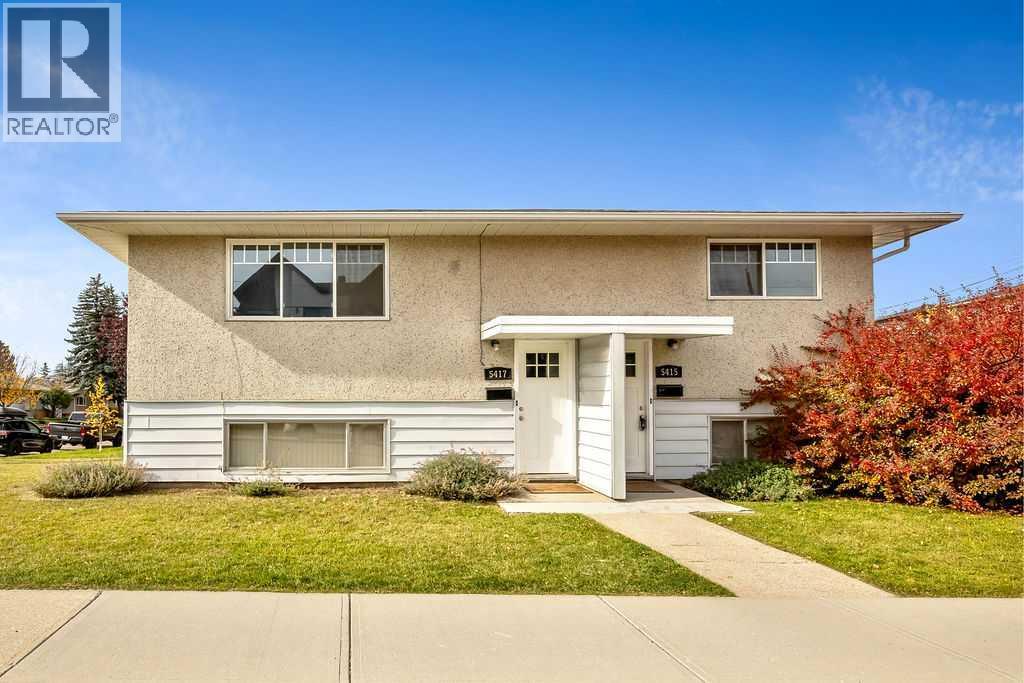
As clean as they come! Prime opportunity for corner lot up/down duplex rental property with future development potential. This is an UP/DOWN DUPLEX (5415 and 5417 5 ST SW... 2 furnaces, 2 hot water tanks, 2 separate entries/unit) on a large corner lot in the rapidly developing and centrally located community of Windsor Park. This property is a 5 minute walk to Chinook Centre, Britannia Shopping Centre, and a short commute to DT. Each unit has been renovated with most newer windows, newer insulation, newer roof, and includes 2 large bedrooms for each unit, a 4 pc bathroom for each unit, spacious living room, great kitchens with dining area, and separate laundry/utility room up and down. Detached garage with ample parking space. OWNER PURCHASER could live in one unit and rent out the other - Excellent opportunity to get into Windsor Park and subsidize your mortgage with rental income possible to qualify for a larger mortgage. OR If you are a LANDLORD looking for an excellent and super solid rental property with ample parking at the rear on a large corner lot, each unit could rent out for approximately $2000/month. OR If you are BUILDER OR DEVELOPER…this is an excellent opportunity to capitalize on the city’s land use strategy for the area that has designated corner lots to be up-zoned to higher density (R-C2 to R-CG) plans for a 3 UNIT 3 BR TOWNHOME complex with TRIPLE GARAGE have already been completed. Please enquire for additional details. Incredible value for this area to live/rent and redevelop down the road or right now.... your choice. (id:22455)
2125 Bowness Road NW
Calgary, Alberta
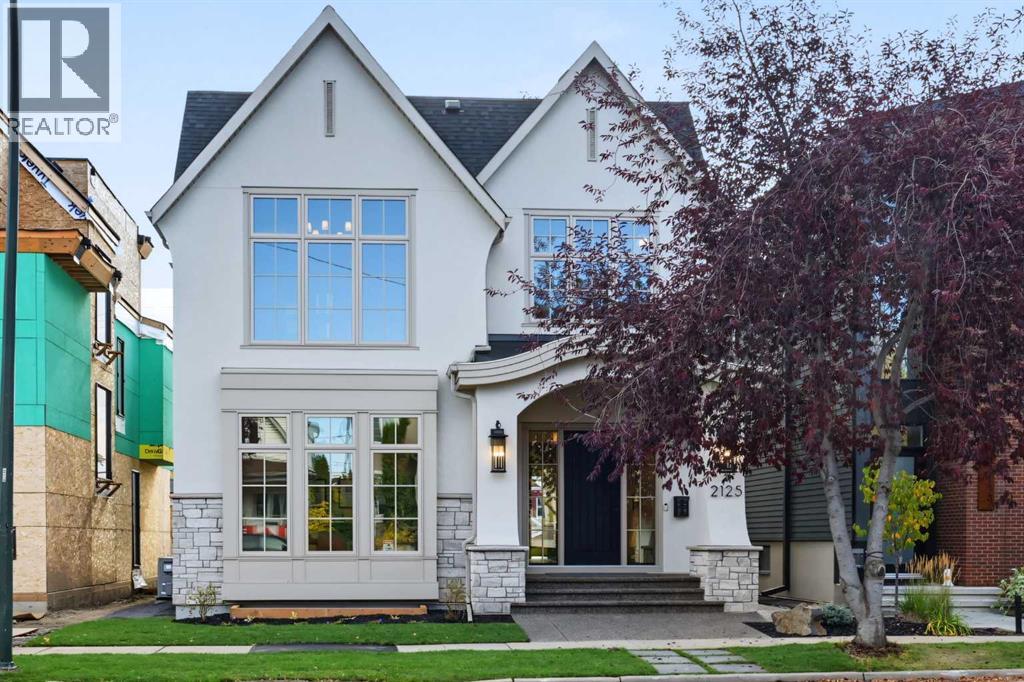
** Open House Sunday October 25th from 1pm - 4pm! ** Experience unparalleled luxury in a premium, sought-after West Hillhurst location with this stunning new custom residence by Lilli Homes, featuring exceptional architecture by Santha Design and sophisticated interior design by Paul Lavoie, Ready for occupancy! Ideally located steps from the Bow River pathway system, boutique shops and restaurants, and just minutes from downtown Calgary, this home showcases premium finishes and meticulous attention to detail throughout. Sitting on an expansive 5,000 sq. ft. lot with a south-facing backyard, the home offers 4,678 sq. ft. of developed living space, including 3,313 sq. ft. above grade, with a heated triple-car garage featuring epoxy flooring. Inside, White Oak hardwood flooring spans all three levels, complemented by extensive custom millwork, built-in cabinetry, an executive office wall feature, a Calacatta marble console, and numerous bespoke design elements. The open-concept main floor is anchored by a chef's kitchen with a fully integrated deluxe Miele appliance package, a large island featuring Negresco leather quartzite, expansive butler's pantry, spacious dining area, and family room with a coffered ceiling and gas fireplace with a Tuscan Limestone surround. The upper level offers three generously sized bedrooms, each with a walk-in closet and private ensuite. The Primary Suite features soaring vaulted ceilings, herringbone hardwood flooring, a spacious walk-in closet with a central dressing island, a steam shower, and a generously sized laundry room just steps away. The fully developed lower level is warmed by in-floor heat and includes a rec room, wet bar, spacious gym, fourth bedroom, and full bathroom. Notable appointments include central air conditioning (2 units), water filtration system, upgraded lighting with LED accent lighting throughout, and solid-core doors. Book your private tour today! (id:22455)
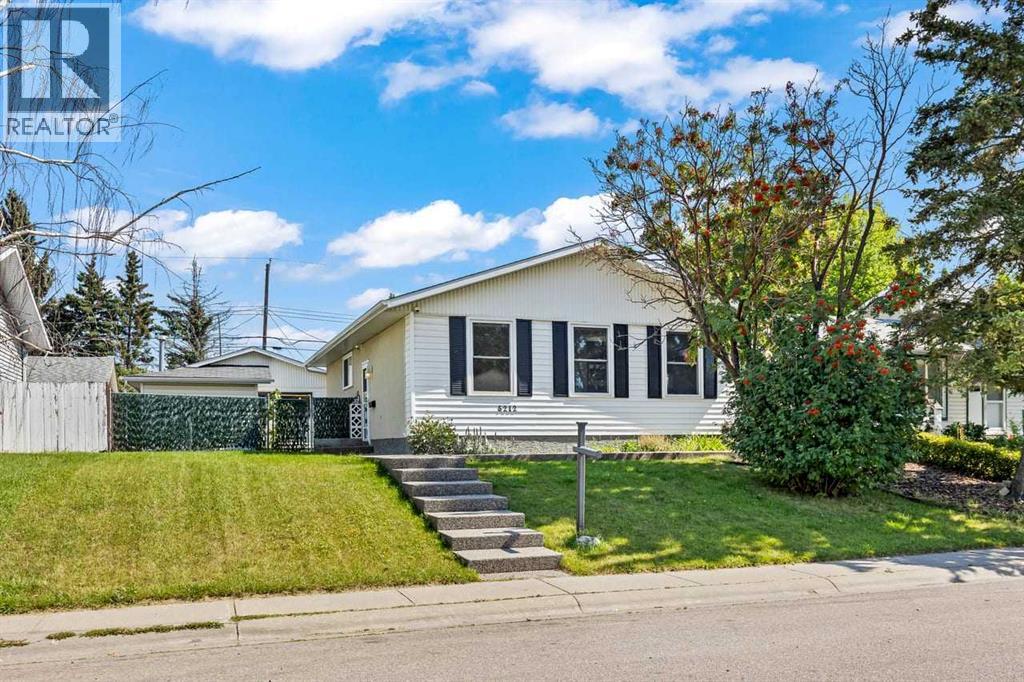
5212 Marshall Road NE
Calgary, Alberta
Welcome to this well-maintained home on Marshall Road, offering three main-floor bedrooms, thoughtful updates, and an oversized heated garage! Freshly refinished hardwood extends throughout the spacious living room, hallway, and all three generously sized bedrooms. Large, updated windows fill the main floor with natural light, complemented by refreshed paint and casings. The kitchen features upgraded cabinetry, stainless steel appliances, and brand-new flooring, while the recently renovated four-piece bathroom includes an updated vanity, tile work, toilet, and tub. Downstairs, the lower level provides additional living space with a recreation room, bedroom, three-piece bathroom, storage, and laundry area. Flooring is needed, offering an opportunity to add your own finishing touch. Enjoy the spacious yard with a newer concrete sidewalk and patio—plenty of room for summer entertaining, gardening, and outdoor activities. The oversized heated garage, complete with 220-volt power, adds excellent space for parking, storage, or a workshop. Conveniently located close to amenities, this property offers a great combination of comfort, practical updates, and potential! (id:22455)
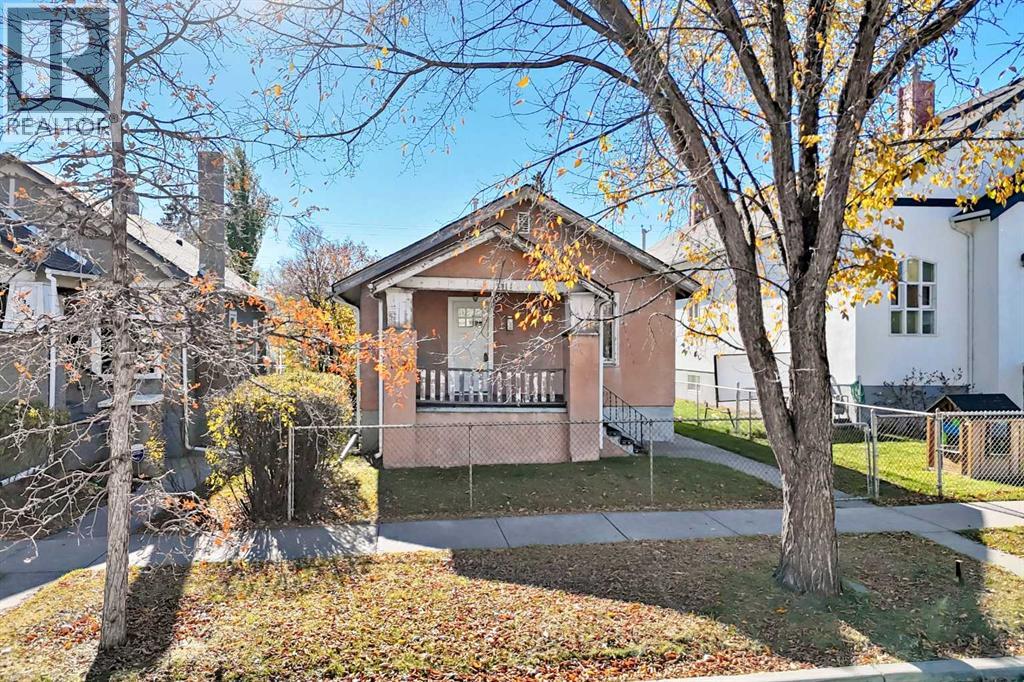
1309 10 Avenue SE
Calgary, Alberta
Attention builders, developers, and visionary flippers! Here is your chance to secure a prime redevelopment lot or total overhaul project in the heart of trendy Inglewood/Ramsay. Located at 1309 10 Ave SE, this 880-square-foot property is the ultimate handyman special or builder's dream. The location upside here is unmatched, sitting just steps away from the future Green Line LRT station, the Calgary Zoo, craft breweries, and the vibrant boutique shopping and dining district of historic Inglewood.This property is being sold as-is, where-is, and requires a complete down-to-the-studs renovation or a total knock-down to build a modern masterpiece on a premium inner-city lot. For the brave renovator, there are excellent silver linings to work with: the roof and furnace are newer, and original hardwood floors are waiting to be uncovered and restored beneath the carpets. Buyers must bring their tool belts and open minds, as the home was previously owned by a hoarder and has been heavily smoked in for over 50 years. Bring your dumpster, your hazmat suits, or your architect, and capitalize on this incredible real estate opportunity before it's gone! (id:22455)
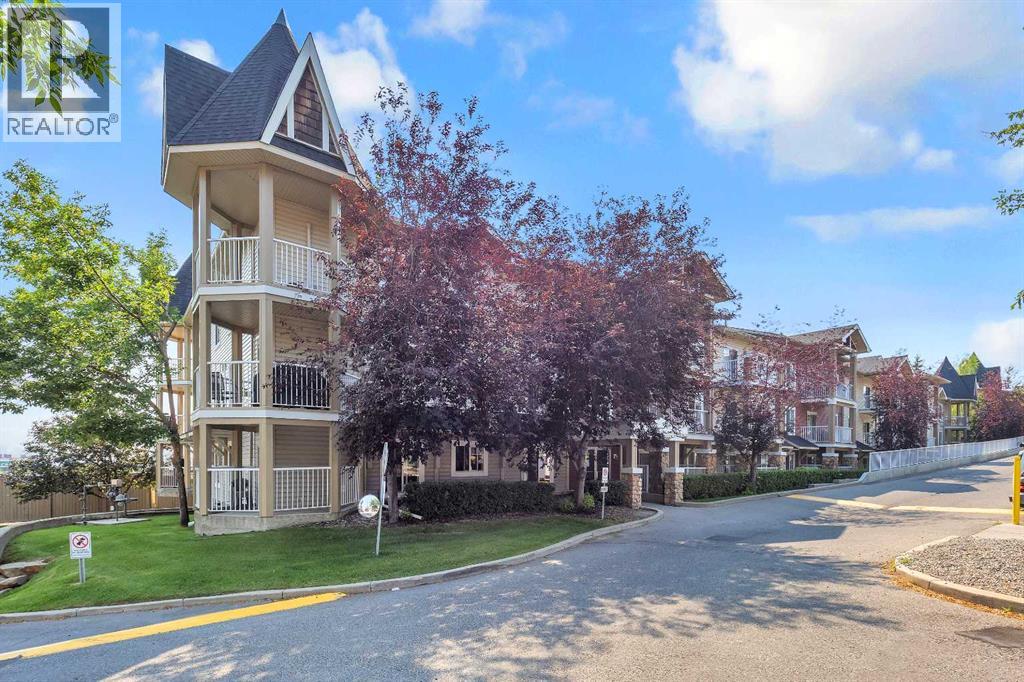
6307, 70 Panamount Drive NW
Calgary, Alberta
Gorgeous large corner unit. This one is on the top floor corner unit with easterly views. New flooring, paint, blinds and some updated fixtures. Offering 2 generous bedrooms, 2 bathrooms, a large living area with a gas fireplace and a den. Comfortable and cosy. One underground titled parking stall. Close to amenities such as transit, groceries, movie theatre, restaurants, medical, parks etc. And a large corner balcony! Come check this out. You will not be disappointed! (id:22455)
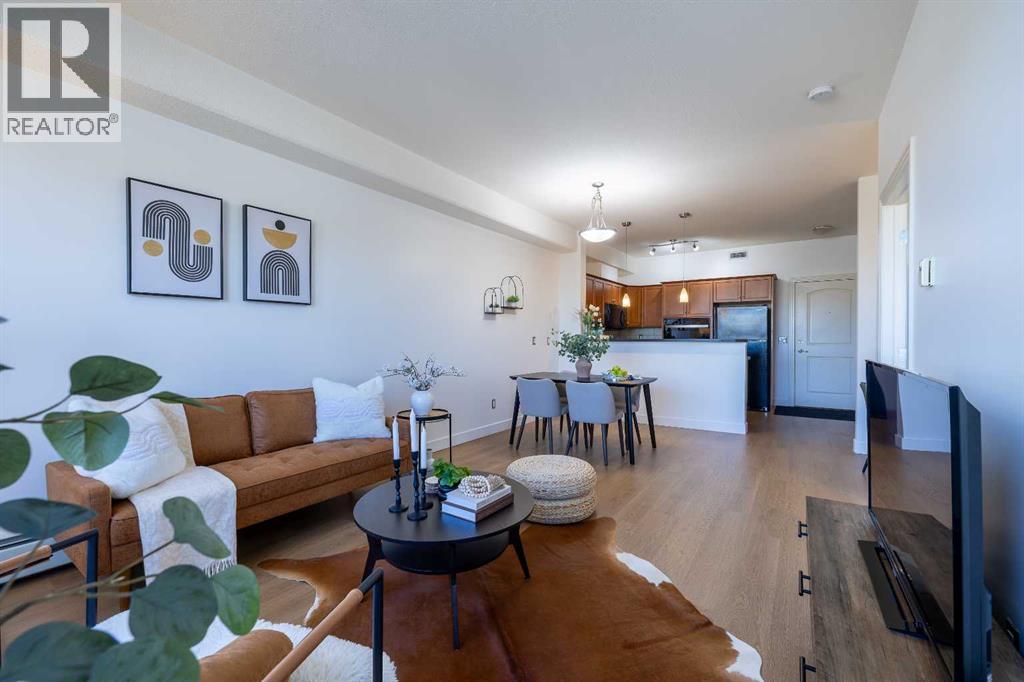
526, 26 Val Gardena View SW
Calgary, Alberta
Discover comfortable, modern living in this beautifully refreshed one-bedroom condo in the desirable community of Springbank Hill, offering over 630 sq. ft. of living space, thoughtfully designed living space, filled with natural light and enhanced by fresh paint and new flooring throughout with additional sound barrier underlay for more comfort. The bright and inviting layout creates a comfortable space to relax, entertain, and enjoy everyday living.The kitchen features new appliances, including a wall oven, dishwasher, microwave hood fan, combining modern convenience with everyday functionality. The open living and dining area offers a welcoming atmosphere, while the spacious bedroom provides a comfortable retreat. A new washer and dryer add extra convenience to this move-in-ready home.Step outside to the large private balcony, offering plenty of space to relax, entertain, and enjoy summer evenings with your barbecue.Enjoy an exceptional location just minutes’ walk from Aspen Landing Shopping Centre, with its variety of shops, restaurants, and everyday amenities. With convenient access to public transit, the LRT, Westside Recreation Centre, nearby walking and biking pathways, and some of Calgary’s top-rated schools, this home offers an ideal blend of comfort, convenience, and lifestyle.Whether you’re a first-time buyer, downsizing, or looking for an investment opportunity, this beautifully refreshed condo is an excellent opportunity to enjoy the best of Springbank Hill living! (id:22455)
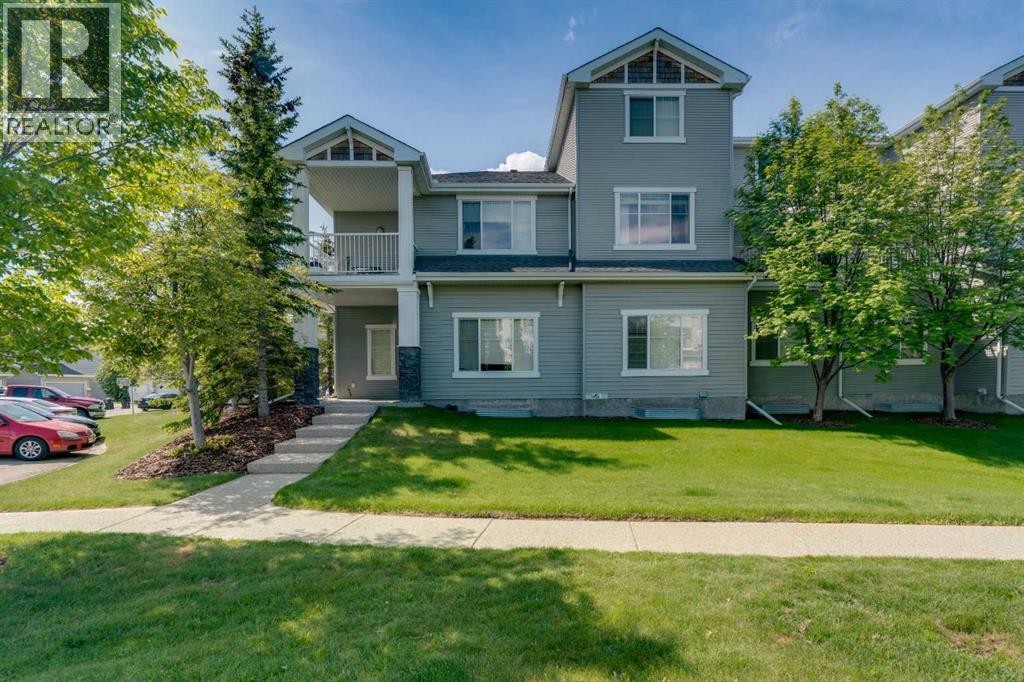
1306, 281 Cougar Ridge Drive SW
Calgary, Alberta
PARK-FRONT BUNGALOW TOWNHOME WITH ATTACHED GARAGE & HUGE UNFINISHED BASEMENT! Ideally located in the desirable community of Cougar Ridge, this bright and spacious one-level townhome offers 1,163.69 sq. ft. of comfortable living space PLUS an unfinished basement ready for future development. Perfectly positioned with windows facing a beautiful park and green space, this home enjoys a peaceful setting with scenic views right outside your front door. The open-concept layout features hardwood flooring throughout the main living areas, a spacious living room highlighted by large windows and a cozy corner fireplace, and a generous dining area ideal for both everyday living and entertaining. A lovely patio just off the dining space is perfect for enjoying warm evenings. The functional kitchen is equipped with ample cabinetry, stainless steel appliances (including brand new Microwave/Hoodfan), tile backsplash, abundant counter space, and a raised breakfast bar overlooking the dining area. The thoughtfully designed floor plan offers two bedrooms, on opposite sides of the unit for privacy. The primary retreat with a walk-in closet has a private 4 pc ensuite. The a second bedroom and another full 4 pc bathroom complete this level. Large windows throughout fill the home with natural light, creating a warm and inviting atmosphere. The unfinished basement has large windows and could easily be developed with another 2 bedrooms, bathroom and recereation area. In addition to the laundryspace, the lower level provides excellent storage and outstanding potential for customization. Completing the home is a convenient single attached garage and mudroom space with direct access into the unit. Enjoy an exceptional West Calgary location close to parks, walking paths, great schools, shopping, restaurants, recreation facilities, transit, and easy access to downtown, Stoney Trail, and the mountains. An outstanding opportunity for first-time buyers, downsizers, or investors seeking low-mainte nance living in a highly sought-after community. Lots of visitor parking just outside the unit! (id:22455)
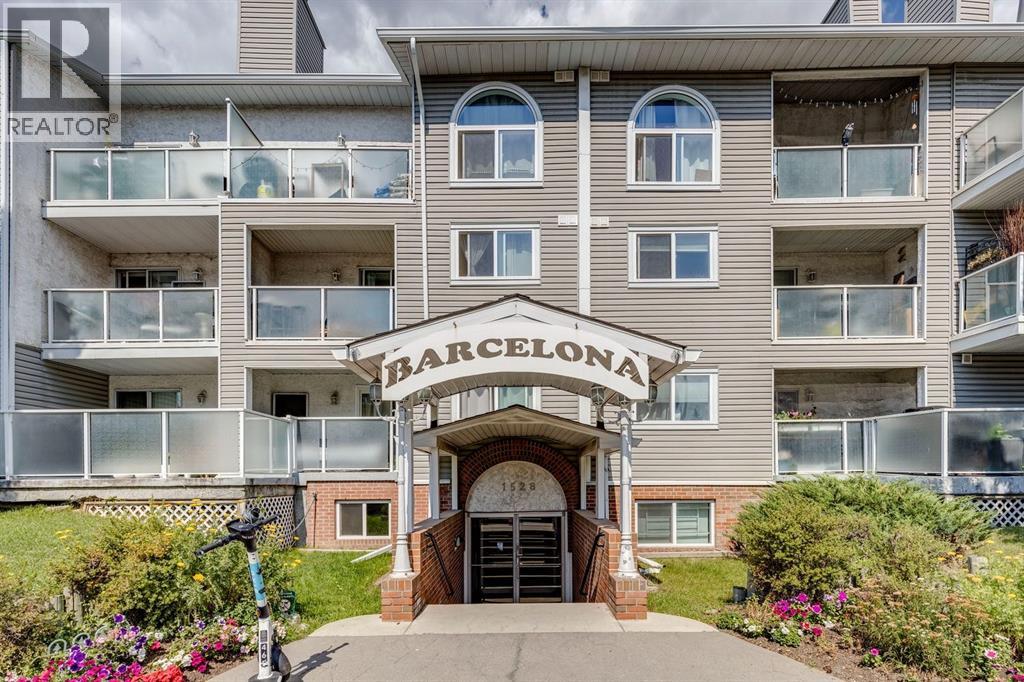
106, 1528 11 Avenue SW
Calgary, Alberta
Welcome to Barcelona, where spacious living meets exceptional inner-city convenience! This unique 1 bed/1bath condo offers an impressive floor plan, a private 25.10' x 24.8' concrete patio, and an enviable location just minutes from downtown Calgary. Step inside to a spacious foyer that flows seamlessly into a generous dining area and bright, sun drenched living room, beautifully anchored by a corner stone surround wood burning fireplace creating the perfect setting for cozy evenings or entertaining friends. The well-appointed kitchen offers abundant cupboard and counter space, while the large primary bedroom provides plenty of room to relax and unwind. A full 4pc bathroom and convenient in-suite laundry complete the functional layout. One of the home's standout features is the expansive private concrete patio, thoughtfully designed for entertaining, outdoor dining, gardening, or simply enjoying your own private outdoor retreat. Parking is equally impressive, with a heated, secure parkade and an extra-long assigned parking stall offering valuable additional space for storage. A secure bicycle room is also available for the cycling enthusiast. The well managed building offers low condo fees and secure FOB access, providing both peace of mind and convenience. And the location is truly hard to beat! You're just a 1 minute walk to the bus stop and approximately 3 minutes to Sunalta LRT Station, making commuting a breeze. Enjoy an incredible selection of trendy restaurants, cafés, shops, and everyday essentials, with Safeway, Co-op, and Community Natural Foods all within walking distance. The vibrant 17th Avenue district and downtown Calgary are just minutes away. Whether you're a first-time buyer, investor, professional, or simply looking for an exceptional inner-city lifestyle, this spacious condo offers the perfect blend of comfort, character, outdoor living, and convenience. Don't miss your opportunity to make this exceptional Barcelona residence your new home! (id:22455)
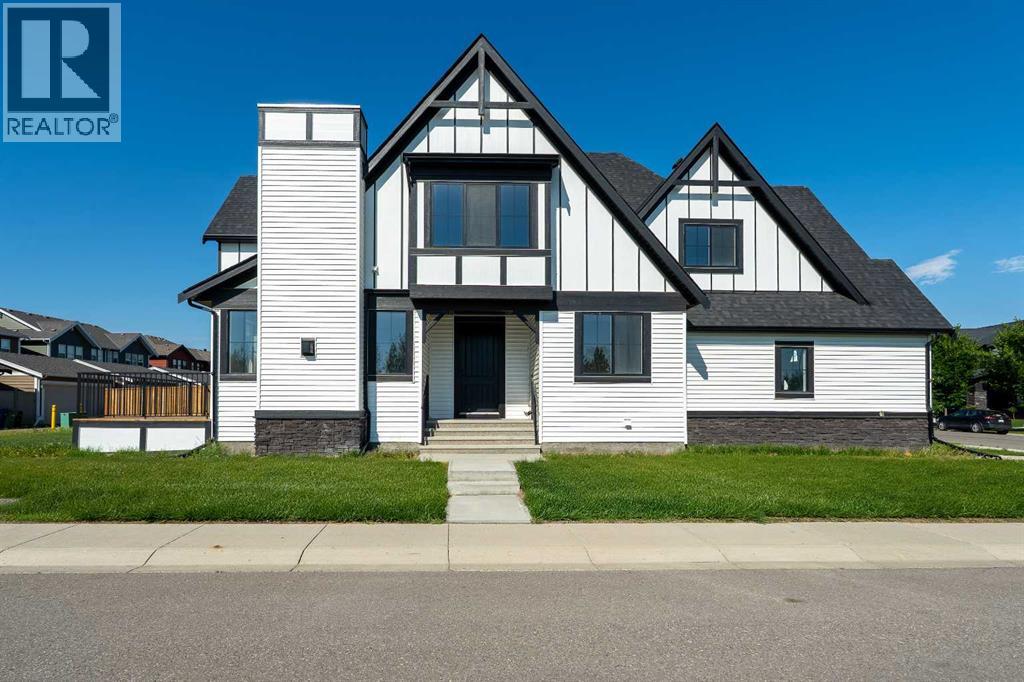
1209 Coopers Drive SW
Airdrie, Alberta
Unique opportunity to own a brand-new home in one of the most desirable locations in Coopers Crossing! Situated on a huge corner lot directly across from Discovery Park, this never-occupied property features rear alley access and complete privacy. This stunning 2-storey home boasts 2,604 sq. ft. of meticulously developed above-grade living space, over $60K in high-end upgrades, 4 total bedrooms, and a massive, oversized triple garage.?The open-concept main floor features an inviting foyer that flows seamlessly into a spacious family room, anchored by a beautiful fireplace surrounded by custom luxury tile and a stylish mantel. The gourmet kitchen is a chef’s dream, featuring white ceiling-height cabinetry, an oversized center island, premium quartz countertops, and high-end stainless steel appliances—including a modern side-by-side fridge/freezer, gas range, range hood, and built-in microwave. A large dining area and a private, generous main-floor office complete this level.?The upper level offers a spacious primary retreat featuring a deluxe 5-piece ensuite with dual sinks, a vanity makeup area, a deep soaking tub, a separate tiled shower with a built-in seating bench, and a large walk-in closet. Three additional well-appointed bedrooms with custom built-in closets share a second 5-piece bathroom complete with double sinks and a separate tub/shower enclosure. A versatile bonus room and a dedicated laundry room round out the upper floor.?Throughout the home, you will find premium finishes including quartz countertops, custom closet organizers, 9-foot ceilings on the main floor and basement, 8-foot interior doors on the main level, and an upgraded designer lighting package. The exterior makes a striking statement with its unique architectural elevation, sloped rooflines, and modern color palette.?Step outside to an expansive, south-facing rear yard complete with a large deck designed for relaxing and entertaining, featuring a dedicated gas hookup for your BBQ. The unfinished basement offers over 1,000 sq. ft. of flexible space, already equipped with rough-ins for a future bathroom and wet bar, ready for your custom touch. Conveniently located within walking distance to Coopers Plaza Promenade, green space trails, parks, top-rated schools, and local amenities. Please be advised that all furnished room photos are virtually staged.Call today to book your private viewing! (id:22455)
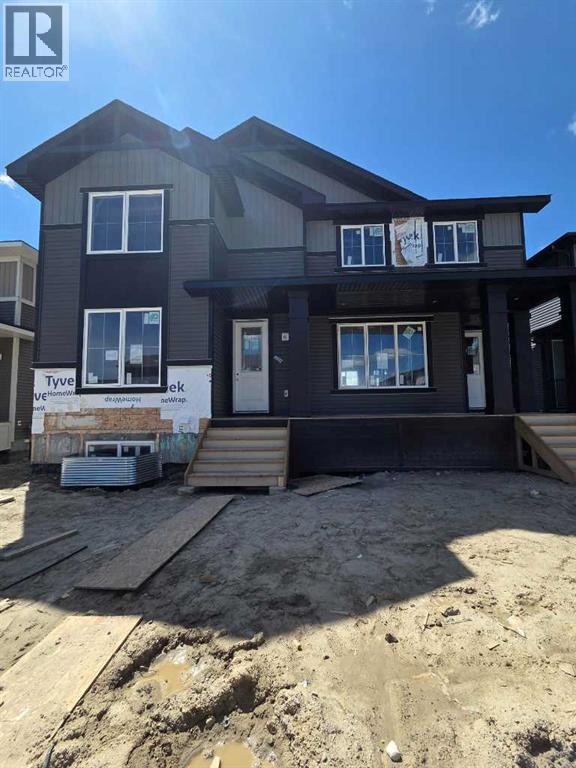
2085 Cobblespring Avenue SW
Airdrie, Alberta
"UNDER CONSTRUCTION""UNDER CONSTRUCTION" "The "Canberra" by award winning Master Builder, Douglas Homes Ltd. 3 bedrooms plus main floor "flexroom"/bedroom, 3 full baths(one next to flex room on main floor) 2 storey 1/2 duplex, WITH SIDE ENTRY TO BASEMENT . Loaded with upgrades, including 9ft main floor, with 8ft doors, hardwood floor throughout the main level, quartz counter tops and bathroom vanities, upgraded 42 inch, soft close cabinetry, electric fireplace, upgraded plumbing and light fixtures. Includes stainless steel fridge, dishwasher, over the range microwave/hoodfan, and glass top, self cleaning electric range. PICTURES ARE OF SAME MODEL, NOT SUBJECT PROPERTY. (id:22455)
100 Doverglen Crescent SE
Calgary, Alberta
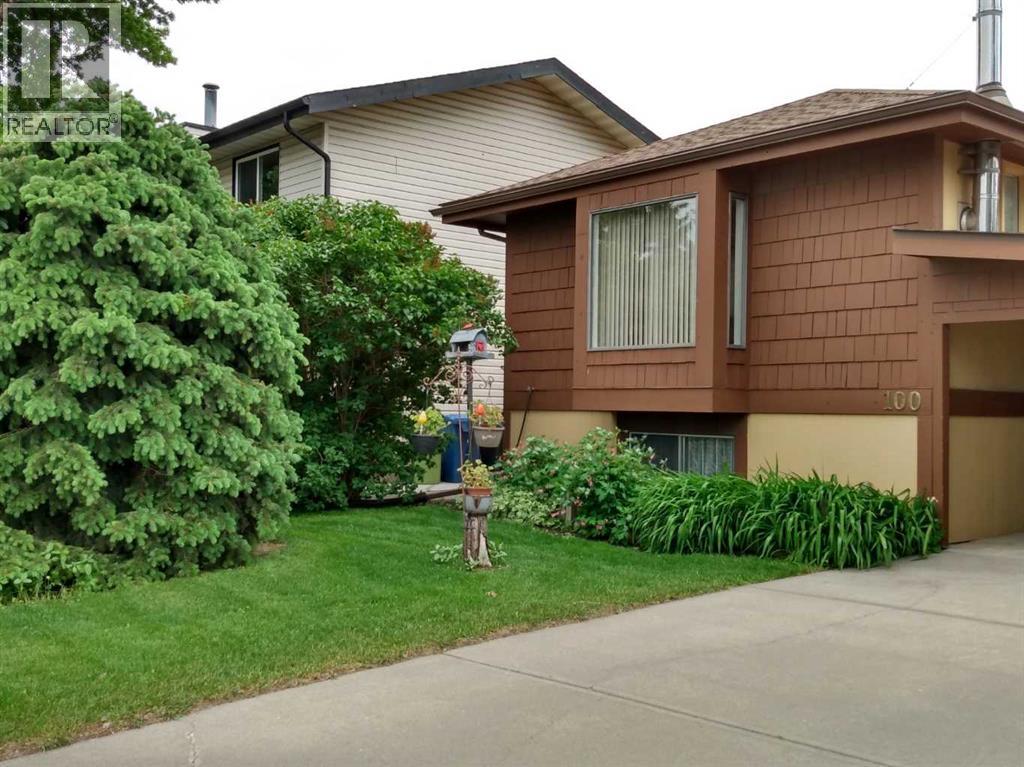
FIRST TIME Home Buyers? Wanting to DOWN SIZING? Check out this WELL CARED for this Attractive HOME with great curb appeal. Mature Trees in both FRONT and BACK yard, including a productive APPLE tree. A generous CAR PORT offers your vehicle protection from SUN, RAIN & SNOW. (Could easily be turned into GARAGE with addition of Garage door). Easy access through car port into the back yard: Man door & Large double doors at end of car port. Main floor provides well laid out Floor plan: Kitchen with Large WINDOW, that leads into the Dining Room. Open LIVING ROOM has an Air-Tight "TRIUMPH" Wood Burning Stove, with recently professionally clean chimney, that will warm only Wood can. At the back of the house, are 2 SOUTH-facing BEDROOMS and a 4 piece BATH. The DECK (10' x 10') is off the 2nd Bedroom with STAIRS leading to the quiet and sunny GARDEN & YARD. Going downstairs, you'll find a 3RD BEDROOM, HALF BATH, Lots of STORAGE plus a HUGE FAMILY ROOM. NOTE: All windows have SECURITY bars, for your comfort and ease. The Yard faces SOUTH with a small GARDEN and FLOWER space. Here is where you will find the APPLE tree. This home is located in a QUIET corner of Dover with easy assess to major roads. Golf? Love walking the Bird Sanctuary? Work in the Industrial area? Want great SHOPPING options, including East Hills Costco? Kids need SCHOOLS? Look no further -- easy ACCESS with optional routes to "anywhere"! This HOME is ready for "immediate" Occupancy. Just Check 100 Doverglen Cres out. You will be pleased with what YOU can HAVE! (id:22455)
120 Lynx Ridge Road NW
Calgary, Alberta
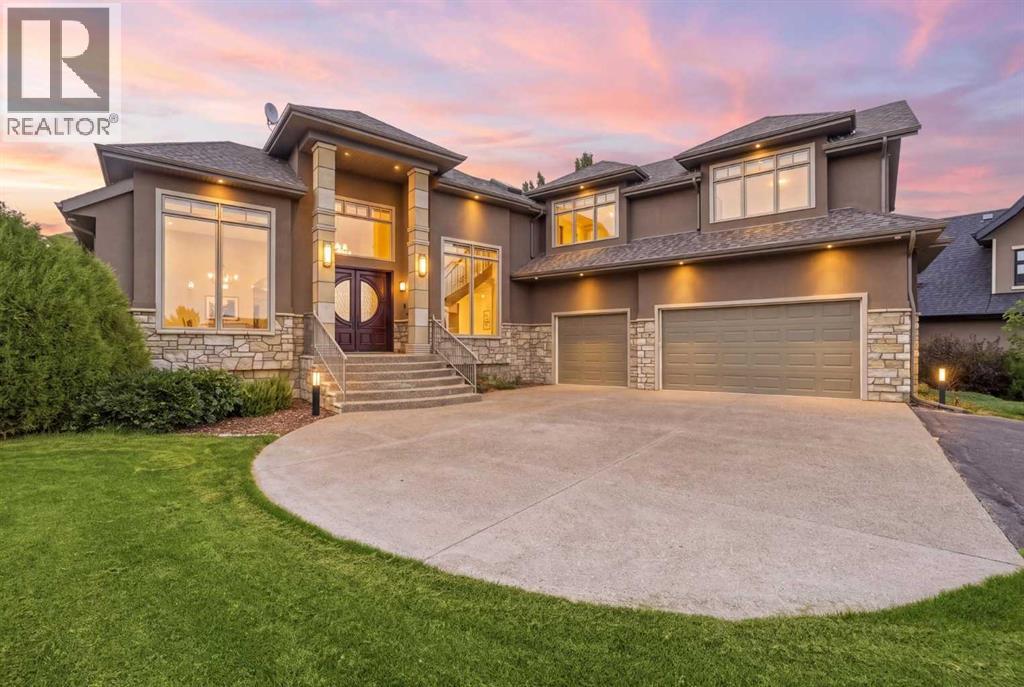
Open house October 24th &25th 1pm-4pm. Acreage living just minutes to the city! This distinctive estate home is an extraordinary culmination of a meticulously detailed custom build, a superb, highly functional floor plan, and an outstanding golf course community location. Situated in a quite cul-de-sac on nearly a 2/3-acre private lot, this stately home backs onto Lynx Ridge golf course & offers a serene setting while being minutes to major amenities. Thoughtfully built by multiple award-winning builder New Casa Company with interior design by Sally Healy. The sprawling floor plan offers bungalow style main level living, a huge walkout basement plus a superb half story wing that will accommodate multiple family configurations. Spacious 2 story front entryway. The adjacent home office showcases stunning custom maple built in upper/lower cabinets and a central desk all with granite countertops. Rich site finished walnut harwood floors stretch throughout main level. The soaring vaulted ceiling highlights the living room that is complete with a beautiful maple built-in wall unit and stone clad gas fireplace. The gourmets dream kitchen is the centerpiece of the home and is adorned with granite countertops and commercial grade appliances including a 48” gas cooktop. Abundant site built custom cabinetry offers endless storage including a full butler’s pantry. A full-size serving buffet/wet bar that is ideal for larger dinner parties compliments the formal dining area. The main floor primary suite offers convenient single level living options, more custom built-ins and a cozy gas fireplace. Enjoy the lavish ensuite with jetted soaker tub, oversized walk-in multi-jet shower and heated tile floors. Executive level walk-in closet that is full of custom built-in dresser drawers & multiple storage organizers. The distinctive upper wing offers a generous workstation loft, 2 bedrooms, living room and full bath. The fully developed walkout basement houses 2 more huge bedrooms, 1 with a full ensuite, another full bath, rec room, family room and a summer kitchen. No expense was spared in this build that includes; an ICF basement foundation, roughed in for future elevator, all tile floors include radiant in-floor heating, commercial grade carpeting, loads of custom built-ins, furniture and site built custom cabinetry, designer chosen finishes, upgraded insulation between bedrooms/floors/ceilings, expandable smart home system controls for lighting/heating/sound/video/security, solid core interior doors and so much more. Store all your toys in the dream 4.5 car garage with new epoxy floors. This Lynx Ridge estate home is a true standout and must be seen to be truly appreciated. (id:22455)
207 South Point Park SW
Airdrie, Alberta
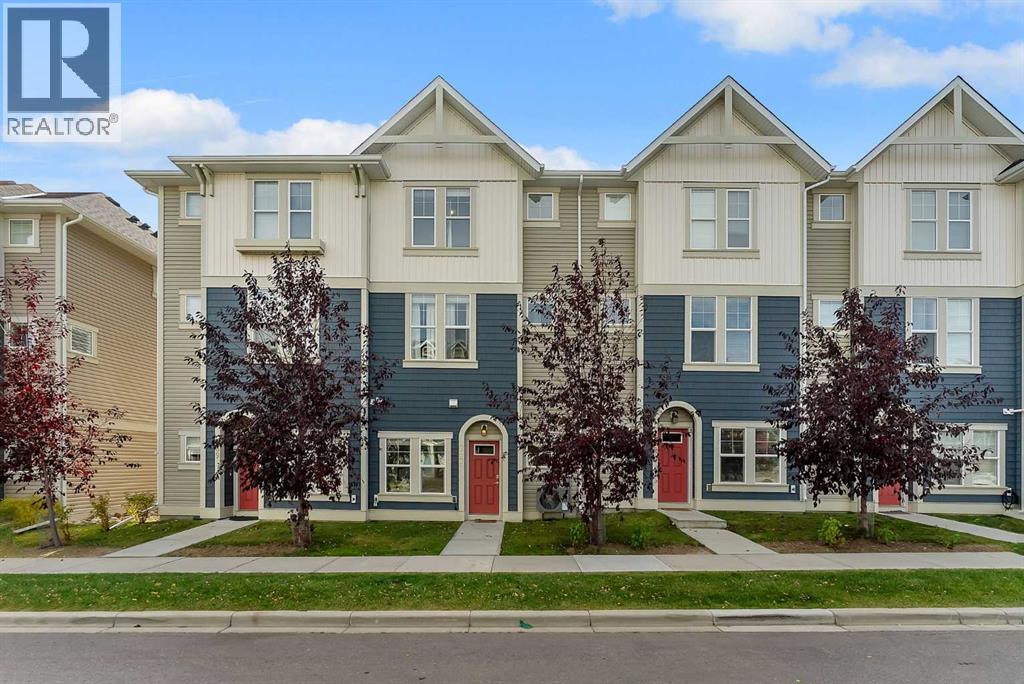
Imagine starting your day with a coffee on the sunny patio, taking the kids for a quick walk to school, or enjoying an evening stroll along the nearby pathways and parks. If low-maintenance living with unbeatable convenience sounds appealing, this home is one you won't want to miss! The ground level welcomes you with a bright and versatile flex space, or potential fourth bedroom. On the main level, this open-concept space is designed for connection and everyday living. The kitchen features UPGRADED appliances, quartz countertops, neutral finishes, and abundant storage. From here, step out to your sun-filled patio, the perfect place to fire up the BBQ or unwind after a long day. When summer temperatures rise, CENTRAL AIR-CONDITIONING keeps the entire home cool and comfortable. The Living Room offers a cozy gathering space with an easy flow that makes things effortless. On the upper level, notice NEW carpeting throughout. The spacious primary suite is completed with dual closets and a private 3-piece ensuite. Two additional bedrooms, including one with a walk-in closet, provide plenty of space for children or guests. A shared 4-piece bathroom and conveniently located laundry area help simplify daily routines. Completing the home is the insulated and heated double attached garage, currently functioning as a home gym. Whether you envision a fitness space, workshop, additional storage, or parking for your vehicles, the flexibility is yours to decide. With parks, schools, pathways, shopping, and quick access to Hwy 2, this home offers the perfect blend of comfort, convenience, and low-maintenance living! (id:22455)
29 Harvest Glen Link NE
Calgary, Alberta
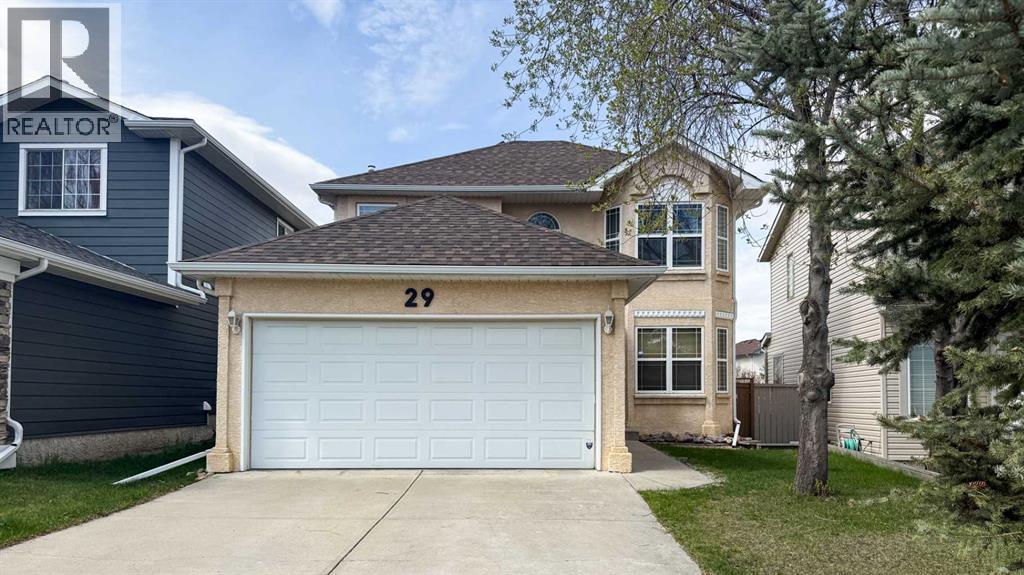
Beautifully maintained 2-storey home offering 1,566 sq ft above grade with thoughtful updates throughout! This 3-bedroom, 3-bathroom property features a functional family-friendly layout with main floor laundry, bamboo flooring, quartz countertops, and a cozy gas fireplace. The spacious primary retreat includes a walk-in closet and a private 4-piece ensuite complete with a relaxing jet tub. The second floor also offers an additional full 4-piece bathroom, plus a convenient half bath on the main level.Major recent upgrades provide peace of mind, including new shingles, eavestroughs, and a completely rebuilt deck completed in fall 2025. Additional mechanical updates include a new Trane high-efficiency furnace and central A/C installed in July 2023, featuring a high-capacity 4” filter designed to help reduce airborne allergens, as well as a new water tank installed March 27, 2026. The large kitchen/dining area window was replaced in 2015, adding to the home’s bright and welcoming feel. This home is conveniently located between a park and a playground, and is within a block of the Trans Canada Trail. (id:22455)
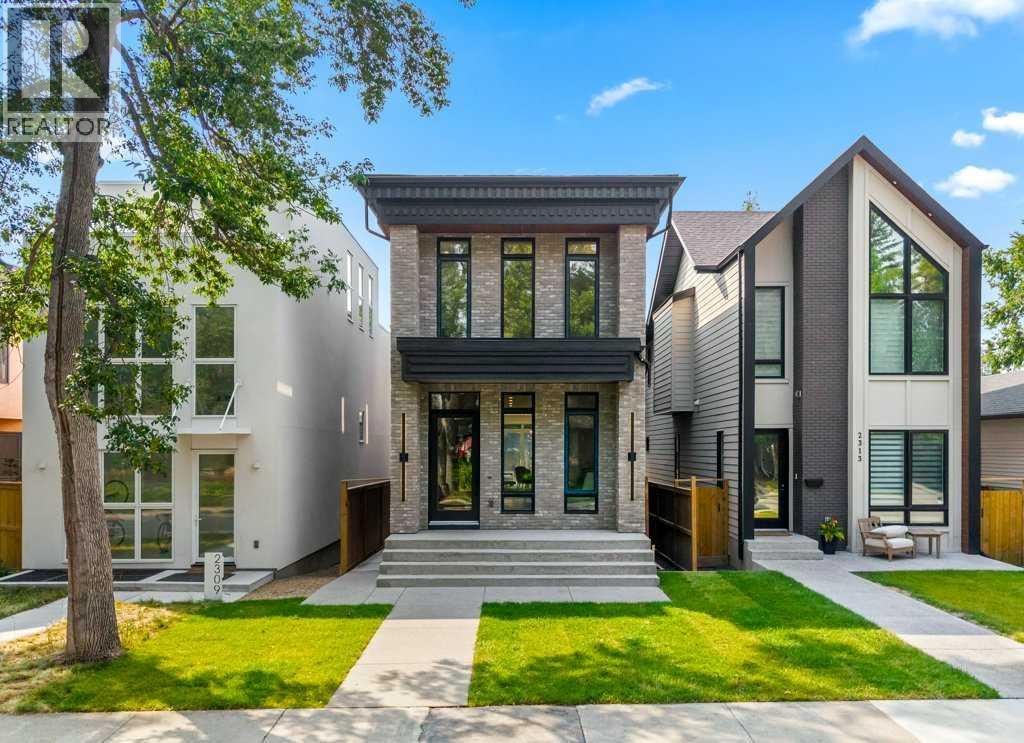
2311 6 Avenue NW
Calgary, Alberta
Open house October 24th & 25th 1pm-4pm. Gorgeous, new high-end home in the popular NW inner-city community of West Hillhurst. This stunning home is highlighted by a superb floor plan with European quality craftsmanship throughout. Modern open plan includes 3 large bedrooms up, each with their own ensuite baths! Over height 10’ ceilings on the main, 9’ on upper and lower levels. Large windows fill this home full of natural light. Rich, White Oak hardwood floors. The central gourmet kitchen is highlighted by integrated stainless steel appliances that include a 36" dual fuel range, matching paneled dishwasher, and paneled fridge. Ample amounts of beautiful cabinetry, tile backsplash, quartz countertops, plus a large central island round out the kitchen. The adjacent dining area is ideal for everyday and formal dining. Family room boasts a built-in tile clad gas fireplace. Large sliding patio doors lead out to the sunny south back deck and yard. Flexible front living space could make an ideal music or sitting room. Solid white Oak open riser staircase lit with LED lighting. Generous primary suite features a spacious walk-in closet with an abundance of built ins and accent lighting. Elegant & relaxing ensuite boasts a custom vanity, matching quartz countertops, dual sinks, heated tile floor, massive soaker tub plus a separate, oversized steam/rain shower with bench seat and glass wall enclosure. 2 more good sized bedrooms each with custom built in closet organizers and ensuite baths. Large laundry room with built-in cabinetry, laundry sink, and quartz countertop/folding table. Fully developed basement with huge rec room, dedicated home gym/flex space, 4th bedroom and full matching bath. Accent feature lighting throughout the home offers multiple lighting configurations depending on your mood. Minutes to the Foothills Hospital, Children’s Hospital, University of Calgary, Queen Elizabeth school, the downtown core, River Parks and pathways and many eclectic cafes bouti ques and coffee shops in Kensington. A superb, modern multifaceted lifestyle home in a prime inner-city location and quality that stands out in the crowd! (id:22455)
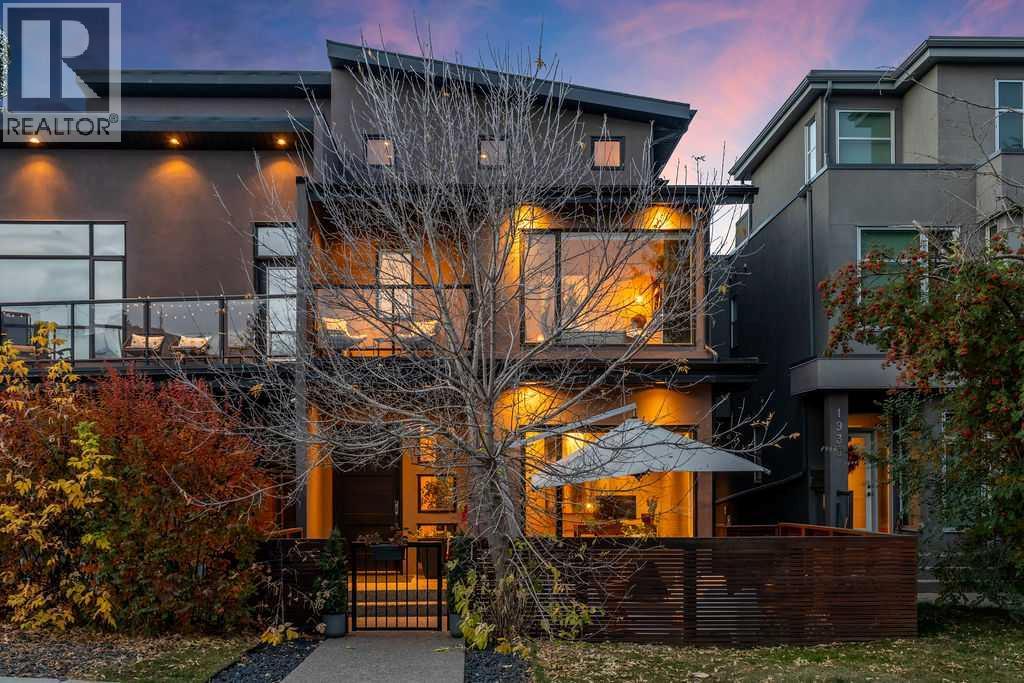
1940 27 Avenue SW
Calgary, Alberta
Nestled in the vibrant heart of Marda Loop, this masterfully designed residence combines architectural distinction with an unmatched inner-city lifestyle. From the moment you arrive, the fully fenced and maturely landscaped front courtyard serves as a secluded outdoor sanctuary, setting a tranquil tone before you even cross the threshold into over 3,500 square feet of meticulously curated interior space. The expansive main level is defined by soaring ceilings, rich hardwood floors, and a wide-open layout tailored for both grand-scale hosting and comfortable everyday living. At its heart, the chef’s kitchen serves as a true culinary hub, beautifully appointed with an executive 6-burner Wolf gas range, walk-in pantry, and premium finishes built for effortless entertaining. The second level offers an exceptionally functional layout, thoughtfully housing three spacious bedrooms and a dedicated laundry room all on one floor. Among them, the primary retreat provides a peaceful sanctuary complete with a cozy fireplace, walk-in closet, and a spa-inspired five-piece ensuite designed for complete relaxation. Ascending to the top-floor upper loft reveals one of the home's coolest and most dynamic features, a dedicated entertainment sanctuary equipped with a custom wet bar and an integrated sound system. Stepping out onto the private north-facing rooftop patio showcases a truly incredible downtown skyline view, making it the ultimate venue for evening cocktails or watching the Stampede fireworks. Every practical consideration has been meticulously addressed on the lower level, which features an oversized utility and storage zone with updated dual furnaces, central air conditioning, as well as a flexible room ready for a gym, hobby room or fourth bedroom conversion ( does not currently have a window but is being used as a guest bedroom space). Rounding out this remarkable inner-city offering is a deep 24-foot heated under-drive garage with direct lower-level access, paired with a rare almost 50-foot rear driveway along a paved alleyway that offers ample space for extra parking and fits an RV for size. Exceptional in design, privacy, and location, this Marda Loop gem sits just steps from the neighbourhoods’ finest shops, top-tier dining, parks, and top-rated schools. (id:22455)
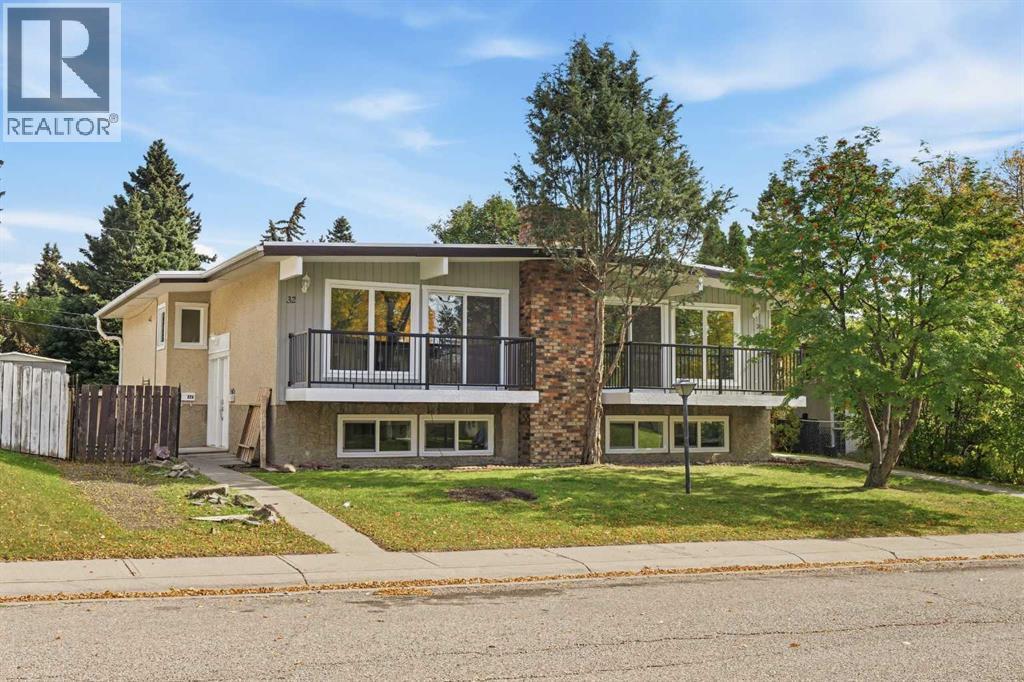
30 / 32 Dalton Bay NW
Calgary, Alberta
WELCOME to this FULL DUPLEX with 4 EXTENSIVELY RENOVATED LEGAL SUITES in the established community of Dalhousie. Offering 10 BEDROOMS, 4 BATHROOMS, TWO LEGAL SUITES and a TRIPLE DETACHED GARAGE, this property delivers exceptional flexibility and strong potential for investors seeking a substantial income-producing asset. Recent upgrades include NEW WINDOWS, RENOVATED BALCONIES and a NEW GARAGE ROOF. Each unit features a bright OPEN FLOOR PLAN with a spacious living area, an updated kitchen with NEW CABINETRY AND APPLIANCES, three main-level bedrooms and a full bathroom, plus SEPARATE LAUNDRY. The finished legal basements add even more value with a SECOND KITCHEN, two additional bedrooms, a full bathroom and a recreation area on each side, along with their own laundry for the lower living spaces. The thoughtful layout offers excellent versatility for tenants and extended family. The private fenced yard with mature trees and the renovated balconies provide desirable outdoor space, while the extensive parking, including the rare TRIPLE DETACHED GARAGE, adds lasting rental appeal. Located close to schools, shopping and everyday amenities, this is a turnkey opportunity in a well-established Calgary community. With EXTENSIVELY RENOVATED units, FOUR LEGAL SUITES, separate laundry, a significant bedroom count and exceptional parking, this is the kind of asset investors will want on their radar. Whether you’re building a rental portfolio or looking for a versatile long-term hold, this property offers an outstanding combination of income potential, functionality and future opportunity. (id:22455)
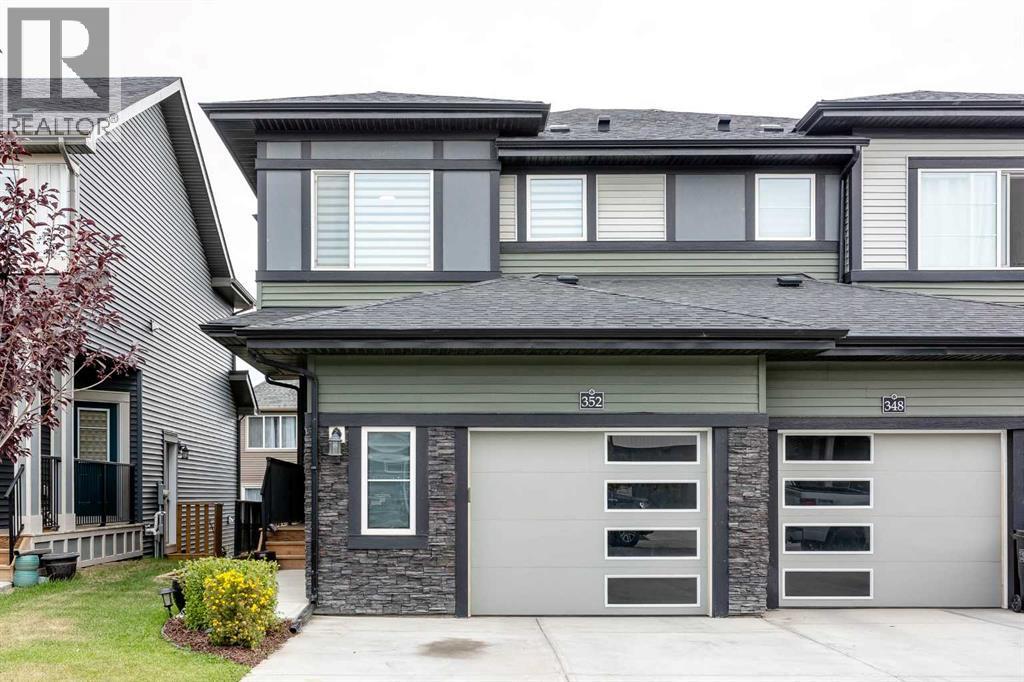
352 Creekrun Crescent SW
Airdrie, Alberta
Welcome to an exceptionally maintained, turn-key 2 storey sanctuary in the vibrant enclave of Cobblestone Creek. Merging modern contemporary design with timeless classic warmth, this sun-drenched two-storey duplex offers over 2,143 square feet of impeccably crafted living space across all levels. Designed with an intentional blend of luxury finishes and functional ease, every corner of this residence feels both curated and effortlessly inviting. The journey begins in a spacious tiled foyer that sets a sophisticated tone, seamlessly transitioning into wide-plank luxury vinyl flooring that flows throughout the open-concept main floor. At the heart of the home lies a chef-inspired culinary kitchen tailored for memorable gatherings. Striking two-toned, full-height cabinetry with deep pot drawers is anchored by pristine quartz countertops, a sleek tile backsplash, and a walk-in pantry. A generous central island easily seats four, creating an easy focal point for casual morning coffees or evening wine. Sunlight pours into the adjoining dining area, where sliding glass doors open directly to the rear yard, setting the stage for alfresco dining. The neighboring living room offers a bright, cozy retreat designed for relaxation or entertaining guests. Tucked quietly off the main flow, a stylish powder room and a functional mudroom keep daily life organized. Upstairs, the private primary suite serves as a serene refuge, complete with an expansive walk-in closet and a spa-like four-piece ensuite. Two additional oversized bedrooms offer generous closet space and quick access to a sparkling four-piece guest bath showcasing matching quartz accents. A dedicated upper-level laundry room adds essential day-to-day convenience where it is needed most. The lower level houses a fully developed, self-contained illegal suite featuring an open-concept living area with a modern kitchen setup, a bright bedroom, a private four-piece bathroom, dedicated laundry, abundant storage, and a separate side entrance. This flexible layout serves as an ideal retreat for teenagers, multi-generational families, or a high-potential space for mortgage-assisting rental opportunities. Extending the appeal outdoors, the property boasts strong curb appeal with an oversized single-car attached garage and extended driveway parking. The fully fenced backyard provides a private, secure oasis for children and pets to play freely. Cobblestone Creek combines peaceful green space with urban connectivity where residents enjoy scenic pathways leading to Chinook Winds Regional Park, proximity to local amenities, the upcoming Southwest Recreation Centre, and quick access to the interchange for a stress-free Calgary commute. Beautifully updated and completely move-in ready, this property offers a refined lifestyle in an unbeatable location. Book your private showing today! (id:22455)
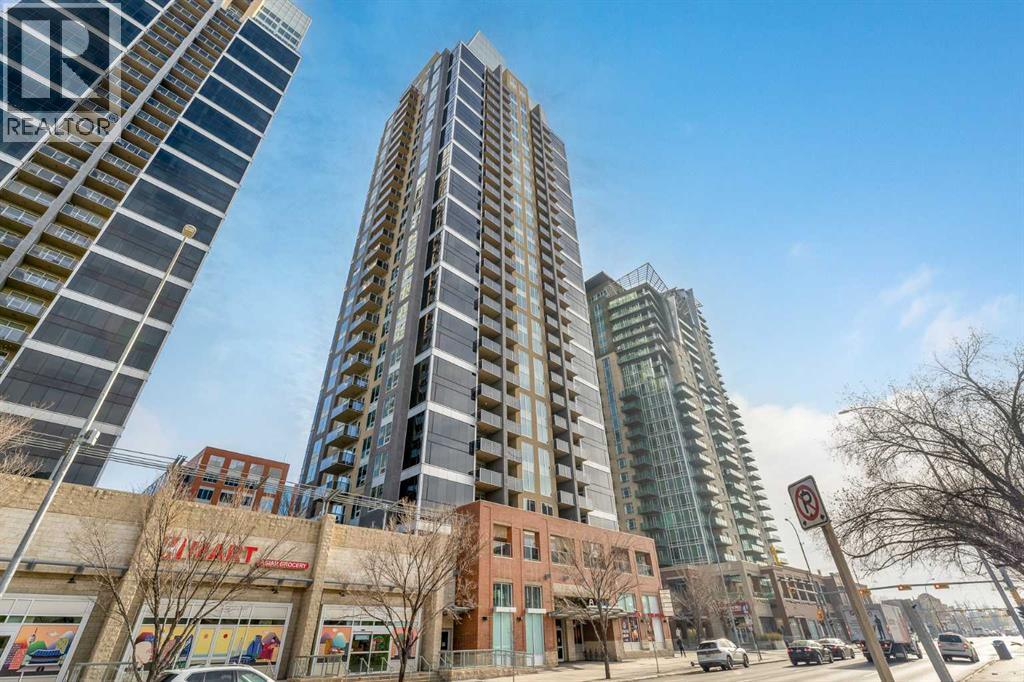
2702, 1320 1 Street SE
Calgary, Alberta
Welcome to the prestigious Alura! This expansive 800 sq. ft. corner unit on the 27th floor boasts soaring 9-foot ceilings and breathtaking eastward views, perfect for witnessing Alberta’s stunning sunrises. Crafted with modern living in mind, the open-concept layout seamlessly connects a spacious kitchen and living area, making it the perfect setting for both relaxation and entertainment. Both bedrooms are generously proportioned, with the primary suite offering a walk-through closet leading to a stylish four-piece ensuite. Floor-to-ceiling windows flood the home with natural light, framing panoramic views of the Calgary Stampede.This unit includes a titled underground parking stall, a dedicated storage locker, and access to visitor parking. Residents benefit from premium amenities, including an on-site fitness center, resident lounge, full-time concierge service, and round-the-clock security. Ideally located within walking distance of downtown, 17th Avenue, Stampede Park, Starbucks, Shoppers Drug Mart, Sunterra Market, and the Victoria Park C-Train station, it also offers quick access to scenic river pathways for cycling and walking.Experience the best of 18+ living. Schedule your private viewing today and discover this remarkable home! (id:22455)
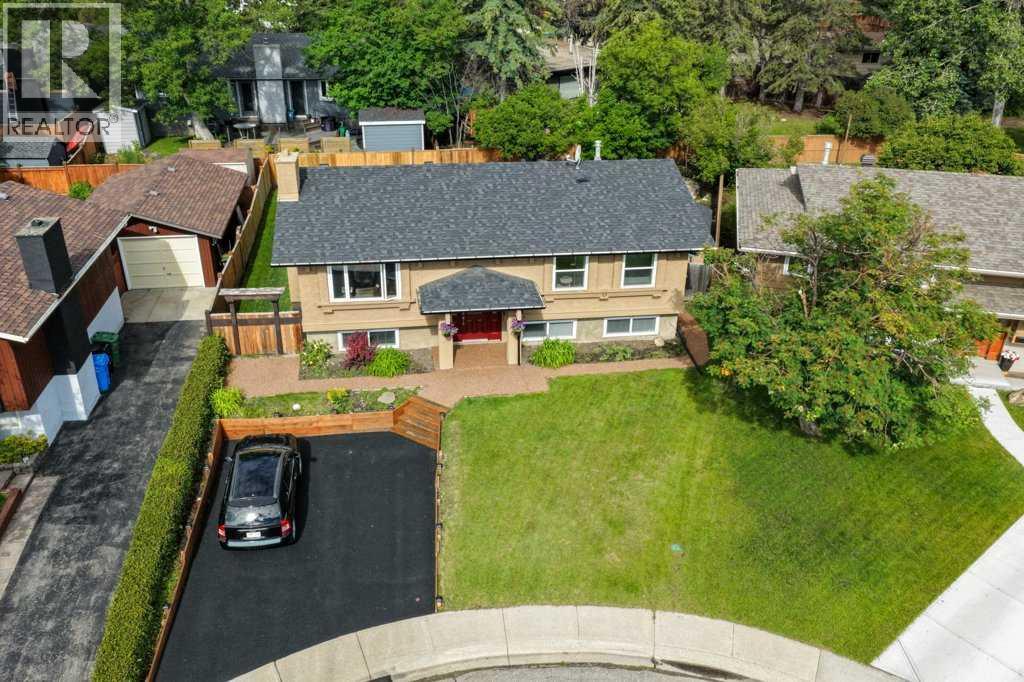
623 Cantrell Place SW
Calgary, Alberta
Welcome home to this beautifully upgraded bi-level nestled on a quiet family-friendly cul-de-sac in one of Calgary's most convenient locations. This thoughtfully designed 4-bedroom home offers exceptional separation of living space, making it an ideal choice for growing families or multi-generational living for privacy and flexibility. Every level has been tastefully updated, creating a move-in-ready home you'll be proud to call your own. Enjoy year-round comfort in the four-season sunroom, the perfect place to unwind with a book and enjoy your morning coffee or simply relax while overlooking the beautifully landscaped west-facing backyard. Designed with a Zen-inspired feel, the yard is both peaceful and low maintenance, allowing you to spend more time enjoying it and less time maintaining it. The home is loaded with thoughtful upgrades, including a relaxing steam shower, multiple new ceiling fans to keep the home comfortable during warmer months, stylish new lighting fixtures, and abundant storage throughout. Location is everything, and this home delivers. Just five blocks from the LRT, commuting is simple and convenient. Families will love having a public park and playground only one block away, while shopping, dining, and everyday amenities are just minutes from your door, including the popular Avenida Shopping Centre. If you're looking for a beautifully updated home in a peaceful location with outstanding convenience, flexible living space, and exceptional outdoor enjoyment, 623 Cantrell Place is one you won't want to miss. Upgrades: New Roof 2022. New Eavestroughs and Downspouts 2022. New Electrical Panel 2021. Furnace Heat Exchanger Replaced 2020. Driveway Rubber Paving 2026. Custom California Closets 2022. Custom Window Coverings 2022. Heated Floor in basement Livingroom and Kitchenette. (id:22455)
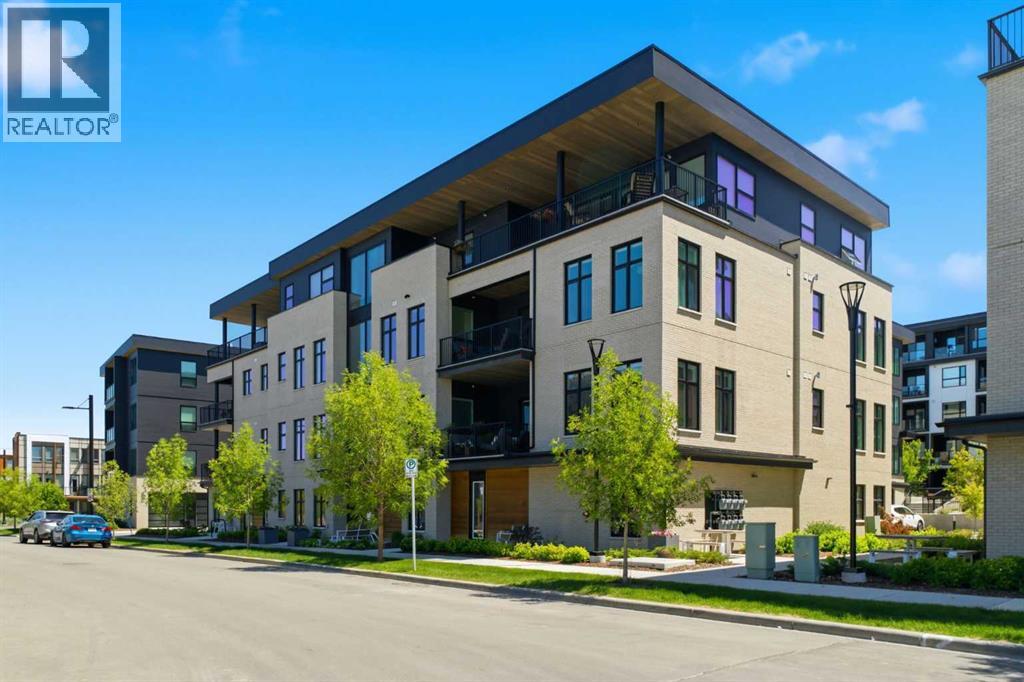
301, 105 Lebel Crescent NW
Calgary, Alberta
301, 105 Lebel Crescent NW - Luxury, Comfort, And Ease Of Living Come Together Beautifully In This Rare Custom-Designed Two-Bedroom Estate Residence At Capella In Calgary's University District. A Unique Brookfield-Designed True Single-Level Home In An Intimate Building Of Only Eight Luxury Suites, This Residence Offers Soaring 10' Ceilings, Expansive Windows, & A Thoughtfully Composed Open Concept Plan That Feels More Like A Private Bungalow Than A Traditional Condo. The Gourmet Kitchen Anchors The Main Living Space With An Oversized Island, Full-Height Cabinetry, Premium Integrated Appliances, & Generous Storage—Ideal For Both Elegant Dinner Parties And Relaxed Evenings At Home. A Covered Balcony, Which Extends Your Living Space Outdoors For Morning Coffee Or Evening Wine. A Private Primary Bedroom With A Separate Seating Area & Spa-Inspired Ensuite Featuring Heated Floors (In Both Bathrooms). A Spacious, Dedicated Laundry Room Ensures Day-To-Day Life Is Comfortable, Quiet, & Organized. Outside Your Door, Tree-Lined Streets, Parks, Pathways, Gorgeous Water Feature, Cafés, Restaurants, Grocery & Specialty Shops, Market Mall, And Daily Amenities Are All A Short Stroll Away; Embrace A Walkable Lifestyle. For Those Seeking An Uncompromising Right-Size Move, This Home Delivers Space, Serenity, And Convenience In Equal Measure. Completing The Picture Is A Private, Tandem, Double-Heated & Sprinklered Garage That Opens To The Main Floor Of The Building, Providing Direct Access, Secure Parking, & Extra Storage—Perfect For A Lock & Leave Lifestyle Without Compromise. (id:22455)
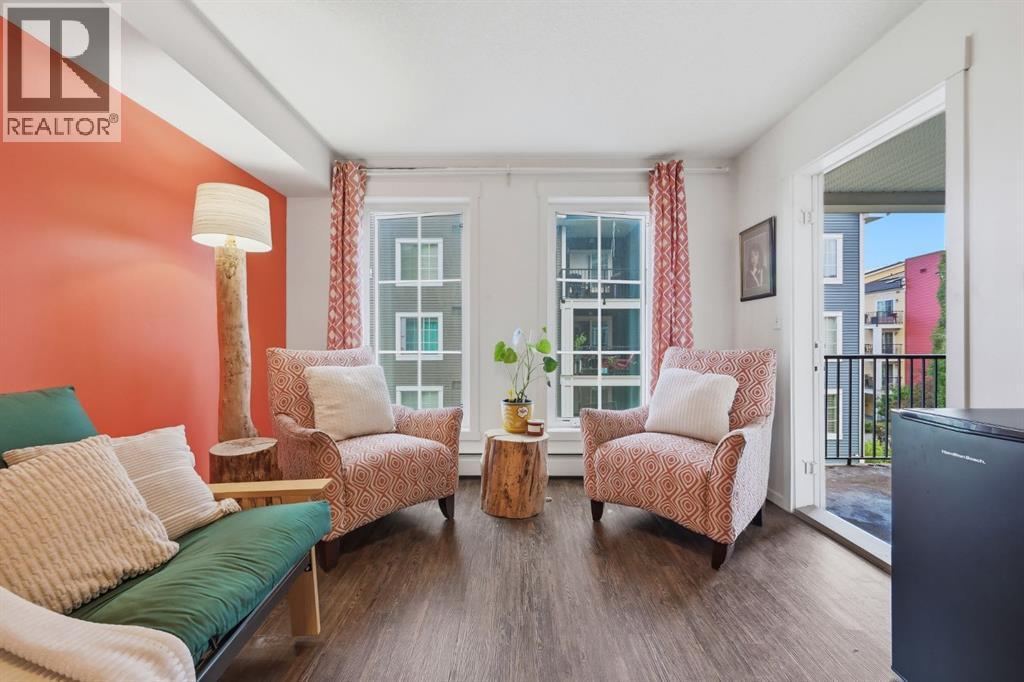
3315, 755 Copperpond Boulevard SE
Calgary, Alberta
Welcome to this turn key condo in the heart of Copperfield, offering modern finishes and a functional open concept layout. Durable laminate flooring, granite countertops, white cabinetry, and sleek stainless steel appliances create a bright, contemporary living space. The spacious bedroom features a walkthrough closet with direct access to the 4-piece bathroom. Enjoy your private balcony overlooking the beautifully landscaped courtyard with a community firepit. Additional features include in suite laundry, 2 titled parking spots, one in the parkade and one outdoor stall, and an assigned storage locker. This pet-friendly complex (with board approval) is conveniently located near parks, pathways, schools, shopping, and offers quick access to Deerfoot and Stoney Trail. An excellent opportunity for first time buyers, investors, or anyone looking to downsize without compromising on style or location. (id:22455)

41 Evergreen Mount SW
Calgary, Alberta
Nestled on one of Calgary’s most prestigious streets, this custom-built masterpiece is the epitome of refined living, where meticulous craftsmanship meets the serenity of nature. Every detail has been thoughtfully executed, from custom built-ins throughout to premium finishes that blend timeless elegance with modern functionality. The main level, graced with soaring 10-foot ceilings, is designed to impress at every turn. Rich hardwood floors guide you past a private office into a chef-inspired kitchen that is both functional and visually striking featuring a 6-burner Wolf range beneath a custom sculpted stone hood, paired seamlessly with a built-in Wolf oven, microwave, warming drawer, and Sub-Zero fridge. The oversized island, complete with its own prep sink, invites culinary creativity and lively gatherings, while a walk-through pantry and thoughtfully designed boot room provide effortless organization. Custom drapes and blinds throughout the entire home enhance the luxurious finishes, framing the expansive park views and allowing for both light control and privacy. The living room, anchored by a cozy fireplace, flows naturally from the kitchen while the full-length main-floor deck extends the home’s entertaining possibilities outdoors. Sonos sound is wired throughout the home and yard ensuring immersive audio in every space. Upstairs, the primary suite is a private sanctuary with its own reading room, offering a serene escape set against stunning park views that evolve with the seasons. The spa-like ensuite features a steam shower, indulgent finishes, and a massive walk-in closet finished with custom built-ins. Two additional bedrooms, a bonus room, separate laundry room and a 4-piece bathroom complete the upper level, providing ample space for family and guests. The fully finished walkout basement is designed for leisure, wellness, and lifestyle. Here you will find an additional bedroom, 4-piece bathroom, and a family room with in-floor heating and a cozy firepl ace providing warmth and comfort, while a stunning indoor pool, set within its own beautifully finished room, offers a private oasis for year-round recreation and relaxation. A sophisticated wet bar complements the space, thoughtfully positioned overlooking the beautiful backyard. Walkout access leads to your professionally landscaped yard by Vision Scape, featuring a private hot tub area and seamless access to Fish Creek Park with walking paths, biking trails, cross-country skiing and breathtaking sunsets all just steps from your door. Upgraded water filtration and UV air systems enhance both luxury and wellness. Car enthusiasts and hobbyists will delight in the triple-car garage with in-floor heating, combining convenience with luxury. This is more than a residence, it is an invitation to a lifestyle of unparalleled elegance, privacy, and connection to nature. (id:22455)
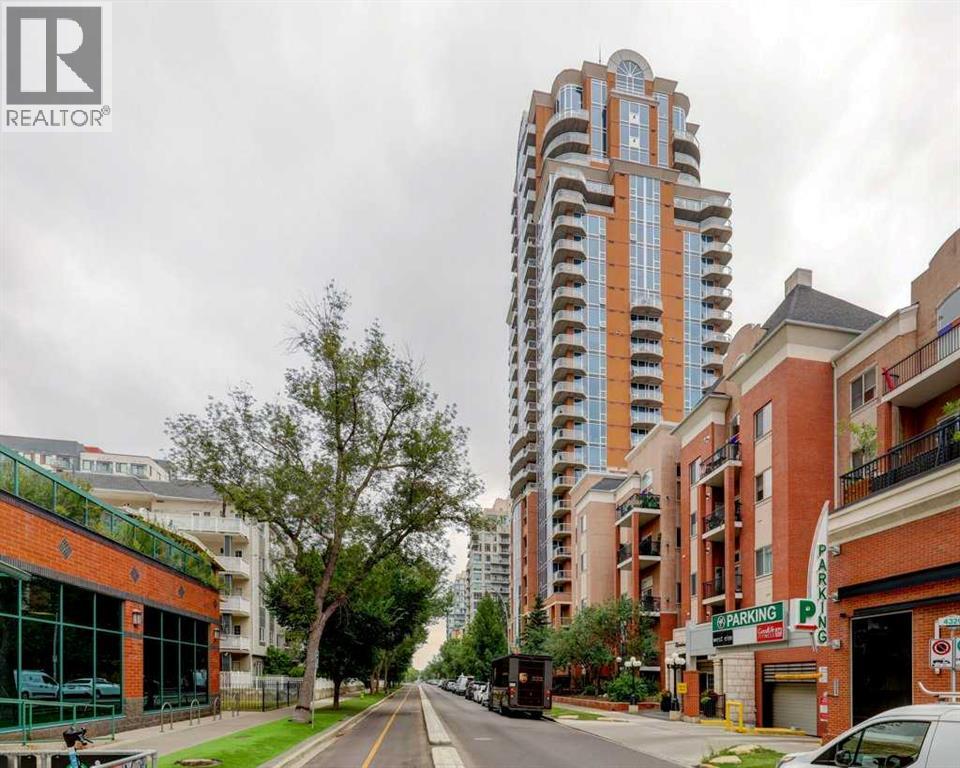
601, 817 15 Avenue SW
Calgary, Alberta
Experience urban luxury at its finest in this premier landmark building, situated just one block from the vibrant energy of 17th Ave SW, Mount Royal Village, and Tomkins Park. With trendy 4th Street only a few blocks away, you are steps from Calgary’s best dining, shopping, and nightlife. This impeccably designed 1-bedroom, 1-bathroom condo boasts a bright, open floorplan perfect for everyday living and entertaining. The modern kitchen features granite countertops and stainless-steel appliances, plenty of cabinet space and a pantry. Step out onto your spacious private deck—complete with a gas BBQ hookup and stunning downtown skyline views. Enjoy the convenience of in-suite laundry. Living in this highly sought-after building comes with first-class perks. Residents enjoy a dedicated concierge, a newly renovated fitness center, and a fabulous reputation for quality and security. This exceptional property includes secure, titled heated underground parking stall, an enclosed storage locker and heated, underground visitor parking. Embrace the ultimate inner-city lifestyle in a walkable, dynamic neighborhood that truly has it all. Book your showing today! (id:22455)
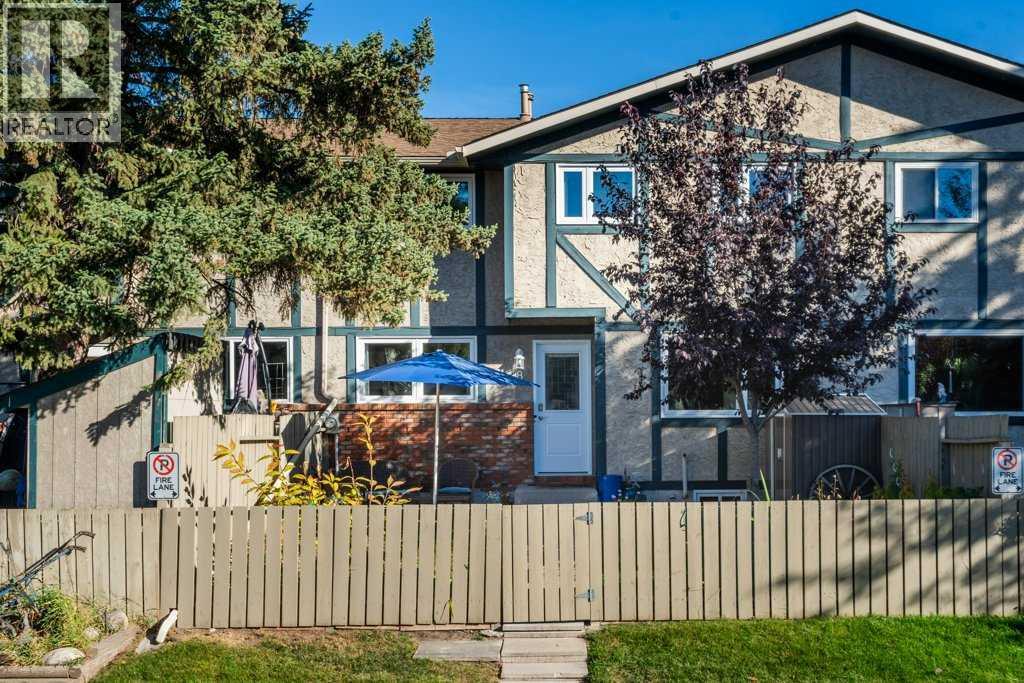
8n, 203 Lynnview Road SE
Calgary, Alberta
OPEN HOUSE SUNDAY, OCTOBER 18, 12-2PM. This exceptional townhouse has been lovingly cared for and beautifully maintained. Facing west, it features a private, fenced front yard and a bright, welcoming living room that overlooks the lovely landscaped outdoor space. The kitchen offers a pantry and overlooks a sunny dining area, while a convenient two-piece bathroom completes the main floor. Upstairs, you’ll find three bedrooms, including a spacious primary bedroom with a wall-to-wall closet and easily accommodating a king size bed. A useful linen closet is located beside the four-piece bathroom.The extensive list of updates is sure to impress! Improvements include new triple-pane windows, professionally painted throughout , new lighting, new vinyl plank flooring throughout, a new water heater and furnace, and additional attic insulation. Please see the attached list for complete details and dates. Your assigned parking stall is just around the corner.This wonderful community is a true hidden gem, offering wonderful schools, a community centre with an outdoor swimming pool, and easy access to the scenic pathways of Beaverdam Flats, just steps away. Ogden’s central location has long offered excellent transit access, with even more convenience on the horizon as construction of the Green Line LRT progresses, including planned stops in Lynnwood and Ogden.A beautifully maintained home in a welcoming community, with an impressive list of updates and so much to love - Can even be sold fully furnished as you see it! (id:22455)
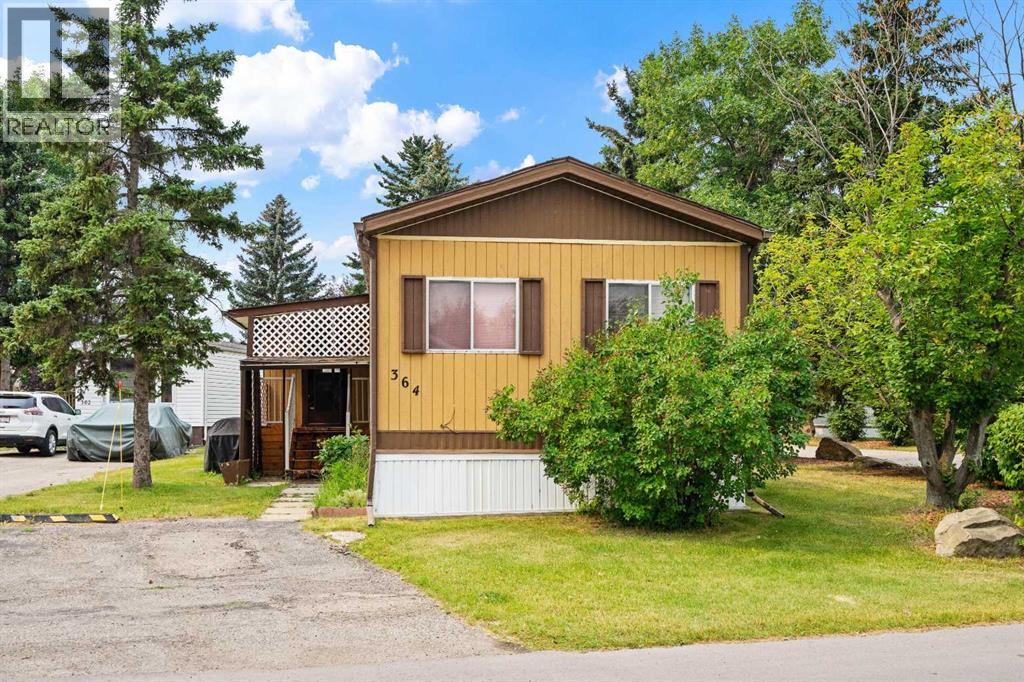
364 Burroughs Circle NE
Calgary, Alberta
Located on a corner lot, this 2 bedrom (from 3)/2 bath home offers a large deck surrounded by mature trees which gives you a lot of privacy. The home needs new flooring but the big ticket items are done. New roof (2020), plumbing upgraded to pex and newer water heater. Inside you will find a large and bright kitchen featuring a deep 2 door pantry for lots of storage. The dining area has a built in china cabinet. A good sized living room has sliding doors to access the 15' x 10' deck with no direct neighbour on that side. The primary bedroom has a 3 piece ensuite with 5' walk in shower. At the other end of the home is another bedroom that could easily be made back into 2 bedrooms. There's also a 4 piece bath at this end of the home allowing privacy for guests or a roommate situation. The enclosed porch at the entrance to the home provides space for extra storage. Parkridge Estates is an adult (16+) community with a clubhouse and very active social committee. Activities include jam sessions, coffee meetings, pub nights, crafter circle and dinner dances. Lot fee is $850/month which includes landscaping, snow removal, waste and recycling. There is also a mandatory $25/year association fee. Pet restrictions are 2 pets per home; dogs must be less than 15 inches at the shoulder when fully grown. The community backs onto the Monterey Park regional pathway and has easy access to Stoney Trail and 16th Avenue making it easy to get almost anywhere in the city. (id:22455)
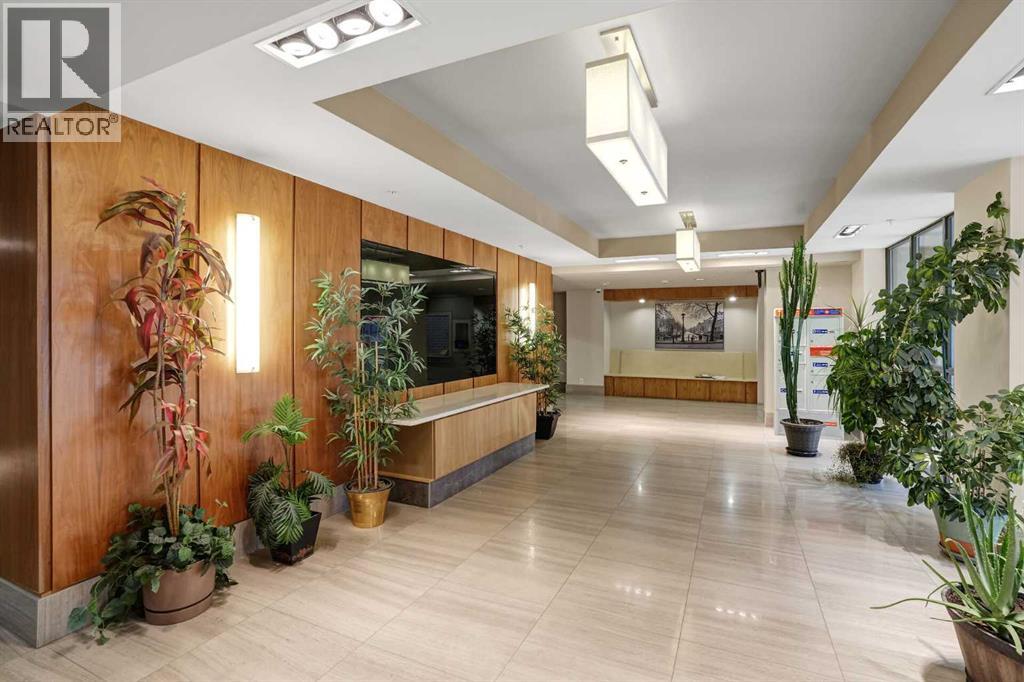
106, 10 Shawnee Hill SW
Calgary, Alberta
Welcome to this beautifully maintained southwest corner residence offering 904 sq. ft. of thoughtfully designed living space, featuring 2 bedrooms, 2 bathrooms, and a versatile den. Located on the main floor of the prestigious Highbury Towers, this home provides the convenience of elevator-free access while showcasing upscale finishes throughout.Flooded with natural light from expansive floor-to-ceiling windows, the open concept layout is enhanced by rich hardwood flooring, central air conditioning, and seamless indoor-outdoor living. The chef-inspired kitchen is appointed with premium Fisher & Paykel stainless steel appliances, including a 5-burner gas range, double-drawer dishwasher, quartz countertops, abundant cabinetry, and an undermount sink.The spacious living area opens onto a covered southwest-facing patio overlooking green space, creating the perfect place to enjoy your morning coffee or relax at the end of the day. The primary suite comfortably accommodates a king-sized bed and features a generous walk-in closet and an elegant spa-inspired ensuite. A second spacious bedroom, stylish full bathroom, and a flexible front den complete the interior.Additional highlights include two titled underground parking stalls and a good size storage room. Pet-friendly building where cats are welcome, although dogs are not permitted. Perfectly situated just steps from Fish Creek-Lacombe LRT Station, you’ll enjoy a quick commute to downtown along with easy access to parks, tennis courts, schools, restaurants, shops, and everyday amenities. (id:22455)
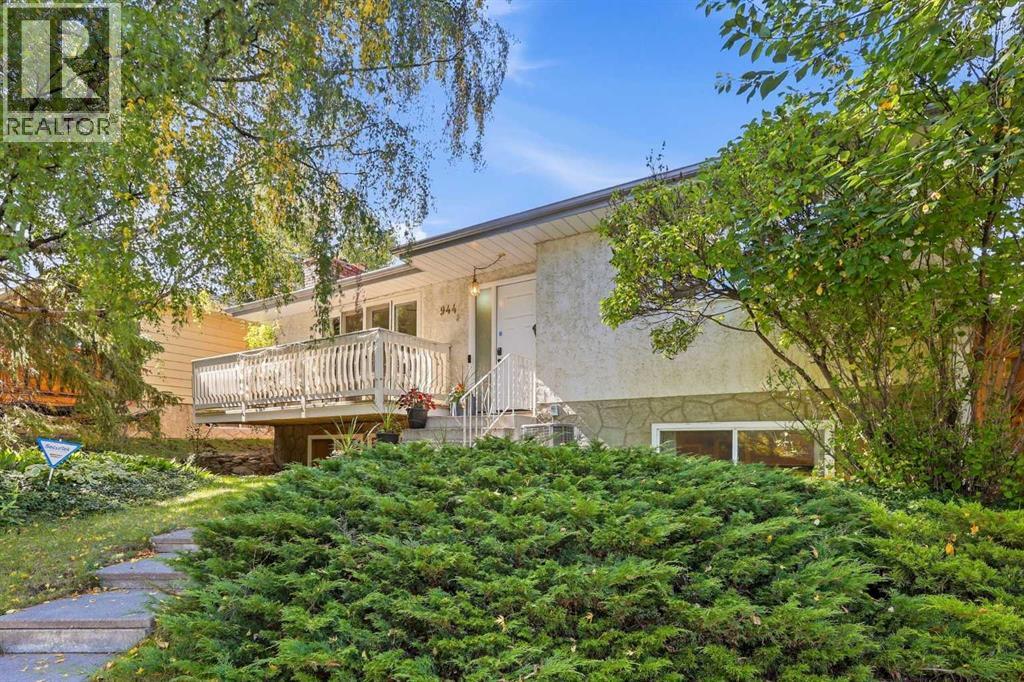
944 Canna Crescent SW
Calgary, Alberta
Welcome to 944 Canna Crescent SW, a spacious bungalow tucked into a beautiful, mature setting in Canyon Meadows. Surrounded by established trees and greenery, this home offers plenty of space for a growing family and a great opportunity to make it your own.The main floor features a bright and spacious living room with large windows, warm wood flooring and a classic brick fireplace that creates a comfortable focal point for the space. The adjoining dining area flows into the functional kitchen, offering plenty of cabinetry and counter space along with stainless steel appliances. Large windows throughout the home bring in an abundance of natural light, while the front balcony provides a peaceful spot to enjoy the surrounding mature trees.The main level also offers generously sized bedrooms and an updated bathroom featuring a modern vanity and an impressive glass-enclosed shower. With four bedrooms and two full bathrooms in total, there is plenty of flexibility for family, guests, a home office or additional living space. The lower level adds even more room to spread out and features a second fireplace, giving the home two inviting gathering spaces.Outside, the established landscaping and mature trees create a private, tucked-away feel that is increasingly hard to find. With a solid layout, plenty of living space and loads of potential, this Canyon Meadows bungalow is ready for its next owner to make it their own. (id:22455)
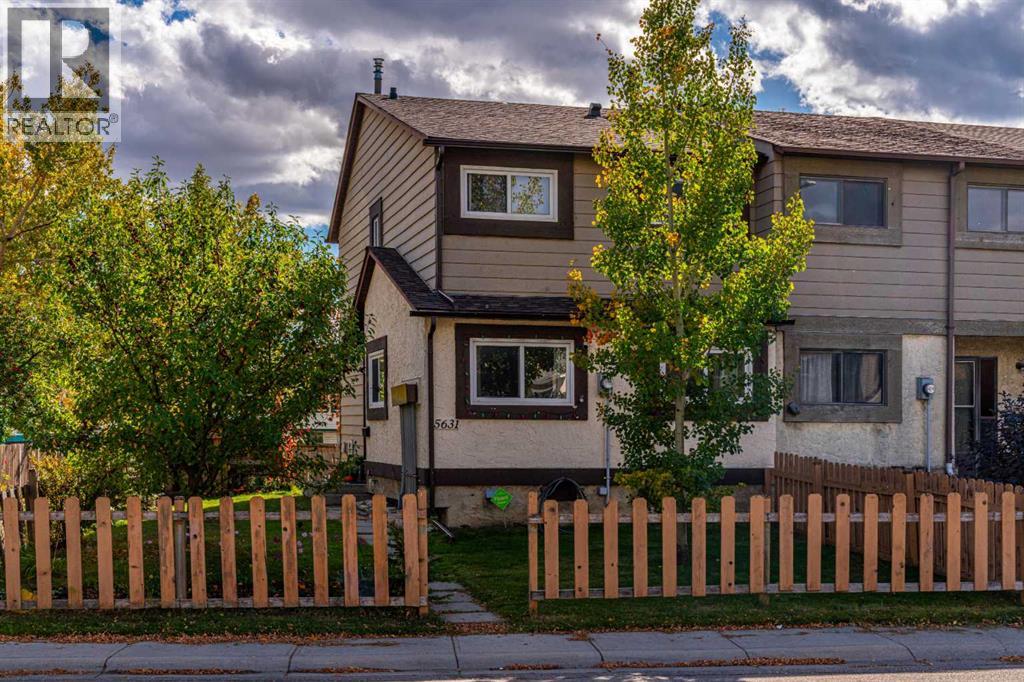
5631 1 Avenue SE
Calgary, Alberta
Rare end-unit townhome with no condo fees and a very large sunny south-facing yard! This spacious four bedroom home offers the feel of a single family home with plenty of room for a growing family. The main floor features a white kitchen with ample space for cooking and for eating. A 4th bedroom, plus a 2 piece bathroom complete the area. The comfortable family room, filled with natural light, has American black walnut hardwood flooring and a beautiful gas fireplace, a perfect area for relaxing or entertaining. It has “dual opening” new patio doors to the sunny south-facing yard (gas outlet included). Upstairs, there are three bedrooms (one with walk-in closet), plus a full 4 piece bathroom. The finished basement adds flexible space for a recreation room, gym, or playroom. It features a floating floor. Alarm system included. With newer windows throughout, new roof in 2022, new hot water tank 2022, plus a high efficiency furnace and upgraded insulation added from the inside.....plus the sunny generous grassy yard/garden area, this home is a standout opportunity to put your renovations in to make it such a perfect home! Location Location ! 1/4 block to Memorial Drive transit, minutes to 52 Street and also downtown! (id:22455)
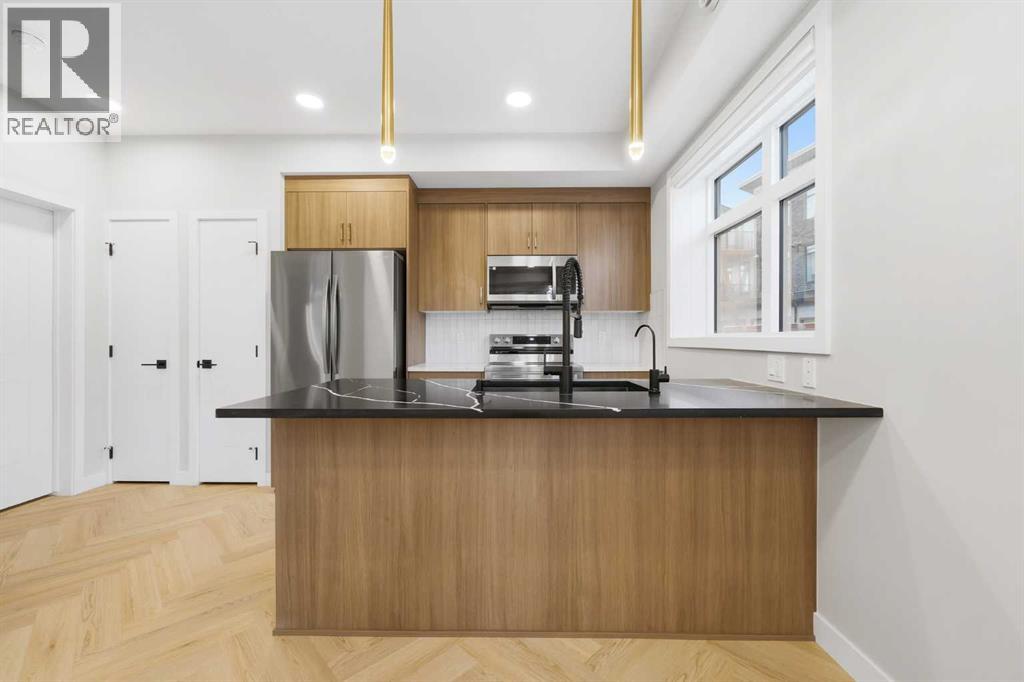
301, 562 Seton Circle SE
Calgary, Alberta
Your own front door, ground level living and the added light of a corner unit! Built in 2024, this bright townhouse offers a private covered porch, titled parking and condo fees of just $128 per month. Enjoy direct access without stairs, elevators or shared interior hallways.Inside, nine foot ceilings, additional corner windows and distinctive herringbone flooring create a warm, inviting space. The kitchen features quartz countertops, stainless steel appliances, contemporary wood cabinetry, pendant lighting and an island with seating. The open layout connects the kitchen and living area, while the bedroom includes closet organizers to make the most of your storage. A four piece bathroom, in suite laundry, forced air heating and on demand hot water complete the home.Enjoy your morning coffee on the covered porch, connect your barbecue to the gas line and appreciate having your titled parking stall directly in front of the unit. The ground level corner location combines easy access, natural light and only one shared wall.Walk to South Health Campus, the Seton YMCA, Cineplex, restaurants, shopping and everyday services, with convenient access to Deerfoot and Stoney Trail. Investors will appreciate that the condominium permits short term rentals, including Airbnb, offering flexibility for rental use alongside low condo fees and titled parking. Whether you are purchasing your first home, downsizing or investing, this Seton townhouse deserves a look. Vacant and move in ready, with quick possession available. (id:22455)
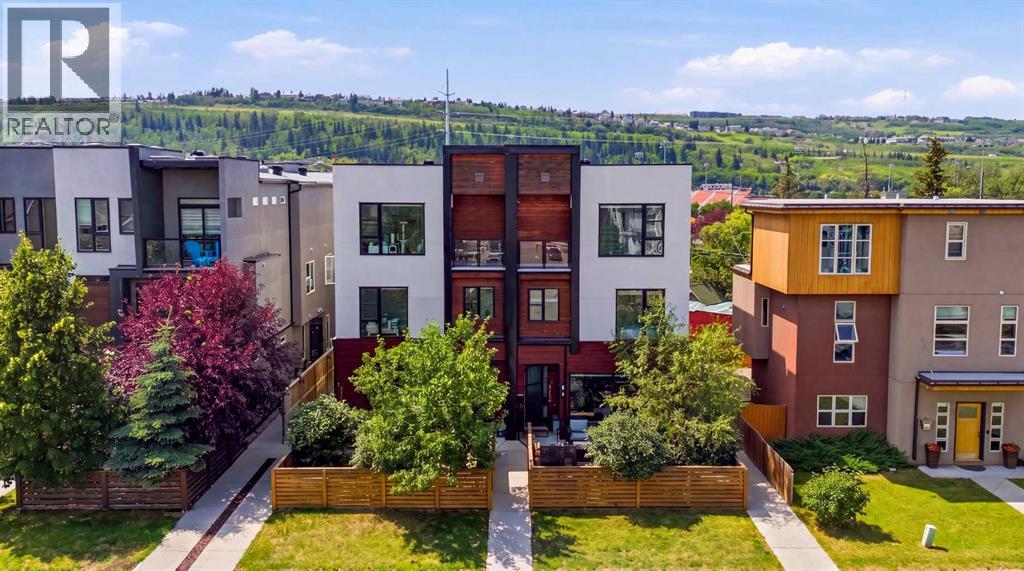
1, 4733 17 Avenue NW
Calgary, Alberta
Welcome to this beautifully upgraded 3-bedroom, 3.5-bathroom townhome in the heart of Montgomery, offering over 1,900 sq. ft. of developed living space across four thoughtfully designed levels. With a private outdoor living area, central A/C, in-floor heating and an impressive top-floor primary retreat, this home offers an exceptional combination of comfort, style and functionality. Recent upgrades and improvements include a brand-new on-demand hot water system installed in September 2026, which also supplies the basement in-floor heating; a new LG appliance package installed in 2025 featuring a refrigerator/freezer, dishwasher, gas stove with built-in air fryer and extractor hood; new attic insulation and an upgraded extractor/ventilation system with a lifetime guarantee (2023); remote-controlled electric blinds in the living room and primary bedroom; acoustic wall panelling in the basement; central air conditioning; heated flooring in the primary ensuite; and new gates and fencing creating a large, private front patio and outdoor living space. The bright, open-concept main floor features 9' ceilings, hand-scraped engineered hardwood, a gas fireplace with custom built-in seating and storage, and a stylish kitchen with quartz countertops and two-tone cabinetry. The second level offers two generous bedrooms, a full 4-piece bathroom and a spacious dedicated laundry room. The entire third floor is devoted to the primary suite, creating a private retreat complete with a walk-in closet with custom built-ins, north-facing balcony and spa-inspired 5-piece ensuite featuring dual sinks, heated floors, a soaker tub and oversized glass shower with rainfall shower head. The fully developed lower level adds a large rec/flex room, full 4-piece bathroom, storage and comfortable in-floor heating, providing excellent additional living space. Outside, the newly fenced front patio creates a private extension of the home's living space and includes a natural gas BBQ line. In-ceiling sp eakers and sound-system wiring are found throughout the home, while an assigned covered parking stall adds everyday convenience. Ideally located within walking distance of Safeway, Shouldice Park, the Aquatic Centre and the Bow River pathway system, with quick access to Market Mall, University District, downtown Calgary and Highway 1. A distinctive inner-city home offering substantial living space, extensive recent improvements and an outstanding northwest location. (id:22455)
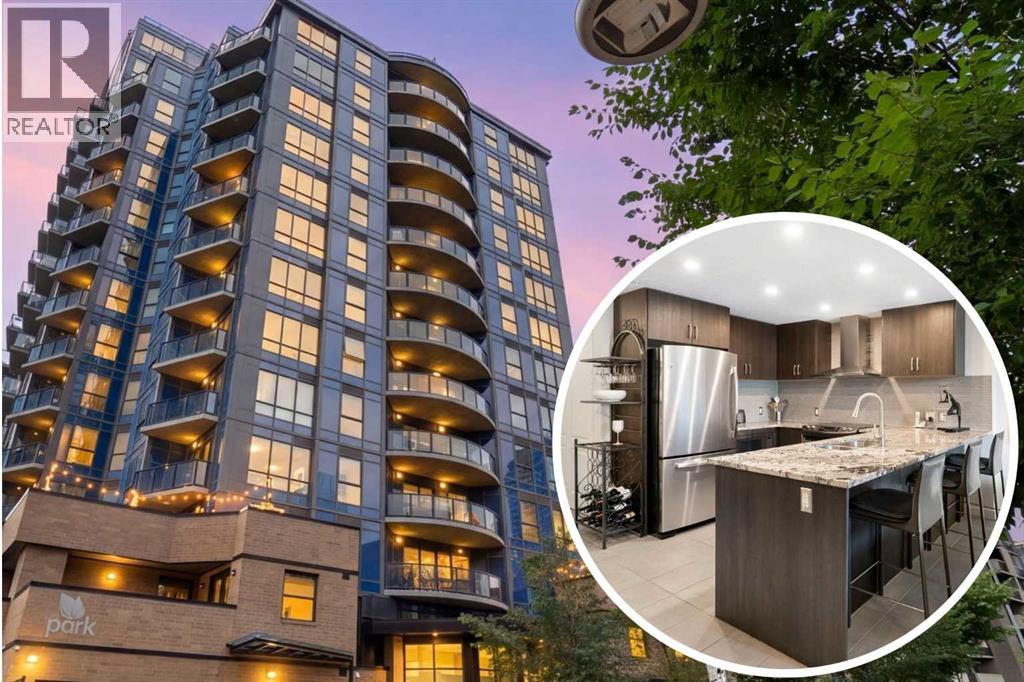
204, 303 13 Avenue SW
Calgary, Alberta
Live in the heart of it all at The Park, one of Calgary's most sought-after Beltline addresses. Offering the perfect blend of style, comfort, and convenience, this impressive 2-bedroom, 2-bathroom condo has a Walkscore of 98 and puts you steps from the city's best restaurants, cocktail bars, pubs, downtown offices, the C-Train, Stampede Park, and the exciting future arena district. Step inside and you'll immediately appreciate the spacious front entry that welcomes you into an open-concept layout designed for both everyday living and entertaining. The kitchen is beautifully appointed with granite countertops, stainless steel appliances, rich espresso cabinetry, and a breakfast bar that overlooks the dining area and living room, making it easy to stay connected whether you're preparing dinner or hosting friends. The bright and inviting living room extends seamlessly onto a large private balcony complete with a natural gas line for your BBQ, creating the perfect space to relax after work or enjoy summer evenings. The generous dining area easily accommodates family dinners or dinner parties before heading out to enjoy Calgary's vibrant nightlife. The primary bedroom offers a peaceful retreat with plenty of closet space and a private 4-piece ensuite. A well-sized second bedroom provides flexibility for guests, a roommate, or a home office, while the stylish 3-piece main bathroom features a convenient corner shower. Practical features continue with titled heated underground parking and a storage locker conveniently located directly at the front of and above your parking stall, providing exceptional storage that's easy to access. Life at The Park goes well beyond your front door. Residents enjoy the peace of mind of an onsite concierge, a fully equipped fitness facility, a guest suite for visiting family and friends, a community garden, a shared outdoor terrace, visitor parking with EV charging, and a loading dock that makes moving and large deliveries a breeze. An added bonus for the right buyer is that almost all of the furnishings can be included, creating an incredible opportunity for a completely turnkey purchase. Whether you're looking for your own downtown home, a stylish executive residence, or a move-in-ready property that requires virtually no setup, this is a rare offering that lets you simply unpack and start enjoying the downtown lifestyle from day one. Whether you're a professional looking to walk to work, someone who loves being surrounded by Calgary's best dining and entertainment, or simply searching for an exceptional downtown lifestyle, this home delivers the location, amenities, and modern design you've been waiting for. Call for your private viewing today! (id:22455)
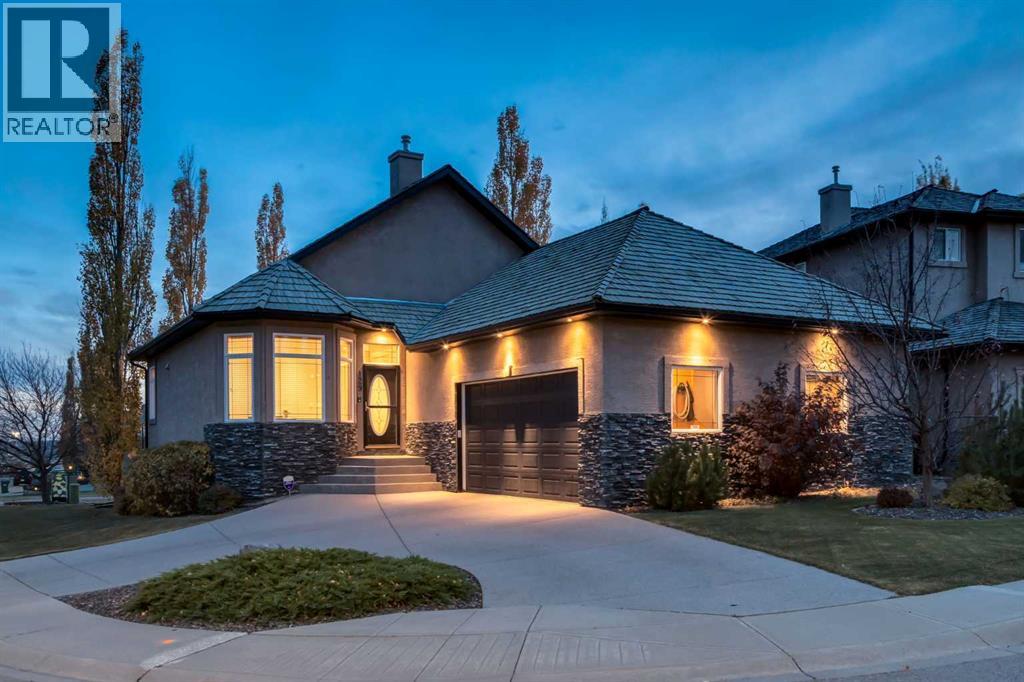
129 Royal Bay NW
Calgary, Alberta
WELCOME to this EXCEPTIONAL WALKOUT BUNGALOW in ROYAL OAK, offering 2,931+ SQ. FT. DEVELOPED, 3 BEDROOMS, 2.5 BATHROOMS, CENTRAL A/C + an OVERSIZED HEATED DOUBLE ATTACHED GARAGE on a 6,103 SQ. FT. LOT BACKING ONTO GREEN SPACE!!! MOUNTAIN VIEWS, a $50K ELEVATOR, RENOVATED ACCESSIBLE ENSUITE, PRIVATE HOME SALON + $15K HOME THEATRE create an INCREDIBLE OPPORTUNITY for LUXURY LIVING w/COMFORT, ACCESSIBILITY + VERSATILITY! Set on a quiet BAY w/STONE + STUCCO curb appeal, this home welcomes you w/10'4"–12'4" FLAT CEILINGS, FRESH PAINT, HARDWOOD FLOORS + IN-CEILING SPEAKERS! A front DEN/OFFICE w/EXPANSIVE WINDOWS offers a workspace w/beautiful natural light. The KITCHEN impresses w/LIGHT MAPLE CABINETRY, BLACK GRANITE COUNTERS, UNDER-CABINET LIGHTING, SKYLIGHTS, GAS COOKTOP, BUILT-IN OVENS, PANTRY, ISLAND + BREAKFAST BAR—perfect for everyday cooking, casual meals + entertaining! Flowing into the DINING AREA, there's plenty of space for family dinners + hosting friends, while the inviting OPEN-CONCEPT LIVING ROOM is flooded w/NATURAL LIGHT through EXPANSIVE CURVED BAY WINDOWS, creating a bright + welcoming space to relax + gather! Step onto the EXTENDED UPPER DECK for morning coffee, summer BBQs + beautiful MOUNTAIN VIEWS overlooking the greenery! The MAIN-FLOOR PRIMARY RETREAT enjoys CURVED BAY WINDOWS + a RENOVATED 5-PC ENSUITE w/DOUBLE VANITY, FREESTANDING SOAKER TUB + GLASS SHOWER, thoughtfully designed for WHEELCHAIR ACCESSIBILITY, plus a generous WALK-IN CLOSET! A 2-PC BATH, MAIN-FLOOR LAUNDRY + CENTRAL VAC w/KICK-SWEEP add convenience. Installed in 2007, the $50K ELEVATOR connects the GARAGE, MAIN FLOOR + WALKOUT BASEMENT, delivering enhanced ACCESSIBILITY, INDEPENDENCE + COMFORT at every stage of life! The OVERSIZED INSULATED + HEATED DOUBLE ATTACHED GARAGE provides ample vehicle + storage space, while a FULLY SEPARATED PRIVATE SALON offers privacy + potential for an AT-HOME BUSINESS! A CURVED STAIRCASE w/METAL + WOOD RAILINGS leads to the FINISHED WALKOUT BASEMENT w/IN-FLOOR HEAT. The expansive FAMILY ROOM w/LARGE WINDOWS + PATIO ACCESS is ideal for games, guests + gatherings. The 2nd BEDROOM + 3rd BEDROOM (w/DIRECT ELEVATOR ACCESS!) offer flexible accommodation alongside a 4-PC BATH. The DEDICATED MEDIA ROOM takes movie nights to another level w/a $15K THEATRE UPGRADE: 1080P PIONEER PROJECTOR, LARGE SCREEN, SURROUND SOUND, SUBWOOFER + PS5 CONNECTION! CUSTOM BUILT-INS + NAVY WALLS complete the cinema feel, while a BAR ROUGH-IN adds entertaining potential! Outside, a LANDSCAPED BACKYARD w/WALKOUT PATIO, MATURE TREES + UNDERGROUND IRRIGATION backs onto GREEN SPACE + nearby WALKING PATHWAYS, perfect for peaceful evenings + summer entertaining! Enjoy ROYAL OAK PARKS, PLAYGROUNDS + SCHOOLS + SHOPPING + RESTAURANTS + GROCERIES at ROYAL OAK CENTRE + CROWFOOT CROSSING. The C-TRAIN is a 5-minute walk away, w/quick access to STONEY TRAIL, CROWCHILD TRAIL + COUNTRY HILLS BLVD for easy commuting across Calgary. GOLF, RECREATION + ROCKY MOUNTAIN GETAWAYS are within reach!!! (id:22455)
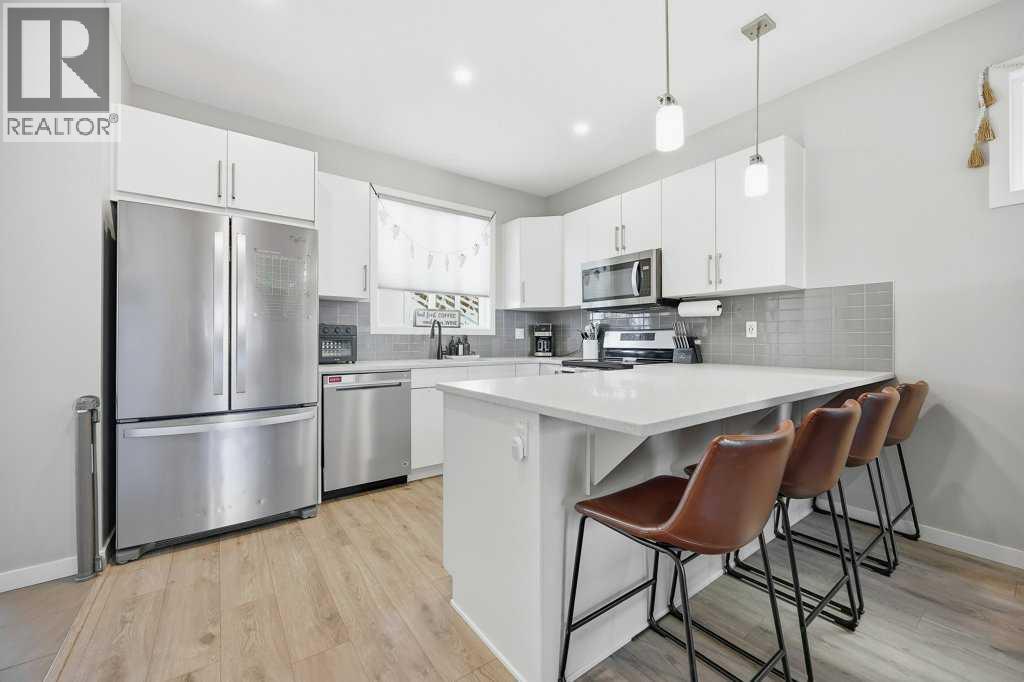
313 Seton Circle SE
Calgary, Alberta
Welcome to 313 Seton Circle SE, a stylish and inviting two-storey home in the vibrant community of Seton with NO CONDO FEES, offering a thoughtful layout, modern finishes, and fantastic outdoor living space. The contemporary exterior makes a striking first impression with its dark siding, warm wood accents, and beautifully landscaped front yard. Step inside to a welcoming entryway featuring a decorative wood accent wall and convenient storage. The bright, open concept main floor offers a spacious living room with a large front facing window, contemporary flooring, and plenty of room to relax or entertain. The dining area flows seamlessly into the kitchen, creating a functional and inviting space for everyday living. The kitchen features crisp white cabinetry, quartz style countertops, stainless steel appliances, a subway tile backsplash, and a generous peninsula with seating. A rear mudroom with additional storage and a stylish 2 piece bathroom complete the main level. Upstairs, the spacious primary bedroom offers a large window, walk-in closet, and private 3 piece ensuite with a glass enclosed shower. Two additional bedrooms, each with closet space, and a 4 piece bathroom provide comfortable accommodations for family, guests, or a home office. The unfinished basement offers approximately 569 sq. ft. of additional interior space, with laundry, utilities, and storage, ready for your future development ideas. Outside, the fully fenced backyard is designed for low maintenance enjoyment and a spacious 2 tier wood deck with black metal railings, ideal for summer barbecues, entertaining, or simply relaxing outdoors. Located in the thriving community of Seton, you'll enjoy convenient access to parks, playgrounds, shopping, restaurants, the Brookfield Residential YMCA at Seton, South Health Campus, and major roadways. With its modern design, functional floor plan, and fantastic location, this home offers an exceptional opportunity to enjoy everything Seton has to offer! Cal l today for more information! (id:22455)