

30 Red Embers Crescent NE Calgary, Alberta T3N 0R5

$709,000
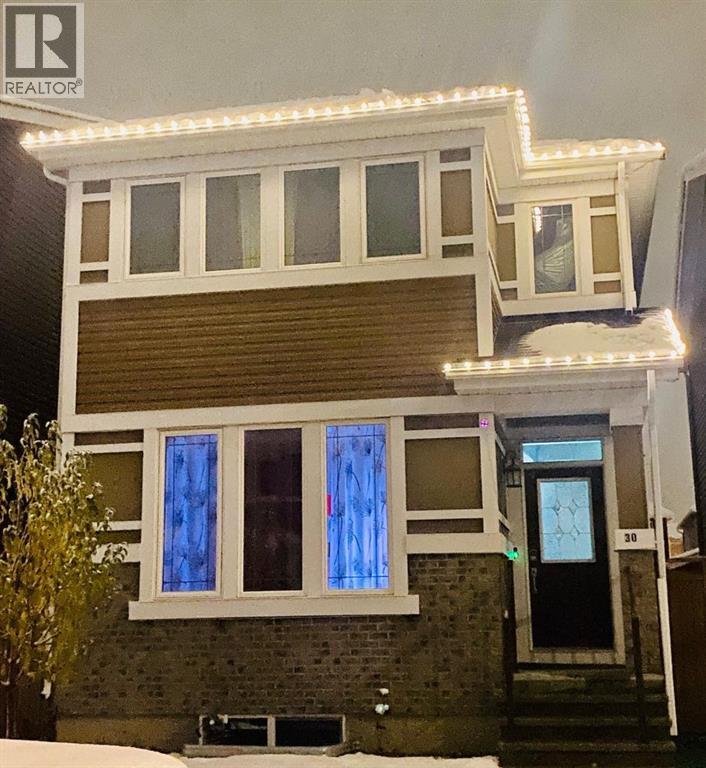
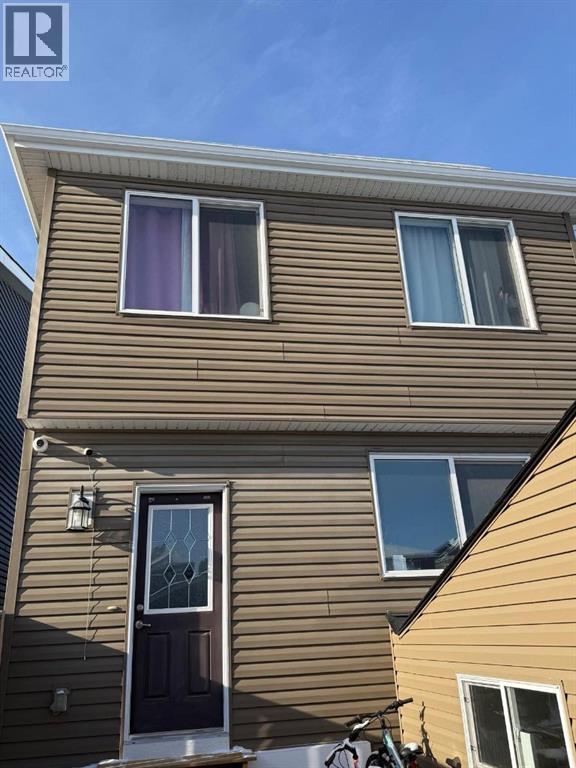
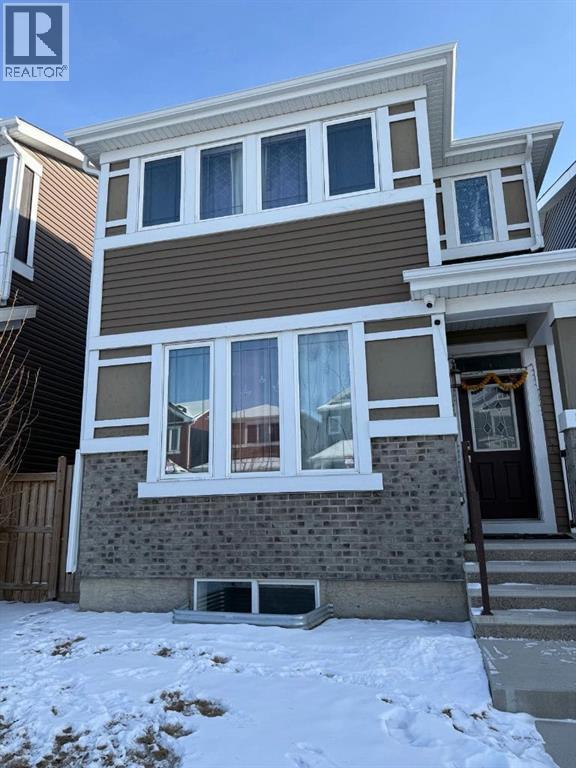
Welcome to this beautiful and spacious two-storey home featuring a fully finished legal basement suite and a double detached garage! Thoughtfully designed with functionality and comfortable living in mind, this home offers an excellent opportunity for homeowners and investors alike. The main floor welcomes you with a spacious entrance leading to a bright and inviting living room, a dedicated dining area, and a functional kitchen featuring an eating area and a convenient pantry. A generously sized den provides the perfect space for a home office or study, while a mudroom and 2-piece bathroom complete the main level. Upstairs, you’ll find three spacious bedrooms, including a primary retreat featuring a walk-in closet and a private 4-piece ensuite. Two additional bedrooms, a full 4-piece bathroom, a convenient upper-floor laundry room, and a dedicated prayer room provide added comfort and functionality. The fully finished legal basement suite offers additional living space with its own kitchen and eating area, a spacious bedroom, a 3-piece bathroom, a separate laundry area, and a versatile entrance/flex room. This thoughtfully designed basement provides excellent flexibility for extended family living or potential rental income. Completing this property is a double detached garage offering convenient parking and additional storage. With its functional layout, multiple living areas, and the added benefit of a legal basement suite, this home is an excellent choice for growing families, multigenerational households, or investors. Don’t miss this fantastic opportunity! Book your private showing today! (id:22455)
Property Details
| MLS® Number | A2352247 |
| Property Type | Single Family |
| Community Name | Redstone |
| Amenities Near By | Playground, Schools, Shopping |
| Features | No Animal Home, No Smoking Home |
| Parking Space Total | 2 |
| Plan | 1610884 |
| Structure | Deck |
Building
| Bathroom Total | 4 |
| Bedrooms Above Ground | 3 |
| Bedrooms Below Ground | 1 |
| Bedrooms Total | 4 |
| Appliances | Washer, Refrigerator, Range - Electric, Dishwasher, Dryer, Microwave, Garage Door Opener |
| Basement Development | Finished |
| Basement Features | Separate Entrance, Suite |
| Basement Type | Full (finished) |
| Constructed Date | 2016 |
| Construction Material | Wood Frame |
| Construction Style Attachment | Detached |
| Cooling Type | None |
| Exterior Finish | Vinyl Siding |
| Flooring Type | Carpeted, Ceramic Tile, Hardwood |
| Foundation Type | Poured Concrete |
| Half Bath Total | 1 |
| Heating Fuel | Natural Gas |
| Heating Type | Forced Air |
| Stories Total | 2 |
| Size Interior | 1,790 Sqft |
| Total Finished Area | 1790.4 Sqft |
| Type | House |
Parking
| Detached Garage | 2 |
Land
| Acreage | No |
| Fence Type | Fence |
| Land Amenities | Playground, Schools, Shopping |
| Size Depth | 8.4 M |
| Size Frontage | 2.53 M |
| Size Irregular | 280.00 |
| Size Total | 280 M2|0-4,050 Sqft |
| Size Total Text | 280 M2|0-4,050 Sqft |
| Zoning Description | R-1n |
Rooms
| Level | Type | Length | Width | Dimensions |
|---|---|---|---|---|
| Basement | 3pc Bathroom | 5.08 Ft x 6.17 Ft | ||
| Basement | Bedroom | 10.58 Ft x 12.75 Ft | ||
| Main Level | Den | 13.92 Ft x 8.83 Ft | ||
| Main Level | Other | 9.92 Ft x 12.67 Ft | ||
| Main Level | Dining Room | 7.75 Ft x 12.67 Ft | ||
| Main Level | 2pc Bathroom | 5.08 Ft x 5.50 Ft | ||
| Upper Level | Bedroom | 14.75 Ft x 9.17 Ft | ||
| Upper Level | 4pc Bathroom | 4.92 Ft x 9.17 Ft | ||
| Upper Level | Primary Bedroom | 13.08 Ft x 13.83 Ft | ||
| Upper Level | 4pc Bathroom | 9.17 Ft x 4.92 Ft | ||
| Upper Level | Bedroom | 9.33 Ft x 14.42 Ft |
https://www.realtor.ca/real-estate/30427806/30-red-embers-crescent-ne-calgary-redstone
Contact Us
Contact us for more information

The trademarks REALTOR®, REALTORS®, and the REALTOR® logo are controlled by The Canadian Real Estate Association (CREA) and identify real estate professionals who are members of CREA. The trademarks MLS®, Multiple Listing Service® and the associated logos are owned by The Canadian Real Estate Association (CREA) and identify the quality of services provided by real estate professionals who are members of CREA. The trademark DDF® is owned by The Canadian Real Estate Association (CREA) and identifies CREA's Data Distribution Facility (DDF®)
October 21 2026 04:18:36
Calgary Real Estate Board
Confident Realty Inc