

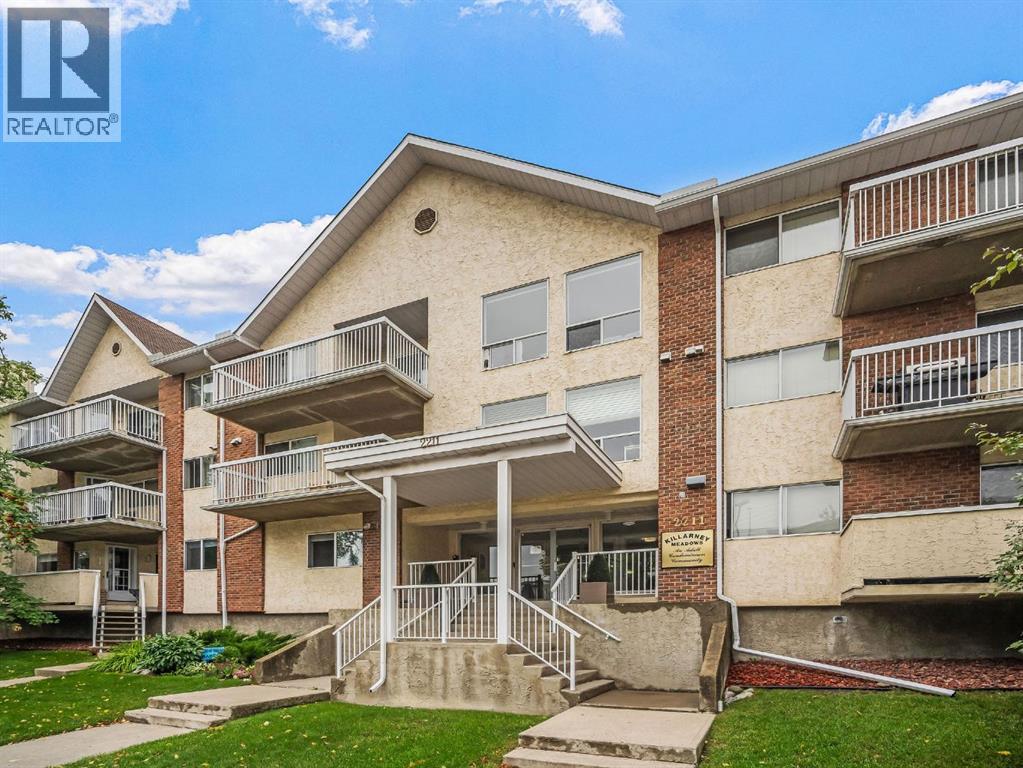
201, 2211 29 Street SW
Calgary, Alberta
Location and quality of build are everything when purchasing a condo, and this unit delivers both and more. Situated in the highly desirable community of Killarney, you are in an unbeatable inner-city location. Enjoy being steps away from the Killarney Aquatic & Recreation Centre, water park, and playground, and just blocks from the endless trendy dining and shopping options along 17th Ave. This second floor unit offers an impressive 958 sq ft of living space, featuring 2 spacious bedrooms and 2 full bathrooms, including a lovely 4-piece primary ensuite. The storage and laundry room provide ample storage. The west-facing exposure ensures maximum natural light throughout the day, while the private balcony provides the perfect extra outdoor living space. Complete with a titled parking stall, this unit offers both security and convenience. With a seamless 10 minute commute to downtown, this property is perfect for first-time buyers, down sizers, or savvy investors. Two pets are allowed with board approval. (id:22455)
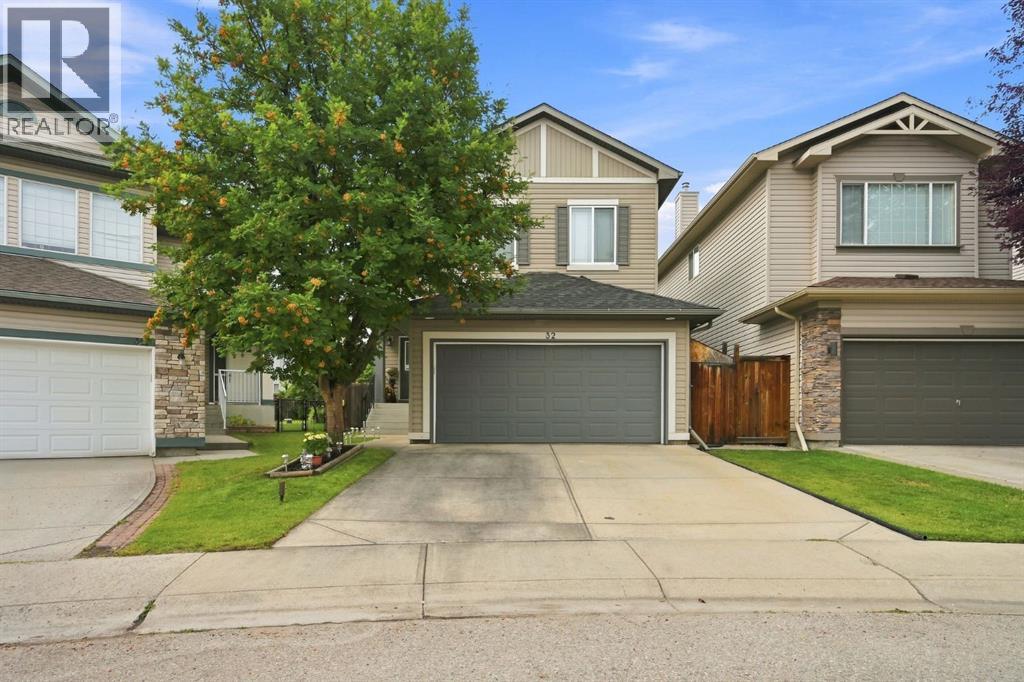
32 Tuscany Ravine Crescent NW
Calgary, Alberta
Welcome to this beautifully maintained family home tucked away on a quiet cul-de-sac in the sought after community of Tuscany. Offering over 2,700 sq. ft. of developed living space, this move in ready, freshly painted home combines a functional design and an exceptional location close to schools, parks, pathways, shopping, and the Tuscany C-Train station.The bright and inviting main floor features and an open concept layout ideal for everyday living and entertaining. The stunning kitchen is the heart of the home, featuring a pantry, and a large island with breakfast bar seating. The adjacent dining area opens onto the expansive deck and private backyard, while the spacious living room is filled with natural light and centered around a cozy gas fireplace.Upstairs, a generous bonus/media room complete with fiber optics provides the perfect space for movie nights, a playroom, or additional family living. The spacious primary retreat features a walk in closet and a private ensuite with a double vanity, while two additional bedrooms and a full bathroom complete the upper level.The fully developed basement adds exceptional versatility with a large recreation room, fourth bedroom, full bathroom, and ample storage. Ideal for guests, growing families, or additional living space.Outside, the beautifully landscaped and fenced backyard offers a peaceful private setting with mature trees, and a large deck, perfect for enjoying the outdoors. The double attached garage adds convenience and valuable storage.Tuscany offers an exceptional lifestyle with extensive pathways, parks, ravines, Twelve Mile Coulee trails, and year-round amenities at the Tuscany Club. With easy access to Crowchild, Stoney Trail, Tuscany Market, the C-Train, and the Rocky Mountains, this home offers an ideal combination of comfort, convenience, and community.A wonderful opportunity to call Tuscany home. (id:22455)
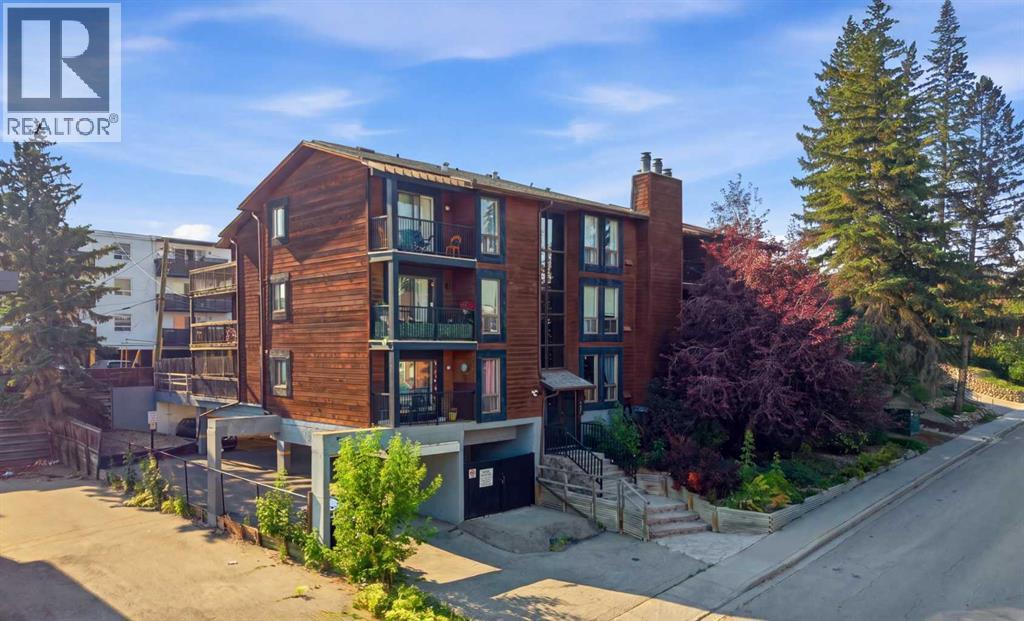
306, 2611 15a Street SW
Calgary, Alberta
PRICED TO SELL! Welcome to this bright and spacious top-floor corner condo in the highly sought after community of Bankview. Offering 2 bedrooms and an inviting open concept layout, this freshly painted home is filled with natural light and is move-in ready. The generous primary bedroom features a spacious layout with a large closet and a large window, while the convenience of an in-suite portable washer makes everyday living effortless. The cozy living room is centred around a charming fireplace, creating the perfect space to relax, entertain, or showcase your TV and personal décor. One of this home’s standout features is the expansive south-facing wraparound balcony, where you can soak up sunshine all day, enjoy your morning coffee, unwind with evening sunsets, or entertain family and friends. Located just minutes from downtown Calgary, you’ll enjoy easy access to shopping, restaurants, cafés, parks, schools, transit, and all the amenities that make inner-city living so desirable. Whether you’re a first-time home buyer, investor, or someone looking to enjoy the convenience of the central location, this turnkey condo is an exceptional opportunity you won’t want to miss. Call today for your private showing. (id:22455)
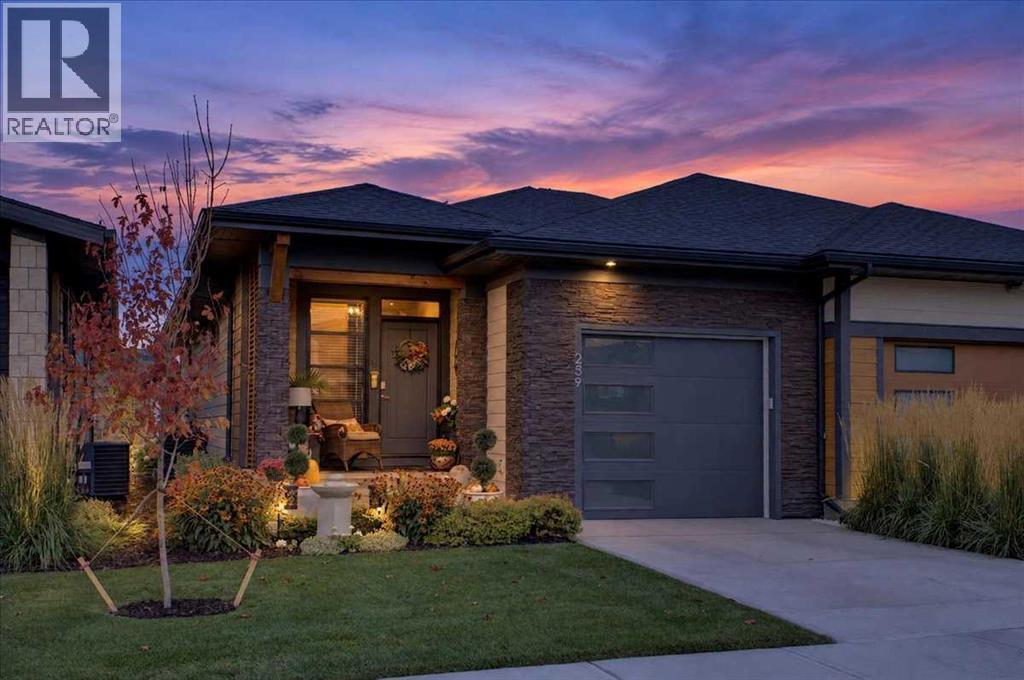
259 Marina Cove SE
Calgary, Alberta
AWARD-WINNING SAWYER | FULLY FINISHED UPGRADED BUNGALOW | WATER-FEATURE VIEWS | THE STREAMS OF LAKE MAHOGANYWelcome to 259 Marina Cove SE, a luxury appointed Jayman BUILT bungalow in The Streams of Lake Mahogany—an award-winning enclave where refined architecture, peaceful water features and effortless lake-community living come together.The fully finished Sawyer showcases a striking West Coast and Urban Contemporary exterior, an attached garage with extended parking pad, and inviting front and rear outdoor spaces. Designed for those who value comfort, quality and a maintenance-free lock-&-leave lifestyle, this home offers sophisticated living across two beautifully developed levels.Inside, nine-foot ceilings and an open layout create an immediate sense of space. A versatile front den provides the perfect setting for a home office before the floor plan opens into the central kitchen, dining and Great Room.The chef-inspired kitchen features quartz countertops, bespoke custom built-in cabinet hood fan shroud in modern rectangular flat slab style and stainless-steel interior finish, upgraded built-in KitchenAid stainless-steel appliances, abundant cabinetry and a generous centre island ideal for casual dining and entertaining. The adjoining Great Room is warmed by a feature fireplace with full faced ceiling high tile, coffered ceilings, and enjoys tranquil west views toward The Streams’ water feature.The main-floor primary suite offers peaceful views and a spa-inspired ensuite complete with dual vanities, a deep soaker tub, separate shower and walk-in closet with custom closet storage system. Convenient laundry connections add the option for true single-level living.The fully finished lower level significantly expands the home’s flexibility with a large recreation room, two additional bedrooms, a full bathroom, wet bar and second laundry room—an excellent arrangement for guests, extended family or independent living space.Outdoor living is equally inviti ng. Relax or entertain on the 12' x 10' rear deck, complete with a barbecue gas line. Front and rear porches provide additional places to enjoy the thoughtfully landscaped surroundings.Jayman’s energy-efficient and smart-home features include solar panels, BUILT GREEN® Canada construction, a UV-C air-purification system, high-efficiency furnace with MERV 13 filtration, active heat-recovery ventilator, Navien tankless water heater, triple-pane windows, dual-zone heating and an electric-vehicle charging rough-in.The Streams is inspired by its natural setting, with parks, water features, pathways and community gathering spaces woven throughout the neighbourhood. Residents also enjoy convenient access to Mahogany’s lake, beaches, recreation and extensive amenities.Experience elevated bungalow living with a private attached garage and an easy-care lifestyle in one of Mahogany’s most distinctive settings. Contact your REALTOR® today for the newly released price and a private viewing of 259 Marina Cove SE. (id:22455)

311, 35 Walgrove Walk SE
Calgary, Alberta
Welcome to this thoughtfully updated 2 bedroom, 2 bathroom third floor unit offering an open floor plan, abundant natural light and a beautiful courtyard outlook. LVP flooring runs throughout the main living areas and bedrooms, while both bathrooms feature upgraded tile flooring and fully tiled showers extending from floor to ceiling.The kitchen is stylish and functional, featuring a built in oven, built in microwave, upgraded range hood and under cabinet lighting, with an open layout that connects seamlessly to the dining and living areas. The spacious primary bedroom offers an impressive walkthrough design, leading into a large walk in closet complete with built ins and directly into the beautifully updated ensuite. The ensuite features additional built in storage, including a dedicated closet for linens and everyday essentials, along with a fully tiled floor to ceiling shower. The secondary bathroom has also been thoughtfully updated with tile flooring and a fully tiled shower.Step outside onto the private balcony overlooking the beautifully maintained courtyard, offering a peaceful space to enjoy your morning coffee or unwind at the end of the day. An underground parking stall and separate storage unit are also included. The complex also offers convenient visitor parking directly out front, with simple QR code registration making it easy for guests to park when they come to visit.Located close to the many amenities of Walden and Legacy, including shopping, restaurants, schools, parks, pathways and greenspace. With easy access to Macleod Trail and Stoney Trail, commuting throughout Calgary is convenient. A bright, extensively updated home with thoughtful finishes, excellent storage and a location that offers both convenience and lifestyle. (id:22455)
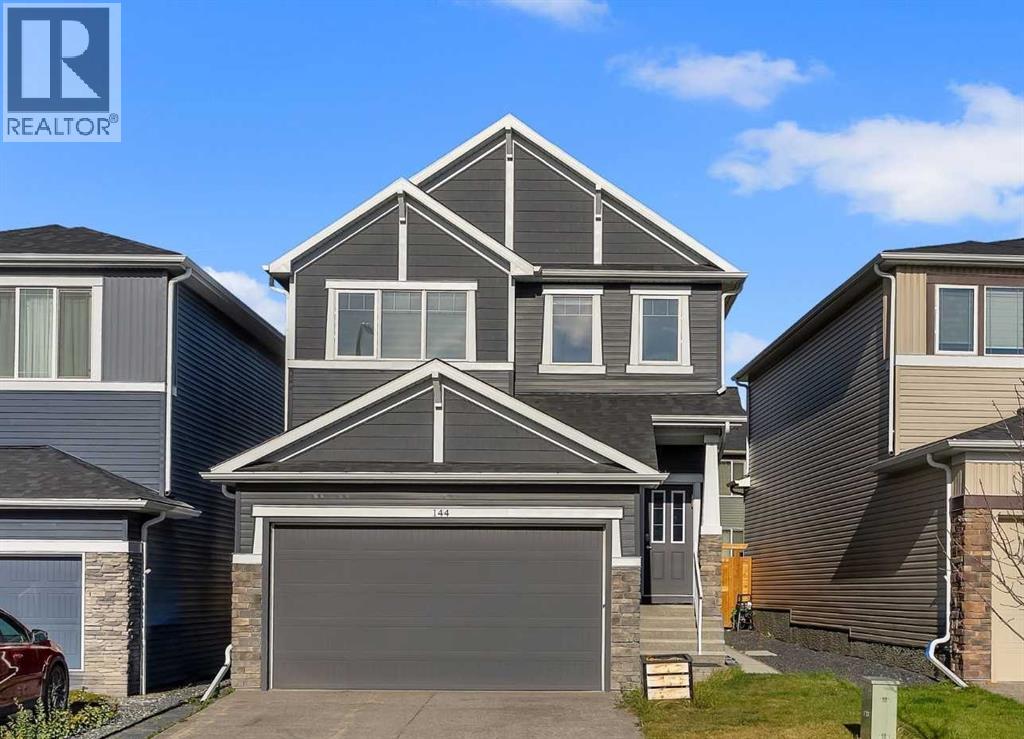
144 Hotchkiss Way SE
Calgary, Alberta
Rare opportunity to own a fully landscaped NuVista home with a LEGAL 2 bedroom basement suite! This fantastic property sits away from the traffic noise of Stoney Trail in the master planned community of Hotchkiss. This is a community that has a heavy focus on pathways and boardwalks through 30 acres of natural wetlands. This is a major attraction for birding and vegetation, making it a pretty spot for exploring with the kids. This lovely home shows better than new. Inside, the main floor office creates flexibility for working from home. Clean lines, luxury vinyl plank floors, a 9 foot ceiling and cool tones create a modern aesthetic. The gorgeous white kitchen features a central island, stainless steel appliances including a gas range and full-height cabinetry. The living room has large windows and a floor to ceiling tiled fireplace for chilly nights. The dining room can accommodate a large table with sliding doors that lead out to the private fenced backyard. The walk-through pantry adds convenience and leads to the mudroom with a custom bench. Upstairs, a central bonus room divides the space up nicely. The primary bedroom suite is abundant with a walk-in closet and a lovely 5 piece ensuite that includes dual sinks, an oversized shower and a deep soaker tub. Two additional bedrooms, a 4 piece bathroom and a laundry room complete this level. A separate entrance on the side of the home leads to a fully permitted LEGAL two-bedroom basement suite. This home is move-in ready! (id:22455)
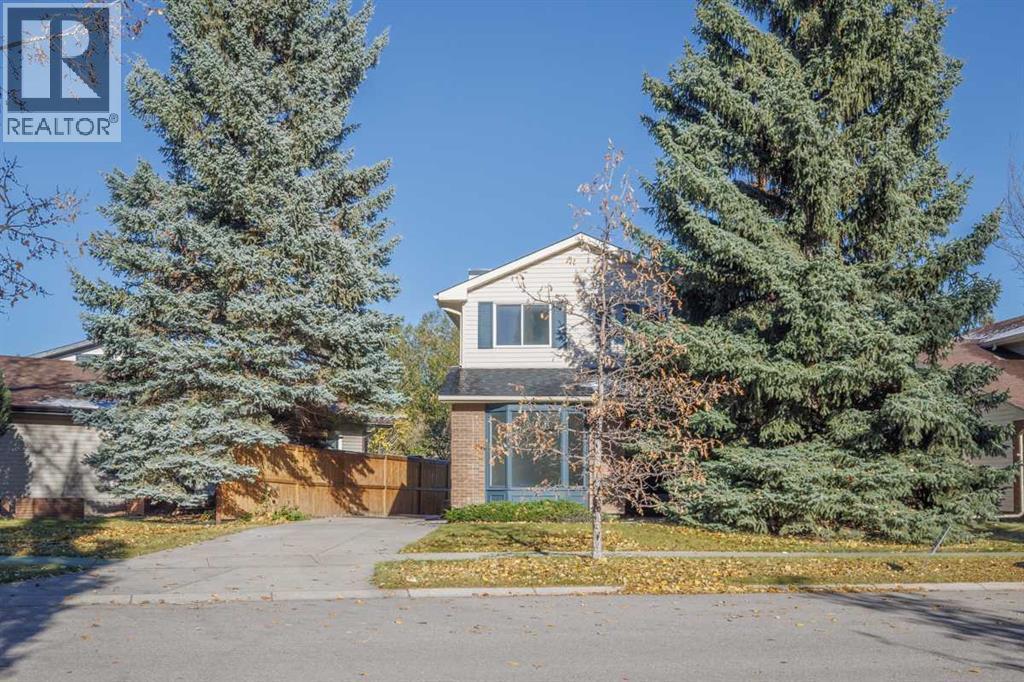
383 Woodfield Road SW
Calgary, Alberta
A rare find for at this price point in sought after Woodbine, this home is ready for you to move in and enjoy! This unique 5 level split home has plenty of room to grow. The main level features a large living room, family room with a wood burning fireplace, 2 pc bathroom and laundry with access to the private driveway or backyard. A few steps up a level you find the spacious & bright updated kitchen featuring stainless appliances, granite counter tops and a breakfast bar bar open to below. A large dining room area is perfect for family dinners or entertaining guests. The upper level has 2 kids rooms, a 4 pc bathroom as well a a spacious master bedroom with it's own 4 pc en suite. The lower is developed with rec room and den/office or 4th bedroom. The basement/mechanical room is undeveloped with plenty of space for storage and future development. All this on a fully fenced and landscaped yard that is treed and has a large private deck out back. Plenty of parking as well with a 2 car detached garage in the back and an oversized front driveway with plenty or space for 2-3 more vehicles or RV Parking. Some of the recent improvements include roof, appliances flooring & paint through the whole home. Call to book your private viewing! (id:22455)
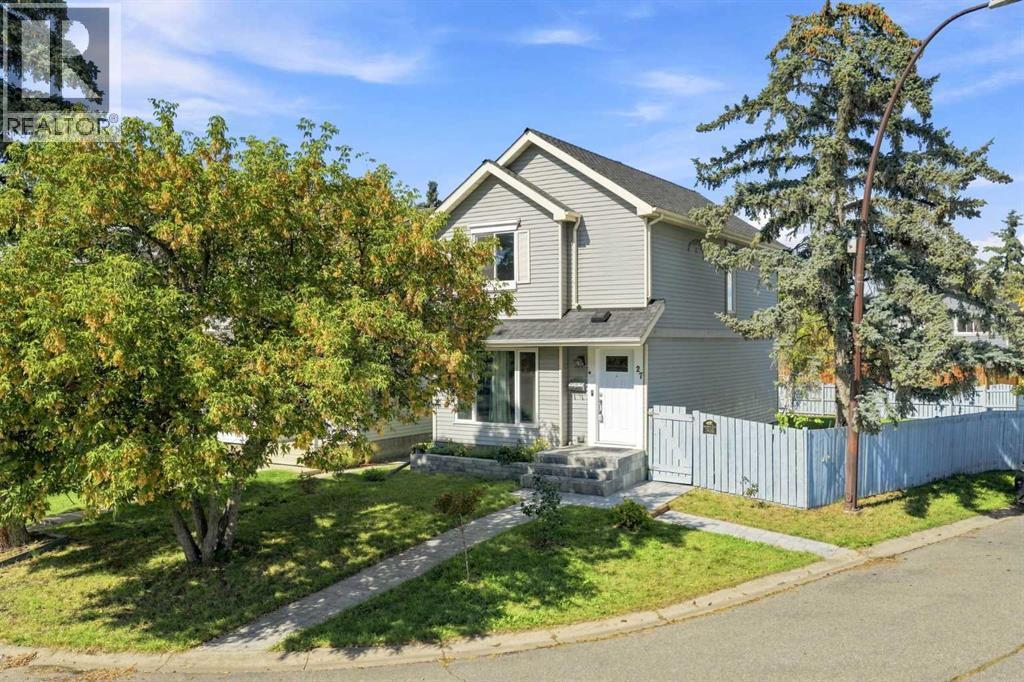
27 Erin Grove Close SE
Calgary, Alberta
Upgrades everywhere—and we’re not just talking about the pretty stuff. Over the last three years, the owners have tackled a long list of the big-ticket items, from the roof and windows to the mechanical systems, electrical and more.Let’s start at the top. The owner owns a roofing company, so when it came time for a new roof, he didn’t exactly go with the basic option. The home has a new Class 4 hail-rated, designer luxury shingle roof—the highest tier of shingle—with a lifetime guarantee. The windows, furnace and air conditioning are also new, along with a tankless hot water system and whole-home water filtration system. The electrical panel has been upgraded, with the outlets throughout the home replaced at the same time.Sitting on a corner lot, the outside got some attention this summer too. The yard was newly landscaped, a new stone pathway and front steps were added, and the fence was freshly painted and stained. There’s also a new front door to finish things off.Inside, you’ll find three bedrooms and two bathrooms, with the interior painted within the last few years. The kitchen has granite countertops, a new faucet and all-new appliances. There’s a half bath conveniently located near the back entrance, while upstairs you’ll find all three bedrooms and the full bathroom, with access from both the hallway and the primary bedroom.And then there’s the basement. Previously used as a podcasting studio, the current setup is a little unconventional and ready for a rethink. There’s good space to work with, whether that means a family room, home office, gym, creative space—or maybe the next podcast starts here. Your call.With so much tackled within the last three years, a pretty substantial part of the to-do list has already been checked off. There’s still room to make this home your own, but you get to start with a lot of the important stuff already done. (id:22455)
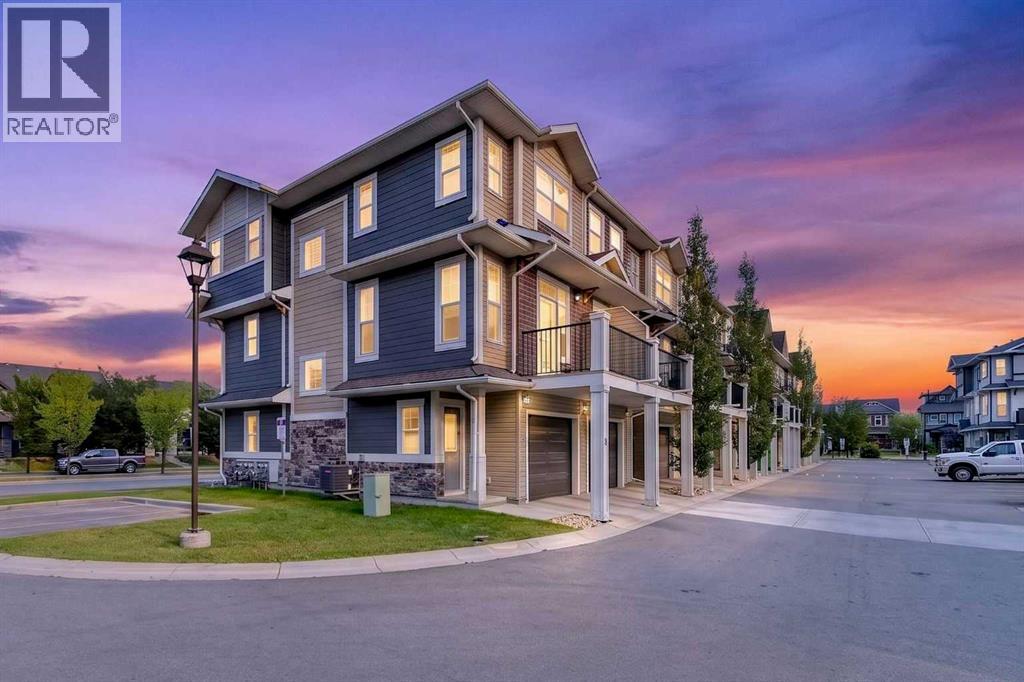
87 Legacy View SE
Calgary, Alberta
Welcome to 87 Legacy View SE, a bright and beautifully designed 3-bedroom, 2.5-bathroom CORNER UNIT townhome in the highly desirable community of Legacy. Offering extra privacy with fewer shared walls and an abundance of additional windows, this home is filled with natural light and provides a spacious, welcoming atmosphere throughout.The main living level features a bright open-concept layout, perfect for everyday living and entertaining. Large windows throughout the corner unit bring in plenty of natural light, while the functional kitchen, dining, and living areas flow seamlessly together.Upstairs, you will find three well-sized bedrooms, providing an ideal layout for families, guests, or a home office.One of the standout features of this home is the DOUBLE TANDEM ATTACHED GARAGE, offering plenty of room for two vehicles along with additional storage space.LOCATION is another major highlight! Living Spirit Catholic School (K-9) is approximately a 1-minute walk away, making morning school drop-offs incredibly convenient for families with children. Shopping, restaurants, everyday services, and the growing commercial amenities of Legacy are also just minutes away.Enjoy everything the award-winning community of Legacy has to offer, including beautiful pathways, green spaces, parks, schools, shopping, and convenient access to major roadways.With its premium corner-unit location, extra windows, added privacy, 3-bedroom layout, double attached garage, and unbeatable proximity to school and shopping, this is a fantastic opportunity for families, first-time buyers, or anyone looking for a low-maintenance home in one of Calgary's most desirable south communities. Don’t miss out on 87 Legacy View SE — come see this beautiful home for yourself! (id:22455)
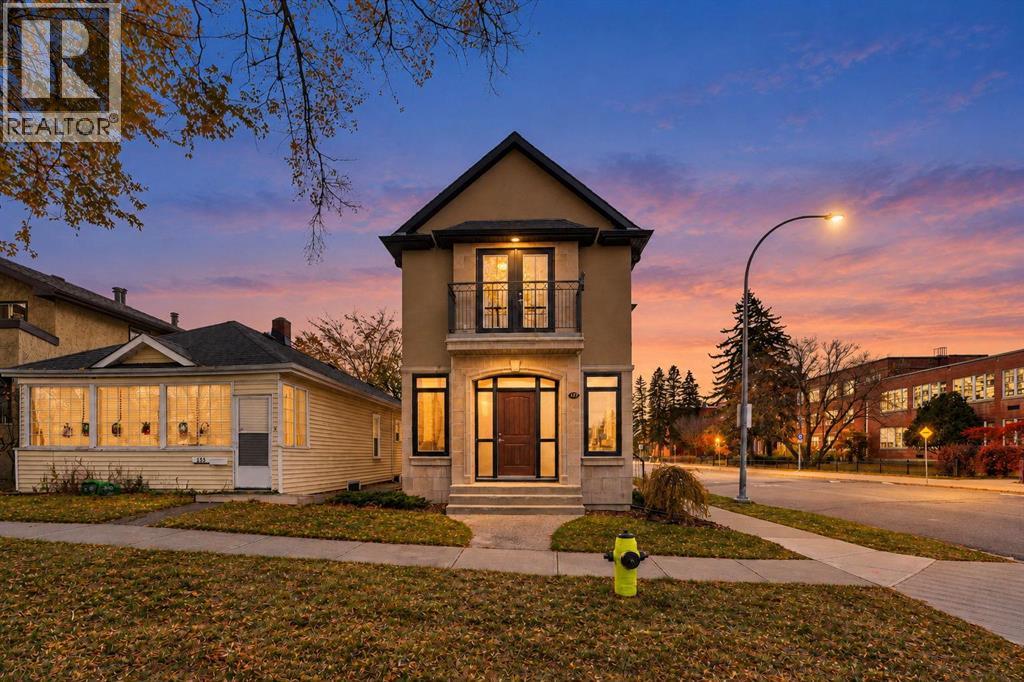
137 11 Avenue NW
Calgary, Alberta
A unique opportunity awaits in Crescent Heights with this updated home spanning over 1,900 sq. ft. The property features three bedrooms, four bathrooms, and is situated on a south-facing corner lot along a tree-lined street, offering low-maintenance living in the community's center. Residents can easily access parks, schools, cafés, restaurants, shops, and downtown. Inside, the kitchen is equipped with granite countertops and stainless steel appliances, while the living room opens to a spacious south-facing patio. The design prioritizes the effective use of space and light, featuring an open floor plan with ample windows for natural light, hardwood floors, and a central island, creating a seamless flow suitable for entertaining or family gatherings. The primary bedroom, located upstairs, offers southern views and a convenient walk-in closet. The second bedroom includes a Juliet balcony overlooking the lush tree canopy. The fully developed basement comprises an additional bedroom, a four-piece bathroom, and a recreation room. The area is conducive to biking, e-scootering, or exploring on foot. The property boasts an excellent amenity score, being close to Rotary Park, Crescent Heights Park, Crescent Road walking paths, an off-leash dog park, tennis courts, a skating rink, baseball diamonds, and a ten-minute walk to downtown, the Bow River pathway, and Prince’s Island. (id:22455)
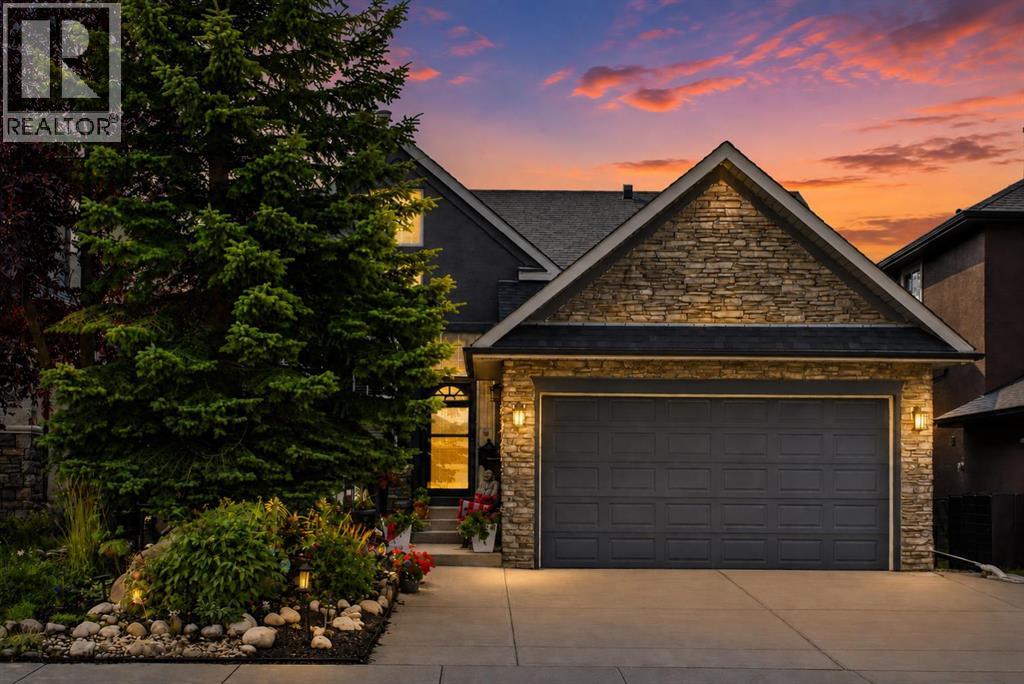
44 Strathlea Close SW
Calgary, Alberta
LOCATION, LOCATION, LOCATION! This spacious walkout bungalow in Strathcona Park hits the market for the first time! No pets, no smoking, one owner home offers over 3,300 sq. ft. of fully developed living space with 4 bedrooms, 3 full baths and two laundry areas—an ideal layout for families, guests and multi-generational living. The main floor features 10' knockdown ceilings, rounded corners and hardwood flooring through the hallway, dining room, living room and kitchen. The tiled front entry features imported English tile and a new front storm door (2022). The formal dining room includes a dedicated space for a large buffet or hutch. The kitchen features oak cabinetry with pot and pan drawers, built-in wine rack, pantry, granite counters, island and backsplash, stainless steel double sink with newer faucet, instant hot-water dispenser (2025), new garburator new LED recessed lighting and pendant lights. Stainless steel appliances include a Dacor gas range, hood fan, Bosch dishwasher, and Samsung refrigerator with water/ice. The adjoining living room features a gas fireplace, new LED recessed lighting, remote fan/light and direct access through a Phantom Screen door to the upper deck. The primary bedroom includes new LED recessed lighting, a remote fan/light and a large walk-in closet. The 4 pc ensuite features heated tile flooring, jetted tub and marble shower designed for steam capability. The second main floor bedroom can also function as an office or den. A second 4 pc bath and main floor laundry room complete this level. The fully finished walkout basement was completed with permits and features large windows and in-floor heating. The layout includes a large rec room, wet bar, two bedrooms, a 3 pc bath, second laundry room and plenty of storage. Recent updates include a new furnace (2022), new roof (September 2025). Exterior features include low-maintenance landscaping front and back, no-maintenance vinyl fencing, an extra-wide poured concrete garage driveway, p oured concrete front patio and partial poured concrete walkway to the backyard. The upper deck was completed in 2022 with Dura-Deck vinyl, finished underneath, and includes a covered BBQ area.. Water and gas lines are available on both the upper and lower levels. The walkout basement opens to a large covered poured concrete patio. The double attached garage is drywalled and includes an upper storage room with built-in shelving. The exterior garage door frame has also been cladded for reduced maintenance. Located close to Strathcona Park's green spaces and pathways, Westside Recreation Centre, Aspen Landing, Westhills Towne Centre and several public and private schools, including Dr. Roberta Bondar School (6 min walk), Webber Academy, Calgary Academy and Rundle College. (id:22455)
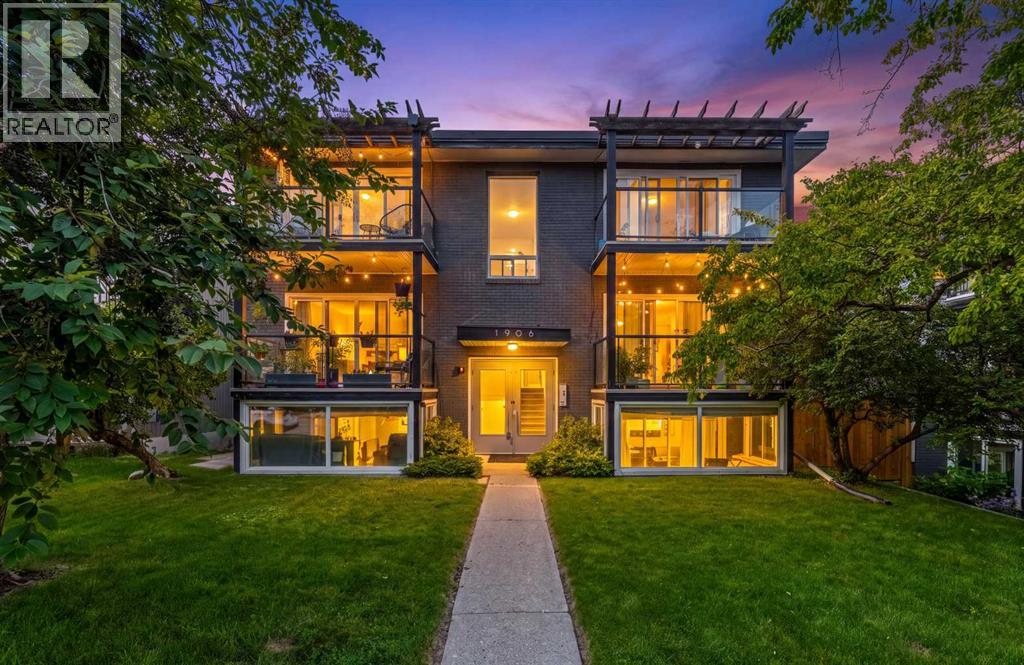
301, 1908 28 Avenue SW
Calgary, Alberta
WORTH SEEING FOR YOURSELF! . OPEN HOUSE SUNDAY OCT 24TH 12-2 PM Some properties make buyers choose between lifestyle and investment potential. Unit 301 offers both. VACANT AND AVAILABLE FOR IMMEDIATE POSSESSION, this TOP-FLOOR 2 BEDROOM, 1 BATHROOM condo is set in a boutique BRICK-AND-CONCRETE building with only two units per level and no one above.The bright, open living and dining area is filled with natural light from its SOUTHERN EXPOSURE and opens onto a generous SOUTH-FACING BALCONY. Hardwood flooring runs through the main living areas, while the kitchen features GRANITE COUNTERTOPS, STAINLESS STEEL APPLIANCES, and a sit-up breakfast bar. The home has been thoughtfully updated and well maintained, offering a comfortable, move-in-ready interior. IN-SUITE LAUNDRY and separate front and rear entrances add everyday convenience.A rare DETACHED SINGLE GARAGE provides secure, private parking, with the added benefit of its own man door for convenient pedestrian access. Another standout feature for a building of this era is the unit’s own FURNACE AND HOT WATER TANK, giving the owner independent control over heating, hot water, and utility usage rather than relying on shared mechanical systems.Residents also enjoy access to a large ELEVATED COMMON TERRACE above the garage and parkade level, offering additional outdoor space for entertaining, gathering, or relaxing beyond the unit’s private balcony.The condominium is PROFESSIONALLY AND WELL MANAGED, supported by a HEALTHY RESERVE FUND, with no major projects currently anticipated. The parkade is presently being repaired and updated, reflecting continued investment in the building.Located on a quiet, tree-lined street in South Calgary, the property is just steps from the restaurants, cafés, shops, and energy of MARDA LOOP. South Calgary Park and its outdoor pool, River Park’ s off-leash trails, the cSPACE Arts Hub and farmers’ market, 17th Avenue, Mount Royal University, and downtown are all within easy reach.TOP-FLOOR PRIVACY. SOUTHERN EXPOSURE. TWO ENTRANCES. INDEPENDENT MECHANICAL SYSTEMS. PRIVATE GARAGE. HEALTHY RESERVE FUND. IMMEDIATE POSSESSION.Whether purchased as a long-term investment or a future home, Unit 301 offers flexibility, value, and an inner-city location that continues to stand out. (id:22455)