

383 Woodfield Road SW Calgary, Alberta T2W 3V8

$559,900
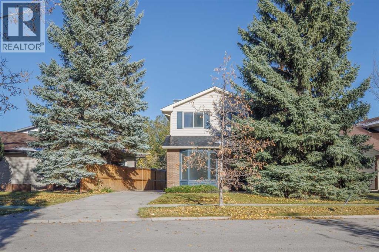
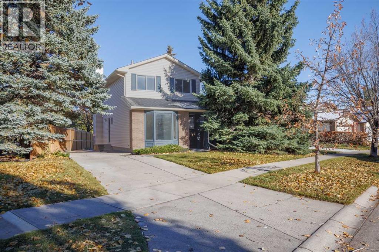
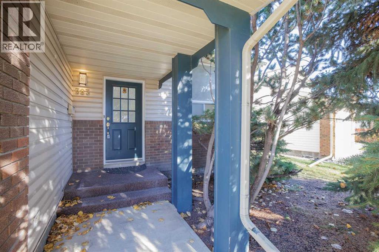
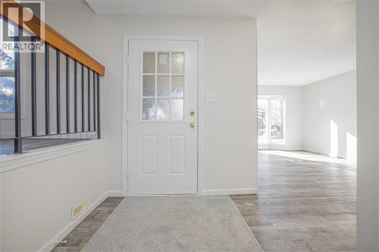
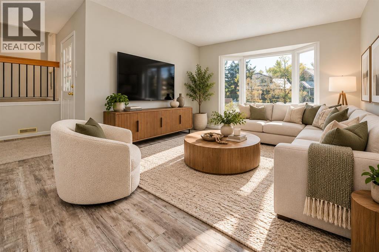
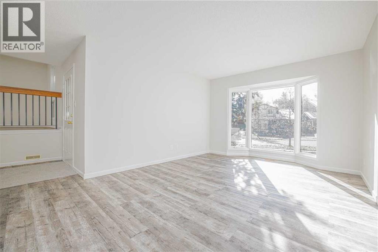
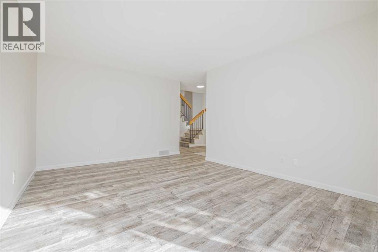
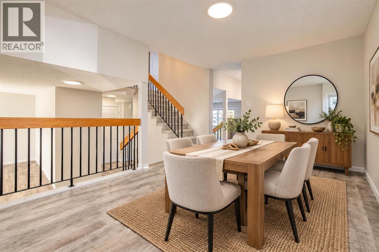
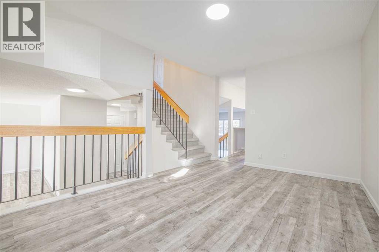
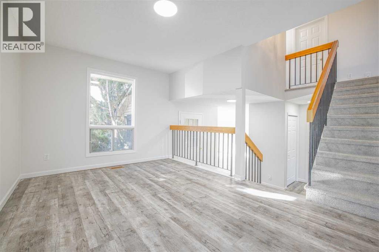
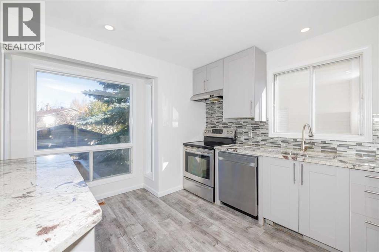
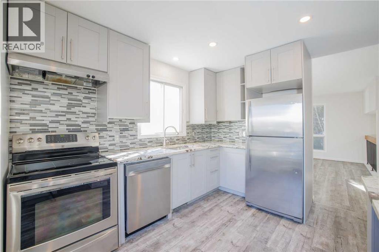
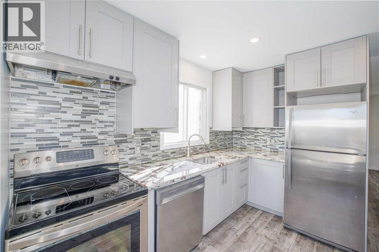
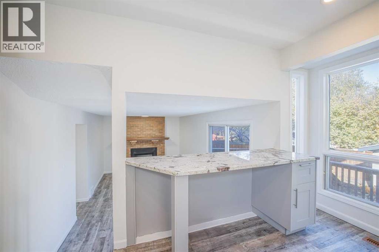
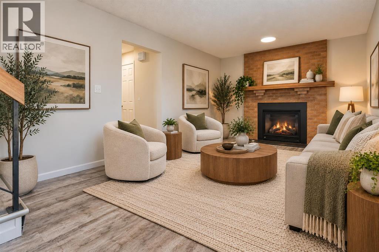
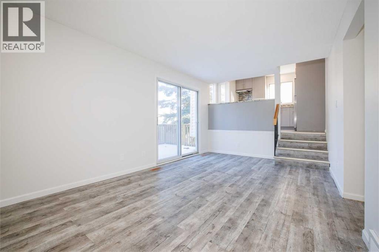
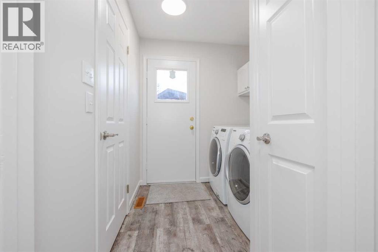
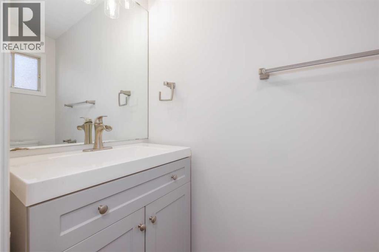
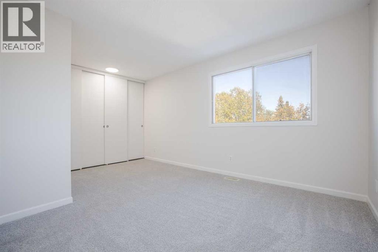
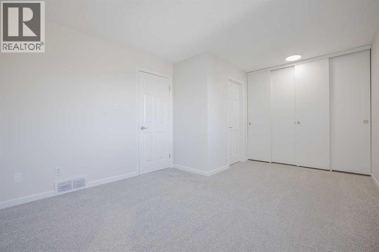
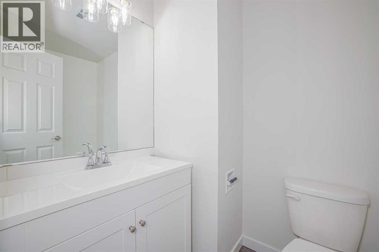
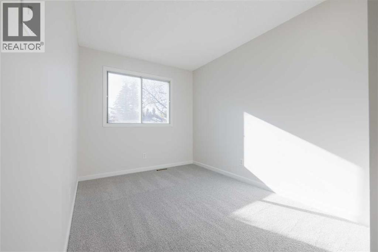
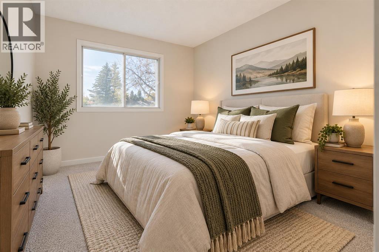
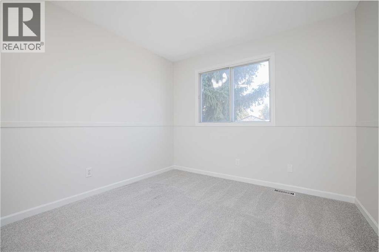
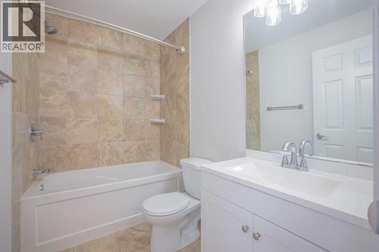
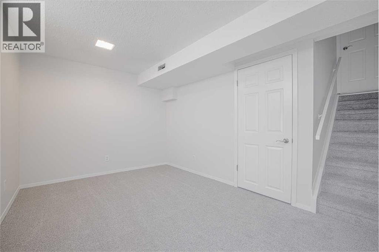
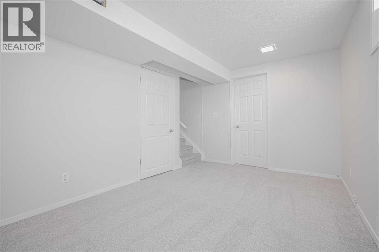
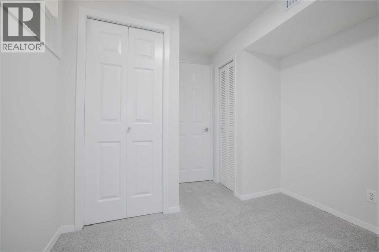
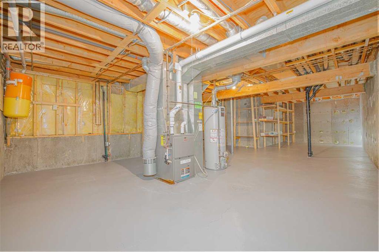
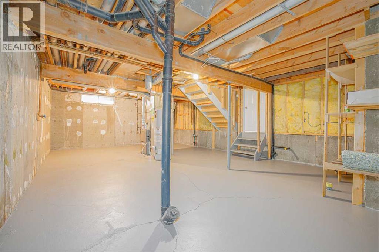
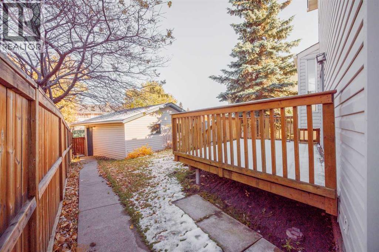
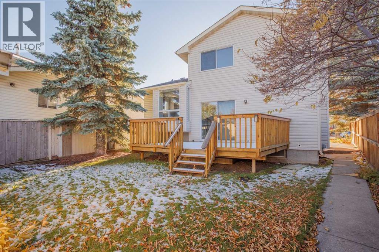
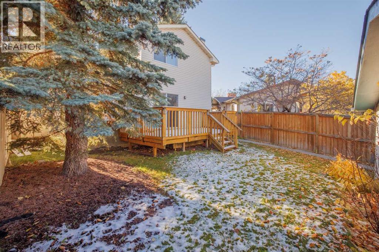
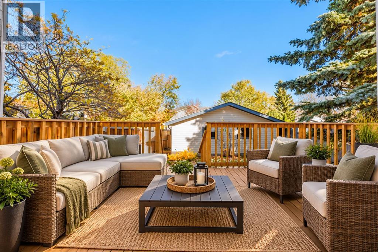
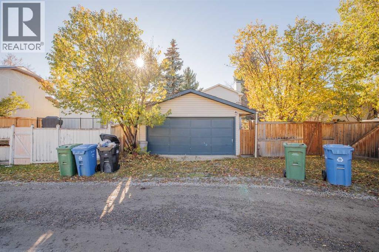
A rare find for at this price point in sought after Woodbine, this home is ready for you to move in and enjoy! This unique 5 level split home has plenty of room to grow. The main level features a large living room, family room with a wood burning fireplace, 2 pc bathroom and laundry with access to the private driveway or backyard. A few steps up a level you find the spacious & bright updated kitchen featuring stainless appliances, granite counter tops and a breakfast bar bar open to below. A large dining room area is perfect for family dinners or entertaining guests. The upper level has 2 kids rooms, a 4 pc bathroom as well a a spacious master bedroom with it's own 4 pc en suite. The lower is developed with rec room and den/office or 4th bedroom. The basement/mechanical room is undeveloped with plenty of space for storage and future development. All this on a fully fenced and landscaped yard that is treed and has a large private deck out back. Plenty of parking as well with a 2 car detached garage in the back and an oversized front driveway with plenty or space for 2-3 more vehicles or RV Parking. Some of the recent improvements include roof, appliances flooring & paint through the whole home. Call to book your private viewing! (id:22455)
Property Details
| MLS® Number | A2351742 |
| Property Type | Single Family |
| Community Name | Woodbine |
| Amenities Near By | Park, Playground, Schools, Shopping |
| Features | Treed, See Remarks, Back Lane |
| Parking Space Total | 4 |
| Plan | 7910309 |
| Structure | Deck |
Building
| Bathroom Total | 3 |
| Bedrooms Above Ground | 3 |
| Bedrooms Below Ground | 1 |
| Bedrooms Total | 4 |
| Appliances | Washer, Refrigerator, Dishwasher, Stove, Dryer, Hood Fan, Garage Door Opener |
| Architectural Style | 5 Level |
| Basement Development | Unfinished |
| Basement Type | Full (unfinished) |
| Constructed Date | 1979 |
| Construction Style Attachment | Detached |
| Cooling Type | None |
| Exterior Finish | Brick, Vinyl Siding |
| Fireplace Present | Yes |
| Fireplace Total | 1 |
| Flooring Type | Carpeted, Tile, Vinyl Plank |
| Foundation Type | Poured Concrete |
| Half Bath Total | 1 |
| Heating Type | Forced Air |
| Size Interior | 1,539 Sqft |
| Total Finished Area | 1539 Sqft |
| Type | House |
Parking
| Detached Garage | 2 |
Land
| Acreage | No |
| Fence Type | Fence |
| Land Amenities | Park, Playground, Schools, Shopping |
| Landscape Features | Landscaped |
| Size Depth | 40.12 M |
| Size Frontage | 19.5 M |
| Size Irregular | 426.00 |
| Size Total | 426 M2|4,051 - 7,250 Sqft |
| Size Total Text | 426 M2|4,051 - 7,250 Sqft |
| Zoning Description | R-c1 |
Rooms
| Level | Type | Length | Width | Dimensions |
|---|---|---|---|---|
| Lower Level | Recreational, Games Room | 9.08 Ft x 13.50 Ft | ||
| Lower Level | Bedroom | 7.42 Ft x 8.67 Ft | ||
| Main Level | Living Room | 11.50 Ft x 16.00 Ft | ||
| Main Level | Family Room | 10.58 Ft x 18.00 Ft | ||
| Main Level | Kitchen | 9.83 Ft x 12.92 Ft | ||
| Main Level | Dining Room | 14.17 Ft x 9.67 Ft | ||
| Main Level | 2pc Bathroom | 2.92 Ft x 7.00 Ft | ||
| Main Level | Laundry Room | 7.25 Ft x 6.50 Ft | ||
| Upper Level | Primary Bedroom | 15.67 Ft x 11.00 Ft | ||
| Upper Level | 4pc Bathroom | 5.00 Ft x 8.00 Ft | ||
| Upper Level | Bedroom | 9.67 Ft x 9.50 Ft | ||
| Upper Level | 4pc Bathroom | 5.00 Ft x 8.00 Ft | ||
| Upper Level | Bedroom | 8.00 Ft x 10.67 Ft |
https://www.realtor.ca/real-estate/30398819/383-woodfield-road-sw-calgary-woodbine
Contact Us
Contact us for more information

The trademarks REALTOR®, REALTORS®, and the REALTOR® logo are controlled by The Canadian Real Estate Association (CREA) and identify real estate professionals who are members of CREA. The trademarks MLS®, Multiple Listing Service® and the associated logos are owned by The Canadian Real Estate Association (CREA) and identify the quality of services provided by real estate professionals who are members of CREA. The trademark DDF® is owned by The Canadian Real Estate Association (CREA) and identifies CREA's Data Distribution Facility (DDF®)
October 21 2026 02:28:20
Calgary Real Estate Board
Charles