

203 Greenwich Drive NW
Calgary, Alberta
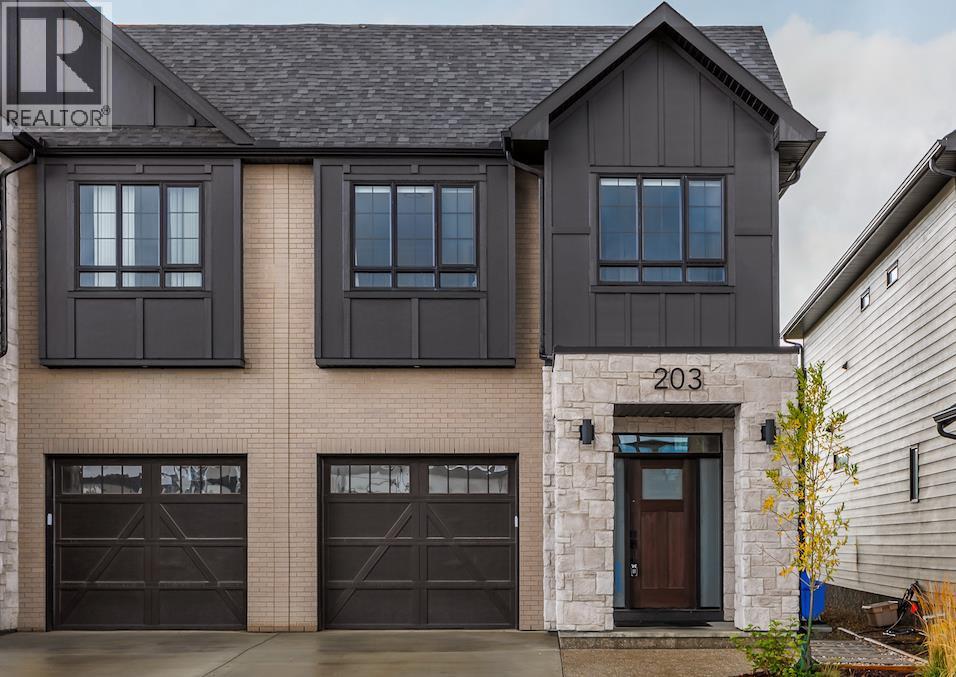
>$30K IN POST-BUILD UPGRADES INCLUDED (E.G., EV CHARGER, AC/HEAT PUMP, WINDOW COVERINGS). PAY NO GST. | This impressive 2,053 sqft, 3-bedroom, 2.5-bath luxury paired home is located in the idyllic NW community of Upper Greenwich, where amenities are at your doorstep—from walking the Bow River or European-inspired canal to shopping at Calgary Farmers’ Market or hitting the slopes at WinSport or the Rockies. Bright and spacious, with elevated finishes throughout, the home features a grand entrance framed by stone pillars and a transom window, stunning 9’ and 12’ ceilings, and wide-plank luxury vinyl and tile flooring. The attached garage includes a built-in EV charging station, while the east-facing, paved, extra-wide driveway offers parking for an additional vehicle or two. The open-concept living, kitchen, and dining areas flow seamlessly together and are perfect for cooking and entertaining. The kitchen features white soft-close shaker cabinets, quartz countertops, custom “honeycomb” tile backsplash, stainless steel appliances, undermount sink, and island with upgraded cabinetry for added workspace and storage. A special “tech desk” nook doubles as a home office or study. Large windows provide abundant natural light, while the living room features a beautiful electric fireplace with stone surround and wood mantel. Year-round comfort is easy with central AC/heat pump and a high-efficiency gas furnace. A practical 2-pc. bath completes the main level. The railed wooden deck and partially fenced backyard are accessed through the dining area or landscaped side-house path. Wide, comfortably carpeted stairs with exquisite cast-iron/wood railing lead upstairs to a central bonus room open to the main floor below, ideal as an entertainment centre or play area. The spacious king-sized primary retreat offers a large walk-in closet and beautifully upgraded 4-pc. ensuite with double sink, full tile 10mm glass walk-in shower with bench seating, and water closet. Two additional be drooms with ample closets share a 4-pc. bath, while the conveniently located laundry room completes the level. The unfinished sunshine basement includes an enlarged west-facing rear window and excellent development potential. Additional upgrades include built-in window coverings, upgraded top-floor carpet, tankless water heater, upgraded plumbing fixtures, triple-pane rear windows, durable fibre-cement siding, living and dining room dimmer lighting, and trademarked QuietWall construction. Upper Greenwich offers parks, pathways, green spaces, and sports courts. Walkable and well-connected, the home provides easy access to Stoney Trail and 16th Avenue/Highway 1, with downtown only 15 minutes away. Nearby amenities include WinSport/COP, schools, shops and restaurants in Bowness and Trinity Hills, and quick 45-minute access to the Rockies. Move-in ready and ideal for professionals, families, and anyone looking for a beautiful home in a vibrant new community. Available fully/partly furnished (negotiable). (id:22455)
2702, 1010 6 Street SW
Calgary, Alberta
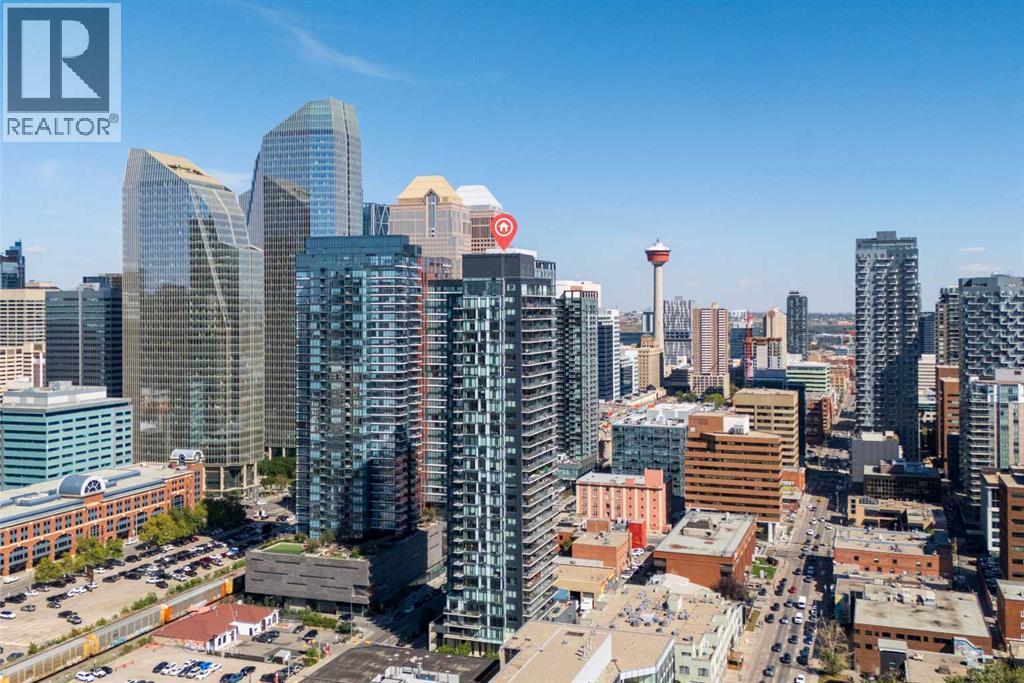
PANORAMIC CITY & MOUNTAIN VIEWS from this stunning South-West exposures residence corner unit on the 27th floor of 6th and Tenth in the heart of Calgary’s Beltline. Offering 2 bedrooms, 2 bathrooms, and an impressive 175 sq. ft. balcony, this immaculate home combines modern sophistication with an urban lifestyle.Floor-to-ceiling windows showcase breathtaking skyline and mountain views while filling the open-concept living and dining areas with natural light. The contemporary kitchen features a large quartz island with breakfast bar, high-gloss cabinetry, stainless steel appliances, gas range, and subway tile backsplash. Exposed concrete ceilings and wide-plank engineered flooring add a distinctive modern-industrial feel throughout.The spacious primary retreat offers spectacular views, generous closet space, corner windows, and a spa-inspired ensuite with soaker tub and separate glass-enclosed shower. A second bedroom and full bathroom provide an ideal space for guests, while the versatile den/office is perfect for working from home. Enjoy seamless indoor-outdoor living from the expansive main balcony, complete with a gas hookup, or step out onto the private balcony off the primary bedroom.Additional highlights include central air conditioning, in-suite laundry, titled underground oversized standalone,parking stall, and a secured titled storage locker. Residents of 6th and Tenth enjoy exceptional amenities including executive concierge service, fitness facilities, owners’ lounge, outdoor heated pool and patio deck, bike storage, visitor parking, car wash bay, and beautifully designed outdoor spaces.Perfectly positioned within walking distance of Calgary’s best restaurants, cafés, bars, shopping, parks, transit, and the downtown core. A rare opportunity to enjoy spectacular views, exceptional amenities, and effortless Beltline living—all in one remarkable home.6th and Tenth does not currently allow new STR applications and has a waitlist until a spot is available ; this unit is already approved for short-term rental and currently generates substantial revenue.VIRTUAL TOUR & FLOOR PLANS AVAILABLE. (id:22455)
202, 1616 24 Avenue NW
Calgary, Alberta
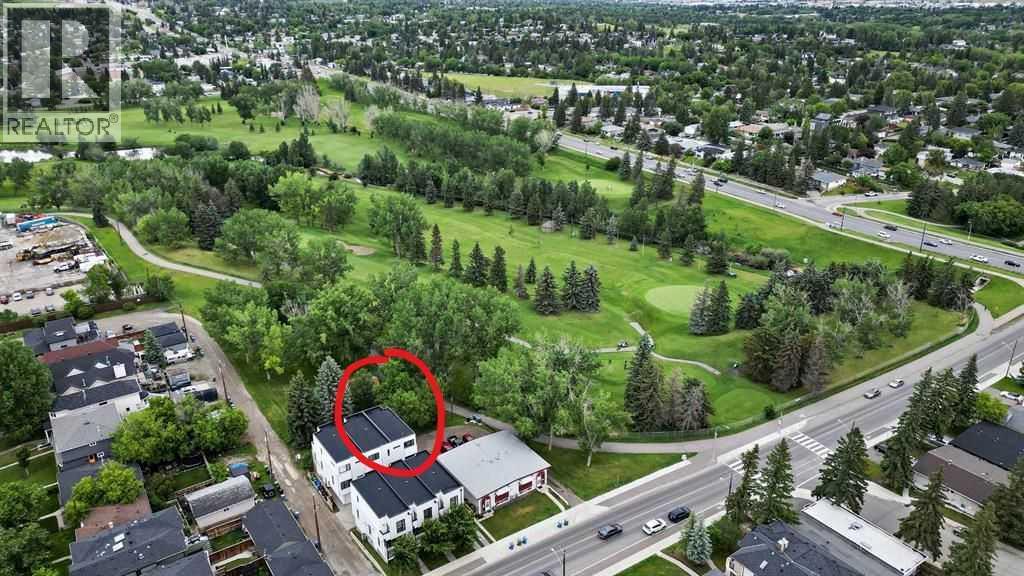
Bright, spacious, and ultra private end unit townhome backing directly onto Confederation Park. 3 bedrooms all with ensuite baths, plus 1/2 bath on main. 9 ft ceilings on main and upper floors. Single attached garage. Best unit location in this highly sought-after 6 unit townhome complex, being an end unit backing onto the golf/park, with upper balcony and very private lower deck facing the park. Step right off your deck into confederation park for pathway access throughout the NW. Open floor plan main floor with tons of windows bringing in incredible natural light. The living room has a fireplace and double door entry to the deck. A large island accents the massive gourmet kitchen. White cabinets with quartz counters along with stainless steel appliances that include a gas range. On the upper level there are 2 bedrooms, both with ensuite baths and the larger primary has a dual vanity and tile shower. A nice surprise off the primary bedroom is a peaceful private deck. Convenient upper floor laundry as well. The lower entry-level floor has access to the single attached garage and the third bedroom with 3 pc ensuite bath. Access the back deck through the lower bedroom (which would also make an amazing home office space!) or by walkway next to the main entry. Pets welcome with board approval. This home is within walking distance to SAIT, U of C, schools, shopping, golf and Confederation Park amenities. (id:22455)
30 Sandarac Circle NW
Calgary, Alberta
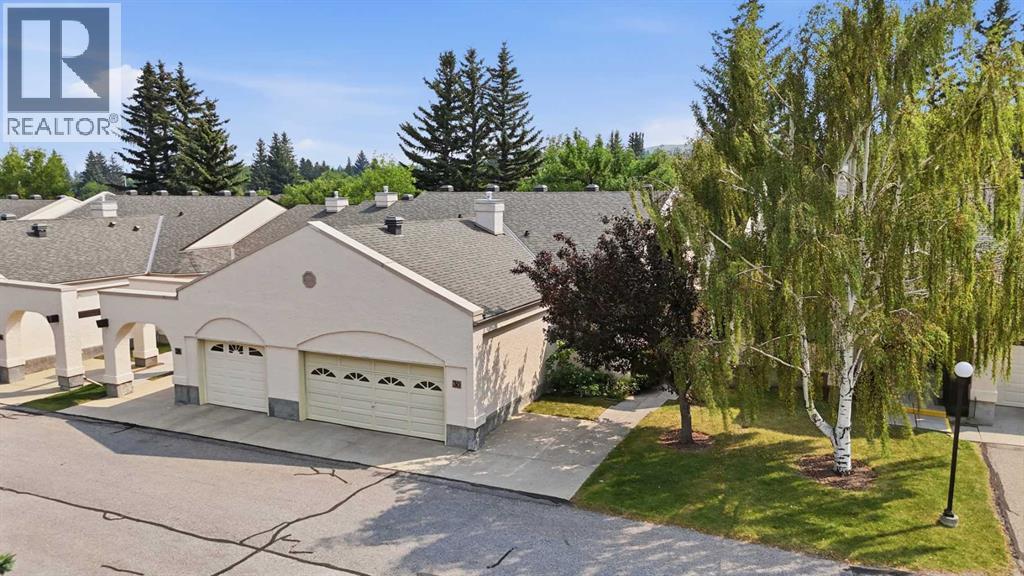
*** OPEN HOUSE SATURDAY, OCTOBER 24 from 12:00-2:00PM *** WOW! Rarely do these end-unit bungalow villas become available in the highly sought-after 55+ community of “Horizon Sandstone Valley”. Offering 1,373 sq. ft. of updated and upgraded single-level living space -- with 2 bedrooms and 2 full bathrooms -- plus an additional 1,308 sq. ft. of unfinished basement space for future development -- this property offers a one-of-a-kind opportunity. The bright kitchen features refinished white cabinetry with updated hardware, laminate countertops, newer appliances, and a sunny breakfast nook overlooking the private south-facing backyard. The spacious living and dining rooms are perfect for entertaining and enjoy the same peaceful backyard views. The large primary bedroom offers dual closets and a private ensuite with a walk-in shower, while the renovated main bathroom features a newer glass-enclosed walk-in shower and updated fixtures. A built-in Murphy bed adds versatility to the second bedroom, making it ideal for guests or a home office/den. Additional updates include central air conditioning (approx. 3 years old), PEX plumbing (NO Poly-B), furnace (2012), hot water tank (2019), some newer vinyl windows, updated lighting, laminate flooring, immaculate carpeting, and a fully operational chair lift (approx. 3 years old) which provides easy access to the basement. The main floor laundry/mudroom leads to the insulated, drywalled double attached garage with a workbench. Outside, enjoy a private, south-facing backyard with mature trees, a retaining wall, and a newer composite deck with a gas BBQ hookup. Brand-new roof shingles, eavestroughs, and downspouts were just completed in May 2026, adding even more peace of mind. Located in one of northwest Calgary's most desirable adult-living communities, where condo fees are reasonable and offer a wealth of amenities in "The Hacienda" central clubhouse (elevator accessible building with two kitchens, piano, full size pool table, shu ffleboard, lending library, indoor mailboxes, weekly chair yoga classes, regular social events: coffee parties, potluck dinners, etc., and a low cost rentable event space for larger private functions). Condo fees also include water/sewer utilities. Near to absolutely all amenities! Don't miss out—call today! (id:22455)
425 21 Avenue NW
Calgary, Alberta
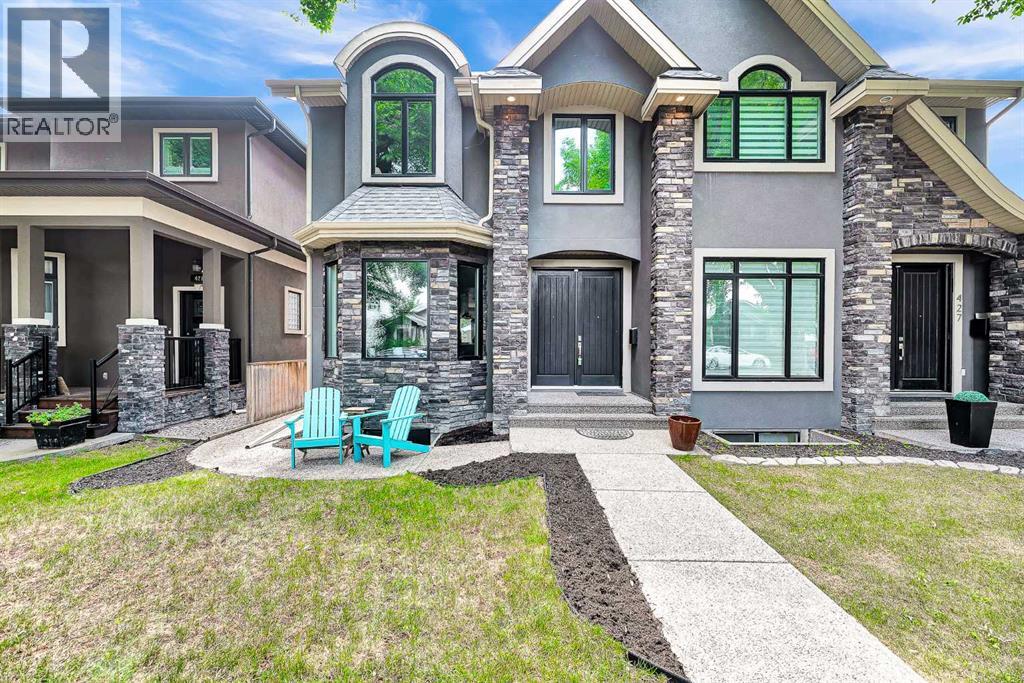
Welcome to modern luxury living in the vibrant community of Mount Pleasant. Situated on a charming, tree-lined street with easy access to downtown, top-rated schools, and public transit, this exceptional 3-story residence effortlessly combines sophisticated design with everyday comfort. As you step into the main floor, you are greeted by an expansive open-concept layout framed by triple-pane windows that fill the space with natural light while ensuring optimal energy efficiency. The heart of the home is a chef's dream kitchen, featuring rich quartz countertops, sleek stainless steel appliances, a gas cooktop, and a brand-new double wall oven complete with a built-in pizza oven feature. The massive 13-foot kitchen island, complete with a convenient bar sink and integrated eating bar, provides the perfect gathering spot for entertaining. Adjacent to the kitchen, the inviting living area features a warm gas fireplace anchored by a striking decorative stone surround, while a built-in surround sound system wired throughout the home sets the perfect mood for any occasion. The upper levels offer thoughtful privacy and relaxation. Among the 3 spacious bedrooms, the primary bedroom serves as a true sanctuary, complete with a spa-inspired 6-piece ensuite bathroom. Escalating to the magnificent third floor, you'll discover a dramatic loft-style retreat defined by soaring vaulted ceilings and a bright skylight. This top-floor oasis comes fully equipped with its own wet bar and cozy gas fireplace, making it an ideal space for a private lounge, executive office, or ultimate entertainment area. Stepping outside into the sunny, south-facing backyard, you'll find a private outdoor haven. Enjoy warm summer evenings on the durable exposed aggregate patio, complete with a dedicated gas line for your BBQ and a lush lawn. An outdoor fireplace serves as the centerpiece for gathering with family and friends late into the night. Completing this exceptional property is an exposed aggregate w alkway leading to a double heated detached garage, offering comfort and convenience year-round. Call today for your own private viewing of this amazing home. (id:22455)
1305, 403 Mackenzie Way SW
Airdrie, Alberta
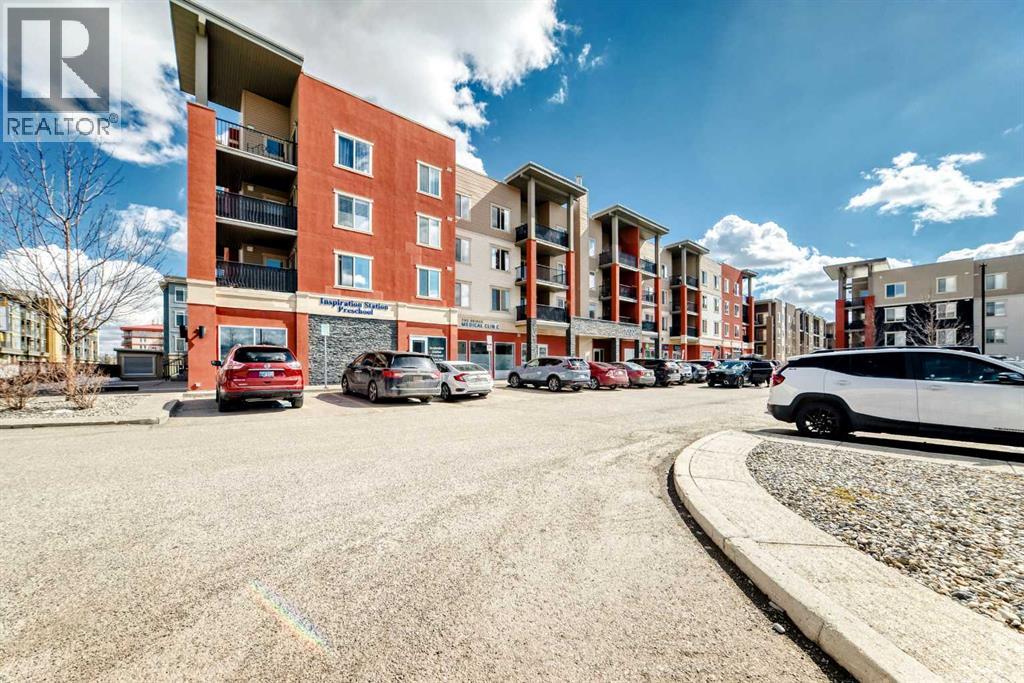
BACK ON MARKET DUE TO FINANCING!!! Step into this freshly painted, beautifully refreshed condo offering a smart and spacious layout in the heart of Airdrie. With over 760 sq ft, this 2-bedroom, 2-bathroom plus large den unit showcases recent upgrades including new flooring, tile work, and plush carpet, giving the home a crisp, modern feel.The open design creates a seamless flow between the kitchen, dining, and living areas, ideal for both relaxing and hosting. The kitchen is well-appointed with contemporary finishes, generous cabinet space, and an eat-up counter for casual dining. Natural light pours in through large windows, while the covered balcony provides a comfortable outdoor space for lounging or BBQs.The primary suite features a walk-through closet and a private ensuite with upgraded finishes, while the second bedroom is thoughtfully set apart near another full bathroom. A separate den adds flexibility for a home office, hobby space, extra storage or even a guest bedroom space. Additional highlights include in-suite laundry, titled underground parking, and ample visitor stalls. Located just steps from everyday amenities, dining, parks, and pathways, this move-in-ready home offers a convenient lifestyle suited to a variety of buyers. Don't miss this opportunity to own a beautiful condo, book your showing today! (id:22455)
52 Doverdale Mews SE
Calgary, Alberta
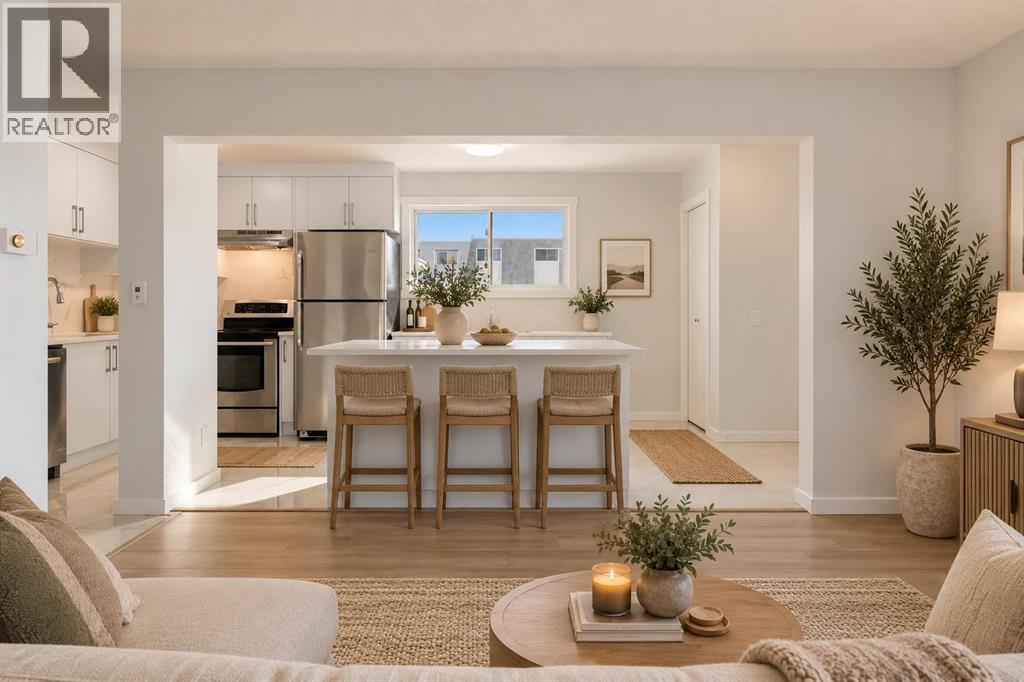
Welcome to 52 Doverdale Mews SE! This extensively renovated corner-unit home has been transformed with a NEW KITCHEN, NEW BATHROOMS, NEW FLOORING, NEW TRIM, FRESH PAINT and KNOCKDOWN CEILINGS. With two parking stalls and immediate possession, you can move in and enjoy the finished result. The bright main floor features luxury vinyl plank flooring in the living area and tile flooring in the kitchen. The completely new kitchen offers white cabinetry, quartz countertops, a tile backsplash, stainless steel appliances and a large island with generous storage and prep space. Upstairs, two comfortable bedrooms are complemented by new flooring, new carpet on the stairs and upper hallway, and a completely renovated 4-piece bathroom. The newly finished basement adds valuable living space with a third bedroom featuring a NEW EGRESS WINDOW, a separate den/flex room and a NEW 3-piece bathroom with a tiled shower. A dedicated laundry area and additional storage complete the lower level. The improvements go beyond the finishes: a furnace and hot water tank installed in 2025 mean two major mechanical components have already been replaced. Extensive updates to the kitchen, bathrooms, flooring, trim and ceilings give the home a fresh, cohesive feel throughout. Enjoy the privacy of an end unit, NO CONDO FEES and a convenient location close to schools, parks, shopping and transit. Fully renovated, move-in ready and available for immediate possession - book your private showing today! (id:22455)
603, 1500 7 Street SW
Calgary, Alberta
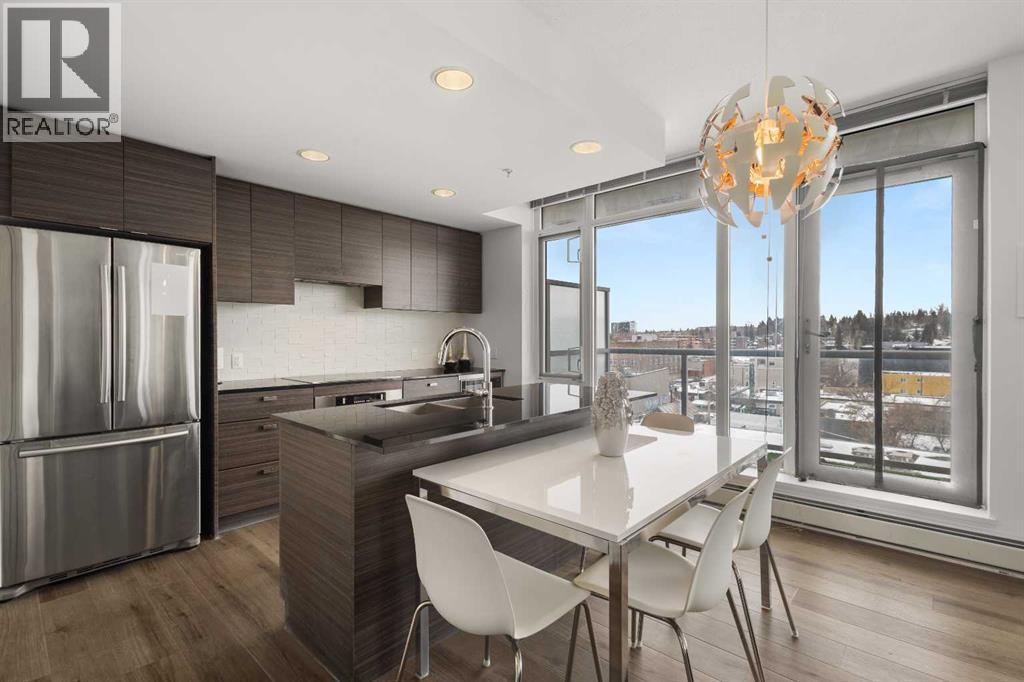
In the heart of Calgary's hottest district - The 17th Ave. This stunning 2 Bedroom, 2 full Bathroom, SW facing corner unit provides the ultimate lifestyle in the modern Drake building. This sleek open concept condo features granite countertops, stainless steel appliances, large kitchen island, NEW LVP floors and a large open balcony with turf grass to take in the mountain and city views. The Primary bedroom is spacious with 2 closets and a 4-piece ensuite. In-suite laundry, and a titled storage locker on 2nd level adds to the convenience of daily living. Easily walk on 17th Ave to 4th Street and along the peaceful Elbow Rive; explore all of your favorite restaurants, cafe’s and shopping boutiques while leave your car in the underground parking. It's a great fit either for first home owner, investors or a second home for Western Canada Senior High School family. (id:22455)
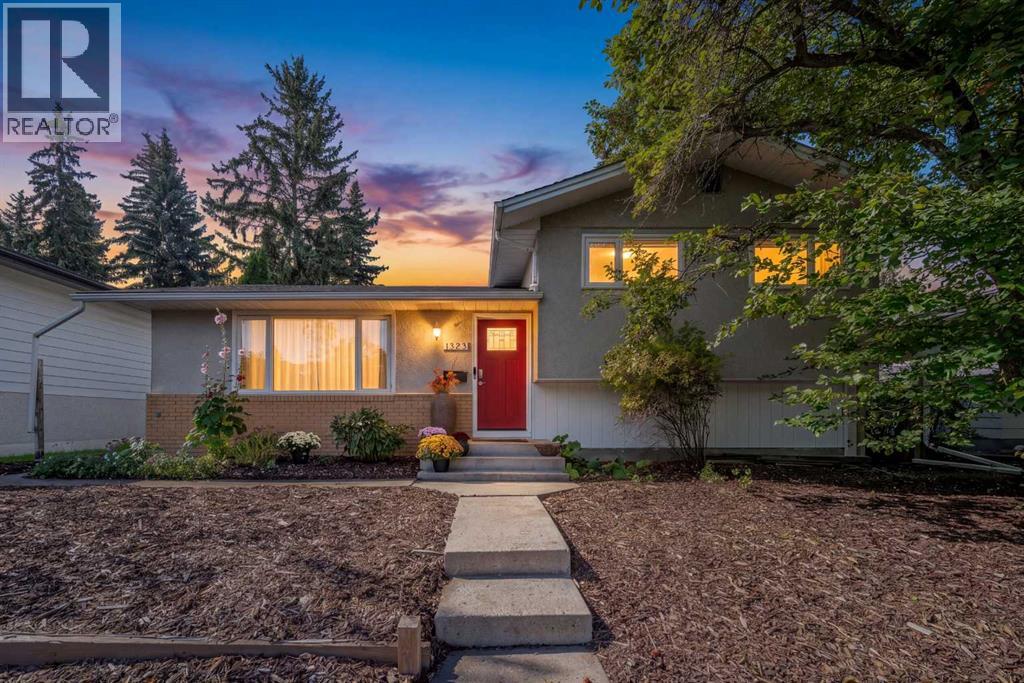
1323 University Drive NW
Calgary, Alberta
PRICE ADJUSTMENT!!! Ideal inner-city property in St. Andrews Heights, moments to Foothills Medical Center, U of C, Alberta Childrens Hospital, close to all shopping, transit and just next to shops and restaurants in Kensington and Bow River pathway system. Home features mid-century charm with lots of contemporary updates....fresh interior paint throughout, vinyl windows, new carpet, beautiful updated main bath, hardwood floors, breakfast bar, stainless appliances including induction style stove. Upper floor has 3 generous bedrooms, main bath, stacking washer/dryer.....lower features bright illegal studio suite with separate entrance, separate laundry, 3 pce bath including brand new shower, full kitchen with gas stove....amazing space for rental, home office, art/music studio....ample storage space. Stunning southwest facing backyard is private, easy to maintain and features a gazebo, greenhouse, deck and even a pond....front yard is nicely landscaped with wood chips, low maintenance and looks gorgeous with perennials and an apple tree! Oversized double garage is insulated, drywalled and features 220V.....driveway adjacent fits up to 3 vehicles.....located on cul-de-sac fronting green space and super easy access to main roads.....opportunity to enjoy inner-city living, practicality and privacy. Please note illegal suite and one backyard photo feature virtual staging. Check it out! (id:22455)
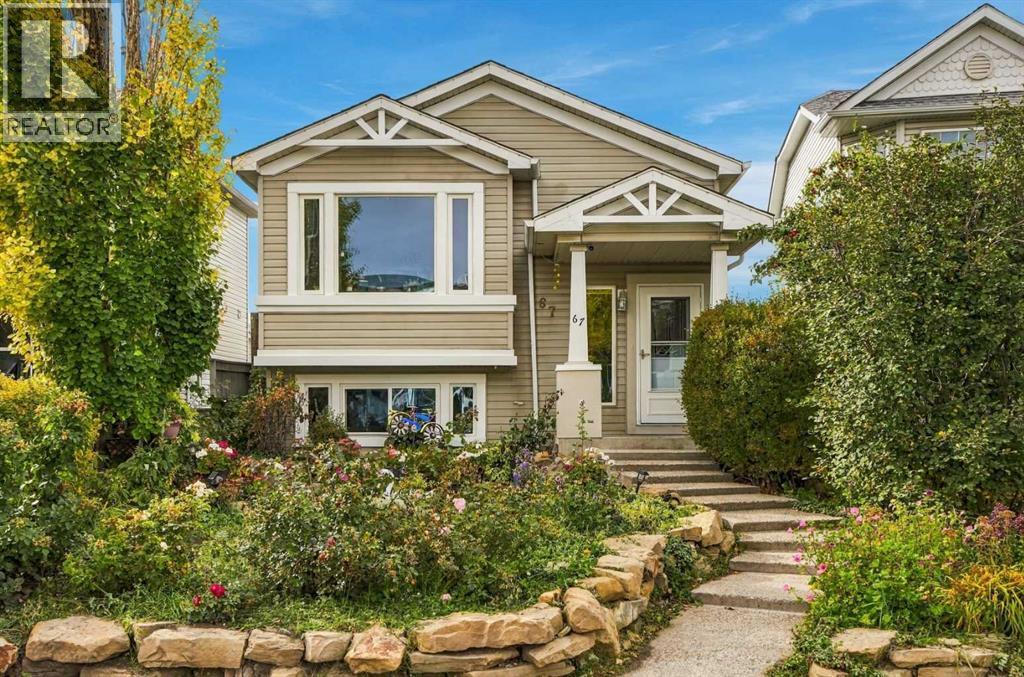
67 Martin Crossing Close NE
Calgary, Alberta
Welcome to this custom-built home offering an abundance of space, natural light, and thoughtful functionality throughout. The main floor features vaulted ceilings and an open-concept kitchen, dining, and living area with oak cabinetry, creating a bright and inviting space for everyday living and entertaining. Large windows fill the home with natural light, while the windows and doors were replaced in January 2023. A versatile multipurpose room with French doors provides the flexibility to use the space as a bedroom, home office, or den. A convenient half bath completes the main floor.The spacious primary suite offers a comfortable retreat with a walk-in closet and a generous spa-inspired ensuite featuring extensive tile, plenty of space, and a skylight that brings in even more natural light.Downstairs, the 9-ft ceilings create an open and bright feel throughout the fully developed basement. The large recreation area is ideal for movie nights or gathering with family and friends, while three additional good-sized bedrooms provide plenty of space for family, guests, or a home office. One bedroom features a built-in bunk bed with room underneath for a desk or study area. Heated flooring adds comfort throughout the basement, which also includes a full bathroom, laundry/mechanical room, and ample storage.Outside, both the front and back yards provide plenty of room to enjoy the outdoors, with mature apple trees adding to the established setting. The double detached garage features an oversized 12-ft door, plus there is an additional parking spot beside the garage. The home roof was replaced with composite shingles in April 2026, while the garage roof was replaced a few years earlier.A unique custom home offering generous living space, flexible rooms, and numerous updates, all in a convenient, quiet location close to public transit, shopping, schools, restaurants, everyday amenities, and more. (id:22455)
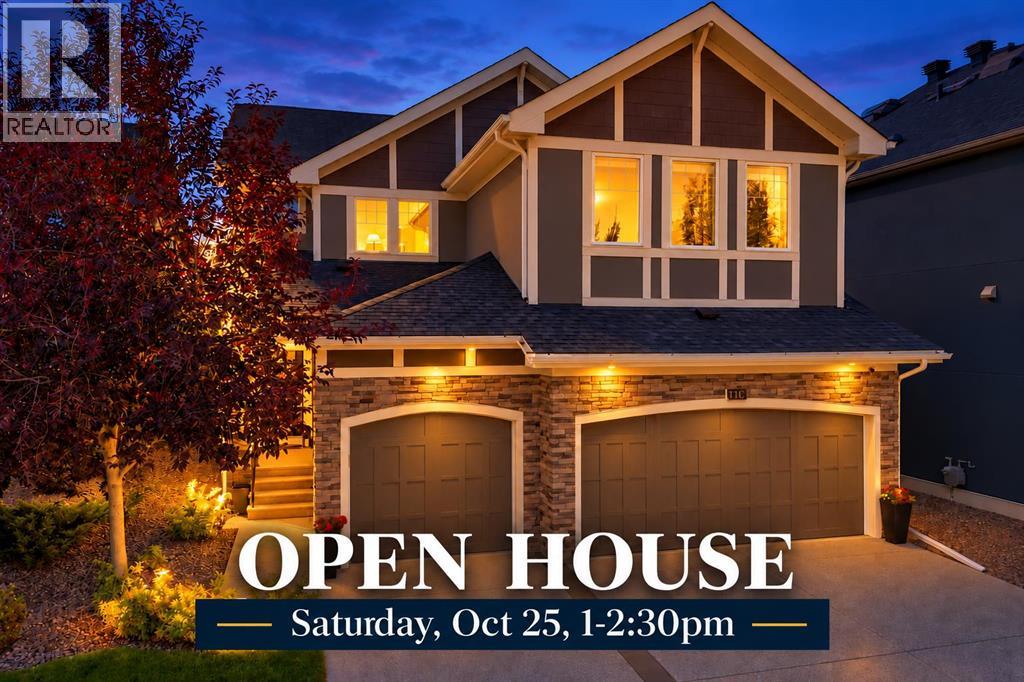
11 Aspen Vista Way SW
Calgary, Alberta
OPEN HOUSE SUNDAY, Oct 25, 1-2:30 PM Exceptional family home in sought-after Aspen Woods offering 3,985 sq ft of finished living space across three levels, including a fully finished 1,246 sq ft walkout lower level with private entrance. Soaring ceilings, abundant natural light and wide-plank white hardwood flooring set the tone throughout, pairing generous living spaces with a highly functional floor plan.The main level impresses with a dramatic 2-storey living room, expansive windows and a striking Crestal gas fireplace. A flexible front room serves as formal dining or den. The beautifully appointed kitchen features white shaker cabinetry, quartz countertops, waterfall eat-up island, induction cooktop, built-in oven and microwave, and walk-through pantry. A sunny breakfast nook opens onto the pergola-covered raised balcony overlooking the beautifully landscaped, west-facing backyard.Upstairs, hardwood continues through the living areas, where a spacious bonus room overlooks the living room below. The primary retreat features vaulted ceilings, custom walk-in closet and luxurious 5-pc ensuite with deep soaker tub, glass-enclosed shower, dual sinks and separate makeup vanity. Two additional bedrooms, each with walk-in closet, share a second 5-pc bath.The walkout lower level is a huge bonus and where this home truly adapts to how you live. Bright and welcoming with large windows and a cozy gas fireplace framed by built-in shelving, it makes a fantastic family entertaining space, with the kitchenette doubling as a stylish bar for movie nights and gatherings, and the walkout opening directly to the backyard. It also offers a bedroom, separate den/flex space, 3-pc bath and dedicated laundry, and with its own private entrance and furnace is equally suited as a guest retreat, home office with client access, multigenerational/in-law living, or nanny suite. Fully legal as a suite, it also offers the option of rental income or a mortgage helper.A triple attached garag e provides ample room for vehicles, storage and gear. Additional features include water softener, radon mitigation system, and recent improvements: new shingles and gutters, three new windows, fresh interior paint, new kitchen sink, new bathroom sinks, and new countertops in the kitchen and two bathrooms. Outside, professionally landscaped grounds offer exceptional curb appeal, while the sunny west-facing backyard with mature apple and cherry trees is a private retreat.Ideally located on Calgary's west side, minutes from Aspen Landing shopping centre with cafés, restaurants, grocery and everyday services, with convenient access to West Springs shopping and dining, parks, pathways, major routes, and the 69 Street LRT on the Blue Line. Close to Webber Academy, Rundle College and Calgary Academy. Some images digitally staged or enhanced (id:22455)
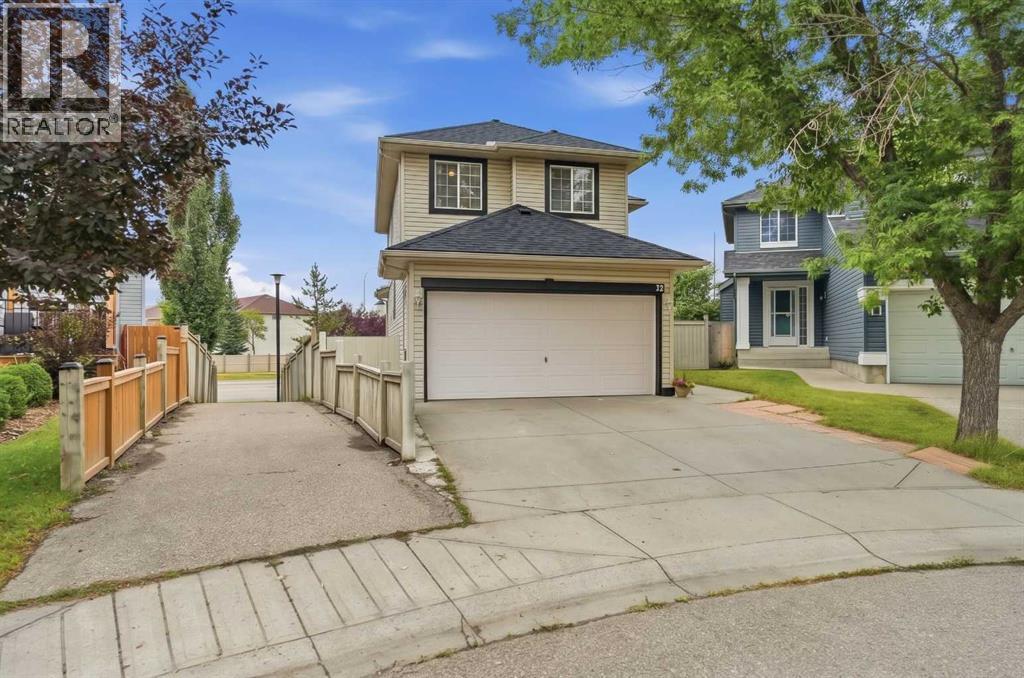
52 Douglas Glen Crescent SE
Calgary, Alberta
BRAND NEW ROOF $10,000, NO POLY B. Soaring ceilings, THREE full bathrooms and a fully finished basement - 1,856 sq ft of finished living space in one of SE Calgary's most established family communities. Step inside and the main floor lifts: a two-storey living room with a gas fireplace and the upper landing open above it, catching the afternoon sun. The kitchen offers generous cabinetry, a pantry and ample counter space, opening into the dining area. Main-floor laundry and a 2-piece powder room finish the level - no hauling baskets up two flights. Upstairs, the primary bedroom has a walk-in closet and its own 4-piece ensuite. Two further bedrooms share a second full 4-piece bath. Downstairs is fully developed: a large rec room with a wet bar, a THIRD full bathroom and dedicated storage - flexible enough for a media room, home gym, guest space or play area. Out back, a pie-shaped, fully fenced yard with a wood deck and apple trees. Room for kids, pets, and a barbecue. The details that matter in a 1998 home: a brand new black asphalt shingle roof, and NO POLY B. Double attached garage plus full driveway - parking for four. A no-smoking, no-pet home, carefully maintained. Location is the quiet advantage. A short commute to the Bow River pathways and Carburn Park; minutes to Quarry Park for shopping, dining and work; quick access to Deerfoot and Glenmore Trail puts the rest of the city within reach. Schools, playgrounds, tennis courts and outdoor rinks are all inside the community. The approved Green Line Douglas Glen station is nearby - a long-term advantage for commuters. Well cared for and ready to move into. Book your private showing today. (id:22455)