

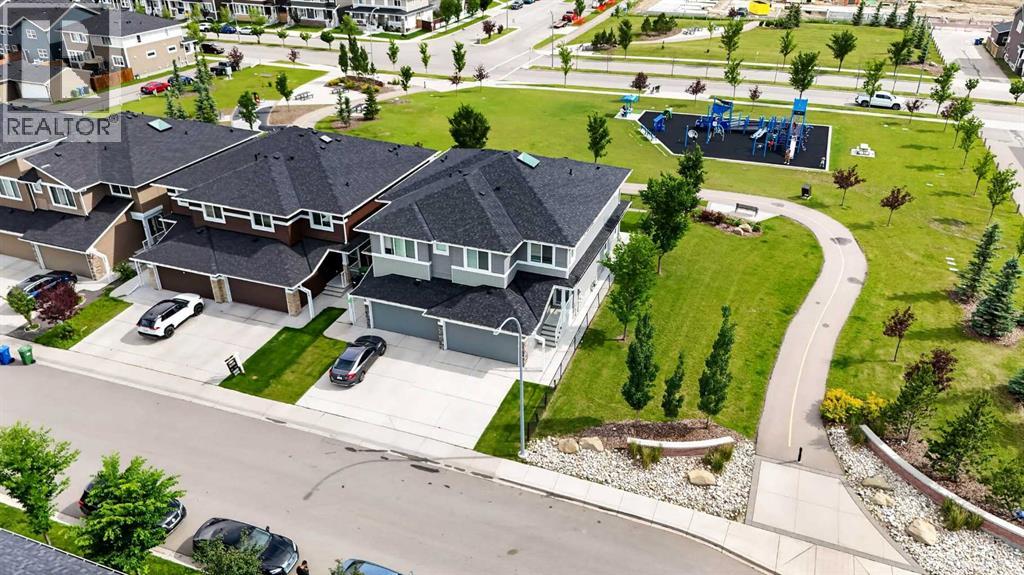
125 Redstone Common NE
Calgary, Alberta
VALUE ON A PRIME CORNER LOT! This exceptional, fully developed duplex sits offering over 2400 sqft of living space , sits on a corner lot and backs directly onto a playground and green space with no rear neighbour's. It is the dream setup for kids to play safely while you watch from the comfort of your own home. Freshly painted and featuring professionally shampooed carpets, this turn-key property is a rare find for first-time buyers and growing families looking for maximum value. Peace of mind comes built-in with a brand-new roof and siding completed in 2025.The bright, open-concept main floor is designed for effortless everyday living and entertaining. At the heart of the home is a chef’s kitchen boasting built-in stainless steel appliances, beautiful granite countertops, and a spacious walk through pantry. Large south-facing windows flood the adjoining dining and living rooms with natural sunlight all day long. A functional mudroom, front foyer, and powder room complete the main level, providing direct access to your double attached garage.Upstairs, discover a spacious bonus room complete with a skylight—perfect for a home office, media room, or play area. The upper level features a dedicated laundry room, a 4-piece bathroom, and three generous bedrooms. The massive primary retreat serves as your personal oasis, featuring a large walk-in closet and a luxurious 5-piece ensuite.The fully finished basement completed with permits offers incredible versatility, complete with a fully equipped bar and a full 4pc washroom. This massive, flexible space is ideal for a day home, home business, or ultimate rec room. Step outside into your sunny, south-facing backyard to enjoy the spacious deck, a large storage shed, and a clean, poured concrete pathway leading right out toward the park.Located just minutes from local shops, parks, and major transit routes, with quick access to the Calgary International Airport. Best of all, a future neighborhood school has officially been approved for development right in the community. Don't miss out on this exceptional Redstone property—schedule your private showing today! (id:22455)
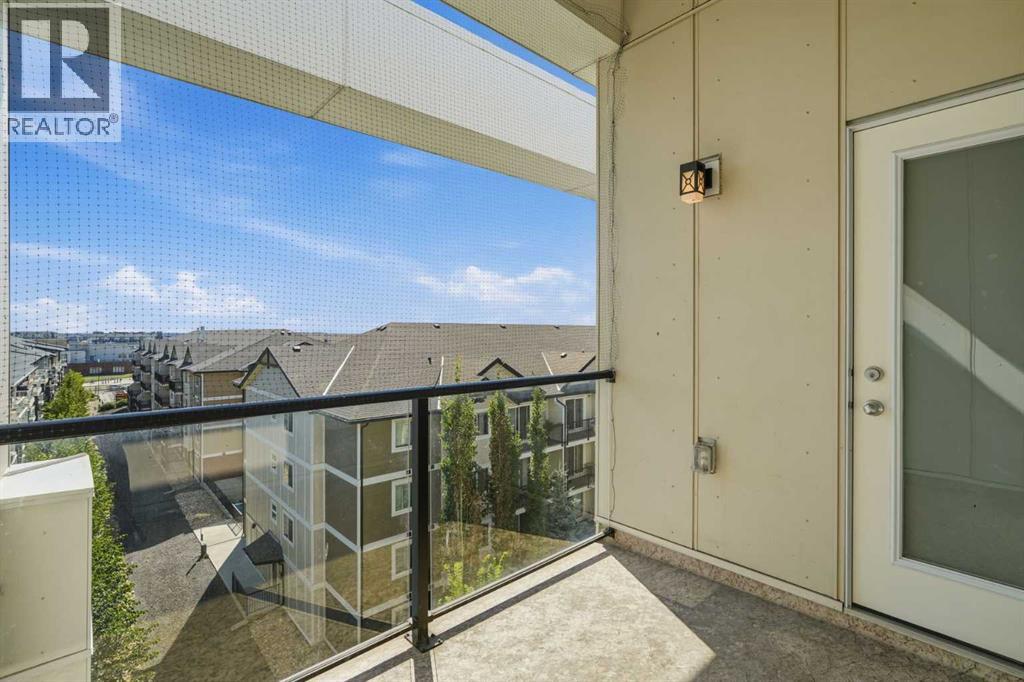
2618, 4641 128 Avenue NE
Calgary, Alberta
Welcome to Skyview Landing, where elevated living meets comfort, style and convenience. Freshly painted and move in ready, this bright 2 bedroom, 2 bathroom condo offers a spacious open concept layout, an open outlook and beautiful natural light from its 6th floor position.Step inside to a welcoming kitchen featuring granite countertops, modern cabinetry, stainless steel appliances and a raised peninsula that creates the perfect space for casual dining or entertaining. The kitchen flows seamlessly into the dining and living areas, creating a comfortable space to relax, host friends or simply enjoy everyday living.Both bedrooms offer generous walk in closets, providing excellent storage and functionality. Step outside onto your private balcony and enjoy your morning coffee, unwind after a busy day or take in the expansive sky and community views.Additional features include in suite laundry, elevator access and a titled underground parking stall. Residents also have access to building fitness facilities, adding even more convenience to your lifestyle.The location is equally impressive, with parks, playgrounds, daycare, shopping, restaurants and transit all close by. Commuters will appreciate easy access to Stoney Trail, Deerfoot Trail, Métis Trail and Country Hills Boulevard, while Calgary International Airport is also within easy reach.Whether you are purchasing your first home, looking to downsize or seeking an investment property, this thoughtfully designed 2 bedroom, 2 bathroom condo offers the combination of space, natural light, views, convenience and location buyers are looking for. Note: Two generated AI staging photos for the living room and one of the bedrooms are included in the photos.Freshly painted. 6th floor. Open views. 2 bedrooms. 2 bathrooms. Titled underground parking. Move in ready. Come see why this could be the one you have been waiting for! (id:22455)
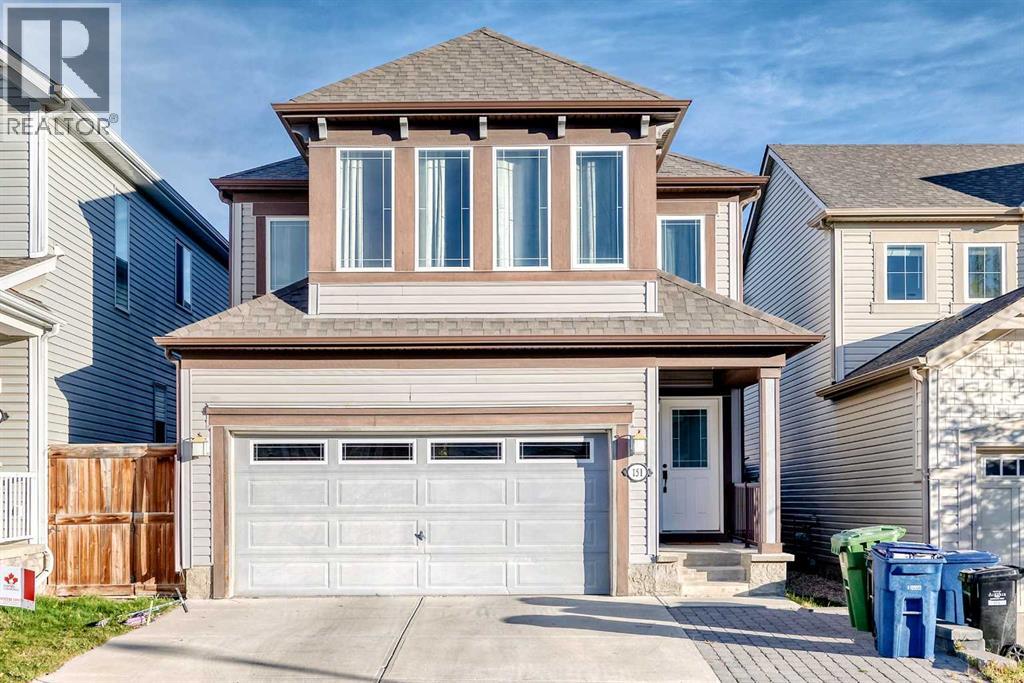
151 Windwood Grove SW
Airdrie, Alberta
Welcome to 151 Winwood Grove SW. This two- storey home with 2-car garage located in the well sought-after community of Windsong, boost 1825 square feet of developed space. This neighborhood is built for an active, outdoor lifestyle, with the home sitting on a quiet street near parks, playgrounds, pathways, shops, schools, transit, recreational amenities and major roads.When you step through the front door you will be greeted by a bright open-concept main floor featuring large windows, a contemporary kitchen with quartz countertops & lots of cabinet space, stainless steel appliances, a large island, a large living area ideal for family gatherings/entertainment and a generous dining that overlooks a huge, fenced backyard. A two-piece bathroom completes this main level. On the upper level, you will find a large primary bedroom with ensuite bath, two other great sized bedrooms, a good size bonus room, a convenient laundry room and a 4-piece bathroom that completes this level. The lower level features a large unfinished basement awaiting your creative ideas.This property features a huge backyard with a fire pit for cozy evenings and is ideal for entertainment/relaxation or just spending quality time with friends and family. Call your favorite realtor today and book a viewing!! (id:22455)
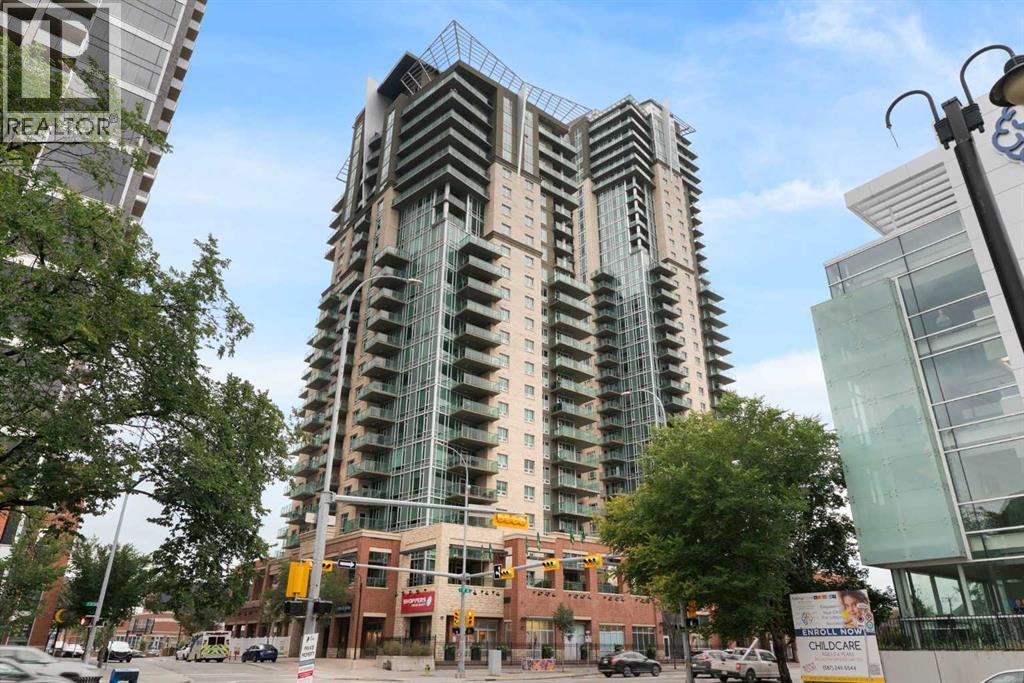
309, 1410 1 Street SE
Calgary, Alberta
PRICE REDUCED! Perched on the third floor of Sasso in Calgary’s Beltline, this thoughtfully designed 1 BEDROOM + DEN gives you the energy of inner-city living with the space to actually settle in. Built as a CONCRETE HIGH-RISE with built-in AIR CONDITIONING, the building offers the solid construction you want downtown, while the unit itself brings together a smart layout, natural light, and an easy connection to the outdoors. Right when you walk in, the DEN sits at the front of the unit, creating a dedicated space that feels nicely removed from the main living area. Set it up as a home office, reading room, creative space, or extra storage. It is the kind of extra space that makes a one bedroom condo live differently. A proper foyer and front closet give you a place to land before the home opens into the kitchen, dining, and living areas. The kitchen is centred around a peninsula with room for stools, extra prep space, or casual meals, along with a tiled backsplash and plenty of cabinetry. From here, the layout flows into a dining area with space for a dining area - if you love to host, this space is for you! The living room is connected to this open concept space and filled with natural light. The balcony off the living room offers the perfect spot for morning coffee, fresh air while you work, or an evening drink as the city winds down. The primary bedroom is comfortably sized with a WALK-IN CLOSET and ENSUITE access to the 4-piece bathroom. IN-SUITE LAUNDRY keeps everyday routines simple. Life at Sasso extends beyond the unit with a FITNESS CENTRE, HOT TUB, STEAM ROOM, social lounge with pool table and a bar, PRIVATE MOVIE THEATRE, shared courtyard, and ON-SITE CONCIERGE. The unit also includes TITLED UNDERGROUND PARKING and a separate STORAGE LOCKER, giving your car, bike, luggage, and seasonal gear their own place. And then there is the location. Downtown, 17th Avenue, the CTrain, restaurants, coffee shops, groceries, and nightlife are all within easy reach. Lea ve the car underground and enjoy having so much of Calgary right outside your door. This 1 BED + DEN delivers the extra flexibility, outdoor space, amenities, and inner-city lifestyle that make condo living easy. Book your showing today! *Some photos in this listing have been virtually staged. (id:22455)
8, 3800 Fonda Way SE
Calgary, Alberta
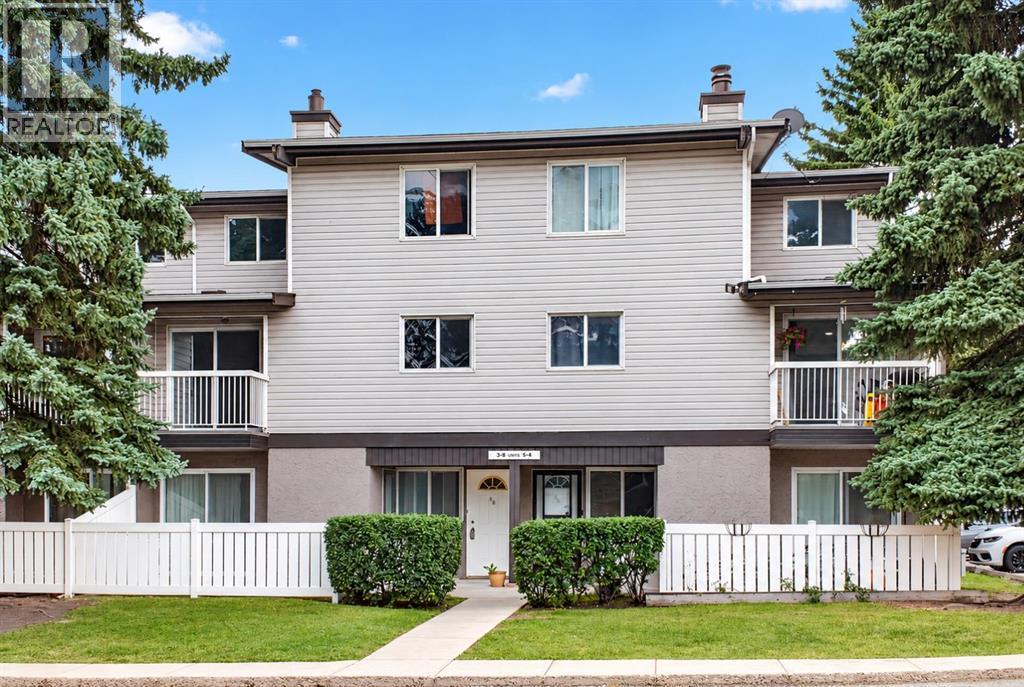
Cozy 3 bedroom townhouse in Forest Heights. Open Floor plan, spacious living room with private balcony looking out to a green space for relaxing. Kitchen has lots of cupboard space perfect for meal prep. There is a good-sized bedroom on the same floor, and upstairs there are 2 more bedrooms with huge primary bedroom and a walk-in closet. In-suite laundry and a generous storage room provide practical functionality for busy lifestyles. This unit comes with 1 parking stall and lots of street parking around. It is professionally managed, pet friendly with Board approval. Ideally located just minutes from parks, schools, Marlborough Mall, restaurants, and major transit routes including the LRT, this home is close to everything you need. Book your showing today. (id:22455)
218, 323 20 Avenue SW
Calgary, Alberta
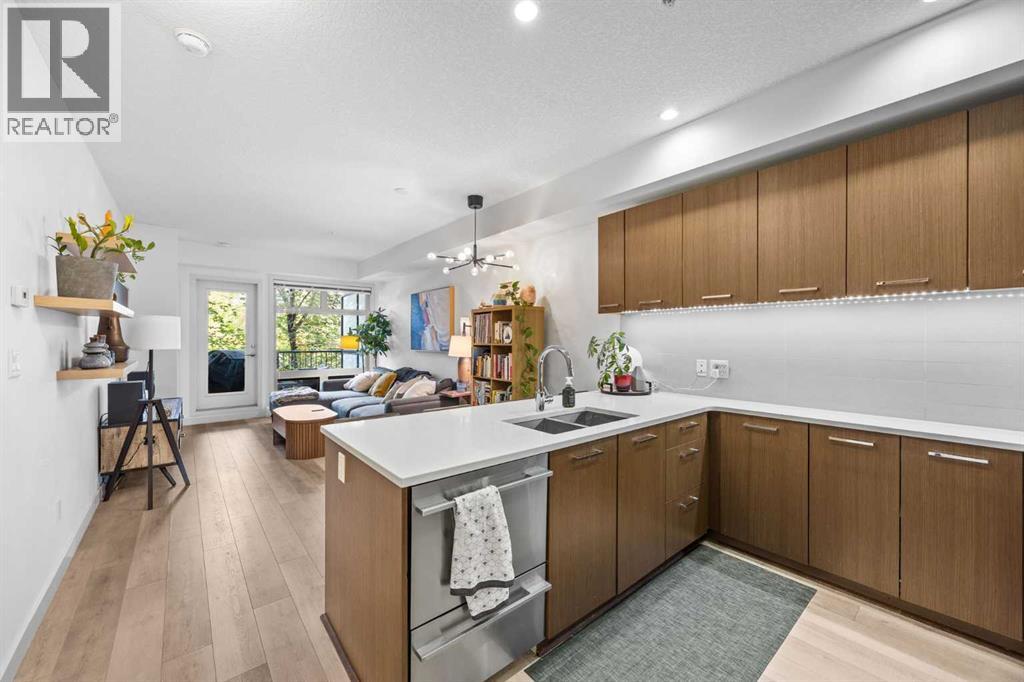
Welcome to urban living in the heart of Mission with TWO TITLED PARKING SPOTS! This beautifully updated condo offers the perfect combination of modern comfort, exceptional building amenities, and an unbeatable inner-city location. Just steps from the shops, restaurants, cafés and nightlife of 4th Street and 17th Avenue, this is an opportunity to enjoy one of Calgary’s most vibrant and walkable communities.Inside, the unit has been thoughtfully refreshed with upgraded luxury vinyl plank flooring and carpet, along with a full repaint completed in late 2021. A brand-new LG WashTower was installed in August 2025 and includes a transferable 5-year warranty, while a new garburator was added in July 2026. Step outside onto your private patio overlooking 20 Avenue SW, where mature trees provide a pleasant streetscape and added privacy. A natural gas line makes summer BBQs easy.One of the standout features of this property is the rare inclusion of two titled parking stalls, along with an assigned storage locker — an exceptional bonus for inner-city living.Completed in 2014 with LEED certification, the building has been well managed and offers an impressive selection of conveniences. Residents enjoy two elevators, secure bike storage, indoor garbage, recycling and organics collection, eight complimentary visitor parking stalls, and a resident car wash bay in the P2 parkade. The building's security system was upgraded in 2025 with additional cameras, including monitored front entrance and parkade access.The building is also pet friendly and features a shared outdoor garden where owners can plant vegetables or flowers each spring. Condo fees include gas/heat and water, leaving electricity as the primary utility paid separately by the owner.With two titled parking stalls, updated finishes, in-suite laundry, storage, excellent building amenities and everything Mission has to offer just outside your door, this property delivers a combination of location, convenience and value that is hard to find in Calgary's inner city. (id:22455)
7804 7 Street SW
Calgary, Alberta
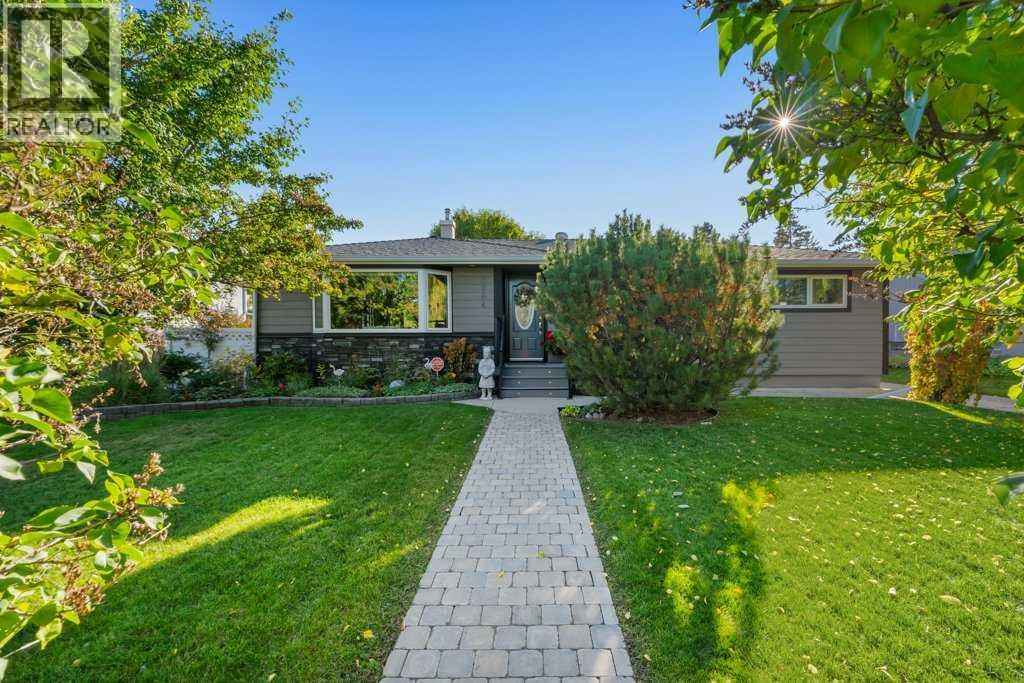
Absolutely gorgeous and thoughtfully UPDATED BUNGALOW on a 66' WIDE LOT in the highly desirable community of Kingsland! Up-sized double-detached 2014 garage (accessed from the lane, with ceiling height easily sufficient for a car lift & gas line to add heater), plus driveway access from the front street. Close to Glenmore Reservoir for tennis, bike rides or long walks! The renovation of this home sets a new standard for PRIDE OF OWNERSHIP with over $230,000 in improvements (see the summary in the final lines of these remarks)! Great driveway for guest or tenant parking (or for loading up your full-length RV)! Such nice curb appeal - manicured lawn and gorgeous garden plus BAY WINDOW at the front of the home, HARDIE siding, TREX FRONT PORCH and stonework accents. Step inside to discover beautiful and REFINISHED HARDWOOD FLOORING extending through almost the entire main level. Stay comfortable with CENTRAL AIR CONDITIONING. The LIVING ROOM IS MASSIVE, with a bench-seat in the bayed window and a GAS FIREPLACE with tasteful tile and woodwork surround. The living room is connected to the spacious eating area where you can STRETCH OUT YOUR TABLE for a large group of friends or family! YOU WILL LOVE THIS KITCHEN, with warm CINNAMON-TONED CABINETS, and QUARTZ COUNTERTOPS, and STAINLESS-STEEL appliances, plus wine storage and elegant display cabinetry & shelving! Three bedrooms and 2 full baths on the main level. Bathrooms have intricate tilework, and both have an obscured venting window. The backyard is so inviting. Enjoy outdoor time on the upper composite deck or the lower paver-stone patio. Gas line for BBQ. The yard improvements are top-notch! Head downstairs to your finished basement to find PRISTINE VINYL PLANK flooring, ANOTHER BEDROOM, OFFICE, FULL BATHROOM and your RENOVATED summer KITCHEN (or possibly an illegal suite). SEPARATE ENTRY and SEPARATE PARKING is possible (maybe garage parking for upstairs, driveway for down). So many upgrades and improvements have been done. IMPROVEMENTS to this home include: A complete main level KITCHEN RENOVATION, and MAJOR LANDSCAPING PROJECT including back patio, composite back deck and some new vinyl fencing (in 2010). NEW SHINGLES on house and garage (in 2012). A NEW DOUBLE CAR GARAGE including new foundation and slab, plus some more vinyl fencing (in 2014). NEW COMPOSITE FRONT DECK AND STAIRS, plus metal railing (in 2020). HARDIE-BOARD Siding (in 2020). Many more improvements were done in 2021 including: INCOMING ELECTRICAL services, FULL DOWNSTAIRS RENOVATION, and TRIPLE PANE windows, window shades (top down & bottom up), new interior doors and electrical fixtures. Also in 2021: REPAINTING the main level and adding NEW MAIN LEVEL KITCHEN-AID APPLIANCES plus a NEW FURNACE, NEW HOT WATER TANK, and 'LIFETIME' HEAT EXCHANGER. In 2022, NEW CENTRAL AIR was added. And 'BLUE LIGHT PIPE LINING' with lifetime warranty to the outgoing sewer line (in 2024). (id:22455)
7, 219 Village Terrace SW
Calgary, Alberta
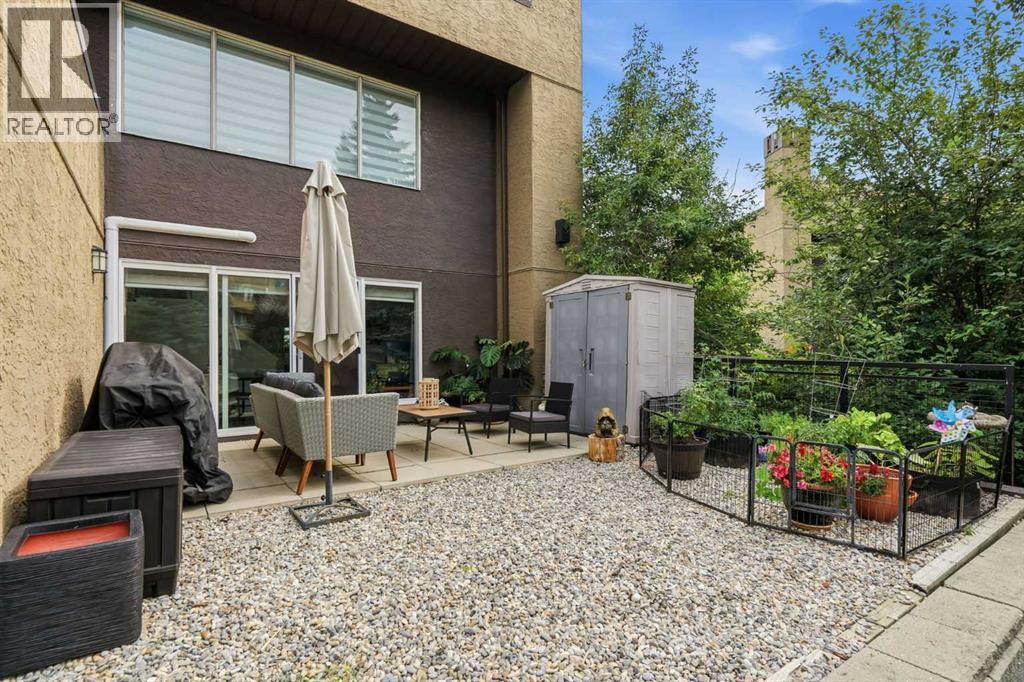
Set within The News at Broadcast Hill, this beautifully updated multi-level end unit offers the ease of condo living with the rare feeling of a townhouse, with no neighbours, two heated parking stalls, and a sense of privacy that makes the home feel more like a retreat than a condo. From the front entry, the home opens into a bright and functional kitchen with granite counters, stainless steel appliances, a newer refrigerator + dishwasher, warm cabinetry, updated lighting, and a charming workspace that makes everyday living feel considered. This space can easily be repurposed to a dining area offering an easy place to gather, whether for weeknight dinners, morning coffee, or something a little slower on the weekend. A private northeast-facing front balcony offers one more little outdoor escape, perfect for morning light or a few favourite planters. The grand main living area is the heart of the home, with soaring ceilings, oversized windows, newer sliding doors, air conditioning, warm timeless flooring, and a wood-burning fireplace that gives the space its character. From here, step directly outside to the private southwest-facing terrace, a beautifully sheltered outdoor space that feels like a private escape from the city, not overlooked and perfectly suited for planters, summer dinners, or a quiet glass of wine at the end of the day. Upstairs, the primary bedroom feels calm and peaceful, while the second bedroom offers lovely flexibility for guests, children, or a dedicated home office. The updated full bathroom completes the upper level with fresh, elevated finishes, walk-in shower + a cozy soaker bathtub. The home is completed with an updated powder room, in-suite laundry (washer - 2025), included blinds, and included curtain rods add ease and function to daily life. Heat and water are included in the condo fee, with electricity and internet billed separately, and residents enjoy assigned storage, bike storage, and access to an impressive collection of amenities including a pool, spa, gym, recreation room, and tennis courts. Set within a beautifully established 16-acre complex just minutes from downtown, shopping, transit, pathways, and everyday conveniences, this is a home with warmth, privacy, and personality, the kind of place that feels easy to live in and hard to forget. (id:22455)
544 Penworth Way SE
Calgary, Alberta
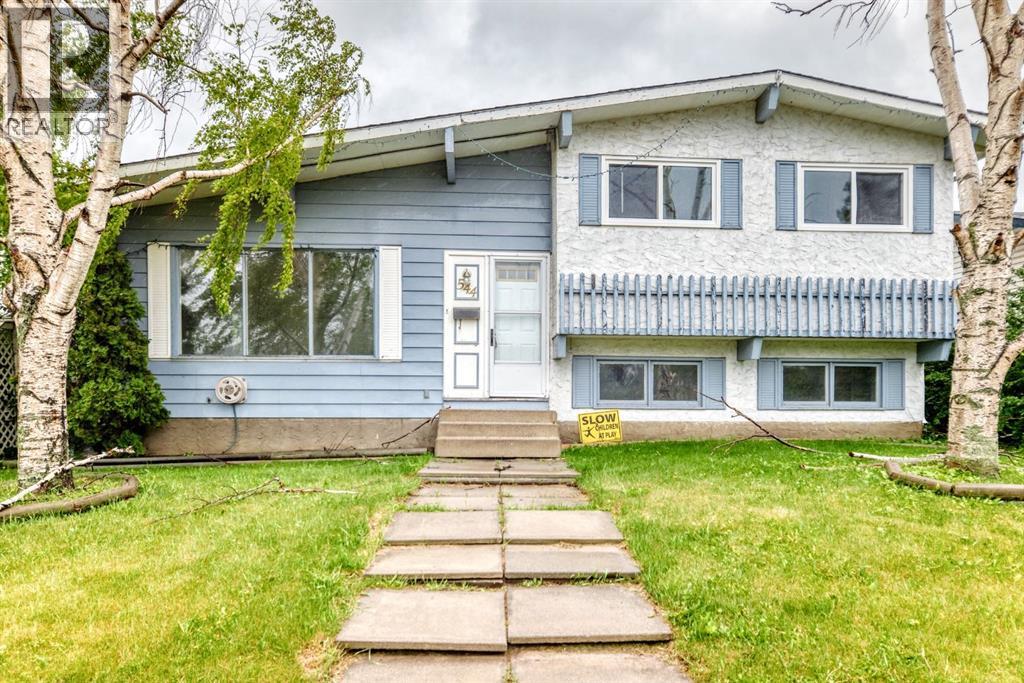
$60,000 PRICE REDUCTION! MOTIVATED SELLERS — PRICED TO SELL!! So. Much. Potential. And some of the big-ticket items have already been taken care of! Within the last few years, the roof has been replaced, including the roof sheathing, the furnace has been upgraded to a newer high-efficiency unit, and the hot water tank has been replaced. Most of the home has also received a fresh coat of paint, and portions of the fencing have recently been replaced — giving you a great head start on making this home your own. Step inside to a spacious living room highlighted by vaulted ceilings and beautiful LVP flooring. Downstairs, a cozy wood-burning fireplace creates the perfect gathering space during Calgary's cooler months. The kitchen and bedrooms also benefit from updated vinyl windows, helping improve both comfort and energy efficiency. This charming property offers an excellent combination of space, comfort, and opportunity in a well-established neighbourhood. Featuring three generously sized bedrooms and 2.5 bathrooms, including a primary retreat with its own 3-piece ensuite, there's plenty of room for the whole family. Outside, you'll find a double detached garage along with a large shed that could serve as a greenhouse, workshop, play area, or additional storage. The backyard offers plenty of space to enjoy the outdoors and make it your own. Take a drive through the surrounding streets and you'll quickly notice the pride of ownership throughout the area, with many homes thoughtfully renovated and beautifully maintained. Parks, schools, shopping, and everyday amenities are all conveniently nearby. We've virtually staged some of the photos to help you picture just how awesome this home could look! While there are still updates and renovations a new owner may choose to make, at this price point there's room in the budget to create something special — and several of the expensive essentials have already been addressed.$50,000 REDUCTION. MOTIVATED SELLERS. BIG-TICKET UPDAT ES ALREADY COMPLETED. Bring your ideas and come see the potential for yourself! (id:22455)
68 Haysboro Crescent SW
Calgary, Alberta
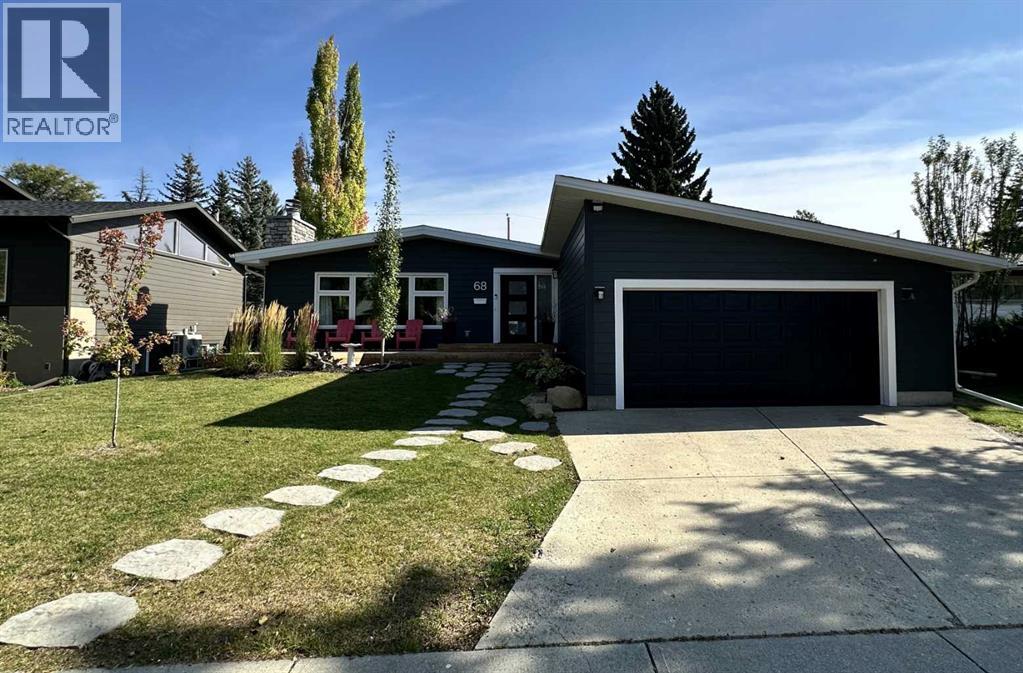
Stunning best describes this completely renovated and thoughtfully reimagined bungalow—perfectly positioned in the heart of West Haysboro! Offering more than 3,000 sq. ft. of beautifully developed living space, this home blends timeless design with modern sophistication, wrapped in bright natural light that makes every room feel both classic and contemporary. From the moment you step inside, you’re welcomed into an expansive, airy living room anchored by a striking wood burning fireplace. Oversized picture windows frame views of the front yard and flood the space with warmth and sunlight. The chef’s kitchen is truly the showpiece of the home—featuring a massive island with seating for five, high end Denca cabinetry, a brand new integrated refrigerator and dishwasher with two drawers, gas range, and an impressive walk in pantry with abundant storage and counter space. It’s the perfect spot to create your own coffee or cocktail bar. The adjoining dining area includes a built in wine bar, making entertaining effortless. This level offers three spacious bedrooms and three full bathrooms, including a luxurious primary suite with a spa inspired 5 piece ensuite—soaker tub, glass shower, dual vanities, and a generous walk in closet. The second bedroom enjoys its own private 3 piece ensuite. For added convenience, you’ll find main floor laundry, with an additional laundry area located downstairs. The lower-level transitions seamlessly from the main floor and opens into a large family and recreation area complete with a wet bar—ideal for movie nights or hosting friends. A dedicated gym space, guest bedroom, and stylish 3 piece bathroom round out this level. A substantial utility room provides excellent storage and houses the second laundry setup. This home has been extensively upgraded with new Hardie Board siding, fresh insulation and Tyvek, updated soffits and fascia, all new windows and exterior doors, a newer furnace and air conditioner, and a Nuvo H2O water filtration an d softening system. The property also features a full front and back yard landscaping redesign, complemented by a large side deck with privacy fencing for effortless outdoor living. A double attached garage connects to a large, well designed mud room situated directly off the front foyer, adding everyday convenience. Every detail has been carefully curated to create a home that is both beautiful and highly functional—an exceptional opportunity in one of Haysboro’s most desirable pockets. (id:22455)
322, 3932 University Avenue NW
Calgary, Alberta
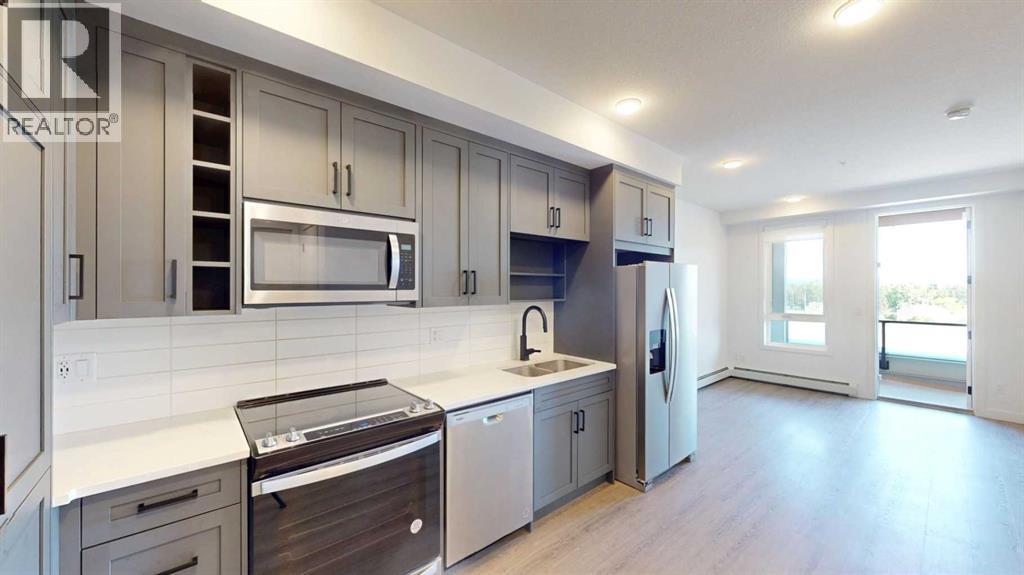
EXCELLENT INVESTMENT OPPORTUNITY IN UNIVERSITY DISTRICT! Discover contemporary urban living in the highly sought-after Argyle condominium development, ideally located in one of Calgary's most vibrant and desirable communities. This stylish 1 bedroom, 1 bathroom condo offers an attractive opportunity for investors, with a tenant already in place, making it an appealing addition to any real estate portfolio. Thoughtfully designed with modern finishes and a functional open-concept floor plan, this residence features impressive 9-foot ceilings, luxury vinyl plank flooring, contemporary lighting, and large windows that create a bright and welcoming atmosphere. The beautifully appointed kitchen is the heart of the home, showcasing elegant quartz countertops, modern shaker-style cabinetry, soft-close drawers, and plenty of space for preparing meals and entertaining. The adjoining living area offers a comfortable setting to relax and unwind, with direct access to a generously sized private balcony complete with a gas line for your BBQ. The spacious bedroom, full 3 piece bathroom, and convenient in-suite laundry room complete this well-designed living space. Additional highlights include roller window shades, and a separate storage locker. Residents enjoy access to a fantastic selection of building amenities, including a fully equipped fitness centre, owners' lounge, meeting room, outdoor terrace, and community garden. LOCATION is one of the biggest selling features of this property! Situated within walking distance of the University of Calgary and just steps from the bustling University District Retail Main Street, you'll find an incredible selection of shops, restaurants, cafes, and everyday conveniences right outside your door. Enjoy nearby Central Commons Park, Save-On-Foods, Cineplex, OEB, Village Ice Cream, Shoppers Drug Mart, and much more. Foothills Medical Centre, Alberta Children's Hospital, Market Mall, and major transportation routes are all conveniently accessib le, making this an ideal location for those who appreciate the convenience of urban living. With an existing tenant in place and a location that offers exceptional accessibility to major employment centres, educational institutions, and amenities, this property presents an exciting opportunity for investors looking to secure real estate in Calgary's thriving University District. Don't miss your chance to own in this outstanding community! (id:22455)
1421, 8 Bridlecrest Drive SW
Calgary, Alberta
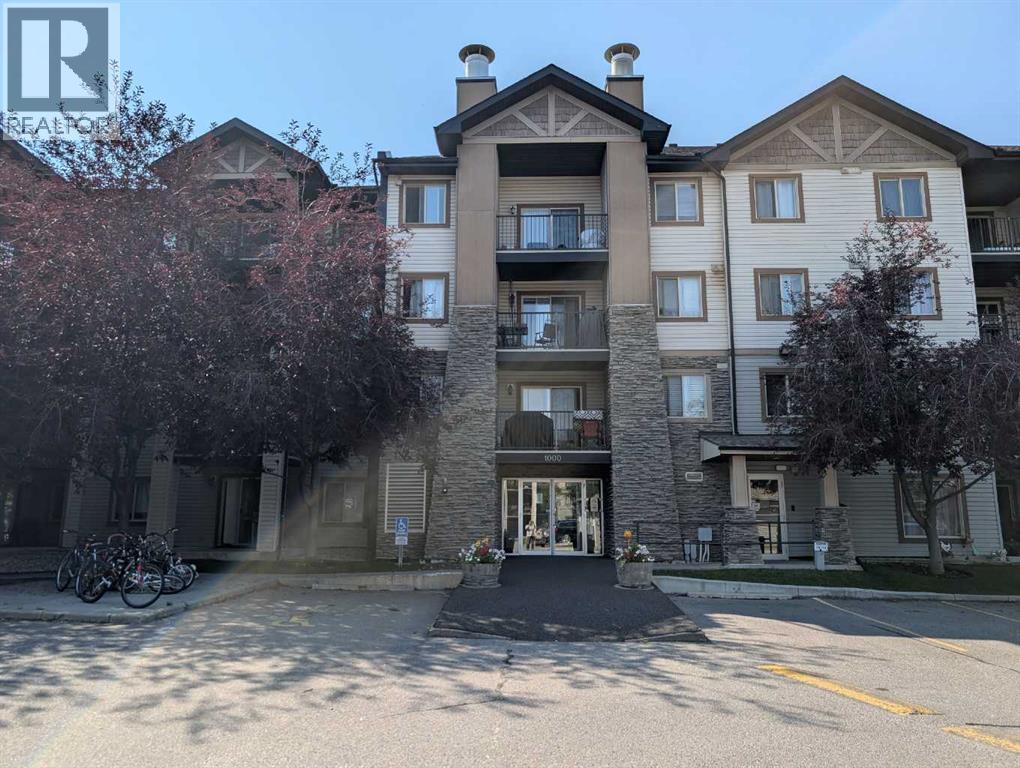
Top-floor corner unit offering outstanding privacy, natural light, and brand-new carpet throughout. With south and east exposure, the home feels bright all day and features an open, comfortable layout with a spacious living and dining area that leads to a generous balcony—ideal for enjoying sunrise views or unwinding in the evening.The kitchen includes a practical breakfast bar and ample storage, while the full in-suite laundry room adds everyday convenience. The primary bedroom is well-sized and paired with a 4-piece ensuite bath.This unit includes titled underground parking and an additional storage space, providing secure and valuable extras.A standout advantage of this location is immediate access to Stoney Trail and its ramp, making trips to YYC, the mountains, and major city destinations exceptionally quick and easy. Schools, shopping, parks, and transit are all close by, creating a well-rounded and convenient lifestyle.Condo fees include electricity, heat, water, offering predictable monthly costs and peace of mind. (id:22455)