

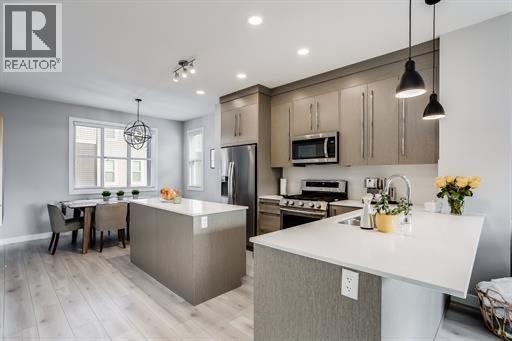
204, 30 Cornerstone Manor NE
Calgary, Alberta
This beautiful upgraded CORNER unit truly stands out above them all! This corner unit affords lots of natural sunlight with extra windows on the side. The unit Is located on the inside of the complex facing the courtyard giving you peace and quiet from traffic noises and offers a sense of seclusion. When you enter this home you will notice the attention to detail and the absolute care that has been taken. It features tasteful choices in flooring, full height cabinets, counter tops and a gas range! The engineered hardwood carries on to the upper floor into the bedrooms.. The lower walk out level has a den and hidden under the stair storage for seasonal items. The closets on the upper level have also been upgraded to maximize space and give a feeling of luxury. This home includes a double garage with upgraded epoxy floors with non skid additives. There is additional storage built on the ceiling as well as wall racks for bikes and strollers and a tire rack. This is truly a gem of a home in brand new condition located in the lovely neighbourhood of Cornerstone where you are within minutes of all major traffic arteries including Stoney trail, Deerfoot trail and the airport. This is a Very Clean Home. It is a treasure you will be proud to call your home. (id:22455)
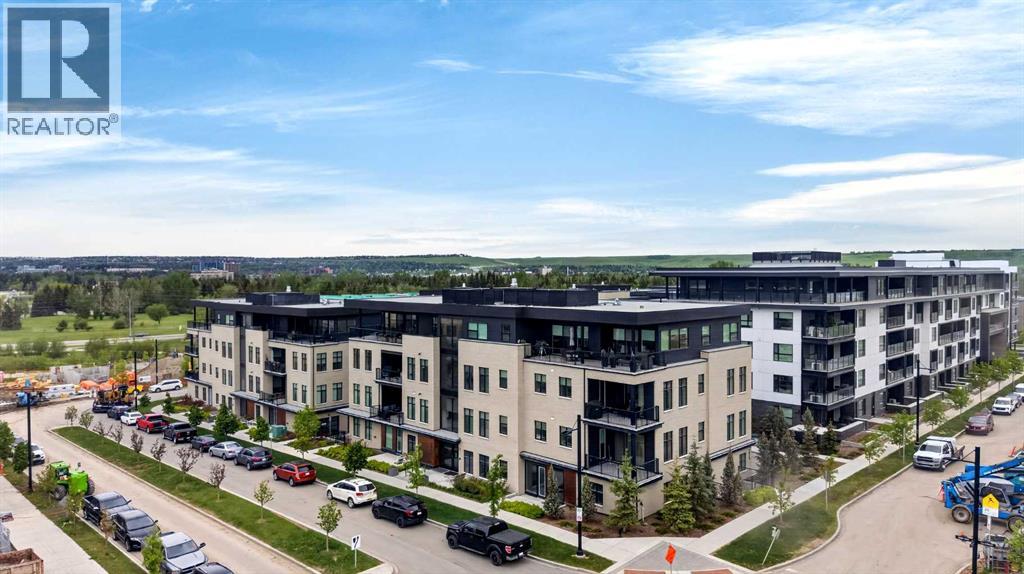
302, 275 Lebel Crescent NW
Calgary, Alberta
LUXURY LIVING WITH UNRIVALED INNER CITY LIVING IN UNIVERSITY DISTRICT – 275 LEBEL CRESCENT NW. 6 MONTHS FREE CONDO FEES! Indulge in the pinnacle of upscale living in this exceptional condo in the prestigious Cabella development—located in Calgary’s premier NW lifestyle community. Offering a rare blend of expansive living space and refined elegance, this 1235+ sq ft residence is designed for those who value quality, privacy, and breathtaking surroundings. From the moment you step into the spacious foyer, you're greeted by abundant natural light streaming through numerous large east-facing windows, creating a warm, welcoming atmosphere. Views of the central courtyard, will sweep you into the heart of the condo, which features two distinct yet flowing living and dining areas, each anchored by a central island in the kitchen—ideal for entertaining or unwinding. An outdoor 12' x 7' covered balcony provides seasonal escapes, offering panoramic east/south views of University District, Magna Park, Nose Hill, and inner courtyard—an ever-changing natural masterpiece at your doorstep. Inside, the bespoke gourmet kitchen features white quartz countertops, upgraded cabinetry, and generous storage. In the private quarters, you'll find a beautifully appointed in-suite laundry room with matching cabinetry and surfaces, blending utility with style. The first primary bedroom suite is a sanctuary, featuring a five-piece spa-style ensuite, and a walk-in closet. A cozy den is an ideal space for reading, working, or hobbies. The second bedroom is equally luxurious, with generous proportions, large window with courtyard views, and quick access to the main bathroom. This four-piece features a tiled shower with glass doors and a vanity with ample storage, providing convenience and comfort. This home also includes a private, attached garage with additional side windows for natural light and storage space — a rare and valuable feature in condo living. Additionally, it's conveniently located j ust a few steps from your elevator. Life at Capella is defined by lifestyle and community. Capella, developed by Brookfield Residential in Calgary’s University District, offers a "lock-and-leave" luxury lifestyle that blends high-end, maintenance-free living with immediate access to a vibrant, walkable urban environment. As part of a 200-acre master-planned community, Capella specifically appeals to a diverse demographic—including downsizers, professionals, and academics—seeking to balance comfort with convenience. Set against the backdrop of the University of Calgary, this extraordinary penthouse combines space, privacy, and refined living in an unbeatable location. Don’t miss your chance to experience luxury living at its finest—schedule your private tour today. (id:22455)
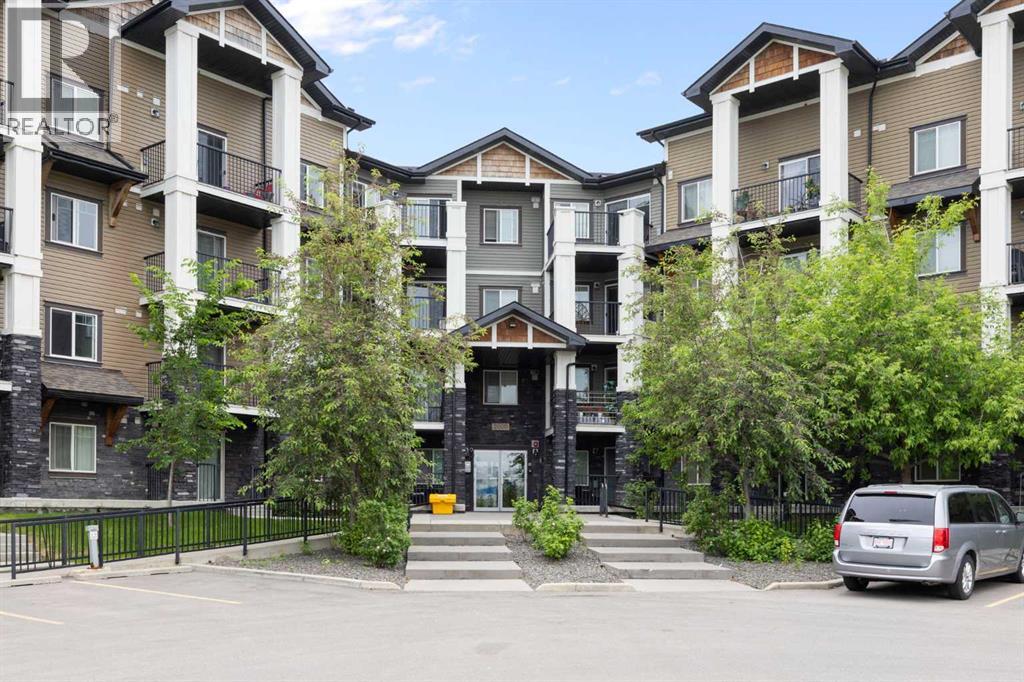
2417, 175 Panatella Hill
Calgary, Alberta
Welcome to this beautifully maintained top-floor condo in the highly desirable community of Panorama Hills! Featuring 9-foot ceilings, air conditioning, and an open-concept layout, this bright and inviting home offers the perfect combination of comfort, style, and convenience. All other units in the area don't have a 9-foot floor ceiling, unless they are on a top floor. The upgraded kitchen is designed to impress with rich cabinetry, granite countertops, ample cabinet space, and a functional layout, making meal preparation and entertaining effortless. The spacious living area is flooded with natural light and flows seamlessly to the private balcony, creating the perfect space to relax and enjoy the views.The generously sized bedroom provides a peaceful retreat, while the full bathroom and convenient in-suite laundry add everyday practicality. Being located on the top floor offers enhanced privacy, reduced noise, and an airy feel throughout the home.Additional highlights include an A/C for year-round comfort and one titled parking stall, providing both convenience and peace of mind.Perfectly situated near schools, parks, shopping, restaurants, public transit, walking paths, and major roadways, this property is ideal for first-time buyers, downsizers, and investors alike.Property Highlights:Top-floor unit, 9-foot ceilings, air conditioning, upgraded cabinetry, Granite countertops, Open-concept design, Bright and spacious living area, Private balcony, In-suite laundry, one titled parking stall, Excellent storage, Steps away to schools, shopping, restaurants, parks, and transit, Quick access to major roadways, Fantastic investment opportunityDon’t miss this opportunity to own an affordable and stylish home in one of NW Calgary’s most sought-after communities. (id:22455)
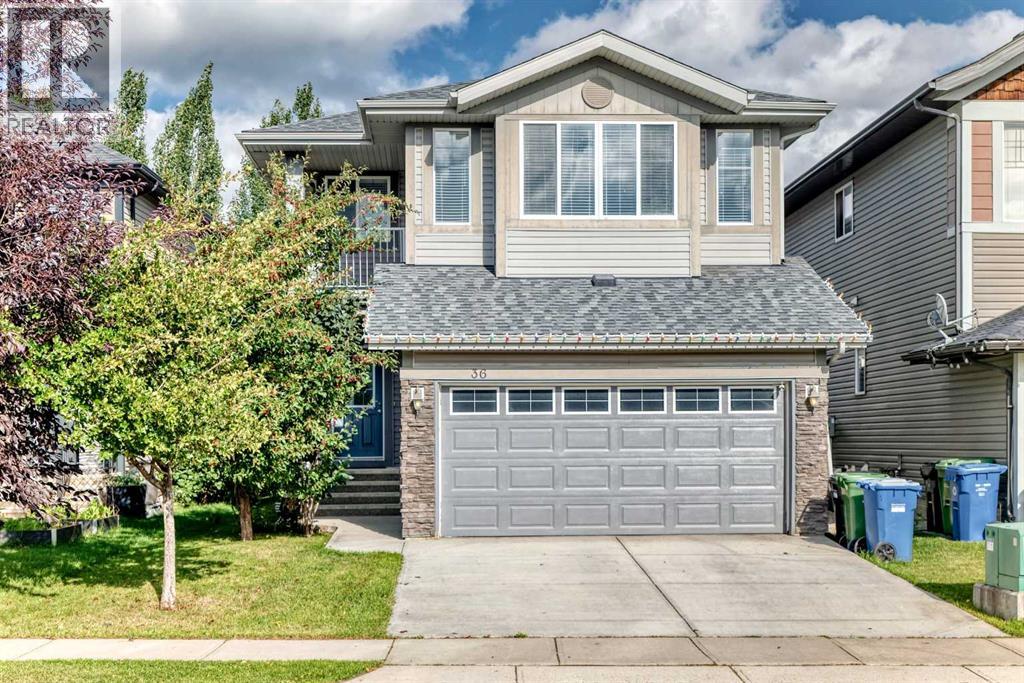
36 Auburn Bay Avenue SE
Calgary, Alberta
Lake Community Living Steps from School! Welcome to this beautifully maintained single-family home in the prestigious lake community of Auburn Bay. Ideally located just steps from school and offering a perfect blend of comfort, style, and convenience, this home is an excellent choice for families. The main floor features 9-foot ceilings, a spacious den, and a bright, sun-filled living room with large windows and a cozy gas fireplace with mantle. The open-concept kitchen is complete with quartz countertops, stainless steel appliances, and ample cabinetry, flowing seamlessly into the spacious dining area—perfect for family gatherings and entertaining. Hardwood flooring and upgraded carpeting add warmth and elegance throughout the home. Upstairs, you’ll find three generously sized bedrooms, including a spacious primary retreat with large windows, a large walk-in closet with its own window, and a luxurious ensuite featuring a separate shower and soaker tub. A large bonus room with plenty of windows provides an ideal space for family movie nights, a home office, or a playroom, and step outside onto the cozy balcony and enjoy the surrounding views. The private backyard is fully fenced and landscaped, offering a great space for children, pets, and outdoor entertaining. Enjoy all that Auburn Bay has to offer, including easy access to the lake, schools, shopping, playgrounds, public transit, and major roadways. This is a wonderful opportunity to own a well-maintained home in one of Calgary’s sought-after lake communities. (id:22455)
102, 3223 83 Street NW
Calgary, Alberta
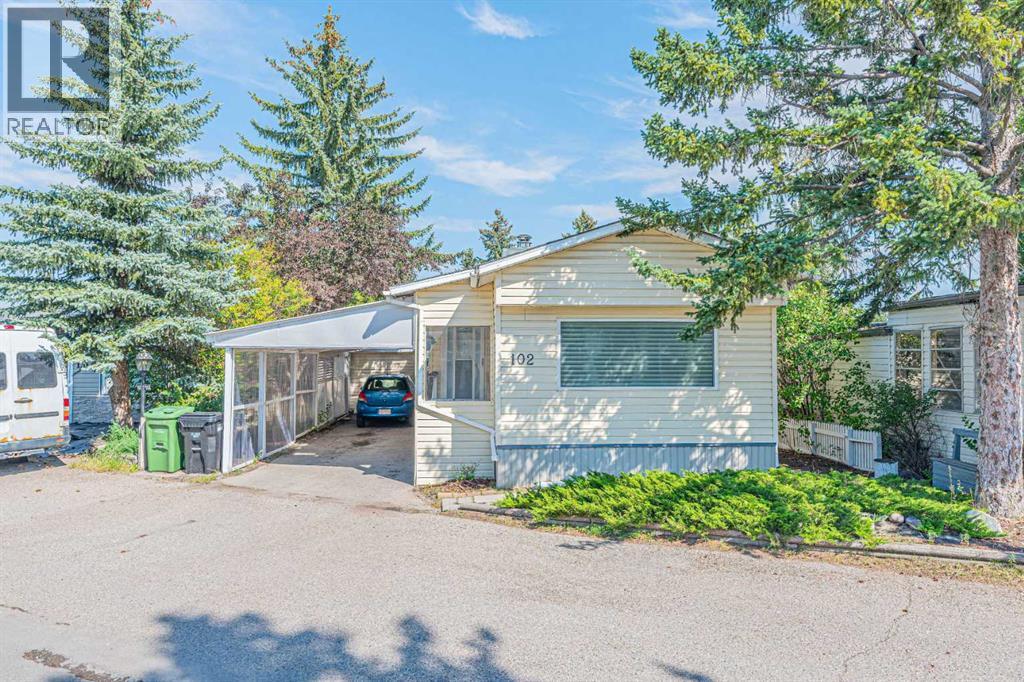
Charming & Affordable Home in Greenwood Village – Prime Location!Welcome to Greenwood Village, where comfort, convenience, and affordability come together. This well-maintained home offers a functional and inviting layout, making it an excellent opportunity for first-time home buyers, downsizers, or investors.The home features a spacious primary bedroom, two additional bedrooms that are perfect for children, guests, or a home office, and an updated 4-piece bathroom. A bright dining area with a skylight fills the home with natural light, while the open-concept kitchen, dining, and living area creates an ideal space for everyday living and entertaining.The cozy living room is highlighted by beautiful hardwood flooring and a charming wood-burning fireplace, providing a warm and welcoming atmosphere. Just off the living room is one of the secondary bedrooms. Down the hallway, you'll find the second bedroom, the updated full bathroom, a large laundry and storage room, and the generously sized primary bedroom.Additional Features:Two private entrances, including one from the living room and another from the laundry/storage room leading to the covered carport and backyard.Covered carport with an extended driveway, offering parking for up to two vehicles.Spacious storage and laundry area for added convenience.Ideally located, Greenwood Village provides quick access to Stoney Trail (Highway 201) and 16 Avenue NW, with Bowness, Trinity Hills Shopping Centre, and the Calgary Farmers' Market West all just minutes away. You'll also enjoy nearby parks, public transit, shopping, restaurants, and other everyday amenities.Don't miss this fantastic opportunity to own an affordable home in one of Calgary's most convenient locations. Book your private showing today! (id:22455)
121 Red Embers Gate NE
Calgary, Alberta
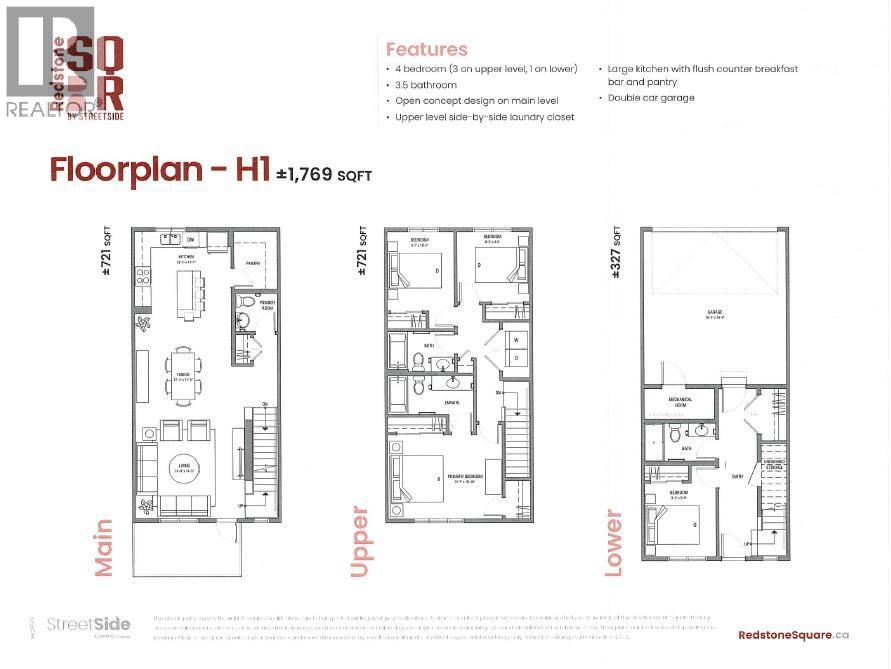
OPEN HOUSE on Saturday and Sunday from 12-5pm. Please go to the show home located at 101, 28 Red Embers Plaza NE for access. StreetSide proudly presents this highly desired interior-unit townhome that offers a sophisticated blend of expansive living space and elegant modern finishes. Designed with versatility in mind, the residence features four spacious bedrooms—including a convenient lower level bedroom ideal for guests or a home office—and three and a half well appointed bathrooms. The heart of the home is an open-concept main floor that flows seamlessly onto a private balcony, perfect for indoor-outdoor entertaining. Culinary enthusiasts will appreciate the chef-inspired kitchen, which comes standard with modern Dark slab-style cabinetry, a full bank of storage drawers, polished white quartz countertops, and premium stainless steel appliances. The interior aesthetic is defined by contemporary durability, featuring luxury vinyl flooring throughout the primary areas and premium 8lb underlay carpet for added comfort on the stairs and upper level. Practicality meets luxury with a dedicated upper-level laundry room and an attached double car garage. Located within Redstone Square this home places you at the heart of the dynamic Redstone neighborhood. Enjoy the ease of a convenient location with quick access to major routes, including Stoney Trail, ensuring you are never far from the city's best. The community is strategically positioned near future commercial developments, promising shops, services, dining, and entertainment options just moments from your doorstep. (id:22455)
605, 321 Hotchkiss Drive SE
Calgary, Alberta
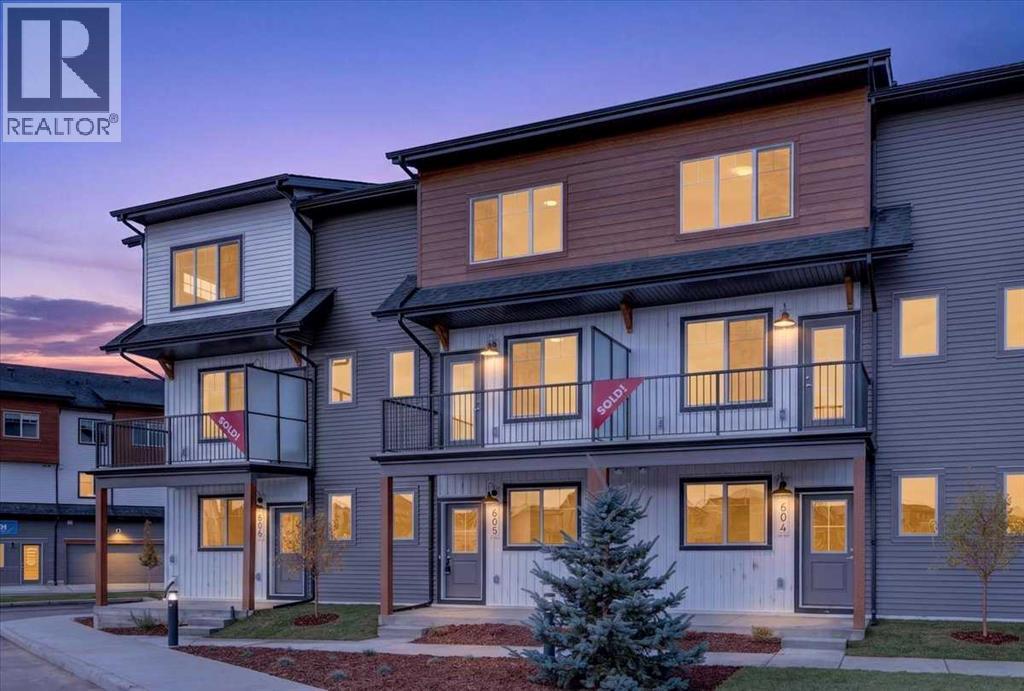
OPEN HOUSE This Saturday and Sunday from 12-4pm. Please go to the ShowHome located at 14 Hotchkiss Parade for details. StreetSide proudly presents this exceptionally popular interior-unit townhome, where expansive living areas meet modern comforts and sophisticated finishes. The thoughtfully designed floorplan features three spacious upper-level bedrooms and two and a half well appointed bathrooms, complemented by a versatile lower-level den perfect for a home office or quiet retreat. The heart of the home is an inviting open-concept main floor, anchored by a large gourmet kitchen featuring a functional breakfast bar for casual dining. This bright living space transitions seamlessly to a private balcony, offering a perfect setting for outdoor relaxation. The interior showcases high end craftsmanship, including modern dark slab-style cabinetry with a full bank of drawers for maximum storage. The kitchen is further elevated by polished white quartz countertops and a full suite of premium stainless steel appliances. Durable luxury vinyl flooring runs throughout the primary living areas, while the stairs and upper level are finished with plush carpet over an 8lb underlay for superior comfort. This residence is a water meter unit, allowing for precise and efficient utility management. Additional conveniences include an attached double car garage and a lifestyle defined by maintenance free living and professionally maintained landscaping. Located in the vibrant community of Hotchkiss, where nature takes centre stage by boasting 80+ combined acres of green space and wetlands, providing a scenic backdrop for modern living. Enjoy proximity to Seton’s vibrant retail district, world-class healthcare, and easy highway access. As the community grows to include its own school and daycare, Hotchkiss remains the premier choice for those seeking a balanced, well-connected lifestyle. (id:22455)
205, 1750 Rangeview Drive SE
Calgary, Alberta
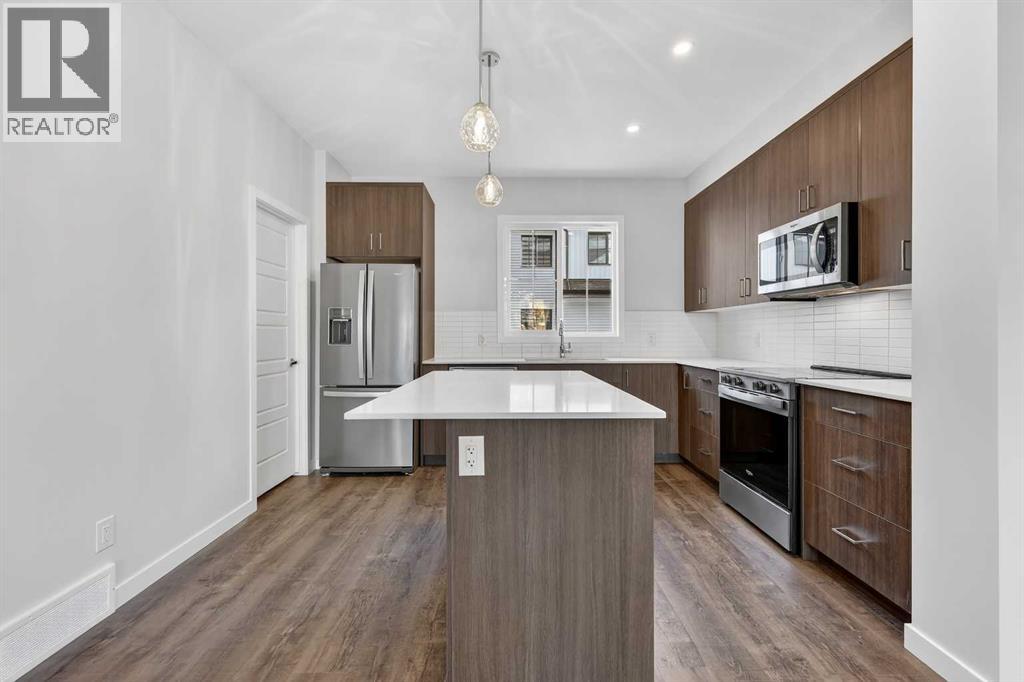
Open House this Saturday and Sunday from 12-5pm. Please go to the Show Home located at 1746 Rangeview Dr SE for access. StreetSide proudly presents this exceptionally popular interior-unit townhome, where expansive living areas meet modern comforts and sophisticated finishes. The thoughtfully designed floorplan features three spacious upper-level bedrooms and two and a half well appointed bathrooms, complemented by a versatile lower-level den perfect for a home office or quiet retreat. The heart of the home is an inviting open-concept main floor, anchored by a large gourmet kitchen featuring a functional breakfast bar for casual dining. This bright living space transitions seamlessly to a private balcony, offering a perfect setting for outdoor relaxation. The interior showcases high end craftsmanship, including modern dark slab-style cabinetry with a full bank of drawers for maximum storage. The kitchen is further elevated by polished white quartz countertops and a full suite of premium stainless steel appliances. Durable luxury vinyl flooring runs throughout the primary living areas, while the stairs and upper level are finished with plush carpet over an 8lb underlay for superior comfort. Additional conveniences include an attached double car garage and a lifestyle defined by maintenance free living and professionally maintained landscaping. Located in the vibrant community of Rangeview, Calgary’s premier garden-to-table neighborhood, this home offers a unique balance of village-like serenity and urban convenience. The development centers around a lush courtyard garden, providing residents with unparalleled access to community gardens, educational programming through the Home Owner’s Association, and year-round local markets. Enjoy the ease of proximity to local amenities and major routes while living in a master-planned community that celebrates connectivity and style. (id:22455)
201, 1750 Rangeview Drive SE
Calgary, Alberta
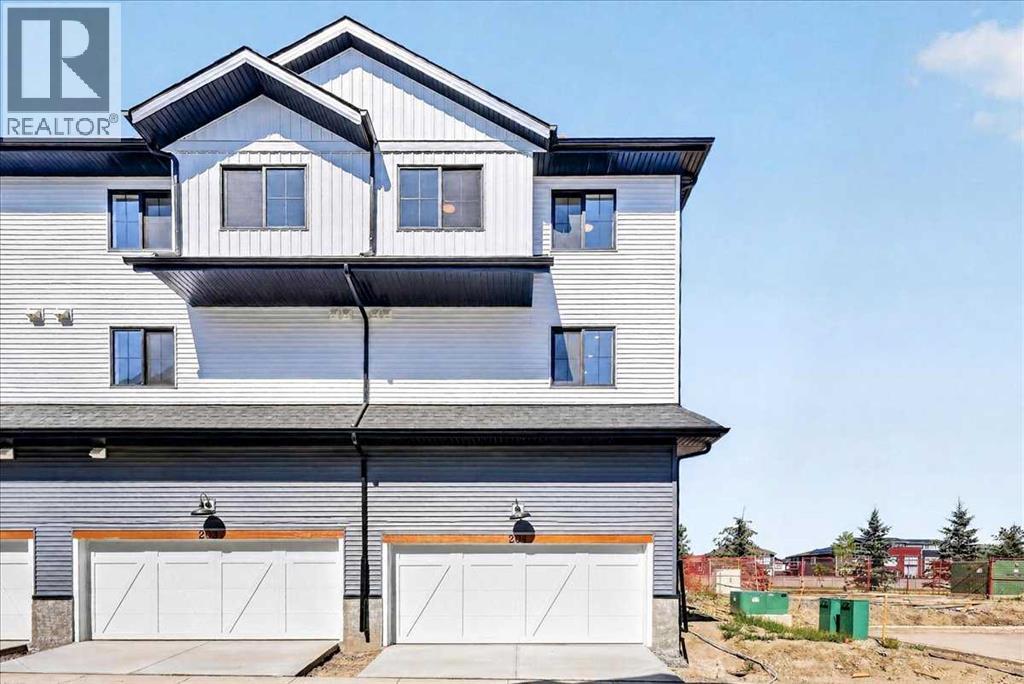
Open House this Saturday and Sunday from 12-5pm. Please go to the Show Home located at 1746 Rangeview Dr SE for access. StreetSide proudly presents this exceptionally popular end-unit townhome, where expansive living areas meet modern comforts and sophisticated finishes. The thoughtfully designed floorplan features three spacious upper-level bedrooms and two and a half well appointed bathrooms, complemented by a versatile lower-level den perfect for a home office or quiet retreat. The heart of the home is an inviting open-concept main floor, anchored by a large gourmet kitchen featuring a functional breakfast bar for casual dining. This bright living space transitions seamlessly to a private balcony, offering a perfect setting for outdoor relaxation.The interior showcases high end craftsmanship, including modern white slab-style cabinetry with a full bank of drawers for maximum storage. The kitchen is further elevated by polished white quartz countertops and a full suite of premium stainless steel appliances. Durable luxury vinyl flooring runs throughout the primary living areas, while the stairs and upper level are finished with plush carpet over an 8lb underlay for superior comfort. Additional conveniences include an attached double car garage and a lifestyle defined by maintenance free living and professionally maintained landscaping. Located in the vibrant community of Rangeview, Calgary’s premier garden-to-table neighborhood, this home offers a unique balance of village-like serenity and urban convenience. The development centers around a lush courtyard garden, providing residents with unparalleled access to community gardens, educational programming through the Home Owner’s Association, and year-round local markets. Enjoy the ease of proximity to local amenities and major routes while living in a master-planned community that celebrates connectivity and style. (id:22455)
2089 Vantage Way SW
Airdrie, Alberta
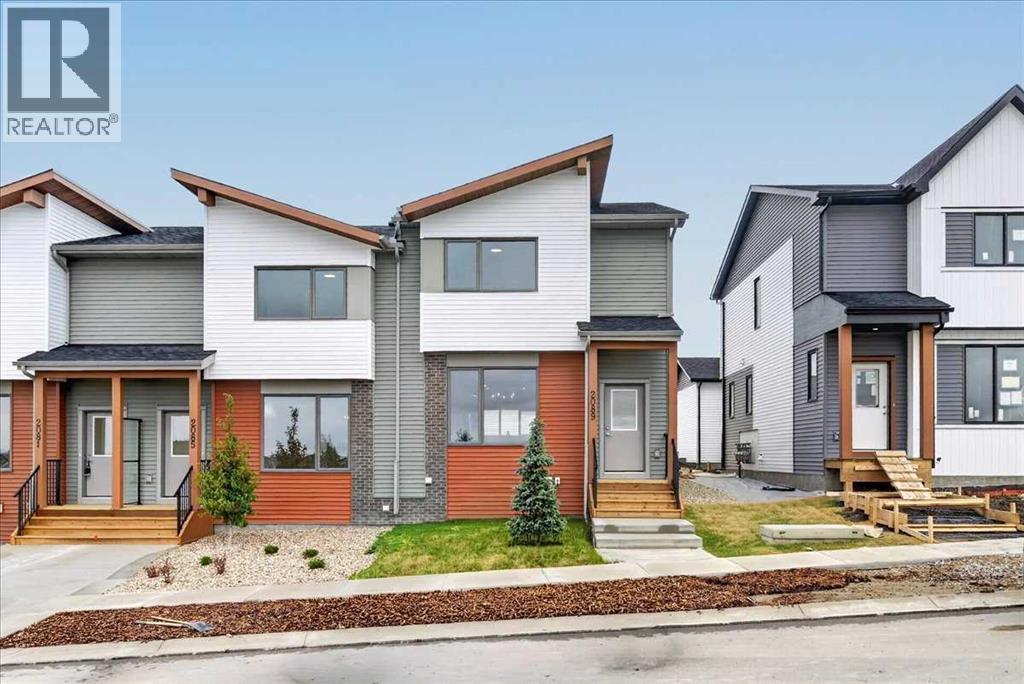
OPEN HOUSE this Saturday and Sunday from 12-5pm. Stop by the showhome located at 2073 Vantage Way for access. StreetSide Homes towns at Vantage Rise, where thoughtful design, modern finishes, and long-term value meet to create a home that truly supports your lifestyle. Offering nearly 1,500 sqft of well planned living space, this 3-bedroom, 2.5-bath home delivers the perfect blend of comfort, function, and style. The bright open main floor is highlighted by 9’ ceilings, durable luxury vinyl plank flooring, and a stunning contemporary kitchen featuring quartz countertops, stainless steel appliances, soft-close cabinetry, designer lighting, tiled backsplash, and a large central island ideal for entertaining, casual meals, or gathering with family and friends.Upstairs, enjoy the everyday convenience of upper floor laundry and a spacious primary retreat, while two additional bedrooms provide flexibility for family, guests, or a home office. The unfinished basement with roughed-in plumbing offers a valuable opportunity to customize future living space to suit your needs while building equity over time. Outside, the benefits continue with full landscaping, completed fencing, and a double detached garage. Saving you time, effort, and additional expenses after your purchase so you can simply move in and enjoy.Best of all, NO CONDO FEES means greater monthly affordability and financial freedom. Located in Airdrie’s newest southwest community, Vantage Rise is thoughtfully planned to include future commercial amenities, quality outdoor spaces, and a strong sense of community connection. This is a home that not only looks beautiful today but also supports your lifestyle and investment goals for years to come. (id:22455)
2085 Vantage Way SW
Airdrie, Alberta
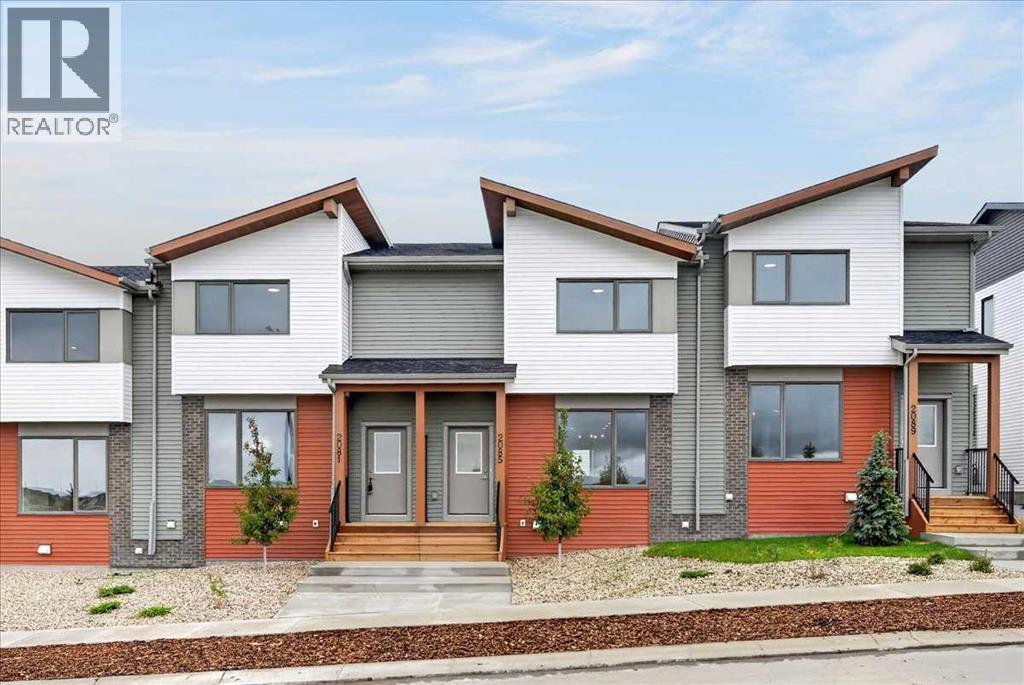
OPEN HOUSE this Saturday and Sunday from 12-5pm. Stop by the showhome located at 2073 Vantage Way for access. StreetSide Homes towns at Vantage Rise, where thoughtful design, modern finishes, and long-term value meet to create a home that truly supports your lifestyle. Offering nearly 1,500 sqft of well-planned living space, this 3-bedroom, 2.5-bath home delivers the perfect blend of comfort, function, and style. The bright open main floor is highlighted by 9’ ceilings, durable luxury vinyl plank flooring, and a stunning contemporary kitchen featuring quartz countertops, stainless steel appliances, soft-close cabinetry, designer lighting, tiled backsplash, and a large central island ideal for entertaining, casual meals, or gathering with family and friends.Upstairs, enjoy the everyday convenience of upper-floor laundry and a spacious primary retreat, while two additional bedrooms provide flexibility for family, guests, or a home office. The unfinished basement with roughed-in plumbing offers a valuable opportunity to customize future living space to suit your needs while building equity over time. Outside, the benefits continue with full landscaping, completed fencing, and a double detached garage. Saving you time, effort, and additional expenses after your purchase so you can simply move in and enjoy.Best of all, NO CONDO FEES means greater monthly affordability and financial freedom. Located in Airdrie’s newest southwest community, Vantage Rise is thoughtfully planned to include future commercial amenities, quality outdoor spaces, and a strong sense of community connection. This is a home that not only looks beautiful today but also supports your lifestyle and investment goals for years to come. (id:22455)
4213, 14645 6 Street SW
Calgary, Alberta
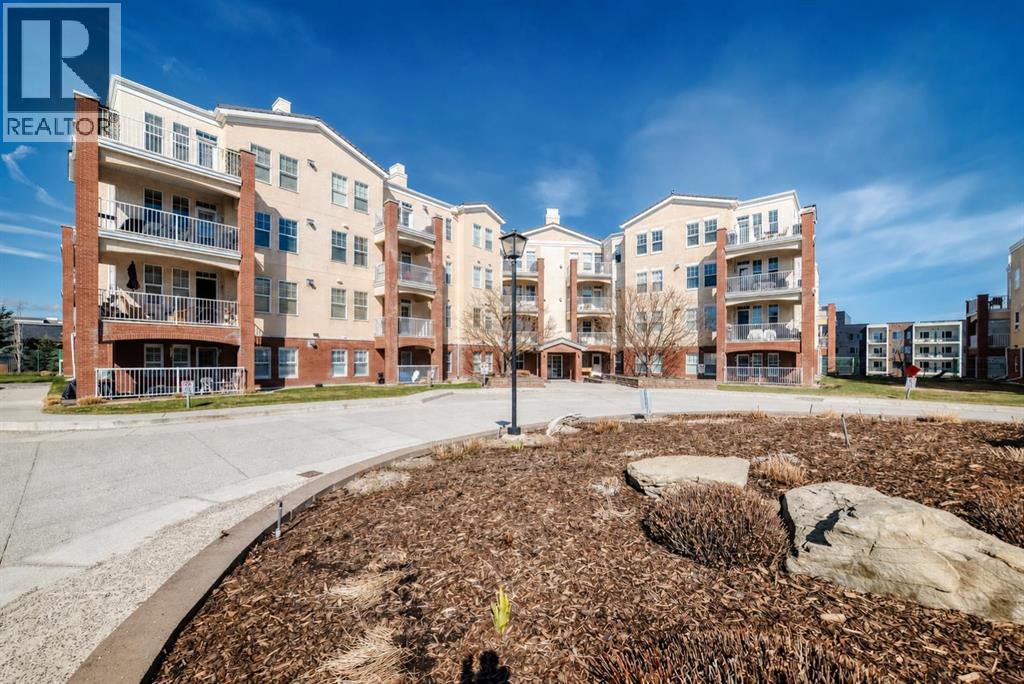
Location, location, location! Exceptional value in this spacious 2-bedroom, 2-bathroom condo! Unit features a generous foyer with a laundry room and extra storage to the left. To the right, you’ll find an open concept to the bright and inviting living room, dining area, and kitchen. The condo showcases tasteful renovations throughout, including a newer kitchen with a large central island and eating bar. Kitchen features dark cabinetry, white appliances, quartz countertops, and a large working island with an eating bar. The kitchen opens to the cozy living room, complete with a fireplace and newer vinyl plank flooring that extends through the living room, dining room , kitchen and laundry room.. Additional highlights include a double closet for coats and storage, a spacious master bedroom with a walk-in closet, and a luxurious 5-piece ensuite featuring a standalone tub and separate shower. A second bedroom offers plenty of closet space, and a well-appointed 3-piece bathroom completes the unit. This well-maintained complex offers a wide range of amenities, including guest suites, a party room, gym, pool table, library, workshop (located on the parkade level), indoor visitor parking, a car wash, and additional storage conveniently located nearby. Ideally situated close to all the amenities of Midnapore and 162nd Avenue, including the C-Train, shopping, restaurants, and a movie theatre. This is truly a place you’ll be proud to call home. (id:22455)
420 Summerwood Place SE
Airdrie, Alberta
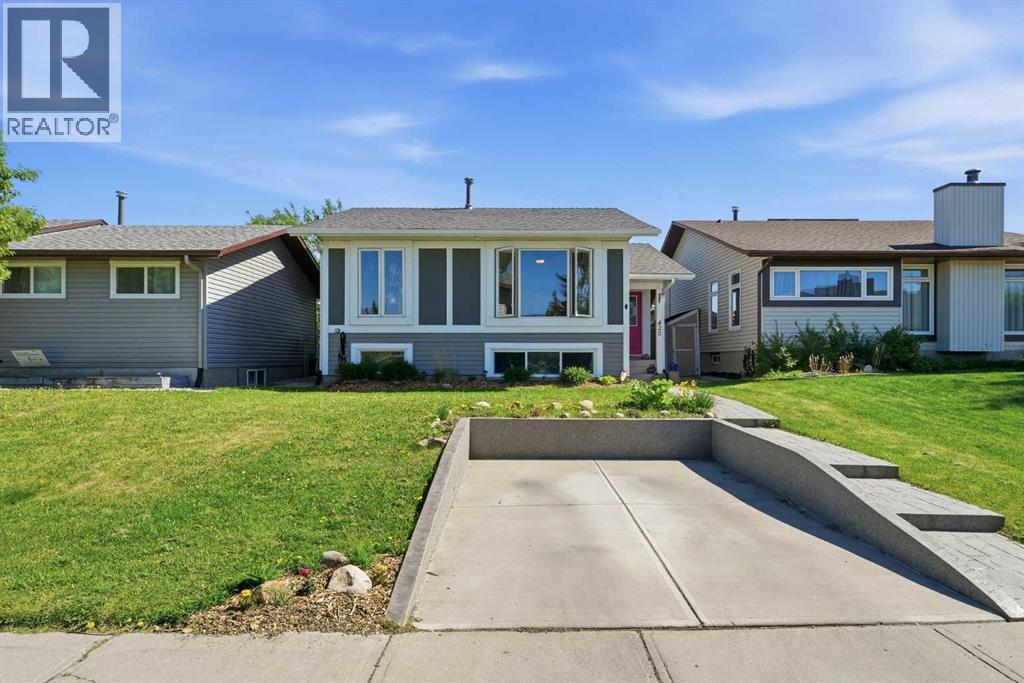
Tucked away on a quiet cul-de-sac in the established community of Summerwood, this cheerful bi-level home has a personality all its own. It is the kind of place where a young family puts down roots, where a multigenerational household finds room to breathe, or where a savvy buyer sees the value in a layout that genuinely delivers. The main floor welcomes you with a bright, open-concept living space filled with natural light from large front-facing windows. Parquet hardwood floors run underfoot, and the kitchen anchors the space with white cabinetry, a butcher block island with bar seating perfect for homework sessions or casual meals, stainless steel appliances, and a garden window above the sink that keeps things feeling cheerful year round. French doors off the kitchen open to an additional room, ideal as a formal dining space, a home office, or a playroom for little ones. Upstairs, the main bedroom sits quietly off the living area, offering a comfortable retreat at the end of the day.Downstairs is where this home truly opens up. The developed lower level features a spacious primary-style bedroom complete with its own fireplace, hardwood floors, and bright high windows, making it a serene escape whether for parents who want their own level, a teenager craving independence, or guests who deserve more than just a pullout couch. Two additional bedrooms and a full four-piece bathroom with a soaker tub round out the lower level, along with a dedicated laundry area with front-load washer and dryer. Outside, the south-facing backyard is where this property really shines. Sun lovers will appreciate the all-day sunshine that pours into the yard from morning to evening, making it the perfect backdrop for summer entertaining. A wood deck steps down to a generous green yard with mature trees, raised garden beds, a charming garden shed, a hammock post strung with lights, and enough open space for kids to run, dogs to roam, and gatherings to spill outdoors long into the evenin g. Alley access at the rear adds everyday convenience, whether for additional parking, recreational vehicle storage, or simply an easier way in and out. Four bedrooms, two bathrooms, 902 square feet above grade, a sun-drenched backyard, and a cul-de-sac address on a north-facing street. Welcome home to Summerwood. (id:22455)
116, 4350 Seton Drive SE
Calgary, Alberta
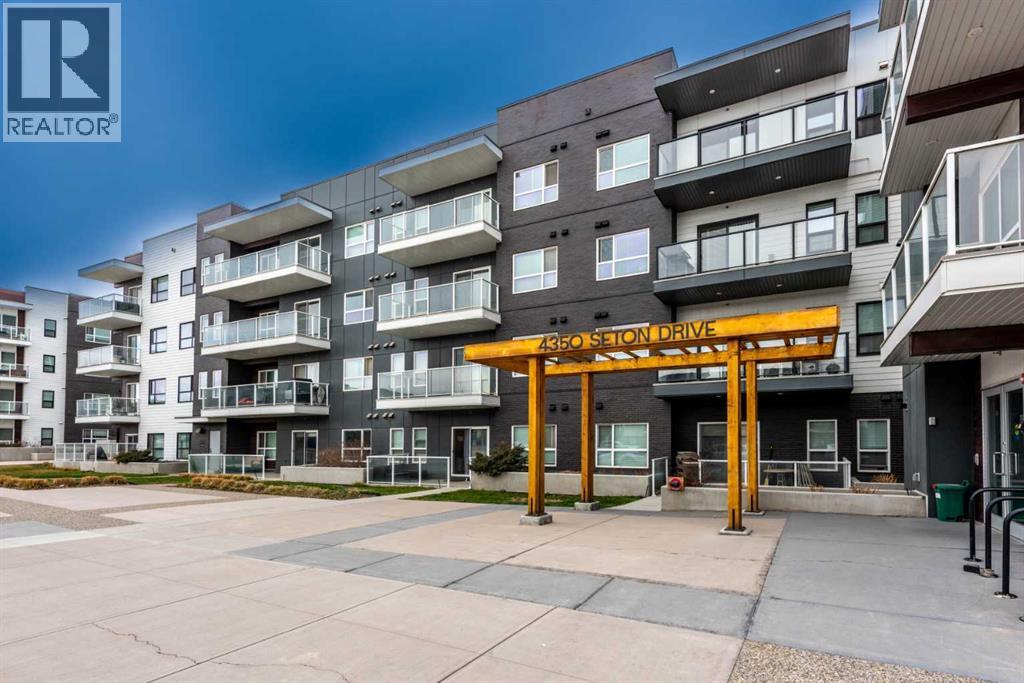
Welcome to this beautifully appointed main-floor unit in the heart of Seton! This 2-bedroom, 2-bathroom condo offers an open-concept layout with over 965 sq. ft. of functional living space. The spacious wraparound balcony offers fantastic southeast views—perfect for morning sun and evening relaxation. The upgraded kitchen features premium two-tone cabinetry, quartz countertops, a stylish tile backsplash, stainless steel appliances, and an oversized undermount sink. The dining area opens directly onto the balcony through large patio doors, and the living room offers plenty of space for entertaining or relaxing. The primary bedroom includes a generous walk-in closet and a modern ensuite with double sinks and a large glass shower. The second bedroom is ideally positioned on the opposite side of the unit for privacy and is adjacent to the second full bathroom. Additional highlights include in-suite laundry, and an underground parking, Located just steps from South Health Campus, YMCA, Brookfield Residential Community Centre, restaurants, and retail. Quick access to transit, parks, and major roadways. Don’t miss this opportunity to own a main-floor unit in one of Calgary’s fastest-growing communities! (id:22455)
26 Creekside Avenue SW
Calgary, Alberta
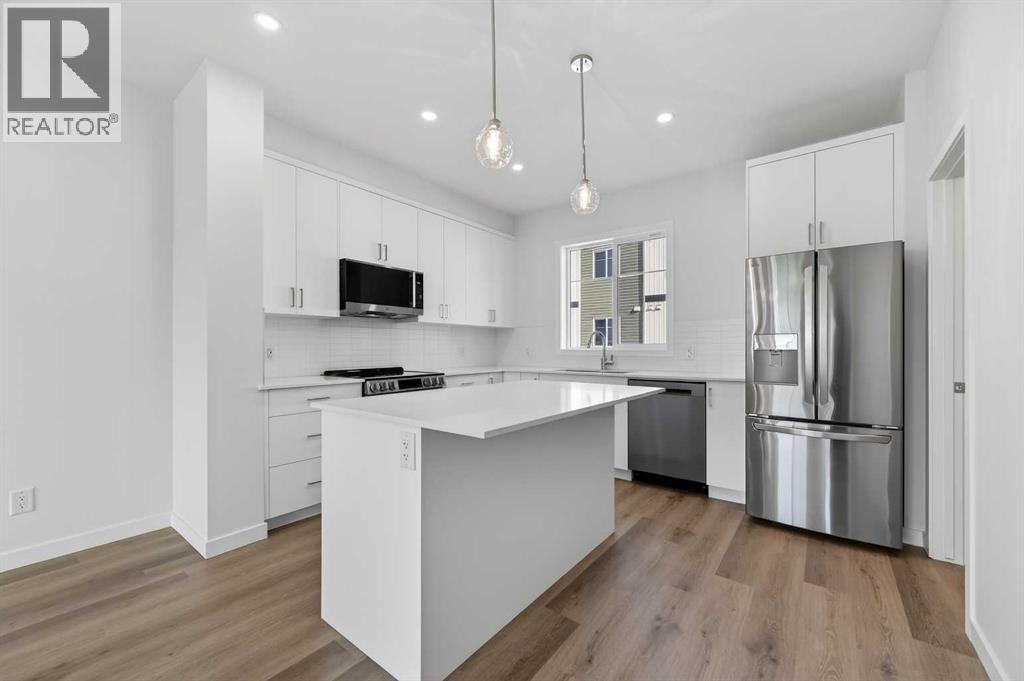
THIS UNIT IS CURRENTLY UNDER CONSTRUCTION. StreetSide proudly presents this exceptionally popular interior-unit townhome, where expansive living areas meet modern comforts and sophisticated finishes. The thoughtfully designed floorplan features three spacious upper-level bedrooms and two and a half well-appointed bathrooms, complemented by a versatile lower-level den perfect for a home office or quiet retreat. The heart of the home is an inviting open-concept main floor, anchored by a large gourmet kitchen featuring a functional breakfast bar for casual dining. This bright living space transitions seamlessly to a private balcony, offering a perfect setting for outdoor relaxation. The interior showcases high end craftsmanship, including modern white slab-style cabinetry with a full bank of drawers for maximum storage. The kitchen is further elevated by polished white quartz countertops and a full suite of premium stainless steel appliances. Durable luxury vinyl flooring runs throughout the primary living areas, while the stairs and upper level are finished with plush carpet over an 8lb underlay for superior comfort. Additional conveniences include an attached double car garage, professionally maintained landscaping, and a lifestyle defined by maintenance free living. Life at Sirocco Gate East in Southwest Calgary is about more than just living—it’s about thriving. Imagine having a picturesque central green space at your doorstep, offering opportunities for both tranquil reflection and vibrant community events. Residents enjoy the luxury of sophisticated townhome living with the Rocky Mountains as a backdrop and easy access to both Stoney Trail and Macleod Trail. With daily essentials located in nearby shopping centers, this home offers the perfect blend of scenic serenity and urban convenience. (id:22455)
217, 7820 Spring Willow Drive SW
Calgary, Alberta
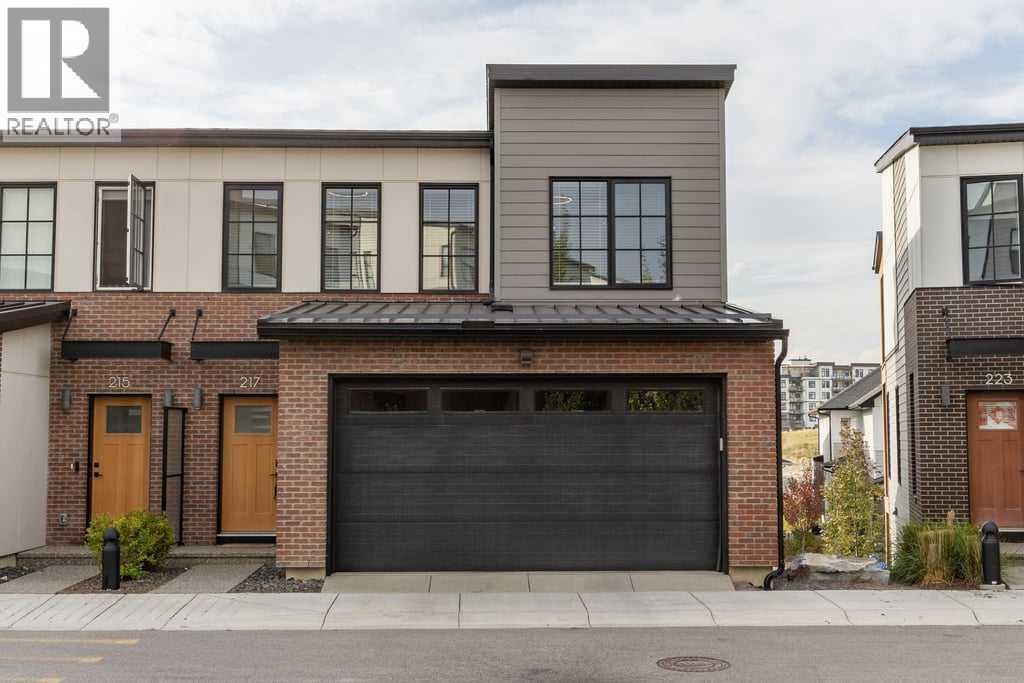
Refined finishes, generous living spaces and thoughtfully designed outdoor areas come together in this sophisticated three-level END UNIT townhome in Arcola at Spring Willow, an upscale enclave in Springbank Hill. Offering three bedrooms, three full bathrooms, a main-floor powder room and a fully developed WALKOUT lower level, the home has been designed for both everyday comfort and effortless entertaining. Two balconies and a lower patio extend the living space outdoors, while the double attached garage with HEAT & EV CHARGER PLUG adds exceptional convenience.The main floor makes an immediate impression with high ceilings, expansive windows and an abundance of natural light. The spacious living and dining areas flow seamlessly into a beautifully appointed kitchen featuring full-height cabinetry, one-piece quartz countertops and backsplash, a large island with seating and a dedicated pantry. Premium appliances include a panelled Fisher & Paykel refrigerator and Miele dishwasher, while both a gas line and 50-amp electrical service provide flexibility for your preferred future range. The west-facing balcony with gas BBQ hookup creates an inviting extension of the main living space.Upstairs, both bedrooms have been designed as private retreats, each offering a walk-in closet and its own luxurious five-piece ensuite. IN-FLOOR HEATING, dual vanities and freestanding tubs create a spa-inspired experience. An additional upper-level balcony provides another private outdoor escape, and conveniently located laundry completes this floor.The fully developed walkout lower level feels like a natural continuation of the home, with excellent natural light and direct access to the lower patio. A spacious recreation room offers flexibility for a media area, games room, home office or additional lounge, while the third bedroom and four-piece bathroom create a private and comfortable setting for guests or family.The double attached garage is heated and offers additional storage, along with 40-AMP for Level 2 charging for an electric vehicle or plug-in hybrid. This beautifully finished home offers a polished, low-maintenance lifestyle close to West Calgary shopping, dining, schools, transit and everyday amenities. (id:22455)
1101, 33 Carringham Gate NW
Calgary, Alberta
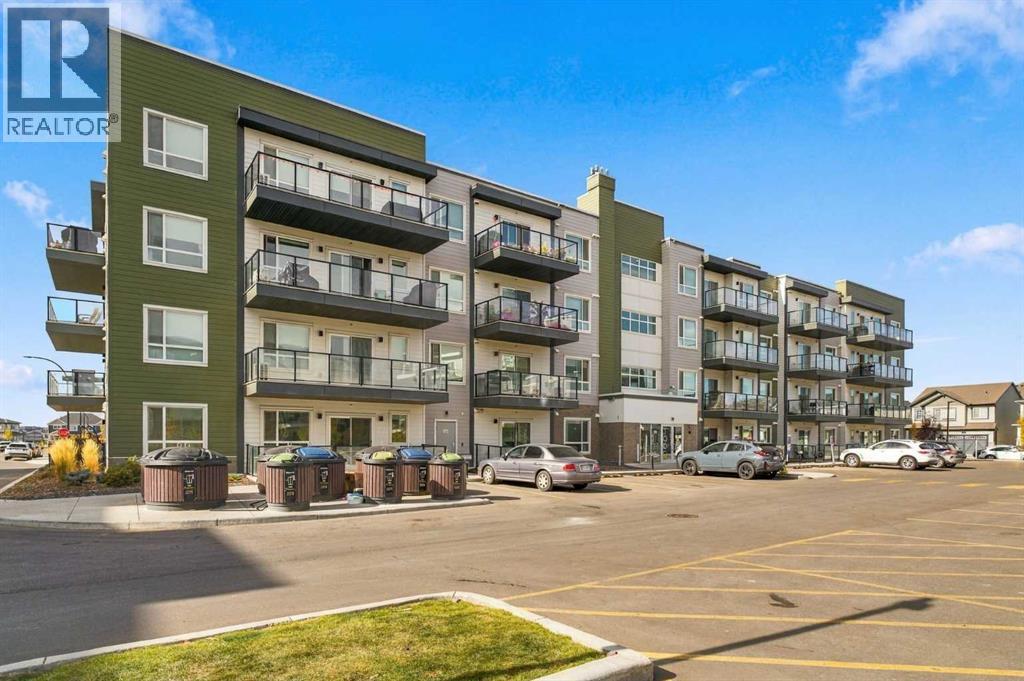
RARE GROUND-FLOOR UNIT / 2 BEDROOMS / 2 BATHROOMS / 823 SQ. FT. / HIGH CEILINGS / AIR CONDITIONING / TITLED UNDERGROUND PARKING / STORAGE UNITSkip the elevator with this rare ground-floor condo in northwest Calgary’s Carrington community. Offering 823 sq. ft., two bedrooms and two bathrooms, this home combines high ceilings with practical features, including air conditioning, a titled parking stall in the heated underground parkade and a separate storage unit.The kitchen features a large island with plenty of room for meal preparation and seating, complemented by quartz countertops throughout the unit. Luxury vinyl plank flooring runs through the main living areas, with carpet in both bedrooms and tile in the bathrooms. The primary bedroom includes a walk-in closet and private ensuite, while the second bedroom is served by a separate four-piece bathroom. A spacious laundry room doubles as a storage closet, providing extra room for household essentials.Across the street, the Shops of Carrington Green puts groceries, dining and everyday services close to home, including No Frills, McDonald’s, COBS Bread and Love at First Scoop. Nearby Greenway Park offers a playground, skate park, basketball court and connections to the Rotary/Mattamy Greenway for walks and bike rides.Quick access to Stoney Trail makes getting around Calgary convenient, with Calgary International Airport approximately 15 minutes away and CrossIron Mills approximately 10 to 15 minutes away by car, depending on traffic. The completed 144 Avenue NW extension adds more east-west connections across north Calgary, while the City’s proposed future 144 Avenue North BRT corridor would further expand transit connectivity in the area. (id:22455)
201, 40 Creekside Way SW
Calgary, Alberta
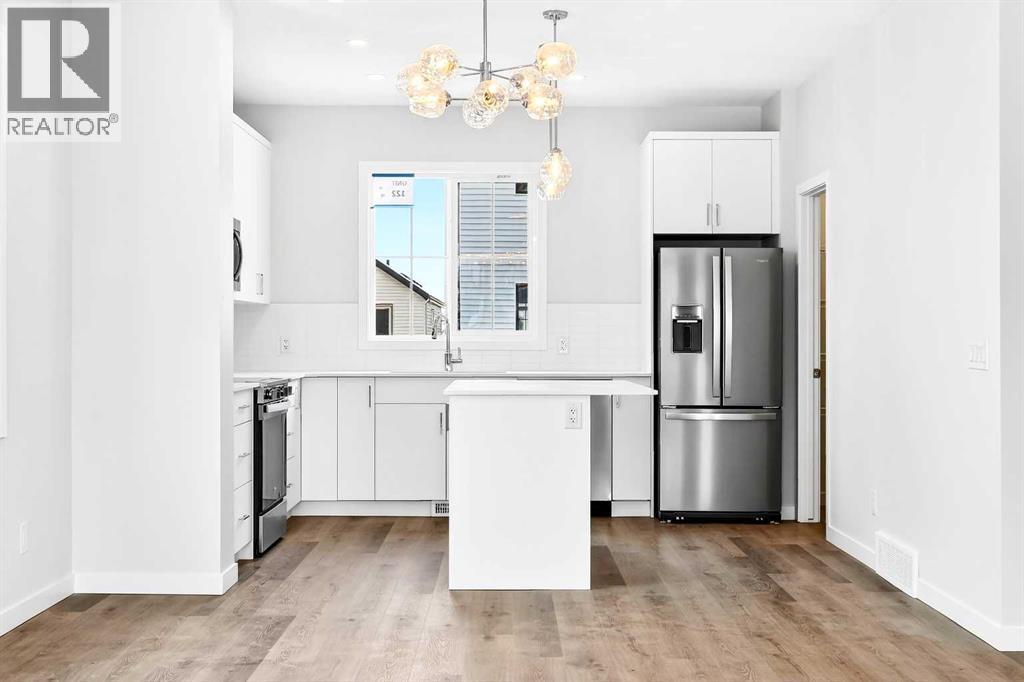
HOME IS UNDER CONSTRUCTION, StreetSide proudly presents this exceptionally popular end-unit townhome, where expansive living areas meet modern comforts and sophisticated finishes. The thoughtfully designed floorplan features three spacious upper-level bedrooms and two and a half well-appointed bathrooms, complemented by a versatile lower-level den perfect for a home office or quiet retreat. The heart of the home is an inviting open-concept main floor, anchored by a large gourmet kitchen featuring a functional breakfast bar for casual dining. This bright living space transitions seamlessly to a private balcony, offering a perfect setting for outdoor relaxation. The interior showcases high end craftsmanship, including modern white slab-style cabinetry with a full bank of drawers for maximum storage. The kitchen is further elevated by polished white quartz countertops and a full suite of premium stainless steel appliances. Durable luxury vinyl flooring runs throughout the primary living areas, while the stairs and upper level are finished with plush carpet over an 8lb underlay for superior comfort. Additional conveniences include an attached double car garage, professionally maintained landscaping, and a lifestyle defined by maintenance free living. Life at Sirocco Gate East in Southwest Calgary is about more than just living—it’s about thriving. Imagine having a picturesque central green space at your doorstep, offering opportunities for both tranquil reflection and vibrant community events. Residents enjoy the luxury of sophisticated townhome living with the Rocky Mountains as a backdrop and easy access to both Stoney Trail and Macleod Trail. With daily essentials located in nearby shopping centers, this home offers the perfect blend of scenic serenity and urban convenience. (id:22455)
605, 429 14 Street NW
Calgary, Alberta
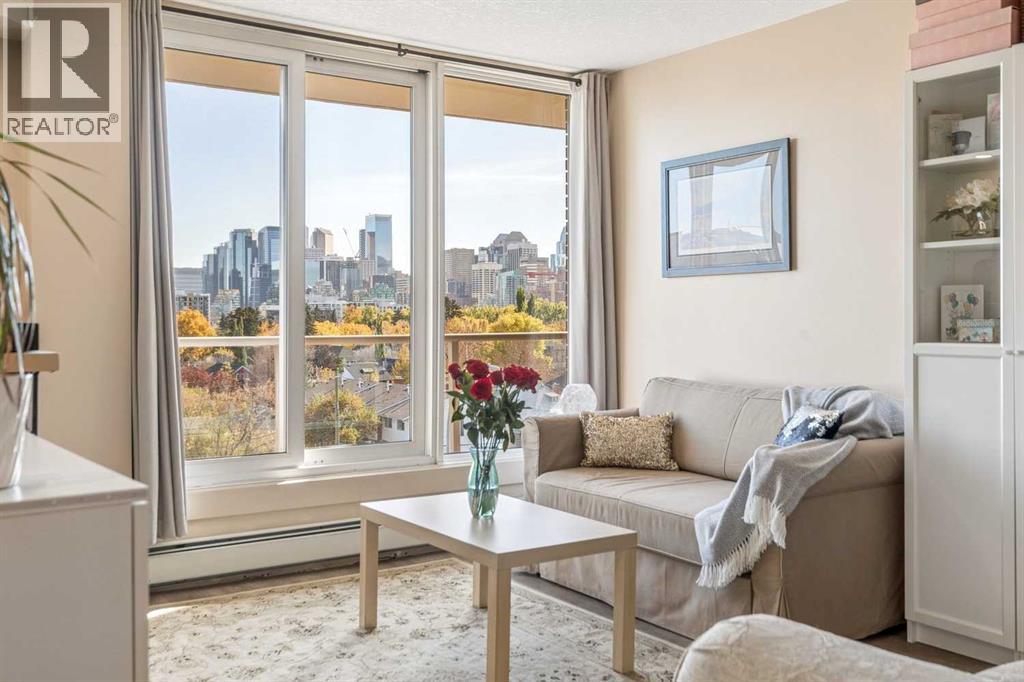
VIEWS, LOCATION & INNER-CITY LIVING! Welcome to this charming 1-bedroom, 1-bathroom condo in the heart of highly sought-after Hillhurst. Perched on the 6th floor, this bright and inviting home showcases PANORAMIC DOWNTOWN VIEWS and an open-concept layout filled with natural light. The spacious living area features a cozy ELECTRIC FIREPLACE and opens to your private BALCONY the perfect spot to relax and take in the city skyline. BLACKOUT BLINDS add extra comfort and privacy. The well-designed kitchen is ideal for both everyday living and entertaining, featuring STAINLESS STEEL APPLIANCES, gleaming GRANITE COUNTERTOPS, a DOUBLE SINK and an abundance of counter and cabinet space. The generous bedroom, full bathroom with JETTED SOAKER TUB and convenient IN-SUITE LAUNDRY with NEWER WASHER & DRYER complete the unit. Additional features include a PARKING STALL, separate STORAGE UNIT, BIKE STORAGE, secure FOB entry, intercom, elevator access and a PRIVATE FITNESS ROOM. Enjoy the added peace and privacy of a CONCRETE BUILDING with no post-tension cables, plus LOW CONDO FEES of just $350 a month. All of this in an incredible inner-city location within walking distance of downtown and the shops, restaurants, cafés and amenities that make Hillhurst and nearby Kensington such desirable communities. An excellent opportunity to enjoy a walkable urban lifestyle with spectacular downtown views! (id:22455)
7964 Huntington Road NE
Calgary, Alberta
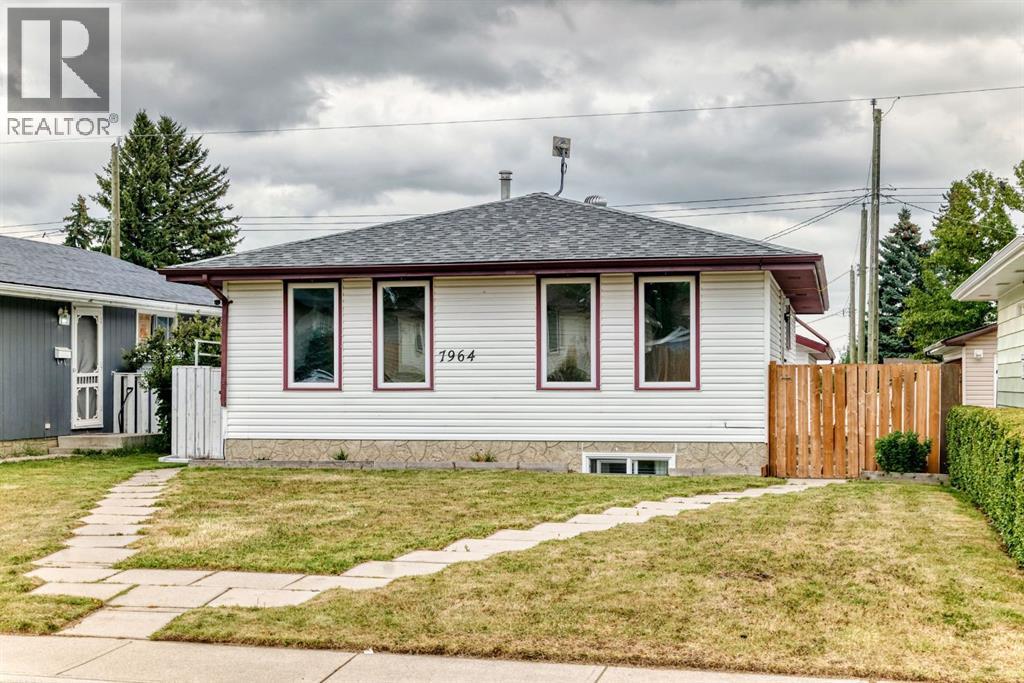
West facing four bedroom legally suited bungalow with great curb appeal. Open kitchen & dining area with adjoining spacious living room. Lots of natural light with four new front windows. Three bedrooms up with four piece main bathroom. Two entrances allow a private entry for downstairs. Fully developed legal basement with separate laundry, loads of storage space and a self-contained one bedroom suite. Feature include a huge living room & kitchen, fourth bedroom and another full bathroom. High efficiency furnace, two hot water tanks and full appliances. Gated and fenced back yard with South facing patio area. Double detached insulated garage with built in shelving & gas rough in. Additional car port for off street parking or RV/Boat storage. Well established community close to parks, schools, playgrounds, transit and shopping. With a little work this property makes for a great investment or family home with rental potential to live up and rent down. (id:22455)
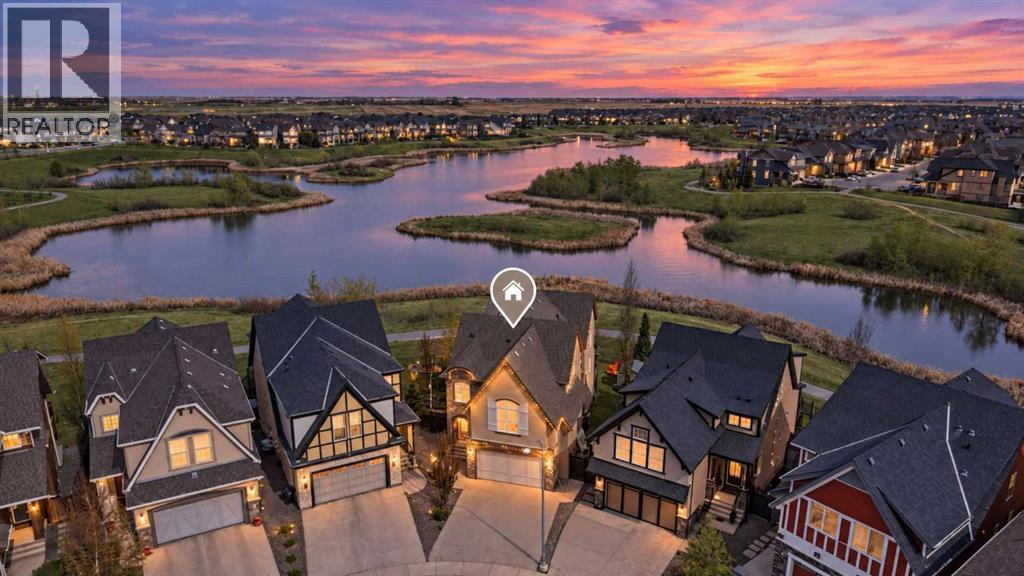
127 Marquis Grove SE
Calgary, Alberta
Welcome to this stunning, AIR-CONDITIONED custom home situated on an OVERSIZED PIE-SHAPED LOT backing directly onto the beautiful Mahogany wetlands, where the expansive rear yard widens to create exceptional privacy from neighbouring homes, while enjoying NO REAR NEIGHBOURS and direct access to the community's extensive pathway system. Offering over 3500sf of developed living space across THREE FINISHED LEVELS, this exceptional property combines privacy, space, and an unbeatable location. Recent updates include R50 insulation, new carpets, and FRESHLY PAINTED WHITE CABINETRY throughout, giving the home a bright, fresh, and timeless feel. From the moment you arrive, the charming stucco and stone exterior, steep rooflines, white shutters, and GEMSTONE LIGHTING on the front and rear of the home create incredible curb appeal.Inside, you're welcomed by a spacious foyer and elegant FORMAL DINING ROOM, perfect for hosting family and friends. The chef-inspired kitchen features quartz countertops, abundant storage, a WALK THROUGH PANTRY, stainless steel appliances, and a gas stove. The bright dining nook overlooks the wetlands, while the sun-filled living room showcases a beautiful stone feature wall with a TWO-SIDED GAS FIREPLACE shared with the dining room. Patio doors lead to the expansive upper deck, an ideal place to relax or entertain while enjoying the peaceful views. A 2-piece powder room and oversized mudroom with built-in lockers complete the main level.Upstairs, the spacious primary retreat offers a unique and thoughtfully designed layout. Upon entering, elegant accent-lit steps lead into the serene bedroom and also continue up into the reading nook/home office and ensuite bathroom, creating a sense of separation and luxury within the master suite. The spa-inspired 5-PIECE ENSUITE features DUAL VANITIES, a SOAKER TUB, STAND-UP SHOWER, and a WALK-THROUGH CLOSET WITH BUILT-INS. Two additional bedrooms share a 5-piece bathroom, while the laundry room features a sink and plenty of additional storage. A LARGE BONUS ROOM provides the perfect spot for movie nights or family time.The FULLY FINISHED WALKOUT BASEMENT includes a generous recreation room, fourth bedroom, 3-piece bathroom, and direct access to the lower rear patio.Outside, the expansive backyard offers endless possibilities for kids to play, entertaining friends and family, or creating your dream outdoor oasis, while a LARGE STORAGE SHED provides additional storage. Just beyond the back gate, you'll find Mahogany's scenic wetlands pathway system, perfect for walking, running, or biking.A short walk away, you'll find Mahogany's two private beach clubs offering swimming, paddleboarding, kayaking, and more. This exceptional home is also within walking distance of Mahogany School (CBE) and Divine Mercy Catholic School. (id:22455)
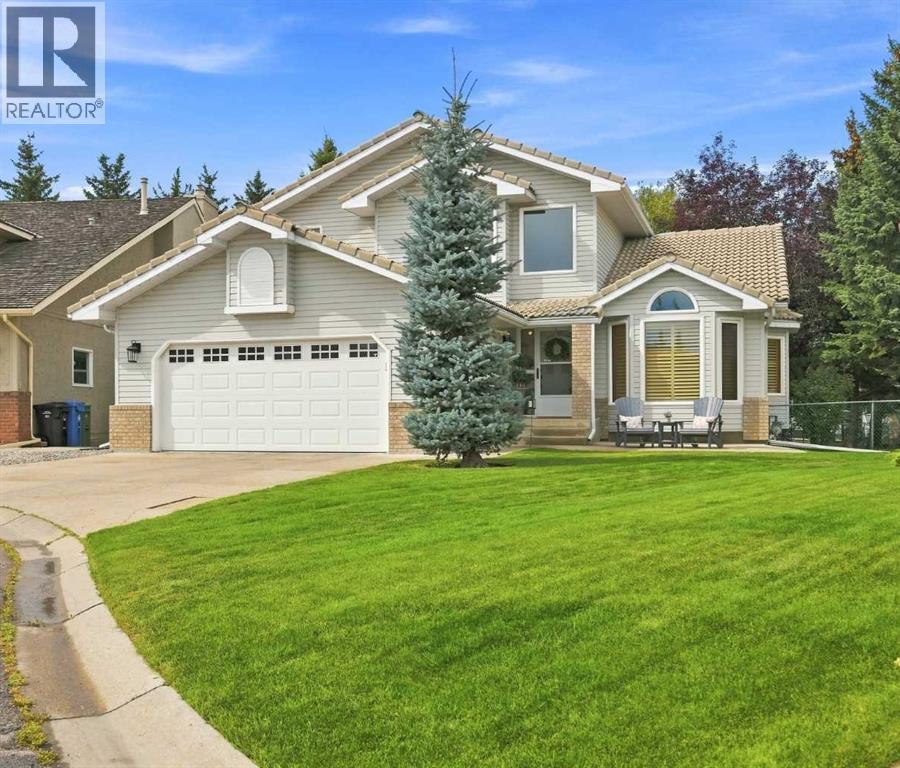
187 Hampshire Close NW
Calgary, Alberta
OPEN HOUSE SATURDAY OCTOBER 24th FROM 1:00pm - 3:00pm!!! Welcome to 187 Hampshire Close NW, an exceptional family home nestled on a quiet cul-de-sac in the prestigious community of The Hamptons. Lovingly maintained and extensively updated, this move-in ready property showcases pride of ownership. The main level is highlighted by a stunning curved staircase, generous sized rooms, vaulted ceilings, and an updated kitchen that blends timeless elegance with exceptional functionality. The thoughtful layout offers a seamless flow between the formal and informal gathering spaces, creating an inviting atmosphere. Upstairs, the home offers three spacious bedrooms, including a generous primary retreat complete with a luxurious 6-piece ensuite. Two additional bedrooms and a well-appointed 4-piece bathroom provide ample space for family and guests. The backyard is truly the showpiece of this property. Set on a massive pie shaped lot and surrounded by towering mature trees, this outdoor sanctuary offers a level of space, beauty, and seclusion that is rarely found. The Hamptons is one of Calgary's most desirable communities, offering an exceptional blend of luxury, and convenience. Access to incredible schools, abundant green spaces, and outstanding recreational opportunities, The Hamptons continues to set the standard for premier family living in Calgary. (id:22455)
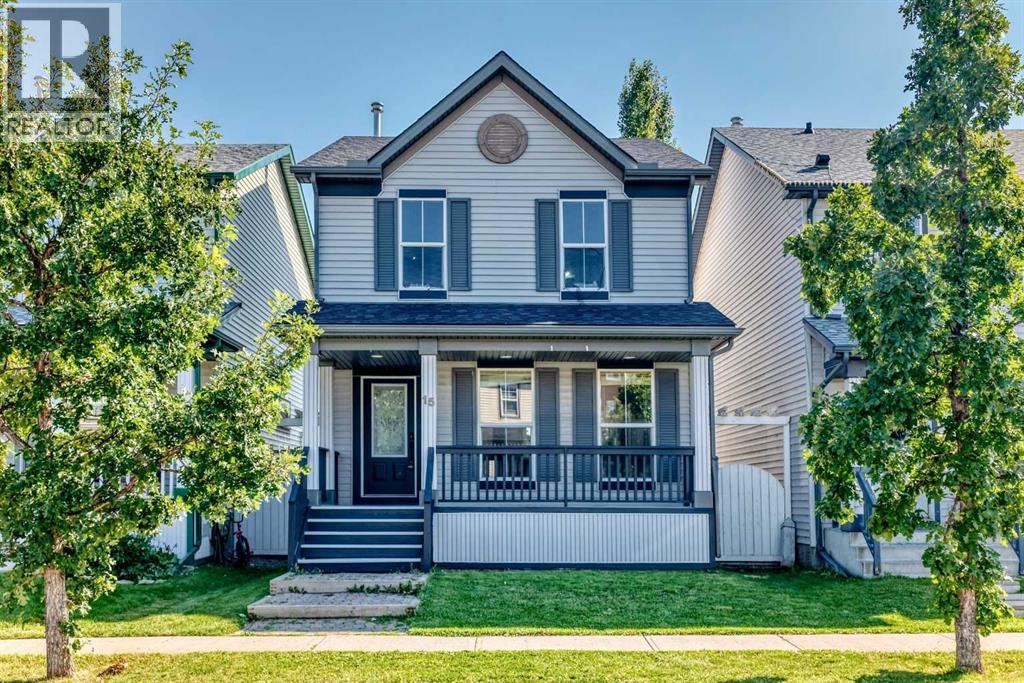
15 Prestwick Place SE
Calgary, Alberta
OPEN HOUSE SATURDAY Octobrt 10 Th. 12:30 to 3:00 P.M.****Nicely RENOVATED ***** Backing onto large open Soccer Field. *****FINISHED DOUBLE DETACHED GARAGE **** WHITE KITCHEN CABINETS ,NEW QUARTZ COUNTER TOPS ,Corner Pantry,OPEN counter with VIEW to DINING /Living room combo. NEW VINYL PLANK FLOORING on MAIN and UPPER LEVEL,NEW PAINT. Main floor Laundry room .Second level has TWO MASTER BEDROOMS each with FULL En-suite bathrooms and Walk-in closets.The LARGER MASTER bedroom was TWO bedrooms the wall has been removed to create a sitting retreat area .*** Additional Upgrades; Dishwasher July 2019,Stove Aug. 2020,Hot water Tank May 2021,Washer & Dryer Feb. 2025,Roof March 2025.***Basement is a large wide open span area with big windows and high ceiling.Private south fenced backyard with BIG deck.Garage is fully finished and heated,(NEW Opener) . Covered wall to wall front Deck /Porch. Great location home on a Cul -de-sac and backing onto huge open Soccer field.Shows great inside and out. (id:22455)
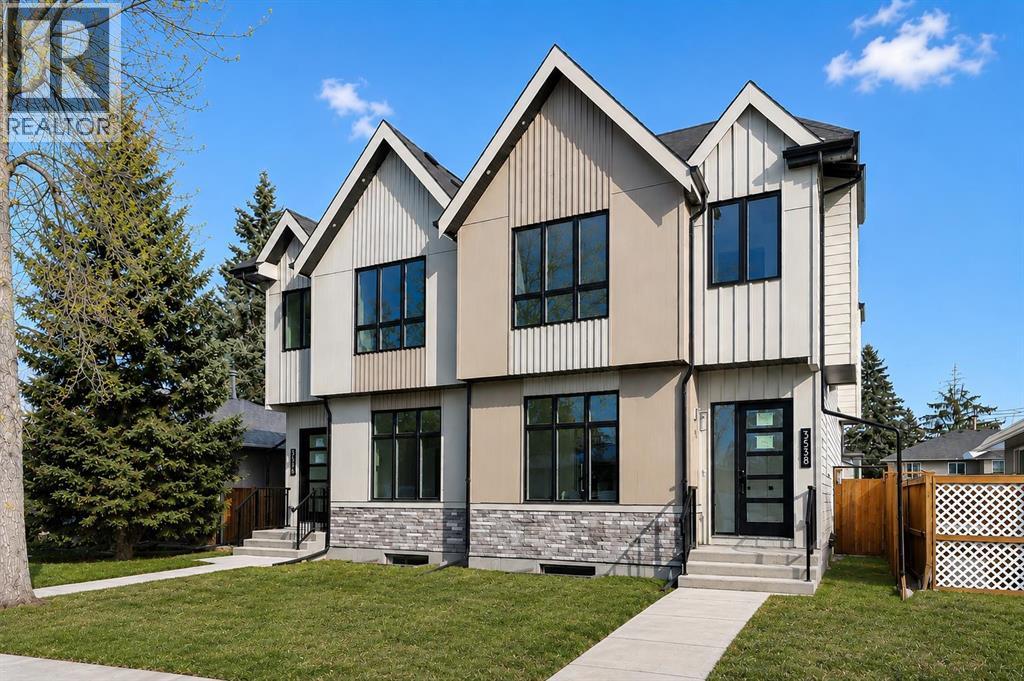
3538 43 Street SW
Calgary, Alberta
** SHOW HOME | SATURDAY, OCT. 3, 10AM - 12PM ** **NOW MOVE-IN READY!** Welcome to a home that effortlessly blends modern charm with smart design. This beautifully finished SEMI-DETACHED INFILL in Glenbrook is full of natural light and stylish touches from top to bottom. With a functional layout, a 2-BED LOWER LEGAL SUITE (approved by the city), and thoughtful spaces throughout, there’s room for your everyday flow and your weekend gatherings. Step through the front door into a bright, airy foyer with a convenient powder room just off to the side. Right away, you’re greeted by a refreshing layout — the dining room sits at the front of the home, surrounded by windows that fill the space with natural light. From there, the space flows naturally into the central kitchen. Designed with clean lines, it features ceiling-height cabinetry, quartz counters, a large island with seating, and modern lighting that adds just the right amount of flair. At the back of the home, the living room offers a cozy place to unwind, anchored by a sleek fireplace with built-in shelving and closed storage. Oversized windows overlook the yard, bringing in soft afternoon light. Just off the living room is a rear mudroom that connects to both the kitchen and the backyard, complete with built-in closets and a bench — the ideal drop zone for coats, backpacks, and dog leashes. Outside, you’ll find a fenced yard, a concrete patio area perfect for summer BBQs, and a double detached garage with alley access. There’s room to relax, entertain, and let pets or kids play freely. Upstairs, the primary suite is a calming retreat with VAULTED CEILINGS, large windows, and a generous walk-in closet. The ensuite feels like a spa with dual sinks, a glass shower, and a freestanding tub. Two more bedrooms, a full bath, and a dedicated laundry room with upper cabinets and a sink complete the upper level. There’s also a handy tech nook at the top of the stairs — ideal for a study station or extra workspace. Downstairs , the 2-BED LOWER LEGAL SUITE (approved by the city) has its own PRIVATE ENTRANCE and a modern, open-concept layout. The full kitchen features QUARTZ COUNTERS and STAINLESS STEEL APPLIANCES, plus there’s a sleek 4-pc bath, dedicated laundry, and two good-sized bedrooms — including one with a WALK-IN CLOSET. Whether you use it for extended family, guests, or rental income, it’s a flexible and stylish space. Location-wise, you’re in the heart of Glenbrook — a walkable, tree-lined community filled with charm and convenience. You're just a few minutes from Westhills and Signal Hill shopping centres (hello, restaurants, groceries, and big-box stores), and even closer to local gems like Glamorgan Bakery, Richmond Road Co-op, and Optimist Park. Schools for all ages are nearby, as well as Mount Royal University, playgrounds, and off-leash areas. Quick access to Sarcee Trail and Glenmore makes commuting a breeze — whether you’re heading downtown, west to the mountains, or anywhere in between. (id:22455)