

217, 7820 Spring Willow Drive SW Calgary, Alberta T3H 6E1

$849,900Maintenance, Condominium Amenities, Common Area Maintenance, Ground Maintenance, Property Management, Reserve Fund Contributions
$415.99 Monthly
Maintenance, Condominium Amenities, Common Area Maintenance, Ground Maintenance, Property Management, Reserve Fund Contributions
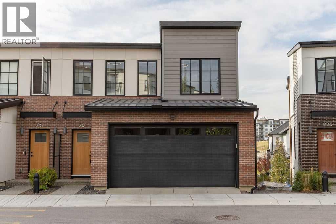
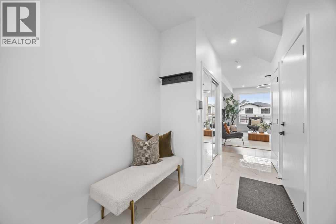
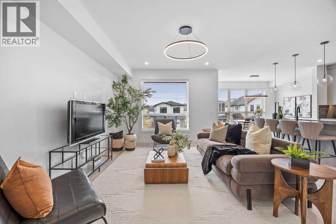
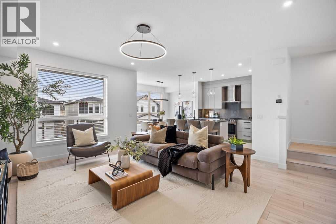
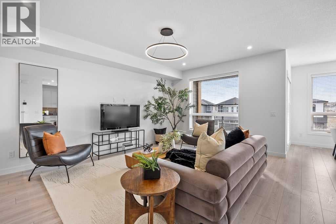
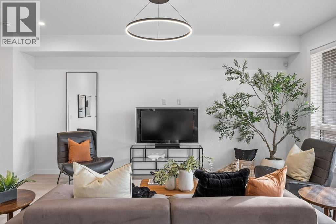
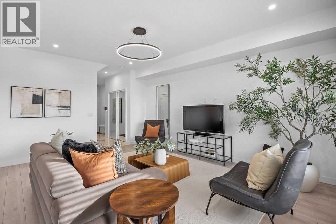
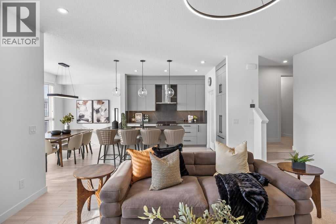
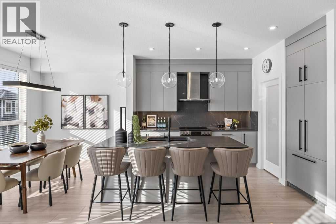
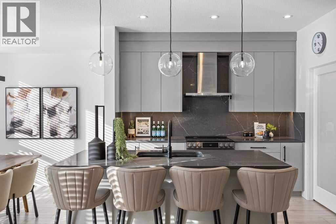
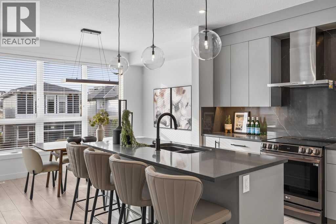
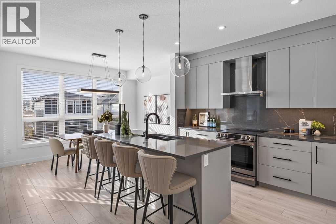
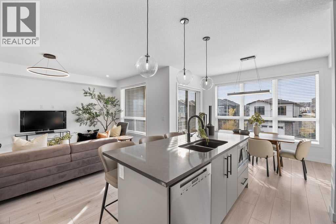
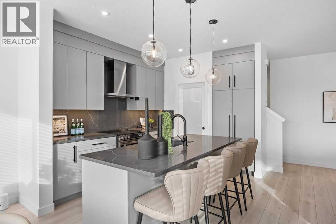
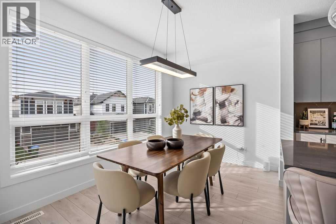
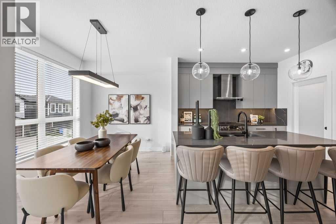
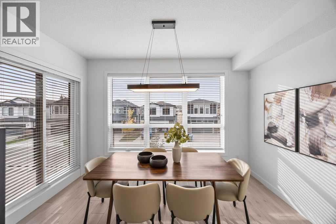
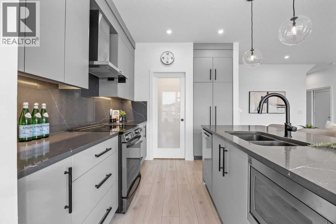
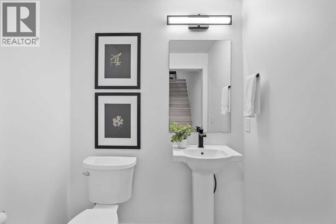
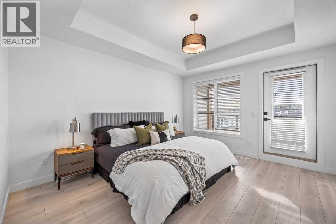
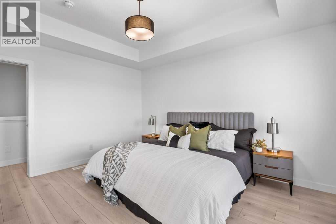
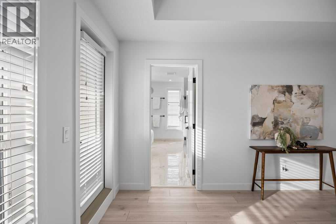
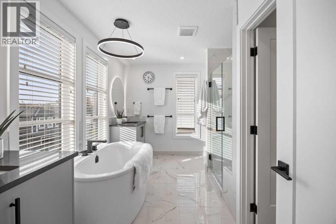
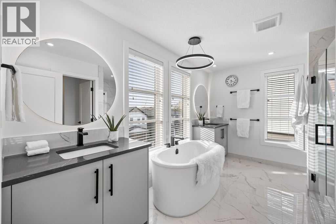
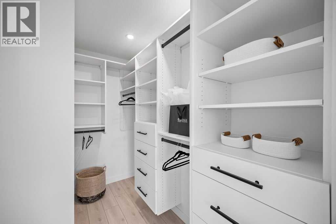
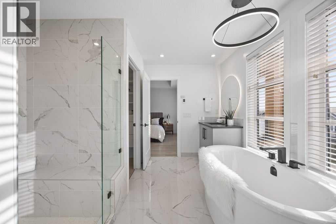
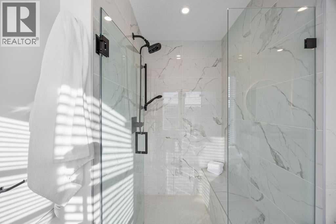
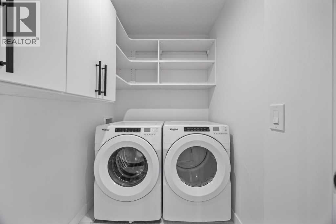
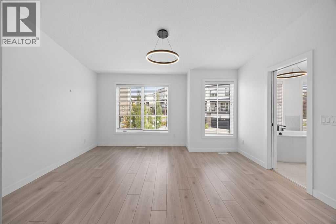
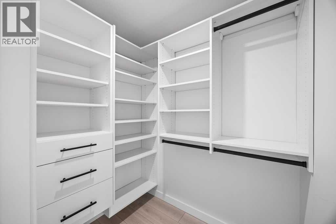
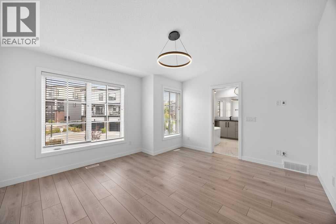
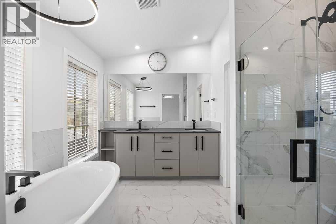
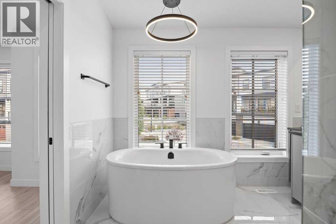
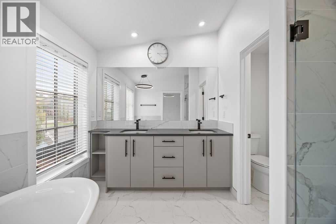
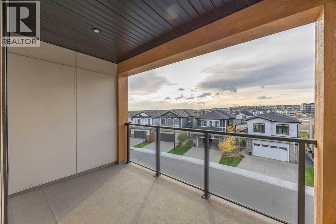
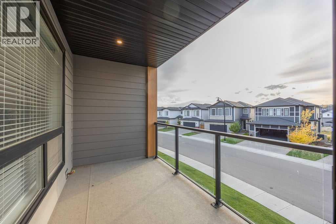
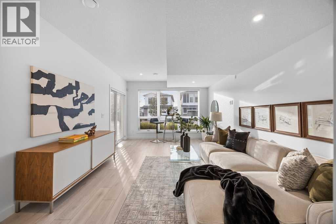
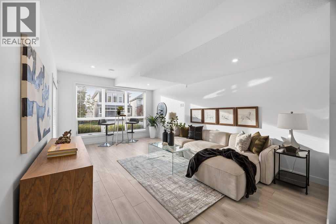
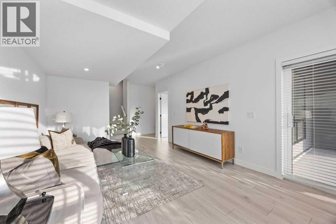
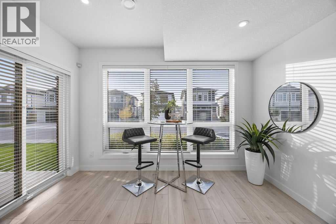
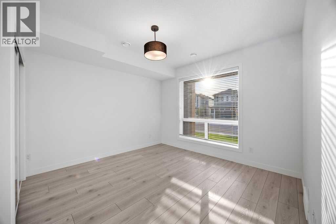
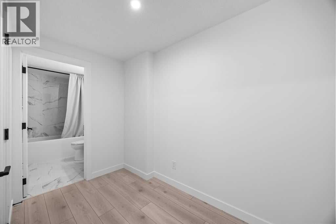
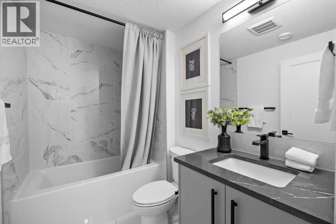
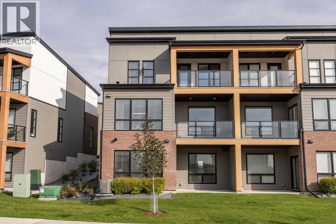
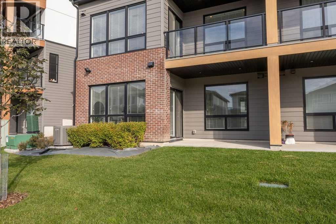
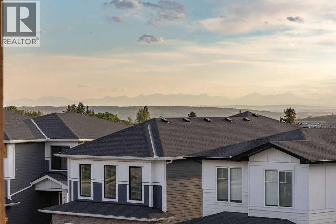
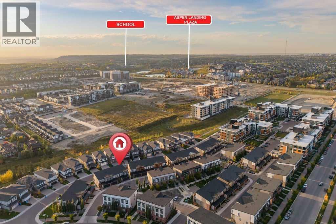
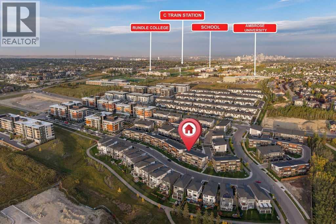
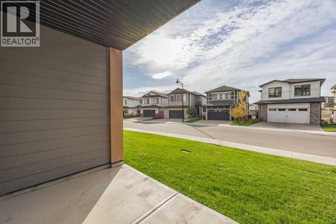
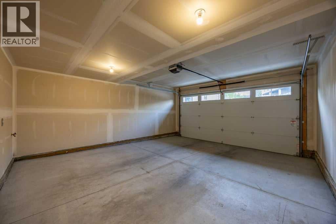
$415.99 MonthlyBright, beautifully finished and designed for living across three levels, this upscale townhome offers three bedrooms, three full bathrooms, a main-floor powder room and a fully developed walkout lower level. Two balconies and a lower patio create outdoor space on every level, while a double attached heated garage adds everyday convenience.High ceilings and large windows give the main floor an open, airy feel. The living room offers generous space to relax or entertain, with the dining area close to the kitchen so everyone can stay connected. Full-height cabinetry, one piece quartz countertops and backsplash, an island with seating and a pantry make the kitchen as functional as it is inviting. A panelled Fisher & Paykel refrigerator blends into the cabinetry, a Miele dishwasher, while a gas line and 50-amp electrical service provide flexibility for a future stove choice. Step out onto the main-floor balcony for a change of scenery, or enjoy the convenience of the tucked-away powder room.Upstairs, both bedrooms feel like private retreats. Each has a walk-in closet and its own five-piece ensuite with in-floor heat, two vanities and a freestanding tub. An upper-level balcony offers another place to enjoy the outdoors, and laundry on this floor keeps daily routines simple.The finished lower level gives you space to adapt as life changes. Its bright recreation room is ready for movie nights, a games area or a home office, while the third bedroom and four-piece bathroom offer a comfortable setup for guests or family. The lower patio extends this level outside, creating an easy connection between indoor and outdoor living.The double attached garage offers additional storage, an electric heater and a 40-amp rough-in for Level 2 charging of an electric vehicle or plug-in hybrid. Set in Springbank Hill, the home is close to West Calgary shopping, dining, schools and transit. (id:22455)
Property Details
| MLS® Number | A2347859 |
| Property Type | Single Family |
| Community Name | Springbank Hill |
| Amenities Near By | Park, Playground, Schools, Shopping |
| Community Features | Pets Allowed |
| Features | Parking |
| Parking Space Total | 2 |
| Plan | 2111222 |
Building
| Bathroom Total | 4 |
| Bedrooms Above Ground | 2 |
| Bedrooms Below Ground | 1 |
| Bedrooms Total | 3 |
| Appliances | Refrigerator, Dishwasher, Stove, Microwave, Garburator, Hood Fan, Window Coverings, Garage Door Opener, Washer & Dryer |
| Basement Development | Finished |
| Basement Features | Walk Out |
| Basement Type | Full (finished) |
| Constructed Date | 2020 |
| Construction Material | Wood Frame |
| Construction Style Attachment | Attached |
| Cooling Type | Central Air Conditioning |
| Exterior Finish | Brick, Composite Siding |
| Flooring Type | Ceramic Tile, Vinyl Plank |
| Foundation Type | Poured Concrete |
| Half Bath Total | 1 |
| Heating Fuel | Natural Gas |
| Heating Type | Forced Air |
| Stories Total | 2 |
| Size Interior | 1,708 Sqft |
| Total Finished Area | 1708 Sqft |
| Type | Row / Townhouse |
Parking
| Attached Garage | 2 |
| Garage | |
| Heated Garage |
Land
| Acreage | No |
| Fence Type | Not Fenced |
| Land Amenities | Park, Playground, Schools, Shopping |
| Landscape Features | Landscaped, Lawn |
| Size Total Text | Unknown |
| Zoning Description | M-g |
Rooms
| Level | Type | Length | Width | Dimensions |
|---|---|---|---|---|
| Lower Level | Recreational, Games Room | 18.67 Ft x 12.25 Ft | ||
| Lower Level | Bedroom | 13.67 Ft x 11.92 Ft | ||
| Lower Level | 4pc Bathroom | 8.00 Ft x 5.33 Ft | ||
| Lower Level | Furnace | 8.58 Ft x 4.75 Ft | ||
| Main Level | Living Room | 17.33 Ft x 16.17 Ft | ||
| Main Level | Kitchen | 10.25 Ft x 9.08 Ft | ||
| Main Level | Dining Room | 13.00 Ft x 8.75 Ft | ||
| Main Level | 2pc Bathroom | 5.58 Ft x 4.83 Ft | ||
| Upper Level | Laundry Room | 8.75 Ft x 5.25 Ft | ||
| Upper Level | Primary Bedroom | 16.83 Ft x 14.58 Ft | ||
| Upper Level | 5pc Bathroom | 12.92 Ft x 10.67 Ft | ||
| Upper Level | Bedroom | 13.75 Ft x 11.92 Ft | ||
| Upper Level | 5pc Bathroom | 11.08 Ft x 9.92 Ft |
https://www.realtor.ca/real-estate/30325601/217-7820-spring-willow-drive-sw-calgary-springbank-hill
Contact Us
Contact us for more information

The trademarks REALTOR®, REALTORS®, and the REALTOR® logo are controlled by The Canadian Real Estate Association (CREA) and identify real estate professionals who are members of CREA. The trademarks MLS®, Multiple Listing Service® and the associated logos are owned by The Canadian Real Estate Association (CREA) and identify the quality of services provided by real estate professionals who are members of CREA. The trademark DDF® is owned by The Canadian Real Estate Association (CREA) and identifies CREA's Data Distribution Facility (DDF®)
September 24 2026 10:48:09
Calgary Real Estate Board
Exp Realty