

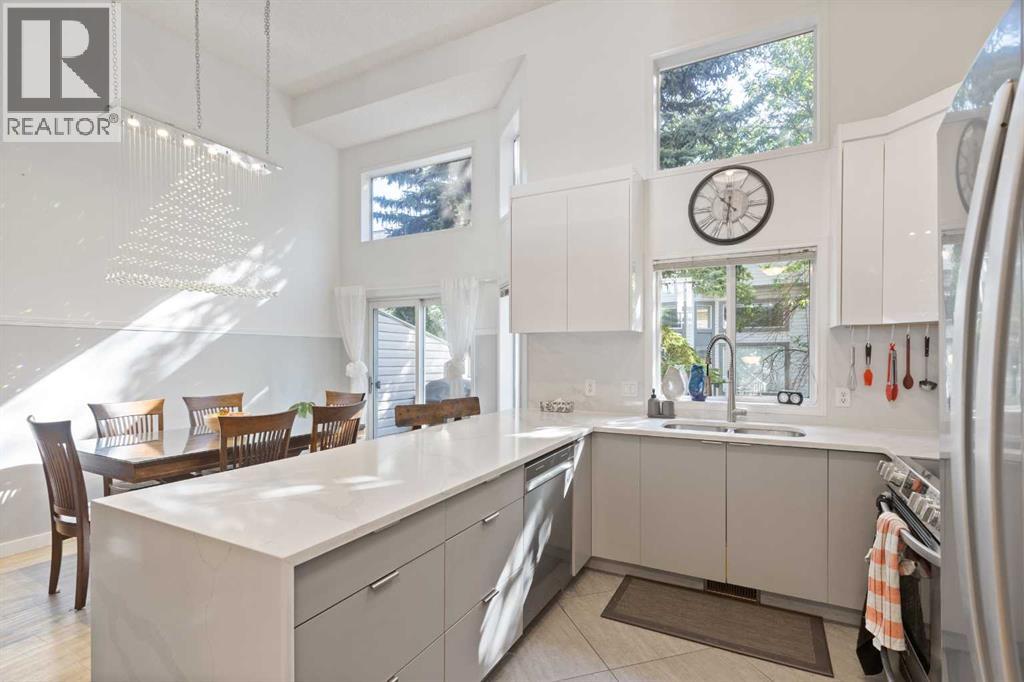
12 Kingsland Villas SW
Calgary, Alberta
Renovated 3-bedroom, 3.5-bathroom 4-level split townhome in Kingsland, one of inner-city Calgary’s most connected communities, just minutes from Glenmore Park and the Glenmore Reservoir pathway system for walking, running, and cycling. This 1,477 sq ft home has had all Poly-B plumbing fully removed and features vaulted ceilings, oversized windows, and a bright, open main level filled with natural light.The modern kitchen anchors the home with quartz countertops, two-tone flat-panel cabinetry, stainless steel appliances, and a waterfall-edge breakfast bar. The adjacent living room offers a gas fireplace and oak hardwood flooring, opening onto a private west-facing deck. Upstairs, the primary bedroom includes a walk-in closet and a 3-piece ensuite, alongside two additional bedrooms, a 5-piece main bath with double vanity, and a powder room.The finished lower level adds a flexible family or games room, a full 3-piece bathroom, and in-unit laundry, ideal as a home office, guest space, or fourth bedroom. A single attached garage plus a double-length driveway provide parking for multiple vehicles, a rare advantage in the complex.Beyond Glenmore Park, the location puts Chinook Centre and Macleod Trail shopping and dining minutes away, with two LRT stations (Chinook and Heritage), Rockyview General Hospital, and downtown Calgary all close by. Parks, playgrounds, schools, and transit are within walking distance. Monthly condo fees cover exterior maintenance, insurance, professional management, snow removal, and reserve fund contributions. A move-in-ready, low-maintenance home in established Kingsland, Calgary. (id:22455)
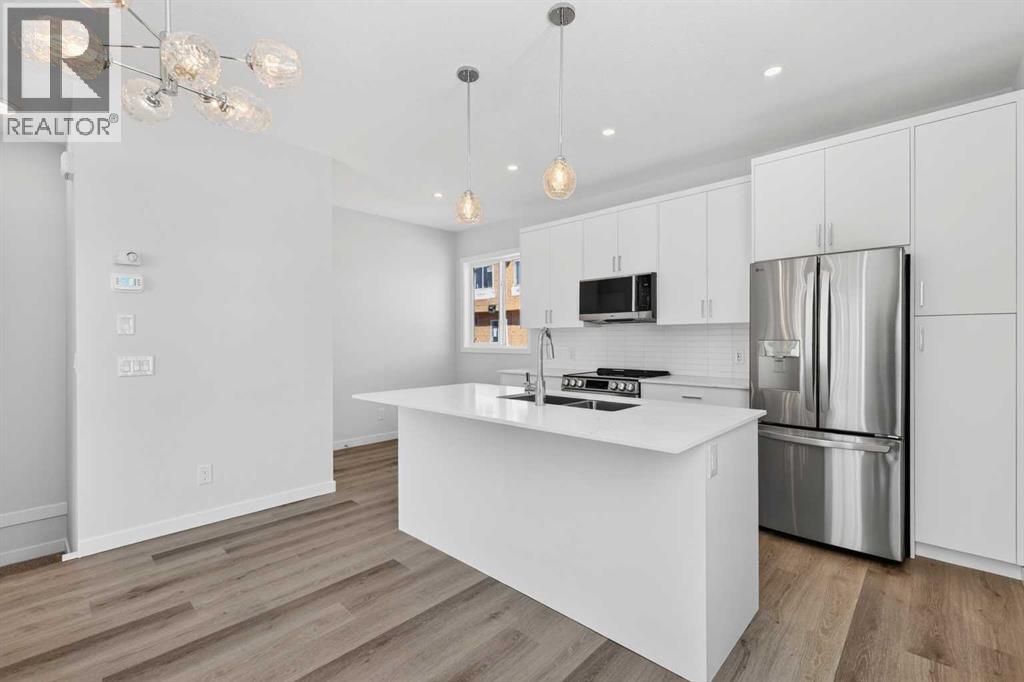
838, 132 Red Embers Link NE
Calgary, Alberta
OPEN HOUSE on Saturday AND Sunday from 12-5pm. Please go to the Show Home located at 613-132 Red Embers Link NE for access. StreetSide proudly presents this exceptionally popular end-unit townhome, where expansive living areas meet modern comforts and sophisticated finishes. The thoughtfully designed floorplan features three spacious upper-level bedrooms and two and a half well appointed bathrooms, complemented by a versatile tech station on the main floor that is perfect for a workspace. The heart of the home is an inviting open-concept main floor, anchored by a large gourmet kitchen featuring a functional breakfast bar for casual dining. This bright living space transitions seamlessly to a private balcony, offering a perfect setting for outdoor relaxation. The interior showcases high end craftsmanship, including modern white slab-style cabinetry with a full bank of drawers for maximum storage. The kitchen is further elevated by polished white quartz countertops and a full suite of premium stainless steel appliances. Durable luxury vinyl flooring runs throughout the primary living areas, while the stairs and upper level are finished with plush carpet over an 8lb underlay for superior comfort. Additional conveniences include an attached double car garage, professionally maintained landscaping, and a lifestyle defined by maintenance free living. Located within Red Embers Point East, this home places you at the heart of the dynamic Redstone neighborhood. Enjoy the ease of a convenient location with quick access to major routes, including Stoney Trail, ensuring you are never far from the city's best. The community is strategically positioned near future commercial developments, promising shops, services, dining, and entertainment options just moments from your doorstep. (id:22455)
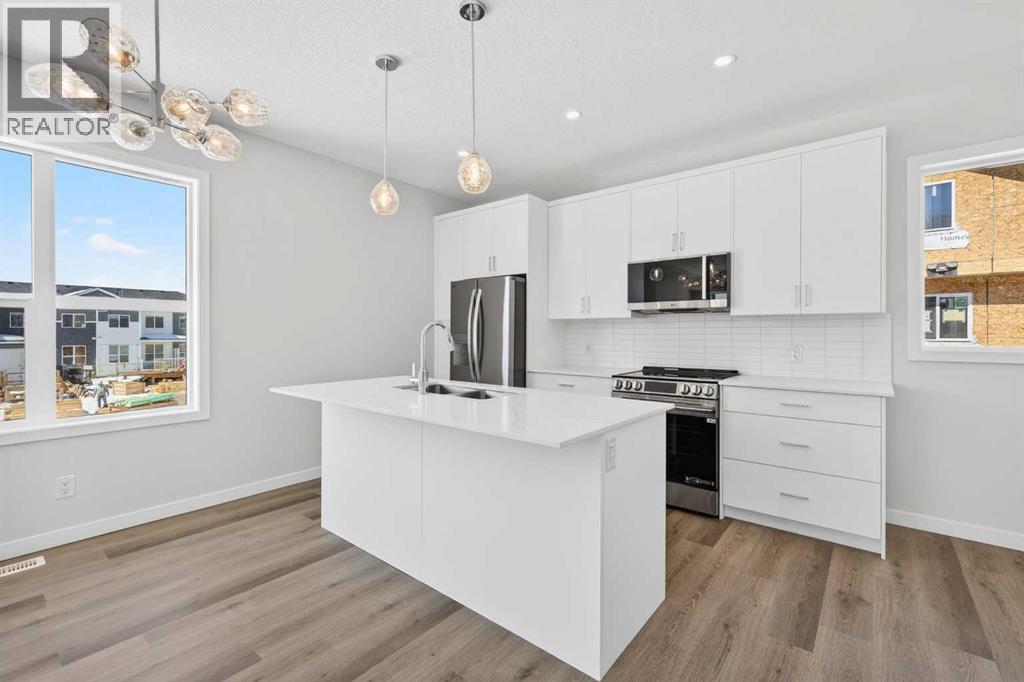
828, 132 Red Embers Link NE
Calgary, Alberta
OPEN HOUSE on Saturday AND Sunday from 12-5pm. Please go to the Show Home located at 613-132 Red Embers Link NE for access. StreetSide proudly presents this exceptionally popular End-unit townhome, where expansive living areas meet modern comforts and sophisticated finishes. The thoughtfully designed floorplan features three spacious upper-level bedrooms and two and a half well appointed bathrooms, complemented by a versatile tech station on the main floor that is perfect for a workspace. The heart of the home is an inviting open-concept main floor, anchored by a large gourmet kitchen featuring a functional breakfast bar for casual dining. This bright living space transitions seamlessly to a private balcony, offering a perfect setting for outdoor relaxation. The interior showcases high end craftsmanship, including modern white slab-style cabinetry with a full bank of drawers for maximum storage. The kitchen is further elevated by polished white quartz countertops and a full suite of premium stainless steel appliances. Durable luxury vinyl flooring runs throughout the primary living areas, while the stairs and upper level are finished with plush carpet over an 8lb underlay for superior comfort. Additional conveniences include an attached double car garage, professionally maintained landscaping, and a lifestyle defined by maintenance free living. Located within Red Embers Point East, this home places you at the heart of the dynamic Redstone neighborhood. Enjoy the ease of a convenient location with quick access to major routes, including Stoney Trail, ensuring you are never far from the city's best. The community is strategically positioned near future commercial developments, promising shops, services, dining, and entertainment options just moments from your doorstep. (id:22455)
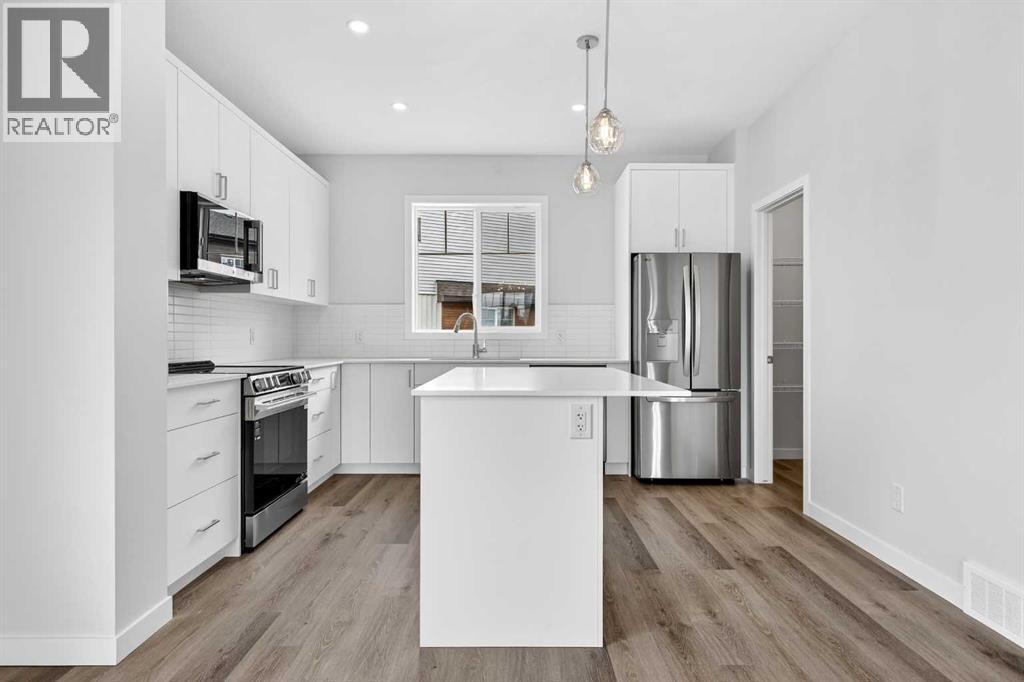
1027, 132 Red Embers Link NE
Calgary, Alberta
StreetSide proudly presents this exceptionally popular end-unit townhome, where expansive living areas meet modern comforts and sophisticated finishes. The thoughtfully designed floorplan features three spacious upper-level bedrooms and two and a half well appointed bathrooms, complemented by a versatile lower-level den perfect for a home office or quiet retreat. The heart of the home is an inviting open-concept main floor, anchored by a large gourmet kitchen featuring a functional breakfast bar for casual dining. This bright living space transitions seamlessly to a private balcony, offering a perfect setting for outdoor relaxation.The interior showcases high end craftsmanship, including modern white slab-style cabinetry with a full bank of drawers for maximum storage. The kitchen is further elevated by polished white quartz countertops and a full suite of premium stainless steel appliances. Durable luxury vinyl flooring runs throughout the primary living areas, while the stairs and upper level are finished with plush carpet over an 8lb underlay for superior comfort. This residence is a water meter unit, allowing for precise and efficient utility management. Additional conveniences include an attached double car garage, professionally maintained landscaping, and a lifestyle defined by maintenance free living.Located within Red Embers Point East, this home places you at the heart of the dynamic Redstone neighborhood. Enjoy the ease of a convenient location with quick access to major routes, including Stoney Trail, ensuring you are never far from the city's best. The community is strategically positioned near future commercial developments, promising shops, services, dining, and entertainment options just moments from your doorstep (id:22455)
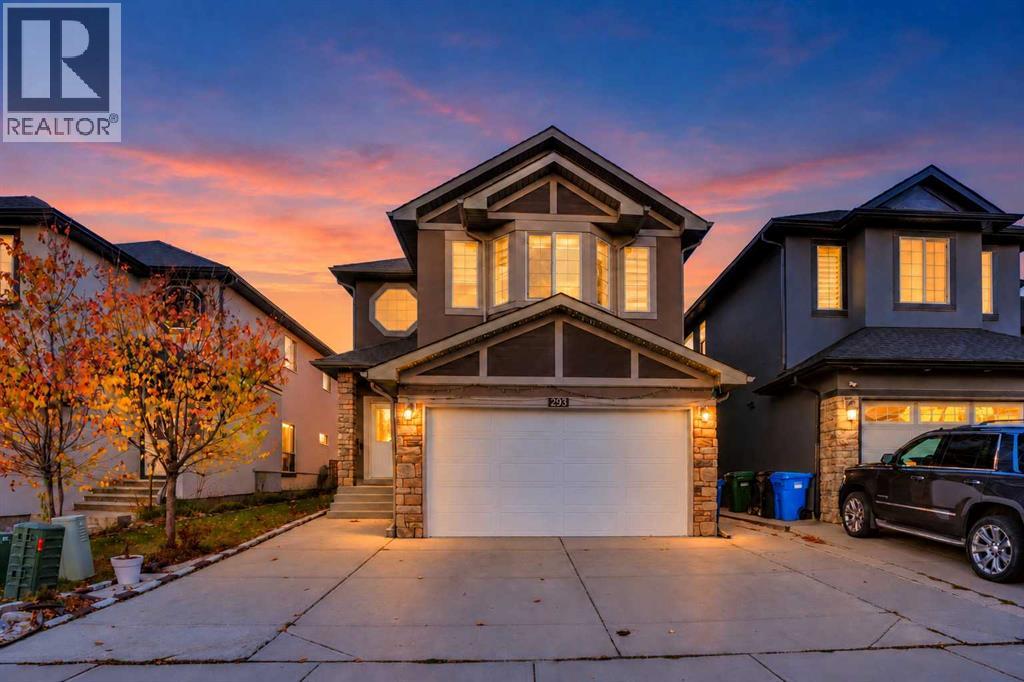
293 Saddlelake Drive NE
Calgary, Alberta
THIS HOUSE IS LOAED WITH UPGRADES,. MAIN FLOOR FULL BATH AND BEDROOM, OPEN TO BELOW 9 FT CEILING ON MAIN LEVEL AND THE BASEMENT.4 BEDROOMSON UPPER LEVEL, ONE WITH JETTED TUB AND DOUBLE SINK, 2 OF THOSE MASTER BEDROOMS +BONUS ROOM ON UPPER LEVEL,KNOCK DOWN CEILING.MAIN LEVEL LIVING ROOM,FAMILY ROOM WITH GAS FIRE PLACE,FORMAL DINING AND NOOK IN THE KITCHEN. KITCHEN WITH GRANITE COUNTER TOPS AND UPGRADED CABINETS AND UPGRADED APPLIANCES. FULLY FINISHED BASEMENT WITH 2 BEDROOM ILLEGAL SUITE[ONE BEDROOM IS WITHOUT WINDOW.] WITH SEPARATE ENTRANCE AND SEPARATE LAUNDRY.CLOSE TO BUS,SCHOOL,SHOPPING AND LRT STATION. FLEXIBLE POSSESSION.VERY EASY TO SHOW. HOUSE SHOWS EXCELLENT.WILL NOT LAST AT THIS PRICE. (id:22455)
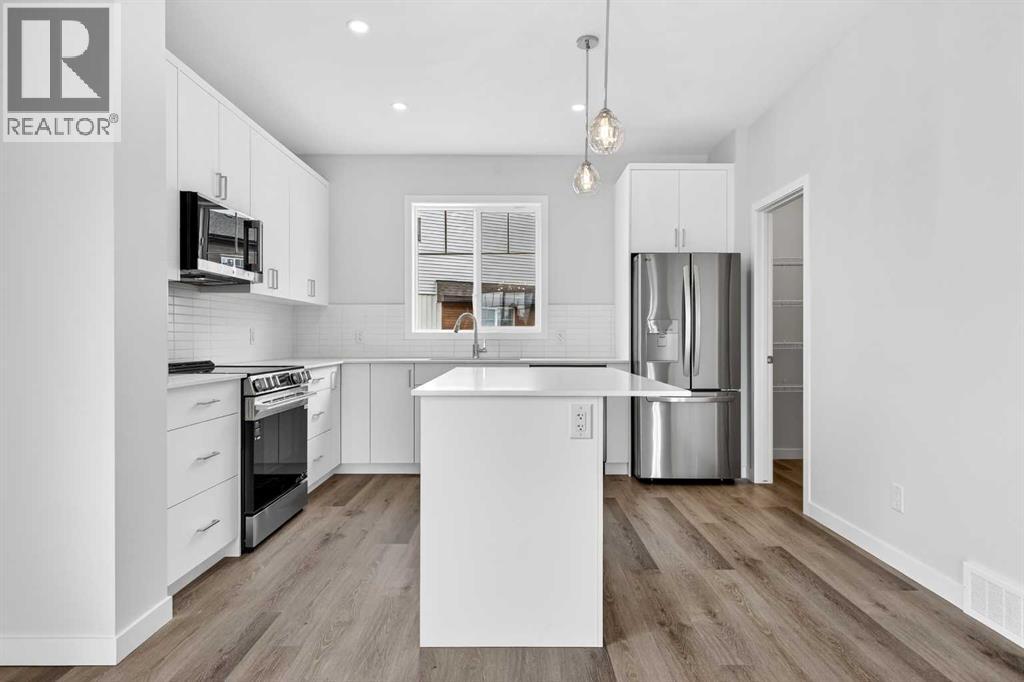
1025, 132 Red Embers Link NE
Calgary, Alberta
StreetSide proudly presents this exceptionally popular interior-unit townhome, where expansive living areas meet modern comforts and sophisticated finishes. The thoughtfully designed floorplan features three spacious upper-level bedrooms and two and a half well appointed bathrooms, complemented by a versatile lower-level den perfect for a home office or quiet retreat. The heart of the home is an inviting open-concept main floor, anchored by a large gourmet kitchen featuring a functional breakfast bar for casual dining. This bright living space transitions seamlessly to a private balcony, offering a perfect setting for outdoor relaxation.The interior showcases high end craftsmanship, including modern white slab-style cabinetry with a full bank of drawers for maximum storage. The kitchen is further elevated by polished white quartz countertops and a full suite of premium stainless steel appliances. Durable luxury vinyl flooring runs throughout the primary living areas, while the stairs and upper level are finished with plush carpet over an 8lb underlay for superior comfort. This residence is a water meter unit, allowing for precise and efficient utility management. Additional conveniences include an attached double car garage, professionally maintained landscaping, and a lifestyle defined by maintenance free living.Located within Red Embers Point East, this home places you at the heart of the dynamic Redstone neighborhood. Enjoy the ease of a convenient location with quick access to major routes, including Stoney Trail, ensuring you are never far from the city's best. The community is strategically positioned near future commercial developments, promising shops, services, dining, and entertainment options just moments from your doorstep (id:22455)
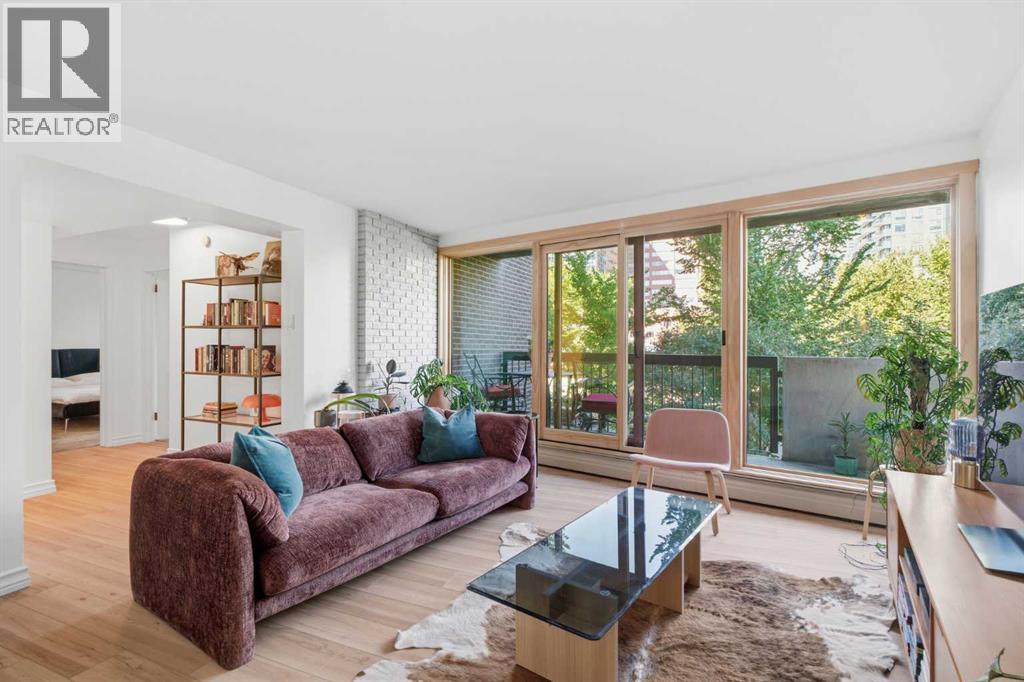
203, 323 13 Avenue SW
Calgary, Alberta
OPEN HOUSE SATURDAY OCTOBER 24 12-2PM. Welcome to an immaculate Park Place residence in one of Calgary’s distinctive mid-century Brutalist concrete buildings, beautifully positioned overlooking Central Memorial Park. Offering over 1,345 sq. ft. of sophisticated living space, this impressive home combines architectural character with thoughtful modern updates and spectacular views of the park, Calgary Tower and downtown skyline.Professionally painted throughout and showcasing brand new luxury vinyl flooring, updated lighting and flat ceilings, the residence is move-in ready. The spacious kitchen features granite countertops, abundant cabinetry and counter space, quality appliances and double wine fridges. The generous living area opens to a large balcony through newer wood sliding doors, creating a wonderful connection to the park and city beyond.The expansive primary bedroom features its own private balcony with newer wood sliding doors, three closets and a luxurious four-piece ensuite with jetted tub and separate walk-in shower. A generous second bedroom is complemented by a formal dining/flex room behind double French doors. With its wet bar, this versatile space is ideal for entertaining and could easily function as a third bedroom, guest room, office or additional living area.A spacious foyer leads to a convenient in-suite laundry room with full-size washer and dryer and sink. Two assigned parking stalls are an exceptional bonus, one in the secure underground parkade with additional storage and another in the gated rear parking area.Residents also enjoy a rooftop terrace on the ninth floor. Set directly overlooking the beauty of Central Memorial Park and within easy walking distance of Calgary’s vibrant downtown amenities, restaurants, shopping and transit, this is a rare opportunity to own a generously proportioned home in a striking example of mid-century Brutalist architecture. (id:22455)
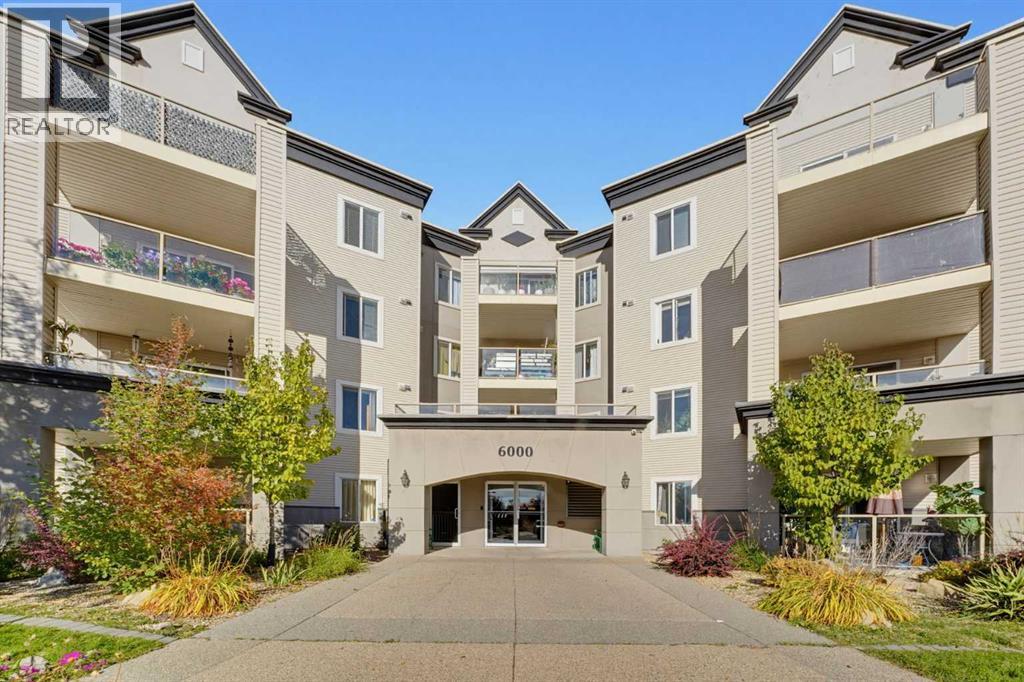
416, 6000 Somervale Court SW
Calgary, Alberta
Welcome to this TOP FLOOR, 2 Bedroom, 2 Bathroom in the ever popular Somerset Crossing. With brand new vinyl plank floors, freshly painted throughout and a NEW STOVE, this is the TRUE MOVE-IN READY unit you've been waiting for. Complete with insuite laundry, underground parking and a block to the C-Train Station. All of the amenities are only a few blocks away including the YMCA, the Shawnessy Library and all of the shopping that you can every need. Call your favourite REALTOR® today before it's gone! (id:22455)
14d, 80 Galbraith Drive SW
Calgary, Alberta
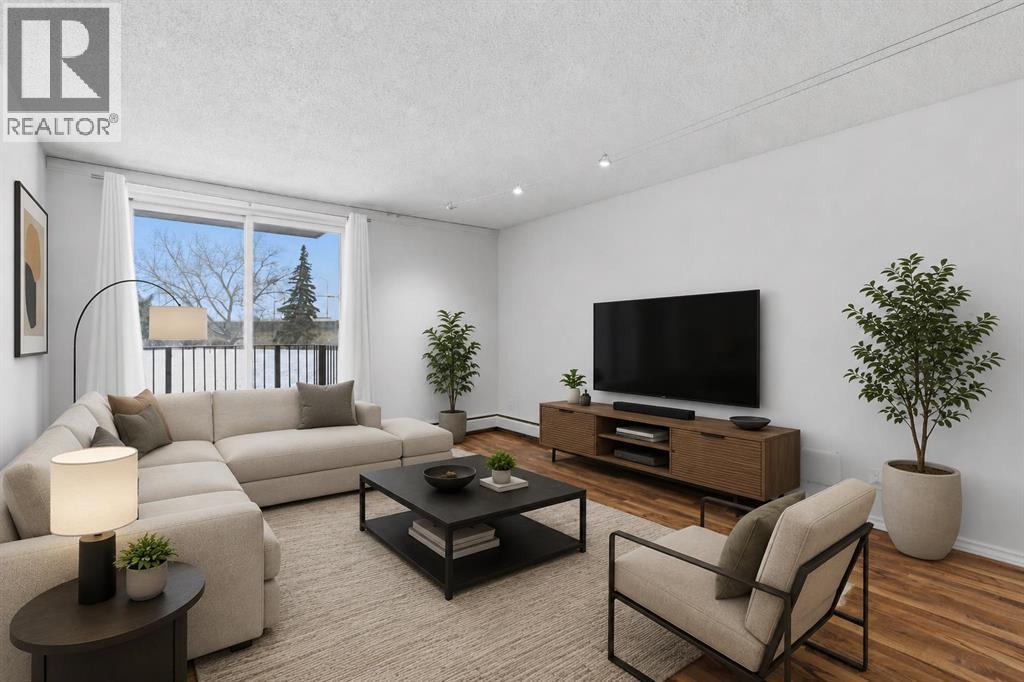
Just 2 blocks to Mount Royal University and Steps to North Glenmore Park and Pathways. Quick possession available too. This stylish 2-bedroom gem in the heart of Glamorgan and a good bet. Tucked into a sought-after location, facing lush greenspace and mature trees, it offers the perfect mix of urban convenience and laid-back vibes. The bright second-floor unit has been refreshed from top to bottom with fresh paint, updated flooring, modern lighting, an updated bathroom, brand-new fridge and dishwasher, newer windows and patio door, plus newer in-suite laundry. The oversized balcony is your front-row seat to peaceful green views, Easy access to pathways, shopping, and a quick hop downtown. Add in a concrete building with extensive common-area upgrades, secure entry, extra storage, and assigned parking, and you've got a turn-key property with serious lifestyle appeal and strong investment potential. Move in, rent out, or do both—either way, this one is a great value. (id:22455)
220 Hawkview Manor Circle NW
Calgary, Alberta
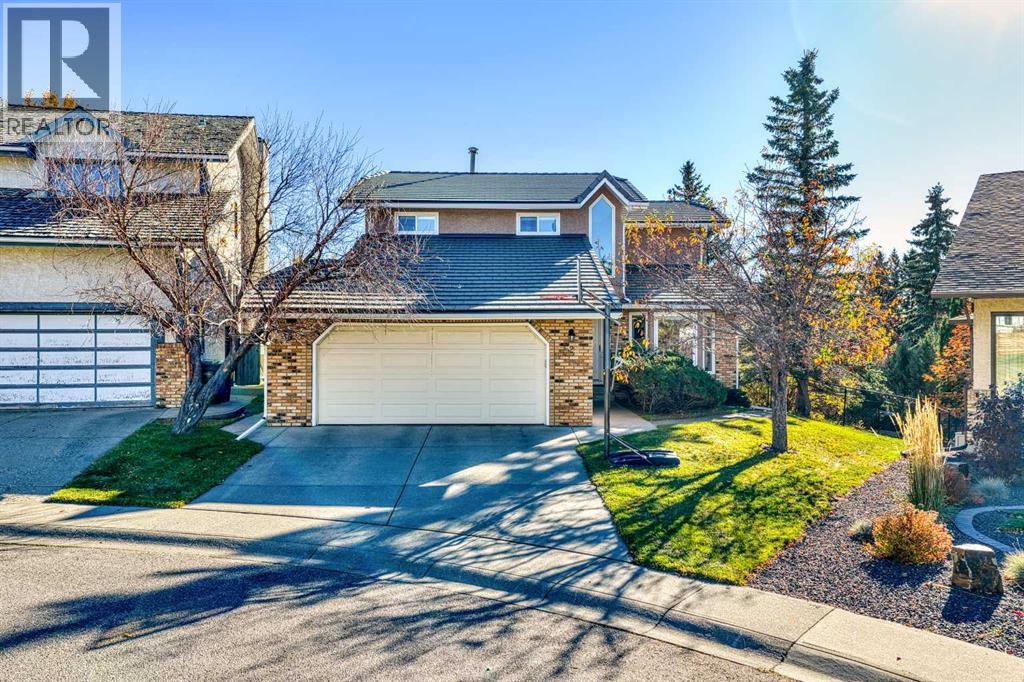
Situated in the highly desirable northwest neighborhood of Hawkwood, this home offers an ideal blend of nature, privacy, and everyday convenience. Spanning over 3,200 square feet of finished living space, this 5-bedroom, 3.5-bath residence with a walkout basement boasts striking curb appeal, highlighted by new concrete roof tiles, a heated double attached garage and a warm northwest exposure. Step inside a bright and inviting vestibule that introduces the home's well-designed floor plan, flowing seamlessly into the front living and dining areas. At the heart of the main floor is the beautifully upgraded kitchen, complete with custom cabinetry, built-in storage, upgraded appliances, and ample workspace. The kitchen is flanked by a cozy breakfast nook—perfect for family meals and homework—and a sunken living room that exudes warmth and comfort. Large, updated windows throughout the level flood the space with vibrant natural light. A versatile bedroom or den completes this level, offering a quiet setting for a home office or creative hobbies. Upstairs, updated glazing ensures soft, natural light fills the three bedrooms and a flexible bonus room. The spacious primary suite serves as a true retreat, featuring a fully renovated ensuite designed for ultimate relaxation and rejuvenation with heated floors. Two additional bedrooms and a full bathroom (heated floors) accommodate family or guests. The large bonus room with custom built-ins provides the perfect backdrop for a media room, home library, or game space. Upper floor laundry complete the space. The fully finished walkout basement with separate stairway adds valuable living space, featuring a bright fifth bedroom, a three-piece bathroom, and a spacious recreation room. Outside, the property is tailored for year-round enjoyment. The unique lot elevation provides ground-level access from both the main floor and the basement, ensuring exceptional accessibility. With its southeast exposure, mature shade trees, and low-ma intenance landscaping, the yard offers an ideal balance of sunshine and shade. It is a wonderful outdoor setting designed for pleasant summer evenings and crisp winter nights adorned with festive lights. Move in and enjoy this remarkable family home in time for the holiday season! (id:22455)
511, 328 21 Avenue SW
Calgary, Alberta
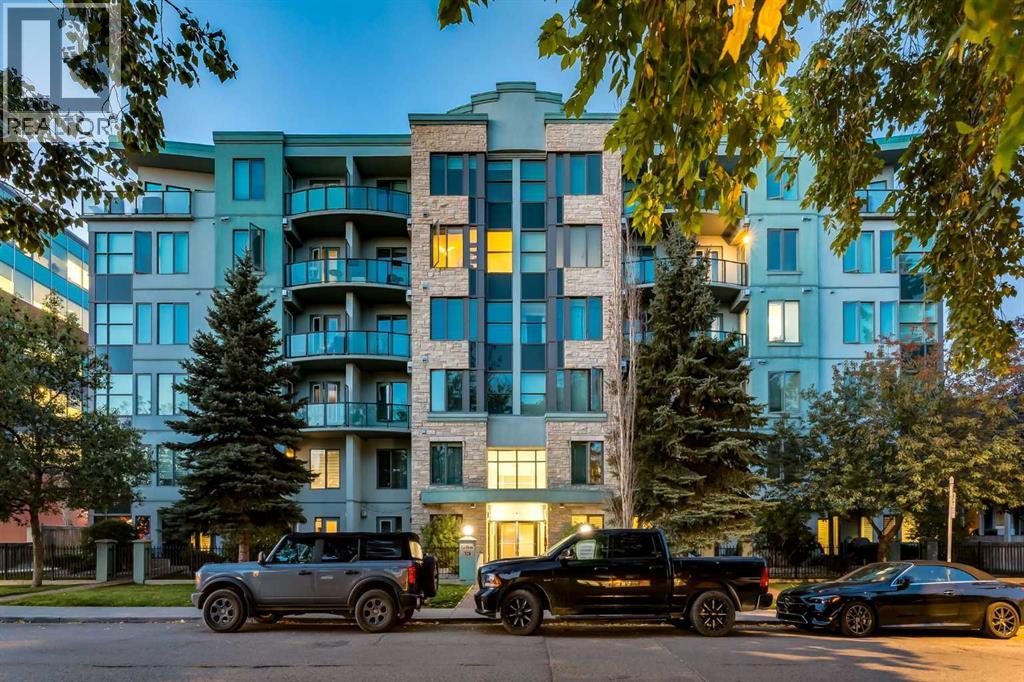
WELCOME to LE BEAU in the HEART OF MISSION, where INNER-CITY LIVING meets an incredible WALKABLE LIFESTYLE!!! Situated on the 5TH FLOOR, this 622.70 SQ. FT. condo offers 1 BEDROOM, 1 FULL BATHROOM, a PRIVATE BALCONY + TITLED UNDERGROUND PARKING—just steps from 4TH STREET, restaurants, cafés, parks + everyday amenities. Set in a CONCRETE 6-STOREY BUILDING, this is an outstanding opportunity to live in one of Calgary’s most vibrant inner-city communities!!!Step through the FOYER into an OPEN FLOORPLAN where HARDWOOD FLOORING flows through the main living + dining areas. The DINING AREA sits beside the kitchen w/room for a table or flexible work-from-home setup, while TRACK + pendant lighting define the spaces without interrupting the open feel.The KITCHEN is thoughtfully laid out w/WARM wood cabinetry, TILE FLOORING + BACKSPLASH, GENEROUS counter space + a peninsula w/DOUBLE SINK + BREAKFAST BAR seating. SS appliances incl. a REFRIGERATOR, ELECTRIC STOVE, MICROWAVE, RANGE HOOD + DISHWASHER, while a PANTRY adds practical storage. Three pendant lights anchor the peninsula, creating a natural spot for morning coffee, casual meals + conversation.Continue into the expansive 26’6” LIVING ROOM, where the elongated layout creates distinct areas for relaxing + entertaining. A contrasting feature wall adds character, while the GAS FIREPLACE w/modern surround + built-in display shelving creates a warm focal point. Floor-to-ceiling windows bring in natural light + capture URBAN VIEWS, while a glass door opens onto the PRIVATE BALCONY w/BBQ GAS LINE—perfect for summer grilling + evenings overlooking the cityscape.The PRIMARY BEDROOM is a bright retreat w/HARDWOOD FLOORING, TWO LARGE WINDOWS capturing CITY VIEWS + DIRECT access to the BALCONY. A full wall of CLOSETS provides generous storage, while the nearby 4-PC BATHROOM feat. a SOAKING TUB/SHOWER combination + vanity w/storage. IN-SUITE LAUNDRY keeps everyday living completely self-contained.Your TITLED UNDERGROUND PARKING STALL adds year-round convenience, complemented by an ELEVATOR, BICYCLE STORAGE + VISITOR PARKING. Condo fees incl. HEAT, WATER, SEWER, common area maintenance, insurance, professional management, reserve fund contributions, snow removal + trash. PETS are permitted w/restrictions, incl. cats + dogs.Then there is MISSION!!! Step outside + you are approximately 0.3 KM from popular 4TH STREET cafés, 0.2 KM from several restaurants + 0.2 KM from LINDSAY PARK. The nearest bus stop is approximately 0.1 KM away, w/groceries + everyday conveniences close at hand. Grab coffee, meet friends for dinner, head toward the river + pathways or enjoy an easy connection into DOWNTOWN CALGARY—the neighbourhood truly becomes an extension of your home.Whether you are a FIRST-TIME BUYER, DOWNSIZER or looking for a LOW-MAINTENANCE INNER-CITY HOME, this is your opportunity to pair a private retreat w/one of Calgary’s most energetic neighbourhoods. PARK THE CAR + START LIVING MISSION!!! (id:22455)
40 Baywater Court SW
Airdrie, Alberta
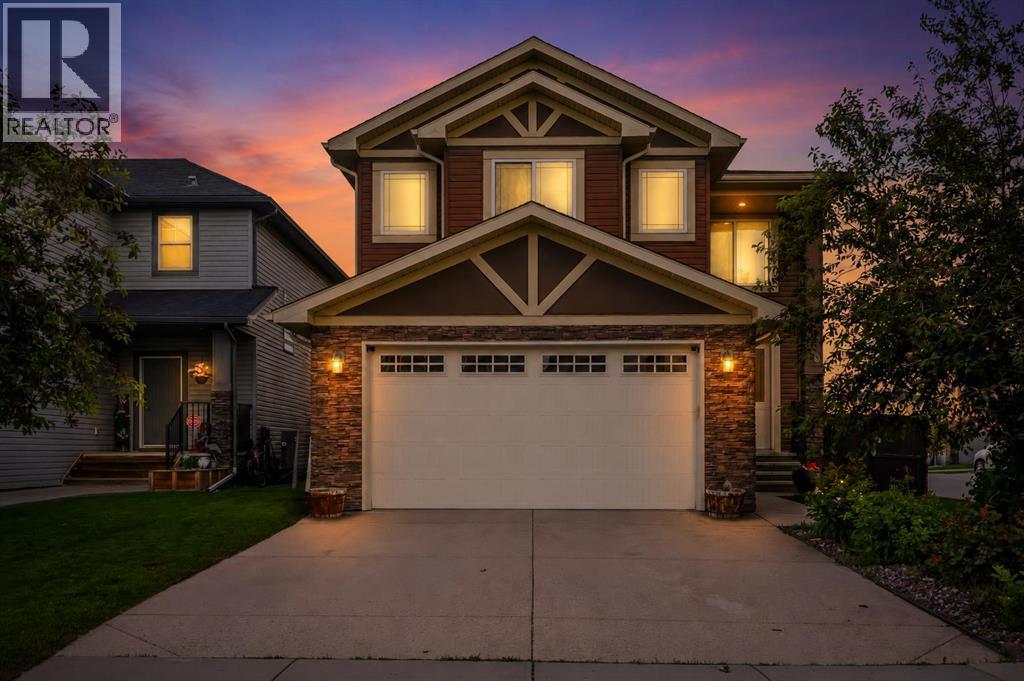
Corner Lot | Approx 2500 SQFT | Mainfloor Bedroom | Custom Woodwork | 2 Ensuites | Brand new paint. Stunning 2,500 sq. ft. Fully Upgraded Two-Storey in Bayside. Discover this beautifully designed two-storey home in the sought-after Baywater community, ideally located on a spacious corner lot with a rear paved lane—just steps from Nose Creek Elementary School, parks, and the scenic Canal pathway. This custom-built layout offers a bright family room with a cozy fireplace and built-in cabinetry, a chef’s kitchen with ceiling-height cabinetry and a walk-through pantry, and a formal dining room—perfect for entertaining. A versatile main-floor den can serve as a home office or optional fourth bedroom. Upstairs, you’ll find three generously sized bedrooms and three full bathrooms. The luxurious primary suite boasts a spa-inspired 5-piece ensuite. The second bedroom features its own 4-piece ensuite, while the third bedroom enjoys convenient access to the main 4-piece bath. A spacious bonus room and an upper-level laundry add practicality and comfort. This home showcases exceptional finishes, including hand-scraped hardwood, designer tile, custom railings, in-stair lighting, 8' doors with oversized headers, and 9' ceilings on both the main and lower levels. The exterior is equally impressive with upgraded siding, a rear deck, and an insulated 21' x 23' garage. A perfect family-friendly location where kids can easily walk to school and nearby parks. Home has a new AC unit, New hot water tank (2024), new kitchen gas cooktop will be installed prior to sale (id:22455)
311, 30 Sage Hill Walk NW
Calgary, Alberta
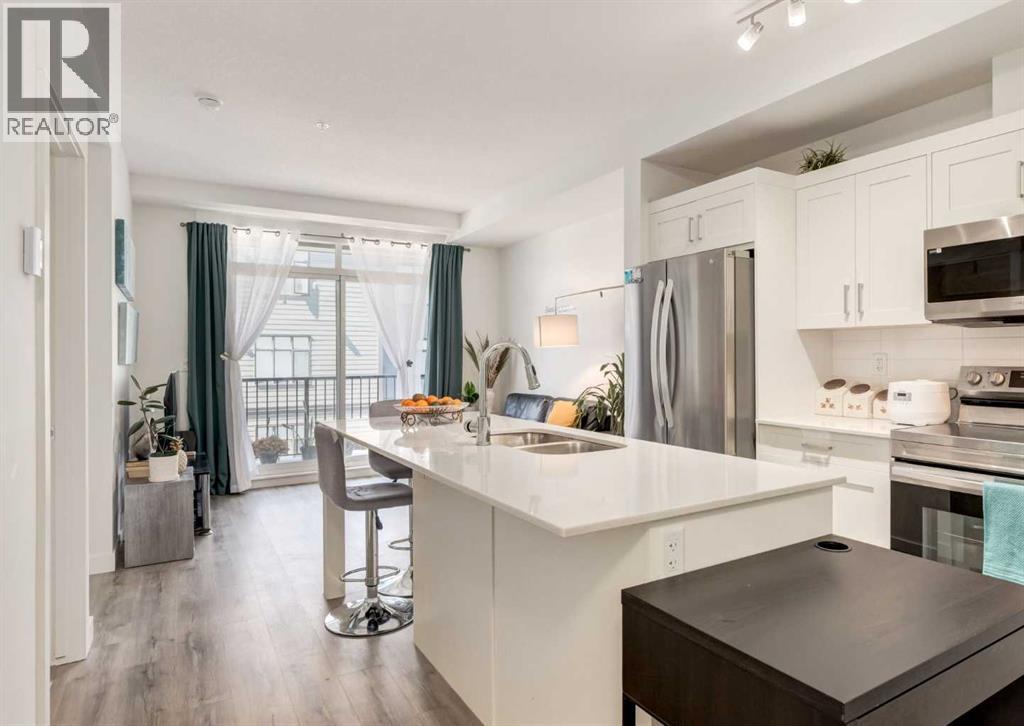
Welcome to this bright and modern two-bedroom, one-bathroom condo in the desirable community of Sage Walk. Thoughtfully designed with a functional open-concept layout, this home features a stylish kitchen with crisp white cabinetry, quartz countertops, stainless steel appliances and a large central island with seating. The kitchen flows seamlessly into the inviting living area, where large west-facing windows bring in plenty of natural light and provide access to the spacious covered balcony, perfect for enjoying the afternoon and evening sun. Two bedrooms offer flexibility for a guest room, home office or roommate, while a full bathroom and convenient in-suite laundry complete the home. The unit also includes a titled underground parking stall and an assigned storage locker. Surrounded by beautifully landscaped green spaces and pathways, Sage Walk offers an incredibly convenient location just steps from shopping, restaurants, groceries, fitness facilities and everyday amenities. An excellent opportunity for first-time buyers, downsizers or investors looking for a move-in-ready home in NW Calgary. (id:22455)
529 42 Street SE
Calgary, Alberta
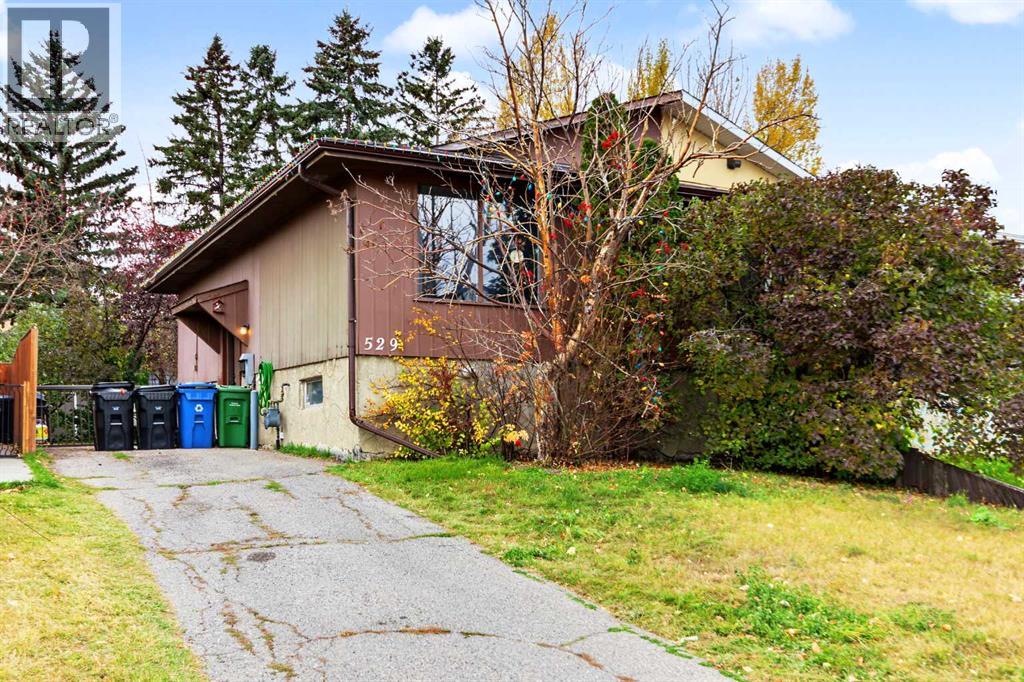
A promising opportunity in the established community of Forest Heights, this bi-level duplex offers a functional layout with four bedrooms and two bathrooms. The main level welcomes you with a bright, generously sized living room, complemented by a separate dining area and cozy kitchen. Two bedrooms and a full bathroom complete the upper floor. The lower level features two additional bedrooms, a recently updated bathroom, a laundry room, a utility room, and a versatile recreation area. Outside, an extended driveway offers ample off-street parking, while the gated yard opens to a private backyard surrounded by mature trees and fencing. A storage shed provides additional space for tools and seasonal items. Offering plenty of potential for renovation and personalization, this property is a great option for buyers looking to add value and make a home their own. Conveniently located near shopping, schools, parks, public transit, and everyday amenities. (id:22455)
4906 20a Street SW
Calgary, Alberta
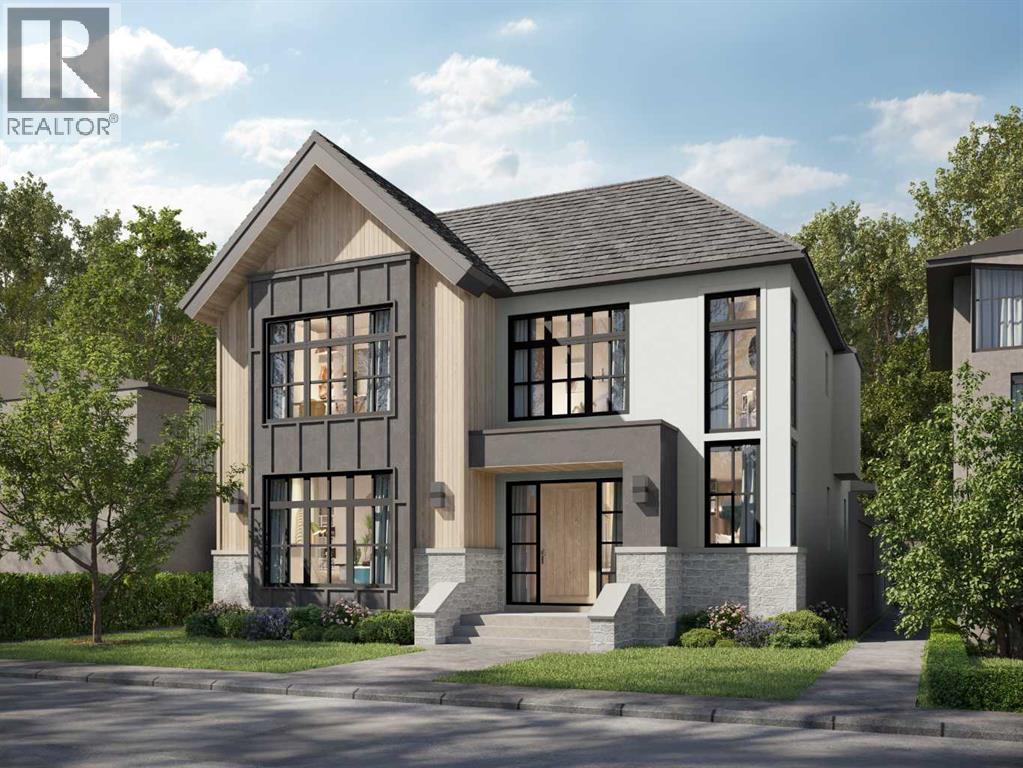
Coming soon, this exceptional detached residence showcases refined craftsmanship, elevated design, and premium finishes in the heart of Altadore, Calgary’s premier inner-city community. Blending timeless architecture with modern sophistication, this luxury home offers an unparalleled lifestyle just minutes from Marda Loop’s upscale cafés, restaurants, and boutique shopping delivering walkable convenience with an exclusive neighbourhood feel. Close to top-rated schools including Altadore, Dr. Oakley, Central Memorial, Rundle Academy, Master’s Academy, and Lycée International de Calgary, and with quick access to major routes, this address is ideal for families and professionals seeking luxury real estate in Calgary.Step inside to a welcoming, design-forward foyer that sets the tone for the home’s elevated interiors. Just off the entrance, a private OFFICE provides a sophisticated workspace perfect for remote professionals or quiet study. The main level unfolds into a stunning great room, anchored by a statement fireplace and designed for both upscale entertaining & relaxed everyday living. Expansive windows invite natural light, enhancing the home’s airy yet intimate atmosphere.The chef-inspired kitchen is a true showpiece, featuring WOLF & SUB-ZERO appliances, custom cabinetry, and a substantial quartz island ideal for hosting & gathering. A thoughtfully designed walk-in pantry with prep sink maintains a seamless, clutter-free aesthetic while offering premium functionality. The dining area opens effortlessly to the rear deck, creating a seamless indoor-outdoor luxury living experience perfect for summer entertaining. A beautifully appointed MUDROOM with custom built-ins connects to the rear entry, offering practical elegance, while a discreet powder room completes the main level.Upstairs, the home continues to impress and balances privacy & comfort. The serene Primary suite is positioned at the front of the home and elevated by a dramatic VAULTED CEILING, a spa cious walk-in closet, and a spa-caliber ENSUITE featuring dual vanities, a deep soaker tub, and a glass-enclosed shower. Two additional generously sized bedrooms are paired with private ENSUITES for ultimate convenience. A centrally located laundry room enhances daily ease, while the versatile LOFT AREA offers an elegant bonus space ideal for a media lounge, second family room, or executive retreat *option to covert to 4th bedroom*The professionally developed basement extends the home’s luxury living space. A spacious family room and GAMES AREA create the perfect setting for entertaining, complemented by a dedicated BAR AREA for elevated hosting. A private GYM supports wellness at home, while a well-appointed GUEST BEDROOM & full bath provide comfort & privacy for visitors & ample storage keeps everything tucked away. Surrounded by mature landscaping and a strong sense of community, this luxury home blends upscale living with everyday convenience. *UNDER CONSTRUCTION* (id:22455)
291 Legacy Mount SE
Calgary, Alberta
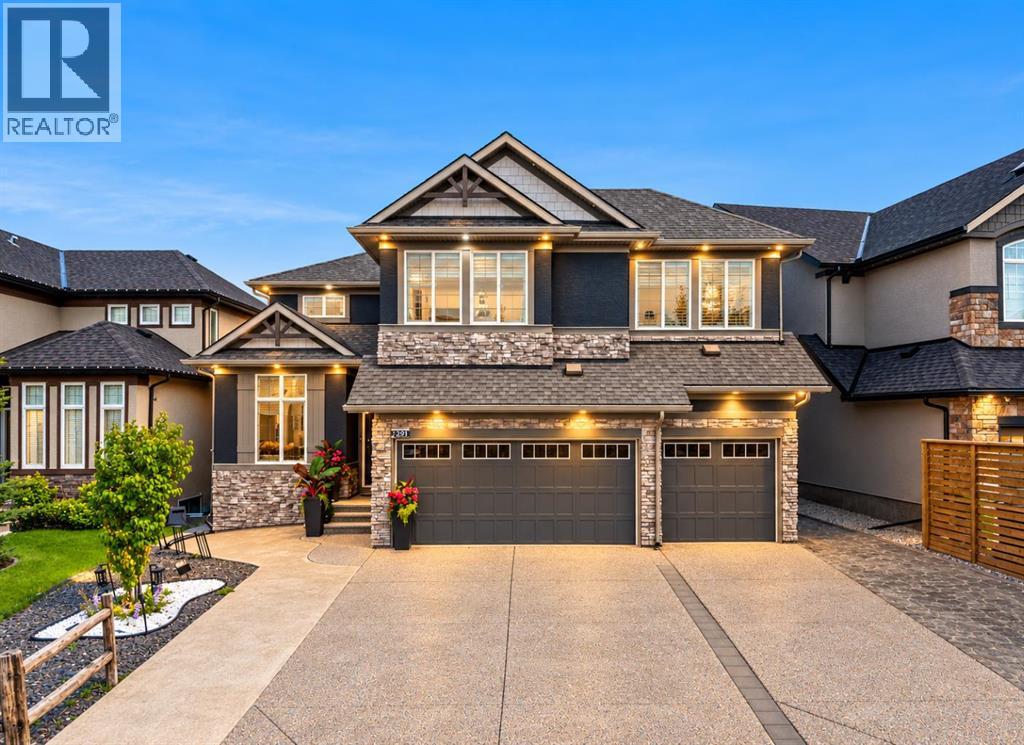
Welcome to 291 Legacy Mount SE, an exceptional home offering refined design, modern functionality, and a desirable PARK-BACKING LOCATION in Calgary’s sought-after community of Legacy. This beautifully designed residence features a TRIPLE CAR GARAGE WITH EPOXY FLOORING AND BUILT-IN CABINETRY, a FULLY DEVELOPED BASEMENT WITH AN ILLEGAL 1-BEDROOM IN-LAW SUITE, SEPARATE SIDE ENTRANCE, DUAL-ZONE CLIMATE CONTROL, and a NO-MAINTENANCE YARD. With the furnished basement suite currently rented, this home offers excellent flexibility for additional income or multi-generational living.Step inside to a bright, open-concept main floor where expansive windows fill the living spaces with natural light and showcase beautiful park views. The thoughtfully designed kitchen features generous cabinetry, ample counter space, a spacious central island, and a modern SMART FRIDGE. The kitchen flows seamlessly into the dining and living areas, creating an inviting space for everyday living and entertaining. Direct access to the rear deck, complete with a GAS HOOKUP, makes outdoor gatherings effortless.Upstairs, the spacious primary retreat offers a peaceful escape with a beautifully appointed ensuite featuring a shower with 10 MM GLASS. Additional bedrooms provide comfortable accommodations for family or guests, while DUAL-ZONE CLIMATE CONTROL enhances year-round comfort throughout the home.The FULLY DEVELOPED BASEMENT features an ILLEGAL 1-BEDROOM IN-LAW SUITE with a SEPARATE SIDE ENTRANCE and its own SMART FRIDGE. Currently rented furnished, this versatile space offers income potential or additional accommodations for extended family.Outside, the NO-MAINTENANCE YARD provides an inviting outdoor setting without the upkeep of traditional landscaping. Backing directly onto a park, the property enjoys beautiful green space views and added privacy. The impressive TRIPLE CAR GARAGE features durable EPOXY FLOORING and BUILT-IN CABINETRY, offering exceptional parking, storage, and organizat ion.Living in Legacy means enjoying an incredible southeast Calgary lifestyle surrounded by scenic pathways, parks, playgrounds, and convenient amenities. Imagine spending your mornings overlooking the park, exploring the community's extensive walking trails, and enjoying nearby shopping, dining, and schools. With easy access to major roadways, 291 Legacy Mount SE offers the perfect combination of comfort, versatility, and an exceptional location. Book your private showing today! (id:22455)
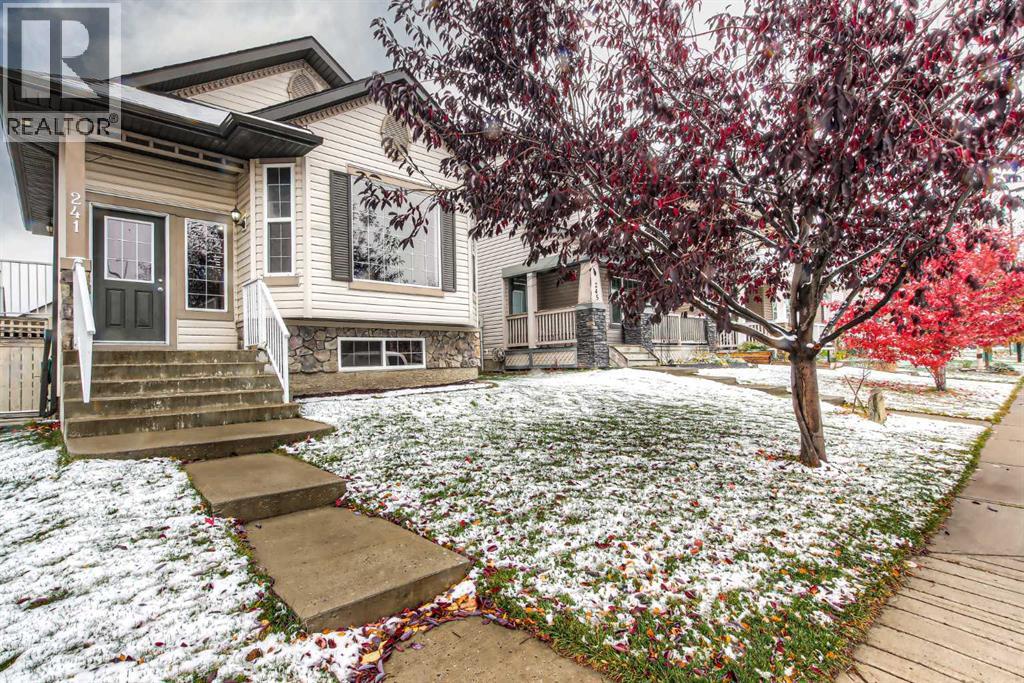
241 Morningside Gardens SW
Airdrie, Alberta
**OPEN HOUSE, Saturday October 24th 1-3pm** Discover a haven within Morningside, Airdrie, where this beautifully crafted 4 Level Split home unfolds with inviting warmth and thoughtful design. Nestled within a desirable corner lot, sided and backed by lanes, this residence offers both privacy and convenience within this vibrant community. Step inside to find approx 1400 square feet of living space, seamlessly blending comfort and functionality with a fabulous open main floor kitchen/living and dining rooms. In the heart of the home is a spacious kitchen has a corner pantry, breakfast bar island, stainless steel appliances and ample prep counter.. Retreat to one of three bedrooms (2up and 1 down), the primary includes a luxurious four-piece ensuite bath with corner soaker tub and separate shower paired with a functional walk-in closet. A 4pc main bathroom is directly apposing the other upper bedroom. On the 3rd level walkout, Is an expansive recreation/tv room with cozy corner gas fireplace and direct access to back deck, back yard with firepit area and double car garage. The deck is nice and large for all your entertaining needs or too just soak up the sun. In the west facing back yard you'll find plenty of grassed areas for all kinds of kids games or a great garden. The lower level contains another 4pc bath with tub/shower, a laundry/utility room and an oversized bedroom. Central air conditioning keep the place super comfortable on those hot summer days. Playground, schools nearby, walking/bike paths, all within easy reach, this home is more than just a place to live—it’s a place to thrive. Now with the news; The central A/C is 5 years old, the dishwasher, washer and dryer are all less than 3 years old. New asphalt singles on the home and garage where installed this year, along with a new skylight. The furnace and ducts where just cleaned and serviced, fireplace was just serviced and cleaned too. Come and have a look at your new home, it is ready for you! (id:22455)
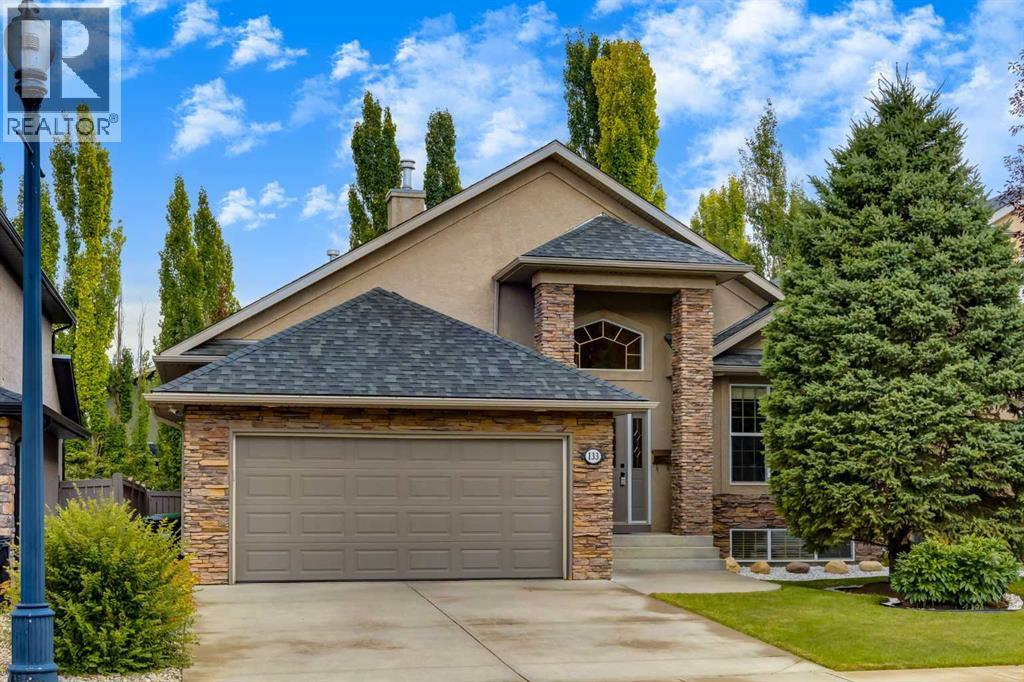
133 Strathlea Court SW
Calgary, Alberta
Luxury, privacy, and timeless craftsmanship come together in this exceptional estate style bungalow. From the moment you arrive, the striking curb appeal and elegant design set the tone for a home that's been built for both everyday comfort and unforgettable entertaining. With soaring ceilings, expansive living spaces, and refined finishes throughout, this is the kind of property that rarely comes to market. The heart of the home is a perfect kitchen featuring custom cabinetry, and a generous island that naturally becomes the gathering place. The open-concept great room is anchored by a beautiful fireplace with custom dry pack stone veneer and oversized windows that flood the home with natural light while framing picturesque views of the private yard. The main-floor primary retreat feels like a luxury hotel, complete with a spa-inspired ensuite, walk-in closet, and peaceful backyard views. Additional bedrooms and flexible living spaces provide plenty of room for family, guests, or a dedicated home office. The professionally finished lower level expands your living space with a spacious recreation room, an amazing wet bar, fireplace, additional bedrooms, and ample storage—perfect for hosting, families, or guests. Outside, the meticulously landscaped grounds create your own private oasis, featuring mature trees, expansive outdoor entertaining areas, and the tranquility expected from an estate style property. Highlights of the property include: an estate-style bungalow with exceptional curb appeal, soaring ceilings and an expansive open-concept layout, an open-concept kitchen, a luxurious main-floor primary suite with a spa-like ensuite, a professionally finished basement with a wet bar, wine room, gym, slab heated floors and guest rooms, a beautifully landscaped, private yard, and premium craftsmanship and timeless design throughout. A rare opportunity to own a bungalow that perfectly balances luxury, comfort, and lasting value. We'd love to accommodate your showings, so don't hesitate to come see it for yourself. (id:22455)
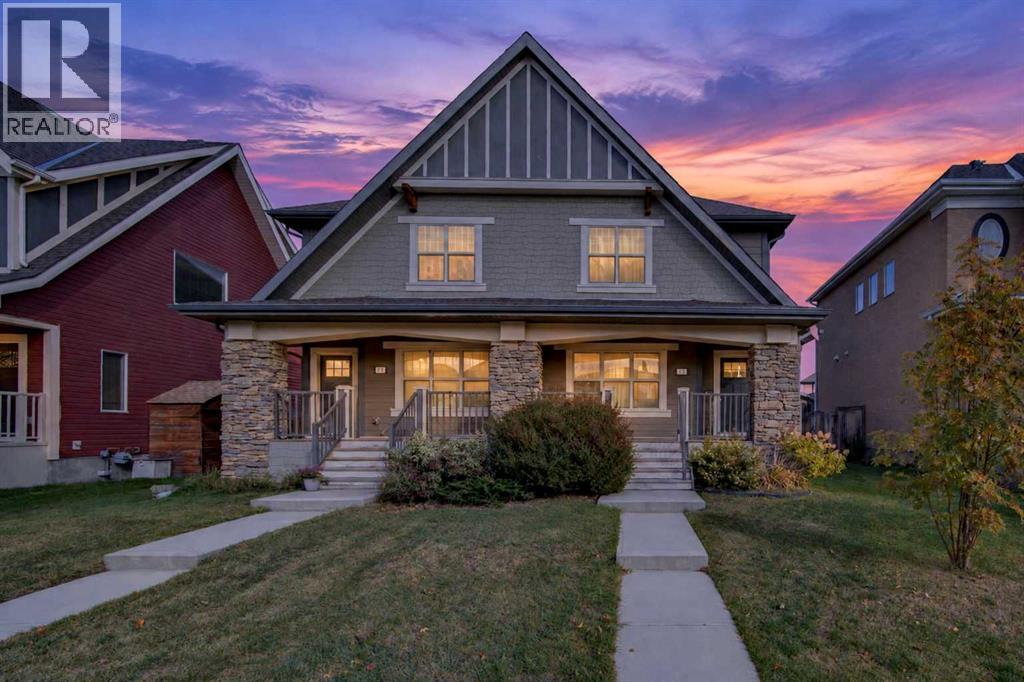
427 Mahogany Boulevard SE
Calgary, Alberta
Welcome to this warm and inviting home in Mahogany, proudly cared for by its original owners and thoughtfully maintained over the years. A covered front porch welcomes you home, while the bus stop just steps away adds extra convenience to your daily routine. Set along an established street with mature trees and landscaping, the home has a comfortable, settled feel from the moment you arrive. Inside, rich hardwood flooring adds warmth throughout the main level, while hardwood spindles keep the space feeling open and airy with a classic touch. The open concept kitchen connects naturally with the living and dining areas, creating an easy space for everyday living and entertaining. Upstairs, you’ll find two generously sized primary bedrooms, each with its own ensuite and large closet. The spacious unfinished basement leaves plenty of room for future development, while the large deck and low maintenance backyard make outdoor living easy. A double detached garage adds extra convenience. The location is close to shopping, restaurants and everyday amenities, with easy access to both Deerfoot Trail and Stoney Trail. Mahogany’s wetlands and walking and running paths are nearby, and Mahogany Beach Club is approximately a 15 to 20 minute walk from home. In the summer, it’s easy to walk down to the lake with a picnic and a good book, or head out for a walk or run around the wetlands. Book your private showing today. This home won’t last long! (id:22455)
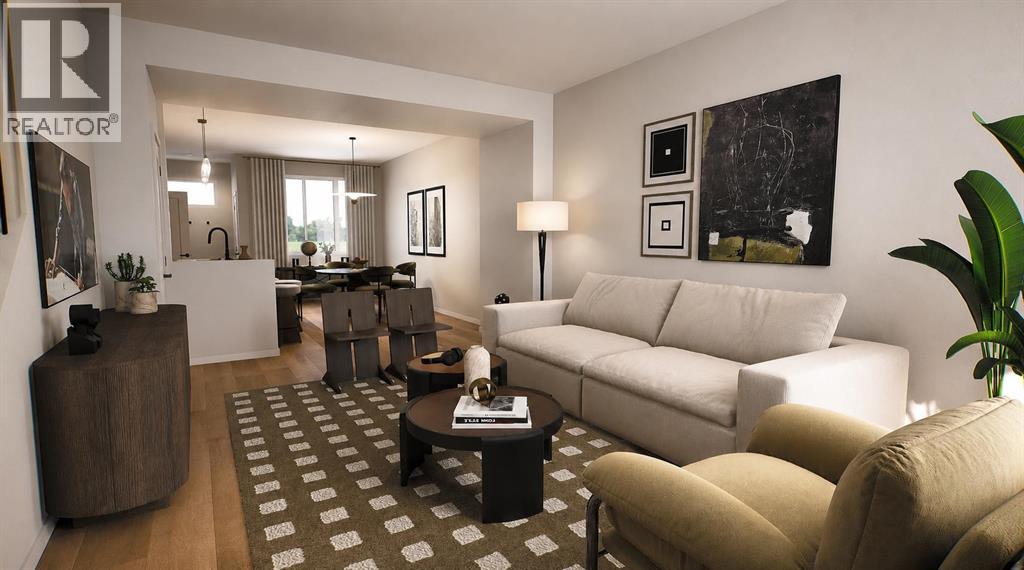
2441 Creeker Lane
Airdrie, Alberta
** OPEN HOUSE at Show Home - 2401 Creeker Lane, Airdrie - October 24th 12-3pm and October 25th 3:30-6:30pm *** Eligible First Time Buyers Save 5% with new government GST rebate ** Welcome to this beautifully crafted unit of a four-plex - Talo model by Rohit Homes, situated in the vibrant and rapidly growing community of Cobblestone in Airdrie. This home is an excellent fit for families, first-time buyers, or anyone looking to right-size without compromising on style or versatility. Offering 3 bedrooms, 2.5 bathrooms, and 1,520 sq. ft. of well-designed living space, this brand-new home features a bright, open-concept main floor with 9' ceilings and a seamless connection between the kitchen, dining, and living areas—ideal for both daily living and entertaining. The contemporary kitchen serves as the focal point, complete with quartz countertops, a central island, and modern cabinetry that blend practicality with sophisticated design. At the rear, a parking pad provides convenient parking while preserving the home’s inviting curb appeal.Upstairs, the spacious primary suite includes a private ensuite and generous closet space, complemented by two additional bedrooms and a full bathroom—ideal for kids, guests, or a home office. A convenient upper-floor laundry room adds to the everyday ease of living. Set in the dynamic community of Heartland you'll enjoy quick access to parks, schools, scenic pathways, local amenities, and major routes—making commuting to Calgary or weekend escapes to the mountains a breeze. Don’t miss your chance to live in this stylish and functional quadplex in one of Airdrie's most desirable new neighborhoods—schedule your private showing today! (id:22455)
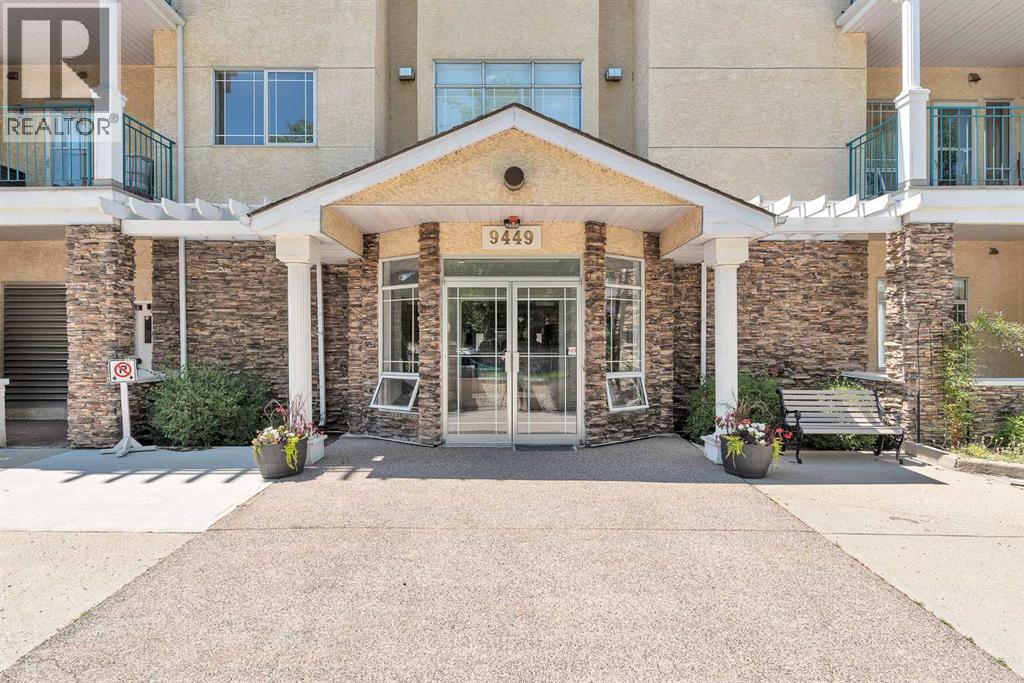
108, 9449 19 Street SW
Calgary, Alberta
Open House Saturday October 17th from 11:00-12:30 PM. Located in the highly desirable community of Palliser, this well-maintained complex offers the perfect blend of comfort and convenience. Just minutes from Glenmore Landing Shopping Centre, the Southland Leisure Centre, South Glenmore Park, Oakridge CO-OP, public transit, and scenic walking and biking paths, everything you need is within easy reach. This air-conditioned window unit features a spacious open-concept layout with a functional kitchen, a dining area, and a bright living room—ideal for both everyday living and entertaining. The primary bedroom is generously sized and located next to a well-appointed four-piece bathroom. An in-suite laundry and storage room provides added practicality and convenience. Included with the unit is a titled underground parking stall (stall #72) conveniently located near the elevator, along with a private storage locker (#22). Residents also enjoy access to a variety of amenities including a guest suite, a party room with a full kitchen, a sunroom, a fitness room, a car wash bay, a workshop, and secure bike storage located in the electrical room. This is a no-pets building, offering a quiet and serene living environment. Call today to schedule your private viewing and experience everything the Manors at West Park has to offer. Some TLC needed. (id:22455)
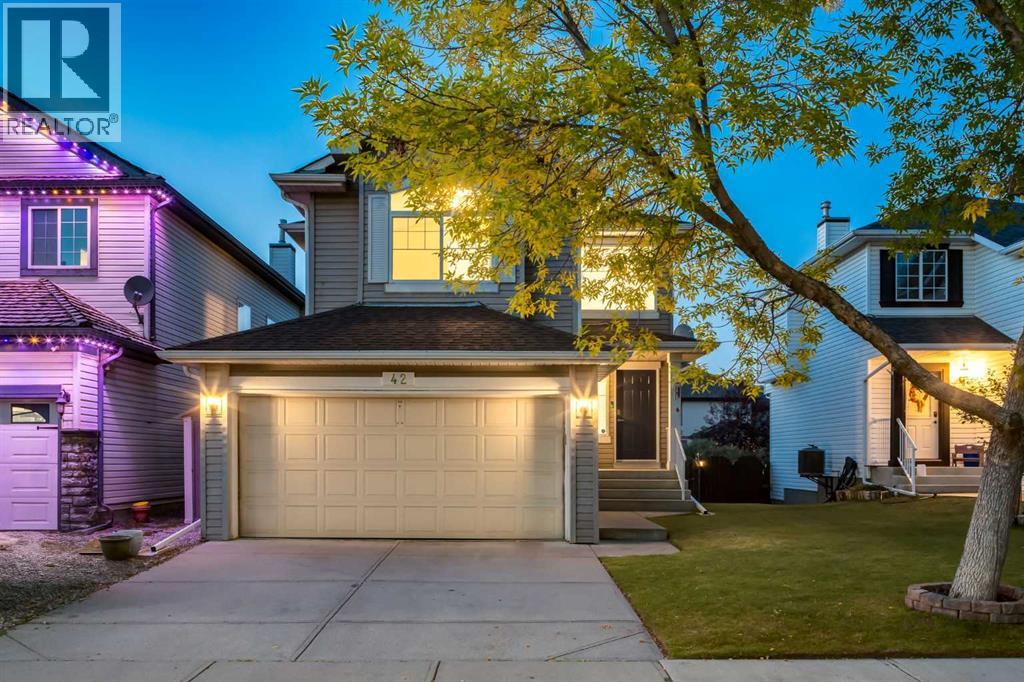
42 Douglas Glen Circle SE
Calgary, Alberta
WELCOME to this TWO-STOREY HOME in the ESTABLISHED COMMUNITY OF DOUGLAS GLEN, where GREENSPACE + A PATHWAY AT YOUR BACK DOOR + quick access to MAJOR ROUTES make everyday life easier!!! Offering 2,203 SQ. FT. OF DEVELOPED LIVING SPACE, 3 BEDROOMS, 3.5 BATHROOMS, CENTRAL A/C, a DOUBLE ATTACHED GARAGE + a FINISHED BASEMENT on a 4,262 SQ. FT. LOT, this home gives everyone room to spread out. A ROOF REPLACED WITHIN THE LAST 10 YEARS + NO POLY-B add peace of mind!!!A landscaped front yard + welcoming FRONT PORCH lead into a BRIGHT, OPEN FOYER w/16' CEILINGS, a NEUTRAL COLOUR PALETTE, FLAT CEILINGS, NEW LED POT LIGHTS + SCRATCH-RESISTANT LAMINATE FLOORING throughout the main + upper floors. A WALK-IN COAT CLOSET keeps jackets + shoes tucked away, while a MOTORIZED BLIND makes the high front window easy to manage. Continue into the LIVING ROOM, where a BRICK-FACING GAS FIREPLACE, open + closed shelving + a LARGE NORTH-FACING WINDOW create a cozy place to relax or gather w/friends. HUNTER DOUGLAS BLINDS add a polished finish, while NO CARPET except on the stairs makes upkeep easy.The spacious EAT-IN KITCHEN is made for gathering, featuring GRANITE COUNTERTOPS, WHITE CABINETRY, SS APPLIANCES incl. a NEW STOVE (2026), a CORNER PANTRY + an OVERSIZED ISLAND w/SEATING for breakfast, homework or catching up at the end of the day. A window over the sink brings in natural light, while PATIO DOORS open to the DECK for summer dinners + barbecues w/friends. Around the corner, a 2-PIECE BATHROOM + MAIN-FLOOR LAUNDRY/MUDROOM keep daily routines running smoothly, w/DIRECT ACCESS to the DOUBLE ATTACHED GARAGE.Upstairs, the PRIMARY BEDROOM offers a private retreat w/a WALK-IN CLOSET + its own 4-PIECE ENSUITE w/QUARTZ COUNTERTOPS. Two more BEDROOMS provide space for family, guests or a home office, served by a 4-PIECE BATHROOM also finished w/QUARTZ COUNTERTOPS. The generous BONUS ROOM is ready for movie nights, a playroom or a quiet reading lounge.The DEVELOPED BASEMENT expands your opt ions w/a FAMILY ROOM, LARGE WINDOW + VINYL FLOORING. Set up a games area, home gym or comfortable hangout for teenagers; a 3-PIECE BATHROOM + dedicated storage add flexibility. Outside, the BACKYARD BACKS DIRECTLY ONTO GREENSPACE + THE COMMUNITY PATHWAY, putting WALKING, BIKE RIDES + PARKS right at your doorstep!!! Follow the pathway for LESS THAN A MINUTE to a nearby park, w/5+ ADDITIONAL PARKS + a TENNIS COURT all within approximately a 15-MINUTE WALK—an incredible setup for families + an active lifestyle!!!DOUGLAS GLEN brings outdoor living + everyday convenience together. TWO COMMERCIAL AREAS within a 15-minute walk offer STARBUCKS, GROCERY STORES, a PHARMACY, MEDICAL CLINICS, RESTAURANTS + more. Nearby schools, recreation + quick access to major routes help you spend less time driving + more time enjoying your neighbourhood. BOOK YOUR SHOWING TODAY!!! (id:22455)
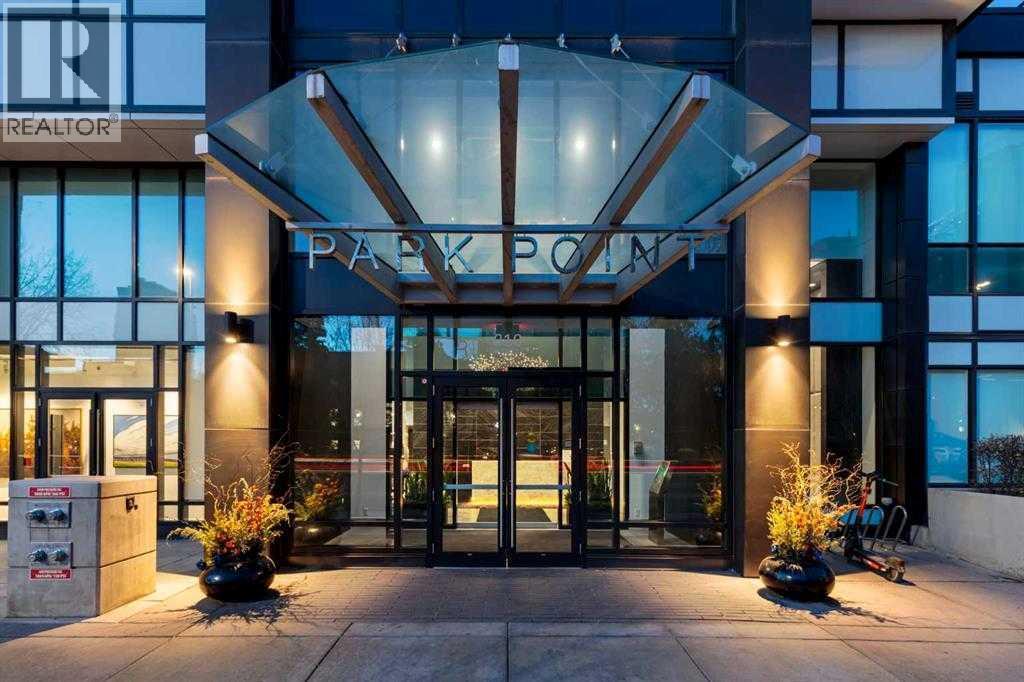
1902, 310 12 Avenue SW
Calgary, Alberta
Park views, natural light, and a downtown address that puts daily life within easy reach—this corner residence at Park Point brings it all together. Set in Calgary’s lively Beltline, this 563 sq ft one-bed, one-bath condo places shops, restaurants, business hubs, transit, schools, and grocery stores just outside your door. Inside, expansive west and north-facing windows frame unobstructed views of Central Memorial Park and the downtown skyline, giving the home an open, welcoming feel. The connected kitchen, dining, and living areas make efficient use of the layout, with plenty of room to cook, unwind, and enjoy the scenery. Granite countertops and integrated appliances give the kitchen a polished finish, while the well-proportioned bedroom offers a comfortable place to recharge. Generous in-unit storage keeps everyday essentials organized, and the contemporary three-piece bathroom features a walk-in shower and streamlined finishes. Air conditioning, underground titled parking, and a separate assigned storage locker add comfort and convenience. Beyond your front door, Park Point offers a full collection of amenities that make city living feel effortless. A dedicated concierge assists with packages and daily needs, while 24/7 security includes on-site personnel and camera monitoring. A private guest suite makes hosting visitors easy, and an expansive bike room provides practical storage for those who prefer to explore on two wheels. Stay active in the fully equipped fitness centre and yoga studio, relax in the sauna, or gather with friends in the spacious residents’ lounge. The peaceful Zen garden offers an outdoor escape for residents and their pets, while a car wash bay accommodates both vehicles and pets. Whether you’re purchasing your first home, adding an investment property, or looking for a convenient base close to work, this Park Point residence pairs a functional layout with memorable views and a neighbourhood full of possibilities. Start your day overlooking the park, step out to your favourite local spots, and come home to a space that keeps downtown living simple. (id:22455)
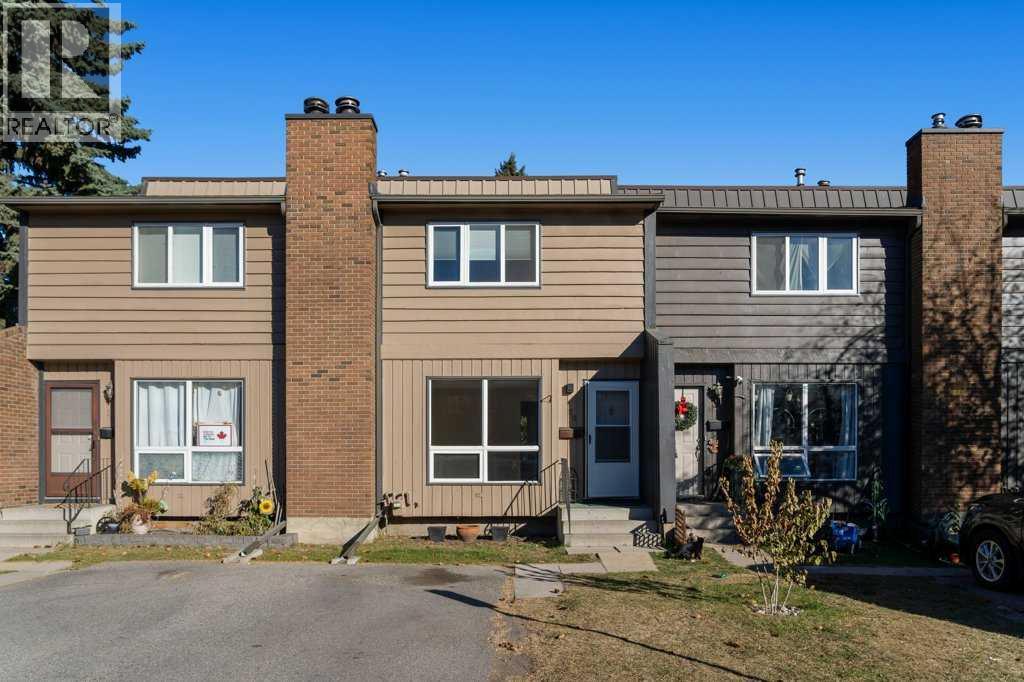
20, 9908 Bonaventure Drive SE
Calgary, Alberta
Fabulous, convenient location! Close to pretty much all amenities including schools, shopping, medical, recreation facilities and transit. Courtyard/greenspace right out your back door for friendly gatherings and play dates without leaving the complex! Ample parking with the opportunity to get an additional designated spot for the low cost of $25/month. Open the front door and you are greeted with a home that has been extensively and tastefully renovated! Brand new kitchen including appliances with a huge 36" fridge! Flooring, baseboards, bathrooms, lighting and a fresh coat of paint to enjoy for years to come! Wood burning fireplace in the living room to cozy up to on those chilly evenings. Main floor has good size closets at both the front and rear doors for conveniece. Primary bedroom also has large dual closets for that extra storage space. Basement is partially developed with a large family room and more storage to compliment the included shed on the deck. The complex is well kept with lots of good neighbours and reasonable condo fees. Call your favourite realtor today and make this fine home your own to enjoy for many years! (id:22455)