

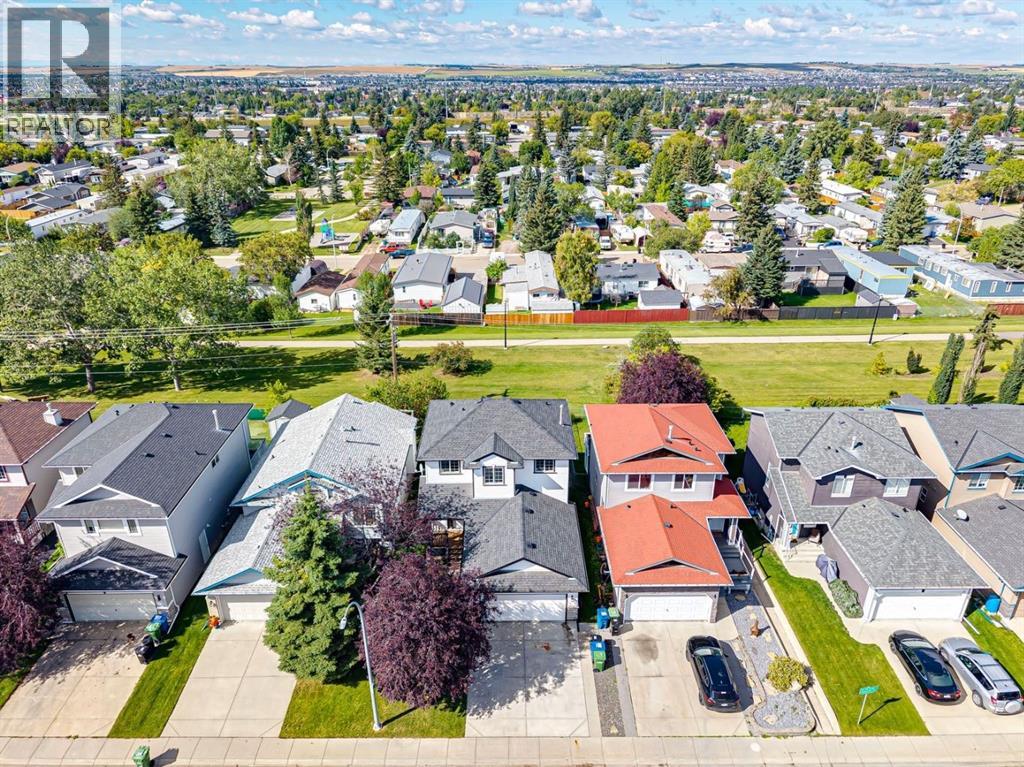
202 Springs Place SE
Airdrie, Alberta
Welcome to #202 Springs Place SE — a beautifully renovated, fully finished two-storey home offering over 2,400 sq. ft. of developed living space in a quiet, low-traffic cul-de-sac with a fantastic west-facing setting. Backing directly onto a green space, greenbelt and walking path, this home offers the perfect blend of modern updates, functional living space and an exceptional location. Step inside to a bright, open-concept main floor featuring 9' ceilings, an abundance of windows and natural light throughout. Recent renovations have transformed the home with new LVP flooring throughout the main and upper levels, fresh paint, updated doors and hardware, new lighting and stylish quartz countertops. The kitchen is finished with stainless steel appliances and opens seamlessly to the dining and living areas, creating an inviting space for everyday living and entertaining. A convenient 1/2 bath completes the main level.Upstairs you'll find three generously sized bedrooms, including a spacious primary retreat with beautiful mountain views. The primary bedroom features a 4-piece en suite, while a second 4-piece bathroom serves the additional bedrooms. The fully finished basement adds even more versatility with a large recreation area and a separate den enclosed by French doors — perfect for a home office, gym, media room or additional flex space. One of the highlights of this property is the expansive rear deck spanning the entire width of the home. Enjoy peaceful views over the greenbelt and walking path, west-facing sunsets and the perfect setting for evening BBQs around the outdoor fire pit. With no direct rear neighbors, the backyard provides a wonderful sense of privacy and connection to nature. Additional features include a double attached garage, recently replaced furnace and hot water tank, and a truly turnkey interior. Located within walking distance to schools, parks, pathways and everyday amenities, with quick and easy access to major routes and the highway . Well priced and offering immediate possession, this is an outstanding opportunity to move into a beautifully updated home in a fantastic Airdrie location. Simply move in, unpack and enjoy! (id:22455)
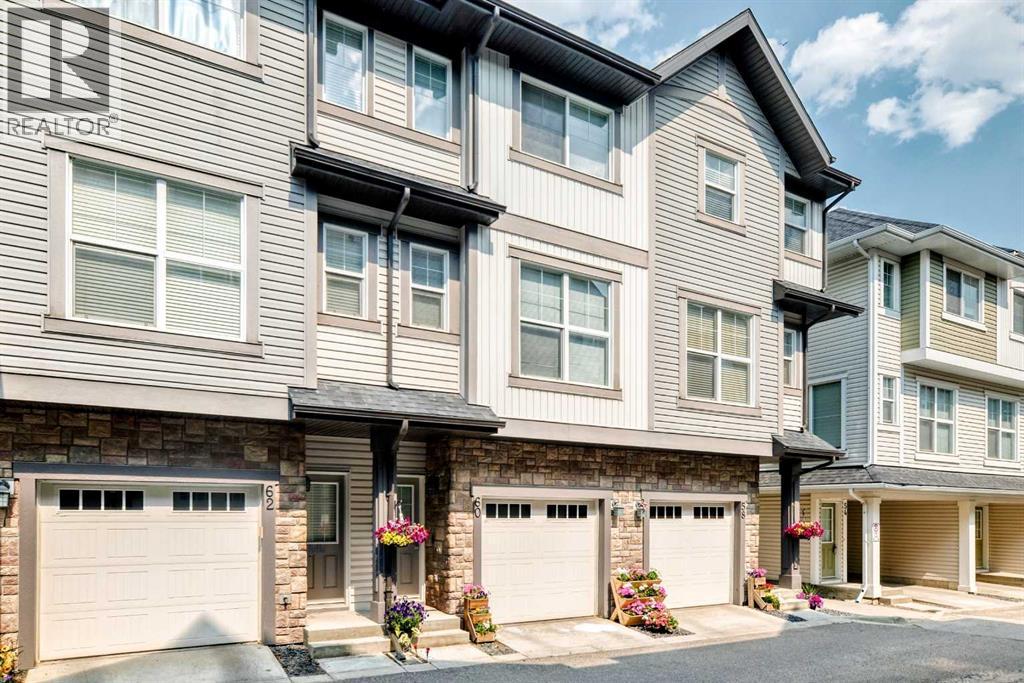
60 New Brighton Point SE
Calgary, Alberta
Located on the quiet side of the complex, this home has many premium features including central air conditioning, Deck and Patio backing onto a peaceful Park (no neighbours behind or across from you), Two Primary Bedrooms, two full Ensuite Bathrooms, handy Laundry on upper level, one Powder Room Bath (main), low Condo Fees, two Indoor Garage Parking Spots (Tandem Garage), 6 Appliances (fridge, stove, dishwasher, microwave, washer and dryer), covered Patio (on main floor), upstairs Balcony with natural gas BBQ hookup, all Window Coverings, convenient, monitored visitor parking nearby. Close to parks, schools, shopping and banking (130th Avenue and McKenzie Towne) and transportation corridors including upcoming Greenline Transit. New Brighton also has a tremendous community association with many amenities - Soccer, Baseball, Basketball, Clubhouse, Skatepark, Splash Park. If you are looking for a premium home that is private and peaceful, this one checks all the boxes. (id:22455)
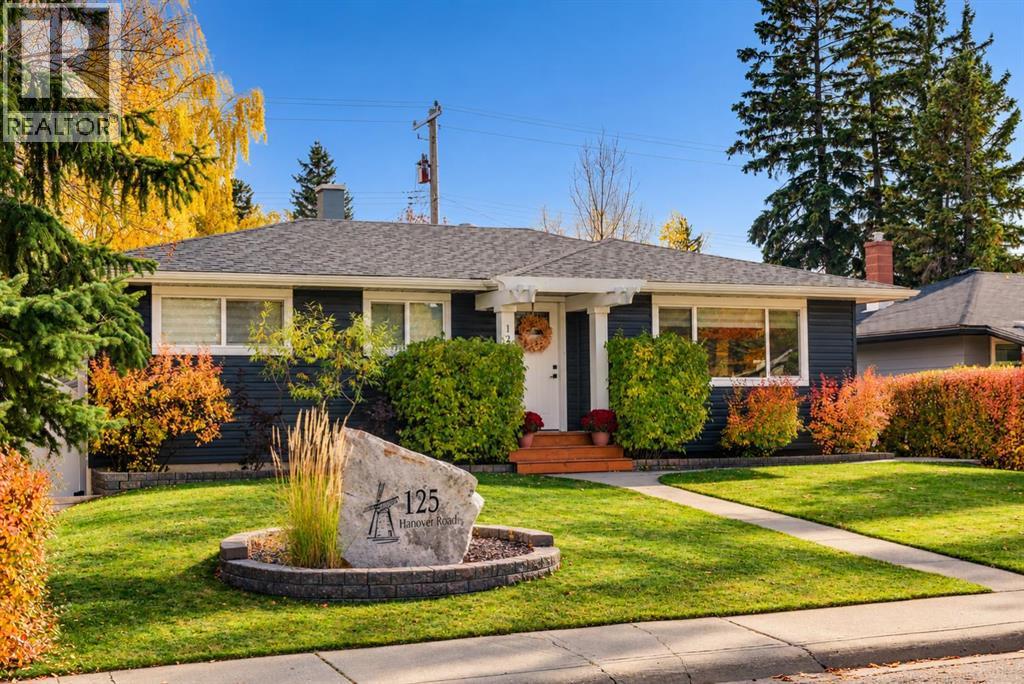
125 Hanover Road SW
Calgary, Alberta
Nestled along a quiet, tree-lined street in the established community of Haysboro, this beautifully renovated bungalow offers the perfect balance of modern comfort, timeless charm, and everyday functionality. Featuring nearly 2,100 sq. ft. of developed living space, 4 bedrooms, and 3 full bathrooms, 125 Hanover Road SW is thoughtfully designed for comfortable living and effortless entertaining. Perfectly situated on a 5,457 sq ft sunny, south-facing backyard lot within walking distance to 2 schools. Inside, the bright, open-concept main floor features warm-toned flooring, fresh neutral finishes, and large windows that fill the living spaces with natural light. The spacious living room provides a welcoming setting for everyday relaxation and entertaining, flowing effortlessly into the dining area and beautifully appointed kitchen. Designed with both style and functionality in mind, the kitchen features full-height cabinetry, quartz countertops, stainless steel appliances, a chimney-style hood fan, elegant tile backsplash, and an oversized island with seating. Thoughtful details, including glass-front accent cabinetry, statement pendant lighting, and modern fixtures, add character and sophistication throughout. The main level is home to two generously sized bedrooms, including the spacious primary retreat, complete with a walk-in closet and private 4-piece ensuite featuring dual sinks and contemporary finishes. An additional bedroom offers flexibility for family, guests, or a home office, while a beautifully finished 4-piece bathroom completes the main floor. On the lower level, the fully developed basement expands the home's living space with an expansive recreation room, ideal for movie nights, entertaining, or a comfortable family retreat. Two additional rooms, currently configured as a bedroom and home gym, provide flexibility to accommodate a variety of needs. A stylish 3-piece bathroom with a glass-enclosed tiled shower, dedicated laundry room with countertop an d storage cabinetry, and additional utility and storage spaces complete this functional lower level. Outside, the beautifully landscaped property is equally impressive. The charming exterior features a welcoming front entry and mature trees that create an established, picturesque setting. The private backyard offers a peaceful outdoor escape, complete with lush lawn, mature landscaping, a spacious concrete patio for lounging and outdoor dining, and a dedicated firepit area surrounded by stone pavers. A detached garage adds further convenience and storage. Ideally situated in the heart of Haysboro, this home offers easy access to exceptional schools, parks, shopping, restaurants, and everyday amenities. Convenient connections to Macleod Trail, Glenmore Trail, public transit, and the LRT make commuting throughout the city effortless. Combining thoughtful renovations, versatile living spaces, and an exceptional outdoor setting, this home offers modern bungalow living in established Haysboro. (id:22455)
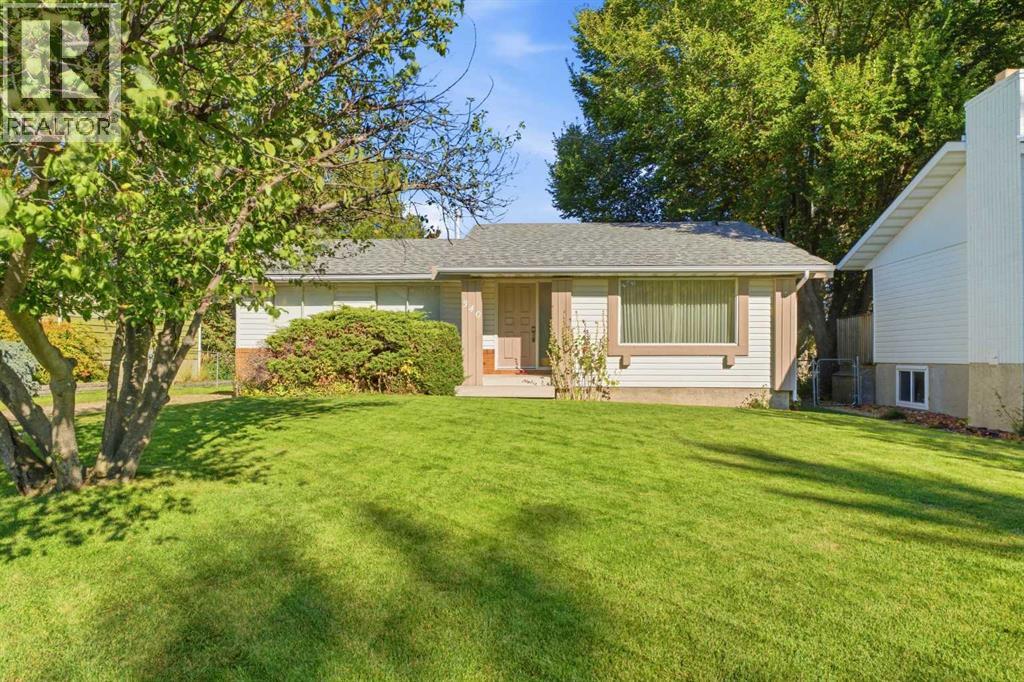
340 Canniff Place SW
Calgary, Alberta
Exceptional mid-century bungalow on a quiet cul-de-sac in desirable Canyon Meadows, backing onto green space and a children’s park. Offered to the market for the first time, this original owner home has been lovingly cared for since it was built. One of the larger original bungalows in the area, this home sits on a 64 foot lot and features a fabulous floorplan, generous room sizes and an abundance of natural light. Bright and welcoming, the living room flows into the kitchen and family room, where a classic brick wood-burning fireplace adds warmth and character. The home offers three bedrooms and 1.5 bathrooms, including an ensuite half bath in the primary bedroom. Its well-preserved original condition offers an exciting opportunity to renovate and personalize while building on a floorplan that already works beautifully. The private backyard has gated access to the neighbouring green space and park, while the undeveloped basement offers future development potential. Updates include a furnace in 2025, hot water tank in 2020 and roof in 2015. Close to Fish Creek Provincial Park, Canyon Meadows Golf & Country Club, Canyon Meadows Elementary, St. Catherine School, Robert Warren School and Dr. E.P. Scarlett High School, along with shopping, recreation and major roadways. (id:22455)
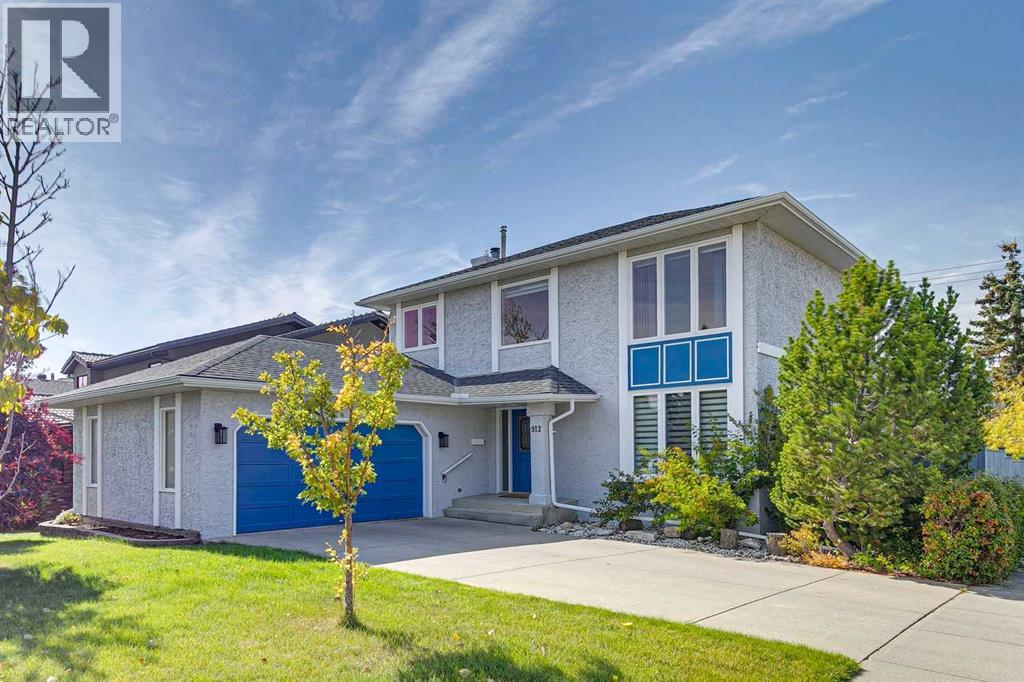
912 Woodbine Boulevard SW
Calgary, Alberta
***OPEN HOUSE: Saturday, October 26th 1:00-3:30 PM*** Set on a desirable corner lot with a west-facing backyard, this spacious family home stands out for its generous proportions, thoughtful layout and larger-than-average footprint for the neighbourhood. With well-sized rooms, great natural light and plenty of opportunity to personalize, it’s an ideal choice for buyers looking to create a home that truly reflects their style. The main floor is designed for both family life and entertaining, with a formal living room off the foyer and a dining room with a bay window overlooking the side yard and access to the deck. At the back of the home, a bright breakfast nook surrounded by windows brings in beautiful natural light. The kitchen offers plenty of cabinetry and granite countertops and opens to the family room, where a wood-burning fireplace, built-in shelving, hardwood floors and views of the backyard create a warm and inviting place to gather. It’s an ideal layout for staying connected while cooking, entertaining or keeping an eye on the kids. Upstairs are four bedrooms, including a spacious primary bedroom with a walk-in closet and four-piece ensuite. The developed basement adds even more flexibility with two additional bedrooms, a bathroom and a recreation room with a wet bar perfect for guests, teenagers, a home office or hobbies. For a little unexpected fun, the recreation room comes complete with a model railway layout, including the tracks, points and a controller. The trains, wagons and models aren’t included, so the next owner can make it entirely their own. Consider it a head start on a new hobby! Outside, the large west-facing deck is made for sunny afternoons and long summer evenings, with an electric awning for shade and mature trees and shrubs adding privacy and character. An oversized double attached garage provides excellent parking and storage. The location is ideal for an active family, with schools, parks, a skateboard park, and basketball, tennis and pickleball courts nearby. Fish Creek Provincial Park is close for dog walks, bike rides and weekend adventures, while easy access to Stoney Trail connects you quickly to the rest of the city. Costco and the shops and amenities at Buffalo Run are also just a short drive away. This spacious home has lasting appeal ready for its next owners to make it their own. (id:22455)
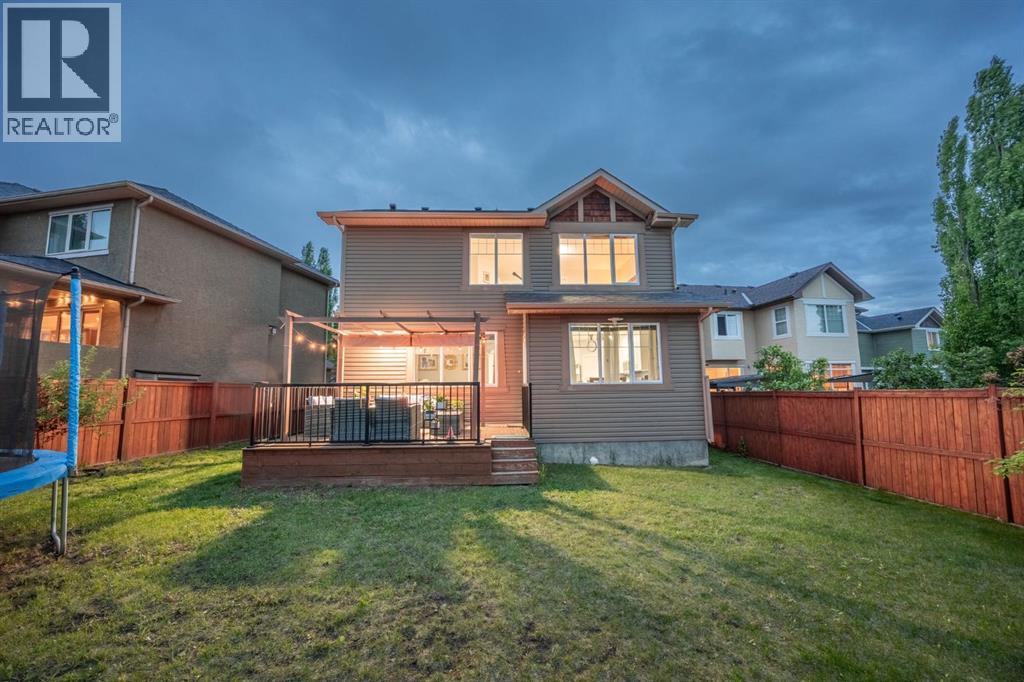
575 Evergreen Circle SW
Calgary, Alberta
WELCOME TO EVERGREEN ESTATES! Situated on a rare 5,715 sq. ft. lot with no rear neighbours, this beautifully maintained 2 storey home offers over 2,368 sq. ft. of thoughtfully designed living space in one of Calgary's most sought after family communities.THE BACKYARD & MAIN LEVEL:The southwest facing backyard enjoys abundant natural sunlight throughout the day and offers exceptional privacy with no rear neighbours. Inside, you will appreciate the functional layout featuring a main floor flex room, spacious living area and a beautifully renovated kitchen completed in December 2024. Recent upgrades include full height custom kitchen cabinetry extending to the ceiling, new countertops, a large island and new main-level flooring, creating a modern and inviting space for everyday living and entertaining.UPPER LEVEL LIVING:Upstairs, you will find a massive bonus room, a generous primary retreat and two additional well-sized bedrooms. The efficient floor plan maximizes every square foot providing excellent flow and usability throughout the home.MAJOR UPDATES FOR PEACE OF MIND:• New roof (2022)• Air conditioning (2022)• Interior paint (2024)• Kitchen renovation (2024)• Furnace replacement (2025)LOCATION & COMMUNITY HIGHLIGHTS:Located within walking distance to schools, parks and a bus stop, this home is ideally positioned for family living. Families will appreciate being within the designated area for E.P. Scarlett High School and having elementary, junior high and high school options in Evergreen. Enjoy being just minutes from Fish Creek Provincial Park and approximately 6 minutes to the Fish Creek–Lacombe CTrain Station, providing excellent recreation and commuting options. DAILY CONVENIENCES:Daily conveniences are close at hand, with shopping, restaurants, recreation facilities, Costco, and the Shawnessy shopping district all just a short drive away. Quick access to Stoney Trail and being under 10 minutes from Spruce Meadows further enhances the life style and convenience this location offers.A rare opportunity to own a move-in-ready home on a large private lot in Evergreen Estates. Photos show the home when fully furnished. The home is now vacant, cleaned and ready for immediate possession. (id:22455)
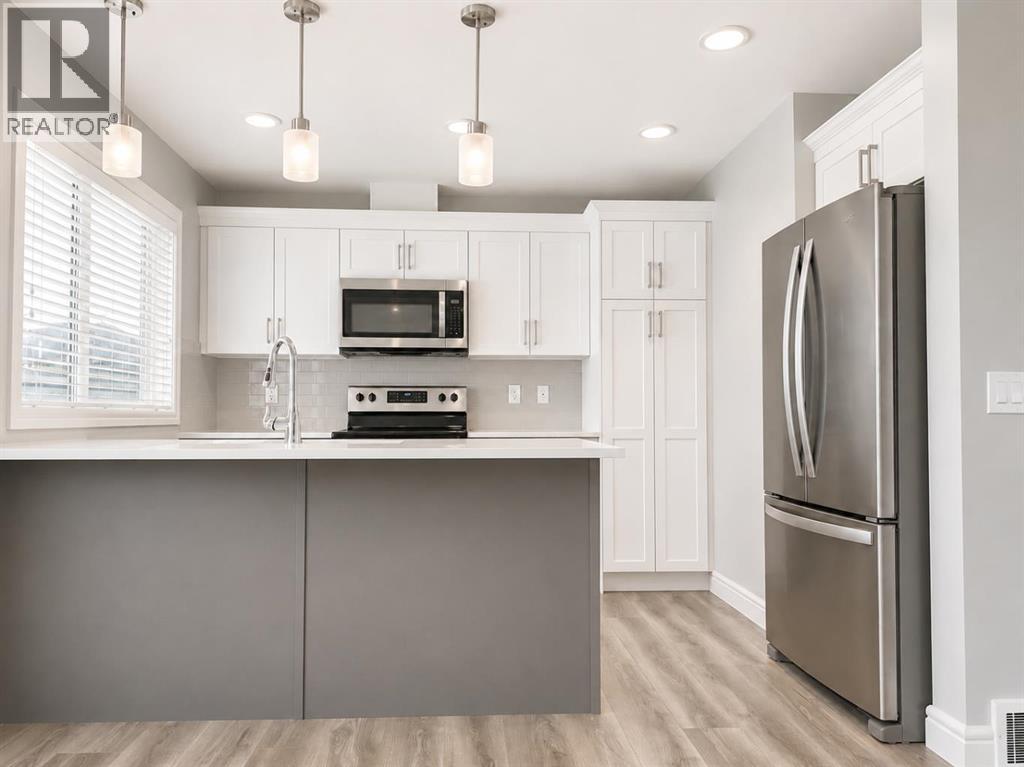
580 Savanna Boulevard
Calgary, Alberta
WELCOME to this Beautifully Maintained, 1500+ Sq. Ft., Move-In Ready, 3-Bedroom, 2.5-Bathroom Townhome with a Double Attached Garage in the Vibrant Community of Savanna in Saddle Ridge! Ready for Immediate Possession, this Stylish Three-Storey Home offers the Perfect Blend of Comfort, Functionality, and Modern Design. The Bright Open-Concept Main Living Area is Filled with Natural Light and provides an Inviting Space for Everyday Living, Family Gatherings, and Entertaining Guests. The Well-Designed Kitchen showcases Quartz Countertops, Stainless Steel Appliances, Abundant Cabinetry, and Excellent Workspace, while the Adjacent Dining Area flows seamlessly into the Spacious Living Room. Step outside onto your Private Balcony — an Ideal Spot to Enjoy your Morning Coffee, Relax with Evening Sunsets, or Fire up the BBQ. Upstairs, you'll find a Spacious Primary Retreat complete with a Private 4-Piece Ensuite, along with Two Additional Generously Sized Bedrooms, another Full 4-Piece Bathroom, and the Convenience of Upper-Level Laundry. The Fully Painted Double Attached Garage features Built-In Shelving for Outstanding Storage and Organization, while Low Condo Fees help make Homeownership both Affordable and Low Maintenance. Perfectly Located close to Parks, Playgrounds, Schools, Shopping, Restaurants, Grocery Stores, Medical & Wellness Services, Saddletowne C-Train Station, and everyday amenities, this Home also offers Excellent Access to Airport Trail, Metis Trail, Stoney Trail, and Deerfoot Trail for Easy Commuting throughout Calgary. Whether you're a First-Time Buyer, Growing Family, Professional Couple, or Investor, this Exceptional Home delivers Outstanding Value, Modern Comfort, and an Unbeatable Location. ** Move-In Ready • Quick Possession Available. ** Schedule your Private Showing Today! ** (id:22455)
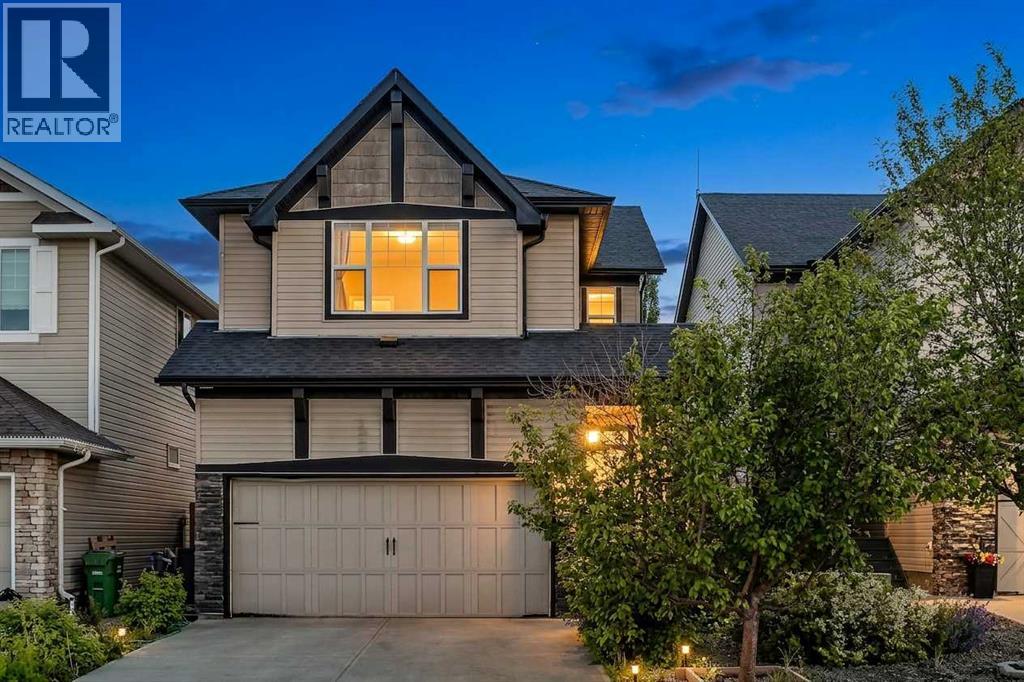
166 Hillcrest Circle SW
Airdrie, Alberta
Welcome to this beautifully maintained two-storey home in the highly desirable family community of Hillcrest, offering over 2,500 sq. ft. of fully developed living space, a heated double-attached garage, a functional family-friendly layout, and a spacious backyard designed for everyday living and entertaining.From the moment you step inside, you'll appreciate the bright, open-concept design filled with natural light. The heart of the home is the stunning kitchen, complete with granite countertops, a large centre island, built-in wall oven, electric cooktop, stainless steel appliances, abundant cabinetry, and a convenient walk-through pantry connecting directly to the attached garage—making grocery days effortless. The kitchen flows seamlessly into the generous dining area and inviting living room, where a cozy corner gas fireplace creates the perfect gathering space for family and friends.Step outside to enjoy the oversized rear deck overlooking the fully landscaped and fenced backyard. Whether you're hosting summer BBQs, watching the kids play, or relaxing around the beautifully designed fire pit area, this outdoor space offers something for everyone.Upstairs, you'll find a bright west-facing bonus room that's perfect for movie nights, a children's play area, or a home office. The spacious primary suite serves as a private retreat, featuring a large walk-in closet and an impressive 5-piece ensuite with dual vanities, a soaker tub, and a separate shower. Two additional generously sized bedrooms, a full bathroom, and the convenience of upper-floor laundry complete the upper level.The fully finished basement expands your living space with a large recreation room ideal for a home gym, games room, media room, or additional family space. A full 4-piece bathroom and extra storage complete the lower level, offering flexibility for growing families, teenagers, guests, or multi-purpose living.The heated double attached garage provides year-round comfort while addin g valuable storage and workspace for vehicles, tools, and hobbies.Located in one of Airdrie's most sought-after communities, Hillcrest offers an incredible lifestyle with parks, playgrounds, scenic walking pathways, schools, shopping, restaurants, and everyday amenities just minutes away. With quick access to Highway 2, commuting to Calgary is simple and convenient.Offering exceptional space, timeless finishes, thoughtful functionality, and a location families continue to love, this move-in-ready home is the complete package and an incredible opportunity to enjoy everything Hillcrest has to offer. (id:22455)
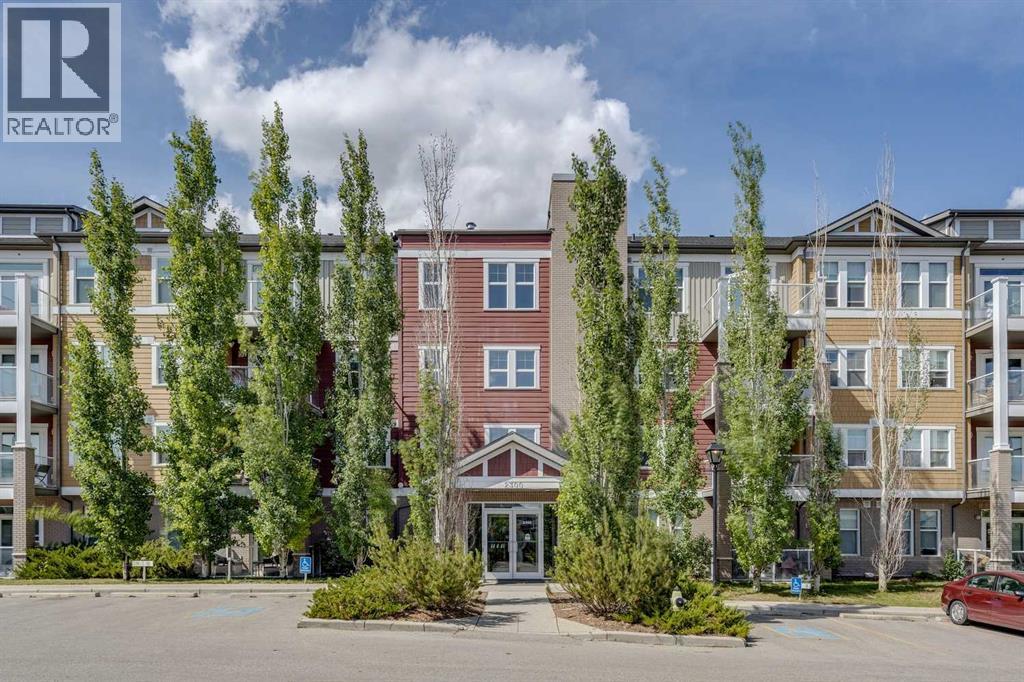
409, 2300 Evanston Square NW
Calgary, Alberta
TOP FLOOR | STUDIO LAYOUT | GREAT OPPORTUNITY | ASSIGNED PARKING | LOW CONDO FEES | Whether you’re a FIRST-TIME BUYER ready to make a place your own or an INVESTOR looking for your next opportunity, this TOP-FLOOR STUDIO CONDO offers an affordable entry into the market with plenty of potential. The OPEN-CONCEPT STUDIO LAYOUT makes efficient use of the space, with 380+ SQ FT and 9' CEILINGS. The kitchen features plenty of cabinetry and counter space along with an ISLAND for additional prep space and casual seating. The open living area gives you flexibility to create distinct spaces for sleeping, relaxing and dining. Step outside onto the LARGE BALCONY, extending your living space outdoors for morning coffee or enjoying the warmer months. IN-SUITE LAUNDRY adds everyday convenience, while ASSIGNED PARKING and MAIN-FLOOR STORAGE add even more practicality. Located in EVANSTON, you’re close to parks, pathways, shopping, restaurants and everyday amenities. Evanston Towne Centre, Creekside Shopping Centre and Sage Hill Crossing are all within easy reach, with convenient access to Stoney Trail and Shaganappi Trail for getting around the city. With a TOP-FLOOR LOCATION, efficient studio layout, large balcony, assigned parking, additional storage and the opportunity to MAKE IT YOUR OWN, this is a great option for a first-time buyer or investor looking to get into the Calgary market. (id:22455)
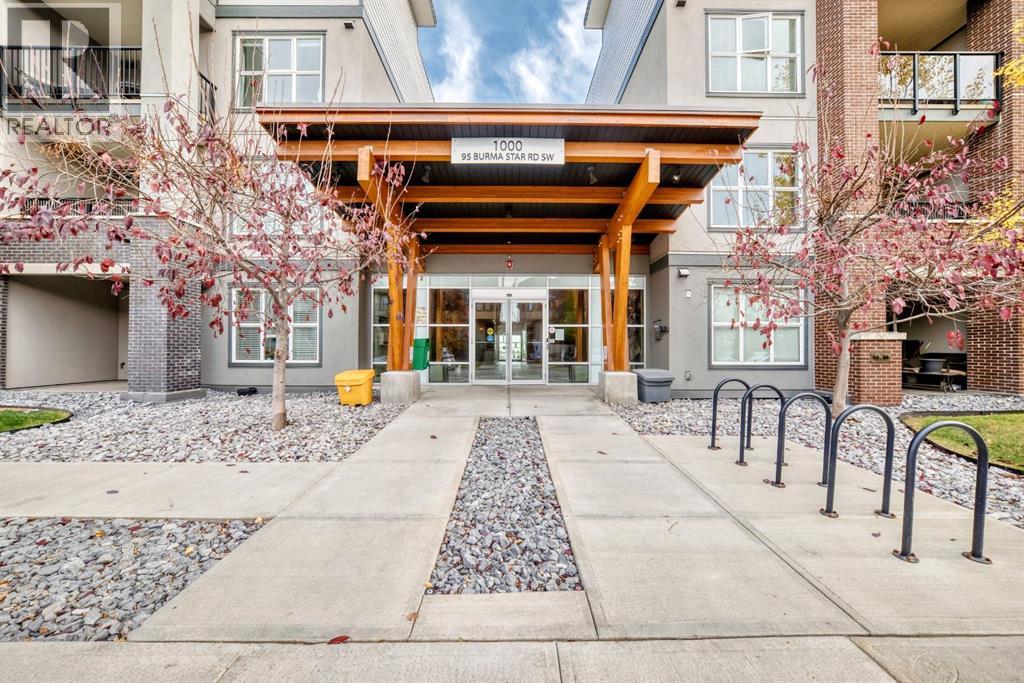
1205, 95 Burma Star Road SW
Calgary, Alberta
Welcome to this bright and spacious 2-bedroom, 2-bathroom corner unit in the highly sought-after Axess building located in the prestigious community of Currie Barracks. Offering nearly 950 sq. ft. of living space, this second-floor home features 9-foot ceilings, large windows, and a functional open concept layout. The kitchen includes quartz countertops, two-tone cabinetry, stainless steel appliances, and a gas range, opening onto a comfortable living and dining area. The spacious primary bedroom features a walk-in closet and a 5 piece ensuite with dual sinks, a separate shower, and a soaker tub. The second bedroom is located on the opposite side of the unit, offering added privacy, with convenient access to the second full bathroom. Step outside to your north facing balcony with a gas line for your BBQ. Additional features include in-suite laundry, titled heated underground parking with storage cage, and access to building amenities such as a car wash bay, bike storage, and visitor parking. Enjoy a great location just a short walk to Mount Royal University and close to parks, pathways, shopping, restaurants, Marda Loop, and downtown. Pride of ownership is obvious in this truly gorgeous and turn-key home in a convenient location, ready for its next owner to move in and enjoy! (id:22455)
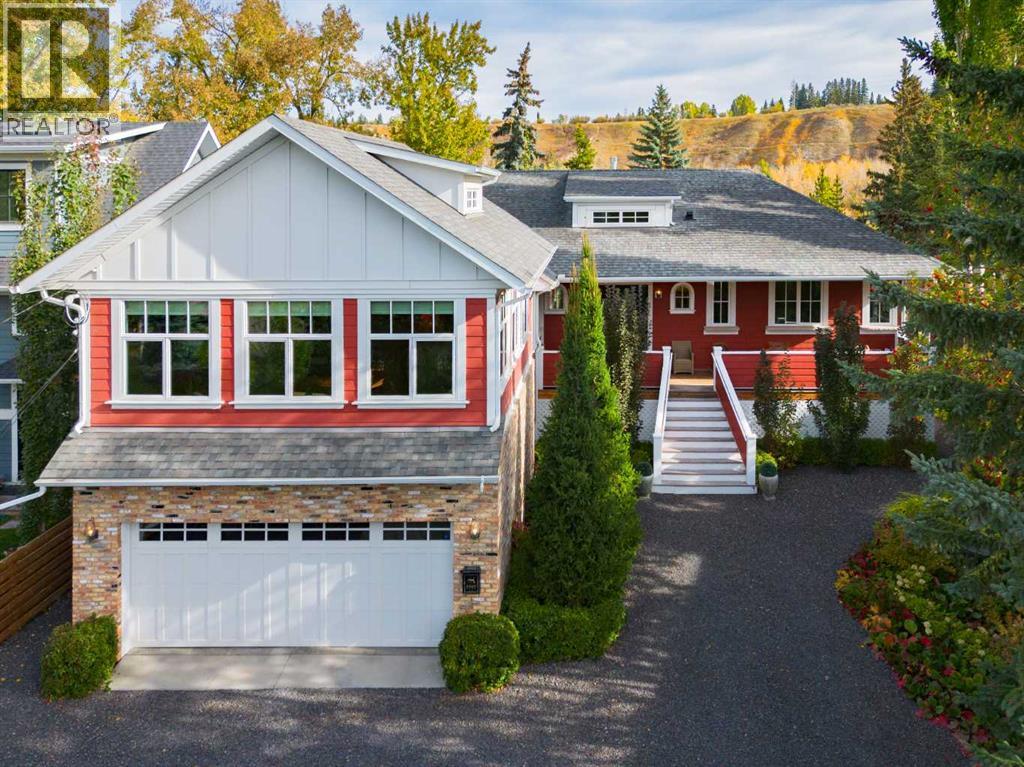
5960 Bow Crescent NW
Calgary, Alberta
A rare riverfront offering in sought-after Bowness, this custom-built raised bungalow delivers refined single-level living with exceptional craftsmanship, premium finishes, and uninterrupted river and valley views. Thoughtfully designed and constructed in 2015, the home features 10-foot ceilings throughout, triple-pane windows, skylights, transom and custom stained-glass accents, 2x6 wood framing, Hardie Board siding, an asphalt shingle roof, and a fully replaced sewer connection to the City of Calgary sewer line. Inside, extensive custom millwork, Alderwood built-ins, solid core 8-foot shaker doors, engineered hardwood flooring, extra-wide hallways and doorways, high-end lighting, Hunter Douglas window treatments, and abundant storage create a sophisticated yet comfortable interior. The chef-inspired kitchen showcases solid maple soft-close cabinetry, a custom walk-in pantry, premium appliances including Wolf, Sub-Zero and Miele, a large double porcelain farmhouse sink, Vent-A-Hood, ambient lighting, and refined fixtures. The elegant floor plan includes two 4-piece bathrooms, one 5-piece bathroom, one 2-piece bathroom, heated bathroom floors, a steam shower, and a bidet. The third bedroom is currently used as a second living room and complete with a large walk-in closet, plumbing, and a dedicated natural gas connection for a fireplace. Comfort and peace of mind are enhanced by two Lennox furnaces, a Bradford White hot water heater, built-in speaker system, alarm system, 20-kilowatt natural gas generator, annual servicing, and a carpet-free, non-smoking, pet-free environment. Outdoors, enjoy a generous patio, covered front porch with cedar decking and cedar soffits, a simple carefree backyard backing onto the Bow River, mature landscaping with trees, shrubs, and perennial flowers, garden irrigation, gutter guards, an 8-foot by 12-foot shed, new northwest-side fence, Rundle stone driveway, and a heated oversized two-car garage. Set in one of Calgary’s most beloved no rthwest communities, this distinguished Bowness residence places you moments from Bowness Park, the Bow River pathway system, Baker Park, Bowmont Park, Shouldice Athletic Park, local shops and restaurants, Foothills Hospital, University of Calgary, public schools, transit, downtown (10-minutes), Canada Olympic Park, YYC airport (20-minutes) drive, and the gateway to the mountains. (id:22455)
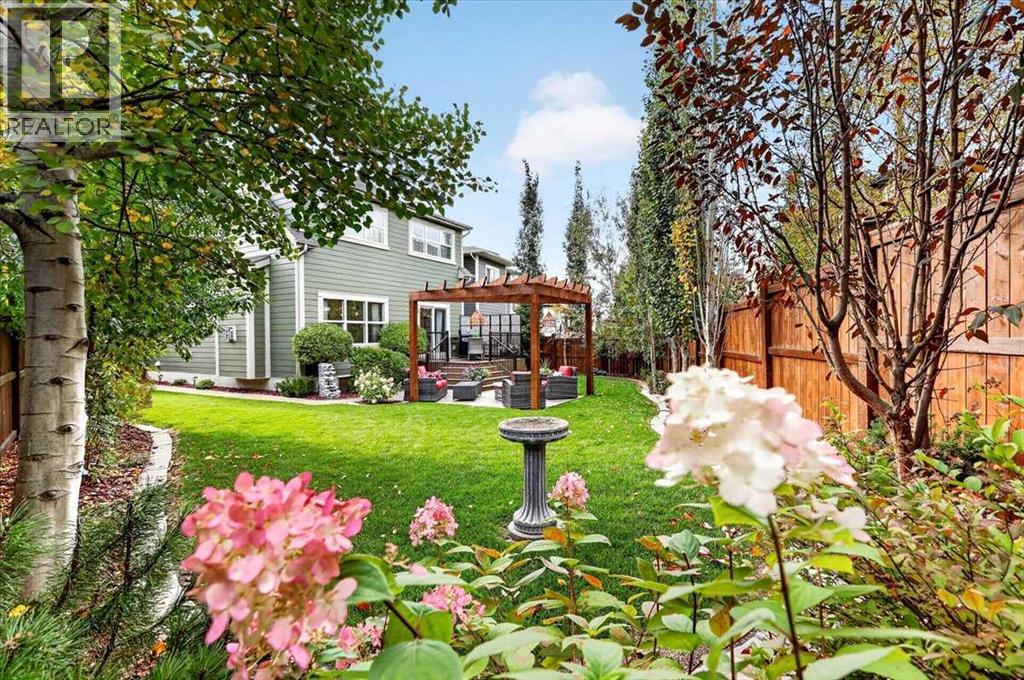
66 Masters Villas SE
Calgary, Alberta
HOT NEW LISTING | RENOVATED JAYMAN BUILT HOME | 2,800+ SQ. FT. | PIE-SHAPED LOT | MAHOGANYDiscover one of Mahogany’s finest renovated homes—an extensively upgraded Jayman BUILT residence offering more than 2,800 sq. ft. of luxurious developed living space and an exceptional pie-shaped backyard designed for entertaining.Impressive curb appeal features soaring rooflines, stone accents, a covered entrance, southeast-facing front elevation, eave lighting, underground sprinklers, full driveway and oversized attached double garage.Inside, wide-plank hardwood flooring flows throughout the main and upper levels, complemented by modern doors, casings, baseboards, upgraded electrical switches and plugs, LED lighting and contemporary plumbing fixtures.The chef-inspired kitchen showcases quartz countertops, custom wood cabinetry with extended mouldings, a ceiling-height tile backsplash and an oversized central island with seating. Premium appliances include a Frigidaire Professional Series five-burner cooktop, refrigerator, microwave and wall oven, plus a Bosch dishwasher. Customized soft-close drawers, a walk-in pantry and a generous breakfast nook overlooking the backyard complete this impressive workspace.The spacious family room offers additional backyard views and a striking stone-faced gas fireplace with a custom mantel. A functional mudroom and powder room feature durable tile flooring.Upstairs, you will find three oversized bedrooms, a versatile bonus room and a convenient laundry room with additional storage. The primary retreat features a large walk-in closet and spa-inspired ensuite with dual vanities, a deep soaker tub and separate glass-enclosed tiled shower.The fully finished basement adds exceptional flexibility with an oversized family and recreation room, custom Murphy wall bed, wet bar, flex space, modern full bathroom with tiled shower, under-stair storage and a dedicated utility room.Step outside to your private backyard oasis. The expansive pie-shaped lot is fully fenced and landscaped with mature trees providing privacy and shade. Outdoor living features a 12' x 10' upper deck and a 24' x 10' lower patio complete with a pergola and gas fire table—the perfect setting for summer gatherings and relaxed evenings.Additional upgrades include central air conditioning, a high-efficiency furnace, newer washer and dryer, water softener and an electric-vehicle charging station in the garage.Beautifully renovated, thoughtfully upgraded and designed for both family living and entertaining, this exceptional Mahogany home is ready to impress. Contact your REALTOR® today to arrange a private viewing and start living the dream! (id:22455)