

66 Citadel Point NW
Calgary, Alberta
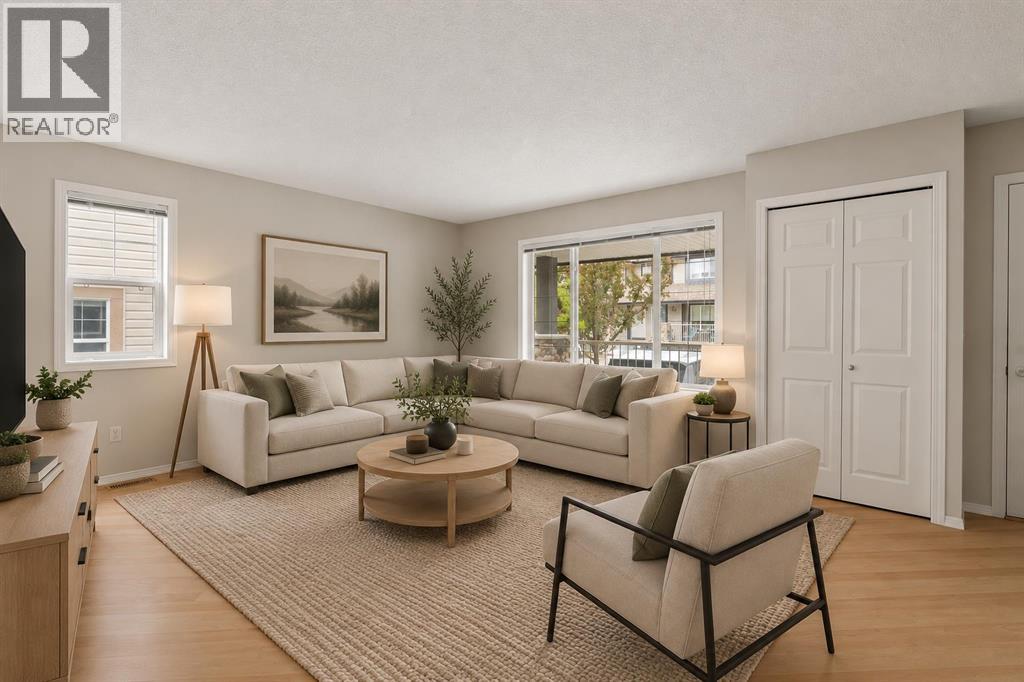
Exceptional Value in Citadel! Welcome to 66 Citadel Point NW, a bright END-UNIT townhome offering a functional layout, excellent natural light and plenty of room to grow in the established community of Citadel. With over 1,200 sq. ft. of living space above grade, 3 bedrooms, 1.5 bathrooms and an unfinished walkout basement, this home offers a great combination of comfortable everyday living and future potential. Recently refreshed with new carpet and paint throughout, the home feels clean, bright and move-in ready, while central air conditioning adds comfort during the warmer months. The end-unit location brings additional windows throughout the home, filling the main level with natural light. The spacious great room provides plenty of room to relax or entertain, while arched openings create a natural transition into the kitchen and dining area. The kitchen offers ample cabinetry, generous counter space and a practical layout, with the adjoining dining area providing plenty of room for family meals or entertaining. Just off the dining room, a private balcony extends the living space outdoors and provides a great spot for morning coffee, summer barbecues or relaxing at the end of the day. A convenient 2-piece powder room and additional storage complete the main floor.Upstairs, the layout offers three well-proportioned bedrooms, including a spacious primary bedroom with dual closets. Two additional bedrooms provide flexibility for children, guests or a home office, while a 4-piece bathroom and additional storage complete the upper level. The unfinished walkout basement provides an excellent opportunity to add even more living space and customize the home to suit your needs. Laundry is already located on this level, along with rough-in plumbing for a future bathroom and direct access to the lower patio and backyard. Whether envisioned as a future family room, home gym, office or additional bedroom space, the walkout configuration provides plenty of possibilities. Outs ide, enjoy your own backyard space with a concrete patio, along with a welcoming front porch. Two assigned parking stalls located directly in front of the unit add everyday convenience.Set within the established community of Citadel, the home is surrounded by parks, playgrounds, pathways, schools, shopping and everyday amenities. Transit is just steps away with connections to Crowfoot and Tuscany LRT stations, while convenient access to Stoney Trail and Crowchild Trail makes getting around the city easy. Crowfoot Crossing and a wide selection of shops, restaurants and services are also only a short drive away. With its end-unit location, fresh interior updates, walkout basement and excellent future potential, 66 Citadel Point NW offers a fantastic opportunity to settle into a well-established northwest Calgary community. (id:22455)
908, 132 Red Embers Link NE
Calgary, Alberta
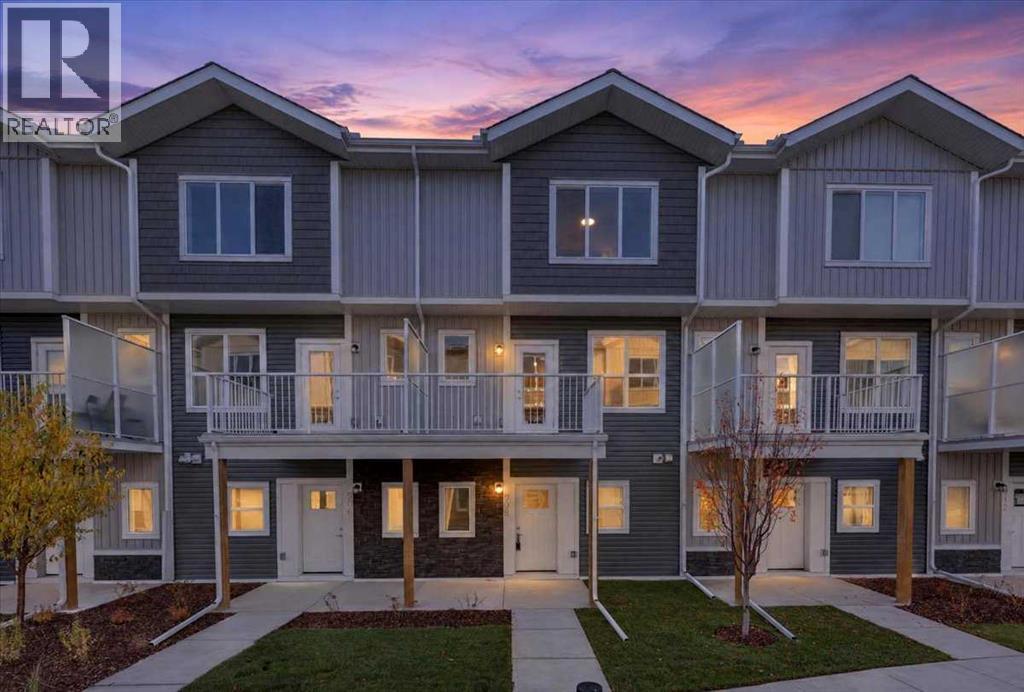
StreetSide proudly presents this exceptionally popular interior-unit townhome, where expansive living areas meet modern comforts and sophisticated finishes. The thoughtfully designed floorplan features three spacious upper-level bedrooms and two and a half well appointed bathrooms, complemented by a versatile tech station on the main floor that is perfect for a workspace. The heart of the home is an inviting open-concept main floor, anchored by a large gourmet kitchen featuring a functional breakfast bar for casual dining. This bright living space transitions seamlessly to a private balcony, offering a perfect setting for outdoor relaxation. The interior showcases high end craftsmanship, including modern dark slab-style cabinetry with a full bank of drawers for maximum storage. The kitchen is further elevated by polished white quartz countertops and a full suite of premium stainless steel appliances. Durable luxury vinyl flooring runs throughout the primary living areas, while the stairs and upper level are finished with plush carpet over an 8lb underlay for superior comfort. Additional conveniences include an attached double car garage, professionally maintained landscaping, and a lifestyle defined by maintenance free living. Located within Red Embers Point East, this home places you at the heart of the dynamic Redstone neighborhood. Enjoy the ease of a convenient location with quick access to major routes, including Stoney Trail, ensuring you are never far from the city's best. The community is strategically positioned near future commercial developments, promising shops, services, dining, and entertainment options just moments from your doorstep. (id:22455)
4127 Maryvale Road NE
Calgary, Alberta
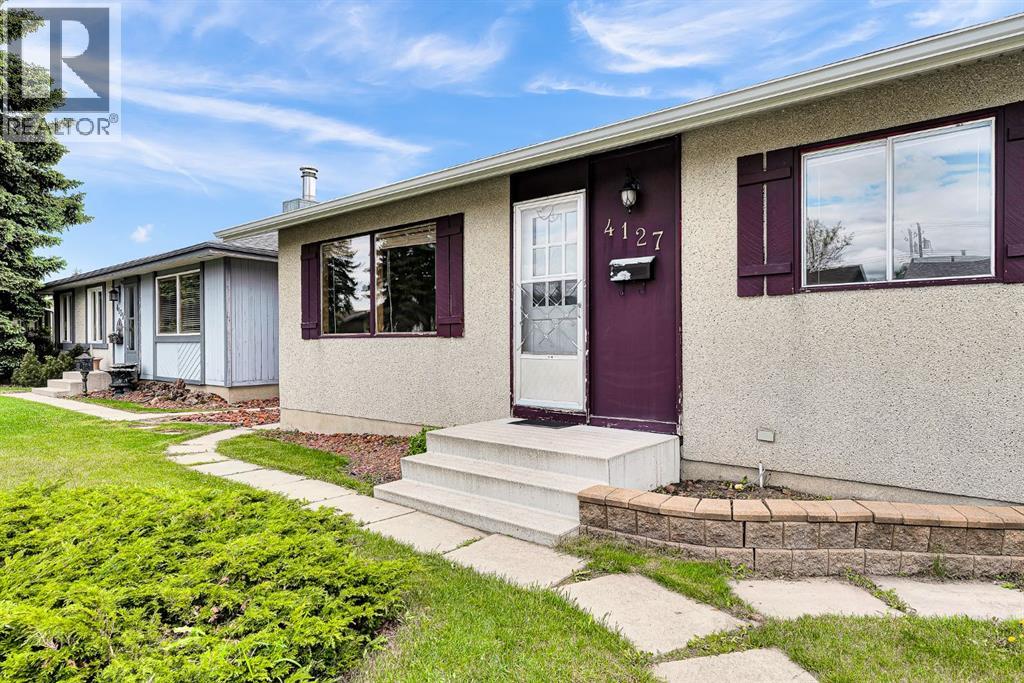
Welcome to this well maintained bungalow in the established community of Marlborough. Proudly owned and meticulously cared for by the same owner since the 1980s, this home reflects true pride of ownership. Featuring 5 bedrooms and 2 full bathrooms, this property offers excellent flexibility for families, multi generational living or investors. The main floor showcases hardwood flooring throughout, complemented by rich hardwood kitchen cabinetry and matching accents that create a warm, cohesive feel. The fully developed basement includes a spacious family room and a complete wet bar, making it ideal for entertaining or relaxing. Situated on a generous 5,000 sq ft lot with 50 feet of frontage, the outdoor space is equally impressive. The backyard is thoughtfully landscaped and features a large deck, perfect for gatherings, entertaining or enjoying with pets. The oversized double detached garage offers high ceilings, insulation and a natural gas heater, providing a comfortable and functional workspace year round. This turnkey property is ready for its next owner. Do not miss this opportunity to own in the desirable community of Marlborough. (id:22455)
1, 169 Rockyledge View NW
Calgary, Alberta
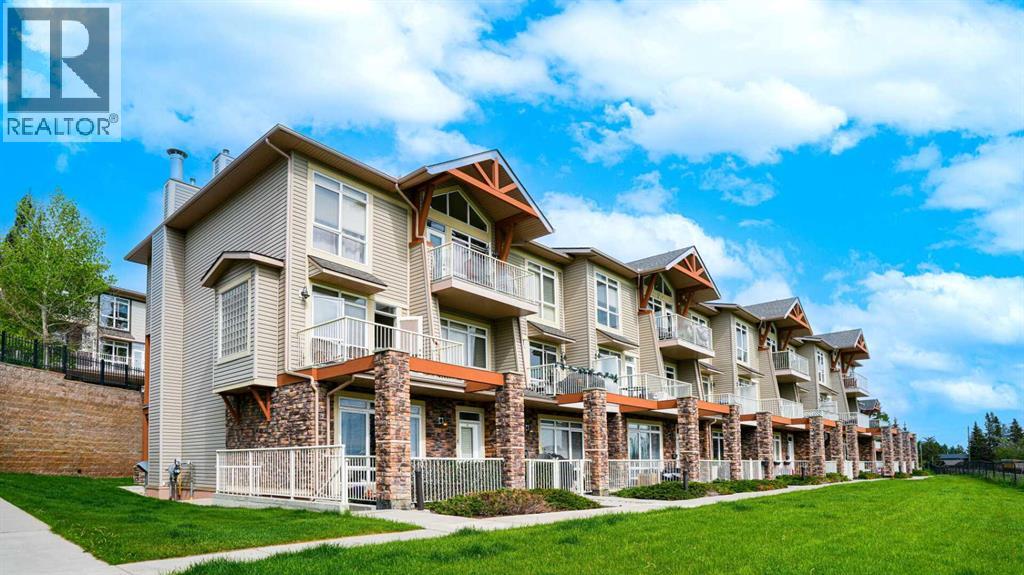
Imagine coming home to a stylish urban retreat every day – welcome to #1, 169 Rockyledge View N.W., where contemporary design meets exceptional convenience. This 767 square-foot townhome is more than just a living space; it’s an embodiment of modern comfort and effortless living. Perfectly suited for singles or couples, this property offers a harmonious blend of function and aesthetics. Step inside and be greeted by a spacious and open floor plan that immediately feels like home. The seamless integration of the living, dining, and kitchen areas maximizes the space, creating a versatile environment that’s perfect for both relaxation and entertaining. The heart of the home, the kitchen, features recent updates that elevate its style and functionality. The kitchen is a culinary dream with endless countertops, a kitchen island, and a breakfast bar, ideal for casual meals or entertaining friends. Stainless-steel appliances add a touch of modernity, while ample storage and prep space ensure cooking is a delight. The abundant natural light streaming through large windows makes the entire place feel bright and welcoming. Retreat to your serene bedroom, a cozy haven designed for rest and rejuvenation. The updated bathroom continues the theme of modern elegance with high-quality fixtures and finishes, providing a spa-like experience every day. Now, when stepping outside, you can choose between a very private, north facing patio and the large, south facing patio with the unobstructed mountain's view and ready for the summer barbequing and guests entertaining. For your convenience and additional value, the unit comes with a full-size newer washer and dryer, underground, heated parking stall and a storage locker. Condo fees include heating, water/swage and garbage disposal. This move-in-ready unit ensures you can settle in without the hassle of renovations. For those considering investment opportunities, this place holds significant rental income potential. Its desirable featur es and prime location make it an attractive option for tenants, promising a steady and rewarding return on investment. Don’t miss the chance to own this modern, conveniently located home with an easy access to major highways, short drive to downtown, proximity to grocery shopping, restaurants and coffee shops. Whether you’re a first-time homebuyer, downsizing, or seeking an investment property, this home offers everything you need and more. Schedule a viewing today and discover the perfect blend of style, comfort, and convenience. (id:22455)
1005, 132 Red Embers Link NE
Calgary, Alberta
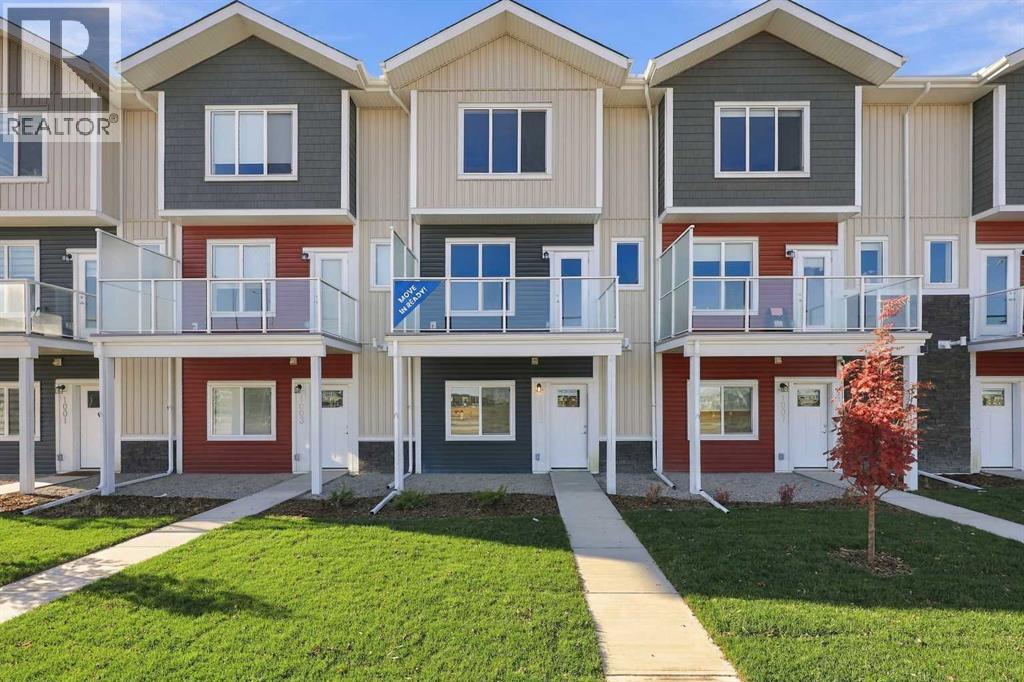
StreetSide proudly presents this exceptionally popular interior-unit townhome, where expansive living areas meet modern comforts and sophisticated finishes. The thoughtfully designed floorplan features three spacious upper-level bedrooms and two and a half well appointed bathrooms, complemented by a versatile lower-level den perfect for a home office or quiet retreat. The heart of the home is an inviting open-concept main floor, anchored by a large gourmet kitchen featuring a functional breakfast bar for casual dining. This bright living space transitions seamlessly to a private balcony, offering a perfect setting for outdoor relaxation. The interior showcases high end craftsmanship, including modern slab-style cabinetry with a full bank of drawers for maximum storage. The kitchen is further elevated by polished white quartz countertops and a full suite of premium stainless steel appliances. Durable luxury vinyl flooring runs throughout the primary living areas, while the stairs and upper level are finished with plush carpet over an 8lb underlay for superior comfort. Additional conveniences include an attached double car garage, professionally maintained landscaping, and a lifestyle defined by maintenance free living. Located within Red Embers Point East, this home places you at the heart of the dynamic Redstone neighborhood. Enjoy the ease of a convenient location with quick access to major routes, including Stoney Trail, ensuring you are never far from the city's best. The community is strategically positioned near future commercial developments, promising shops, services, dining, and entertainment options just moments from your doorstep (id:22455)
407, 1414 17 Street SE
Calgary, Alberta
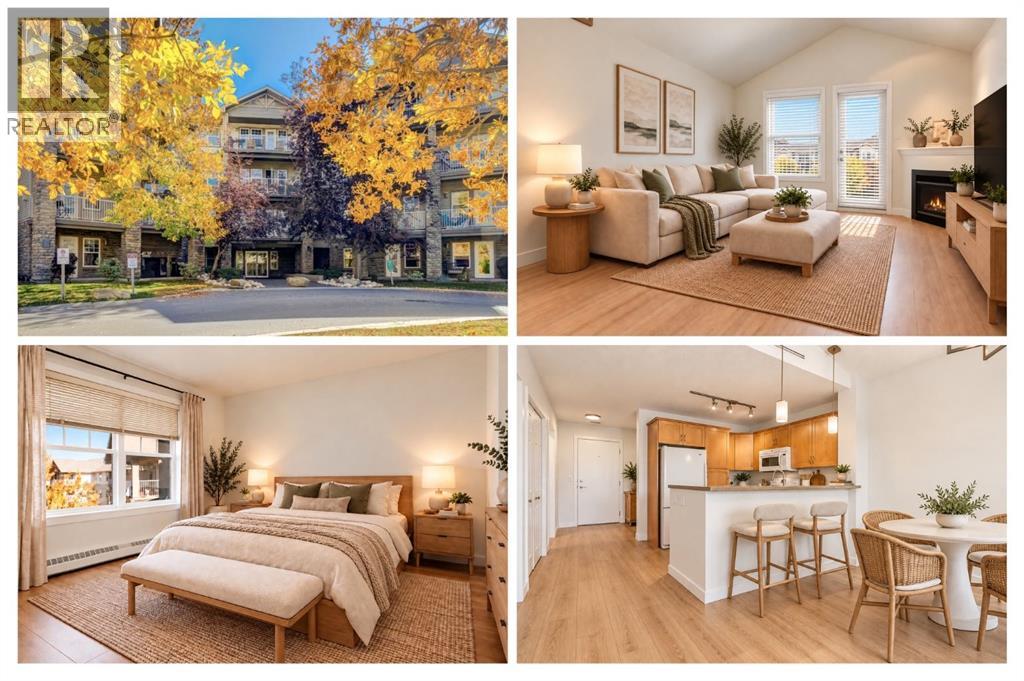
ONE BEDROOM CONDO IN THE HEART OF INGLEWOOD Welcome to this inviting one bedroom condo in the heart of Calgary’s sought after Inglewood neighbourhood, offering an ideal blend of comfort, functionality and location. With an open-concept layout, private balcony and generous living spaces, this home is perfectly suited to first-time buyers, professionals, downsizers or investors. The open-concept main living area features brand new warm toned flooring, abundant natural light and plenty of room for both relaxing and entertaining. The well-designed kitchen offers ample cabinetry, generous counter space and a raised breakfast bar, keeping the kitchen connected to the dining and living areas. The living room opens directly onto a private balcony, creating an inviting outdoor extension of the home. There’s plenty of room for seating and plants and a gas bbq hookup, , making it an ideal spot for morning coffee or relaxing at the end of the day. The spacious bedroom provides plenty of room for a comfortable bedroom suite and features excellent storage, including a walk-thru closet. A versatile additional workspace is ideal for a home office, study or hobby area, while in-suite laundry adds everyday convenience. The bright, functional bathroom completes the home.EXPERIENCE INGLEWOODCalgary’s oldest neighbourhood, Inglewood is known for its historic character, mature streets, independent businesses and vibrant community atmosphere. Just minutes from downtown and situated along the Bow River, it offers an enviable combination of urban convenience and access to nature. The iconic 9th Avenue SE is lined with an eclectic mix of locally owned restaurants, cafés, pubs, breweries, boutiques, galleries and specialty shops, providing an incredible variety of places to eat, shop and explore close to home. Outdoor enthusiasts will appreciate the neighbourhood’s proximity to the Bow River pathway system, Inglewood Bird Sanctuary, Pearce Estate Park and Harvie Passage, offering opportun ities for walking, cycling, running, picnicking and enjoying Calgary’s natural beauty. Inglewood is also known for its arts, culture, live music and community events, creating a lively neighbourhood atmosphere throughout the year. Its central location provides easy access to downtown, while the surrounding parks, pathways and mature residential streets offer a more relaxed setting to come home to. Live minutes from downtown and surrounded by the Bow River, parks, pathways, restaurants, shopping and entertainment. Welcome home to Inglewood. (id:22455)
801, 4 Sage Hill Rise NW
Calgary, Alberta
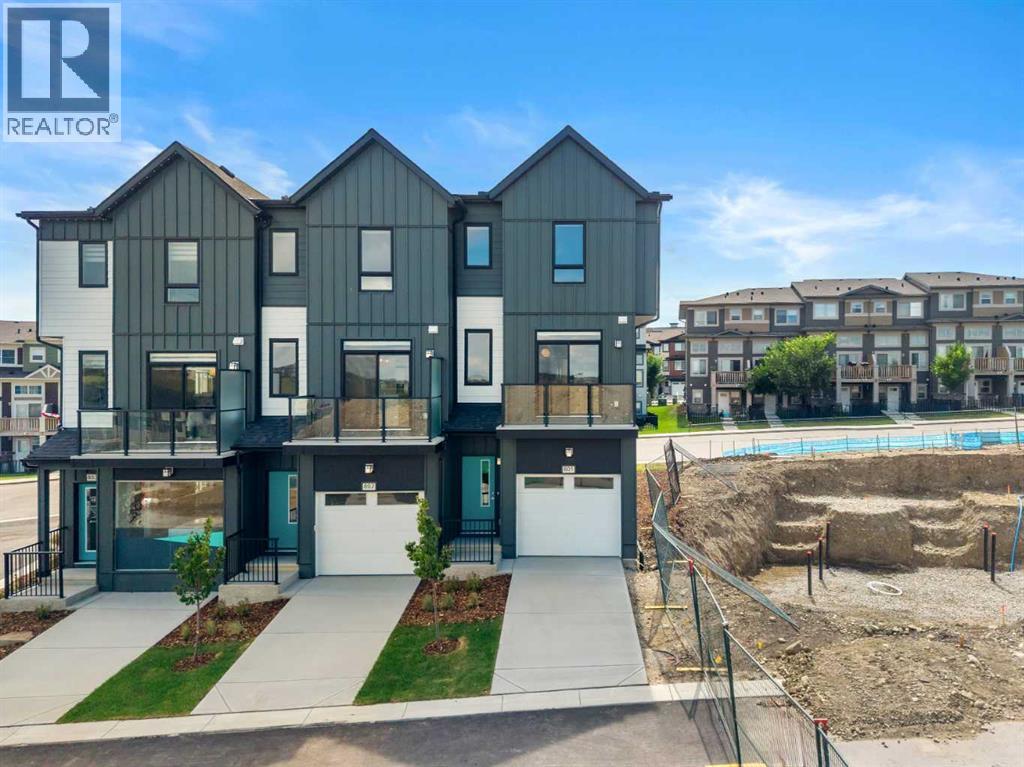
*OPEN HOUSE - Saturday and Sunday from 1-4PM* Welcome to 801, 4 Sage Hill Rise NW, a brand-new SUMMIT floor plan offering over 1,700 SQ. FT. of thoughtfully designed living space in the desirable northwest community of Sage Hill. This END-UNIT townhome features FOUR BEDROOMS, THREE AND A HALF BATHROOMS, abundant natural light, multiple outdoor living spaces, and a functional layout designed for modern lifestyles. Currently at the drywall stage, this home provides an exciting opportunity to secure a newly built residence with contemporary finishes and added privacy.The entry level offers exceptional versatility with a FULL BEDROOM AND FULL BATHROOM, creating an ideal space for overnight guests, extended family, a private home office, or multigenerational living. This level also provides convenient access to the ATTACHED SINGLE GARAGE AND DRIVEWAY, adding practical parking and storage options.Upstairs, the open-concept main living level is bright and inviting, with additional windows made possible by the home's end-unit position. The kitchen serves as the heart of the space and features QUARTZ COUNTERTOPS, UPGRADED MATTE BLACK FAUCETS AND HARDWARE, generous cabinetry, ample preparation space, and a GAS LINE FOR A FUTURE GAS RANGE. The kitchen flows seamlessly into the dining and living areas, creating a comfortable setting for everyday life and entertaining.Outdoor living is incorporated throughout the design with TWO OVERSIZED BALCONIES WITH GLASS RAILINGS as well as a PRIVATE WALKOUT PATIO. The main balcony includes a GAS LINE FOR YOUR BARBECUE, making it easy to enjoy outdoor dining and entertaining throughout Calgary's warmer months.The upper level features THREE ADDITIONAL BEDROOMS, including a spacious primary retreat with a private ensuite and ample closet space. The secondary bedrooms provide flexibility for children, guests, or home office needs, while quartz countertops and modern matte black fixtures continue throughout the bathrooms for a cohesive contemporary finish.Additional conveniences include ALL APPLIANCES, WASHER AND DRYER, ALL WINDOW COVERINGS, AIR CONDITIONING ROUGH-IN, and a FULLY LANDSCAPED EXTERIOR. With its thoughtful four-bedroom layout, end-unit location, attached garage, multiple outdoor spaces, and modern finishes, this home offers an excellent combination of comfort, style, and functionality.Living in Sage Hill gives you the opportunity to enjoy one of northwest Calgary's established and growing communities, surrounded by scenic pathways, ponds, natural areas, and environmental reserves. With shopping, restaurants, everyday services, and major roadways nearby, you can enjoy convenient access to everything you need while coming home to a community designed around green space and outdoor living. Head to the Showhome today for more information! (id:22455)
11 Royal Crest Court NW
Calgary, Alberta
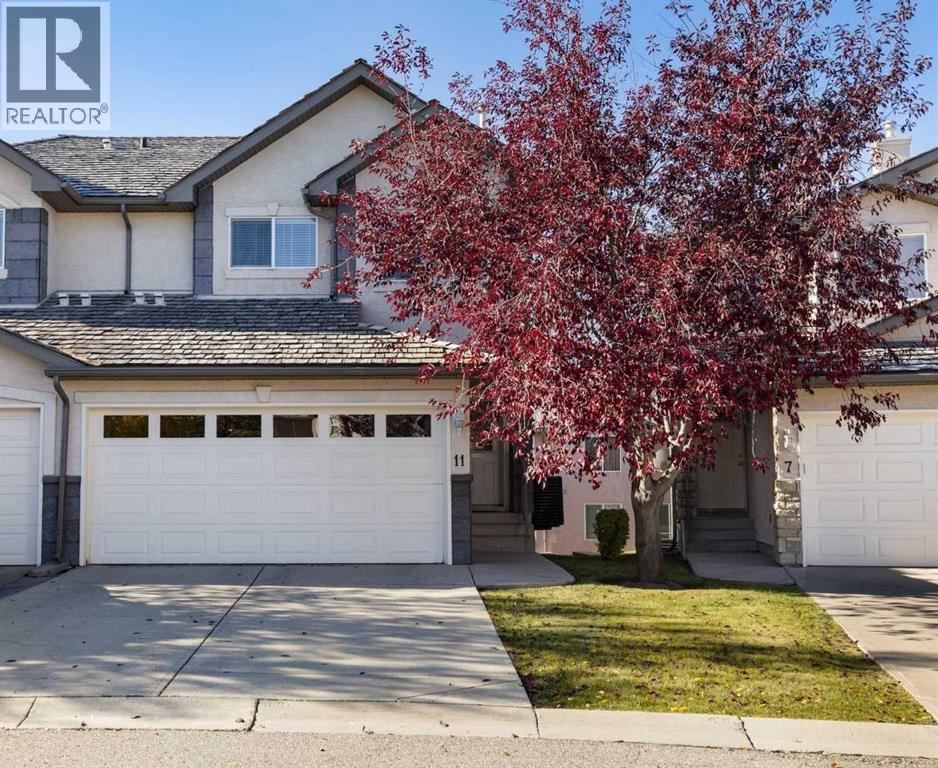
Welcome to your new home in the desirable community of Royal Oak! Located in the quiet cul-de-sac of Royal View Estates, this well-maintained home offers over 2,000 sq. ft. of developed living space, scenic mountain views, a double attached garage with additional driveway parking, and central air conditioning.The main floor features a bright and spacious open-concept layout, with a functional kitchen overlooking the dining area and inviting living room with a cozy gas fireplace. Large windows provide plenty of natural light, while a convenient powder room and main-floor laundry add to the home's functionality.Upstairs, the generous primary bedroom features a comfortable reading nook, walk-in closet, and private ensuite bathroom. Two additional bedrooms and a full bathroom provide plenty of space for family, guests, or a home office.The fully developed walkout basement offers additional living and entertainment space, complete with a spacious recreation room, wet bar, powder room, and dedicated storage area with custom built-in shelving.Enjoy outdoor living on the upper deck off the dining area or relax on the covered lower patio overlooking the beautifully maintained green space. The condominium offers the convenience of a low-maintenance lifestyle, including grounds maintenance and snow removal.Royal View Estates also features a private residents' park and convenient access to nearby walking and biking trails. Located close to schools, shopping, restaurants, parks, and major transportation routes, this home offers an excellent combination of space, comfort, and convenience in the established community of Royal Oak. (id:22455)
12 Kingsland Villas SW
Calgary, Alberta
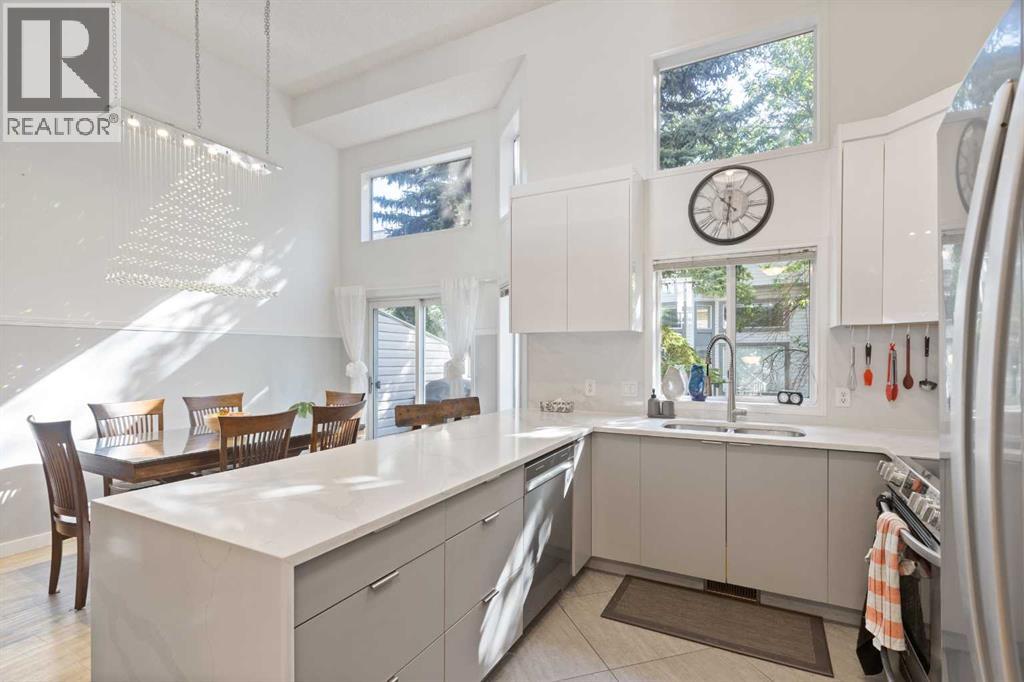
Renovated 3-bedroom, 3.5-bathroom 4-level split townhome in Kingsland, one of inner-city Calgary’s most connected communities, just minutes from Glenmore Park and the Glenmore Reservoir pathway system for walking, running, and cycling. This 1,477 sq ft home has had all Poly-B plumbing fully removed and features vaulted ceilings, oversized windows, and a bright, open main level filled with natural light.The modern kitchen anchors the home with quartz countertops, two-tone flat-panel cabinetry, stainless steel appliances, and a waterfall-edge breakfast bar. The adjacent living room offers a gas fireplace and oak hardwood flooring, opening onto a private west-facing deck. Upstairs, the primary bedroom includes a walk-in closet and a 3-piece ensuite, alongside two additional bedrooms, a 5-piece main bath with double vanity, and a powder room.The finished lower level adds a flexible family or games room, a full 3-piece bathroom, and in-unit laundry, ideal as a home office, guest space, or fourth bedroom. A single attached garage plus a double-length driveway provide parking for multiple vehicles, a rare advantage in the complex.Beyond Glenmore Park, the location puts Chinook Centre and Macleod Trail shopping and dining minutes away, with two LRT stations (Chinook and Heritage), Rockyview General Hospital, and downtown Calgary all close by. Parks, playgrounds, schools, and transit are within walking distance. Monthly condo fees cover exterior maintenance, insurance, professional management, snow removal, and reserve fund contributions. A move-in-ready, low-maintenance home in established Kingsland, Calgary. (id:22455)
838, 132 Red Embers Link NE
Calgary, Alberta
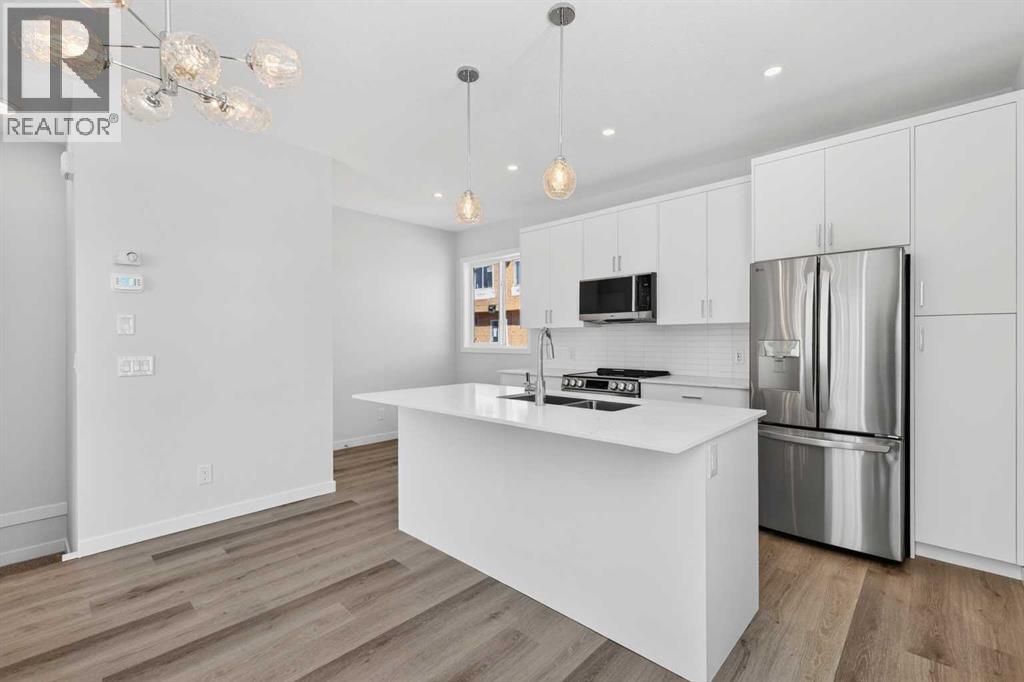
OPEN HOUSE on Saturday AND Sunday from 12-5pm. Please go to the Show Home located at 613-132 Red Embers Link NE for access. StreetSide proudly presents this exceptionally popular end-unit townhome, where expansive living areas meet modern comforts and sophisticated finishes. The thoughtfully designed floorplan features three spacious upper-level bedrooms and two and a half well appointed bathrooms, complemented by a versatile tech station on the main floor that is perfect for a workspace. The heart of the home is an inviting open-concept main floor, anchored by a large gourmet kitchen featuring a functional breakfast bar for casual dining. This bright living space transitions seamlessly to a private balcony, offering a perfect setting for outdoor relaxation. The interior showcases high end craftsmanship, including modern white slab-style cabinetry with a full bank of drawers for maximum storage. The kitchen is further elevated by polished white quartz countertops and a full suite of premium stainless steel appliances. Durable luxury vinyl flooring runs throughout the primary living areas, while the stairs and upper level are finished with plush carpet over an 8lb underlay for superior comfort. Additional conveniences include an attached double car garage, professionally maintained landscaping, and a lifestyle defined by maintenance free living. Located within Red Embers Point East, this home places you at the heart of the dynamic Redstone neighborhood. Enjoy the ease of a convenient location with quick access to major routes, including Stoney Trail, ensuring you are never far from the city's best. The community is strategically positioned near future commercial developments, promising shops, services, dining, and entertainment options just moments from your doorstep. (id:22455)
828, 132 Red Embers Link NE
Calgary, Alberta
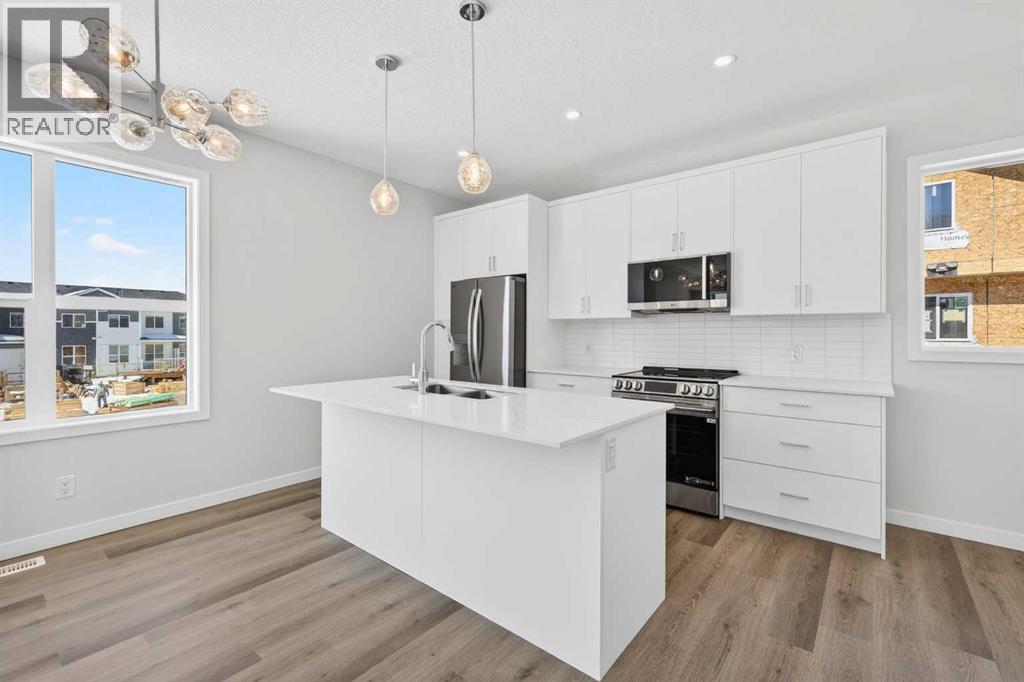
OPEN HOUSE on Saturday AND Sunday from 12-5pm. Please go to the Show Home located at 613-132 Red Embers Link NE for access. StreetSide proudly presents this exceptionally popular End-unit townhome, where expansive living areas meet modern comforts and sophisticated finishes. The thoughtfully designed floorplan features three spacious upper-level bedrooms and two and a half well appointed bathrooms, complemented by a versatile tech station on the main floor that is perfect for a workspace. The heart of the home is an inviting open-concept main floor, anchored by a large gourmet kitchen featuring a functional breakfast bar for casual dining. This bright living space transitions seamlessly to a private balcony, offering a perfect setting for outdoor relaxation. The interior showcases high end craftsmanship, including modern white slab-style cabinetry with a full bank of drawers for maximum storage. The kitchen is further elevated by polished white quartz countertops and a full suite of premium stainless steel appliances. Durable luxury vinyl flooring runs throughout the primary living areas, while the stairs and upper level are finished with plush carpet over an 8lb underlay for superior comfort. Additional conveniences include an attached double car garage, professionally maintained landscaping, and a lifestyle defined by maintenance free living. Located within Red Embers Point East, this home places you at the heart of the dynamic Redstone neighborhood. Enjoy the ease of a convenient location with quick access to major routes, including Stoney Trail, ensuring you are never far from the city's best. The community is strategically positioned near future commercial developments, promising shops, services, dining, and entertainment options just moments from your doorstep. (id:22455)
1027, 132 Red Embers Link NE
Calgary, Alberta
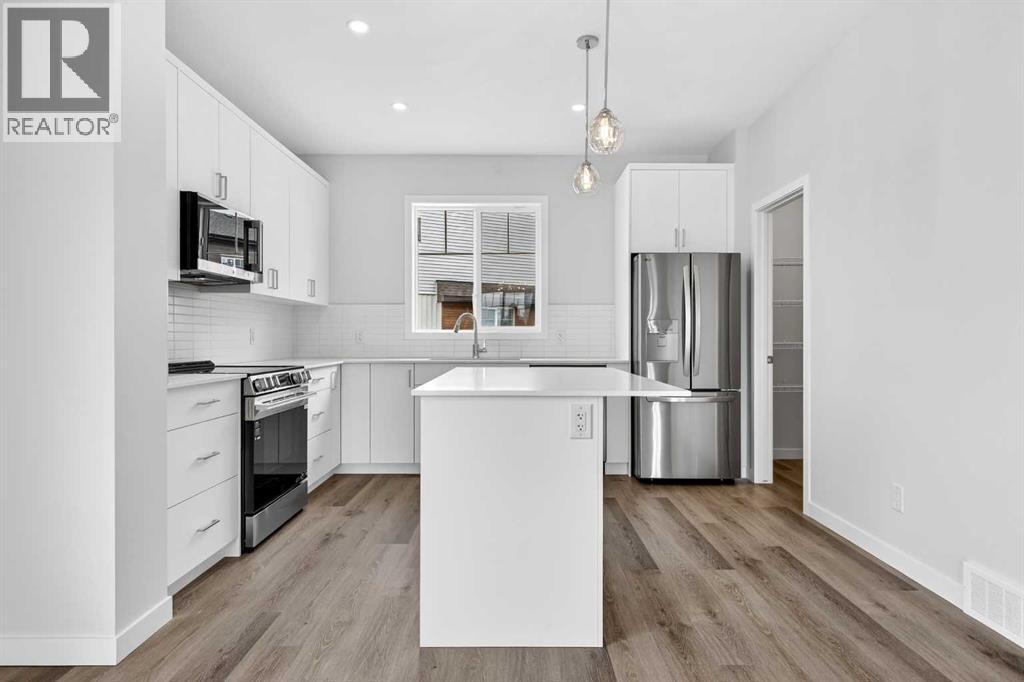
StreetSide proudly presents this exceptionally popular end-unit townhome, where expansive living areas meet modern comforts and sophisticated finishes. The thoughtfully designed floorplan features three spacious upper-level bedrooms and two and a half well appointed bathrooms, complemented by a versatile lower-level den perfect for a home office or quiet retreat. The heart of the home is an inviting open-concept main floor, anchored by a large gourmet kitchen featuring a functional breakfast bar for casual dining. This bright living space transitions seamlessly to a private balcony, offering a perfect setting for outdoor relaxation.The interior showcases high end craftsmanship, including modern white slab-style cabinetry with a full bank of drawers for maximum storage. The kitchen is further elevated by polished white quartz countertops and a full suite of premium stainless steel appliances. Durable luxury vinyl flooring runs throughout the primary living areas, while the stairs and upper level are finished with plush carpet over an 8lb underlay for superior comfort. This residence is a water meter unit, allowing for precise and efficient utility management. Additional conveniences include an attached double car garage, professionally maintained landscaping, and a lifestyle defined by maintenance free living.Located within Red Embers Point East, this home places you at the heart of the dynamic Redstone neighborhood. Enjoy the ease of a convenient location with quick access to major routes, including Stoney Trail, ensuring you are never far from the city's best. The community is strategically positioned near future commercial developments, promising shops, services, dining, and entertainment options just moments from your doorstep (id:22455)
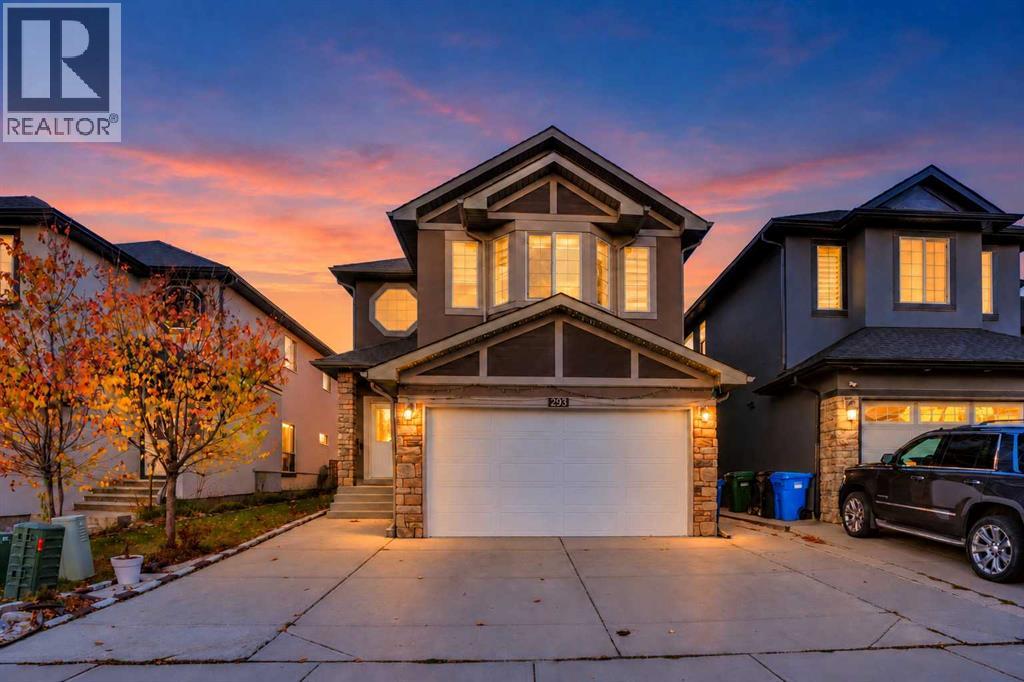
293 Saddlelake Drive NE
Calgary, Alberta
THIS HOUSE IS LOAED WITH UPGRADES,. MAIN FLOOR FULL BATH AND BEDROOM, OPEN TO BELOW 9 FT CEILING ON MAIN LEVEL AND THE BASEMENT.4 BEDROOMSON UPPER LEVEL, ONE WITH JETTED TUB AND DOUBLE SINK, 2 OF THOSE MASTER BEDROOMS +BONUS ROOM ON UPPER LEVEL,KNOCK DOWN CEILING.MAIN LEVEL LIVING ROOM,FAMILY ROOM WITH GAS FIRE PLACE,FORMAL DINING AND NOOK IN THE KITCHEN. KITCHEN WITH GRANITE COUNTER TOPS AND UPGRADED CABINETS AND UPGRADED APPLIANCES. FULLY FINISHED BASEMENT WITH 2 BEDROOM ILLEGAL SUITE[ONE BEDROOM IS WITHOUT WINDOW.] WITH SEPARATE ENTRANCE AND SEPARATE LAUNDRY.CLOSE TO BUS,SCHOOL,SHOPPING AND LRT STATION. FLEXIBLE POSSESSION.VERY EASY TO SHOW. HOUSE SHOWS EXCELLENT.WILL NOT LAST AT THIS PRICE. (id:22455)
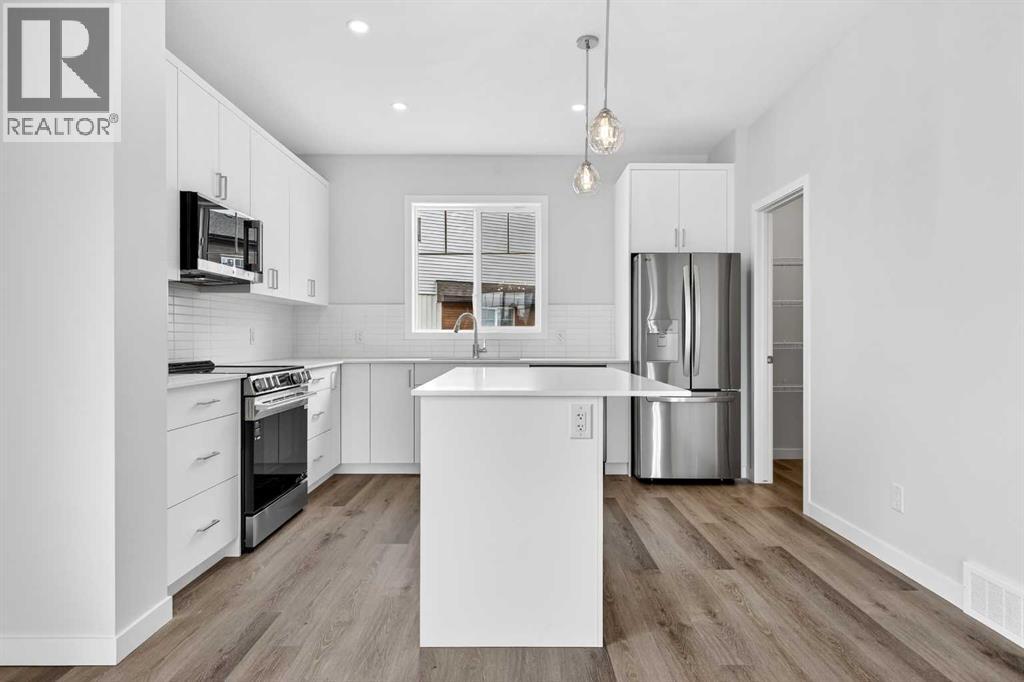
1025, 132 Red Embers Link NE
Calgary, Alberta
StreetSide proudly presents this exceptionally popular interior-unit townhome, where expansive living areas meet modern comforts and sophisticated finishes. The thoughtfully designed floorplan features three spacious upper-level bedrooms and two and a half well appointed bathrooms, complemented by a versatile lower-level den perfect for a home office or quiet retreat. The heart of the home is an inviting open-concept main floor, anchored by a large gourmet kitchen featuring a functional breakfast bar for casual dining. This bright living space transitions seamlessly to a private balcony, offering a perfect setting for outdoor relaxation.The interior showcases high end craftsmanship, including modern white slab-style cabinetry with a full bank of drawers for maximum storage. The kitchen is further elevated by polished white quartz countertops and a full suite of premium stainless steel appliances. Durable luxury vinyl flooring runs throughout the primary living areas, while the stairs and upper level are finished with plush carpet over an 8lb underlay for superior comfort. This residence is a water meter unit, allowing for precise and efficient utility management. Additional conveniences include an attached double car garage, professionally maintained landscaping, and a lifestyle defined by maintenance free living.Located within Red Embers Point East, this home places you at the heart of the dynamic Redstone neighborhood. Enjoy the ease of a convenient location with quick access to major routes, including Stoney Trail, ensuring you are never far from the city's best. The community is strategically positioned near future commercial developments, promising shops, services, dining, and entertainment options just moments from your doorstep (id:22455)
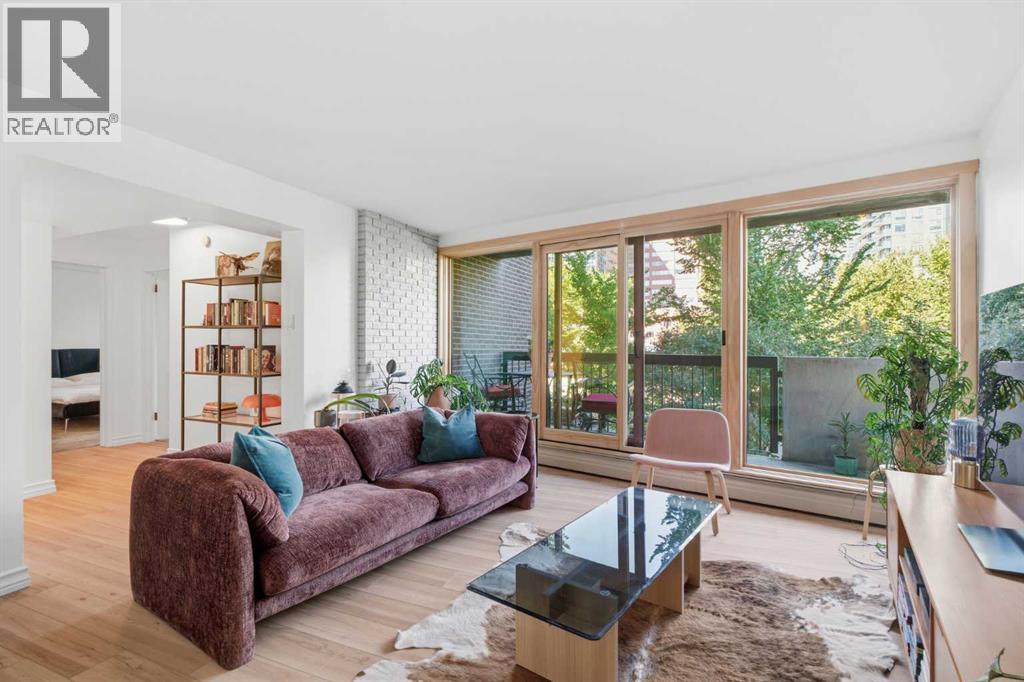
203, 323 13 Avenue SW
Calgary, Alberta
OPEN HOUSE SATURDAY OCTOBER 24 12-2PM. Welcome to an immaculate Park Place residence in one of Calgary’s distinctive mid-century Brutalist concrete buildings, beautifully positioned overlooking Central Memorial Park. Offering over 1,345 sq. ft. of sophisticated living space, this impressive home combines architectural character with thoughtful modern updates and spectacular views of the park, Calgary Tower and downtown skyline.Professionally painted throughout and showcasing brand new luxury vinyl flooring, updated lighting and flat ceilings, the residence is move-in ready. The spacious kitchen features granite countertops, abundant cabinetry and counter space, quality appliances and double wine fridges. The generous living area opens to a large balcony through newer wood sliding doors, creating a wonderful connection to the park and city beyond.The expansive primary bedroom features its own private balcony with newer wood sliding doors, three closets and a luxurious four-piece ensuite with jetted tub and separate walk-in shower. A generous second bedroom is complemented by a formal dining/flex room behind double French doors. With its wet bar, this versatile space is ideal for entertaining and could easily function as a third bedroom, guest room, office or additional living area.A spacious foyer leads to a convenient in-suite laundry room with full-size washer and dryer and sink. Two assigned parking stalls are an exceptional bonus, one in the secure underground parkade with additional storage and another in the gated rear parking area.Residents also enjoy a rooftop terrace on the ninth floor. Set directly overlooking the beauty of Central Memorial Park and within easy walking distance of Calgary’s vibrant downtown amenities, restaurants, shopping and transit, this is a rare opportunity to own a generously proportioned home in a striking example of mid-century Brutalist architecture. (id:22455)
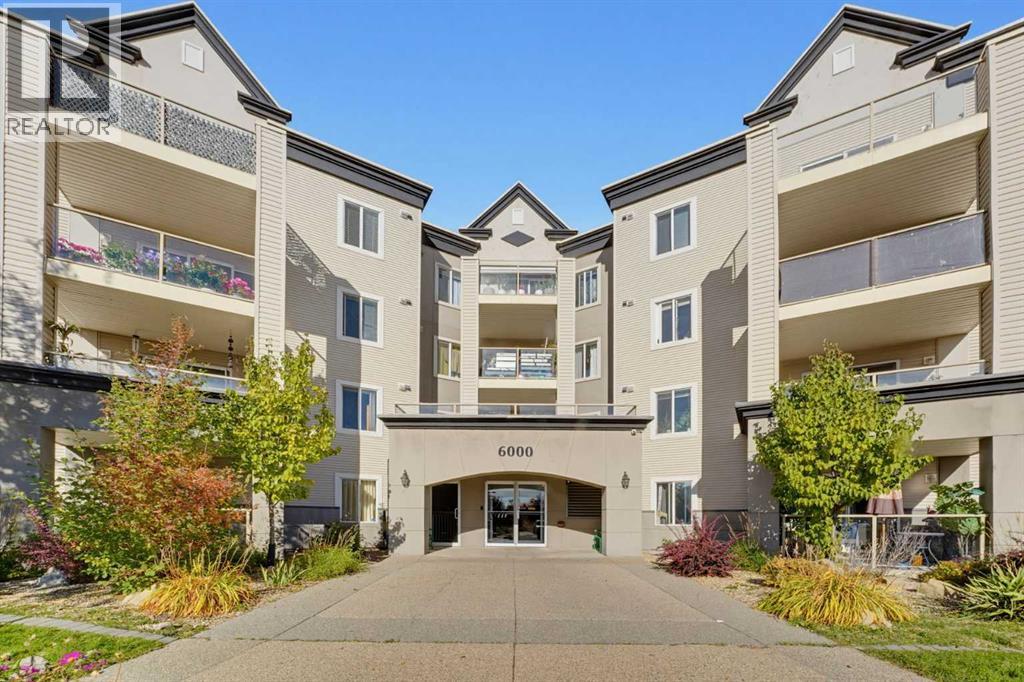
416, 6000 Somervale Court SW
Calgary, Alberta
Welcome to this TOP FLOOR, 2 Bedroom, 2 Bathroom in the ever popular Somerset Crossing. With brand new vinyl plank floors, freshly painted throughout and a NEW STOVE, this is the TRUE MOVE-IN READY unit you've been waiting for. Complete with insuite laundry, underground parking and a block to the C-Train Station. All of the amenities are only a few blocks away including the YMCA, the Shawnessy Library and all of the shopping that you can every need. Call your favourite REALTOR® today before it's gone! (id:22455)
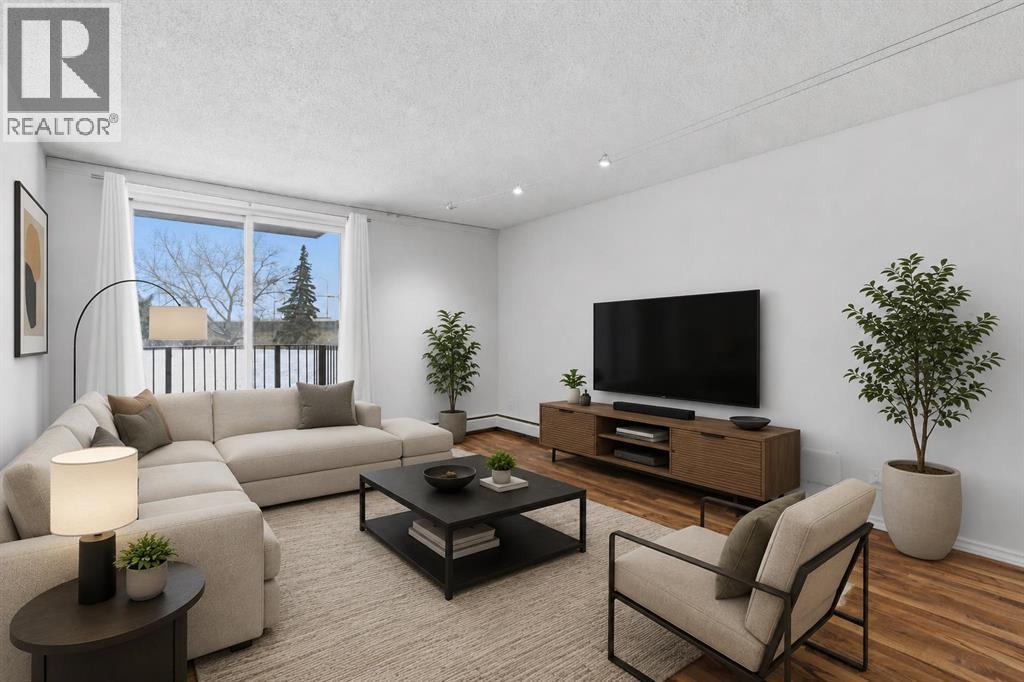
14d, 80 Galbraith Drive SW
Calgary, Alberta
Just 2 blocks to Mount Royal University and Steps to North Glenmore Park and Pathways. Quick possession available too. This stylish 2-bedroom gem in the heart of Glamorgan and a good bet. Tucked into a sought-after location, facing lush greenspace and mature trees, it offers the perfect mix of urban convenience and laid-back vibes. The bright second-floor unit has been refreshed from top to bottom with fresh paint, updated flooring, modern lighting, an updated bathroom, brand-new fridge and dishwasher, newer windows and patio door, plus newer in-suite laundry. The oversized balcony is your front-row seat to peaceful green views, Easy access to pathways, shopping, and a quick hop downtown. Add in a concrete building with extensive common-area upgrades, secure entry, extra storage, and assigned parking, and you've got a turn-key property with serious lifestyle appeal and strong investment potential. Move in, rent out, or do both—either way, this one is a great value. (id:22455)
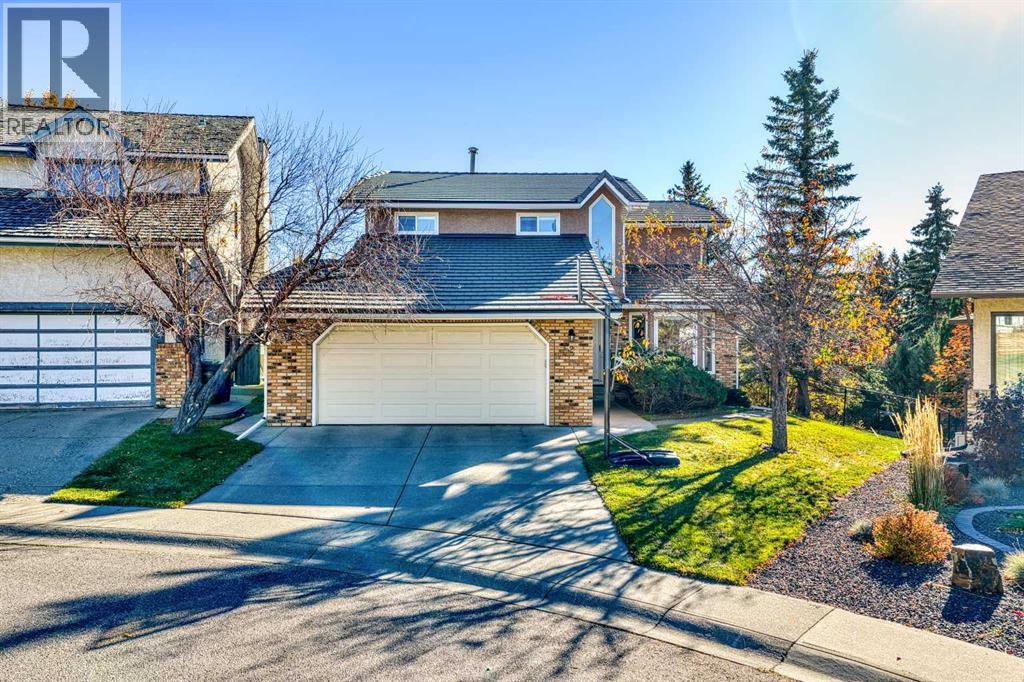
220 Hawkview Manor Circle NW
Calgary, Alberta
Situated in the highly desirable northwest neighborhood of Hawkwood, this home offers an ideal blend of nature, privacy, and everyday convenience. Spanning over 3,200 square feet of finished living space, this 5-bedroom, 3.5-bath residence with a walkout basement boasts striking curb appeal, highlighted by new concrete roof tiles, a heated double attached garage and a warm northwest exposure. Step inside a bright and inviting vestibule that introduces the home's well-designed floor plan, flowing seamlessly into the front living and dining areas. At the heart of the main floor is the beautifully upgraded kitchen, complete with custom cabinetry, built-in storage, upgraded appliances, and ample workspace. The kitchen is flanked by a cozy breakfast nook—perfect for family meals and homework—and a sunken living room that exudes warmth and comfort. Large, updated windows throughout the level flood the space with vibrant natural light. A versatile bedroom or den completes this level, offering a quiet setting for a home office or creative hobbies. Upstairs, updated glazing ensures soft, natural light fills the three bedrooms and a flexible bonus room. The spacious primary suite serves as a true retreat, featuring a fully renovated ensuite designed for ultimate relaxation and rejuvenation with heated floors. Two additional bedrooms and a full bathroom (heated floors) accommodate family or guests. The large bonus room with custom built-ins provides the perfect backdrop for a media room, home library, or game space. Upper floor laundry complete the space. The fully finished walkout basement with separate stairway adds valuable living space, featuring a bright fifth bedroom, a three-piece bathroom, and a spacious recreation room. Outside, the property is tailored for year-round enjoyment. The unique lot elevation provides ground-level access from both the main floor and the basement, ensuring exceptional accessibility. With its southeast exposure, mature shade trees, and low-ma intenance landscaping, the yard offers an ideal balance of sunshine and shade. It is a wonderful outdoor setting designed for pleasant summer evenings and crisp winter nights adorned with festive lights. Move in and enjoy this remarkable family home in time for the holiday season! (id:22455)
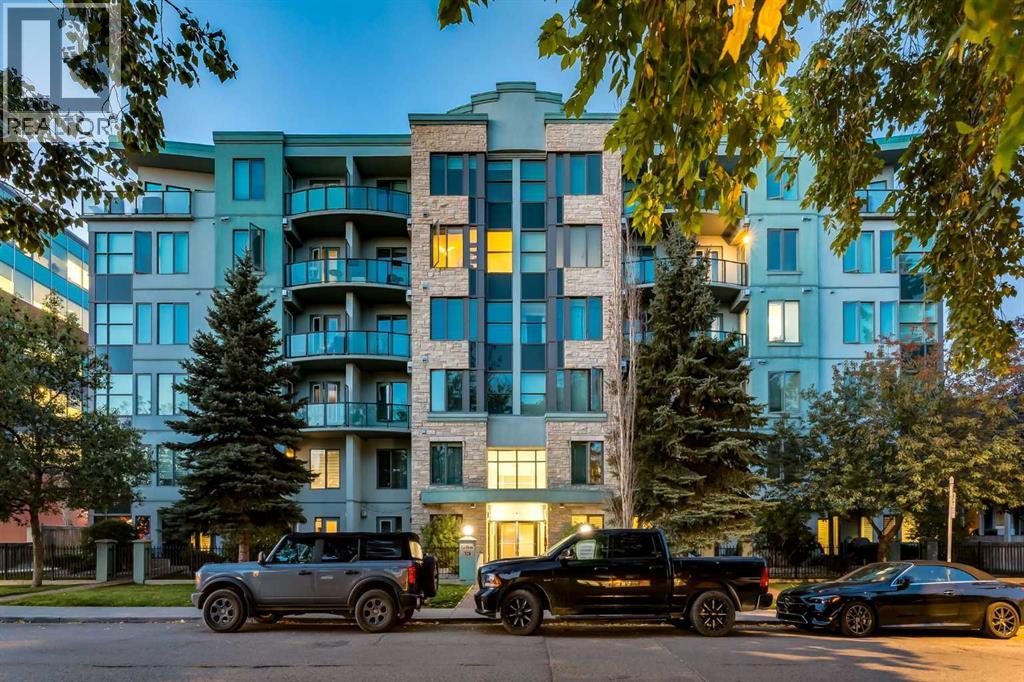
511, 328 21 Avenue SW
Calgary, Alberta
WELCOME to LE BEAU in the HEART OF MISSION, where INNER-CITY LIVING meets an incredible WALKABLE LIFESTYLE!!! Situated on the 5TH FLOOR, this 622.70 SQ. FT. condo offers 1 BEDROOM, 1 FULL BATHROOM, a PRIVATE BALCONY + TITLED UNDERGROUND PARKING—just steps from 4TH STREET, restaurants, cafés, parks + everyday amenities. Set in a CONCRETE 6-STOREY BUILDING, this is an outstanding opportunity to live in one of Calgary’s most vibrant inner-city communities!!!Step through the FOYER into an OPEN FLOORPLAN where HARDWOOD FLOORING flows through the main living + dining areas. The DINING AREA sits beside the kitchen w/room for a table or flexible work-from-home setup, while TRACK + pendant lighting define the spaces without interrupting the open feel.The KITCHEN is thoughtfully laid out w/WARM wood cabinetry, TILE FLOORING + BACKSPLASH, GENEROUS counter space + a peninsula w/DOUBLE SINK + BREAKFAST BAR seating. SS appliances incl. a REFRIGERATOR, ELECTRIC STOVE, MICROWAVE, RANGE HOOD + DISHWASHER, while a PANTRY adds practical storage. Three pendant lights anchor the peninsula, creating a natural spot for morning coffee, casual meals + conversation.Continue into the expansive 26’6” LIVING ROOM, where the elongated layout creates distinct areas for relaxing + entertaining. A contrasting feature wall adds character, while the GAS FIREPLACE w/modern surround + built-in display shelving creates a warm focal point. Floor-to-ceiling windows bring in natural light + capture URBAN VIEWS, while a glass door opens onto the PRIVATE BALCONY w/BBQ GAS LINE—perfect for summer grilling + evenings overlooking the cityscape.The PRIMARY BEDROOM is a bright retreat w/HARDWOOD FLOORING, TWO LARGE WINDOWS capturing CITY VIEWS + DIRECT access to the BALCONY. A full wall of CLOSETS provides generous storage, while the nearby 4-PC BATHROOM feat. a SOAKING TUB/SHOWER combination + vanity w/storage. IN-SUITE LAUNDRY keeps everyday living completely self-contained.Your TITLED UNDERGROUND PARKING STALL adds year-round convenience, complemented by an ELEVATOR, BICYCLE STORAGE + VISITOR PARKING. Condo fees incl. HEAT, WATER, SEWER, common area maintenance, insurance, professional management, reserve fund contributions, snow removal + trash. PETS are permitted w/restrictions, incl. cats + dogs.Then there is MISSION!!! Step outside + you are approximately 0.3 KM from popular 4TH STREET cafés, 0.2 KM from several restaurants + 0.2 KM from LINDSAY PARK. The nearest bus stop is approximately 0.1 KM away, w/groceries + everyday conveniences close at hand. Grab coffee, meet friends for dinner, head toward the river + pathways or enjoy an easy connection into DOWNTOWN CALGARY—the neighbourhood truly becomes an extension of your home.Whether you are a FIRST-TIME BUYER, DOWNSIZER or looking for a LOW-MAINTENANCE INNER-CITY HOME, this is your opportunity to pair a private retreat w/one of Calgary’s most energetic neighbourhoods. PARK THE CAR + START LIVING MISSION!!! (id:22455)
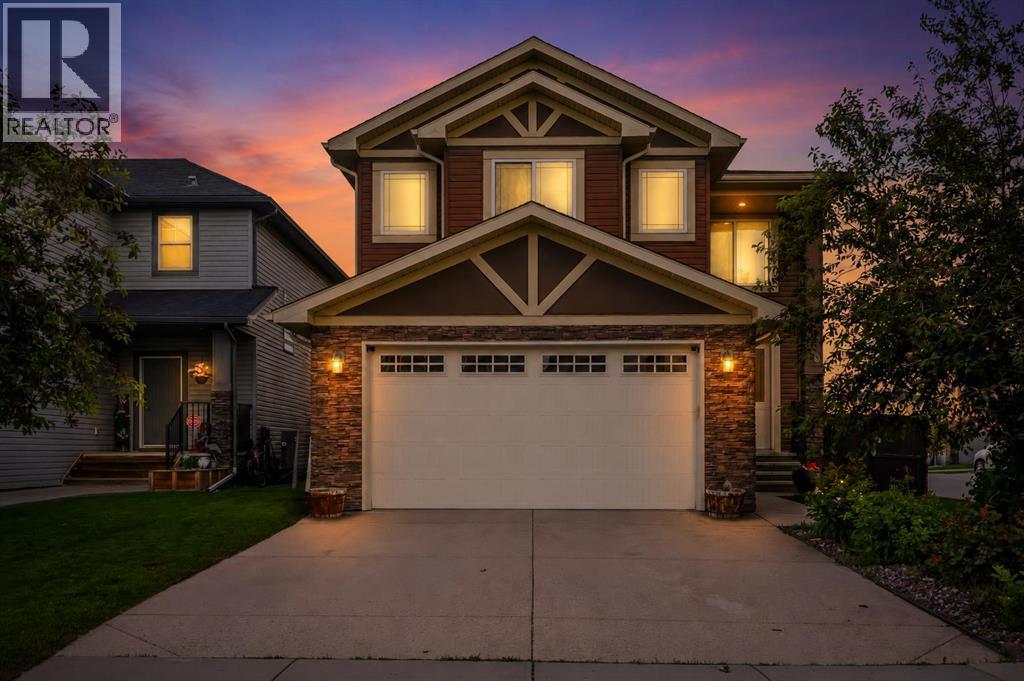
40 Baywater Court SW
Airdrie, Alberta
Corner Lot | Approx 2500 SQFT | Mainfloor Bedroom | Custom Woodwork | 2 Ensuites | Brand new paint. Stunning 2,500 sq. ft. Fully Upgraded Two-Storey in Bayside. Discover this beautifully designed two-storey home in the sought-after Baywater community, ideally located on a spacious corner lot with a rear paved lane—just steps from Nose Creek Elementary School, parks, and the scenic Canal pathway. This custom-built layout offers a bright family room with a cozy fireplace and built-in cabinetry, a chef’s kitchen with ceiling-height cabinetry and a walk-through pantry, and a formal dining room—perfect for entertaining. A versatile main-floor den can serve as a home office or optional fourth bedroom. Upstairs, you’ll find three generously sized bedrooms and three full bathrooms. The luxurious primary suite boasts a spa-inspired 5-piece ensuite. The second bedroom features its own 4-piece ensuite, while the third bedroom enjoys convenient access to the main 4-piece bath. A spacious bonus room and an upper-level laundry add practicality and comfort. This home showcases exceptional finishes, including hand-scraped hardwood, designer tile, custom railings, in-stair lighting, 8' doors with oversized headers, and 9' ceilings on both the main and lower levels. The exterior is equally impressive with upgraded siding, a rear deck, and an insulated 21' x 23' garage. A perfect family-friendly location where kids can easily walk to school and nearby parks. Home has a new AC unit, New hot water tank (2024), new kitchen gas cooktop will be installed prior to sale (id:22455)
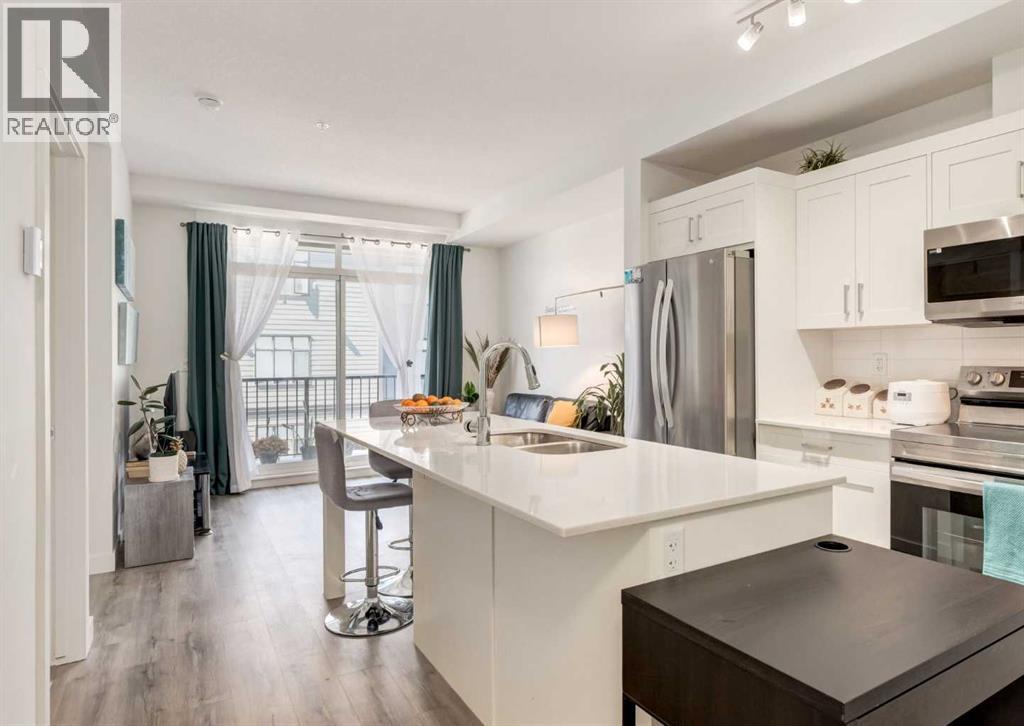
311, 30 Sage Hill Walk NW
Calgary, Alberta
Welcome to this bright and modern two-bedroom, one-bathroom condo in the desirable community of Sage Walk. Thoughtfully designed with a functional open-concept layout, this home features a stylish kitchen with crisp white cabinetry, quartz countertops, stainless steel appliances and a large central island with seating. The kitchen flows seamlessly into the inviting living area, where large west-facing windows bring in plenty of natural light and provide access to the spacious covered balcony, perfect for enjoying the afternoon and evening sun. Two bedrooms offer flexibility for a guest room, home office or roommate, while a full bathroom and convenient in-suite laundry complete the home. The unit also includes a titled underground parking stall and an assigned storage locker. Surrounded by beautifully landscaped green spaces and pathways, Sage Walk offers an incredibly convenient location just steps from shopping, restaurants, groceries, fitness facilities and everyday amenities. An excellent opportunity for first-time buyers, downsizers or investors looking for a move-in-ready home in NW Calgary. (id:22455)
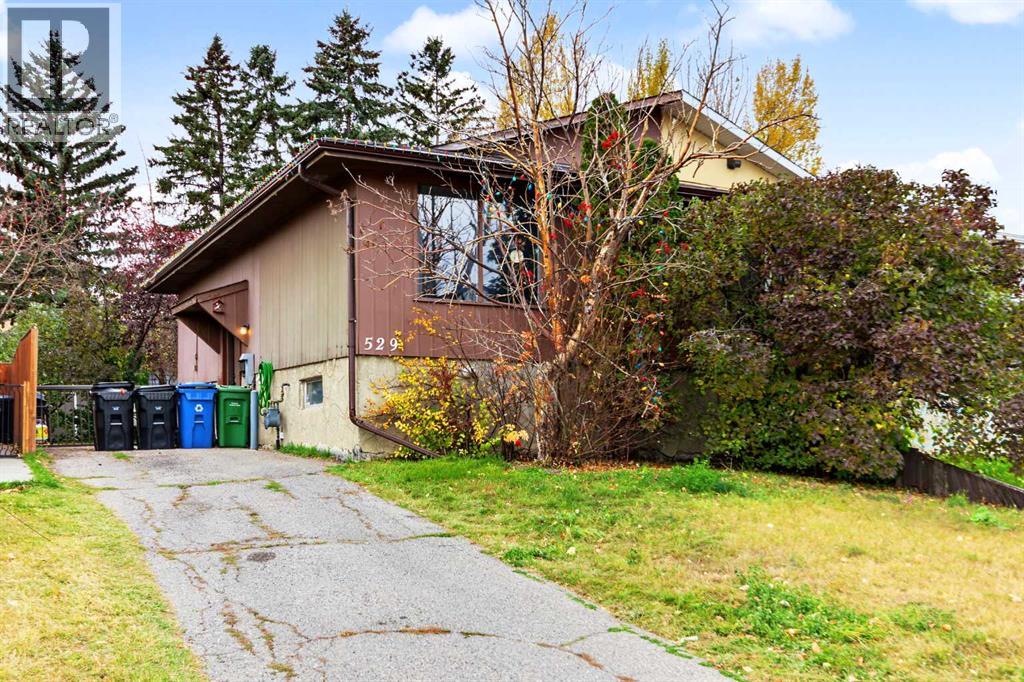
529 42 Street SE
Calgary, Alberta
A promising opportunity in the established community of Forest Heights, this bi-level duplex offers a functional layout with four bedrooms and two bathrooms. The main level welcomes you with a bright, generously sized living room, complemented by a separate dining area and cozy kitchen. Two bedrooms and a full bathroom complete the upper floor. The lower level features two additional bedrooms, a recently updated bathroom, a laundry room, a utility room, and a versatile recreation area. Outside, an extended driveway offers ample off-street parking, while the gated yard opens to a private backyard surrounded by mature trees and fencing. A storage shed provides additional space for tools and seasonal items. Offering plenty of potential for renovation and personalization, this property is a great option for buyers looking to add value and make a home their own. Conveniently located near shopping, schools, parks, public transit, and everyday amenities. (id:22455)
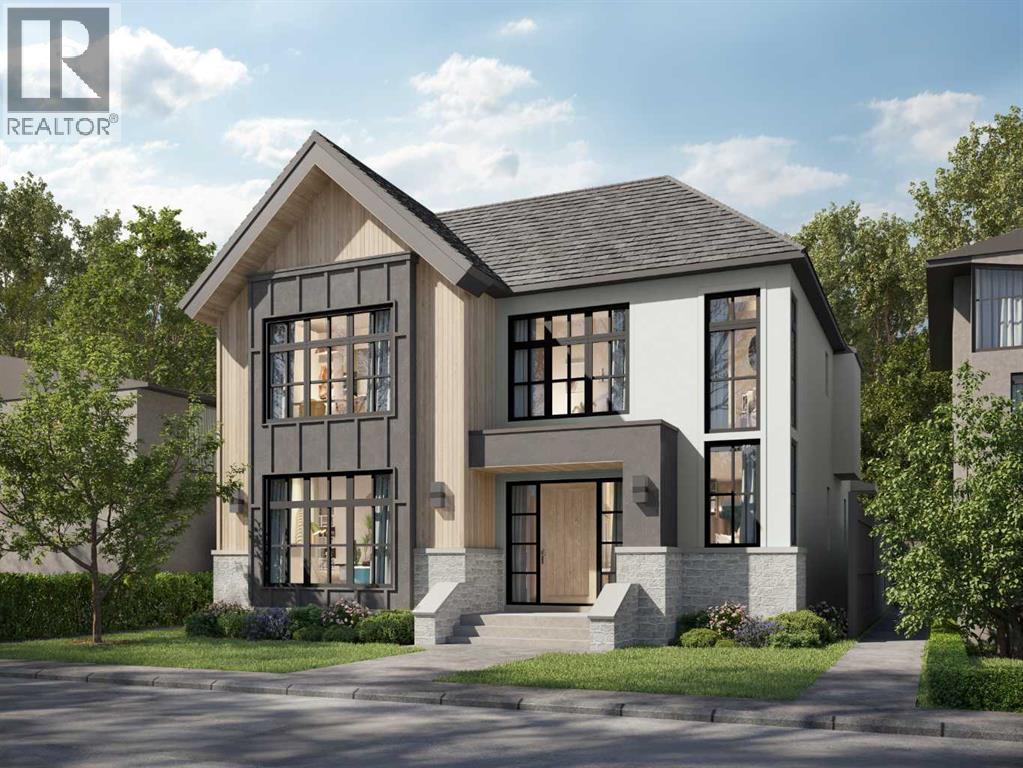
4906 20a Street SW
Calgary, Alberta
Coming soon, this exceptional detached residence showcases refined craftsmanship, elevated design, and premium finishes in the heart of Altadore, Calgary’s premier inner-city community. Blending timeless architecture with modern sophistication, this luxury home offers an unparalleled lifestyle just minutes from Marda Loop’s upscale cafés, restaurants, and boutique shopping delivering walkable convenience with an exclusive neighbourhood feel. Close to top-rated schools including Altadore, Dr. Oakley, Central Memorial, Rundle Academy, Master’s Academy, and Lycée International de Calgary, and with quick access to major routes, this address is ideal for families and professionals seeking luxury real estate in Calgary.Step inside to a welcoming, design-forward foyer that sets the tone for the home’s elevated interiors. Just off the entrance, a private OFFICE provides a sophisticated workspace perfect for remote professionals or quiet study. The main level unfolds into a stunning great room, anchored by a statement fireplace and designed for both upscale entertaining & relaxed everyday living. Expansive windows invite natural light, enhancing the home’s airy yet intimate atmosphere.The chef-inspired kitchen is a true showpiece, featuring WOLF & SUB-ZERO appliances, custom cabinetry, and a substantial quartz island ideal for hosting & gathering. A thoughtfully designed walk-in pantry with prep sink maintains a seamless, clutter-free aesthetic while offering premium functionality. The dining area opens effortlessly to the rear deck, creating a seamless indoor-outdoor luxury living experience perfect for summer entertaining. A beautifully appointed MUDROOM with custom built-ins connects to the rear entry, offering practical elegance, while a discreet powder room completes the main level.Upstairs, the home continues to impress and balances privacy & comfort. The serene Primary suite is positioned at the front of the home and elevated by a dramatic VAULTED CEILING, a spa cious walk-in closet, and a spa-caliber ENSUITE featuring dual vanities, a deep soaker tub, and a glass-enclosed shower. Two additional generously sized bedrooms are paired with private ENSUITES for ultimate convenience. A centrally located laundry room enhances daily ease, while the versatile LOFT AREA offers an elegant bonus space ideal for a media lounge, second family room, or executive retreat *option to covert to 4th bedroom*The professionally developed basement extends the home’s luxury living space. A spacious family room and GAMES AREA create the perfect setting for entertaining, complemented by a dedicated BAR AREA for elevated hosting. A private GYM supports wellness at home, while a well-appointed GUEST BEDROOM & full bath provide comfort & privacy for visitors & ample storage keeps everything tucked away. Surrounded by mature landscaping and a strong sense of community, this luxury home blends upscale living with everyday convenience. *UNDER CONSTRUCTION* (id:22455)
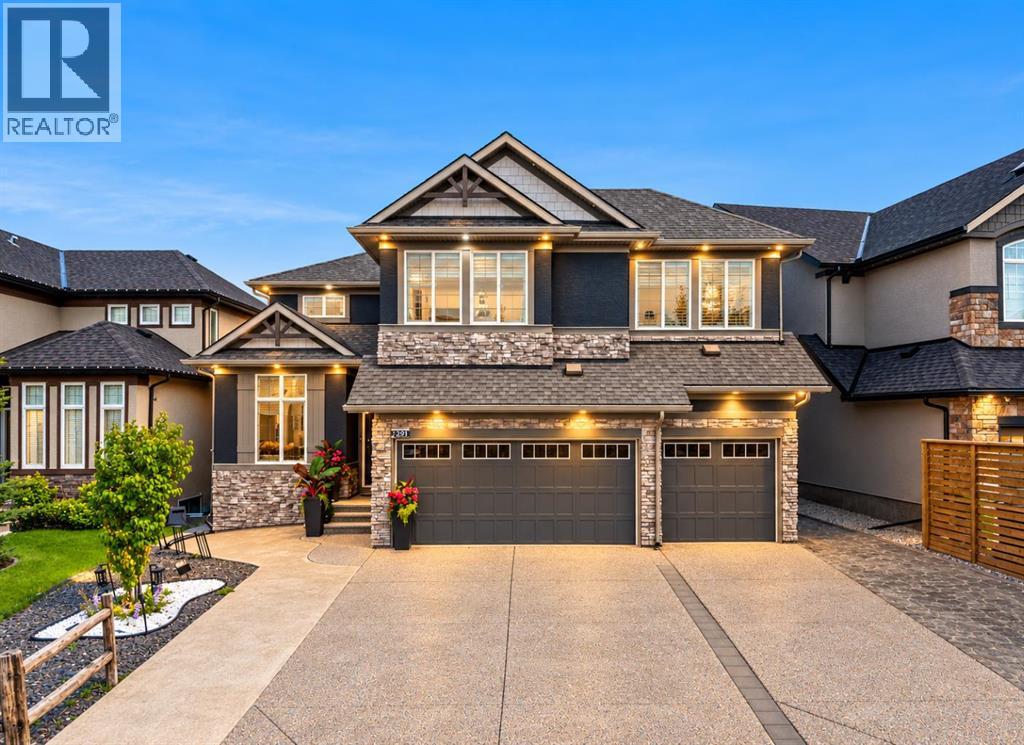
291 Legacy Mount SE
Calgary, Alberta
Welcome to 291 Legacy Mount SE, an exceptional home offering refined design, modern functionality, and a desirable PARK-BACKING LOCATION in Calgary’s sought-after community of Legacy. This beautifully designed residence features a TRIPLE CAR GARAGE WITH EPOXY FLOORING AND BUILT-IN CABINETRY, a FULLY DEVELOPED BASEMENT WITH AN ILLEGAL 1-BEDROOM IN-LAW SUITE, SEPARATE SIDE ENTRANCE, DUAL-ZONE CLIMATE CONTROL, and a NO-MAINTENANCE YARD. With the furnished basement suite currently rented, this home offers excellent flexibility for additional income or multi-generational living.Step inside to a bright, open-concept main floor where expansive windows fill the living spaces with natural light and showcase beautiful park views. The thoughtfully designed kitchen features generous cabinetry, ample counter space, a spacious central island, and a modern SMART FRIDGE. The kitchen flows seamlessly into the dining and living areas, creating an inviting space for everyday living and entertaining. Direct access to the rear deck, complete with a GAS HOOKUP, makes outdoor gatherings effortless.Upstairs, the spacious primary retreat offers a peaceful escape with a beautifully appointed ensuite featuring a shower with 10 MM GLASS. Additional bedrooms provide comfortable accommodations for family or guests, while DUAL-ZONE CLIMATE CONTROL enhances year-round comfort throughout the home.The FULLY DEVELOPED BASEMENT features an ILLEGAL 1-BEDROOM IN-LAW SUITE with a SEPARATE SIDE ENTRANCE and its own SMART FRIDGE. Currently rented furnished, this versatile space offers income potential or additional accommodations for extended family.Outside, the NO-MAINTENANCE YARD provides an inviting outdoor setting without the upkeep of traditional landscaping. Backing directly onto a park, the property enjoys beautiful green space views and added privacy. The impressive TRIPLE CAR GARAGE features durable EPOXY FLOORING and BUILT-IN CABINETRY, offering exceptional parking, storage, and organizat ion.Living in Legacy means enjoying an incredible southeast Calgary lifestyle surrounded by scenic pathways, parks, playgrounds, and convenient amenities. Imagine spending your mornings overlooking the park, exploring the community's extensive walking trails, and enjoying nearby shopping, dining, and schools. With easy access to major roadways, 291 Legacy Mount SE offers the perfect combination of comfort, versatility, and an exceptional location. Book your private showing today! (id:22455)