

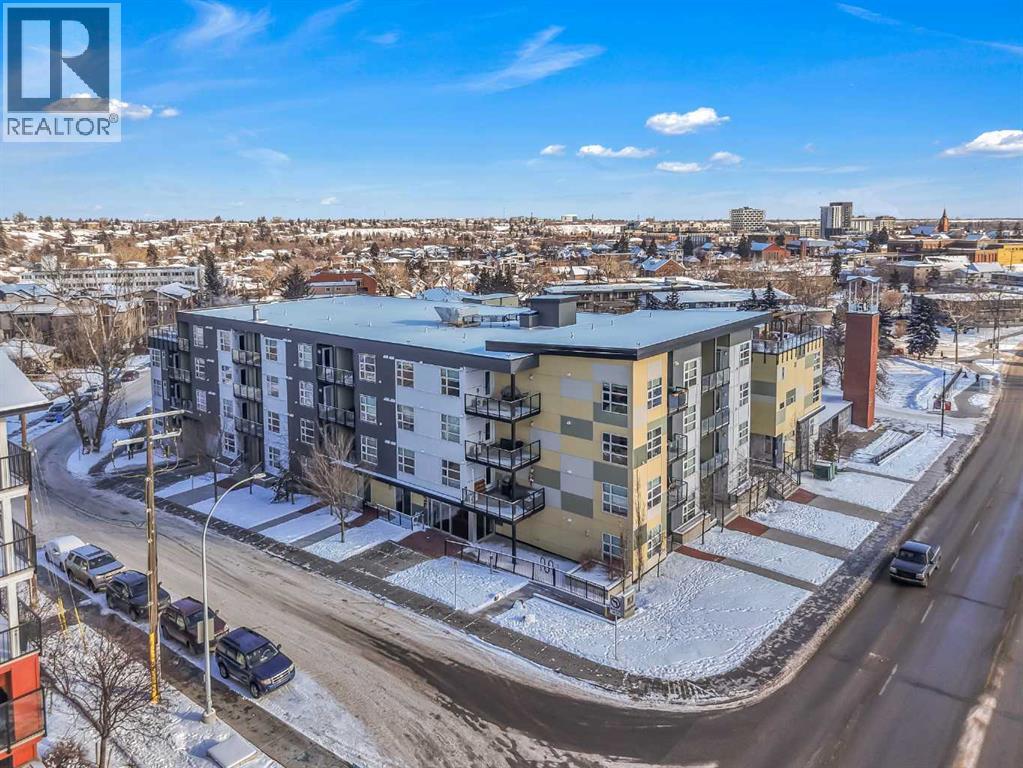
102, 515 4 Avenue NE
Calgary, Alberta
~UPGRADED WITH AIR CONDITIONING~, LOCATION, PROXIMITY, and AFFORDABILITY awaits! Fantastic opportunity to own as an investor, a first-time home buyer, or a downsizer in the trendy and sought-after inner-city community of BRIDGELAND. This cozy 2-bedroom, 2-bathroom, with 1- titled underground parking & assigned storage space is all you need! Offering custom built-in appliances, two-tone kitchen cabinetry, Quartz countertops, and laminate flooring seen throughout! This unit delivers with an open-concept layout, modern finishes featuring a blend of urban convenience, and a twist of European flair! Primary bedroom with a private 4pc-ensuite, and secondary bedroom well-appointed in size can double up as an office, both rooms come with built-in wardrobes and located opposite of floor plan which makes for optional roommate living enjoyable and practical. This unit is quiet & south-facing, with a private patio entrance/door via the exterior building (southside), allowing for quick/easy access to your unit. Take advantage of the building's unique amenities, including a PET-WASH station, a boutique style fitness/yoga area, and a RARE rooftop patio/terrace with communal spaces, for get-togethers, shared experiences, and BBQ mealtimes - all while enjoying unobstructed views of Calgary’s downtown skyline! Features: INSUITE laundry | Private patio/balcony with gas hook-up for all your fresh-air and BBQ needs. Electric Mounted fireplace | GAS Cook-top |building elevator to access all floors | Wheel-chair accessibility if needed | An UNBEATABLE location, with shops, cafes, playgrounds, schools, convenient public transit, paved walkway/pathway systems, and award winning restaurants-all within a 1km radius! Don't delay and book your private showing today! (id:22455)
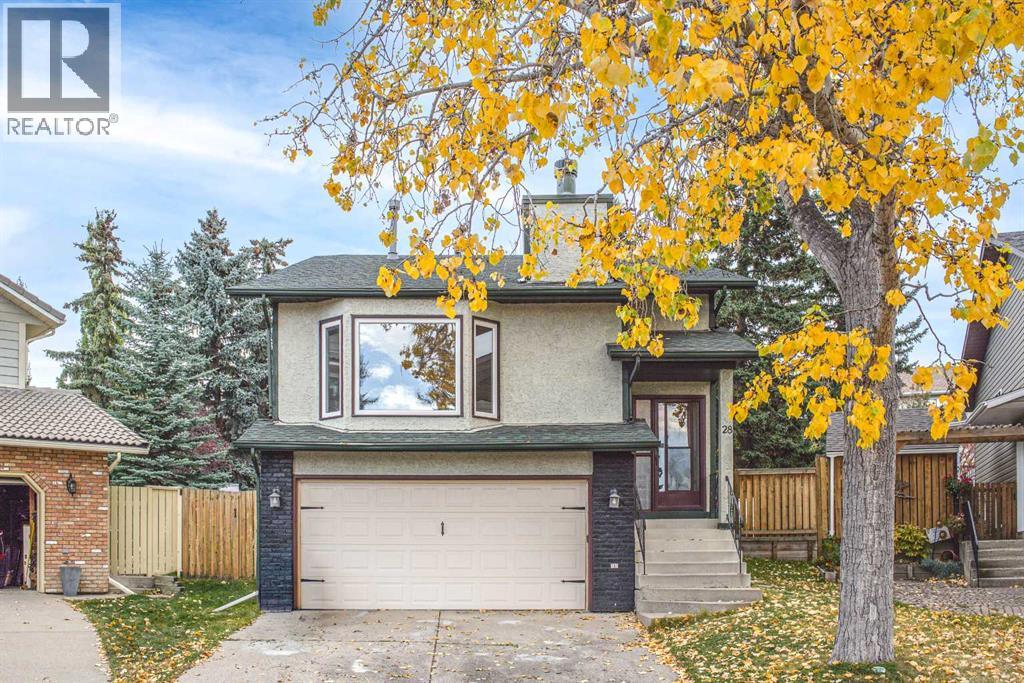
28 Hawkcliff Place NW
Calgary, Alberta
Welcome to this wonderful 4-level split home, ideally located on a quiet cul-de-sac in the sought-after community of Hawkwood. Situated on a HUGE pie-shaped lot of 7,567 ft2, this property offers a expansive backyard and a walkout basement, along with over 2,400 sq. ft. of fully developed living space to accommodate all your lifestyle needs. The main floor welcomes you with a bright and spacious living room featuring a beautiful stone fireplace and large windows that fill the space with an abundance of natural light. The open kitchen is well-appointed with ample cabinetry and appliances, providing a functional space for everyday living. The upper level features a generously sized primary bedroom, two additional bedrooms, and a convenient 4-piece bathroom. The lower level offers a bright and inviting family room, an additional bedroom, and another full bathroom, providing plenty of space for family members or guests. Step outside to enjoy the fully fenced backyard with beautiful trees, deal for relaxing, entertaining, and gathering with family and friends. Enjoy an excellent location close to bus stops, walking trails, parks, and other amenities. Book your private showing today! (id:22455)
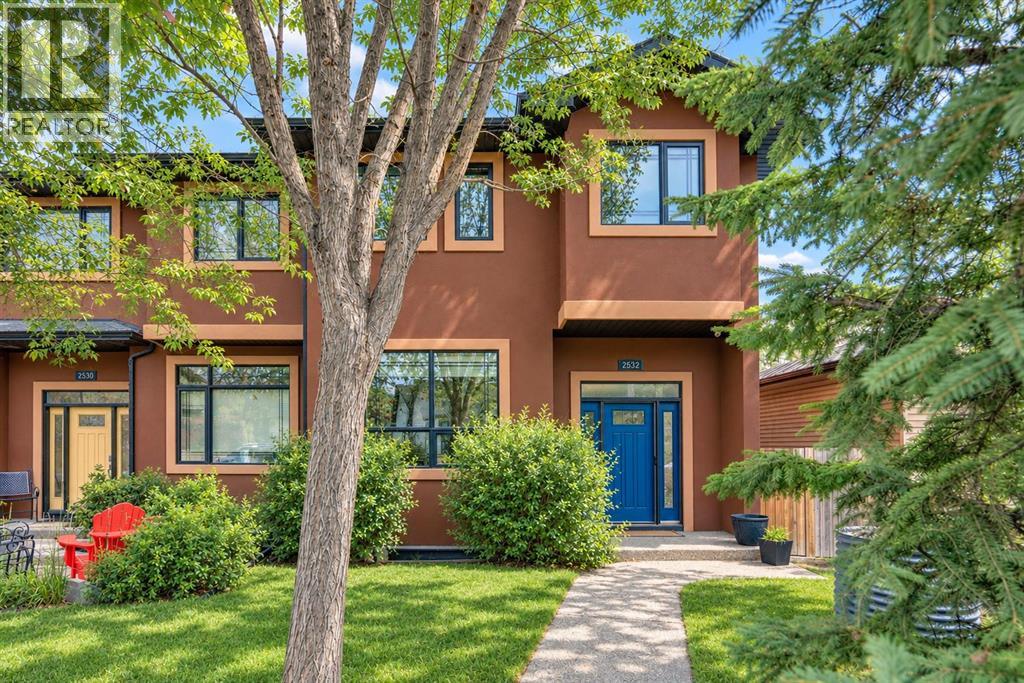
2532 20 Street SW
Calgary, Alberta
This exceptional infill offers over 3,500 sq. ft. of living space in amenity-rich Marda Loop. Featuring 4 bedrooms, 3.5 bathrooms, sophisticated finishes, and an impressive home automation system, this beautifully appointed property combines timeless design with modern convenience. Situated on a 3,820 ft2 lot with additional width and depth, this isn't your traditional infill and you can feel the extra space both inside and out. A grand foyer welcomes you with 9' ceilings and hardwood flooring flowing throughout the main level. The timeless kitchen features warm walnut cabinetry, built-in appliances including double wall ovens, a gas cooktop, an integrated hood fan, and an oversized granite island. The central kitchen includes an expansive walk-through pantry and opens to the main living areas, providing the optimal space for entertaining. A three-sided gas fireplace anchors the main living area, providing ambience for all living spaces. The great room has ample space for virtually any furniture design with a large window overlooking the backyard. Completing the main level is a large dining area, a front office/flex space with west-facing windows for optimal natural light, and a 2-pc powder room. Iron spindle railing guides to the upper level where intelligent design separates the primary suite and secondary bedrooms for optimal privacy. The expansive ~14'x18' primary suite is a true retreat complete with tray ceiling detail, an expansive walk-in closet with custom built-ins and an incredible 5-pc ensuite. Featuring dual sinks, a jetted soaker tub, a steam shower with 10mm glass, and a private water closet, the ensuite is the perfect owner retreat. Two additional bedrooms, a full bathroom, storage closets and a laundry room with a sink complete the upper level. The basement is an entertainer's dream, offering an expansive recreation room with a gas fireplace, custom built-ins, and a wet bar featuring granite countertops, wine storage, and beverage refrigeration. A f ourth bedroom, full bathroom, and additional flex/storage space complete this versatile level. Exceptional technology sets this home apart, with an included Nice (Elan) automation system integrating security, lighting, and audio. Features include touchscreen and remote controls, automated door locks, door contacts, motion detectors, water leak and low-temperature sensors, smoke detector integration, and an elevated security system. An eight-zone audio system with premium ceiling speakers in the kitchen and basement, plus outdoor speakers, makes entertaining effortless. Additional highlights include triple-pane windows, central A/C, a skylight, and basement in-floor heating. The beautiful backyard offers a spacious deck, pergola-covered patio, and a large patio heater, perfect for entertaining throughout the seasons. A detached garage with paved alley completes the property. Ideally situated, this home offers easy access to Marda Loop's shops, restaurants, and amenities, and is just minutes from downtown. (id:22455)
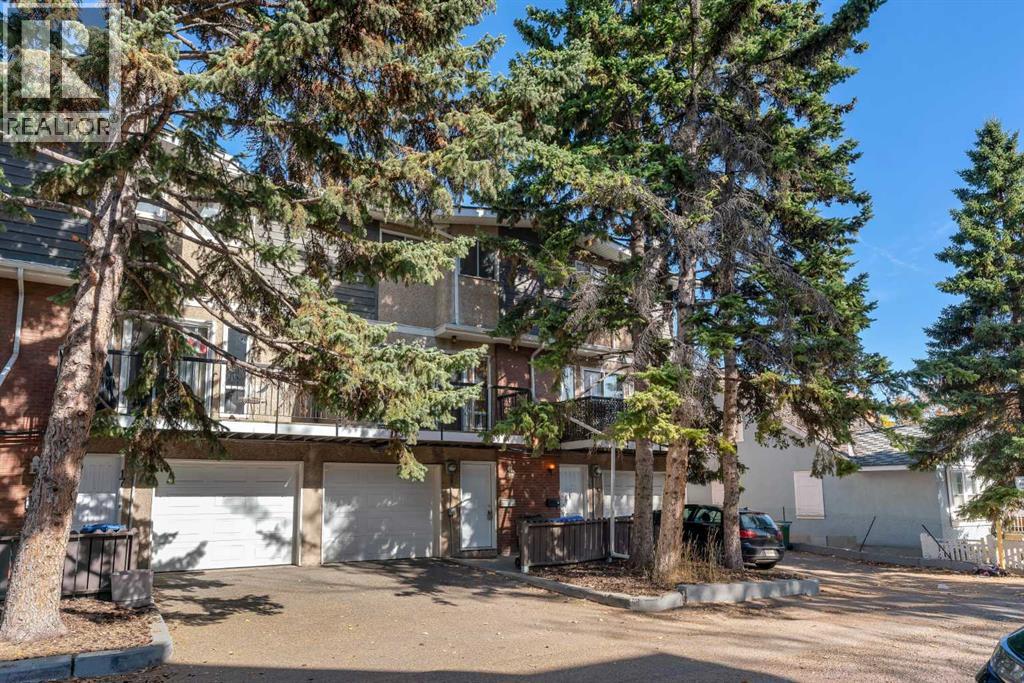
16, 643 4 Avenue NE
Calgary, Alberta
Welcome to 16, 643 4 Avenue NE, a spacious multi-level townhome offering over 1,240 sq. ft. of above-grade living space in the heart of Bridgeland/Riverside. With 2 bedrooms plus a versatile den, an attached single garage, a sunny south-west facing balcony and incredibly low condo fees, this well-maintained home offers an excellent opportunity for homeowners and investors alike, just minutes from downtown. The entry level provides a functional welcome home with direct access to the attached garage, along with a generously sized in-suite laundry room featuring a brand-new dryer, utility area and additional storage. An added advantage of this particular unit is its extended driveway, providing a second parking space in addition to the garage - a valuable feature not offered by all units within the complex. Upstairs, newer hardwood flooring carries through the bright and inviting main living space. The spacious living room is anchored by a distinctive wood-burning fireplace with floor-to-ceiling stone surround, while large windows and sliding glass doors bring in plenty of natural light. Step directly outside onto the expansive south-west facing balcony, offering plenty of room to relax, entertain or enjoy the sunshine among the surrounding mature trees. Overlooking the living area, the dining space connects seamlessly with the kitchen, where ample cabinetry and counter space provide plenty of everyday functionality. A convenient 2-piece bathroom completes this level. The upper floor offers two bedrooms plus a flexible den, along with a full 4-piece bathroom. The spacious primary bedroom features a large closet, while the second bedroom provides comfortable additional space. The den is ideally suited for a home office, study or other flexible use, adding versatility to the layout. Perfectly positioned within walking distance of downtown and close to Bridgeland’s popular restaurants, cafés, shops, parks and pathways, the home also offers quick connections to Memorial Dr ive, Edmonton Trail, Centre Street and transit. With its desirable inner-city location, exceptionally low condo fees, two-car parking, generous outdoor space and flexible floor plan, this property is equally appealing as a comfortable place to call home or a smart addition to an investment portfolio. (id:22455)
1424 11 Avenue SE
Calgary, Alberta
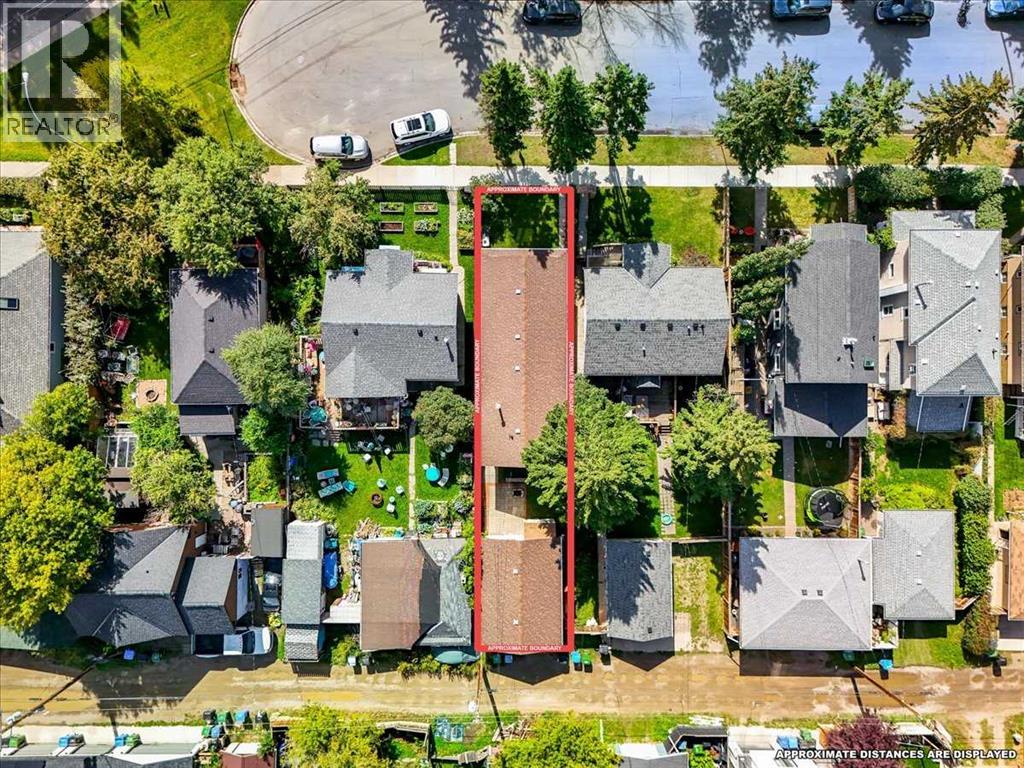
Welcome to Inglewood—Calgary’s oldest, boldest, and arguably most loved inner-city neighborhood! If you’ve been dreaming of a home where vibrant city living, nature, community, and character all come together, this is your opportunity to make the Inglewood lifestyle your own.Tucked away at the end of a quiet cul-de-sac with low through-traffic, this versatile property fronts onto a greenspace and playground and is just steps from everything that makes Inglewood so special. Even better, the iconic 9th Avenue strip is only two blocks away, putting incredible restaurants, cozy coffee shops, boutique shopping, live music, craft breweries, comedy, and local businesses right at your doorstep. River paths and bike paths are 5 minutes aways making this location a dream come true for outdoor enthusiasts.This property offers incredible flexibility for a variety of lifestyles. First-time buyers can live upstairs and utilize the lower illegal suite as a potential mortgage helper, while investors may appreciate the opportunity for rental income from both levels. It could also be an ideal setup for those looking to keep family close while maintaining separate living spaces.Both the upper and lower levels feature similar functional layouts, each offering 2 bedrooms, a kitchen, designated dining space, spacious living room, and separate laundry. The home has also seen valuable maintenance updates, including a newer roof and furnace.Outside, the impressive 123-foot-long lot provides plenty of yard space to enjoy, while the oversized single garage offers room for your vehicle, storage, hobbies, or even a home gym.And then there's the lifestyle. Spend your weekends exploring the river pathways, Harvie Passage, Pearce Estate Park, the Bird Sanctuary, and Nature Centre. Enjoy the festivals, local entertainment, and vibrant community atmosphere that draw people from across Calgary—all while having the luxury of walking home afterwards.With easy access to downtown, Memorial Drive, and Deerfoot Trail, this location truly offers the best of inner-city convenience and community living.Homes in Inglewood are tightly held, and opportunities to enter this iconic neighborhood at an accessible price point are rare. If you've been dreaming of the true Inglewood lifestyle—with character, walkability, greenspace, and the potential for supplementary income—this is one you won't want to miss! (id:22455)
73 7 Street NE
Calgary, Alberta
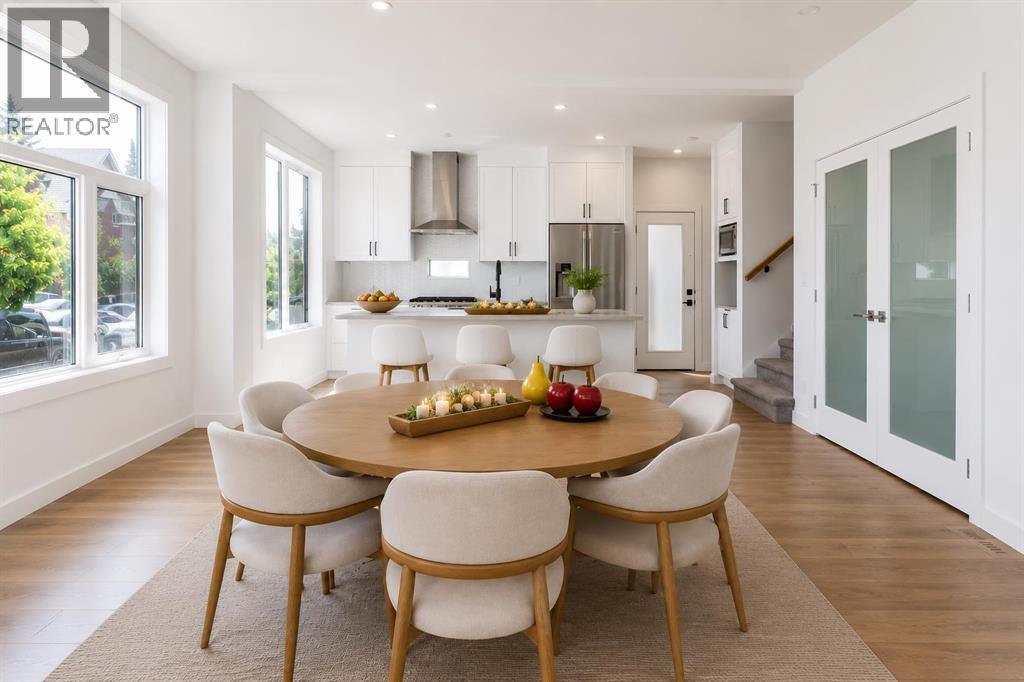
OPEN HOUSE -SATURDAY OCTOBER 24-2026 FROM 2:00 TO 4:00 PM-Welcome to this beautifully designed three-storey corner townhome, part of an exclusive boutique three-unit development in the heart of Bridgeland/Riverside. Offering approximately 2,365.4 sq. ft. of thoughtfully designed living space, this brand-new east corner residence enjoys a rare private entrance from 7 Street NE, abundant windows on two sides, and exceptional natural light. Its prominent location at the entrance to the cul-de-sac enhances privacy and curb appeal. Enhanced insulation and sound-control measures between adjoining units and between floors provide added comfort and privacy throughout the home.The bright, open-concept main floor is designed for everyday living and entertaining. The contemporary kitchen features ceiling-height white beveled cabinetry, quartz countertops, stainless steel appliances, a gas range, large centre island with seating, and a dedicated walk-in pantry with frosted glass double doors and built-in shelving. The spacious dining and living areas feature engineered hardwood flooring and a striking porcelain-feature electric fireplace.The second level offers a spacious primary retreat with walk-in closet and beautifully appointed 4-piece ensuite, plus a generous second bedroom with direct access to a full Jack-and-Jill bathroom. A conveniently located laundry area with folding space completes this floor.The third level features a spacious bonus room with direct access to a private rooftop patio; ideal for relaxing, entertaining, morning coffee, or enjoying open neighbourhood views and beautiful sunrises.The fully developed lower level adds a third bedroom, full bathroom, and generous recreation area ideal for a family room, home office, fitness area, media room, or guest accommodations.Additional features include a private front entrance, concrete walkways and driveway, professionally landscaped grounds, a private detached single garage, and a thoughtfully designed self-managed condominium with an estimated condominium fee of approximately $250 per month. Built with quality craftsmanship and protected by the Alberta New Home Warranty Program, this exceptional home is ready for immediate possession.Enjoy Bridgeland's vibrant restaurants, cafés, parks, river pathways, schools, transit, downtown access, and everyday amenities—all from one of Calgary's most sought-after inner-city communities. Book your private showing today! (id:22455)
111 Arbour Stone Crescent NW
Calgary, Alberta
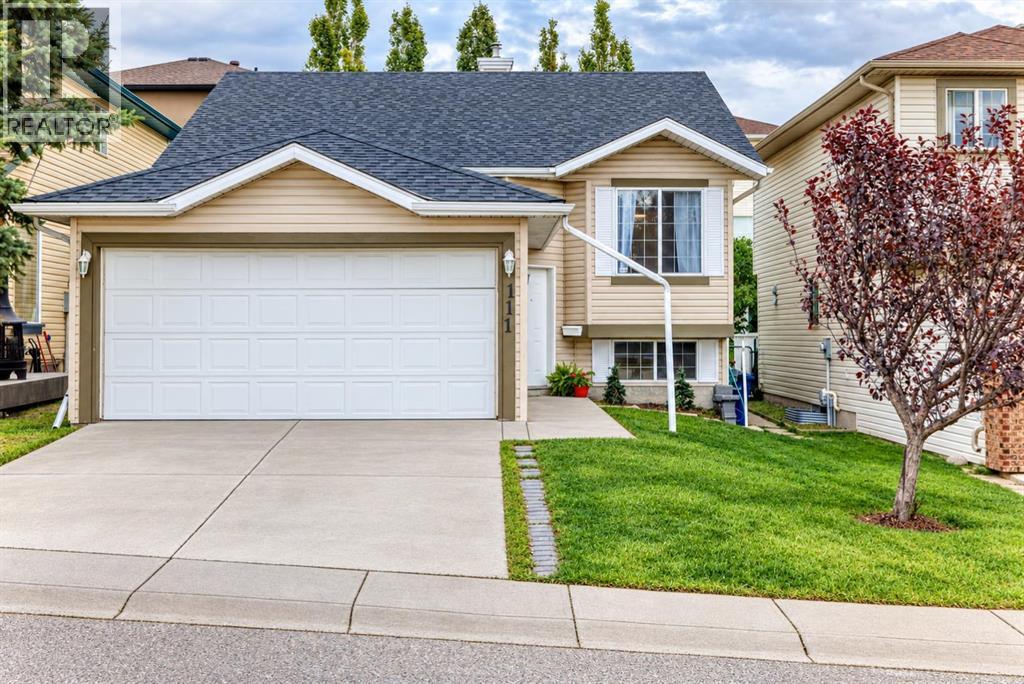
This beautifully renovated home sits on a quiet crescent in Arbour Lake, one of Calgary’s most established and desirable lake communities. With 1,224 sq. ft. on the main level plus a bright 1,000 sq. ft. legal basement suite, this home offers more than 2,200 sq. ft. of developed living space, extensive recent renovations and the benefit of a proven income-producing suite.The spacious front foyer immediately gives the home a feeling of light and openness. The main level has been completely refreshed with a professionally renovated custom kitchen, two new bathrooms, new flooring and professional paint throughout. The east-facing kitchen is filled with morning light and includes excellent storage, pantry and washer/dryer. Beautiful tiger-eye hardwood flows through the living room, dining area and hallway, with Rocky Mountain views from the living room.The main level includes three bedrooms and two full bathrooms, all newly updated. Recent improvements include a brand-new roof, new hot water tank, newer furnace and a new deck.The legal lower suite is a standout feature. With its own backyard entrance just four steps down, it feels bright and open rather than like a typical basement. Large windows bring in plenty of natural light and, at approximately 1,000 sq. ft., it offers two large bedrooms, a spacious living room open to the kitchen, full appliances and its own washer and dryer. The suite has two exits, a sprinkler system, is registered with the City of Calgary and has generated approximately $18,000 in annual rental income.The location is another reason this home has been such a great property. The crescent sees very little through traffic, yet Arbour Lake is less than a two-minute drive away. Lake membership offers swimming, boating and fishing in the warmer months, along with skating and other winter activities — a true four-season recreational lifestyle right in the community.Crowfoot Centre is immediately next to Arbour Lake, with the C-Train, YMCA, s hopping, restaurants and entertainment close at hand. Excellent schools, the library, parks and easy access to Stoney Trail add to the convenience.Exceptionally well updated, with a substantial legal suite and a location that combines a quiet neighbourhood with year-round lake living. (id:22455)
24 Auburn Meadows Green SE
Calgary, Alberta
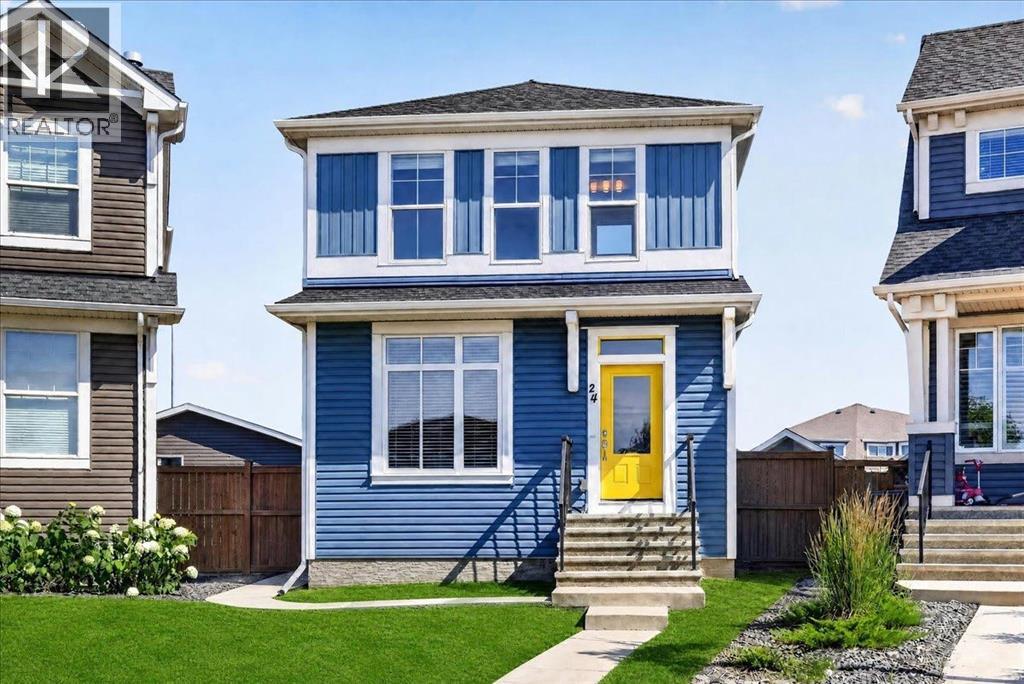
EXTREMELY RARE! One of Calgary's most exceptional opportunities, offering 7 BEDROOMS, 4.5 BATHROOMS, a LEGAL 2-BEDROOM CARRIAGE SUITE, and a total of 7 PARKING SPACES, including an OVERSIZED TRIPLE DETACHED GARAGE, 2 dedicated parking pads for the carriage suite, a dedicated RV parking space, and additional parking for a boat or trailer. All of this is situated on one of the largest pie-shaped lots (8,221 sq. ft.) in Auburn Bay, complete with exclusive lake access. Offering an exceptional blend of luxury living and proven income, the Professionally Developed 2-Bedroom Carriage Suite features its own private entrance, attached single car garage and 2 dedicated parking pads, in-suite laundry, separately metered heat and electricity, private balcony with mountain views and a natural gas BBQ hookup. The carriage suite is currently renting for $1,900/month plus utilities. Built by Brookfield Residential, this extensively upgraded 5-Bedroom Home showcases over $62,000 in original builder upgrades, including upgraded Wildwood cabinetry, luxury vinyl plank flooring, granite countertops, stainless steel appliances, a chef-inspired gas range, and a stainless steel chimney-style hood fan beautifully complemented by a full-height tile backsplash. The home also features additional windows for abundant natural light, designer lighting, upgraded plumbing fixtures, and a professionally builder-developed basement complete with a custom granite wet bar, spacious recreation room, full bathroom, and fifth bedroom. The entire home, including all walls, baseboards, and trim, was freshly professionally painted in July 2026, giving it a crisp, modern, move-in-ready feel. Step outside to a spectacular professionally landscaped backyard with over $60,000 of features including mature spruce and pine trees, an elegant low- maintenance rock garden, an expansive deck with natural gas BBQ hookup, and one of the largest pie-shaped lots in Auburn Bay, creating a private outdoor retreat rarely found in newer communities. Perfectly situated on a quiet cul-de-sac directly across from a playground, this home also enjoys Auburn Bay Lake access and is just minutes from South Health Campus, Seton, Mahogany, schools, shopping, restaurants, and quick access to Stoney Trail and Deerfoot Trail. Properties offering a legal carriage suite, oversized triple garage, RV and boat parking, one of Auburn Bay's largest lots, over six figures in builder upgrades and professional landscaping, plus outstanding income potential for investors and homeowners seeking mortgage helper. This is a truly one-of-a-kind opportunity in one of Calgary's premier lake communities. (id:22455)
501, 195 Belvedere Drive SE
Calgary, Alberta
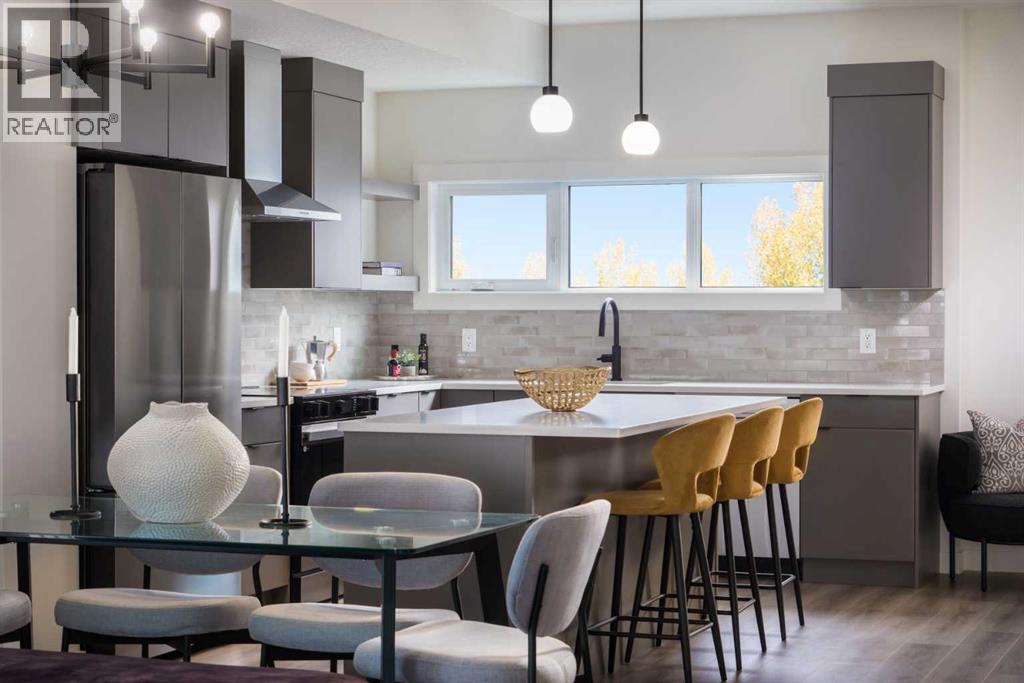
This is what happens when a townhouse refuses to act like one.— 4 BEDROOMS, 3.5 baths, a DOUBLE ATTACHED GARAGE, all tucked neatly into an 1,862 sq. ft. END UNIT.Right off the main entry, A PRIVATE FOURTH BEDROOM SITS BESIDE A 3-PIECE BATH—a setup that quietly solves a lot of problems. Home office? Absolutely. Guest room? Easy. Space for an older child, hobby room, or the person in the house who would simply like a door between themselves and everyone else? Also yes.One level up, the rear kitchen gets the good stuff: quartz countertops, warm cabinetry, matte black finishes, SAMSUNG APPLIANCES with a GAS RANGE, built-in microwave, chimney hood fan, and an upgraded WALK-IN PANTRY. Not a cupboard pretending to be a pantry. An actual walk-in pantry with room for groceries, small appliances and the Costco haul you ended up with after “only going in for one thing”.The dining and living spaces open onto one of this home’s best features: a SECOND-FLOOR WRAPAROUND BALCONY extending along two sides of the end unit. It overlooks landscaped walkways and greenery within the development, giving you an outdoor space that feels connected to the neighbourhood. And with a BBQ GAS LINE ALREADY ROUGHED IN, summer dinner can migrate outside without a propane tank tagging along.Upstairs, the master ensuite deserves more than a passing mention. A LARGE SHOWER stretches the width of the room, paired with a DUAL SINK VANITY and QUARTZ COUNTERS—because sharing a bathroom is considerably more pleasant when you don’t also have to share a sink.Living in Cottages at Belvedere means East Hills shopping, daily conveniences, green spaces and pathways are nearby, and Stoney Trail is just minutes away for easy city-wide access.Put it all together, and this is a home that gives you more of what matters—more space, more flexibility, and fewer of the maintenance-heavy trade-offs that usually come with it.Visit the Fifth Avenue Homes sales centre at 903, 195 Belvedere Drive SE, or contact a real estate agent to arrange a private showing. Already working with an agent? PLEASE BRING THEM WITH YOU FOR ALL SHOW HOME VISITS. • PLEASE NOTE: Photos are of a SHOWHOME of a similar model – fit and finish may differ. Interior selections and floorplans shown in photos. (id:22455)
1059 Thimbleberry Hill SW
Airdrie, Alberta
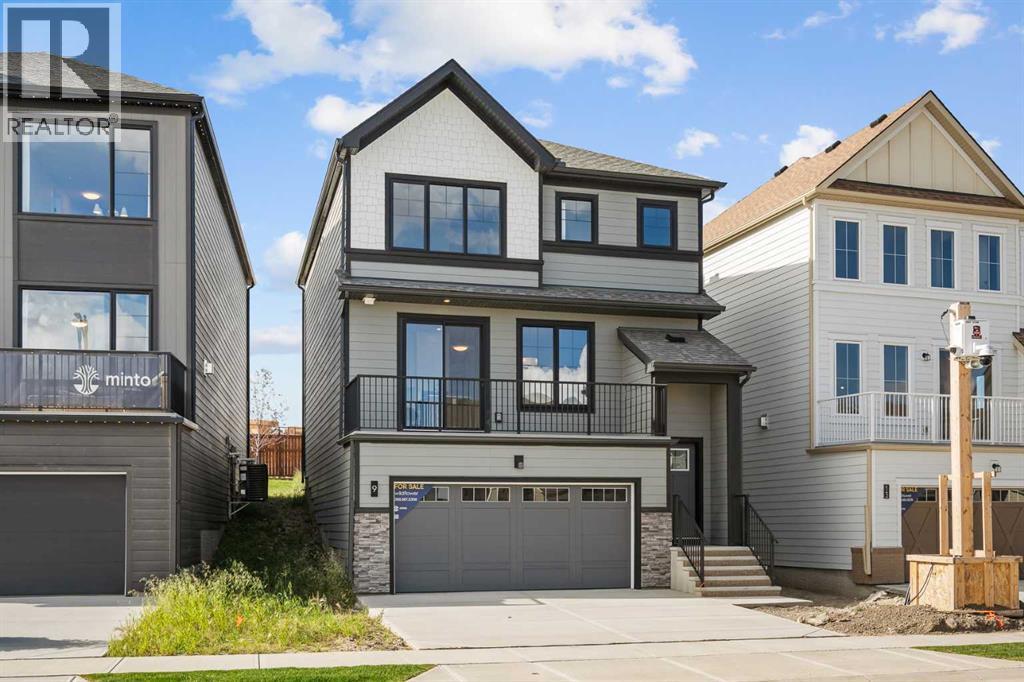
NEW BUILD DETACHED HOME | DOUBLE ATTACHED GARAGE | 4 BED / 2.5 BATH / 2001 SQ FT ABOVE GRADE | BONUS ROOM | SOUTHWEST-FACING BACKYARD | FEBRUARY 2027 Possession – Welcome to this beautifully designed Clearwater model detached home by Minto Communities, an award-winning Canadian builder with over 70 years of experience, located in Wildflower, proudly voted Best New Community in Canada (2025). This vibrant, master-planned community in Airdrie is designed with lifestyle and connection in mind, offering an exciting mix of home styles in a neighbourhood built to grow with you. Finished with modern details throughout, this impressive 2-storey home offers a functional and well-designed layout ideal for growing families and those who love to entertain.The main level showcases a stunning front-facing kitchen, complete with a large island, stainless steel appliances, and beautiful cabinetry. Just off the kitchen, the northeast-facing balcony provides a great outdoor space to enjoy your morning coffee. The spacious dining room offers plenty of room for everyday meals or entertaining, while the living room at the back of the home provides a comfortable space to relax and features direct access to the west-facing backyard. A main floor bedroom offers added flexibility for guests, a home office, or additional living space, while a convenient 2-piece bathroom completes the main level.Upstairs, you’ll find a thoughtfully designed upper level featuring a large bonus room, providing the perfect space for family movie nights, a play area, or additional lounging space. The primary bedroom is generously sized and easily accommodates a king-sized bed, while also featuring a walk-in closet and luxurious 5-piece ensuite. Two additional well-sized bedrooms, a full 4-piece bathroom, and a convenient laundry room complete the upper level.The undeveloped basement offers plenty of potential for future development and provides direct access to the double attached garage, adding everyday co nvenience and functionality.Residents of Wildflower enjoy exclusive access to The Hillside Hub, a standout amenity centre featuring Airdrie’s first outdoor pool, a hot tub, an open-air sports court, and a variety of shared indoor and outdoor spaces designed for gathering, recreation, or quiet retreat. With nearby parks, pathways, amenities, and easy access to major routes, Wildflower delivers a truly well-rounded lifestyle.Combining award-winning community planning, modern design, and a desirable possession timeline, this is an outstanding opportunity to own a stylish new home in one of Canada’s most celebrated communities. Don’t miss your chance to make Wildflower home. Book your visit today! **This home is under construction. Photos are of a similar model and are for illustrative purposes only. Actual finishes, colours, and features may vary.** (id:22455)
8826 6 Street SE
Calgary, Alberta
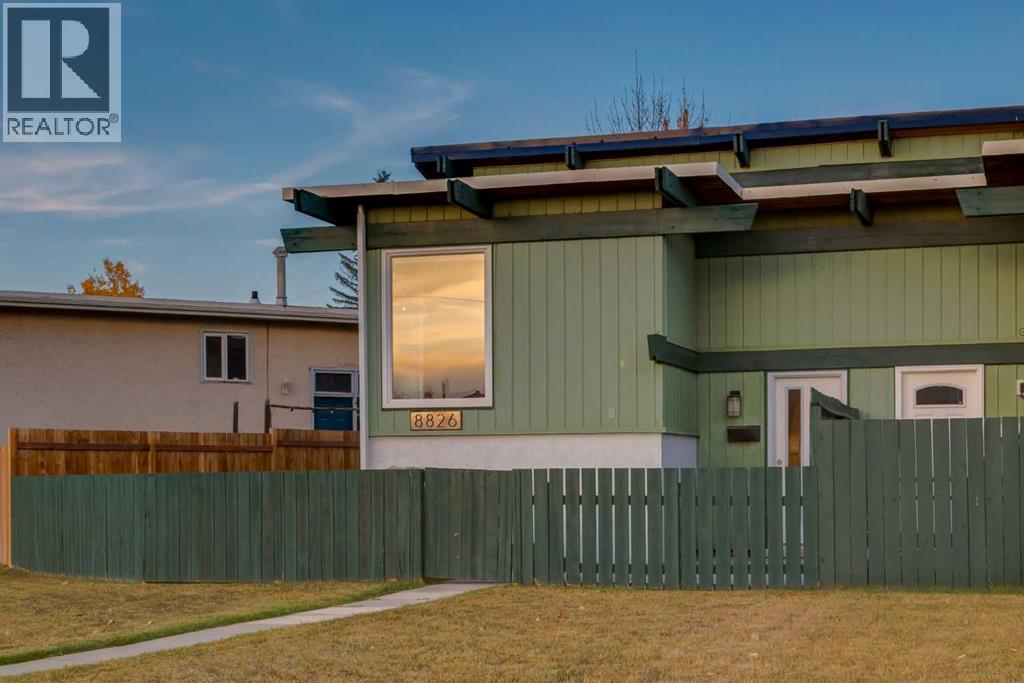
WELCOME to this FRESHLY UPDATED + MOVE-IN-READY BI-LEVEL HALF DUPLEX in ACADIA, offering 915+ SQ. FT. OF DEVELOPED LIVING SPACE, 2 BEDROOMS, 1.5 BATHROOMS, CENTRAL A/C, A PRIVATE FENCED YARD, REAR PARKING PAD + BEST OF ALL—NO STRATA FEES!!! Set on a 3,218 SQ. FT. PIE-SHAPED LOT, with FRESH MODERN UPDATES, SOARING VAULTED CEILINGS, EXPOSED WOOD BEAMS + a BRIGHT OPEN FLOORPLAN, this home offers a beautiful blend of CHARACTER, COMFORT + FUNCTIONALITY!!! PERFECT FOR FIRST-TIME BUYERS, YOUNG PROFESSIONALS, DOWNSIZERS, PET OWNERS + INVESTORS, enjoy the FREEDOM OF HOMEOWNERSHIP WITHOUT MONTHLY STRATA FEES!!!A private FRONT PATIO welcomes you into the bright main floor w/FRESH NEUTRAL PAINT + NEW VINYL PLANK FLOORING. The LIVING ROOM showcases a rich WOOD-PLANK CEILING + crisp WHITE EXPOSED BEAMS, creating incredible architectural character + a warm, inviting atmosphere you won’t find in an ordinary home. CORNER WINDOWS fill the space w/natural light, while the OPEN FLOORPLAN connects the living + dining areas for easy everyday living + entertaining. The DINING ROOM continues the wood ceiling + beams overhead, w/a contemporary CHANDELIER + generous space for family dinners, celebrations + hosting friends in style.The KITCHEN blends warmth + modern style w/TWO-TONE CABINETRY, gleaming QUARTZ COUNTERS + an OVERSIZED PENINSULA offering excellent prep space, storage + a natural connection to the dining area. A large window above the DOUBLE SINK brings in natural light, while ample cabinetry keeps everyday essentials organized + close at hand. SS APPLIANCES incl. REFRIGERATOR, ELECTRIC STOVE, DISHWASHER + RANGE HOOD complete the space. Beyond, the MUDROOM provides direct access to the rear DECK—perfect for morning coffee, summer BBQs + easy access to the yard. A convenient 2-PC BATH completes the main level.Downstairs, the FULLY FINISHED BASEMENT creates a quiet, private bedroom level. The PRIMARY RETREAT offers a comfortable place to unwind, separated from the main living spaces. Nearby, the 2ND BEDROOM w/WALK-IN CLOSET is ideal for children, guests or a HOME OFFICE. A 4-PC BATH w/full tub/shower combination + dedicated UTILITY/LAUNDRY ROOM w/WASHER + DRYER add everyday practicality.The PRIVATE FENCED BACKYARD is PERFECT FOR PETS TO ROAM, children to play, gardening + evenings outdoors! The elevated REAR DECK overlooks the yard, while the CONCRETE PATIO below provides another spot to relax or entertain. The home features both PITCHED + FLAT ROOF SECTIONS, w/NEW SHINGLES INSTALLED ON THE PITCHED PORTION IN 2026! A BACK LANE + REAR PARKING PAD offer everyday convenience, easy parking + space for outdoor enjoyment.Located in ESTABLISHED ACADIA, close to PARKS, PLAYGROUNDS, SCHOOLS + SHOPPING, w/easy access to amenities + connections across Calgary. Whether you're entering the market, downsizing or seeking an alternative to condo living, this home delivers PRIVATE OUTDOOR SPACE, CENTRAL A/C, a FINISHED LOWER LEVEL + UNIQUE CHARACTER—ALL WITHOUT STRATA FEES! BOOK NOW!!! (id:22455)
13 Wild Rose Bay SW
Airdrie, Alberta
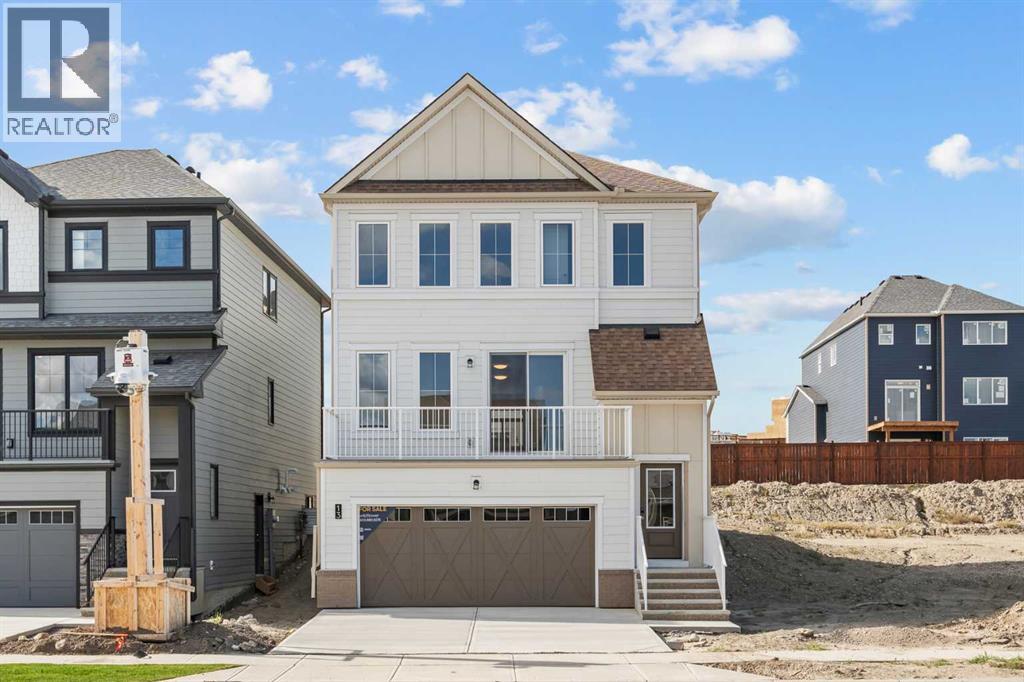
NEW BUILD DETACHED HOME | DOUBLE ATTACHED GARAGE | 3 BED / 2.5 BATH / 2155 SQ FT ABOVE GRADE | WEST-FACING BACKYARD | IMMEDIATE POSSESSION – Welcome to this beautifully designed Nightingale model detached home by Minto Communities, an award-winning Canadian builder with over 70 years of experience, located in Wildflower, proudly voted Best New Community in Canada (2025). This vibrant, master-planned community in Airdrie is designed with lifestyle and connection in mind, offering an exciting mix of home styles in a neighbourhood built to grow with you.The main floor features a stunning kitchen at the back of the home, complete with a large island, stainless steel appliances, tons of cabinetry, and a large pantry providing plenty of storage. Just off the kitchen, the spacious dining area offers easy access to the west-facing backyard, creating a great connection between the indoor and outdoor living spaces. Tucked away just off the main living areas, a private office/den provides a quiet and functional space for working from home.At the front of the home, the large living room features oversized windows that fill the space with natural light and a cozy fireplace that creates a welcoming focal point. The living room also provides access to a east-facing balcony, offering an additional outdoor space to enjoy throughout the day. A large walk-in closet and convenient 2-piece bathroom complete the main level.Upstairs, the spacious primary bedroom easily accommodates a king-sized bed and features a large walk-in closet and luxurious 5-piece ensuite. A large bonus room provides flexible additional living space, perfect for a media room, play area, or second home office. Two additional well-sized bedrooms, a 4-piece bathroom, and a large laundry room complete the upper level.The undeveloped basement offers plenty of potential for future development and provides direct access to the double attached garage, adding everyday convenience and functionality.Residents of Wi ldflower enjoy exclusive access to The Hillside Hub, a standout amenity centre featuring Airdrie’s first outdoor pool, a hot tub, an open-air sports court, and a variety of shared indoor and outdoor spaces designed for gathering, recreation, or quiet retreat. With nearby parks, pathways, amenities, and easy access to major routes, Wildflower delivers a truly well-rounded lifestyle.Combining award-winning community planning, thoughtful home design, modern finishes, and immediate possession, this is an excellent opportunity to own a stylish new home in one of Canada’s most celebrated communities. Don’t miss your chance to make Wildflower home. Book your visit today! (id:22455)