

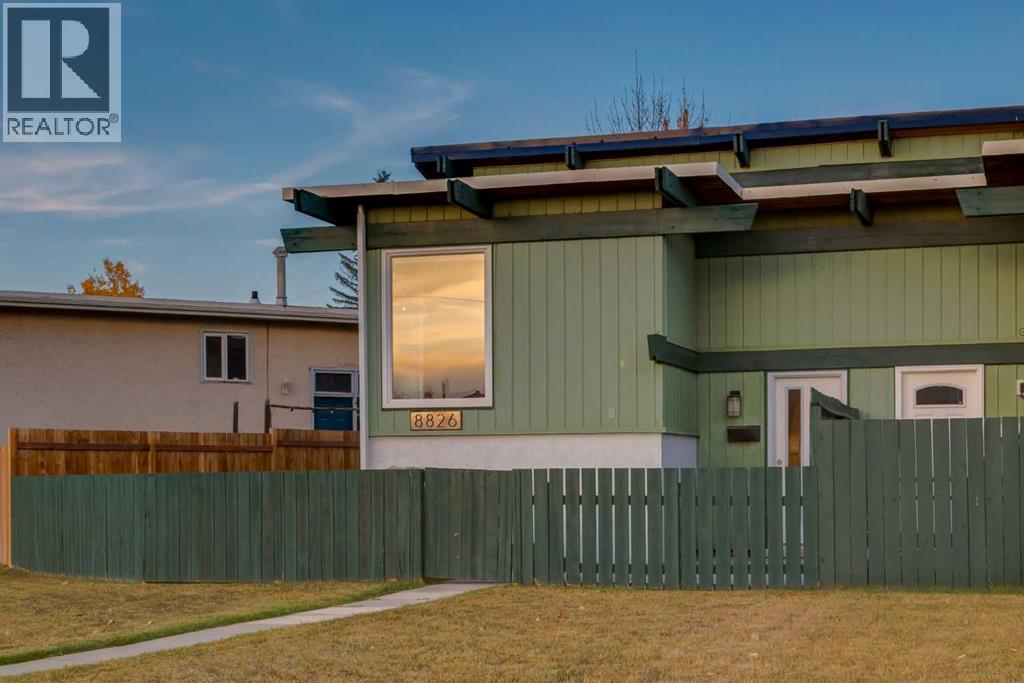
8826 6 Street SE
Calgary, Alberta
WELCOME to this FRESHLY UPDATED + MOVE-IN-READY BI-LEVEL HALF DUPLEX in ACADIA, offering 915+ SQ. FT. OF DEVELOPED LIVING SPACE, 2 BEDROOMS, 1.5 BATHROOMS, CENTRAL A/C, A PRIVATE FENCED YARD, REAR PARKING PAD + BEST OF ALL—NO STRATA FEES!!! Set on a 3,218 SQ. FT. PIE-SHAPED LOT, with FRESH MODERN UPDATES, SOARING VAULTED CEILINGS, EXPOSED WOOD BEAMS + a BRIGHT OPEN FLOORPLAN, this home offers a beautiful blend of CHARACTER, COMFORT + FUNCTIONALITY!!! PERFECT FOR FIRST-TIME BUYERS, YOUNG PROFESSIONALS, DOWNSIZERS, PET OWNERS + INVESTORS, enjoy the FREEDOM OF HOMEOWNERSHIP WITHOUT MONTHLY STRATA FEES!!!A private FRONT PATIO welcomes you into the bright main floor w/FRESH NEUTRAL PAINT + NEW VINYL PLANK FLOORING. The LIVING ROOM showcases a rich WOOD-PLANK CEILING + crisp WHITE EXPOSED BEAMS, creating incredible architectural character + a warm, inviting atmosphere you won’t find in an ordinary home. CORNER WINDOWS fill the space w/natural light, while the OPEN FLOORPLAN connects the living + dining areas for easy everyday living + entertaining. The DINING ROOM continues the wood ceiling + beams overhead, w/a contemporary CHANDELIER + generous space for family dinners, celebrations + hosting friends in style.The KITCHEN blends warmth + modern style w/TWO-TONE CABINETRY, gleaming QUARTZ COUNTERS + an OVERSIZED PENINSULA offering excellent prep space, storage + a natural connection to the dining area. A large window above the DOUBLE SINK brings in natural light, while ample cabinetry keeps everyday essentials organized + close at hand. SS APPLIANCES incl. REFRIGERATOR, ELECTRIC STOVE, DISHWASHER + RANGE HOOD complete the space. Beyond, the MUDROOM provides direct access to the rear DECK—perfect for morning coffee, summer BBQs + easy access to the yard. A convenient 2-PC BATH completes the main level.Downstairs, the FULLY FINISHED BASEMENT creates a quiet, private bedroom level. The PRIMARY RETREAT offers a comfortable place to unwind, separated from the main living spaces. Nearby, the 2ND BEDROOM w/WALK-IN CLOSET is ideal for children, guests or a HOME OFFICE. A 4-PC BATH w/full tub/shower combination + dedicated UTILITY/LAUNDRY ROOM w/WASHER + DRYER add everyday practicality.The PRIVATE FENCED BACKYARD is PERFECT FOR PETS TO ROAM, children to play, gardening + evenings outdoors! The elevated REAR DECK overlooks the yard, while the CONCRETE PATIO below provides another spot to relax or entertain. The home features both PITCHED + FLAT ROOF SECTIONS, w/NEW SHINGLES INSTALLED ON THE PITCHED PORTION IN 2026! A BACK LANE + REAR PARKING PAD offer everyday convenience, easy parking + space for outdoor enjoyment.Located in ESTABLISHED ACADIA, close to PARKS, PLAYGROUNDS, SCHOOLS + SHOPPING, w/easy access to amenities + connections across Calgary. Whether you're entering the market, downsizing or seeking an alternative to condo living, this home delivers PRIVATE OUTDOOR SPACE, CENTRAL A/C, a FINISHED LOWER LEVEL + UNIQUE CHARACTER—ALL WITHOUT STRATA FEES! BOOK NOW!!! (id:22455)
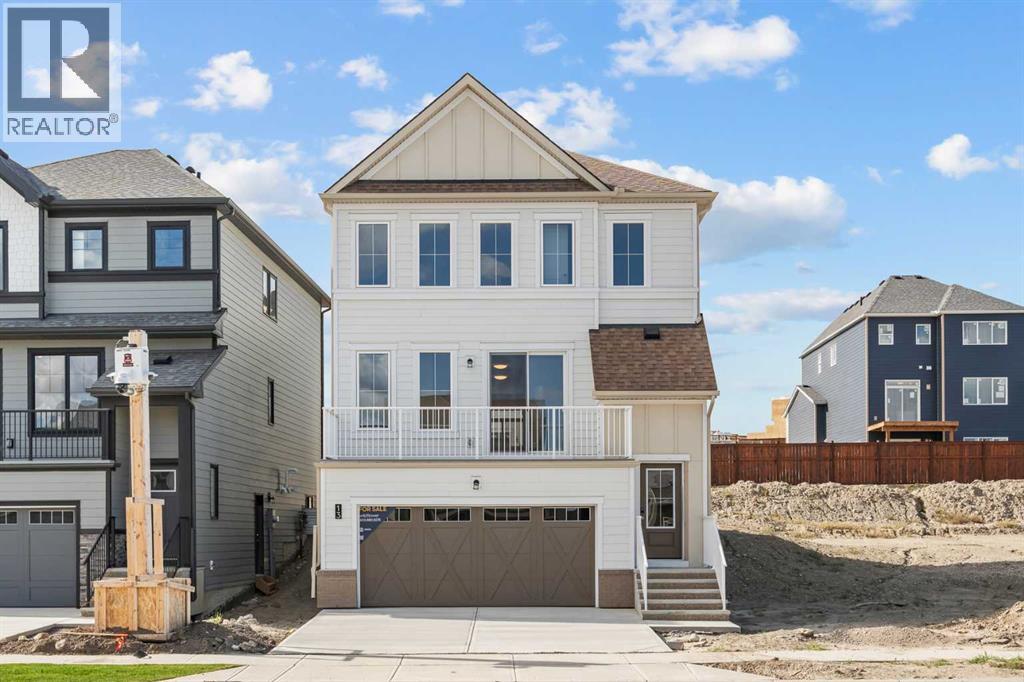
13 Wild Rose Bay SW
Airdrie, Alberta
NEW BUILD DETACHED HOME | DOUBLE ATTACHED GARAGE | 3 BED / 2.5 BATH / 2155 SQ FT ABOVE GRADE | WEST-FACING BACKYARD | IMMEDIATE POSSESSION – Welcome to this beautifully designed Nightingale model detached home by Minto Communities, an award-winning Canadian builder with over 70 years of experience, located in Wildflower, proudly voted Best New Community in Canada (2025). This vibrant, master-planned community in Airdrie is designed with lifestyle and connection in mind, offering an exciting mix of home styles in a neighbourhood built to grow with you.The main floor features a stunning kitchen at the back of the home, complete with a large island, stainless steel appliances, tons of cabinetry, and a large pantry providing plenty of storage. Just off the kitchen, the spacious dining area offers easy access to the west-facing backyard, creating a great connection between the indoor and outdoor living spaces. Tucked away just off the main living areas, a private office/den provides a quiet and functional space for working from home.At the front of the home, the large living room features oversized windows that fill the space with natural light and a cozy fireplace that creates a welcoming focal point. The living room also provides access to a east-facing balcony, offering an additional outdoor space to enjoy throughout the day. A large walk-in closet and convenient 2-piece bathroom complete the main level.Upstairs, the spacious primary bedroom easily accommodates a king-sized bed and features a large walk-in closet and luxurious 5-piece ensuite. A large bonus room provides flexible additional living space, perfect for a media room, play area, or second home office. Two additional well-sized bedrooms, a 4-piece bathroom, and a large laundry room complete the upper level.The undeveloped basement offers plenty of potential for future development and provides direct access to the double attached garage, adding everyday convenience and functionality.Residents of Wi ldflower enjoy exclusive access to The Hillside Hub, a standout amenity centre featuring Airdrie’s first outdoor pool, a hot tub, an open-air sports court, and a variety of shared indoor and outdoor spaces designed for gathering, recreation, or quiet retreat. With nearby parks, pathways, amenities, and easy access to major routes, Wildflower delivers a truly well-rounded lifestyle.Combining award-winning community planning, thoughtful home design, modern finishes, and immediate possession, this is an excellent opportunity to own a stylish new home in one of Canada’s most celebrated communities. Don’t miss your chance to make Wildflower home. Book your visit today! (id:22455)
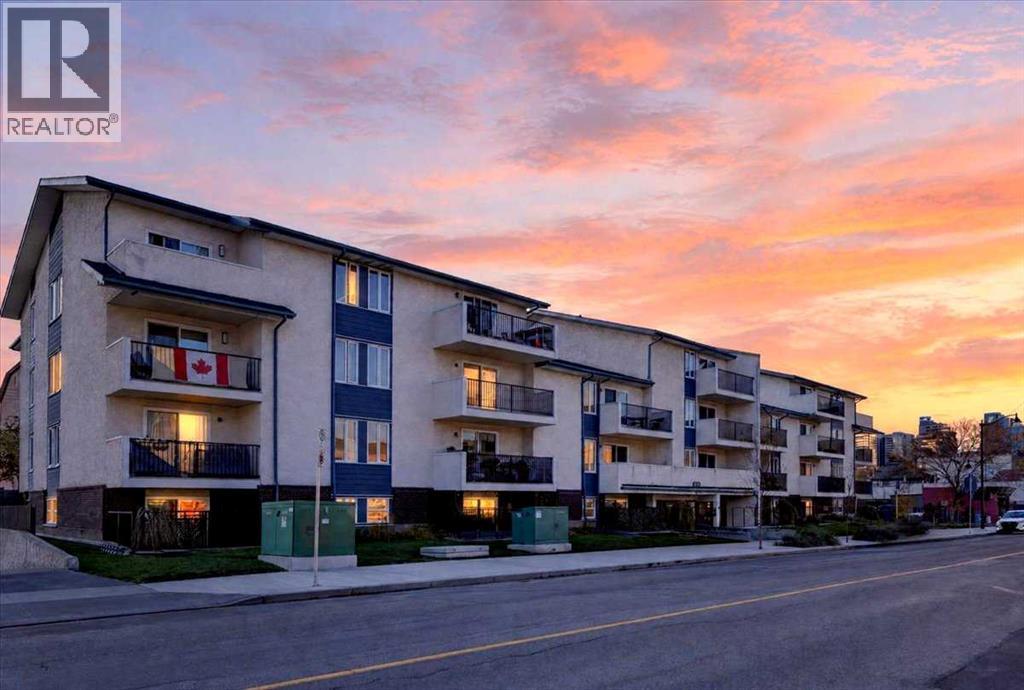
108, 647 1 Avenue NE
Calgary, Alberta
WALK TO EVERYTHING ON BRIDGELAND’S MAIN STREET, AND ALL UTILITIES ARE INCLUDED IN THE CONDO FEES EXCEPT ELECTRICAL!! Step out the front door of 647 1 Avenue NE onto the street that makes Bridgeland one of Calgary's most sought-after inner-city communities: local cafés, bakeries, restaurants and the neighbourhood market are all steps away. Downtown, the East Village, the Bow River pathways and the Bridgeland/Memorial LRT station are minutes away, and Tom Campbell's Hill rewards an evening stroll with sweeping skyline views. Inside this turnkey 2-bedroom home the updates are done: NEW vinyl plank flooring and NEW carpet, combined with durable ceramic tile, mean you can move in and simply unpack. Crown moulding adds a touch of character, new lighting keeps the space bright, and the kitchen comes fully equipped with a refrigerator, stove, dishwasher and hood fan. Start your mornings with coffee on your private balcony. Winter is easy here: park in your assigned stall (#26) in the secure underground parkade, skip the snow brushing, and take the elevator home. FOB-controlled entry adds peace of mind, and common laundry is right in the building. Waterford at Bridgeland is an established building of 47 homes, professionally managed, with secure FOB access. Whether you're a downtown professional ready to trade your commute for a walk, a first-time buyer finished with renting, a downsizer done with yard work, or an investor looking for an address renters love, this is your way into Bridgeland. **BOOK YOUR PRIVATE SHOWING TODAY!** (id:22455)
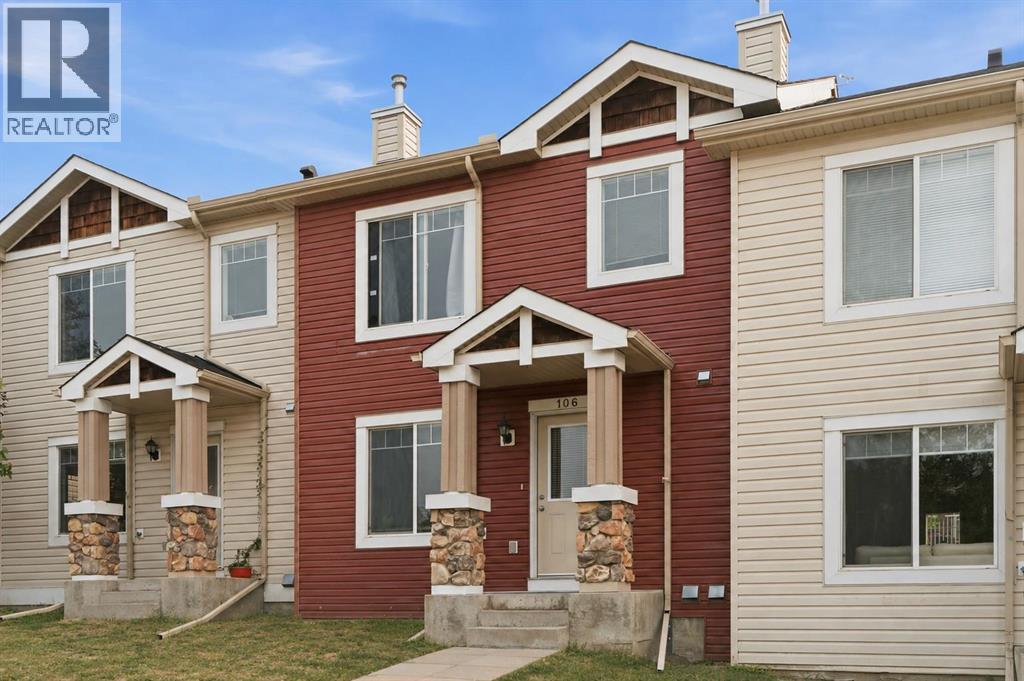
106 Panamount Drive NW
Calgary, Alberta
Welcome to 106 PANAMOUNT DRIVE NW, a BRIGHT and INVITING 3-bedroom, 1.5-bath townhome offering approximately 1,143 sq. ft. of above-grade living space in the established northwest community of Panorama Hills. Set across two residential levels above a lower garage/entry level, this well-planned home combines COMFORTABLE living, practical storage and convenient parking with a peaceful outlook toward the GREEN PARK/PLAYGROUND across the way. The main floor features an open layout designed to make the most of the space. A generous living room enjoys park-facing windows that bring in natural light and a PLEASANT green view, while the adjoining dining area offers ample room for everyday meals, entertaining or a flexible work-from-home setup. The LARGE KITCHEN provides plenty of cabinetry and counter space, a tiled backsplash, pantry and convenient eating bar overlooking the dining area. A 2-piece powder room and practical mudroom complete this level. Step outside to the covered balcony for a QUIET PLACE to relax. Upstairs, the primary bedroom is comfortably sized and includes a walk-in closet. Two additional bedrooms provide flexibility for sleeping space, an office, hobbies or guests. The large 4-piece bathroom features an extended vanity with abundant storage, a full-width mirror, tiled flooring and a tub/shower combination. Upper-level laundry adds everyday convenience, while additional closets help keep essentials organized. Neutral finishes, soft carpeting and multiple windows create a light, WELCOMING backdrop. The lower level includes a foyer, utility/storage space and direct access to the single ATTACHED GARAGE. A driveway provides additional parking for a second vehicle. Panorama Hills is known for its green spaces, parks, playgrounds, walking routes and community pathways. From this PARK-FACING LOCATION, outdoor space is part of the everyday view, while the neighbourhood offers an appealing balance of recreation and urban convenience. Shopping and dining are clo se at hand, with T&T Supermarket, Country Hills Town Centre and Country Hills Village offering major grocery options, restaurants, shops, services, pharmacies and everyday essentials. Commuters will appreciate convenient connections to Country Hills Boulevard, 14 Street NW, Beddington Trail, Stoney Trail and Deerfoot Trail, providing EFFICIENT routes around the city and toward Calgary International Airport. Nearby transit and commercial amenities add further convenience. Whether you are looking for a COMFORTABLE HOME base, room to grow or a well-located northwest Calgary property with attached parking, this Panorama Hills townhome brings together space, function and a DESIRABLE green-space setting. Book your PRIVATE SHOWING TODAY and discover the possibilities at 106 Panamount Drive NW!! (id:22455)
40 Silver Ridge Court NW
Calgary, Alberta
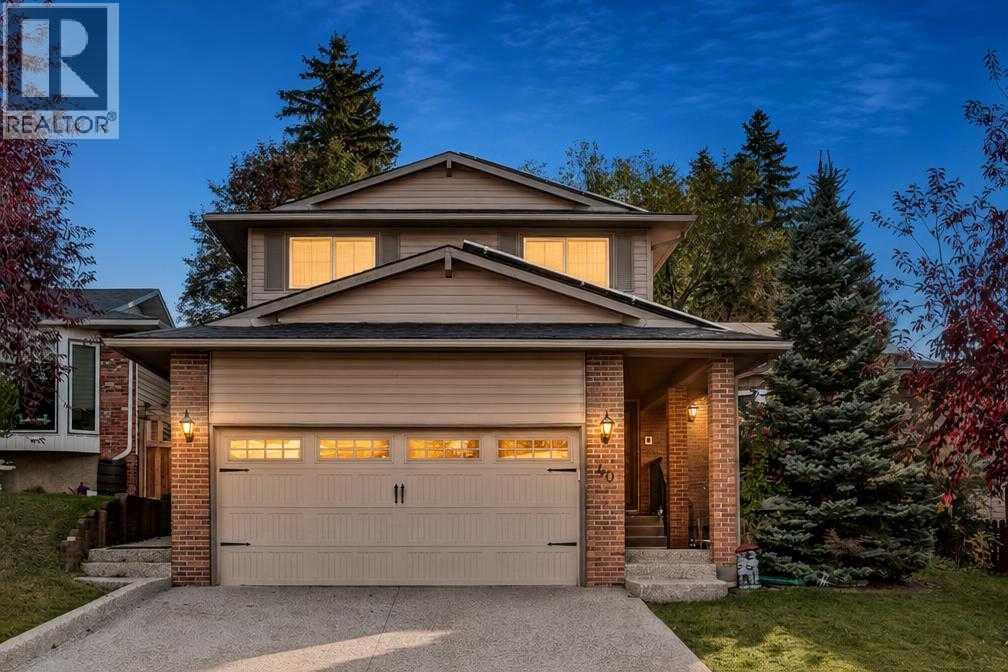
OPEN HOUSE SUNDAY OCT 25TH FROM 1-3!! Welcome home to your Silver Springs sanctuary! Nestled at the end of a quiet private cul-de-sac in this highly desirable neighbourhood, this exquisite two-storey home offers the ultimate mix of modern luxury and cozy comfort. Thoughtfully updated from top to bottom, including a gorgeous kitchen, spa-inspired bathrooms, stylish flooring, and top-tier mechanical systems, every single detail has been carefully crafted so you can simply move in, unpack, and start making memories.Step inside to discover pristine, high-quality flooring flowing seamlessly throughout the entire home, completely carpet-free for easy, elegant living. At the heart of the main floor, the chef-inspired kitchen shines with sleek quartz countertops, premium appliances and an open layout that connects effortlessly to the warm, welcoming family room. On the other side, a sun-drenched living and dining area with convenient electric blinds anchors your daily routines and entertaining. You'll also find a versatile main-floor bedroom, a handy 2-piece powder room, and the first of two independent laundry rooms for maximum day-to-day convenience.When it's time to wind down, head upstairs to your luxurious primary suite featuring a double closet, a stylish 5-piece ensuite with a dual vanity and extra storage, and a private balcony overlooking the lush, mature backyard, the absolute best spot for your morning coffee! Two additional spacious, airy bedrooms share a lovely 3-piece full bathroom, giving family or guests plenty of comfort and room of their own.The fully finished basement expands your living options even further. Enjoy a newly finished home office tailored for deep focus, a cozy fifth bedroom with an egress window, a large recreation room perfect for movie nights, a full 4-piece bathroom, a second laundry room, and abundant storage throughout. This home also quietly excels with eco-friendly and mechanical upgrades, including a Solar PV system, dual furnac es providing independent climate zones across all three floors, water filtration and softening systems, five separate entrance access points, and a double attached garage complete with built-in storage racks.Outside, step into your private, fully fenced backyard haven surrounded by mature trees, motion-sensor safety lighting, and two independent decks ideal for summer barbecues and peaceful outdoor relaxation. Living in Silver Springs means endless outdoor adventures right at your doorstep, with direct access to Bowmont Park's 164 hectares of scenic river pathways, the Silver Springs Golf Course, the vibrant community pool, top-rated local schools, and quick commuter routes via Stoney Trail and Shaganappi Trail. (id:22455)
76 Coachway Gardens SW
Calgary, Alberta
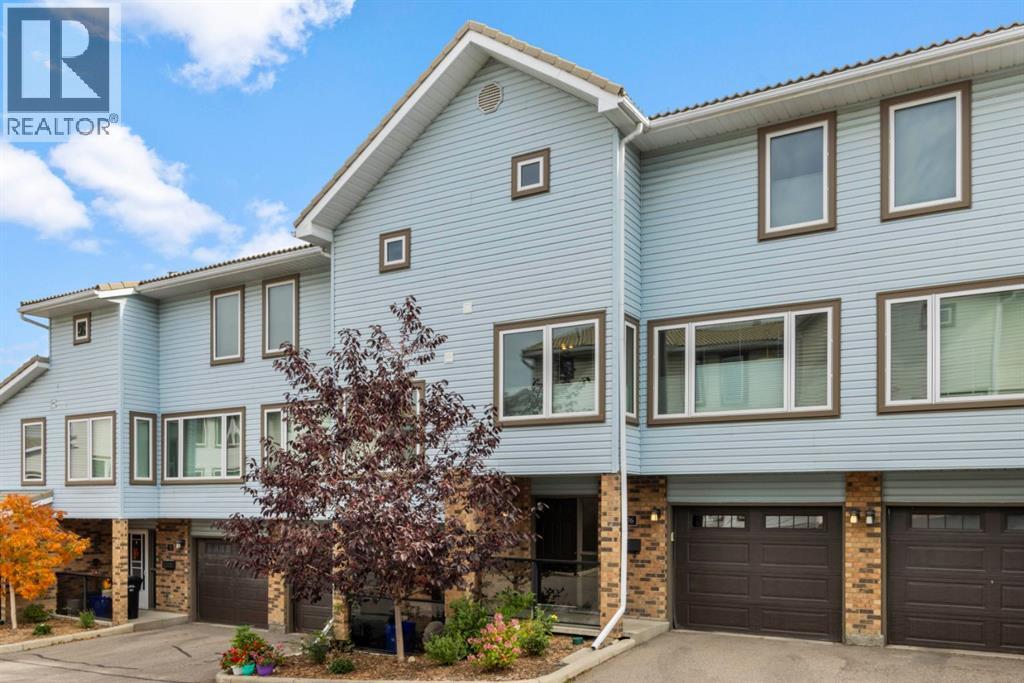
Welcome to this meticulously maintained 3-bedroom, 2.5-bathroom townhouse in the established west Calgary community of Coach Hill. Thoughtfully designed across three levels, this home offers a bright, functional layout with excellent separation between living and bedroom spaces.The main living level features a spacious living room with a cozy fireplace, a comfortable dining area, and a well-appointed kitchen with solid wood cabinetry. Step outside to the private balcony, complete with updated glass railings and flooring, perfect for morning coffee or relaxing at the end of the day.Upstairs, you’ll find three generously sized bedrooms, including a spacious primary with its own ensuite, plus an additional full bathroom. Both bathrooms have been tastefully updated with maple cabinetry, granite countertops, upgraded tile, and stylish finishes. Triple-glazed, Low-E, argon-filled windows throughout the home provide added comfort and energy efficiency, while top-down bottom-up blinds and blackout blinds in the bedrooms add privacy and convenience.The entry level offers direct access from the attached garage, a welcoming foyer, laundry area, powder room, and custom garage shelving. Additional updates include refreshed lighting, an updated garage door, and a newer refrigerator.Pride of ownership is evident throughout this exceptionally well-cared-for home, ideally located close to parks, pathways, schools, shopping, amenities, and major routes. (id:22455)
135 Woodsman Lane SW
Calgary, Alberta
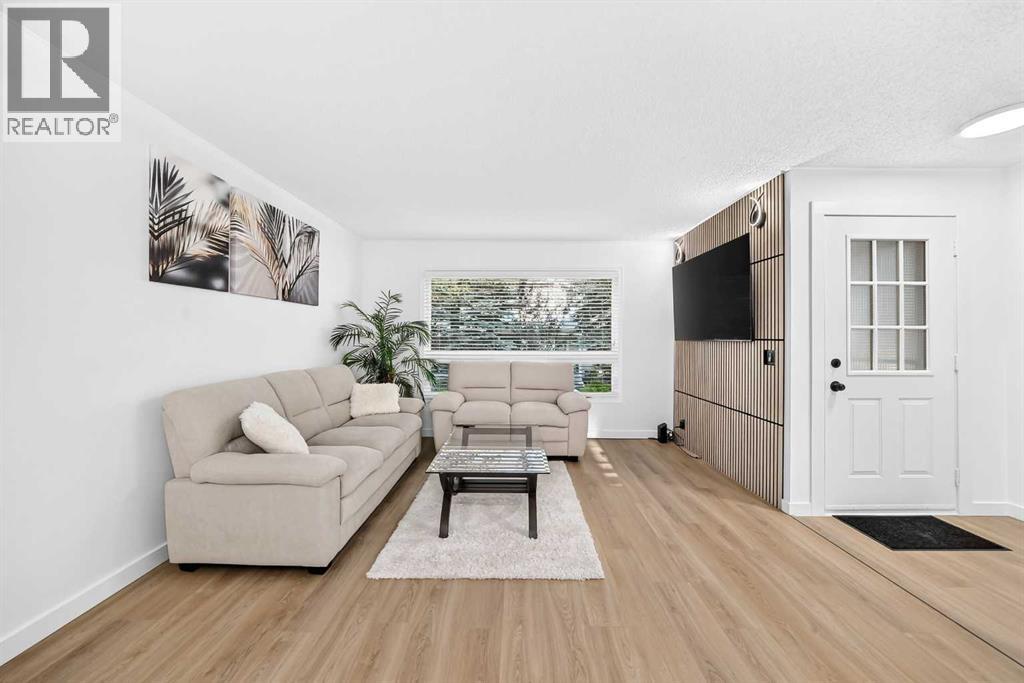
Welcome to this beautifully updated and fully FURNISHED 3-bedroom townhouse in the desirable community of Woodbine! Surrounded by mature trees and conveniently located near a K–6 school, parks, and a shopping plaza, this home offers a wonderful blend of comfort, style, and convenience.Step inside to discover a stylish main floor featuring a stunning accent wall, brand-new LVP flooring, and a beautifully updated kitchen complete with new appliances, including a dishwasher, refrigerator, and stove. A dedicated dining area and convenient half bathroom complete this functional and inviting space.Upstairs, you’ll find three spacious bedrooms and a full bathroom, providing comfortable living for the whole family.The basement offers exciting potential to create additional living space, with new drywall and fresh paint already completed. You’ll also appreciate the convenience of a new washer and dryer.Step outside to enjoy your private backyard—perfect for summer BBQs, evening gatherings, or letting the kids enjoy the outdoors.Beautifully updated, fully furnished, and move-in ready to welcome its next owners! Don’t miss the opportunity to make this wonderful Woodbine townhouse your new home. (id:22455)
98 Lucas Crescent NW
Calgary, Alberta
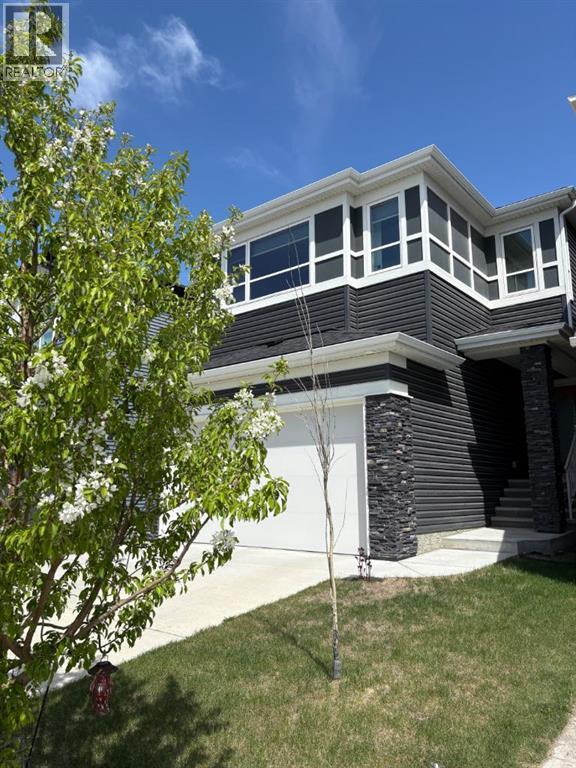
Public open house Oct 18 12-2 pm. UNPRECEDENTED DETACHED VALUE IN LIVINGSTON! This is the LOWEST PRICED 4 BEDROOM 2 STOREY HOME OVER 2000 FT2 IN THE LUCAS AREA OF LIVINGSTON as at Oct 13! With over 2,860 sq. ft. of total developed living space. The immaculate home has 3 bdrms up, and one in the fully finished basement, 4.5 bathrooms, a main-floor office, and an upper-level bonus room. There’s room for the whole family to live, work, and grow.The open-concept kitchen boasts stone countertops, a large island, stainless-steel appliances, a gas stove, and a convenient walk-through pantry. Relax beside the gas fireplace, enjoy central air conditioning during Calgary’s warmer months, or entertain on the deck overlooking the fenced yard. Double attached garage, chef's kitchen, immaculate condition! Nestled in an established phase steps from Livingston Park, shopping, and transit. Enjoy unmatched ease of access to major commuter routes, a convenient 10-minute drive to the Calgary International Airport, and a quick 25-minute commute to Downtown Calgary. A complete package, priced to sell today! (id:22455)
162 Chinook Gate Boulevard SW
Airdrie, Alberta
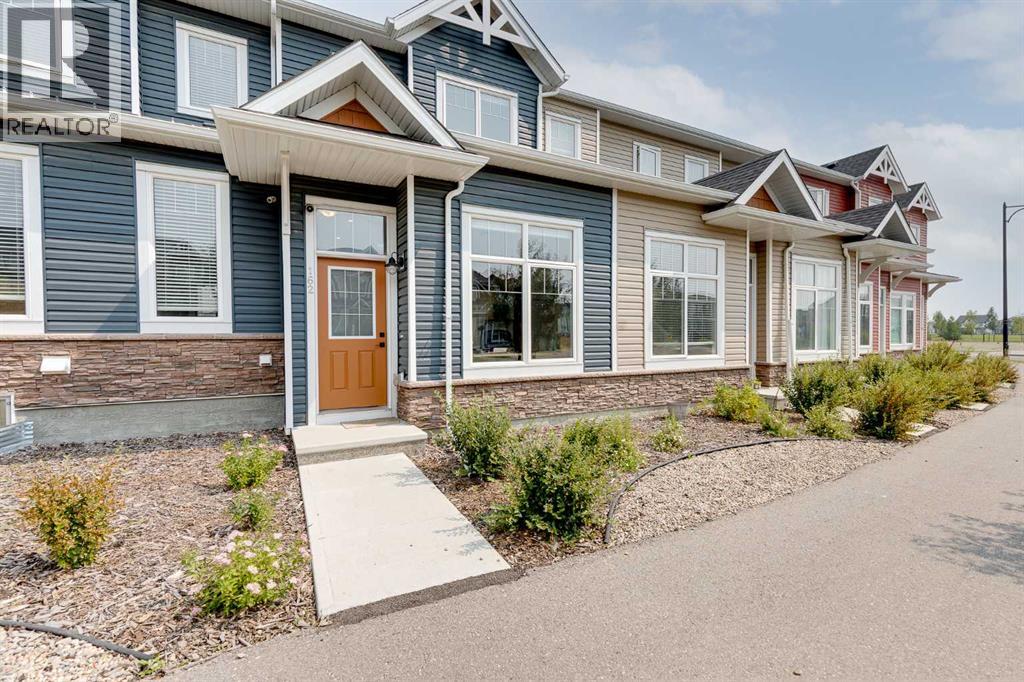
Welcome to Nearly 2,000 Square Feet of AIR CONDITIONED living space for the low $400's in Airdrie. As you enter you come to the large entrance way and flex room. Perfect space for an office area, play space, or extra seating area. Moving up the stairs you come to the living room, which gets a lot of natural light from the huge front window. Making your way into the kitchen you'll find lots of cabinet space in here, quartz countertops, a GAS STOVE, and a good size pantry! And of course, at the back of the home, you'll find the dining area, and door to your PRIVATE FENCED BACKYARD and 2 Parking Spaces. Making your way upstairs you'll find 2 large bedrooms on the upper level. The master bedroom is a great size and features a 3 piece en-suite bathroom. Bedroom #2 is also a great size at 14'x12'! The upper level is complete with another full 4 piece bathroom. Moving down to the FULLY DEVELOPED BASEMENT, down here you'll find a 3rd large bedroom, a 3rd full bathroom, and a living room area. And don't forget about the huge crawl space storage area! You'll find the location great for access to the highway and shopping, with plenty of guest parking on the street in front of the home. Book your showing today! (id:22455)
256, 1930 Mahogany Boulevard SE
Calgary, Alberta
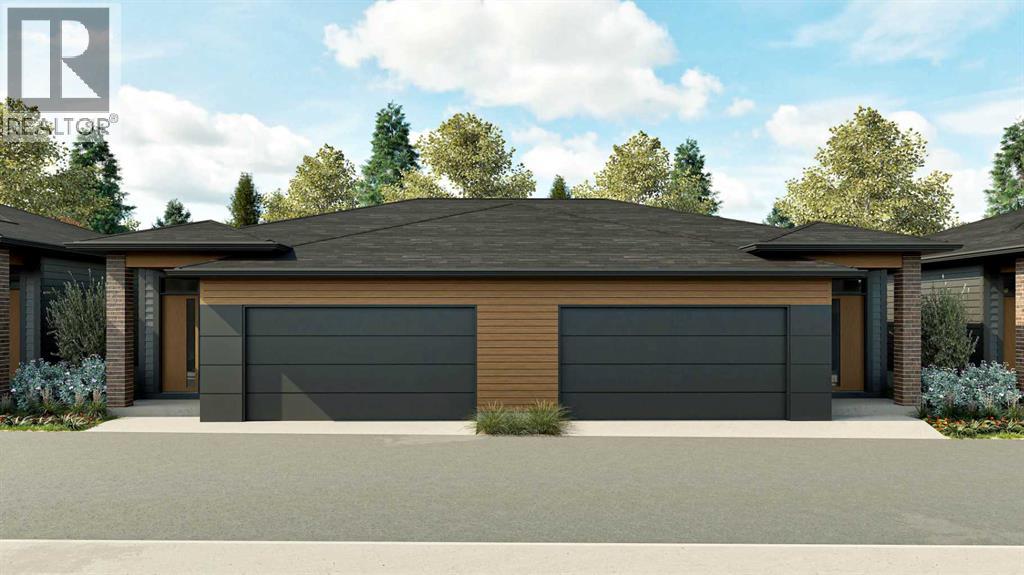
Enjoy more time for the things you love at Lakeside Grove Bungalow Villas in Mahogany. The Milley by Hopewell offers thoughtfully designed main floor living, a double attached garage, and a low maintenance lifestyle just steps from Mahogany’s private lake, Beach Club, shops, restaurants, pathways, and pickleball courts. With completion tentatively scheduled for summer 2027, this presale opportunity includes basement development through a limited-time promotion. Act early to take advantage of this added value and the opportunity to personalize your interior selections—both are time-sensitive and will not remain available indefinitely. The 911 sq. ft. main floor brings the kitchen, dining, and living areas together in an open layout that feels welcoming and easy to enjoy. A large central island offers space for meal preparation, casual dining, and gathering with friends, while quartz countertops, a tile backsplash, soft-close cabinetry, 39-inch upper cabinets, and a Silgranite undermount sink combine style with everyday function. A Whirlpool kitchen appliance package, luxury vinyl plank flooring, high ceilings, and thoughtfully placed lighting complete the space. The primary bedroom features a walk-in closet and a private ensuite with dual sinks, while convenient main-floor laundry and a separate powder room make daily living comfortable. Step outside onto the elevated back deck, complete with vinyl decking, glass-panel railings, and a barbecue gas line—an inviting spot for morning coffee or a relaxed evening outdoors. Downstairs, the sunshine basement offers large above-grade windows and approximately 597 sq. ft. of planned development. Available layouts accommodate one or two additional bedrooms, a full bathroom, and a recreation area, giving you flexibility for overnight guests, hobbies, or a home office. Additional storage helps keep seasonal belongings tucked away, while the 22' x 22' attached garage provides room for vehicles and everyday essentials. Triple-pane windows, a tankless hot water system, a 96% high-efficiency furnace, heat recovery ventilation, and air conditioning rough-in add comfort and efficiency. Depending on construction timelines, available upgrades offer further opportunities to personalize your home. Lakeside Grove pairs the benefits of owning your own bare land condominium lot with the convenience of professionally maintained surroundings. The low monthly condo fees cover landscaping, snow removal, and exterior maintenance, while a central courtyard and visitor parking enhance the community. Spend less time on upkeep and more time enjoying Mahogany’s beaches, lake activities, neighbourhood amenities, and connected outdoor spaces. Whether you’re right-sizing or planning for more travel, the Milley offers a comfortable home base for your next chapter. (id:22455)
186 Cramond Close SE
Calgary, Alberta
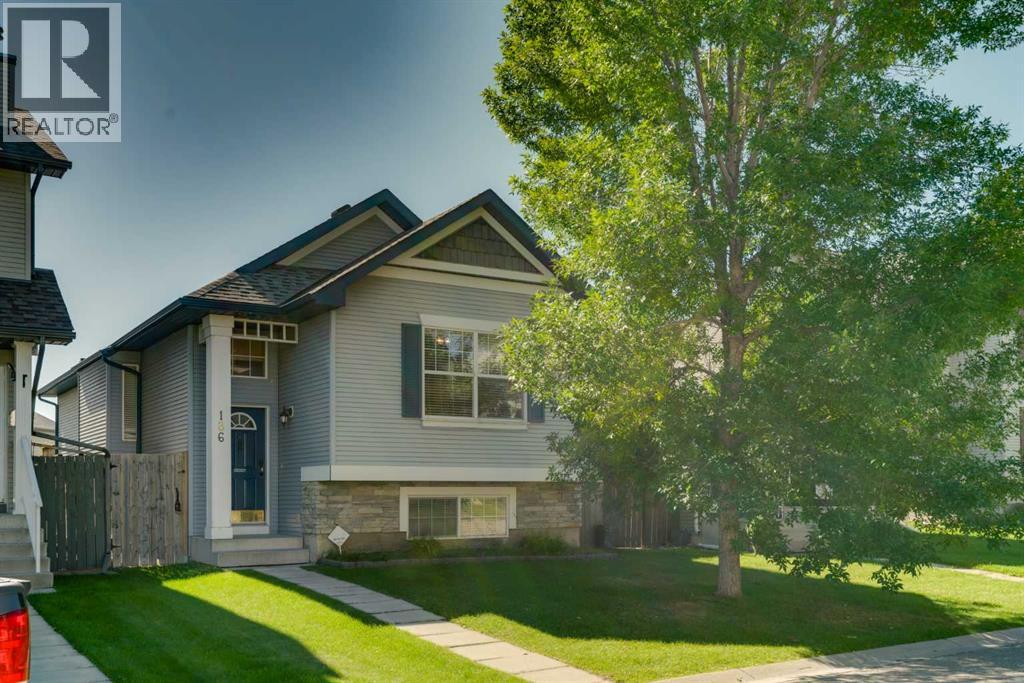
OVER 2000 SQ FT OF DEVELOPED LIVING SPACE | SOUTH BACKYARD | IMMEDIATE POSSESSION | Welcome to 186 Cramond Close SE, located in the heart of one of Calgary's best SE communities. This fully finished bi-level offers a bright and functional layout with vaulted ceilings, large windows and plenty of room for everyday living and entertaining. The main living area features a gas fireplace and flows into the spacious kitchen complete with a large centre island, breakfast bar and separate eating nook and updated "smart" stainless steel appliances. A large dining room gives you even more space for family dinners and entertaining. The main floor offers 2 spacious bedrooms, including the primary retreat with a private 4-piece ensuite. Downstairs you’ll find a fully developed basement that feels anything but below grade thanks to the large windows and abundance of natural light with an additional bedroom, a huge recreation and family room with plenty of flexibility for a TV area, games room or home gym, plus a full bathroom with a custom steam shower. Roof was re-done in March of 2022. Located in the established community of Cranston, you’re close to schools, parks, pathways, shopping and everyday amenities, Fish Creek Park, and with quick access throughout the city via Stoney and Deerfoot Trail. Book your private showing today! (id:22455)
76 Evanspark Circle NW
Calgary, Alberta
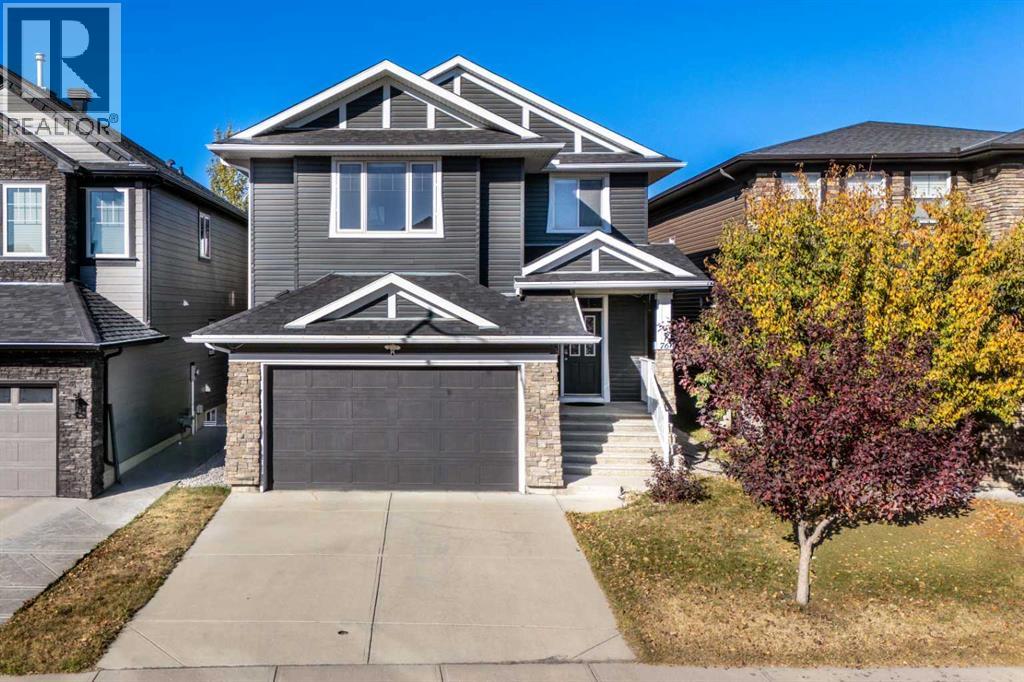
OPEN HOUSE SUNDAY, OCTOBER 25, FROM 2-4PM!OVER 3,500 SQ. FT. OF DEVELOPED LIVING SPACE | 5 BEDROOMS | 18-FT. OPEN-TO-BELOW LIVING ROOM | PERMITTED FULLY FINISHED BASEMENT | APPROVED SIDE ENTRANCE PERMIT | POTENTIAL FOR A LEGAL BASEMENT SUITE | MAJOR RECENT UPGRADES(INCLUDING SIDING, SHINGLES, FURNACE AND WATER TANK) | STEPS TO THE NEW MIDDLE SCHOOL. Welcome to this beautifully upgraded family home in the highly sought-after community of Evanston! Ideally located within walking distance of parks, schools, shopping, and transit, with quick access to Stoney Trail, this impressive home offers the perfect combination of space, style, and functionality. Step inside to discover a bright, open-concept layout featuring rich hardwood flooring, 9-foot ceilings, and a stunning living room with soaring 18-foot open-to-below ceilings and a dramatic wall of windows that fills the space with natural light. The chef-inspired kitchen is designed for everyday living and entertaining, showcasing maple cabinetry, granite countertops, a large central island, a walk-through pantry, and upgraded appliances, including a Bosch dishwasher, modern hood fan, and newer gas range. A private main-floor office with French doors provides an ideal work-from-home space, while the convenient mudroom and laundry area add everyday practicality. Upstairs, the bright south-facing bonus room with upgraded 9-foot ceilings offers the perfect space for family relaxation and entertainment. The spacious primary retreat features a walk-in closet and a spa-inspired ensuite with dual vanities, a deep soaker tub, and a separate shower. Two additional generously sized bedrooms and a full bathroom complete the upper level.The fully finished and permitted basement adds exceptional versatility, featuring two additional bedrooms, a full bathroom, a spacious recreation area, and ample storage. Even more appealing, an approved permit for a side entrance is already in place, creating an excellent opportunity to convert the basement into a legal secondary suite, subject to applicable City of Calgary requirements and inspections. Whether you are looking for additional family living space or exploring potential rental income, this home offers outstanding flexibility. Enjoy added peace of mind with major recent upgrades, including the roof shingles, siding, eavestroughs, downspouts, furnace, and hot water tank. Outside, the fully landscaped and fenced backyard features a beautiful two-tiered deck, creating the perfect setting for summer gatherings, outdoor dining, or simply relaxing with family. With over 3,500 sq. ft. of developed living space, five bedrooms, a fully finished basement, an approved side entrance permit, extensive upgrades, and a location just steps from the new middle school, this exceptional Evanston property offers space, convenience, and exciting future potential. (id:22455)