

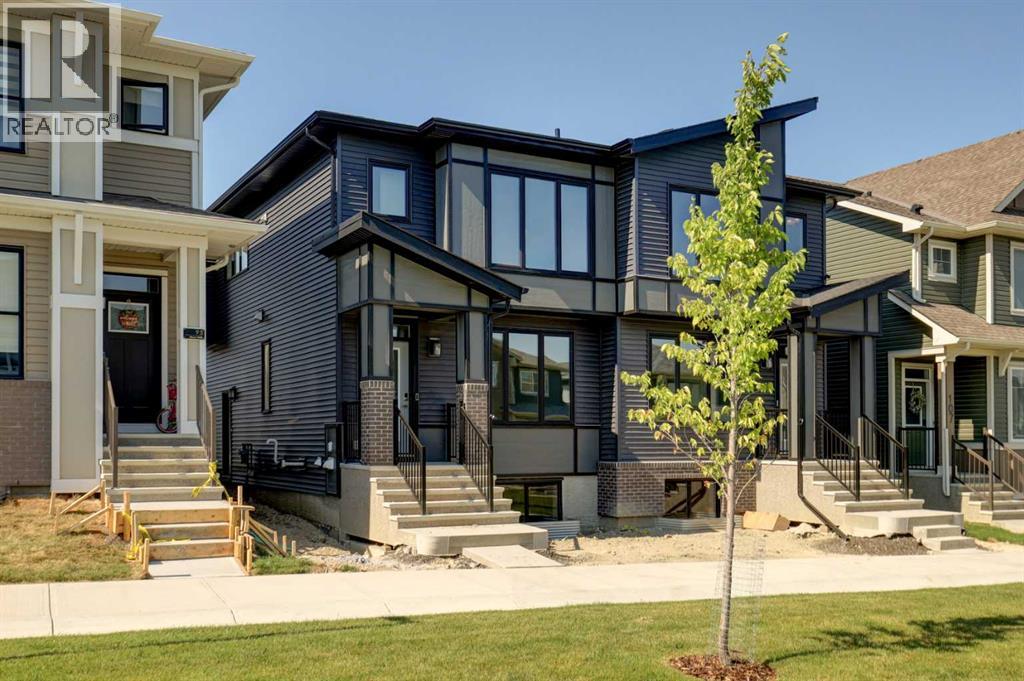
99 Herron Walk NE
Calgary, Alberta
QUALIFIED FIRST TIME BUYERS WILL BE ELEGIBLE FOR FTHB GST REBATE PROGRAM. This gorgeous half duplex, the WREN by EXCEL HOMES, is ready for quick possession and is nestled in the vibrant Northeast community of Livingston, facing a lovely PARK / GREENSPACE. Step into a life of luxury and convenience with this stunning residence, where every detail has been meticulously crafted for comfort and style. Enjoy the benefits of living in an established neighborhood that brings a plethora of amenities right to your doorstep, along with swift access to major highways. The Wren showcases a contemporary open-concept main floor, ideal for entertaining and everyday living. The chef-inspired kitchen provides Stainless steel appliances incl built in microwave & chimney fan, abundant cabinetry, drawers, and a full pantry. Upstairs, you'll find a cozy central bonus room w/vaulted ceilings, separating two generous secondary bedrooms from the private primary suite, which features a full ensuite and a spacious walk-in closet. The upper floor also includes a convenient laundry room and family bath. You'll find 9' knockdown ceilings on the main floor, LVP flooring, SS appliances & soft close cabinet doors and drawers. Sleep well knowing this home includes interior sprinkler system to the main and upper floors - with sprinkler heads in the undeveloped basement. This home includes a side entrance to the basement, w/ roughed in plumbing, drywall and all electrical already in place, offering exceptional flexibility for your growing family. You'll have a 20 x 20 gravel parking pad, with gravel to the side yard and sod to front and back yard space. Nothing left to do !! Your new home is a CERTIFIED BUILT GREEN HOME WITH PLATINUM STAR RATING that offers all the cost saving features that makes Excel Homes a wise choice. With over 35 years of experience, more than 15,000 homes built, and 75 awards for design and industry excellence, Excel Homes continues to deliver quality, innovation, and peac e of mind—making the Wren a truly smart choice for your next move. (id:22455)
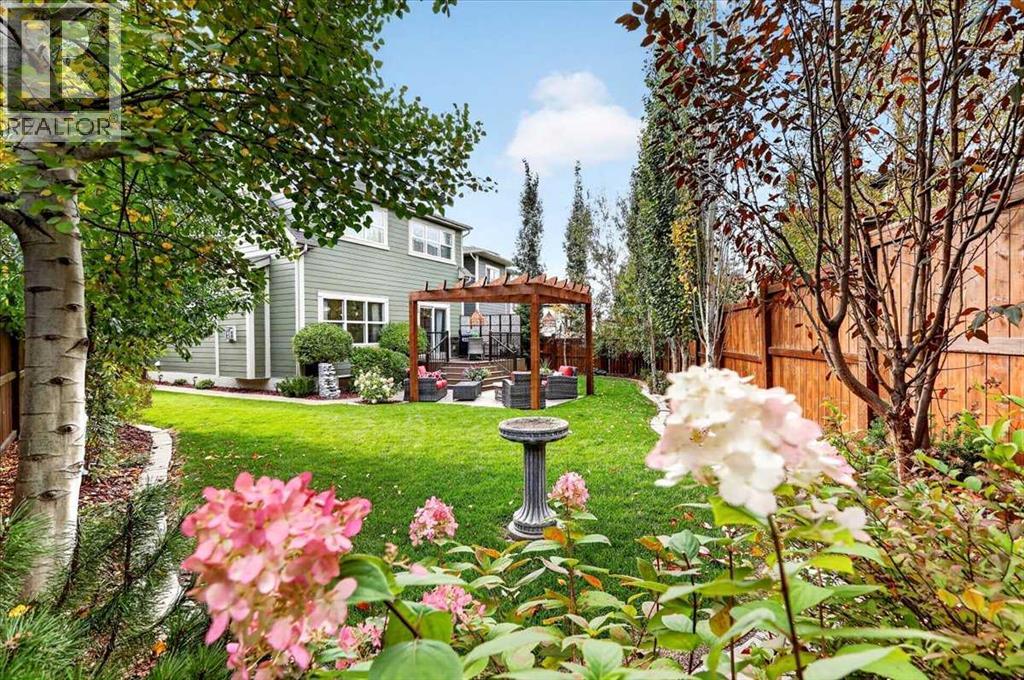
66 Masters Villas SE
Calgary, Alberta
HOT NEW LISTING | RENOVATED JAYMAN BUILT HOME | 2,800+ SQ. FT. | PIE-SHAPED LOT | MAHOGANYDiscover one of Mahogany’s finest renovated homes—an extensively upgraded Jayman BUILT residence offering more than 2,800 sq. ft. of luxurious developed living space and an exceptional pie-shaped backyard designed for entertaining.Impressive curb appeal features soaring rooflines, stone accents, a covered entrance, southeast-facing front elevation, eave lighting, underground sprinklers, full driveway and oversized attached double garage.Inside, wide-plank hardwood flooring flows throughout the main and upper levels, complemented by modern doors, casings, baseboards, upgraded electrical switches and plugs, LED lighting and contemporary plumbing fixtures.The chef-inspired kitchen showcases quartz countertops, custom wood cabinetry with extended mouldings, a ceiling-height tile backsplash and an oversized central island with seating. Premium appliances include a Frigidaire Professional Series five-burner cooktop, refrigerator, microwave and wall oven, plus a Bosch dishwasher. Customized soft-close drawers, a walk-in pantry and a generous breakfast nook overlooking the backyard complete this impressive workspace.The spacious family room offers additional backyard views and a striking stone-faced gas fireplace with a custom mantel. A functional mudroom and powder room feature durable tile flooring.Upstairs, you will find three oversized bedrooms, a versatile bonus room and a convenient laundry room with additional storage. The primary retreat features a large walk-in closet and spa-inspired ensuite with dual vanities, a deep soaker tub and separate glass-enclosed tiled shower.The fully finished basement adds exceptional flexibility with an oversized family and recreation room, custom Murphy wall bed, wet bar, flex space, modern full bathroom with tiled shower, under-stair storage and a dedicated utility room.Step outside to your private backyard oasis. The expansive pie-shaped lot is fully fenced and landscaped with mature trees providing privacy and shade. Outdoor living features a 12' x 10' upper deck and a 24' x 10' lower patio complete with a pergola and gas fire table—the perfect setting for summer gatherings and relaxed evenings.Additional upgrades include central air conditioning, a high-efficiency furnace, newer washer and dryer, water softener and an electric-vehicle charging station in the garage.Beautifully renovated, thoughtfully upgraded and designed for both family living and entertaining, this exceptional Mahogany home is ready to impress. Contact your REALTOR® today to arrange a private viewing and start living the dream! (id:22455)
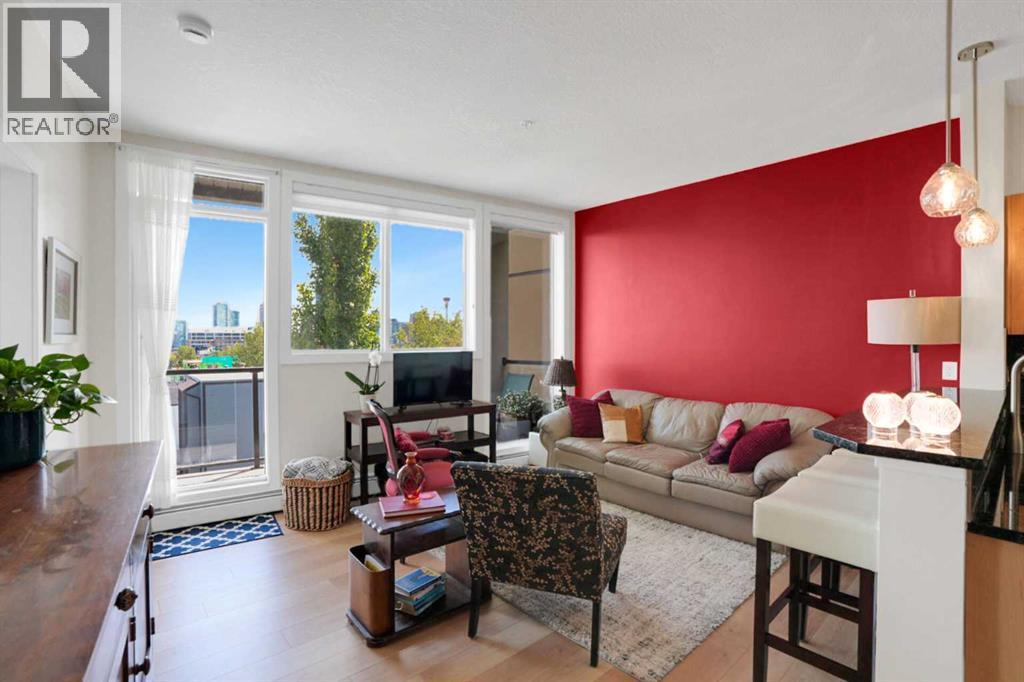
205, 540 5 Avenue NE
Calgary, Alberta
Downtown skyline views from your living room, bedroom and private balcony — and they’re even better in person. This beautifully updated end-unit apartment offers more than 900 sq. ft. of bright, open living space in an incredible inner-city location. Soaring 9-foot ceilings, oversized windows and an abundance of natural light create an airy, spacious feel throughout the home. Step outside onto your private balcony, complete with a gas hookup for your BBQ, and enjoy impressive views of Calgary’s downtown skyline — the perfect spot for morning coffee or relaxing at the end of the day.Inside, the open-concept kitchen features stainless steel appliances, granite countertops and a subway tile backsplash. Originally updated in 2015, the home has been refreshed again in 2026 year with new laminate flooring, knockdown ceilings, new lighting fixtures, radiator covers, fresh paint throughout, and a brand-new washer and dryer.The spacious primary bedroom continues the downtown views and features a large walk-in closet and private ensuite. In-suite laundry and underground parking add the everyday convenience you want from inner-city living.And then there’s the location. Leave the car at home and walk or bike downtown, connect with Calgary’s extensive Bow River pathway system, spend a weekend afternoon at Prince’s Island Park, or explore the restaurants, coffee shops and shopping that make this part of Calgary such a desirable place to live.Bright, updated, spacious and exceptionally well located — but it’s the downtown view that you really need to experience in person. (id:22455)
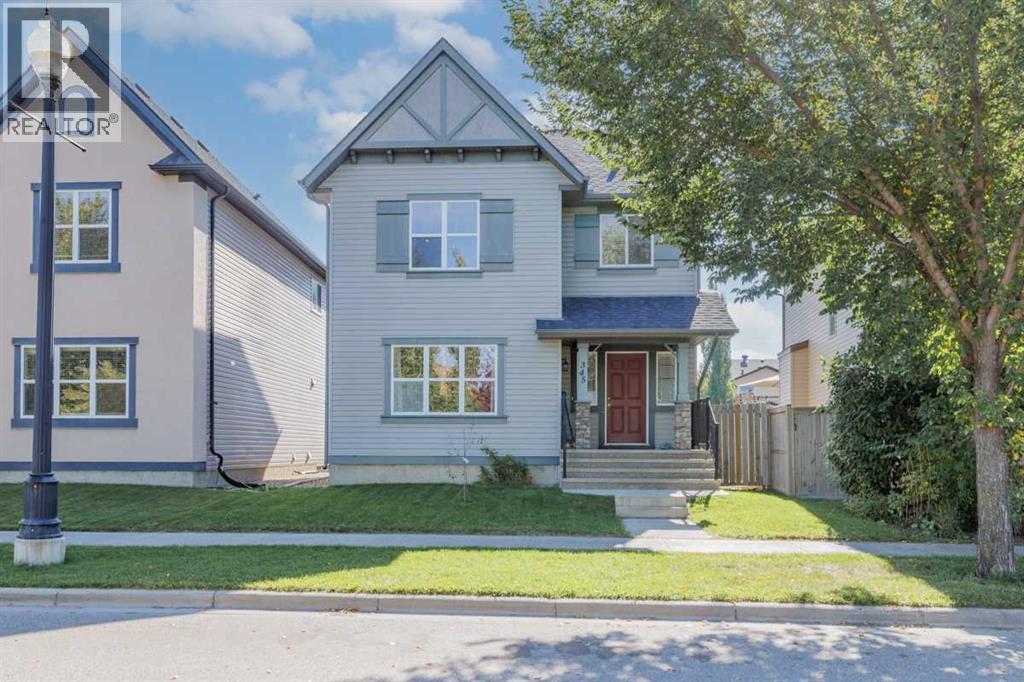
345 Mckenzie Towne Drive SE
Calgary, Alberta
Freshly updated and move-in ready in the wholesome community of McKenzie Towne! This bright 1,781 sq. ft. two-storey has recently been refreshed with new carpet and paint throughout, refinished maple hardwood, new countertops and new appliances, giving the home a clean, updated feel while retaining the warmth of its original maple finishes.The main floor offers an open and functional layout with a spacious living room and gas fireplace, refinished hardwood flooring and plenty of natural light. The kitchen features maple cabinetry, new countertops and appliances, abundant workspace and an extended breakfast bar overlooking the dining area—an inviting layout for both everyday living and entertaining. A convenient main-floor laundry includes a newer washer and dryer. Upstairs are three bedrooms and two full bathrooms, including a generous primary bedroom with walk-in closet and a spacious 5-piece ensuite. The unfinished 906 sq. ft. basement offers excellent potential for future development and the opportunity to add considerable living spacetsilored to your specific lifestyle. Outside you’ll find a rear deck and a 20’ × 20’ double garage, along with an attractive streetscape and mature landscaping. Adjacent to the double, rear access garage is ample parking space for two additional cars, so a total of 4 dedicated stalls - 2 indoor & 2 outdoor- plus street parking. With the major cosmetic updating already completed, this home offers buyers the opportunity to simply move in and enjoy—and still have the flexibility to develop the basement to suit their needs. A terrific combination of space, updates and location in one of Calgary’s most distinctive established communities. (id:22455)
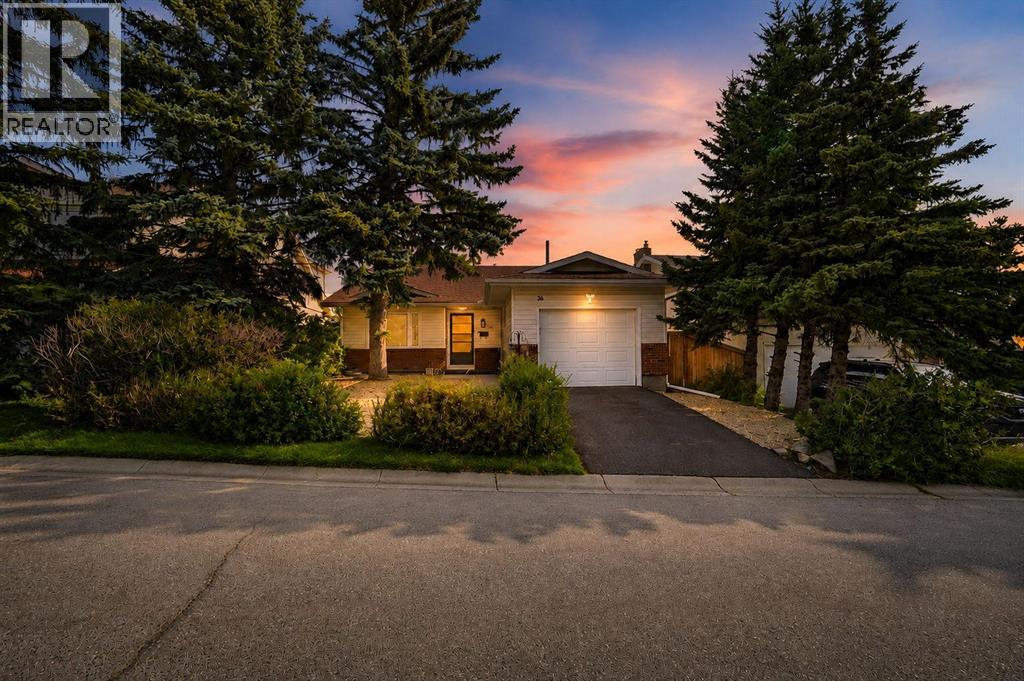
36 Coach Manor Rise SW
Calgary, Alberta
OPEN HOUSE!!! With onsite mortgage broker! Saturday August 29, 1-3pm!!! Welcome to this beautifully updated 4-level split in the sought-after community of Coach Hill, a rare offering on a quiet street, backed by over 2,000 sq ft of thoughtfully finished living space.From the moment you arrive, this home stands out. Inside, an abundance of natural light pours through large windows, framing views of the front yard and mature trees from the living room. The updated kitchen is bright and functional, with space for casual eat-in dining, while a separate dining room offers room to entertain. Upstairs, two spacious bedrooms share a full bathroom, while the primary retreat impresses with a luxury ensuite, double closets, and a private balcony.The walk-out lower level adds valuable flexibility, featuring a fourth bedroom, a third full bathroom, and a large family room that opens directly onto the back deck and side yard. A wood-burning fireplace with a gas log lighter anchors the living space with warmth and character. Down again, the finished basement offers a versatile rec room, ideal for a home gym, media space, or play area.The home boasts, durable luxury vinyl plank and tile flooring, fully tiled bathrooms with updated vanities, modern lighting, and contemporary paint throughout, giving the home a clean, move-in-ready feel.Outside, enjoy a large back deck, tiered gardens, and a side yard, perfect for relaxing or entertaining, plus an insulated, oversized attached garage for year-round convenience.The location is second to none: steps to playgrounds, walking paths, and schools, with an off-leash park, extensive bike paths, and an LRT/transit stop all close by. Commuters will appreciate easy Stoney Trail access and a 15-minute drive to downtown, while multiple grocery stores, shopping, and restaurants keep everyday errands close to home, with the mountains just a short drive away.A truly one-of-a-kind home in an unbeatable West Calgary location. Come and be Moved! (id:22455)
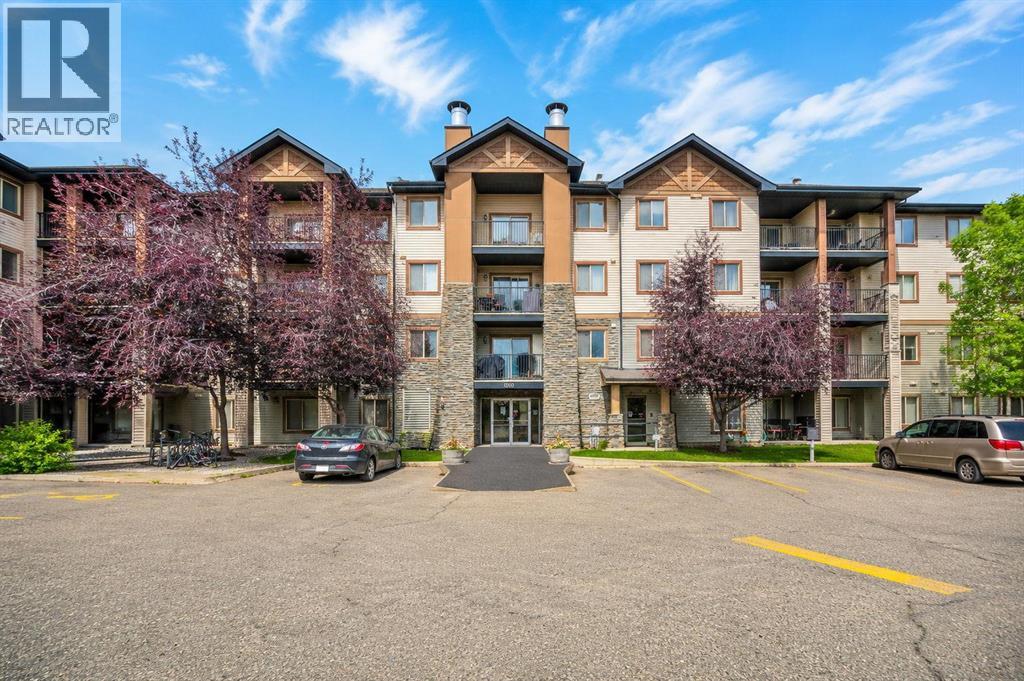
1407, 8 Bridlecrest Drive SW
Calgary, Alberta
Welcome to this bright, beautifully renovated top-floor retreat, offering 2 bedrooms, a versatile den, and two full 3-piece bathrooms. Fresh neutral paint and new LVP flooring create a modern, move-in-ready space. The primary bedroom features a walk-through closet and private 3-piece ensuite, while the den is perfect for a home office or study. The renovated kitchen showcases stainless steel appliances, quartz countertops, and a dedicated pantry closet. Enjoy in-suite laundry, a west-facing balcony, titled heated underground parking, and the privacy of having no neighbours above. Condo fees include electricity, heat, and water for added value. Conveniently located near Costco, grocery stores, schools, parks, playgrounds, transit, and restaurants, with quick access to Stoney Trail and Fish Creek Park. A beautifully updated home offering comfort, convenience, and easy living—book your showing today! (id:22455)
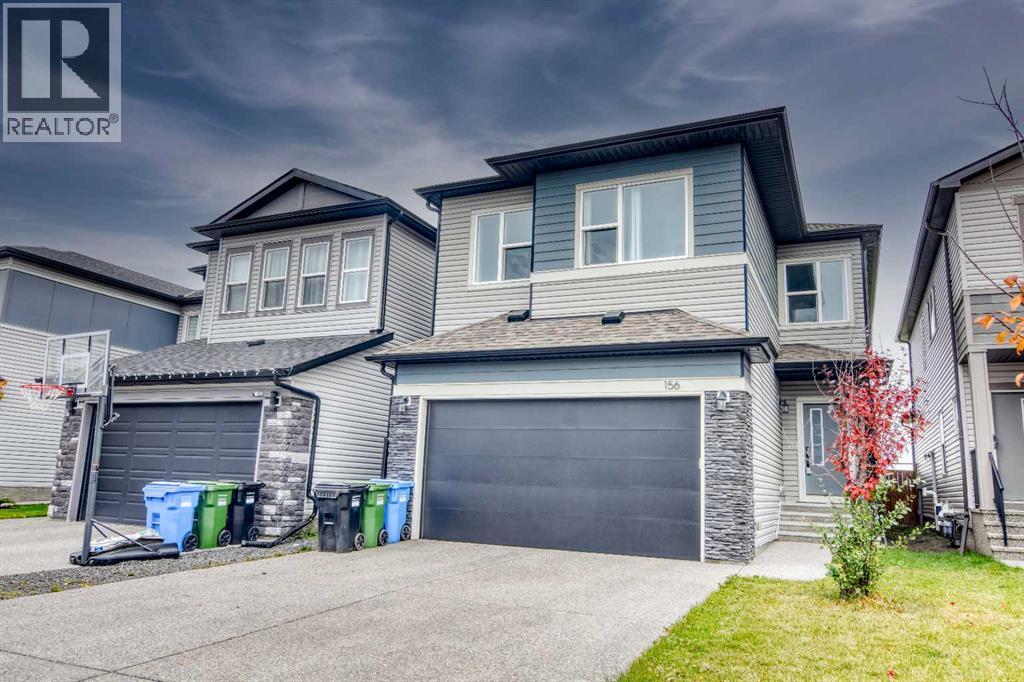
156 Savanna Way NE
Calgary, Alberta
SPACIOUS 4-BEDROOM FAMILY HOME IN SAVANNA | BONUS ROOM | SEPARATE SIDE ENTRANCE | DOUBLE ATTACHED GARAGEWelcome to this beautiful, spacious family home in the vibrant northeast community of Savanna! Offering approximately 2,450 sq. ft. of living space above grade, 4 bedrooms, 3 bathrooms, an upper-level bonus room, a separate side entrance and a double attached garage, this home offers the perfect combination of space, comfort and functionality.The bright, open-concept main floor features durable laminate flooring, large windows that fill the living space with natural light, and plenty of room for everyday living and entertaining. The spacious kitchen features stainless steel appliances, a gas range, ample cabinetry and generous counter space.Upstairs, you'll find four well-sized bedrooms, including a spacious primary retreat with a private ensuite and plenty of closet space. The upper-level bonus room provides additional living space, perfect for a family lounge, media room or home office. Convenient upper-floor laundry adds to the home's functional design.An added highlight is the separate side entrance leading to the undeveloped basement, offering excellent potential for future development, additional living space or a possible secondary legal suite, subject to City of Calgary approvals and permitting. The unfinished basement provides a blank canvas to customize to your needs.Backing onto a park, this property offers an appealing setting with outdoor green space just steps away. The double attached garage provides secure parking and additional storage.Ideally located in the growing community of Savanna, you'll enjoy convenient access to schools, parks, shopping, restaurants, public transit and major roadways.With its generous square footage, functional family layout, separate side entrance and park-side location, this home is an excellent opportunity in northeast Calgary. Book your private showing today! (id:22455)
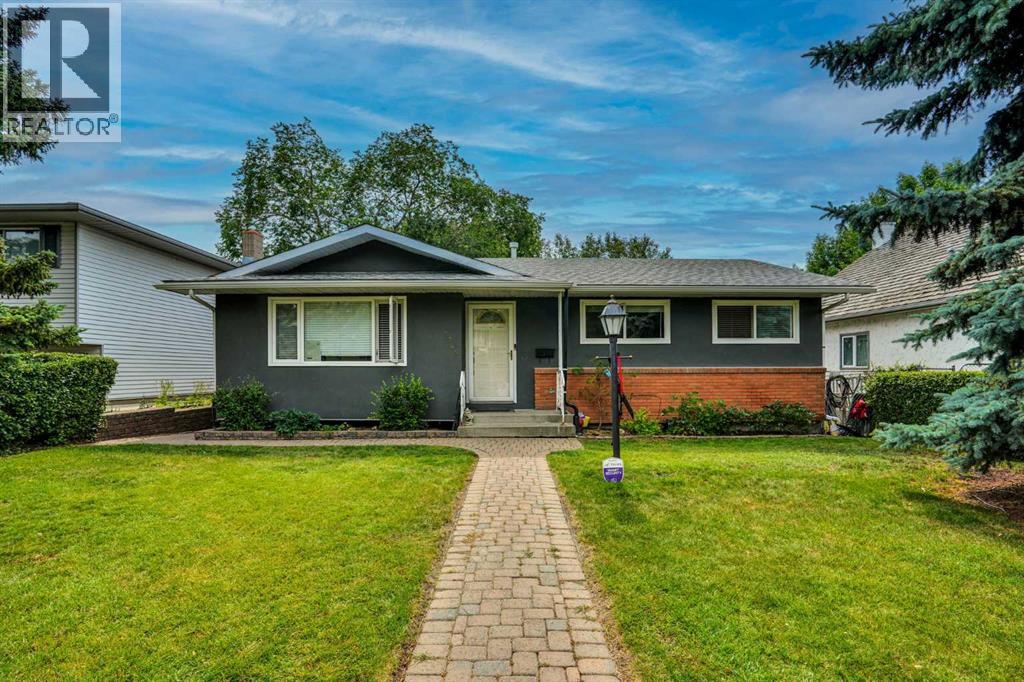
5748 Dalmead Crescent NW
Calgary, Alberta
Great location and renovated home, with legal 2-bedroom suite and double detached garage. Fully renovated, interior and exterior in last 10 years.. new roof in July 2026. Main floor has 3 bedrooms two full baths, kitchen with granite countertops and lots of cabinets, spacious living room and dining room with hardwood floors. Tiles in the bathrooms and carpet in the bedrooms. Basement has legal suite with separate entrance, 2 additional bedrooms, kitchen with eating area, living room and two bathrooms (one full bath and one-half bath attached to a bedroom). Fully land scaped with brick walkways and nice brick patio on the back to enjoy summer BBQ, beautiful Sun set and City views. There is a large double detached garage on the back. Great location: Near all level of schools, public library, parks, shopping, transit, Dalhousie LRT station and major roadways. Also, a very short drive to UOC, SAIT, children's hospital, foothills hospital and Olympic Park. (id:22455)
136 Harvest Hills Drive NE
Calgary, Alberta
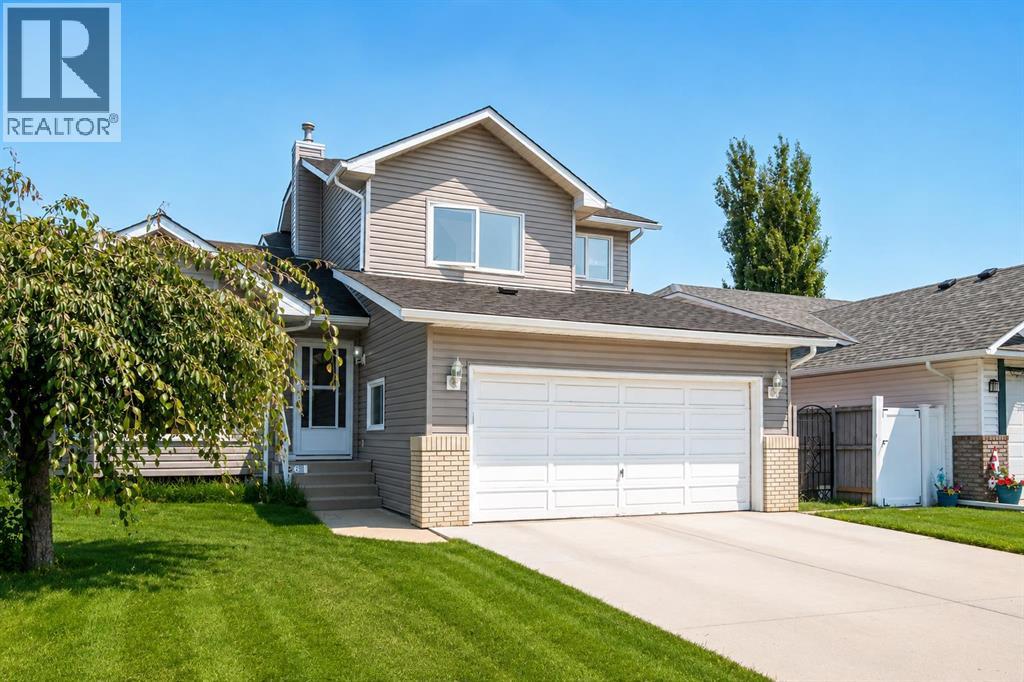
Welcome to an exceptional family home in the heart of Harvest Hills, offering approximately 2,995 sq. ft. of beautifully finished living space across three developed levels and a rare combination of space, natural light, flexibility, and an incredible backyard. From the moment you step inside, the soaring ceilings and expansive windows create a bright, welcoming atmosphere, while the new hardwood flooring brings a fresh and elevated feel to the main level. The thoughtful floor plan offers multiple living and entertaining spaces, including a spacious living room, formal dining area, comfortable family room, and a highly desirable main-floor bedroom that is perfect for guests, a private home office, or multigenerational living. The bright kitchen is designed for everyday family life with generous workspace and storage, while oversized windows throughout the home allow natural light to pour into the principal living areas. Upstairs, the impressive primary retreat offers a private ensuite and walk-in closet, complemented by additional well-sized bedrooms that provide plenty of room for a growing family. The fully developed basement adds even more versatility with a large second family room, bar area, additional bedroom, full bathroom, and an abundance of storage, creating the perfect setting for movie nights, entertaining, guests, or teenagers looking for their own space. Step outside and discover one of the true highlights of this property—a massive, beautifully landscaped backyard surrounded by mature trees and established greenery, offering an incredible amount of outdoor space that is becoming increasingly difficult to find in Calgary. With a large deck, brick-paved patio and pathways, firepit area, storage shed, and convenient back lane access, the backyard offers endless possibilities for entertaining, gardening, children, pets, or simply relaxing in your own private outdoor retreat. A double attached garage adds everyday convenience, while the established communi ty of Harvest Hills is known for its mature surroundings, parks, playgrounds, walking paths, and family-friendly atmosphere. Enjoy easy access to nearby schools, shopping, restaurants, recreation, and major roadways, making daily commuting and errands effortless while still enjoying the character and space of an established neighbourhood. With nearly 3,000 sq. ft. of finished living space, a flexible main-floor bedroom, abundant natural light, new hardwood flooring, and an oversized backyard with back lane access, this is a home that offers the space and lifestyle today’s families are searching for. (id:22455)
49 Coville Bay NE
Calgary, Alberta
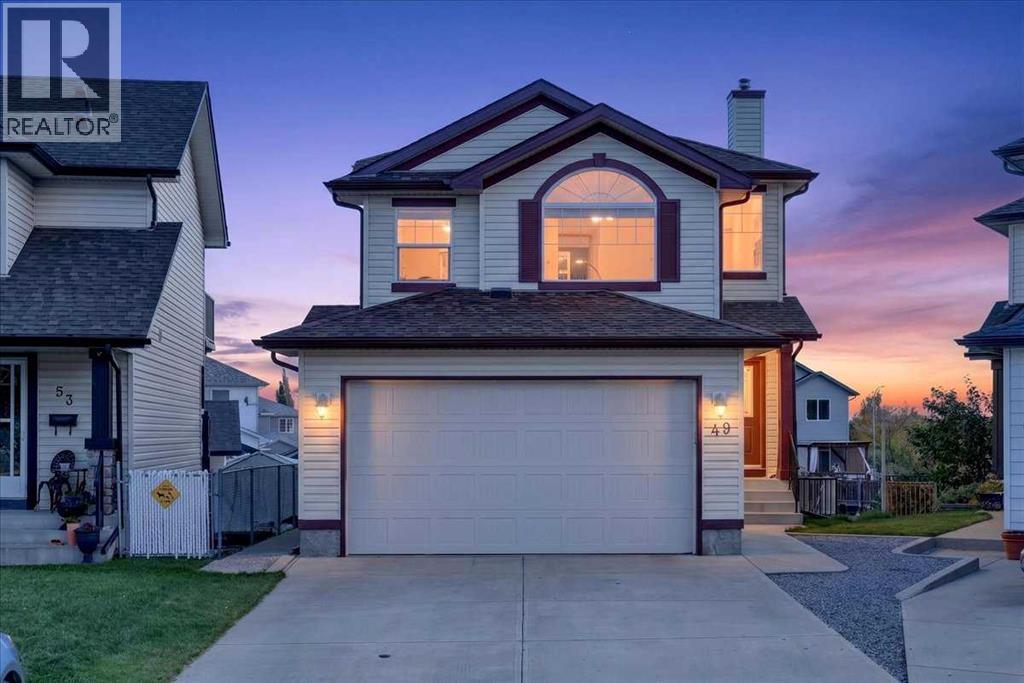
A rare opportunity for a hobbyist with a workshop and garage, this two-storey home offers a functional, family-friendly layout with more than 2,500 Sqft over 3 levels with a fully developed walk out, double attached garage and huge detached 3 car oversized garage, heat and storage in both plus space for RV parking. 3 Bedrooms, large bonus and rec rooms plus 4 bathrooms ensure there’s plenty of options for entertaining. The main floor opens with a spacious entryway and a dedicated mudroom with plenty of closet space to keep a busy household organized. Around the corner, the kitchen features rich hardwood flooring, a central island with built-in storage and a pot rack, a full white appliance package, and a walk-in pantry. The adjoining dining area flows into a bright main living room centered around a cozy gas fireplace, creating an easy setup for daily life and hosting.Upstairs, you’re greeted by a spacious bonus room with vaulted ceilings and a large arched window that brings in plenty of light—an ideal spot for a secondary TV lounge or play area. The top floor includes three bedrooms and two full bathrooms. The primary suite offers a generous walk-in closet with complete built-in organizers and an ensuite equipped with a jetted soaking tub and a separate stand-up shower. Two additional bedrooms and a four-piece main bathroom featuring stone countertops complete the upper level.The walkout basement adds valuable extra living space, finished with durable tile flooring throughout the rec room. It’s set up perfectly for entertaining with a wet bar lined with cabinet storage, plus direct walkout access to a covered patio out back. A three-piece bath with stone countertops, a dedicated storage room, and built-in under-stair storage wrap up the lower level.Outside you have access to unparalleled storage and work space with an oversized detached triple car garage/workshop in the back this home has 5 parking spaces all of them heated and both garages have built in s torage. Located on a quiet cul-de-sac steps from local schools, parks, and playgrounds, Close to shopping, dining and recreation options like Viivo Rec Center (id:22455)
707 Malvern Drive NE
Calgary, Alberta
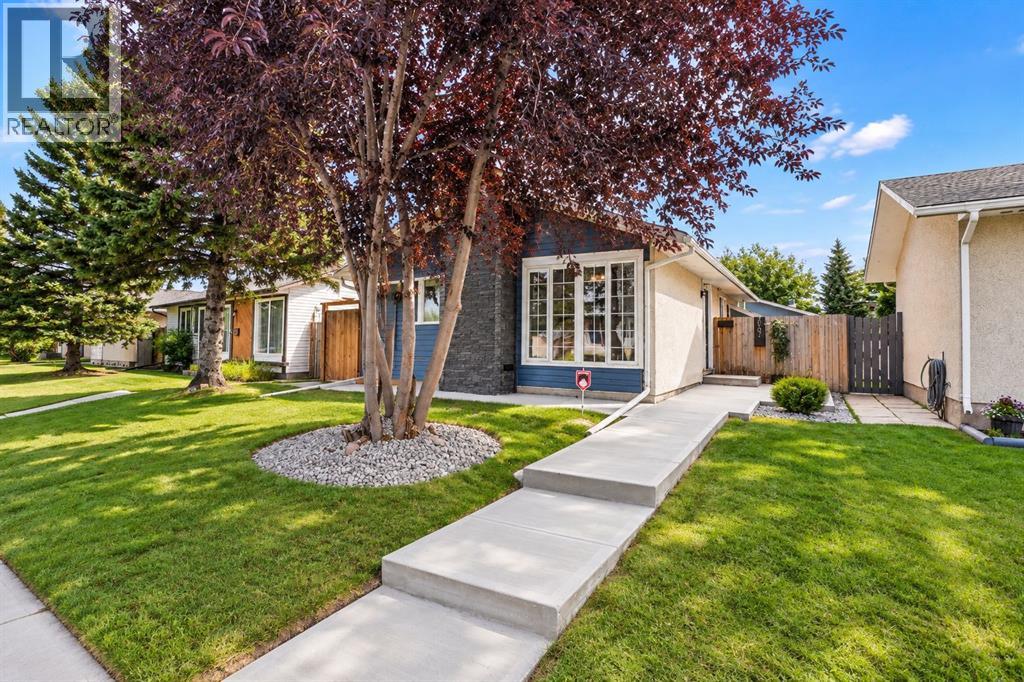
Open House Sept 19 & 20 from 12:00Pm to 4:00Pm. Move-in ready and beautifully updated! This impressive home combines modern finishes, thoughtful upgrades, and exceptional functionality. Recent renovations include new flooring, fresh paint, a stylish kitchen with quartz countertops, and a fully refreshed main-floor bathroom featuring a new vanity, taps, and complete shower system. The spacious living room showcases a custom TV feature wall and electric fireplace, creating a warm and inviting space, while the bright front room showcases a large picture window overlooking a mature tree for natural light and privacy. Exterior upgrades include fresh paint, newer aluminum windows, a new fence, and a new garage door. Enjoy a high-efficiency furnace, hot water heater, two laundry areas, and a separate upstairs entrance that can be secured from the basement. The low-maintenance deck and powder-coated railings are built for easy upkeep. A large rear parking pad offers potential RV parking, while the insulated garage includes its own electrical panel. (id:22455)
5412 14 Avenue SE
Calgary, Alberta
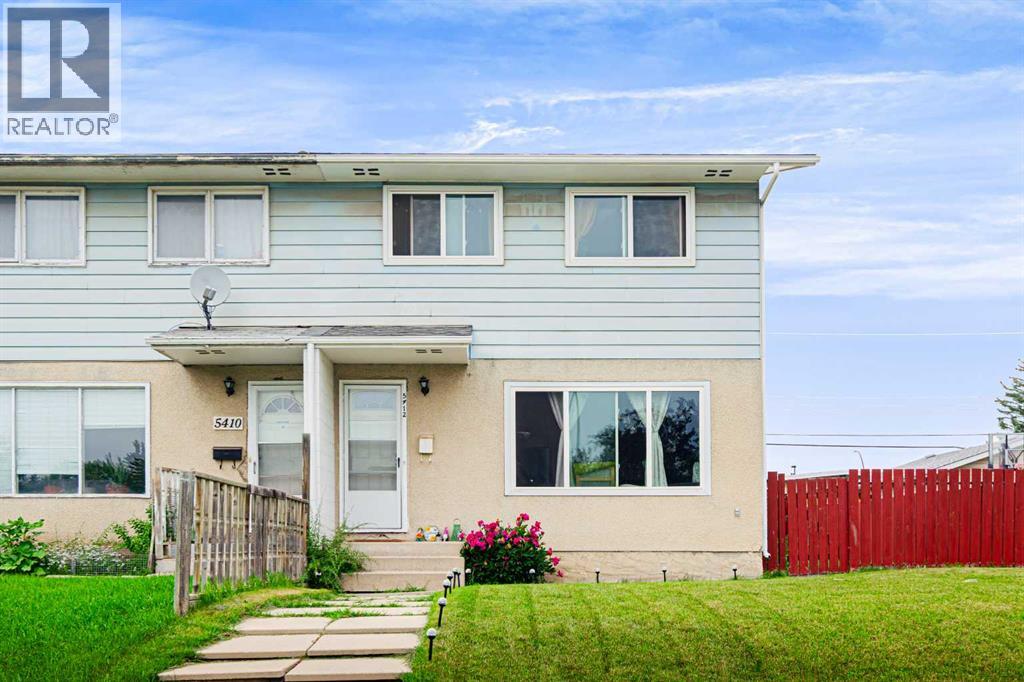
Welcome to this bright and well-maintained 3-bedroom, 1.5-bath duplex situated on a spacious lot in the desirable community of Penbrooke! This home has been updated over the past few years, including the roof, bathrooms, and windows, offering excellent value and peace of mind. The upper level features three generously sized bedrooms and a full bathroom. The bright main floor offers a spacious living room with large windows that fill the home with natural light, an open-concept kitchen with a dining area, and a convenient 2-piece bathroom. The rear entrance is aligned with the basement stairs, providing excellent potential to create a separate entrance, subject to municipal approval. The basement includes a large recreation/family room and plenty of storage space, offering great flexibility for future development. Outside, you'll find a beautifully maintained backyard with two gravel parking pads and a good-sized storage shed. Ideally located close to schools, shopping, parks, public transit, and other amenities, this property is an excellent opportunity for first-time buyers, growing families, or investors. (id:22455)
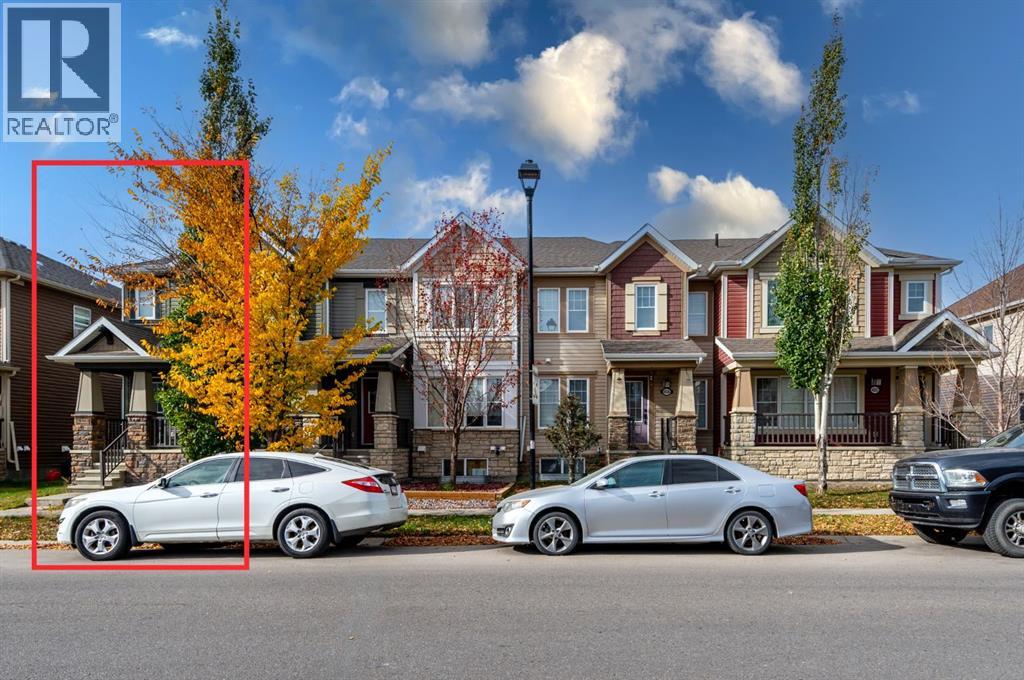
4044 Windsong Boulevard SW
Airdrie, Alberta
NO CONDO FEES | DOUBLE ATTACHED GARAGE | 3 BEDROOMS + 2.5 BATHROOMS | FINISHED BASEMENT | END UNIT | CENTRAL A/C | 1,977 SQ FT OF TOTAL LIVING SPACELOCATION, SPACE & CONVENIENCE! Welcome to 4044 Windsong Boulevard SW, a beautifully maintained FREEHOLD END-UNIT TOWNHOME in the desirable community of Windsong, Airdrie. Perfectly situated just minutes from SCHOOLS, PARKS, PLAYGROUNDS, SHOPPING, GROCERY STORES, RESTAURANTS and everyday amenities, with convenient access to major roadways and an easy commute to Calgary.Offering 1,977 SQ FT OF TOTAL LIVING SPACE, this thoughtfully designed home features 3 SPACIOUS BEDROOMS, 2.5 BATHROOMS, CENTRAL A/C and a DOUBLE ATTACHED GARAGE. The main level welcomes you with a bright and spacious living room, a dedicated dining area, a functional kitchen, a convenient powder room and direct access to the garage. Upstairs, you’ll find a generous PRIMARY BEDROOM WITH WALK-IN CLOSET & PRIVATE ENSUITE, two additional well-sized bedrooms, a full bathroom, UPPER-FLOOR LAUNDRY and a versatile BONUS/FAMILY ROOM with access to a PRIVATE BALCONY. The FINISHED BASEMENT provides additional living space, perfect for a recreation room, home office or entertainment area.Exceptionally WELL KEPT and showcasing true pride of ownership, this home offers the added privacy of an END UNIT, the comfort of CENTRAL A/C and the freedom of NO CONDO FEES. An excellent opportunity for first-time buyers, growing families or anyone seeking a spacious, low-maintenance home in a fantastic location. MOVE-IN READY AND A MUST-SEE! (id:22455)
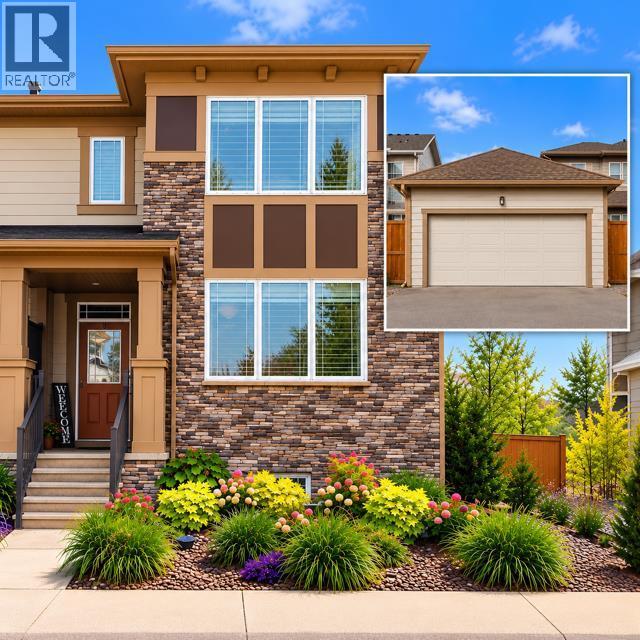
177 Yorkville Manor SW
Calgary, Alberta
Welcome to this fully finished two-storey home on a quiet street in Yorkville. With over 2,600 sq. ft. of developed living space, a thoughtful floor plan and inviting curb appeal, it offers plenty of room to enjoy. Yorkville’s Central Park, walking and bike paths, schools, transit, shopping and Spruce Meadows are all nearby.Inside, 9-foot ceilings and large windows give the main floor a bright, open feel. Luxury vinyl plank flooring runs throughout, while the kitchen features granite countertops, a centre island, sleek white cabinetry, stainless steel appliances and a built-in coffee or office station. A spacious mudroom with built-ins connects to the double attached garage. Upstairs, the primary bedroom features a walk-in closet and spa-inspired ensuite. Two additional bedrooms, a full bathroom and a dedicated laundry room complete the upper level. The fully finished basement adds flexible space for a family room, recreation area or workout space, along with a third full bathroom. Beautifully finished from top to bottom and located in a community with so much close by, this Yorkville home is a must-see! (id:22455)
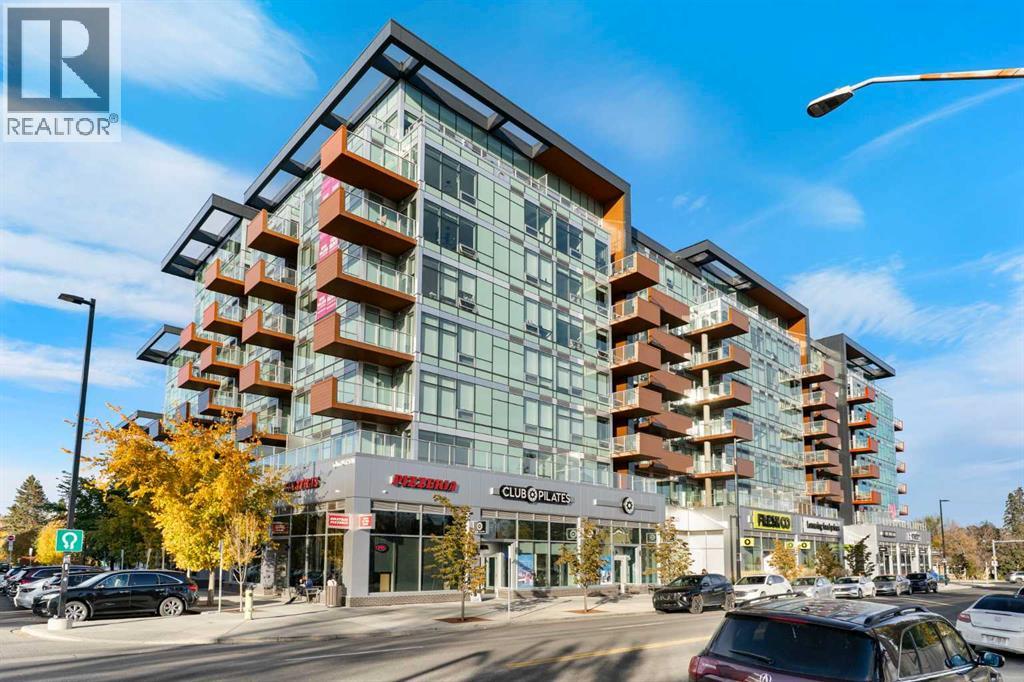
208, 110 18a Street NW
Calgary, Alberta
Welcome to Frontier by Truman, where contemporary design, exceptional amenities and an unbeatable inner-city location come together in the heart of West Hillhurst. This beautifully designed 2-bedroom, 2-bathroom condo offers 740 sq. ft. of thoughtfully planned living space, modern finishes and an exceptional indoor-outdoor connection.One of the standout features is the expansive WEST-FACING PATIO, measuring over 125 sq. ft. One of the larger patios in the building, this outdoor retreat is accessible through TWO OVERSIZED SLIDING PATIO DOORS, one from the living room and another directly from the primary bedroom. Enjoy afternoon sunshine, outdoor dining or relaxing in your own private outdoor space. Inside, the smart, functional floor plan maximizes every square foot with an inviting open-concept living area, contemporary kitchen, two bedrooms and two full bathrooms. Completing the home are titled underground parking and an assigned storage unit.Frontier is a striking eight-storey concrete building offering an impressive collection of lifestyle amenities. Residents enjoy a bright, fully equipped fitness centre featuring FREE WEIGHTS, MACHINE AND CARDIO EQUIPMENT, along with dedicated co-working spaces. Both overlook the massive SECOND-STOREY LANDSCAPED COURTYARD, a beautiful shared outdoor space offering greenery and a peaceful escape from the city. Additional conveniences include a PET SPA and SECURE BICYCLE STORAGE.One of Frontier's greatest advantages is the selection of retail and services right on the main floor. Imagine coming home from work, picking up groceries at FreshCo, grabbing a pizza from Sinatra's, a treat from Crave Cupcakes or fitting in a class at Club Pilates, all without moving your vehicle. Metro Liquor adds even more everyday convenience.Step outside and discover everything that makes West Hillhurst and neighbouring Kensington so desirable. Enjoy restaurants, cafés, pubs, boutiques and local shops just a short walk away. The Bow River an d its extensive pathway network are nearby, perfect for morning runs, evening strolls and weekend bike rides. Explore riverfront parks, enjoy Kensington Village or head downtown, all within easy reach.What makes this location especially appealing is the balance it offers. You're CLOSE TO THE ACTION, yet tucked into the quieter residential surroundings of West Hillhurst, an established community known for its mature streetscapes, schools, parks and welcoming neighbourhood atmosphere. With convenient access to downtown, transit, the University of Calgary and Foothills Medical Centre, you're connected to everything the city has to offer.Modern design, an oversized west-facing patio, exceptional amenities and the best of inner-city living at your doorstep. Welcome home to Frontier! (id:22455)
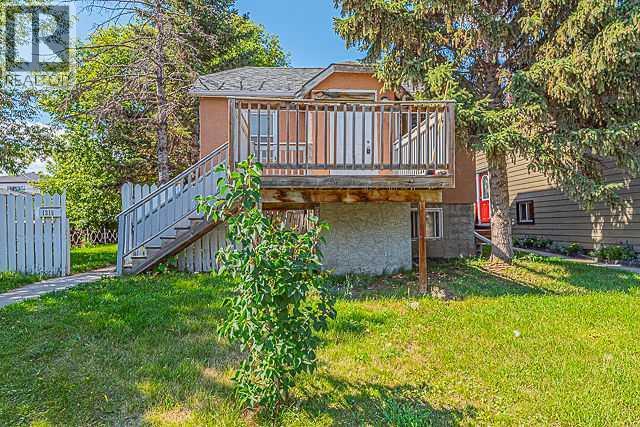
1315 35 Street SE
Calgary, Alberta
STOP THE CAR! This is the kind of property that offers flexibility today and potential for tomorrow. Situated on a **massive 50' x 130' R-CG zoned lot** in Albert Park/Radisson Heights, this raised bungalow features 2 bedrooms and 1 bathroom on the main floor, plus 1-bedroom, 1-bathroom illegal basement suite with a separate entrance.Both levels offer separate entrances, with shared laundry and storage adding everyday practicality. Outside, enjoy an east-facing front yard, west-facing backyard, private deck spaces, an oversized detached garage, and rear alley access.The home has seen updates over the years including kitchen improvements, newer decks, paint, and light fixtures. The generous lot and R-CG zoning add to the long-term appeal for homeowners and investors alike.Located close to shopping, schools, transit, parks, pathways, and everyday amenities, with convenient access to downtown Calgary.Whether you're looking for a home with additional living space, an investment property, or a large inner-city lot with future potential, this one deserves a closer look. Book your private showing today! (id:22455)
1214, 16320 24 Street SW
Calgary, Alberta
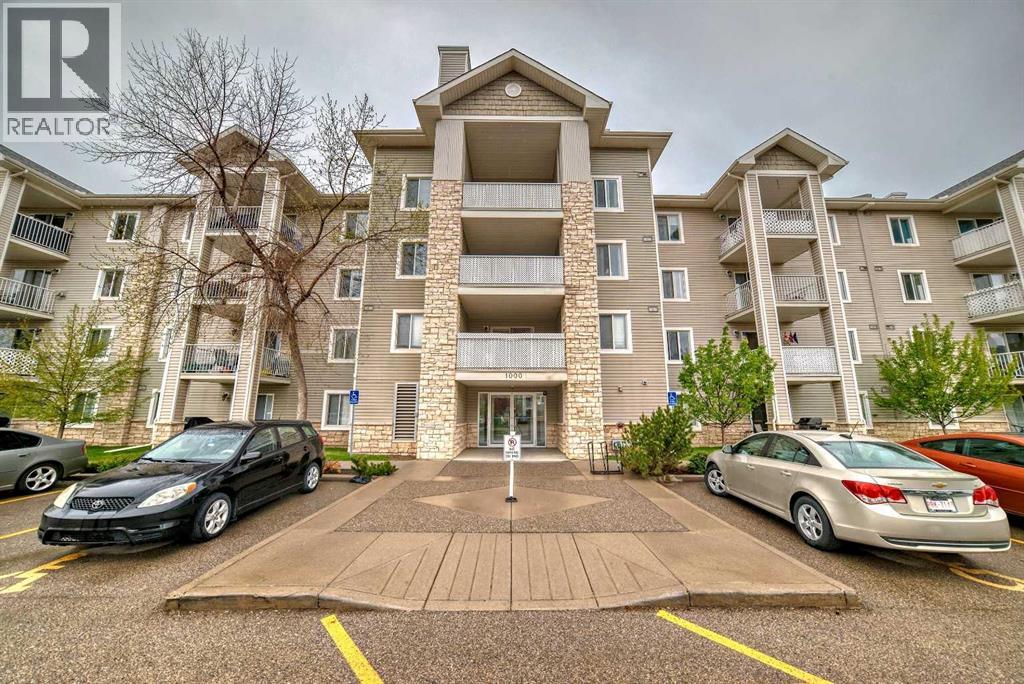
Welcome to Bridlewood! This bright and inviting two-bedroom, two-bathroom condo offers comfortable living in a convenient and secure southwest Calgary community, complete with parking. Step inside to discover a welcoming open concept layout filled with natural morning light. The spacious living room features new flooring, while the updated kitchen offers a fresh, modern feel and opens seamlessly to the dining and living areas. Creating an ideal space for entertaining, family gatherings, or everyday living. The generous primary bedroom features a walk through closet leading to a well appointed four piece ensuite. The second bedroom is also spacious and conveniently located near the second four piece bathroom, making it ideal for guests, a home office, or additional family members. Additional features include a convenient in-suite laundry and storage room, providing plenty of functionality and organization. Situated in a well maintained complex in a desirable location, this home is move in ready and offers an excellent opportunity for first time buyers, downsizers, or investors. Don’t miss your opportunity to make this Bridlewood condo your new home. Book your showing today! (id:22455)
136 Cooperstown Place SW
Airdrie, Alberta
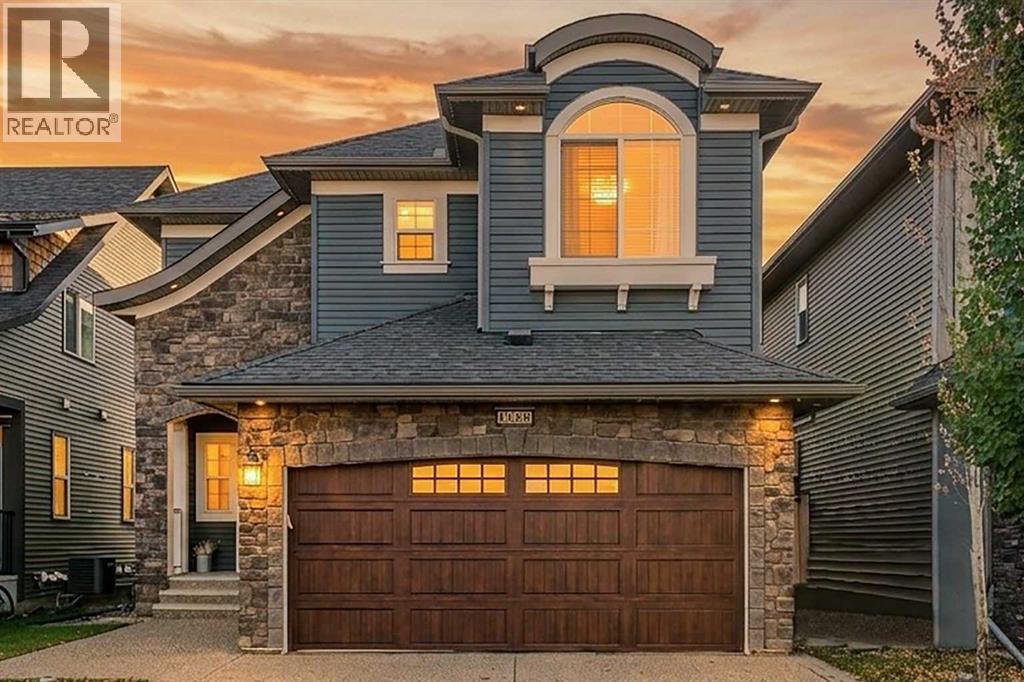
5 BEDROOMS | 3.5 BATHROOMS | FINISHED BASEMENT | WELL-MAINTAINEDWelcome to COOPERS CROSSING, one of Airdrie’s most sought-after, AWARD-WINNING communities! Situated on a QUIET STREET, this beautifully maintained DETACHED 2-STOREY HOME offers 2,802 SQ FT OF TOTAL DEVELOPED LIVING SPACE. With attractive BRICK and VINYL SIDING exterior finishes, this home offers timeless curb appeal and a functional layout designed for everyday comfort.Step inside to a bright, inviting OPEN-CONCEPT MAIN FLOOR featuring a spacious living area, a stylish kitchen with QUARTZ COUNTERTOPS, STAINLESS STEEL APPLIANCES, a LARGE ISLAND, walk-through pantry, and a dedicated dining space. A convenient 2-piece bathroom and mudroom connecting to the DOUBLE ATTACHED GARAGE complete the main level.Upstairs offers 3 GENEROUS BEDROOMS, 2 FULL BATHROOMS, a spacious BONUS ROOM, and convenient UPPER-LEVEL LAUNDRY. The primary retreat features a WALK-IN CLOSET and a beautiful 5-piece ensuite with a SOAKER TUB, separate shower, and double vanity. The FULLY FINISHED BASEMENT adds incredible flexibility with 2 ADDITIONAL BEDROOMS, a FULL BATHROOM, and extra living space.Enjoy the SOUTH-FACING BACKYARD with a TWO-TIER DECK, gas hookup, landscaped yard, garden boxes, storage shed, and PAVED BACK ALLEY ACCESS.What truly sets this home apart is its location! COOPERS CROSSING is known for its beautiful streetscapes, scenic ponds, expansive GREEN SPACES, PARKS, and an extensive NETWORK OF WALKING PATHWAYS. With nearby SCHOOLS, playgrounds, and COOPER’S TOWN PROMENADE offering groceries, restaurants, shops, and everyday conveniences, everything you need is close to home.SPACE, COMFORT, LOCATION, AND COMMUNITY — THIS IS COOPERS CROSSING LIVING AT ITS FINEST! (id:22455)
212 Lewiston Landing NE
Calgary, Alberta
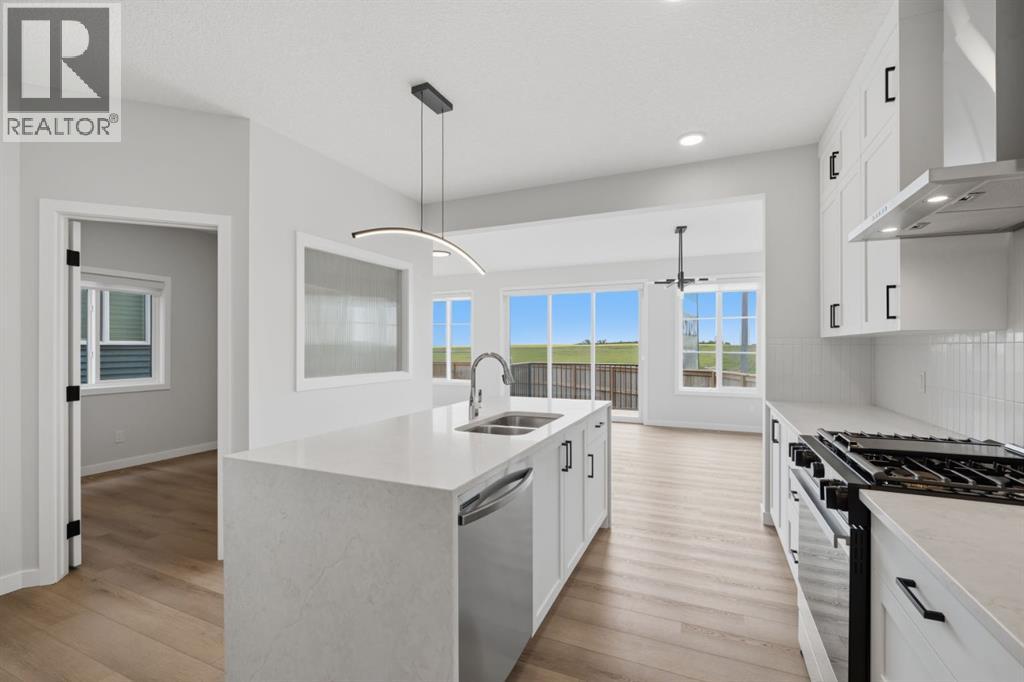
This 3-bed, 3-bath home by McKee Homes sits on a traditional corner lot, and it shows — extra windows all around bring in natural light from angles a Zero lot just doesn't offer.The main floor includes a den/office, which makes working from home — or just having a quiet space to call your own — an easy fit right from the start. A full bathroom on this level adds real convenience too, whether it's for guests, kids, or everyday use. A side entrance rounds out the main floor, adding flexibility for future basement development.Upstairs, the primary bedroom is a true retreat with a 5-piece ensuite, giving you the kind of everyday luxury that's easy to take for granted until you have it. Two additional bedrooms share a main bathroom, and a lifestyle room with a tray ceiling completes the upper floor — flexible space for a home office, media room, or reading nook, whatever fits how you actually live. An upstairs laundry room keeps everyday chores where they actually belong — no hauling baskets up and down stairs.Downstairs, the basement is ready for its next chapter — 9 ft ceiling height and two basement windows mean it can become real living space down the road, not just storage. Outside, the backyard faces east and the front faces west, so you get a bright front exposure in the evenings and a cooler, shaded spot to relax out back. A rear deck extends the living space outdoors, and the yard is partially fenced. Don’t miss your chance to own this versatile, beautifully located home crafted by McKee Homes in Lewiston! "If you are a qualified First-Time Buyer, you will be eligible for a reduction of the GST portion of this List Price". (id:22455)
2836 Brentwood Boulevard NW
Calgary, Alberta
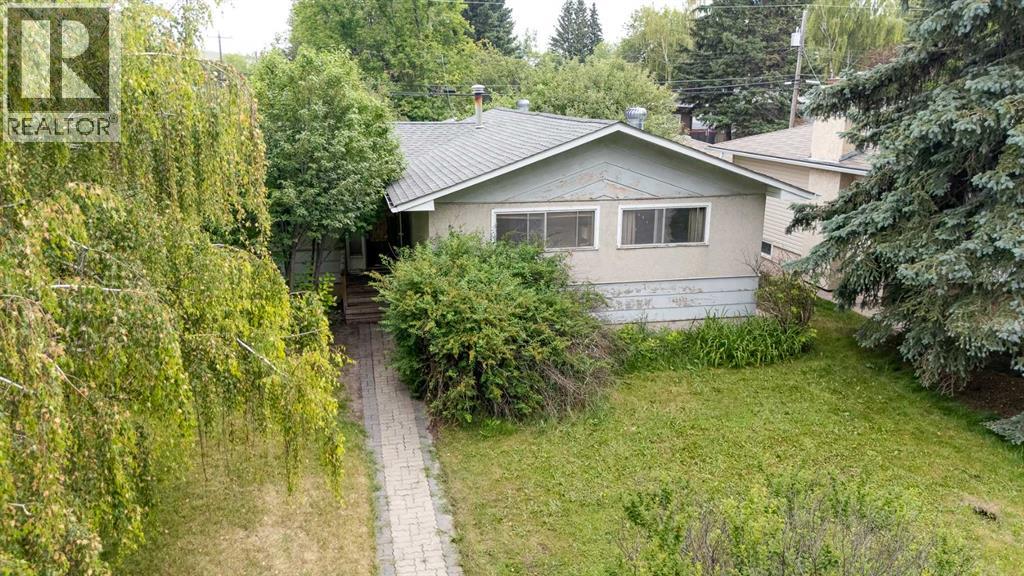
An exceptional opportunity in a highly desirable, established neighbourhood. This bungalow offers 1,034 sq. ft. on the main floor, 5 bedrooms, 2 bathrooms, a huge yard, and a double detached garage. This property is ideal for investors, renovators, or families looking to design and create their dream home in a fantastic location. This property is being sold 'as is, where is'. Close to the University of Calgary, Brentwood CTrain station, Brentwood shopping, schools, and so much more. A rare chance to add value and make this home your own in one of Calgary’s most sought-after areas. (id:22455)
56 Falshire Terrace NE
Calgary, Alberta
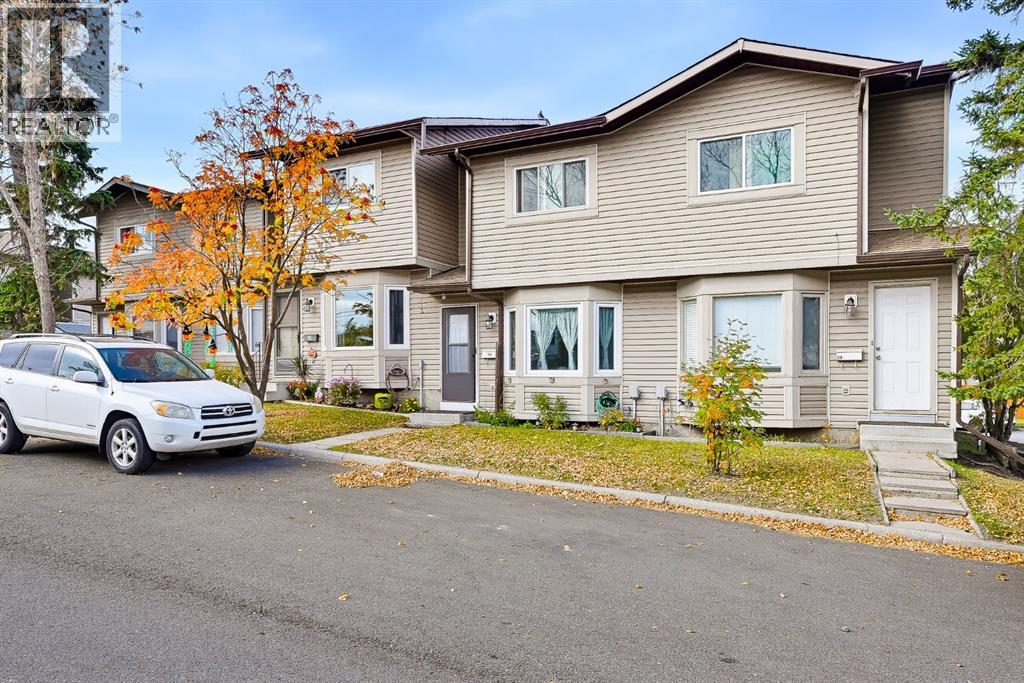
Welcome to 56 Falshire Terrace NE, a beautifully maintained 3 bedroom, 2 bathroom home nestled in a quiet and friendly community. Lovingly cared for by its owners, this home offers genuine pride of ownership and has been kept in very good condition, with several valuable updates already completed. Step inside to a warm and inviting main floor featuring attractive wood flooring and comfortable living spaces. The kitchen has been refreshed with updated backsplash and tile completed in 2022, while the home also benefits from newer vinyl windows and a new dryer installed in 2023. The bedrooms are comfortably carpeted, creating a cozy and relaxing space for the whole family. Outside, enjoy a nicely landscaped backyard that is ready for summer entertaining, gardening, or simply relaxing in your own private outdoor space. The yard features four established rose bushes, plenty of mint, and has been thoughtfully maintained by the current owners. The community fencing has also been updated through management.One of the biggest highlights of this home is the setting. Tucked away from busy roads and through traffic, the neighbourhood is exceptionally quiet with very little outside noise. Friendly neighbours and a relaxed community atmosphere make this an ideal place to call home. Families will appreciate the convenient access to nearby schools, including Grant MacEwan School and Terry Fox School, with Bishop McNally High School also located nearby. The surrounding area also offers parks, playgrounds, community amenities and convenient public transit options. The unfinished basement offers excellent potential for the future, whether you envision additional living space, a recreation room, home office, gym, or simply want plenty of storage. The location is exceptionally convenient for everyday living and commuting. Enjoy quick access to major roadways including McKnight Boulevard, Deerfoot Trail and Stoney Trail, making commuting throughout Calgary convenient. You're also close to a wide variety of grocery stores, restaurants, shops and everyday amenities, while Calgary International Airport is just a short drive away. With a peaceful neighbourhood, friendly community atmosphere, convenient access to schools and major roadways, a well maintained interior, and a beautifully landscaped backyard, 56 Falshire Terrace NE is an excellent opportunity for first time buyers, families, downsizers, or investors looking for a home that has been genuinely cared for and is ready for its next owner. (id:22455)
1031 Creek Springs Rise NW
Airdrie, Alberta
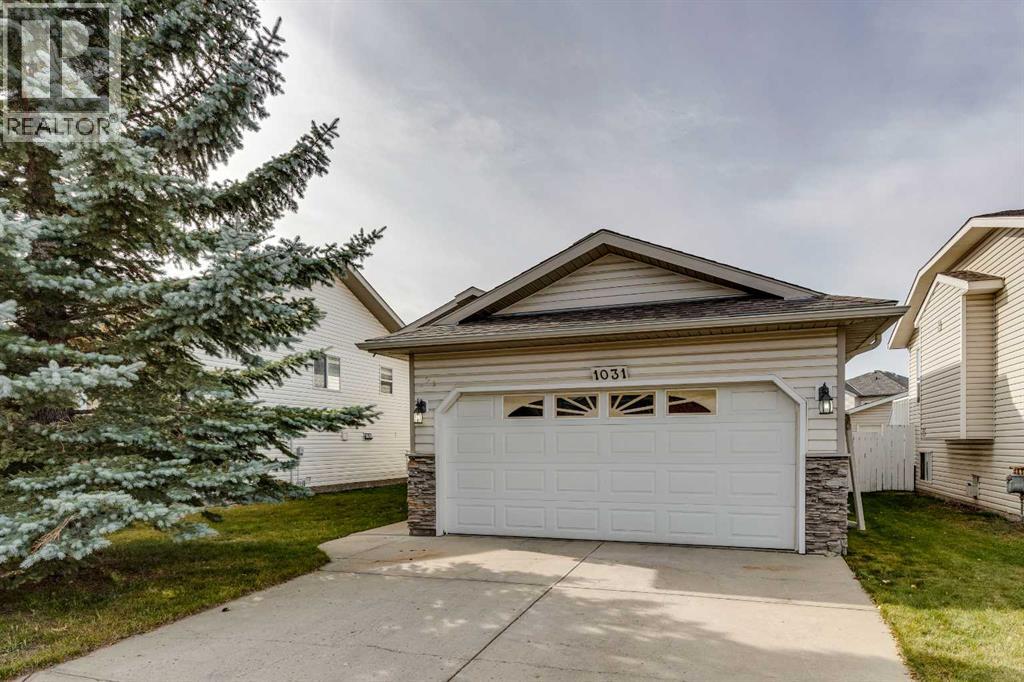
ORIGINAL OWNERS-Pride of ownership shines throughout this immaculate, custom-crafted McKee Homes bi-level nestled on a quiet, established street in Airdrie. McKee builder was very well known for his exceptional quality and attention to detail. This thoughtfully designed home greets you with soft rounded corners, elegant architectural arches, and an abundance of natural light highlighted by a skylight over the kitchen and dining area. The open kitchen features a quality light oak cabinetry package, a raised breakfast bar, pantry, and a sunny breakfast nook opening directly to the deck.Down the hall, the primary retreat offers a walk-in closet and a private 3-piece ensuite with a step-in shower. A generous second bedroom and a full 4-piece main bathroom complete the main level. Downstairs, the partially finished basement expands your living space with a large home office that easily functions as a 3rd bedroom, along with ample footprint to customize a recreation room, additional bath, and storage to suit your needs. Complete with a front attached garage, solid craftsmanship, and meticulous care from day one, this move-in-ready gem is an incredible opportunity for downsizers, first-time buyers, or growing families alike. (id:22455)
2071 Reunion Boulevard NW
Airdrie, Alberta
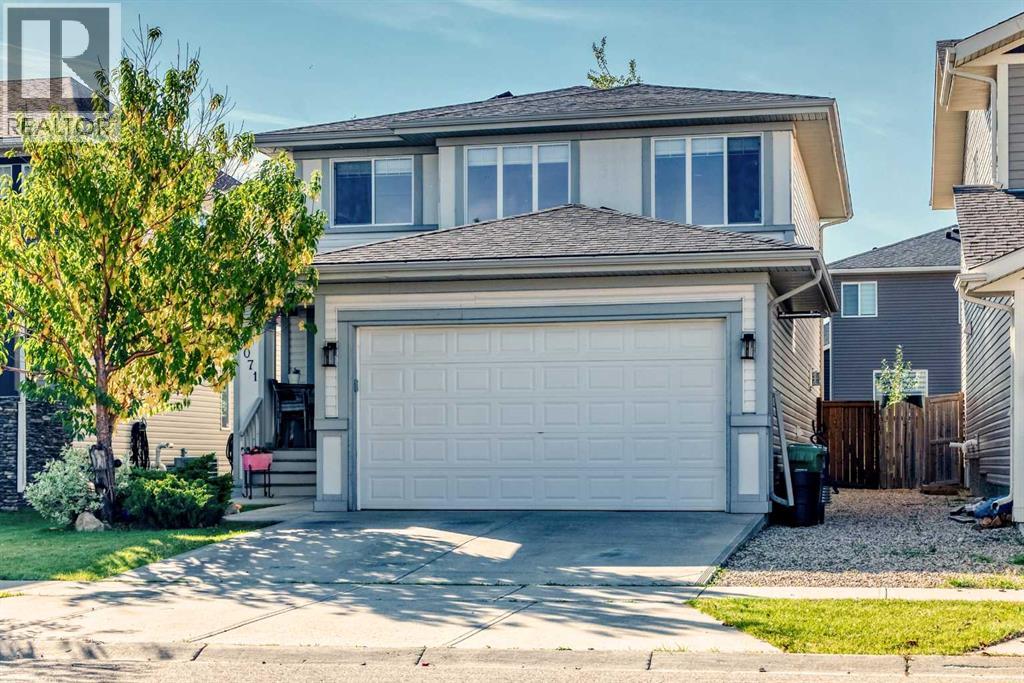
Welcome to your new home in beautiful Reunion, a quiet, family-friendly northwest community known for mountain views, walking paths, and Heron Pond. As you pass through the charming front porch you're welcomed home by an expansive entry area and open flex space, perfect for a cozy reading nook or a within-reach playroom for the kids. Continue past the main stairway to the open plan living area, perfect for family evenings or entertaining. Large windows in both the dining and living rooms provide beautiful natural light and calming views of the treed yard, and a cozy gas fireplace evokes winter game nights and hot chocolate. The kitchen includes a large corner pantry, island with eating bar, tons of drawers, cabinets, and counter space, and upgraded appliances, including a fridge with a convenient beverage centre and a 4 motor induction stove with proofing, dehydrator and air fryer features. A convenient mud/laundry room and powder room complete the main level. Upstairs, the primary suite offers a walk-in closet and a generous ensuite, where you'll find plenty of counterspace, a large shower, and a luxurious soaker tub for winding down after a long day. A second flex space with large windows overlooks the main level, and two additional bedrooms plus a full bath round out the upper floor. Next, head down to the professionally developed basement showcasing a beautiful wet bar with quartz countertops, a tiled wall with custom shelving, and a bonus second island with a bar fridge and ample storage. The large rec room features a chic 7' Kennedy electric insert fireplace with remote. This space was professionally wired for a basement studio, so it's soundproofed and many of the electrical plugs are not on an circuit but are wired individually. A fourth bedroom, and another full bath - with a decadent commercial grade steam shower and heated floor! - complete the basement development. Outside, the beautifully landscaped yard has plenty of space for both human and fur babie s to run. Enjoy the outdoors from the comfort of your deck and enjoy the fruits of your own urban garden, thanks to the raised beds. This 2808 sq ft family home includes many extras, including a ceiling-mounted garage heater with newly installed thermostat, 12 newly-installed solar panels, a water softener system, and tons of storage throughout. Reunion is home to multiple playgrounds, extensive pathway systems, and it's just minutes away from local shopping at Silver Creek and 15 minutes from Airdrie's major retail area. The neighbourhood is already home to Heron's crossing school and a new French Immersion school is coming soon, just down the street. (id:22455)
3 Cooperstown Row SW
Airdrie, Alberta
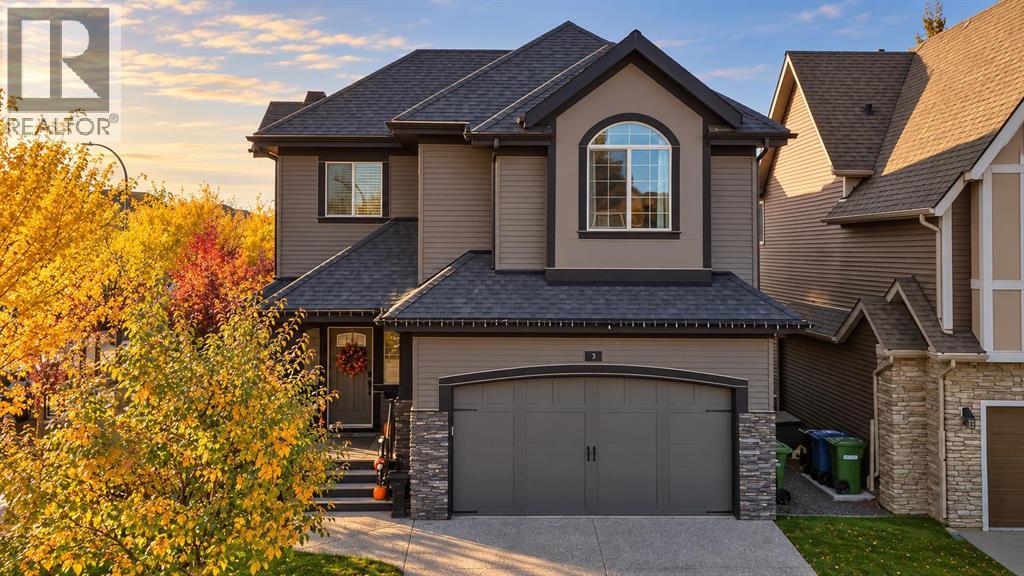
CORNER LOT | 2,670+ SQ. FT.| DOUBLE ATTACHED + DETACHED OVERSIZED HEATED GARAGE | 3 BEDROOMS + BONUS ROOM | SEPARATE BASEMENT ENTRANCE | Some homes give your family more space, this one gives you more possibilities. Custom built by McKee Homes and set on a generous corner lot in sought-after Cooper’s Crossing, this extensively upgraded property offers over 2,670 sq. ft. above grade, three exceptionally spacious bedrooms, 2.5 bathrooms, multiple family areas, central A/C, a double attached garage and an additional double detached garage. It is an outstanding fit for a growing or multigenerational household, a serious hobbyist, a mechanic, or anyone who values space that can evolve with their lifestyle. Inside, a welcoming foyer introduces a thoughtfully designed main floor filled with upgraded finishes and natural light. A dedicated front office creates a comfortable and private work from home space, while the open living room is anchored by a gas fireplace and offers plenty of room for family gatherings. At the heart of the home, the upgraded kitchen features two-tone cabinetry, stone countertops, a large centre island, statement range hood, contemporary backsplash and abundant storage. A walk-through pantry connects the kitchen to the mudroom, making groceries easy to bring in from the attached garage, while the adjoining dining area keeps everyday meals and entertaining comfortably connected. Upstairs, a substantial family room provides the second living area families are always searching for ideal for movie nights, gaming, homework or a dedicated children’s retreat. All three bedrooms are generously proportioned, including two oversized secondary rooms and an impressive primary bedroom with a large walk-in closet. The spa inspired five piece ensuite offers dual sinks, a deep freestanding tub, heated floors and a separate shower, while a full family bathroom and convenient upper floor laundry complete this level. A direct side entrance leads to the unfinished bas ement, creating an excellent starting point for the next owner’s plans. The lower level is roughed in for in-floor heating which also can serve the main floor and garage. This space has potential and access to become an expansive recreation area, private accommodations for older children or extended family, or a future secondary suite for added flexibility, subject to municipal approval and permitting. In addition to the double attached garage, the separate double oversize detached garage provides valuable room for project vehicles, tools, motorcycles, storage or a serious workshop. Combined with the corner-lot setting, covered deck and irrigation system, rear-lane access, this property offers possibilities that extend far beyond those of a conventional suburban home. Cooper’s Crossing offers a connected, family-friendly lifestyle, with more than six kilometres of pathways, parks, playgrounds, ponds, schools and Cooper’s Town Promenade. Book your private showing today! (id:22455)
4820 60 Street
Calgary, Alberta
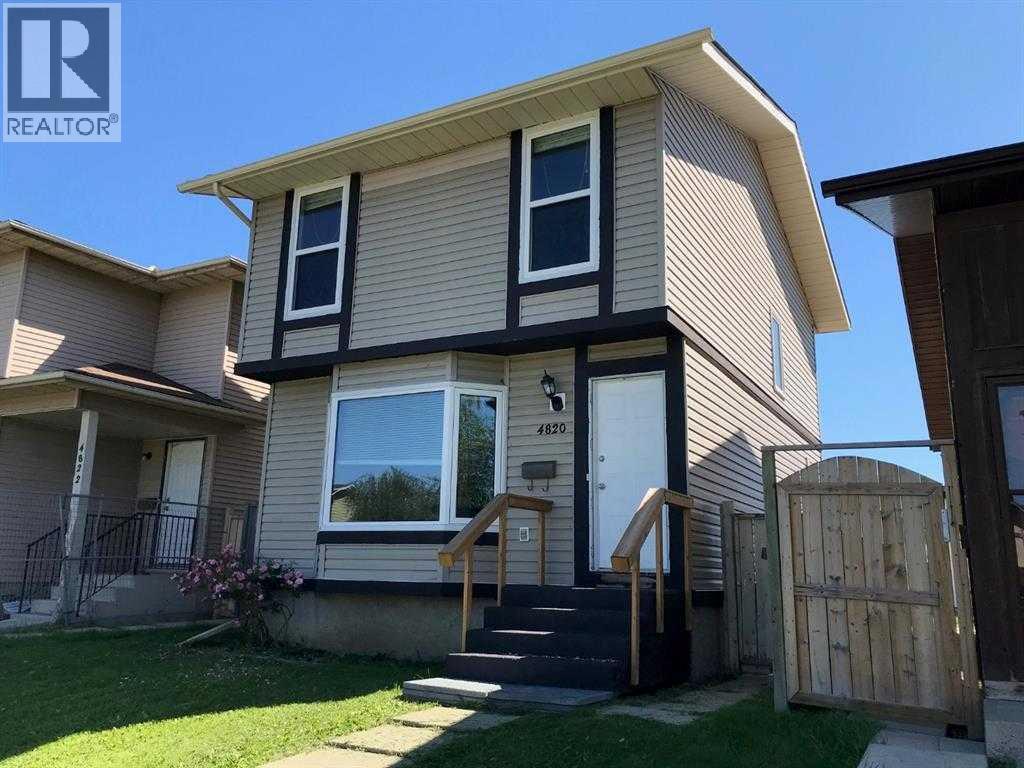
ATTENTION First time buyers!! A beautiful well maintained Single Family detached home in a quiet community of Temple. Close to schools, parks and shopping. Main floor has a spacious living room with bay window, a smart kitchen with plenty of counter workplace, and storage, and a Breakfast Nook. Going through the sliding doors you'll find yourself on a huge Deck which has been conveniently baby proofed. Past the deck is a fully fenced backyard, a fire pit, and a single car port. Upstairs is room for entire family with 3 Bedrooms and a 4 piece bath. Master bedroom features a large walk in closet. Fully finished basement can be used for family hangout or play space for kids. Spacious laundry has lots of room for storage. 10 minutes drive to Sunridge Mall and Walmart. Easy access to Stoney Trail or Deer foot Trail via McKnight Boulevard. CALL YOUR FAVOURITE REALTOR! (id:22455)
327 9 Avenue NE
Calgary, Alberta
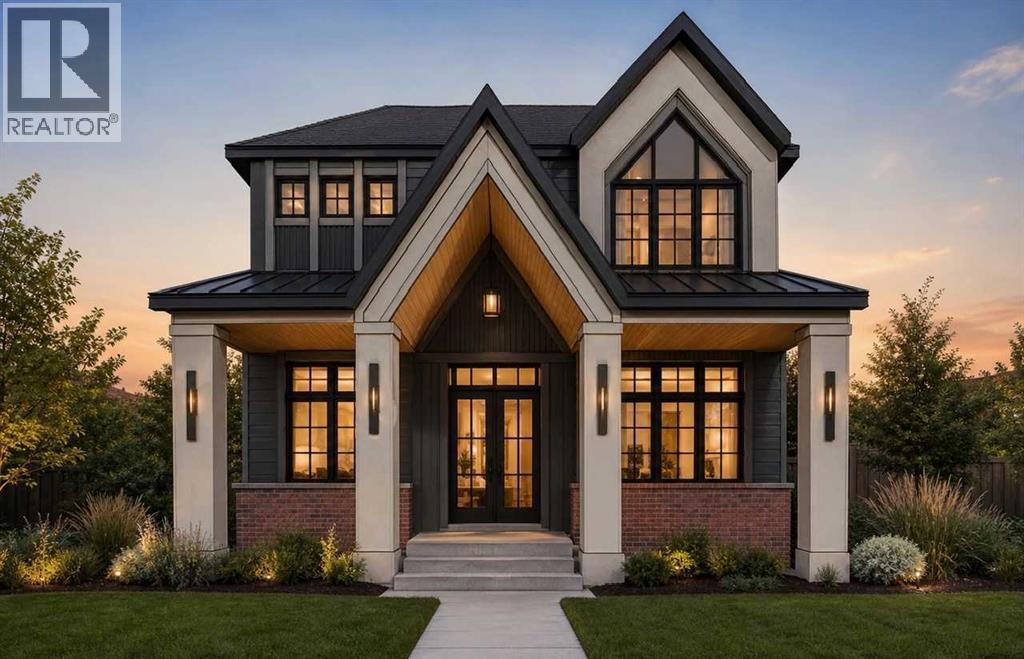
Welcome to this new build custom luxury home to be finished in early 2027. This 4 bedroom two story gem comes with a fully finished basement with meticulous specs, provides over 4,200 square feet of luxury space for inner city lifestyle. Located 5 minutes to the downtown core and surrounded by amazing restaurants and shops within a few steps, this contemporary home is located in a quiet street in Crescent Heights, one of the most desired neighbourhoods in the city. European craftsmanship in this home is noticeable from top to bottom. Every detail in this JT designed home was though of for the client that appreciates luxury. The three car garage is ready for your EV. This is a great opportunity to own a new home in Crescent Heights with all the bells and whistles. (id:22455)
309 44 Street SE
Calgary, Alberta
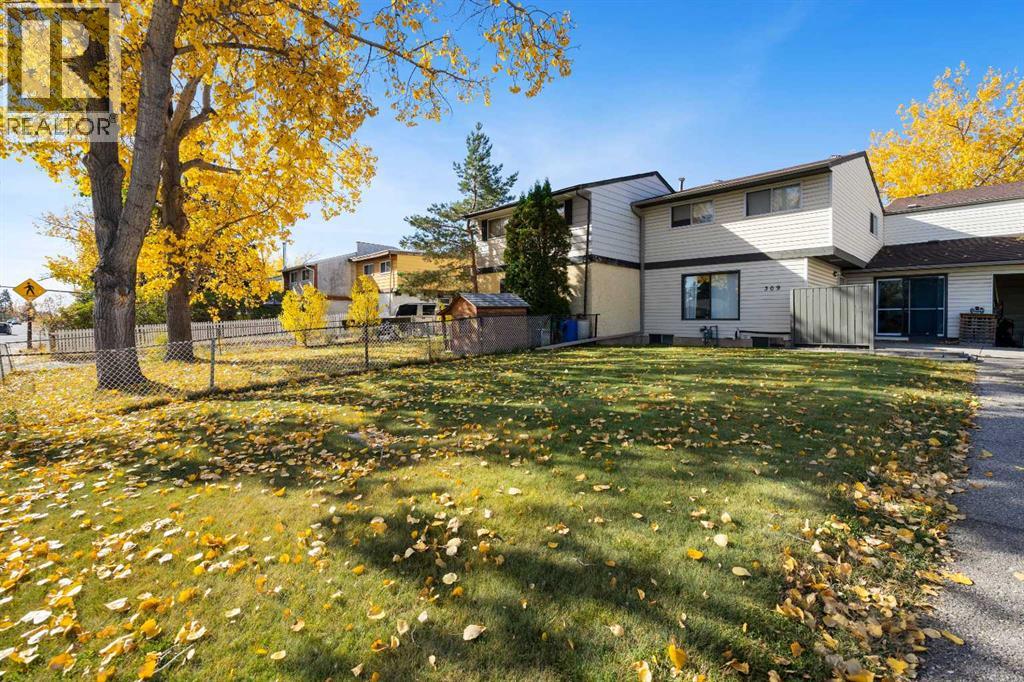
This well-located home offers 3 bedrooms upstairs and a practical layout designed for comfortable family living. Ideally situated close to parks, schools, shopping, restaurants, transit, and a variety of everyday amenities, this property offers both convenience and accessibility. Enjoy the benefits of a quiet residential setting while being just minutes from everything you need. Whether you’re a first-time buyer, a growing family, or an investor looking for a well-positioned property, this home is a great opportunity to make it your own. (id:22455)
732 Sabrina Road SW
Calgary, Alberta
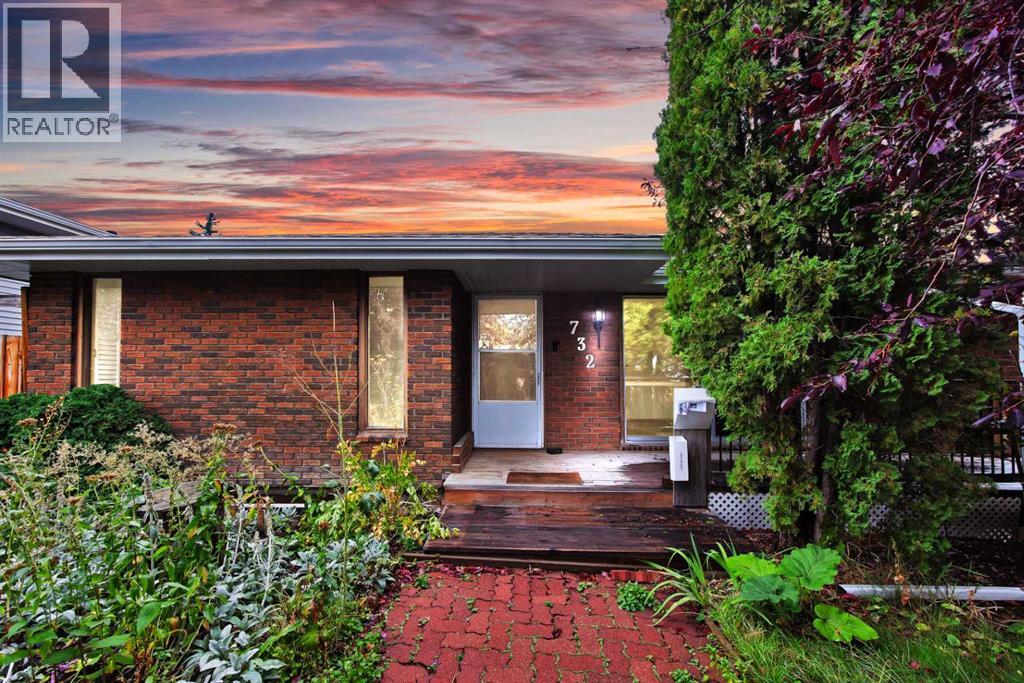
ATTENTION BUILDERS, RENOVATORS & INVESTORS — an outstanding opportunity in the established SW community of Southwood.Sitting on an approximately 51' x 100' lot with rear lane access, this property offers multiple possibilities for the experienced investor — renovate and resell, renovate and hold, or explore the site's future redevelopment potential subject to City approval..The existing bungalow provides approximately 1,448 SQ FT ABOVE GRADE, giving you a substantial footprint to work with. One of the property's standout features is the oversized attached garage measuring approximately 24'8" x 28'8" (709 sq ft) — a rare amount of garage and workspace for a property of this era.For renovators, the size and layout provide an excellent starting point for a modern transformation. For builders and land-focused buyers, the approximately 5,100 sq ft rectangular parcel, rear lane and established location make this a property worth taking a closer look at.Bring your renovation ideas, investment strategy or future plans — properties with this combination of lot, house footprint and oversized garage don't come along often.Property sold as-is, where-is. Buyers are encouraged to conduct their own due diligence regarding development, zoning, permits and intended use. (id:22455)
Prep Realty Inc.
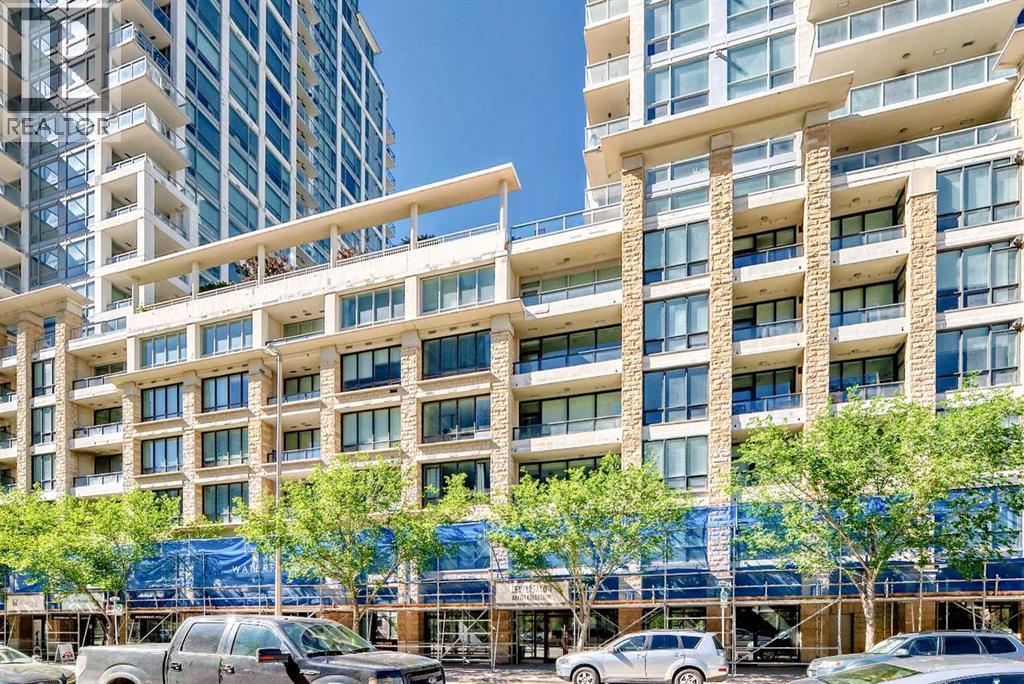
1126, 222 Riverfront Avenue SW
Calgary, Alberta
New reduced price $789,900. Welcome to this spacious 5 bedrooms, 2 bathrooms suite on 11th floor with 1479 sq. ft. Concrete building with full sprinkler system for your peace of mind. Huge balcony overlook downtown view and 2 underground side by side parking stalls at Waterfront's exclusive Tower B. This luxury condo backing onto Bow River and Prince’s Island Park. Large open concept living and dining areas with fireplace, perfect for entertaining. Beautiful downtown view. Central air conditioning. Located between Calgary's downtown core and Prince's Island Park. Walk to work via the +15 network located steps away or go for a run along the river path and Prince's Island Park. Wide open living spaces, vertically extended windows and premium quality appliances are all included. Residents have access to over 6000 sq. ft. of amenities including private owner's lounge, fully-equipped fitness centre and yoga studio, indoor whirlpool and steam rooms, private movie theatre, guest’s suite, and executive concierge. Be sure to explore the 3D tour. Book today for private viewing. (id:22455)
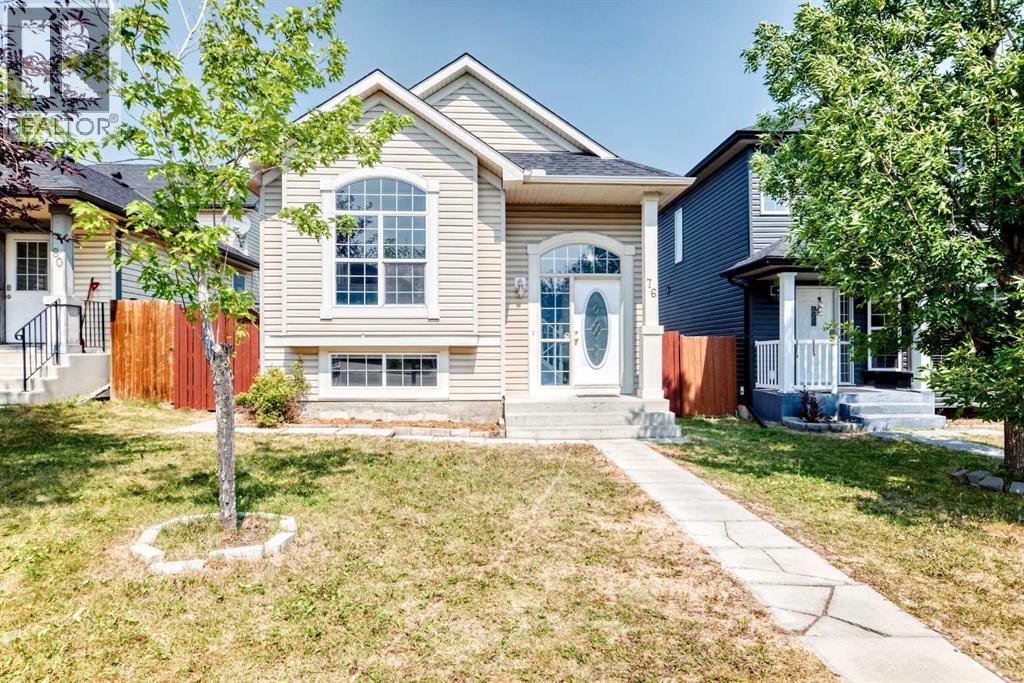
76 Coville Close NE
Calgary, Alberta
Welcome to this well-kept bi-level home with total of 5 spacious bedrooms, 3 on main level and 2 in lower lever. Total of over 1.500 sq ft of useable area. The bright living room features vaulted ceiling, big window with abundant natural light. Good for entertaining or relaxing. Good-sized nook for family dining. Functional kitchen with lots of cabinets and drawers. The fully developed lower level features a big family room, 2 bedrooms and a 4-piece bath. Fenced yard with parking behind the fence. Upgrades include brand new metal garden shed for all your equipment, 2021 roof, 2023 hot water tank. Professionally steam-cleaned carpet ready to move in. Excellent location. Close to school and playground. (id:22455)
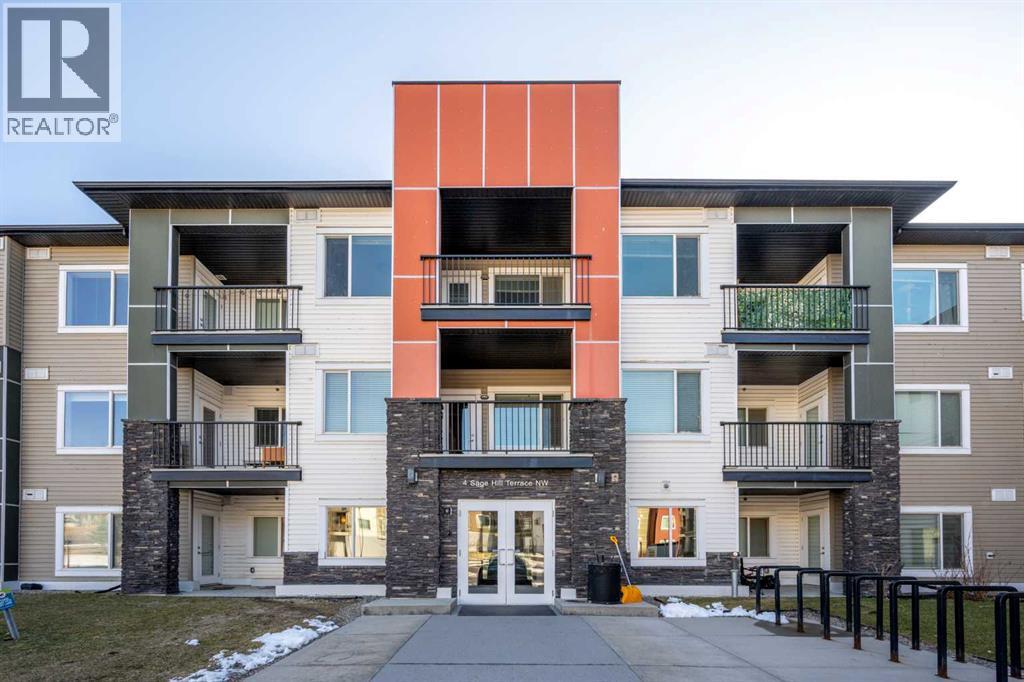
303, 4 Sage Hill Terrace NW
Calgary, Alberta
You finally found the unit you been looking for. A Top Floor condo with 2bed/2bath + Den. This suite offers a functional open layout with the added flexibility of a dedicated den, perfect for a home office, study, or additional living space. The main living area provides a comfortable setting for both everyday living and entertaining with easy maintenance laminate flooring in the entire suite. While the two bedrooms offer excellent space, separation and private. The primary bedroom features its own ensuite conveniently adding seamless flow to your mornings The kitchen comes with ample cabinetry and counter space, enjoying the quick breakfast bar flowing seamlessly into the dining and living areas. Large windows bring in plenty of natural light, creating a bright and welcoming atmosphere throughout the home.Enjoy the convenience of underground heated titled parking, providing a secure and protected parking year-round. The building is located in the desirable community of Sage Hill, close to parks, pathways, shopping, restaurants, schools, transit and everyday amenities. With easy access to 144 Avenue, Shaganappi Trail, Stoney Trail and major north Calgary routes, commuting throughout the city is convenient.Whether you're a first-time buyer, downsizing, or looking for an investment property, this well-designed condo offers an excellent combination of comfort, convenience and location. (id:22455)
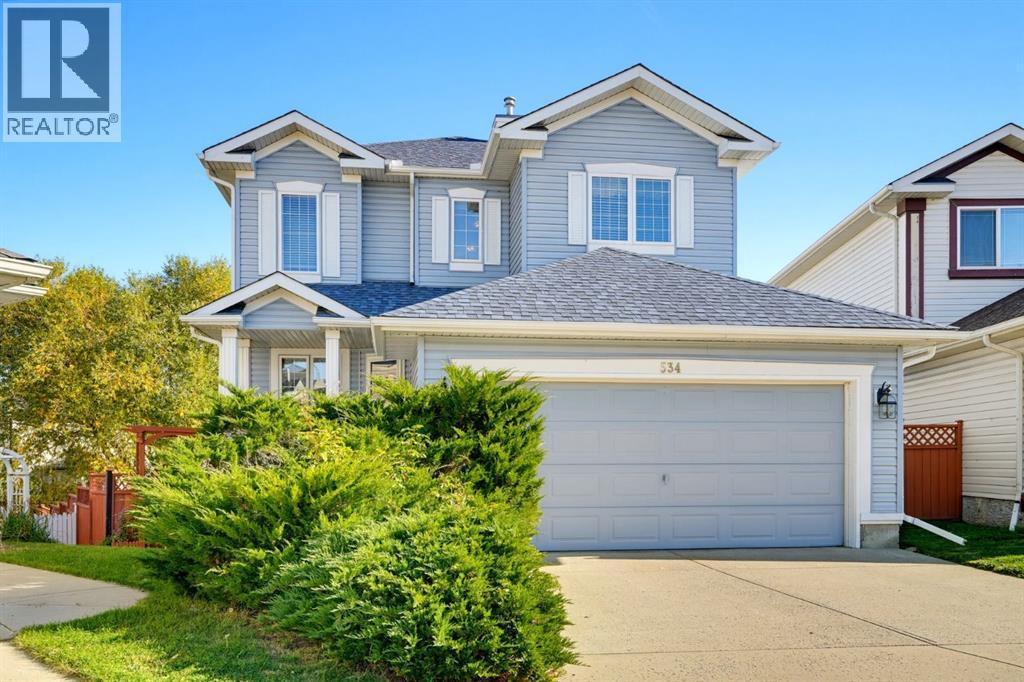
534 Bridlecreek Green SW
Calgary, Alberta
A Legacy Home on a Premier Pie Walkout Lot — End of Cul-de-Sac, PrivacyLocation, location, location. Set on a large, private, fully fenced walkout pie lot - 6,458 sq ft / 600 m² - at the end of a quiet cul-de-sac.This is a true outdoor-living home. Enjoy mature trees and complete privacy from the full-width balcony off the kitchen nook. I comes complete with a hooked up natural gas BBQ, eating area and expansive views. Step down to an even larger walkout-level deck that flows on to the playground-sized yard. Includes a protected, productive garden area and a picturesque 11' x 10.5' garden hut - stocked and ready for the next gardener.Inside, the home offers complete family living on all levels. The main floor features durable, easy-care ceramic tile throughout - ideal for allergy sufferers, pets, and for defining spaces with your own area rugs. On a cool evening, picture the gas fireplace on, something in the oven, and the home filled with family.The bright walkout lower level is truly special. Currently enjoyed as a fine carpentry shop and office, it features an abundance of outlets including 20A circuits and a wide-open floor plan. It is ready for immediate enjoyment as a spectacular recreation / games room, and with its separate entrance and bathroom rough-in already in place in the utility room, it would be easier than most to convert to a legal suite if desired. This is a cherished, non-turnover home. The same owners have loved and meticulously maintained it since 1999. It is filled with family memories and is now ready for you to begin creating your own. (id:22455)
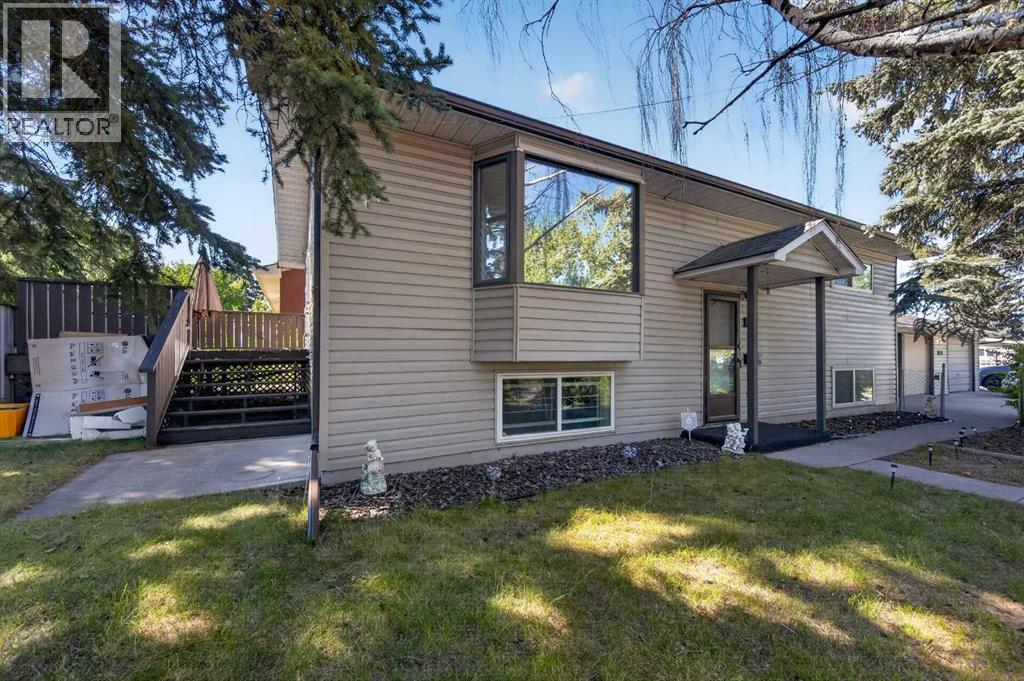
4604 29 Avenue NW
Calgary, Alberta
Attention developers, renovators, and savvy investors! Situated on a corner lot at the top of the hill in Montgomery, this Bi-level offering incredible holding potential or a prime redevelopment opportunity in a rapidly growing corridor near Bowness and the University District. The functional home features 5 bedrooms (3 up, 2 down), a 4-piece main bath with a soaker tub, a lower 3-piece bath. Sliding doors off the dining room lead directly to a private deck and a fully fenced dog run, while the fenced front yard boasts mature trees for quiet privacy. Key highlights include a rare triple detached garage with 220V wiring, dedicated RV parking, central A/C, updated laundry appliances, and two new garage doors. Perfectly located within walking distance to Market Mall, local parks, and a brand-new school, and just 5 to 10 minutes from the University of Calgary, Alberta Children's Hospital, and Shouldice Park. (id:22455)
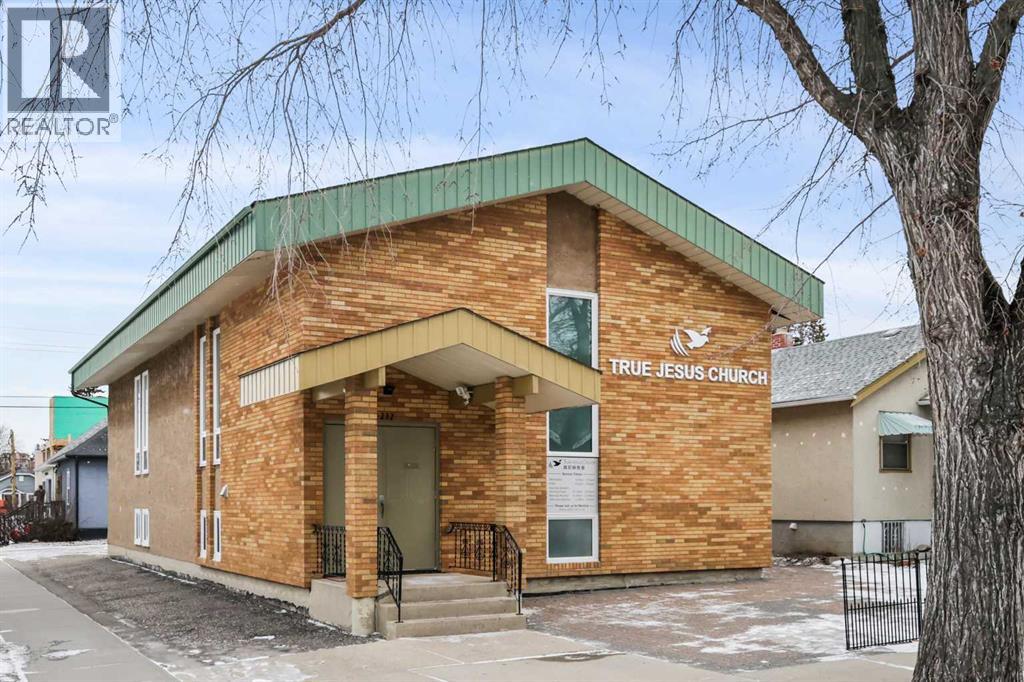
232 8a Street NE
Calgary, Alberta
CHURCH BUILDING For Sale on Calgary's inner-city corner lot! Nestled in the heart of desirable Bridgeland, this well kept church property offers everything your congregation needs for worship and community. Set on a 44 ft x 110 ft lot, this property offers vast opportunities for future expansion and outdoor events, creating a welcoming environment for your congregation to connect and thrive. Approximate seating capacity 120, Building size 3400 SqFt - inclusive of main floor 1712 SqFt and basement 1688 SqFt. The spacious worship area on the main floor is beautifully illuminated by large windows that flood the space with natural light. Adjacent to the worship area, the inviting lobby provides additional seating for the congregation. The church building also features a versatile dining area and three rooms in the basement, ideal for classrooms, offices, or even a nursery room. The modernized kitchen and two washrooms in the basement offer added convenience and functionality for your ministry’s needs.This rare find church property offers the perfect location, with everything you need just moments away! Enjoy easy access to a wide variety of restaurants, cafe, shops, services, and more. Murdoch Park is just a five-minute walk, providing a lovely spot to relax and enjoy the outdoors, and Riverside School is nearby. Public transit is effortless, with bus stops and the LRT station close by. Quick access to Memorial Drive, Edmonton Trail, and Deerfoot Trail ensures seamless commuting to major parts of the city, with downtown only a five-minute drive away. Don’t miss the chance to own this beautiful, well-located property – perfect for worship, community, or future development with endless possibilities! *Please note that Seller is also selling the residential property next door 230 8A Street NE listed separately on MLS (A2268621) for $690,000 (id:22455)
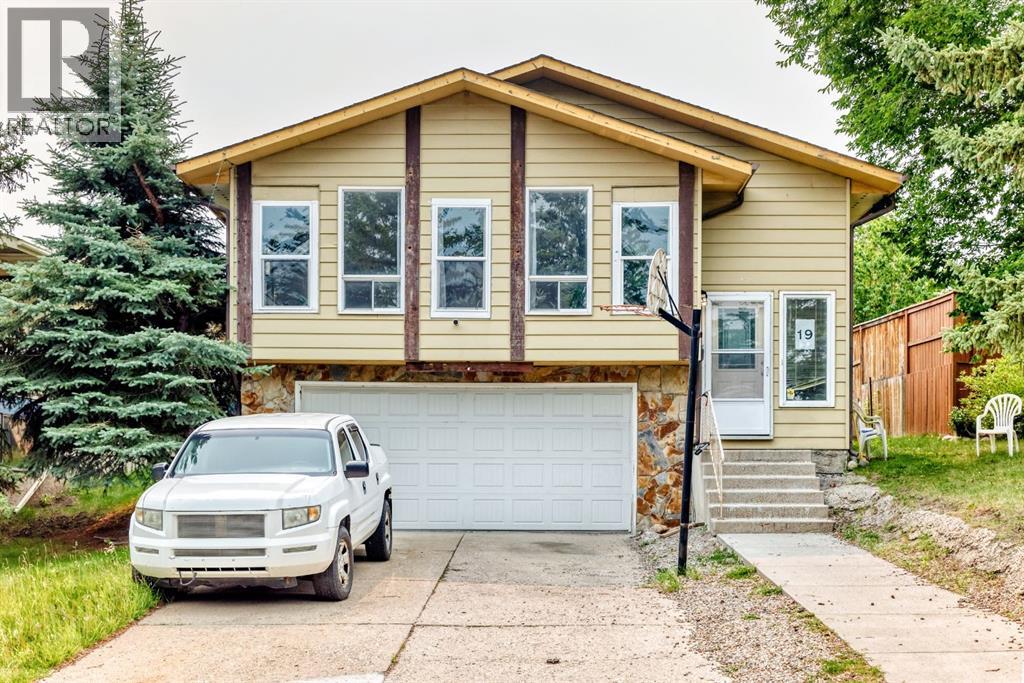
19 Berwick Crescent NW
Calgary, Alberta
Amazing opportunity to own a property in the peaceful neighborhood of Beddington Heights! This very spacious and large home was fully renovated back in 2022 with brand new appliances for the whole house! Comes with an attached double car garage as well! Close to restaurants, shopping centers, golf courses, nose hill park, and the T&T supermarket. They are all within 10 minute drive. Current rents total $3,350 with leases ending in May/July of 2027 - Utilities paid by tenants. Beautiful house in an amazing location! Come schedule your viewing today! (id:22455)
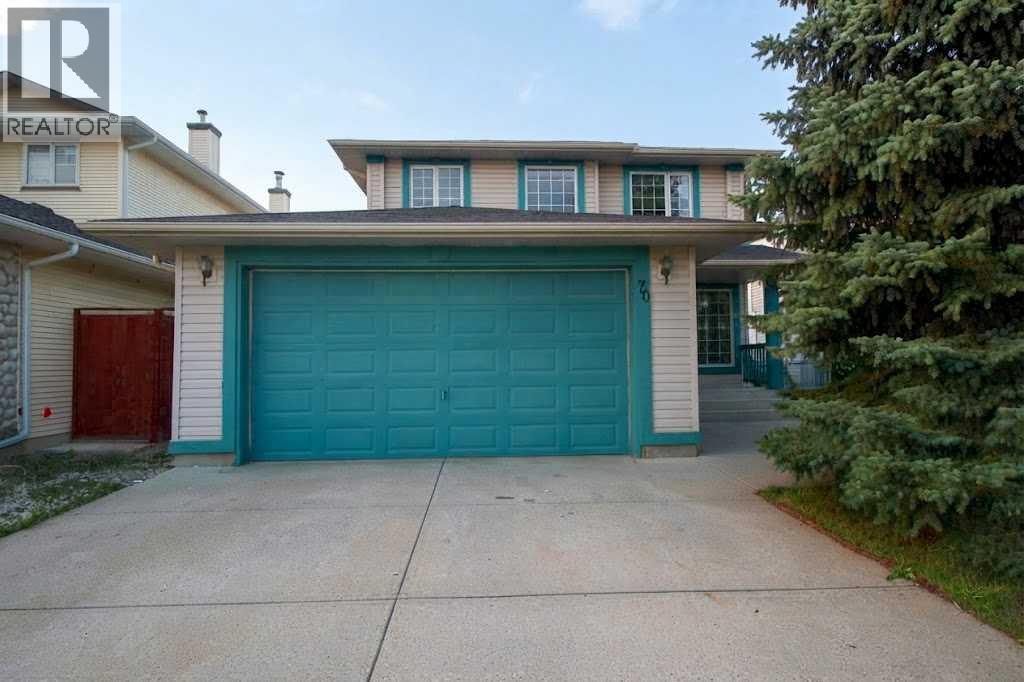
70 Schooner Close NW
Calgary, Alberta
New Price! WELCOME TO 70 SCHOONER CLOSE NW — SCENIC ACRES: Rarely do homes with this much space and functionality hit the market! Offering over 2,100 square feet of developed living space, this property features 5 bedrooms total, 3.5 bathrooms, and is perfectly tailored for a growing family. THE ULTIMATE FAMILY SETUP – 4 BEDROOMS UPSTAIRS: A hard-to-find feature for large families, the upper level boasts four generously proportioned bedrooms and two full bathrooms, keeping everyone close on the same floor. In total, the home includes 5 bedrooms (4 upper, 1 lower non-egress). SPACIOUS MAIN FLOOR: The sun-drenched main floor features an open-concept layout with two separate living areas and a dedicated dining space. The full basement, partially finished with a full bathroom, the 5th bedroom with a non-egress window, and additional space for future development.RECENT UPDATES:Enjoy added peace of mind with brand-new kitchen appliances and complete replacement of the Poly-B plumbing this year.PRIME LOCATION: Located in family-friendly Scenic Acres, close to schools, parks, transit, and major roadways. Book your showing today! (id:22455)
224, 4150 Seton Drive SE
Calgary, Alberta
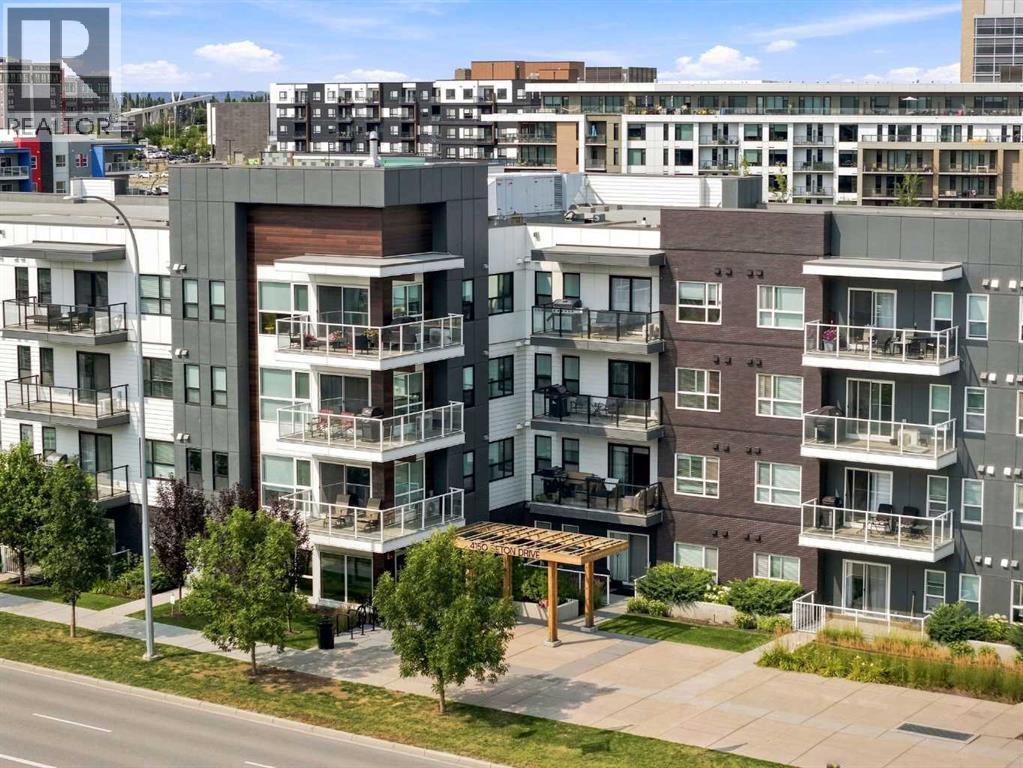
This bright second-floor unit faces south, bringing in beautiful natural sunlight all day long. With 983 sq ft, this well-designed condo offers 2 bedrooms and 2 full bathrooms, plus one titled heated underground parking stall and one storage locker — a practical bonus.Inside, you’ll appreciate the 9’ ceilings, luxury vinyl plank flooring, and the comfort of air conditioning. The kitchen is both stylish and functional, featuring an extended island, quartz countertops, and stainless steel appliances — perfect for everyday living or hosting friends and family.Step out from the dining area onto the balcony and enjoy the open views and sunshine. The primary bedroom includes a spacious walk-in closet and a 4-piece ensuite. The second bedroom and full bath are ideal for guests, kids, or a home office. There’s also full-size in-suite laundry and plenty of storage within the unit.This professionally managed, pet-friendly complex (with board approval) offers reasonable condo fees and a low-maintenance lifestyle.Located in the heart of Seton, you’re just a short walk to the YMCA, movie theatre, shopping, restaurants, walking paths, playgrounds, and more. Minutes away from South Health Campus and easy access to Deerfoot and Stoney TrailIf you’re looking for a sunny, move-in-ready home in an unbeatable location, this one checks all the boxes. (id:22455)
203, 804 18 Avenue SW
Calgary, Alberta
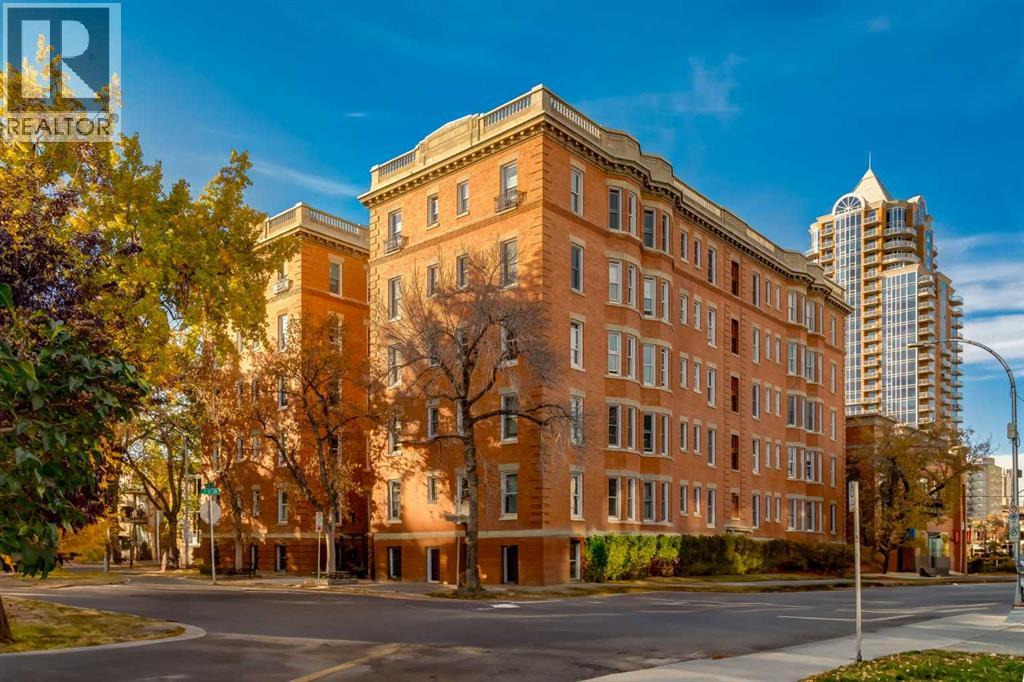
Welcome to Anderson Estates, one of Calgary’s most iconic and distinguished heritage buildings. Built in 1912 and ideally located in the heart of Lower Mount Royal, this is a rare opportunity to own a home offering genuine history, architectural character and craftsmanship, paired with an exceptional inner-city lifestyle.Anderson Estates is immediately recognizable for its distinctive H-shaped design and English Arts & Crafts influence. Step inside and you’re greeted by an impressive combination of marble, mission oak and brass detailing, a grand central staircase and the remarkable restored brass birdcage elevator—one of only two in Canada. These are details and craftsmanship simply not found in modern condominium construction.Located on the second floor, #203 is a bright and character-filled one-bedroom residence showcasing many of the features that make homes in Anderson Estates so special. Soaring 10-foot ceilings, oversized windows, original hardwood floors, substantial wood baseboards and casings, vintage hardware and beautiful architectural details create warmth and character throughout.The spacious living room easily accommodates full-sized furniture and is filled with natural light from large windows overlooking mature trees and the surrounding cityscape. A separate dining area provides additional space for entertaining, while the kitchen retains the charm of the original floor plan with a classic pass-through to the living area and an exterior window bringing additional natural light into the space. The kitchen features a full-sized range, tile backsplash, under-cabinet lighting and newer refrigerator, dishwasher and microwave/hood fan.The generous bedroom enjoys multiple large windows and excellent natural light, along with a thoughtfully designed built-in closet offering enclosed hanging space, drawers, pull-out shoe storage and accessory drawers. The four-piece bathroom maintains the home’s vintage character while benefiting from updates includi ng new acrylic in the tub, vanity and faucet.Anderson Estates offers more than remarkable architecture—it also has a genuine sense of community. Residents enjoy weekday concierge service, a private courtyard, secure bicycle storage and an assigned storage locker, along with resident gatherings and seasonal events.Step outside and 17th Avenue is just moments away, placing some of Calgary’s best restaurants, cafés, boutiques, fitness studios and entertainment within an easy walk. Tomkins Park, Urban Fare, Lindsay Park and the Elbow River pathways are also nearby.For the buyer who appreciates architecture, history and individuality, #203 at Anderson Estates offers an opportunity to own not simply a condominium, but a piece of Calgary’s architectural heritage. (id:22455)
466 Baywater Green SW
Airdrie, Alberta
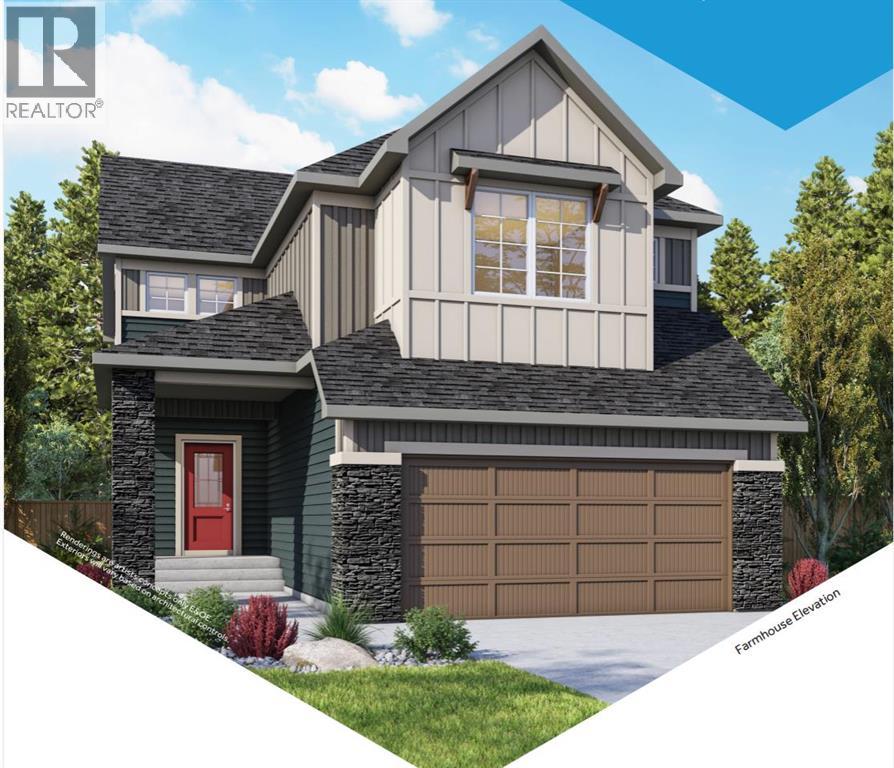
The “Ashdale” is a beautifully designed home by Genesis, offering over 2,200 square feet of living space with 3 bedrooms, 2 bathrooms, and a main-floor office. Step inside the open-concept main floor, anchored by a spacious kitchen with a large island and eating bar, beautiful cabinetry, sleek stainless steel appliances, and a handy walk-in pantry. The kitchen flows seamlessly into the dining area and great room, with a striking focal-point fireplace. Whether you’re hosting or enjoying a quiet night in, this layout works. A dedicated office near the front entry adds flexibility for working from home, while the mudroom off the garage keeps things organized. Upstairs, the layout continues to impress with a central bonus room that creates separation between the primary suite and additional bedrooms. The primary retreat offers plenty of space, a walk-in closet, and a well-appointed ensuite with dual sinks, soaker tub, and separate shower. Two additional bedrooms, a full bathroom, and a conveniently located laundry room complete the upper level. The unfinished basement offers future potential to develop exactly how you want. Located in the sought-after community of Bayside, you’ll enjoy scenic canal pathways, parks, and a relaxed atmosphere that makes it easy to get outside year-round. With schools, amenities, and everyday conveniences just minutes away, Bayside continues to be one of Airdrie’s most desirable places to call home. (id:22455)
2712 Baywater Landing SW
Airdrie, Alberta
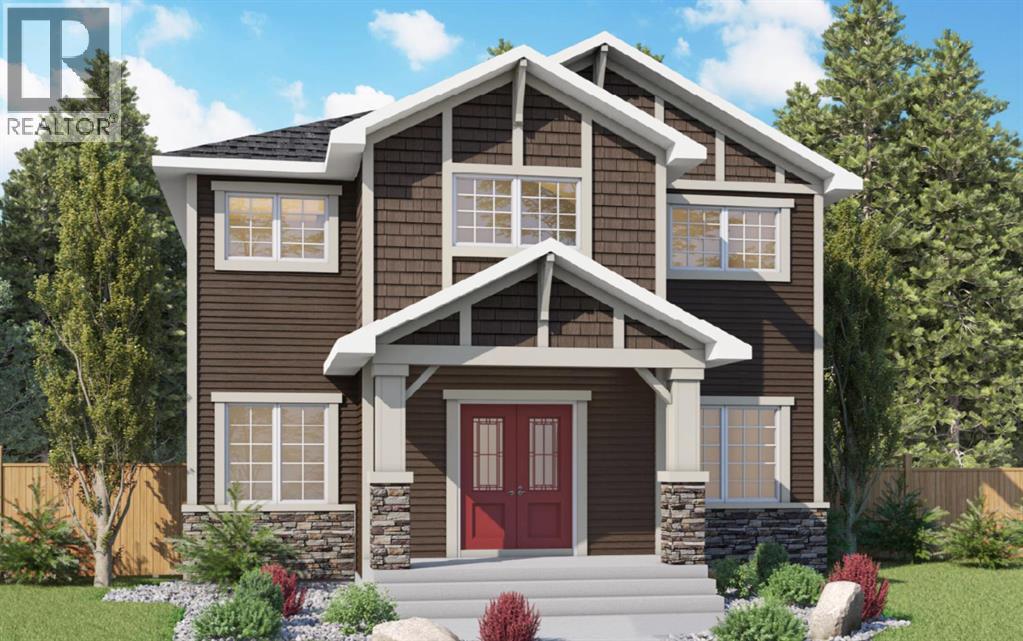
The "Ava" by Genesis Builders Group is a beautifully designed 2300 sq ft home offering 3 bedrooms, 2.5 bathrooms, a main-floor office, a triple parking pad with the opportunity to build a carriage suite garage (Subject to city approval). Step inside to an expansive main floor featuring an open-concept layout with a large living room with a striking focal-point fireplace, a generous dining area perfect for hosting family gatherings, and a well-appointed kitchen with ample cabinetry, sleek stainless steel appliances, and a spacious island that will please the home's chef. A convenient mudroom keeps all your odds and ends organized, and a front flex space is the perfect place for a home office. Upstairs, you'll find a spacious primary retreat with a walk-in closet and a private 5-piece ensuite with a soaker tub. Two well-sized additional bedrooms are perfect for the kids or guests, and a full bathroom and a convenient upper-floor laundry complete the upper level. The unfinished basement offers 9' ceilings and is ready for your design ideas. Outside, the property features a triple garage pad, providing the opportunity to build a detached triple garage with a future carriage suite (subject to municipal/city approval). Located in the community of Bayside, residents enjoy scenic canal pathways, parks, playgrounds, and schools. This is a rare opportunity to own a spacious home with future carriage suite potential in one of Airdrie's most desirable neighbourhoods. *RMS has been applied to blueprints provided by the builder. Taxes have not been assessed. (id:22455)
107 Howse Road NE
Calgary, Alberta
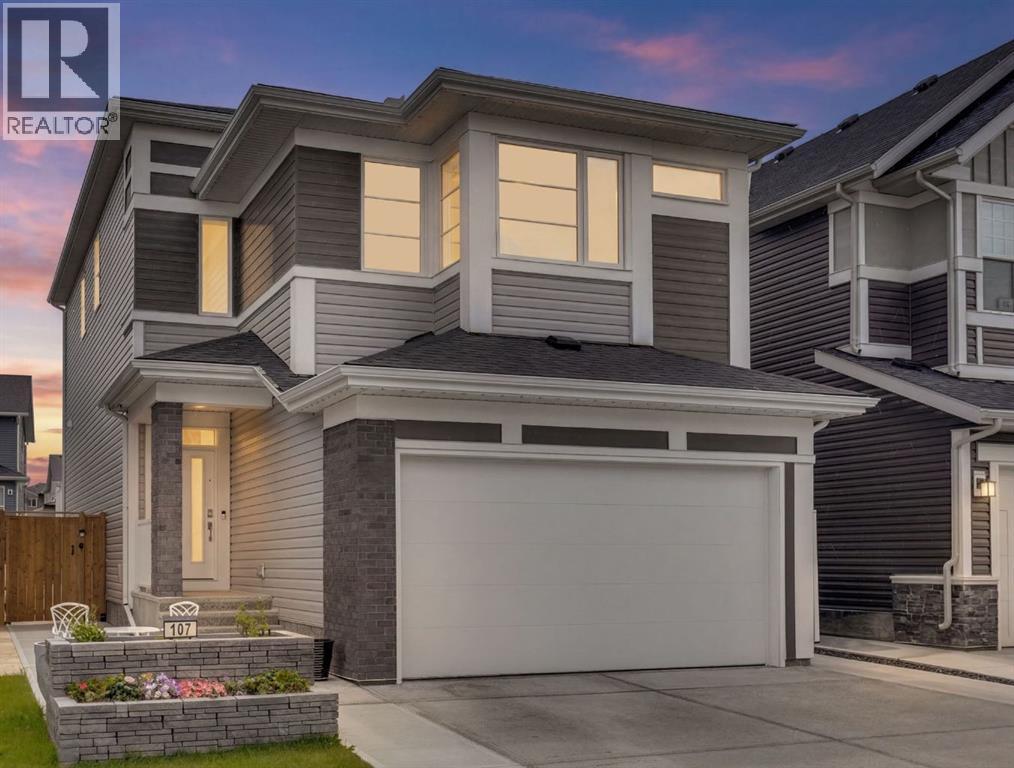
Welcome to 107 Howse Road, in the vibrant community of Livingston. This beautiful home offers room to grow, gather, work, play, and truly settle in.Thoughtfully designed to offer the space and flexibility for a growing family’s needs. Over 3,000 sq. ft. of developed living space spread across four finished levels, this home offers an impressive combination of functionality, comfort, and modern style.Step inside, to see the main floor where large windows fill the open-concept living space with natural light. The kitchen features stainless steel appliances, extensive cabinetry, generous counter space, excellent storage, walk in pantry, and a large island with a sit-up breakfast bar. The adjoining dining area and spacious living room create an easy flow for everyday family life as well as entertaining. A dedicated main-floor office provides a comfortable space to work or study from home. Upstairs, the spacious primary retreat offers a walk-in closet and a beautiful 5-piece ensuite complete with dual vanities, a soaker tub, and separate shower. Upper-floor laundry with ample cupboards and shelving, makes daily routines that much easier.Continue to the third level, one of the home's standout features, where you'll find two additional bedrooms, a 5-piece bathroom, and a versatile loft. Whether used as a bonus room, playroom, music space, reading area, or family lounge, this additional level gives everyone room to spread out and make the space their own.The fully developed basement adds even more flexibility, highlighted by impressive 10-foot ceilings that create a bright and open feel. A large recreation room provides plenty of room for movie nights, games, or entertaining, while an additional bedroom and 3-piece bathroom make this level ideal for guests, teenagers, or extended family.Signature features of this lovely home are; Solar panels, helping improve energy efficiency and reduce energy costs, along with a fire suppression system for an added layer of safet y and peace of mind. Amazing ten-foot ceilings in the basement with gleaming tile floors. Outside, enjoy a cozy backyard offering a private place to relax, unwind, and enjoy the warmer months. Beyond the home itself, the sellers have especially appreciated the welcoming atmosphere of Livingston, where neighbours look out for one another and there is a true sense of community. Parks, playgrounds, pathways, shopping, schools, and the Livingston Hub provide plenty of opportunities for recreation and connection, while convenient access to major routes makes getting around Calgary easy. (id:22455)
431 Rowmont Boulevard NW
Calgary, Alberta
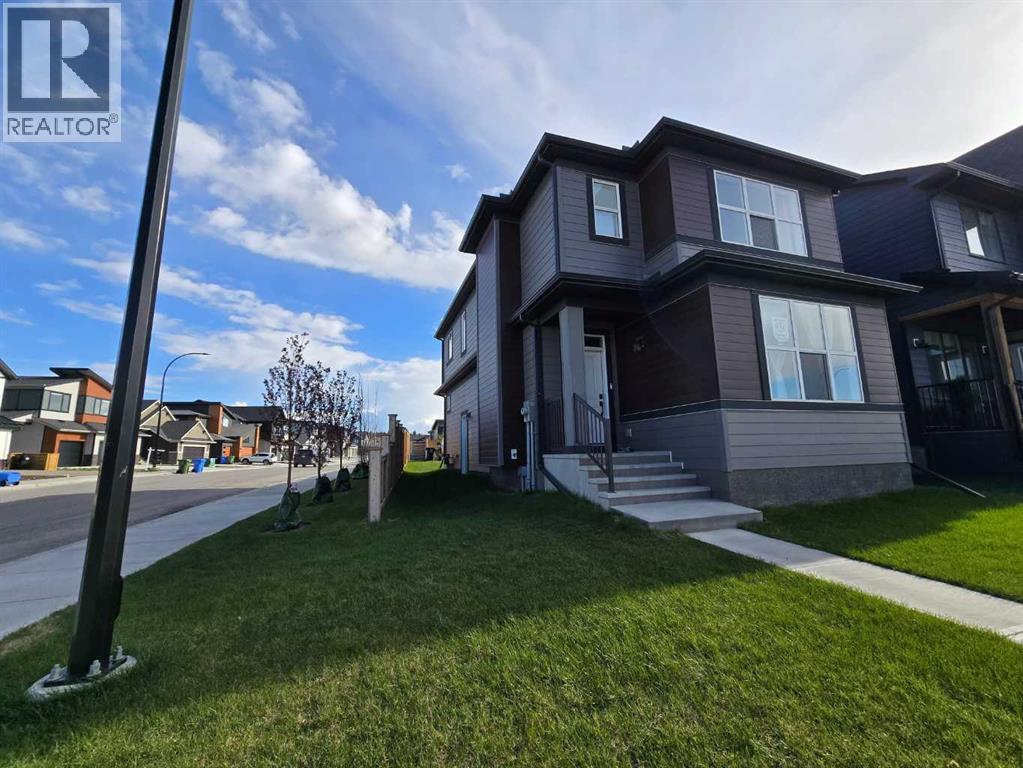
Welcome to 431 Rowmont Boulevard NW in the highly sought-after community of Rockland Park. A premium corner lot 2-storey detached home built by Morrison Homes, offering 1,756 sq. ft. of thoughtfully designed living space.This beautiful home features 3 spacious bedrooms, 3 full bathrooms, and a versatile flex room that can easily be used as a 4th bedroom, perfect for families or guests. It also showcases numerous upgrades, including enhanced cabinet and tile selections, adding a modern and stylish touch throughout.Enjoy the added convenience of a separate side entrance, 9-ft basement ceilings, and full basement plumbing rough-ins ready for your custom development.Located in one of NW Calgary’s most exciting master-planned communities, you’ll have access to parks, scenic pathways, and exclusive HOA amenities, including a pool, hot tub, and clubhouse. Set above the Bow River on a scenic escarpment, Rockland Park is designed for outdoor living and everyday convenience, with easy access to major routes like Stoney Trail and Crowchild Trail. This home offers the perfect blend of comfort, style, and future versatility.Please note: The listing agent is a licensed REALTOR® with Urban Realty and is one of the owners of the property. (id:22455)
197 Tarington Close NE
Calgary, Alberta
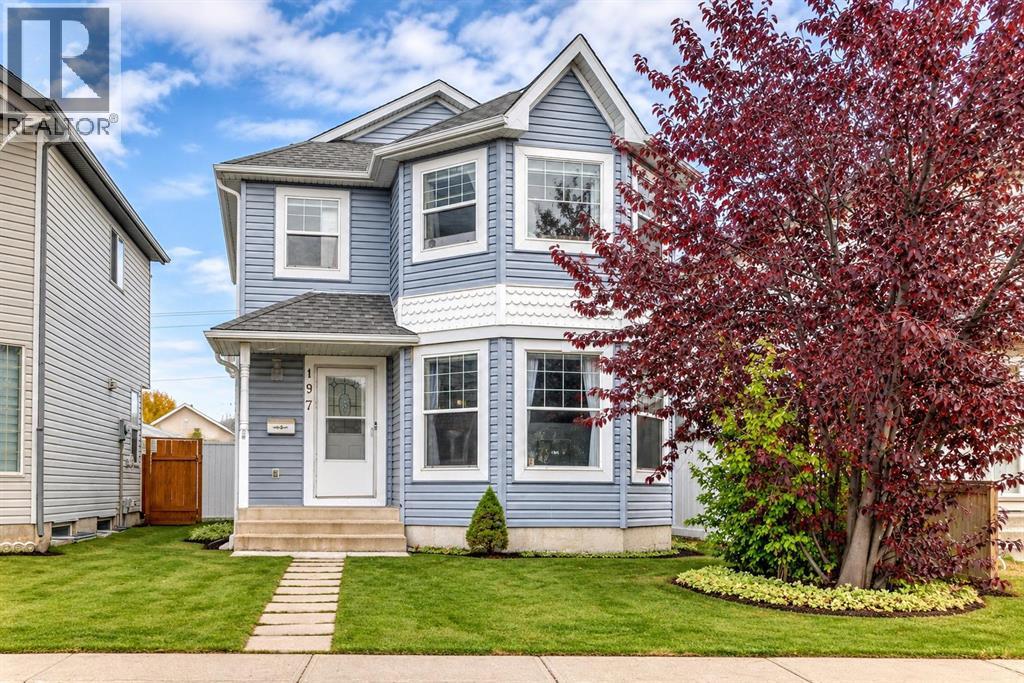
Welcome to 197 Tarington Close NE, a beautifully maintained, move-in-ready two-storey home nestled on a quiet close in Taradale, offering nearly 2,000 sq. ft. of developed living space. Featuring 4 bedrooms, 3.5 bathrooms, and an oversized double detached garage with rear lane access, this home offers comfort and convenience. The bright main floor boasts a spacious living room filled with natural light, a functional kitchen with stainless steel appliances, centre island, corner pantry, and generous dining area. Upstairs features a spacious primary bedroom with walk-in closet and 4-piece ensuite, two additional bedrooms, and a full bathroom. The fully finished basement offers a fourth bedroom, cozy family room with fireplace, office nook, and 3-piece bathroom with laundry. Enjoy a fully fenced backyard with spacious deck and mature landscaping. Conveniently located near schools, parks, shopping, LRT, and Genesis Centre. (id:22455)
308 Toscana Gardens NW
Calgary, Alberta
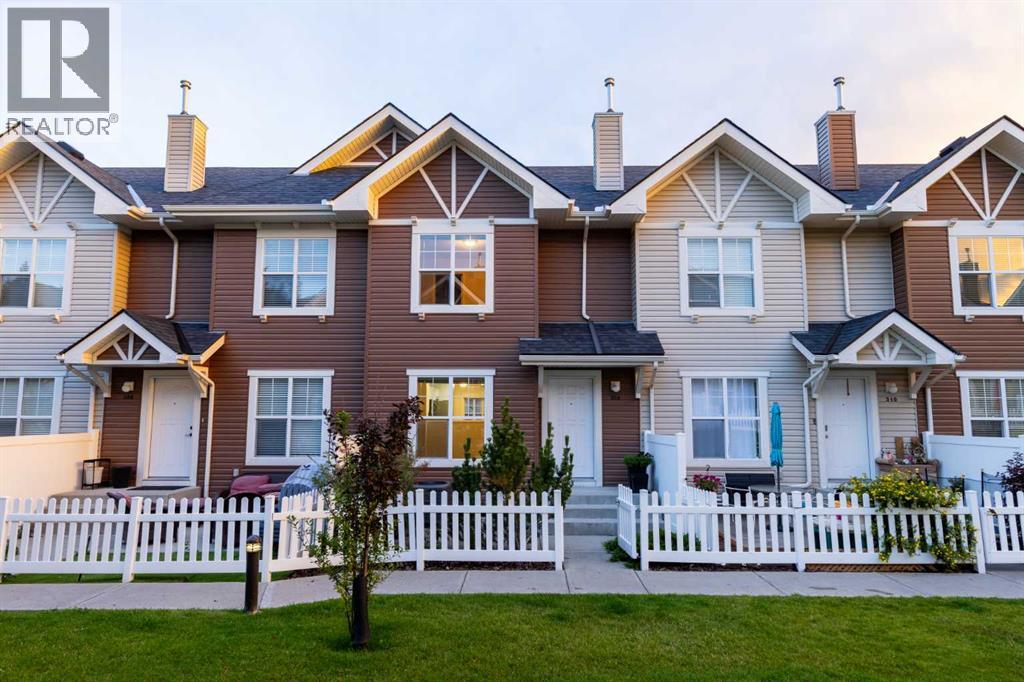
Welcome to this beautifully UPDATED 3 BEDROOM townhouse in the sought-after Mosaic Toscana complex, located in the heart of Tuscany. Bright, spacious, and move-in ready, this home combines a functional multi-level floor plan, stylish updates, an ENSUITE, CENTRAL AIR CONDITIONING, a DOUBLE ATTACHED GARAGE, and a low-maintenance lifestyle in one of northwest Calgary’s most desirable communities.Step inside and you’ll immediately notice the updated feel, with LVT flooring, resurfaced cabinetry, updated kitchen and bathroom countertops, a tile backsplash, stainless steel appliances, updated carpeting, bathroom floor tile, and fresh, neutral finishes throughout. CENTRAL AIR CONDITIONING keeps the home comfortable throughout the warmer months, while a NEST smart thermostat adds convenient modern control of the home’s heating and cooling.The main living level offers an excellent layout with the kitchen positioned between a spacious living room and a generous dining area, creating distinct spaces while maintaining an open, connected feel. Large windows bring in plenty of natural light, while the kitchen offers ample cabinetry and prep space, plus stainless steel appliances and a stylish tile backsplash.One highlight of the home is the walk-out access from the main living level to a fenced patio, creating a true extension of the indoor living space throughout the summer. There’s plenty of room to relax, entertain, enjoy morning coffee, or spend long summer evenings outside. A natural gas BBQ line has also been added, making outdoor cooking and entertaining even easier without worrying about propane tanks.Upstairs you’ll find three bedrooms, including a spacious primary bedroom complete with a walk-in closet and PRIVATE ENSUITE. Two additional bedrooms provide plenty of flexibility for children, guests, or a dedicated home office and are serviced by a 4-piece main bathroom.The lower level provides direct access to the DOUBLE ATTACHED GARAGE along with the laundry and mec hanical area, adding excellent everyday functionality and additional storage possibilities.Mosaic Toscana is a well-maintained complex with attractive grounds and a welcoming residential feel. The location is hard to beat, with the Tuscany Club, schools, parks, pathways, transit, and everyday shopping all nearby. Quick connections to Stoney Trail and Crowchild Trail make commuting around Calgary simple, while the community itself offers everything you need close to home.A stylish, updated 3-bedroom townhouse with an ENSUITE, CENTRAL A/C, a main-level patio, a functional floor plan, a double attached garage, and an outstanding location in the heart of Tuscany, this is an excellent opportunity to enjoy everything this highly sought-after northwest community has to offer. (id:22455)
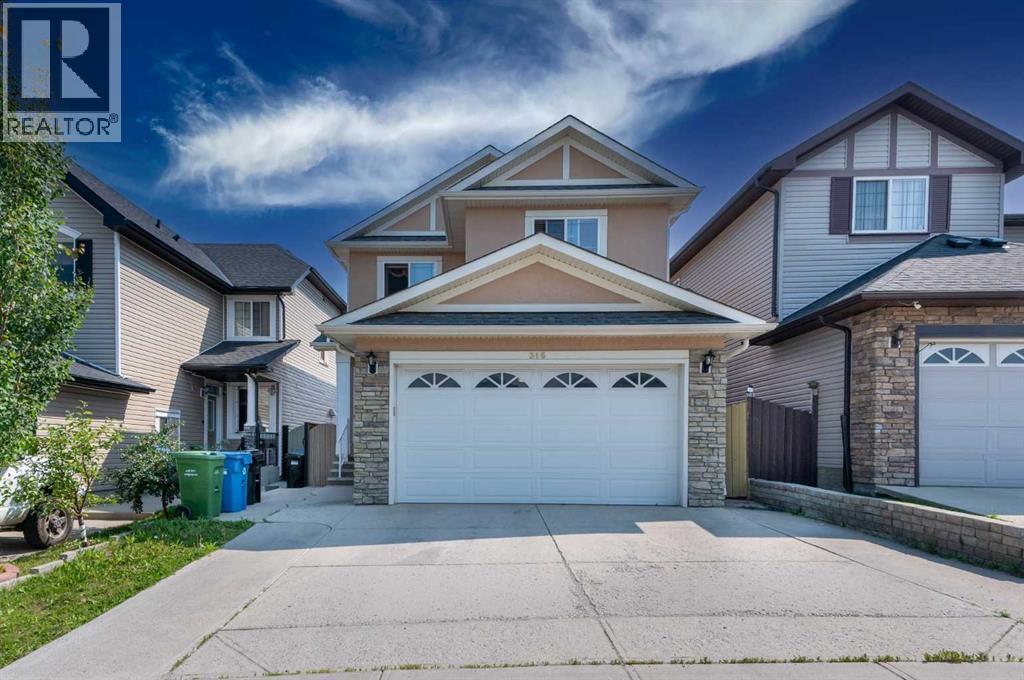
316 Saddlemont Boulevard NE
Calgary, Alberta
Welcome to this beautifully upgraded two-storey home in the desirable community of Saddleridge! Offering 5 bedrooms, 3.5 bathrooms, two spacious living areas on the main floor, and a fully finished Illegal basement suite with a separate entrance, this exceptional property is perfect for growing families and investors alike.Step inside to discover an inviting main floor featuring 9-foot ceilings, an elegant formal living room, and a cozy family room complete with a fireplace. The spacious kitchen boasts granite countertops, stainless steel appliances, ample cabinetry, and a functional layout that flows seamlessly into the formal dining area, with direct access to the rear deck—perfect for entertaining family and friends.A beautiful staircase leads to the upper level, where you'll find 3 generously sized bedrooms, a spacious bonus room, and convenient upstairs laundry. The primary bedroom offers a generous walk-in closet and a stunning private ensuite. A skylight fills the upper level with natural light, creating a bright and welcoming atmosphere.This home is loaded with impressive upgrades, including upgraded LED lighting throughout, custom window blinds, recently updated exterior stucco, and soaring 10-foot basement ceilings.The fully finished basement features 2 bedrooms, a kitchen, a comfortable living area, separate laundry, and a private entrance, offering excellent flexibility for extended family or potential rental income, subject to applicable municipal requirements.Complete with back alley access and ideally situated near schools, playgrounds, public transit, shopping plazas, and everyday amenities, this home delivers the perfect combination of comfort, functionality, and convenience.Don't miss this incredible opportunity to own a spacious, upgraded home in one of Calgary's established northeast communities. Book your private showing today! (id:22455)
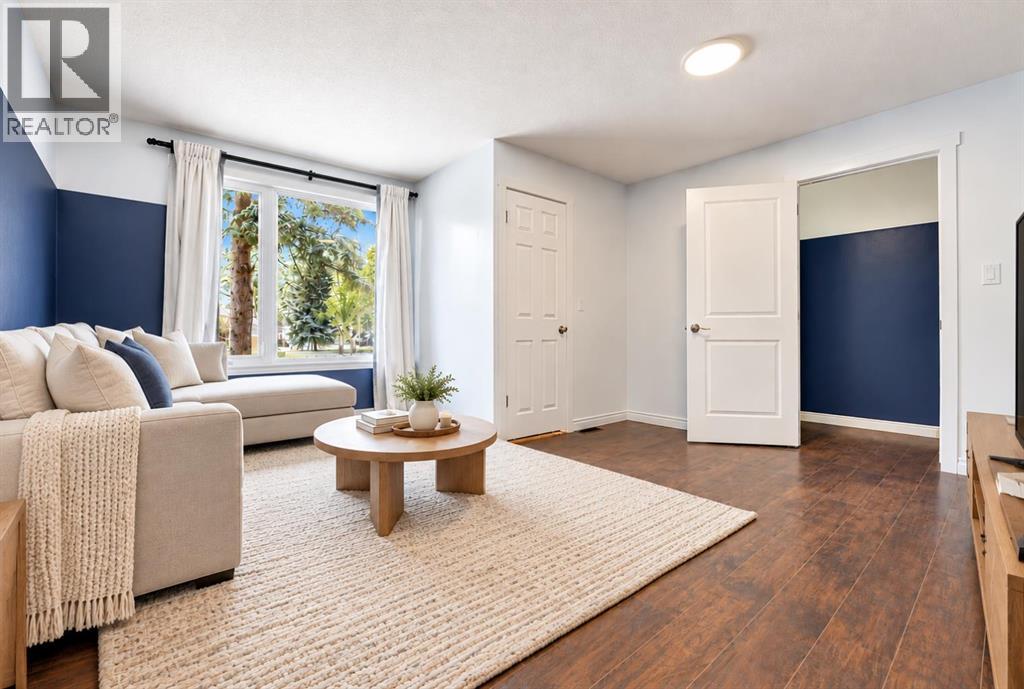
3131 Dover Crescent SE
Calgary, Alberta
| 3 BEDS | 2.5 BATHS | SEPARATE ENTRANCE, LAUNDRY, AND KITCHEN | Convenient Location! | Welcome home! This 2-storey duplex in the community of Dover offers 3 bedrooms and 2.5 bathrooms. The main floor features a bright living area and a well-appointed kitchen with backyard access. Convenient laundry hookups are also available for washer/dryer. A 2 piece bathroom completes this level. Upstairs, you'll find three good-sized bedrooms, including a primary suite with a walk-in closet. A 4-piece bathroom completes the upper level. The functional lower level features a bachelor-style layout, complete with a large flex room, its own kitchen, laundry, separate entrance, and 3-piece bathroom. Located close to shopping, parks, schools, and more, this home is a fantastic opportunity. Call your favourite agent today to book a showing! Some photos have been virtually staged using AI. ** Agents, please read private remarks for access code ** (id:22455)
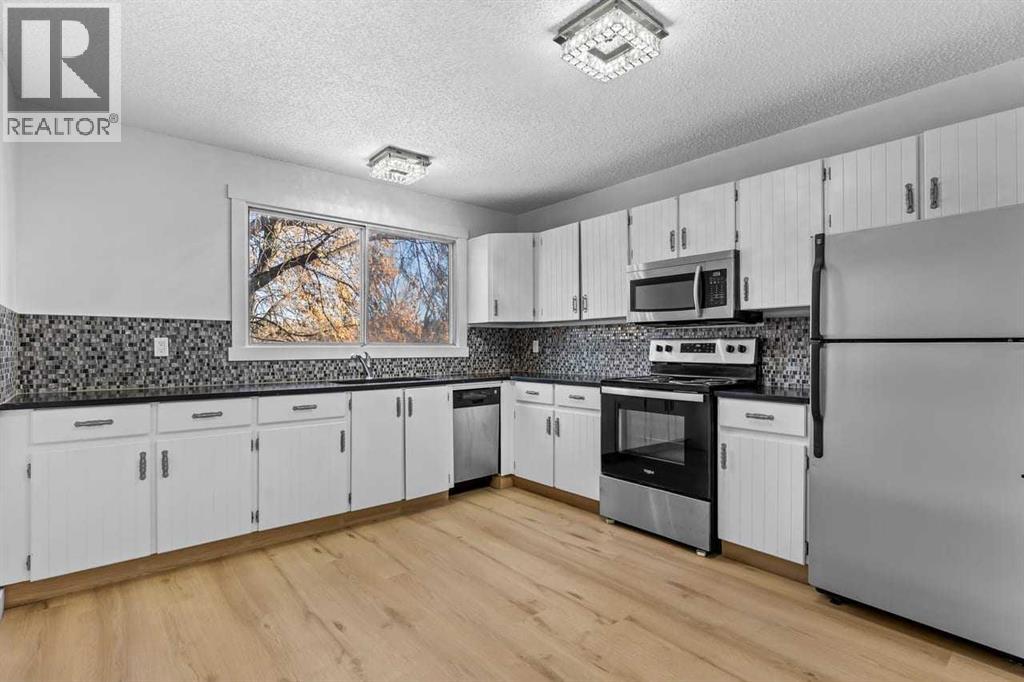
7006a Bowness Road NW
Calgary, Alberta
NO CONDO FEES | UPDATED BI-LEVEL HALF DUPLEX | 3 BEDROOMS | MOVE-IN READY in Bowness, offering nearly 1,400 sq. ft. of developed living space. This updated bi-level home is ideal for first-time buyers, families, downsizers, or investors, offering. The upper level features a bright, open layout with luxury vinyl plank flooring throughout and large windows that fill the home with natural light. The spacious living room includes a wood-burning fireplace, creating a warm and inviting space for Calgary winters. along with direct access to a south-facing balcony that brings in all-day sun. Adjacent is a flexible area ideal for a dining room, home office, or den. The updated kitchen offers granite countertops, Travertine tile backsplash, freshly painted cabinets, and newer appliances, A convenient main-floor laundry room with French doors and a renovated half bathroom complete this level. THE LOWER LEVEL includes 3 well-sized bedrooms, each with large windows. The primary bedroom features a walk-in closet, while the additional bedrooms are ideal for family, guests, or office space. A full 4-piece bathroom completes the lower level. Extensive newer updates provide peace of mind, including roof, siding, eavestroughs, fascia, and downspouts (approx. 3 years old), fresh paint, a new furnace motor, and professionally cleaned and sanitized vents and chimney. Outside, enjoy a large backyard with future development potential, ideal for gardening, pets, entertaining, or adding a future deck. Main door side entry and Rear parking. Located minutes to downtown Calgary, nearby transit, schools, parks, and the Bow River, this home offers excellent walkability and connectivity in a well-established community. Book your showing to see it for yourself. A great opportunity for ownership or investment in Bowness with strong potential—don’t miss it. (id:22455)
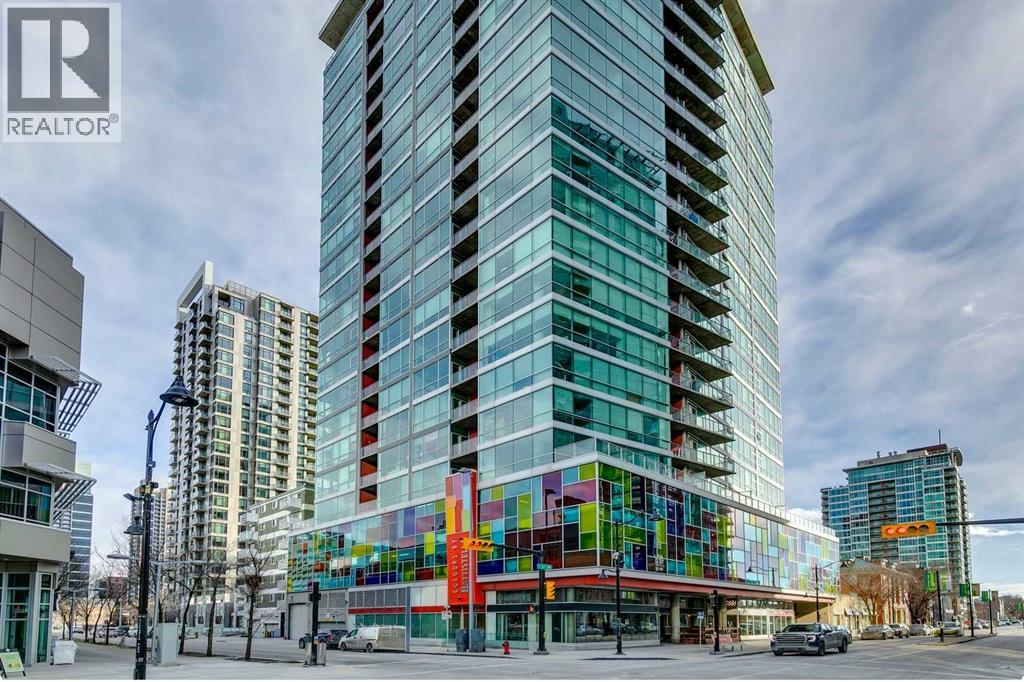
1209, 135 13 Avenue SW
Calgary, Alberta
Wraparound floor-to-ceiling windows put the city on display in this pristine end unit in the Colours building, pairing expansive South and Easterly views with an unbeatable Beltline location. Polished concrete floors carry a distinctive urban aesthetic throughout the open-concept layout, while central air conditioning keeps the interior comfortable when abundant natural light pours in. Prepare meals in the sleek kitchen, where granite countertops, stainless steel appliances and ample cabinetry combine style with everyday practicality. Overlooking the skyline, the dining area turns everything from morning coffee to dinner with friends into an experience. Gather in the spacious living room, where corner windows frame the outlook in multiple directions and give the home an airy, open feel. Just beyond, step onto the south-facing balcony for an outdoor extension of the living space with elevated views that become especially striking as the city lights come on. At the end of the day, retreat to the primary bedroom, where an oversized window continues the urban outlook and a walk-in closet adds valuable storage. A stylish 4-piece bathroom and convenient in-suite laundry round out the well-planned interior. Heated underground parking adds everyday ease, while the pet-friendly and short-term rental-friendly building offers added flexibility, both subject to board approval. Outside your door, some of Calgary’s best dining, cafés and nightlife surround the building, with 1st Street and vibrant 17th Avenue close at hand. Haultain Park and Central Memorial Park bring green space into the neighbourhood, while the Victoria Park/Stampede CTrain station, Stampede Park and the downtown core are all within easy reach. From sunny mornings surrounded by glass to evenings overlooking the city, this is inner-city living with the energy of Calgary right outside your door. Furniture Negotiable (id:22455)