

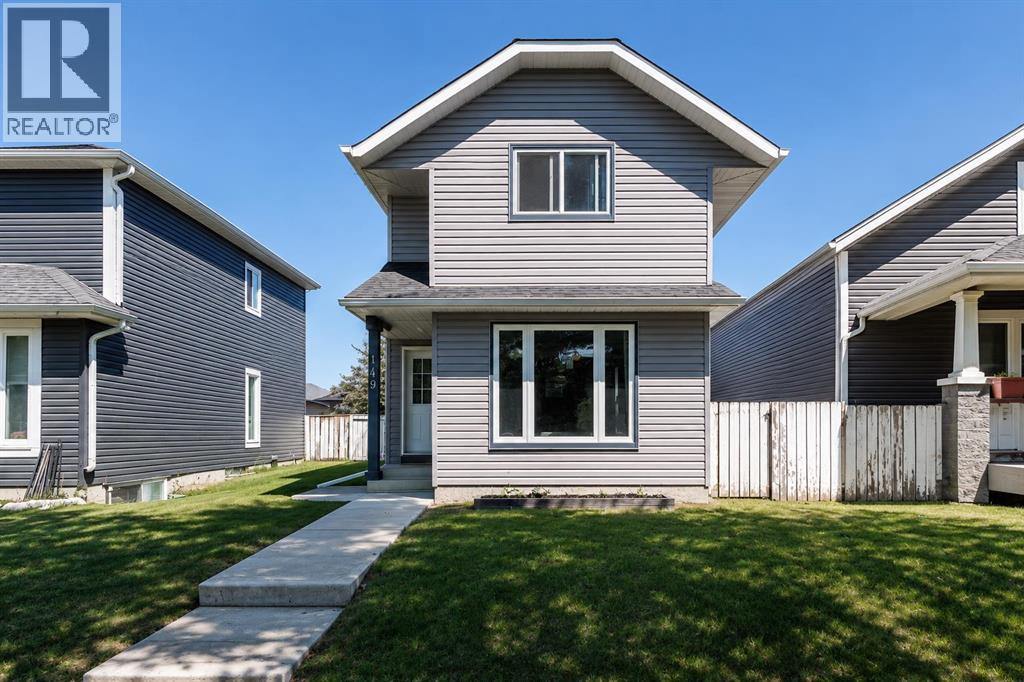
149 Taradale Close NE
Calgary, Alberta
Welcome to this beautifully maintained detached home in the desirable community of Taradale. Nestled on a quiet street, this inviting two-storey residence offers over 1,500 sq. ft. of developed living space, featuring 3 bedrooms, 2 full bathrooms, and numerous valuable updates throughout. Step inside to discover a bright and welcoming main floor enhanced by stylish vinyl flooring and an abundance of natural light. The spacious living room showcases large south-facing windows, creating a bright and airy atmosphere. The functional kitchen is equipped with crisp white cabinetry, stainless steel appliances, and ample storage, making it ideal for everyday living. Upstairs, you'll find three generously sized bedrooms and a well-appointed 4-piece bathroom, providing comfortable accommodations for the entire family. The fully finished basement expands your living space with a large recreation room, perfect for a media area, playroom, home gym, or office, along with a convenient 3-piece bathroom. Outside, enjoy a low-maintenance backyard designed for easy upkeep and relaxation. The expansive deck offers the perfect setting for summer barbecues, outdoor gatherings, or simply unwinding after a long day. Significant updates include newer windows, furnace, shingles, and siding, along with Poly-B-free plumbing. The hot water tank was also replaced in 2023, providing added peace of mind for years to come. Ideally located close to schools, playgrounds, shopping, restaurants, and everyday amenities, this property presents an excellent opportunity for families or first-time buyers. Don't miss your chance to own this exceptional home, schedule your private showing today! (id:22455)
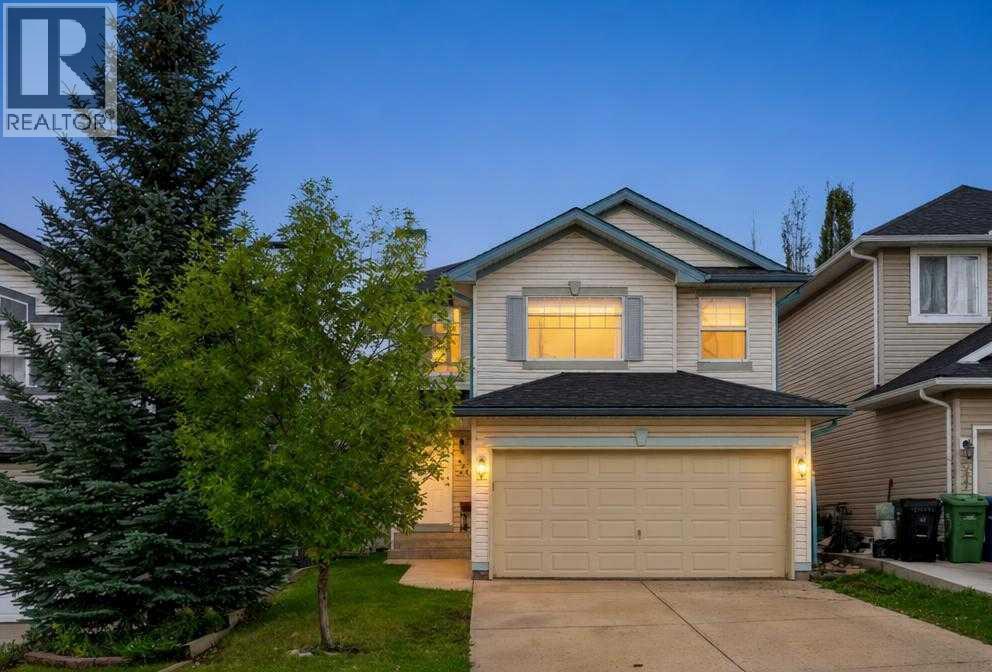
373 Bridlewood Avenue SW
Calgary, Alberta
OPEN HOUSE SUN SEPT 20TH 12-2! Welcome to this pristine, move-in-ready home nestled in the heart of Calgary's highly desirable community of Bridlewood. The thoughtful and functional layout features three comfortable bedrooms, two full bathrooms, and a light-filled living room anchored by a cozy gas fireplace. Culinary enthusiasts will love the updated kitchen, complete with modern quartz countertops, sleek stainless steel appliances, a center island, and a convenient corner pantry. Upstairs, a versatile bonus room offers the perfect retreat for movie nights, while the fully finished basement provides a massive entertainment space alongside an additional half-bathroom. Step outside to enjoy endless sunshine in your south-facing backyard, or take advantage of the double attached garage. Exceptional convenience surrounds you, with three reputable schools—Bridlewood School, Monsignor J.J. O'Brien School, and Glenmore Christian Academy—just moments away alongside quick access to Sobeys, Tim Hortons, the Somerset-Bridlewood LRT Station, and the extensive retail options at Shawnessy Plaza. With Stoney Trail right nearby, commuting is a breeze, placing Spruce Meadows, Costco, and the scenic mountain gateways of Priddis and Bragg Creek only a short drive away. (id:22455)
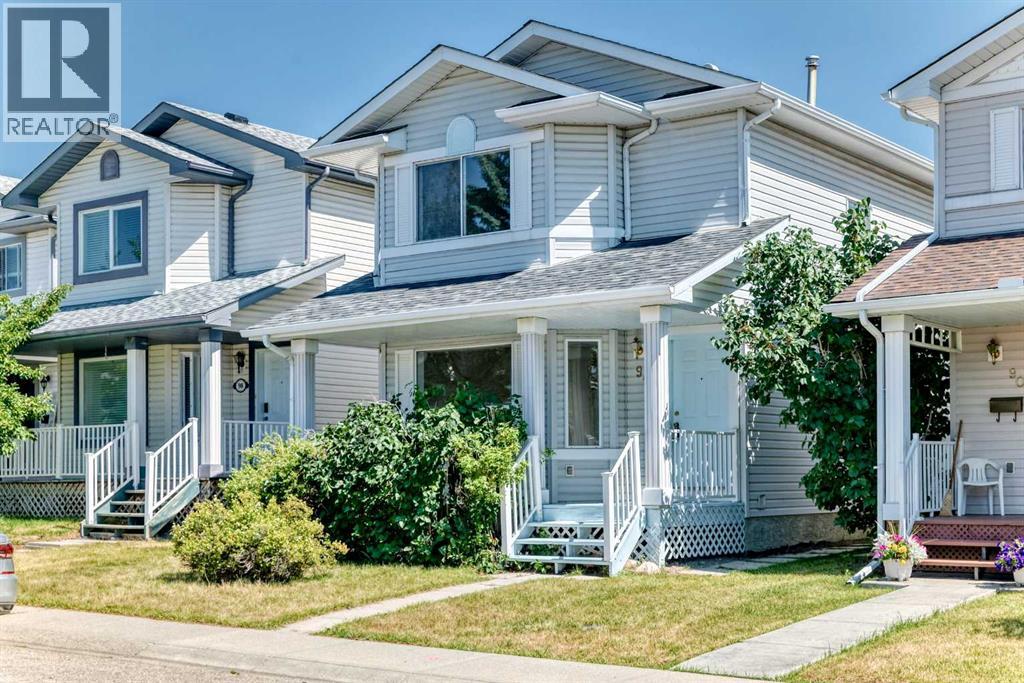
94 Arbour Wood Mews NW
Calgary, Alberta
*** 94 Arbour Wood Mews NW *** Totally upgraded 2-storey in desired community - Arbour Lake . Very convenient location , easy access to Crowchild Tr / Stoney Tr . Walk to school and playground , walk to C-train station . Walking distance to Crowfoot shopping center with Safeway , coffee shop and bank branches . This 1,456 sq. ft. home has been beautifully upgraded throughout including the complete replacement of all Poly-B plumbing . 3 bedrooms and 2.5 bathrooms . Highlights include a brand-new kitchen featuring brand new cabinets, modern appliances, and quartz countertops, along with brand new flooring, fresh paint , and updated LED lighting . The main level layout features both a front living room and a cozy rear family room with a gas fireplace . The spacious roomy primary bedroom includes a private 3pc en-suite bathroom , 2nd and 3rd bedrooms share the main 4pc bathroom with brand new quartz top too . Step outside to a detached double-car garage in the backyard . The unspoiled basement is waiting for your personal design . This home offers exceptional living inside and out. , Best for a first time buyer or investor , Price to sell , Won't last , Call your agent today ! (id:22455)
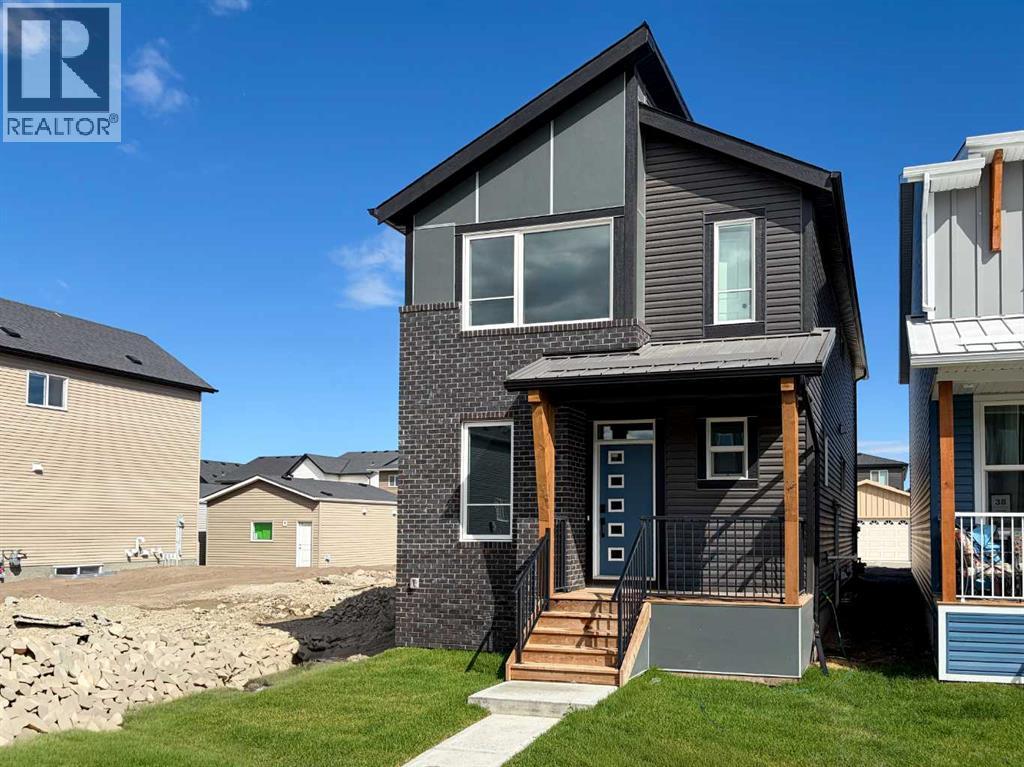
34 Chinook Winds Court SW
Airdrie, Alberta
Introducing 34 Chinook Winds Court SW - the Carlisle 2 by Brookfield Residential, a beautifully designed, brand-new home located in the vibrant community of Chinook Gate in Airdrie. Offering over 1,800 sq. ft. of thoughtfully designed living space above grade, this 3-bedroom, 2.5-bathroom home combines modern finishes, flexible living spaces, and future development potential, all while being move-in ready for immediate possession. The main level welcomes you with a versatile flex room complete with pocket doors, creating the perfect space for a home office, playroom, or additional sitting area. Beyond, the bright open-concept layout seamlessly connects the kitchen, dining area, and great room. The stunning kitchen is designed for both everyday living and entertaining, featuring a large central island, premium appliances including a gas range and built-in microwave, chimney hood fan, pantry, and ample cabinetry and prep space. At the rear of the home, expansive floor-to-ceiling windows and sliding doors flood the living spaces with natural light while creating an effortless connection to the backyard. A convenient 2-piece powder room completes the main level. On the upper level, a spacious bonus room provides valuable additional living space for the family. The large primary retreat features a walk-in closet and a well-appointed 4-piece ensuite complete with dual vanities and a tiled walk-in shower. Two additional bedrooms, another full 4-piece bathroom, and a conveniently located laundry room complete the upper level. The undeveloped basement is ready for your future vision, featuring rough-ins for future development and a separate side entrance. Whether you envision additional family living space, a recreation room, home gym, or future development, the lower level offers plenty of flexibility (subject to approvals). Outside, the home offers great curb appeal with south-facing front exposure. Front and rear yard space, along with a parking pad at the back of the hom e, complete the exterior. Located in Chinook Gate, residents enjoy easy access to parks, playgrounds, pathways, schools, shopping, and everyday amenities, along with convenient commuter connections throughout Airdrie and into Calgary. Backed by both Brookfield Residential's builder warranty and Alberta New Home Warranty coverage, this move-in ready home offers modern comfort, future flexibility, and peace of mind for years to come. (id:22455)
1303, 42 Cranbrook Gardens SE
Calgary, Alberta
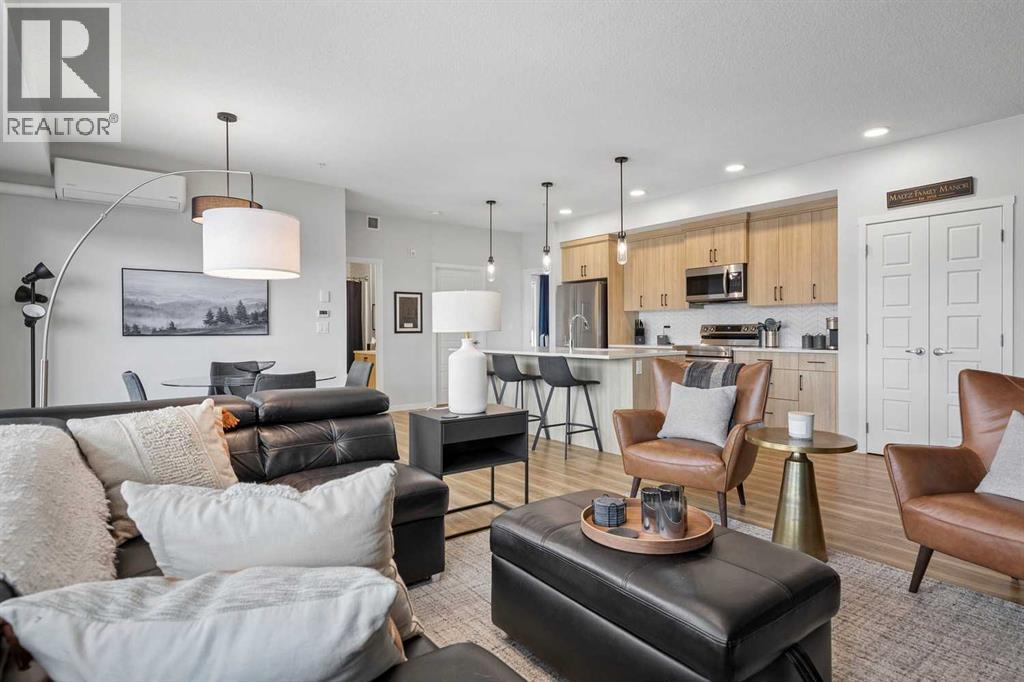
Beautifully maintained, exceptionally spacious, and filled with natural light, this stunning south-facing 2-bedroom, 2-bathroom residence is a home you'll immediately fall in love with. Meticulously cared for by its original owner, the thoughtfully designed floor plan offers effortless everyday living with an expansive living and dining area flowing seamlessly into an oversized kitchen. At the heart of the home is an impressive island, perfect for entertaining, gathering with friends, or casual dining, complemented by premium stainless steel appliances.The generous primary suite features a spacious ensuite and walk-in closet with custom built-ins. The bright second bedroom enjoys windows on two sides, making it an ideal guest bedroom or inspiring home office. A second full bathroom, air conditioning, full laundry room with upgraded cabinetry, heated underground parking, out of suite storage locker and an oversized private south-facing balcony complete this exceptional home.With Cranston's & Seton's shops, services, pathways, and amenities just outside your door, this is the perfect combination of space, comfort, convenience, and easy living. Book your private showing today. (id:22455)
5031 Trelle Drive NE
Calgary, Alberta
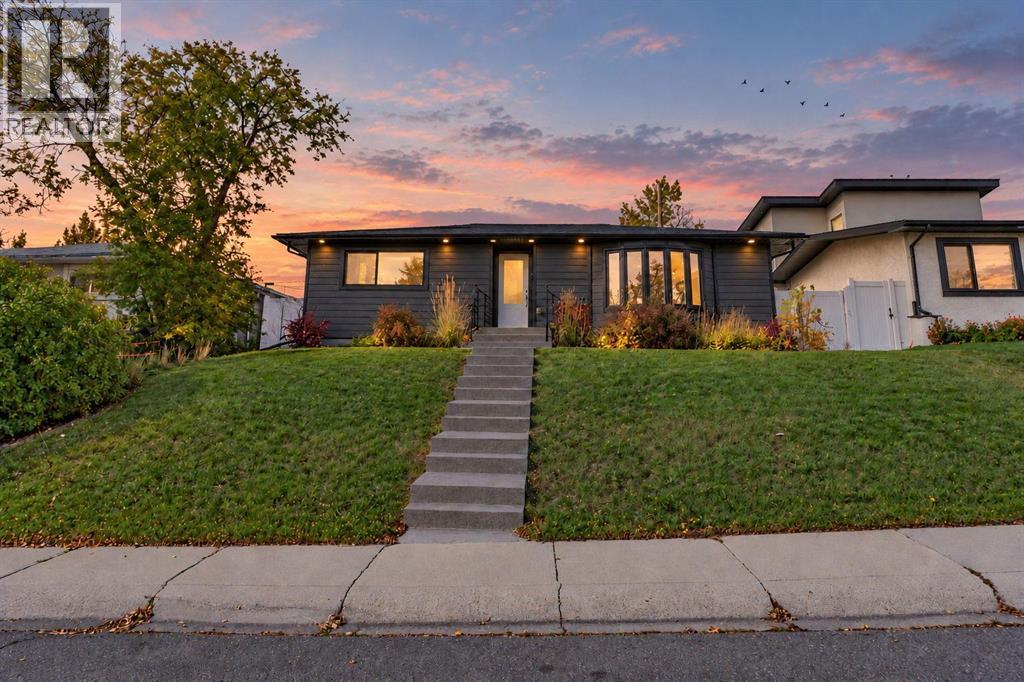
There are no results for this METICULOUSLY RENOVATED 4-bedroom bungalow situated on a rare HILLTOP with RAVINE-BACKED exposure on a full-size lot within the established Thorncliffe community. Every single detail has been carefully considered, particularly regarding the comprehensive insulation package. The property features NO NEIGHBOURS positioned in front and a substantial NATURAL PARK/GULLY situated behind. The residence includes a brand new chef's kitchen equipped with stainless steel appliances, engineered hardwood flooring throughout the main level, carpeting on the lower level, two completely new bathrooms, and NEW installations comprising vinyl windows, interior and exterior doors, closet doors, Hardie board siding, a deck accessible via DOUBLE FRENCH DOORS, eaves and soffits, an on-demand hot water tank, built-in security and sound systems, SPRAY FOAM INSULATION, electrical panel and wiring. The grounds have been completely RE-LANDSCAPED, featuring a detached single-car garage with 220-volt service, insulation, and an adjacent gravel parking area accommodating a second vehicle, recreational vehicle, or trailer with custom iron railings secured within a lockable, maintenance-free VINYL FENCE featuring 2 SWING GATES providing access to the back lane. The property includes exposed aggregate sidewalks and patio. Ready to move in. (id:22455)
302, 1921 25 Street SW
Calgary, Alberta
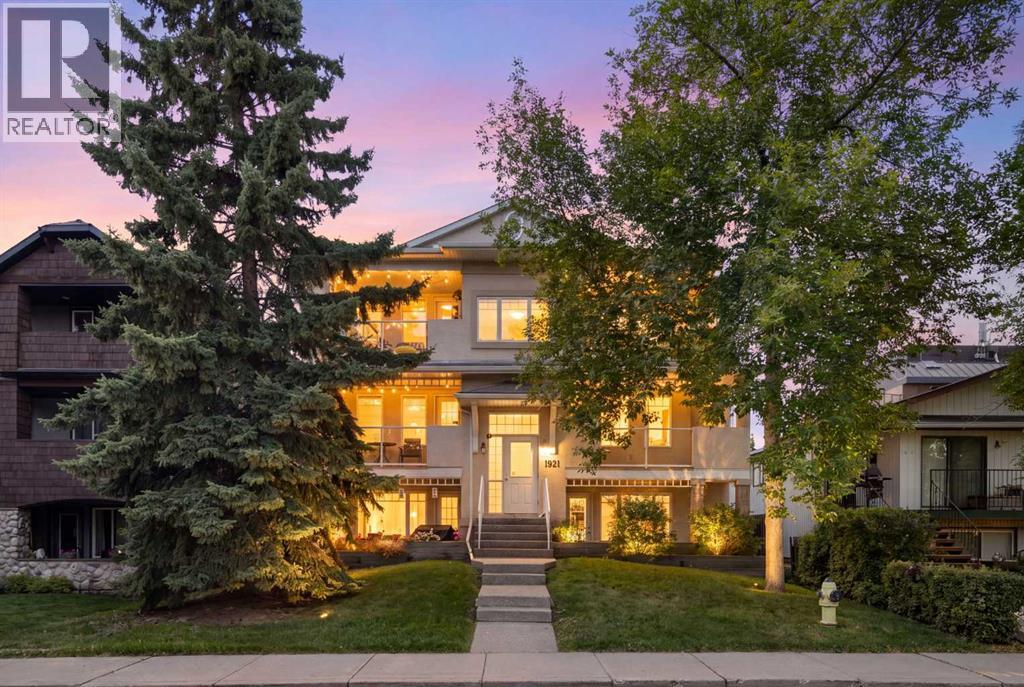
Welcome to this bright and inviting top-floor corner unit in the heart of Richmond, offering 2 bedrooms, 1 bathroom and a thoughtfully designed open-concept layout. This is a rare opportunity - built in 1999 by Cardel Homes, this complex has just 6 units and is much newer than most low-rise buildings in the area. Freshly painted and filled with natural light, this well-maintained home offers a comfortable blend of functionality and contemporary style. The spacious kitchen features ample cabinetry and counter space, a convenient corner pantry and breakfast bar, creating an ideal space for everyday living and entertaining. The open dining and living areas are anchored by a cozy corner gas fireplace, while large windows showcase a peaceful, treelined outlook. The spacious primary bedroom offers a double closet, with a second bedroom providing flexibility for guests, a home office or additional living space. This private and well-appointed suite offers two separate entrances, its own furnace and hot water tank, in-suite laundry and a private balcony with a lovely treelined view. Additional highlights include an assigned parking stall, brand new dishwasher and a roof shingles redone in 2024. The intimate six-unit building offers a unique sense of community and a quieter, more residential feel than many larger condo complexes, with respectful neighbours and very little turnover. Located on a beautifully treed, family-oriented street, this home is close to parks, playgrounds, walking paths, restaurants, cafés, grocery stores and everyday amenities. The CTrain is approximately a 5–10 minute walk away, providing easy access to downtown, the Saddledome and McMahon Stadium without the hassle of driving and parking. Enjoy convenient access to 17th avenue, the Bow River pathways, major roadways and routes west to the mountains for weekend getaways. This is an excellent opportunity for a first-time buyer, downsizer or investor looking for an affordable inner-city home in a well-c onnected and established neighbourhood. Enjoy the best of both worlds: a peaceful residential setting with the energy and amenities of Calgary's inner city just minutes away. (id:22455)
769 Coral Springs Boulevard NE
Calgary, Alberta
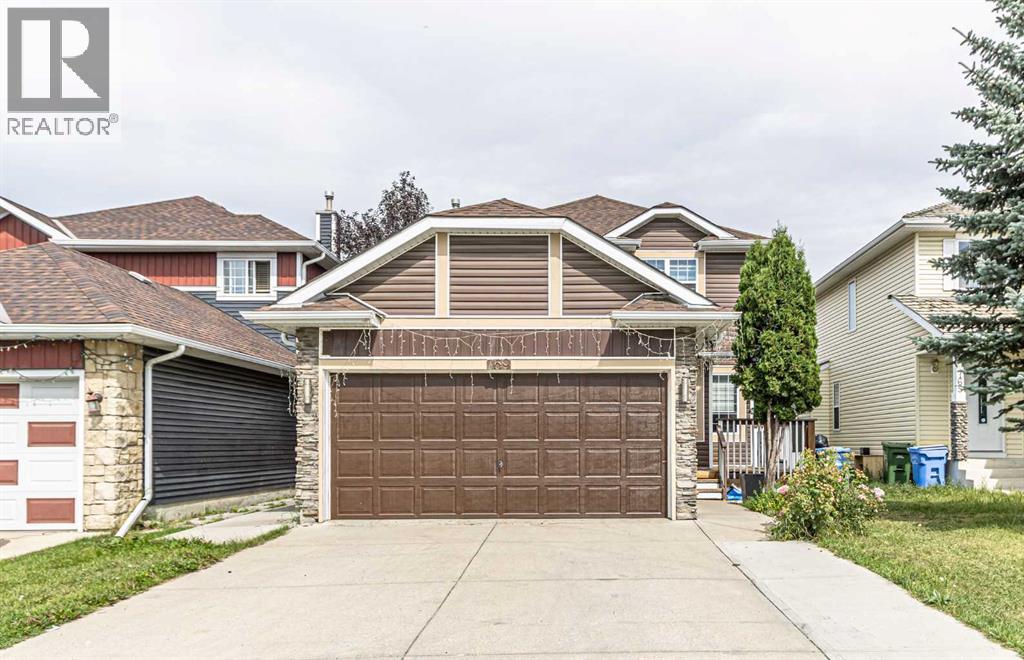
Welcome to this beautiful home in the sought-after community of Coral Springs!As you enter, you’ll immediately appreciate the bright, open-concept layout and abundance of natural light. Large windows throughout the home allow the sunshine to radiate through the main living spaces, creating a warm and inviting atmosphere.The main floor features a spacious living room, family room, dining area, kitchen, and convenient laundry room. Upstairs, you’ll find generously sized bedrooms with wide corridors and plenty of space. The large primary bedroom offers a 4-piece ensuite, while two additional well-sized bedrooms share another 4-piece bathroom.The fully finished basement includes an(illegal suite) with a separate entrance, offering additional living space and excellent potential for extended family.A double attached garage provides ample parking and storage. The quiet, north-facing backyard offers a peaceful retreat where you can enjoy your morning cup of tea while looking out toward the mature, treed surroundings.Located just steps from a playground and public transportation, this home combines comfort, functionality, and convenience in a fantastic community.This could be the home you’ve been waiting for! Call today to schedule your private viewing. (id:22455)
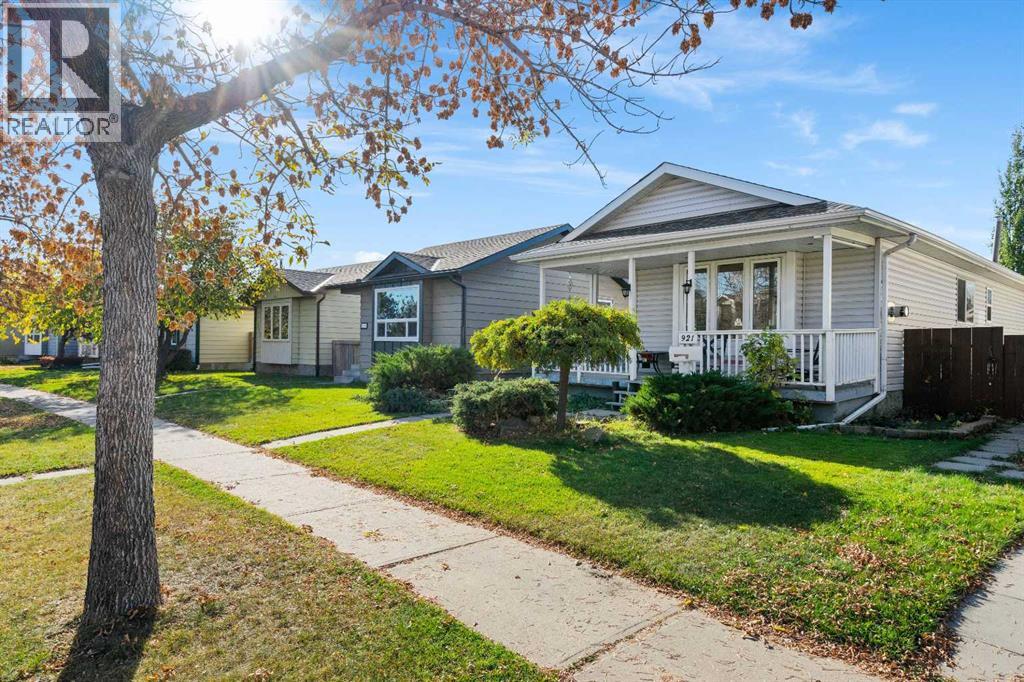
921 Erin Woods Drive SE
Calgary, Alberta
Welcome to this charming Erin Woods bungalow, full of potential and ready for your personal touch! Whether you’re a first-time buyer, looking to downsize, or searching for a home to make your own, this property offers a fantastic opportunity! Featuring 2 bedrooms on the main floor, 1.5 bathrooms, a fully developed basement, fresh paint upstairs, and new carpeting, this home has plenty to offer. Step inside to a bright and inviting living room with a large front window that fills the space with natural light, complemented by a cozy gas fireplace. The spacious dining area flows conveniently into the kitchen, featuring classic white cabinetry, a built-in oven, and a gas cooktop. Two comfortable bedrooms, a 4-piece bathroom, and a convenient linen closet complete the main level. A separate side entrance provides easy access to both levels of the home. Downstairs, you’ll discover even more versatile living space, including a second family room, a built-in desk area with an adjoining flex space, and two additional enclosed rooms with closets, ideal for hobbies, a home office, or extra storage. A 2-piece bathroom, laundry area, and additional under-stair storage complete the lower level. Outside, enjoy a welcoming covered front porch, perfect for your morning coffee or relaxing at the end of the day. The generous 22’ x 24’ double detached garage provides ample room for vehicles, tools, and storage, with an additional parking space beside the garage that could also be transformed into extra yard space. With some updates already completed and plenty of opportunity to add your own style, this Erin Woods bungalow is full of possibilities. Bring your vision and make it home! (id:22455)
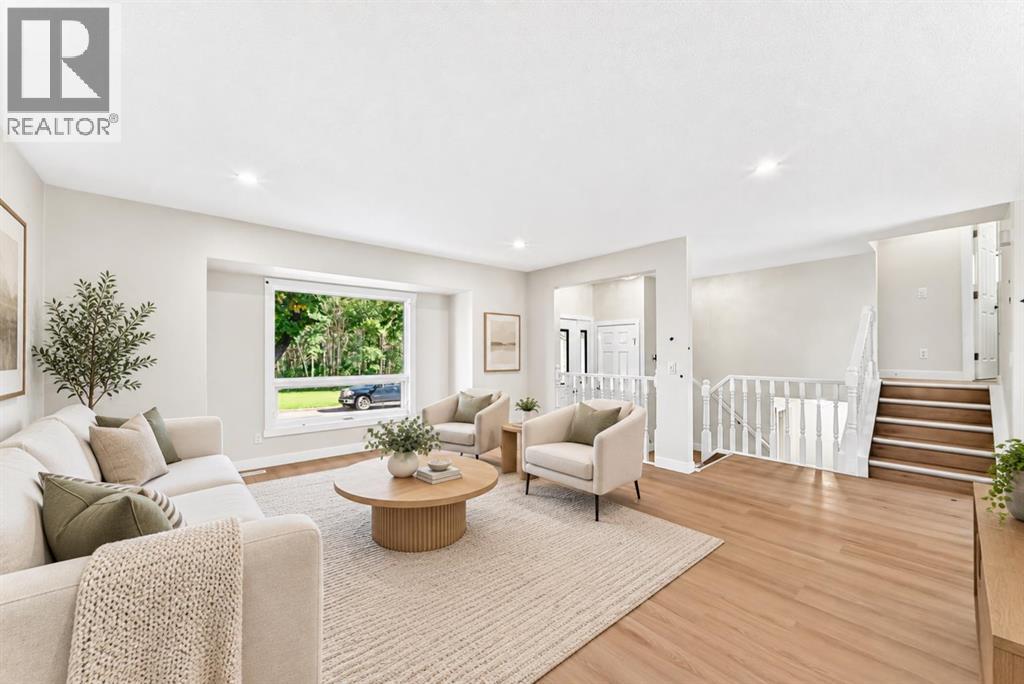
55 Mckinley Way SE
Calgary, Alberta
| NEWLY RENO'D | 4 BEDS | 2 BATHS | FACING GREEN SPACE | DOUBLE DETACHED GARAGE | GREAT LOCATION | Welcome to this newly renovated home located in the community of McKenzie Lake, directly across from green space. Bright natural light greets you as you enter, filling the spacious living area that opens into the kitchen featuring plenty of cabinetry, granite countertops, and a matching island. A dining area is conveniently located just off the kitchen, with sliding doors providing direct access to the large deck and backyard, making it easy to enjoy the outdoor space. Upstairs, you'll find 2 good-sized bedrooms, including the primary bedroom, along with a 4-piece bathroom. The lower level offers 2 additional good-sized bedrooms and a 3-piece bathroom. The basement provides even more living space with a large family and entertainment area. Outside, enjoy the large deck and backyard, along with the convenience of a double detached garage. Located just steps from McKenzie Lake and the Beach Club, residents can enjoy year-round amenities including swimming, boating, fishing, tennis, pickleball, playgrounds, skating, tobogganing, and more. Conveniently located close to shopping, parks, schools, and everyday amenities. Call your favourite agent for a showing today! (id:22455)
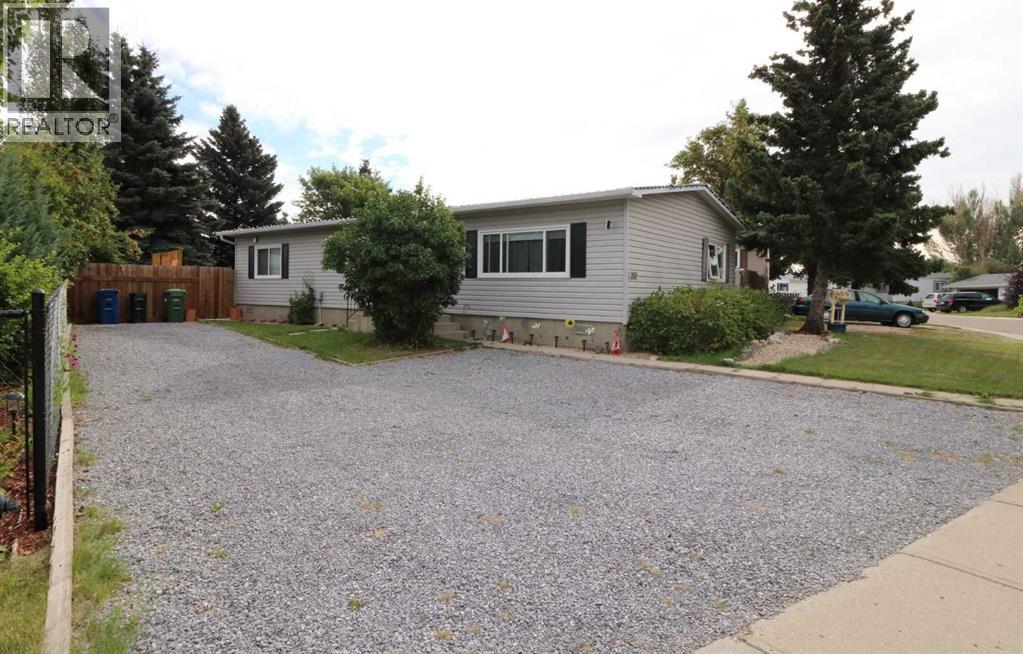
353 Big Springs Drive SE
Airdrie, Alberta
Bright and Cheery !! This 3 Bedroom - 1+1/2 Bathroom home can be moved into immediately and enjoyed without having to do repairs. This home has been extensively Upgraded in the last few years, with newer flooring, siding, windows, furnace ,hot water tank and many more. This well kept Home even boasts a back entry to the Private yard, garden area and BBQ space (even has a natural gas outlet). So come see and enjoy. Easy access to walking paths, shopping, Genesis Place , all schools nearby and quick access to the Deerfoot. Can possibly be quick possession. (id:22455)
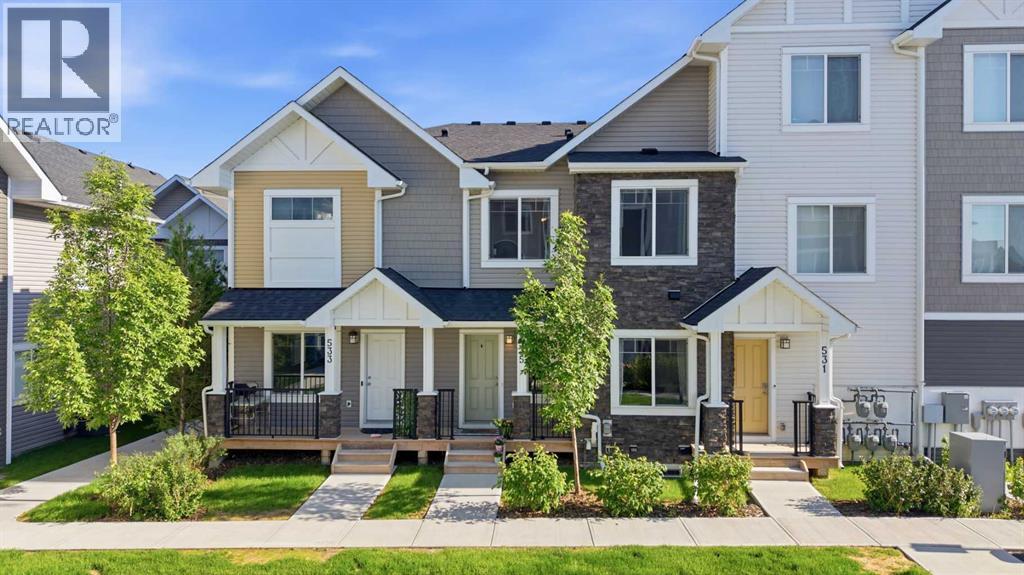
535 Canals Crossing SW
Airdrie, Alberta
Welcome Home to the Canals! This sought-after two-storey townhome offers a desirable floor plan that is not as commonly offered within the complex-especially with a fully developed basement! The bright, open-concept main floor features 9-foot ceilings, a spacious living and dining area, and a well-designed kitchen complete with quartz countertops, stainless steel appliances, an updated gas range, a large pantry, and plenty of counter and cabinet space. A convenient half bath, custom built-in mudroom bench, attached single garage, and additional driveway parking complete the main level.Upstairs you'll find two spacious bedrooms, including a generous primary suite with a walk-in closet and an upgraded ensuite featuring quartz countertops and a tiled shower. A second full bathroom with quartz countertops and the convenience of upper-floor laundry complete the upper level.One of the few units in the complex with a fully developed basement, this home offers valuable additional living space with a sound-insulated third bedroom that's also ideal for a home office, a full bathroom, and a comfortable family room.Enjoy your morning coffee overlooking the quiet green space and community planter boxes just outside your front door, with a neighbourhood park only steps away. Additional features include rough-in for central air conditioning, a gas line for your BBQ, and an unbeatable location just steps from the Canals, scenic pathways, schools, shopping, and everyday amenities. (id:22455)
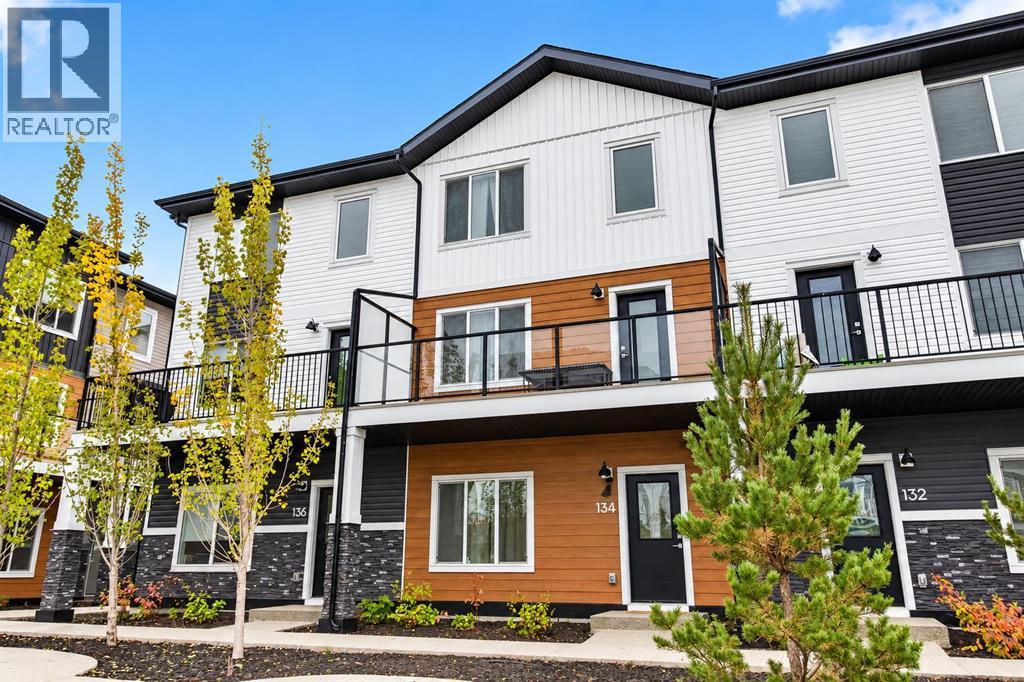
134, 1862 Cornerstone Boulevard NE
Calgary, Alberta
Welcome to 134, 1862 Cornerstone Boulevard NE, a stunning 2024-built condo townhouse located in the vibrant and growing community of Cornerstone. Offering 4 bedrooms, 2.5 bathrooms, a double attached garage, and a thoughtfully designed modern layout, this move-in-ready home delivers the perfect combination of style, space, and functionality.The main level features a versatile bedroom, ideal for guests, a home office, or multi-generational living, along with a convenient powder room. At the heart of the home is the beautifully designed contemporary kitchen, showcasing a unique double-island layout, stainless steel appliances, an upgraded freezer, ample cabinetry, and plenty of space for everyday living and entertaining.Upstairs, you’ll find three additional bedrooms, including a spacious primary bedroom complete with its own private ensuite. The well-planned layout provides comfortable living space while offering flexibility for families of all sizes.Step outside onto the large balcony, perfect for enjoying your morning coffee, relaxing after a long day, or entertaining family and friends. A double attached garage provides added convenience, parking, and valuable storage space.Situated in the sought-after community of Cornerstone, you’ll enjoy easy access to parks, playgrounds, walking paths, shopping and everyday amenities at Highstreet at Cornerstone, along with convenient connections to Stoney Trail and Country Hills Boulevard.A fantastic opportunity to own a modern 4-bedroom townhouse in one of NE Calgary’s fastest-growing communities. Don’t miss your chance!! (id:22455)
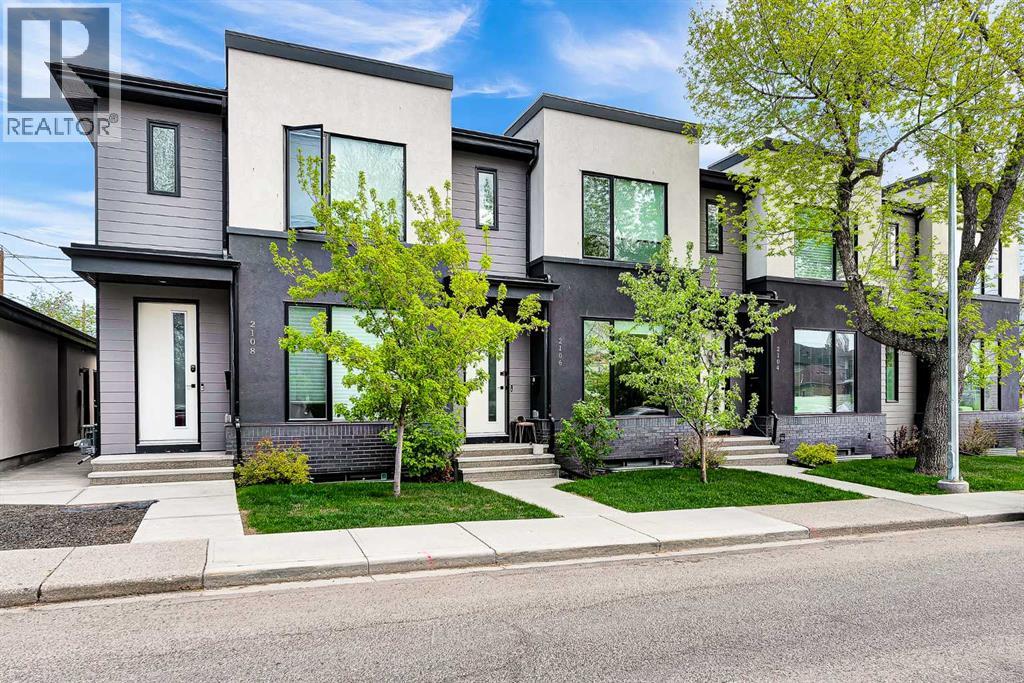
2106 6 Street NW
Calgary, Alberta
Welcome to this beautifully designed inner-city home in Mount Pleasant, one of Calgary’s most sought-after communities. Featuring thoughtfully designed 9-foot ceilings on all three levels, this exceptional property seamlessly blends modern luxury with everyday comfort. Upstairs, you’ll find two spacious primary bedrooms, each complete with its own private ensuite, offering comfort and privacy for families, guests, or roommates. The open-concept main floor is ideal for both entertaining and daily living, showcasing durable luxury vinyl plank flooring, soaring ceilings, and a stunning fireplace that creates a warm and inviting atmosphere. The chef-inspired kitchen is beautifully appointed with quartz countertops, full-height cabinetry, a gas stove, and stainless-steel appliances. The fully finished basement offers additional living space with a large recreation room, third bedroom, and full bathroom—perfect for movie nights, guests, or a home office setup. Additional highlights include air conditioning, high-end finishes throughout, a private fenced rear patio, and a detached single-car garage. Enjoy unbeatable access to nearby shops, restaurants, grocery stores, schools, and public transit—all within walking distance. This is inner-city living at its finest, offering modern comfort, exceptional design, and a prime location. (id:22455)
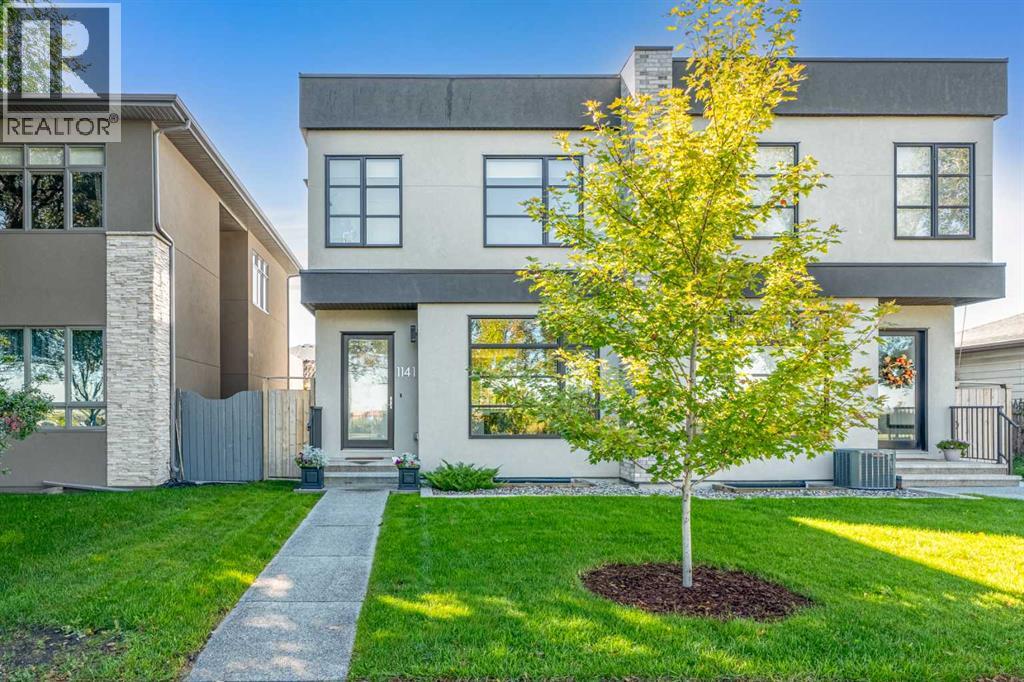
1141 Renfrew Drive NE
Calgary, Alberta
Welcome to this elegant, thoughtfully designed home in the highly desirable community of Renfrew. 1141 Renfrew Drive is perfectly situated across from sweeping green space with no neighbours in front, offering an elevated hilltop outlook, extra parking, excellent walkability and your assigned mailbox just steps from the door—all on a quiet, low-traffic street canopied by mature trees. This exceptional location offers both privacy and convenience, with walking access to green spaces and pathways including Tom Campbell’s Hill, while Bridgeland, TELUS Spark, the Calgary Zoo, downtown, golf courses, hockey arenas, and countless amenities are only minutes away. The true showpiece of the home is the stunning custom kitchen by Legacy Kitchens, thoughtfully designed for both everyday living and entertaining. Featuring a massive 16-foot island with seating for up to 8 people, this incredible space also offers upgraded appliances, modern finishes, extensive cabinetry, tasteful backsplash details, and stylish open shelving. Paired with soaring 10-foot ceilings, the main floor creates an open and elevated entertaining space rarely found. The inviting south-facing living room showcases a beautiful fully tiled gas fireplace and oversized French doors that fully open to the rear deck, creating seamless indoor/outdoor living. A functional mudroom entry from the garage with a walk-in closet adds exceptional everyday storage and convenience. Upstairs, the luxurious primary retreat features a spacious bedroom and spa-inspired ensuite complete with upgraded tile, steam shower, soaker tub, double vanity, prep/makeup counter, and a large walk-in closet with tasteful built-ins. Two additional bright bedrooms, a spacious laundry room, and a convenient 4-piece bathroom complete the upper level. The fully developed basement offers a large family room with wet bar and built-in entertainment storage, an additional bedroom with a walk-in closet, and a full bathroom ideal for guests or larger fa milies. Outside, the tastefully landscaped yard creates a warm and welcoming atmosphere, while the detached double garage adds further convenience. Additional upgrades include beautiful Maplewood staircase and railings, engineered hardwood flooring, ensuite tile and upgraded carpet all custom selected, closet built-ins in each room, and additional cabinetry and counterspace throughout. This is a rare opportunity to own a highly upgraded home in one of Calgary’s most sought-after inner-city communities. (id:22455)
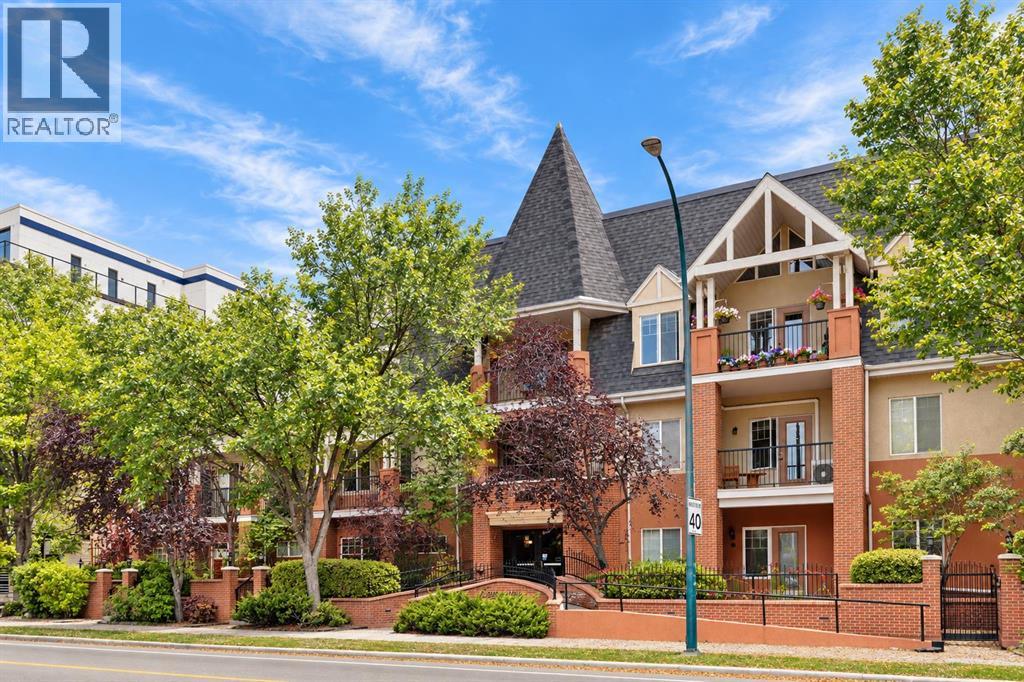
310, 1110 5 Avenue NW
Calgary, Alberta
Discover a tranquil haven nestled within Calgary’s cherished Hillhurst neighborhood, this exceptional apartment offers a rare opportunity to embrace refined living. Situated within a low-rise structure, this single level unit exudes charm and comfort, spanning a generous 1339.49 square feet of finished living space. Two bedrooms and two full bathrooms provide ample room for relaxation and rejuvenation, including a ensuite bath within the primary suite. Warm hardwood floors flow seamlessly throughout, complemented by accents of tile and cozy carpet, creating an inviting atmosphere. Gather with loved ones within the expansive living room, warmed by the glow of a gas fireplace adorned with an elegant mantle – truly a focal point for cozy evenings. Enjoy the convenience of an integrated laundry room within your unit, eliminating trips to shared facilities. Two secure underground parking spaces ensure ease and peace of mind. Step out onto your private balcony, overlooking RILEY PARK, a beautifully landscaped park complete with mature trees and access via a back lane. Residents benefit from exceptional amenities including bicycle storage, elevator access, a well equipped fitness center, secured parking, additional storage, trash removal services, and visitor parking. With its prime location, you’ll find yourself just steps away from vibrant boutiques, delightful cafes, renowned restaurants, Safeway and the scenic Bow River pathway system—a perfect blend of urban excitement and serene natural beauty. PLUS WALKING DISTANCE TO THE C-TRAIN. Book your showing today. (id:22455)
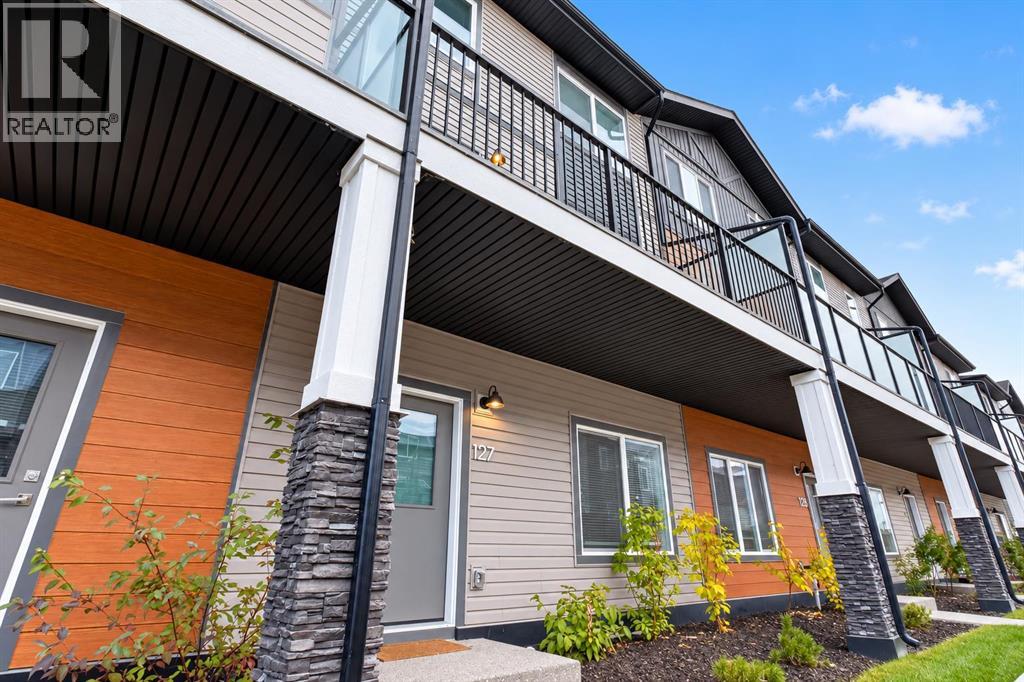
127, 1862 Cornerstone Boulevard NE
Calgary, Alberta
Welcome to this beautifully designed, 2024-built condo townhouse in the prestigious community of Cornerstone, NE Calgary! Offering 4 bedrooms and 2.5 bathrooms, this thoughtfully designed home combines modern style, functionality, and comfort. The spacious layout features one bedroom on the main level and three additional bedrooms on the upper level, including a primary bedroom with a private ensuite. The contemporary kitchen is a standout, featuring a double-island design, stainless steel appliances, and an upgraded freezer, providing both style and practicality for everyday living and entertaining. Enjoy the convenience of a main-floor powder room, a large balcony perfect for relaxing or hosting guests, and a double attached garage for added comfort and storage. Located in the growing community of Cornerstone, residents enjoy access to parks, playgrounds, scenic pathways, nearby shopping and everyday essentials at Highstreet at Cornerstone, with convenient access to Stoney Trail and Country Hills Boulevard. A fantastic opportunity to own a modern, move-in-ready home in a vibrant northeast Calgary community! (id:22455)
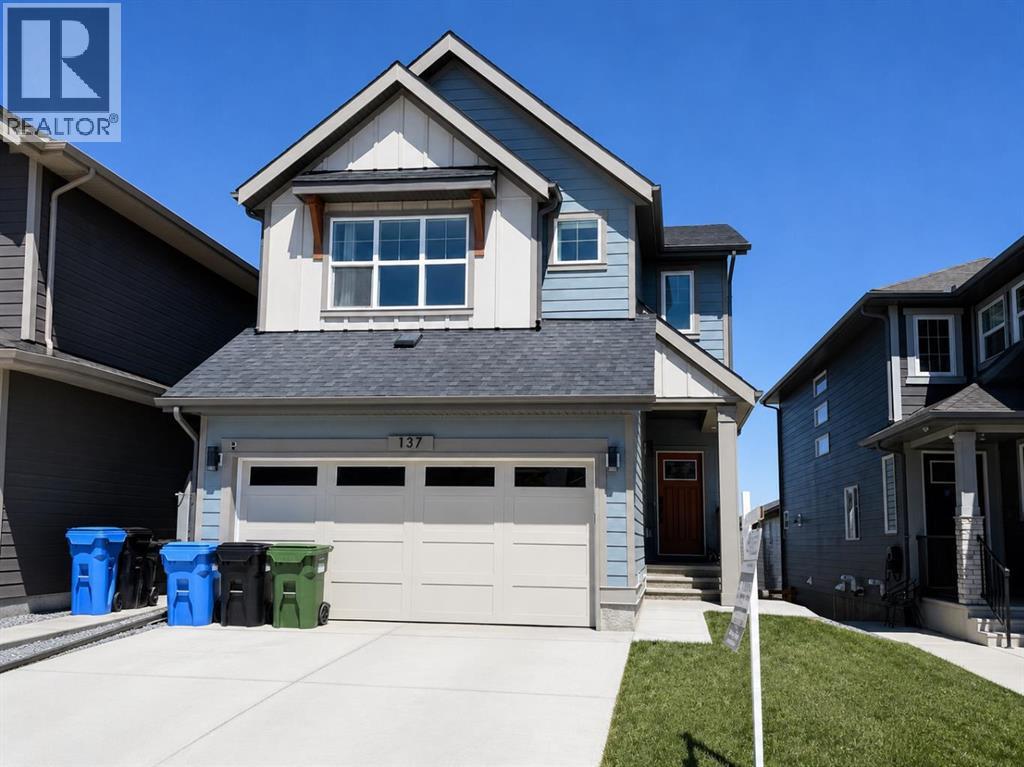
137 Verity Manor SW
Calgary, Alberta
Welcome to this beautifully upgraded walkout home in the highly desirable, family-friendly community of Vermilion Hill in Alpine Park. Offering over 2,100 sq.ft. of thoughtfully designed living space, this home features over $150,000 in upgrades and showcases quality finishes throughout, including full flooring upgrades, upgraded lighting, and full-height lacquered kitchen cabinetry with adjustable LED cabinet lighting. The bright and spacious main level is filled with natural light and features a cozy fireplace, a stunning quartz island with sink and gold accents, high-end stainless steel appliances, a 36" KitchenAid cooktop with 23,000 BTU, a 36" 1300 CFM hood fan, Bosch 800 Series dishwasher, and a 3-piece bathroom. The dining and living area opens to a large rear deck, perfect for entertaining or relaxing outdoors. Upstairs, including the generous bonus room, convenient laundry, two additional good-sized bedrooms, a full 5-piece bathroom, and a spacious primary retreat with a luxurious 5-piece ensuite, and beautiful views of downtown and the Rocky Mountains. The 9-ft walkout basement offers excellent future potential. Additional features include a whole-home water softener and fully completed landscaping with concrete walkway and patio. Conveniently located close to schools, shopping, transit, and amenities, this exceptional home is one you do not want to miss. (id:22455)
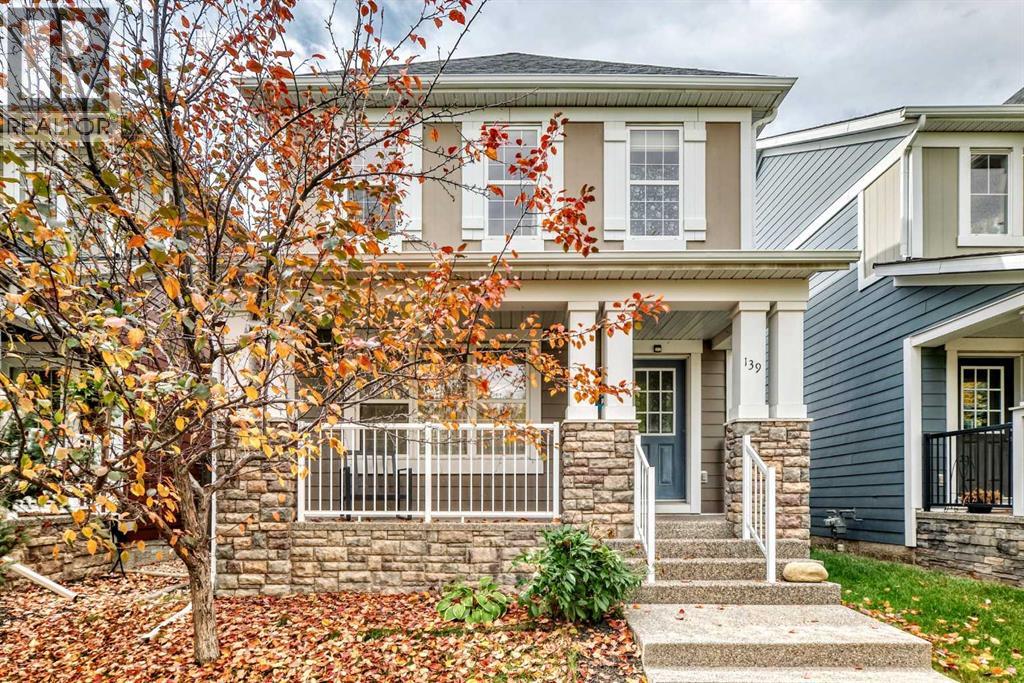
139 89 Street SW
Calgary, Alberta
Open House: October 10, Saturday 2:00-4:00 pm. Welcome to the prestigious community of West Springs! This well-kept 2-storey detached home offers 1,428 sq ft of comfortable living with 3 bedrooms and 2.5 baths. The main floor welcomes you with an open design anchored by a striking 3-sided gas fireplace flowing between the living and dining areas — perfect for gatherings large and small. The U-shaped kitchen features dark cabinetry, granite countertops, stainless steel appliances and a handy pantry, while a mud room with direct backyard access and a 2-piece powder room add everyday convenience. Upstairs, the primary retreat boasts a walk-in closet and 4-piece ensuite, plus two more generous bedrooms and the ease of upper-level laundry. The partly finished basement (flooring plus partial drywall already in place) offers great potential for a future rec room, gym or office. Step outside to the deck and fully fenced backyard, with a double detached garage completing the package. Moments to top-ranked schools, Aspen Landing shopping & dining, Westside Rec Centre, and quick access to downtown and the mountains. A fantastic west-side lifestyle awaits — book your showing today! (id:22455)
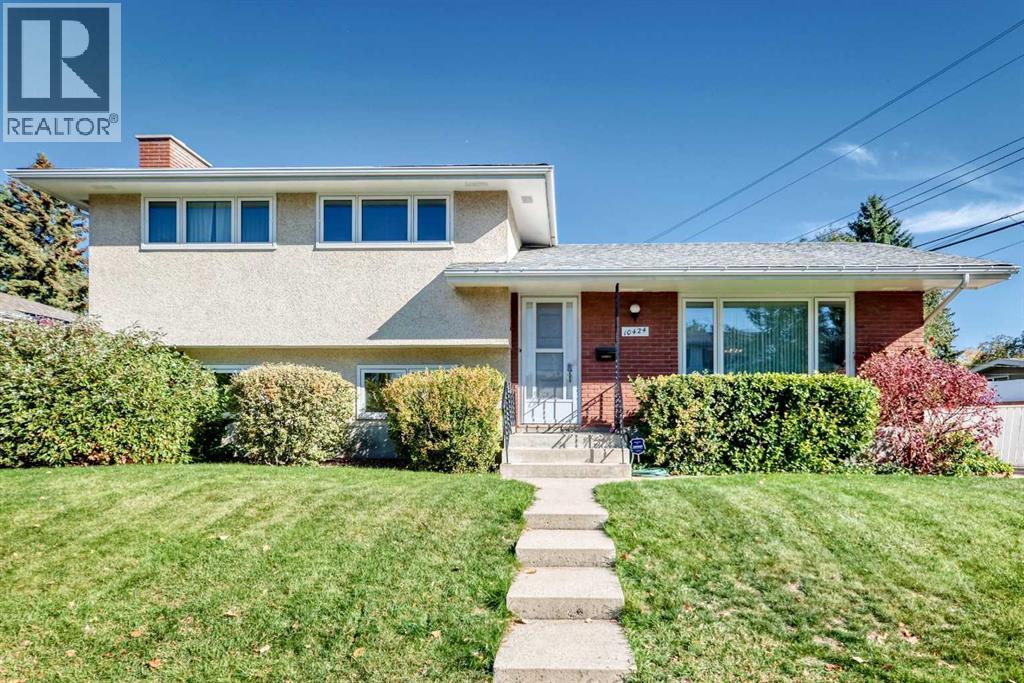
10424 2 Street SE
Calgary, Alberta
Welcome to Willow Park and this incredible opportunity to own in one of Calgary's most sought after neighbourhoods. First time on the market from the original owners, this lovingly maintained, four level split offers a welcoming layout. As you enter the home a spacious living room greets you, offering a large west facing window, gleaming hardwood floors and an adjacent dining room. The large kitchen features oak cabinets, a sunshine ceiling and an eating area. The upper level offers three generous size bedrooms and a full bathroom. The lower level offers a spacious family room with a cozy brick wood burning fireplace, an additional spacious bedroom, a conveniently located powder room and a back door with access to the walk up covered back deck and the backyard. The fourth lower level has a large flex room, laundry/furnace room and crawl space access. In recent years most windows have been replaced with new triple pane windows and a new hot water heater in (2023). The front and back yard are beautifully landscaped with plenty of perennials, shrubs and trees. The back yard is fully fenced and offers a covered deck, a vegetable garden, RV parking and a double detached car garage. Located in a wonderful neighbourhood, this home is walking distance to schools, Anderson LRT station, Southcentre Mall, Fish Creek Public Library, Willow Park Village and the Italian Centre. (id:22455)
136 Midlawn Close SE
Calgary, Alberta
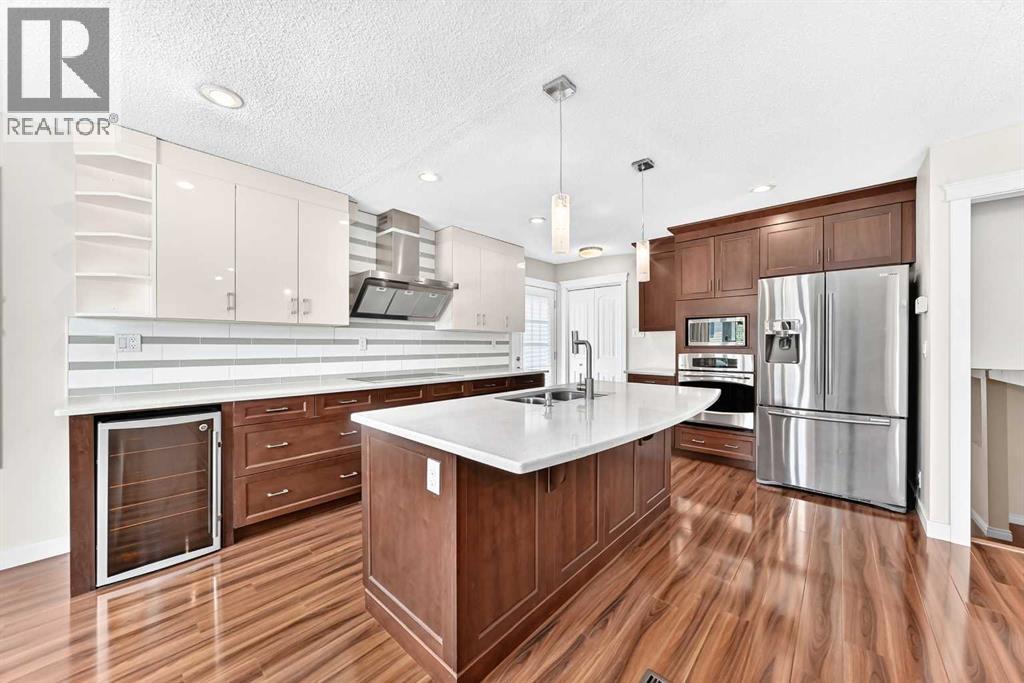
Welcome to this inviting home in the heart of Midnapore. Priced at $629,000, this well-maintained property offers comfortable family living, a functional layout, and the convenience of an established community close to nature, recreation, and everyday amenities.Prime Midnapore LocationEnjoy the best of an established community with Lake Midnapore and Fish Creek Provincial Park just a short walk away. Fish Creek Provincial Park, Canada’s second-largest urban park, offers extensive walking and biking trails, while Lake Midnapore provides additional opportunities for outdoor recreation and leisure. The home is also conveniently close to schools, the Shawnessy YMCA, public library, shopping, transit, and major roadways.Quality KitchenThe well-appointed kitchen features high-quality KitchenCraft solid wood cabinetry with premium soft-close hinges and drawers, white quartz countertops, an undermount sink, and pantry, creating a practical and welcoming space for everyday living and entertaining.Significant 2024 UpgradesLow-E triple-pane windows throughout, upgraded R50 attic insulation, and additional air sealing were completed in 2024 to enhance year-round comfort and improve energy efficiency, helping to reduce heating and cooling costs.Continuous UpdatesUpdated flooring, a new washer and dryer (2021), a new cooktop and wine cooler (2023), and fresh touch-up paint in 2026 reflect the home's continued care and improvements.Flexible Lower-Level LivingThe fully developed lower level provides valuable additional living space, including a versatile room that can be used as a home office, hobby room, or bedroom, along with a spacious family area, 3-piece bathroom, and plenty of storage.Backyard & Double GarageThe fully fenced backyard features mature trees and a large deck, providing a comfortable space for relaxing and summer gatherings. A spacious double garage offers convenient parking and additional storage.Well maintained and thoughtfully updated, thi s Midnapore home offers the space, comfort, and location to suit a variety of lifestyles. Contact your Realtor today to schedule your private viewing! (id:22455)
56 Spring Dale Circle SE
Airdrie, Alberta
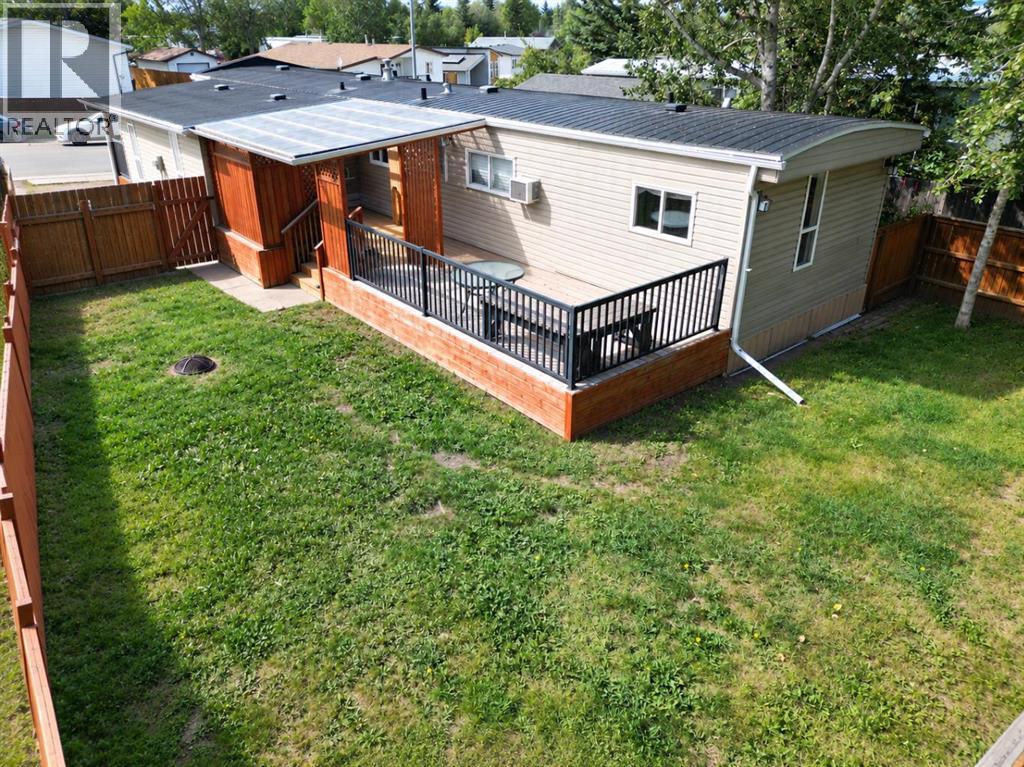
**OWN THE LAND!** Spacious 4 Bedroom Home with Massive Yard, Steps to East Lake & Genesis Place Recreation Centre! This is the OPPORTUNITY many families are searching for — an AFFORDABLE Airdrie home where you own the land, enjoy a HUGE private yard, & have EXCEPTIONAL access to recreation, schools, shopping and outdoor amenities. Welcome to 56 Big Springs Circle SE, a SPACIOUS 4 bedroom, 2 bathroom home offering OUTSTANDING value with no monthly pad fees. From the moment you arrive, you will appreciate the GENEROUS front entry and oversized mudroom area with INCREDIBLE storage space — the perfect solution for busy families needing room for coats, boots, backpacks, sports equipment, strollers, toys & all the everyday essentials of family life. Inside, the home offers a BRIGHT & functional layout with a large living room, spacious kitchen with ABUNDANT cabinetry and counter space, & a COMFORTABLE dining area. The home features four bedrooms, providing FLEXIBLE for children, guests, a home office or hobbies, along with two full bathrooms including a PRIVATE ensuite. The true highlight of this property is the outdoor living space. Situated on a large private lot, the fully fenced backyard provides plenty of room for children and pets to play, gardening, outdoor activities, storage solutions or future additions. The EXPANSIVE covered deck creates an INCREDIBLE outdoor gathering space where you can enjoy summer evenings, family barbecues or RELAXING outdoors in almost any weather. The location is EXCEPTIONAL for an active family. You are just steps away from Genesis Place, Airdrie’s PREMIER multi-use recreation facility, offering swimming, fitness facilities, gymnasiums, fieldhouse activities, arenas, an indoor track and a wide variety of programs for all ages. Enjoy EASY access to East Lake and Airdrie’s EXTENSIVE pathway system for walking, biking and enjoying the outdoors. Schools, grocery stores, restaurants and everyday shopping are all conveniently nearby. Recent I MPROVEMENTS include new skirting and gutters, providing added PEACE-OF-MIND for the next owner. With four bedrooms, two bathrooms, EXCEPTIONAL storage, a massive yard, a fantastic location and the RARE advantage of owning the land beneath your home, this property offers the space and flexibility that many buyers are looking for — without the price tag of many traditional homes. Priced at $339,997, with an estimated down payment of only $16,999.85 and payments around $1,675.36/month (O.A.C.), this is an EXCELLENT opportunity to get into the Airdrie market and have room to grow. Book your PRIVATE viewing today and see why 56 Big Springs Circle could be the perfect place for your next chapter. (id:22455)
901, 110 Coopers Common SW
Airdrie, Alberta
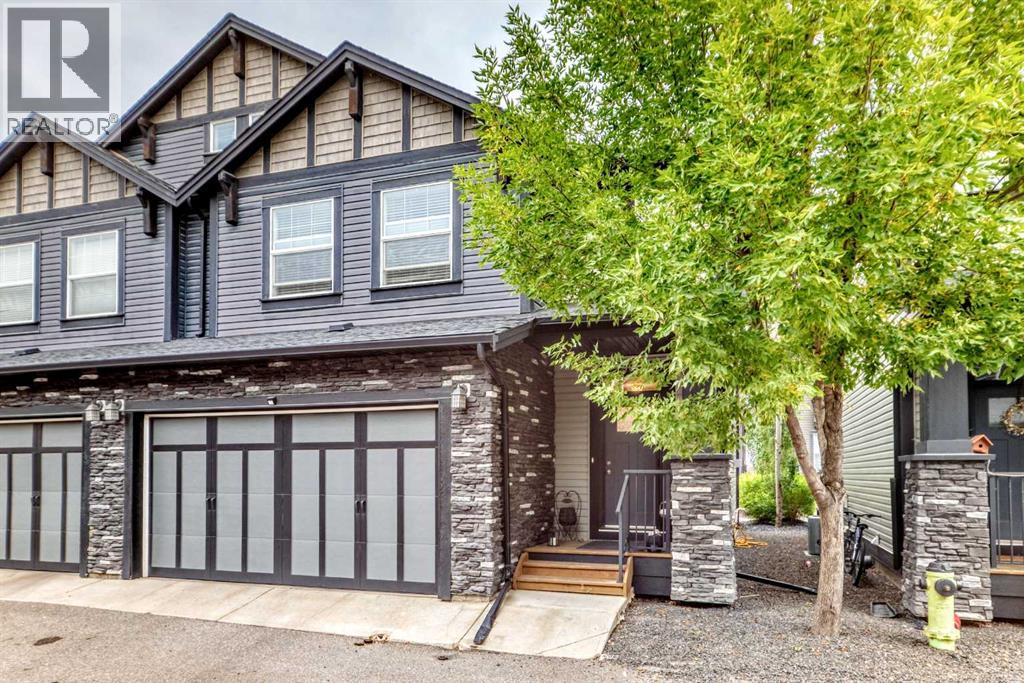
Welcome to Waterscape in Coopers Crossing, Airdrie—Ideally located close to schools, shopping, parks, and miles of scenic pathways, this beautifully maintained 4-bedroom, 3.5-bathroom home offers exceptional space, comfort, and style for a growing family.Step inside to a bright and inviting open-concept main floor, filled with natural light and featuring brand-new vinyl flooring, elegant luxury light fixtures, beautiful cabinetry, stainless steel appliances, and a large granite island—perfect for everyday living and entertaining family and friends.Upstairs, the spacious primary bedroom offers a private retreat, complete with a luxurious 5-piece ensuite featuring a stand-alone soaker tub, large corner shower, and dual vanity. Two additional generous-sized bedrooms, a 4-piece bathroom, an open flex space, and convenient upper-floor laundry complete this level.The fully finished basement provides even more living space, featuring an oversized fourth bedroom, comfortable recreation/living area, 4-piece bathroom, and a large storage room.Outside, enjoy the convenience of a double attached garage and a spacious rear deck with a gas line, perfect for summer barbecues and outdoor gatherings.Impeccably maintained and thoughtfully updated, this home showcases modern colours, elegant finishes, brand-new flooring on the main floor, and beautiful upgraded light fixtures. With its functional layout, abundant natural light, and desirable location, this home is truly move-in ready and ready to welcome its next family. (id:22455)
267 Covington Road NE
Calgary, Alberta
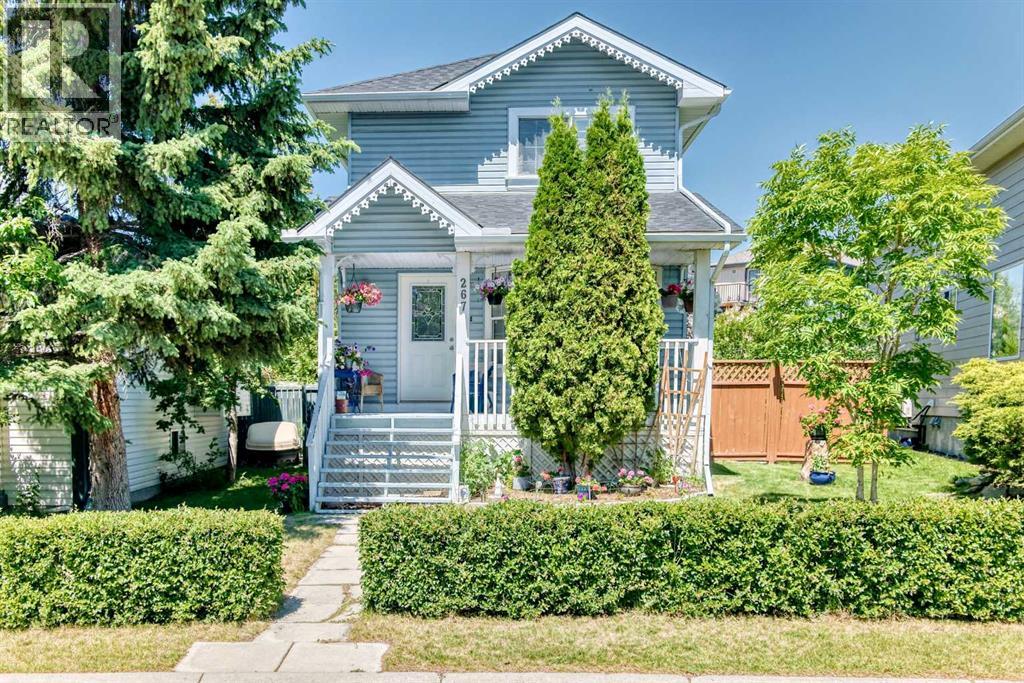
Welcome to this charming home in the heart of Coventry Hills! Meticulously maintained and lovingly cared for, this beautiful 2 story offers 1890 sq ft of finished living space, timeless character, incredible curb appeal, and an unbeatable location!From the moment you arrive, you'll fall in love with the inviting south facing wraparound front porch, surrounded by mature trees, lush perennial gardens, and beautiful landscaping that create a warm and welcoming first impression. Inside, the bright and sunny open-concept main floor is designed for comfortable everyday living and entertaining, featuring a spacious living room, dining room, convenient 2-piece bathroom, and a functional kitchen with a sunny eating area that opens onto a huge deck perfect for summer BBQs, relaxing, and hosting family and friends.Upstairs, you'll find a spacious primary bedroom complete with a walk-in closet, 2 additional generously sized bedrooms, and a full 4-piece bathroom, providing plenty of room for the whole family.The fully finished basement offers even more living space with a large family room, laundry room, and a beautifully renovated spa inspired bathroom featuring a massive tiled walk-in shower and double vanity.Outside, the beautifully landscaped backyard offers plenty of room to play, garden, or entertain, while the double detached garage with rear lane access provides ample parking and storage.Location is everything, and this home truly delivers! Just one block from Nose Creek Bike Park and the extensive pathway system connecting you throughout the city, including downtown and the Calgary Zoo. Families will appreciate the proximity to excellent schools, parks, playgrounds, shopping, restaurants, recreation facilities, public transit, and every amenity you could need.This home is full of warmth, character, and pride of ownership. Beautifully maintained by its original owner, it's a rare opportunity to own a truly special property in one of Coventry Hills' most desir able locations. Don't miss your chance to call it home! (id:22455)
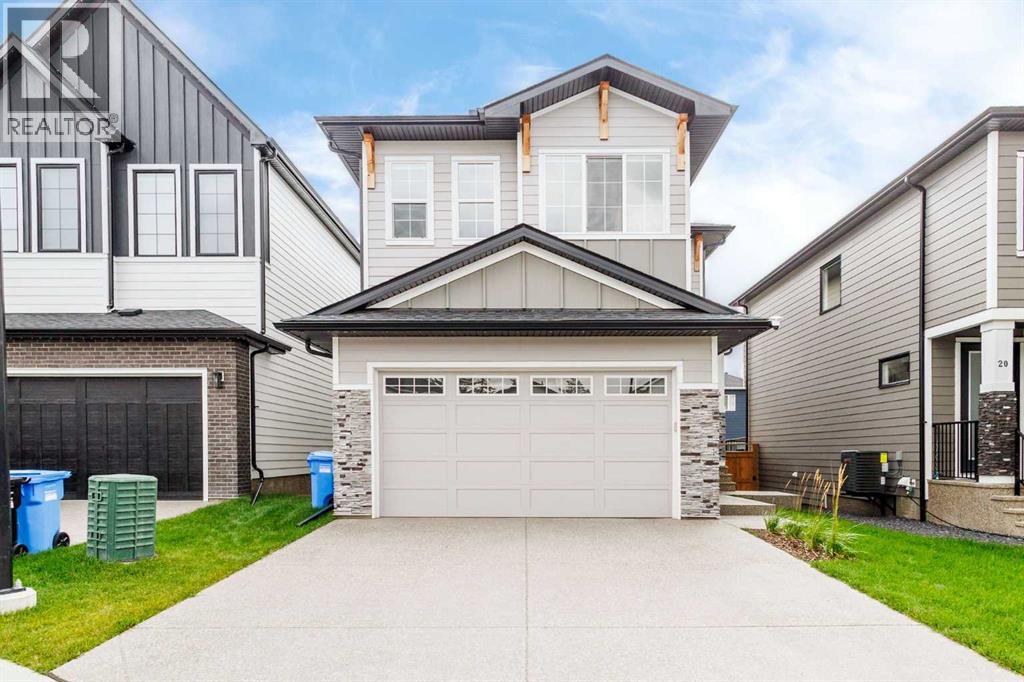
24 Aspen Woods Park SW
Calgary, Alberta
Welcome to this modern, one-year-old home located in the desirable community of Aspen Woods. This thoughtfully designed architectural masterpiece features tons of premium builder upgrades and an excellently convenient location. As you step inside, you are greeted by an expansive main floor featuring 10-foot ceilings that soar into a spectacular, light-filled, 19-foot open-to-above great room framed by oversized windows. The chef-inspired kitchen is fully equipped with premium KitchenAid appliances and high-end finishes. Upstairs, 9-foot ceilings enhance the spacious feel of the 4 generously sized bedrooms, which include two primary suites with dual en-suites. The thoughtful layout continues downstairs into a bright, sun-drenched basement with large above-grade windows awaiting your personal touch. The property comes complete with central A/C, a built-in water softener, and a fully permitted EV charging outlet. Unbeatable Location: Enjoy the ultimate convenience of being within short walking distance to the 69 Street C-Train station, Westside Recreation Centre, Rundle College, and Ernest Manning High School. Don't miss this rare opportunity to own a virtually brand-new, heavily upgraded dream home in one of Calgary’s premier west-side neighborhoods! (id:22455)
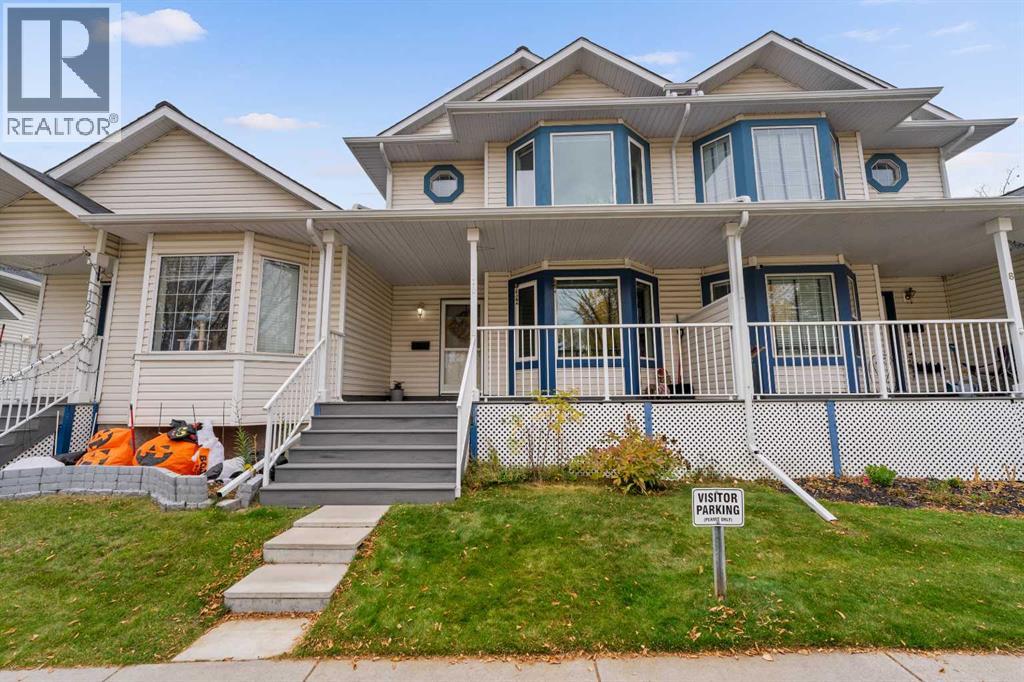
10 Martin Crossing Court NE
Calgary, Alberta
This is the one you’ve been waiting for! Beautifully renovated to an exceptional standard and perfectly positioned within a gated complex, this stunning townhouse offers an incredible combination of style, comfort, convenience and location. With beautiful green space views, a playground just steps from your front door and several schools within walking distance, this is an exceptional opportunity for families looking for a home that truly has it all!Step inside to discover a thoughtfully renovated interior featuring beautiful updated flooring, modern finishes and an inviting, open-concept floor plan. The beautifully designed kitchen is opened up to create a bright, functional space that’s perfect for everyday living and entertaining. Featuring granite countertops, abundant counter space, stainless steel appliances and a modern design, this kitchen is as practical as it is beautiful.Upstairs, the spacious primary bedroom offers a charming bay window and a generous walk-in closet complete with its own window. The additional bedrooms provide excellent flexibility for family living, including a third bedroom with another walk-in closet.The fully finished lower level is equally impressive, offering high ceilings, a large window, recessed lighting and beautifully finished walls that create a bright, comfortable space that hardly feels like a basement. This level also features an additional full bathroom with linen storage, a dedicated laundry room with a convenient soaker sink, space for storage and a separate mechanical room.Outside, enjoy your own private backyard with brand-new fencing and durable DuraDeck, with no direct neighbours, It’s the perfect setting for relaxing, entertaining or enjoying time outdoors. The home’s location within the complex is truly outstanding, with visitor parking conveniently located out front and two assigned parking stalls with electrical hookups.Additional highlights include central air conditioning, a furnace replaced approxim ately four years ago.And the location couldn’t be better! Martindale CTrain Station is just approximately 0.2–0.4 km away, offering exceptional transit convenience while the home enjoys a peaceful residential setting. With schools, playgrounds, parks and everyday amenities all within easy reach, this location offers the perfect balance of accessibility and tranquility.Beautifully renovated, exceptionally located and completely move-in ready, this is a rare opportunity to enjoy townhouse living at its finest. Welcome home! (id:22455)
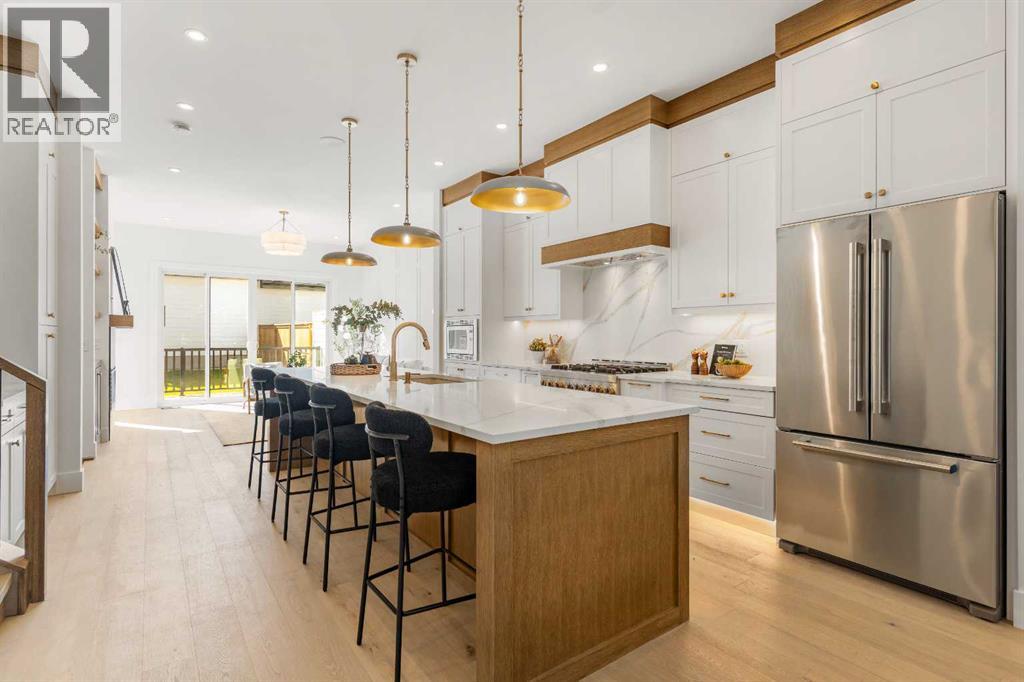
2813 35 Street SW
Calgary, Alberta
Welcome to this beautifully crafted custom home by Looma Homes, where thoughtful design, high-end finishes, and exceptional attention to detail come together. The main floor features a beautifully designed living room centered around a stunning gas fireplace, creating a warm and inviting space for relaxing and entertaining. The spacious layout also includes a dedicated home office, elegant living spaces, custom white oak cabinetry and millwork, and a beautifully finished powder room. The chef-inspired kitchen is equipped with premium JennAir appliances, complemented by a high-end lighting package and carefully selected finishes throughout. Upstairs, you’ll find three bedrooms, including two primary-style bedrooms. The main primary retreat offers soaring ceilings, oversized windows, heated flooring, and a luxurious ensuite complete with a sauna integrated into the shower. The upper level also features a convenient laundry room and a stylish mini bar, perfect for relaxing. The fully developed basement adds even more living space with a bedroom, full bathroom, gym, custom bar, and beautiful built-in TV feature wall—creating the perfect space for movie nights, guests, and entertaining. Outside, the home makes a lasting first impression with a sophisticated combination of James Hardie siding and brick. At the same time, the spacious backyard and patio provide plenty of room for outdoor gatherings and family enjoyment. Every detail has been carefully considered, from the high-end finish package and lighting selections to the custom kitchen and millwork. Ideally located within walking distance of multiple schools and close to shopping centres, amenities, and major transportation routes, this home offers both exceptional style and everyday convenience. (id:22455)
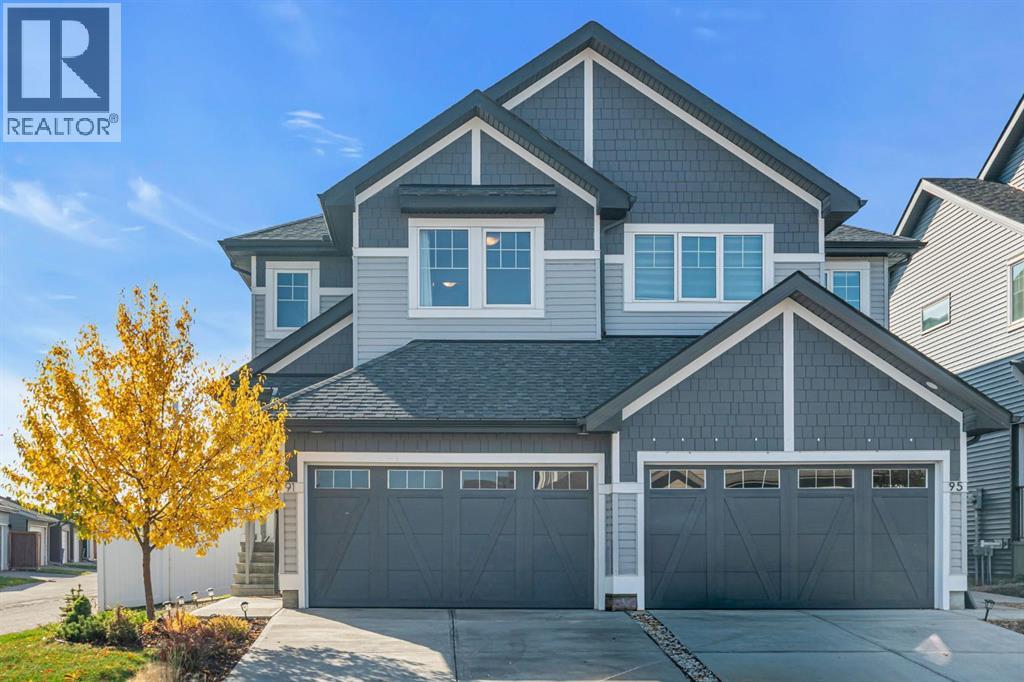
91 Walcrest Way SE
Calgary, Alberta
Welcome to this well-maintained two-storey semi-detached home in the popular community of Walden. Built in 2021 and situated on a desirable corner lot, this home offers a bright, functional layout, a south-facing backyard and an attached double garage. The main floor features luxury vinyl plank flooring and large windows that bring in plenty of natural light. The open-concept layout provides an easy flow between the kitchen, dining and living areas, creating a comfortable space for everyday living and entertaining. The kitchen offers plenty of cabinetry and workspace, while the dining area provides direct access to the sunny south-facing backyard. A gas BBQ outlet make the outdoor space ready for summer grilling and gatherings. Upstairs, you will find three bedrooms, including a spacious primary suite overlooking the quiet backyard. The primary features a large walk-in closet and private four-piece ensuite. The upper-level laundry room adds everyday convenience and includes a stylish accent wall and custom shelving. The unfinished basement offers plenty of potential for future development and features a separate side entrance, giving you added flexibility to create a space that works for your needs. Additional features include a professionally installed water softener, central air conditioning rough-in, energy-efficient features throughout and an attached double garage. The corner lot provides added outdoor space and, with no sidewalk along the property, less snow shoveling to worry about during Calgary winters. Located just a short walk from transit bus stop, Walden day care and a park directly across from the home, this property is well positioned for convenient everyday living. Walden is a family-friendly community with pathways, parks and green spaces throughout. This home is located at prime location with easy access to nearby shopping and services in both Walden and Legacy which makes it convenient access to groceries, restaurants, fitness and other everyday amenities. With its bright interior, sunny backyard, double garage and future basement potential, this Walden home offers a great combination of space, functionality and location. (id:22455)
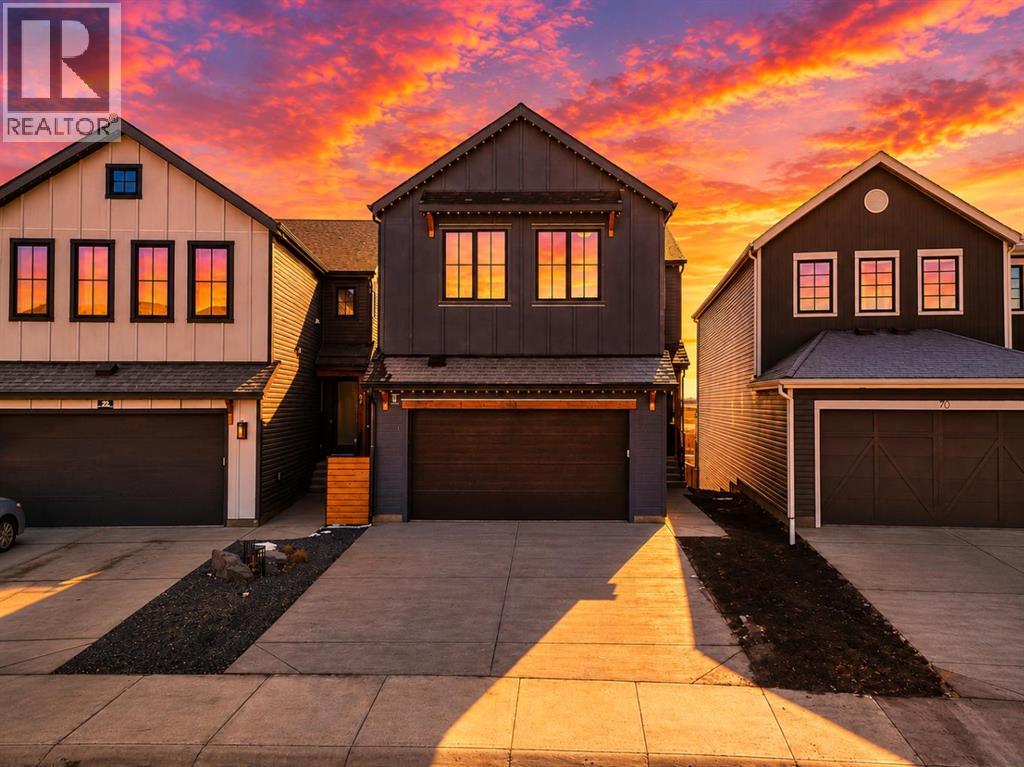
66 Savoy Landing SE
Calgary, Alberta
This is your opportunity to own a purposefully built “Forever Home” by the prestigious Baywest, constructed well beyond the builders spec with over $240,000 in upgrades. This represents top design awards for this wonderful Rangeview neighbourhood. Showcasing elevated design, premium finishes, and an outstanding rear green space setting with open views. Built with long-term living in mind, this home showcases a bright open-concept layout, a custom beam in the lower level has opened the entire area and the main with a dramatic open-to-above great room, oversized windows, and a striking floor-to-ceiling fireplace feature wall. The chef-inspired kitchen was extensively upgraded with full-height cabinetry with crown to ceiling, quartz surfaces, farmhouse sink, upgraded hood fan, under-cabinet lighting, pot drawers, built-in waste and recycling pullouts, a reconfigured island, butler’s pantry, and custom built-in storage. Upstairs, the upgrades continue with luxury vinyl plank on the staircase and second level, 8-foot interior doors, upgraded railings, built-in bench seating, and a beautifully appointed primary retreat featuring a freestanding soaker tub, curbless glass shower extended to the ceiling, makeup counter, and enhanced walk-in closet shelving. The fully finished walkout basement adds valuable living space with a large rec room, bedroom, full bath, bar area, and zoned comfort. Outside, the home is equally impressive with cement board/Hardie exterior details, black exterior windows, Gemstone lighting, a screened-in upper deck with motorized screen, clear glass railing, vinyl decking, covered lower patio, BBQ gas line, and a heated garage with floor drain. A rare opportunity to own a highly upgraded, move-in-ready walkout home in one of Calgary’s most distinctive emerging communities. (id:22455)
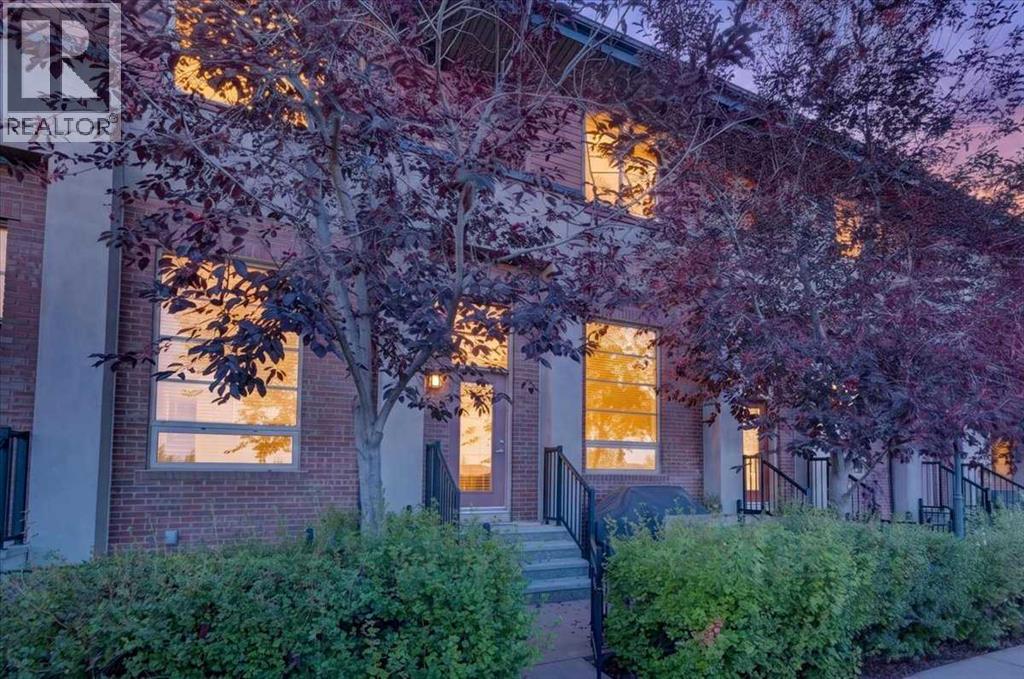
73 Aspen Hills Terrace SW
Calgary, Alberta
Welcome to 73 Aspen Hills Terrace SW, where low-maintenance living meets one of Calgary’s most sought-after west communities. Ideally located in Aspen Woods, this home puts you close to Aspen Landing Shopping Centre, Webber Academy, Rundle College, Westside Recreation Centre, transit and major roadways, with easy access west toward the mountains. This home offers an exceptional layout designed for everyday living. From the fenced patio, step inside to a bright and inviting main level with impressive nearly 13-foot ceilings and large windows that fill the space with natural light. Enjoy the living space or ascend to the dining area and kitchen that overlooks this space, featuring granite countertops, a pantry, and tons of cabinet space, perfect for entertaining! A powder room completes this level. Upstairs, you’ll find laundry, a den, and two spacious primary bedrooms, both boasting ensuite bathrooms and walk-in closets. A double attached garage and unfinished basement add valuable flexibility and storage. This unit is also conveniently situated near visitor parking. With low condo fees, owners can enjoy the added convenience of a low-maintenance lifestyle that lets you spend less time on upkeep and more time enjoying where you live. Whether you’re looking for your first home, a move-up from a condo or a simpler way to enjoy life in the SW, this is an opportunity to call Aspen Woods home. (id:22455)
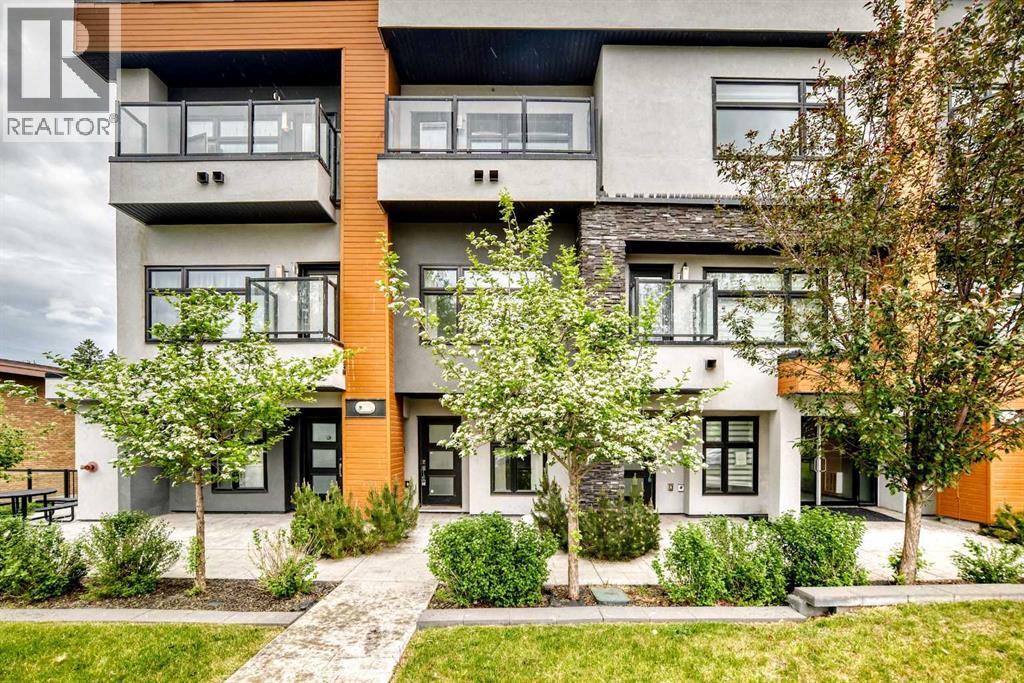
109, 1632 20 Avenue NW
Calgary, Alberta
Welcome to this stunning three-storey townhouse in the highly desirable community of Capitol Hill, where contemporary design meets exceptional inner-city convenience. Thoughtfully crafted with soaring ceilings throughout, this home offers a bright, airy atmosphere and a functional layout designed for modern living.The main level showcases an open-concept floor plan featuring a spacious living area that flows effortlessly into the beautifully appointed kitchen. Complete with quartz countertops, upgraded stainless steel appliances, abundant cabinetry, and sleek finishes, this space is ideal for both everyday living and entertaining. Just off the kitchen, a private enclosed patio provides the perfect setting for morning coffee or summer evenings outdoors. A convenient powder room completes the main floor.The second level is highlighted by a generous family room and a luxurious primary retreat featuring dual closets and a spa-inspired 4-piece ensuite with a fully tiled, ceiling-height walk-in shower.The upper level offers two additional well-sized bedrooms, a stylish 3-piece bathroom, and a dedicated laundry area, providing flexibility for families, guests, or a home office setup.Adding to the home's appeal is the titled underground parking stall with direct private access through the basement, offering exceptional convenience, security, and additional storage. The fully fenced and professionally landscaped exterior further enhances the property's charm and curb appeal.Perfectly positioned just minutes from the University of Calgary, Foothills Medical Centre, downtown Calgary, Confederation Park, and the extensive pathway system, this location offers unparalleled accessibility. Public transit is easily accessible with a bus stop just steps away and the LRT nearby. Enjoy a vibrant urban lifestyle with restaurants, cafés, shopping, and everyday amenities all within close reach.Whether you're a professional, a growing family, or an investor seeking a prime inne r-city opportunity, this exceptional home offers the perfect combination of style, comfort, and location. A rare opportunity to own in one of Calgary's most sought-after communities. (id:22455)
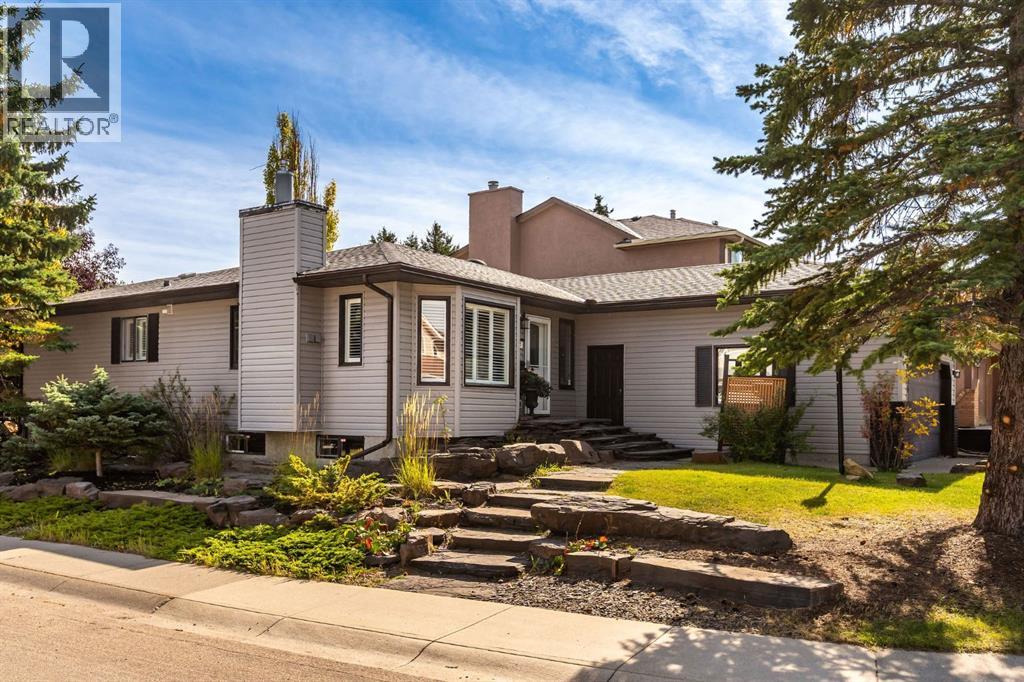
505 Edgebank Place NW
Calgary, Alberta
RARELY DOES A BUNGALOW OFFER THIS MUCH SPACE, PRIVACY AND VERSATILITY. Beautifully positioned on a large corner lot along a quiet cul-de-sac, this tastefully updated five-bedroom, three-and-a-half-bathroom residence offers 2,593 sq. ft. of total developed living space. With a west-facing frontage and sun-filled east-facing backyard, the home backs directly onto walking paths connecting to neighbourhood parks and an extensive trail system, creating a wonderful balance of privacy, nature and convenience. The exterior has been thoughtfully maintained, with the roof and siding replaced in 2014, while the oversized 22’ x 20’ attached garage features impressive 11’ ceilings and excellent additional storage potential.Inside, a warm and sophisticated interior has been thoughtfully updated throughout, creating spaces that feel both polished and exceptionally comfortable. The main living area is anchored by a beautiful gas fireplace, while large windows invite natural light into the home. Designed with functionality in mind, the kitchen features quartz countertops, abundant cabinetry, stainless steel appliances and a timeless farmhouse sink perfectly positioned beneath a window overlooking the yard. The spacious primary retreat offers a walk-in closet and private full ensuite, while two additional bedrooms provide the flexibility so often missing from bungalow living.The fully developed lower level dramatically expands the home’s possibilities, with two large additional bedrooms, a fully renovated bathroom, spacious recreation room and an impressive dedicated home gym. Whether accommodating teenagers, overnight guests, extended family or creating private work and wellness spaces, this lower level delivers exceptional versatility while bringing the home’s total bedroom count to a rare five.THE BACKYARD IS A DESTINATION IN ITSELF. Professionally landscaped and designed for effortless outdoor living, the private east-facing yard offers multiple seating and entertaining are as surrounded by mature landscaping. Gather around the outdoor fire pit, unwind in the hot tub, host summer dinners with the convenience of a dedicated gas line for the BBQ, or step directly onto the pathway system for an evening walk. A discreet dog run along the side of the home adds another thoughtful element of functionality without compromising the beautifully landscaped grounds.Offering the ease of bungalow living without sacrificing space, this exceptional home brings together five bedrooms, 3.5 bathrooms, 2,593 sq. ft. of developed living space, an oversized garage, a beautifully landscaped corner lot and direct access to walking trails—all from a peaceful cul-de-sac setting. Tastefully updated, wonderfully private and designed to be enjoyed in every season, this is a truly special property that feels as impressive as it does inviting. (id:22455)
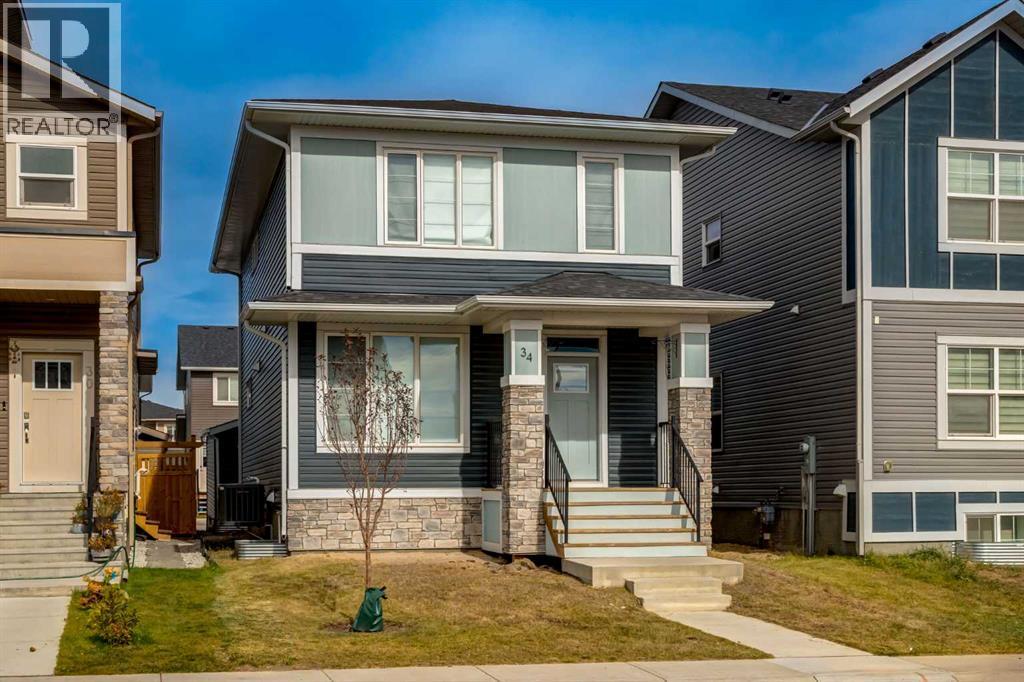
34 Midtown Crossing SW
Airdrie, Alberta
Welcome to this exceptional detached home in the highly sought-after community of Midtown, Airdrie, where modern design, functionality, and comfortable family living come together beautifully. Offering 4 bedrooms, 2.5 bathrooms, contemporary finishes, and an inviting open-concept layout, this home is thoughtfully designed for both everyday living and effortless entertaining. Step inside to a bright and welcoming main floor featuring durable luxury vinyl plank flooring throughout. A versatile flex room offers the perfect space for a home office, study, playroom, or quiet retreat—providing a dedicated area to keep work, toys, or daily activities organized. The open-concept design flows seamlessly into the heart of the home: a stunning modern kitchen featuring sleek cabinetry, premium countertops, and quality appliances. Overlooking the dining area and spacious living room, the kitchen creates an ideal gathering space for entertaining friends or enjoying relaxed family evenings. Upstairs, you'll find three generously sized bedrooms, two full bathrooms, and a spacious bonus room that offers even more flexibility for your lifestyle. The primary suite is a true retreat, featuring a walk-in closet and a luxurious 4-piece ensuite designed for comfort and relaxation. The full unfinished basement provides a blank canvas ready for your future plans. Whether you envision a home theatre, gym, recreation room, additional living space, or a combination of it all, the possibilities are endless. Outside, enjoy the convenience of a spacious 21' x 20' double detached garage, offering ample parking and storage. The rear deck, complete with a BBQ gas line, is perfect for summer gatherings, outdoor dining, and relaxing evenings. Beyond the home, enjoy everything that makes Midtown such a desirable place to live. Designed with walkability and connection in mind, the community features a beautiful central pond and promenade, scenic pathways, green spaces, and a family-friendly playground. Residents enjoy convenient access to nearby Nose Creek Park and its extensive pathways and outdoor spaces, while everyday amenities including restaurants, coffee shops, grocery options, retail, and essential services are just minutes away. Offering the perfect blend of modern living, family-friendly amenities, green space, and everyday convenience, this Midtown home is an opportunity you won't want to miss. Schedule your private viewing today and discover why Midtown is one of Airdrie's most desirable communities! (id:22455)
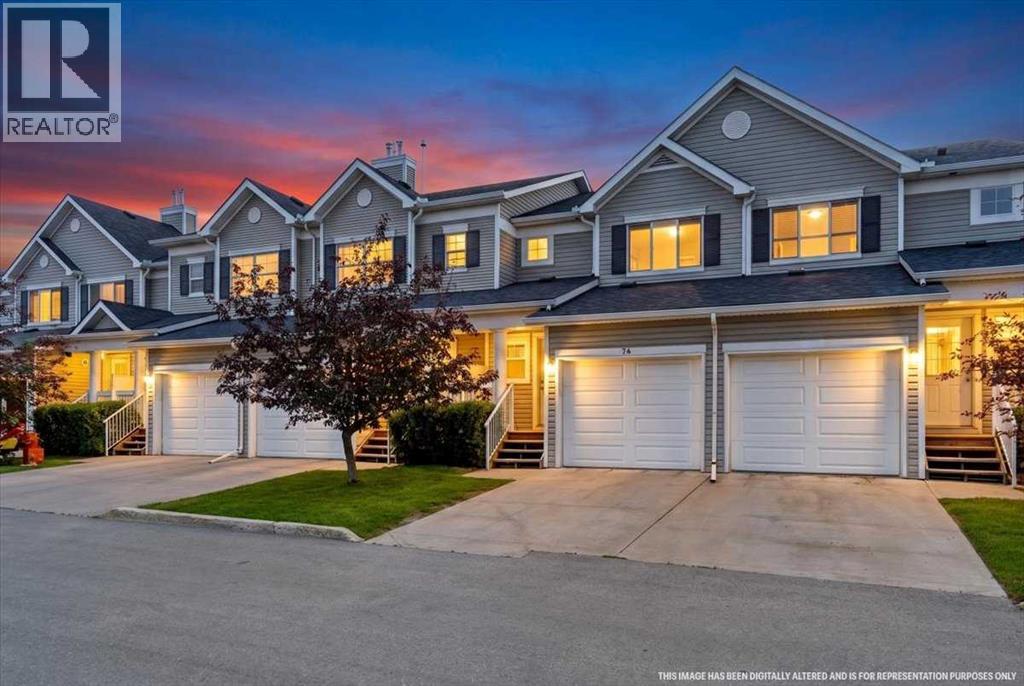
76 Country Village Lane NE
Calgary, Alberta
Welcome to this wonderful 4 bedroom home offering functional living space across three levels in a fantastic family friendly location. The main floor welcomes you with a bright foyer and convenient powder room leading into an open concept kitchen dining and living area perfect for everyday living and entertaining. The kitchen features a walk-in pantry, stainless steel appliances and a breakfast bar for casual dining. The living room boasts sliding glass doors that open onto a balcony overlooking the greenspace beyond. Upstairs you will find a primary suite complete with a 2-piece ensuite and walk-in closet along with a 4-piece main bathroom and two additional bedrooms. The fully finished basement adds even more living space with a spacious recreation room that could be used as a 4th bedroom, a 3-piece bath and a dedicated laundry area. This home also includes a single attached garage plus additional driveway parking. Located just steps from the pond and within walking distance to Vivo for Healthier Generations Notre Dame High School Northern Lights School and Coventry Hills Centre this home also offers easy access to nearby schools including Nose Creek School North Trail High School St Jerome Elementary School and Captain Nicola Goddard School. With quick access to both Deerfoot Trail and Stoney Trail commuting and getting around the city is a breeze. This is a must see home in a truly unbeatable location. (id:22455)
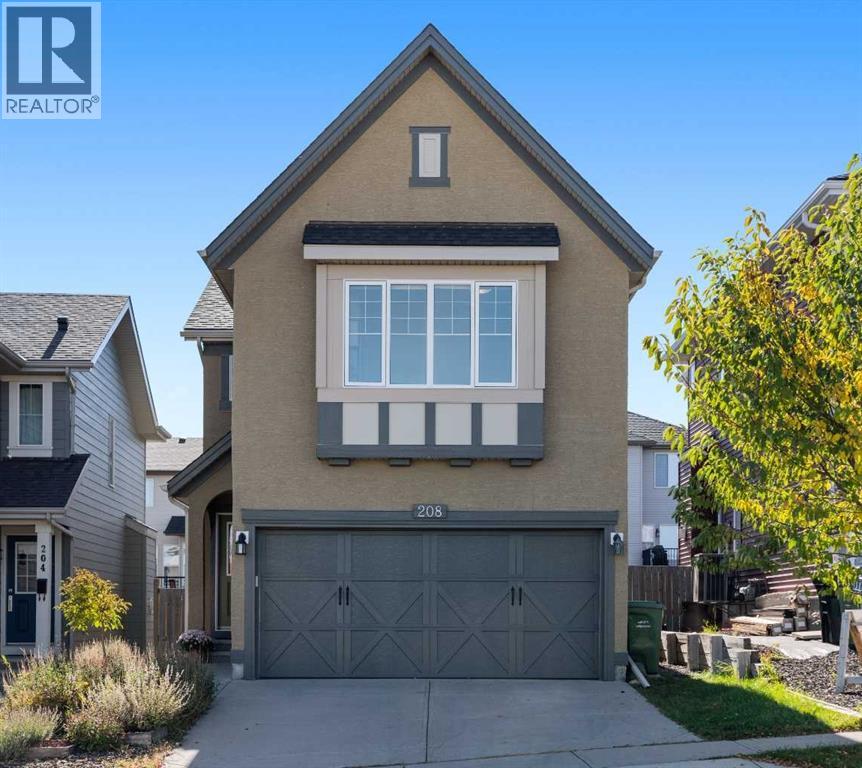
208 Sage Valley Drive NW
Calgary, Alberta
** Open House Sat Oct 10 , 1-3pm ** You found it! A beautiful home in Sage Hill with the original owner and a ton of Upgrades, this 3 Bed and 2.5 Bath home is move in ready and will save you money every month with a 25yr warrantied solar panel package (EnMax Micro-Gen Certified) all installed with a NEW ROOF(2025). Welcoming you through the front door this open layout has a ton of natural light with hardwood flooring throughout the main level. The living room is designed for busy families or entertaining guests as it connects you with the garage entrance, the kitchen/dining room and a separated main floor powder room. The modern gas fireplace will keep you toasty on any winter evening for family movie night or just a relaxing night in. The kitchen has Stainless Steel appliances with a Gas stove cook top and corner pantry with a bright window over the kitchen sink. The dining rooms patio sliders connect you to the private South facing backyard and brings a flood of light. Upstairs you'll find a sunny hallway with two new (Builder upgraded) picture windows(2025) plus everyone's favourite upper floor laundry! The bright primary Bedroom is south facing and spacious with a large walk in closet and a 3 pc ensuite bathroom. The first secondary room is big enough to have a queen bed and room to spare with a walk in closet and a NEW oversized Window(2025) that overlooks the green space directly in front of the house. The third bedroom also fits a queen bed with another walk in closet and sits beside the upper Family 4pc bathroom. The lower floor is unfinished and ready for whatever you need with exterior walls already framed and insulated. The home has a BRAND NEW FURNACE(2026) with 10yr warranty and the Electric Hot Water Tank was replaced in 2021. The attached garage is insulated with an epoxy floor coating plus a NEW GARAGE DOOR AND DOOR OPENER(2025). Located just around the corner from the neighbourhood pond and plenty of walking/bicycle paths all around, t his location is perfect for growing families or active professionals. Plus you save money every month with the Solar Panel Package! Close to all amenities, only one owner, well cared for and a pride of ownership. Come see 208 Sage Valley Drive now before it's gone. (id:22455)
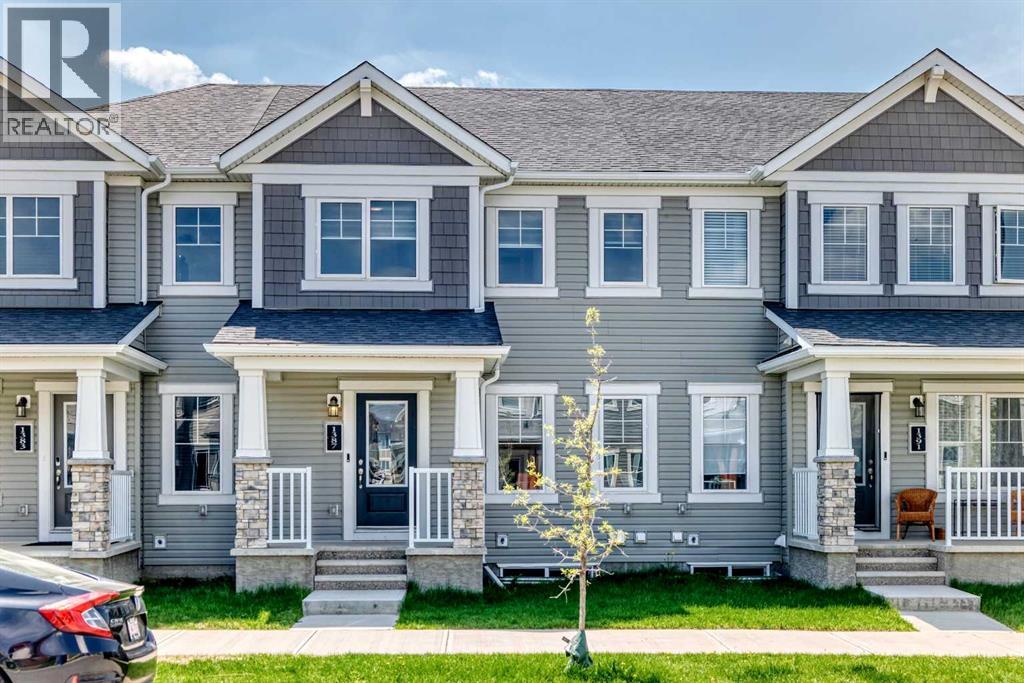
1387 148 Avenue NW
Calgary, Alberta
No Condo Fees. The open and spacious living area is thoughtfully designed with mudroom and powder rooms tucked to the side. The unique, U-shaped kitchen includes a breakfast and conversation bar that seats 4. The light-filled great room is ideal for both entertaining and quiet nights at home. Upstairs, enjoy your primary bedroom with a walk-in closet, ensuite and large windows overlooking a private balcony. Bedrooms 2 and 3 also feature large windows. In Carrington, you can enjoy access to amenities including planned schools, parks and future recreational center that will surely complement your lifestyle! (id:22455)
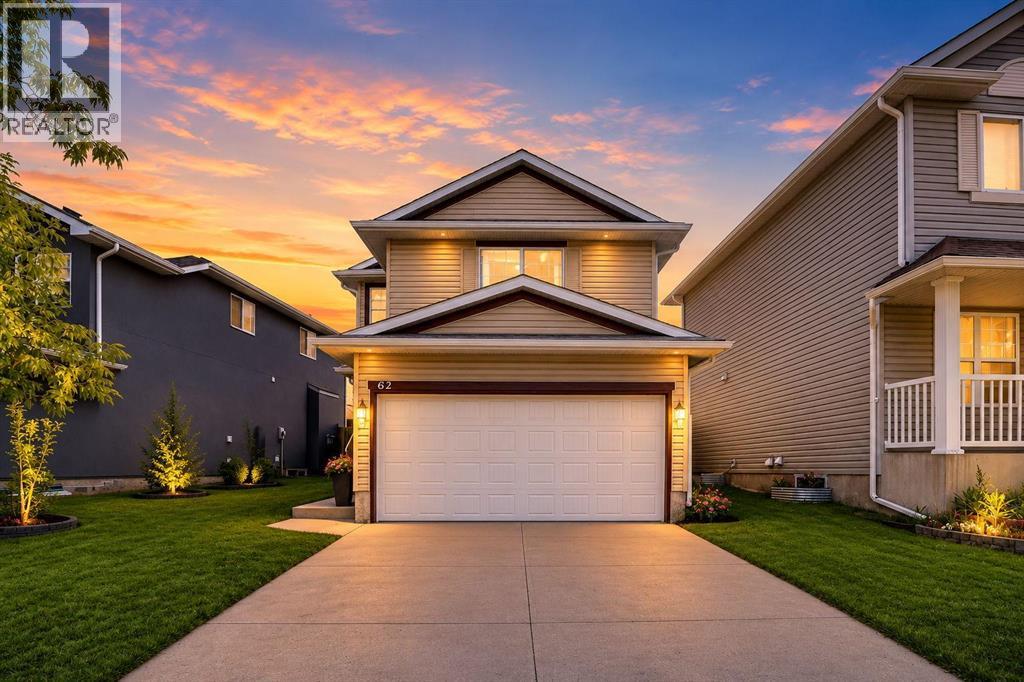
62 Covewood Manor
Calgary, Alberta
WELCOME TO 62 COVEWOOD MANOR NE . This Immaculately kept north facing home in one of the best family-friendly communities in the city. This gorgeous 2 storey home has easy access into the city but incredibly easy access out to the mountains. clean well kept fully developed open concept 2 Story with fenced and landscaped back yard and option for future RV Parking with back alley access. Open concept main floor with large foyer, dark oak kitchen cabinetry, large island, big pantry, spacious eating area, beautiful fireplace in the living room, half bath and a main floor laundry room. Upstairs consists of 4 spacious bedrooms; master complete with large ensuite bath, and there is a full main bath. Basement is finished with large family room, office/den, and good storage space. Roof and siding was recently replaced in spring of 2025. This home is minutes from numerous amenities, Vivo recreation center, Superstore, T&T Market, Sobeys, Home Depot, Landmark Cinema and many others. This home truly is a must have, book your showing today! (id:22455)
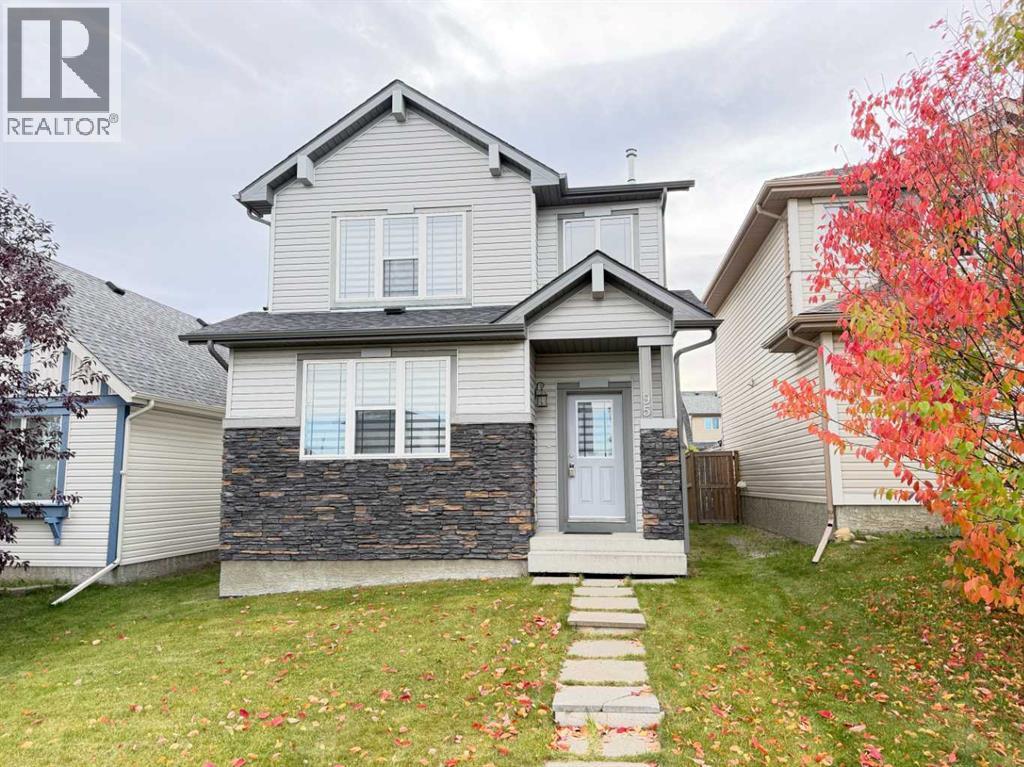
95 Panora Close NW
Calgary, Alberta
Welcome Home to this beautifully maintained family home located on a quiet street in the highly desirable Northwest community of Panorama Hills. Offering 1,672 sq. ft. of developed living space, this standout property features 3 bedrooms, 2.5 bathrooms, and a bright upper bonus room. The main floor welcomes you with large windows, a spacious living room with a cozy gas fireplace, and a functional kitchen equipped with a large centre island and a sunlit dining area. Setting this home completely apart is the rare main floor primary suite, featuring a private ensuite and walk-in closet—perfect for accessible, single-level living. Upstairs hosts two additional spacious bedrooms, a full bathroom, and a flexible Bonus Room which can be converted easily to another bedroom, office, or used for movie nights. The untouched basement has the potential of adding a side door with the staircase landing located on the side of the home, offering incredible potential to be developed for a future rental area. Outside, you will find a low-maintenance backyard and a convenient parking pad with easy access via a wide back lane. Located just minutes from schools, parks, playgrounds, Panorama Hills shopping centres, VIVO Centre, the library, restaurants, pubs, Costco, the airport, and Stoney Trail, this home offers unmatched convenience. Call today to book your personal viewing! (id:22455)
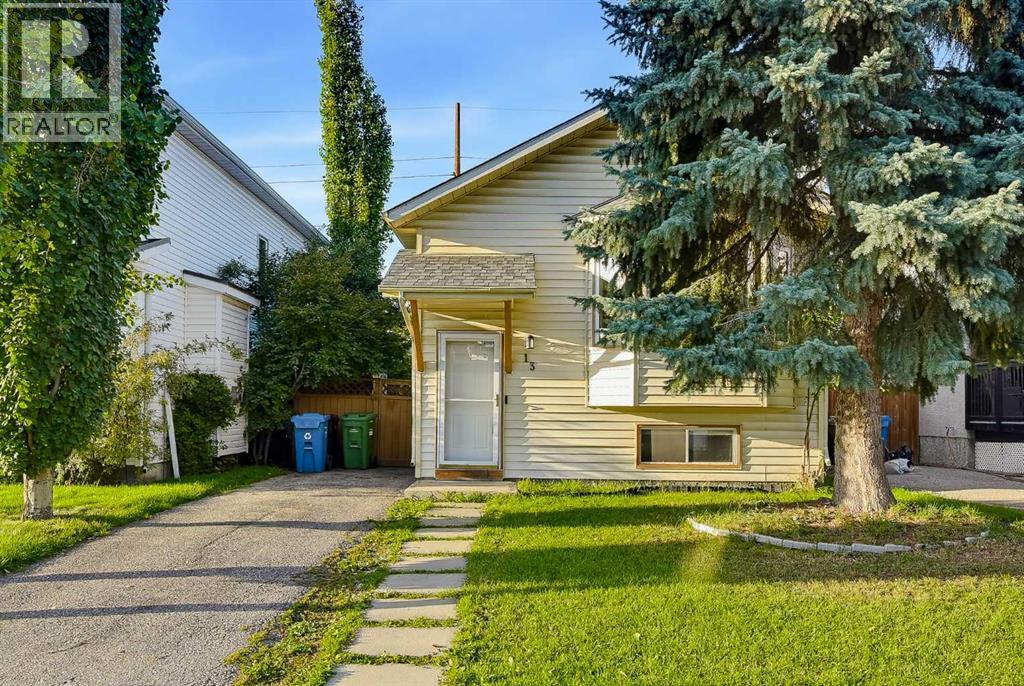
13 Shawglen Court SW
Calgary, Alberta
MOVE-IN READY | 4 BEDROOMS | WALKING TO LRT STATION | CUL-DE-SAC! Welcome to this fully finished bi-level home offering 4 bedrooms, 2 full bathrooms, and numerous updates throughout. Ideally situated on a quiet cul-de-sac with excellent access to public transit, shopping, tennis courts, and a beautiful park just a few homes away.The bright main floor features a spacious living room with a large bay window, laminate flooring, and abundant natural light. The kitchen offers white cabinetry, pantry, and NEWER countertops, while the dining area provides direct access to the backyard. A spacious primary bedroom with double closets, a second bedroom, and a 4-piece bathroom complete the main level.The fully finished lower level boasts a large family room with a wood-burning fireplace, 2 additional bedrooms, a 3-piece bathroom, generous laundry area, and under-stair storage. Walk-up access leads directly to the newly fenced backyard.Enjoy the south SUNLIGHTS, complete with a patio, fire pit, side deck, and rear walkway access—perfect for summer entertaining and family gatherings. Recent updates include flooring/carpets, windows and blinds, ON DEMAND WATER TANK, fencing, patio, kitchen countertops, and bathroom improvements over last several yearsA fantastic move-in-ready opportunity for first-time buyers, growing families, or investors! (id:22455)
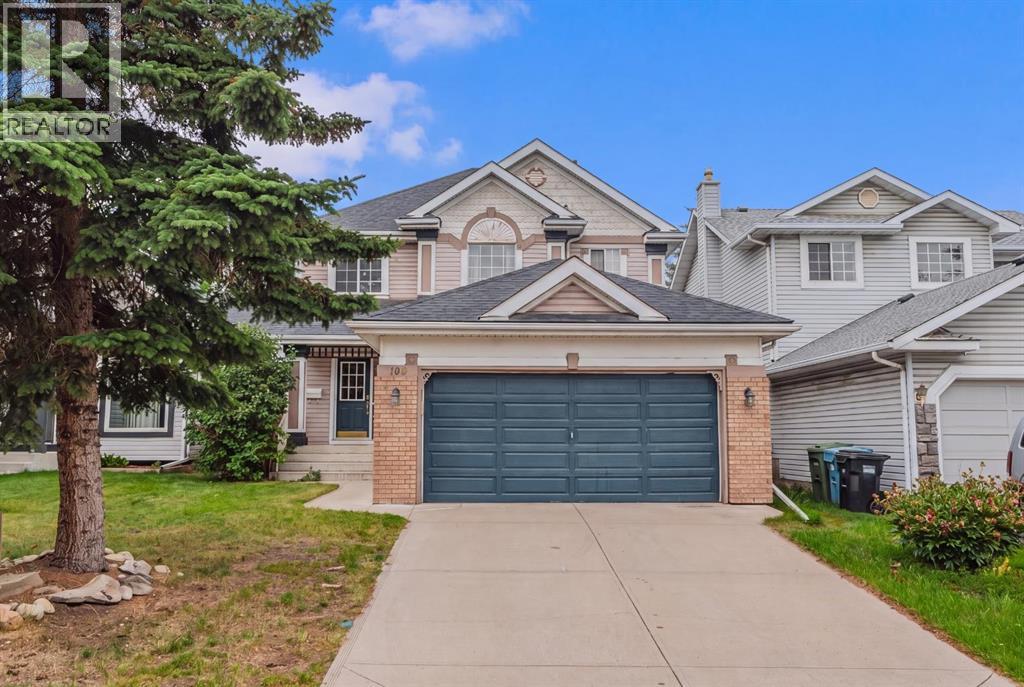
109 Douglas Glen Court SE
Calgary, Alberta
Enjoy the charm of an established neighbourhood with everyday conveniences close at hand. Tucked into a quiet cul-de-sac in Douglas Glen, this detached home offers 3 bedrooms, 2.5 bathrooms and a private backyard, with convenient access to Quarry Park, Douglas Square and the shops and restaurants along 130th Avenue. Nearby parks, golf and Fish Creek Provincial Park provide plenty of ways to enjoy the outdoors, while Deerfoot Trail, Glenmore Trail and Stoney Trail keep you connected to the rest of Calgary. A spacious foyer welcomes you into a bright, open main floor featuring hardwood flooring and a gas fireplace that brings warmth to the living area. The generous kitchen offers granite countertops, abundant cabinetry and plenty of room for cooking and gathering. Main-floor laundry, a two-piece bathroom and practical storage add everyday convenience. Upstairs, the primary retreat comfortably accommodates a king-sized bed and includes a walk-in closet and a 3-piece ensuite. Two additional bedrooms, a shared 3-piece bathroom and a versatile nook complete the upper level. Step outside to a fenced backyard with a custom deck, ground-level stone patio and a natural gas BBQ connection—an inviting setting for summer meals, quiet evenings and your own gardening ideas. The unfinished basement features two windows and offers room to explore future development, subject to applicable approvals. With a functional layout, welcoming outdoor space and an excellent Douglas Glen location, this home offers a wonderful opportunity to settle into detached living and make it your own. Book your private showing today! (id:22455)
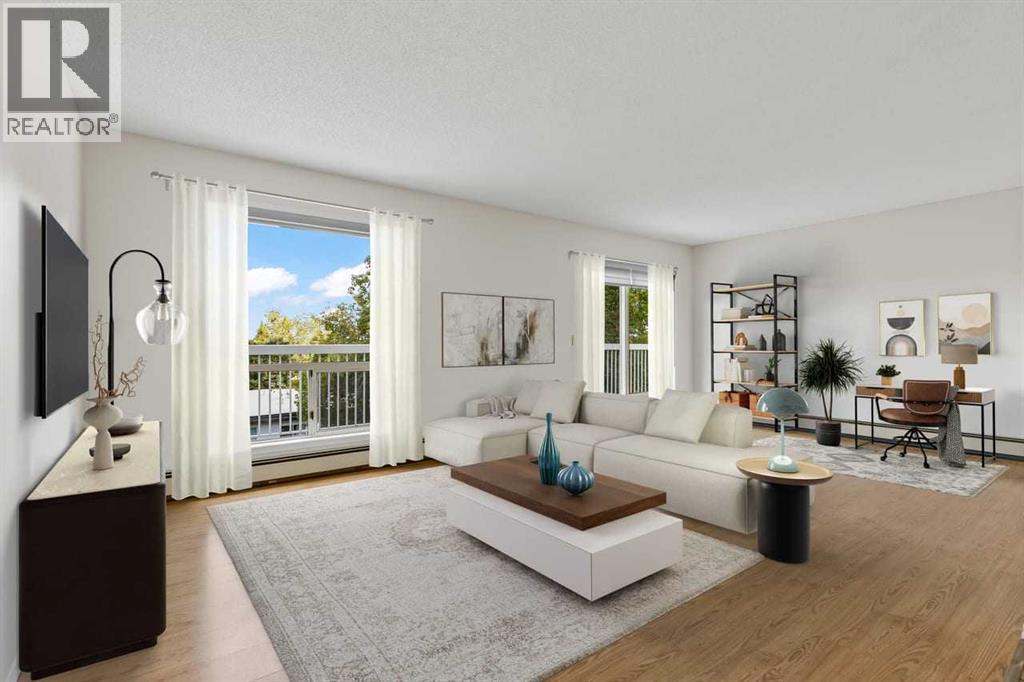
316, 2211 29 Street SW
Calgary, Alberta
OPEN HOUSE SAT OCT 10th 12pm-2pm.......TOP-FLOOR LIVING WITH UNFORGETTABLE DOWNTOWN VIEWS! HUGE PATIO! MASSIVE BEDROOMS! 2 FULL BATHROOMS! IN SUITE STORAGE! This is the best side of the building with full sun and views through every principle room, its the top floor and best floor-plan in this development. Welcome to a truly special opportunity in the heart of Killarney. Offering 1,073 square feet of beautifully maintained living space, this exceptional two-bedroom, two-bathroom condo occupies the top floor and the most spectacular, city facing, side of the building, showcasing sweeping views toward the Calgary skyline that are sure to impress. With no neighbours above and an elevated vantage point, this is the kind of setting that makes coming home feel postcard like. Inside, the generous floor plan offers a wonderful sense of space, with large principal rooms, two spacious bedrooms, and two full bathrooms. With fresh paint throughout, you have a beautiful and bright canvas to make this home your own. Featuring newer appliances (the oven has a custom pizza oven conversion kit that's never been used), custom window treatments, malleable storage shelving included and thoughtful updates throughout. The expansive living area is perfectly suited for both everyday living and entertaining. The exceptional size also allows for additional functionality. With the incredible city views taking centre stage from every window. Step outside and the experience gets even better. The huge private wrap around deck, spanning the full length of the living / flex space, offers an exceptional extension of your living area; and an enviable spot to enjoy morning coffee, summer evenings, or a glass of wine while watching the city lights come alive. It’s a rare combination of privacy, outdoor space, and downtown views that has become increasingly difficult to find. And then there’s the value..... for 1073 square feet and the utility inclusions, these condo fees make this an especially attrac tive opportunity, allowing you to enjoy the convenience of condo living without the higher monthly carrying costs often associated with a home of this size and quality. Add in Killarney’s incredible selection of amenities, the pool and community centre a block away, restaurants, cafés, parks, schools, 17th avenue, transit, and quick access to downtown the location is every bit as compelling as the home itself. TOP FLOOR. TWO BEDROOMS. TWO FULL BATHROOMS. 1073 SQUARE FEET. A MASSIVE DECK. DOWNTOWN VIEWS. Freshly painted. Newer appliances. Low condo fees. This is not your average condo—it’s a rare opportunity to enjoy space, views, and an exceptional inner-city lifestyle in one of Calgary’s most sought-after communities. (id:22455)
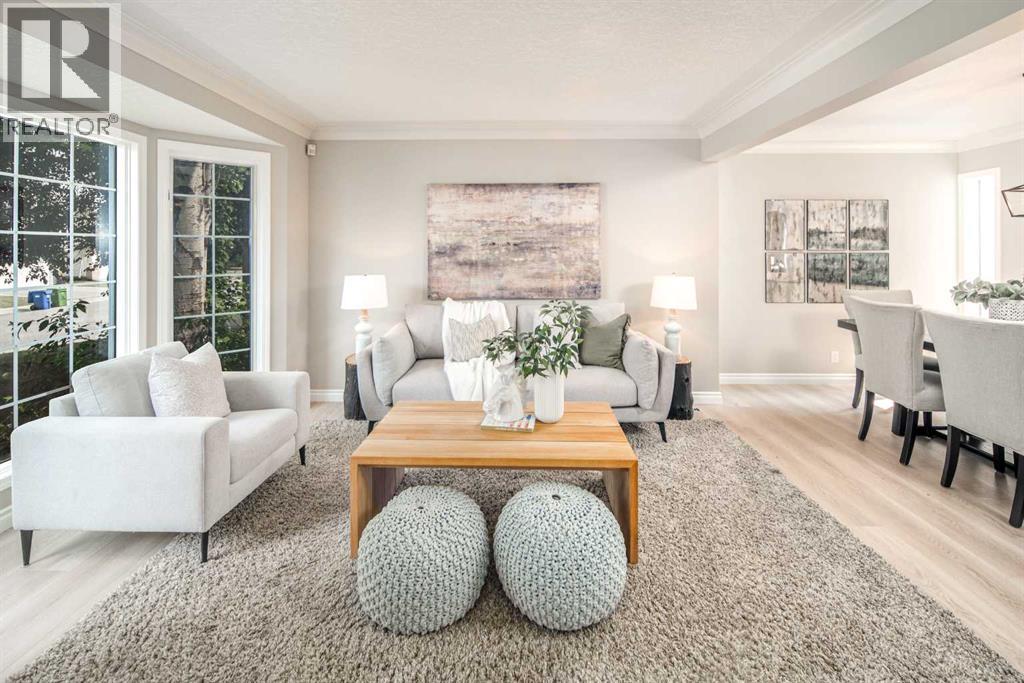
79 Hamptons Heights NW
Calgary, Alberta
Open house Oct 10 1:00-4:00 Welcome to this fantastic 5-bedroom two-storey home, perfectly located on a quiet crescent just minutes from shopping and the golf course. Bright and spacious, this beautiful estate home offers a timeless traditional floor plan, enhanced with recent upgrades including new paint throughout, new flooring on the main and second level. concrete tile roof (2014), new deck (2022). The main floor features a formal living room with a charming bay window, a generously sized dining room, a private office, and a sunny family room with a cozy fireplace framed by built-in wall units. The bright white kitchen showcases new quartz countertops, a stylish black subway tile backsplash, a walk-in pantry, and easy access to the backyard. Upstairs offers 4 spacious bedrooms and 2 full bathrooms. The primary bedroom is exceptionally large, complete with a walk-in closet and a spa-inspired ensuite featuring a jetted tub, bay window, and tile flooring. The fully finished basement includes a 5th bedroom, another full bathroom, abundant storage space, and a huge games/rec room — perfect for family entertainment or guests. Additional highlights include main floor laundry, an oversized double attached garage, a full-width rear deck with a gas BBQ line, and a spectacular private backyard filled with mature leafy trees — truly your own private park! A truly dynamite family home offering space, comfort, and exceptional value! (id:22455)
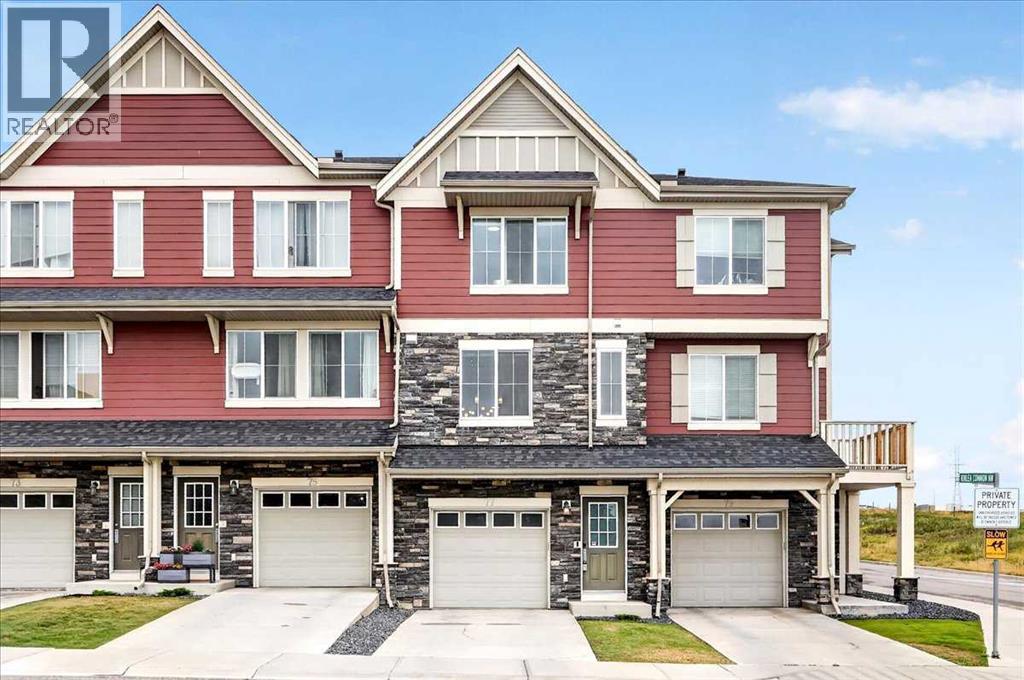
77 Kinlea Way NW
Calgary, Alberta
Welcome to this exceptionally well-maintained 3-storey townhome in the established community of Kincora, proudly cared for by its original owner. Offering a functional dual primary bedroom layout, smart home features, Hunter Douglas blinds throughout, and thoughtful upgrades, this 2 bedroom, 2.5 bathroom home is move-in ready.Step inside to a welcoming ground-level foyer, where you'll find direct access to the double tandem garage, complete with convenient storage shelving and a tire rack. Head upstairs to the main living level, where a large walk-in closet provides plenty of additional storage before opening into a bright and spacious open-concept floor plan that seamlessly connects the kitchen, dining, and living areas.The kitchen features quartz countertops, stainless steel appliances, a pantry, breakfast bar seating, and a built-in 48-bottle wall wine rack that adds both function and character to the space. The living room features upgraded built-ins, an included 70" TV, ceiling fan, and access to a private rear balcony. Hunter Douglas blinds are featured throughout the home, and a convenient 2-piece bathroom completes the main level.Continue upstairs to the top floor, where you'll find two spacious primary bedrooms, each with its own private ensuite and walk-in closet. This dual primary layout is ideal for couples, roommates, guests, or anyone looking for added privacy and flexibility. A dedicated laundry room with included washer and dryer is also conveniently located on the bedroom level.The home is also smart-home friendly, featuring a Google Nest doorbell camera, select TP-Link Kasa Smart Wi-Fi Light Switches, and a MyQ-enabled garage door opener for convenient remote access through the app.Located in Kincora, you'll enjoy quick access to Creekside Shopping Centre with an abundance of restaurants, shops, groceries, and everyday amenities nearby. Costco is just a short drive away, with convenient access to major roadways making it easy to get aroun d the city.Well maintained, thoughtfully upgraded, and offering a versatile dual primary layout with excellent storage, a double tandem garage, and smart-home convenience, this Kincora townhome is ready for its next owner. Call your favourite Realtor to book your private showing today. (id:22455)
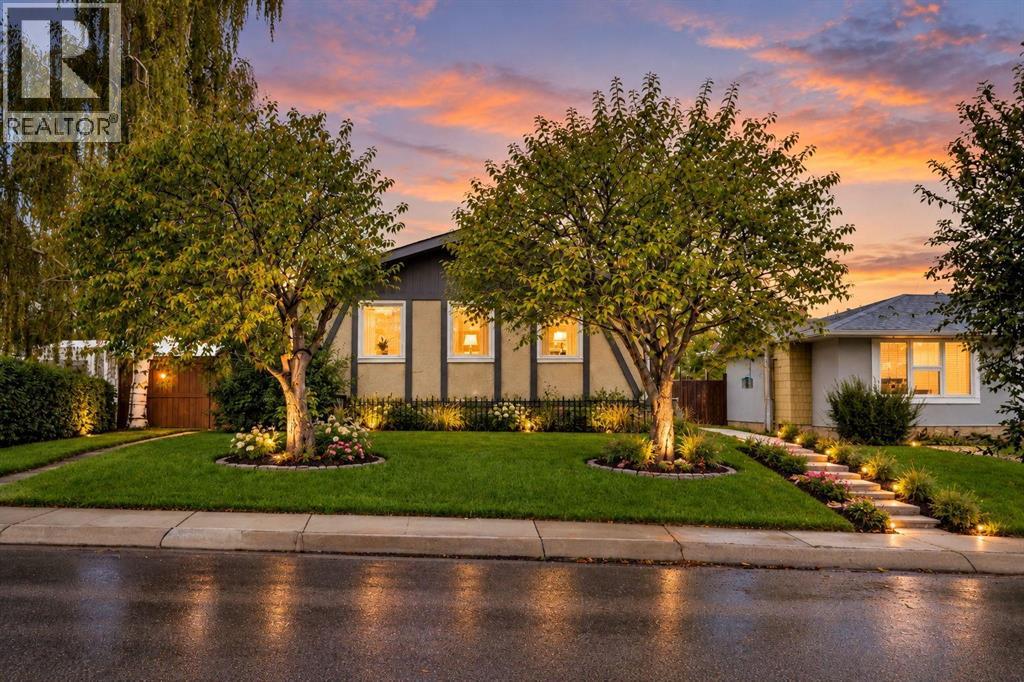
158 Rundleview Close NE
Calgary, Alberta
3 BEDROOMS UP | ILLEGAL BASEMENT SUITE | SEPARATE ENTRANCE | SEPARATE LAUNDRY | OVERSIZED DOUBLE GARAGE | BACKS ONTO A PARK | 2 PATIO AREAS | PAVED BACK LANE. Everyday function and a park-side setting come together in this turn-key Rundle bungalow, where a flexible layout extends across both levels and outdoor living gets plenty of room to breathe. Natural light fills the main floor through extra windows, brightening a comfortable living room that flows easily into the dining area for relaxed evenings and shared meals. Conversation stays connected in the kitchen thanks to thoughtful wall cut-outs, while plentiful cabinetry, generous counter space and a gas stove make daily cooking practical. Down the hall, the spacious primary bedroom adds the convenience of a walk-in closet, while 2 additional bedrooms accommodate children, guests or work-from-home needs. A 4-piece bathroom completes the main level. Downstairs, the illegal suite adds valuable flexibility with its own separate entrance and private laundry. A well-laid-out second kitchen supplies an abundance of storage and workspace, complemented by a large living area that leaves plenty of room to unwind. One generously sized bedroom and another 4-piece bathroom round out this level, giving the suite a comfortable, self-contained arrangement. Outside, the backyard becomes the perfect extension of the home with a large grassy area, established gardens and 2 separate patio spaces ready for dining, lounging or summer get-togethers. Privacy comes naturally with the oversized double detached garage nestled between the main outdoor spaces and the paved back lane, while the park directly behind adds an appealing backdrop and puts recreation close to home. Rundle further strengthens the package with neighbourhood schools, parks and pathways nearby, along with convenient access to shopping, transit, Rundle LRT Station, Village Square Leisure Centre, Sunridge Mall and Peter Lougheed Hospital. (id:22455)
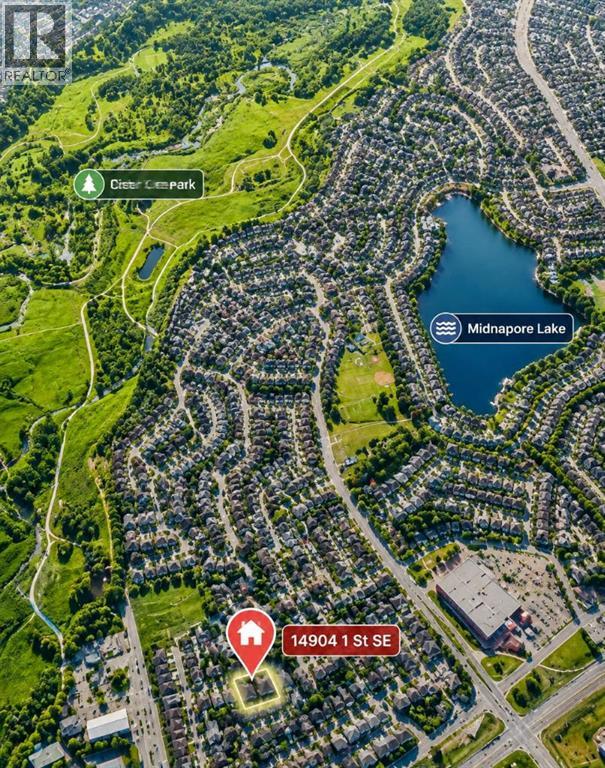
14904 1 Street SE
Calgary, Alberta
Lake Community / Legalized Basement Suite / Large Lot / Close to C-TrainWhy settle for a starter home when you can own a home that helps pay for itself? Located in one of Calgary’s premier established lake communities, this charming bungalow sits on a massive lot and features a City-approved, fully registered 1-bedroom legal basement suite (Sticker #1952). Complete with its own private entrance and full kitchen, it is the perfect setup to generate premium rental income or house extended family.The property boasts massive capital updates completed between 2020 and 2025, offering total peace of mind. The mechanical systems have been modernized with a high-efficiency furnace and a new hot water tank. Outside, the massive, mature yard features a newly built deck, a redone fence, and an oversized double detached garage—perfect for weekend BBQs and outdoor living.Inside, the home is entirely turnkey. Updates include new flooring throughout the entire house, partially replaced windows, fresh paint on the walls and cabinets, and a stylish new kitchen backsplash. Both the main level—featuring a bright 3-bedroom layout—and the totally renovated basement and upstairs bathroom feel fresh, modern, and completely move-in ready.Location is everything: you are just a 10-minute walk to the C-Train, a short stroll to Fish Creek Provincial Park, and within 10 minutes of top-ranking schools. This home doesn't just offer an incredible lifestyle—it invests in your future. (id:22455)
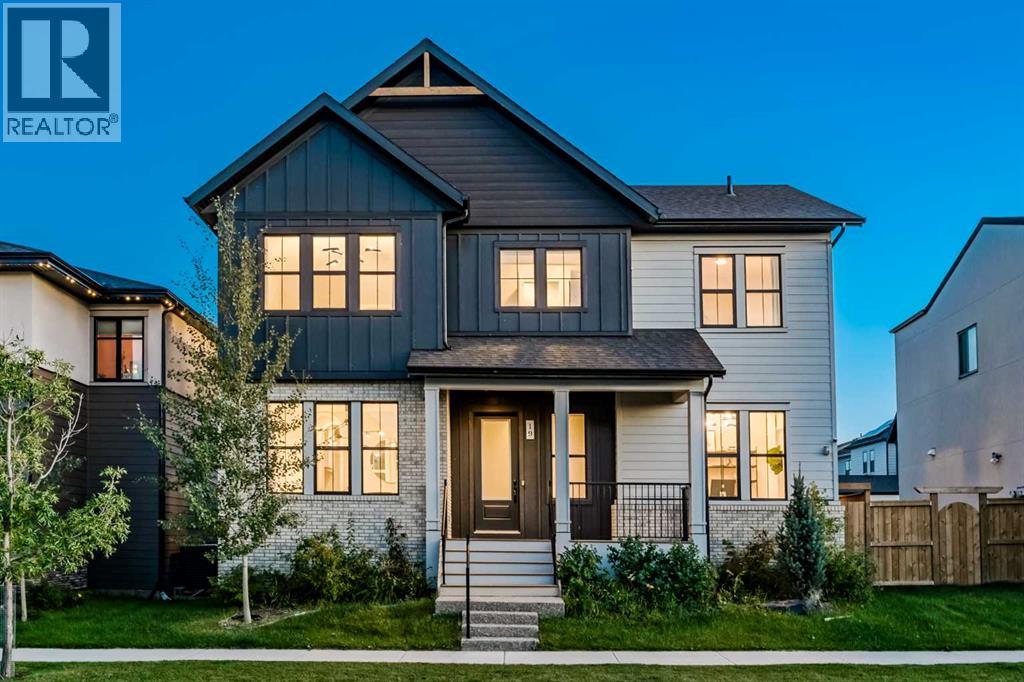
19 Bluerock Avenue SW
Calgary, Alberta
Set on an exceptionally wide 48' lot in Alpine Park, this beautifully customized home offers nearly 2,915 sq. ft. above grade and a rare family layout with FOUR BEDROOMS, THREE FULL BATHROOMS and a BONUS ROOM all upstairs. From the moment you enter, the design feels considered: 10' main floor ceilings, hardwood throughout the principal living areas, striking black and white tile, oversized windows, statement lighting and graceful arched openings create a distinctive sense of style. A generous front den makes an ideal home office, while the formal dining room is a true showpiece with its coffered ceiling and dramatic arched entry.The kitchen is exceptional. A large marble waterfall island anchors the space, complemented by a dramatic marble slab backsplash with illuminated floating marble shelves, warm wood and crisp white cabinetry, a pot filler and a premium Fisher & Paykel appliance package including a 36" induction range, wall oven, two-drawer dishwasher and refrigerator with water and ice. A butler's pantry with a built-in microwave and a separate walk-in pantry add excellent storage. The open dining and living areas are filled with natural light, with two oversized sliding glass doors opening to the backyard and creating an impressive indoor-outdoor connection. The living room is anchored by an oversized fireplace with a dramatic dark surround and warm wood feature wall. A stylish powder room with full vanity and wall-mounted faucet completes the main level, while a dedicated mudroom provides direct access to the oversized 23'3" x 23'0" garage.Upstairs, 9' ceilings and an open-railed staircase lead to four well-proportioned bedrooms, three full bathrooms, a spacious vaulted bonus room and convenient laundry. One secondary bedroom enjoys its own ensuite and walk-in closet. The primary retreat also features a vaulted ceiling, custom closet built-ins, and a beautifully finished ensuite with a floating dual vanity, wall-mounted faucets, a full-height mirror, a fr eestanding tub, large-format tile, and an oversized glass shower with 10 mm glass.Outside, the 48' lot provides outdoor space rarely found in newer communities. Extensive hardscaping, raised planters, mature landscaping and multiple patio zones create a private setting for dining, entertaining and relaxing. The garage is fully drywalled with finished flooring & two EV chargers. The unfinished basement offers 9' ceilings and excellent future development potential, while two furnaces and upper-level air conditioning add year-round comfort.Alpine Park is one of southwest Calgary's most thoughtfully planned newer communities, with interconnected pathways and green spaces, Skyline Pond, Central Park, Alpine "Bark", the naturalized Storm Park with paved and gravel trails and boardwalks, plus completed pickleball, tennis and basketball courts. The developing Alpine Village will add an expanding mix of shops, restaurants and everyday services, with convenient access to Stoney Trail and Calgary's western edge. (id:22455)
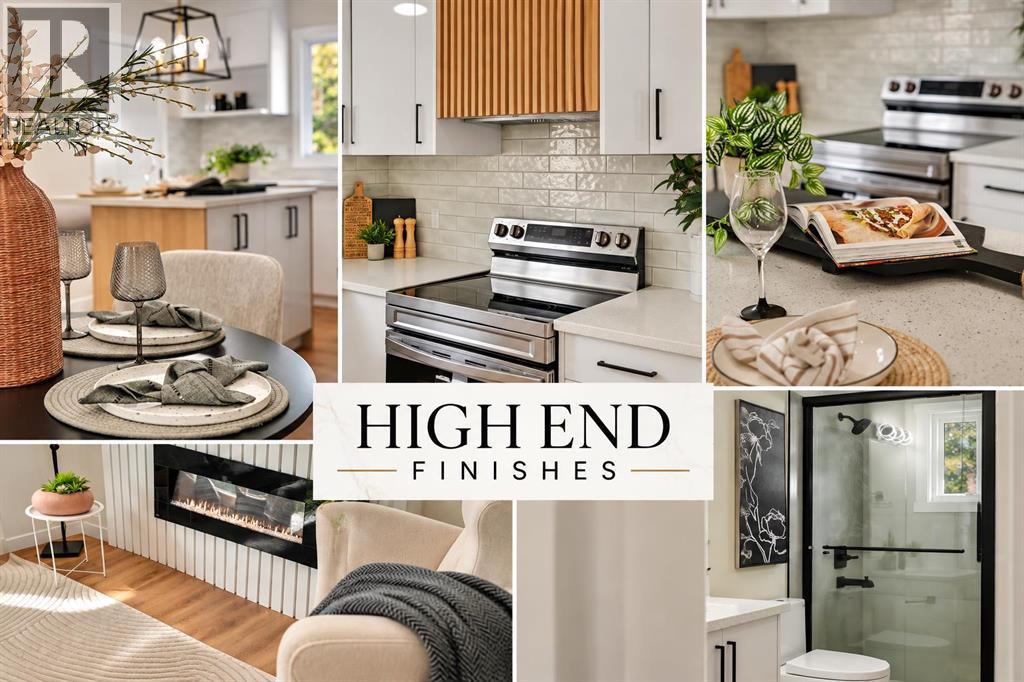
4112 13 Avenue NE
Calgary, Alberta
Open House Sat Oct 10: 3PM-5PM | EXTENSIVELY RENOVATED | ILLEGAL SUITE | SEPARATE ENTRY/LAUNDRY | DOUBLE GARAGE | BACKING ONTO PARK | A rare opportunity in the heart of Marlborough! Beautifully renovated from top to bottom and tucked away on a quiet street, this impressive bungalow combines modern style, functionality, and excellent investment potential. Featuring extensive high-end renovations, a fully finished illegal basement suite with a separate entrance, dual laundry, and exceptional rear parking, this home is an ideal opportunity for homeowners and investors alike. From the moment you arrive, the striking curb appeal stands out with fresh white stucco, contrasting black accents, and new windows for a clean, modern exterior. Inside, the bright and inviting main floor showcases luxury vinyl plank flooring, updated lighting, new windows and doors, and a timeless neutral colour palette throughout. The spacious living room is filled with natural light and anchored by a stunning custom fireplace feature wall. At the heart of the home is the beautifully renovated kitchen, complete with full-height white cabinetry, quartz countertops, a classic subway tile backsplash, high-end stainless steel appliances, matte black hardware, and a dual-tone centre island—perfect for everyday living and entertaining. The main level also features a spacious primary bedroom with a walk-in closet, two additional bedrooms, a beautifully updated bathroom with a modern walk-in shower, and a convenient laundry closet with a new washer and dryer. The fully finished illegal basement suite offers excellent flexibility and additional potential. With its own separate side entrance, the lower level features a spacious living area, stylish white kitchen, two large bedrooms, a walk-in closet, renovated bathroom, abundant natural light, and its own separate laundry. Outside, enjoy a fully fenced backyard backing directly onto a park and playground, offering a peaceful setting with no direct rear ne ighbours and plenty of space to relax or entertain. Parking is another standout feature with a double detached garage, an additional rear parking pad with space for a vehicle or RV, plus ample street parking. Located in the established community of Marlborough, this home is just minutes from schools, playgrounds, shopping, LRT, major amenities, and key transportation routes, with a convenient commute to downtown Calgary. Homes offering this level of renovation, functionality, parking, and location are hard to find. (id:22455)
Lpt Realty
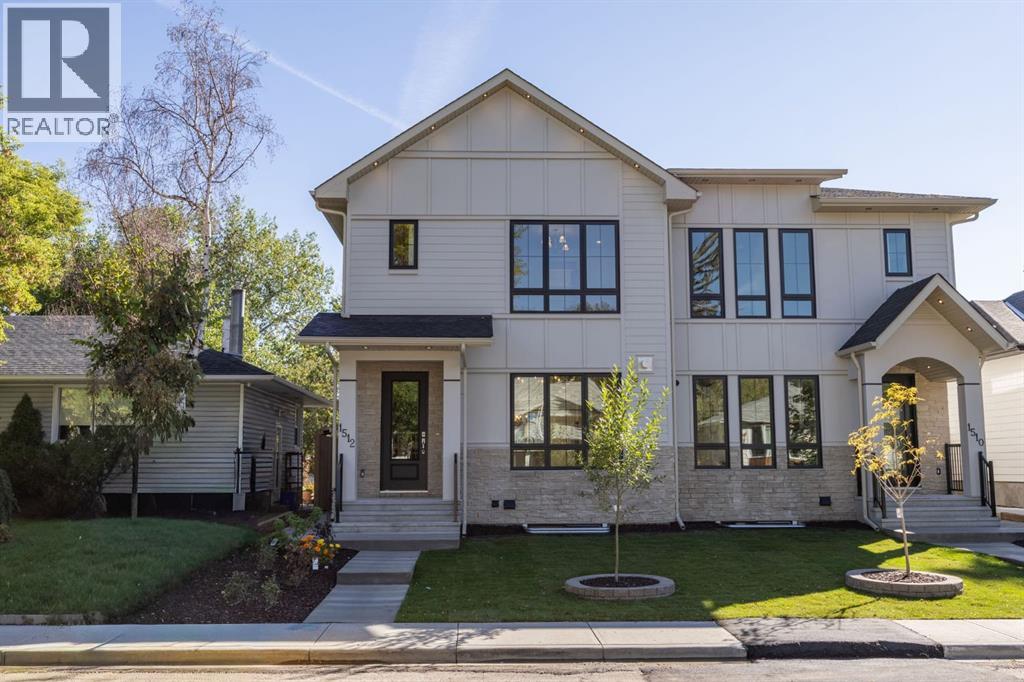
1512 20a Street NW
Calgary, Alberta
"OPEN HOUSE 10 October 1.30pm-4.30pm" This is truly an exceptional opportunity in one of Calgary's most sought after Inner city communities-The First Ever Duplex in Briar Hill /Hounsfield Heights. This move-in ready and designed for modern Calgary living Offers 2031 sq. ft. of thoughtfully designed living space, this contemporary residence combines luxury, functionality, and quality craftsmanship.The main level features an inviting open-concept layout designed for both everyday living and entertaining. The spacious living area is anchored by a gas fireplace, creating a warm and welcoming atmosphere. The gourmet kitchen showcases Stainless Steel appliances, offering both style and performance for the discerning homeowner. With 3 bedrooms and 2.5 bathrooms And a major highlight of this well planned house is the legal 2-bedroom basement suite, providing an excellent opportunity for additional rental income while adding flexibility for extended family, guests, or multigenerational living. This thoughtfully designed secondary living space enhances both the functionality and investment appeal of the home. Enjoy the outdoors in the fully fenced backyard, providing a private space for children, pets, outdoor entertaining or simply relaxing. Additional features include 200-amp electrical service, installed and connected security cameras, and built-in speakers. The home is also roughed in for central air conditioning and a security system, providing an easy path for future installation , and double garage is insulated and fully drywalled, providing a clean, finished space for vehicles, storage, and year-round use. Book your private showings now , also check out 3D tour. (id:22455)