

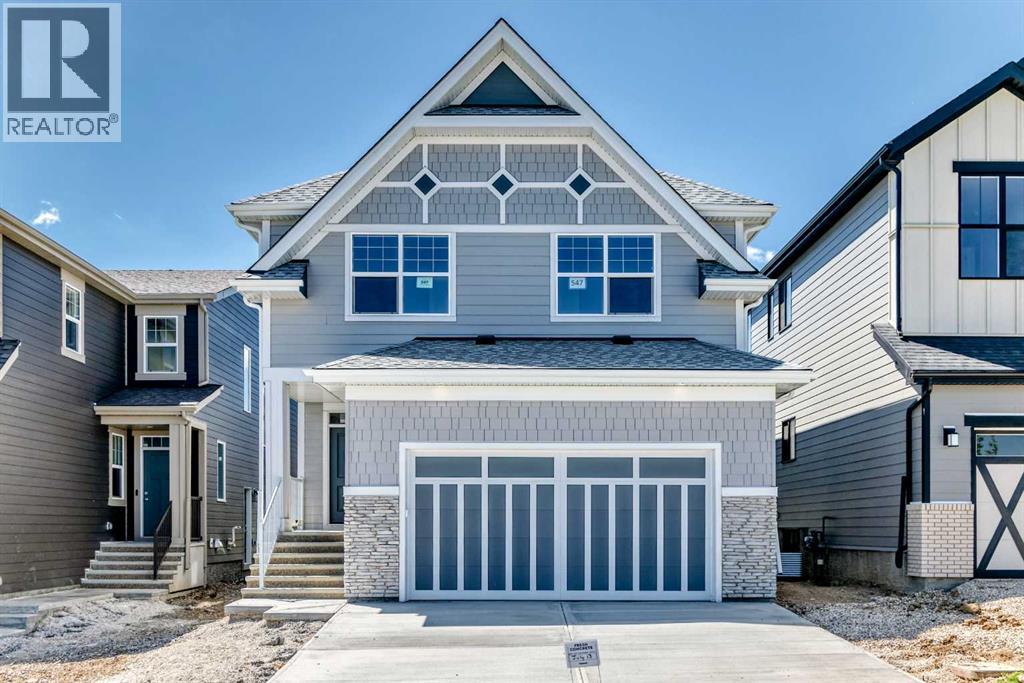
547 Mercado Avenue SE
Calgary, Alberta
Welcome to The Lina by Hopewell Residential, a beautifully designed 4-bedroom home where elevated finishes, thoughtful function & everyday comfort come together in one truly impressive package. From the moment you step inside, this home makes an impact with rich vinyl plank flooring, champagne gold hardware, designer lighting, and warm cabinetry that creates a refined yet welcoming feel throughout. At the front of the home, a versatile flex room offers the perfect space for a home office, reading lounge, kids’ playroom, or quiet morning coffee spot. Added pot lights elevate the space and create a warm, polished feel. As you move into the heart of the home, the upgraded kitchen layout immediately stands out. Featuring stainless steel appliances, a built-in microwave, quartz countertops, timeless subway tile, gas line rough-in for a future gas range, and a statement chimney hood fan, this kitchen blends style & function beautifully. The rear of the home is designed to feel bright, open, and connected, with an impressive wall of windows that fills the main floor with natural light. Pot lights in the kitchen add to the bright, elevated feel, while the spacious dining area easily accommodates family dinners and larger gatherings. Sliding French patio doors extend the living space outdoors to the south-facing backyard, giving you a sunny outdoor space for summer evenings, weekend barbecues, and future backyard plans. The living room is anchored by a striking gas fireplace with mantel, Carrara marble-style tile surround, and media wiring above, creating the perfect focal point for cozy nights in, holiday décor, or everyday family living. A side entrance adds valuable flexibility for future basement development options. Upstairs, upgraded railing along the stairs, upper hall, and entertainment room creates an open, elevated feel as you arrive on the second level. The stunning central entertainment room is thoughtfully positioned to create separation between the primary retr eat and the secondary bedrooms. With added windows, a tray ceiling, and plenty of room to gather, this space feels bright, comfortable, and beautifully finished. The oversized primary suite is filled with natural light and feels like a true retreat. The luxurious 5-piece ensuite features a freestanding tub centered between dual vanities, marble-style tile, a standalone shower, and elevated finishes that bring a spa-inspired feel to your daily routine. The generous walk-in closet connects directly to the laundry room, adding a level of convenience that makes everyday living easier. On the opposite side of the entertainment room, three spacious bedrooms provide plenty of room for kids, guests, or growing families, ensuring everyone has their own comfortable space. All this located in the desirable Lake community of Mahogany. **Photos are from the show home/previous builds to demonstrate quality of construction & finishes and may not be an exact representation of this home** (id:22455)
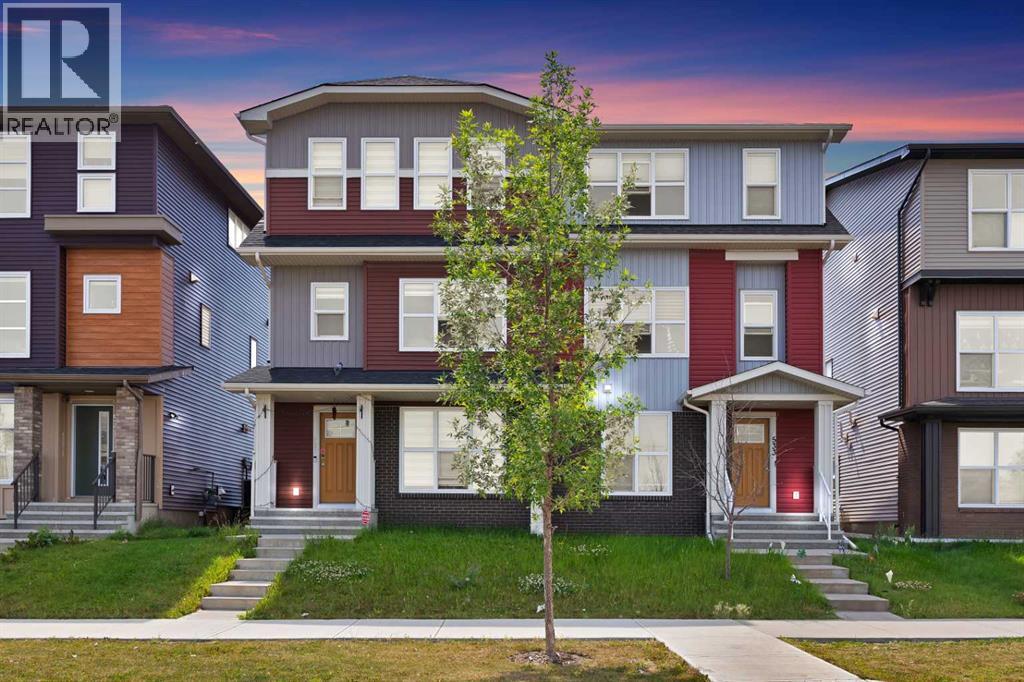
533 Savanna Boulevard NE
Calgary, Alberta
Stunning Modern Home – North-Facing Entrance! Discover your dream home in the vibrant community of Savanna. This beautifully designed property offers everything your family needs featuring 4 spacious bedrooms, 3.5 bathrooms, and a double indoor garage with a large storage room. The extended driveway accommodates up to 4 vehicles and includes convenient back-lane access. Inside, you’ll find an open-concept floor plan that blends style and comfort. The modern kitchen showcases a sleek island design, perfect for cooking and entertaining. The elegant interior gives the entire space a clean, bright, and luxurious feel. Enjoy outdoor living on the oversized balcony, ideal for summer BBQs or relaxing in the fresh air. Upstairs, the primary bedroom offers plenty of space, natural light, and a peaceful view. Located in a quiet, family-friendly area, this home is just minutes away from shopping centers, restaurants, banks, and medical clinics. You’ll love the easy access to major roads while still enjoying the calm of suburban living. This is more than just a house — it’s a modern city home designed for comfort, convenience, and style. Whether you’re an investor or first-time homebuyer, this property offers excellent value, prime location, and great features. Don’t miss out—book your showing today! (id:22455)
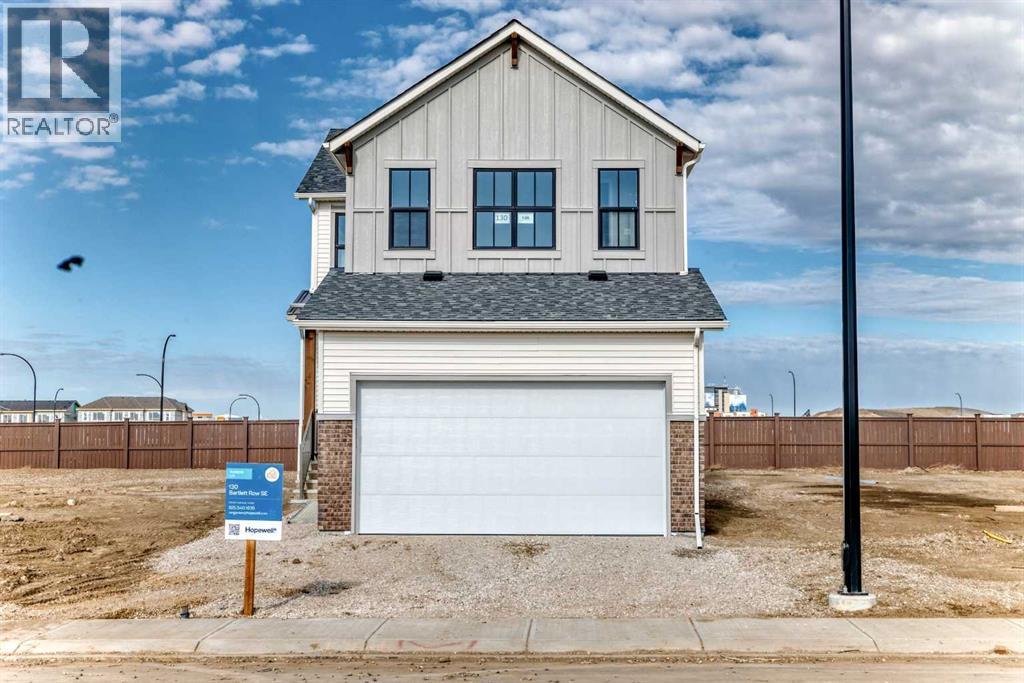
130 Bartlett Row SE
Calgary, Alberta
Introducing the Carisa 2 by Hopewell Residential, a beautifully designed home that blends modern style, everyday function, and thoughtful future-ready features in one of southeast Calgary’s most exciting new communities. Located on a quiet street in Rangeview, this home sits on a large lot with a west-facing backyard, giving you the perfect setting for sunny afternoons, evening BBQs, and relaxed outdoor living. An exterior gas line is already in place for your future BBQ setup. Inside, the main floor feels bright, open, and intentionally designed, with durable vinyl plank flooring flowing throughout for a clean, cohesive look. The open-concept layout connects the kitchen, dining area, and extended lifestyle room with ease, creating a space that works beautifully for both everyday living and entertaining. A charming arch detail leads into the front flex room, adding character and giving you a versatile space that can function as a home office, reading room, kids’ play area, or homework zone. The upgraded kitchen is a standout, offering a stylish two-tone cabinet design with grey lowers and white uppers, matte black hardware throughout, quartz countertops, upgraded pendant lights above the island, a built-in microwave, stand-alone hood fan, and a classic white square tile backsplash. A gas line rough-in has also been added for a future gas stove, giving the kitchen even more long-term flexibility. Upstairs, the home continues to deliver with a versatile entertainment room enhanced by an added stairwell window, bringing in even more natural light. The centrally located laundry room adds convenience, while the spacious primary suite offers a large walk-in closet and a polished 4-piece ensuite featuring dual sinks, a stand-alone shower, white cabinetry, white quartz counters, and a white backsplash for a bright, clean finish. Two additional bedrooms complete the upper level, offering great flexibility for family, guests, or additional workspace. This home also includes a 9-foot foundation and a separate side entrance, opening the door to future development or potential suite possibilities (A secondary suite would be subject to approval and permitting by the city/municipality). Located in Calgary’s desirable southeast, Rangeview is more than just a neighbourhood, it’s a community built around connection, sustainability, and a shared love of food and nature. Inspired by Alberta’s rich agricultural heritage, Rangeview is Calgary’s first garden to table community, designed with community gardens, orchards, pathways, green spaces, and future gathering areas that encourage neighbours to connect. Market Square and Harvest Hall are planned to become central hubs for farmers’ markets, local food events, and community programming. You’re also just minutes from the amenities of Seton and Mahogany, including the world’s largest YMCA, South Health Campus, schools, shops, restaurants & everyday services.**Pricing Includes a limited time lot rebate only available until May 31st, 2026** (id:22455)
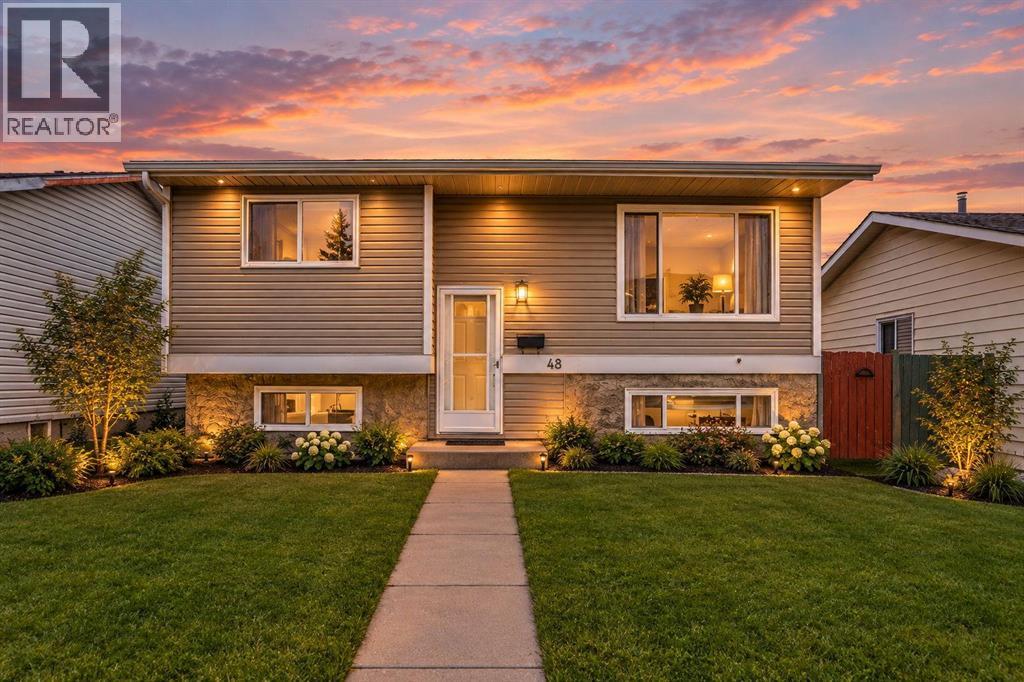
48 Falton Rise NE
Calgary, Alberta
Fully renpvated bi level in the last few years,With new windows,new shingles,New kitchen cabinets, new granite countertops,newer appliances. House comes with 3 good size bedrooms on the main level.Master with 2pce-ensuite fully finished basement with 2 bedroom illegal suite[one bedroom without window].Kitchen with eating area and deck going to the back yard .Oversized double detached heated garage[can fit 3 small cars]+one car carport.walking distance to all three levels of schools,halfblock to the bus route.Close to shopping and lrt station.Vacant for quick possession.Very easy to show any time.House shows very well.One of the best locations in falconridge.Will not last at this price. (id:22455)
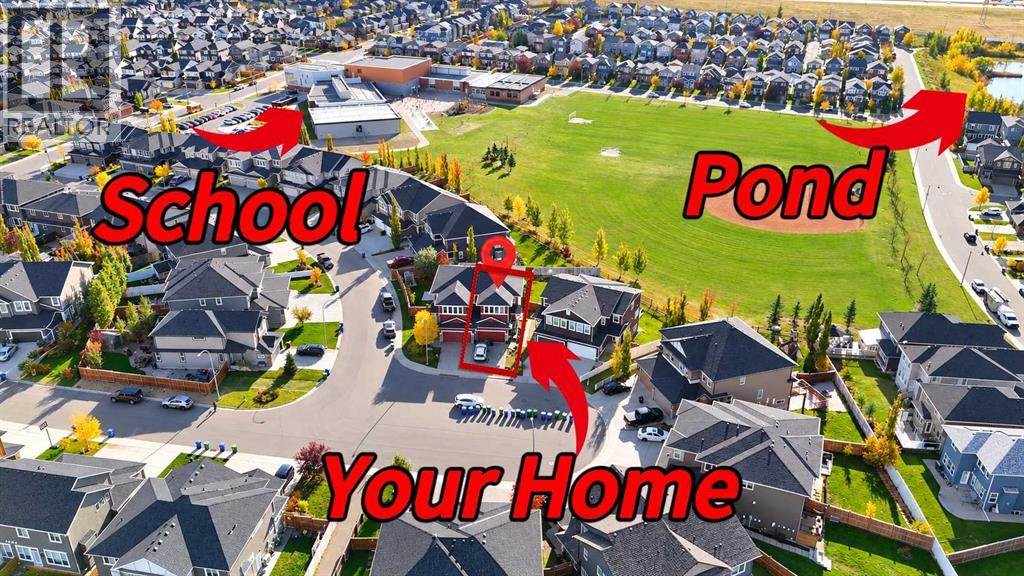
47 Evansglen Court NW
Calgary, Alberta
Discover an exceptional opportunity in the heart of EVANSTON, where a coveted CUL-DE-SAC setting, picturesque natural surroundings, and an extraordinarily rare FOUR-BEDROOM UPPER LEVEL create the perfect balance of refined living and everyday practicality. Beautifully positioned BACKING DIRECTLY ONTO A SCHOOL PLAYGROUND AND EXPANSIVE GREEN SPACE, this semi-detached residence enjoys an enviable sense of openness, with NO REAR NEIGHBOURS and an uninterrupted outlook across the playing fields. Step inside to an inviting interior where abundant natural light, thoughtful design, and an effortless flow between living spaces create a warm yet sophisticated atmosphere. The well-appointed kitchen anchors the main level, seamlessly connecting everyday dining and gathering areas while offering a welcoming setting for entertaining and family life. Upstairs, the home reveals one of its most compelling attributes: FOUR GENEROUSLY PROPORTIONED BEDROOMS ON A SINGLE LEVEL, an increasingly uncommon configuration in semi-detached homes. This exceptional layout provides remarkable flexibility for growing families, offering dedicated space for children, guests, or a private home office without sacrificing the convenience of keeping everyone together. The FULLY FINISHED BASEMENT further elevates the home's versatility, thoughtfully appointed with a SEPARATE EXTERIOR ENTRANCE, a FIFTH BEDROOM, FULL BATHROOM, WET BAR, and comfortable additional living space. Whether accommodating extended family, welcoming overnight guests, or creating an intimate entertainment retreat, this lower level delivers both independence and functionality. Outdoors, the setting is equally impressive. With the backyard opening toward the SCHOOL PLAYGROUND AND GREEN SPACE, residents can enjoy a beautiful open backdrop and effortless access to outdoor recreation. A SCENIC POND, neighbourhood pathways, and inviting natural landscapes are all WITHIN WALKING DISTANCE, adding another dimension to the community's outdoor lifestyle. The peaceful CUL-DE-SAC location offers a welcome retreat from through traffic, while nearby schools, parks, and EVANSTON TOWNE CENTRE place everyday conveniences comfortably within reach. With FIVE BEDROOMS IN TOTAL, an exceptionally rare FOUR-BEDROOM-UPSTAIRS design, a FULLY FINISHED BASEMENT WITH SEPARATE ENTRANCE, and a highly desirable playground-backing setting, this residence presents a compelling combination of space, flexibility, and location. A distinctive opportunity to experience elevated family living in one of Northwest Calgary's established communities. (id:22455)
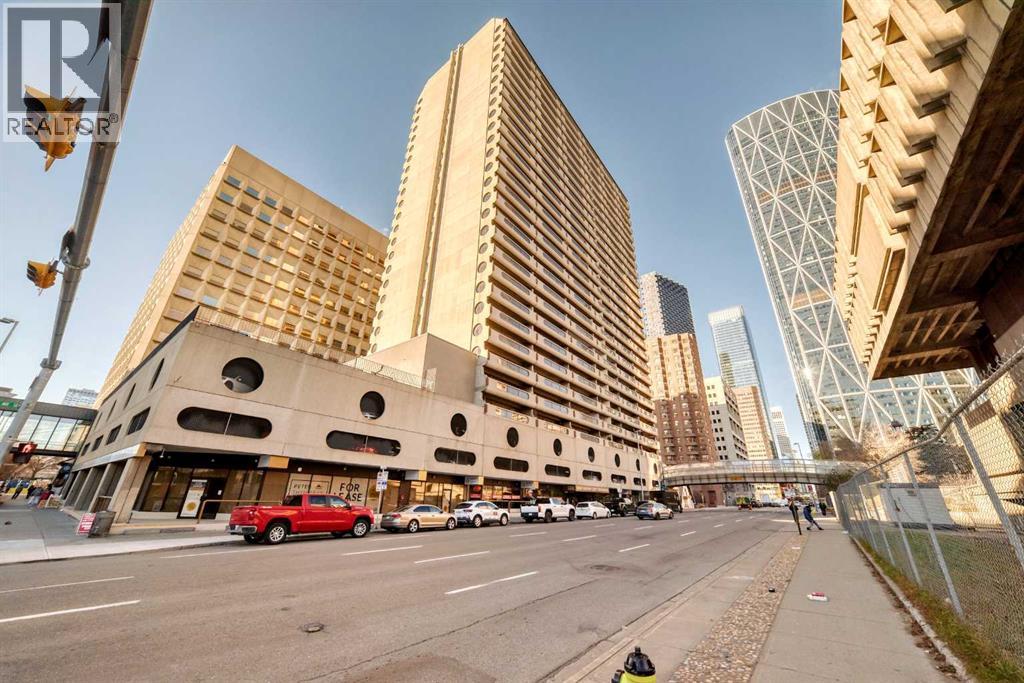
2110, 221 6 Avenue SE
Calgary, Alberta
Location! Location! Location! Welcome to Rocky Mountain Court in the heart of downtown Calgary. This bright condo presents outstanding value for first-time buyers, investors, students, or young professionals.This high-floor residence features one bedroom and one bathroom, one indoor parking stall (P2-04), and an impressive 8' x 27' north-facing balcony—ideal for taking in city views and Stampede fireworks. The thoughtfully designed open-concept layout offers a spacious living room with large windows that flood the home with natural light. The bedroom is generously proportioned, providing a comfortable and flexible space for sleeping, working from home, or hosting guests. A versatile den/storage area is also included.Residents appreciate excellent building amenities, including complimentary laundry on every floor, a fully equipped fitness centre, sauna, racquetball/basketball court, and a sprawling rooftop terrace with panoramic city views. Additional highlights include a secure, camera-monitored entrance, an on-site manager (Mon–Fri), and evening security for added peace of mind. The indoor parking stall may be rented separately to help offset ownership costs.The unbeatable walkable location lets you fully embrace downtown living. Both CTrain lines are less than a block away, making commuting effortless. You're also just steps from Central Library, Arts Commons, Stephen Avenue, 17th Avenue, Chinatown, TELUS Convention Centre, theaters, YMCA, Real Canadian Superstore, Bow River pathways, and Prince's Island Park, along with countless restaurants, cafés, and shopping destinations.Whether you're looking for a spacious, low-maintenance home or a prime investment in Calgary's vibrant downtown core, this move-in-ready condo delivers exceptional value in an unbeatable location. (id:22455)
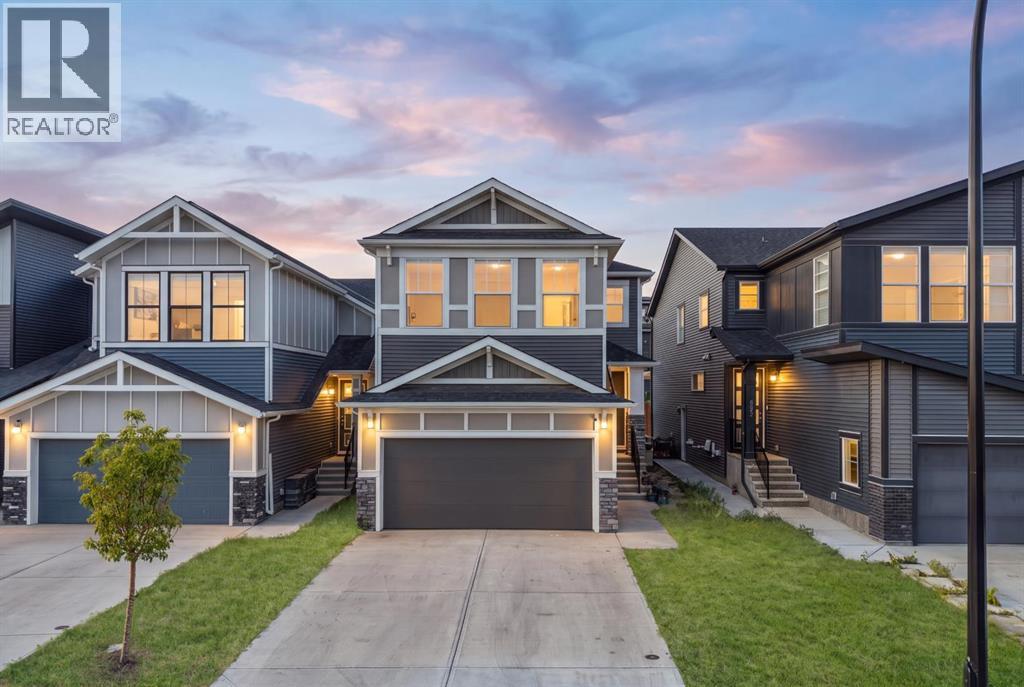
389 Crimson Ridge Place NW
Calgary, Alberta
| LEGAL SUITE UNDER CONSTRUCTION | SEPARATE LAUNDRY & ENTRY | $100K IN UPGRADES | NEW HOME WARRANTY | Be among the first to call the newly developed community of Crimson Ridge home! Built in 2024 by renowned Douglas Homes, this stunning executive residence showcases contemporary elegance, thoughtful design, and over $100,000 in premium upgrades. Step inside to a bright, sophisticated open-concept layout designed for everyday living and effortless entertaining. Engineered hardwood flooring adds warmth to the modern aesthetic, while oversized windows fill the home with natural light. The welcoming foyer features an elegant bench area, a stunning illuminated display shelving and plenty of space for guests to leave their outdoor wear. At the heart of the main floor is the gourmet kitchen, featuring upgraded full-height cabinetry, quartz countertops, grey subway tile backsplash, and an impressive oversized contrasting island with plenty of seating. Upgraded appliances include a French-door refrigerator, gas cooktop, built-in microwave, and dishwasher, while a full pantry provides additional storage. The adjoining living room is centred around a striking electric fireplace with connections for a wall-mounted TV. The spacious dining area offers direct backyard access through sliding glass doors. A functional mudroom with tiled flooring, additional storage, and access to the double attached garage completes the main level. Upstairs, the expansive bonus room has been converted into a fourth bedroom, offering enough space for a king-sized suite plus a sitting area or home office. The spacious primary retreat features an enormous walk-in closet and luxurious five-piece ensuite with dual vanities, a soaker tub, glass-enclosed shower, and beautiful tilework. Two additional generous bedrooms, a four-piece bathroom, and convenient upper-level laundry complete the second floor. Adding tremendous value, the basement is currently being developed into a LEGAL SUITE with a separate ent rance and laundry. Buyers still have the opportunity to select their own finishes and personalize the space before completion.Outside, the large backyard offers plenty of room to enjoy the warmer months, with a new fence and deck currently underway. New Home Warranty coverage provides added peace of mind. Located in exciting Crimson Ridge, residents will enjoy a growing community surrounded by future parks, shopping, recreation, and amenities. Easy access to Stoney Trail, Highway 1, the Calgary Farmers' Market, and routes toward the Rocky Mountains makes getting around effortless. A beautifully upgraded executive home with a future legal suite in one of Calgary's newest communities. Book your private showing today! (id:22455)
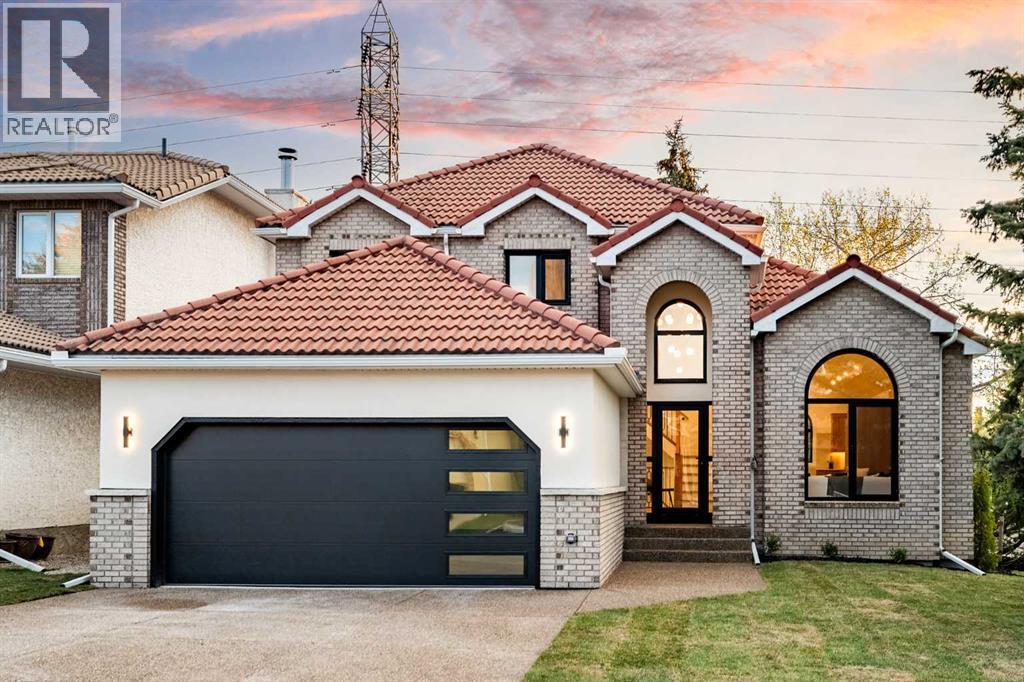
3 Varsity Ridge Terrace NW
Calgary, Alberta
Rarely does a home that perfectly blends timeless elegance with modern luxury come to market. Nestled in the highly sought-after community of Varsity Estates on a large corner lot surrounded by mature trees, this extraordinary residence was completely taken down to the studs and meticulously transformed into a true masterpiece. From the moment you arrive, the stunning curb appeal leaves a lasting impression. Showcasing a unique modern Victorian-inspired exterior, the home features elegant cream stucco paired with brick detailing and bold black accents, all complemented by an exposed concrete driveway leading to the double attached garage. Inside, soaring vaulted ceilings, a breathtaking central staircase, custom stained railings, and a striking modern chandelier immediately command attention, creating an unforgettable first impression. The grand foyer is further elevated by a thoughtfully designed mudroom with extensive custom storage and beautiful tilework. The spacious living room offers warmth and sophistication with an elegant fireplace, while the main floor is flooded with natural light and exceptional quietness thanks to triple-pane European tilt-and-turn windows throughout. Designed with entertaining in mind, the chef-inspired kitchen is truly the heart of the home, featuring stunning real oak cabinetry, a massive 14-foot island, gorgeous lighting and fully paneled high-end appliances. Adjacent to the kitchen, the dining area is enhanced by a custom coffee bar and oversized windows overlooking the backyard, seamlessly connecting indoor and outdoor living with direct access to the deck. A second expansive family room with custom built-ins and additional oversized windows continues the home’s impressive main floor layout. Completing this level is a spacious laundry and mudroom area, a sophisticated 2-piece powder room, and a stunning glass-enclosed office/den. Upstairs, the luxurious primary retreat offers a custom walk-in closet and a spa-inspired 5-piece ensu ite featuring dual vanities, heated floors, a freestanding soaker tub, a large custom shower, and abundant natural light. Two additional bedrooms and a beautifully finished shared 4-piece bathroom complete the upper level. The fully developed lower level is an entertainer’s dream, highlighted by an expansive recreation room with a custom entertainment feature wall, electric fireplace, wet bar, and games area. A fully customized glass-enclosed fitness room creates the ultimate at-home gym experience. This level also includes two spacious bedrooms — one with an oversized walk-in closet — and an additional 4-piece bathroom. The double attached garage is fully finished with epoxy flooring, a brand-new overhead door, and new garage motor. No detail was overlooked in this extensive renovation. An exceptional opportunity offering luxury, functionality, location, and incredible value — this is a home that must be experienced in person. (id:22455)
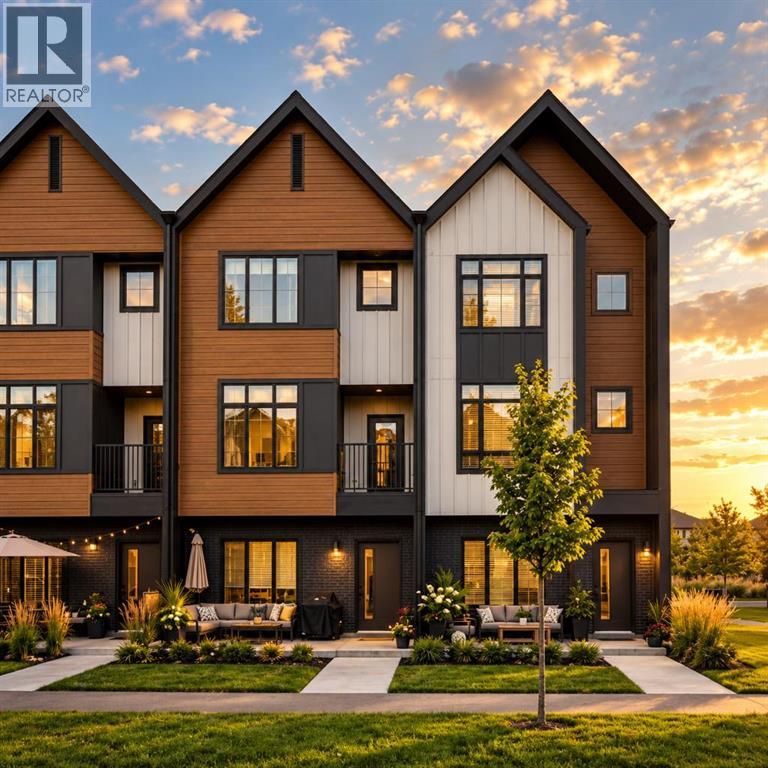
3915 155 Avenue SW
Calgary, Alberta
NO CONDO FEES | AIR B&B FRIENDLY- Discover contemporary townhome living at Town on 155th, built by Homes by Dream in Calgary’s community of Alpine Park. This 3-bedroom, 2.5-bathroom home pairs warm, inviting interiors with a versatile main-floor den and a double attached rear garage, creating a layout that works beautifully for busy households, professionals and those seeking room to grow. Distinctive peaked rooflines, contrasting exterior finishes and generous windows bring curb appeal to a welcoming streetscape. Step inside to a main-floor den that offers a dedicated setting for working from home, studying or pursuing your favourite hobbies. This can be converted into an additional bedroom at buyer's request. Direct access to the rear garage makes arriving home with groceries, sports equipment or everyday essentials simple, while keeping two vehicles sheltered throughout the seasons. Upstairs, the open-concept living level brings the kitchen, dining and living spaces together for easy everyday living and entertaining. Large windows welcome natural light, while wide-plank flooring and a soft neutral palette create a cohesive, comfortable backdrop. The kitchen showcases warm wood cabinetry, light countertops, stainless steel appliances and contrasting dark cabinet hardware. A peninsula with seating provides a natural gathering place for morning coffee, casual meals and conversation while dinner comes together. The adjoining dining area offers space to host family and friends, with the living room providing an inviting place to relax at the end of the day. A convenient powder room completes the home’s 2.5-bathroom layout. Three bedrooms offer flexibility for family, guests or additional workspace. The primary bedroom provides a restful retreat, complemented by an ensuite featuring a dual-sink vanity, wood cabinetry and a glass-enclosed shower. A second full bathroom includes a tub and shower combination, adding everyday practicality. Beyond your front door, Alpine Pa rk’s people-focused design encourages an active, connected lifestyle, with neighbourhood parks, playgrounds, pathways and gathering spaces inviting you outdoors. Explore nearby Fish Creek Provincial Park, enjoy shopping, dining and services at Buffalo Run, including Costco, and take advantage of convenient access to Stoney Trail for travel across Calgary and weekend escapes toward the mountains. With its appealing architecture, flexible den, three bedrooms and attached double garage, this home brings together comfort, function and the opportunity to be part of a growing southwest Calgary community. (id:22455)
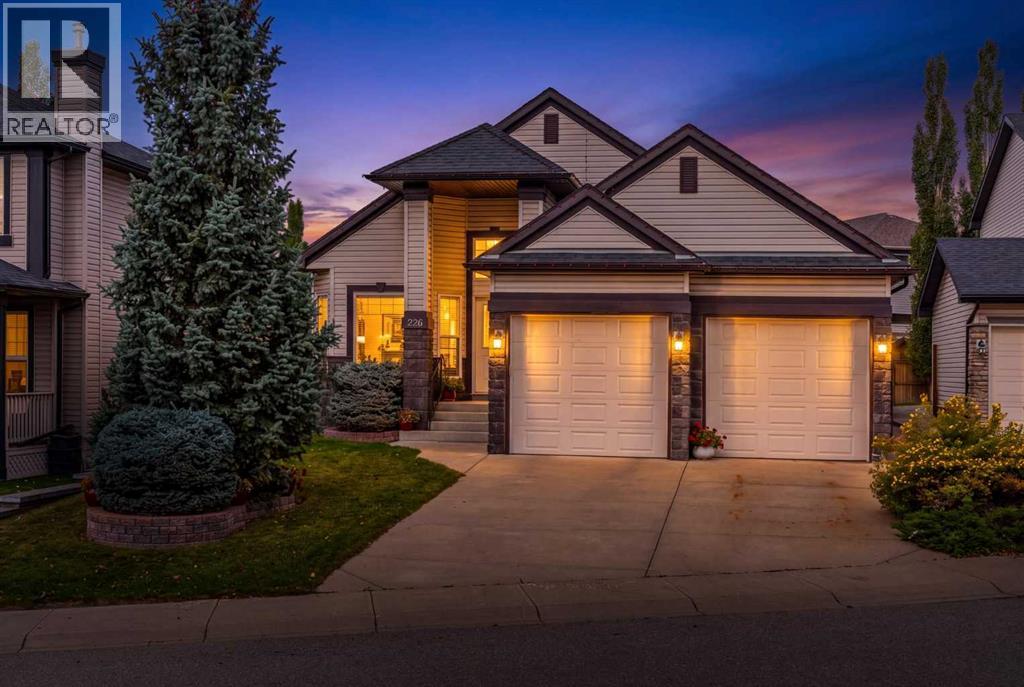
226 Tusslewood Terrace NW
Calgary, Alberta
Welcome to this spacious bungalow in the sought-after community of Tuscany, offering over 1,600 SQFT on the main floor. Its thoughtful layout provides plenty of room for everyday living, entertaining and visiting family and friends. The home is bright and welcoming, with vaulted ceilings, an open kitchen, breakfast nook and living room centred around a cozy fireplace. A separate formal dining room provides the perfect space for dinners and entertaining, while the dedicated office offers a quiet place to work, read or take care of the day-to-day. The spacious primary bedroom is privately situated on the main floor and features a walk-in closet and ensuite with a relaxing soaker tub and separate stand-up shower. A laundry area and convenient half bath complete the main level. The fully developed basement adds an impressive amount of additional living space. The large recreation and living area features a second fireplace and bar, creating a comfortable space for movie nights, entertaining or simply relaxing. Two good-sized bedrooms and a full bathroom provide excellent space for overnight guests or family. The oversized utility room offers an exceptional amount of storage, with plenty of additional space for a workbench, hobbies or projects. Outside, the low-maintenance backyard lets you enjoy your outdoor space without spending your weekends maintaining it. The home also offers the added benefit of a new furnace, hot water tank and central air conditioning, all replaced in 2025. And then there is the location. Tuscany is one of northwest Calgary's most loved communities, known for its beautiful pathway system and green spaces. Enjoy morning walks or an evening stroll through the neighbourhood, with shopping, restaurants, everyday services and the Tuscany CTrain all conveniently close by. The community centre offers even more ways to enjoy the neighbourhood, with a variety of recreational activities and amenities, including pickleball and tennis. If you're looking f or the comfort and convenience of bungalow living without giving up space for entertaining, guests and storage, this home offers a wonderful combination of space, function and location in the beautiful community of Tuscany. Please see the 3D tour and Video. (id:22455)
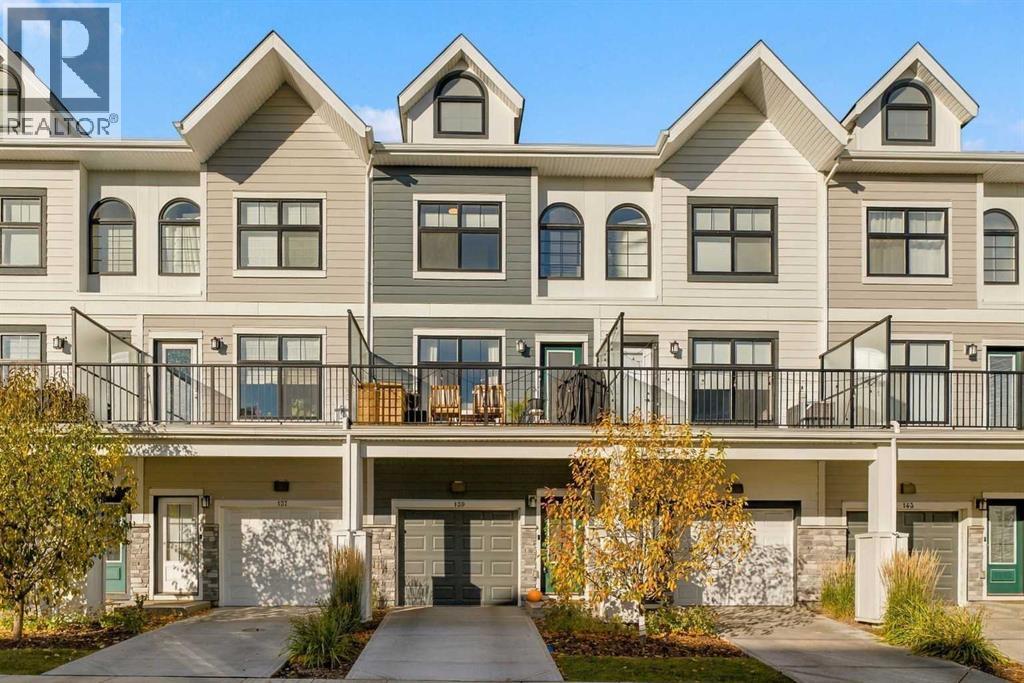
139 Les Jardins Park SE
Calgary, Alberta
WELCOME HOME! Designer style meets effortless, modern living in Quarry Park. Nestled in the beautiful complex of Les Jardins, this 3 story townhome is one worth looking at! You'll find a beautifully styled, move-in-ready townhome where bold finishes and design create a standout interior. The showpiece kitchen pairs rich navy cabinetry with warm brass/gold hardware, a striking marble-look backsplash, sleek stainless steel appliances and a generous island with an integrated sink and statement faucet. Light-toned vinyl plank flooring, crisp white walls and elegant feature wall paneling create a bright aesthetic that feels so inviting and livable. The open-concept main floor flows naturally between the kitchen, dining area and living room, with access to a private outdoor balcony for morning coffee or relaxed evenings. Upstairs, two spacious bedrooms each feature their own ensuite, while a walk-in closet in the primary bedroom and convenient upper-level laundry add everyday practicality. A double attached, tandem garage provides valuable parking and storage, completing this thoughtfully designed home. Set in Quarry Park, enjoy nearby pathways, green spaces, shopping, dining and convenient commuter connections with Deerfoot and Glenmore only minutes from the home. Residents of Les Jardins enjoy a range of community amenities, including a private fitness centre, visitor parking and an impressive two-acre central garden inspired by the grand gardens of France. Thoughtfully planned by Jayman, this distinctive complex combines beautiful outdoor spaces with a welcoming neighbourhood atmosphere and most importantly the condo fees are very affordable. Distinctive finishes, a functional layout and a polished, move-in-ready presentation make this a refreshing alternative to the ordinary townhome! Don't miss out on this upgraded stunner! Book your showing today! (id:22455)
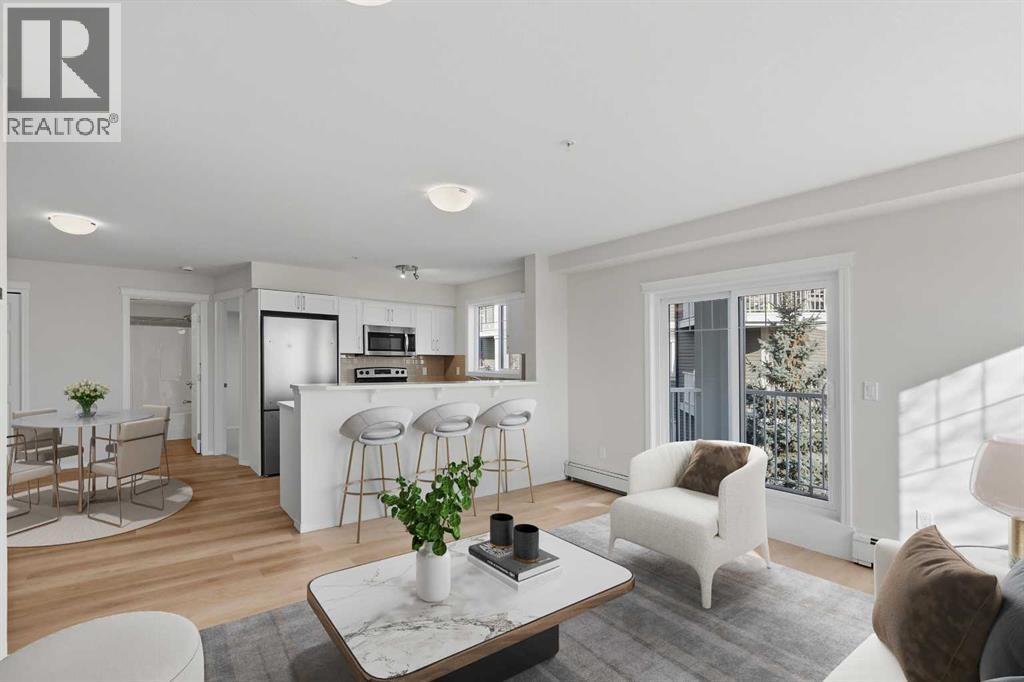
1306, 115 Prestwick Villas SE
Calgary, Alberta
A rare corner layout in Prestwick Place that is brand new from top to bottom. Mature trees and walking path views. ? Offering almost 1,000 sq. ft. of fully rebuilt living space, this two-bedroom, two-bathroom home stands out with a dedicated den behind modern glass French doors. Complete with its own tucked away laundry closet with New Washer and Dryer. Down the hall sits a quiet secondary bedroom alongside a full 4-piece bathroom. ?The heart of the home opens up into a bright, central kitchen and living area lined with sun soaked windows, brand new appliances, room for a dining table, and direct access out to the North facing balcony. Tucked off the main living space, the primary suite features a generous walk through closet and its own private full ensuite.? Positioned on the north corner of the complex, this is one of only a handful of units offering this distinct floor plan. Delivering consistent natural light throughout the day, treetop views, and overlooking the pathway below. You're steps from Prestwick’s green spaces, walking trails, and just minutes from nearby shopping, resturants, neighbourhood amenities, and schools. (id:22455)
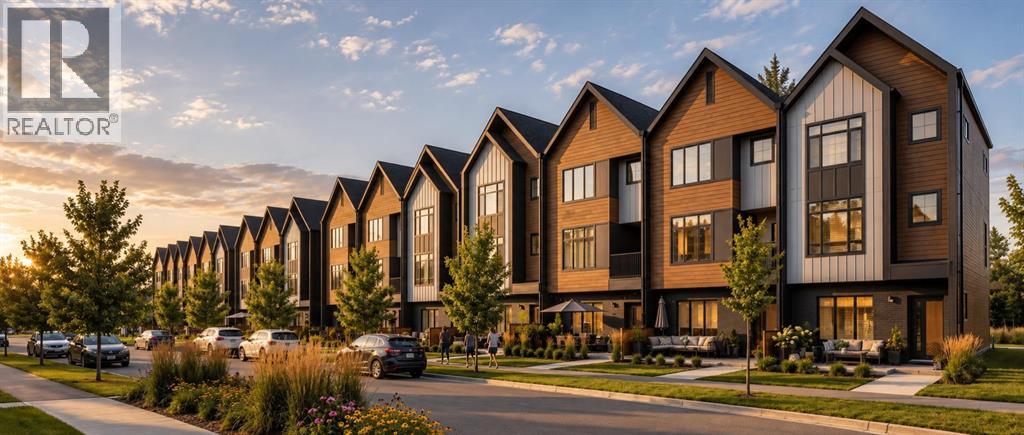
3931 155 Avenue SW
Calgary, Alberta
NO CONDO FEES | AIR B&B FRIENDLY -Distinctive architecture, stylish interiors and the versatility of dual primary suites come together in this 2-bedroom, 2.5-bathroom townhouse by Homes by Dream in Alpine Park. This home showcases a striking three-storey exterior with peaked rooflines, contrasting siding, warm wood-inspired accents and generous windows, creating a welcoming first impression with character. Inside, a practical main-floor den provides a dedicated place to work from home, study or pursue a favourite hobby, keeping your workspace separate from the principal living areas. This can be converted into an additional bedroom at buyer's request. Direct access to the double attached rear garage adds everyday convenience, with sheltered parking and an easy transition from the car to home. On the living level, an open-concept design connects the kitchen, dining and living spaces for daily living and entertaining. The kitchen is envisioned with rich, dark cabinetry, contrasting light countertops, a tile backsplash and a large island with seating, offering an inviting gathering place for morning coffee, casual meals and conversation. Pendant lighting over the island brings a stylish focal point, while the cabinetry provides a cohesive backdrop for the cooking area. Warm wood-toned flooring carries through the shared spaces, balancing the deeper finishes and creating a welcoming atmosphere. Large windows brighten the living room, where there is room to relax, host friends or settle in for a quiet evening. The adjoining dining area offers a defined setting for weekday dinners and special occasions, with an easy connection to the kitchen that keeps everyone part of the conversation. Upstairs, two primary bedrooms each enjoy their own ensuite, providing privacy and flexibility for shared ownership, visiting guests or a household that values separate retreats. The bedrooms highlight soft neutral palettes and generous windows, while the bathroom pairs a wide vanity with dark cabinetry, a light countertop and a glass-enclosed shower for a polished finish. A convenient half bathroom rounds out the home's 2.5-bathroom layout. With a separate den, connected gathering spaces, two private bedroom suites and a double attached garage, this home brings together the features that make townhouse living feel exceptionally functional. Discover a fresh approach to life in Alpine Park, with contemporary design and a floor plan that supports both time together and space of your own. (id:22455)
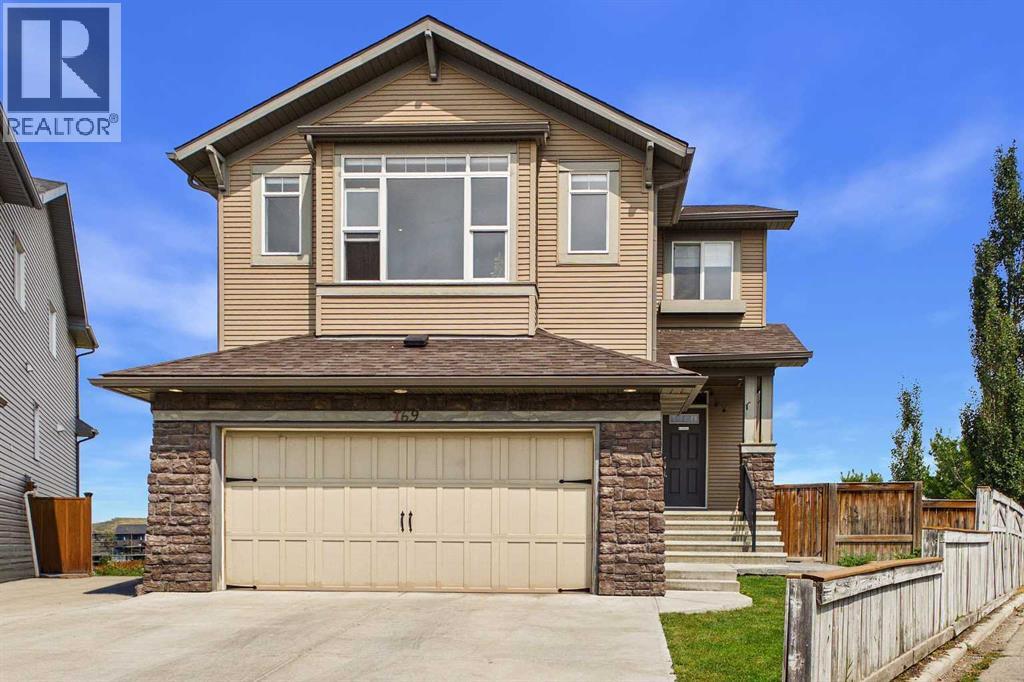
169 Brightonwoods Gardens SE
Calgary, Alberta
OPEN HOUSE!! Saturday October 17th, 2:00-4:00 Welcome to 169 Brightonwoods Gardens, a stunning two-storey walkout home backing directly onto scenic greenspace in the heart of New Brighton. With 4 bedrooms, 3.5 bathrooms, an expansive pie-shaped lot, and exceptional upgrades throughout, this is a home designed for both family living and entertaining.The main floor is bright, open, and thoughtfully laid out. At the heart of the home is a beautiful chef’s kitchen featuring high-end appliances, including an oversized gas range, making it ideal for preparing everything from everyday family meals to large gatherings. The adjacent living room opens onto a spacious patio overlooking the backyard, with unobstructed views of the park and greenspace beyond. A well-proportioned dining area, convenient 2-piece bathroom, and main-floor laundry room complete this level.Upstairs, the impressive bonus room is a true highlight, featuring soaring vaulted ceilings, large windows, plenty of space for a large office or home theatre. The spacious primary retreat overlooks the park and offers a large walk-in closet and luxurious ensuite complete with heated pebble flooring and a custom walk-in shower. Two additional bedrooms and a full bathroom provide plenty of space for the entire family.The fully finished basement adds even more versatility, featuring a large recreation room, spacious fourth bedroom, and beautiful full bathroom. With its bright, open design and direct walkout to the lower patio, this level provides exceptional additional living space and endless possibilities for a growing family, guests, or those who love to entertain.Outside, the nearly 6,000 sq. ft. pie-shaped lot is one of the standout features of this property. The backyard has been thoughtfully landscaped with built-in garden beds, low-maintenance artificial turf, and a stamped concrete patio. Just beyond the back gate, enjoy immediate access to walking paths, baseball diamonds, and soccer fields, whil e strategically placed trees provide privacy and a beautiful natural backdrop.The home has been upgraded throughout, including a brand-new impact-resistant roof, central air conditioning, upgraded appliances, high-end flooring, and built-in speakers in the bonus room, along with many additional improvements.Perfectly located within walking distance of St. Marguerite’s and Dr. Martha Cohen Schools, this exceptional home combines an enviable location with an incredible lot, thoughtful layout, and impressive finishings.Rarely does a home offering this much come to market! A truly remarkable New Brighton home that needs to be seen to be fully appreciated. (id:22455)
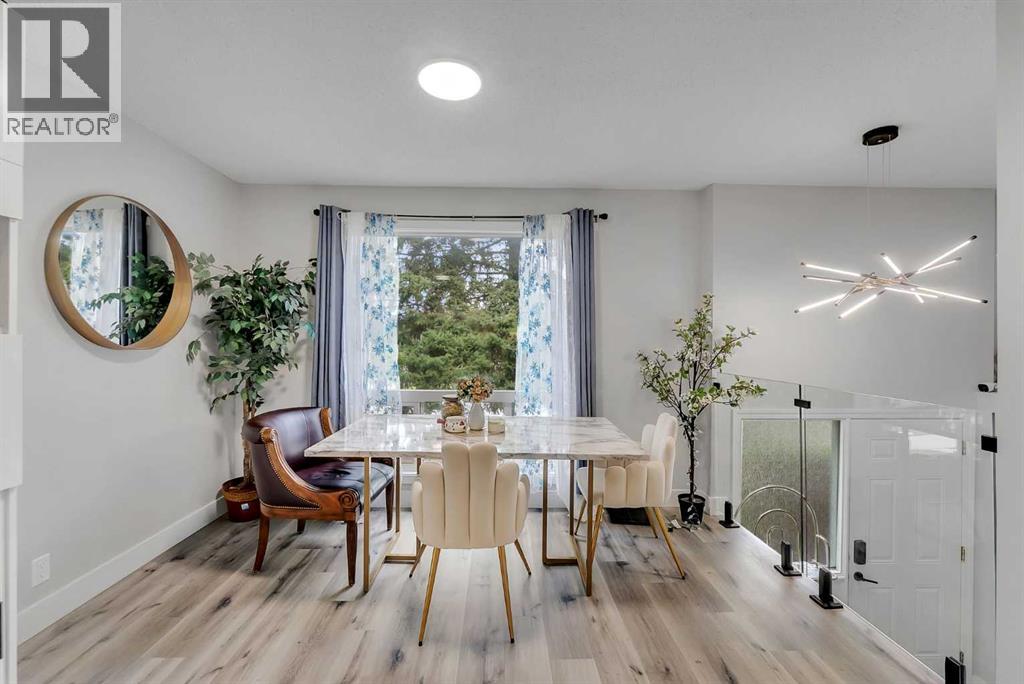
90, 7205 4 Street NE
Calgary, Alberta
OPEN HOUSE SATURDAY 19th SEPT 2-5pm!! Welcome to this beautifully RENOVATED end-unit townhouse in the desirable community of Huntington Hills. Offering a rare combination of privacy, outdoor space, and modern updates, this move-in-ready home is ideally situated close to schools, parks, shopping, recreation, and major roadways. The main floor features updated vinyl plank flooring throughout, a bright and functional kitchen with stainless steel appliances and quartz countertops, and a spacious dining area. The sun-filled living room offers large windows and access to a private balcony, creating a comfortable space for relaxing or entertaining. A convenient 2-piece bathroom and main-floor laundry complete this level. Downstairs, you'll find 3 good-sized bedrooms, including a spacious primary bedroom, along with a renovated 4-piece bathroom featuring quartz countertops. Additional highlights include an end-unit location, fenced yard, assigned parking, and no neighbours directly beside or in front of the property. Mature trees surrounding the home provide a peaceful and private setting. Enjoy convenient access to Centre Street and Deerfoot Trail, with Nose Hill Park, schools, playgrounds, shopping, recreation facilities, Deerfoot City, and Calgary International Airport all within easy reach. A great opportunity to own a thoughtfully renovated townhouse in an established Calgary community! (id:22455)
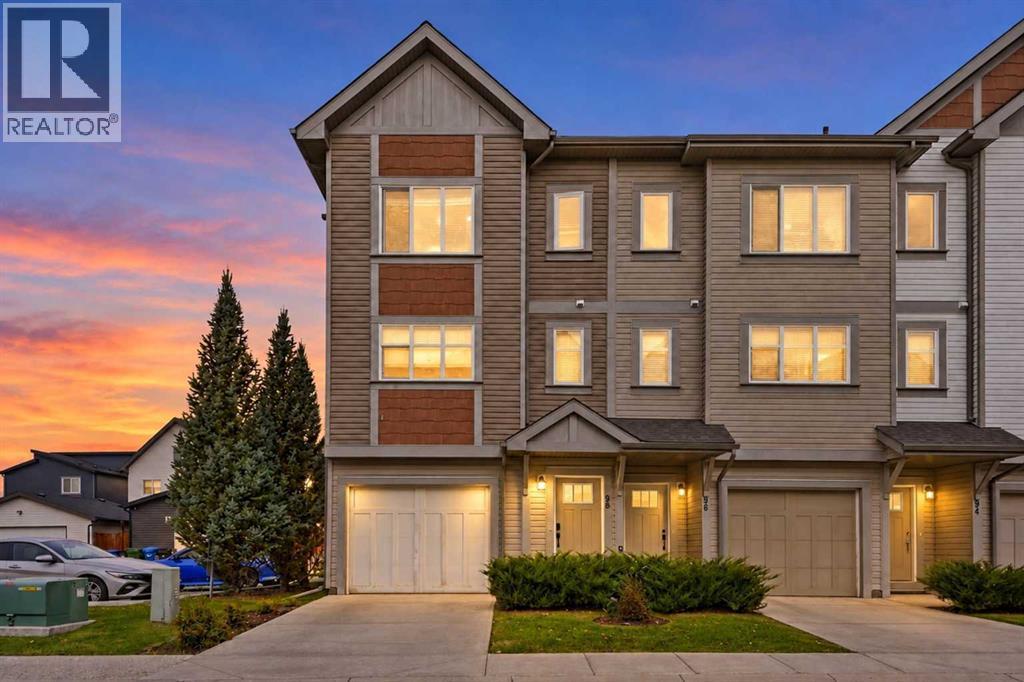
98 Copperstone Common SE
Calgary, Alberta
FORMER SHOWHOME END UNIT townhome offers a practical layout, great details and a little more outdoor space than you might expect. With three bedrooms, a walk-out basement, private balcony and patio, it’s a great option for first-time buyers, young professionals or a growing family. The open-concept main living area brings the kitchen, dining and living spaces together, creating an easy flow. The kitchen features quartz countertops, an oversized island with seating stainless steal appliances including a gas stove and more! Sliding glass doors lead directly to the private balcony, making it easy to step outside for a summer barbecue or morning coffee. Upstairs, you’ll find three bedrooms, including a spacious primary bedroom with its own 4 pc ensuite and a sunny walk-in closet. The home has also been professionally painted and cleaned, offering a fresh start for its next owners. One of the standout features is the walk-out basement, which has a full office, laundry room, entrance and plenty of storage. Beyond the home, Copperfield offers plenty of ways to get outside and enjoy the neighbourhood. Local ponds, multi-use pathways and a nearby wetland walk are all within walking distance, with the wetland pathway less than 100 metres from your front door. Residents also enjoy access to the community skating rink, tennis courts, soccer fields, basketball courts and community hall, with no community association fees. Three schools are within walking or cycling distance, adding to the convenience for families. With its end unit location, former showhome details, walk-out basement and access to Copperfield’s recreational amenities, this is a home that offers plenty of room to grow and spread your roots. (id:22455)
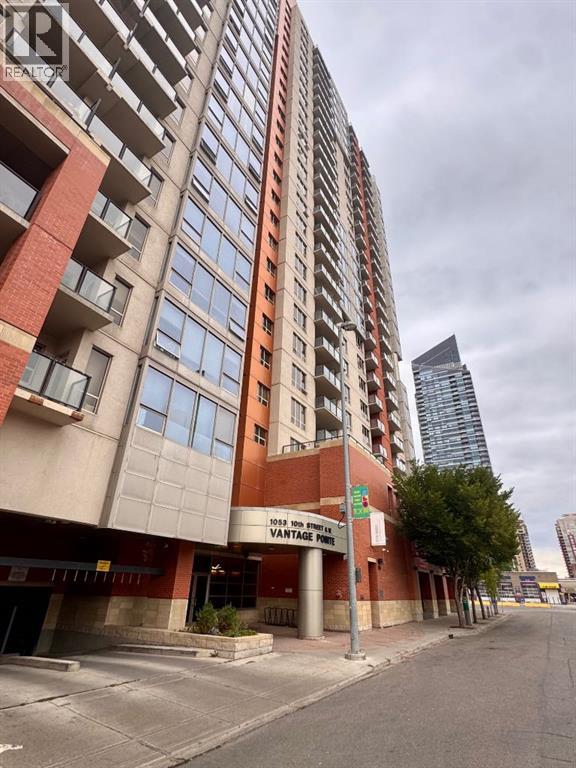
1207, 1053 10 Street SW
Calgary, Alberta
12th-Floor Mountain Views in the Heart of the Beltline!Enjoy spectacular west-facing views of the Rocky Mountains from this spacious 770+ sq. ft. condo on the 12th floor. Offering an open-concept layout with 2 bedrooms and 2 full bathrooms, this bright home combines comfort, incredible views and exceptional value in one of Calgary’s most desirable inner-city locations.The bright living area opens onto a private balcony where you can relax and take in the mountains, Bow River and city skyline. The primary bedroom features a 3-piece ensuite, while the second bedroom offers flexibility for guests, a home office or roommate living.Enjoy titled heated underground parking, concierge service, a fitness centre and condo fees that include electricity, gas and water — making ownership simple and predictable.Located in the vibrant Beltline, you're steps from shopping, cafés, restaurants, nightlife, transit, offices and the Bow River pathways.A fantastic opportunity to get into Calgary’s inner-city market — with two bedrooms, two bathrooms, incredible mountain views and exceptional value. (id:22455)
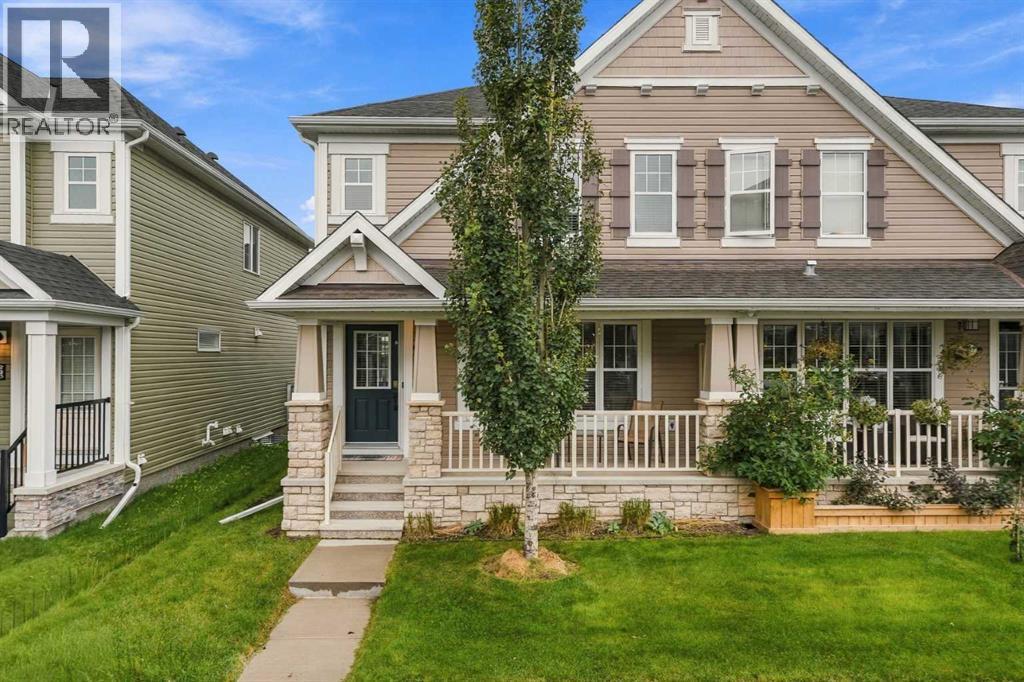
243 Windford Crescent SW
Airdrie, Alberta
Welcome to this beautifully maintained, freshly painted and move-in-ready 3-bedroom, 2.5-bathroom modern 2-storey duplex offering the freedom of no condo fees. From the moment you arrive, this home makes a wonderful first impression with its charming full front veranda—the ideal spot to enjoy your morning coffee while greeting the neighborhood. Inside, the bright and spacious open-concept main level features 9-foot ceilings, gorgeous Hardwood flooring, and an exceptional floor plan designed for everyday comfort and effortless entertaining. The living room has large strategically placed windows flood room with natural light, and centered around an elegant fireplace. The well-appointed kitchen is equipped with quartz countertops, an island with a breakfast bar, classic cabinetry, and stainless-steel appliances, seamlessly flowing into a cozy dining room. Upstairs offers three generously sized bedrooms and two full bathrooms. The relaxing primary suite features a walk-in closet and a 4-piece ensuite. A fantastic upper bonus room provides versatile extra living space and opens onto a private south-facing balcony, perfect for relaxing outdoors or summer BBQs. The unfinished lower level holds incredible potential for your future custom design. Outside, enjoy a fully paved rear alley leading to a full double attached garage with ample space for your vehicles. A true gem offering low-maintenance living in a wonderful community—book your viewing today! (Pictures to follow) (id:22455)
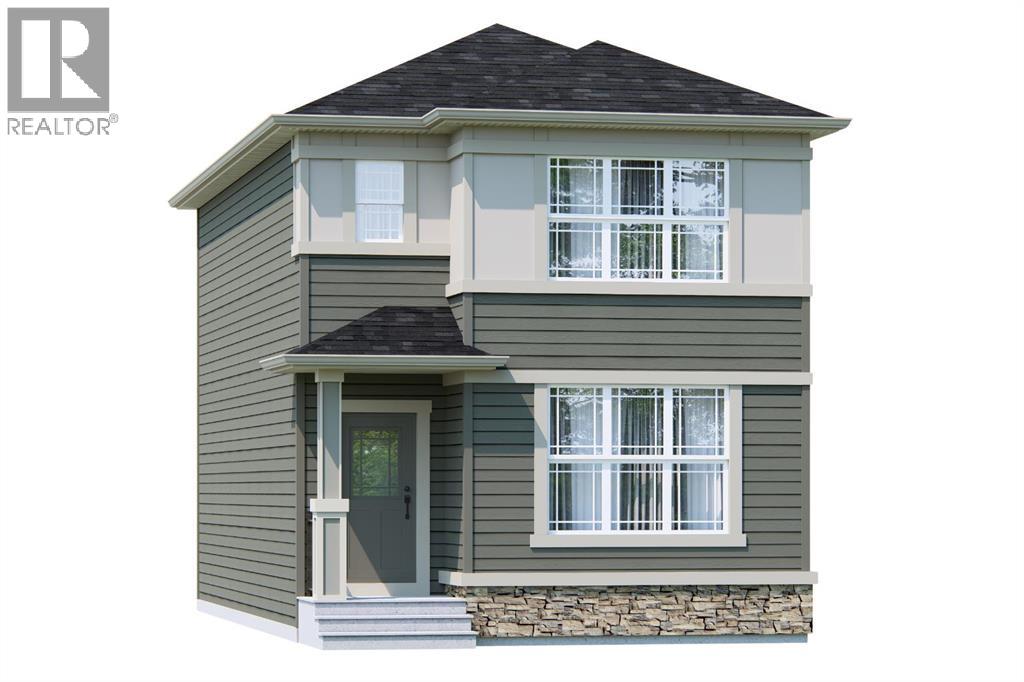
55 Hotchkiss Way SE
Calgary, Alberta
If you’re looking for a brand-new detached home that gives you the space you need without paying for more house than you actually need, the Newport II by Broadview Homes is a great option to consider. Located in the growing southeast Calgary community of Hotchkiss, this thoughtfully designed home offers 1,491 sq. ft., 3 bedrooms, 2.5 bathrooms, a separate side entrance, and a layout that makes smart use of every square foot. The main floor is bright, open, and designed for real everyday living. The kitchen sits at the heart of the home with ceiling-height cabinetry, a large central island, pantry storage, and plenty of counter space for cooking, entertaining, or gathering around at the end of the day. The dining and living areas flow naturally together, while a floor-to-ceiling tiled fireplace adds warmth and character to the great room. Large windows bring in plenty of natural light and help the entire main level feel open and inviting. Upstairs, the primary bedroom features a walk-in closet and private ensuite, while two additional bedrooms and a full bathroom provide plenty of room for kids, guests, or a home office. Having the laundry room on the same level as the bedrooms is another practical detail that simply makes day-to-day life easier.The separate side entrance adds even more flexibility, with an undeveloped basement ready for future plans. Whether that means additional living space, a rec room, home gym, bedrooms, or simply keeping the space unfinished until you need it, you have room to grow with the home. Hotchkiss is one of southeast Calgary’s newer master-planned communities, designed around parks, pathways, green spaces, and a future 30-acre wetland. You’re also well positioned for access to Stoney Trail and Highway 22X, while the shops, restaurants, amenities, South Health Campus, and Brookfield Residential YMCA in Seton are just a short drive away. With modern finishes, a functional floor plan, Alberta New Home Warranty coverage, and the opportuni ty to get into a growing community while it continues to take shape, the Newport II offers a lot of value for buyers looking for a brand-new detached home in southeast Calgary. (id:22455)
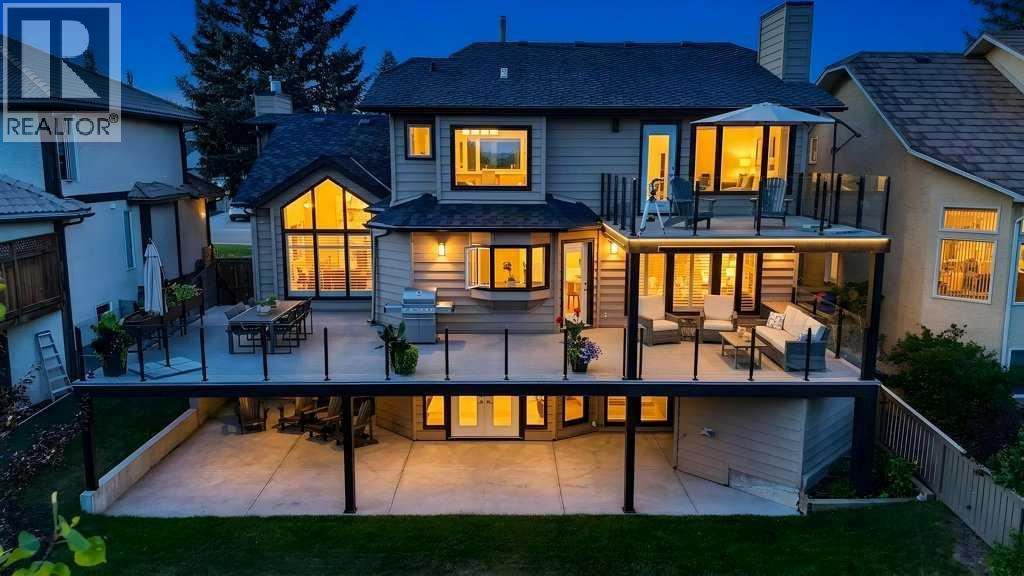
95 Woodridge Close SW
Calgary, Alberta
This exceptionally rare custom-built estate residence is tucked away on the exclusive ridge of Woodlands Park Estates, backing directly onto the endless year-round natural beauty of Fish Creek Provincial Park. Boasting a total of 5 bedrooms, 3.5 bathrooms, and 4,396 sq. ft. of meticulously developed living space, this luxury walk-out home showcases countless upgrades throughout, offering an unmatched blend of privacy, comfort, and refined living space. The open and functional layout sets the tone with a seamless indoor-outdoor flow, perfect for both everyday living and entertaining. A true legacy property offering a timeless and extraordinary setting that is virtually impossible to replicate. The spacious main floor features a flowing dining room, a welcoming living room with a wood-burning fireplace, soaring 17-foot vaulted ceilings, and dramatic floor-to-ceiling windows that frame breathtaking views of mature trees, bringing the natural beauty of Fish Creek Provincial Park right to your doorstep. An open-concept kitchen, an inviting family room with a gas fireplace, and a unique office/den, great for working from home. Step out onto the spectacular wraparound deck overlooking the serene wooded backdrop of Fish Creek Provincial Park—an exceptional outdoor living space perfect for summer barbecues, entertaining family and friends, or simply relaxing while enjoying the tranquil views. Upstairs, the primary sanctuary serves as a private retreat, offering a full ensuite with an oversized soaker tub overlooking the treetops and a private balcony for taking in panoramic views of the mountains, park and stunning sunrises and sunsets. Additional three spacious bedrooms and a second full-sized bathroom complete this level. The fully developed walkout basement is bright and thoughtfully designed, boasting a flexible recreation room, home gym, built-in bar, dedicated theater room, a 5th bedroom and a full bathroom, all with direct access to the third patio and the backyard. This outdoor paradise is privately fenced and south-facing, featuring direct pathway access to the Fish Creek Provincial Park trails with the added luxury of no neighbors behind. Perfectly situated on one of the most desirable lots in Calgary, this home offers ideal access to schools and local amenities while remaining just steps away from over 3,300 acres of pristine nature in one of Canada’s largest urban parks, making this a truly irreplaceable opportunity. Additional highlights include central air conditioning (2023), newer windows, a high-efficiency furnace (2016), dual hot water tanks (2024 & 2025), a spacious deck (2020), roof (2014), freshly painted exterior (2025), underground sprinkler, gas BBQ hookups on both main-level deck & lower patio, and many more thoughtful upgrades throughout. Call to book your private viewing today. (id:22455)
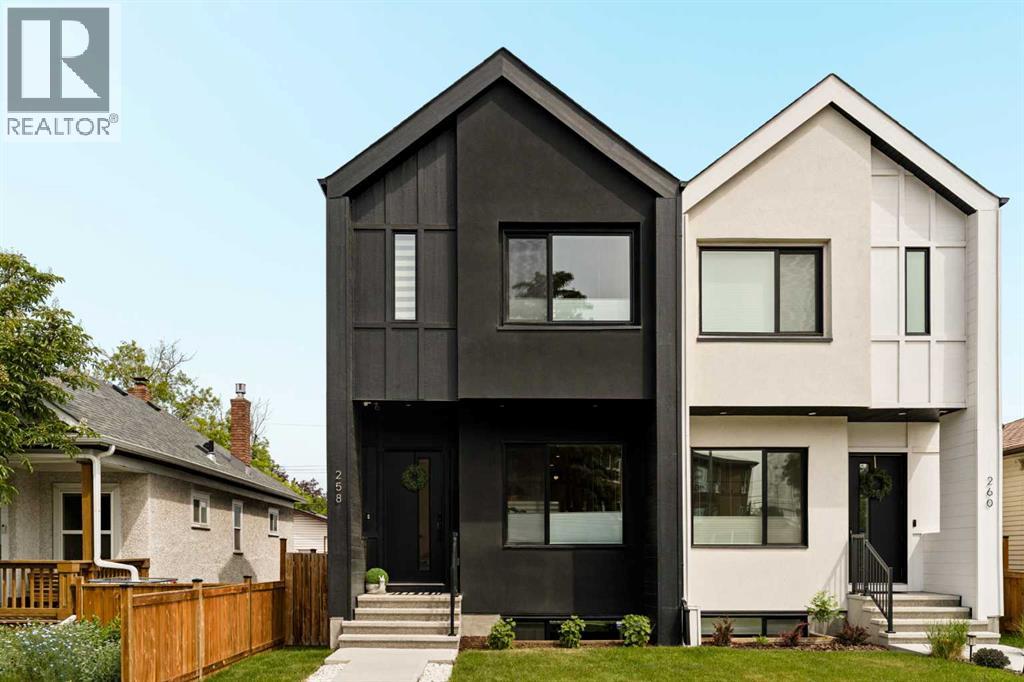
258 17 Avenue
Calgary, Alberta
Welcome to this stunning, fully upgraded semi-detached infill in the heart of Tuxedo Park offering over 2,200 sq. ft. of beautifully finished living space just minutes from downtown Calgary. Built in 2022 and meticulously maintained, this home combines luxury finishings, thoughtful design, and an unbeatable inner-city location within walking distance to restaurants, cafés, shops, and everyday amenities, with quick access to Edmonton Trail, Centre Street, Deerfoot Trail, 16th Avenue, and downtown.From the moment you step inside, you’ll notice the attention to detail throughout — soaring 10-foot ceilings on the main floor, 9-foot ceilings upstairs, upgraded 8-foot doors, luxury vinyl plank flooring, oversized south-facing windows flooding the home with natural light, upgraded matte black and gold fixtures, knockdown ceilings, and pot lighting throughout.The open-concept main floor is designed for both entertaining and everyday living, featuring a spacious dining area and a chef-inspired kitchen complete with quartz countertops, waterfall island, modern white cabinetry, white herringbone backsplash, stainless steel appliances, gas range, chimney hood fan, built-in microwave, under-cabinet lighting, and upgraded designer lighting throughout. The bright living room is anchored by a beautiful tiled fireplace creating a warm and modern focal point. Off the rear entrance, you’ll find a thoughtfully designed mudroom with custom built-in shelving and hooks for additional storage and organization.Upstairs features 3 spacious bedrooms including a luxurious primary retreat with vaulted ceilings, walk-in closet with built-ins, and a spa-inspired ensuite complete with heated floors, dual vanities, quartz countertops, a fully tiled curbless glass shower, and oversized soaker tub seamlessly built into the shower space. The upper floor also offers a beautifully finished secondary bathroom, convenient laundry room with sink and storage, plus access to a rare 300+ sq. ft. attic s pace with window and electrical already in place.The fully developed basement offers incredible flexibility and is currently set up as a home gym with a fully mirrored wall, while still functioning perfectly as a spacious 4th bedroom with walk-in closet and direct bathroom access. The lower level also includes custom built-ins, a stylish bar area with bar fridge and rough-in for a future sink, projector and sound system rough-ins, and additional storage space.Additional upgrades include central air conditioning, rough-in for central vacuum, zebra blinds throughout, landscaped and fully fenced yard with added privacy extension, and an oversized fully finished double detached garage large enough for a full-sized pickup truck with future EV charging considerations already in place.Stylish, functional, and move-in ready, this is the type of inner-city home buyers wait for in one of Calgary’s most sought-after communities. Homes like this rarely come available and this one will not last long. (id:22455)
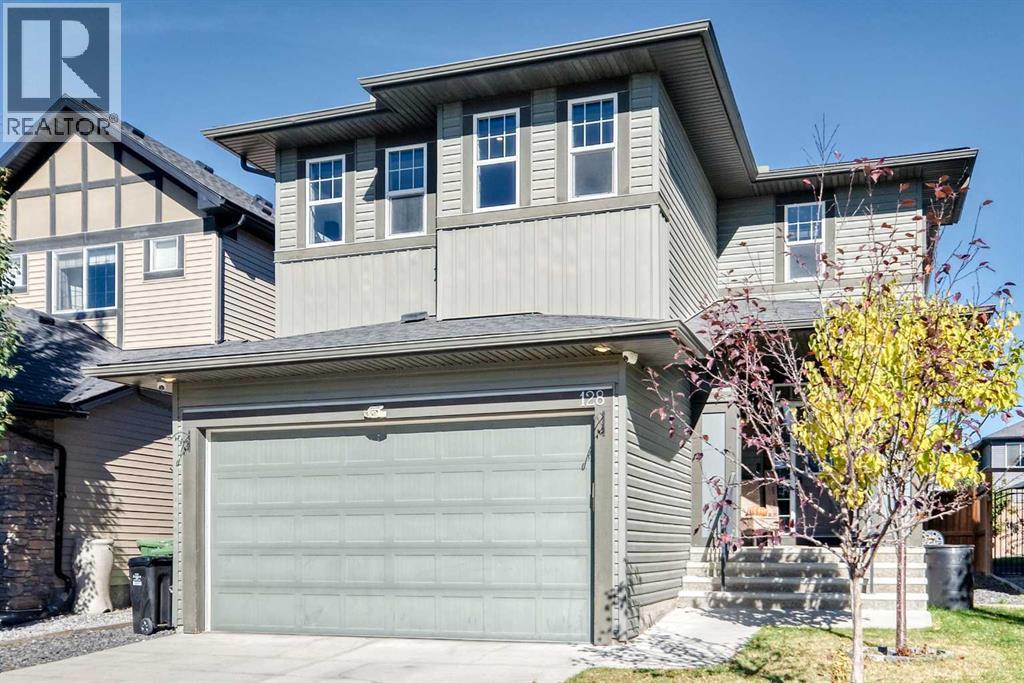
128 Ravenskirk Close SE
Airdrie, Alberta
Welcome to this stunning custom-built home, situated on an expansive lot and showcasing exceptional design and attention to detail from the moment you step through the front door. Enjoy year-round comfort with central air conditioning, along with a host of thoughtful upgrades including stair-step lighting, sensor-activated under-cabinet lighting, blackout blinds, an Ecobee smart thermostat, Ring doorbell, six 4K security cameras with colour night vision, and a Ring security alarm with no monthly cost.The main level features soaring 9-foot ceilings, glossy porcelain tile, and durable vinyl flooring throughout. The bright and spacious living area is surrounded by oversized windows and features a gas fireplace with a stylish tile surround and feature walls. The open-concept gourmet kitchen is designed for both everyday living and entertaining, offering granite countertops, rich cabinetry, a tiled backsplash, stainless-steel smart appliances, and a massive granite island complete with a prep sink.The airy dining area features a large bright window and a garden door leading to the back deck. Conveniently tucked away on this level is the garage-entry mudroom, complete with custom-built cubbies and hooks, along with stacked laundry machines.Upstairs, in-stair lighting and elegant spindled railings lead to an extra-wide hallway. The luxurious primary suite offers a spa-inspired 5-piece ensuite with double-sink vanities, granite countertops, ample storage, a soaker tub, and a glass-enclosed shower. The custom walk-in closet features built-in shelving and drawers.Two additional bedrooms, a 4-piece bathroom with granite countertops, and an impressive bonus room complete the upper level. Surrounded by four windows, the bonus room is filled with natural light and features a dramatic 72-inch fireplace.The fully finished basement is designed for entertaining and relaxation. It includes a full bar with granite countertops, a wine fridge, dishwasher, and sink, plus a dedicated theatre room with surround sound—perfect for movie nights and gatherings. A gym and full bathroom with granite countertops and a walk-in shower complete this level.Outside, the fully fenced north-facing backyard offers a paved back alley, covered deck, and custom-built outdoor kitchen, creating an ideal space for summer entertaining. A shed provides additional storage.With its impressive scale, custom finishes, central air conditioning, smart-home features, extensive entertainment spaces, and beautifully designed indoor and outdoor areas, this exceptional home is ready to welcome its next owners. (id:22455)
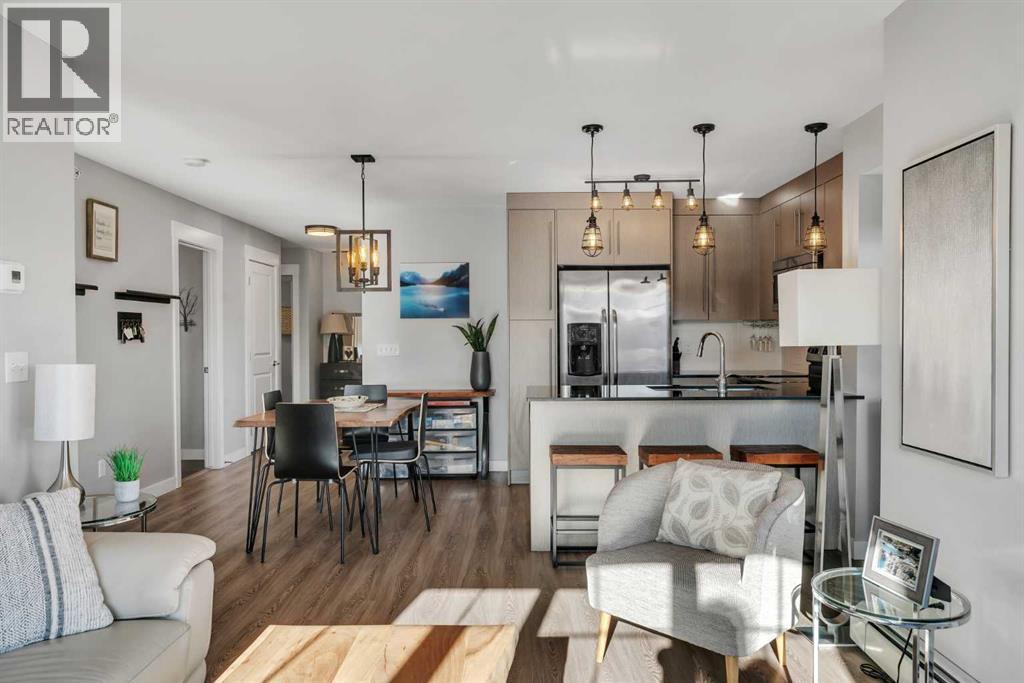
1410, 11 Mahogany Row SE
Calgary, Alberta
Top-floor corner unit with lake views! Welcome to one of the most desirable locations in the building, where exceptional natural light, beautiful lake views, and a spacious, thoughtfully designed layout come together in the heart of Mahogany. Offering 947 sq ft of living space, this beautifully maintained 2-bedroom, 2-bathroom condo enjoys the added privacy of its top-floor, corner-unit position, with large windows on two sides that fill the home with natural light. Step inside to a spacious, welcoming foyer that offers a comfortable entryway before leading you around the corner into the bright, open-concept living space. The modern kitchen features full-height cabinetry, dark granite countertops, stainless steel appliances, and beautiful glass pendant lighting. A convenient peninsula offers additional seating for casual meals, while wide-plank vinyl flooring flows seamlessly throughout the main living areas. The open-concept design creates an inviting space for both everyday living and entertaining, with a generous dining area that comfortably accommodates a full-size table. The bright living room benefits from extra windows, creating an airy, welcoming atmosphere with beautiful lake views. Sliding glass doors lead to the spacious balcony, where you can relax, entertain, or enjoy your morning coffee while taking in the picturesque views across the rooftops to Mahogany Lake - the perfect extension of your living space. The thoughtfully designed floor plan offers excellent separation between the two bedrooms. The spacious primary retreat features a walk-through closet leading to a private 4-piece ensuite, while the generous second bedroom is ideal for guests, family, or a home office. A separate 4-piece bathroom and convenient in-suite laundry complete the interior. Adding even more value are TWO TITLED PARKING STALLS, one indoor and one outdoor, providing exceptional convenience and flexibility. Beyond the home itself, enjoy everything that makes Mahogany one of Cal gary's most sought-after lake communities. From sandy beaches and the Beach Club to tennis courts, fishing, the splash park, and outdoor skating and hockey in the winter, there is something to enjoy in every season. Top-floor living, corner-unit privacy, abundant natural light, two titled parking stalls, and beautiful lake views - this is an exceptional opportunity to enjoy the best of Mahogany living! (id:22455)
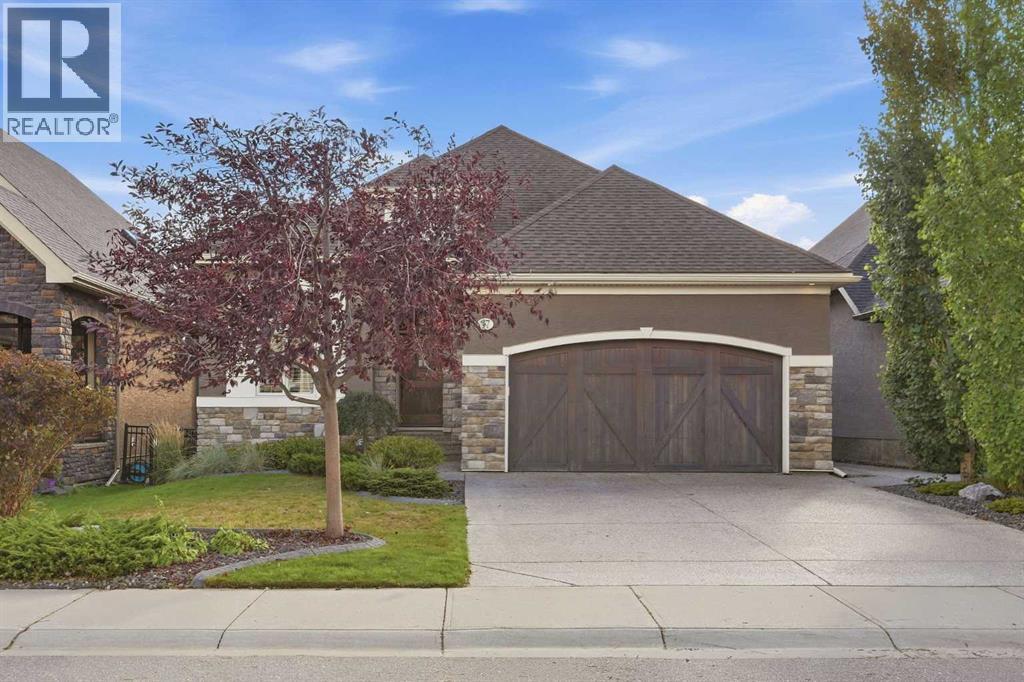
37 Cranbrook Heights SE
Calgary, Alberta
Some locations simply cannot be recreated. Set in Riverstone, one of Cranston’s most desirable pockets, this custom walkout bungalow enjoys an exceptional position overlooking a beautifully landscaped, park-like green space with winding pathways, mature trees and gathering areas just beyond the backyard. From the upper deck, the outlook is green, open and remarkably peaceful, with no home immediately behind you and an extensive pathway network just steps away. With its south and west-facing rear exposure, this is a backyard made for long afternoons, evening sun and a connection to the outdoors that is increasingly difficult to find in the city.Inside, the open main level takes full advantage of the setting. Expansive windows bring in natural light and views of the greenery beyond, while soaring ceilings, hardwood flooring and a floor-to-ceiling stone fireplace anchor the living space. The kitchen features granite counters, custom extra-height cabinetry, a large island, gas cooktop, built-in oven and generous workspace, opening naturally to the dining and living areas.The main-floor primary retreat offers a spacious ensuite with heated tile floors, dual vanities, soaker tub and separate glass shower. A dedicated front office, powder room and main-floor laundry complete the level.The fully developed walkout feels like a natural continuation of the home, with large windows, direct backyard access, a generous family/media room, three additional bedrooms, a full bathroom with heated tile flooring, and excellent storage.Outside, the setting takes centre stage. Step from the main living area onto the upper deck and look out across the landscaped green space, or walk out from the lower level to the covered patio and mature backyard. Beyond the fence, pathways wind through the trees and landscaped gathering spaces, connecting into Riverstone’s extensive pathway network, with access toward the Bow River nearby.Additional features include central air conditioning, un derground sprinklers, water softener, central vacuum, an insulated oversized double attached garage with epoxy flooring, and a new furnace installed in December 2025.The house is beautiful. The setting is what makes it special. (id:22455)
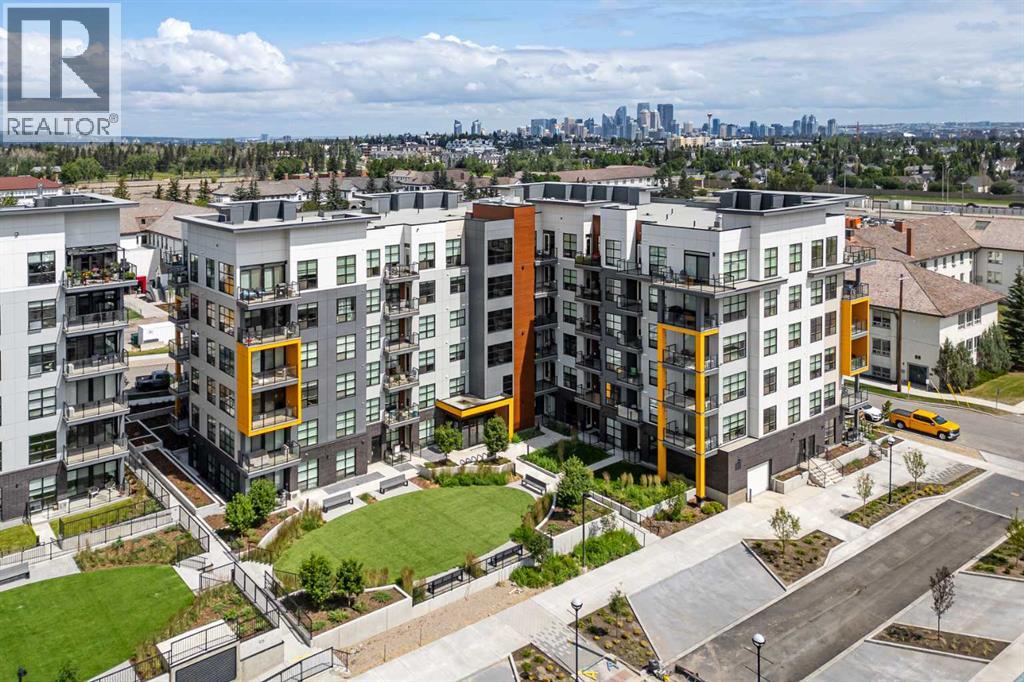
311, 370 Dieppe Drive SW
Calgary, Alberta
LOW CONDO FEES | AC ROUGHED-IN | UNDERGROUND PARKING | PET-FRIENDLY BUILDING (WITH BOARD APPROVAL) | 1 BEDROOM + LARGE DEN | 683 SQ FT OF LIVING SPACE | GORGEOUS FINISHES | BUILT BY ROHIT COMMUNITIES | IMMEDIATE POSSESSION – Welcome to this spacious and beautifully designed 1-bedroom + large den condo in the highly sought-after community of Currie. Offering 683 sq. ft. of thoughtfully designed living space, this functional floor plan provides incredible flexibility for first-time buyers, professionals, downsizers, or investors.Stepping inside, you're welcomed by a spacious foyer with a large den just off the entrance. Whether you need a home office, guest room, nursery, fitness space, hobby room, or simply extra storage, this versatile room easily adapts to your lifestyle.The stunning modern kitchen is the heart of the home, featuring sleek quartz countertops, a waterfall island, built-in appliances, ample cabinetry, and generous prep space that's perfect for everyday living or entertaining. Adjacent to the kitchen, the bright open-concept living room is highlighted by floor-to-ceiling east-facing windows that fill the space with natural morning light. Step outside onto your private east-facing balcony, making it the perfect spot to enjoy your morning coffee or fire up the BBQ with a dedicated gas hookup on warm summer evenings.The spacious primary bedroom easily accommodates a king-sized bed with room for additional furniture and features a walk-through closet leading to the beautifully finished 4-piece bathroom with elegant finishes and exceptional storage. Completing the interior is a convenient in-suite laundry and pantry/storage area just off the kitchen.Additional highlights include low condo fees, titled underground parking, a separate storage locker, A/C rough-in for future comfort, and a beautifully landscaped shared courtyard and green space on the south side of the building. The pet-friendly building (with board approval) makes it easy to bring your f urry companion too.Located in the award-winning master-planned community of Currie, this exceptional home blends rich history with modern inner-city living. Enjoy beautiful parks, pathways, and gathering spaces while being just minutes from Mount Royal University, Clear Water Academy, Calgary Classical Academy, Marda Loop, Garrison Woods, Glenmore Park, CF Chinook Centre, and downtown Calgary. Surrounded by cafés, restaurants, shopping, bike paths, and major transportation routes, it's easy to see why Currie has become one of Calgary's most sought-after and walkable communities.Whether you're purchasing your first home, adding to your investment portfolio, or looking for low-maintenance living in one of Calgary's premier inner-city neighbourhoods, this beautifully finished condo offers the perfect combination of style, functionality, and location. Book your private showing today! (id:22455)
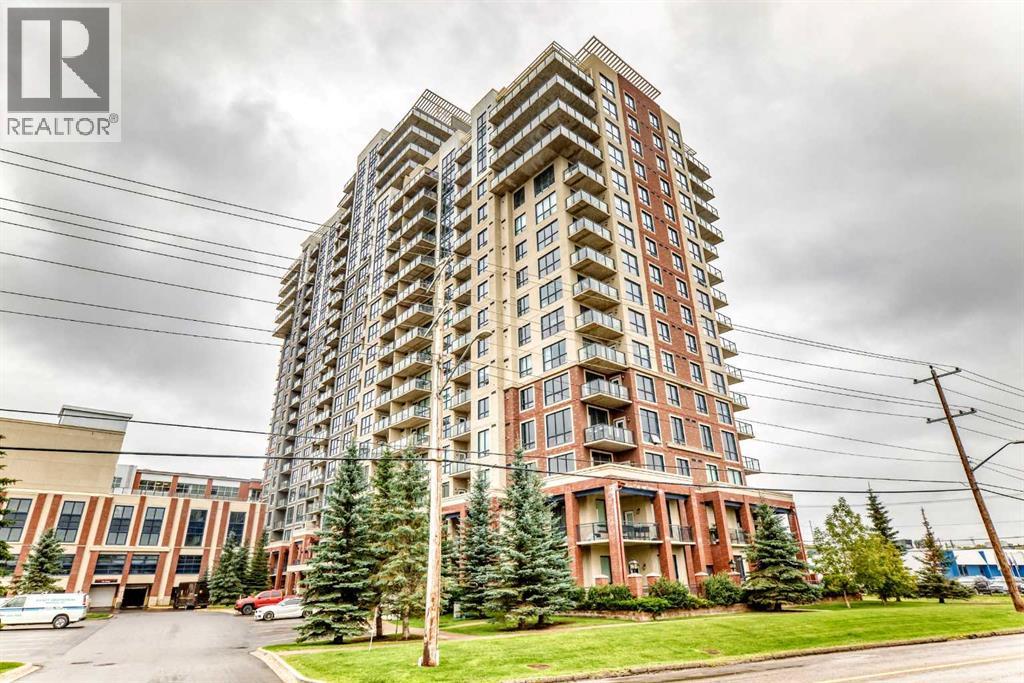
218, 8880 Horton Road SW
Calgary, Alberta
Welcome to London at Heritage! This spacious 2-bedroom, 2-bathroom condo offers a bright, open concept layout with the living and dining areas flowing seamlessly into the kitchen. Featuring high ceilings, granite countertops, stainless steel appliances and plenty of storage, this home is both stylish and functional.The spacious primary bedroom features a full ensuite, while the second bedroom offers excellent flexibility for guests, a home office or additional living space. Additional highlights include in-suite laundry and a heated underground parking stall.Ideally located with convenient access to shopping, restaurants, transit and everyday amenities. A fantastic opportunity to enjoy comfortable condo living in an excellent location. Not to be missed! (id:22455)
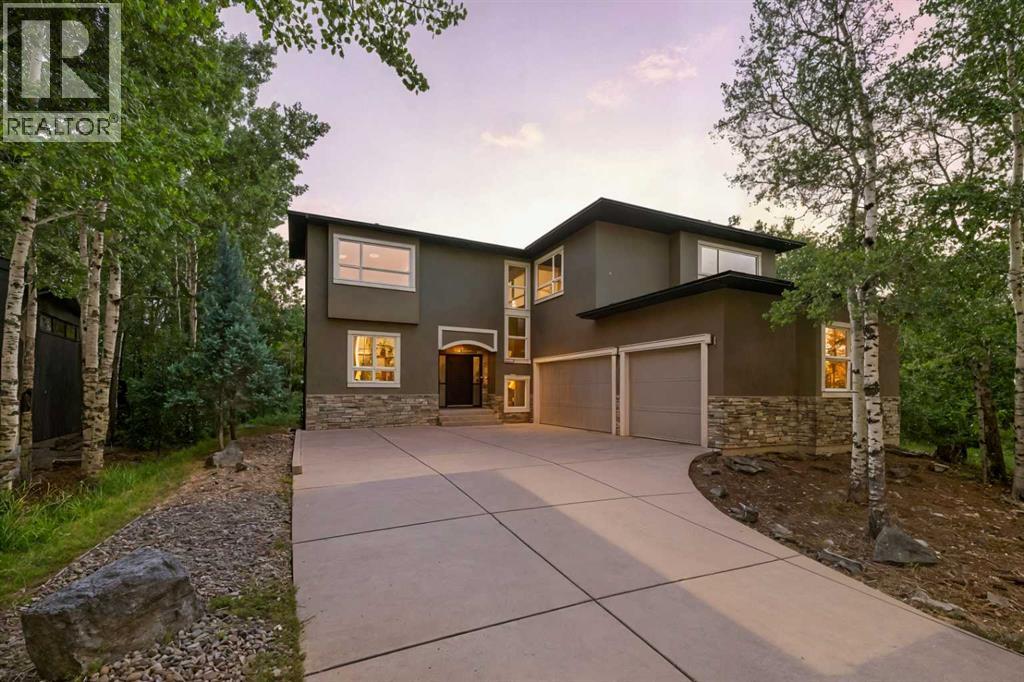
62 Posthill Drive SW
Calgary, Alberta
Welcome to an exceptional luxury home on exclusive Posthill Drive in prestigious Springbank Hill, offering over 4,767 sq. ft. of developed living space, 4 bedrooms, 3.5 bathrooms, an oversized heated triple garage and an incredible 0.41-acre private lot—one of the largest in this sought-after enclave. Timeless craftsmanship and high-end finishes are showcased throughout, with soaring 10' ceilings, rich hardwood flooring and a wall of windows overlooking the park-like backyard. Elegant living and dining spaces share a stunning stone-faced, double-sided gas fireplace, creating distinct yet connected spaces ideal for entertaining. The gourmet kitchen features an oversized island, quartz countertops, beautiful Jatoba custom cabinetry, 6-burner Viking gas range, Thermador wall oven, Miele dishwasher and Frigidaire Gallery refrigerator. An adjoining butler's pantry adds a second sink, quartz counters, matching cabinetry and extensive storage. A spacious mudroom with walk-in closet and custom organizers, private home office and powder room complete the main level. Upstairs, 9' ceilings and central A/C complement a bright family area with custom bookcase, built-in seating and homework space. The impressive primary suite offers a sitting area, gas fireplace with custom millwork, expansive windows and large walk-in closet with custom built-ins. The luxurious 5-piece ensuite features heated floors, dual vanities, freestanding soaker tub and oversized glass steam shower. Two additional bedrooms each offer walk-in closets with custom built-ins and share a thoughtfully designed bathroom with individual vanity areas, built-in cabinetry, private tub/shower room and separate water closet. The fully finished lower level is made for family time and entertaining, with a spacious recreation/media area, dry bar with full-size refrigerator, gas fireplace and zoned hydronic in-floor heating. A bright fourth bedroom includes a walk-through closet and adjoining 3-piece bath with oversized gl ass shower, creating an ideal private guest space. Car enthusiasts will love the oversized heated triple garage with impressive 12' ceilings, offering potential for car lifts and outstanding storage. Outside, the 0.41-acre property feels like a private retreat. Surrounded by native aspen groves, the landscaped backyard features a large deck, separate BBQ deck off the kitchen and flagstone patio for outdoor dining, entertaining and relaxing. Posthill Drive offers a rare combination of privacy, space and convenience in Springbank Hill, close to highly regarded schools, restaurants, shopping and amenities, with quick access to Stoney Trail and 17th Avenue for an easy commute downtown or a fast escape to the Rocky Mountains. A distinctive Calgary luxury home offering exceptional space, privacy and craftsmanship in one of Springbank Hill's most exclusive locations. (id:22455)
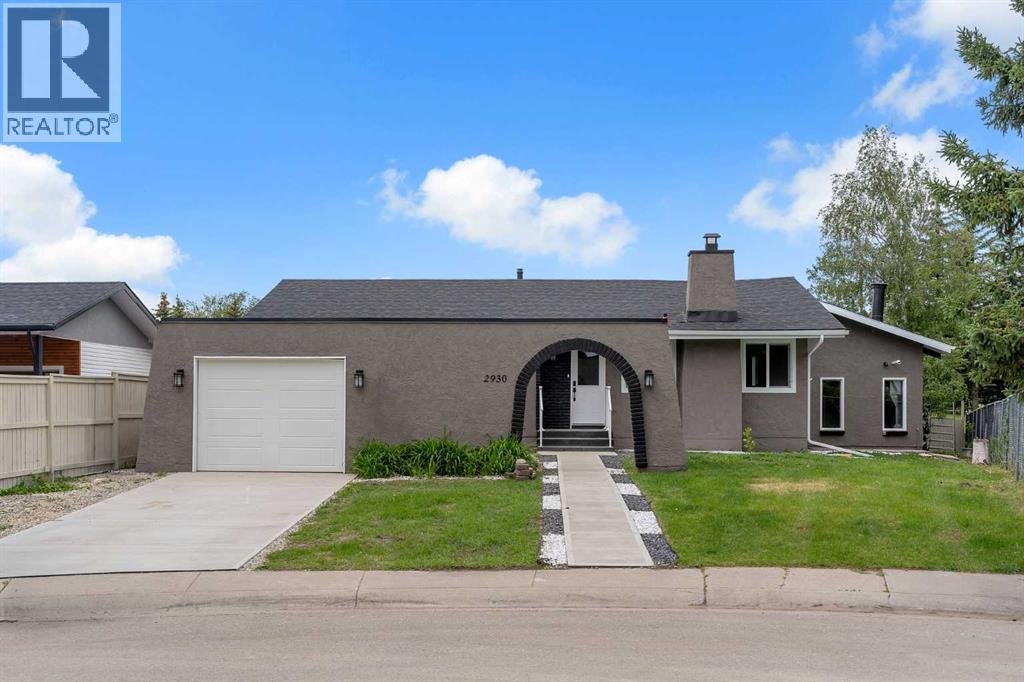
2930 Oakmoor Crescent SW
Calgary, Alberta
5 BEDROOMS & 3.5 BATHS | INDOOR SWIMMING POOL | BACKS ON TO GREEN SPACE | FULLY RENOVATED | SOUGHT AFTER NEIGHBOURHOODWelcome to this extensively renovated bungalow in the highly sought-after community of Oakridge, offering a rare combination of luxury, functionality, and year-round enjoyment with a private indoor swimming pool. Situated on a beautifully landscaped lot backing onto a park with no rear neighbours, this exceptional home has been thoughtfully renovated from top to bottom.Recent upgrades include luxury vinyl plank flooring, fresh interior and exterior paint, new doors, most windows replaced, new spotlights throughout, a partially new roof, a new concrete patio, and new fencing. Pride of ownership and quality craftsmanship are evident throughout.Step inside to an inviting open concept main floor featuring a spacious living room anchored by a modern electric fireplace. The living area flows seamlessly into the dining space and a stunning brand new kitchen, creating the perfect setting for both everyday living and entertaining.The primary suite serves as a private retreat, complete with a walk in closet and direct access to a beautifully appointed bathroom featuring a walk in shower and relaxing soaker tub. Two additional generously sized bedrooms complete the main level.A truly exceptional feature of this home is the indoor swimming pool addition, an amenity rarely found in Calgary. Enjoy swimming year round beneath a skylight ceiling, regardless of the season. The pool area has been refreshed with a new liner, new pool furnace, updated tile flooring, and a pool cover for added convenience. Adjacent to the pool is a private sauna and an elevated lounge nook, providing the perfect place to relax and unwind. Double doors open directly to the newly completed concrete patio, creating a seamless indoor-outdoor entertaining space.The fully developed basement offers even more living space, including a large recreation room, two additional bedrooms, a nd multiple bathrooms. One bedroom features a private ensuite, while the second includes its own convenient two-piece ensuite, making this level ideal for guests, extended family, or multi generational living.Outside, enjoy the beautifully refreshed landscaping, updated concrete work, new fencing, and the privacy of backing directly onto green space. Conveniently located near schools, shopping, public transit, parks, and numerous amenities, this one of a kind Oakridge property offers an exceptional lifestyle opportunity.Rarely does a fully renovated home with an indoor pool and sauna become available in one of Calgary’s most established and desirable communities. Don’t miss your chance to own this truly unique property. (id:22455)
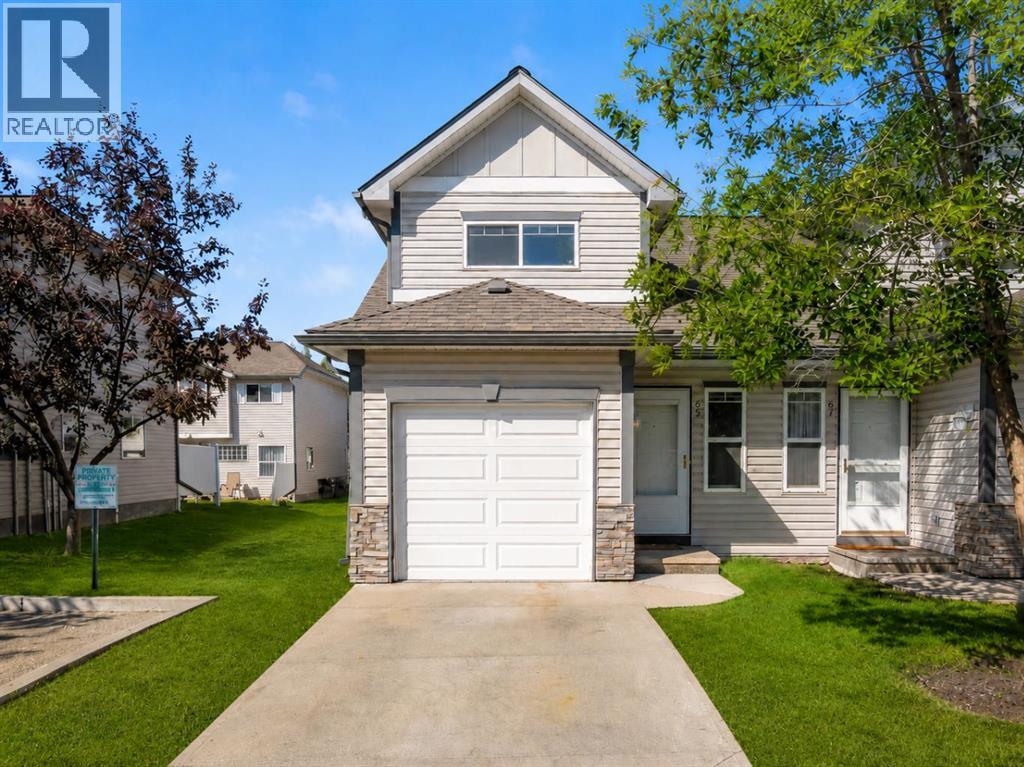
65 Millview Green SW
Calgary, Alberta
Welcome to this inviting 3-bedroom, 1.5-bathroom corner-unit townhome in the established southwest Calgary community of Millrise. Offering a practical layout, an abundance of natural light and the added flexibility of an undeveloped basement, this home presents an excellent opportunity for first-time buyers, growing families or investors looking for value in a convenient location.Step inside to vinyl plank flooring that carries through the entry and kitchen, providing a durable and attractive finish for the home’s busiest spaces. The kitchen is thoughtfully appointed with quartz countertops, stainless steel appliances, ample cabinetry and generous workspace, while the adjoining dining area is brightened by a large window and offers a comfortable place for everyday meals or entertaining. The main living area provides plenty of room to relax and unwind, and a convenient 2-piece powder room completes the main level.Upstairs, the home offers three comfortable bedrooms, making the layout ideal for families, guests or those in need of dedicated home-office space. The spacious primary bedroom features a walk-in closet, while the corner-unit design allows for additional windows and natural light throughout the upper level. A full 4-piece bathroom serves the bedrooms, with carpeting adding warmth and comfort throughout the sleeping areas.Downstairs, the undeveloped basement provides excellent storage today while offering a blank canvas for future development. Create a recreation room, home gym, office, additional living space or simply enjoy the flexibility to customize the lower level to suit your needs.Millrise is a well-established southwest community known for its convenient access to parks, pathways, schools, shopping, restaurants and everyday amenities. The nearby Shawnessy shopping district offers an extensive selection of retail and services, while access to the CTrain, Macleod Trail and Stoney Trail makes getting around the city easy. Outdoor enthusiasts wil l also appreciate being just minutes from Fish Creek Provincial Park and its extensive network of pathways and green spaces.With its corner-unit location, three-bedroom floor plan, quartz countertops, stainless steel appliances, primary walk-in closet and future basement development potential, this Millrise townhome offers a great combination of space, functionality and convenience in one of Calgary’s established southwest communities. The home has also been professionally cleaned throughout, including professionally steam-cleaned carpets, and is truly move-in ready. (id:22455)
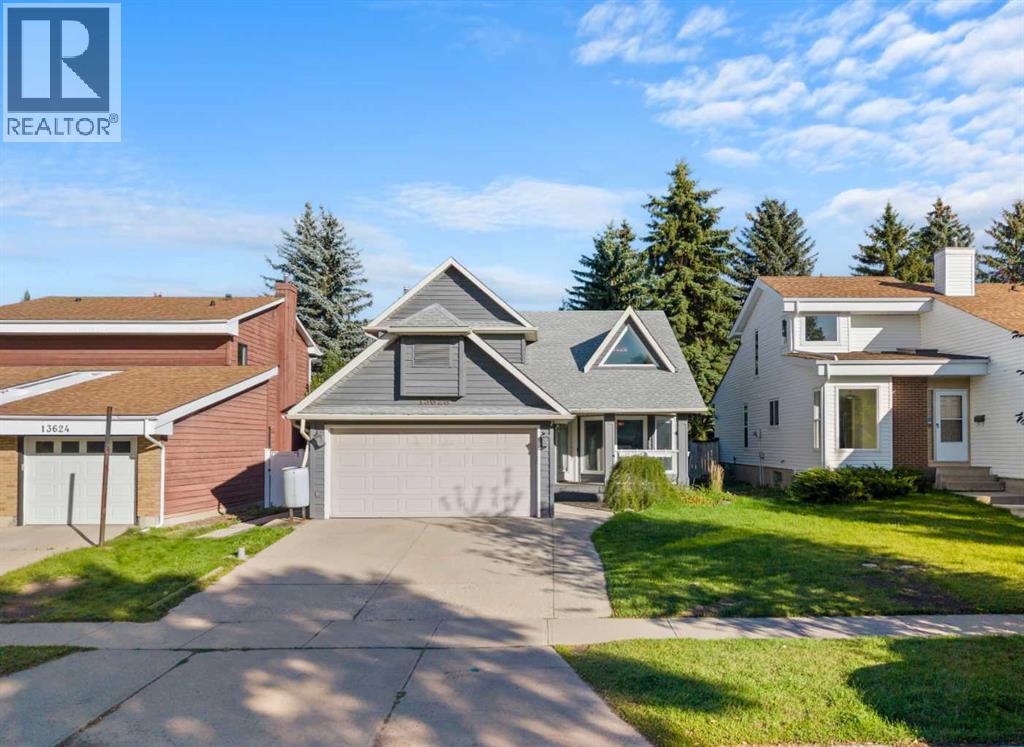
13628 Deer Run Boulevard SE
Calgary, Alberta
PRICE REDUCED. Prime opportunity in Deer Run! Located just moments from Fish Creek Park, this well-maintained home combines classic charm with incredible functionality. The high ceiling main living area is filled with natural light, offering a bright and open space perfect for entertaining or daily relaxation alongside a functional kitchen with ample cabinetry and prep space. Rest easy in a spacious primary suite complemented by comfortable additional bedrooms, and step outside to enjoy a private, fully fenced backyard with plenty of room for outdoor living and recreation. Situated just minutes from transit, local amenities, parks, and schools, this property delivers outstanding value in a mature, serene neighborhood whether you are a first-time homebuyer, investor, or looking for your next family home. Book your private tour today! (id:22455)
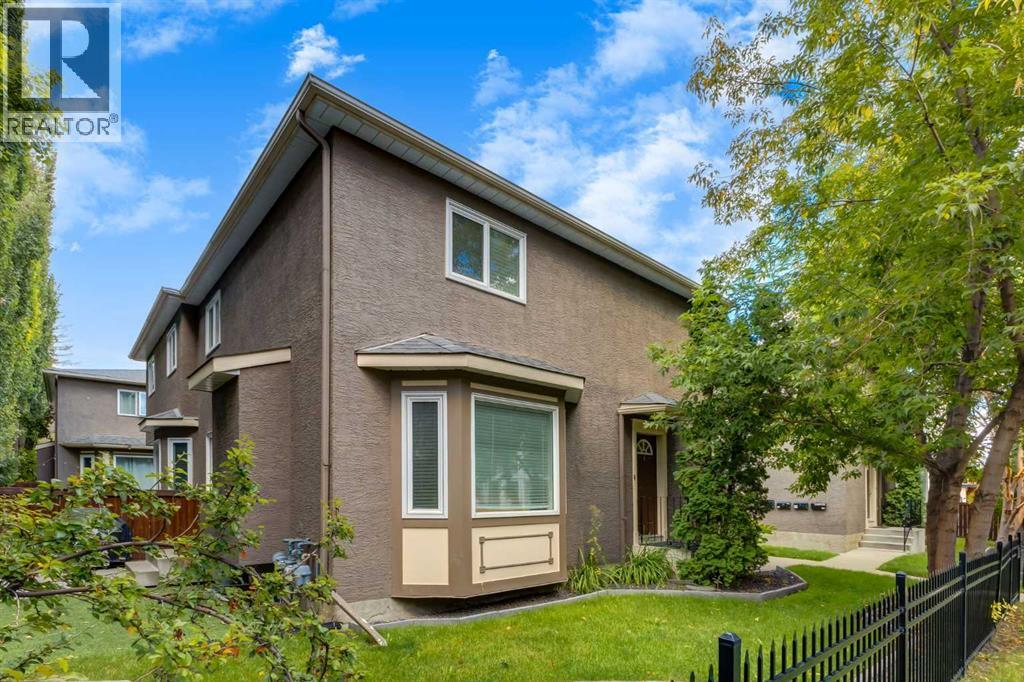
8, 2132 35 Avenue SW
Calgary, Alberta
Ideally located on a quiet 35 Avenue, this stylish home puts you within an easy walk of Garrison Shops and just minutes from downtown. Offering an impressive combination of space, upgrades and location, along with the convenience of a "no maintenance" yard, this is an exceptional opportunity for buyers looking for inner-city convenience without sacrificing room to live. The main floor welcomes you with a tiled foyer and beautiful maple hardwood flooring throughout, leading into a bright and spacious open-concept living area. The kitchen features granite countertops, raised eating bar, stainless steel appliances and a large pantry, while the adjacent dining room is exceptionally generous, with plenty of room for both formal dining and comfortable lounge seating. A gas fireplace creates a warm focal point in the living room, and the stylish powder room features a unique glass vessel sink. Upstairs, natural light pours in through a skylight set into the vaulted stairway ceilinG. The oversized primary bedroom offers a 3-piece ensuite with shower and a convenient walk-through closet. Two additional good-sized bedrooms share a renovated 4-piece bathroom, making this an ideal layout for a family, roommates or those needing dedicated office space. The Berber carpet throughout the stairs, upper hallway and bedrooms is fresh and lightly lived. The home has been freshly painted, including the entire main floor and the stairs to the upper landing, giving the property a crisp, move-in-ready feel. A newer washer, approximately one year old, adds to the list of updates. The unfinished basement provides excellent storage and future potential, and a new bathtub, toilet and vanity are included (currently in boxes in the basement), ready for your next project. Outside, enjoy a low-maintenance backyard and side yard finished with artificial turf, while any remaining grass areas are maintained by the condo corporation. Your designated parking stall is #8, with visitor parking also avai lable. Condo fees include waste and recycling. A rare 3-bedroom townhouse, an intimate 8-unit complex, a quiet location and a walk-to-everything lifestyle—this is the kind of property that doesn't come along often. We'd love to accommodate your showing needs, don't hesitate to book a showing! You'll love this place. (id:22455)
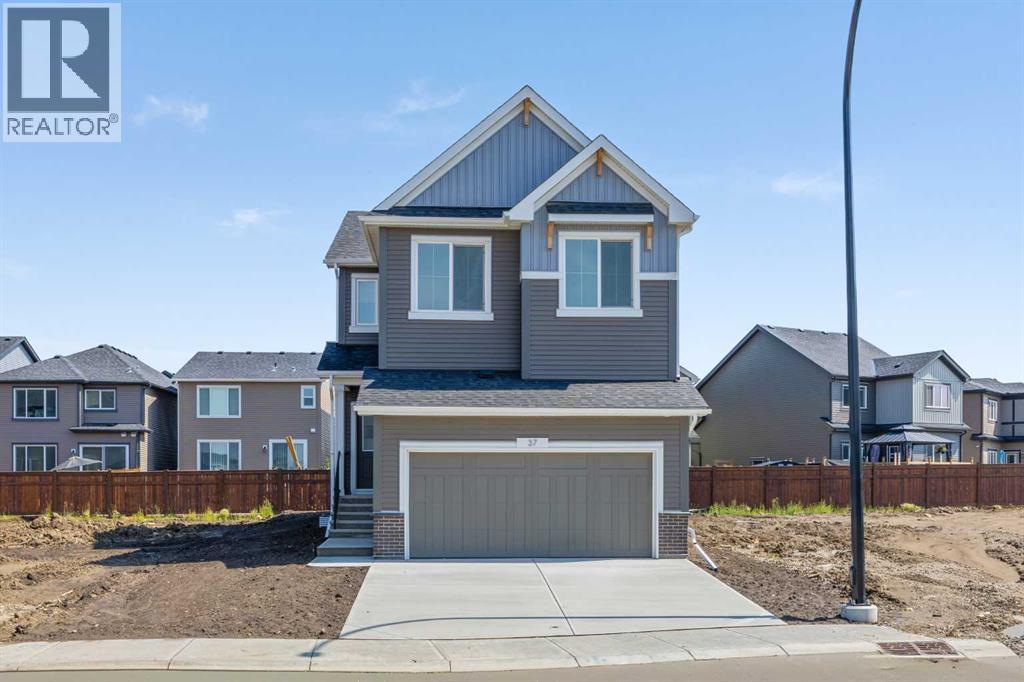
37 Sora Gardens SE
Calgary, Alberta
A vaulted bonus room, a separate side entrance and a nine-foot basement give this Built Green certified home room to fit the way you live today and plans you may have for tomorrow.The main floor is bright and welcoming, with extra windows, triple-pane glazing and an electric fireplace framed by a tiled surround and classic mantel. The executive kitchen brings everyone together around quartz countertops and features stainless steel appliances, a gas cooktop, a Silgranit sink, undermount sinks and a walk-in pantry.Upstairs, the vaulted bonus room is ready for movie nights, work or play, with laundry conveniently located on the same floor. The five-piece ensuite offers a deep soaker tub, a fiberglass-base shower with tiled walls and a vanity with generous drawer storage. The upper bathrooms have tile flooring, and the basement bathroom includes a tiled shower with a fiberglass base. Paint-grade railings with iron spindles add a polished finishing touch.Outside, the rear deck has a natural gas BBQ rough-in. A high-efficiency furnace, blower-door testing, solar chase for a future solar setup and EV charger rough-in add practical value. The smart-home package includes a programmable thermostat, Ring video doorbell, smart front-door lock, smart and motion-activated switches, and an Amazon Alexa touchscreen hub.Come see how much this home has to offer. (id:22455)
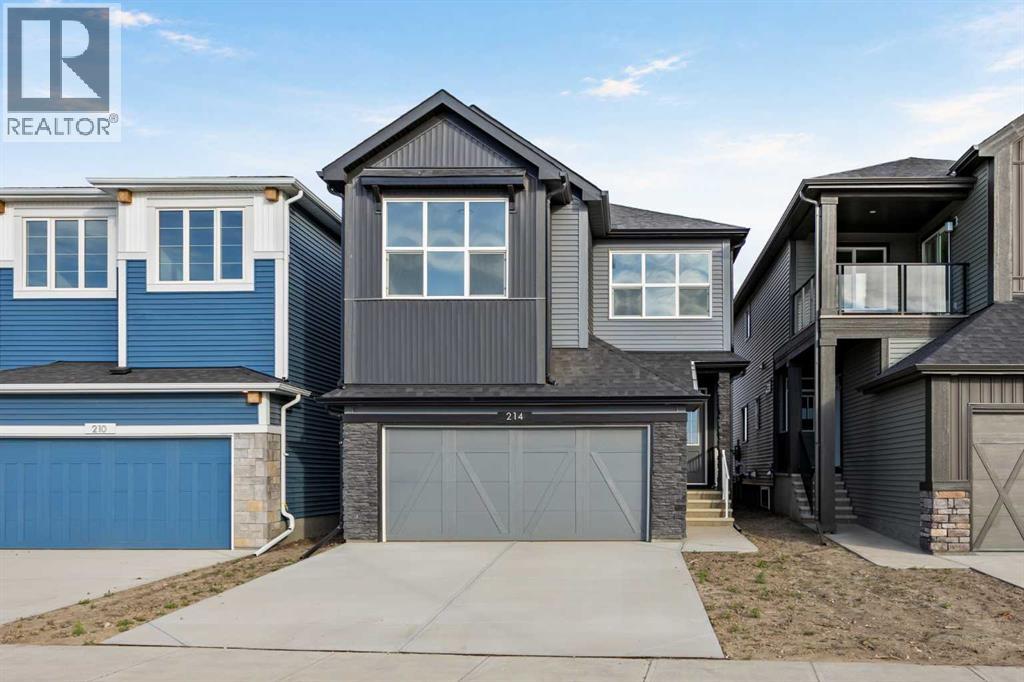
214 Sora Way SE
Calgary, Alberta
An executive kitchen, vaulted living spaces, and beautifully coordinated finishes make this home stand out from the moment you step inside. Additional triple-pane windows welcome natural light, highlighting the main floor’s LVP flooring and an electric fireplace framed by a mantel and tile detailing. Paint-grade railings with iron spindles complete the polished look.At the heart of the home, the executive kitchen brings together impressive finishes and practical storage. Built-in stainless steel appliances, a gas cooktop, quartz countertops, and a Silgranit sink create a stylish space for cooking and entertaining. A refrigerator with a water and ice dispenser, dedicated pots and pans drawers, and a walk-in pantry with a French door make everyday organization effortless.Upstairs, the vaulted bonus room offers an inviting setting for movie nights or unwinding at the end of the day. The primary bedroom carries that same architectural appeal with its own vaulted ceiling and a five-piece ensuite featuring a tiled shower, dual sinks, and drawer storage. Tiled laundry adds another practical finishing touch.The rear deck extends your living space outdoors, with a BBQ gas line rough-in ready for your future setup. A side entrance and nine-foot basement walls add valuable options for future planning.Built Green certified, this home combines everyday comfort with thoughtful preparation for the future. Triple-pane windows, a high-efficiency furnace, and blower door testing complement a solar chase for a solar-ready setup and an electric vehicle charger rough-in. Connected convenience comes through a programmable thermostat, Ring camera doorbell, smart front door lock, and smart and motion-activated switches, all seamlessly controlled through an Amazon Alexa touchscreen hub. With standout spaces to gather, relax, and recharge, this home brings lasting appeal to everyday living. (id:22455)
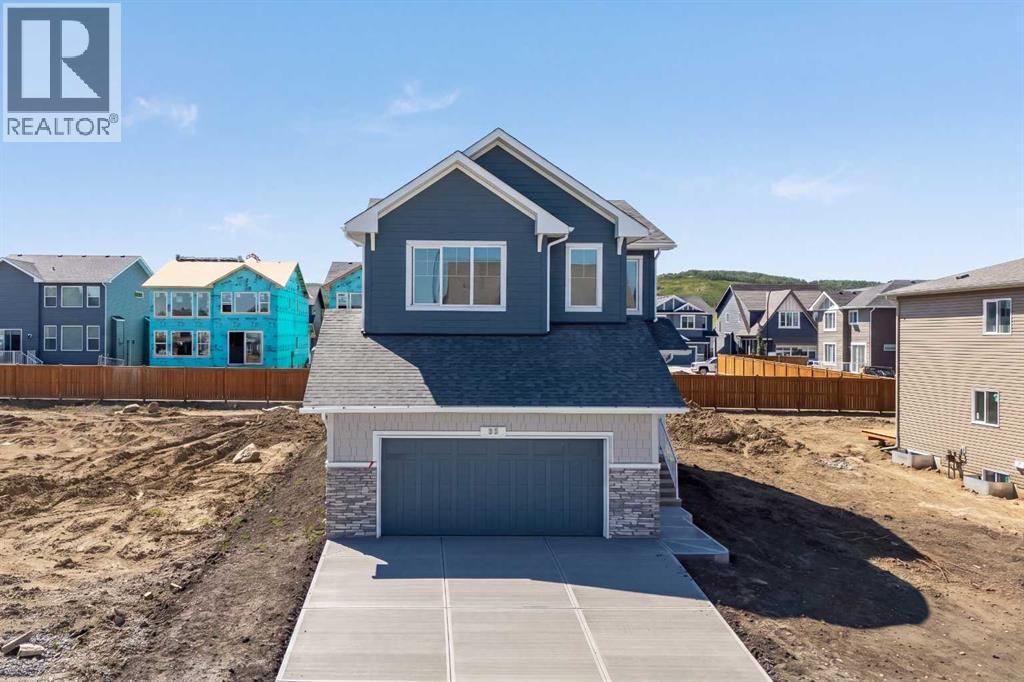
35 Creekside Rise SW
Calgary, Alberta
A vaulted bonus room, an executive kitchen and a separate side entrance give this 2025 Sterling Homes property space and flexibility for everyday life. The main floor features luxury vinyl plank flooring, a gas fireplace with a tile surround and mantel, and additional windows that bring in natural light.The kitchen centres on a waterfall-edge island and includes quartz countertops, built-in stainless steel appliances, a gas cooktop, and a refrigerator with water and ice. A walk-through pantry connects the kitchen to the mudroom, where a built-in bench and coat hooks keep daily routines organized.Upstairs, the vaulted bonus room offers a second living area with decorative wall detailing. The 5-piece ensuite includes a soaker tub, tiled shower and extra drawer storage. The main bathroom also has added drawers, while quartz countertops, undermount sinks and tile flooring carry through the bathrooms and laundry room. A separate side entrance and 9-foot basement ceilings add options for future use of the lower level.Built Green certified, the home includes triple-pane windows, a high-efficiency furnace, blower-door testing, a solar chase for future installation and an electric-vehicle charger rough-in. A programmable thermostat, Ring video doorbell, smart front-door lock, smart and motion-activated switches, and an Amazon Alexa touchscreen hub round out the home’s connected features. (id:22455)
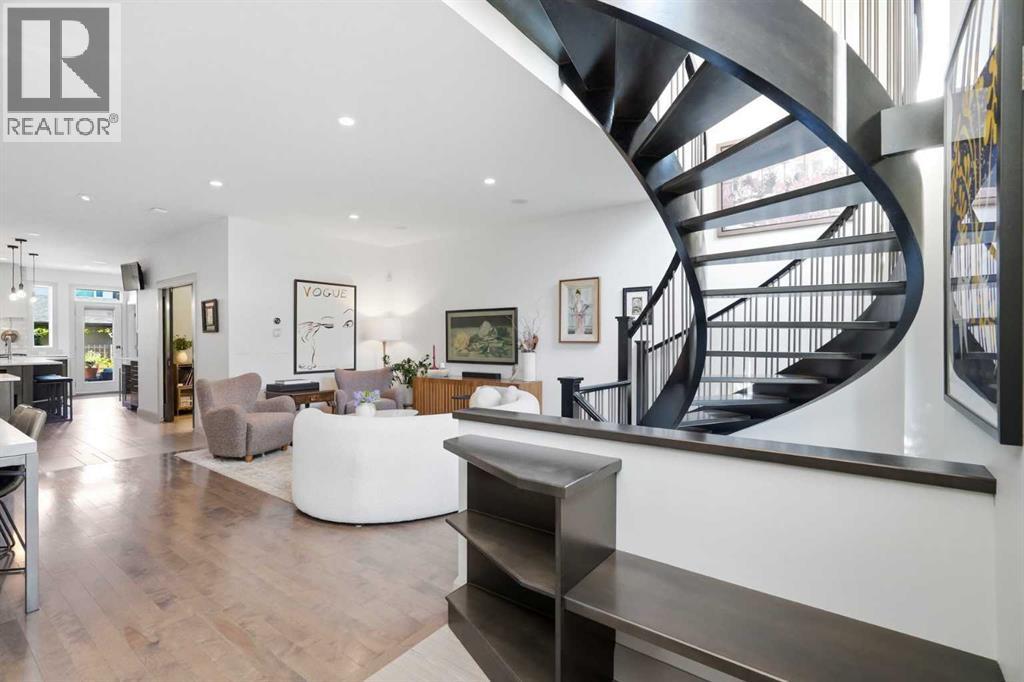
2042 49 Avenue SW
Calgary, Alberta
Architectural character takes centre stage in this designer Altadore home, where a dramatic front-positioned curved staircase preserves exceptional width across all three levels, while floor-to-ceiling windows, two skylights and high ceilings draw natural light deep into the interior. A double-height foyer makes an immediate impression before hardwood floors lead into an open main level designed for both entertaining and everyday living.Gather comfortably in the living area, host dinners in the dedicated dining space or enjoy casual meals in the breakfast nook. Anchoring it all, the chef-inspired kitchen pairs an oversized island and quartz countertops with abundant cabinetry, a walk-in pantry, new custom hood fan, six-burner gas range, double ovens and a bar with beverage fridge. Privately tucked away, a main-floor office provides a quiet space for work or study, while the newly renovated powder room adds a polished finishing touch.Upstairs, vaulted ceilings elevate the primary retreat, where a striking stone-surround fireplace brings warmth and ambience alongside a California Closets walk-in closet and built-in storage. The ensuite features dual vessel sinks, a soaker tub, separate shower and a skylight that fills the space with natural light. Two additional bedrooms, a stylish four-piece bathroom and an upper laundry room with a sink complete this thoughtfully planned level.Downstairs, an expansive recreation room offers space for movies, games, music and play. A fourth bedroom, three-piece bathroom with in-floor heat, versatile den, finished and ventilated hobby or storage room, and bar rough-in provide plenty of flexibility, with room to develop another bedroom if desired.Outside, the sunny backyard makes low-maintenance living easy, with kid-friendly artificial grass, a private putting green, expansive deck and new 6' x 8' shed. The double detached garage is insulated, drywalled and equipped with built-in shelving, offering practical space for parking, storage and projects.Thoughtful features throughout include solid-core doors, built-in speakers, basement surround sound, multiple storage closets, Nest smoke and carbon monoxide detectors, a Nest thermostat and doorbell, plus a new roof completed in 2024. Set along a quiet, tree-lined street, this exceptional location places River Park and Sandy Beach close to home, with Marda Loop’s restaurants, cafés, shops and everyday amenities within easy reach. (id:22455)
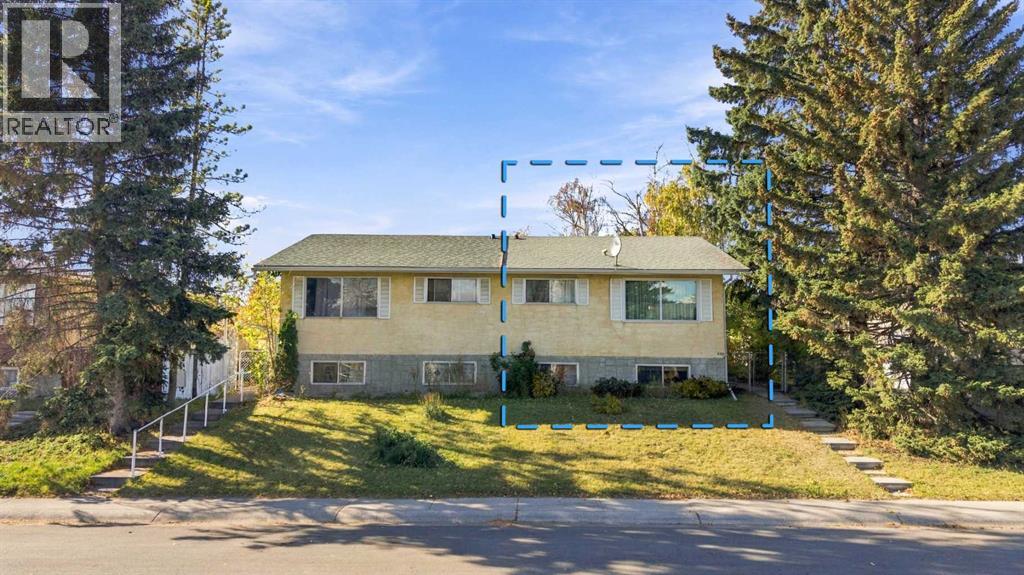
6207 Beaver Dam Way NE
Calgary, Alberta
INVESTOR ALERT OR FIRST-TIME BUYER GEM! Welcome to an exceptional opportunity to own a 2-bedroom, 1.5-bathroom duplex with NO CONDO FEES! Offering incredible potential, versatility and value, this property is ideally suited for savvy investors, first-time buyers or anyone looking to build equity through thoughtful improvements. In original condition, this home presents a fantastic opportunity to renovate, personalize and make it your own. The flexible floor plan also offers the potential to reconfigure the main floor back into two bedrooms, providing additional options to suit your needs. Outside, enjoy a sunny west-facing backyard with plenty of room to create a beautiful garden or inviting outdoor retreat, along with the convenience of a single detached garage. Ideally located just minutes from public transit, with quick access to Deerfoot Trail, approximately nine minutes to Calgary International Airport and a short drive to shopping, schools and everyday amenities. Whether you're looking to expand your investment portfolio or take your first step into homeownership, this is an outstanding opportunity to unlock a property's full potential without the added expense of condo fees. Bring your vision and make it your own! Book your showing today! (id:22455)
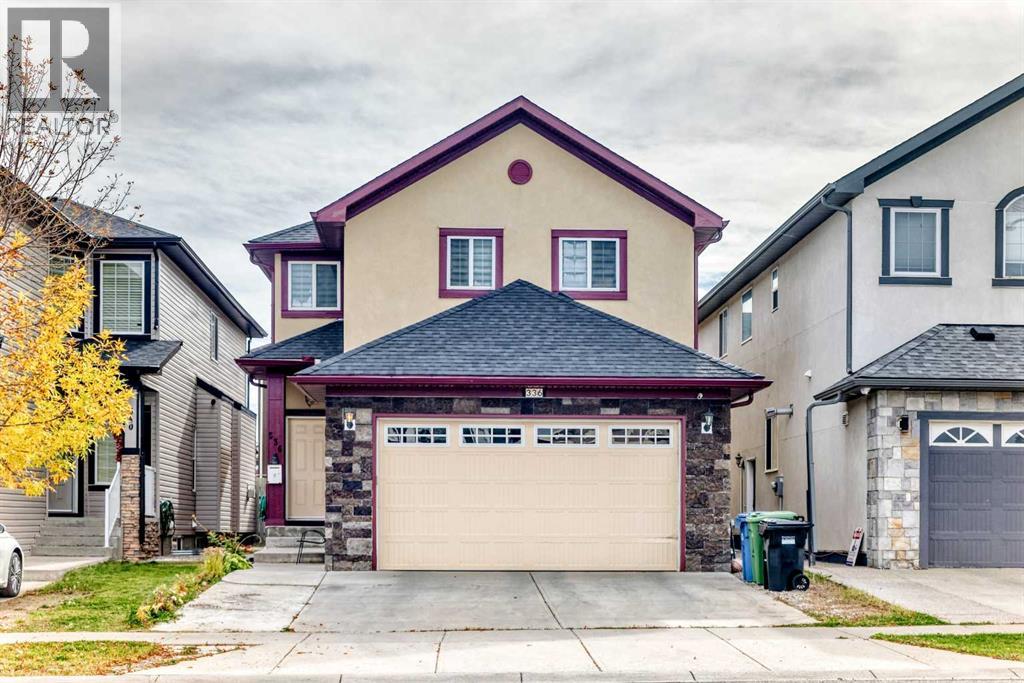
336 Saddlemont Boulevard NE
Calgary, Alberta
Must see, Very good value house !! Welcome to this spacious and well-maintained 5 +2 bedroom, 4+1 full-bathroom home, perfectly situated in a highly desirable, family-friendly neighbourhood of Saddleridge. Offering an ideal blend of comfort, convenience, and investment potential, this property is within walking distance to schools, parks, and a shopping centre and transit. The thoughtfully designed layout features generous living spaces and two master bedrooms . This home has a illegal basement suite. Whether you’re looking for a spacious family home or a property with built-in rental income, this home offers outstanding value in a prime location. (id:22455)
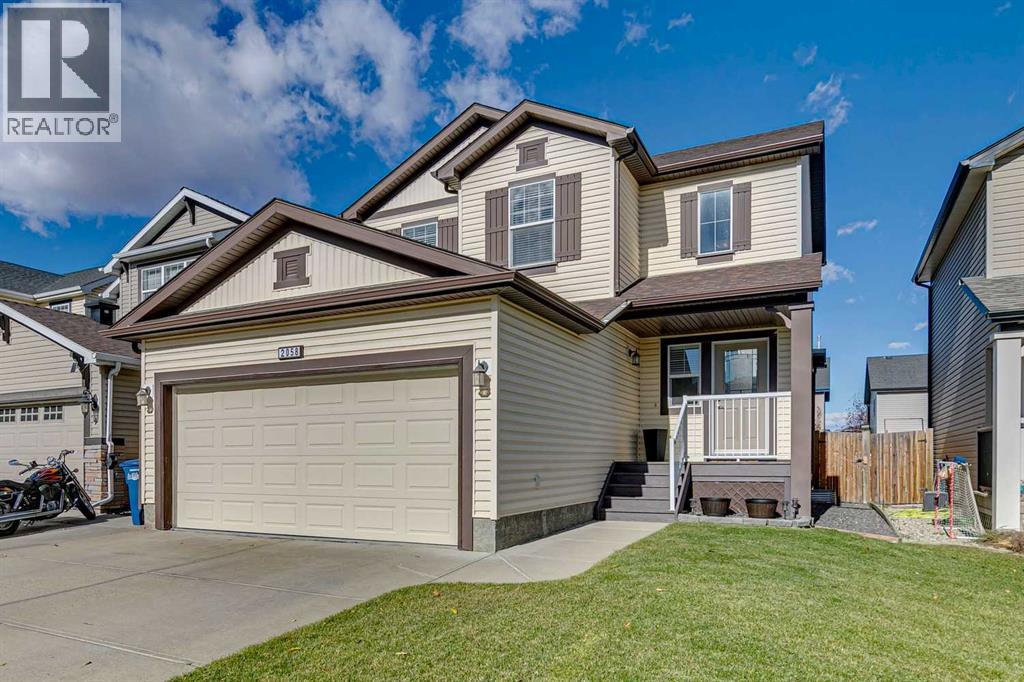
2058 Sagewood Rise SW
Airdrie, Alberta
Beautifully Updated 3-Bedroom Home with Finished Basement in the desirable community of Sagewood, Airdrie. Welcome to this charmingly maintained and updated home offering 3 bedrooms, 3.5 bathrooms, and a fully finished basement! Combining comfort, style, and functionality, this home is move-in ready and perfect for families or anyone looking for extra living space. Step inside to discover updated flooring, fresh paint, and a bright, inviting atmosphere throughout. The kitchen features stainless steel appliances and offers a functional space for everyday living and entertaining. The fully finished basement provides additional living space, perfect for a family room, home office, recreation area, or guest retreat. Step outback onto the spacious deck, ideal for summer BBQs, entertaining friends, or simply relaxing. The underground sprinkler system makes lawn maintenance a breeze, while central air conditioning keeps the home comfortable throughout the summer. With its thoughtful updates, functional layout, and fantastic indoor and outdoor living spaces, this home offers the perfect combination of comfort and convenience. Move-in ready and waiting for you to call it home! (id:22455)
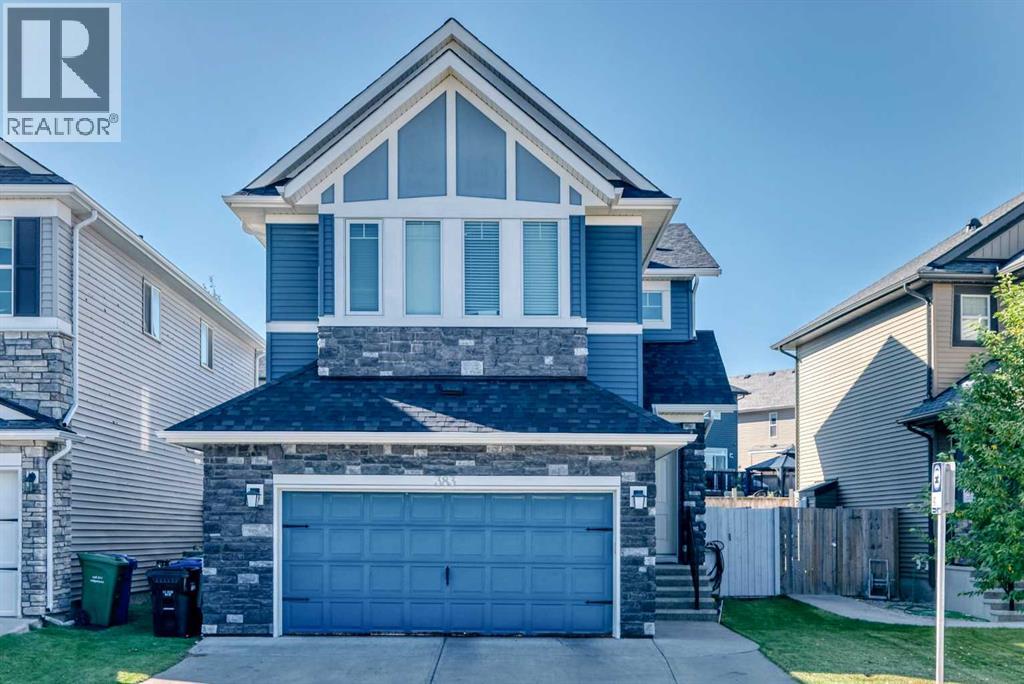
383 Nolan Hill Drive NW
Calgary, Alberta
Welcome to this well-maintained Nolan Hill home, proudly offered for sale by the original owner. Built by Morrison Homes, this property offers a functional layout, thoughtful updates, and excellent curb appeal in one of Calgary’s popular northwest communities.The main level features a bright and inviting layout with generous living space, a functional kitchen, dining area, and convenient access to the backyard. Upstairs, you’ll find well-appointed bedrooms, including a comfortable primary retreat, along with additional space for family living.One of the standout features is the extended, extra-wide driveway, providing ample parking for multiple vehicles and adding excellent everyday convenience. The wide garage offers additional room for vehicles, storage, and recreational equipment.Recent updates provide added peace of mind, including a new roof installed in April 2026 with Class 4 shingles and a new hot water tank installed in 2025.Located in the desirable community of Nolan Hill, this home is close to parks, pathways, shopping, restaurants, and major roadways. Adding even more appeal for families, a new K–9 school is currently under construction in the community, providing a future educational amenity close to home.An excellent opportunity to own an original-owner home with important recent updates, generous parking, and a strong location in Nolan Hill. (id:22455)
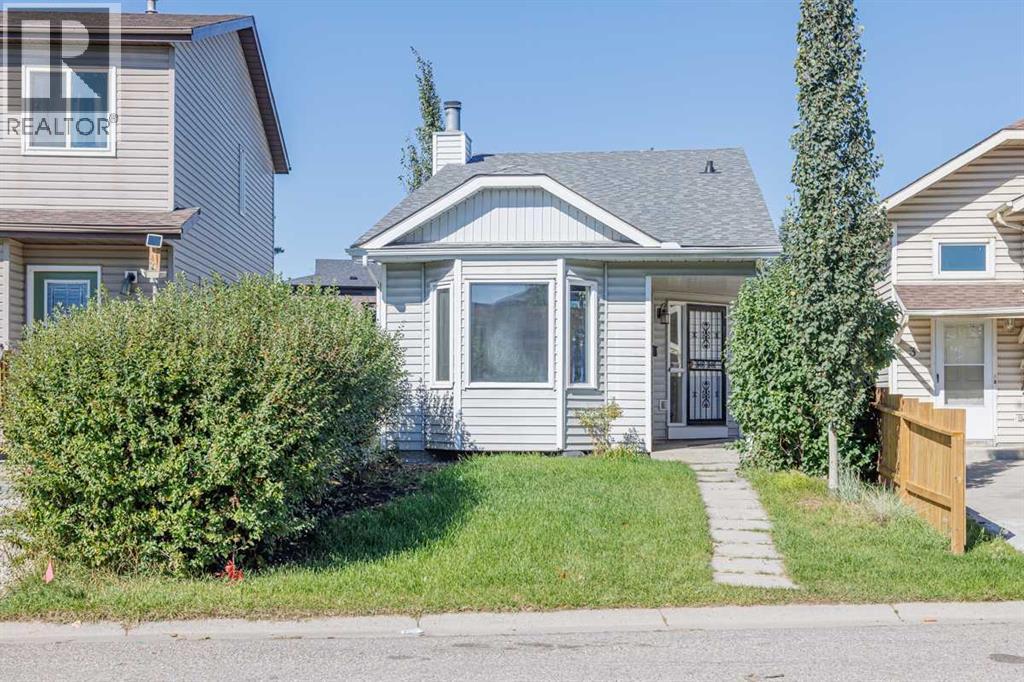
5 Erin Grove Place SE
Calgary, Alberta
This updated, fully developed 3 level split is the perfect starter home. 3beds/2 baths with over 1350 sq.ft. of developed living space. The main level welcomes you home with a large living room featuring stunning vaulted ceilings and tons of natural light. A few steps up takes you to the upper level and features an updated kitchen new counter tops, tiled backsplash, ss appliances and a spacious dining area with access to the backyard, 4 pc bathroom and 2 spacious bedrooms. The lower level is home to a large rec room with a beautiful stone faced wood burning fireplace perfect for those warm cozy nights with the family, a 3rd bedroom, 3pc bathroom and laundry/mechanical room. Because this is a split level home there is plenty of additional storage under the main floor that also makes for a great hideout for kids. Some of the recent improvement to the home include flooring, plumbing, lighting, paint, fence, landscaping & roof. All this on a treed and landscaped lot that has a new fence and plenty of space for the kids to play or to entertain. Call to book your private viewing! (id:22455)
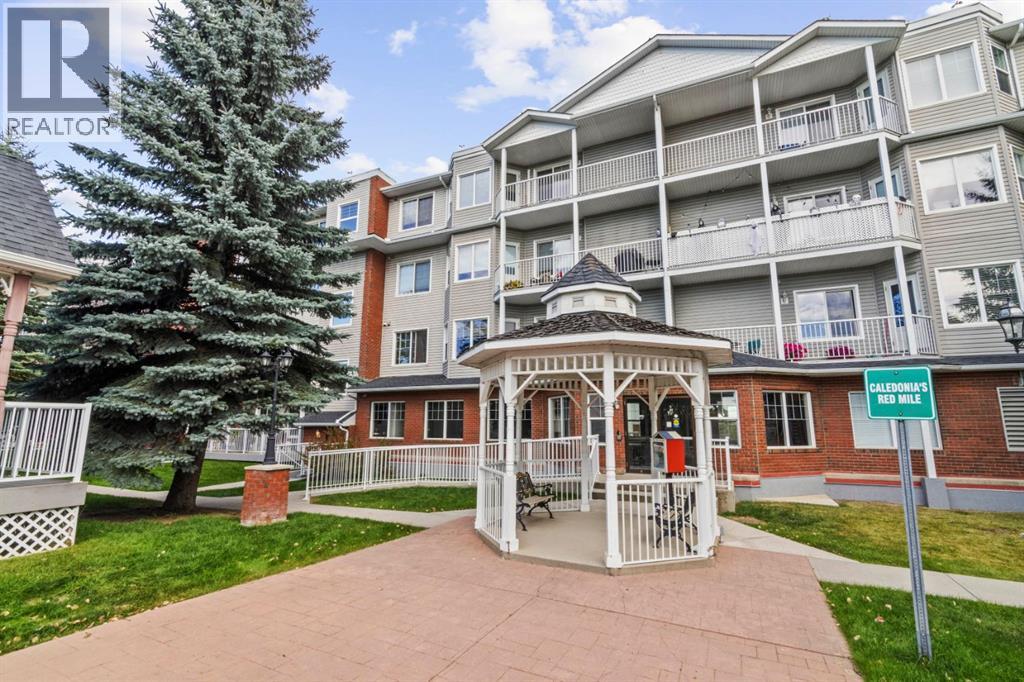
409, 8 Prestwick Pond Terrace SE
Calgary, Alberta
Welcome to the Caledonia on the Waterfront in McKenzie Towne! This bright top-floor 2 bedroom, 1 bathroom unit has a great layout, beautiful mountain views and a location that makes everyday living easy. The main living room is filled with natural light thanks to the large bay window with southwest exposure, making it a great spot to relax and enjoy the view. The two bedrooms are separated by the main living area, giving both bedrooms a nice sense of privacy. One of the standout features of this home is the beautiful laminate hardwood flooring throughout, adding a warm, classic feel and making the space easy to maintain. The kitchen features granite countertops, updated lighting and a great flow into the generous dining area, making it easy to entertain or enjoy everyday meals. You'll also appreciate the convenience of insuite laundry and two portable air conditioning units, both included with the home. The bathroom features a granite countertop and has a smart layout with the vanity separated from the tub and shower area, which makes getting ready in the morning a little easier when sharing the space. Step outside onto your balcony and enjoy your morning coffee, a BBQ with friends or simply take in the mountain views and beautiful fall colours. And of course, being TOP FLOOR means no one is above you! The location is a big part of what makes this home special. You're within walking distance to the High Street shops, coffee spots, restaurants, bars and pubs, giving you that fun, walkable lifestyle that's hard to find. McKenzie Towne also offers access to a recreation facility with activities to enjoy throughout the year. A bright, well-kept home with beautiful hardwood floors, great views, a fantastic layout and a location you'll love coming home to. (id:22455)
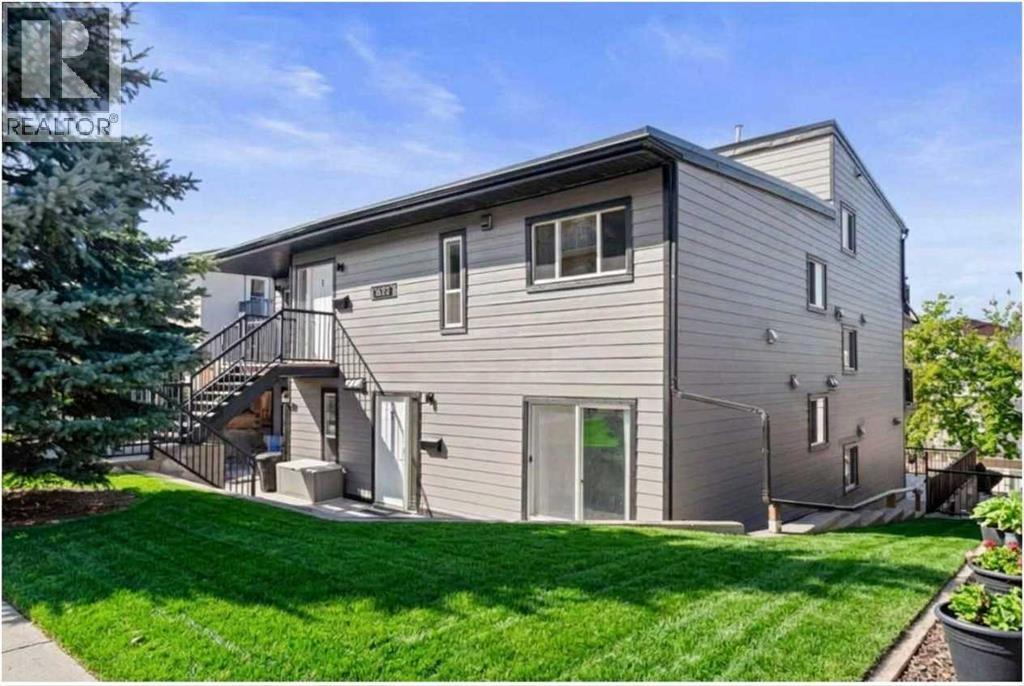
7, 1622 28 Avenue SW
Calgary, Alberta
QUIET CORNER UNIT IN THE HEART OF SOUTH CALGARY / MARDA LOOP Welcome to this bright and charming 2-bedroom plus den corner condo ideally situated on a quiet tree-lined street in trendy South Calgary featuring a unique 2-storey layout with no neighbors directly above or below offering exceptional privacy and a townhome-style feel. INTERIOR HIGHLIGHTS The main level features a bright open kitchen equipped with stainless steel appliances in-suite laundry a convenient half-bath and a spacious in-suite storage room while the upper level offers two comfortable bedrooms a full bathroom and a flexible studio or den perfect for a home office or occasional guest room. SUNLIGHT AND OUTDOOR LIVING Enjoy ideal south-facing exposure that floods the home with natural light during the winter plus direct walk-out access to a cozy patio for summer relaxing. BUILDING AND LOCATION BENEFITS Key exterior updates include a roof replaced in 2021 and updated Hardie Board siding completed in 2023 with the interior fully renovated in 2008. COMFORT AND INCLUSIONS Benefit from central hot-water heating with heat and water included in the condo fees alongside portable A/C units for warm summer months and dedicated off-street parking located behind the building. PRIME LOCATION Walk just 10 minutes to vibrant Marda Loop or two blocks to South Calgary Park featuring a library and outdoor pool and the cSpace King Edward art hub while enjoying a quick 5-minute drive to 17th Avenue and excellent transit links to downtown via 14 St, 26 Ave, and 33 Ave. Book your private viewing today! (id:22455)
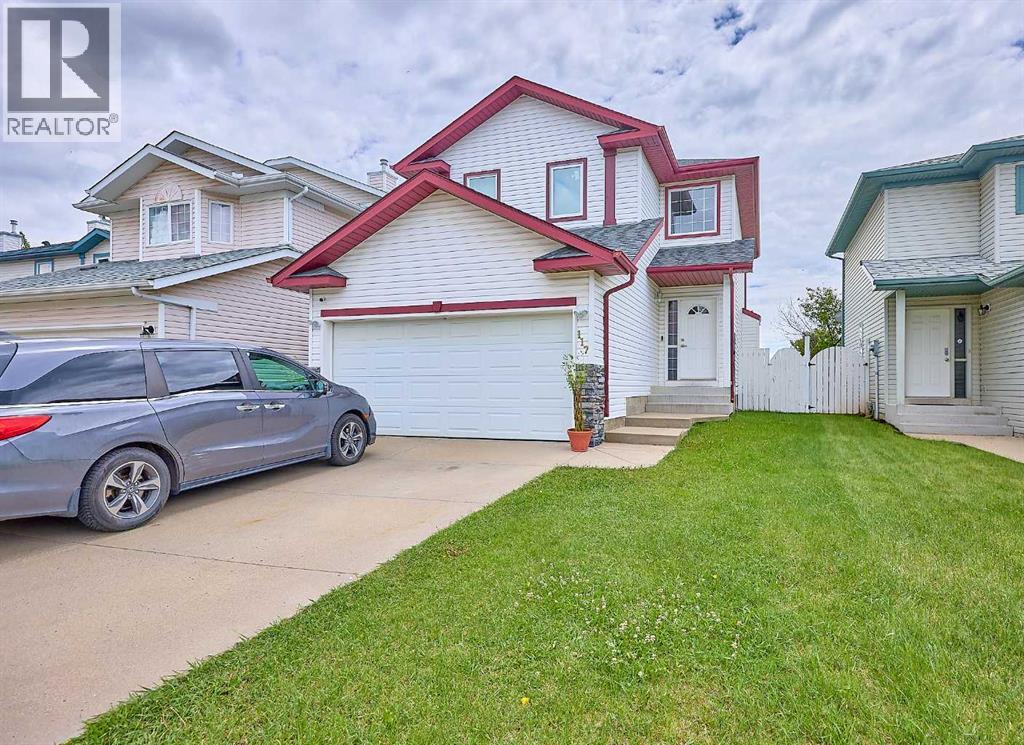
117 Douglas Ridge Circle SE
Calgary, Alberta
Price drop.....Welcome to community of Doulas Dale , Comes with 4 bedrooms up one Bed in basement, cozy fireplace Comes with a fully finished lower level that has a full bath. master bedroom with a walk-in closest. Double attached Garage, The main floor is open conc the south facing private backyard. fully fenced back yard with large deck. Don't miss the opportunity to make this one your home. call your Favourite Realtor today for showing... (id:22455)
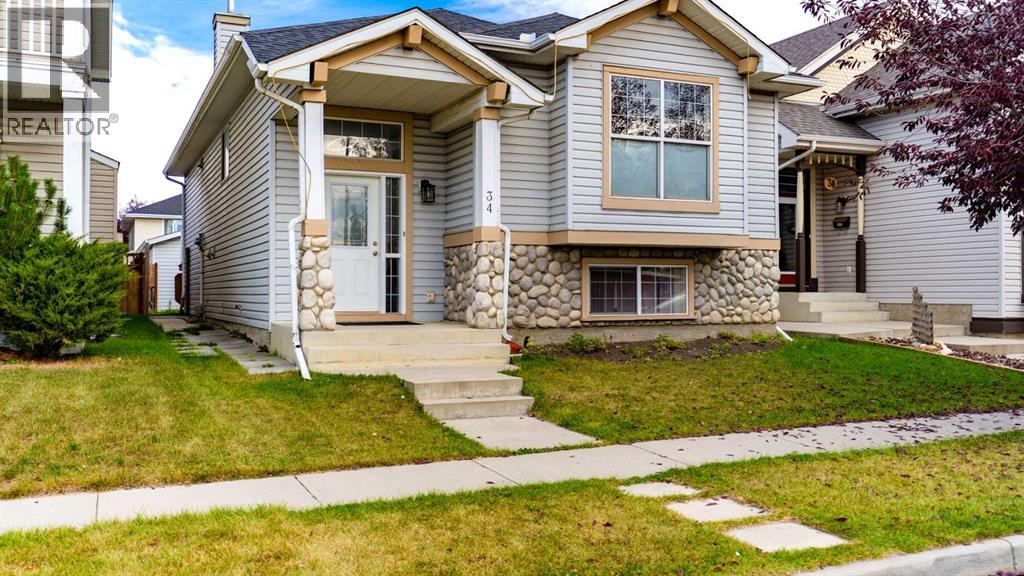
34 Prestwick Landing SE
Calgary, Alberta
Welcome to this beautifully renovated bi-level home in the desirable community of McKenzie Towne, ideally located across from a peaceful pond and walking paths. Freshly painted and updated with new flooring throughout, this move-in-ready home offers over 2,400 sq. ft. of developed living space with exceptional flexibility for families or investors.The bright, open-concept main level showcases vaulted ceilings in the living room and fully renovated kitchen, creating an airy and inviting atmosphere. The living room features a cozy gas fireplace, while the renovated kitchen flows seamlessly into the dining area—ideal for everyday living and entertaining. A dedicated office/flex room adds valuable versatility. The spacious primary bedroom includes a walk-in closet and private 4-piece ensuite, while two additional bedrooms and another full 4-piece bathroom complete the main level.The fully developed lower level offers a large family room, kitchen and dining area, two additional bedrooms, a full 4-piece bathroom, laundry, and ample storage. Currently rented separately, this versatile space provides excellent potential for additional rental income or extended family living.Outside, enjoy the charming covered front porch, pond views, and the convenience of a double detached garage. Close to parks, schools, shopping, transit, and all the amenities McKenzie Towne has to offer, this fully renovated home is one you will not want to miss. Book your private showing today! (id:22455)
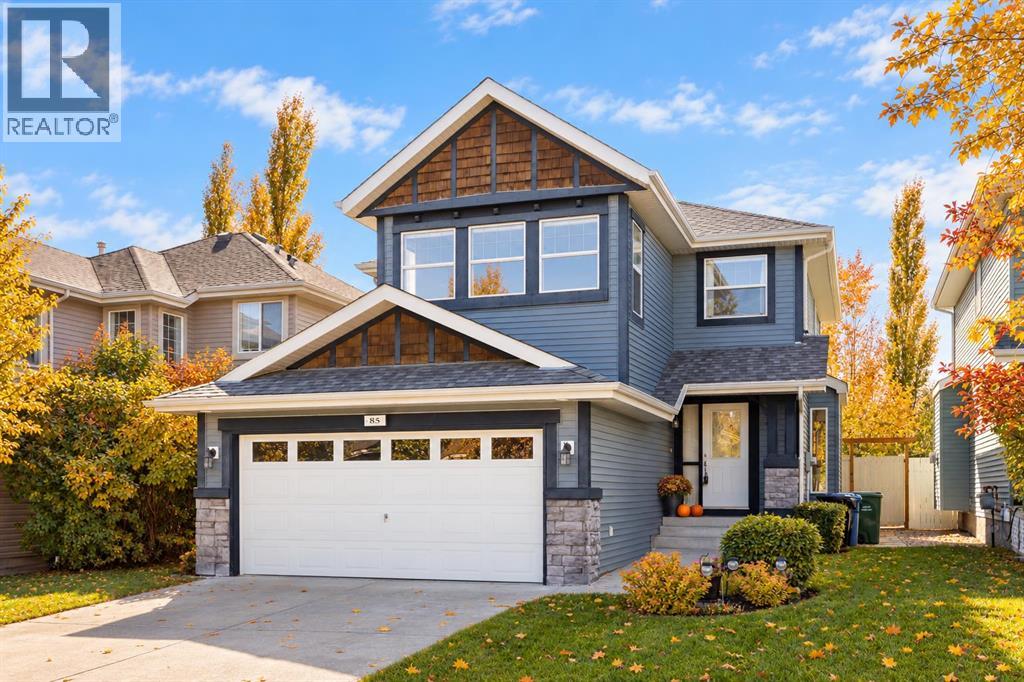
85 Royal Oak Crescent NW
Calgary, Alberta
Offered for the first time by its original owner, this exceptionally clean and carefully maintained Royal Oak home shows what true pride of ownership looks like. With nearly 1,900 sq. ft. above grade, three bedrooms, 2½ bathrooms and a spacious upper family room, it offers a comfortable, practical layout for family life. The main floor feels warm and welcoming, with hardwood flooring and plenty of natural light. A separate dining room provides space for holiday dinners and special occasions, while the kitchen, breakfast nook and living room create an easy everyday gathering place. Solid maple cabinetry gives the kitchen lasting quality, complemented by a centre island, pantry and new refrigerator. Enjoy morning coffee beside the patio doors, relaxed evenings around the gas fireplace and effortless access to the backyard when friends and family visit. Outside, the beautifully kept yard feels surprisingly private and open. With no house immediately behind - only the rear yards of neighbouring properties - the outlook feels wider, with more sky and breathing room than you might expect in the city. Mature landscaping, green lawn and a generous patio create an inviting setting for summer meals, gardening or simply unwinding at the end of the day. Upstairs, the bright family room offers valuable extra space for movie nights, a playroom or home office. The primary bedroom includes a walk-in closet and five-piece ensuite, while two additional bedrooms, a full bathroom and convenient upper-floor laundry complete the level. The unfinished basement is clean, open and ready for future plans. Large windows bring in natural light and provide excellent flexibility for additional bedrooms, recreation space, a gym or workshop. An attached double garage adds everyday convenience and useful storage. Set on a quiet crescent in established Royal Oak, the home is within walking distance of community schools, parks, playgrounds and the neighbourhood pathway system - ideal for family wal ks, bike rides and time outdoors. Royal Oak School and William D. Pratt School are nearby, along with Renert School, shopping, restaurants and everyday services. The Shane Homes YMCA at Rocky Ridge offers swimming, fitness, skating, a climbing wall, gymnasiums, theatre programming and a public library just minutes away. Quick access to Stoney Trail and Crowchild Trail makes commuting around Calgary straightforward, while Tuscany LRT, major shopping destinations and westbound routes toward Cochrane and the Rocky Mountains are all easily reached. This is a home that has been genuinely cared for, in a neighbourhood designed for an active and connected way of life. (id:22455)
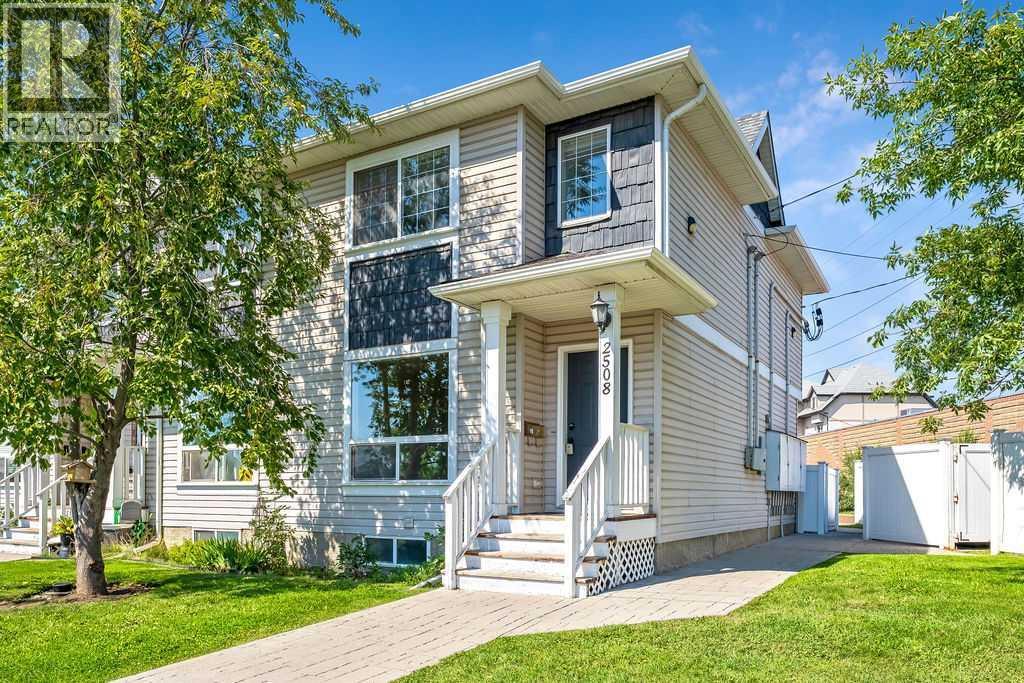
2508 72 Avenue SE
Calgary, Alberta
Incredible value and great Location just around the corner from George Moss park. This sunny end unit townhome has low condo fees, a total of three huge bedrooms all with walk-in closets, 2.5 bathrooms, and upgrades throughout such as hardwood floors on the main floor. Very spacious and bright with your own private fenced West-facing back patio and assigned parking stall. Laundry and huge storage space in the basement. Situated close to the future Green Line LRT, major commuting routes, schools, shopping, and all of the everyday amenities you could ever ask for. (id:22455)
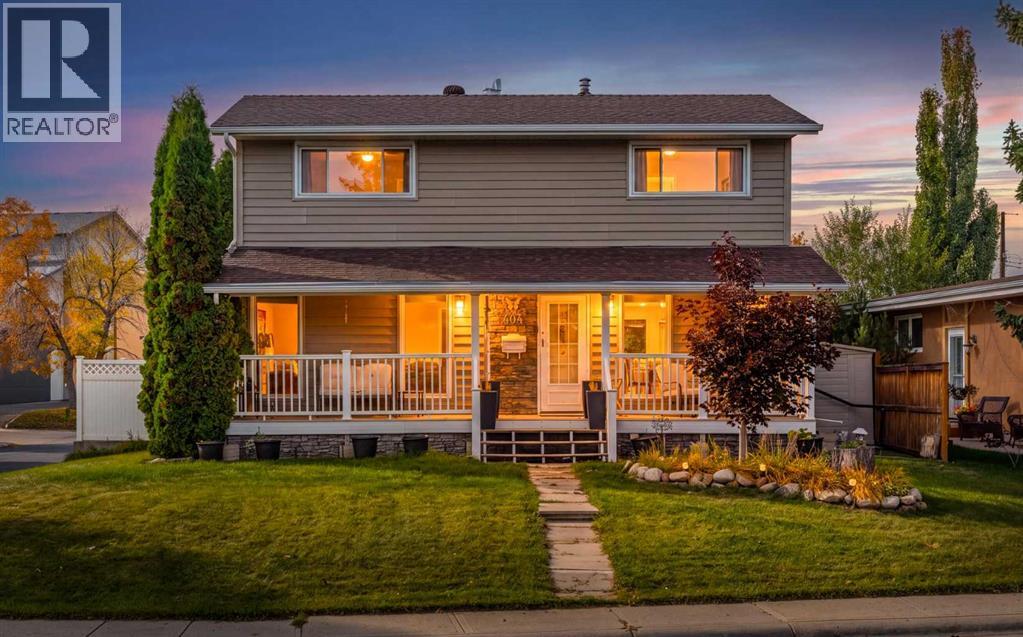
404 Attica Drive SE
Calgary, Alberta
A rare find in Acadia! This spacious two-storey home offers over 2,100 sq. ft. of developed living space, FOUR bedrooms upstairs, air conditioning, and an impressive triple detached garage — all situated on a large corner lot backing onto school grounds with no rear neighbours.The main floor features a bright, generous living room, spacious dining area, and an open kitchen with upgraded cabinetry, granite countertops, and newer stainless steel appliances. Upstairs you’ll find four well-sized bedrooms, a 4-piece bathroom, and new carpet.Numerous updates add comfort and peace of mind, including all new windows, a newer furnace and hot water tank, and a roof approximately 10 years old. The finished basement provides additional recreation and living space.Outside, the oversized corner lot offers exceptional space and privacy, while the triple detached garage provides plenty of room for vehicles, storage, hobbies, or a workshop.Steps from schools and playgrounds and conveniently located near shopping, amenities, transit, and major routes with quick access to downtown. A truly unique opportunity to own a four-bedroom, two-storey home on an exceptional lot in one of Calgary’s most established communities! (id:22455)
119 Applemont Close SE
Calgary, Alberta
Truly a jewel box home with separate entrance, designed with classy features and thoughtful storage! This corner lot is located on a quiet street with extra parking and a double garage pad in place. Bring your RV home if you'd like and don't worry about sidewalks to shovel. A welcoming high ceiling greets you as you enter the foyer opening into the grand living room. The upper level features a white, clean kitchen with quartz counters and plenty of storage. The dining room patio doors open to the deck creating indoor / outdoor living. From the deck enjoy occasional romantic distant fireworks put on at Elliston Park. The upper level has two bedrooms and a large full bathroom with access from the primary bedroom. The second bedroom is currently being used as an office. The basement is fully finished and open similar to a studio floorplan! A bedroom, recreation room showcasing an electric fireplace and kitchenette is very comfortable and practical! A full bathroom, laundry room, incredible storage and separate entrance complete the awesome basement. The hot water tank has recently been upgraded. (Note: during photo publishing some storage items were virtually removed). The yard is private, fenced with two gates, has a firepit, low maintenance landscaping, multiple areas to entertain and storage. Quick access to Stoney, great shopping and parks in an established community. Book your showing today! (id:22455)