

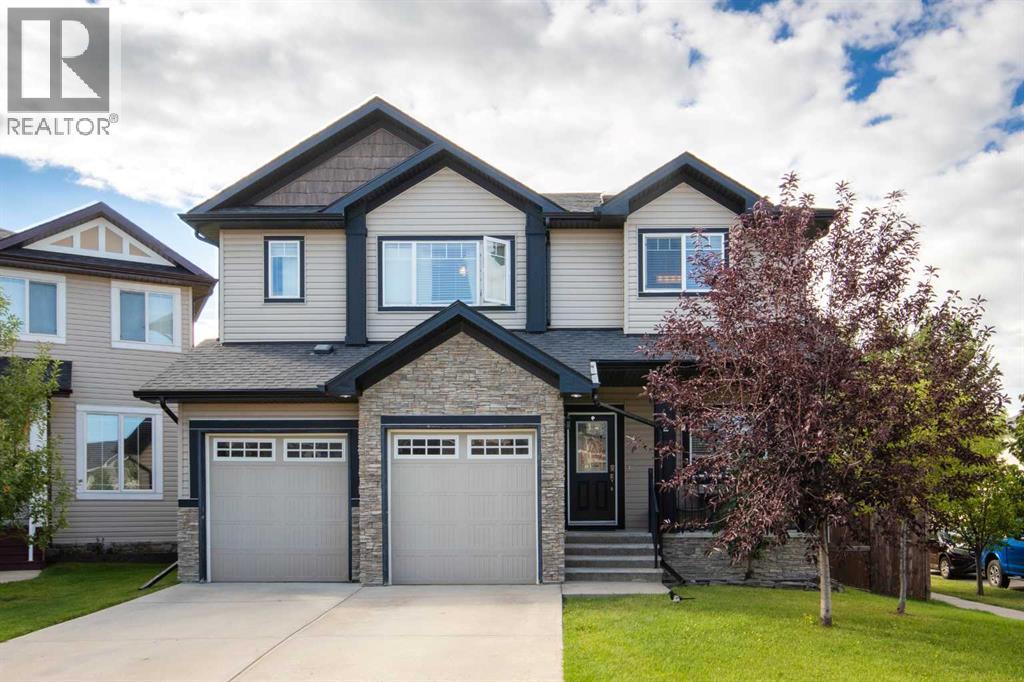
2 Baywater Cape
Airdrie, Alberta
OPEN HOUSE SATURDAY OCTOBER 17TH 12PM-2PM. Welcome to Bayside! This beautifully maintained, fully developed two-storey home with a double attached garage is ideally located on a corner lot in a quiet cul-de-sac, just steps from the water and the extensive paved pathway system.The main floor features 9-foot knockdown ceilings, gleaming hardwood flooring, a striking wainscoting feature wall, and a custom sliding barn door leading to a private home office. The spacious kitchen offers a walk-in pantry and upgraded stainless steel appliances, including a brand-new refrigerator and dishwasher. The adjoining dining area and inviting family room with fireplace provide a comfortable setting for everyday living and entertaining. A convenient 2-piece bathroom completes the main level.Upstairs, you’ll find three bedrooms, including TWO PRIMARY SUITES, each with its own ensuite bathroom. A third full bathroom, a den area (which can be used as another bedroom) and convenient laundry room complete the upper level. Newer carpet has been installed throughout the second floor. The primary ensuite features both a soaker tub and separate shower, with approximately $10,000 in updates completed within the past three years. The washer and dryer are also three years old.The professionally finished lower level adds even more living space and includes a games/entertainment room, fifth bathroom, additional bedroom and a generous storage room with built-in shelving.Enjoy the fully fenced, beautifully landscaped SOUTH-FACING backyard, complete with a shed and two-tier deck—ideal for BBQs, entertaining, or relaxing outdoors. A rear gate provides direct access to the paved Bayside Canal pathway system, with the water just seconds away. Enjoy paddle boarding, canoeing, fishing, and winter skating right outside your door.The location is exceptional, with Nose Creek School (K-4), playgrounds, soccer fields, and baseball fields all within an easy one-minute walk. Shopping, restaurants, medi cal and dental services, banking, and other everyday amenities are also conveniently within walking distance.A rare opportunity to own a spacious, fully developed home in one of Bayside’s most desirable waterfront settings. Don’t miss your chance to make this exceptional property your new home! (id:22455)
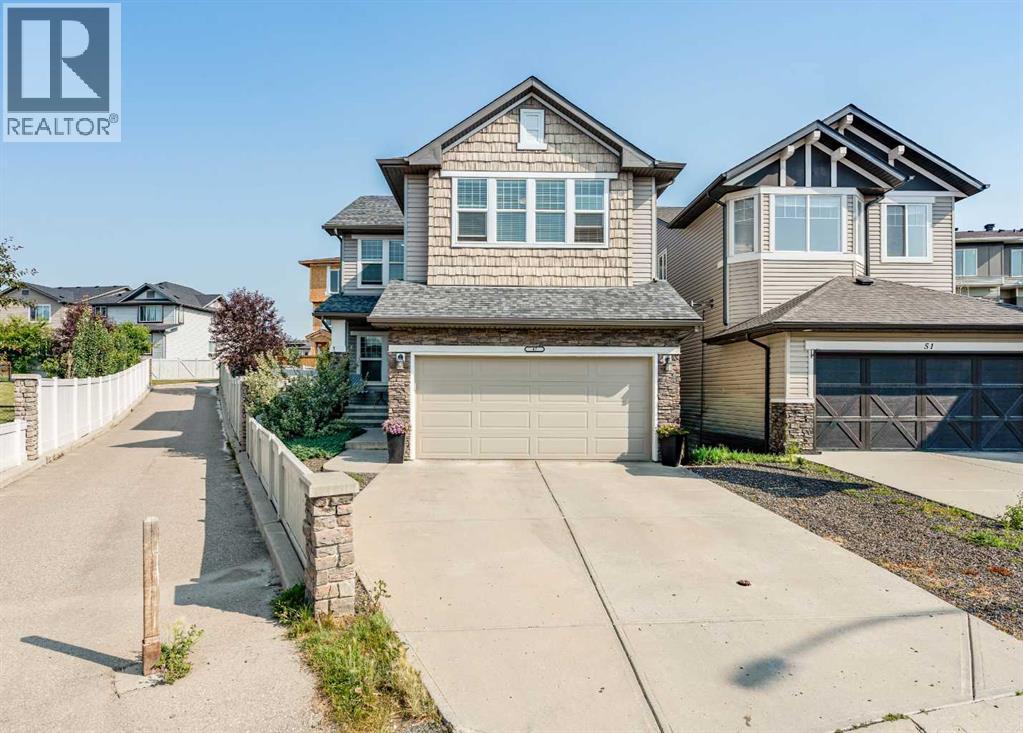
47 Panatella Bay NW
Calgary, Alberta
Welcome to 47 Panatella Bay NW — a spacious 2-storey family home tucked into a quiet cul-de-sac in the heart of Panorama Hills!Offering 2,166 sq ft of well-designed living space, this detached home features 3 bedrooms, an upstairs bonus room, upstairs laundry and 2.5 bathrooms, with a main floor office that's perfect for working from home or setting up a quiet study space away from the everyday hustle. The double attached garage adds everyday convenience and extra storage, while the unfinished basement offers a blank canvas to design the space to fit your family's needs — whether that's a rec room, home gym, or additional bedrooms down the road.Outside, the large pie-shaped backyard is a standout offering room to entertain, play, garden, or simply unwind, with the added space that only a pie lot can provide. The cul-de-sac location means less traffic and a safer, quieter setting for kids and pets alike.Panorama Hills is one of Calgary's most sought-after family communities, known for its extensive pathway system, parks, ponds, and top-rated schools, plus quick access to Stoney Trail, Beddington Trail, and all the shopping and amenities at Country Hills Town Centre and Vivo for Healthier Generations.This home offers the space, layout, and location today's families are looking for — come see it for yourself! (id:22455)
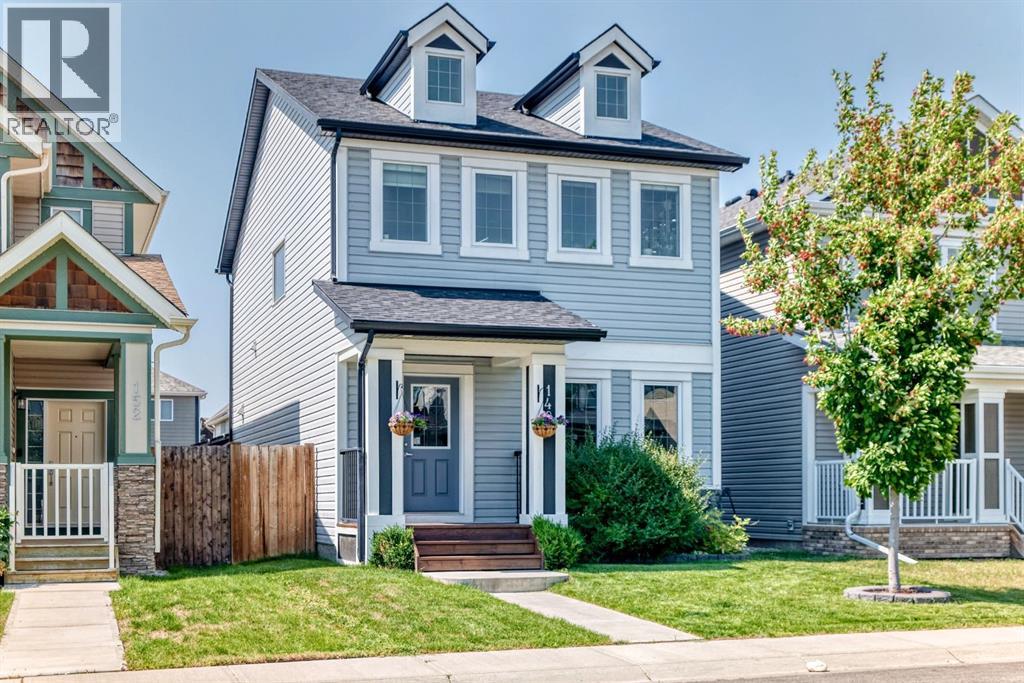
148 Copperpond Parade
Calgary, Alberta
OPEN HOUSE ON -17h OCTOBER FROM 1 PM TO 3 PM : Welcome to this beautiful open-concept home that seamlessly blends modern comfort with impressive energy efficiency.Equipped with a robust 10.5 kW solar panel array on both the house and garage, this property is designed to lower your energy costs while supporting a sustainable lifestyle. Inside, enjoy the convenience of smart home technology, allowing you to effortlessly control the lighting, fans, thermostat, and central air conditioning from anywhere.Upon entering, you are greeted by elegant hardwood flooring that flows throughout the bright main floor. The upgraded kitchen serves as the heart of the home, featuring sleek granite countertops and generous storage for all your culinary needs. It is the perfect space for family time or entertaining guests.Upstairs, you will find a spacious primary suite with a large walk-in closet and a luxurious 5-piece ensuite. The upper floor also includes two additional bedrooms, a full bathroom, and the added convenience of an upper-level laundry room.Downstairs, the fully finished basement offers a versatile family and gaming area complete with a built-in bar—ideal for hosting guests or relaxing at home. This move-in-ready property also features a roof installed five years ago, a professionally inspected furnace, an upgraded and cleaned fireplace, and an oversized garage equipped with a 40-amp EV fast-charging outlet. With a gorgeous backyard deck perfect for summer gatherings and a location close to shopping, schools, restaurants, and major routes, this home delivers style, space, and peace of mind. (id:22455)
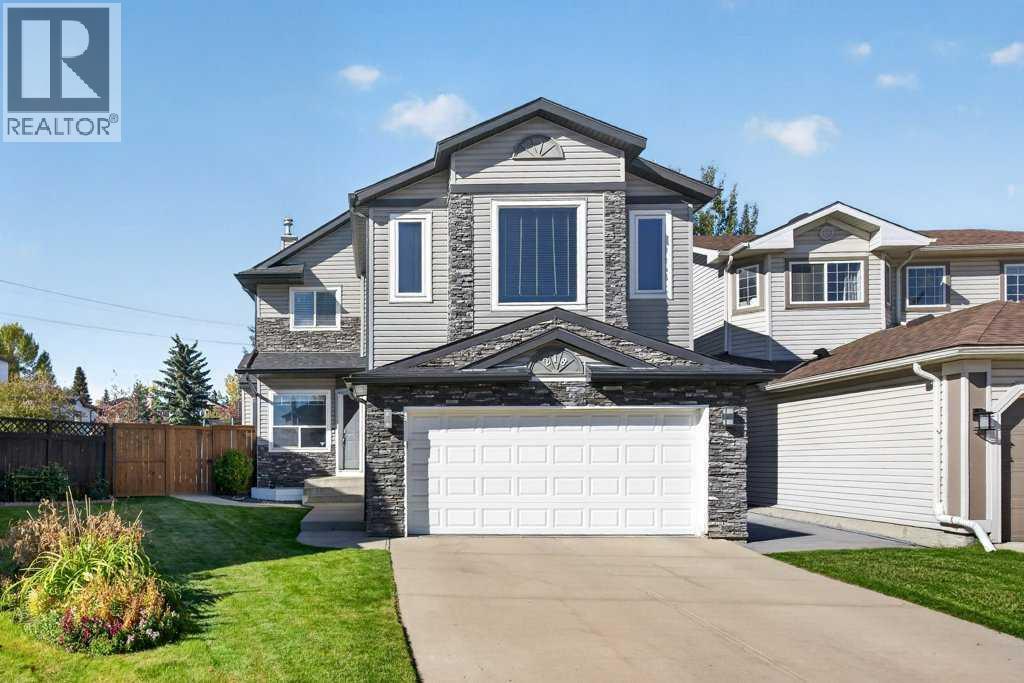
218 Harvest Creek Close NE
Calgary, Alberta
Welcome to this beautifully renovated 2-storey home, perfectly situated on an exceptional pie-shaped lot in a quiet cul-de-sac in the family-friendly community of Harvest Hills. Offering 4 bedrooms, 2.5 bathrooms and over 2500 sqft of developed living space, this turnkey home combines thoughtful updates with functional, versatile living spaces.Step inside to a spacious front foyer that opens into a bright flex space ready to suit your needs, whether it’s a home office, playroom, or formal dining room. The open concept layout features a beautifully renovated kitchen (2025) with custom quartz countertops, undercabinet lighting and updated stainless steel appliances, overlooking the dining nook with patio doors leading directly to the expansive rear deck. The living room showcases large windows that flood the space with natural light, along with a cozy gas fireplace. A convenient half bath and main-floor laundry complete this level.Upstairs, you'll a 4-piece bathroom and 4 generously sized bedrooms including an impressive primary retreat with a private ensuite featuring a soaker tub and separate shower, leading to a large walk-in closet with built-ins. The fully finished basement provides a spacious rec room and excellent storage.Step outside and discover the true highlight of this property: the huge, fully landscaped and fenced pie-shaped backyard. Designed for both entertaining and relaxing, this private outdoor oasis features a large two level deck, two pergolas with sun shades, plus roll down sun shades and misters - creating the perfect setting for long summer evenings with family and friends.Additional features include a front double attached garage, new shingles and siding (2025), and the added peace of mind that ALL POLY-B PLUMBING HAS BEEN REPLACED (2026). The main floor also features knockdown ceilings and recessed lighting.Ideally located close to major roadways, everyday amenities, schools, playgrounds and scenic bike paths, with a convenient commute t o YYC International Airport. Move-in ready, extensively updated and situated on an exceptional lot - this is a Harvest Hills home you won't want to miss! (id:22455)
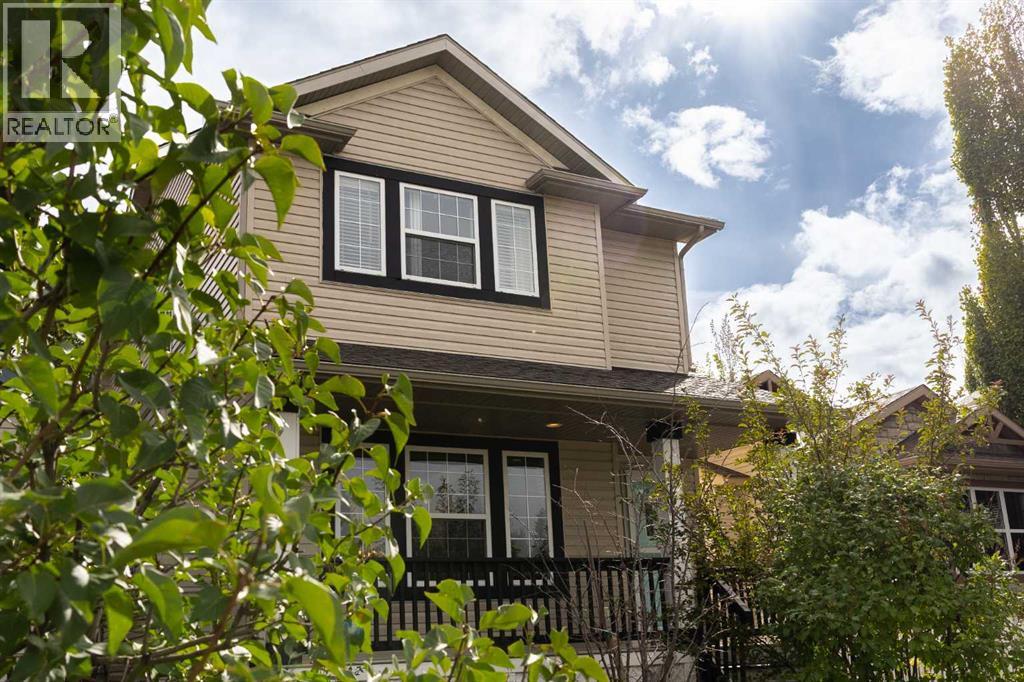
196 Eversyde Circle SW
Calgary, Alberta
This 3 bedroom, 3 bathroom home in Evergreen has a layout that just works. The main floor has warm hardwood throughout the living areas, with a comfortable flow from room to room and plenty of space for both everyday life and entertaining. Upstairs, all three bedrooms are nicely sized, with a practical setup for a growing family, guests, or a home office. The home has a comfortable, lived-in feel without feeling dated, and there’s plenty of opportunity to put your own stamp on it! The oversized garage is a real bonus and comes complete with a bar, making it much more than a place to park the cars. Whether it becomes your workshop, entertaining space, hobby area, or the spot everyone ends up gathering, there’s room to make it your own. The basement is currently unfinished, giving you the flexibility to add more living space when you’re ready. Out back, the private yard is beautifully landscaped and tucked away from the street - a great spot for summer dinners, kids playing, or simply enjoying some quiet outdoor space. Then there’s the location. Evergreen puts you close to schools, parks, pathways, shopping and restaurants, with Fish Creek Provincial Park nearby and easy access to Stoney Trail and other major routes. A solid home with a great garage, a private backyard, and room to grow! (id:22455)
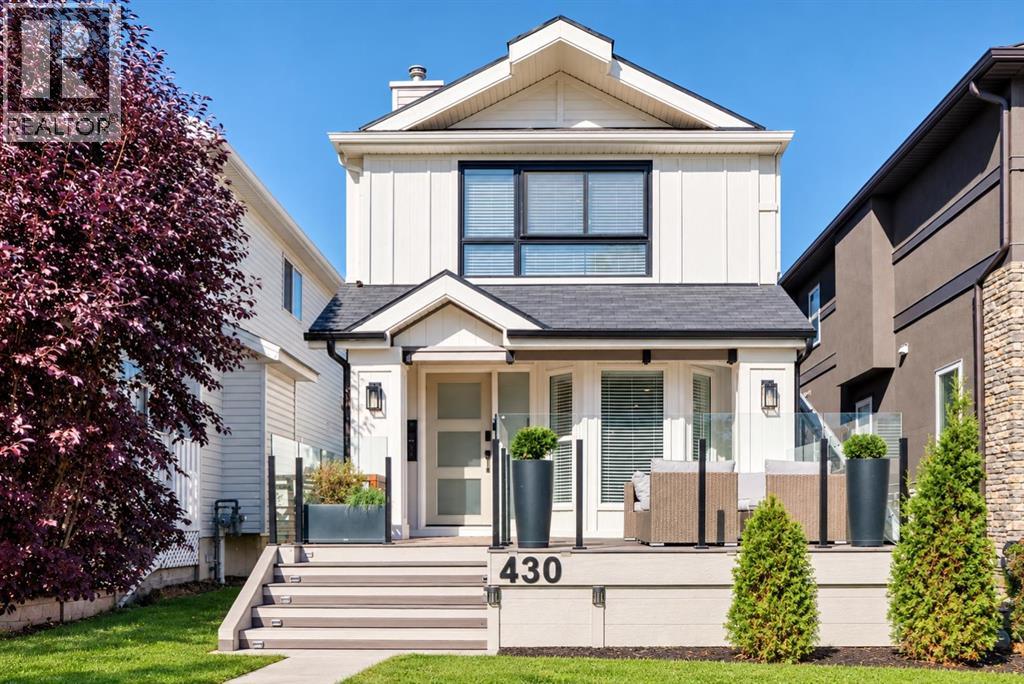
430 56 Avenue SW
Calgary, Alberta
OPEN HOUSE (SAT October 17,2026 1-3PM) **Price Correction** Extensive renovations inside and out give this Windsor Park home a polished, modern feel while preserving the flexibility of a 2-storey layout with a 1-bedroom illegal suite below. Recent improvements span hardwood and tile flooring, updated bathrooms and vanities, custom kitchen cabinetry, new doors, select windows, electrical work, Central Air, Smart Board exterior panels, a rebuilt front porch and a new rear deck. South exposure brightens the expansive glass-railed front deck, where composite deck tiles set the stage for morning coffee in the sun. Inside, built-in entry seating introduces a thoughtfully finished main level, while new hardwood flooring carries through the open floor plan. At the heart of the home, a chef-inspired kitchen pairs quartz countertops with stainless steel appliances, sleek 2-tone cabinetry and a large breakfast-bar island, with patio doors connecting directly to the back deck for effortless indoor-outdoor living. Adjacently, the dining area gains character from detailed accent walls and ample windows, making it an inviting setting for everyday meals or dinner with friends. Oversized windows frame the living room, shiplap detailing adds texture and a gas fireplace anchors a comfortable place to settle in, while trendy barn sliders conceal a stylish powder room. The primary retreat on the upper level combines chic wallpaper, oversized windows and dual closets with convenient access to a renovated 3-piece bathroom. A second bedroom and a 3rd bedroom or versatile bonus room adapts easily for work, fitness, hobbies or downtime and houses the upper laundry so the main home remains completely independent from the basement laundry. Downstairs, a separate entrance leads to a renovated 1-bedroom illegal suite with its own laundry and an open dining and living area. Quartz counters, stainless steel appliances, a stylish backsplash and 2-tone cabinetry elevate the lower kitchen, while a sl iding door reveals the spacious bedroom and a renovated 3-piece bathroom rounds out the layout. A wonderful current tenant occupies the Furnished illegal suite (furnishings included) under a lease through June 2027. Behind the home, a large deck extends the living space outdoors for barbecues, alfresco dining and relaxed evenings, while the privately fenced lawn leaves plenty of grassy space for kids and pets. A double detached garage completes the backyard setup. Windsor Park keeps everyday convenience close with quick access to Macleod Trail, CF Chinook Centre and Chinook LRT Station. (id:22455)
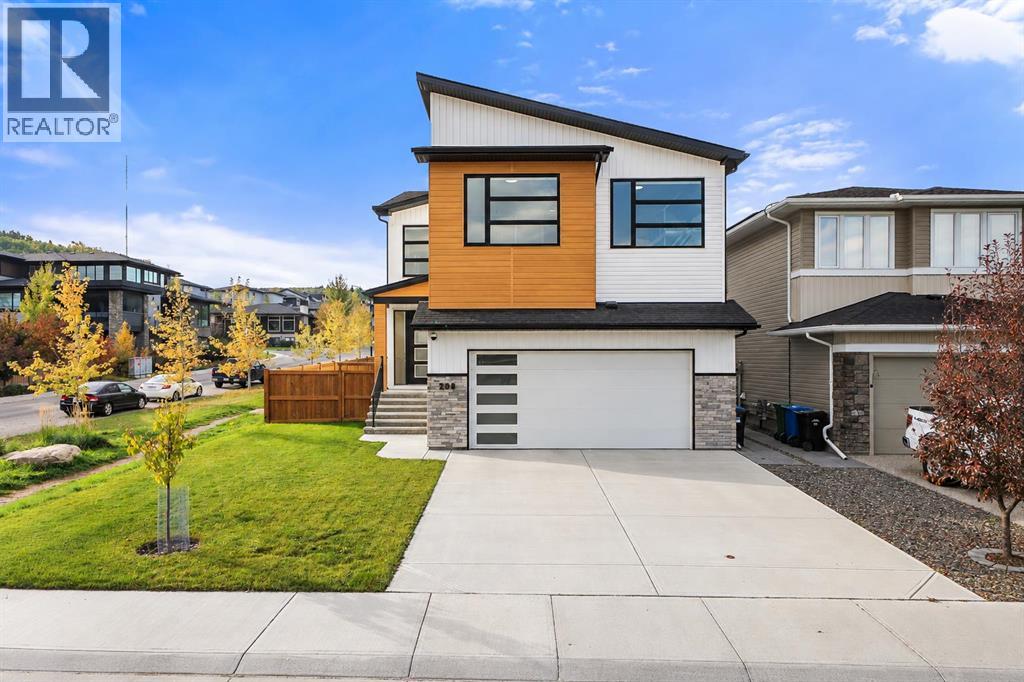
208 Crestmont Drive SW
Calgary, Alberta
Welcome to 208 CRESTMONT DRIVE, a 2021 BUILT HOME on a CORNER LOT with a SOUTH FACING BACKYARD, in one of Calgary's quiet west side communities. The moment you step inside, you'll feel how bright and welcoming this home is. The showpiece is the living room, where 19 FOOT VAULTED CEILINGS open to the floor above, a FIREPLACE anchors the space, and LARGE SOUTH FACING WINDOWS pour in natural light.The CHEF'S KITCHEN is built for real cooking and entertaining. It has a WOLF COOKTOP, MIELE WALL OVEN & COMBI STEAM OVEN, an OVERSIZED FRIGIDAIRE PROFESSIONAL FRIDGE, QUARTZ COUNTERTOPS, a LARGE ISLAND and a BUTLER'S PANTRY. The dining room opens to a HEATED, FULLY ENCLOSED THREE SEASON SUNROOM, perfect for enjoying spring through fall.A MAIN FLOOR BEDROOM works well as a home office or guest space. A SMART HOME SYSTEM lets you control the lights, window coverings, Reolink security cameras and even the kitchen faucet, all from the included smart home hub.Upstairs, the SPACIOUS PRIMARY RETREAT has a SPA INSPIRED ENSUITE with a soaker tub, a large shower, dual vanities, a makeup area and a SMART TOTO TOILET, plus a generous WALK IN CLOSET that connects directly to the UPPER FLOOR LAUNDRY. The secondary bedrooms sit on the opposite side of the floor for added privacy, and a BONUS ROOM adds flexible living space.Downstairs, the partially finished stairwell gives you a head start on developing the basement to suit your needs. Step outside and you're JUST STEPS FROM CRESTMONT WEST PARK, right across the street, with its playground, open green space, sports field and picnic area. CENTRAL A/C and quick access to ASPEN LANDING, WESTHILLS, WINSPORT, BOWNESS FARMERS MARKET & HIGHWAY 1 round out a home that offers quiet, green living without giving up the city. (id:22455)
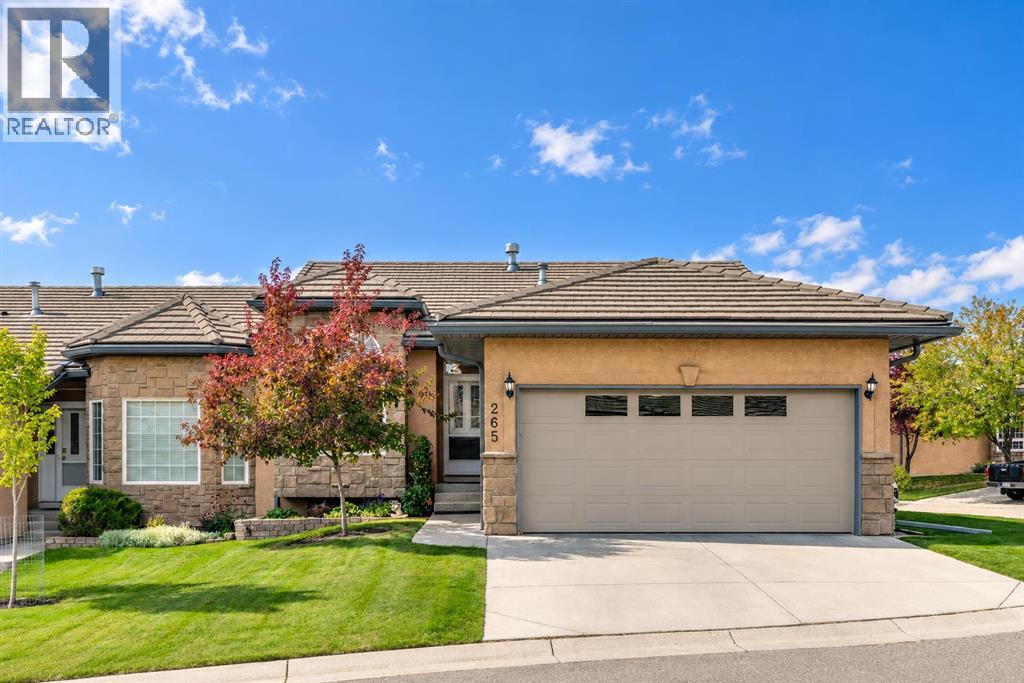
265 Shannon Estates Terrace SW
Calgary, Alberta
RENOVATED, PRIME LOCATION, $100K INVESTED, 35+...Tucked away in a private end-unit position in established Shawnessy, this exceptionally upgraded, spacious home offers over 2,500 square feet of finished, modern living space. This renovated end unit sits on a premium location with over 100k invested and features one of the largest floor plans in the complex, striking an ideal balance between practical function, casual elegance, and worry-free peace of mind. Stepping inside the freshly painted interior, the main level opens to a bright, airy layout highlighted by soaring 9-foot ceilings with updated knockdown finishes, refinished hardwood floors, sleek metal stair railings, and custom top-down bottom-up blinds. Expansive windows fill every corner with light, complemented by high-efficiency LED pot lights, fixtures, and ceiling fans throughout. The front reception and formal dining areas flow smoothly into a central family room, where a classic three-sided fireplace serves as an inviting focal point. At the center sits the well-appointed kitchen, complete with solid granite countertops, practical rollout drawers, a pantry with modular built-in shelving, under-cabinet LED strip lighting, and upgraded appliances including a new gas stove (with electric preserved), new fridge, and new microwave. A sunny breakfast nook provides a welcoming spot for morning coffee. The main-floor primary suite offers a luxurious retreat. The completely renovated ensuite features a double-sink vanity with quartz countertops, walk-in closet with modular built-in shelving, and a custom steam shower. For ultimate convenience, the washer and dryer have been relocated directly into the primary suite, while original laundry hookups near the garage entrance remain for optional placement. Downstairs, the fully finished lower level extends your living space, featuring 9' smooth flat ceilings and modern metal railings. This versatile layout includes a large family room ideal for media nights, addition al bedroom and room for a 3rd if desired, Oversized office/ craft room, full 4-piece bathroom with quartz countertops, and generous storage rooms—all outfitted with modular built-in shelving. Mechanical and energy-efficiency upgrades include a high-efficiency furnace with humidifier, high-efficiency hot water tank (both Sept 2026), central air conditioning, a water softener, and upgraded high R-value attic insulation. Car enthusiasts will love the completely renovated double attached garage, fully equipped with a heater, durable epoxy floor, LED lighting, fresh paint, and a central vacuum outlet. Outside, the professionally managed exterior keeps maintenance to a minimum. Perfectly located in vibrant Shawnessy, this home puts everyday conveniences right around the corner—quick access to Macleod Trail, the C-Train, Shawnessy Towne Centre, local schools, the YMCA, and Fish Creek Provincial Park. Offering an outstanding combination of premium updates, space, and neighborhood convenience. Call today! (id:22455)
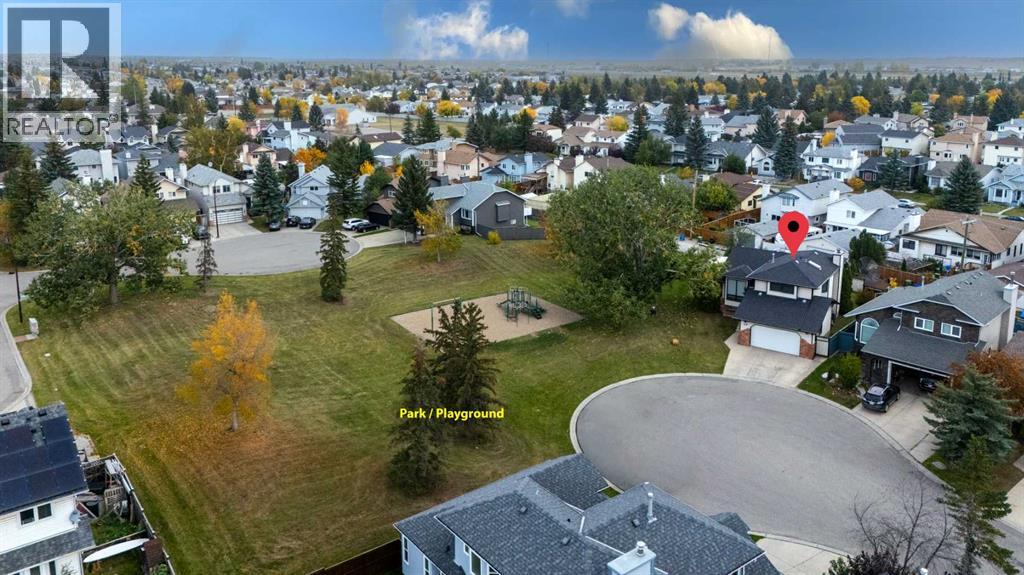
119 Pasadena Green NE
Calgary, Alberta
Nestled in a quiet cul-de-sac and facing a beautiful park with mature trees, slides, and swings, this extensively renovated home offers an exceptional combination of comfort, space, and convenience. With more than $50,000 in upgrades, it is move-in ready and designed for modern family living. Recent improvements include new flooring and paint, a new furnace and central air conditioning, updated cabinets, quartz countertops, zebra blinds, a kitchen island with stylish sink, new toilets and sinks, a standing shower, a family-room feature wall, an electric fireplace, modern light fixtures, updated faucets, and a new garage door. The home also features new stainless-steel appliances, including an electric stove, microwave hood fan, dishwasher, double door refrigerator, washer, and dryer. Inside, you will find five bedrooms, generous flex spaces, a home theatre, and built-in speakers. Outside, the expansive backyard offers a storage shed and convenient rear access for RV parking. A heated garage and central air conditioning provide year-round comfort. Everyday amenities are close at hand, with bus stops approximately a four-minute walk away and an elementary school about a six-minute walk away. A hospital and shopping malls are also within a 10-minute drive. This is a rare opportunity to enjoy a spacious, thoughtfully upgraded home in a family-friendly location. (id:22455)
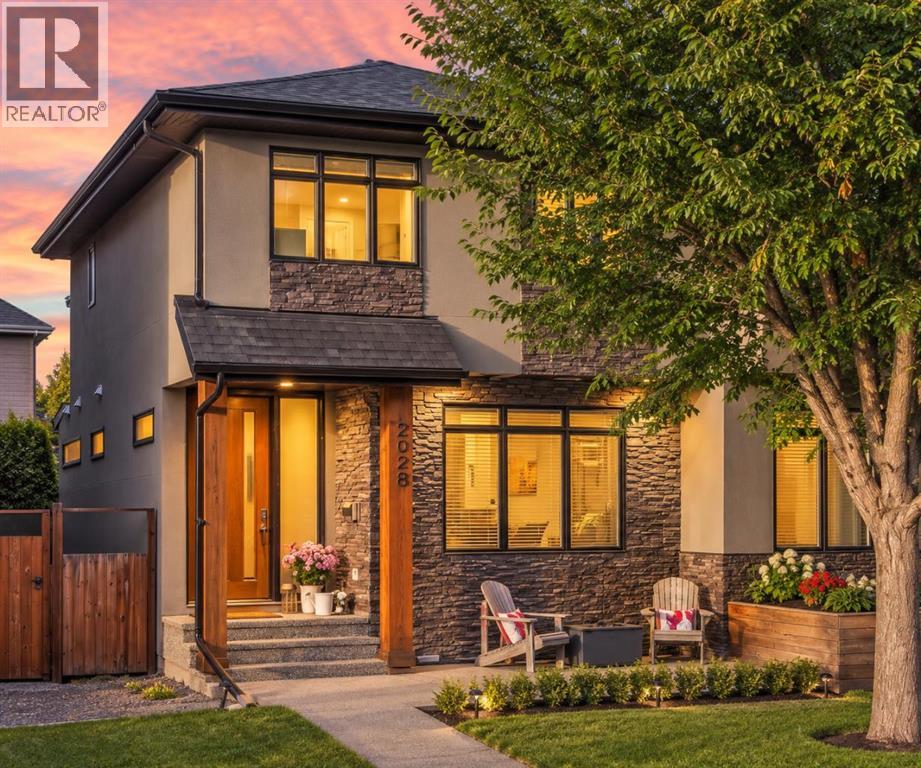
2028 37 Avenue SW
Calgary, Alberta
$40,000 PRICE IMPROVEMENT! Experience elevated inner-city living in this beautifully finished custom home in sought-after Altadore, Calgary, just steps from the shops, restaurants, cafés, parks and amenities of vibrant Marda Loop. Built by Niro Developments, this exceptional 4-bedroom, 3.5-bathroom home showcases quality craftsmanship, thoughtful design and extensive custom millwork throughout. Designed for both everyday living and effortless entertaining, the open-concept main floor is centred around an impressive chef-inspired kitchen featuring contemporary maple cabinetry, generous counter space, a large island and premium appliances, including a Viking range. The kitchen flows seamlessly into the dining area and inviting living room with fireplace, while direct access to the rear deck makes indoor-outdoor entertaining easy. A bright and private main-floor office provides the perfect space to work from home without sacrificing living space. Upstairs, you’ll find three spacious bedrooms, a full bathroom and convenient upper-floor laundry. The impressive primary retreat offers a peaceful escape with downtown Calgary views, a generous walk-in closet and a luxurious 5-piece ensuite designed for relaxation. The fully developed lower level adds even more versatility with a fourth bedroom and walk-in closet, full bathroom, ample storage and an expansive recreation room with space for movie nights, a games area, home gym or additional family room. Additional features include solid-core doors, custom lighting, central air conditioning, extensive built-in cabinetry and exceptional storage throughout. With four bedrooms, 3.5 bathrooms, a dedicated home office, multiple living spaces and a highly walkable location near Marda Loop, this move-in-ready Altadore home delivers the space, quality and lifestyle buyers are looking for. Enjoy quick access to downtown Calgary, nearby parks, schools, pathways and some of the city’s best dining and shopping—all from one of Calgary’s mos t desirable inner-city communities. A rare opportunity to own a beautifully crafted custom home in the heart of Altadore. (id:22455)
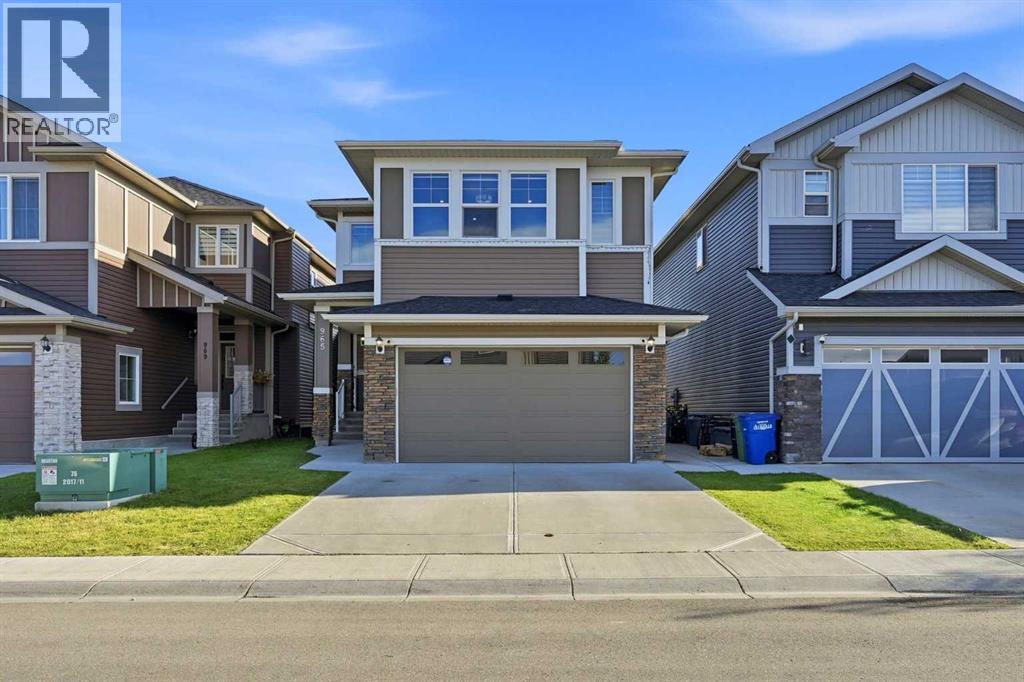
965 Midtown Avenue SW
Airdrie, Alberta
*OPEN HOUSE Oct 17 3-5pm* Executive home designed for luxury living & effortless entertaining with an enviable south-facing backyard, backing directly onto green space, ravine, walking path & fronting onto green park ( across) This stunning 2-storey home offers over 3,450 sq. ft. of developed living space & a fully developed illegal walkout basement suite. The grand foyer features a dramatic open-to-above design & statement chandelier, leading into a bright, sophisticated open-concept main floor with 9-ft ceilings, quartz countertops, upgraded fixtures, feature walls, high-end laminate flooring and abundant pot lighting. The main level offers exceptional versatility with a bedroom with closet & full bathroom, making it ideal for old aged parents / guests or multi-generational living. The elegant living/dining area flows seamlessly into the spacious nook & family room where a gas fireplace surrounded by a full-stone feature wall creates a striking focal point. At the heart of the home is the impressive gourmet kitchen featuring upgraded built-in appliances, gas cooktop, wall oven, built-in microwave, dishwasher, a massive quartz island & abundant cabinetry. A separate spice kitchen adds even more functionality and features a ceramic cooktop, barn sink & garburator. The nook includes a custom buffet/breakfast/coffee bar perfect for everyday living & entertaining. The mudroom is exceptionally practical, with a full-height built-in pantry & custom bench with lockers, providing plenty of organized storage for the entire family. Upstairs, discover 4 bedrooms all with walk-in-closets with built-in shelving including two luxurious master suites plus a spacious bonus family room. The bonus room features a spectacular 72" electric fireplace set into a full-stone feature wall with built-in shelving -the perfect space for movie nights or family gatherings. The primary master suite is a true retreat, complete with a luxurious 5-piece ensuite, freestanding soaker tub, dual va nities & an oversized custom-tiled rain shower. The second master suite offers additional flexibility for extended family or guests. The upper-level laundry room is thoughtfully designed with counter space, sink & cabinetry, while custom upgraded railings & an open-to-below design further elevate the home's architectural appeal. The professionally finished illegal walkout basement features a third master bedroom with a large walk-in closet & ensuite access to a bathroom with an oversized custom tiled rain shower. The living area showcases another 72" electric fireplace. The 9' ceiling will never give you a feel of a basement. Step outside to a private, south-facing backyard backing onto greenspace, ravine, a walking path & 20' x 26' concrete patio. A concrete walkway connects the front of the home to the rear walkout. Additional upgrades include central AC, water softener, reverse-osmosis drinking water systems on both main & basement levels. Book your private showing today & experience it in person. (id:22455)
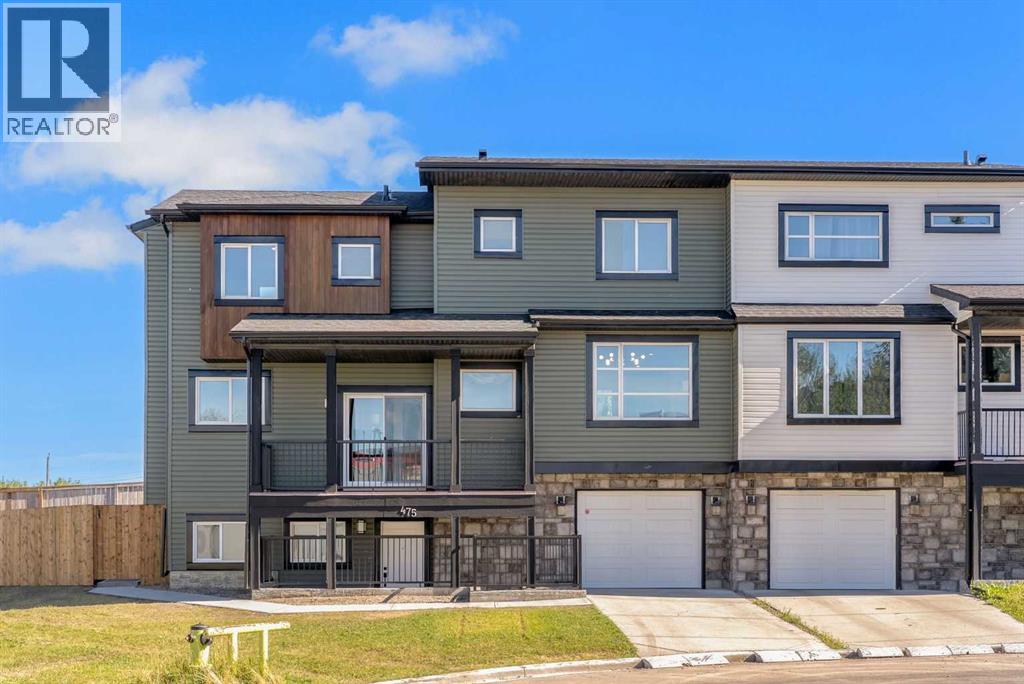
475 34 Avenue NE
Calgary, Alberta
Welcome to this thoughtfully renovated, move-in-ready home, ideally positioned near downtown, schools, transit, parks, golf courses and essential amenities, its inner-city living at its best. Situated on a quiet, tree-lined cul-de-sac, this impressive 1,758 sq.ft half duplex in Highland Park offers three spacious bedrooms, two full and two half bathrooms, a massive living room with a reading nook and coffee space, a fully finished walkout basement, and an oversized attached single garage. Extensive upgrades include: fresh paint throughout; all-new pot lights and contemporary light fixtures; upgraded bathrooms featuring new vanity & flooring in one bath, faucets, mirrors and lighting; new feature walls and acoustic wood-panel detailing; a new kitchen backsplash, hardware and faucet, additional pot lighting plus a all new kitchen appliances; and exterior improvements including a new concrete sidewalk, rear concrete pad and new side fencing. The bright, open-concept main floor is enhanced by 9' ceilings and energy-efficient triple-pane windows. The expansive living room features a gas fireplace, a cozy reading nook, a stylish feature wall, and an upgraded half bathroom with convenient access to the upgraded mudroom leading into the backyard. The refreshed kitchen offers generous cabinetry, ample preparation space and a functional central island, complemented by a bright dining area. From the kitchen, step outside onto the large covered balcony - perfect for relaxing, entertaining or enjoying outdoor meals. Leading upstairs through maple railings with wrought-iron spindles, you will find three spacious bedrooms, two fully upgraded bathrooms and the convenience of an upper-floor laundry room. The primary retreat includes a walk-in closet and private ensuite. The ground level features a fully finished walkout basement that further expands the home’s living or recreational space. This level includes new feature wall, an upgraded half bathroom, additional storage and direct access to the oversized attached single garage. Outside, the fully fenced backyard has been enhanced with a new concrete sidewalk, rear concrete pad and new side fencing - creating a private and practical space for entertaining, children or pets. This home offers outstanding connectivity to Edmonton Trail, Centre Street, 16 Avenue and other major city routes. Downtown Calgary is approximately 10 minutes away, while a bus stop and school are within a short walk. Enjoy convenient access to local cafes, restaurants, specialty grocers, shopping and everyday services. Confederation Park, its extensive pathways and Confederation Park Golf Course are nearby, along with Nose Hill Park, The Winston Golf Club and Fox Hollow Golf Course. Both Foothills Medical Centre and Peter Lougheed Centre are readily accessible, making this an excellent location for healthcare professionals and families. (id:22455)
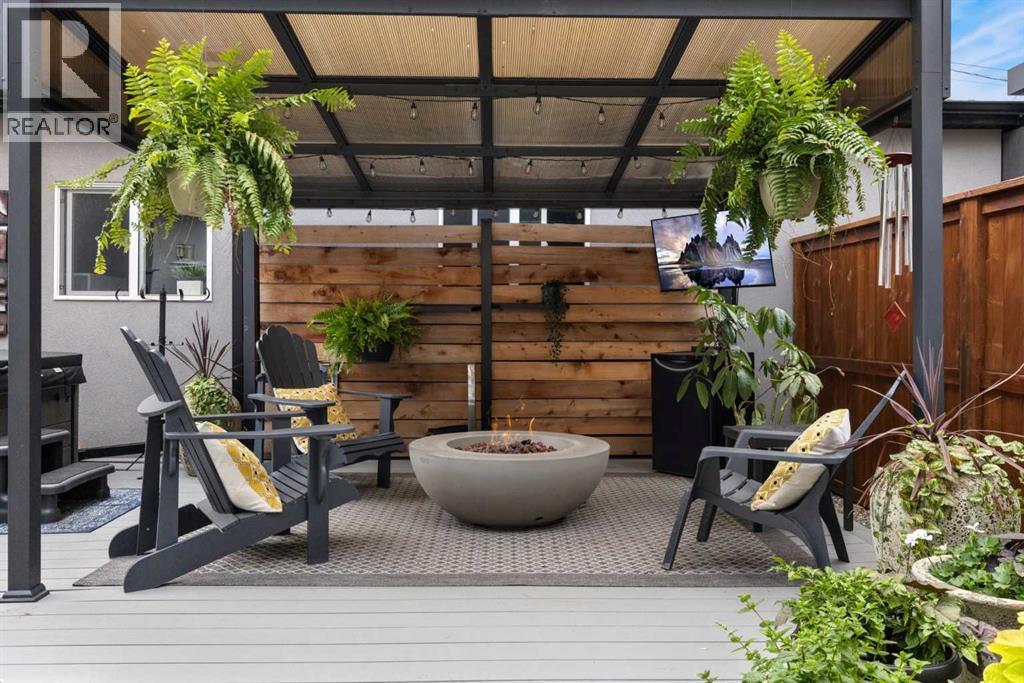
809 20a Avenue NE
Calgary, Alberta
OPEN HOUSE SATURDAY OCTOBER 17TH 1-3pm. FULLY DETACHED 5-bedroom home + office, with a HEATED, OVERSIZED TRIPLE GARAGE in the inner city. Over $75K in upgrades. A/C. Fully finished. Exceptional storage. Room for the whole family, and for the vehicles, bikes and gear that come with it. This beautiful Winston Heights home pairs 10-foot ceilings, hardwood floors and big windows with the storage Calgary families actually need. Recent upgrades include new low-maintenance metal siding (2025), a fully developed backyard, hardwood throughout the upper level, a second washer in the basement, and upgraded light fixtures. The main floor flows easily from a bright front office to open living and dining spaces made for weeknight dinners and weekend hosting. A beautifully finished family entry off the garage, and a walk-in front closet keep the daily chaos contained. Upstairs, new hardwood runs through generous bedrooms and a spacious primary suite. The fully finished lower level adds heated floors, a rec room, wet bar, and two additional bedrooms, ideal for teens or guests. Central air keeps the home comfortable year-round. The garage is the showstopper: heated, oversized, and outfitted with shelving, bike storage and a Hayley Slatwall system. Out back, the newly developed private yard features a pergola, fire pit, gas BBQ hookup and mature plantings, creating a great space for outdoor entertaining.The location does the rest. Downtown in minutes, with quick access to Deerfoot, 16th Ave and the airport, and Bridgeland and Inglewood close by. Walk to schools, parks, the off-leash area, community rink and The Winston Golf Club, with pathways connecting you across the city. The nearby Midfield Heights development will add even more parks, shops and pathways to the area. Fully detached. Triple garage. Inner-city location. Space to actually live. Come see it Saturday. (id:22455)
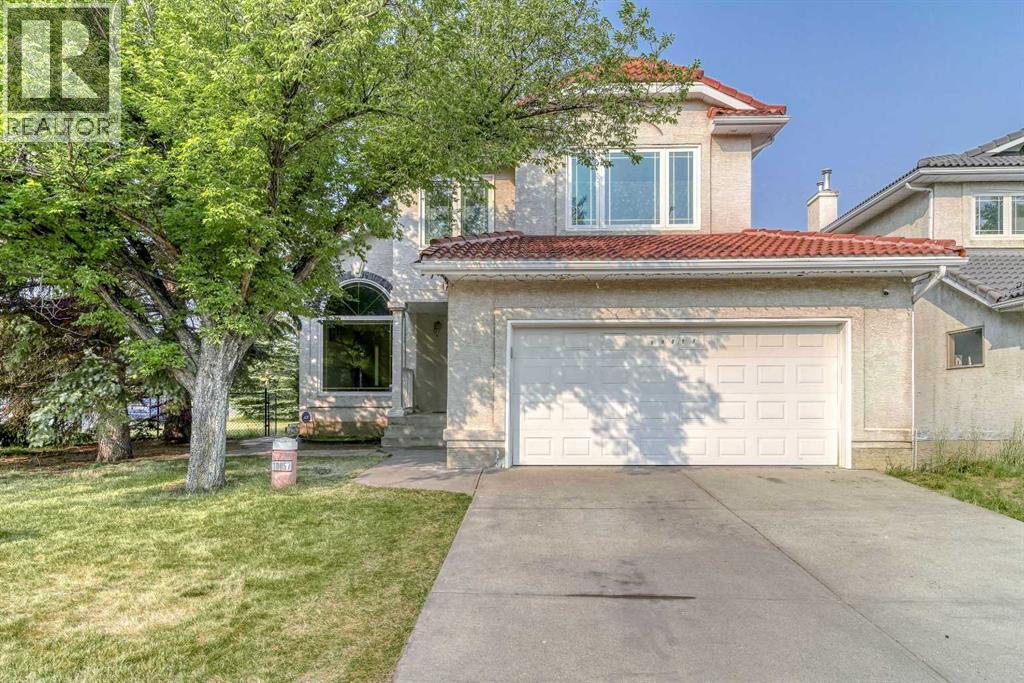
10057 Hamptons Boulevard NW
Calgary, Alberta
**OPEN HOUSE: 1-4 pm Sat Oct 17, 2026** A rare combination of architectural scale, natural light and thoughtful long-term updates in the heart of The Hamptons. Set on a prominent corner lot, 10057 Hamptons Boulevard NW immediately stands apart for its impressive sense of space. A dramatic open-to-below living room with soaring vaulted ceilings and an oversized arched window fills the main level with natural light, while extensive hardwood flooring, defined living and dining areas, and a generous family room with a stone fireplace and built-in cabinetry bring both character and versatility. The kitchen features 2018 cabinetry, stone countertops, tile backsplash and stainless steel appliances, with a spacious adjoining dining area overlooking the southwest-facing backyard and deck. A dedicated main-floor laundry room, powder room and oversized double attached garage add everyday practicality. One of the home’s greatest strengths is its four-bedroom upper level. The exceptionally spacious primary suite offers a separate sitting/dressing area, extensive closet space and a large ensuite with dual sinks, a jetted soaker tub, and a separate shower and toilet area. Three additional bedrooms and a full bathroom complete the upper level. The expansive unfinished basement offers exceptional flexibility for future development, with a wide-open layout ready to accommodate a recreation room, home gym, additional living space or extensive storage. Major improvements include all above-grade windows and frames replaced in 2014, the deck in 2017, garage door in 2021, and a professional inspection and servicing of the tile roof in 2023, including replacement of damaged tiles as required. The furnace and hot water tank were replaced in 2024, while the washer and dryer have also been recently updated. The northeast-facing front and southwest-facing backyard provide excellent natural light throughout the day, complemented by mature surroundings and generous outdoor space. Conveniently lo cated near Hamptons School, Tom Baines School, Beacon Hill Costco, T&T Supermarket, parks, shopping, dining and major NW routes. A substantial Hamptons residence offering the space, character and long-term value families are looking for. Don’t miss the opportunity to experience it in person — this is a true must-see in The Hamptons. (id:22455)
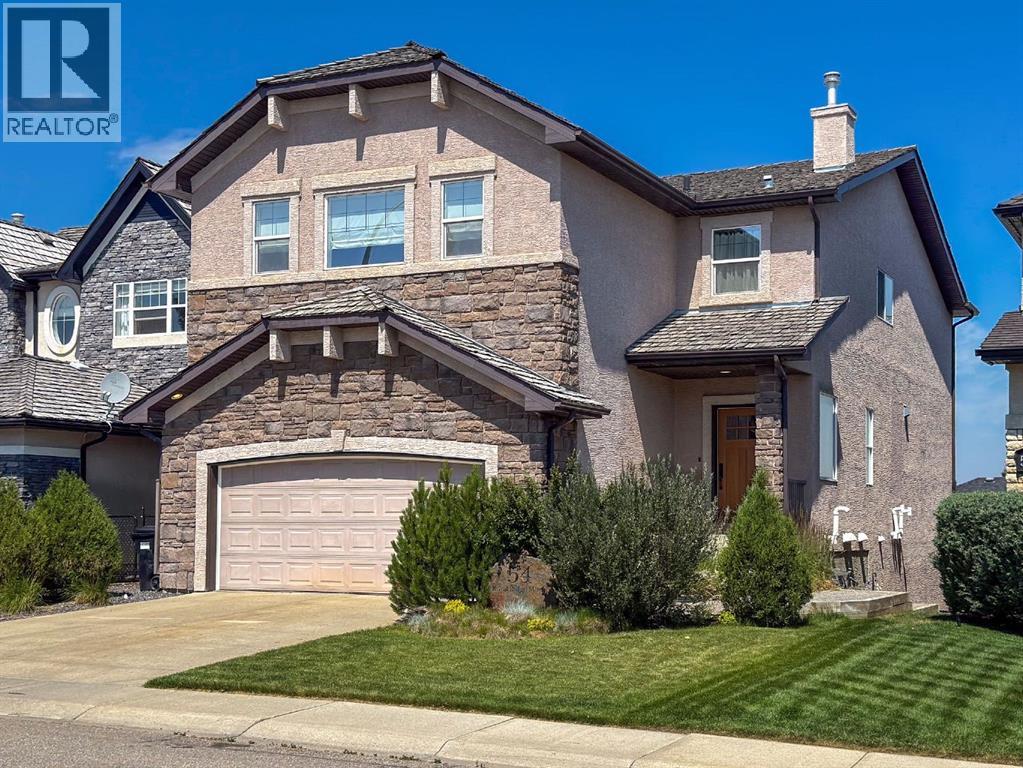
54 Royal Ridge Mount NW
Calgary, Alberta
***50K PRICE REDUCTION***This is one house you don't want to miss out on. Lovingly cared for and renovated by the current owners, over 500k was spent, roughly 8 years ago, to thoroughly update the home top to bottom. As you walk in the front door, you see quality from every angle. Custom cabinets throughout the home, kitchen, all bathrooms, and laundry room. Rich mocha stained hardwood floors on the main floor. Plush carpet and underlay on the upper and lower levels. Kitchen is extremely open with high end Jenn-Air appliance package, white country sink, matched fridge doors to cabinets, tons of cabinet space and a built in bench. Flat painted ceilings throughout with stylish lighting package and tons of pot lights(including a light control package)Unique penny style and hexagonal tile in all the bathrooms including the en-suite. Extensive storage throughout. Solid core doors with amazing Emtek hardware in every room. There is a laundry room that is big enough for the largest families, all with finishings that are equal to the rest of the home. No expense was spared in the renovation, and this home needs nothing but new owners to make it complete. There is an oversized deck off the dining room, with watering lines for pots/flowerbeds. A covered patio below w/ linear cement tiles, overlooks a nicely sized and private backyard. A curved wood privacy fence wraps around the fire pit. Lots of time and effort went in to choosing and planting the trees and garden beds. The basement is AMAZING. Large with an open concept, perfect for the kids to play or watch movies as a family. There is a custom fitness room with 10mm glass doors and rubber flooring, complete with a built in weight rack(could easily be converted to a 5th bedroom), built in Sauna for those days where you just need a little break. 3pc bath with custom tile and shower, tons of storage including the hidden secret cubbies custom build under the stairs. Fully wired for sound and complete with sound system and co ntrols are included. The upstairs has 4 largely scaled bedrooms AND an enormous bonus room. More room than you'll ever need. Primary bedroom is large with a true spa inspired ensuite, custom walk in shower, double vanities, a built in bench with cushions, this will be something you won't see in any other house in the area. Walk through the home and pay attention to the quality and the details. It's worth your time. Call your favourite Realtor for a private showing before its gone. You couldn't build this level of home, or renovate a similar home for anywhere near the price of this property. It will surprise you. (id:22455)
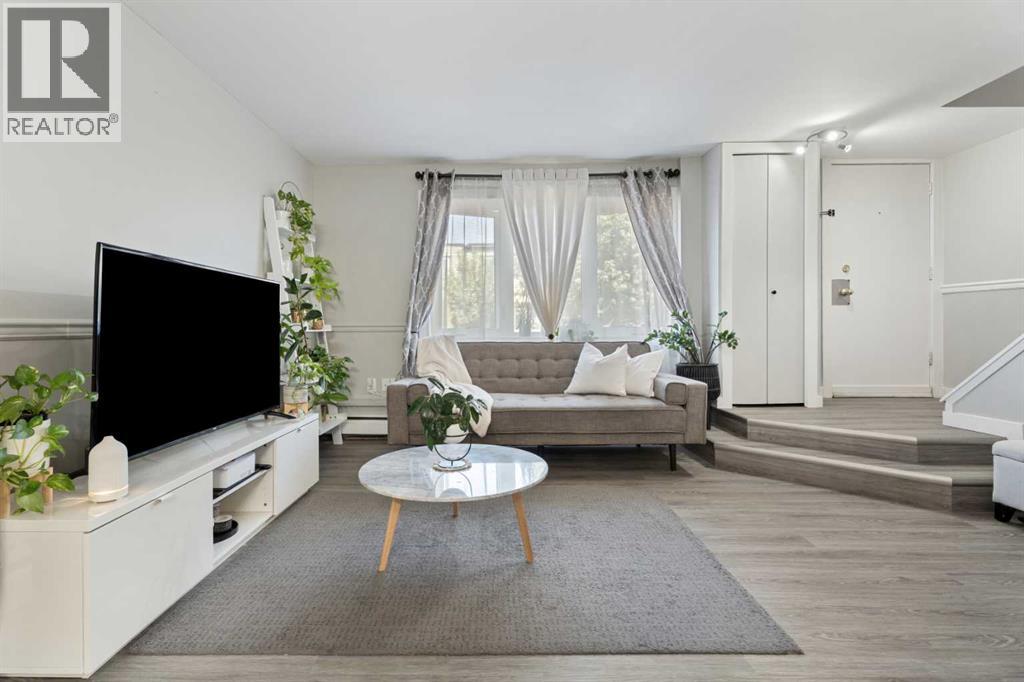
63, 3809 45 Street SW
Calgary, Alberta
OPEN HOUSE SATURDAY OCTOBER 17TH FROM 1-3PM. Why settle for a cramped condo when you can have a 3-bedroom townhome with your own fenced yard? Welcome to Regent Gardens in the heart of Glenbrook—where homeownership becomes surprisingly affordable without sacrificing space or convenience.This bright and inviting two-storey home offers almost 1,000 sq. ft. of functional living space, featuring three bedrooms, a spacious primary retreat, an updated kitchen with stone countertops, vinyl plank flooring, and a comfortable open-concept main level designed for everyday living. Outside you have your own private, fully fenced patio and yard—perfect for summer BBQs, kids, pets (with board approval), gardening, or simply enjoying your morning coffee in your own outdoor space.Location is everything, and this one delivers. You're just minutes from Mount Royal University, Westhills Shopping Centre, Signal Hill, Glenmore Trail, Sarcee Trail, parks, schools, transit, and countless restaurants and amenities, making commuting and everyday errands effortless.Whether you're a first-time buyer, young family, investor, or simply looking for incredible value in Calgary's southwest, this home checks all the boxes. More space. More privacy. More lifestyle. All at a price that's hard to beat. (id:22455)
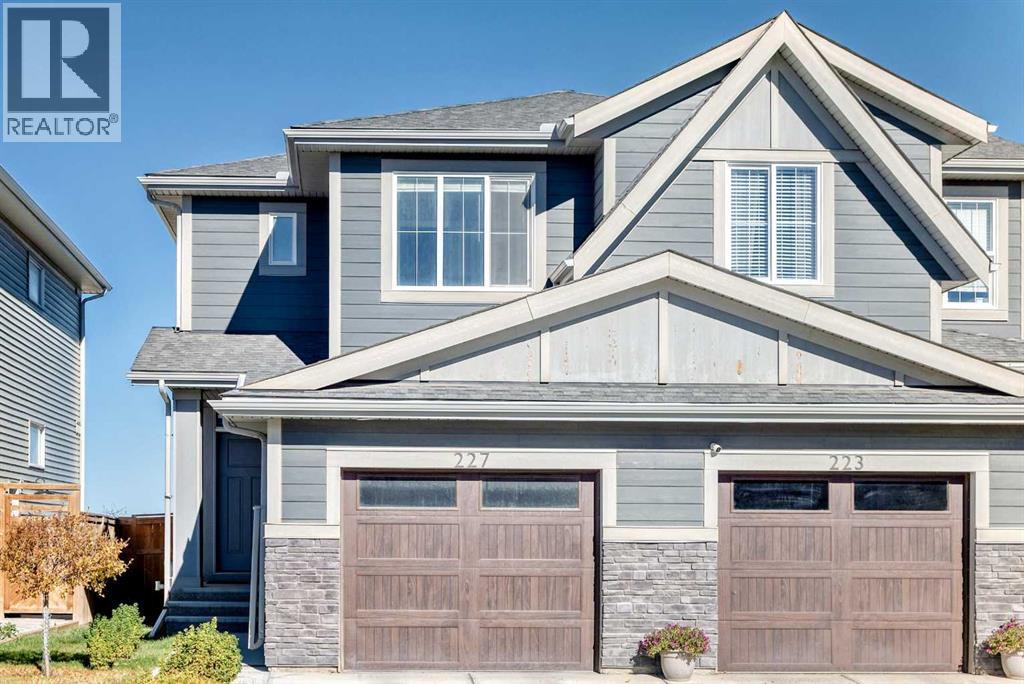
227 Creekstone Way SW
Calgary, Alberta
Stunning half-duplex in Pine Creek with direct downtown views — spot the Calgary Tower right from the house! This almost 1400 sq ft home offers 3 spacious bedrooms upstairs — the master with its own ensuite bathroom, plus two additional bedrooms sharing a common full bathroom. A half bath on the main floor adds everyday convenience. The fully upgraded kitchen boasts beautiful quartz countertops and an upgraded refrigerator. Unwind on the rear deck, complete with a privacy screen, overlooking the backyard. New roof and new siding for total peace of mind. The single front-attached garage is deceptively spacious — roomier than you'd expect. The undeveloped basement offers huge potential for future development. Enjoy unobstructed open views from the front in this quiet community, known for its many parks and pathways. Easy access to Stoney & Macleod Trails, with quick commutes to downtown, Seton YMCA, and South Health Campus. This one won't last! (id:22455)
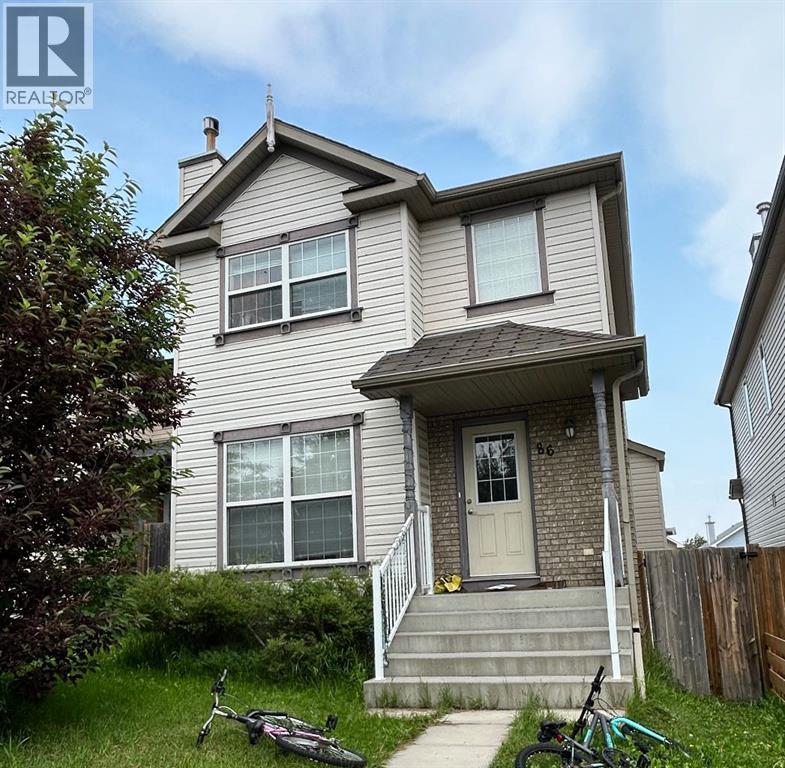
86 Covepark Road
Calgary, Alberta
Welcome to this affordable four-bedroom home on a quiet street, close to Deerfoot Trail, Stoney Trail, schools, shopping, and everyday amenities.The property is currently rented to two separate tenants, with private entrances for the upper and lower levels. The main floor features hardwood and tile flooring, an updated open-concept kitchen with quartz countertops and stainless steel appliances, a family room with a gas fireplace, and renovated bathrooms.The fully developed walkout basement includes a fourth bedroom, full bathroom, wet bar, and separate entrance. Additional features include a newly installed central vacuum system and a double detached garage. An excellent opportunity for investors, extended families, or buyers seeking rental income. (id:22455)
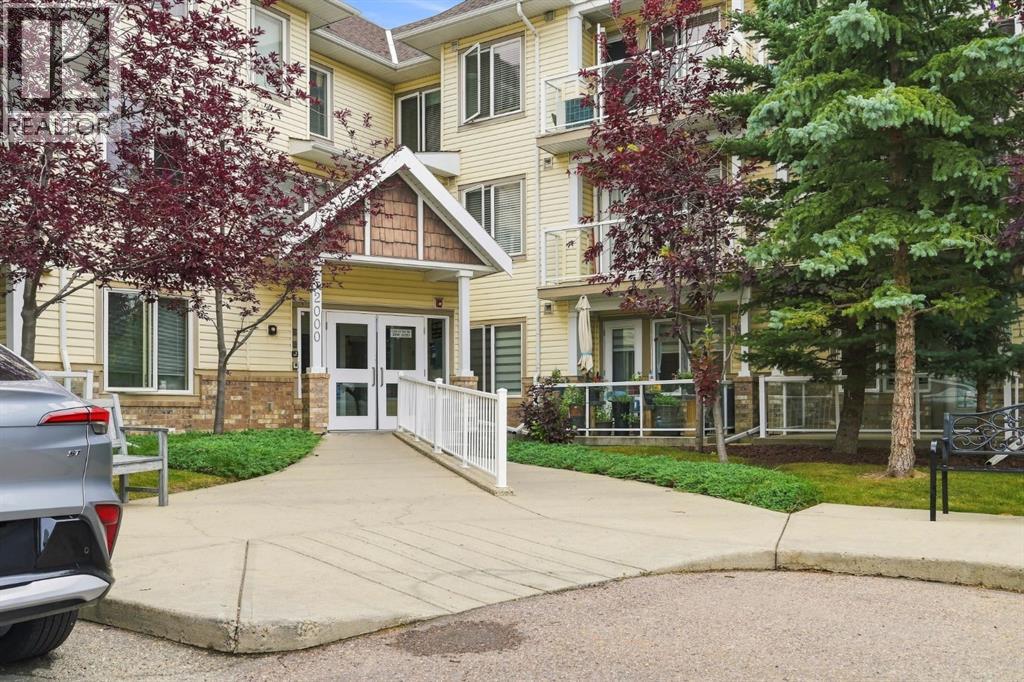
2103, 5200 44 Avenue NE
Calgary, Alberta
Welcome to easy, comfortable living in this beautifully maintained 2-bedroom, 2-bathroom, corner unit condo in a desirable 55+ community. Ideally located on the main floor, this bright and inviting home offers convenience, functionality, and plenty of space to relax and enjoy a low-maintenance lifestyle. The well-appointed kitchen features granite countertops and offers a practical layout with plenty of workspace. The open floorplan provides a comfortable setting for everyday living or entertaining, with direct access to one of the standout features of this space - the enclosed, private balcony. This balcony creates an additional space to enjoy your morning coffee, read, or simply relax while extending your outdoor living season. The spacious primary bedroom with walk in closet and 4 piece ensuite. An additional bedroom, and full bathroom offer flexibility for guests, an office, or hobbies. Underground heated parking adds valuable convenience and security, especially during the winter months.With main-floor access - that faces an open area (not the parking lot), underground parking, a secure private balcony, and the benefits of a welcoming 55+ community, this is a wonderful opportunity for those looking for comfortable, carefree condo living. (id:22455)
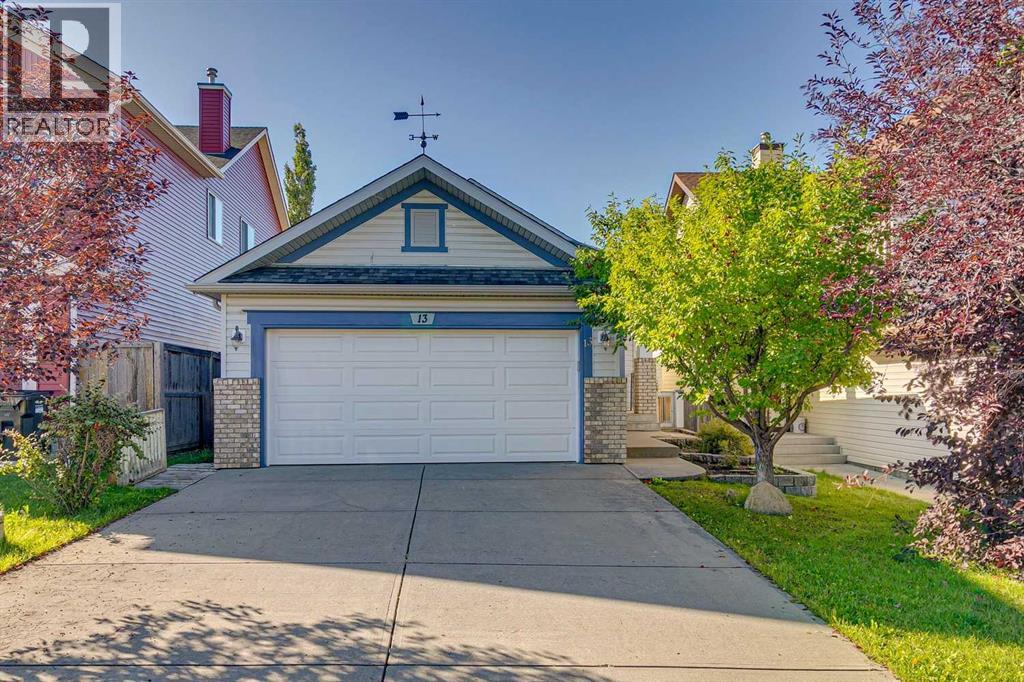
13 Evansbrooke Way NW
Calgary, Alberta
Open House Sunday September 13th 2-430PM. Welcome to 13 Evansbrooke Way NW, ideally situated in the highly desirable community of Evanston. This well-appointed 4-bedroom, 2-bathroom walk-out bungalow offers an excellent blend of functional family living, thoughtful design, and exceptional outdoor space. The open-concept main floor is designed with both everyday living and entertaining in mind, featuring a spacious living room, dedicated dining area, and a well-appointed kitchen complete with a centre island and corner pantry. Down the hall, you’ll find three spacious bedrooms, including a generous primary retreat featuring two large walk-through closets and convenient access through a cheater door to the 4-piece main bathroom. The fully developed walk-out basement provides exceptional versatility, featuring a fourth bedroom, a full 4-piece bathroom with heated tile flooring, and a spacious family room with built in speaker system and pot lights—ideal for entertaining, hosting guests, accommodating teenagers, or providing comfortable multi-generational living. Lower-level laundry and storage room complete this walk-out level. Step outside to a backyard designed for enjoying the outdoors. The large south-facing rear deck with natural gas hook-up is perfect for summer BBQs, morning coffee, and gatherings with family and friends, while the storage shed provides additional functionality. With plenty of room for kids, pets, and outdoor entertaining, this backyard is a true extension of the home’s living space. Recent improvements include a brand-new roof, offering added peace of mind for years to come. Insulated attached double garage adds everyday convenience and features a useful storage loft for additional organization. Ideally located just steps from schools, parks, playgrounds, walking paths, shopping, and the many amenities Evanston has to offer, this thoughtfully laid-out home delivers the space, versatility, and location today’s families are looking for. Don’t mis s your opportunity to make this exceptional Evanston property your new home! (id:22455)
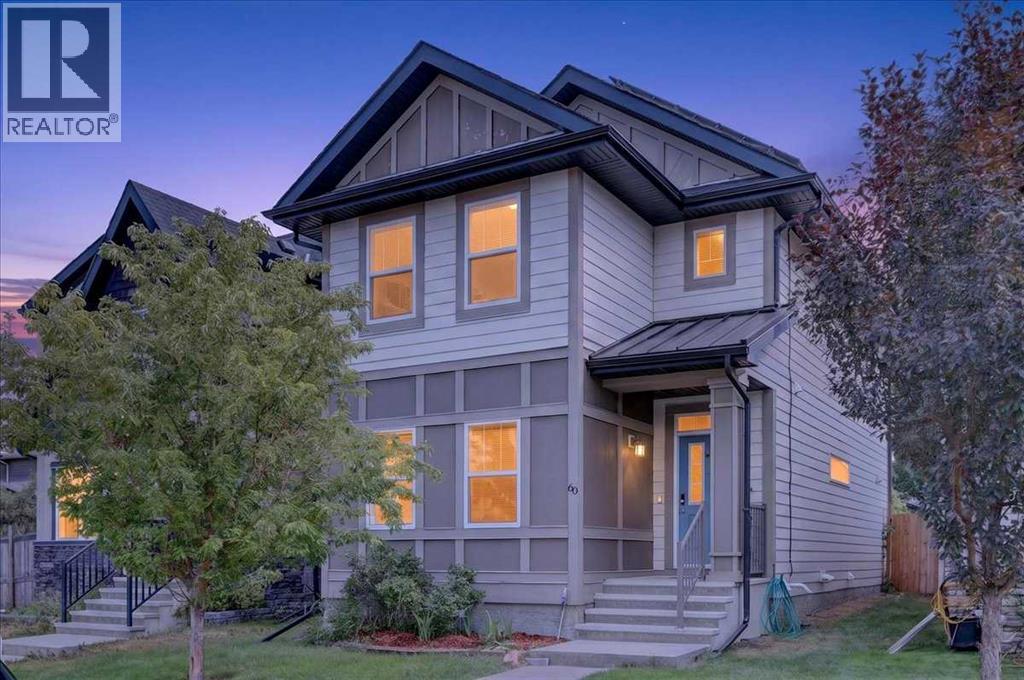
60 Mahogany Grove SE
Calgary, Alberta
Welcome to 60 Mahogany Grove SE, a beautifully refreshed home nestled in Calgary’s award-winning lake community of Mahogany. Showcasing the sought-after Precise floor plan, this stylish two-storey blends timeless design with thoughtful modern updates, offering a warm, inviting home just waiting for its next chapter. Step inside to discover 9’ main-floor ceilings, a fresh contemporary colour palette and rich hardwood and tile flooring. At the front of the home, a versatile lifestyle room makes an unforgettable first impression with its stone-surround gas fireplace and mantle, pot lighting and convenient tech centre—equally beautiful as an intimate sitting room or sophisticated home office. The central dining area creates a natural gathering place and flows seamlessly into the spacious rear kitchen, where an oversized window fills the space with natural light. Granite countertops, extended cabinetry, glass mosaic tile backsplash, undermount sink, stainless steel appliance package and gas range combine style and functionality for everyday living and entertaining. A striking staircase with glass-insert railing leads upstairs, where you’ll find three bedrooms, a four-piece bath and the convenience of upper-floor laundry. The front primary retreat feels wonderfully private with its vaulted ceiling, walk-in closet and five-piece ensuite, creating the perfect place to unwind at the end of the day. The undeveloped lower level offers tremendous future potential with room for a recreation area, fourth bedroom and bathroom, allowing you to create a space perfectly suited to your lifestyle. Outside, the fully fenced and landscaped backyard is ready to be enjoyed. A generous 11 x 18 deck with built-in lighting and privacy screening is surrounded by mature foliage, creating an inviting setting for summer dinners, morning coffee and evenings with friends. A double detached garage completes the package. Additional highlights include 13 solar panels, refreshed exterior paint, high-ef ficiency furnace, programmable thermostat and numerous thoughtful upgrades throughout. Perfectly situated in one of Calgary’s most desirable lake communities, enjoy year-round access to Mahogany Lake and its beaches, along with beautiful pathways, parks, schools, shopping, restaurants and an incredible array of nearby amenities. Beautifully refreshed, energy-conscious and filled with character, 60 Mahogany Grove SE offers the perfect opportunity to embrace the exceptional lifestyle that makes Mahogany one of Calgary’s most loved communities. (id:22455)
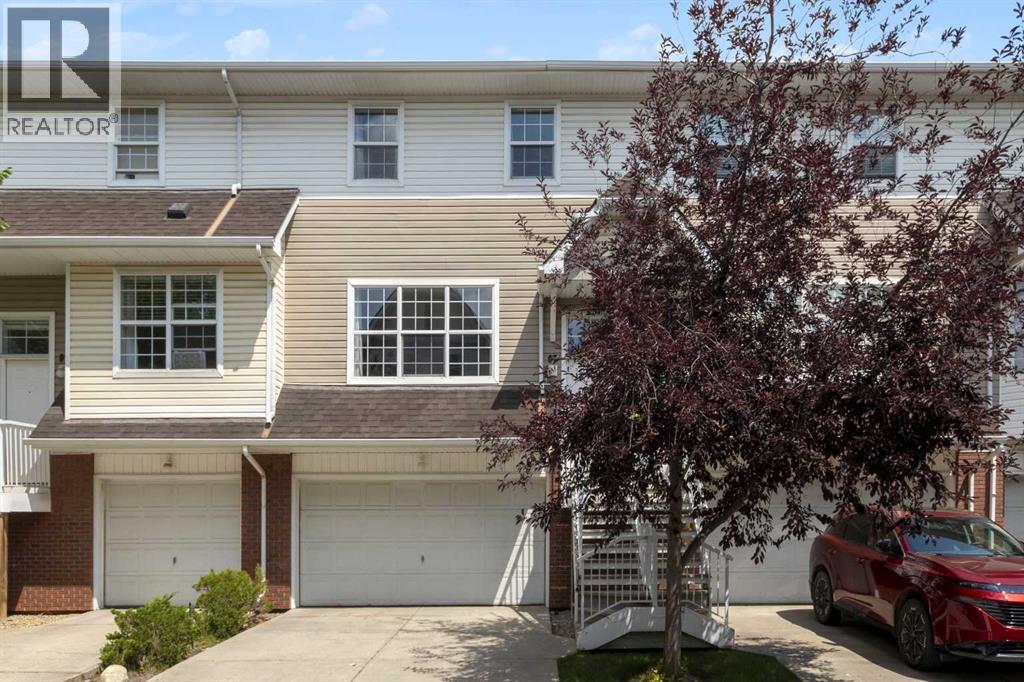
97 Tuscany Springs Gardens NW
Calgary, Alberta
Price reduced! Welcome to this bright, immaculate home that shows beautifully from the moment you walk in! The main floor features an open-concept layout combining a large living and dining area, a convenient 2-piece bathroom, and a functional kitchen with ample cabinet space. From the kitchen, step out the back door to enjoy a private patio and backyard area. Upstairs, you will find three comfortable bedrooms and a full bathroom, including a spacious primary bedroom equipped with a walk-in closet. The basement level offers a dedicated laundry area and direct, secure access to your double attached garage.Move-in ready updates include a freshly painted interior, a new kitchen faucet, two new bathroom faucets, new window coverings, and a brand-new furnace humidifier. Ideally situated in Northwest Calgary, this home is just a 1-minute drive to the 12 Mile Coulee off-leash park & LRT station, 7 minutes to Sobeys, Calgary Co-op, restaurants, and cafes, and only 10 minutes to Rocky Ridge Park. (id:22455)
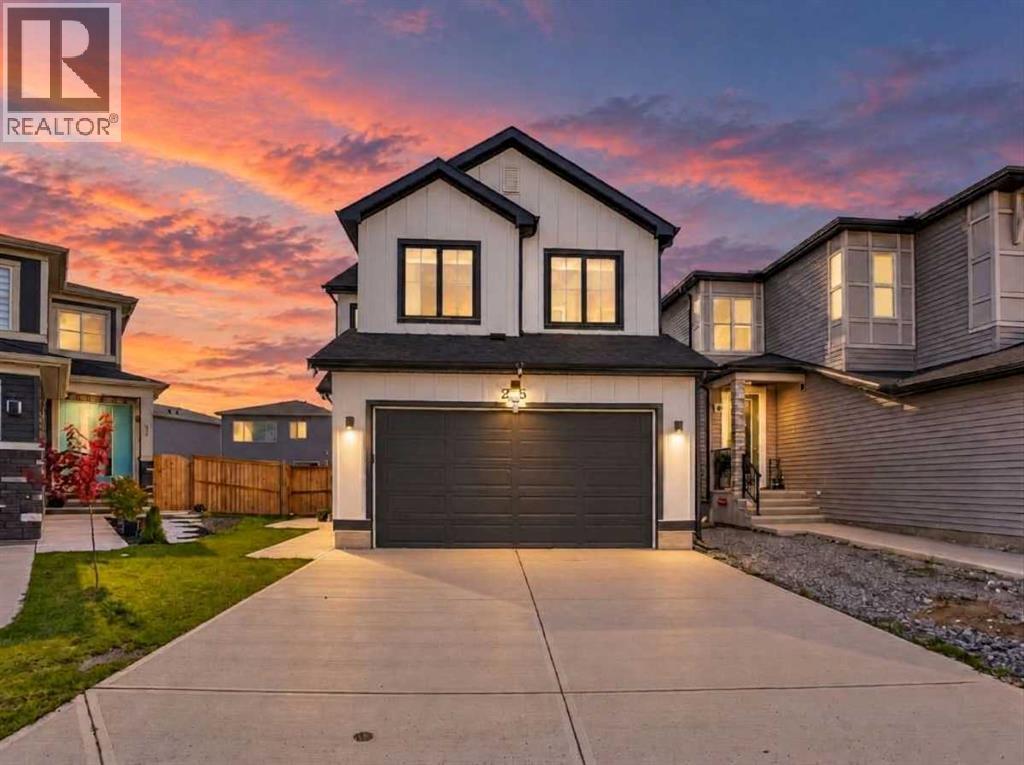
25 Belvedere Terrace SE
Calgary, Alberta
Excellent Location!! Attractive Price!! 4 BEDROOM WITH BONUS ROOM UPSTAIR!! SPICE KITCHEN!! BASEMENT SUITE (ILLEGAL)!! SIDE ENTRANCE!! Welcome to 25 Belvedere Terrace SE, a beautifully upgraded home in the sought-after community of Belvedere, offering modern style, exceptional functionality, and outstanding value. Ideally located just minutes from East Hills Shopping Centre, Stoney Trail, Costco, Walmart, restaurants, banks, and everyday amenities, this impressive property features a bright, open-concept main floor with a spacious kitchen showcasing quartz countertops, stainless steel appliances, a gas stove, and a separate spice kitchen complete with its own electric stove and sink. The inviting living room, highlighted by an elegant electric fireplace, creates the perfect setting for relaxing and entertaining. Upstairs, you’ll find four generously sized bedrooms, a versatile bonus room, convenient upper-floor laundry, and a luxurious primary retreat featuring a large walk-in closet and a 5-piece ensuite. The fully finished basement offers excellent flexibility with a separate side entrance, one bedroom, a den with potential for a second bedroom, a full kitchen, a comfortable living area, and separate laundry, making it ideal for extended family or potential rental income. Outside, enjoy the low-maintenance, fully fenced backyard with a concrete pad, perfect for summer barbecues and family gatherings. With its thoughtful upgrades, spacious layout, and convenient location, this exceptional property is a fantastic opportunity for families and investors alike! (id:22455)
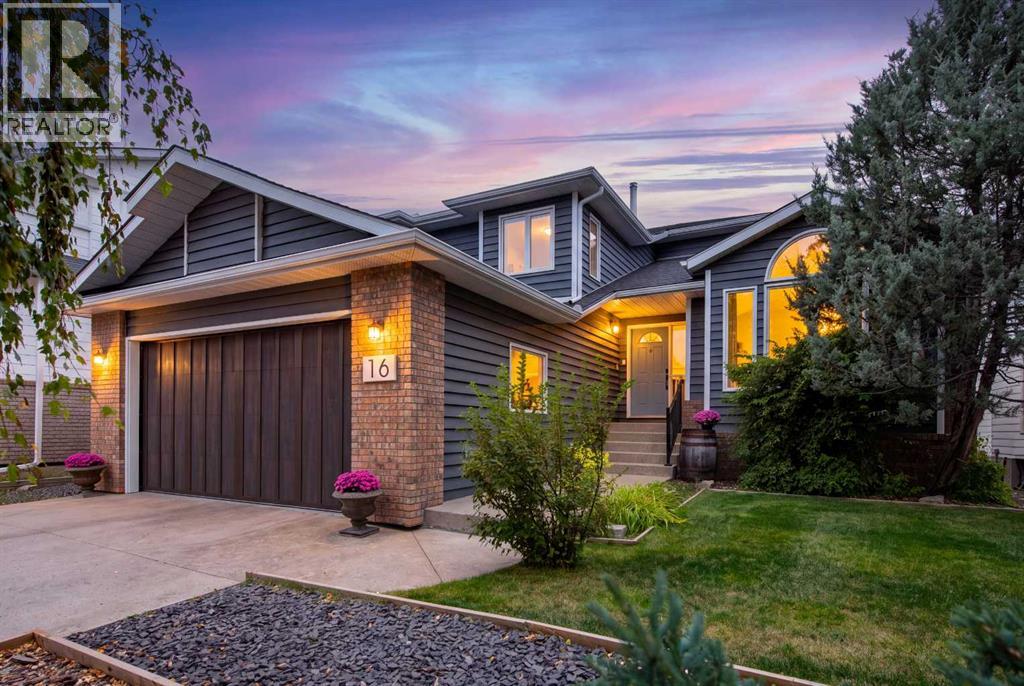
16 Evergreen Gardens SW
Calgary, Alberta
ONE OF A KIND PROPERTY | SUBSTANTIALLY UPDATED HOME IN EVERGREEN ESTATES | UNREAL LOCATION | BACKING ONTO GREEN SPACE | 1 BLOCK FROM FISH CREEK PARK | BRAND NEW ROOF + MUCH MORE!Experience a rare City setting that feels wonderfully removed, with minimal light pollution & very little noise. Situated on one of the best lots in the community, this home backs onto the private corner of a large green space, away from the walking path & only 1 block from Fish Creek Park. Want to live in the City without feeling like you live in the City? This is it. Fronting onto a secluded Cul-De-Sac, this home is perfectly situated in SW Calgary with quick access toward the mountains.This home features Amazing Bones with substantial updates including: NO POLY-B, a Brand New Class 4 Malarkey Roof, Brand New Garage Door + Belt Drive Opener, Epoxy Garage Floor & 31 Triple Pane Windows, to name a few.Inside, the layout is truly one of a kind! Instantly be welcomed by vaulted ceilings, a multitude of large windows + wall to wall sight lines. The main floor provides openness with separation, while the finishes come together to create Character & Charm with Modern & New.The Kitchen is perfect for everyday living, hosting & preparing meals. Naturally, the large island tends to become the hangout spot when guests visit. A standout feature is the white brick faced accent wall. All appliances are approximately 4 years old, with the gas range being only 3. Relish in nonstop views of the green space, creating that "in nature" vibe directly from home. Not your turn to cook? Cozy up in the sunken family room beside the wood burning fireplace while dinner is being prepped.The upper level features 3 spacious bedrooms, including a distinct Primary Retreat with a gas fireplace, picturesque green space views & a unique multi level design that creates separation between the bedroom & 5 piece ensuite with walk-in closet. Enjoy complete temperature control on this level with its own dedicated furnace & A /C.The basement is a true show stopper! Rare 11 foot ceilings make the space feel like it isn't even a basement. The back room is currently set up as a home gym, however can be tailored to suit your lifestyle. The basement bathroom features a brand new custom shower + a bedroom that is a fantastic size, perfect for guests, older children or an additional living space. The utility room adds another 382.5 Sq Ft of storage & currently features a custom designed hockey shooting area!Ultimately, this home offers approximately 3,500 sq ft of unique developed living space, tastefully updated to bring in the new while retaining the Character & Charm that makes it exclusive. Add in the Lot + Location & you have an exceptionally rare property. Come see for yourself! (id:22455)
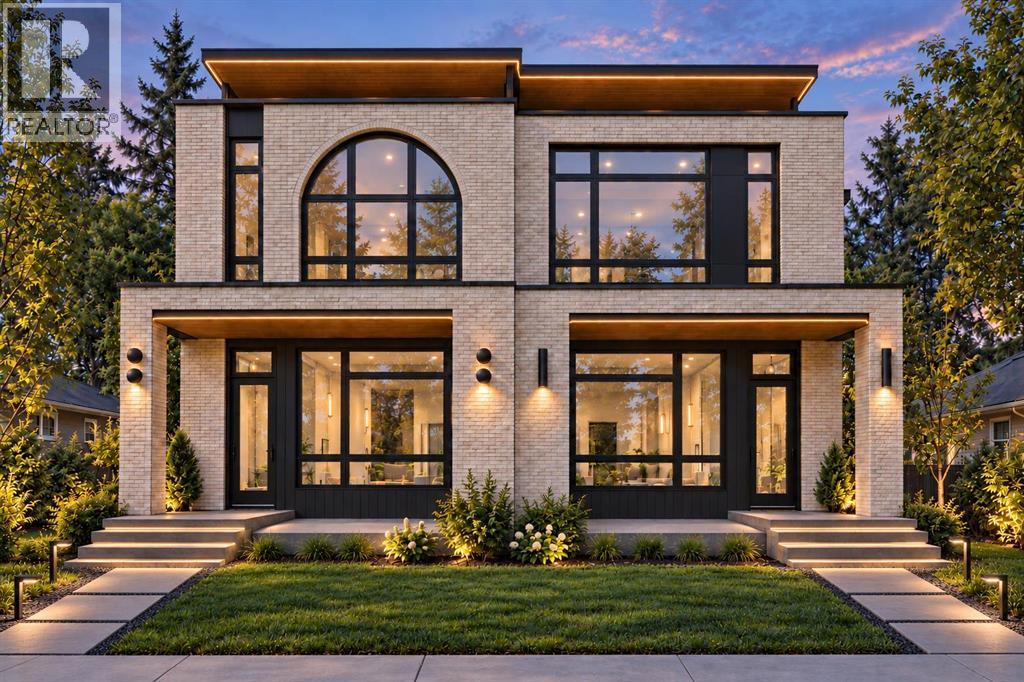
4921 21a Street SW
Calgary, Alberta
NOW UNDER CONSTRUCTION, don't miss the chance for custom selections! This exceptional 3 STOREY LUXURY DUPLEX offers a rare opportunity to own a thoughtfully designed inner city home with impressive square footage, elevated functionality, and incredible flexibility in the heart of ALTADORE. Offering OVER 2,600 SQ FT ABOVE GRADE, a THIRD FLOOR RETREAT with DUAL BALCONIES, TWO PRIMARY BEDROOMS, multiple outdoor spaces, and FINISHED BASEMENT (with option to upgrade basement layout), this home is designed for modern family living, entertaining, and multi-generational flexibility. The main floor features a bright OPEN CONCEPT layout connecting the kitchen, dining, and living areas, creating an effortless flow for everyday living and entertaining. The kitchen sits at the heart of the home, while the spacious rear living area opens through large patio doors to the deck and backyard. A convenient POCKET OFFICE is thoughtfully planned to complete the main level. Upstairs, the second floor offers a spacious PRIMARY RETREAT with a PRIVATE ENSUITE and WALK-IN CLOSET. An additional 2 bedrooms, full bathroom, dedicated LAUNDRY complete this level. The THIRD FLOOR is a true standout, offering approximately 683 SQ FT of additional above-grade living space and incredible lifestyle flexibility. Designed for function a SECOND PRIMARY BEDROOM can become a retreat, entertainment lounge, executive workspace, or private getaway. BONUS/REC AREA provides a flexible space for family, guests, a second home office, or additional lounge. Large BI-PARTING DOORS open onto a FRONT AND REAR private DURADECK BALCONY, creating a seamless connection between indoor and outdoor living. The lower level features approximately 935 SQ FT, a SIDE ENTRANCE with two different floor plans you may choose from, providing versatility for usage. A DOUBLE DETACHED GARAGE, private yard, rear deck, and multiple outdoor spaces complete this property. Located in ALTADORE, one of Calgary's most desirable inner city co mmunities, enjoy an established neighbourhood setting with convenient access to parks, pathways, schools, local shops, restaurants, Marda Loop, downtown, and major routes throughout the city. With OVER 3,500 SQ FT OF DEVELOPED LIVING SPACE including the basement , three above-grade levels, a THIRD FLOOR RETREAT, FLEXIBLE BASEMENT LAYOUT, and DOUBLE DETACHED GARAGE, this is a rare opportunity to own a distinctive luxury home in one of Calgary's premier communities. Call today to discuss presale options, including custom basement changes. Please note potential to suite is subject to approval and permitting by the city/municipality. (id:22455)
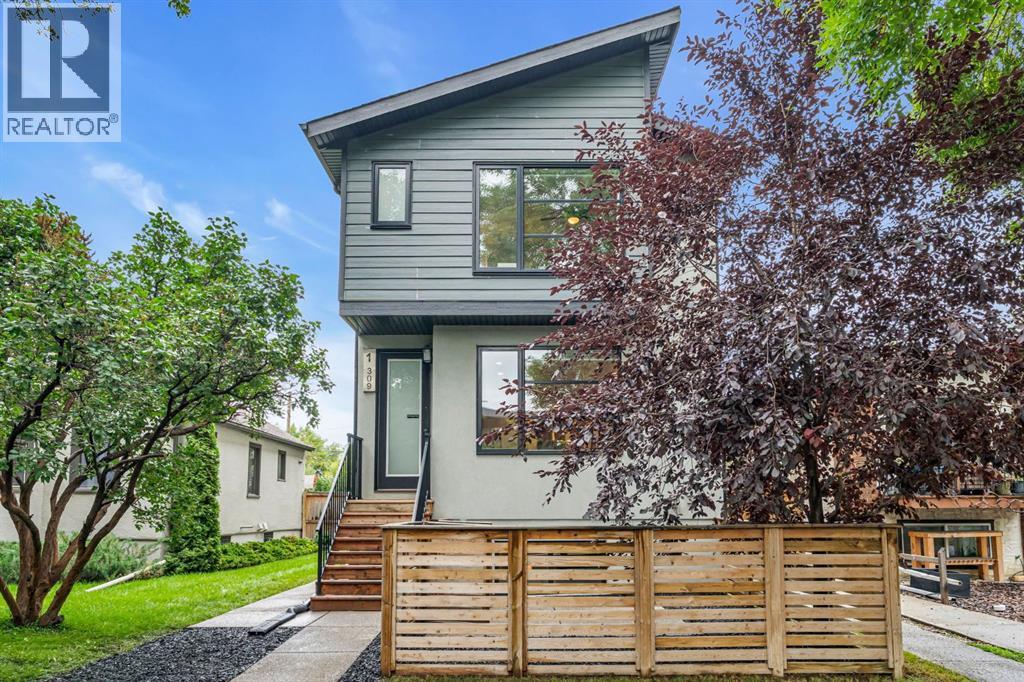
1, 309 12 Avenue NE
Calgary, Alberta
Welcome to a home designed for comfortable everyday living in the heart of Crescent Heights, where mature trees, walkable streets and a strong sense of community come together just minutes from downtown. With 1,311 sq ft above grade plus 583 sq ft of developed basement space, this thoughtfully designed 2-storey home offers bright, functional spaces for gathering, relaxing and growing.Great curb appeal and an inviting front patio welcome you home. Inside, the freshly painted interior is filled with natural light from large windows, while one-year-old luxury vinyl plank flooring flows through the main living spaces. The front living room is anchored by a corner gas fireplace, creating a comfortable gathering place, and surround sound speakers on every floor add to movie nights and entertaining. The open layout connects the living room with a spacious dining area and modern kitchen featuring stainless steel appliances, pantry storage, plenty of cabinetry and a large centre island with seating. A 2-piece bathroom completes the main level, while central air conditioning keeps the home comfortable throughout the summer.Upstairs are two impressively spacious bedrooms, each with its own private 4-piece ensuite and generous closet space. The primary retreat features a double vanity and beautiful tiled shower, while the second bedroom and ensuite provide a wonderful setup for children, guests or family members. Convenient upper-floor laundry completes this level.Downstairs, the bright developed basement offers even more room to enjoy. A comfortable recreation room is perfect for family movie nights or hosting friends, with a dry bar and beverage fridge nearby. An additional bedroom and bathroom add flexibility for guests, older children or a home office.Outside, enjoy the front patio surrounded by mature trees along with a single detached insulated garage. The home is part of a small, self-managed condominium with condo fees of just $140 per month. Additional updates incl ude a hot water tank replaced in 2023, with the furnace cleaned and serviced that same year.Crescent Heights offers an incredible balance of inner-city convenience and neighbourhood living. Schools, parks and playgrounds are close by, making everyday family life easy, while nearby pathways provide plenty of opportunities to get outside. Walk to local coffee shops and restaurants, explore the community beneath its beautiful mature tree canopy, or head downtown in minutes. With the Bow River pathways and many of Calgary's favourite inner-city destinations nearby, this is a location that makes it easy to enjoy the city while still feeling at home in a welcoming residential community. Don't miss your chance to see it today. (id:22455)
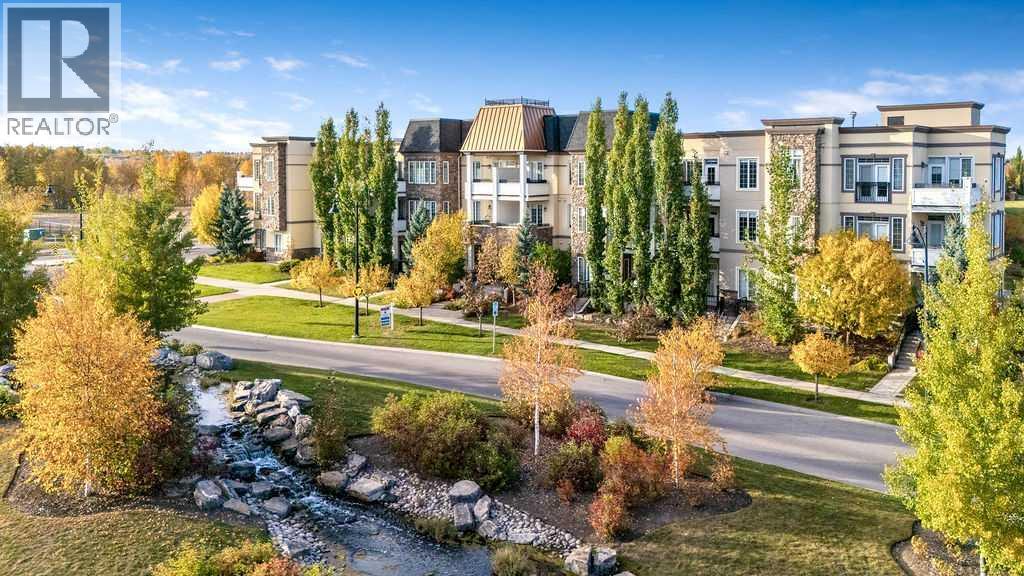
307, 39 Quarry Gate SE
Calgary, Alberta
Welcome to the top-floor lifestyle in Quarry Park. This is a rare opportunity to own a home that stands apart from the ordinary, combining impressive 10' ceilings, two private balconies with city skyline views, exceptional custom finishes and a level of functionality that is increasingly difficult to find. Located directly across from the Bow River pathway system, in a boutique building developed by Remington, this residence offers a distinctive blend of quality, comfort and lifestyle.The extensively enhanced kitchen is a standout, featuring custom cabinetry with glass-insert doors, integrated cabinet lighting, under-cabinet lighting, soft-close hardware throughout, abundant storage, additional preparation space, a dedicated coffee bar and wine fridge. Thoughtful upgrades continue throughout, including custom closet organization, a spacious laundry and storage room, and remote-controlled air conditioning units in both bedrooms, complemented by whole-home air conditioning for year-round comfort.Step outside to either of your two private balconies and take in the city skyline. Enjoy the convenience of **two titled underground parking stalls**, complemented by a **private titled storage room located directly at the parking stalls**, a combination that adds exceptional practicality. The heated underground parkade, secure underground bike storage room, elevator access and well-maintained common areas add to the ease of everyday living.The location is equally compelling. Enjoy the Bow River pathways right across the street, with cycling connections toward downtown Calgary and Fish Creek Provincial Park. Quarry Park's restaurants, shops, YMCA, library and everyday amenities are all part of the lifestyle, with convenient access to major roadways.Developed by Remington, Quarry Park was designed as a cohesive, master-planned community where quality and lifestyle go hand in hand. **Condo fees also include gas, water, heat and HOA fees**, adding simplicity and predictab ility to ownership. Combined with the building's amenities and low-maintenance lifestyle, this is an ideal lock-and-leave home for professionals, frequent travellers and downsizers alike.**Top-floor positioning. Distinctive design. Exceptional storage. Two underground parking stalls. Two outdoor spaces. A premium community.**This is more than a condo, it's a rare combination of features, quality and location that sets it apart from the competition. **For buyers who recognize the difference between ordinary and exceptional, this is an opportunity worth discovering.** (id:22455)
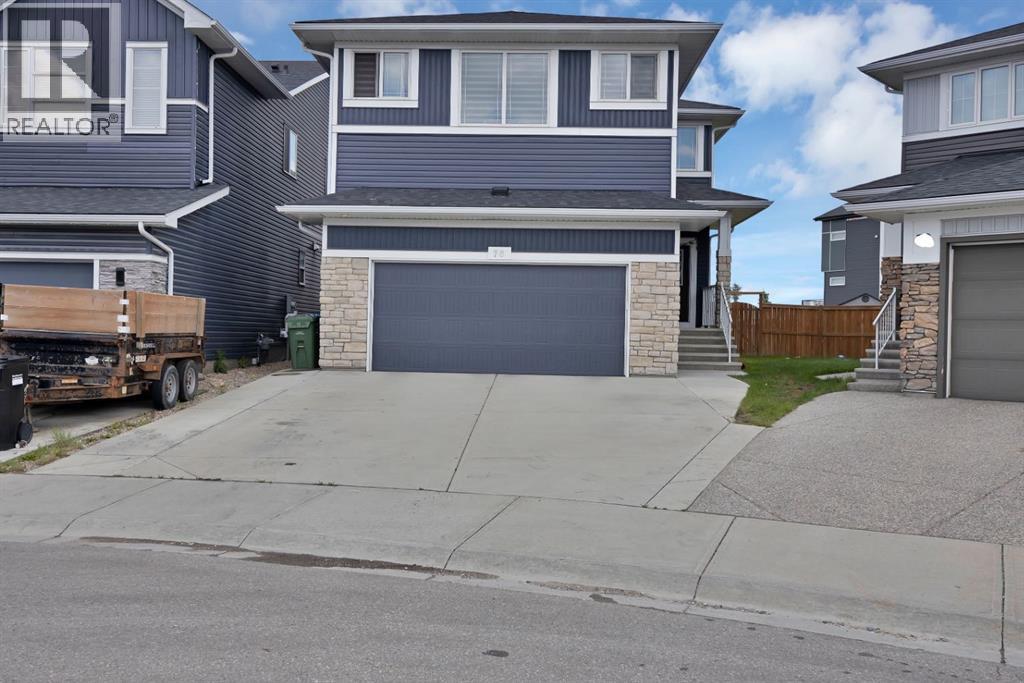
76 Red Embers Square NE
Calgary, Alberta
BIGGER PIE SHAPE LOT BACKING ONTO GREEN SPACE / 2 MASTERS, BOTH WITH 5 PC ENSUITE / EXTENDED KITCHEN WITH DOUBLE ISLAND/ SPICE KITCHEN / MAIN FLOOR FULL BATH AND BEDROOM / FINISHED BASEMENT. Welcome to this exceptional fully upgraded home offering nearly 2,700 sq. ft. of thoughtfully designed living space, perfectly situated on a large pie-shaped lot backing onto beautiful green space. Combining luxury, comfort, and functionality, this home is ideal for growing or multi-generational families.The main floor features a bedroom and a full bathroom with a standing shower, making it perfect for guests or extended family. The heart of the home is the stunning extended kitchen with two oversized islands, built-in appliances, a spice kitchen, and premium finishes throughout. The spacious living room is highlighted by a beautiful fireplace, creating the perfect space to gather and entertain.Upstairs, you’ll find a large bonus room along with 2 impressive Master bedrooms, each featuring its own 5-piece ensuite, offering privacy and comfort and 2 additional bedrooms with their own common Bathroom. Every detail of this home reflects quality craftsmanship and modern design.Step outside to enjoy the concrete patio, the perfect place to relax or entertain while taking in the peaceful views of the backing green space. The finished basement illegal suite provides valuable additional living space, ideal for extended family, guests, or rental potential.This move-in-ready home offers the perfect combination of luxury finishes, generous living space, and an unbeatable location. A rare opportunity you won’t want to miss! (id:22455)
Prep Realty Inc.
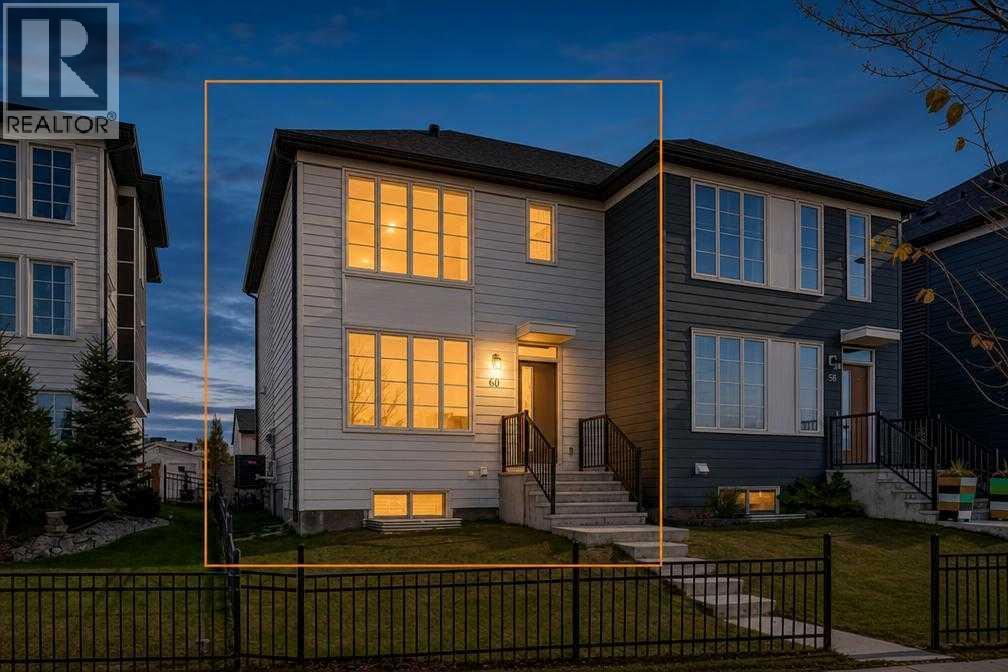
60 Walcrest Gate SE
Calgary, Alberta
Welcome to this beautifully maintained, move-in-ready home offering an ideal blend of space, functionality, and unbeatable location. Spanning 1,221 square feet above grade, this residence features a light-filled layout thoughtfully designed for growing families, first-time buyers, or savvy investors alike. The main level greets you with a bright living area, a convenient 2-piece guest bath, and a functional kitchen equipped with an over-the-range microwave and a gas range that is perfect for the home chef. Head upstairs to find three spacious bedrooms above grade, highlighted by a serene primary suite complete with its own private 4-piece ensuite bath featuring easy-maintenance laminate flooring, alongside a second 4-piece main bath with tile flooring. The fully finished basement, professionally executed by Excel Homes, significantly expands your total living footprint. Offering a versatile fourth bedroom option, a full 4-piece bathroom with durable laminate flooring, and ample flex or recreation space, it is ideal for family movie nights, home office setups, or hosting overnight guests. Step outside to discover your rare, oversized 22 by 20 foot single detached garage, functioning with all the practical space of a double garage to provide generous parking and extra workshop or storage capacity. Complete with central air conditioning, this home keeps you comfortable through every season. Best of all, the seller is giving this home a fresh launch with planned improvements that include full main-floor and upstairs painting for walls and baseboards allowing you to enjoy a clean, updated canvas from the day you pick up the keys. Nestled in a vibrant, family-centric neighborhood with quick connectivity to major transit routes, this location puts everyday conveniences right at your doorstep. You are surrounded by excellent designated public and Catholic schools, playgrounds, and connected walking pathways. Just minutes from major retail hubs, grocery stores, local cafes, and daily services, you will also enjoy close proximity to community parks and regional green spaces. Commuting is seamless with fast access to major thoroughfares like Stoney Trail and Deerfoot Trail, as well as swift proximity to nearby medical centres including the South Health Campus. (id:22455)
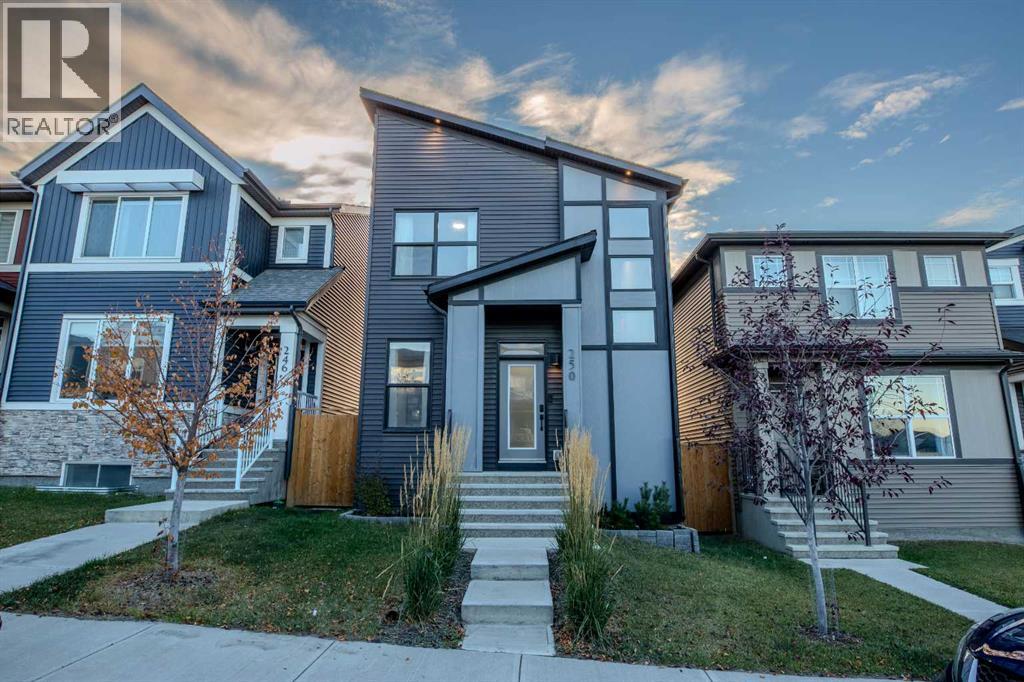
250 Aquila Way NW
Calgary, Alberta
Welcome to 250 Aquila Way NW. Built by the award-winning Morrison Homes upgraded with an added bonus room making it larger than their standard model. Loaded with tastefully selected upgrades and customization for the next proud owners to enjoy without the long wait and hassle of building. Double detached garage, fully fenced private backyard to entertain in is move-in-ready. Black windows on the front elevation, hardie board & premium grade siding, integrated outdoor lights and beautiful landscaping for a modern and eye-catching curb appeal day or night. The Gourmet Kitchen package with appliance upgrade option and a gas range was a must for the sellers who love to cook. A large granite 8.5 feet long waterfall kitchen island to fit family & friends for hearty conversations during gatherings has made the kitchen the most loved space in the home. The walk-in pantry is also upgraded with additional shelving and a door with frosted glass insert. Modern cabinetry with brass and black matte hardware throughout the house. Quartz countertops and upgraded tile selection for backsplashes in the kitchen & baths . The fireplace in the living room is a modern style floor to ceiling bump out clad with dark gray tile. The main floor has a very open layout with a large dining area that can accommodate a big table with room to spare, a flex area by the front door, so much closet and storage space, modern paint colour selections. Spindle railing by the stairs and bonus room vs the standard stub wall allow openness to these areas. This home has many and mostly large windows throughout including by the stairwell allowing much natural light. The primary ensuite has a double vanity sink and an added window. Even the basement has an added 2nd window to allow more options for your dream basement. The list goes on. Over 1750 sq ft of finished living space for your growing family. The sellers enjoyed sunrise coming by the front windows and sunset by the rear of the home for relaxing evening s on the couch. A must see if you are searching for more than the standard average build.Everything is less than 10minutes away” in this sought-after community. Downtown is 25minutes away. There are several shopping centres close by - Sage Hill Quarter Shopping Centre, Beacon Hill Centre, Symons Valley Ranch Market to name a few. The sellers love the cleanliness and quietness of living in Glacier Ridge, being only 5 minutes to T&T, 10 mins to Costco, the grocery stores they frequent. It’s an easy access to Stoney Trail & Deerfoot. Only 10mins drive for them to get out of the City on their way to our beloved mountains. Check out the community club house, soccer field, pickle ball court, tennis court, 10kms of trails, all a short walk away. For these and many more reasons, a great community to live, enjoy, to stay active in without the drive to the gym. (id:22455)
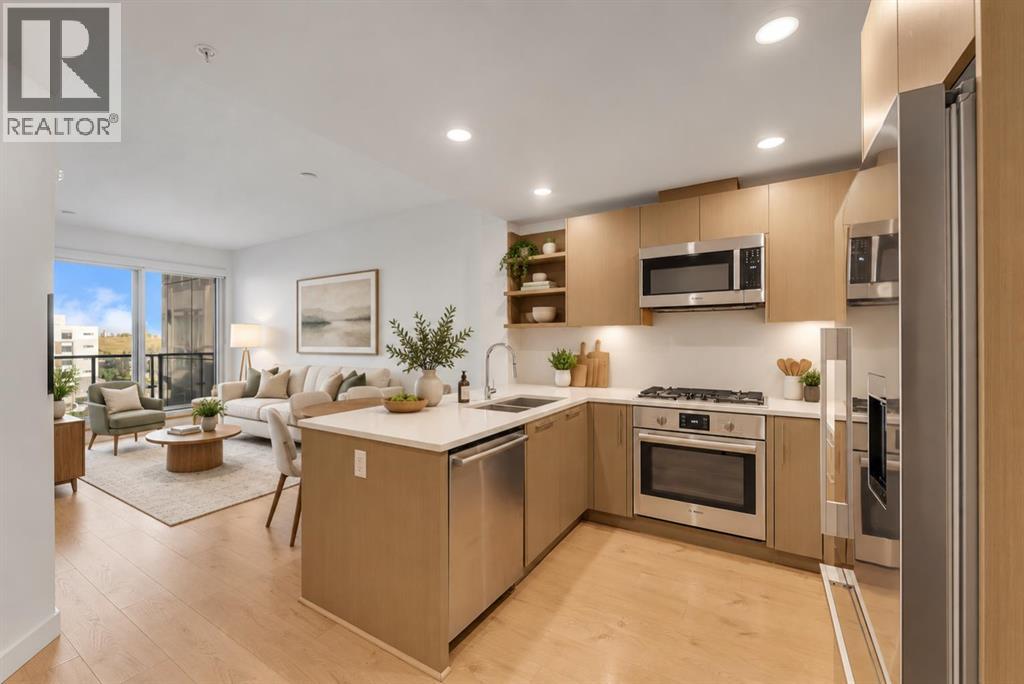
601, 88 9 Street NE
Calgary, Alberta
6TH FLOOR UNIT!! 2 BEDROOMS!! 2 FULL BATHROOMS!! 700+ SQFT!! EAST-FACING BALCONY!! TITLED UNDERGROUND PARKING!! ASSIGNED STORAGE LOCKER!! CENTRAL A/C!! MURPHY BED + BUILT-IN DESK!! QUARTZ COUNTERS!! PREMIUM MIELE & FISHER PAYKEL APPLIANCES!! Welcome to this bright and well-designed unit in the heart of BRIDGELAND! Step inside to an OPEN-CONCEPT layout featuring a spacious living area, dining space, and a modern kitchen complete with QUARTZ COUNTERTOPS, sleek cabinetry, under-cabinet lighting, and premium Miele & Fisher Paykel appliances. The living area is filled with NATURAL LIGHT and offers access to the EAST-FACING BALCONY — a great spot to enjoy the morning sun. The PRIMARY BEDROOM features a WALK-THROUGH CLOSET and PRIVATE 3PC ENSUITE. The second bedroom includes a BUILT-IN MURPHY BED that converts into a desk, making it perfect for a guest room, HOME OFFICE, or both. A SPACIOUS IN-SUITE LAUNDRY ROOM provides excellent additional storage, while CENTRAL AIR CONDITIONING adds year-round comfort. This unit also includes TITLED UNDERGROUND PARKING STALL #217 and ASSIGNED STORAGE LOCKER #155. RADIUS offers an impressive lineup of amenities including CONCIERGE SERVICE, MULTIPLE FITNESS AREAS, SPIN STUDIO, YOGA STUDIO, BIKE STORAGE & WORKSHOP, DOG WASH, CAR WASH BAY, and a ROOFTOP TERRACE with BBQ areas and DOWNTOWN SKYLINE VIEWS. Located just steps from MURDOCH PARK, BOW RIVER PATHWAYS, BRIDGELAND/MEMORIAL LRT, restaurants, cafés, shopping, and downtown. LOCATION, AMENITIES & INNER-CITY LIFESTYLE — THIS ONE CHECKS ALL THE BOXES!! (id:22455)
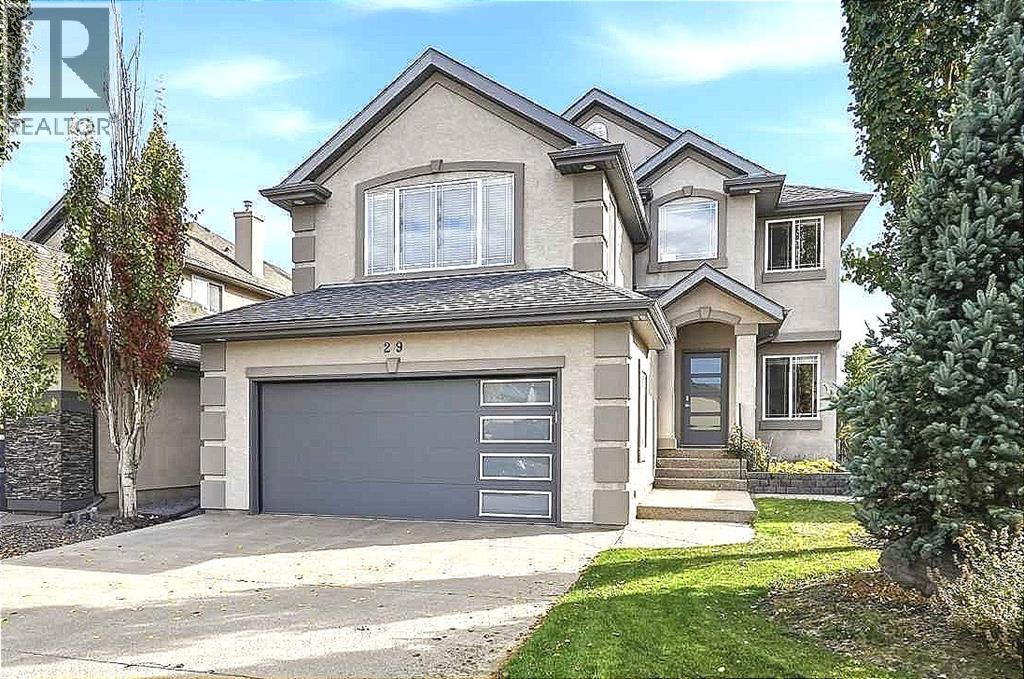
29 Cranleigh Park SE
Calgary, Alberta
OVER $100,000 IN QUALITY UPGRADES & RENOVATIONS! Immaculate, air-conditioned 2-storey home with mountain views, ideally located just steps from the ridge in a quiet, family-friendly community. Offering 2,176 sq. ft. of above-grade living space, 3 bedrooms, 2.5 bathrooms, an oversized heated double attached garage, and an unfinished basement with over 900 sq. ft. of future potential, this beautifully maintained property sits on a professionally landscaped 5,446 sq. ft. lot. Inside, 9’ ceilings, expansive windows, and wide-plank European oak flooring create a bright, inviting atmosphere. A dedicated main-floor office features custom built-in cabinetry and desk space, while the spacious living room showcases a sleek gas fireplace finished with imported porcelain tile and Safe Surface glass. The open-concept dining area flows seamlessly into the stunning kitchen, complete with quartz countertops, a waterfall-edge island, tiled backsplash, corner pantry, Frigidaire refrigerator, professional 5-burner gas stove, Bosch dishwasher, and dual-temperature built-in beverage fridge. A functional mudroom and laundry area offer custom storage and direct garage access. The oversized heated garage is thoughtfully finished with epoxy flooring, sink, custom cabinetry, and overhead storage. Upstairs, a bright bonus room with vaulted ceilings provides the perfect space for movie nights or family relaxation. The primary retreat features a walk-in closet and a 4-piece ensuite with a soaker tub and separate shower. Two additional generously sized bedrooms and a 4-piece bathroom complete the upper level. The unfinished basement offers endless possibilities for additional bedrooms, a gym, media room, or expanded entertaining space. Step outside to your private backyard oasis featuring a large TREX deck, patio, BBQ gas line, underground sprinklers, and wired yard and deck lighting—perfect for summer gatherings or quiet evenings outdoors. Additional upgrades include Hunter Douglas roller shade s, wired-in sound throughout, updated lighting, a new furnace and water softener (2025), hot water tank (2024), and garage door. Enjoy easy access to parks, playgrounds, bike paths, tennis courts, a community clubhouse, shopping, dining, and major roadways. A truly exceptional home combining thoughtful upgrades, timeless style, and outstanding indoor-outdoor living! (id:22455)
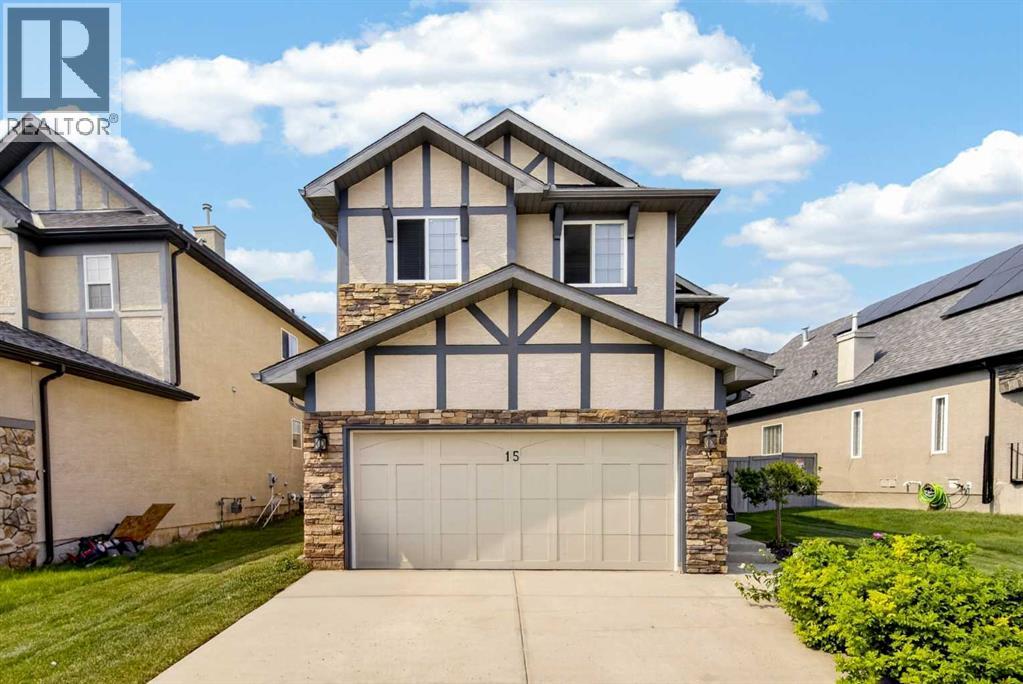
15 Sherwood Common NW
Calgary, Alberta
Welcome to 15 Sherwood Common NW, a beautifully updated home in the desirable northwest community of Sherwood. Thoughtfully designed for both everyday comfort and entertaining, the main floor offers a bright and functional layout with a formal dining area that can also serve as a convenient home office or flex space. The open-concept kitchen and living room create a warm and inviting gathering area, featuring ample cabinetry, generous counter space, and large windows that bring in plenty of natural light.Step outside to the sunny west-facing backyard, where a spacious deck provides the perfect setting for summer BBQs, relaxing evenings, and time with family and friends.Upstairs, an oversized bonus room with an impressive vaulted ceiling offers an excellent additional living space, ideal for a family lounge, playroom, or home theatre. The private primary bedroom is located at the rear of the home and features a four-piece ensuite with a corner jetted tub and separate shower. Two additional bedrooms are positioned at the front of the home and share a full bathroom, creating a practical and family-friendly upper-level layout.The fully developed basement adds even more usable living space and is well suited for a recreation area, home gym, hobby room, or additional family space. With a flexible layout, this lower level offers plenty of room to adapt to your needs.Ideally located with quick access to Stoney Trail, this home provides excellent connectivity throughout the city. You are just minutes from Beacon Hill Shopping Centre, including Costco, Home Depot, Canadian Tire, restaurants, and many everyday services. Nearby Sage Hill and Creekside shopping centres offer even more grocery, retail, and dining options.With walking paths, green spaces, schools, shopping, and major routes all nearby, this home offers a wonderful balance of comfort, convenience, and community living. A fantastic opportunity to make Sherwood your next home. (id:22455)
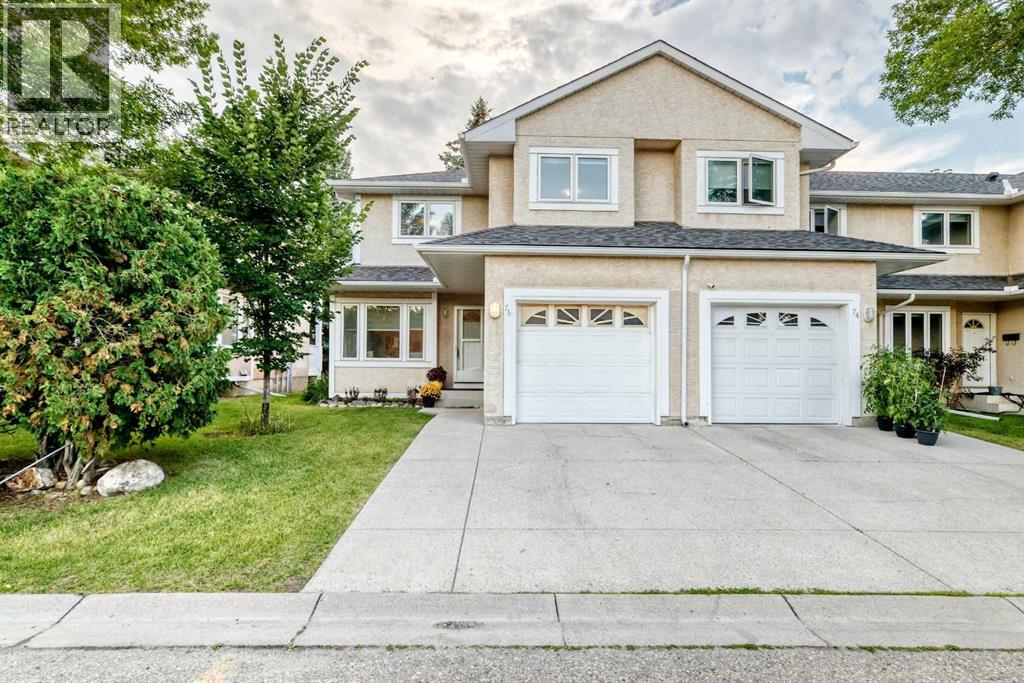
76, 388 Sandarac Drive NW
Calgary, Alberta
Welcome to Sandstone Park! This bright end-unit townhome offers a fully finished basement, 4 bedrooms and 3.5 baths, with peaceful green field views right off your back patio. The main floor feels open and inviting, featuring a spacious living room with an electric fireplace, a bright kitchen and dining area, and a convenient 2-piece powder room. Patio doors lead to your private outdoor space, where you can enjoy the peaceful views and summer BBQs. Head upstairs to find 3 big bedrooms and 2 full baths. The primary bedroom feels like a real retreat, with double vanities, a walk-in closet, and its own private balcony. Two additional bedrooms and a full bathroom complete the upper level. Downstairs, the fully finished basement adds a 4th bedroom, another full bathroom, a large recreation room, and laundry/storage space. A newer washer adds an extra touch of convenience. The location is hard to beat, with Nose Hill Park and its extensive walking and biking trails just minutes away. You're also close to schools, shopping, restaurants, public transit, and major roadways, with an express bus stop nearby offering convenient access to downtown. (id:22455)
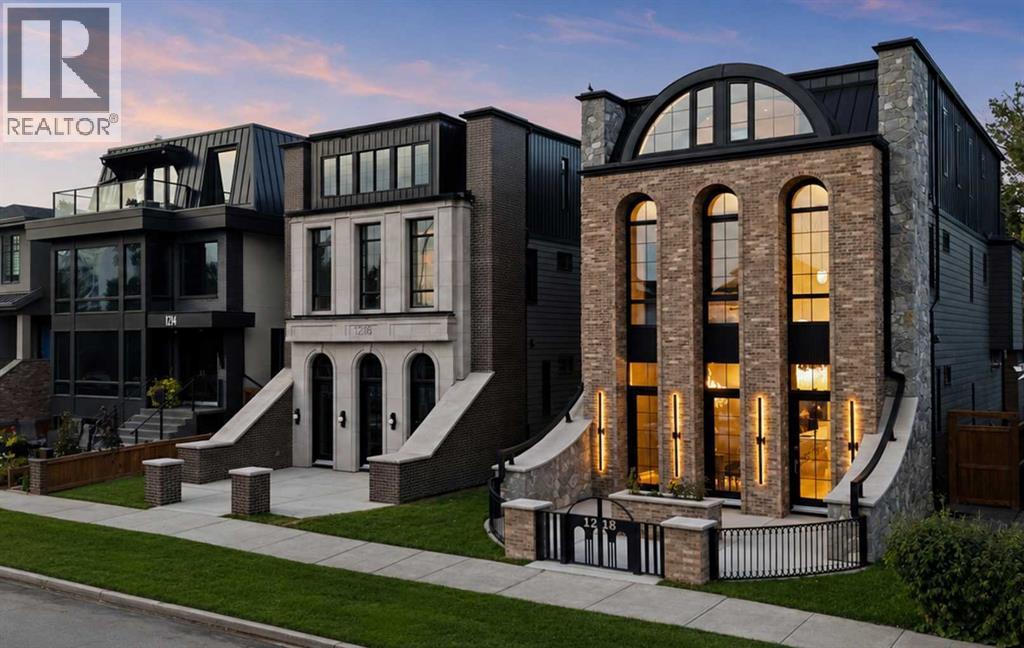
1218 8 Avenue SE
Calgary, Alberta
A ONE-OF-ONE RESIDENCE IN THE HEART OF INGLEWOOD. 1218 8 Avenue SE brings historical grandeur & architectural ambition to one of Calgary’s most storied neighbourhoods. Monumental arched glazing, warm brick, natural stone, granite & LIMESTONE DETAILING define the European-inspired exterior, framed by a PRIVATE GATED COURTYARD & dramatic architectural lighting.Exclusively envisioned by JTA Design, the residence is a singular expression of design—from its distinguished exterior architecture to the most intricate interior details, every element was conceived as part of one uncompromising, cohesive vision.Inside, soaring 11' CEILINGS, refined mouldings, approximately 7,000 linear ft of OAK DETAILING and Devine HERRINGBONE HARDWOOD set the tone. The showpiece kitchen features dramatic stone, bespoke cabinetry, a premium THERMADOR APPLIANCE PACKAGE & a HIDDEN BUTLER’S PANTRY. Illuminated millwork, an oversized linear fireplace, HIDDEN DOORS and EXTENSIVE LED AMBIENT LIGHTING FEATURES are integrated throughout the residence, creating layers of architectural illumination that transform the home from day to evening.A sculptural white-oak staircase and discreatly INTEGRATED PRIVATE ELEVATOR connect every level. Upstairs, the Primary retreat features extensive custom millwork and a dressing room with HIDDEN CLOSET ACCESS, while the ensuite is enveloped in TAJ MAHAL STONE and features a full-slab STEAM SHOWER. Two additional bedrooms each offer individually designed PRIVATE ENSUITES.The spectacular THIRD FLOOR is designed for elevated entertaining and private retreat. A HIDDEN HOME THEATRE, enveloped in burgundy velvet and crowned by a Rolls-Royce-inspired STARLIGHT CEILING, creates an immersive experience, while a fully appointed WET BAR allows for effortless hosting. The remarkable PRIVATE OFFICE, framed by a monumental arch and finished in Venetian gold, is a statement of artistry. Expansive glass doors open off the lounge onto a RIVER-SIDE TERRACE with cedar soffits, integrated speakers and glass railings overlooking the Bow River.The LOWER LEVEL continues the residence’s uncompromising approach to luxury, conceived as a private wellness and guest retreat with a DEDICATED GYM, STEAM SHOWER, CUSTOM WET BAR and beautifully appointed GUEST ACCOMMODATION. Among the home’s most extraordinary architectural features is a PRIVATE UNDERGROUND TUNNEL connecting the residence directly to the DOUBLE DETACHED GARAGE, providing discreet, protected year-round access.Behind the design is an equally considered mechanical infrastructure, including HYDRONIC IN-FLOOR HEATING THROUGHOUT THE BASEMENT, 200-AMP ELECTRICAL SERVICE, HRV and TWO AIR-CONDITIONING UNITS—delivering exceptional comfort and performance to match the calibre of the residence.Located moments from 9th Avenue, the Bow River pathways, Calgary Zoo, East Village and downtown, this is more than a luxury residence—it is a ONE-OF-ONE expression of architecture and design in one of Calgary’s most historic neighbourhoods. (id:22455)
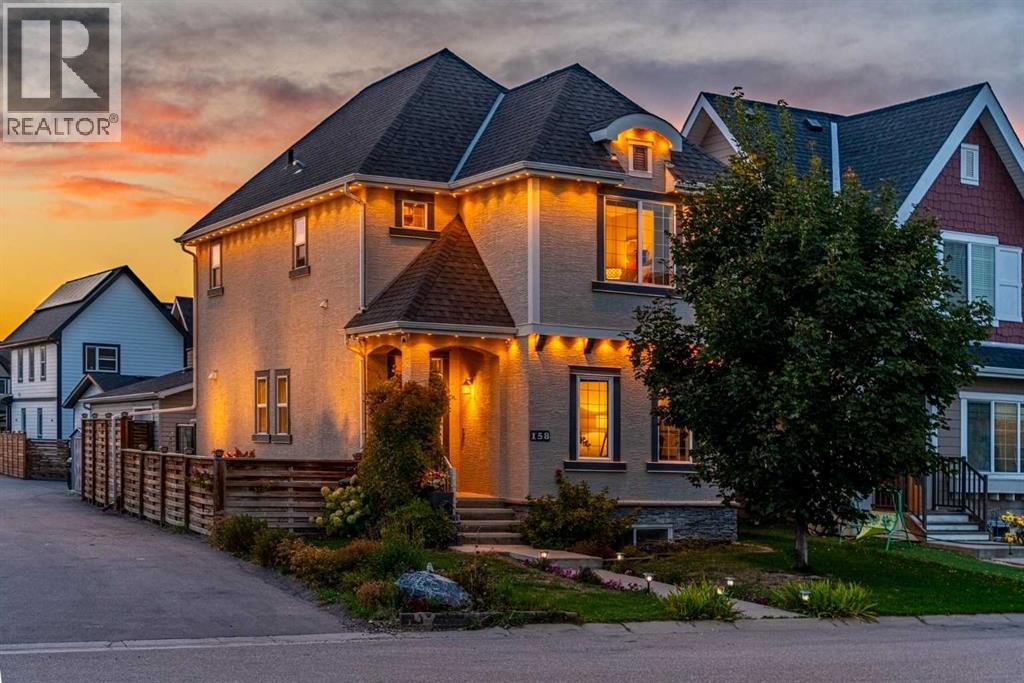
158 Mahogany Grove SE
Calgary, Alberta
This beautifully maintained two-storey home offers incredible versatility, outstanding curb appeal, and a fully developed basement with its own private entrance. Situated on a landscaped corner lot, the property is surrounded by established perennials, exterior lighting and extensive landscaping, creating a welcoming first impression. An oversized double detached garage, gorgeous deck, central air conditioning, and plenty of outdoor space complete the package. Inside, the front living room is warm and inviting, featuring a cozy gas fireplace. The kitchen is both stylish and functional with rich cabinetry, white quartz countertops, stainless steel appliances, and an open layout overlooking the dining area. A convenient office nook tucked beside the staircase provides the perfect space to work from home or keep daily life organized. Upstairs you'll find three bedrooms, including a spacious primary retreat with vaulted ceilings, a walk-in closet, and a private four-piece ensuite. The fully finished lower level offers exceptional flexibility with its own separate walkout entrance. Currently operating as a home business, it includes a large recreation area, one bedroom, and a four-piece bathroom, making it ideal for a home-based business, extended family, guests, or future development opportunities. With its functional layout, beautiful outdoor spaces, and endless potential, this is a home that offers something for every stage of life. Enjoy every season at the lake... swimming, fishing. Lots to do in this lake community. Great family neighborhood. (id:22455)
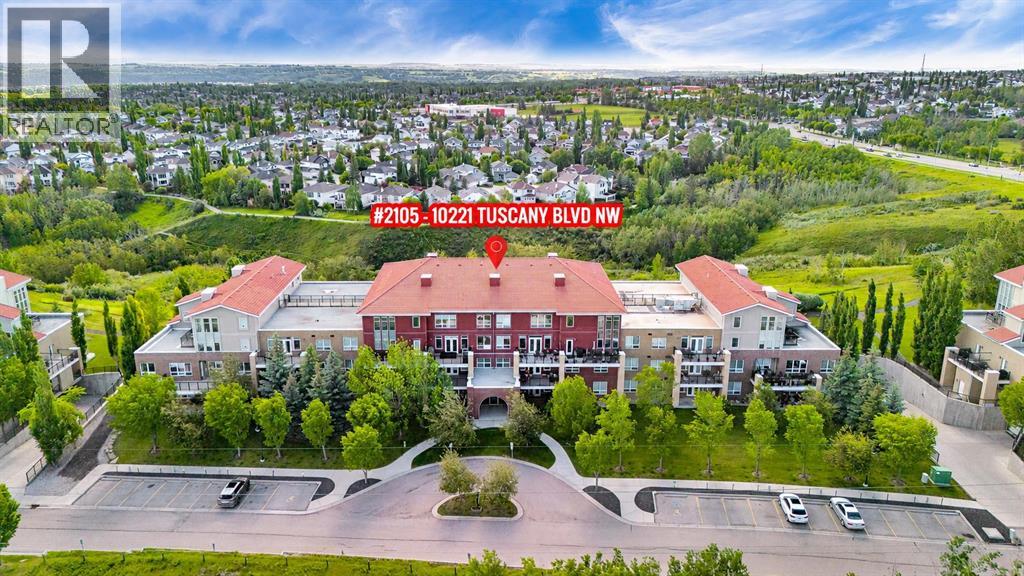
2105, 10221 Tuscany Boulevard NW
Calgary, Alberta
**Open House: Sat, Oct 10, between 1 and 3 pm** Enjoy a quiet west-facing ravine outlook, beautiful sunsets and Rocky Mountain views on clear winter days. Welcome to Villa D’Este in Tuscany — an ideal home for ownsizers seeking the simplicity, comfort and convenience of condo living, without giving up the space that matters. This spacious 1,347 sq. ft. ground-floor home offers 2 bedrooms, 2 full bathrooms and single-level living with no stairs. Lovingly maintained by its original owner, it is being offered for sale for the first time. Large windows fill the home with natural light, complemented by 9-foot ceilings and a cozy living-room fireplace. The kitchen features granite countertops, stainless steel appliances and a breakfast-bar island. Step onto the ground-level patio overlooking the ravine, complete with a gas line for your barbecue. The generous primary bedroom offers a walk-through closet and spacious five-piece ensuite with double sinks. The second bedroom provides flexible space for guests, an office or hobbies, with a four-piece bathroom conveniently across the hall. In-suite laundry, additional storage and a dedicated storage locker add everyday convenience. Two titled parking stalls — one underground and one surface — are included. Villa D’Esteis a well-managed building with an engaged condo board, and has a nearly $1million reserve fund, two guest suites and a party room. The $744 monthly condo fee includes heat, water, sewer, waste removal, parking, building insurance, professional management, exterior and grounds maintenance, snow removal and reserve fund contributions. Walk to Sobeys, Starbucks and nearby shops and services, or step outside to the 12 Mile Coulee pathways. A comfortable lock-and-leave home for buyers who want generous space without the upkeep of a detached property. Book your private showing today! (id:22455)
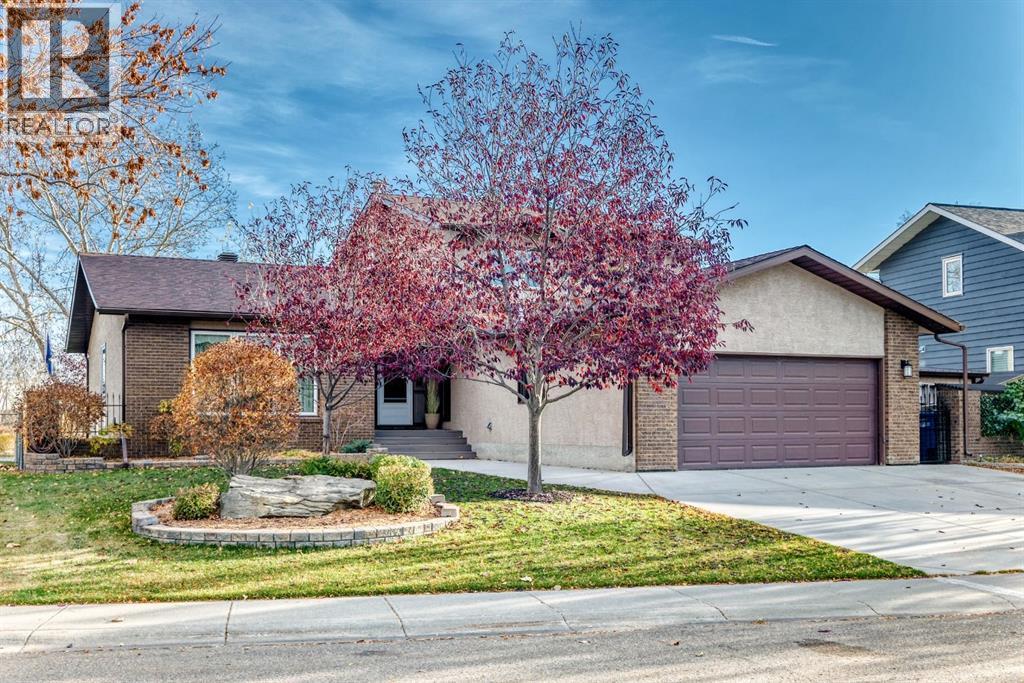
34 Tucker Road SE
Airdrie, Alberta
Backing onto the pathway with views of East Lake, this 5-bedroom home gives a growing family space on every level. The main floor starts with a spacious entrance, formal living room with huge windows and glass doors through to the kitchen. Massive windows in the family room looking out onto the lake. Brick fireplace framed by built-in bookcases and cupboards. The kitchen is built for real life: the size alone would be hard to beat….solid oak cabinetry, a massive L-shaped island with quartz counters, induction cooktop, built-in desk, and a separate coffee bar/wet bar space with bar fridge. Good-sized dining area. Main floor bedroom currently set up as a home office behind glass doors. Laundry room with a closet and cabinets above. Wainscotting lines the stairwell to the second floor. The primary bedroom has a good-sized window, blackout curtains, and a 2-piece ensuite. Two good-sized spare bedrooms and a 4-piece main bath complete the level. The basement is made for hosting, with a wet bar and eating bar, gas fireplace, and a massive rec room. The fifth bedroom has big windows and a huge closet. A 4-piece bathroom on this level too. Then the fun part: a hidden door in the bar opens to a massive storage room with cupboards and shelving. Keep it for storage or turn it into the ultimate kids’ hideout! Outside, the enclosed deck works in three seasons. The screens convert to windows, or you can open it right up. You also get maintenance-free decking, lights built into the deck perimeter, a gas line for your BBQ, and the fire table stays. Underground sprinklers round it out. All of this on a no thru road! Call your agent today, as this one won't last! (id:22455)
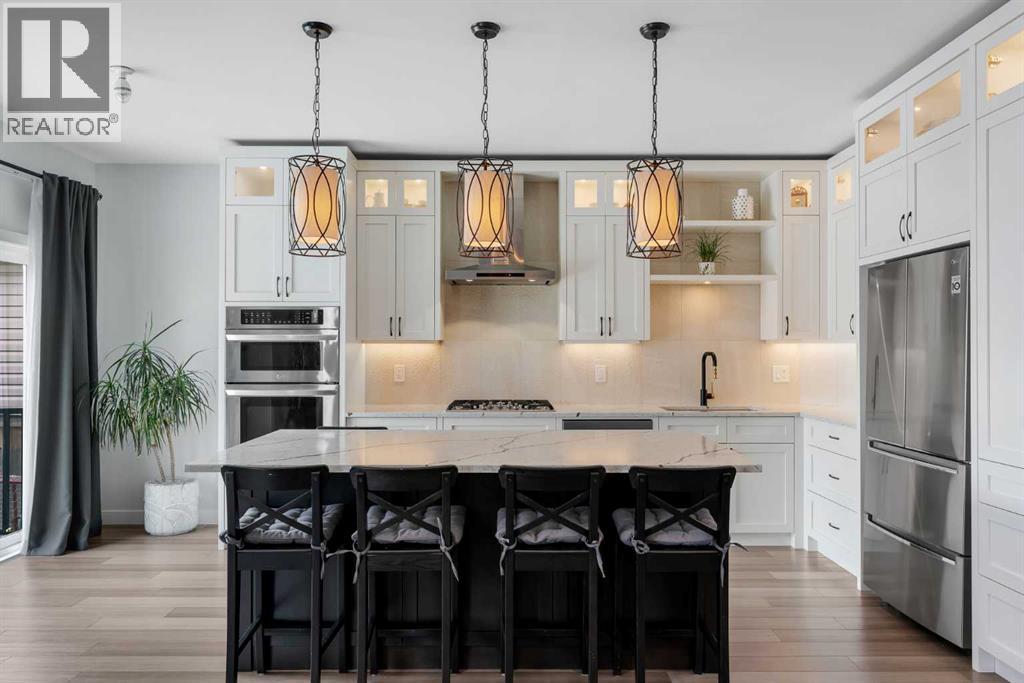
143 Cranfield Circle SE
Calgary, Alberta
Welcome to 143 Cranfield Circle SE, ideally situated on a quiet cul-de-sac and backing onto a peaceful green space. This professionally renovated two-storey home offers a rare combination of space, natural light, and flexibility, complete with hard surface flooring throughout and central air conditioning for year-round comfort. The kitchen is both stunning and highly functional, featuring full-height cabinetry, quartz countertops, a stylish backsplash, built-in oven and microwave, gas cooktop, and cabinet lighting. With ample counter and storage space, the large central island becomes the heart of the home—perfect for casual breakfasts or entertaining friends. The bright dining nook flows seamlessly into the inviting living room, highlighted by a feature wall. A well-placed powder room and main floor laundry complete this thoughtfully designed level. Upstairs, the layout is ideal for family living. A spacious bonus room provides the perfect space for movie nights or a kids’ play area. Two generous bedrooms share a full bathroom with quartz counters, while the primary suite offers a true retreat with dual sinks, a large shower, and a built-in closet. The fully finished basement expands your living space with a recreation room, additional bedroom, and a full four-piece bathroom—ideal for guests, teens, or extended family. The double attached garage adds everyday convenience, while outside; the backyard feels like your own private oasis. Mature landscaping includes four aspen trees, one apple tree, one pear tree, two cherry trees, raspberries, gooseberries, and four evergreens—creating a space that is both expansive and serene. The large deck is perfect for morning coffee, summer BBQs, and gathering with family and friends. Additional updates provide peace of mind, including a furnace replaced in 2020, central air conditioning added in 2021, and a water filtration system installed in 2022. The roof is approximately 10 years old and the attic has new R50 insulation. Liv ing in Cranston means access to the Cranston Residents Association, offering amenities such as a splash park, skating rink, tennis courts, and year-round community events. With endless pathways along the Bow River and through Fish Creek Park, this is a lifestyle rooted in nature, connection, and community. (id:22455)
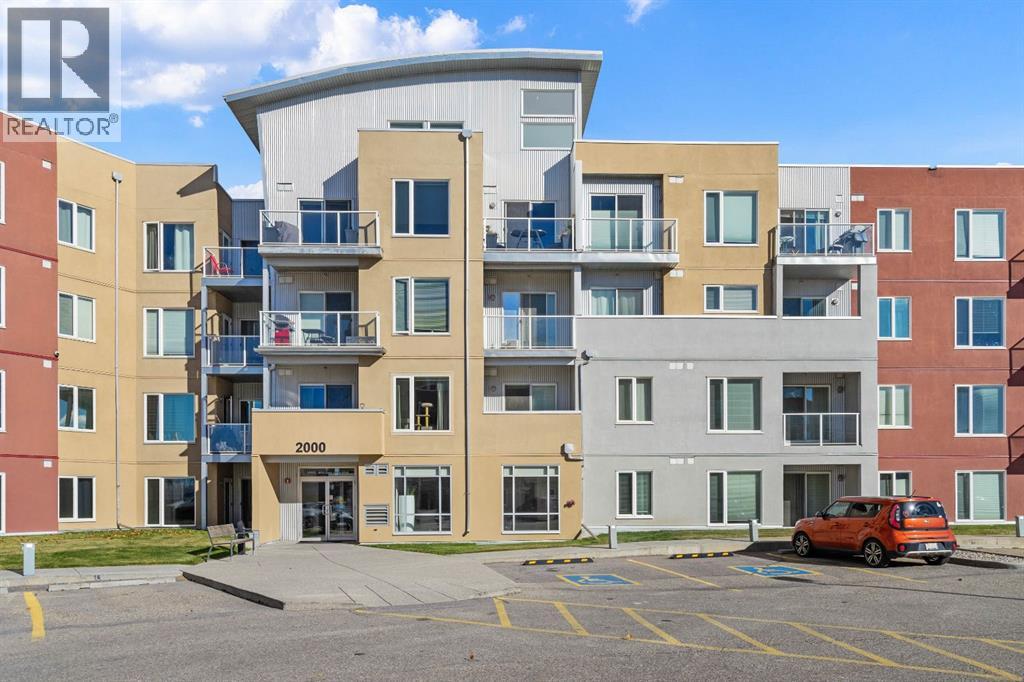
2118, 604 East Lake Boulevard NE
Airdrie, Alberta
Wake up to abundant natural morning light in this bright east-facing condo, ideally situated in one of the most desirable ground-floor locations in The Edge. Freshly painted with new flooring throughout, this move-in ready home offers 2 bedrooms, 2 full bathrooms, a dedicated den, and a functional open-concept layout designed for comfortable everyday living.Enjoy the rare convenience of direct patio access to greenspace, creating an outdoor living area seldom found in comparable units. The oversized patio provides the perfect space for morning coffee, outdoor dining, or simply relaxing while enjoying the surrounding green space.The thoughtfully designed floor plan features separated bedrooms for added privacy, making it ideal for families, guests, roommates, or those working from home. The spacious primary suite includes a walk-through closet and private ensuite, while additional features include stainless steel appliances, in-suite laundry, condo fees that include heat and water, and a titled heated underground parking stall.Located steps from Genesis Place Recreation Centre, East Lake Regional Park, walking paths, shopping, schools, and transit, this property offers exceptional convenience and lifestyle value. Perfect for first-time buyers, downsizers, or investors seeking a turnkey home in a fantastic Airdrie location. (id:22455)
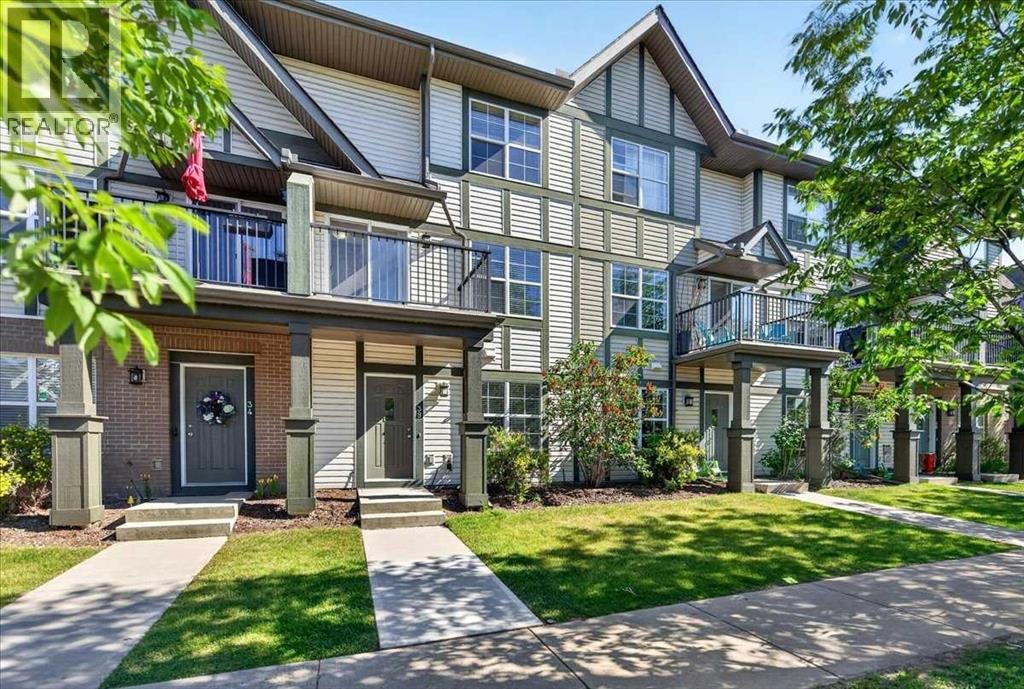
38 Cranford Drive SE
Calgary, Alberta
Move-in ready, it’s an ideal fit for families, roommates, or savvy investors. The street-level flex room offers endless versatility for a home office, gym, playroom, or media lounge, while the sunlit main floor showcases oversized windows, GENUINE HARDWOOD, and an open family/dining space. Sunny SOUTH-FACING BALCONY for warm summer evenings. The kitchen features a center island, stainless steel appliances, and a welcoming dining nook (or flex space for media or work area). The spacious living room easily accommodates larger furniture pieces. Upstairs, TWO PRIVATE PRIMARY SUITES each include a walk-in closet and a 4-piece ensuite, conveniently separated by an UPPER LAUNDRY room with a stackable washer and dryer. Increasingly rare is an actual SIDE-BY-SIDE DOUBLE GARAGE for extra storage room and long-term value. Cranston is a much-loved SE Calgary community, close to everything: schools, grocery stores, the Residents’ Association’s private tennis courts, splash park, and skating rink, plus South Health Campus, the YMCA, Cineplex, major shopping, and world-class pathways. Priced to move. Book your showing today. We can’t wait to show you around! (id:22455)
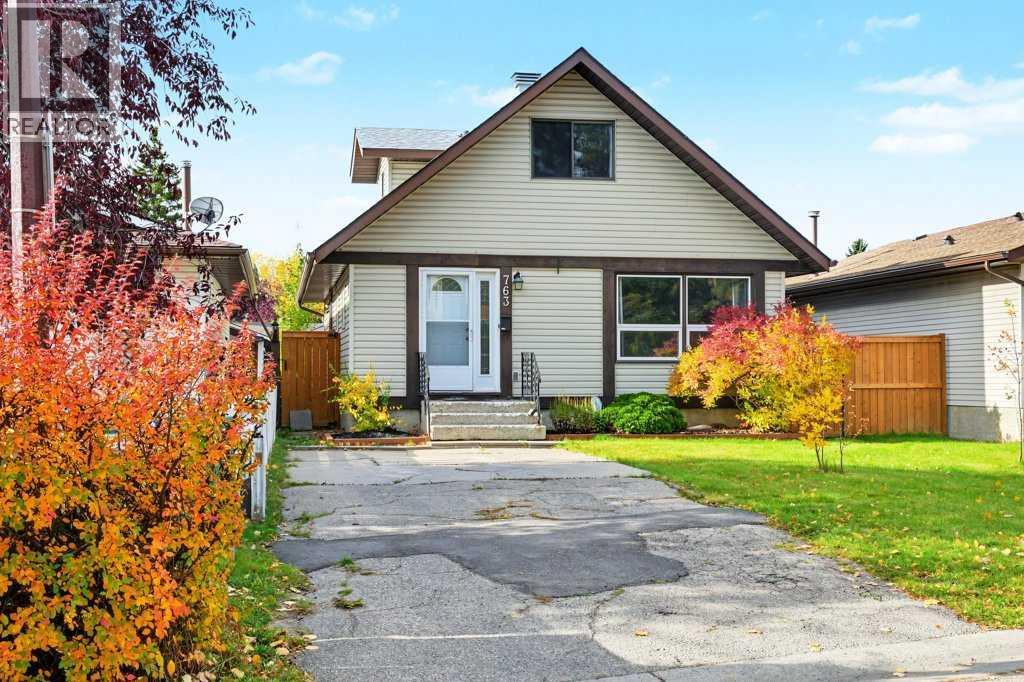
763 Ranchview Circle NW
Calgary, Alberta
Welcome to your dream family home in the heart of desirable Ranchlands! Situated directly across from a pristine neighborhood park, this beautifully updated 3-bedroom, 2-bathroom detached home offers an ideal, versatile floor plan. Step onto the main level featuring stylish, durable laminante flooring, an updated kitchen with contemporary cabinetry, an open dining and living area, plus a convenient main-floor bedroom and full bathroom—perfect for a primary retreat, guest room, or home office. Upstairs, you’ll find cozy plush carpet throughout two bedrooms and a second full bathroom, offering a private level for family or guests. Downstairs, the unfinished basement presents an incredible development opportunity, complete with a flex space (use as additional bedroom, gym, hobby room, etc.), laundry and plumbing rough-in ready for your custom touch. Step outside into your personal backyard oasis - the massive, fully fenced backyard is perfect for summer gatherings, featuring a large deck and an oversized gazebo ideal for outdoor dining or relaxing evening drinks. Enjoy serene park views right out your front door, with schools, transit, and Crowfoot Crossing amenities just minutes away. Don’t miss out on this prime Ranchlands gem—book your private showing today! (id:22455)
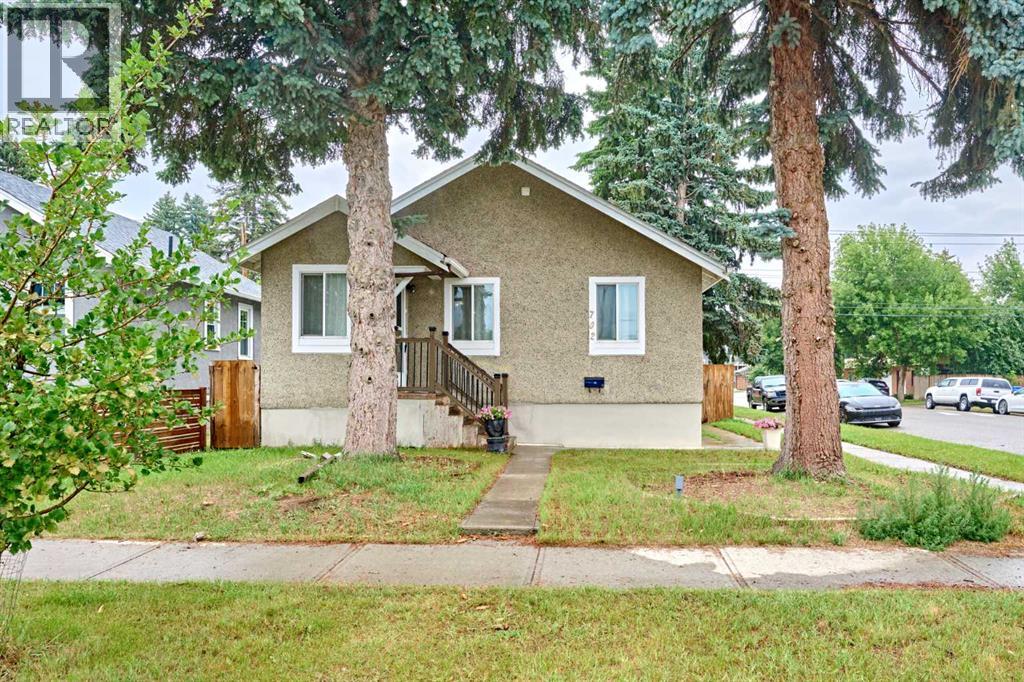
702 17 Avenue NW
Calgary, Alberta
LOCATION! LOCATION! LOCATION! CORNER LOT! Welcome to this well-maintained and affordable bungalow situated on a desirable corner lot along a quiet street in the sought-after Mount Pleasant community. Located in one of Calgary’s popular inner-city neighbourhoods, this property is surrounded by continued redevelopment and offers excellent long-term potential for homeowners and investors alike. The main floor features two bedrooms, including a generously sized primary bedroom, and one full bathroom, An attic is used for storage. Laminate flooring runs throughout the main level, creating a comfortable and functional living space. A separate entrance leads to the fully developed basement, featuring an additional bedroom, a 3-piece bathroom, kitchen, dining area, and living space—offering excellent flexibility for extended family, guests, or additional living needs. Outside, enjoy the advantages of a spacious corner lot with a quiet and private backyard backing onto green space. Mature fruit trees add character and beautiful seasonal views, while the large deck provides an ideal setting for summer BBQs, entertaining, or simply relaxing outdoors. The generous yard offers plenty of space for outdoor enjoyment and storage.Conveniently located close to SAIT, schools, shopping, restaurants, parks, and public transit, with major bus routes and CTrain access nearby. Enjoy quick access to downtown Calgary, the University of Calgary, and Confederation Park. Whether you are a first-time buyer, investor, or looking for an inner-city property with future potential, this Mount Pleasant bungalow offers a rare combination of corner-lot positioning, location, convenience, and long-term potential. A wonderful place to call home. Book your private showing today! (id:22455)
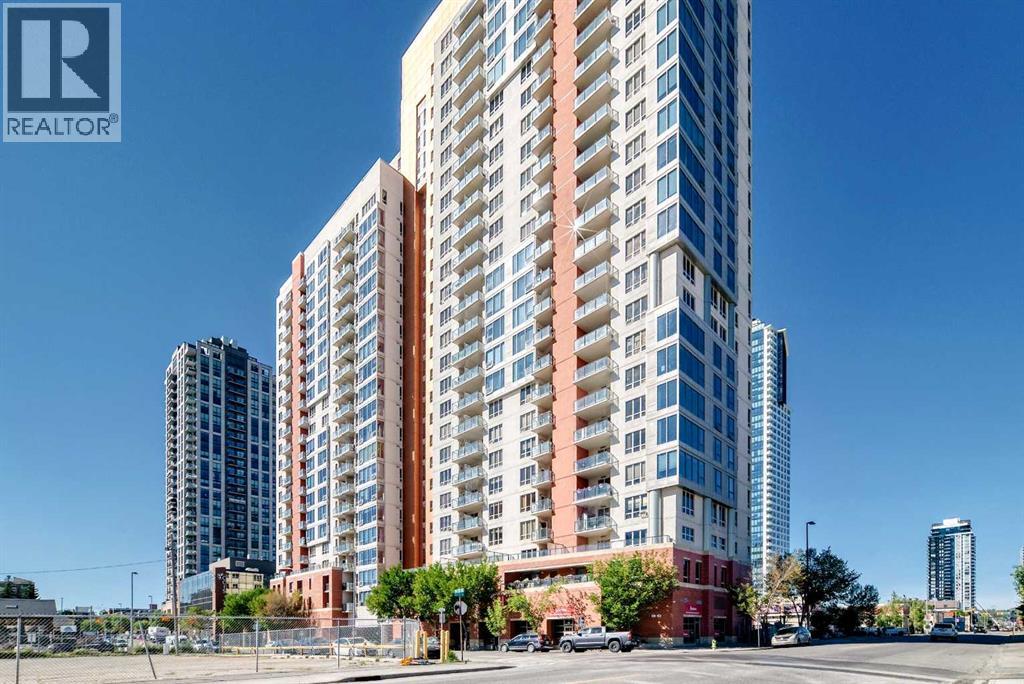
714, 1053 10 Street SW
Calgary, Alberta
*** #714 1053 10ST SW *** Fantastic location , walk to Ctrain station , 17AV , bow river pathway , COOP is just downstairs .. This lovely one bedroom apartment with in suite laundry , 9 ft ceiling and oversized window , Titled underground heated parking stall, , This secure building is equipped with a fitness facility on 2nd floor , a steam room, an owners lounge and bike storage. , Lower condo fee includes Electricity , Heat and Water . Enjoy the magnificent sun rise and city views from your east facing balcony, complete with natural gas hook-up for your BBQ , perfect for the 1st time buyer or investor . Won't last , Call your agent today ! (id:22455)
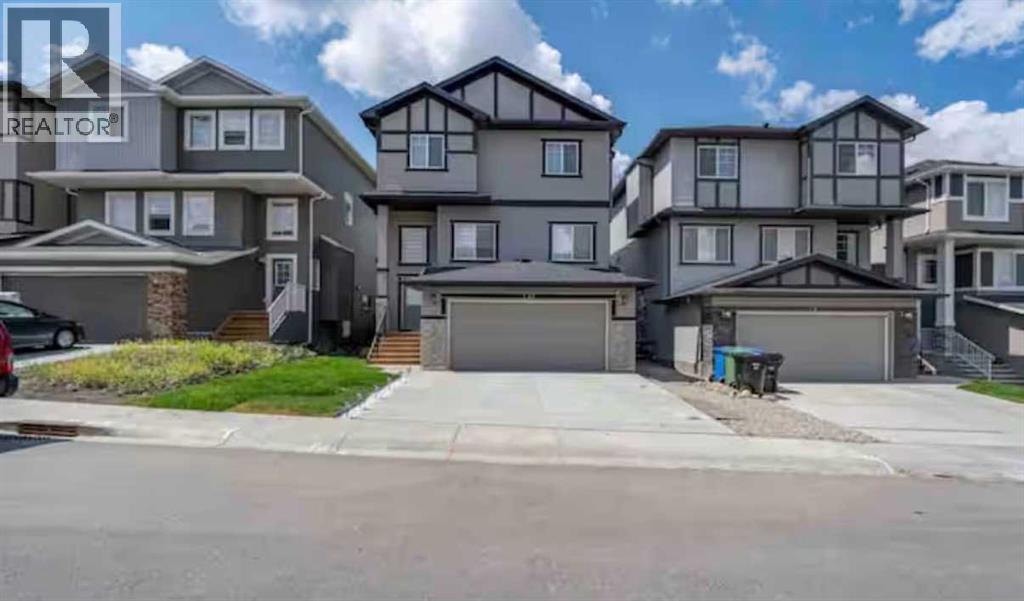
131 Sherview Grove NW
Calgary, Alberta
Welcome to this exceptional two-storey walkout home with a double attached garage, perfectly tucked away on a quiet street and showcasing true pride of ownership throughout. Step inside to discover a bright and inviting open to below. Main floor featuring 9-foot ceilings, gleaming engineered hardwood flooring, large windows allowing an abundance of natural light. The spacious living room is highlighted by a cozy stone gas fireplace, elegant crown moulding, and a stunning custom panel feature wall, creating the perfect space to relax or entertain. The chef-inspired kitchen is designed to impress with quartz countertops, stainless steel appliances, soft-close cabinetry, pantry, a large central island, a built-in walkthrough pantry, and an impressive 66” fridge/freezer. A versatile bonus room on the main level provides additional living space, while the dedicated office is ideal for working from home. Completing the main floor is a functional mudroom with direct access to the double attached garage. The upper level offers an outstanding layout for families, featuring a dedicated theatre room for movie nights and entertainment. The spacious primary retreat boasts a custom panel feature wall, a walk-in closet with upgraded wooden shelving, and a luxurious 5-piece ensuite. Two additional generously sized bedrooms, a full bathroom, and convenient upper-floor laundry complete this thoughtfully designed level. The professionally finished basement expands your living space with two additional bedrooms, LVP flooring, a stylish wet bar, and plenty of room for entertaining, guests, or multi-generational living. Outside, enjoy the beautifully maintained and extended backyard, offering ample space for outdoor gatherings, children to play, and everyday enjoyment. Significant recent upgrades include a new roof and siding (2024), air conditioning and air purifier. Ideally located close to parks, pathways, shopping, public transit, Costco, Home Depot, Canadian Tire, Walmart, restauran ts, and within walking distance to schools, this move-in-ready home offers the perfect combination of luxury, comfort, and convenience. (id:22455)
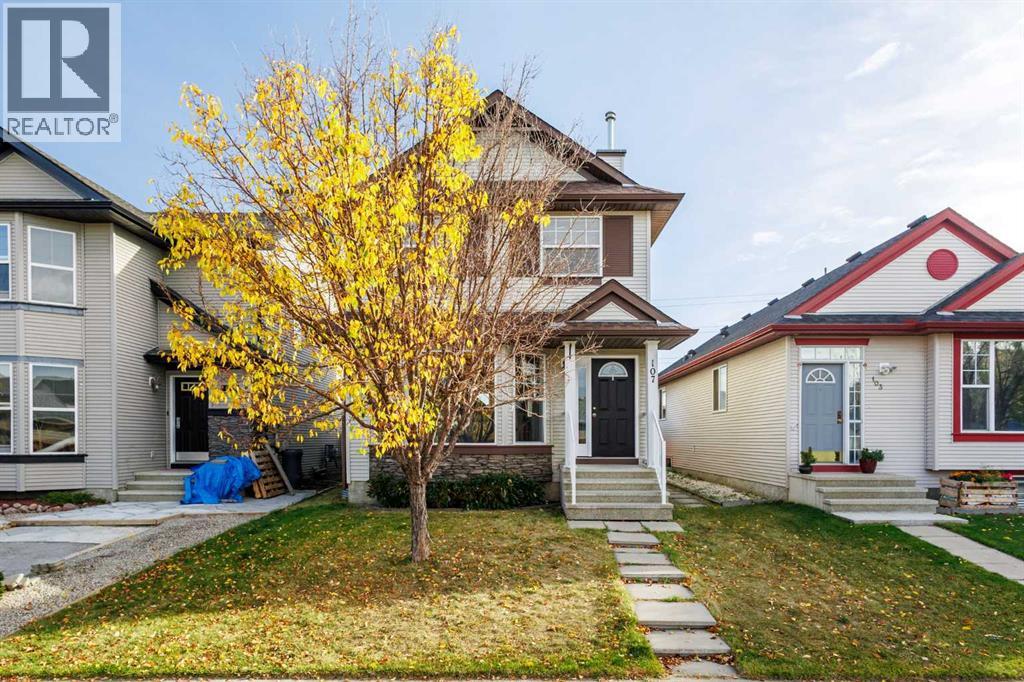
107 Cranberry Green SE
Calgary, Alberta
Welcome to Your Move-In Ready Family Home!Welcome to this fully finished two-storey home, ideally located in a cul-de-sac and within walking distance to a Catholic K–9 school and playground. With no neighbours directly behind, this is a wonderful opportunity for first-time buyers and growing families.Step inside to a bright living room overlooking the front street, complete with a cozy gas fireplace. The main floor flows naturally into the spacious kitchen and dining area, overlooking the backyard and large fully fenced deck—perfect for family time and entertaining. The kitchen features a central island, walk-in pantry with motion lighting, and plenty of storage. A convenient half bath, laundry, hallway closet, and another entry closet complete the main level.Upstairs, the spacious primary bedroom offers a walk-in closet and private full ensuite. Two additional bedrooms are located across the hall and share a full bathroom, making this layout ideal for a family.The fully finished basement adds even more living space with a comfortable family room, an additional bedroom, and another full bathroom—perfect for guests, teenagers, or a growing family. A double detached garage provides parking and additional storage.Recent updates include NEW carpet on the upper, main and lower levels, NEW vinyl plank flooring on the main level, a NEW high-efficiency furnace, and fresh paint throughout.Truly move-in ready, perfectly suited for family living, and waiting for its new owners. Don't wait—come see it for yourself! (id:22455)
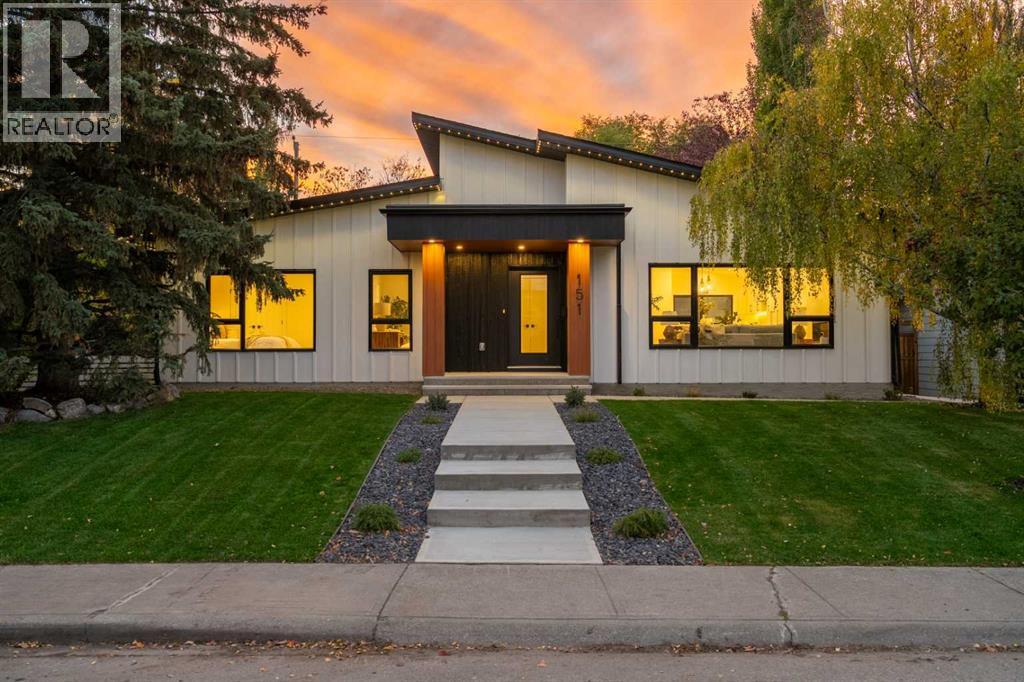
151 Waterloo Drive SW
Calgary, Alberta
STUNNING, FULLY RENOVATED LUXURY BUNGALOW IN WONDERFUL WILDWOOD! This home has been completely stripped to the studs and meticulously rebuilt, offering over 1,540 sq ft on the main level, plus a beautifully developed lower level. Set on a quiet street in one of Calgary's most sought-after family communities, it combines sophisticated design, premium finishes, and effortless indoor-outdoor living. Step inside to an expansive, light-filled, open-concept great room with soaring vaulted ceilings and large windows. Wide-plank flooring flows throughout the main level, connecting the spacious living and dining areas to the chef's kitchen. The kitchen's centerpiece is a stunning book-matched oak island, surrounded by slim shaker cabinetry, under-cabinet lighting, and premium appliances, including a paneled Miele refrigerator and 36" Miele gas range. Imported quartz countertops extend seamlessly up the backsplash, while the sink overlooks the expansive, sunny backyard. The living room is anchored by a striking 46" linear gas fireplace framed by custom built-in bookshelves, creating a warm and inviting space for family time. The main level features three bedrooms, with the front bedroom offering excellent flexibility as a stylish home office. The primary retreat overlooks the backyard and boasts a large walk-in closet and a spa-like ensuite with a soaker tub, an oversized walk-in shower, heated flooring, and a private water closet with bidet. An additional beautifully appointed bathroom completes the main level. A dramatic central grand staircase, wrapped in an oak finish, creates a striking architectural focal point and an elegant transition to the lower level. Downstairs, the same high level of finish continues with a spacious recreation/family room, a feature electric fireplace, a wet bar with a wine fridge, and a separate games or exercise area. This level also includes two additional bedrooms & a full bathroom. The oversized laundry room features extensive cabinetry and heated flooring, while excellent storage & a dedicated mechanical room complete the space. The backyard extends the living space with a west-facing deck and patio, new concrete, irrigation & professional landscaping. Smart Soffit exterior lighting adds a dramatic evening touch, perfect for entertaining or relaxing with family and friends. An oversized heated double detached garage with epoxy flooring provides exceptional parking, storage, and workspace. Striking exterior finishes and landscaping add impressive curb appeal, while every aspect has been thoughtfully redesigned to deliver the quality and feel of a brand-new luxury home. Located in wonderful Wildwood, a highly desirable community known for mature tree-lined streets, parks, pathways, and a close-knit feel. Enjoy easy access to the Bow River, Edworthy Park, schools, shopping, transit, and the LRT. Downtown is just 10 minutes away, and major roadways provide an easy connection to the Rocky Mountains. Click the brochure to enjoy a more photos! (id:22455)
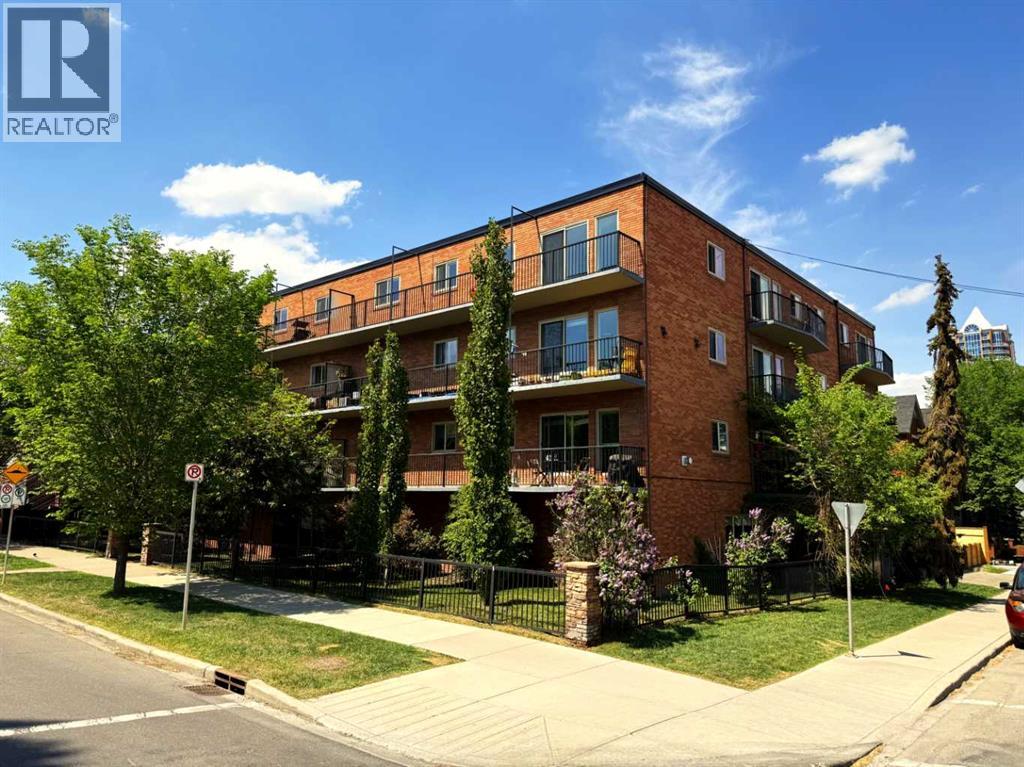
314, 808 Royal Avenue SW
Calgary, Alberta
Incredible location in Lower Mount Royal on tree lined street steps away from Uptown 17th Avenue and all it's amenities. This is a rare low rise CONCRETE building with an ELEVATOR. This 1 bedroom CORNER unit has DOWNTOWN views from the spacious balcony. Other features include laminate flooring, granite counters, subway tile back splash, spacious bedroom and an updated 4 pc bathroom. Not all units in the building have in-suite laundry but this one does! One assigned parking stall (#34). One assigned storage locker (#6) located on the main floor. This well maintained building has updated common areas and is surrounded by beautiful homes in the area. (id:22455)