

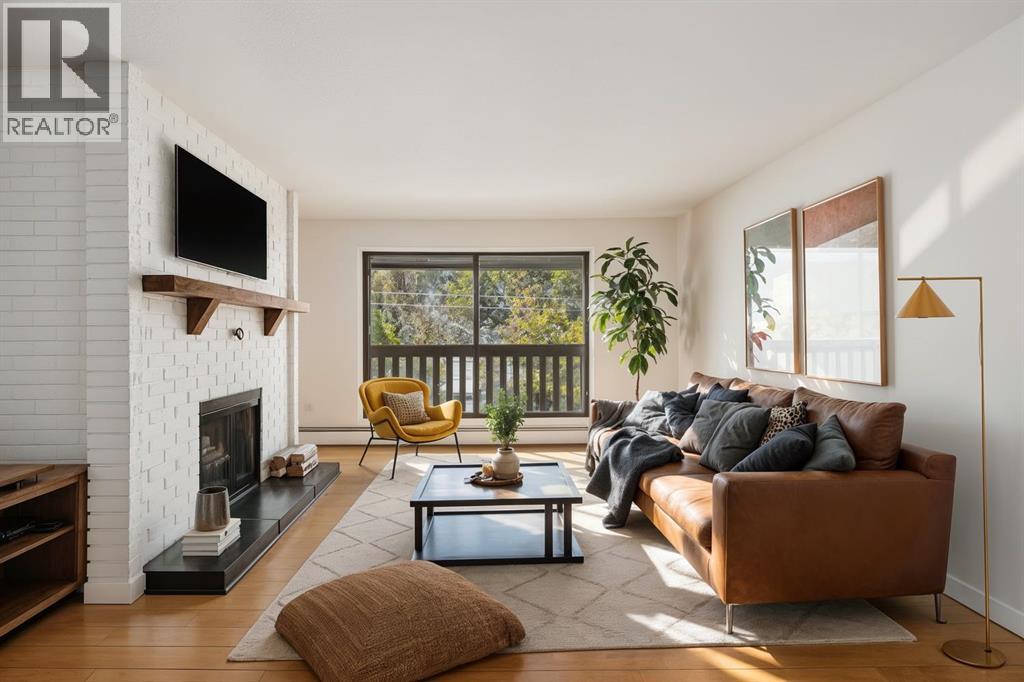
405, 618 2 Avenue NW
Calgary, Alberta
Discover this 2-bedroom, 1-bathroom condo in Calgary’s historic Sunnyside neighbourhood, a rare chance to own a top-floor home in a quaint low-rise building of just 19 units. Thoughtfully updated while keeping its character intact, this 920 sq. ft. home offers a bright, open floor plan where the kitchen flows into the living area, perfect for entertaining or simply unwinding. Hardwood flooring runs throughout, with ceramic tile accents at the front entrance and in the storage area. The updated kitchen offers ample cupboard space, granite counters, and a newer dishwasher and microwave. A central island adds prep space, extra storage, and a spot for casual dining, all highlighted by new pendant lighting. The good-sized dining area easily fits a full table, making it easy to host family dinners or gatherings with friends. On cold winter evenings, gather around the fully functioning wood-burning fireplace. The living room opens onto a covered balcony that spans the length of the unit, overlooking New Edinborough Park. The refreshed 4-piece bathroom features stone counters and a generous vanity, and a large laundry and storage room keeps everything organized. Additional features include one assigned covered parking stall and secure bike storage, and condo fees cover all utilities except electricity. Sunnyside is an eclectic, vibrant community with parks, playgrounds, schools, and shopping close by, plus the new walking and cycling paths along the Bow River. Don’t miss your chance to call this condo home! (id:22455)
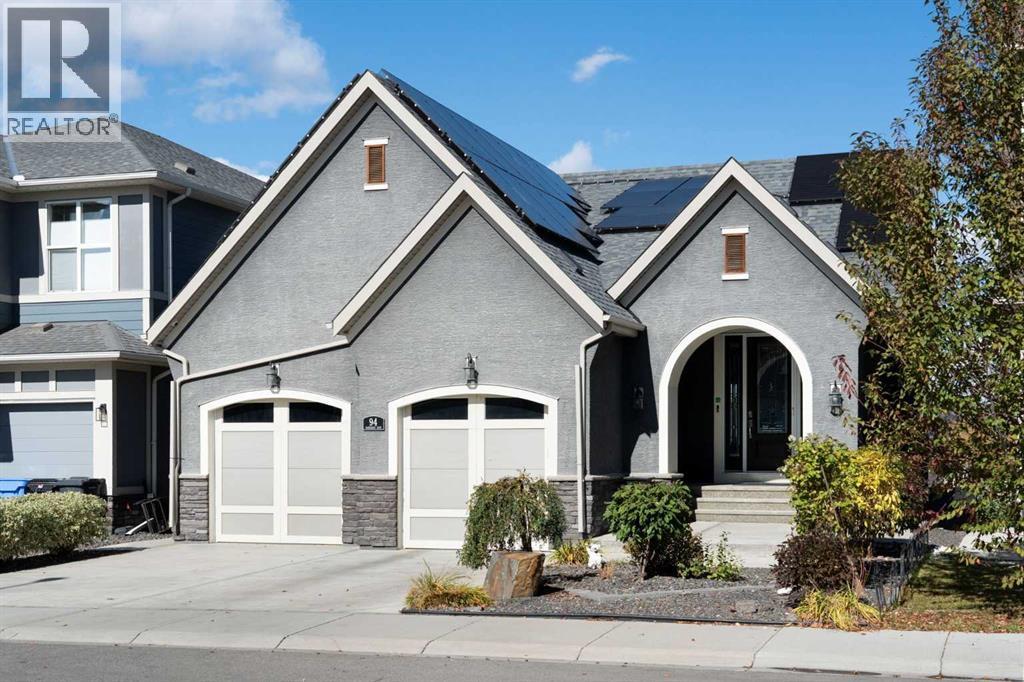
94 Mahogany Cove SE
Calgary, Alberta
Welcome to an exceptional walkout bungalow in the highly sought-after lake community of Mahogany, where beautiful design, generous living spaces and an incredible setting come together to create a truly special home. Offering over 1,700 sq. ft. on the main level plus more than 1,600 sq. ft. in the fully developed walkout, this impressive property provides over 3,300 sq. ft. of beautifully designed living space with spectacular views that immediately capture your attention. Step through the spacious foyer and discover a private main-floor office before entering the bright, open-concept heart of the home. The stunning kitchen is designed for both entertaining and everyday living, featuring an oversized island, extensive cabinetry, beautiful countertops, stainless steel appliances and a walk-through pantry enhanced with custom pull-out shelving. The kitchen flows effortlessly into the dining and living areas, where soaring ceilings, a striking fireplace and expansive windows showcase the remarkable lake views beyond. Step onto the large balcony and it becomes easy to imagine morning coffee, summer dinners or simply relaxing while overlooking the water and surrounding community. The primary retreat is equally impressive, offering the same beautiful outlook along with a luxurious five-piece ensuite and an exceptional walk-in closet featuring custom built-in shelving and dressers. Main-floor laundry and convenient access to the double attached garage complete this thoughtfully planned level. The fully developed walkout adds more than 1,600 sq. ft. of outstanding additional living space and is made for entertaining, with a spacious family and recreation area, built-in wet bar, three additional bedrooms and two full four-piece bathrooms—ideal for family, guests or extended stays. Walk directly outside to the lower patio and beautifully designed backyard, where multiple outdoor spaces allow you to take full advantage of this remarkable location. Gather around the firepit, re lax on the patio or follow the walkway past the storage shed to your private gate and step directly onto the pathway system surrounding the lake. Solar panels provide an added bonus, helping reduce electricity costs while adding to the home's efficiency. From the impressive interior and expansive outdoor living areas to the unforgettable views and direct connection to Mahogany's lake pathways, this is a home that delivers an exceptional lifestyle in one of Calgary's most desirable lake communities. (id:22455)
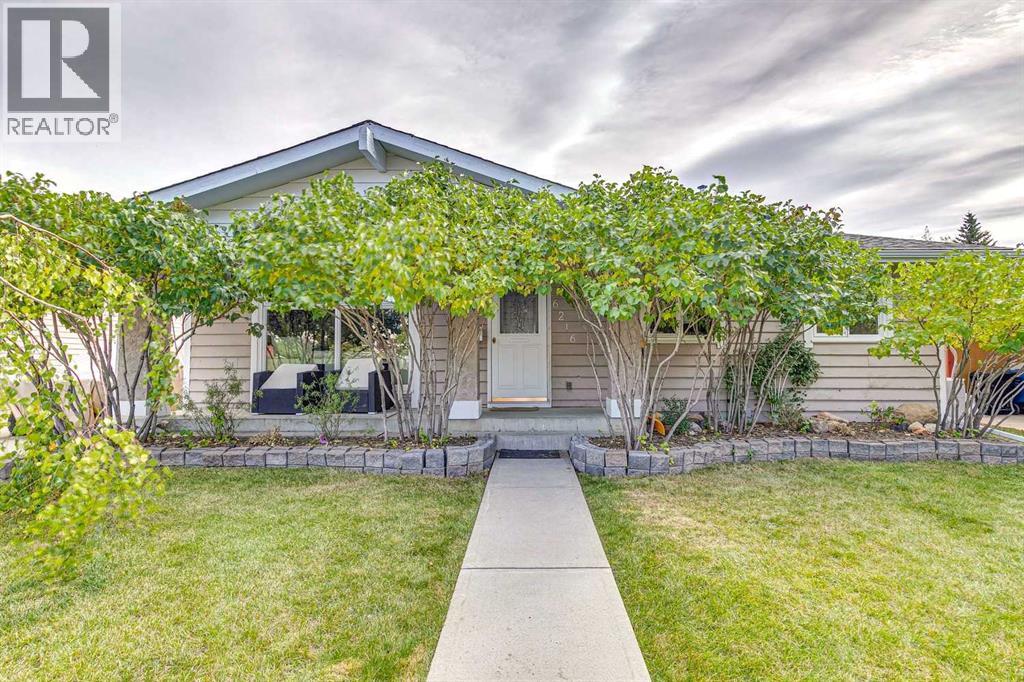
6216 Thornaby Way NW
Calgary, Alberta
Opportunity knocks to sit and enjoy one of the best views in the area! This 4 bed 2.5 bath home is perched up on the ridge of Thorncliffe and provides stunning unobstructed views overlooking the greenspace and off-leash dog park. This renovated bungalow has been upgraded over the last few years to make the space both functional and cohesive and is the perfect space to curl up and enjoy all the seasons Calgary has to offer. As you enter the home you are greeted with an open floor plan which features a ton of natural light, a well-appointed living room with a gas fireplace which overlooks the updated kitchen and the stunning unobstructed views. Down the hall you will find two well appointed bedrooms, a 4-piece bath as well as primary bedroom and ensuite which overlook the greenspace. The lower-level walkout is a versatile space with plenty of room to entertain, with a 2nd cozy fireplace, an additional 3-piece bath, a flex room which could work as a small additional bedroom, office or storage. A 2nd laundry room has been roughed in as well . This home also comes with a flex extension which could be used as a greenhouse/sunroom in the summer or a hot tub room. Outside the new concrete retaining wall, provides ample space for your own garden and landscaping, or lean into your inner sommelier with grape vines already planted and maturing over the last few years. The updates include newer windows, hardwood flooring throughout, renovated kitchen, updated main bath, newer shingles as well as driveway/pathway. This home is steps away from greenspace, a few short minutes to nose hill which makes it the perfect spot to enjoy with your furry friends plus it’s a quick 15 min commute to downtown. A great home to enjoy your Calgary lifestyle! Note: Pictures are from when seller resided in home. (id:22455)
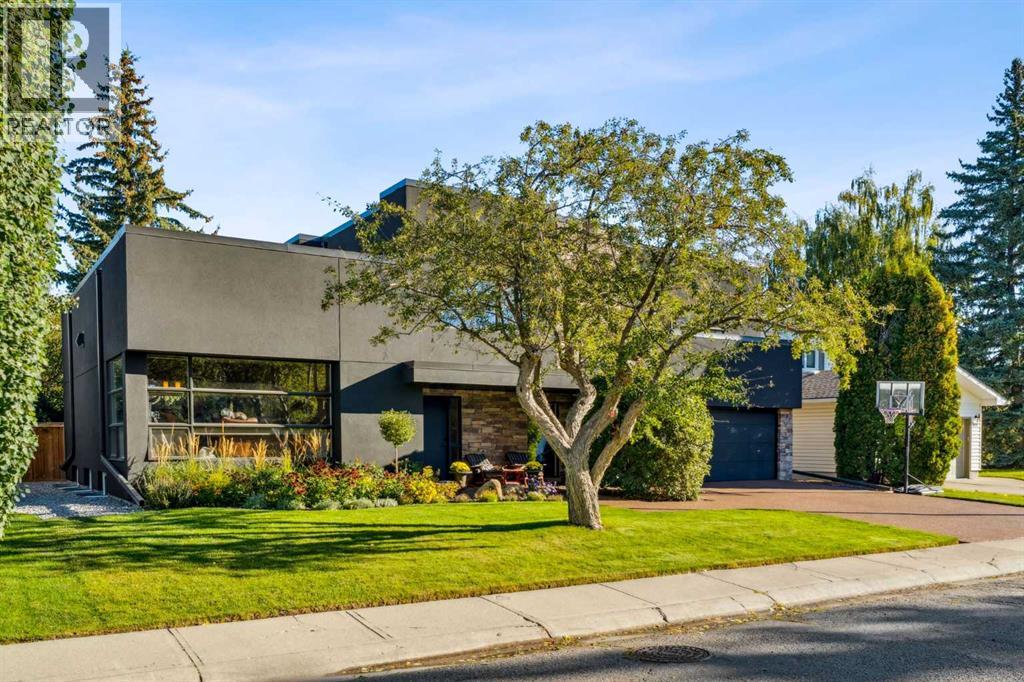
640 Willoughby Crescent SE
Calgary, Alberta
Located in Willow Park Estates, this 5-bedroom home offers approximately 3,700 ft² of developed living space. The main floor features 10’ ceilings and maple hardwood floors, with an open concept throughout. The kitchen is a true show-stopper, anchored by a MASSIVE 13’ ISLAND with leathered granite and a matching backsplash. The space features rich espresso cabinetry with glass panels and KitchenAid appliances, including an integrated fridge, all supported by 3 generous pantries for ultimate utility. The dining area provides a clear view of the BEAUTIFUL BACKYARD, while the front room captures an abundance of natural light through sunny, southwest-facing windows. The family room, complete with a brick wood-burning fireplace, offers an ideal space for hosting or simply relaxing on the weekend. The upper level is highlighted by a private primary suite featuring a gas fireplace, an exclusive balcony, and his-and-hers walk-in closets (with built-ins, glass panels, and cabinet lighting). The 5-piece travertine ensuite is finished with a large walk-in shower, double vanities, and a soaker tub. Three additional bedrooms (one with a 4-piece ensuite) and a dedicated laundry room provide ample space for a growing family. The basement features a rec room, guest bedroom, wine room, and more storage! For tailored comfort, the home is equipped with a three-zone climate system featuring three furnaces and three dedicated thermostats. We’ve saved the best for last! The outdoor space is a METICULOUSLY LANDSCAPED HAVEN featuring a large 600 ft² composite deck, gazebo, fire pit, and a fire table. The oversize triple-car garage has easy access to the yard and alley. Be sure to ask your Realtor for the full list of features and upgrades! (id:22455)
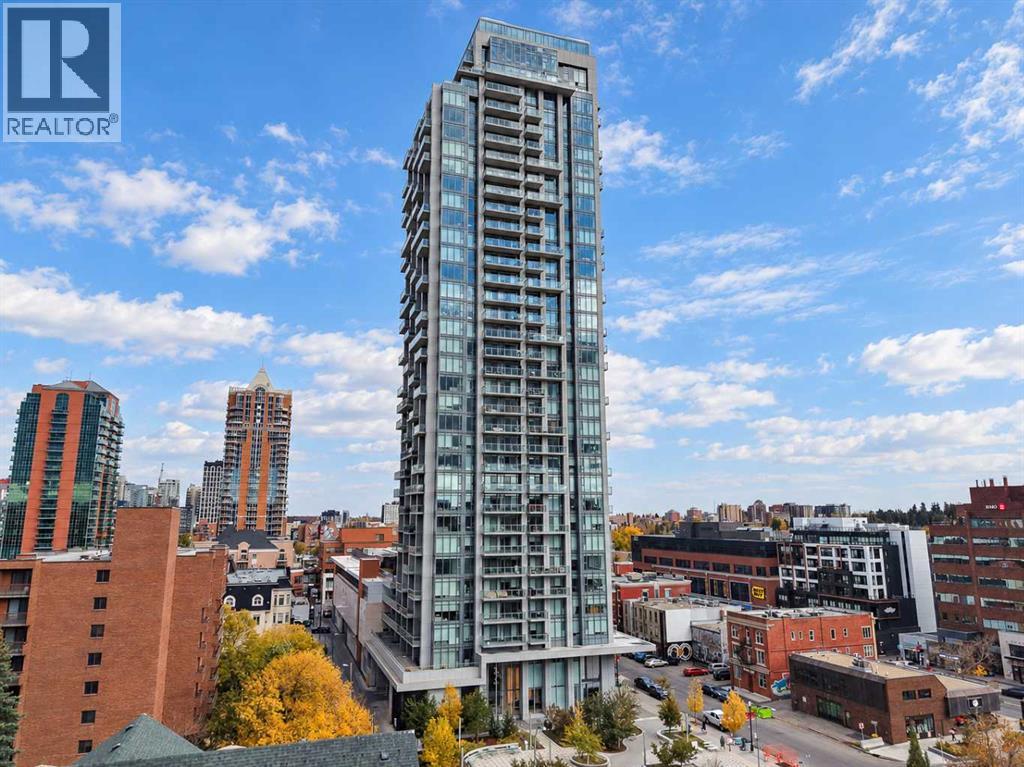
1601, 930 16 Avenue SW
Calgary, Alberta
Enjoy 16th-floor views of the city and mountains, plus an impressive collection of amenities at The Royal, just one block from 17th Avenue. This bright one-bedroom condo with a dedicated office nook offers west-facing city views with floor-to-ceiling windows from both the living room and bedroom, a large private balcony with BBQ gas line, and the convenience of groceries and everyday essentials right downstairs. The kitchen features Bosch appliances, including a gas stove, built-in fridge and microwave, stylish cabinetry and generous counter space, with peninsula seating and room for a dining table. The open layout keeps the views in sight while cooking or entertaining, while a separate office nook provides a practical work-from-home space. The spacious primary bedroom comfortable fits a king sized bed with two night stands, and offers generous closet storage, and the four-piece bathroom with heated floors includes a deep soaker tub. In-suite laundry, central air conditioning, heated underground parking and a separate storage locker complete the home. The Royal offers 24-hour concierge service, a fitness centre, squash courts, steam room, sauna, lounge, social room with kitchen, and an outdoor garden terrace with BBQs and seating. Work out, unwind or host friends without leaving the building. Save-On-Foods and Canadian Tire are conveniently located in the adjoining retail complex, with 17th Avenue’s restaurants, cafés, patios and boutiques just a block away. City views, extensive amenities and a walkable Beltline location... all in one place! Some photos are virtually staged. (id:22455)
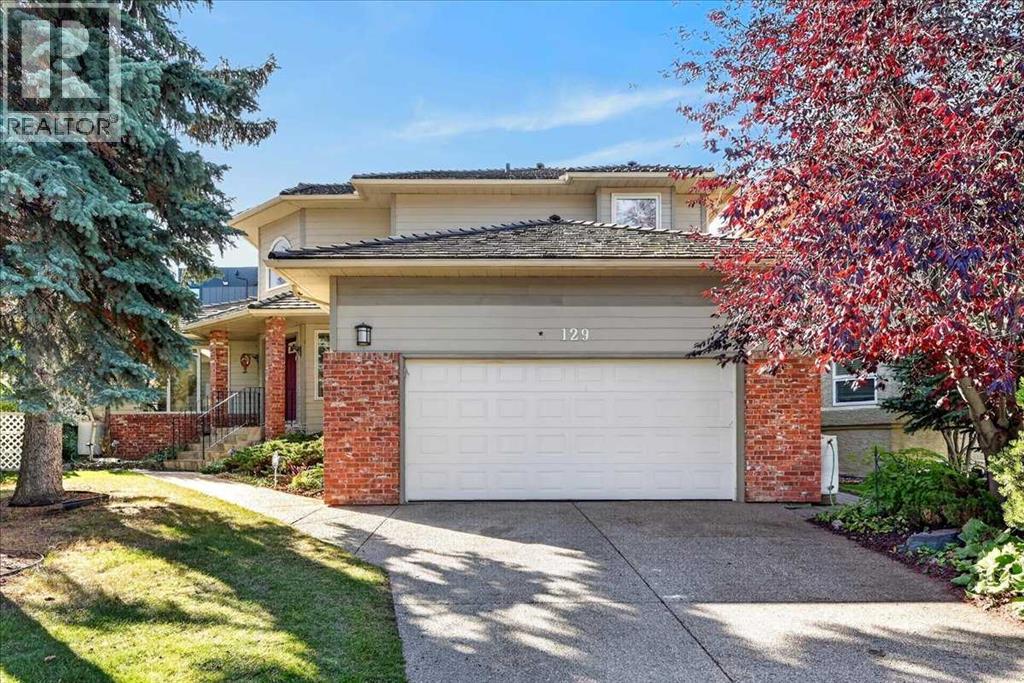
129 Shawnee Court SW
Calgary, Alberta
Welcome to this fabulous 2-storey home tucked in a quiet cul-de-sac, situated on a large pie-shaped lot with beautifully and professionally landscaped front and back yards. Located in prestigious Shawnee Estates, you will enjoy the exceptional weldability this home offers: just 10 minutes to the CTrain station, 5 minutes to Fish Creek Provincial Park, and 2 minutes to public tennis and pickleball courts. The many new shops, restaurants, and services at Shawnee Plaza are only a short stroll away.The main floor features a large living room with a gas fireplace, dining room, bright kitchen with breakfast nook, a family room with a natural-stone wood-burning fireplace, a rare main-floor bedroom, 3pc full bath and a convenient laundry room. The main floor bedroom with full bath offers excellent flexibility for multi-generational living. Upstairs you will find the primary bedroom and ensuite with heated floors, oversized shower, air tub, gas fireplace, double sinks, and granite vanity. Two nicely sized bedrooms, a full bath with separate shower and tub, and a loft area complete the upper level. Stunning hardwood floors flow throughout the main and second floors, adding warmth and elegance to the home.The partially developed basement offers a large rec room, wine cellar, cold room, and plenty of additional space for storage and your ideas. An expensive Kinetico water softener and water filtration system are also included. Major, high-value upgrades in recent years: Ecoline Tri-ply windows (2024), added 6-inch attic insulation (2024), Lennox central AC (2024), quieter belt-driven garage door system (2024), shake shingle roof maintenance/replacement (2024), full Poly-B plumbing replacement (2026), updated kitchen ceiling, and fresh paint. Retreat to the south-facing backyard featuring a large pond and waterfall, cozy gazebo, tiered decking, mature garden, and abundant sunshine. Rough-in for hot tub included. Close to the LRT, Stoney Trail, schools, shopping, and ever yday amenities along Macleod Trail. (id:22455)
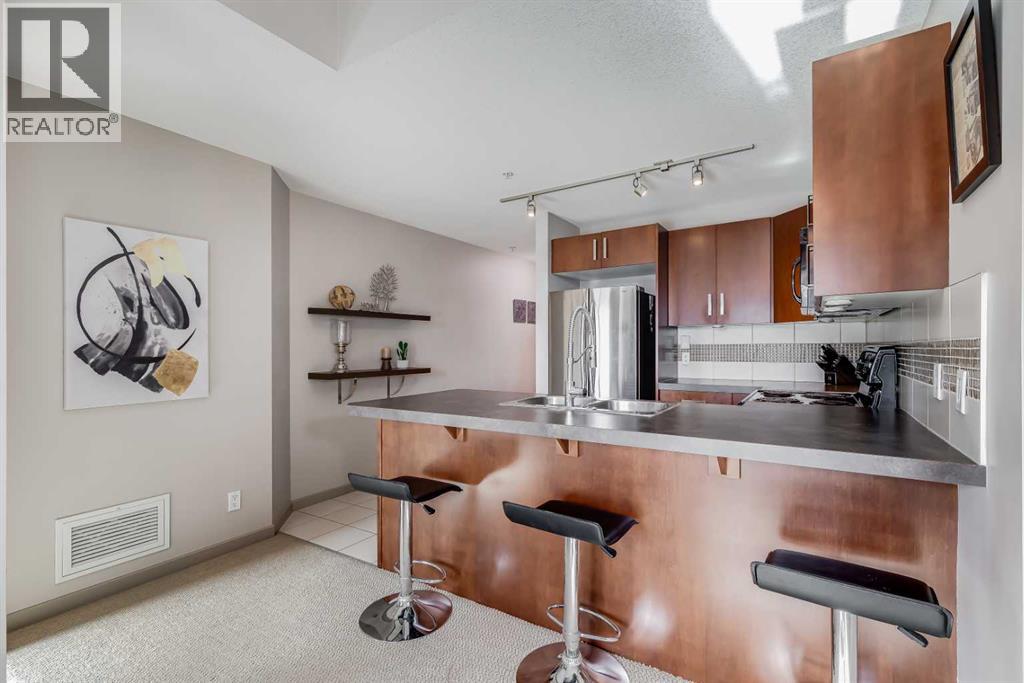
205, 210 15 Avenue SE
Calgary, Alberta
Presenting a sophisticated two-bedroom, two-bathroom condominium in Calgary's highly desirable Beltline neighbourhood. This thoughtfully designed residence features a spacious open-concept living area, oversized windows, and direct access to an expansive outdoor patio; an exceptional extension of the living space ideal for relaxing or entertaining. The highly sought-after split-bedroom layout provides separation for the bedrooms, enhancing privacy for owners, guests, or those working from home. The primary bedroom offers a walk-through closet and private ensuite, while the versatile second bedroom is perfectly suited as a guest room or home office. In-suite laundry off the second full bath adds everyday convenience and additional storage. The building's concrete construction attenuates sound transfer for a quieter, more comfortable living experience. The suite provides quick access to the extensive building amenities as well as easy entry and exit to and from the building. Building amenities include a fitness centre, hot tub, recreation room, multi-purpose space, screening room, and sauna.Residents benefit from 24/7 security, an onsite concierge, and a secure Blue Box Smart Locker system for parcel delivery. Titled underground parking adds further convenience and peace of mind.Ideally located just steps from transit, dining, entertainment, and the Bow River pathways, this home offers an exceptional blend of comfort, convenience, and urban living. (id:22455)
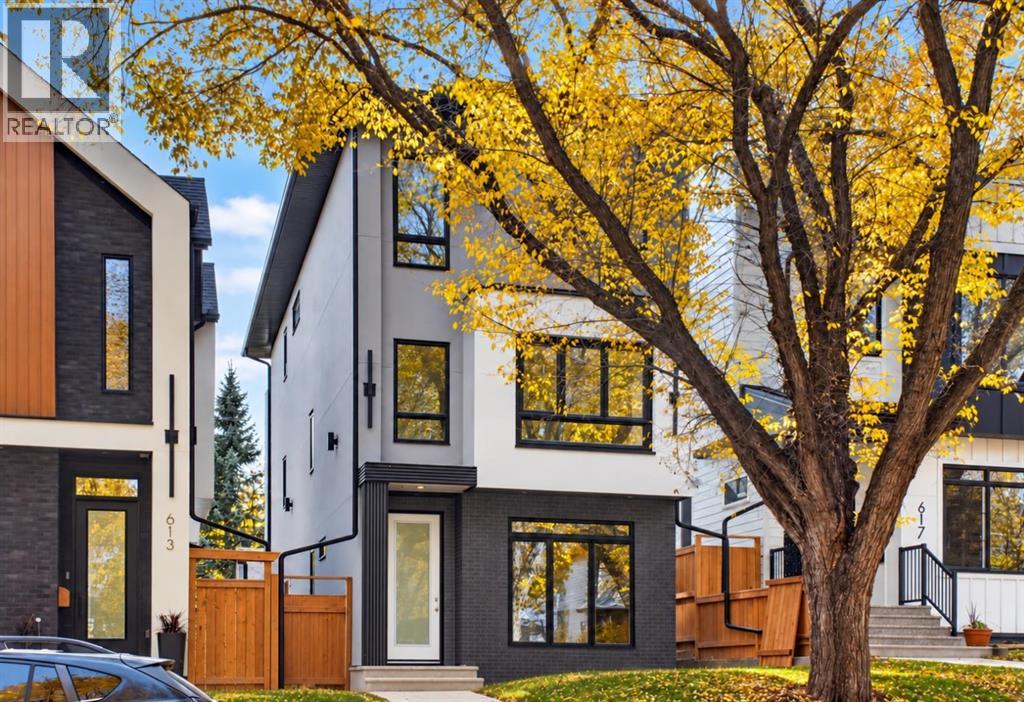
615 55 Avenue SW
Calgary, Alberta
Welcome to your forever home on the most beautiful tree lined street in the hidden gem community of Windsor Park. Brand New & FULLY DETACHED, this home was immaculately built & thoughtfully designed by Hush Homes & Renovations Ltd., and features many major upgrades at every turn. This rare, pitched roof, 3 storey home, boasts almost 3590 sqft. of developed luxury space including 4 bedrooms, a den/gym/office, 3.5 baths and a mortgage helping LEGAL SECONDARY SUITE w/ kitchen, bar & separate laundry. Upon entering the home you will be greeted by sensor LED lighting around the custom brick tiled feature wall. From there you can make your way to the white oak and tiled BUTLERS BAR and hidden FOOD PANTRY before being amazed by the CHEF'S KITCHEN upgraded with PREMIUM QUARTZ countertops and matching backsplash, providing the perfect canvas for the DELTA POT FILLER, CABINET LIGHTING and high end KITCHENAID appliances. Enjoy cooking again with the rare 42" WORK STATION SINK complete with a RIOBEL faucet, COLANDER, CUTTING BOARD & DRYING RACK. Other upgraded kitchen features include PLYWOOD boxes throughout, PAINT GRADE cabinets w/ white oak slat accents, SPICE RACKS, 10 foot long DOUBLE WATERFALL ISLAND & GARBAGE/RECYCLING PULLOUT. The powder room will be sure to impress with its custom tiled wall and design. Large oversized south facing PATIO DOORS bring ample sunshine into the family room with a paneled mdf & white oak wall, while a private MUDROOM with custom bench and closet complete the main floor. Head up the LED lighted stairs with 10mm and 12mm GLASS RAILING and you will find 2 bedrooms complete with either built in desk/floating shelves and custom mdf WALK IN CLOSETS. Both the 4pc bathroom and custom laundry room on this level have been upgraded. Including premium tiles, cabinetry, fixtures and STEAM WASHER & STEAM DRYER. A large FAMILY/THEATRE ROOM with custom built in white oak entertainment unit with glass LED display cases and READING BENCH complete the 2nd flo or. The entire 3rd floor was designed for luxury living. Wake up every morning to a large vaulted ceiling bedroom w/ feature wall. Let your morning coffee/tea brew in the oversized vaulted GREAT/SUNROOM complete with custom wet bar and patio. And while waiting you can relax in the LUXURIOUSLY TILED & GOLD TRIMMED ENSUITE w/ IN FLOOR HEATING, large SOAKER TUB, waterfall Quartz countertop and special ordered GOLD RIOBEL FAUCETS, RAIN SHOWER, & BODY JETS. The builder has even thoughtfully installed dedicated 3/4" waterlines for the custom shower to enjoy! Private HIS & HER closets. In addition to these features there are many upgrades in this home that are not visible but worth noting...A/C, GARAGE HEATER, UPGRADED CONCRETE THICKNESS, REBAR & SUPPORT BRACKETS THROUGHOUT, UPGRADED INSULATION THROUGHOUT WALLS AND ATTIC, SOLAR POWERED & ADDITIONAL ROOF VENTS, AND MUCH MORE!! The must see Utility Room has upgraded, top of the line Plumbing, Mechanical and Electrical components. Call your favorite Realtor today! (id:22455)
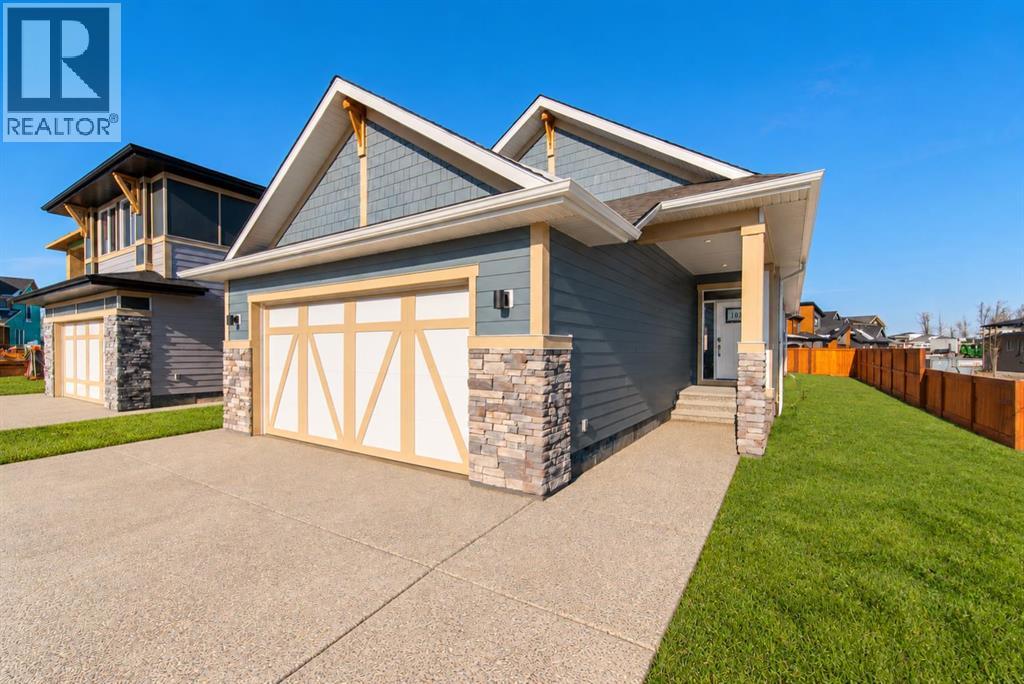
67 Setonridge Park SE
Calgary, Alberta
Welcome to 67 Setonridge Park SE, the beautifully designed Monaco bungalow by Brookfield Residential, offering over 1,400 sq. ft. of above-grade living space, a fully developed basement, and a double attached garage. Situated on a 36-foot-wide lot in the peaceful community of Seton Ridge, this home combines elevated finishes, a functional layout, and the ease of bungalow living. With a southwest-facing backyard and nearby green spaces, it offers an inviting setting to enjoy both indoor and outdoor living. The main floor welcomes you with an open-concept design, elegant knockdown ceilings, and a seamless flow between the kitchen, dining area, and great room. The gourmet kitchen is thoughtfully appointed with upgraded appliances, quartz countertops, a spacious island, and a convenient pantry. The adjoining dining area provides plenty of room to gather, while the great room features a beautiful gas fireplace that creates a warm focal point. Large windows bring natural light into the living space and overlook the southwest-facing backyard. The primary bedroom offers a comfortable retreat, complete with a walk-in closet and a well-appointed 5-piece ensuite featuring dual sinks, a soaking tub, and a tiled shower with 10mm glass. A versatile flex room on the main floor provides space for a home office, reading room, or hobby area. A convenient powder room, dedicated laundry room with washer and dryer included, and a mudroom connecting to the double attached garage complete the main level. The fully developed basement adds exceptional flexibility with two additional bedrooms, a full bathroom, and a spacious recreation room with a wet bar - ideal for entertaining or hosting overnight guests. A dedicated games area offers even more room to relax and unwind, while an unfinished mechanical and storage room provides practical space for everyday needs. Railing from the main floor to the basement adds a polished finish and connects the two levels. Additional features include durab le Hardie Board siding, triple-pane windows, Brookfield’s Healthier Home package, and a rough-in for future air conditioning. Outside, the southwest-facing backyard offers a sunny setting with room to create your ideal outdoor retreat. Located in Seton Ridge, residents can enjoy nearby parks, pathways, and natural green spaces while remaining just minutes from the extensive amenities of Seton, including the South Health Campus, Seton YMCA, shopping, restaurants, and entertainment. Backed by both Brookfield Residential's builder warranty and Alberta New Home Warranty coverage, this exceptional home offers modern comfort, future flexibility, and peace of mind for years to come. *Please note: Property is under construction and photos are from a similar model and may not reflect the exact unit or finishes. (id:22455)
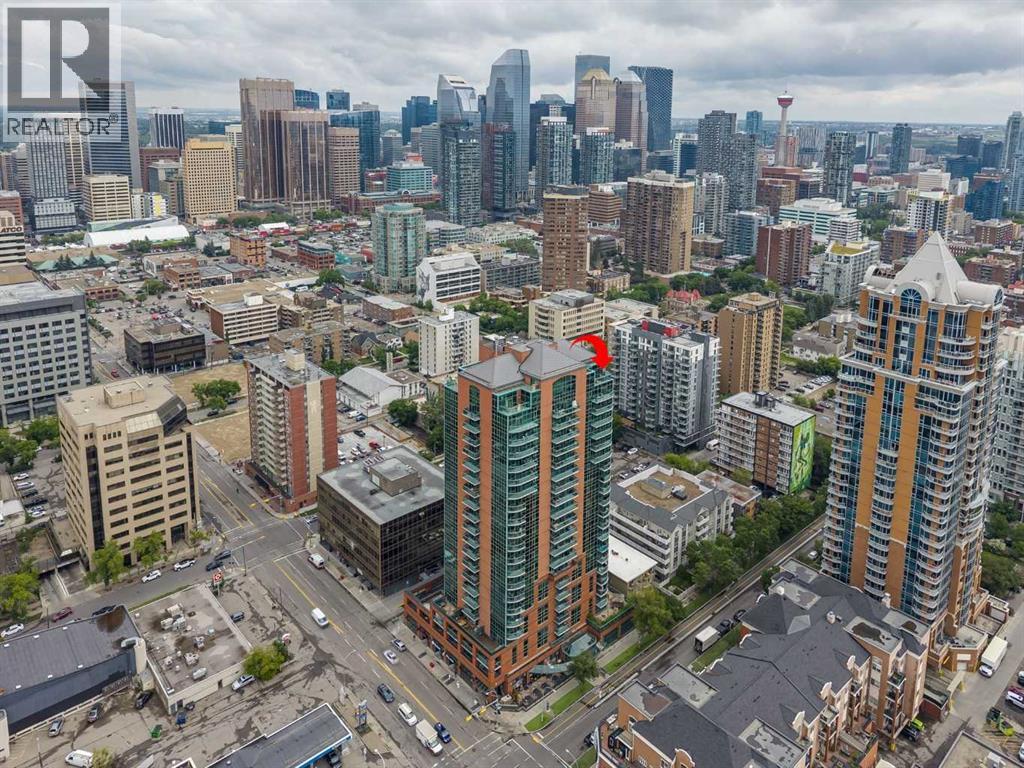
2301, 836 15 Avenue SW
Calgary, Alberta
Situated at the top of Emerald Stone this beautiful 3,073 sq ft penthouse offers urban living at its finest. As you step into the foyer of this home you are met with 17’ ceilings, a custom sculptured glass wall, and granite inlay marble floor. The open concept design makes this the perfect entertainment and family space. The gourmet kitchen is well appointed with custom granite counter tops, subzero fridge, gas cooktop and wall ovens. The large island includes a breakfast bar, prep top and additional storage. The living room offers breathtaking city views, a vaulted dome ceiling with fiber-optic starburst lighting and shares a 2-sided fireplace with the generous sized dining room offering a dry bar with subzero bar fridge and access to the south facing balcony that has a BBQ gas line and space to dine el fresco. The incredible owner’s suite offers beautiful south views over 2 levels. The 2nd level loft style bedroom is complete with a fireplace, half bath, walk-in closet and private balcony – descend the stairs to the 5-pc ensuite with jetted tub with waterfall wall, oversized walk-in shower and double vanity. Down the hall is another walk-in closet, flex space that can be used for an office or dressing area and a home gym. Finishing off this amazing penthouse, is 2 additional bedrooms, a 5-pc bath, 2 pc bath off the foyer and full-sized laundry room. There are large storage areas off the primary bedroom and the 2nd bedroom Enjoy amazing views from one of the 3 balconies and floor to ceiling windows throughout. The main level balconies have snow melt system to clear the surface without needing to shovel! The hot tub on the east side is the perfect place to unwind and enjoy the fireworks from Stampede Park. Building amenities include a fitness centre and party room. 2 titled parking stalls, secure and underground with attached storage lockers. Situated in a neighbourhood rich with community, dining and nightlife! Conveniently located steps to all the amenities of Mount Royal West (Save-On Foods) & Mount Royal Village. Walking distance to the amenities, patios and nightlife of 17th Ave & 4 St SW. If that's not enough, save the hassle of rush hour and walk to Downtown. Convenient access to transit, MNP Community & Sport Centre & Macleod Tr SE. Quick Access to University of Calgary and Mount Royal University as well as Stampede Park & the new BMO Event Centre. Some images in this listing have been virtually staged to showcase the home's potential. (id:22455)
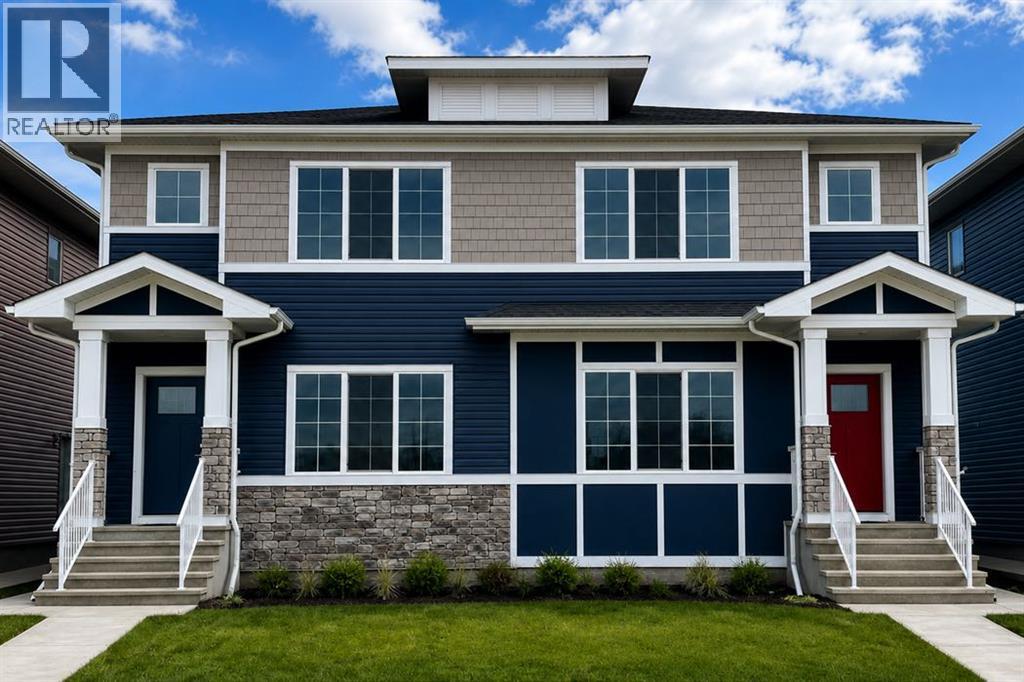
9989 Huxbury Drive NE
Calgary, Alberta
Welcome to this beautifully crafted TRUMAN-built duplex with a 1-bedroom legal basement suite, nestled in the dynamic and fast-growing community of Huxley—where modern living meets convenience, connection, and opportunity.Surrounded by over 13 acres of parks, pathways, playgrounds, and green spaces, Huxley is designed for an active lifestyle and a true sense of community. Enjoy quick access to Stoney Trail and the Trans-Canada Highway, while shopping, dining, entertainment, and everyday amenities are just minutes away at East Hills Shopping Centre.Step inside and be greeted by a bright, open-concept main floor designed for both everyday living and effortless entertaining. Featuring 9-foot ceilings, luxury vinyl plank flooring, and large windows that fill the home with natural light, the space feels welcoming from the moment you enter. The stylish kitchen is the heart of the home, showcasing full-height cabinetry, soft-close drawers and doors, quartz countertops, stainless steel appliances, a spacious pantry, and a large central island perfect for gathering with family and friends. The kitchen flows seamlessly into the dining and living areas, creating an inviting atmosphere for hosting or relaxing. A convenient mudroom, 2-piece powder room, and separate side entrance complete the main level.Upstairs, the spacious primary retreat offers a tray ceiling, walk-in closet, and private 3-piece ensuite, creating the perfect place to unwind. Two additional bedrooms, a full bathroom, upper-floor laundry, and a versatile central bonus room provide flexible space for a growing family, home office, playroom, or media area.Adding exceptional value and flexibility, the 1-bedroom basement legal suite features its own private entrance—ideal for multigenerational living, accommodating guests, or generating rental income to help offset mortgage costs and build long-term wealth.Combining thoughtful design, contemporary finishes, income potential, and the quality craftsmanship TRUM AN is known for, this exceptional home offers an incredible opportunity to own in one of Calgary’s newest and most exciting communities. Photo gallery coming soon. (id:22455)
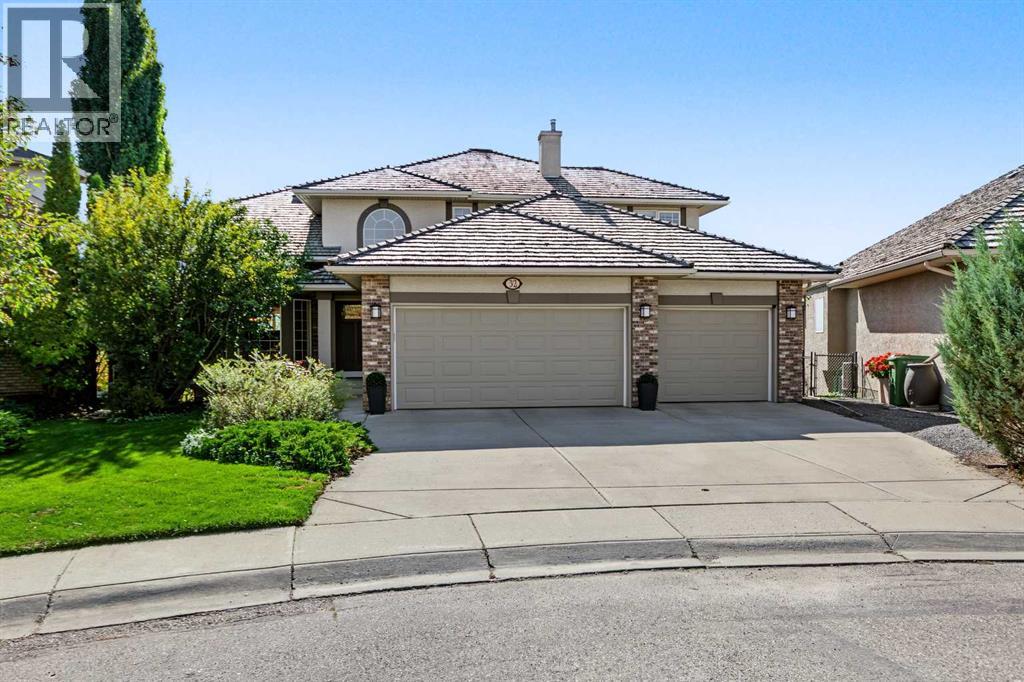
32 Mt Kidd Point SE
Calgary, Alberta
WOW! This spectacular ridge home in coveted McKenzie Lake offers breathtaking views, an exceptional floor plan, and an incredible amount of space for family living and entertaining. Overlooking the Bow River, mountains and golf course, this impressive home offers over 3900 square feet of developed living space, beautiful outdoor areas, and an enviable setting with walking paths right outside your backyard.The main floor welcomes you with a spacious foyer leading to a generous living room and large dining room—perfect for hosting family and friends. The gourmet kitchen is beautiful, featuring a 6-burner Viking gas range and fridge, large island, abundant granite counters and loads of cupboard space. There is also plenty of room for a kitchen table. The kitchen opens seamlessly to the family room, where vaulted ceilings, a gorgeous fireplace, soaring windows and beautiful built-ins create a warm and inviting gathering space. From here, step out onto the large balcony, complete with a gas line for the BBQ and spectacular views.Also on the main floor is a spacious office with built-ins galore, tucked away in a quiet area, providing the perfect work-from-home space. A convenient main floor laundry and mudroom offer excellent storage and easy access to the impressive triple-car garage. The garage features built-in storage to keep everything organized, plus a sports gear hoist—an ideal setup for an active family.Upstairs, the spacious primary suite is a peaceful retreat, complete with a large ensuite featuring a jetted tub and a large walk-in closet. Three more additional generously sized bedrooms share the main 4-piece bathroom, providing plenty of space for family and guests.The bright walk-out basement offers even more room to relax and entertain, with a fifth bedroom, a versatile flex room currently being enjoyed as an incredible home gym, and a full bathroom featuring a steam shower and heated floors. The large family room includes another gas fireplace and walk-out doors leading to the lower patio and backyard.Outside, the backyard is truly an oasis, beautifully landscaped with mature trees, lush plantings, a gorgeous water feature and irrigation system. With both upper and lower outdoor spaces, there are plenty of options for enjoying the views, entertaining, or simply relaxing in your own private retreat.Lovingly enjoyed and impeccably maintained by the original owners, this home has been thoughtfully updated over the years, including the kitchen, upstairs bathrooms, living room built-ins and laundry room. The two furnaces are approximately 7 years old, A/C on upper level and 2 hot water tanks are just 1 year old. And an added bonus—there is NO Poly-B plumbing and never was!Enjoy all that McKenzie Lake has to offer, including lake access and amenities, great schools, beautiful walking paths right outside your backyard that are even cleared in the winter, and a superb location with convenient access to transportation routes in all directions. (id:22455)