

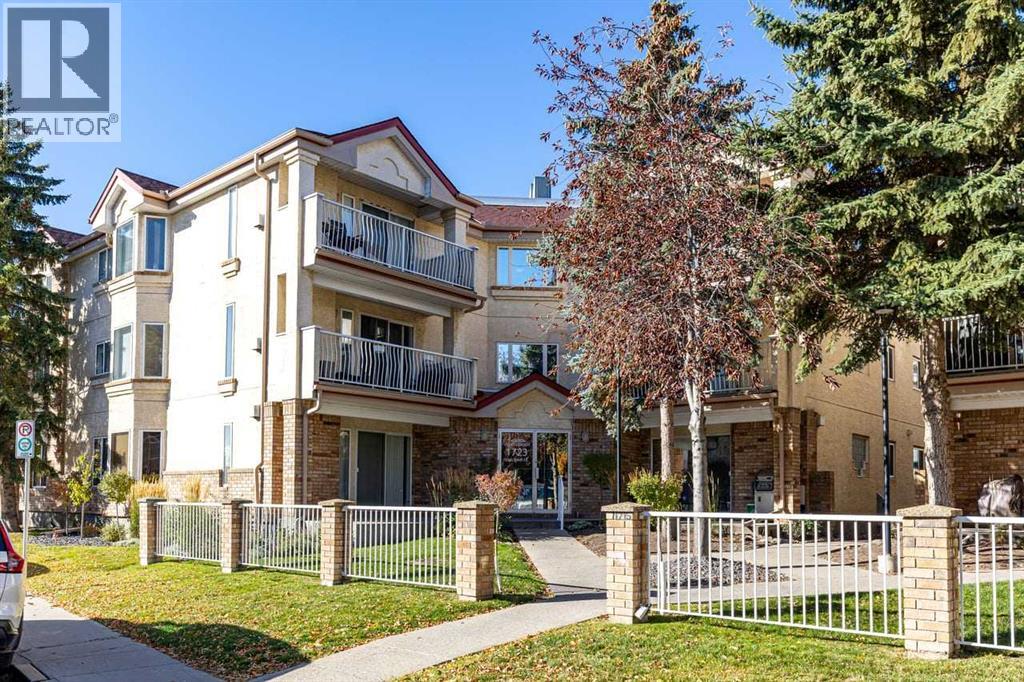
209, 1723 35 Street SE
Calgary, Alberta
Discover an exceptional opportunity to reside in this thoughtfully designed apartment within the desirable Albert Park/Radisson Heights community, located in SE Calgary. This is the LARGEST and MOST AFFORDABLE UNIT currently AVAILABLE ON THE MARKET in the area. It offers a GREAT LAYOUT with a FIREPLACE and an ENSUITE BATHROOM, providing a comfortable and inviting living space spanning over 985 square feet. LAMINATE, and TILE FLOORING create warmth and style throughout, complemented by VINYL WINDOWS that let in NATURAL LIGHT. You’ll appreciate the convenience of an integrated KITCHEN ISLAND and AMPLE STORAGE SPACE including a PANTRY, while the two bathrooms include a relaxing soaking tub in one and a practical three piece ensuite in the other, offering both comfort and convenience. Laundry day becomes simpler with the DEDICATED LAUNDRY ROOM complete with a FULL SIZE WASHER AND DRYER. Located on a QUIET STREET, this apartment also boasts an ASSIGNED PARKING STALL and SEPARATE STORAGE, ensuring ease and security. BICYCLE STORAGE adds another layer of practicality for those who enjoy cycling. Residents benefit from alongside community features such as parks, playgrounds, schools nearby, shopping nearby, sidewalks, street lights, tennis courts, and walking/bike paths. Just over a 20 minute WALK TO FRANKLIN CTRAIN station makes commuting effortless, and the quick walk to the bus stop provides alternative transportation options. CLOSE proximity TO SHOPPING AND DOWNTOWN, along with easy access to DEERFOOT AND STONEY, further enhance its appeal. You’ll find yourself surrounded by GREAT NEIGHBOURS, contributing to a welcoming atmosphere within this well maintained apartment building. (id:22455)
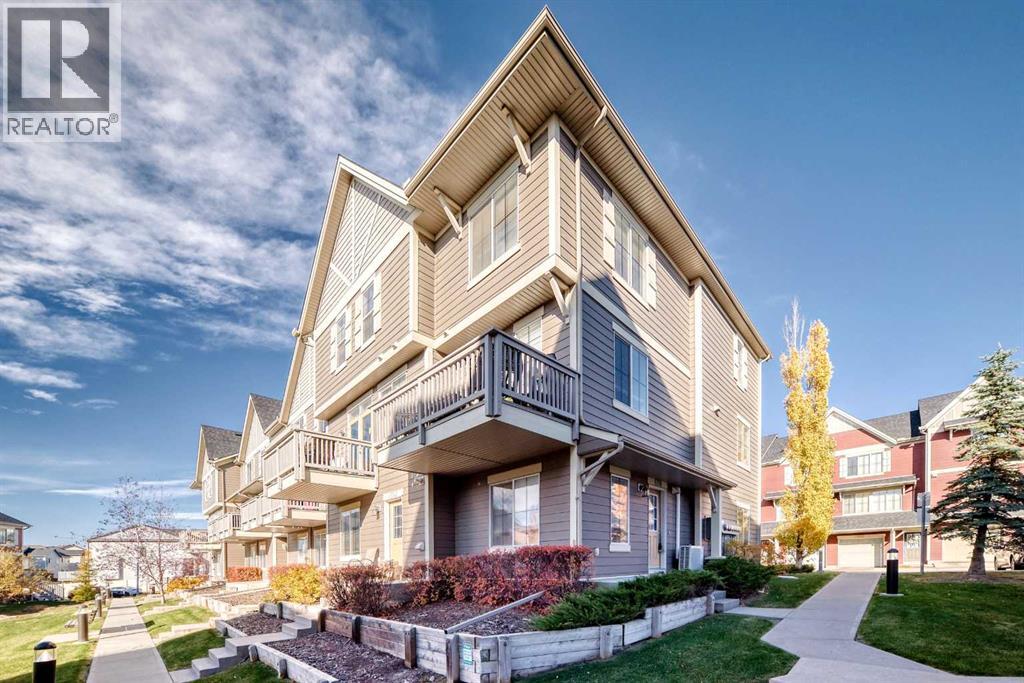
1701, 125 Panatella Way NW
Calgary, Alberta
Excellent location within Prospect Hills! This meticulously maintained 1,631 sq. ft. three-level end-unit townhouse offers three bedrooms, excellent natural light, a south-facing balcony overlooking the complex park area, and a heated double attached garage.The entry level features a bright, versatile den/studio, ideal for a home office or hobby room. Upstairs, the main living level offers an open-concept living, dining, and kitchen area with 9-foot ceilings and plenty of natural light. The galley-style kitchen features a raised island suitable for casual dining and entertaining. A two-piece powder room and a separate nook, ideal for a small office or craft area, complete this level. The upper floor includes a spacious primary bedroom with walk-in closet and private three-piece ensuite, two additional bedrooms, a four-piece main bathroom, stacked washer and dryer, and generous linen storage. An insulated and heated double attached garage provides excellent year-round parking and storage. Pets are permitted with Condo Board approval. Located in the popular community of Panorama Hills, with access to the Panorama Hills Residents Association and nearby Public and Separate schools. Shopping, groceries, restaurants, parks, playgrounds, library, theatre, medical services, and other everyday conveniences are all close at hand. A bright and sunny, well-maintained home in one of the more desirable locations within the complex. Book your private showing today. (id:22455)
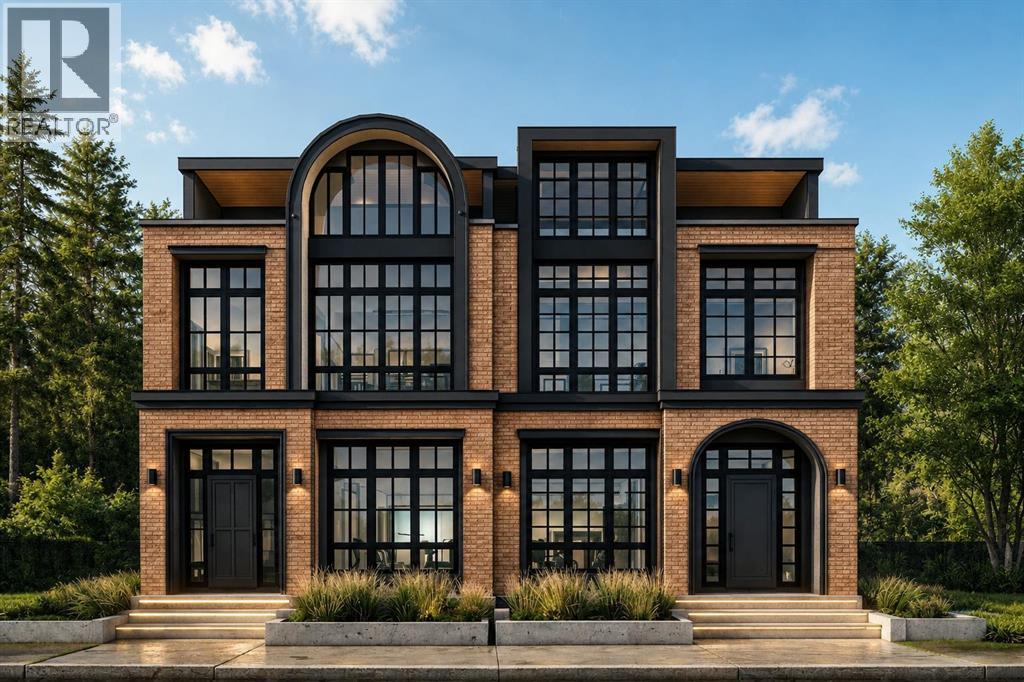
2209 29 Avenue SW
Calgary, Alberta
Located in one of Calgary's most desirable inner-city neighbourhoods of Marda Loop, 2209 29 Ave SW is an exceptional new-construction semi-detached residence thoughtfully designed across four levels, offering approximately 3,900 sq. ft. of total living space and a remarkable five-bedroom layout. This sophisticated home combines elevated design, functionality and abundant space for everyday living and entertaining. The main level features an elegant open-concept layout where the living and dining spaces flow seamlessly into a beautifully appointed statement kitchen. At the heart of the home, custom oak cabinetry brings warmth, character and a timeless luxury aesthetic, complemented by a substantial central island and generous pantry space. The main floor has been thoughtfully designed for modern living, with a dedicated pocket office, spacious foyer, mudroom with built-in storage, powder room and expansive living area. The living room opens directly onto the rear deck through impressive 8' x 8' patio doors, creating a seamless connection between indoor and outdoor entertaining. Upstairs, the private bedroom level provides an exceptional retreat for the family. The primary suite features a spacious walk-in closet and a true spa-inspired ensuite, complete with in-floor heating, a steam shower with body jets and a freestanding tub, creating a private retreat to unwind at the end of the day. Two additional bedrooms, a full bathroom and convenient laundry complete this level. The loft level is a defining feature of the home, offering an additional bedroom with its own ensuite, a generous bonus area, dedicated office, wet bar, walk-in closet and private balcony. Whether used as a guest retreat, entertainment lounge, home office or family space, this level offers extraordinary flexibility. Combined with the basement bedroom, the home provides five bedrooms in total, making it an exceptional choice for larger families, multigenerational living or those wanting abundant priva te space. The approximately 977 sq. ft. basement currently features recreation space with a second wet bar, gym space, an additional bedroom, bathroom, storage and mechanical areas. Buyers also have the option to convert the basement into a 2 bedroom, 1 bathroom legal suite. A double detached garage provides secure parking and added convenience. Ideally positioned in Marda Loop, this opportunity delivers the rare combination of new construction, expansive proportions and sophisticated modern design. From the oak-appointed kitchen and spa-inspired primary ensuite with steam shower, body jets and heated floors to the four-level floor plan, five bedrooms, multiple entertaining areas, private outdoor spaces and flexible basement potential, this is a home designed for those who want luxury, space and versatility without leaving the inner city. Framing is almost complete, but buyers still have time to select their own finishings and make changes to the interior layout. (id:22455)
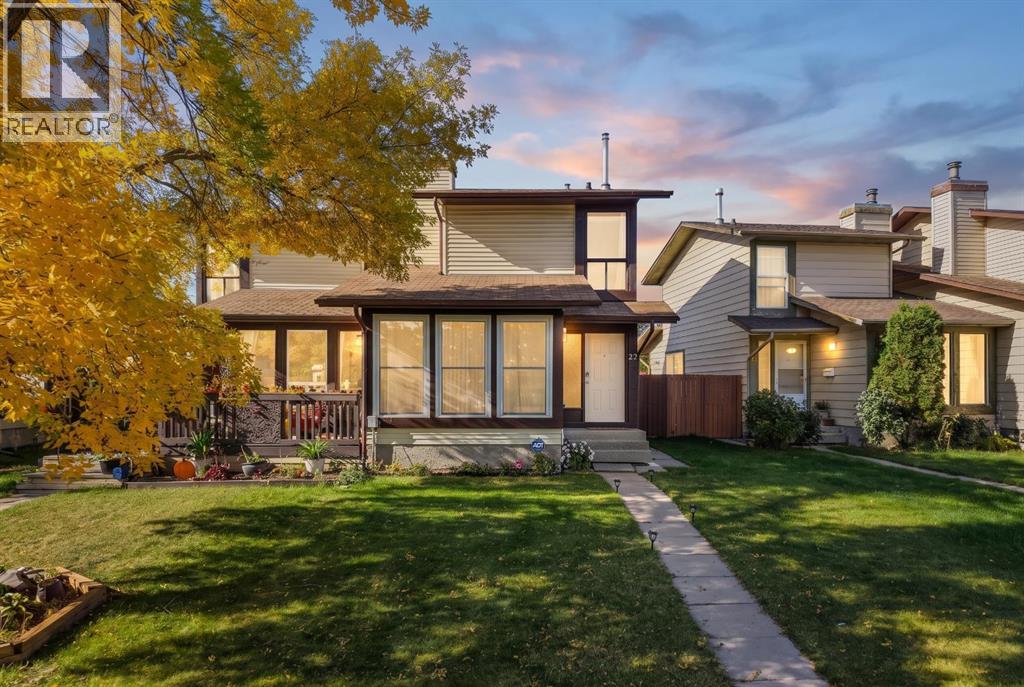
27 Templemont Drive NE
Calgary, Alberta
Welcome to 27 Templemont Drive NE, where impressive space, stylish updates and outstanding value come together! Offering over 1,725 sq. ft. of developed living space, this beautifully refreshed home is ready to impress from the moment you step inside.Fresh paint, abundant natural light and a warm, welcoming atmosphere set the tone throughout. The spacious living area is anchored by a charming wood-burning fireplace, creating the perfect place to relax and unwind on a cool Calgary evening.The stunning kitchen blends style with everyday functionality, featuring rich espresso cabinetry, gleaming granite countertops, newer appliances and an abundance of cabinet and preparation space. Whether you’re cooking a quiet dinner or entertaining guests, this kitchen is designed to handle it all.Generous bedrooms, the 2 full bathrooms in the home have been renovated, a comfortable layout and a fully developed basement provide exceptional versatility. Create a home office, games room, fitness area, guest retreat or additional family room. There is plenty of space to make this home truly your own.Step outside and discover the sunny southwest-facing backyard, where you can enjoy beautiful afternoon and evening sunshine. It’s an ideal setting for summer BBQs, outdoor entertaining or simply relaxing at the end of the day.Located in the established community of Temple, this home is close to schools, parks, playgrounds, walking and cycling pathways, shopping, transit and major roadways.With more than 1,725 sq. ft. of developed living space, fresh paint, newer appliances, granite countertops, espresso cabinetry, a wood-burning fireplace, a fully finished basement, renovated bathrooms, a sunny southwest backyard, this property delivers remarkable space, comfort and value.This is more than a home you scroll past. It’s one you need to experience in person. Book your private showing and discover everything 27 Templemont Drive NE has to offer! (id:22455)
9 Foxwell Road SE
Calgary, Alberta
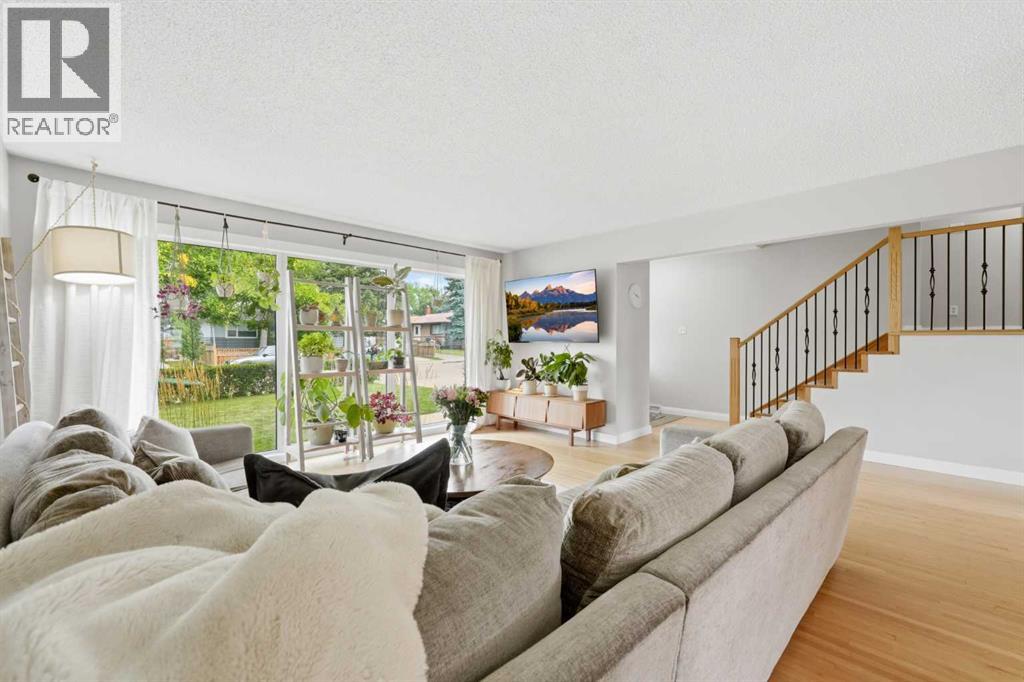
Welcome to Fairview, one of Calgary’s most conveniently located communities, where mature trees, quiet streets and established homes create a neighbourhood people love to call home. This beautifully maintained 4-bedroom, 2-bathroom property offers a functional floor plan, thoughtful upgrades and a backyard with plenty of room to enjoy.From the moment you arrive, the pride of ownership is easy to see. The freshly painted exterior, manicured lawn, mature trees and established privacy hedge create beautiful curb appeal. Inside, large windows bring in plenty of natural light, creating a warm and welcoming atmosphere. This home stands out with its spacious living and dining areas. The kitchen features quartz countertops, generous cabinetry, plenty of counter space and pantry storage with a large window overlooking the backyard.Upstairs, you'll find three generously sized bedrooms and a beautifully updated 4-piece bathroom. The professionally renovated lower level adds valuable living space, including a fourth bedroom currently used as the primary with an adjoining bathroom, a comfortable second living room, dedicated office space and laundry.The backyard is a standout feature. With plenty of space and privacy for children and pets to play, gardening, summer barbecues, or simply relaxing outdoors, it's a yard that can be enjoyed in so many ways.This home has also benefited from numerous improvements, including new fascia and eavestroughs (2025), a new roof (2020), foam insulation along the basement exterior walls and joists, a professionally renovated basement, replacement interior bedroom and closet doors, and garage improvements including insulation, drywall, heating and a new door. Fairview is often described as a hidden gem, and its location is a big reason why. With convenient access to Deerfoot Trail, Blackfoot Trail, Macleod Trail and Glenmore Trail, getting around Calgary is easy. Chinook Centre, shopping, restaurants and transit are all nearby, along wi th two community playgrounds and a skate park.A well-cared-for home with room to grow, a beautiful yard and a central Calgary location. Come see what makes this Fairview property such a great place to call home. (id:22455)
3903, 1122 3 Street SE
Calgary, Alberta
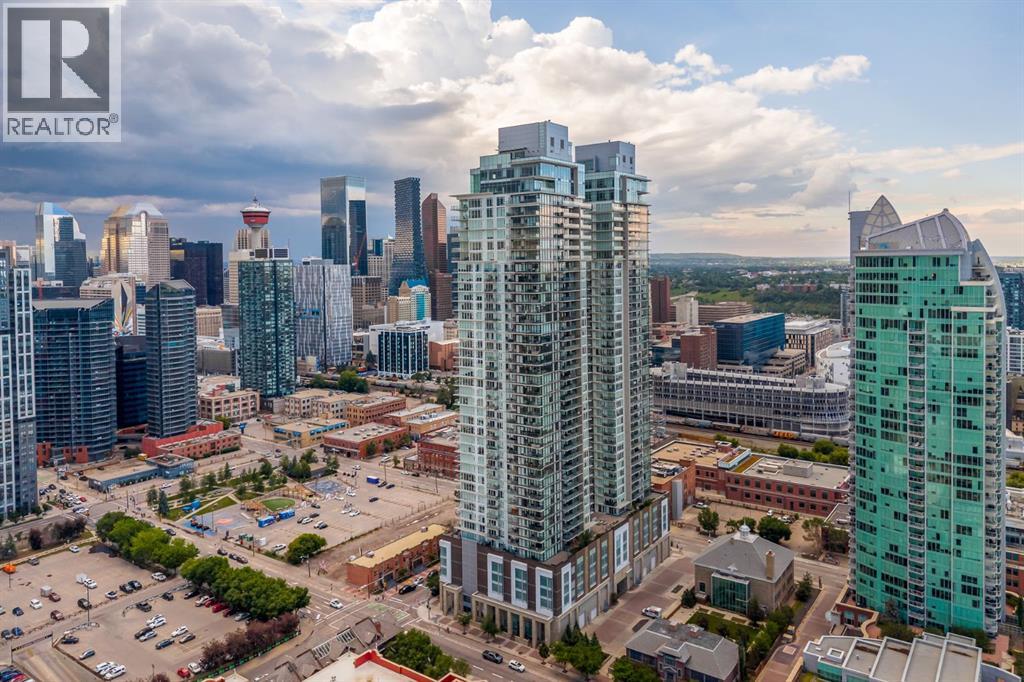
Commanding half of the 39th floor in The Guardian, this exceptional corner residence offers breathtaking, unobstructed views stretching across Calgary's downtown skyline, Bow River, East Village, Stampede Park, and the brand new event centre. With floor-to-ceiling windows, soaring 9'6" ceilings, and an abundance of natural light, this sophisticated home delivers an elevated urban lifestyle in one of the city's most sought-after addresses. Designed with both everyday living and entertaining in mind, the open-concept layout seamlessly connects the living, dining, and kitchen spaces while showcasing panoramic views from nearly every room. The contemporary European-inspired kitchen is beautifully appointed with premium integrated stainless steel appliances, quartz countertops, sleek cabinetry, and a generous island that provides exceptional prep space, storage, and seating. The thoughtfully designed split-bedroom floor plan offers privacy and functionality. The spacious primary retreat features stunning city views, a walk-through closet with custom built-ins, and a stylish private 5 piece ensuite. The second bedroom is ideally positioned with a full bathroom, making it perfect for guests or a dedicated home office. In-suite laundry, titled underground parking, and an assigned storage locker add everyday convenience. Step outside onto the expansive west facing balcony for front-row views of Calgary's ever-evolving skyline or the east facing wrap-around balcony of the primary for river views and gorgeous sunrises. Whether relaxing with your morning coffee or entertaining friends in the evening, the outdoor spaces extends your living area high above the city. Residents of The Guardian enjoy an outstanding collection of amenities, including 24-hour concierge and security, a state-of-the-art fitness centre, yoga studio, resident lounges and games room, workshop, rooftop garden terrace with BBQ areas, high-speed elevators, visitor parking, and a pet-friendly environment (boa rd approval). Perfectly positioned in Calgary's vibrant Culture and Entertainment District, you're just steps from Calgary Stampede Grounds, Victoria Park/Stampede LRT Station, river pathways, Pixel Park, Calgary Central Library, local restaurants, cafés, shopping, and other everyday conveniences. Offering an exceptional combination of location, design, amenities, and spectacular views, this is an outstanding opportunity to own a premier residence in one of Calgary's most iconic towers. (id:22455)
184 Hidden Circle NW
Calgary, Alberta
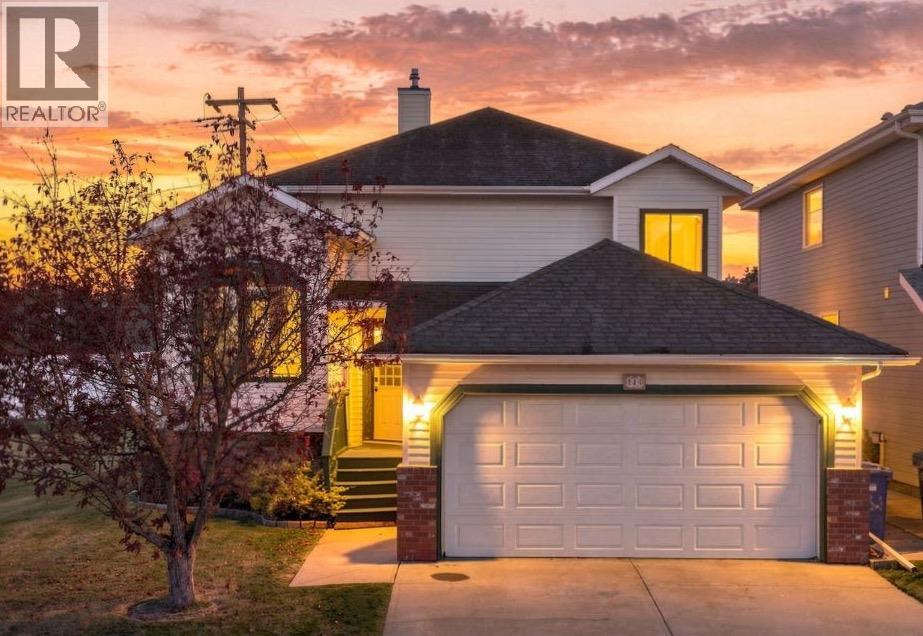
Offering space, flexibility, and plenty of potential, this is an opportunity to settle into a home with room for the whole family. The custom honey oak kitchen, granite countertops, and bright, sunny windows provide a warm starting point, while 4 generous bedrooms and 3 full bathrooms offer the space growing families need. The versatile lower level can become a home gym, office, rumpus room, hobby space, or whatever suits your lifestyle.Outside, enjoy an oversized lot featuring a covered balcony, mature McIntosh apple tree, privately lit pergola, and a comfortable backyard for relaxing and entertaining. Practical updates include a newer furnace, newer hot water tank, and **NO POLY-B**Move in and enjoy the home as it is, or bring your ideas and add your own personal touches over time. With generous living space, a great yard, and the opportunity to make it your own, this home is ready for its next family. (id:22455)
211 Royal Birch Way NW
Calgary, Alberta
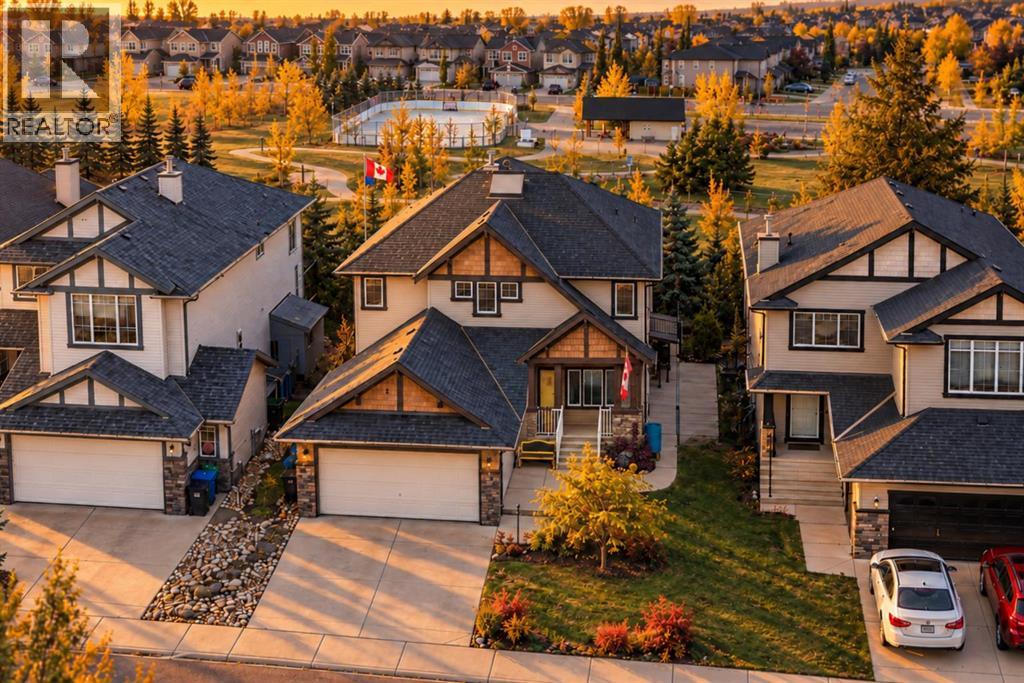
*OPEN HOUSE 24TH OCT 1-3PM* BACKING GREEN SPACE | 2,509 SQ. FT. | RENOVATED KITCHEN | MAIN-FLOOR OFFICE | FINISHED BASEMENT | Room for everyone to spread out, with green space just beyond your backyard. On a quiet street in Royal Oak, this home gives you generous bedrooms, a dedicated office and several places to gather, along with no rear neighbours and direct access to the pathways. After dinner, you can head out for a walk or stay on the deck and enjoy the open view. South sunlight fills the tall entrance, and the bright feel continues through the main floor with nine-foot ceilings, hardwood and tile flooring. The office sits at the front of the home, while a formal dining room gives you room to bring everyone together for dinner. For everyday meals, there’s a breakfast nook with a tall ceiling and windows overlooking the backyard. The recently renovated kitchen is a place you can cook and catch up at the same time. Pull up a stool at the large quartz island while dinner is coming together. White cabinetry, a custom hood fan and quartz countertops are paired with a pantry and pull-out drawers, so there’s plenty of storage within easy reach. The adjoining family room has a gas fireplace, and main-floor laundry, a powder room and direct access to the double attached garage complete this level. Upstairs, all three bedrooms are large and each has a walk-in closet. The primary bedroom has something a little different: a bright, raised sitting area with partial mountain views. You could settle in with a book here before starting your day. There’s also a spacious five-piece ensuite, with another full bathroom serving the other two bedrooms. Downstairs, the finished basement has a large recreation room, custom bar and gym space. You have room for movie nights, a workout or having friends over, plus a separate storage and hobby room for the things you’d rather leave set up. A two-piece bathroom saves a trip upstairs. The backyard gets sunlight from the east and west, with room to play and a spacious deck offering a mix of sun and shade. With green space and pathways directly behind you, the view extends beyond your own yard. Royal Oak keeps everyday errands close to home, with groceries, shops and restaurants at Royal Oak Centre. Royal Oak School and William D. Pratt School are in the community, and the Shane Homes YMCA at Rocky Ridge offers recreation and fitness nearby. Stoney Trail and Crowchild Trail connect you with the rest of the city, while the pathway behind your home gives you a reason to stay closer to home. (id:22455)
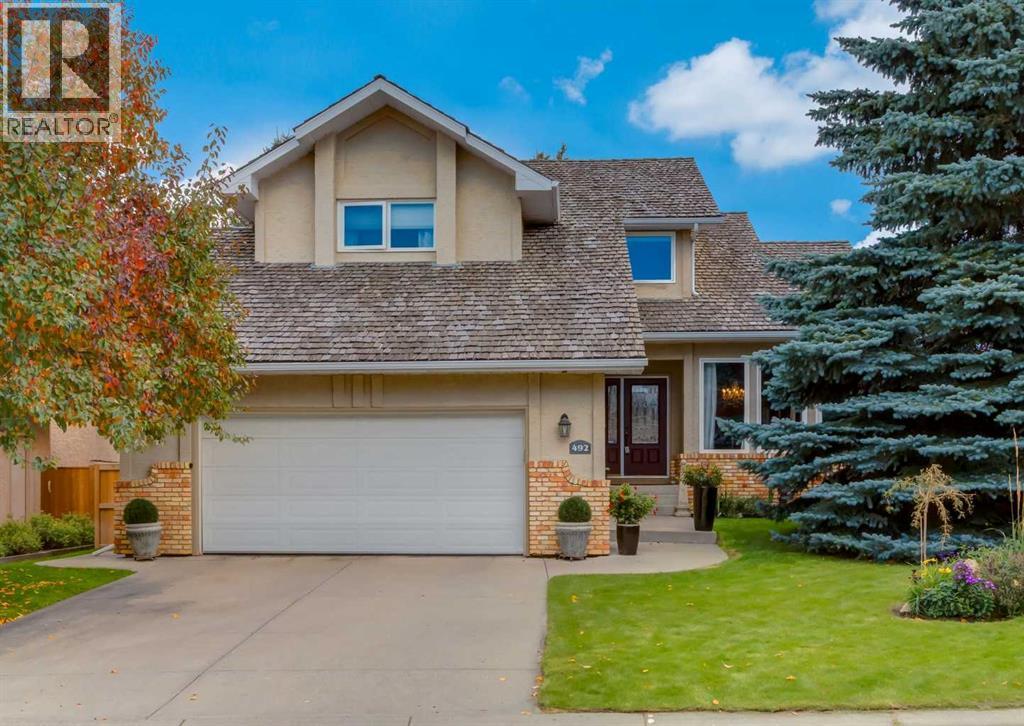
492 Silvergrove Gardens NW
Calgary, Alberta
Tucked into a quiet cul-de-sac in the highly sought-after community of Silver Springs, this spacious estate home offers a walkout basement, extensive updates and a beautifully landscaped, private backyard surrounded by mature trees. A bright foyer opens to the formal living and dining rooms with vaulted ceilings, while luxury vinyl plank flooring flows throughout the main level and continues up the curved staircase and through the upper hallways. Updated railings and newel posts add a fresh, modern touch. The inviting family room features a wood-burning fireplace with an updated surround, while the kitchen offers granite countertops, stainless steel appliances, abundant cabinetry and easy access to the backyard. Step outside to the covered deck with pergola and maintenance-free vinyl decking, creating an excellent space for outdoor dining and entertaining. The beautifully landscaped yard also features an irrigation system and plenty of space to enjoy the mature surroundings. A gas line for the BBQ adds further convenience. Back inside, the main floor includes a versatile office or bedroom located near a three-piece bathroom, along with a mudroom and laundry area connecting the side entrance to the garage. Upstairs, the spacious primary suite offers plenty of room for a sitting area, a large walk-in closet and an updated ensuite. Two additional bedrooms and a four-piece bathroom complete the upper level. The fully developed walkout basement is designed for entertaining with generous space for a games area and home theatre, a wet bar, an additional bedroom, three-piece bathroom and dedicated storage. Additional features include central air conditioning and numerous thoughtful updates throughout. Silver Springs is one of NW Calgary’s most established communities, known for its mature trees, extensive pathway system, parks and easy access to Bowmont Park and the Bow River pathway network. Schools, the community centre, outdoor pool and skating rink are nearby, while Cro wfoot Crossing, the LRT station, library and YMCA are just a short drive away. With quick access to Stoney Trail, downtown and Winsport, this is an outstanding opportunity in a fantastic location. Click on the media link to view the video and book your private showing today! (id:22455)
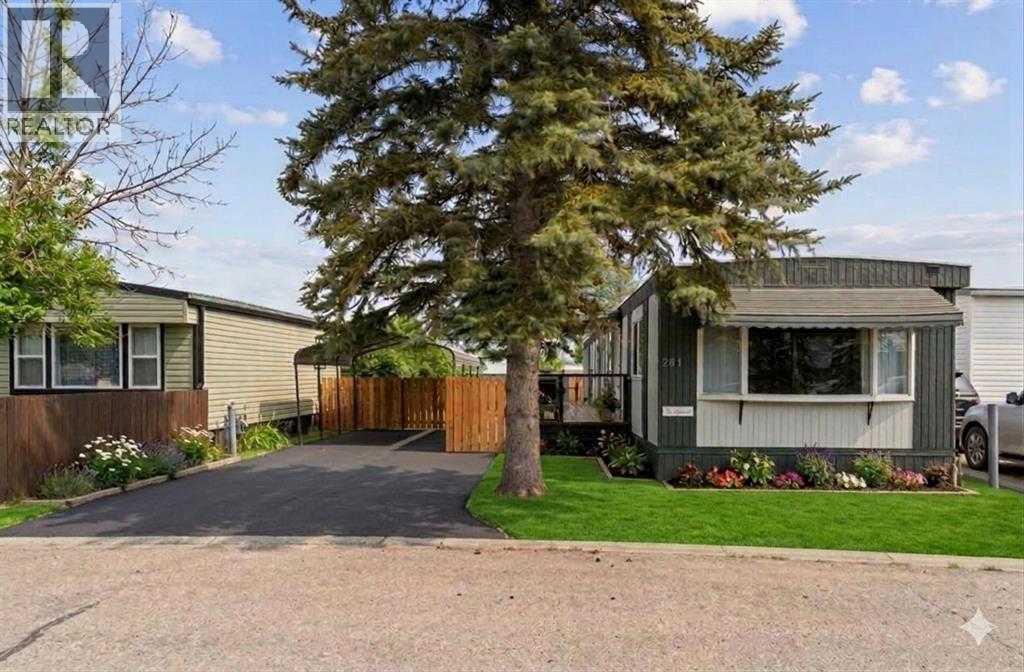
281, 6220 17 Avenue SE
Calgary, Alberta
Recent upgrades make this home move in ready! Upgrades include new windows in the kitchen, living room and dining room, new dishwasher, new tile backsplash, new bathroom vanity, new toilet plus updated plumbing and electrical, new laundry sink, new lighting and backsplash, freshly painted both inside and out, new deck, new LED light fixtures, new backdoor and all furniture is INCLUDED....there's nothing left except to move in! Situated on a quiet street within the park, you'll enjoy the privacy and peaceful surroundings of this home. Entertaining in this home is a breeze with the galley style kitchen that allows you full view of your dining room and living room while cooking. The living room with it's two large windows, gets flooded with natural light during the day. Down the hall you'll find a separate laundry room complete with laundry sink. One bedroom was converted from 2 smaller rooms, and gives you two closets for all your storage needs. The primary bedroom which is at the end of the hall, allows for a queen bed and has Jack & Jill access into the bathroom. The carport is able to fit a full size pick up, keeping your vehicle protected all year round, in addition to having room for a second vehicle in the paved driveway. Calgary Village is a family and pet friendly community, close to schools and shopping with easy access to Stoney Trail. The clubhouse offers residents a billiards table, fitness room, community kitchen, an outdoor patio with use of the community BBQs and playground. There's still time to enjoy your large deck and fully fenced backyard before the cooler weather arrives, so contact your favorite real estate agent to see this home today! (id:22455)
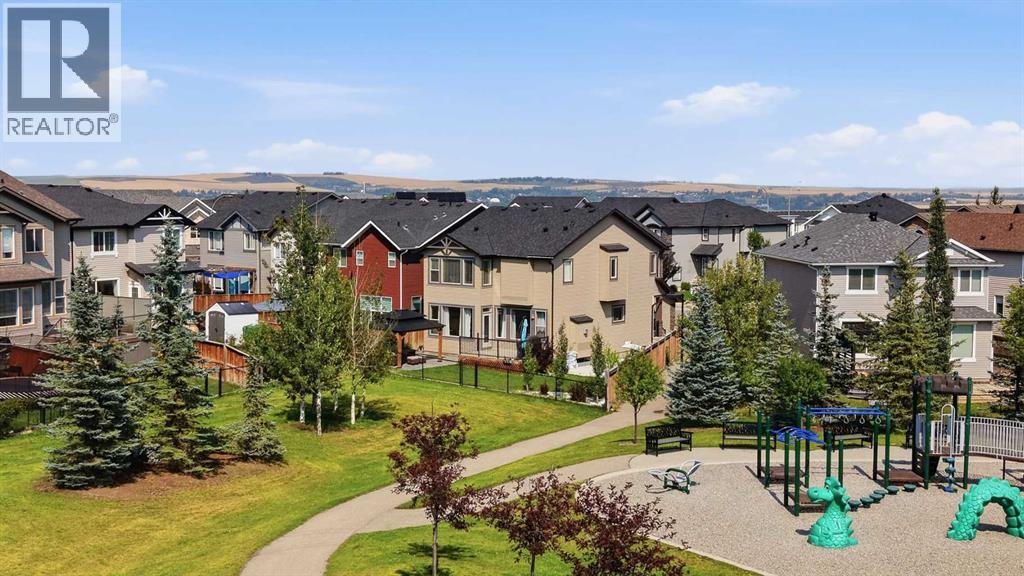
79 Nolanfield Court NW
Calgary, Alberta
*Open house on Saturday, October 24th, 12-2pm* Tucked at the end of a quiet Nolan Hill cul-de-sac, this bright and beautifully maintained 2,505 sq. ft. home combines an exceptional family layout with one of the neighbourhood’s most appealing outdoor settings. The oversized pie-shaped lot backs toward a green space and park, while its thoughtful position keeps the park activity set back from the home, giving you the view and access without sacrificing backyard privacy.Inside, abundant windows fill the home with natural light and rich oak hardwood adds warmth and character. The open main floor offers a spacious kitchen with quartz counters, a large island, gas cooktop, built-in oven, pantry and breakfast nook, flowing into the inviting living room with a gas fireplace. A separate dining room, mudroom and convenient powder room complete the level.Upstairs, the impressive 19-foot bonus room gives the family room to spread out. The oversized primary retreat includes a generous walk-in closet and a spa-inspired ensuite with dual sinks and a steam shower. Two additional bedrooms, a full bathroom and an upper laundry room with sink make everyday living easy. The unfinished basement offers nearly 980 sq. ft. of future development potential.The professionally finished southwest-facing backyard is built for long Calgary evenings, with stamped concrete, a cedar gazebo, lawn space and no neighbours directly behind. Central air keeps summer comfortable, while the attached double garage features a durable epoxy floor. Major recent updates include a new roof, gutters and fascia in 2025, a new refrigerator and dishwasher in 2025, and a new hot water tank in 2024.With parks, schools, pathways and shopping close by, this is a rare combination of privacy, convenience and move-in-ready comfort. (id:22455)
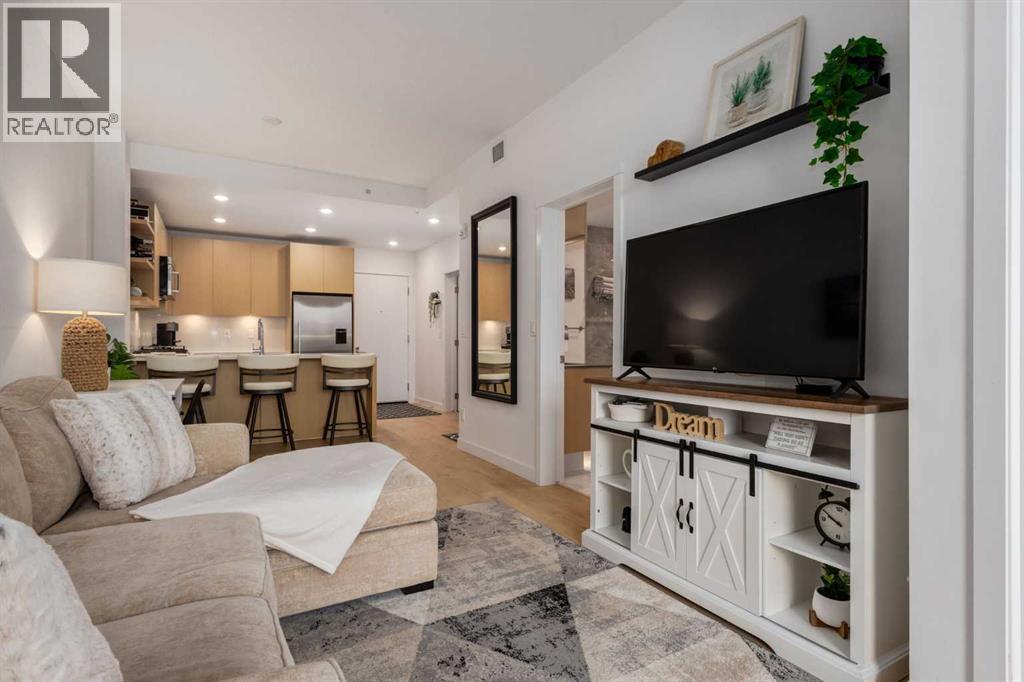
403, 88 9 Street NE
Calgary, Alberta
Welcome to Radius, a sought-after, amenity-rich concrete building perfectly positioned in the vibrant community of Bridgeland. Enjoy an exceptional inner-city lifestyle just steps from popular restaurants, cafés, parks, green spaces, the Bow River and LRT, with downtown Calgary only minutes away. This beautifully maintained one-bedroom residence offers the added privacy of just one shared wall. The thoughtfully designed open-concept floor plan is bright and inviting, showcasing contemporary finishes, quartz countertops, a spacious central island, quality appliances and central air conditioning. A separate laundry and storage room with a stackable washer and dryer provides added convenience, while additional in-suite storage ensures everything has its place. The spacious primary bedroom features floor-to-ceiling windows overlooking the peaceful courtyard, along with a walk-through closet leading to a well-appointed ensuite complete with a separate shower, relaxing soaker tub and generous vanity space and storage. This impressive residence also includes titled underground parking and additional storage. Radius is renowned for its outstanding amenities, offering residents a spectacular rooftop terrace with panoramic views, fireplaces, communal BBQ areas and urban garden plots. Stay on top of your fitness goals with two fitness centres, a dedicated yoga and spin studio. Additional features include a car wash, dog wash, secure parcel delivery and concierge service. Pet-friendly and exceptionally well managed, Radius delivers the perfect balance of comfort, convenience and contemporary city living. Discover the best of Bridgeland living, where incredible amenities and an unbeatable location come together! Note: Main floor Gym, Full Gym on 3rd floor, Yoga Studio on 4th floor, Spin Studio on 5th floor, Amazon room on 2nd floor, Storage on 4th floor, P1 has Bike Storage & Dog wash, P3 had Car wash, Parkng for unit is on P2, Incredible Roof Top Patio with BBQ & & Fireplac e for evening entertaining. (id:22455)