

9, 567 Edmonton Trail NE
Airdrie, Alberta
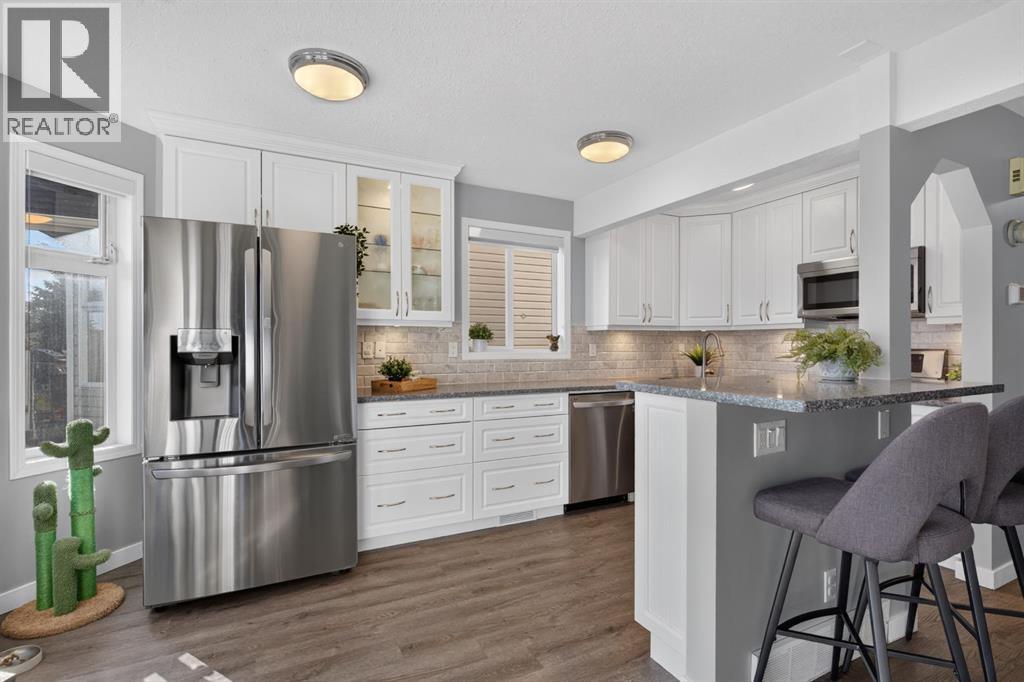
** OPEN HOUSE, SUN OCT 18, 12-2pm ** The BEST of Parkview Terrace!This bright and beautifully updated townhome in Airdrie has room for the whole family, with three developed levels of living space. An adorable front porch welcomes you into a foyer with a closet. The open main floor offers plenty of ways to arrange your dining and living areas, and a wall of windows plus a patio slider fill the space with natural light.The kitchen is a true highlight, both bright and highly functional. It features quartz countertops, stainless steel appliances, under-cabinet lighting, an undermount sink, and an eating bar for two. There are also ELEVEN drawers, including deep pot and pan drawers. A half bath with extra broom storage completes the main level. Step out to the back deck and yard, which get excellent sun, especially in the morning.Upstairs, you'll find a flexible space for a home office or play area and three well-sized bedrooms. The front bedroom has soaring vaulted ceilings! Since every bedroom gets great light at a different time of day, you can choose which one becomes your primary retreat. The full bathroom has a new vanity, and LVP hard-surface flooring runs throughout the upper floor.The fully developed basement adds a huge rec room, which would make a perfect teen hangout, home gym, or craft space. It also has a 3-piece bathroom, a laundry area, and a dedicated storage room.Parking is easy! You have a garage for your vehicle or extra storage, plus additional driveway parking. The complex also has abundant visitor parking, including a spot right in front of the unit, as well as nearby street parking, so hosting friends and family has never been easier.The home is close to shopping, parks, entertainment, and some of Airdrie's favourite restaurants. Not to mention the NICEST neighbours! It's also within walking distance of the highly sought-after tri-school area. This home delivers exceptional value in a family-friendly setting. Don't miss your chance to make Parkview Terrace home! (id:22455)
#243, 6220 17 Avenue SE
Calgary, Alberta
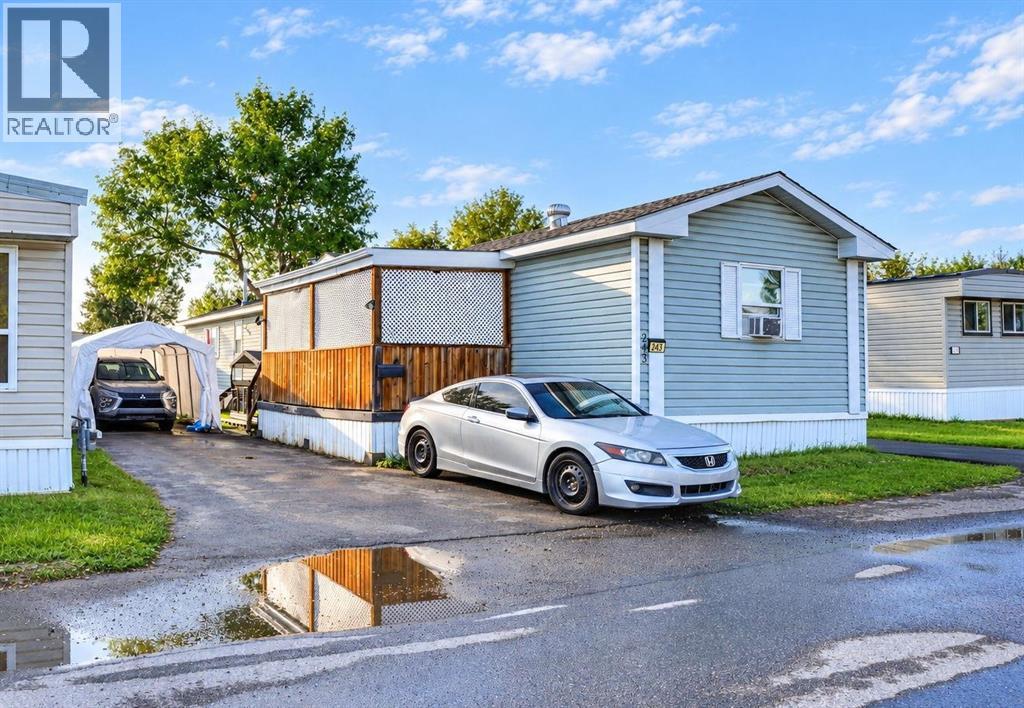
NO NEIGHBOURS ABOVE OR BELOW — ENJOY YOUR OWN HOME, YOUR OWN ENTRANCE AND YOUR OWN OUTDOOR SPACE! Welcome to this spacious 3-BEDROOM, 2-FULL-BATHROOM home in SunPark Communities (Former Calgary Village) Offering over 1,200 SQ.FT. of comfortable, single-level living, this home has a practical layout that provides excellent separation and privacy. Two bedrooms are located at one end of the home, including one with a walk-in closet, and a full bathroom. At the opposite end, the spacious PRIMARY BEDROOM offers its own FULL ENSUITE and WALK-IN CLOSET — a great layout for families, roommates, guests or anyone who simply appreciates a little extra privacy. At the heart of the home is a bright and welcoming OPEN-CONCEPT living, dining and kitchen area. The spacious living room provides plenty of room to relax or entertain, while the kitchen features a SKYLIGHT, GAS STOVE, PANTRY and plenty of cabinets, cupboards and storage space. A separate laundry room includes a large-capacity washer and dryer. Outside, enjoy your COVERED FRONT PORCH, a great spot for your morning coffee or relaxing at the end of the day. The home also offers 3 PARKING SPACES along the side with a recently added asphalt parking pad, plus a convenient STORAGE SHED. There have been numerous improvements over the past few years, including NEW ROOF AND SKYLIGHT SEALS (2024), LAMINATE FLOORING THROUGHOUT, newer FRIDGE, GAS STOVE, WASHER & DRYER (2023), NEW LIGHT FIXTURES (2026), NEW BASEBOARDS AND INTERIOR PAINT (2026), REFINISHED KITCHEN COUNTERS (2026), NEW ENSUITE TOILET (2024), and recent maintenance to the exterior skirting. Hot water tank was replaced in 2018. The now SunPark Communities offers more than just a place to live — residents can enjoy a welcoming community atmosphere and a variety of amenities. The community clubhouse includes an EVENT CENTRE, FITNESS AREA with cardio equipment and weights, TV ROOM, LENDING LIBRARY, GAMES ROOM with shuffleboard, community kitchen and gathering spaces. Residents can also enjoy community activities and events, outdoor picnic/BBQ areas and a CHILDREN'S PLAYGROUND. The hall is also available to residents to rent for special occasions. PETS ARE WELCOME, SUBJECT TO PARK APPROVAL. The monthly LOT RENT IS $1,340 and includes the land/site lease, water, sewer, garbage, community landscaping and snow removal, professional community management and access to the community amenities. The location is another great advantage. Enjoy convenient access to major traffic routes for an easy commute around Calgary, while being ACROSS FROM BEAUTIFUL ELLISTON PARK, close to shopping and everyday amenities including Costco and Walmart, and with convenient access toward Chestermere. This home is an excellent option for FIRST-TIME BUYERS, DOWNSIZERS, or anyone looking for comfortable one-level living without having neighbours living above or below. Also available and NEGOTIABLE SEPARATELY are the vertical freezer, swing-glider, Car-tent and BBQ. Utilities around $200/month (id:22455)
20 Erin Croft Place SE
Calgary, Alberta
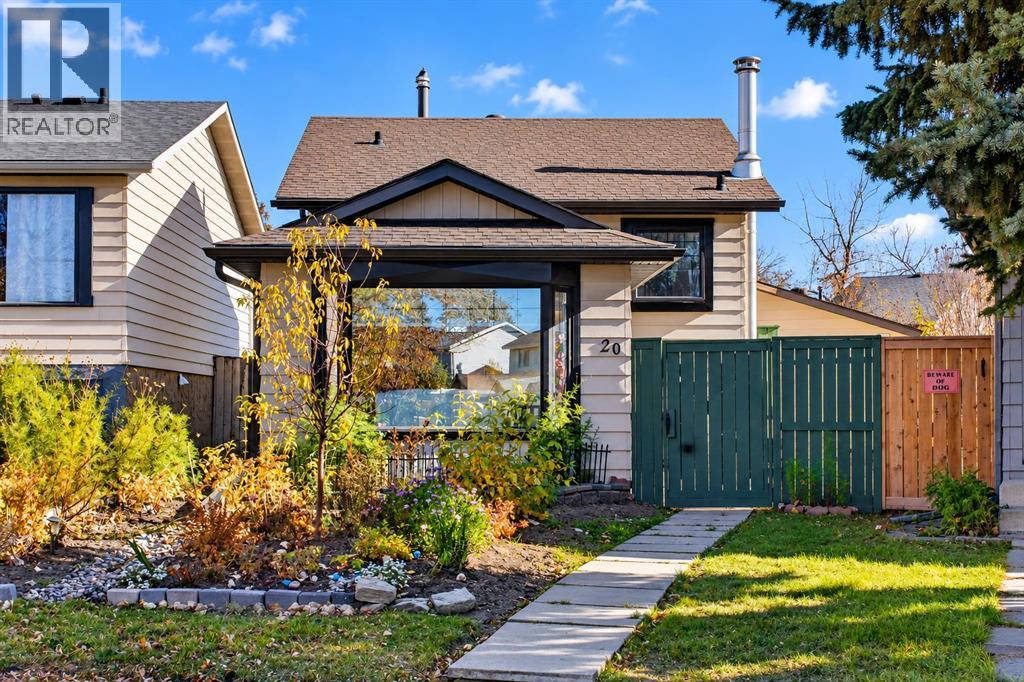
AMAZING HOME IN ERINWOODS | OVERSIZED HEATED DOUBLE GARAGE | BRAND NEW FURNACE AND HOT WATER TANK | NEWER SHINGLES | BRAND NEW HIGH-END APPLIANCES | Welcome to this beautifully curated, fully finished 3-level split located on a quiet street in the family-friendly community of Erin Woods SE. Step onto the main level to be greeted by soaring 9-foot ceilings, beautiful bay windows, and rich cherry hardwood floors. Custom-made zebra light filter blinds for the living room and bedrooms windows. The gourmet kitchen is a chef’s dream, loaded with premium features: brand-new built-in oven and microwave, a sleek induction cooktop, stainless steel dishwasher, an abundance of cabinets, and clever pull-out pantries. Elegant ceramic tile floors run through the kitchen and both bathrooms—complete with luxurious heated flooring for ultimate comfort. The spacious master bedroom features double doors, double closets, and custom-built organizers in all closets throughout the home. Updated bathroom with a textured glass window provides privacy and allows light to filter through. The fully finished basement serves as the ultimate entertainment hub, boasting a custom wet bar, beautifully crafted custom cabinets, and a large family room with a cozy fireplace. This level also features a dedicated laundry space equipped with a newer high-end Electrolux washer and dryer set. Outdoor living features a concrete patio ideal for relaxing and entertaining, a large yard perfect for gardening. This house comes with an oversized detached garage, fully insulated with shelves and workbench, perfect for year-round workshop or secure parking space. Enjoy complete peace of mind with a brand-new high-efficiency furnace (2026), a newer hot water tank (2025), and newly replaced shingles. This home was updated, maintained, loved and ready for its next owner. Located within walking distance to parks, schools, and major transit routes, only 15 minutes to downtown, 5 mins to 17th Ave SE, 12 mins to East Hill s hopping center, this unparalleled value package is an absolute must-see. Book your showing today! (id:22455)
70 Brae Glen Lane SW
Calgary, Alberta
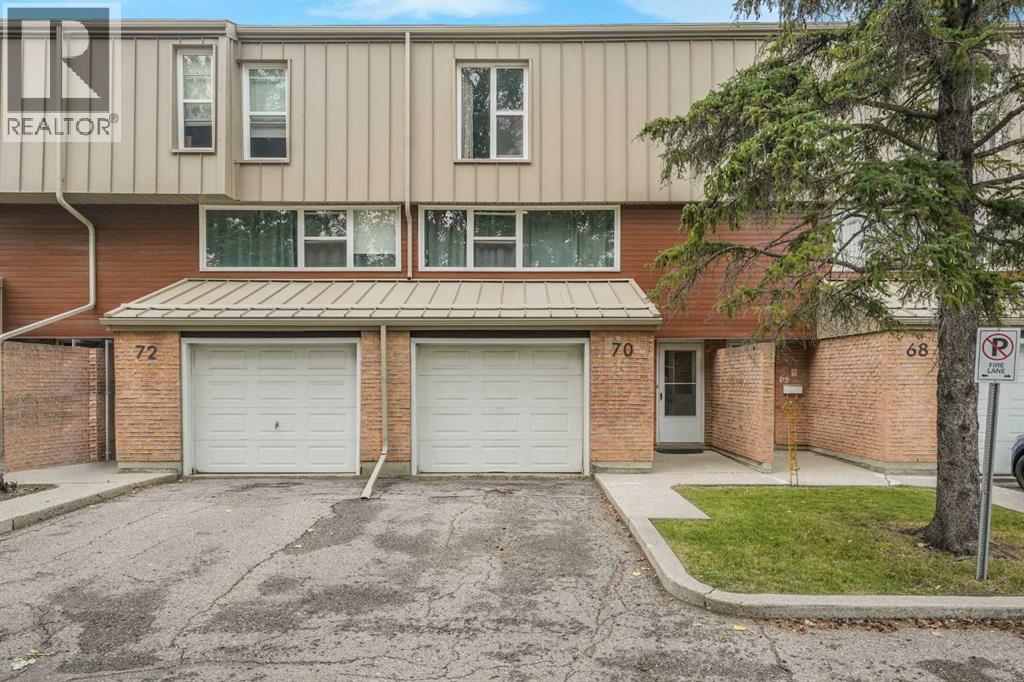
Situated in the wonderful SW Calgary community of Braeside, this beautifully updated townhouse delivers style, functionality, and exceptional value. Step inside from the attached garage to a bright, open layout featuring a custom 2018 kitchen complete with premium KitchenAid stainless steel appliances, dual lazy susans, an oversized under-mount sink, soft-close cabinetry, pull-out storage, and a sunny breakfast nook overlooking the wonderful private west-facing backyard complete with a lush green lawn and beautiful flowers that bloom year after year. The spacious dining room flows seamlessly into the open-to-above living room, which boasts a wall of natural light and smart custom lighting controls. Upstairs, soaring vaulted ceilings elevate the entire level, including a magnificent primary bedroom retreat with 2 piece ensuite bath. Two additional generous bedrooms and a refreshed 4-piece bath complete the upper floor, featuring a standard bathtub and shower combination. The finished lower level offers a versatile rec room ideal for a media area or gym, a functional laundry space featuring a premium front-load LG steam washer and dryer set from 2018 complete with a delicates drying rack, excellent storage, and mechanical systems including a Heil furnace and a Rheem hot water tank both new in 2018. Perfectly located minutes from the Glenmore Reservoir, Southland Leisure Centre, and major shopping, this peaceful retreat is ready to welcome you home. (id:22455)
137 Bridlewood Lane SW
Calgary, Alberta
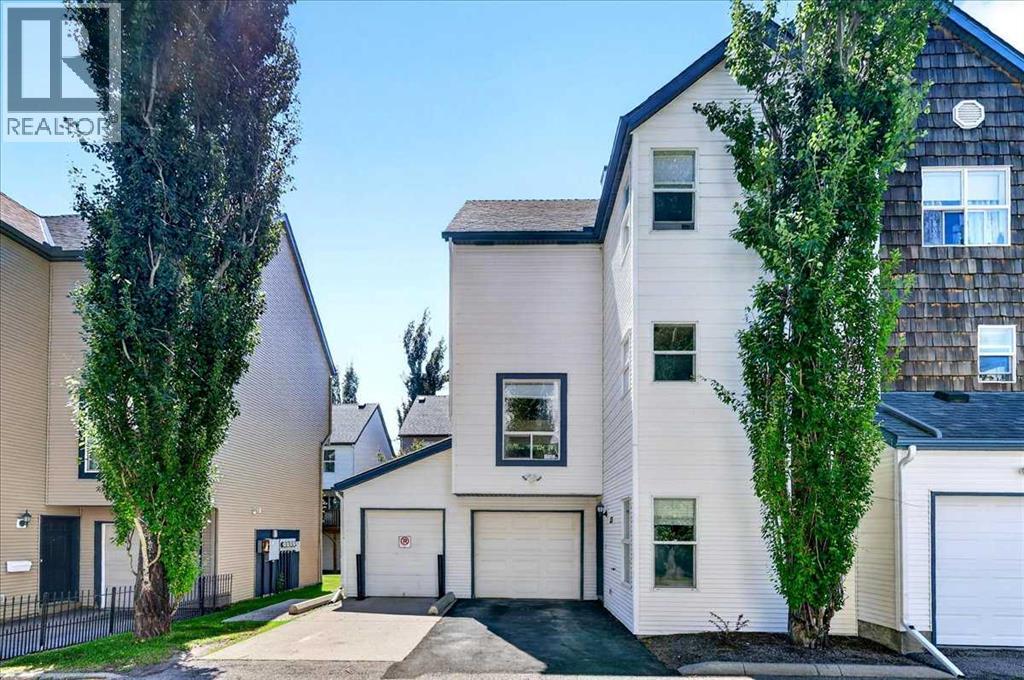
Welcome to an outstanding opportunity to enjoy the combined benefits of space, flexibility and the convenience of low-maintenance townhome living. This bright end-unit townhome in Bridlewood offers exceptional privacy, additional natural light, and a versatile floor plan that is ideal for growing families, first-time buyers, professionals, or anyone looking for extra living space in a fantastic southwest Calgary location.Bridlewood is a well-established family community offering parks, playgrounds, pathways, nearby schools, shopping, restaurants, and excellent access to Stoney Trail, Macleod Trail, transit, and the Somerset-Bridlewood LRT Station. Whether you're commuting to work, taking the kids to school, or enjoying the nearby trails of Fish Creek Provincial Park, you'll appreciate the convenience and lifestyle this community provides.One of this home's standout features is that all three levels are above grade, allowing large windows throughout to fill the home with an abundance of natural light. As an end unit, you'll enjoy additional windows and an even brighter living environment. The entry level offers two spacious and flexible rooms that can easily adapt to your lifestyle. Whether you need a family room, home office, children's playroom, fitness area, hobby room, or even an additional bedroom, this versatile space allows the home to evolve with your family's changing needs.The second level serves as the primary living space, featuring a spacious living room anchored by a cozy gas fireplace and access to a gorgeous deck. Perfect for relaxing after work or entertaining family and friends. The adjoining kitchen offers cabinet and counter space, includes all major appliances, and flows into a bright dining area. A convenient two-piece bathroom completes this level.Upstairs, you'll find three comfortable bedrooms, two full bathrooms, and the added convenience of upper-floor laundry. The spacious primary suite features its own private ensuite, creating a comf ortable retreat at the end of the day.The attached single garage provides secure parking and additional storage, while the thoughtful multi-level design creates the separation of living spaces today's buyers value for work, family life, and entertaining.With three bedrooms, 2.5 bathrooms, flexible living areas, an attached single garage, the added benefits of an end-unit location, and an outstanding setting close to schools, parks, shopping, and transit, this home delivers exceptional value for buyers looking for space, functionality, and low-maintenance living in one of southwest Calgary's most desirable family communities. (id:22455)
116 Scandia Rise NW
Calgary, Alberta
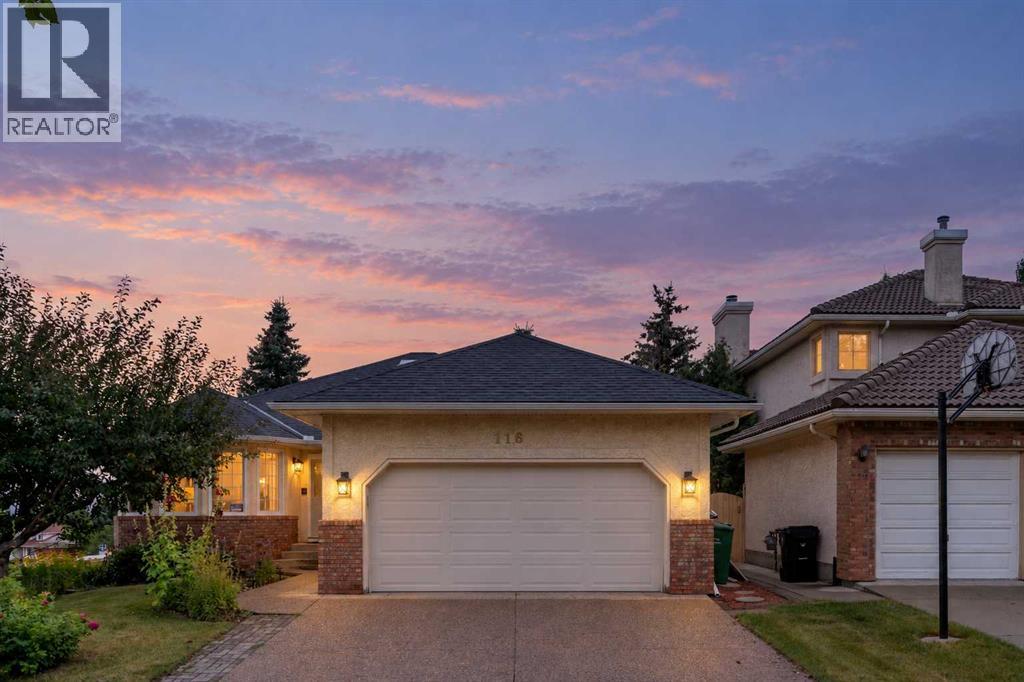
***$30K PRICE IMPROVEMENT***INCREDIBLE WALKOUT BUNGALOW | OVER 3,700 SQ. FT. DEVELOPED | 5 BEDROOMS + DEN | 3 BATHROOMS | CORNER LOT | DOUBLE ATTACHED GARAGE |IMMACULATE CONDITION | AMAZING VIEWS! Welcome to this exceptionally well-maintained walkout bungalow offering over 3,700 sq. ft. of developed living space, 5 BEDROOMS + DEN and 3 BATHROOMS on a DESIRABLE CORNER LOT! From the moment you enter, you’ll appreciate the impressive spiral staircase, gorgeous wood panelling and the pride of ownership throughout. The main level offers a functional and spacious layout, including 2 bedrooms + den, a large living room with fireplace, a convenient laundry room with sink and a beautiful primary retreat complete with a 5-piece ensuite. The property also features a DOUBLE ATTACHED GARAGE and large driveway, providing plenty of parking space for family and guests.The FULLY FINISHED WALKOUT BASEMENT provides an incredible amount of additional living space with 3 LARGE BEDROOMS, each featuring its own walk-in closet, a spacious recreation room with a sink and fireplace, a large storage room and plenty of room for family, entertaining or multi-generational living.Step outside and enjoy the incredible views from the BRAND-NEW 19' x 17' DECK, complete with stairs leading down to the beautifully landscaped backyard. Surrounded by mature trees, the backyard also features a large covered patio, creating the perfect setting for relaxing or entertaining outdoors.Additional highlights include A/C, a brand-new 50-gallon hot water tank, roof shingles replaced in 2021, several basement bedroom windows replaced, and carpets professionally cleaned in 2026. For additional peace of mind, a PRE-LISTING INSPECTION has already been completed.The location is equally impressive—just half a block from a bus stop and within a short walk to a dog park and large green space. Enjoy convenient access to the Crowchild Twin Arenas, Crowfoot C-Train Station, Scenic Acres School (K-5), Monsignor E.L. Doy le School and École Nouveau-Monde. Plus, you’re only minutes from the extensive shopping, dining and entertainment options in Hawkwood, including The Keg Steakhouse + Bar - Crowfoot, Cineplex Odeon Crowfoot Crossing and Calgary Co-op. A rare opportunity to own an immaculate, spacious walkout bungalow in an outstanding location with incredible views—this is one you won’t want to miss! (id:22455)
2, 1524 29 Avenue SW
Calgary, Alberta
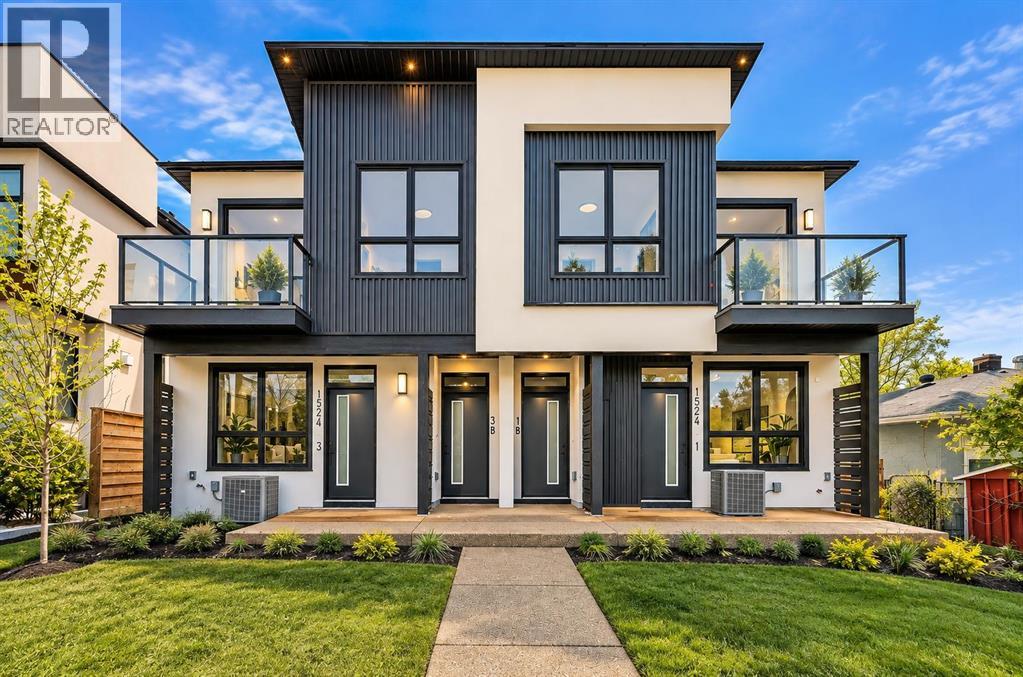
Move into the heart of South Calgary today with this brand-new, walkout townhome that perfectly blends luxury, location, and low-maintenance living! Thoughtfully designed w/ 3 beds, 2.5 baths, and a LEGAL 1 BED SUITE (approved by the city), this is inner-city living without compromise! The interiors strike a perfect balance between modern luxury & livable design. Find high-end finishes that are rare to find at this price point — blonde wood tones, sleek custom cabinetry, and modern & thoughtful tile. Designer hardware, mid-century inspired embellishments, and a clean neutral palette give this space a fresh, elevated vibe. The kitchen is the heart of the home, designed w/ both form and function in mind. A large quartz island anchors the space w/ bar seating for casual meals or morning coffee. There's a full stainless steel appliance package, generous cabinetry, and a stylish backsplash that adds just the right amount of visual interest. It's open to the dining area and spacious living room & balcony, creating the perfect layout for hosting or just relaxing at home. And don’t forget the upscale powder room, complete w/ designer lighting. Upstairs, the primary suite feels like a boutique hotel retreat w/ a PRIVATE BALCONY, a large walk-in closet, and a modern 3-pc ensuite w/ a fully tiled walk-in shower. Two additional bedrooms and a full bathroom give you space for guests, kids, or home office! And yes, there's a laundry room upstairs, tucked conveniently between bedrooms. Downstairs is perfectly set up for a mortgage helper, additional income generator, or the perfect spot for multi-generational living w/ a LEGAL 1-BED SUITE (approved by the city). The modern touches flow into this space as well, w/ an open kitchen & living room space w/ ceiling-height cabinetry, stainless steel appliances, and quartz countertops, complete w/ separate laundry, a great-sized bedroom, and a full 4-pc bathroom. There is a separate entrance to the suite, as well as access from the main h ome to the suite for complete ease of use. The suite also boasts a private deck. The low-maintenance landscaping and a detached garage at the back are a serious bonus in the inner city. The backyard also features upright bike racks & secure CycleSafe lockers for added convenience. You’re tucked into a tree-lined street in South Calgary, but just a short stroll to absolutely everything. Our Daily Brett and South Calgary Pool & library are just at the end of the street, cSPACE King Edward’s arts & community programming is just a few blocks over, and all the everyday amenities in Marda Loop are w/in walking distance — Blush Lane Organic Market, Safeway, Shoppers, fitness studios, and an incredible lineup of restaurants. You’re minutes from 17th Ave’s restaurants & nightlife, and a quick commute to downtown! Whether you're looking for a stylish new home in an established neighbourhood or a long-term rental property w/ strong demand, this unit is an incredible opportunity! *pictures from show suite* (id:22455)
1201, 15 Coopersfield Link SW
Airdrie, Alberta
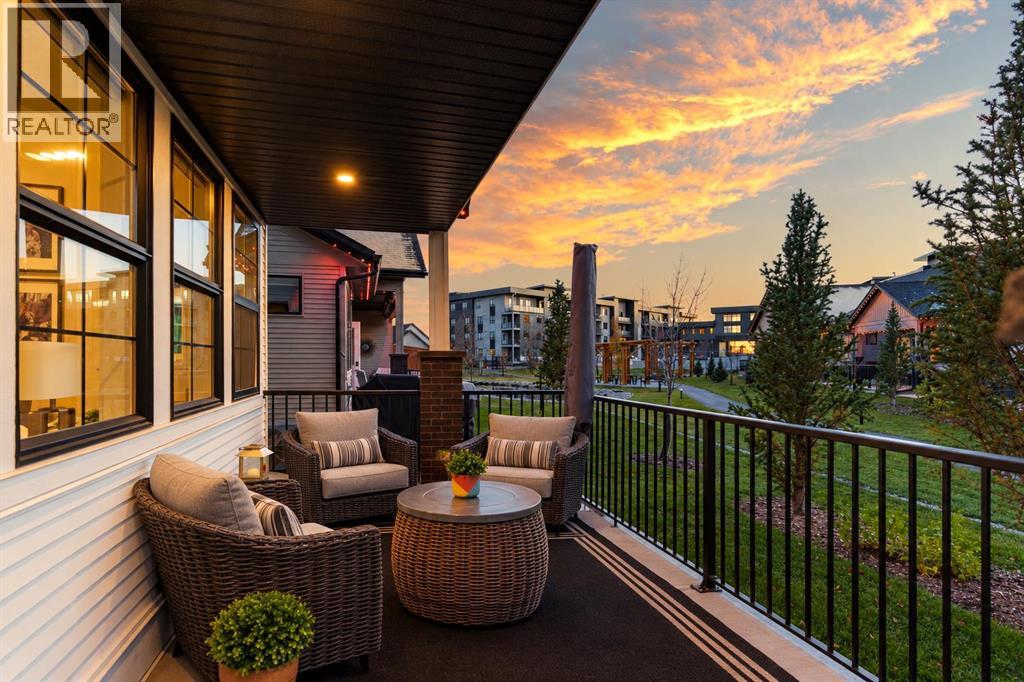
** OPEN HOUSE, SAT OCT 24, 11AM-1PM **THE ONLY VILLA IN THIS COMPLEX EVER LISTED WITH A FULLY FINISHED BASEMENT! Enjoy over 2,800 sq ft of living space in a highly sought-after GATED community. NO ROAD behind this unit - just peaceful greenspace, and a tranquil pond. Upgraded far beyond the builder’s standard package!From the second you step inside you will be shocked by the 15’ VAULTED CEILINGS! Tons of windows help bring light in all day. What makes this kitchen special, you ask? It has stone countertops (of course), a full tile backsplash, and warm cabinetry with soft-close drawers and doors. It also features a Silgranit undermount sink, an upgraded black appliance package ($5,000 above the builder’s basic package) and custom pantry built-ins. The oversized island seats 4–5 comfortably, and the enclosed hood fan adds extra storage above the stove.Step into the open living space with custom built-in shelving, huge windows for lots of natural light, and AUTOMATIC BLINDS. No expense has been spared here. Upgraded after-builder paint, tons of pot lights, custom wainscotting and designer wallpaper carry the custom feel throughout the home.Also on the main level are an office/den ideal for anyone who works from home and a 4-piece bath. The primary suite is straight out of a magazine, with tons of space for your king-sized bed and nightstands, a ceiling fan, and California Closets ($5,000 invested across the primary and laundry room). The 5-piece ensuite has dual sinks, a soaker tub and a glass shower enclosure. The bathrooms and mud room all feature IN-FLOOR HEAT and comfort-height toilets with elongated bowls.Head down the metal spindle railing to the lower level, a huge area for watching TV and entertaining guests. It includes a basement bar ALSO with in-floor heat and a second full-size fridge (for all the beer or wine!). TWO MORE BEDROOMS, a 4-piece bath with in-floor heat, and more storage complete this level. Upgraded higher-oz carpet over a 10 lb underlay an d professionally installed acoustic wood paneling add comfort and style.Central A/C keeps you comfortable year-round. Outside you’ll find GEMSTONE lights on the front and back of the home, keyless locks, a painted garage, and a maintenance-free yard and deck with an exterior gas line ready for your BBQ, smoker or fire table. The SOUTHWEST-facing backyard means you can enjoy the sunsets every evening.The location is ideal, just steps from the pond and walking path. The neighbours are all friends and often get together for BBQs, drinks and appies. It’s also a short walk to Save-On-Foods, dining, shops and everyday services like health and wellness. Come for a visit and imagine yourself living in this upscale bungalow, a place to call home. You DESERVE this move. (id:22455)
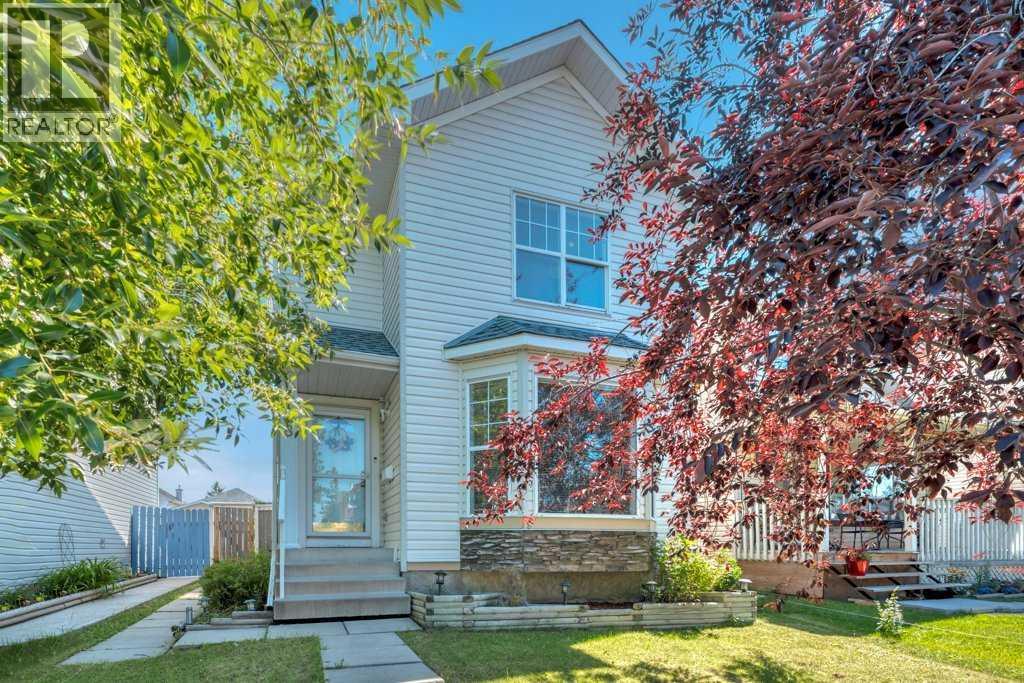
118 Tarington Close NE
Calgary, Alberta
Welcome Home - Freshly painted from Top to Bottom —a bright and inviting two-storey home offering a functional layout, comfortable living spaces and an oversized single detached garage. Mature trees and established landscaping create a welcoming first impression. Inside, the spacious front living room is filled with natural light from large bay windows and features warm hardwood flooring. The eat-in kitchen offers plenty of cabinetry and counter space, a generous dining area and direct access to the rear deck—perfect for everyday meals and summer entertaining. A convenient main-floor powder room and laundry area complete this level. Upstairs, you’ll find three well-proportioned bedrooms, including a comfortable primary retreat with walk-in closet, along with a full four-piece bathroom. The developed lower level adds valuable living space with a large, flexible recreation room that can easily accommodate a media area, playroom, home office or gym, plus another large bedroom (window does not meet egress). Outside, enjoy a fully fenced backyard with room for children, pets and gardening, as well as a raised deck for relaxing or hosting friends. The oversized single garage provides excellent parking, workspace and storage, with convenient access from the paved back alley. A practical and welcoming home with space to live, grow and make your own. (id:22455)
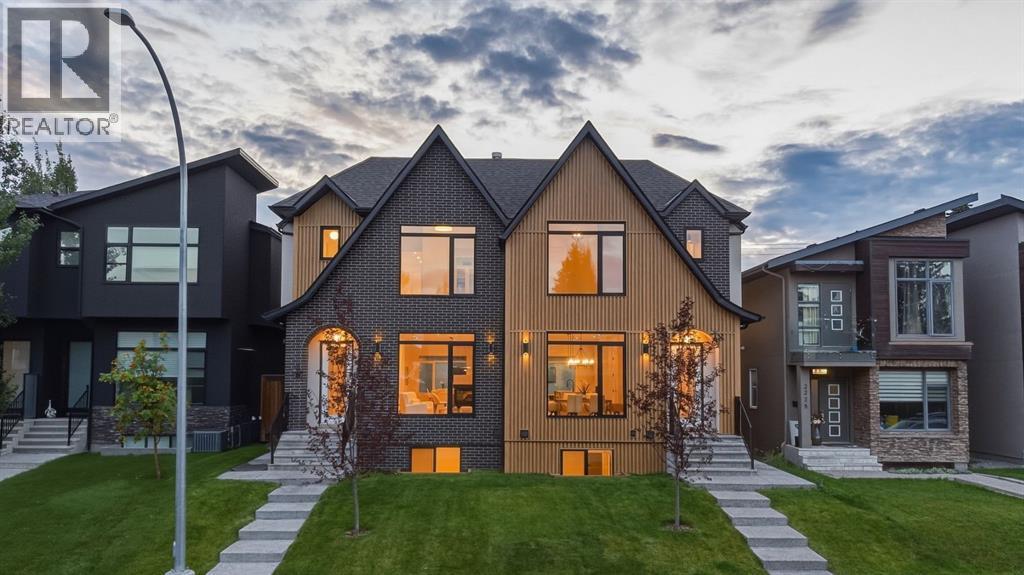
2229 36 Street SW
Calgary, Alberta
** OPEN HOUSE | FRIDAY, OCT. 16, 5:30-7:30 PM ** Custom built by Y2 Homes offering an elevated design, distinctive main floor plan, and a 2-BEDROOM LEGAL BASEMENT SUITE this thoughtfully crafted Killarney infill stands out. Situated on a quiet street, this fully upgraded duplex combines LUXURY FINISHES with a refreshingly different floor plan and valuable RENTAL INCOME POTENTIAL.The contemporary exterior makes an immediate impression with FULL-DEPTH BRICK, refined stucco accents, and oversized TRIPLE-PANE WINDOWS. Inside, A/C, 10-FT CEILINGS, wide-plank hardwood flooring, custom millwork, and an interior designer-curated colour palette create an elevated feel throughout.The DISTINCTIVE MAIN-FLOOR DESIGN places the gourmet kitchen at the REAR OF THE HOME, featuring a premium BOSCH APPLIANCE PACKAGE, custom painted cabinetry, extensive storage, and a striking WATERFALL QUARTZ ISLAND. A dedicated central dining room transitions beautifully into the front living room, with a dramatic 3-WAY GAS FIREPLACE defining the two spaces while maintaining an open, connected flow. Custom entry built-ins and a fully finished rear mudroom add practical storage, while a wood feature wall and custom stair lighting lead to the upper level.The elegant PRIMARY RETREAT features a VAULTED CEILING, expansive windows, and a spa-inspired ensuite with dual vanities, a FREESTANDING SOAKING TUB, and CUSTOM WALK-IN SHOWER. Two additional bedrooms offer generous proportions and custom closet built-ins. A well-appointed laundry room includes full cabinetry, folding counter, sink, and side-by-side washer and dryer, while a versatile alcove provides an ideal home office or flex space.Adding exceptional value is the 2-BEDROOM LEGAL BASEMENT SUITE, featuring a bright open-concept kitchen and living area, full bathroom, SEPARATE LAUNDRY, custom closet built-ins, and additional storage. Designed for comfort and functionality, it offers an excellent opportunity for RENTAL INCOME OR MORTGAGE OFFSET, while equally suited to multi-generational living or extended family.Perfectly positioned in KILLARNEY, just minutes from downtown Calgary with easy access to shopping, dining, recreation, schools, and transit, this exceptional residence combines sophisticated inner-city living with the flexibility and added value of a LEGAL INCOME SUITE. (id:22455)
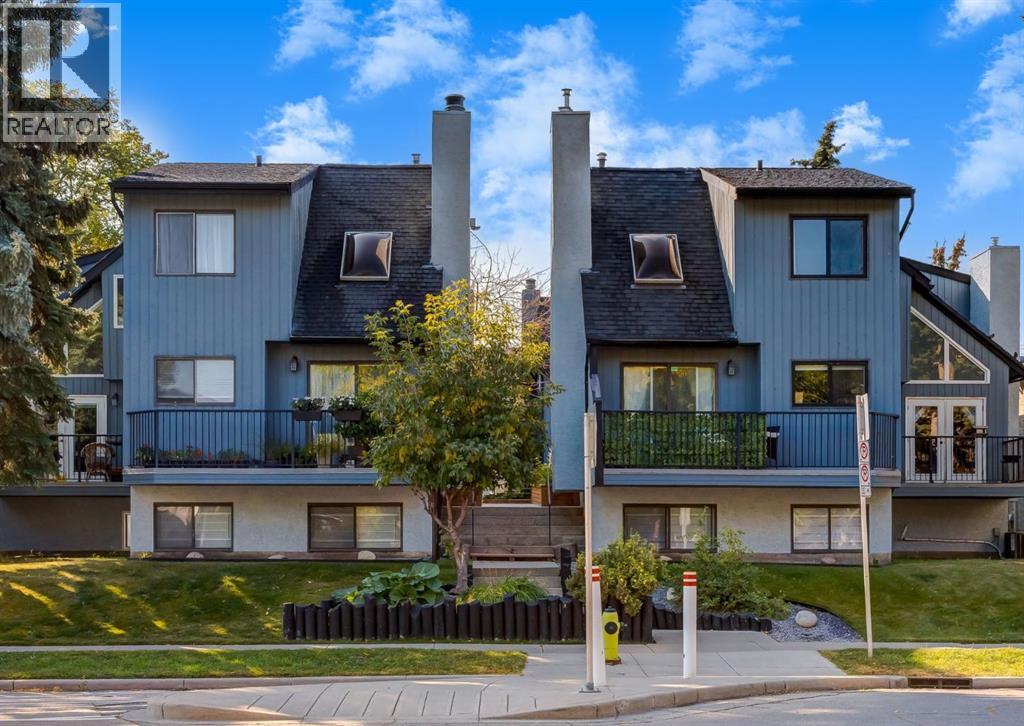
3, 123 13 Avenue NE
Calgary, Alberta
SPACIOUS townhouse in the heart of Crescent Heights with illegal suite—offering nearly 1,600 square feet of living space over two levels designed with comfort and functionality in mind. Inside you’ll find three generous bedrooms, two full bathrooms, and ample storage throughout. The living space on the main level has just been freshly repainted in neutral tones and boasts a welcoming living room with a cozy gas fireplace and patio doors that lead out to your private outdoor space overlooking a secluded courtyard with beautiful flower boxes. The kitchen offers a practical layout with a west-facing window above the sink, and an upgraded dishwasher. The bright lower level, filled with oversized windows, offers incredible versatility with an ILLEGAL SUITE that includes a kitchenette, expansive rec room, huge bedroom, and shared laundry. The furnace was replaced in 2021, the complex has a new roof, and the exterior of the building was recently painted, providing added peace of mind. Perfectly located in a pet-friendly complex (with board approval), this home is within walking distance to Rotary Park, tennis courts, grocery stores, restaurants, shops, and even downtown—making it ideal for both convenience and lifestyle. Floor plans and a 3D tour are readily available, providing a glimpse into this stylish townhome! (id:22455)
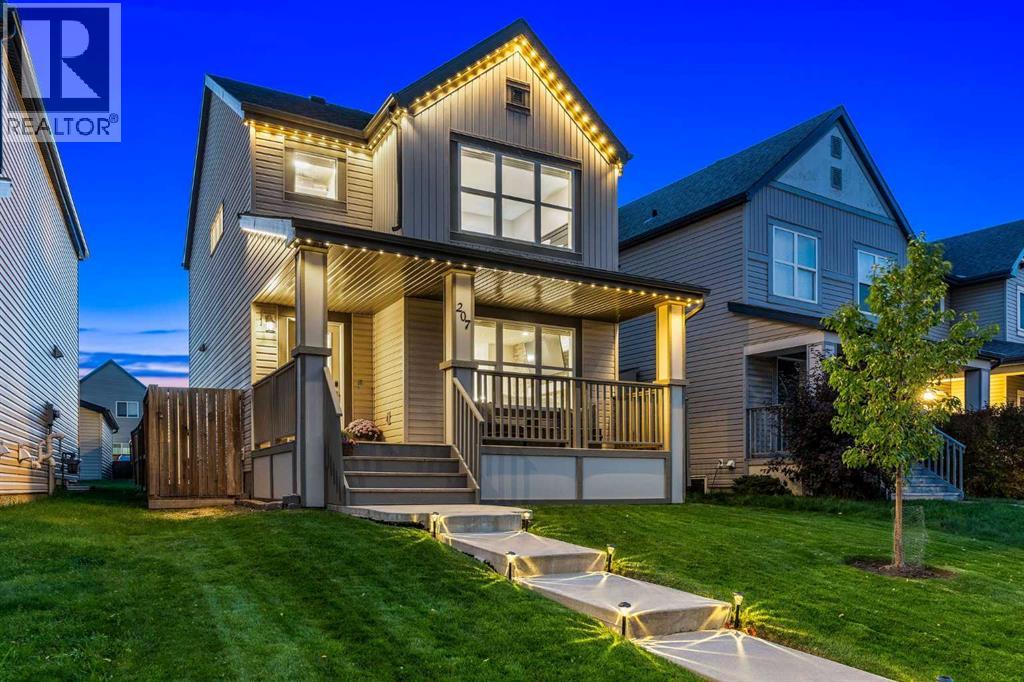
207 Copperpond Road SE
Calgary, Alberta
Welcome to an exquisitely finished home in the heart of Copperfield, offering 1,377.37 sq. ft. above grade and 1,995.46 sq. ft. of total developed living space, with 3 bedrooms, a fully finished lower level, and a beautifully reimagined interior transformed through an extensive permitted renovation completed in May 2024.From the moment you arrive, the curb appeal makes an impression with manicured landscaping, Gemstone exterior lighting & a welcoming covered front porch. Inside, wide-plank flooring and updated lighting set the tone for a bright, open main floor designed for modern living. A striking stone feature wall with fireplace anchors the living room, while the thoughtfully reconfigured floor plan creates a seamless connection between the living, kitchen, and dining spaces. Motorized Hunter Douglas blinds add another layer of comfort and convenience.The kitchen is the showpiece: crisp two-tone soft-close cabinetry, quartz surfaces, pull-out pantry storage, built-in microwave, stainless steel appliances approximately two years old, a generous island with seating, sleek fixtures, and a statement backsplash. The adjoining dining area flows easily to the backyard, where low-maintenance xeriscaping creates a private, courtyard-style retreat perfect for alfresco dining, a conversation area, or future fire pit setup. It’s an easy extension of the living space, ideal for relaxed mornings, summer dinners, and evenings with friends.Upstairs, the primary bedroom offers a bright and serene retreat with oversized windows, motorized blinds, and a spacious walk-in closet with its own window. The spa-inspired ensuite makes a statement with a glass-enclosed shower featuring dramatic oversized tile and refined fixtures. Two additional bedrooms are well proportioned, offering comfortable space for family, guests or a home office.The fully finished lower level adds versatility with a generous recreation room, dedicated gym or flex area, and a lower-level laundry room with washer and dryer on pedestals. Heated tile floors extend through the laundry room and beautifully finished bathroom, adding a little everyday luxury and welcome warmth underfoot.Central air conditioning, newer appliances and bathroom fixtures, and an irrigation system further enhance the home’s turnkey appeal. Outside, the permitted, heated double detached garage offers year-round comfort, functionality & plenty of space for vehicles and storage.Set in one of southeast Calgary’s established family communities, Copperfield is known for its pathways, parks, playgrounds, and easy access to schools, shopping, restaurants, and amenities. With major retail destinations nearby and convenient connections to Stoney Trail and Deerfoot Trail, commuting is simple whether heading downtown, to the airport, or west toward the mountains.Stylish, functional, and thoughtfully renovated, this is a home that feels as good as it looks. With the major work already done, all that’s left to do is move in and make it yours (id:22455)