

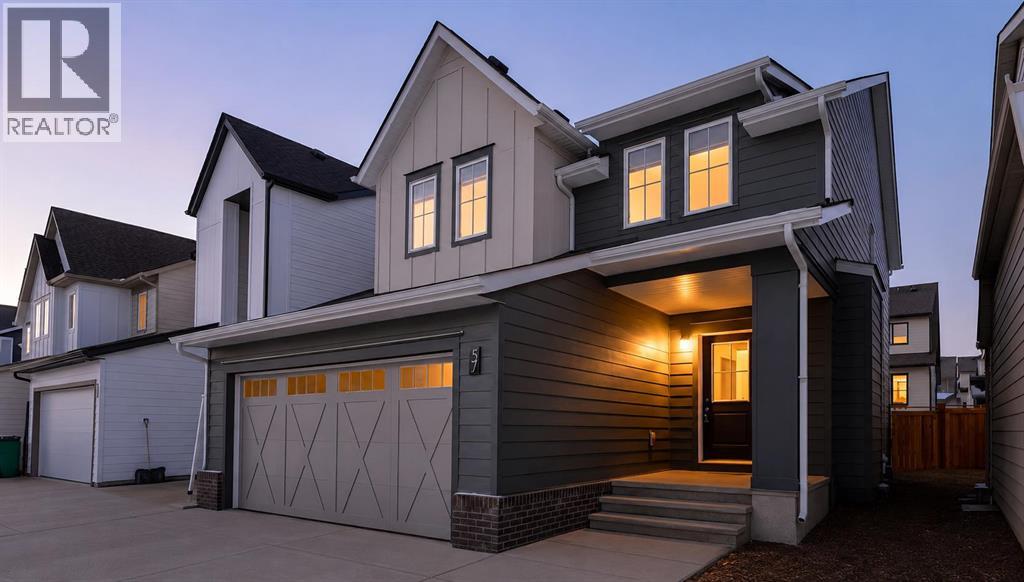
57 Willow Green SW
Airdrie, Alberta
Voted Best New Community in Airdrie for 2025! Located in the desirable Wildflower community, residents will enjoy upcoming HOA amenities including a future outdoor pool, open-air sports court, tot lot, green-space, community facility, pickleball courts, playground, and firepit plus an off-leash dog park for your furry family member — offering something for everyone. Bright and beautifully designed, this property is filled with an abundance of natural light thanks to the extra windows throughout. The heart of the every home is the kitchen, and this chef-inspired kitchen does not disappoint. Massive quartz island, ceiling-height cabinetry, and elegant gold hardware plus faucet detailing. Accent windows enhancing the dining area, plus oversized windows. Individual locker spaces for the whole family, in this thoughtfully designed mudroom, plus convenient closet just inside the front entry. A perfectly placed two-piece bath between the front door and garage entrance. Luxury vinyl flooring flows seamlessly across the entire main level. Upstairs, add'l stairwell windows continue the airy feel. You’ll love the spacious laundry room. Bright and inviting bonus room, ideal for relaxing or entertaining. The primary suite is a true retreat, complete with a walk-in closet, double sinks, private water closet and separate shower room. Two additional bedrooms are generously sized. Step outside to the west facing back yard full of sunshine and enjoy the back deck with brand-new Regal railing plus a newly fenced yard. The insulated and drywalled double garage comfortably fits two vehicles, its big enough to accommodate a truck. (id:22455)
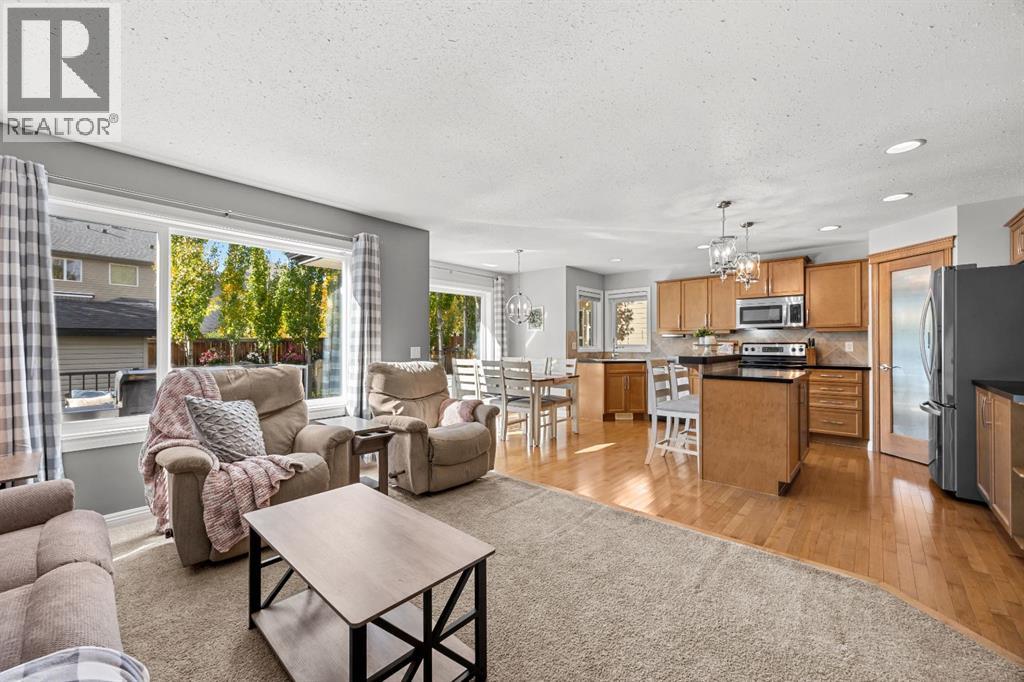
176 Royal Oak Terrace NW
Calgary, Alberta
Beautifully maintained two-storey home in Royal Oak with 4 bedrooms, 3 full baths plus a powder room, and roughly 2,200 sq ft of developed space (1,676 above grade plus approx. 525 sq ft finished basement with egress windows). The oversized double attached garage is insulated, drywalled and heated, with overhead storage, a work bench and room for a full-size truck.A fully owned 27 panel solar system (11,000 kWh estimated annual production) helps offset utility costs, while central air conditioning and an updated high efficiency furnace keep the home comfortable. Inside are hardwood, tile, carpet and vinyl plank flooring, recessed lighting, a kitchen island, main floor laundry and a tile-framed gas fireplace in the living room. The upper level family room adds flexible living space, and the primary bedroom features a four-piece ensuite with a soaker tub.The private west-facing yard includes a deck, hot tub, large shed, established trees and automated underground sprinklers. A convenient location with the YMCA, schools and shopping close by, plus quick access to Stoney Trail and Crowchild Trail for easy commuting. (id:22455)
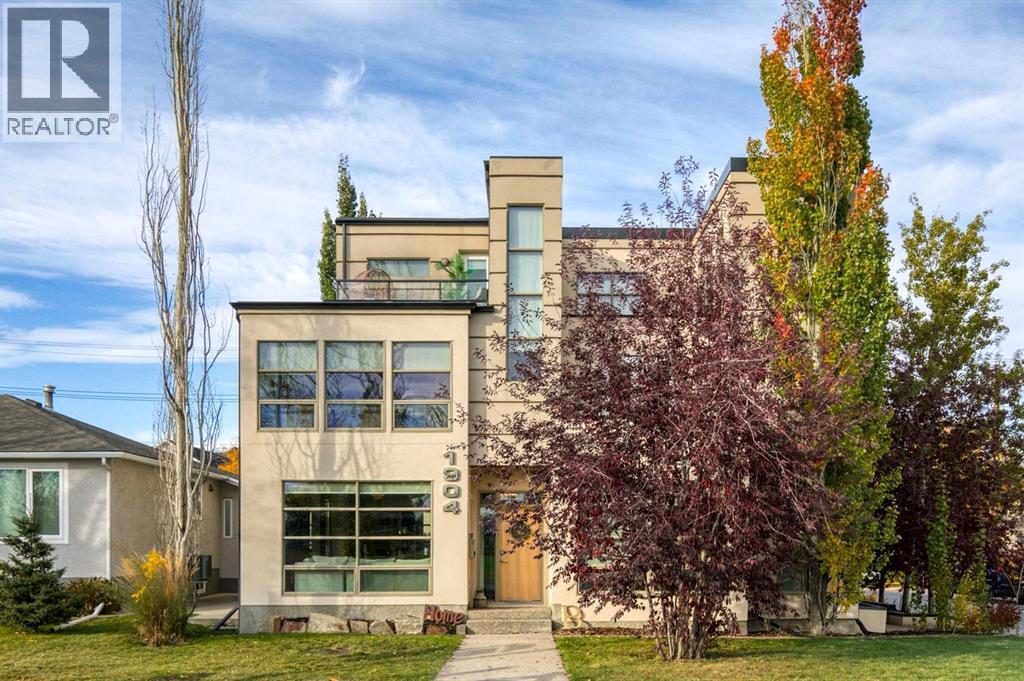
1904 50 Avenue SW
Calgary, Alberta
Perfectly positioned directly across from Glenmore Athletic Park, this beautifully updated three-storey residence offers an exceptional combination of location, architectural character and sophisticated inner-city living. With beautiful park views from all three above-grade levels, nearly 3,900 sq.ft. of total developed living space and four+ 1 bed's, this distinctive home offers a rare blend of space, comfort and lifestyle in one of Calgary’s most desirable inner-city communities,, From the moment you enter, dramatic open-to-below architecture, a striking glass staircase and an abundance of natural light create an impressive sense of space. The expansive main floor has been extensively refreshed with beautiful new hardwood flooring, contemporary lighting, fresh paint and updated finishes throughout. A welcoming living room with a striking feature wall flows seamlessly into the elegant dining area and chef-inspired kitchen, creating a sophisticated yet comfortable setting for everyday living and entertaining.The beautifully appointed kitchen features quartz countertops, refinished cabinetry, updated hardware and a premium appliance package, including a Wolf gas range, Sub-Zero refrigerator and Bosch dishwasher. A spacious butler’s pantry with a wine refrigerator provides additional storage and functionality, making this space equally suited to busy family life and entertaining.The second level offers two generously sized bedrooms, thoughtfully designed living spaces and a generous bonus room with custom built-in double desks, a wet bar and wine refrigerator. Whether used as a family lounge, homework area or additional entertaining space, this versatile level provides exceptional flexibility.Occupying the entire third floor, the private primary retreat is one of the home’s most distinctive features. This spacious sanctuary includes a generous bedroom, well-appointed ensuite, walk-in closet and dedicated loft /office area. A private south-facing balcony overlooking Glenmore Athletic Park offers beautiful park views and a peaceful setting to enjoy your morning coffee or unwind at the end of the day.The fully developed basement adds valuable additional living space, with flexible areas for recreation, a home theatre, Gym/ Bedroom to accommodate guests along with generous storage.Outside, the extra-deep backyard has been thoughtfully designed for relaxation and entertaining. Featuring a raised deck, pergola, outdoor gas fireplace, hot tub, concrete patio and low-maintenance artificial turf, this inviting outdoor retreat offers multiple spaces to gather and enjoy the outdoors.Additional highlights include an oversized mudroom with custom built-in lockers, a heated detached double garage w/ shed, built-in ceiling speakers in select areas and extensive recent improvements, including new hardwood flooring, carpet, paint, lighting, updated cabinetry and hardware, a fully renovated powder room and new eavestroughs.Close to schools, shopping and more! Book to view today! (id:22455)
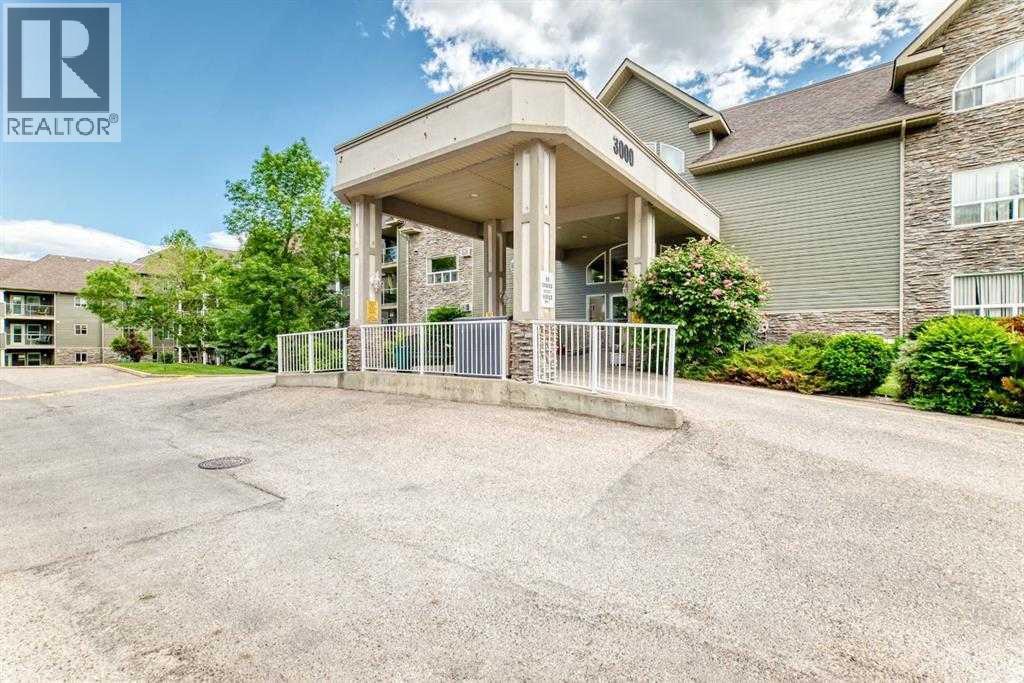
3120, 3000 Millrise Point SW
Calgary, Alberta
Welcome to Legacy Estates Millrise, where comfort, convenience, and community come together. This bright and inviting main-floor 2-bedroom, 2-bathroom home offers everything you need to enjoy an active, maintenance-free lifestyle in one of Calgary's most sought-after 60+ communities.The thoughtfully designed floor plan features a spacious living and dining area, a functional kitchen with abundant cabinetry and counter space, in-suite laundry, and a generous primary bedroom complete with a walk-through closet and private 4-piece ensuite. The second bedroom is ideal for guests, hobbies, or a home office.One of this home's standout features is the secure, enclosed three-season sunroom, providing the perfect place to enjoy your morning coffee, read a book, or simply relax while taking in the peaceful east-facing exposure.Legacy Estates is much more than a condominium—it's a vibrant community. Residents enjoy an impressive selection of amenities including a full-service dining room with on-site chef, café bistro, library, fitness room, craft room, games room with pool table and shuffleboard, hair salon, guest suite, rooftop terrace, car wash bay, and comfortable lounges that encourage neighbours to gather and connect. A full calendar of social activities makes it easy to stay as active and involved as you choose.The monthly condominium fees include heat, water, electricity, and professional management, leaving only cable and telephone as additional utilities. A mandatory $75 monthly dining fee provides a credit toward 3 chef-prepared weekday meals and carries forward if unused.Located just steps from shopping, restaurants, health services, public transit, and the Fish Creek-Lacombe LRT Station, everything you need is within easy reach.Parking is available with the unit on a rental basis. Wheelchair accessible building with elevators and ample visitor parking. With Board approval, cats are allowed in this unit. (id:22455)

114, 1414 17 Street SE
Calgary, Alberta
Freshly painted and move-in ready, this bright Inglewood condo offers great value in one of Calgary’s most popular inner-city communities.This is a rare chance to own a 2-bedroom, 2-full bathroom unit at one of the most competitive prices the building has seen in years.The ground-floor unit has a practical, comfortable layout with two generously sized bedrooms, including a primary bedroom with a private ensuite. The open living and dining area works well for everyday life and entertaining, while in-suite laundry adds everyday convenience. Tucked along a quiet stretch of green space, the unit has a peaceful outlook and convenient main-floor access. It’s a great fit for pet owners, first-time buyers, or anyone who wants easy day-to-day living. The second bedroom and full bathroom provide plenty of flexibility for guests, a home office, or a roommate.Pearce Gardens is a well-managed building with a fitness room, social room, and secure underground parking for residents and guests.Titled underground parking and a large, assigned storage unit are two practical extras that add convenience and peace of mind.The location puts you close to everything that makes Inglewood such a great place to live, including local shops, cafés, restaurants, breweries, and live music venues. The Bow River pathways, Pearce Estate Park, and plenty of green space are nearby, while downtown is only minutes away by major routes or transit. It’s a convenient spot for professionals and investors alike.Whether you’re buying your first home or looking for a well-priced investment, this condo is worth a look. With its location, layout, and price point, opportunities like this don’t come up often in Inglewood. Book your showing today. (id:22455)
9, 567 Edmonton Trail NE
Airdrie, Alberta
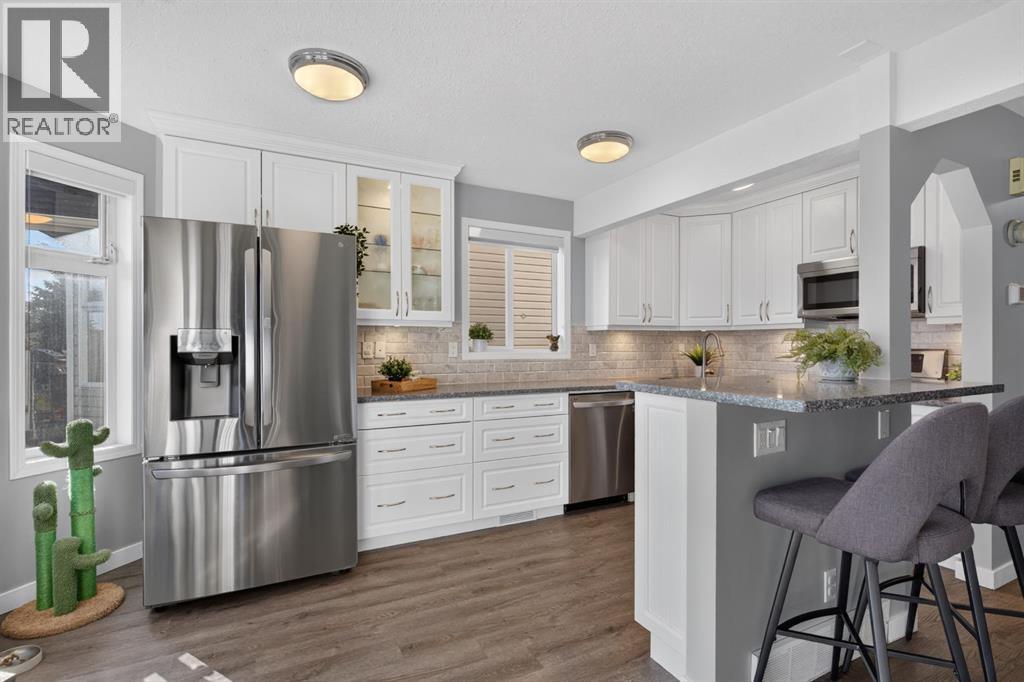
** OPEN HOUSE, SUN OCT 18, 12-2pm ** The BEST of Parkview Terrace!This bright and beautifully updated townhome in Airdrie has room for the whole family, with three developed levels of living space. An adorable front porch welcomes you into a foyer with a closet. The open main floor offers plenty of ways to arrange your dining and living areas, and a wall of windows plus a patio slider fill the space with natural light.The kitchen is a true highlight, both bright and highly functional. It features quartz countertops, stainless steel appliances, under-cabinet lighting, an undermount sink, and an eating bar for two. There are also ELEVEN drawers, including deep pot and pan drawers. A half bath with extra broom storage completes the main level. Step out to the back deck and yard, which get excellent sun, especially in the morning.Upstairs, you'll find a flexible space for a home office or play area and three well-sized bedrooms. The front bedroom has soaring vaulted ceilings! Since every bedroom gets great light at a different time of day, you can choose which one becomes your primary retreat. The full bathroom has a new vanity, and LVP hard-surface flooring runs throughout the upper floor.The fully developed basement adds a huge rec room, which would make a perfect teen hangout, home gym, or craft space. It also has a 3-piece bathroom, a laundry area, and a dedicated storage room.Parking is easy! You have a garage for your vehicle or extra storage, plus additional driveway parking. The complex also has abundant visitor parking, including a spot right in front of the unit, as well as nearby street parking, so hosting friends and family has never been easier.The home is close to shopping, parks, entertainment, and some of Airdrie's favourite restaurants. Not to mention the NICEST neighbours! It's also within walking distance of the highly sought-after tri-school area. This home delivers exceptional value in a family-friendly setting. Don't miss your chance to make Parkview Terrace home! (id:22455)
#243, 6220 17 Avenue SE
Calgary, Alberta
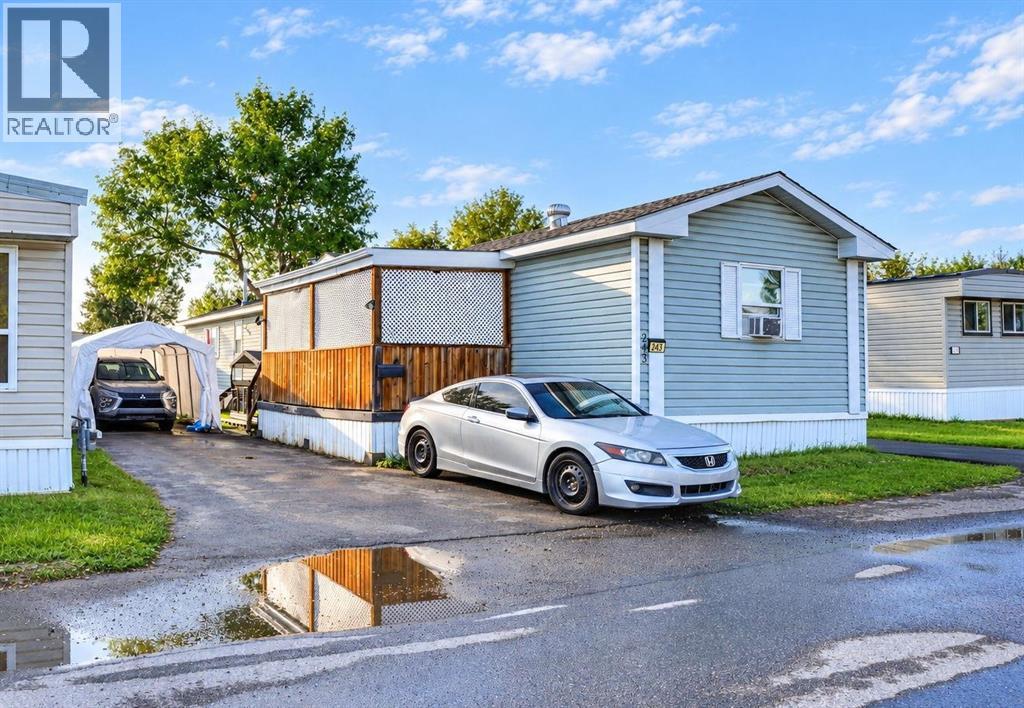
NO NEIGHBOURS ABOVE OR BELOW — ENJOY YOUR OWN HOME, YOUR OWN ENTRANCE AND YOUR OWN OUTDOOR SPACE! Welcome to this spacious 3-BEDROOM, 2-FULL-BATHROOM home in SunPark Communities (Former Calgary Village) Offering over 1,200 SQ.FT. of comfortable, single-level living, this home has a practical layout that provides excellent separation and privacy. Two bedrooms are located at one end of the home, including one with a walk-in closet, and a full bathroom. At the opposite end, the spacious PRIMARY BEDROOM offers its own FULL ENSUITE and WALK-IN CLOSET — a great layout for families, roommates, guests or anyone who simply appreciates a little extra privacy. At the heart of the home is a bright and welcoming OPEN-CONCEPT living, dining and kitchen area. The spacious living room provides plenty of room to relax or entertain, while the kitchen features a SKYLIGHT, GAS STOVE, PANTRY and plenty of cabinets, cupboards and storage space. A separate laundry room includes a large-capacity washer and dryer. Outside, enjoy your COVERED FRONT PORCH, a great spot for your morning coffee or relaxing at the end of the day. The home also offers 3 PARKING SPACES along the side with a recently added asphalt parking pad, plus a convenient STORAGE SHED. There have been numerous improvements over the past few years, including NEW ROOF AND SKYLIGHT SEALS (2024), LAMINATE FLOORING THROUGHOUT, newer FRIDGE, GAS STOVE, WASHER & DRYER (2023), NEW LIGHT FIXTURES (2026), NEW BASEBOARDS AND INTERIOR PAINT (2026), REFINISHED KITCHEN COUNTERS (2026), NEW ENSUITE TOILET (2024), and recent maintenance to the exterior skirting. Hot water tank was replaced in 2018. The now SunPark Communities offers more than just a place to live — residents can enjoy a welcoming community atmosphere and a variety of amenities. The community clubhouse includes an EVENT CENTRE, FITNESS AREA with cardio equipment and weights, TV ROOM, LENDING LIBRARY, GAMES ROOM with shuffleboard, community kitchen and gathering spaces. Residents can also enjoy community activities and events, outdoor picnic/BBQ areas and a CHILDREN'S PLAYGROUND. The hall is also available to residents to rent for special occasions. PETS ARE WELCOME, SUBJECT TO PARK APPROVAL. The monthly LOT RENT IS $1,340 and includes the land/site lease, water, sewer, garbage, community landscaping and snow removal, professional community management and access to the community amenities. The location is another great advantage. Enjoy convenient access to major traffic routes for an easy commute around Calgary, while being ACROSS FROM BEAUTIFUL ELLISTON PARK, close to shopping and everyday amenities including Costco and Walmart, and with convenient access toward Chestermere. This home is an excellent option for FIRST-TIME BUYERS, DOWNSIZERS, or anyone looking for comfortable one-level living without having neighbours living above or below. Also available and NEGOTIABLE SEPARATELY are the vertical freezer, swing-glider, Car-tent and BBQ. Utilities around $200/month (id:22455)
20 Erin Croft Place SE
Calgary, Alberta
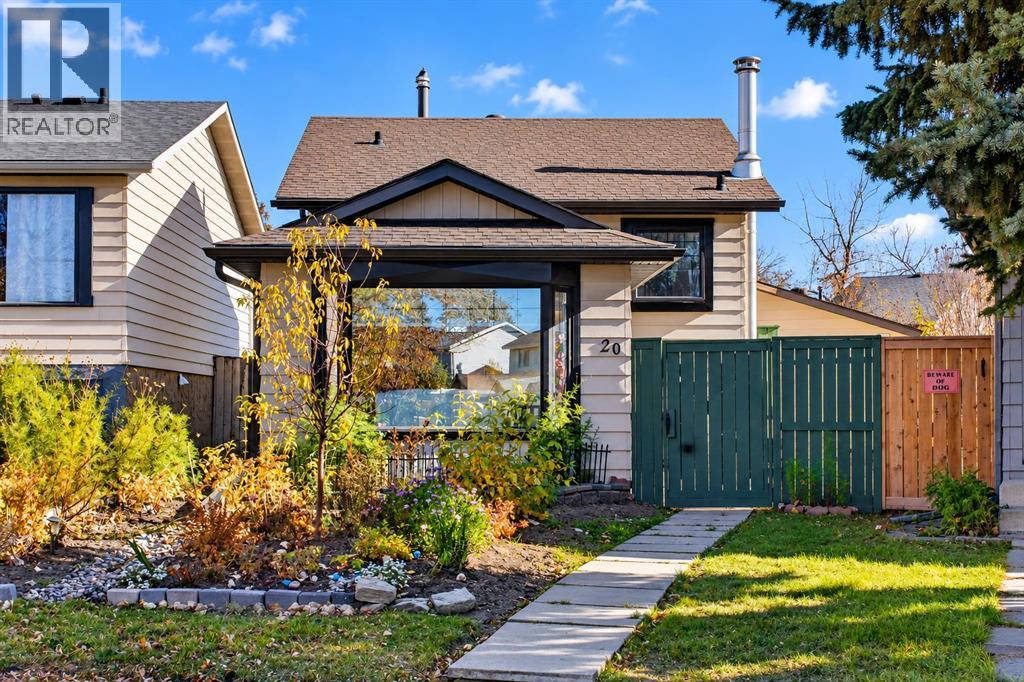
AMAZING HOME IN ERINWOODS | OVERSIZED HEATED DOUBLE GARAGE | BRAND NEW FURNACE AND HOT WATER TANK | NEWER SHINGLES | BRAND NEW HIGH-END APPLIANCES | Welcome to this beautifully curated, fully finished 3-level split located on a quiet street in the family-friendly community of Erin Woods SE. Step onto the main level to be greeted by soaring 9-foot ceilings, beautiful bay windows, and rich cherry hardwood floors. Custom-made zebra light filter blinds for the living room and bedrooms windows. The gourmet kitchen is a chef’s dream, loaded with premium features: brand-new built-in oven and microwave, a sleek induction cooktop, stainless steel dishwasher, an abundance of cabinets, and clever pull-out pantries. Elegant ceramic tile floors run through the kitchen and both bathrooms—complete with luxurious heated flooring for ultimate comfort. The spacious master bedroom features double doors, double closets, and custom-built organizers in all closets throughout the home. Updated bathroom with a textured glass window provides privacy and allows light to filter through. The fully finished basement serves as the ultimate entertainment hub, boasting a custom wet bar, beautifully crafted custom cabinets, and a large family room with a cozy fireplace. This level also features a dedicated laundry space equipped with a newer high-end Electrolux washer and dryer set. Outdoor living features a concrete patio ideal for relaxing and entertaining, a large yard perfect for gardening. This house comes with an oversized detached garage, fully insulated with shelves and workbench, perfect for year-round workshop or secure parking space. Enjoy complete peace of mind with a brand-new high-efficiency furnace (2026), a newer hot water tank (2025), and newly replaced shingles. This home was updated, maintained, loved and ready for its next owner. Located within walking distance to parks, schools, and major transit routes, only 15 minutes to downtown, 5 mins to 17th Ave SE, 12 mins to East Hill s hopping center, this unparalleled value package is an absolute must-see. Book your showing today! (id:22455)
137 Bridlewood Lane SW
Calgary, Alberta
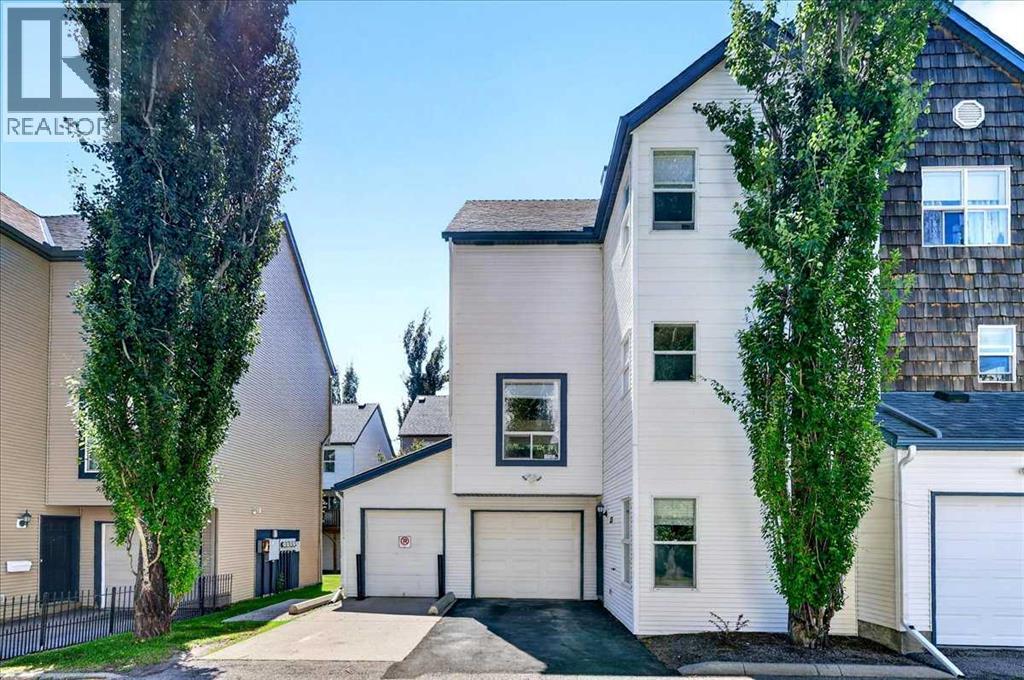
Welcome to an outstanding opportunity to enjoy the combined benefits of space, flexibility and the convenience of low-maintenance townhome living. This bright end-unit townhome in Bridlewood offers exceptional privacy, additional natural light, and a versatile floor plan that is ideal for growing families, first-time buyers, professionals, or anyone looking for extra living space in a fantastic southwest Calgary location.Bridlewood is a well-established family community offering parks, playgrounds, pathways, nearby schools, shopping, restaurants, and excellent access to Stoney Trail, Macleod Trail, transit, and the Somerset-Bridlewood LRT Station. Whether you're commuting to work, taking the kids to school, or enjoying the nearby trails of Fish Creek Provincial Park, you'll appreciate the convenience and lifestyle this community provides.One of this home's standout features is that all three levels are above grade, allowing large windows throughout to fill the home with an abundance of natural light. As an end unit, you'll enjoy additional windows and an even brighter living environment. The entry level offers two spacious and flexible rooms that can easily adapt to your lifestyle. Whether you need a family room, home office, children's playroom, fitness area, hobby room, or even an additional bedroom, this versatile space allows the home to evolve with your family's changing needs.The second level serves as the primary living space, featuring a spacious living room anchored by a cozy gas fireplace and access to a gorgeous deck. Perfect for relaxing after work or entertaining family and friends. The adjoining kitchen offers cabinet and counter space, includes all major appliances, and flows into a bright dining area. A convenient two-piece bathroom completes this level.Upstairs, you'll find three comfortable bedrooms, two full bathrooms, and the added convenience of upper-floor laundry. The spacious primary suite features its own private ensuite, creating a comf ortable retreat at the end of the day.The attached single garage provides secure parking and additional storage, while the thoughtful multi-level design creates the separation of living spaces today's buyers value for work, family life, and entertaining.With three bedrooms, 2.5 bathrooms, flexible living areas, an attached single garage, the added benefits of an end-unit location, and an outstanding setting close to schools, parks, shopping, and transit, this home delivers exceptional value for buyers looking for space, functionality, and low-maintenance living in one of southwest Calgary's most desirable family communities. (id:22455)
70 Brae Glen Lane SW
Calgary, Alberta
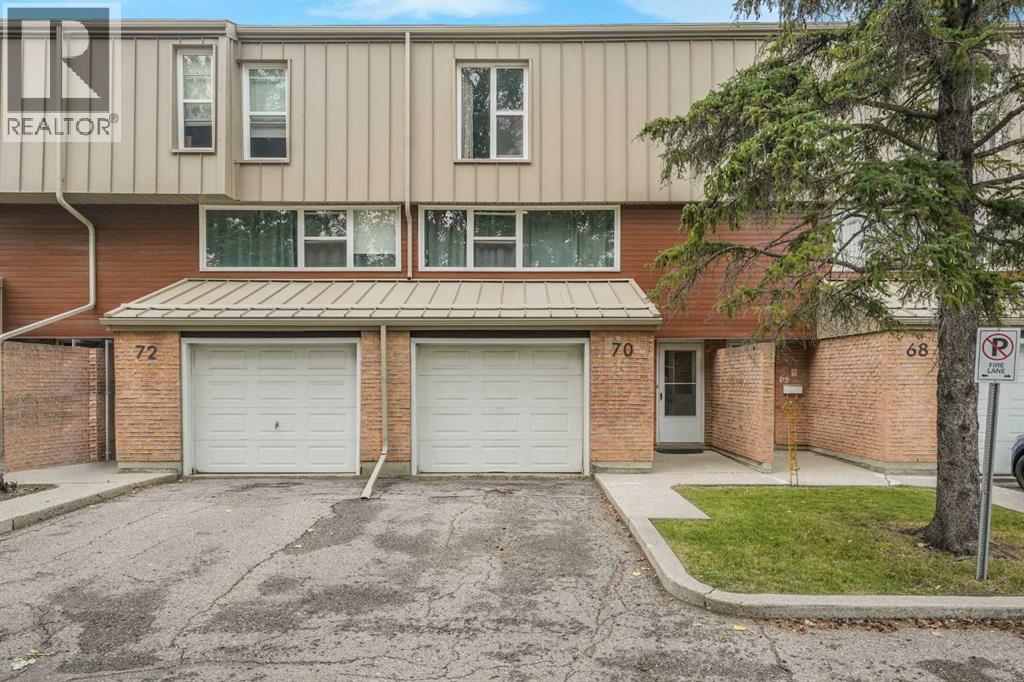
Situated in the wonderful SW Calgary community of Braeside, this beautifully updated townhouse delivers style, functionality, and exceptional value. Step inside from the attached garage to a bright, open layout featuring a custom 2018 kitchen complete with premium KitchenAid stainless steel appliances, dual lazy susans, an oversized under-mount sink, soft-close cabinetry, pull-out storage, and a sunny breakfast nook overlooking the wonderful private west-facing backyard complete with a lush green lawn and beautiful flowers that bloom year after year. The spacious dining room flows seamlessly into the open-to-above living room, which boasts a wall of natural light and smart custom lighting controls. Upstairs, soaring vaulted ceilings elevate the entire level, including a magnificent primary bedroom retreat with 2 piece ensuite bath. Two additional generous bedrooms and a refreshed 4-piece bath complete the upper floor, featuring a standard bathtub and shower combination. The finished lower level offers a versatile rec room ideal for a media area or gym, a functional laundry space featuring a premium front-load LG steam washer and dryer set from 2018 complete with a delicates drying rack, excellent storage, and mechanical systems including a Heil furnace and a Rheem hot water tank both new in 2018. Perfectly located minutes from the Glenmore Reservoir, Southland Leisure Centre, and major shopping, this peaceful retreat is ready to welcome you home. (id:22455)
116 Scandia Rise NW
Calgary, Alberta
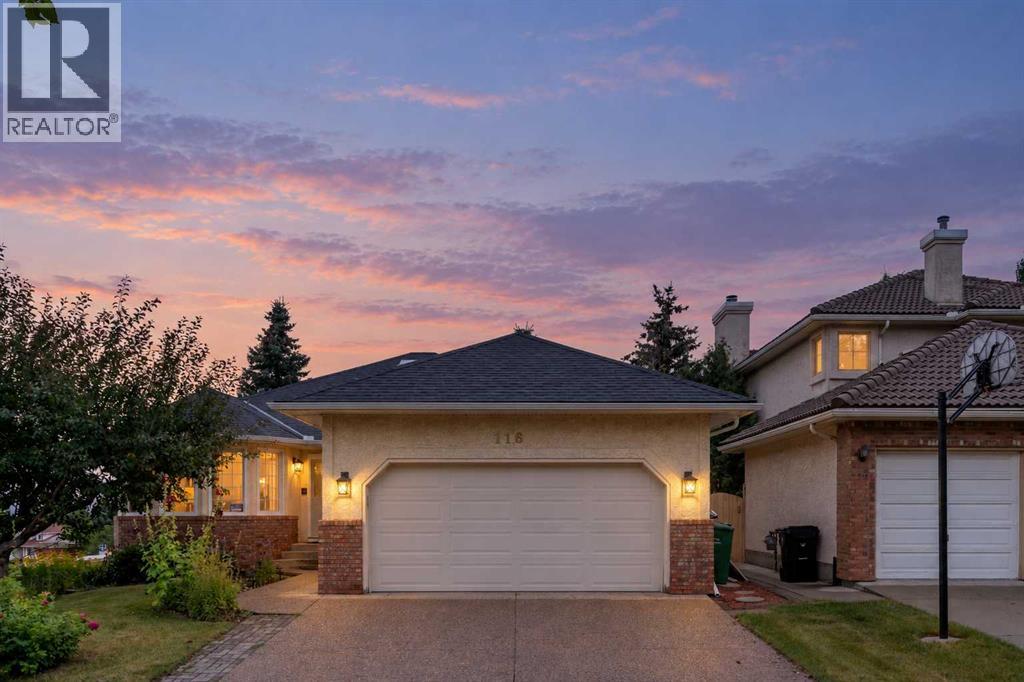
***$30K PRICE IMPROVEMENT***INCREDIBLE WALKOUT BUNGALOW | OVER 3,700 SQ. FT. DEVELOPED | 5 BEDROOMS + DEN | 3 BATHROOMS | CORNER LOT | DOUBLE ATTACHED GARAGE |IMMACULATE CONDITION | AMAZING VIEWS! Welcome to this exceptionally well-maintained walkout bungalow offering over 3,700 sq. ft. of developed living space, 5 BEDROOMS + DEN and 3 BATHROOMS on a DESIRABLE CORNER LOT! From the moment you enter, you’ll appreciate the impressive spiral staircase, gorgeous wood panelling and the pride of ownership throughout. The main level offers a functional and spacious layout, including 2 bedrooms + den, a large living room with fireplace, a convenient laundry room with sink and a beautiful primary retreat complete with a 5-piece ensuite. The property also features a DOUBLE ATTACHED GARAGE and large driveway, providing plenty of parking space for family and guests.The FULLY FINISHED WALKOUT BASEMENT provides an incredible amount of additional living space with 3 LARGE BEDROOMS, each featuring its own walk-in closet, a spacious recreation room with a sink and fireplace, a large storage room and plenty of room for family, entertaining or multi-generational living.Step outside and enjoy the incredible views from the BRAND-NEW 19' x 17' DECK, complete with stairs leading down to the beautifully landscaped backyard. Surrounded by mature trees, the backyard also features a large covered patio, creating the perfect setting for relaxing or entertaining outdoors.Additional highlights include A/C, a brand-new 50-gallon hot water tank, roof shingles replaced in 2021, several basement bedroom windows replaced, and carpets professionally cleaned in 2026. For additional peace of mind, a PRE-LISTING INSPECTION has already been completed.The location is equally impressive—just half a block from a bus stop and within a short walk to a dog park and large green space. Enjoy convenient access to the Crowchild Twin Arenas, Crowfoot C-Train Station, Scenic Acres School (K-5), Monsignor E.L. Doy le School and École Nouveau-Monde. Plus, you’re only minutes from the extensive shopping, dining and entertainment options in Hawkwood, including The Keg Steakhouse + Bar - Crowfoot, Cineplex Odeon Crowfoot Crossing and Calgary Co-op. A rare opportunity to own an immaculate, spacious walkout bungalow in an outstanding location with incredible views—this is one you won’t want to miss! (id:22455)
1201, 15 Coopersfield Link SW
Airdrie, Alberta
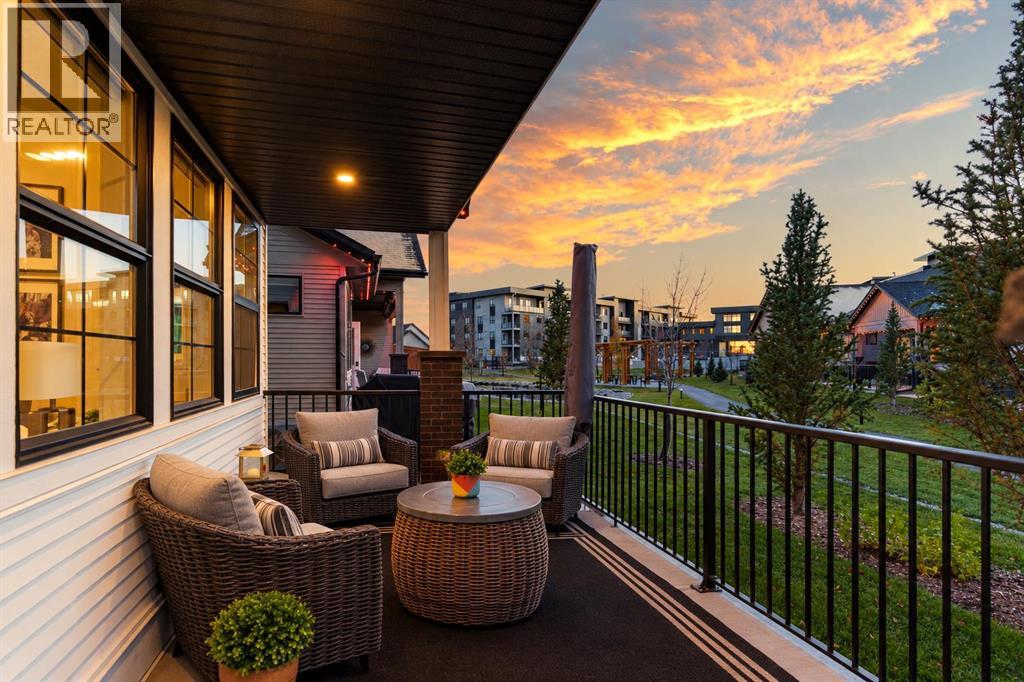
** OPEN HOUSE, SAT OCT 24, 11AM-1PM **THE ONLY VILLA IN THIS COMPLEX EVER LISTED WITH A FULLY FINISHED BASEMENT! Enjoy over 2,800 sq ft of living space in a highly sought-after GATED community. NO ROAD behind this unit - just peaceful greenspace, and a tranquil pond. Upgraded far beyond the builder’s standard package!From the second you step inside you will be shocked by the 15’ VAULTED CEILINGS! Tons of windows help bring light in all day. What makes this kitchen special, you ask? It has stone countertops (of course), a full tile backsplash, and warm cabinetry with soft-close drawers and doors. It also features a Silgranit undermount sink, an upgraded black appliance package ($5,000 above the builder’s basic package) and custom pantry built-ins. The oversized island seats 4–5 comfortably, and the enclosed hood fan adds extra storage above the stove.Step into the open living space with custom built-in shelving, huge windows for lots of natural light, and AUTOMATIC BLINDS. No expense has been spared here. Upgraded after-builder paint, tons of pot lights, custom wainscotting and designer wallpaper carry the custom feel throughout the home.Also on the main level are an office/den ideal for anyone who works from home and a 4-piece bath. The primary suite is straight out of a magazine, with tons of space for your king-sized bed and nightstands, a ceiling fan, and California Closets ($5,000 invested across the primary and laundry room). The 5-piece ensuite has dual sinks, a soaker tub and a glass shower enclosure. The bathrooms and mud room all feature IN-FLOOR HEAT and comfort-height toilets with elongated bowls.Head down the metal spindle railing to the lower level, a huge area for watching TV and entertaining guests. It includes a basement bar ALSO with in-floor heat and a second full-size fridge (for all the beer or wine!). TWO MORE BEDROOMS, a 4-piece bath with in-floor heat, and more storage complete this level. Upgraded higher-oz carpet over a 10 lb underlay an d professionally installed acoustic wood paneling add comfort and style.Central A/C keeps you comfortable year-round. Outside you’ll find GEMSTONE lights on the front and back of the home, keyless locks, a painted garage, and a maintenance-free yard and deck with an exterior gas line ready for your BBQ, smoker or fire table. The SOUTHWEST-facing backyard means you can enjoy the sunsets every evening.The location is ideal, just steps from the pond and walking path. The neighbours are all friends and often get together for BBQs, drinks and appies. It’s also a short walk to Save-On-Foods, dining, shops and everyday services like health and wellness. Come for a visit and imagine yourself living in this upscale bungalow, a place to call home. You DESERVE this move. (id:22455)