

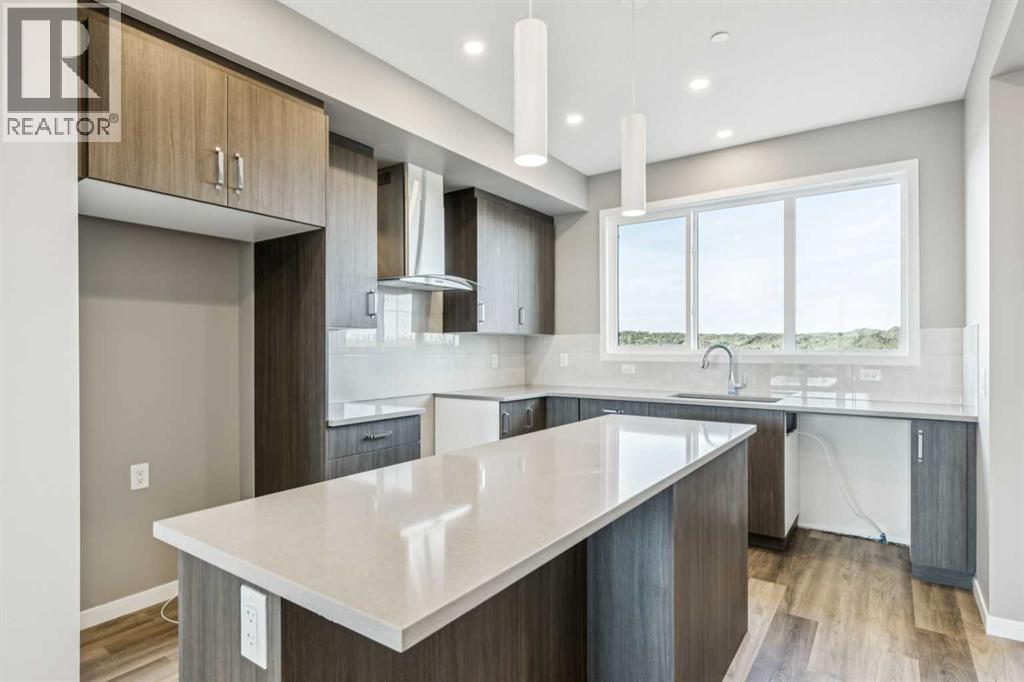
205 Hotchkiss Road SE
Calgary, Alberta
Welcome to the Zane at 205 Hotchkiss Road SE, a thoughtfully designed home celebrated for its open-concept layout and flexible living spaces. Perfectly suited for modern families, this home offers the ideal setting for connection, comfort, and everyday living. ***A third party home inspection has been completed. Please reach out if you'd like the report. Step inside to a bright and inviting foyer, highlighted by a contemporary painted spindle railing. The main floor showcases a spacious, open layout that seamlessly blends the kitchen, dining, and lifestyle areas—perfect for entertaining or relaxing with family. The kitchen is a true centerpiece, featuring quartz countertops, stainless steel appliances, a built-in microwave, and a stylish chimney hood fan, offering both functionality and modern appeal.Designed with versatility in mind, the home’s adaptable bedroom spaces provide flexibility for growing families, guests, or a home office.Enjoy the added benefit of a west-facing backyard, ideal for soaking up afternoon and evening sun, while the natural wetland feature at your doorstep offers peaceful views and a connection to nature. Additional upgrades include durable luxury vinyl plank flooring and energy-efficient triple-pane windows for year-round comfort.The unfinished basement expands your possibilities with a 9-foot foundation height, wet bar rough-in, and a separate side entrance—creating excellent potential for future development. First-time buyers may be eligible for a GST rebate—contact your Realtor or sales team for more details. (id:22455)
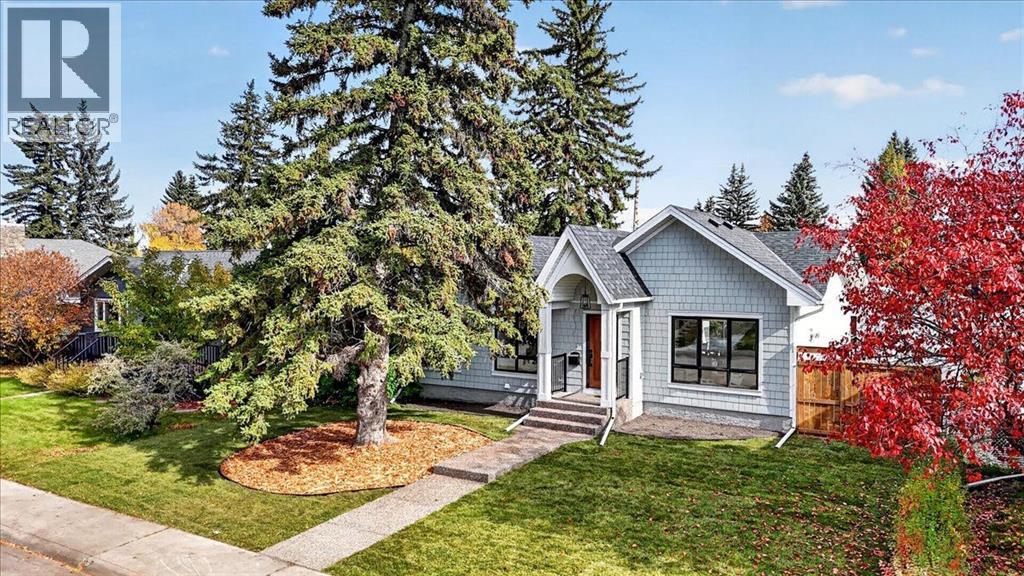
60 Governor Drive SW
Calgary, Alberta
Welcome to 60 Governor Drive SW, this NEW BUILT home sits on a 55' x 100' lot on a quiet street in the established community of Glamorgan. Everything here is brand new, from the electrical and plumbing to the windows, insulation, roof trusses, siding, deck and a new 24' x 24' detached garage, giving you the peace of mind of new construction in a mature neighbourhood. The main floor offers 1,479 sq.ft. of living space with an open concept layout and vaulted ceilings that flow across the living room, dining room and kitchen. The living room is anchored by a gas fireplace, creating a warm and inviting space to relax on cool Calgary evenings. Engineered hardwood floors run throughout. The brand new kitchen features extended cabinets, quartz countertops with a quartz backsplash, and upgraded stainless steel appliances including a 6-burner gas cooktop, built-in oven and built-in microwave. A huge sit-up island offers plenty of room for casual meals and entertaining. The dining room opens onto the deck through double sliding glass patio doors, making indoor-outdoor living effortless. The primary bedroom is a true retreat with vaulted ceilings, a feature panelled wall, and a walk-in closet with custom built-in shelving. The 5-piece ensuite offers a stand-alone tub, a glass steam shower and dual vanities with extra storage. Two more bedrooms and a 4-piece bathroom complete the main floor. Conveniently located on the main level, the laundry room simplifies daily routines, while central air conditioning ensures year-round comfort. Parking worries disappear with a new 24’x24’ double detached garage providing ample room for vehicles and storage. For added convenience, the mud room/laundry room includes an extra pantry. The fully finished basement adds two more bedrooms, another 4-piece bathroom, a huge family room with a wet bar, and a versatile flex room that is perfect for a home office, gym or hobby space. With five bedrooms and three full bathrooms, there is room for the who le family to grow. You will love the location, with two schools and playgrounds within walking distance, quick access to major routes for an easy commute, and shopping just minutes away. This is your opportunity to own a brand new home in Glamorgan without the wait of building one. Book your private showing today. (id:22455)
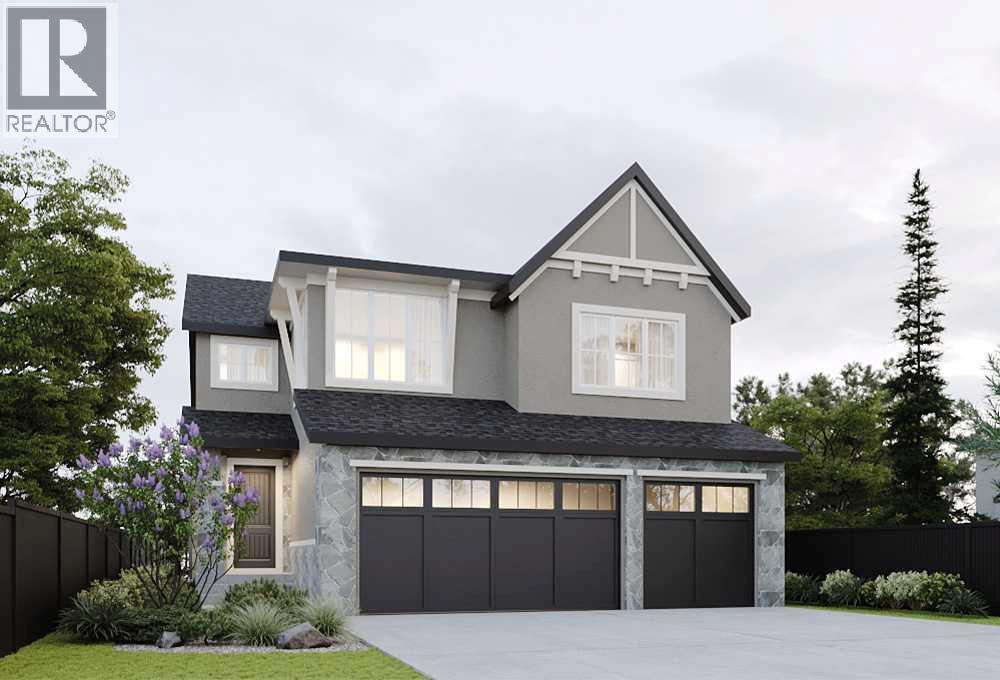
138 Legacy Forest Heights SE
Calgary, Alberta
**SHOWHOME HOURS: SAT & SUN 12-5 PM** *VIEW MULTIMEDIA LINK FOR FULL DETAILS* Your dream home awaits in award-winning Legacy! This beautifully crafted new home by Veranda at Legacy offers an incredible opportunity to select your finishings and create a home perfectly tailored to your taste and lifestyle. Built by a team with over 150 years of combined experience, this property blends thoughtful design, high-end finishes, and family-focused function into one exceptional estate residence.This family-friendly ‘Elm’ plan features a rare triple attached garage and sunny West-facing backyard, all directly located across from a greenspace. The bright and open main floor features 9’ ceilings, luxury vinyl plank flooring, smooth flat-finish ceilings, low-glare LED lighting, and 8’ interior passage doors throughout. Bathed in natural light, a stunning 2-storey living room centers around a clear-view 42” gas fireplace while the adjacent dining area provides direct access to the maintenance-free concrete patio and sunny West-facing backyard. The designer kitchen comes complete with soft-close cabinetry, a custom hood fan surround, pot-and-pan drawers, a full-height backsplash, your choice of Classic Series quartz or granite countertops, and a premium KitchenAid appliance package. A large walk-through pantry connects to the mudroom with the option to upgrade to a spice kitchen if desired. A private main-floor den is perfect for a home office, music room or playroom, or could be upgraded to a main floor bedroom with full bathroom to allow for multi-generational living. Upstairs are three generous bedrooms plus a versatile bonus room (with an option to convert to a 4th bedroom), plus a centrally located laundry room and main bathoom. The spacious primary suite includes a walk-in closet and a spa-inspired ensuite with a freestanding tub, tiled shower with 10mm glass, and a large vanity with dual undermount sinks and your choice of classic series quartz or granite counters. Future development options abound in the basement area, which offers plenty of room to add a recreation room, wet bar, home gym, spare bedroom, or even a legal secondary suite (subject to design, zoning and City approval). Outside, smooth acrylic stucco or cement board siding pairs with natural stone or brick accents for a timeless curb appeal. Energy efficiency comes standard, with triple-pane LoE windows, a Lennox variable-speed high-efficiency furnace, HRV system, power-drip humidifier, LED lighting, and a 72-gallon hot water tank with a recirculation pump, ensuring year-round comfort.Living in Legacy means enjoying unmatched walkability and convenience—the community offers parks, pathways, playgrounds, established and future schools, shopping, grocery stores, restaurants, with a 300-acre environmental reserve on your doorstep. Situated just minutes from Macleod Trail, Stoney Trail, and the future LRT, this location is built for connection, comfort, and long-term value. (id:22455)
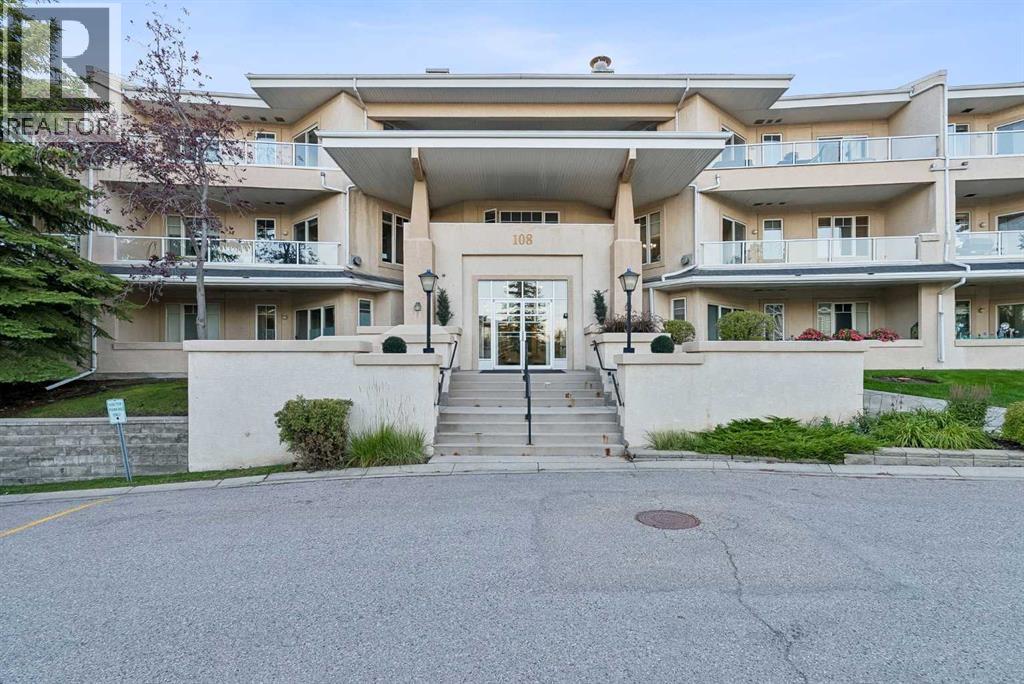
102, 108 Edgeridge Terrace NW
Calgary, Alberta
Amazing 2-bedroom, 2-bathroom ground-floor end unit in the highly sought-after community of Edgemont. Offering tremendous value, this beautifully maintained apartment features a thoughtful layout with the bedrooms separated for excellent privacy, while the main living area remains open, inviting, and centered around the kitchen. The home offers a number of desirable upgrades, including quartz countertops, laminate flooring throughout, a cozy gas fireplace, radiant heat and in-suite Laundry. Large windows fill each room with an abundance of natural light, creating a bright and welcoming atmosphere throughout. This home has been exceptionally well cared for, and it shows. Enjoy the added benefit of a large covered patio directly off the living room—perfect for relaxing or enjoying your morning coffee. As a ground-floor end unit, you’ll also appreciate the added privacy and convenience. Ideally located close to parks, pathways, public transit, and major access routes, this is a fantastic opportunity to enjoy comfortable, low-maintenance living in one of Calgary’s most desirable communities. Grocery stores, schools, and recreational activates are all just blocks away. Tremendous value and an excellent place to call home! (id:22455)
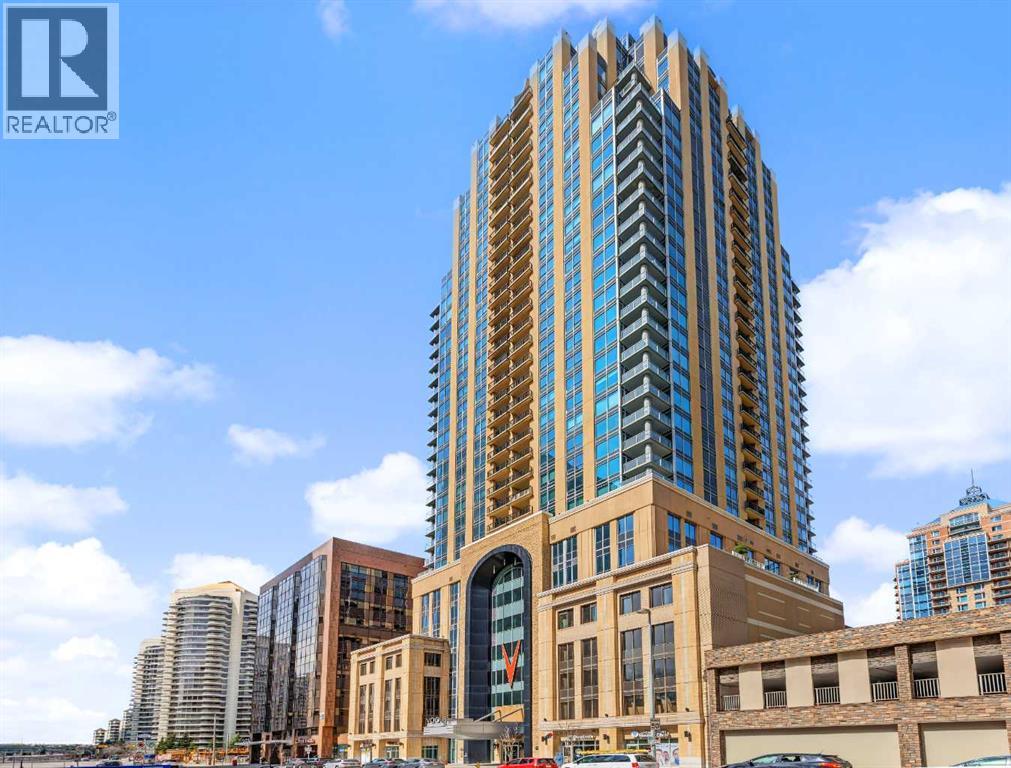
3308, 930 6 Avenue SW
Calgary, Alberta
Welcome to this stunning south-facing 1-bedroom condo in Vogue by LaCaille, a premium West-End building ideally located just moments from the LRT, river pathways, downtown core, shops, services, and dining. Situated high on the 33RD FLOOR, this bright and sunny unit offers an open-concept layout with elevated ceilings, engineered hardwood flooring, and floor-to-ceiling windows that showcase beautiful city views. The modern kitchen features contemporary cabinetry, quartz countertops, a subway-tile backsplash, and stainless steel appliances, including a built-in microwave and Fisher & Paykel French-door refrigerator. The spacious bedroom offers a large walkthrough closet with convenient cheater access to the 4-piece bathroom, complete with quartz countertops and a tiled tub/shower. Enjoy your private balcony with a gas hookup, along with the convenience of in-suite laundry, TITLED UNDERGROUND PARKING, and an ADDITIONAL STORAGE locker. Vogue offers an impressive range of amenities, including central AIR-CONDITIONING, full-time concierge service, an elegant lobby, and the spectacular 36th-floor Sky Lounge featuring a fitness centre, studio space, meeting room, social room, and rooftop terraces. Condo fees include HEAT, WATER, sewer, professional management, and more. An exceptional opportunity to enjoy upscale downtown living with outstanding amenities and convenient access to everything the city has to offer. (id:22455)
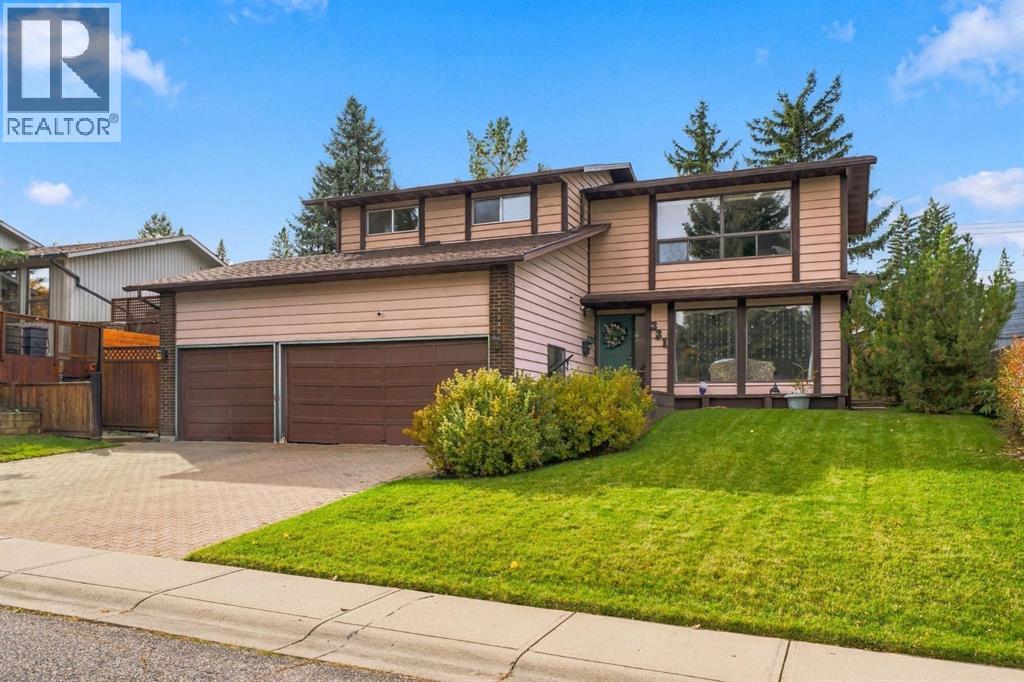
331 Oakfern Crescent SW
Calgary, Alberta
INCREDIBLE OAKRIDGE OPPORTUNITY. HUGE 7,394 sq ft lot backing WEST with a TRIPLE attached garage, in the HEART of Oakridge! Home offers 2458.36 above grade and another 808.52 in lower level = Over 3266 sq ft!!!!! Homes this big - with this much land - on a street this good - rarely come on the market!!!! This single owner home - is ready for a total TRANFORMATION. Perfect for an investor to see their own vision - or for the buyer that wants to design the home they have always wanted - in this great community!!! The lot and the location are already done for you. A west-facing backyard on a lot this size - offers room for a dream garden or a beautiful outdoor living space. The TRIPLE attached garage gives you ample space for vehicles, a workshop, or hobby gear - a rare find in inner-city Calgary. Plus, the neighbours are awesome too! Oakridge is a mature, family-friendly community with a "settled" feel that is hard to find this close to the city core. Tree-lined streets, quiet crescents & plenty of green space set the tone...with roughly a dozen parks & several playgrounds within the community. Access to nature is the big draw!!!! The Glenmore Reservoir, South Glenmore Park PLUS the Weaselhead Natural Area - are all nearby for hiking, biking, paddling and sailing. The Oakridge Community Association keeps neighbours connected with sports, fitness, kids' programs, tennis courts, indoor/outdoor skating rinks. Public and Catholic schools serve the area as well. So close to: Calgary Co-op, Oak Bay Plaza, coffee shops, restaurants. Get to Costco in under 10 mins! 30 min drive to airport. Rockyview Hospital is a short drive. Stoney Trail, Glenmore Trail & Crowchild Trail easily connect you to downtown (only 20 mins!) & the rest of the city! Oakridge is all about location - & this home delivers.... Bring your vision and your contractor! Contact your favourite Realtor today to book a private tour. *MORE interior photos can be available upon request.* HWT 2019. Roof Shing les approx. 5 yrs old. Furnace 2011. (id:22455)
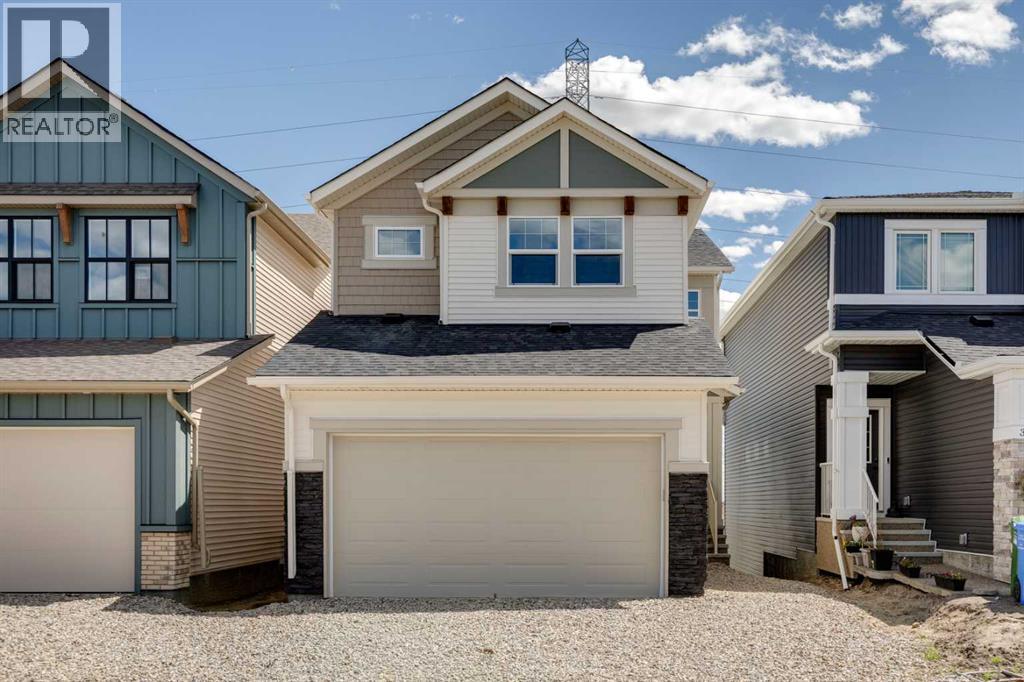
374 Hotchkiss Manor SE
Calgary, Alberta
Welcome to the Kalara at 374 Hotchkiss Manor SE, a stylish, functional home designed for modern living. The open-concept main floor flows into an upper bonus space, ideal for families or working from home.Enjoy a bright walkout basement with added windows and a full-width rear deck for outdoor entertaining. Features include triple-pane windows, 1 ¼" quartz countertops throughout, and durable luxury vinyl plank flooring.The kitchen offers two-tone cabinetry, a chimney hood fan, and built-in microwave. Upstairs, a painted spindle railing and a main bath with an additional sink add everyday convenience.Located in the vibrant community of Hotchkiss, you’ll appreciate quick access to Deerfoot Trail, Stoney Trail, and Macleod Trail, along with close proximity to shopping, dining, and everyday amenities. Enjoy over 51 acres of parks, pathways, and wetlands, offering year-round outdoor recreation. This is your opportunity to own a brand-new home in a community that combines natural beauty with urban convenience. First-time buyers may be eligible for a GST rebate—contact your Realtor® or sales team for more information. (id:22455)
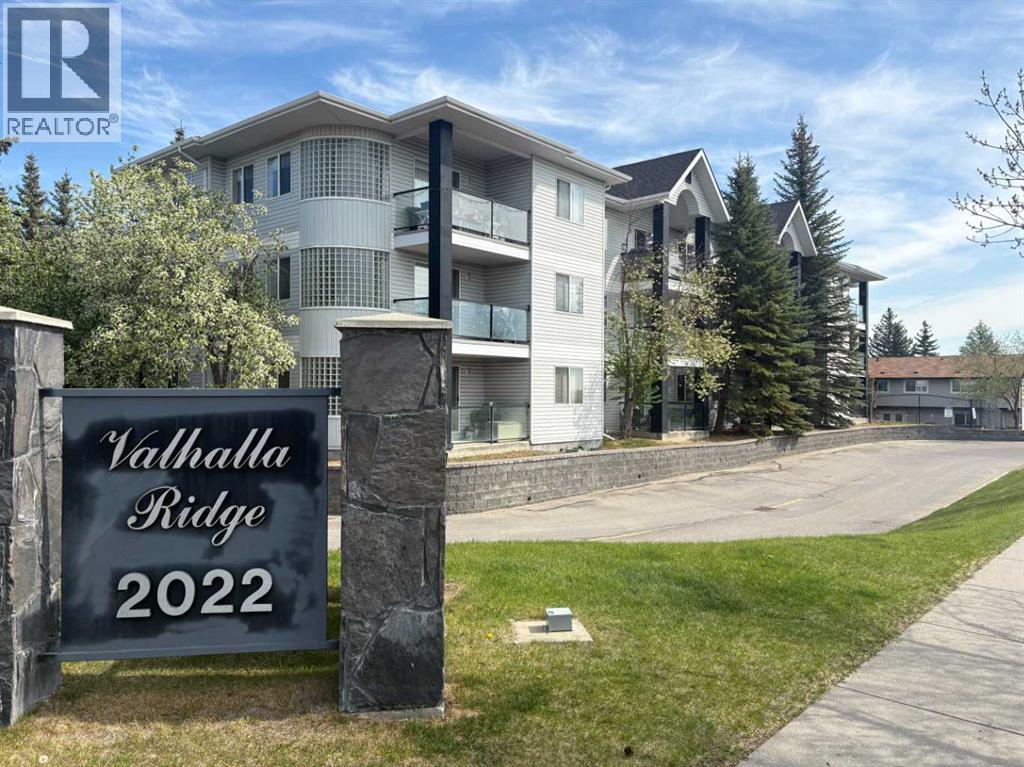
119, 2022 Canyon Meadows Drive SE
Calgary, Alberta
Affordable, updated, and ideally located—this ground-floor condo in Valhalla Ridge offers exceptional value in the established community of Queensland. Backing onto the natural beauty and extensive pathway network of Fish Creek Provincial Park, this home provides the perfect blend of convenience, comfort, and outdoor lifestyle.Step inside to a bright, functional layout featuring fresh updates throughout, including modern flooring, paint, countertops, and sinks. The well-designed floorplan offers excellent separation between the two spacious bedrooms, making it ideal for roommates, guests, or a home office setup. The primary suite features its own private 4-piece ensuite, while a second full 4-piece bathroom is conveniently located adjacent to the additional bedroom.Enjoy the ease of ground-floor living with direct access to your sunny south-facing patio, complete with contemporary glass railings and plenty of space to relax and enjoy the afternoon sun. Additional highlights include in-suite laundry, heated underground parking, and low monthly condo fees over $400, helping keep ownership affordable.Located along Canyon Meadows Drive, you'll appreciate quick access to schools, shopping, transit, major roadways, and some of Calgary’s best recreational amenities. Whether you're a first-time buyer, downsizer, or investor seeking a move-in-ready rental opportunity, this well-maintained home checks all the boxes.Don't miss your chance to own in this desirable complex—book your private showing today. (id:22455)
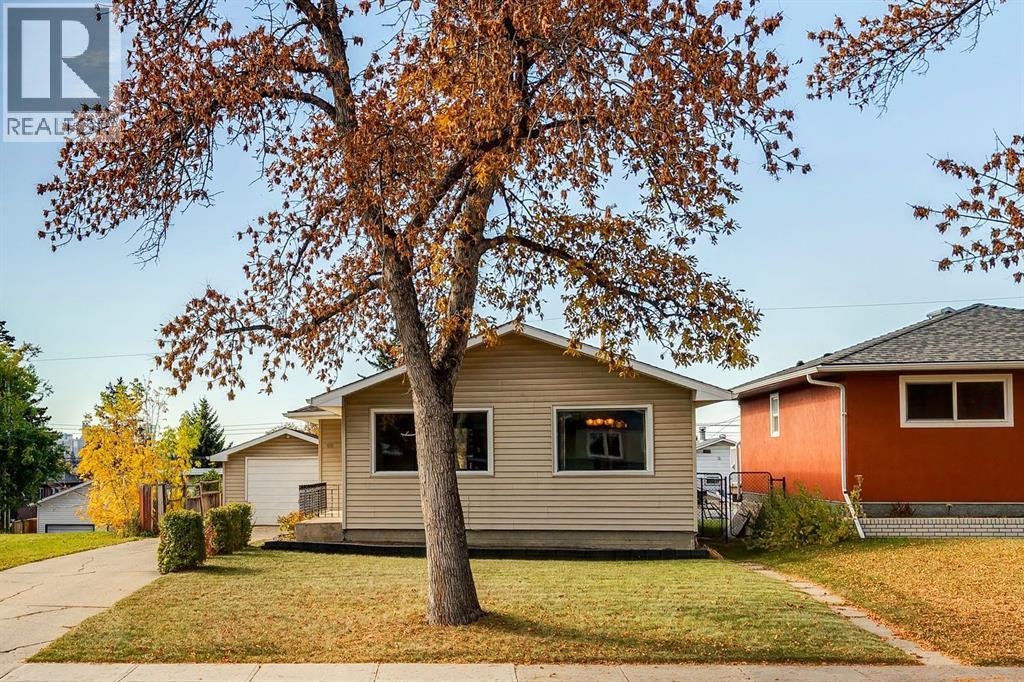
911 17a Street NE
Calgary, Alberta
Full of character, potential and possibilities, this charming 1959 mid-century bungalow offers an exciting opportunity to own a detached home in the established community of Mayland Heights. Set on an elevated 50' x 120' lot, the home features 1,033 sq. ft. on the main floor with 3 bedrooms, a 3-piece bathroom with an updated walk-in shower, a functional kitchen, dedicated dining area and a bright, comfortable living room. A full basement footprint offers plenty of additional space and future potential, while a separate side entrance provides direct access to the basement, opening the door to a variety of possibilities for buyers looking to renovate, reimagine or add value over time. The elevated, tiered lot offers even more opportunity—renovate the existing home, hold and rent, explore adding a second storey with the potential for downtown and mountain views, or consider future redevelopment. Outside, the west-facing backyard features a spacious deck, grassy, flat yard space and a garden plot, while the single detached garage is complemented by a generous driveway with room to park up to 3 additional vehicles. The location makes everyday city living exceptionally convenient, with the 8 Avenue flyover at the end of the street providing a direct connection into Renfrew and Bridgeland, while the Calgary Tower is approximately 5 km away and the Calgary Zoo and TELUS Spark Science Centre are approximately 2 km away or a quick 5-minute bike ride. Family Foods, neighbourhood parks and schools are all within walking distance, putting daily essentials close to home while downtown is just minutes away. Whether you’re a first-time buyer looking for an attainable entry into Calgary’s detached housing market, an investor searching for a property with multiple paths forward, or a renovator ready to bring a mid-century home into its next chapter, this is a property with great bones, an excellent lot and plenty of room to make it your own. (id:22455)
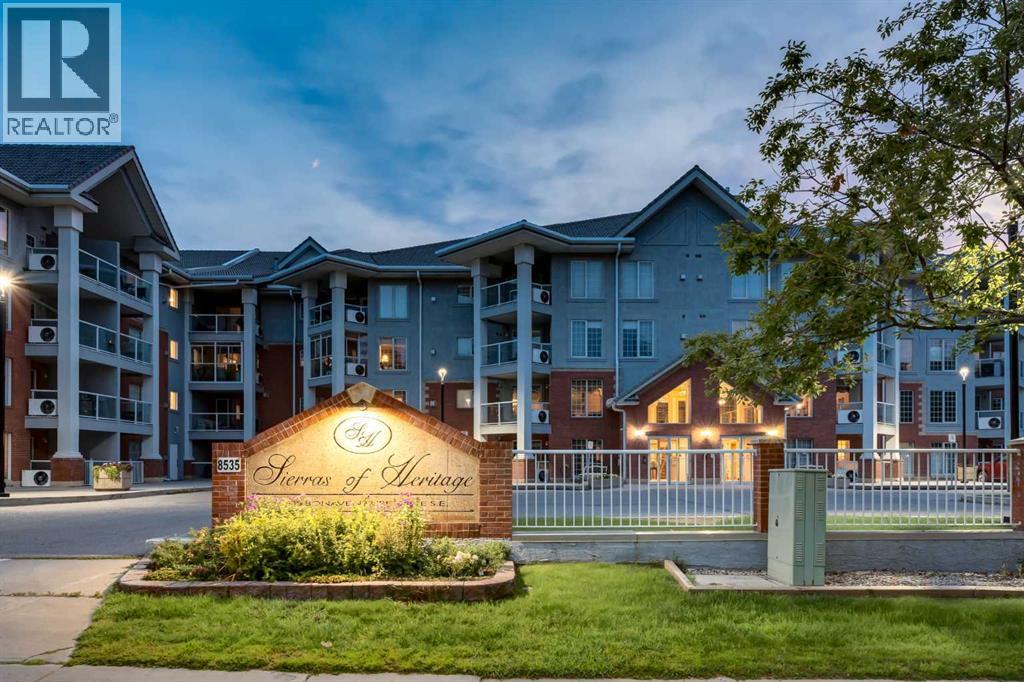
244, 8535 Bonaventure Drive SE
Calgary, Alberta
WELCOME to this BEAUTIFULLY UPDATED + AIR-CONDITIONED 2nd Floor Unit offering 807.70 SQ FT of WELL-DESIGNED living space w/1 BEDROOM, 1 FULL BATHROOM, 2 ASSIGNED UNDERGROUND PARKING + a 9'0" X 4'0" PRIVATE STORAGE ROOM in one of ACADIA'S MOST SOUGHT-AFTER ADULT LIVING COMMUNITIES. Recently UPDATED w/FRESH PAINT, UPDATED LIGHTING, NEW FLOORING THROUGHOUT + NEW QUARTZ COUNTERTOPS in the KITCHEN + BATHROOM, NEW APPLIANCES. This inviting home is MOVE-IN READY. This is so much more than a condominium—it's a MAINTENANCE-FREE LIFESTYLE where ***ONE CONDO FEE INCLUDES ALL UTILITIES***, allowing you to spend less time worrying about homeownership + more time enjoying everything this exceptional community has to offerStep inside to a welcoming FOYER that opens into the BRIGHT OPEN-CONCEPT LIVING SPACE, where the NEW FLOORING + FRESH PAINT create a clean, modern feel + a large BAY WINDOW fills the home w/NATURAL LIGHT. The UPDATED KITCHEN is both functional + inviting, feat. NEW QUARTZ COUNTERTOPS, NEWER APPLIANCES, abundant cabinetry, UPDATED LIGHTING + a convenient PANTRY. It flows seamlessly into the DINING AREA, perfect for everyday meals or hosting family + friends. The spacious LIVING ROOM is centred around a COZY GAS FIREPLACE, creating a warm + comfortable space to relax after a busy day.Step outside onto your PRIVATE WEST-FACING BALCONY complete w/a BBQ GAS LINE—enjoy your morning coffee, afternoon sunshine or evening sunsets.The PRIVATE PRIMARY RETREAT offers exceptional space, highlighted by a HUGE WALK-IN CLOSET rarely found in condominium living. The spacious 4 PC BATHROOM has also been refreshed w/a NEW QUARTZ COUNTERTOP + features convenient cheater access from both the bedroom + main living area. A dedicated LAUNDRY ROOM provides excellent additional storage + room for a FREEZER.The true highlight is the INCREDIBLE LIFESTYLE this community provides. Meet friends for a swim in the INDOOR POOL, unwind in the HOT TUB, stay active in the FITNESS CENTRE, wor k on projects in the WOODWORKING SHOP, enjoy movie nights in the MEDIA ROOM, play POOL or SHUFFLEBOARD, explore your creativity in the CRAFT ROOM, host family gatherings in the BANQUET ROOM or relax in the beautifully landscaped COURTYARD w/FIRE PIT. There are 2 GUEST SUITES ON EVERY FLOOR for visiting family, plus a CAR WASH, BICYCLE STORAGE, LIBRARY + direct indoor access to Heritage Square—all creating a true RESORT-STYLE ATMOSPHERE where neighbours become friends + there's always something to enjoy.Located within WALKING DISTANCE to grocery stores, restaurants, Heritage LRT Station + everyday amenities, and only minutes from Rockyview General Hospital, this WELL-MANAGED COMMUNITY offers the perfect balance of convenience, security + an ACTIVE SOCIAL LIFESTYLE. With its FRESH INTERIOR UPDATES, outstanding amenities + unbeatable location, this is the perfect opportunity to simply LOCK + LEAVE, travel with peace of mind + return home to a vibrant community designed for EASY LIVING. (id:22455)
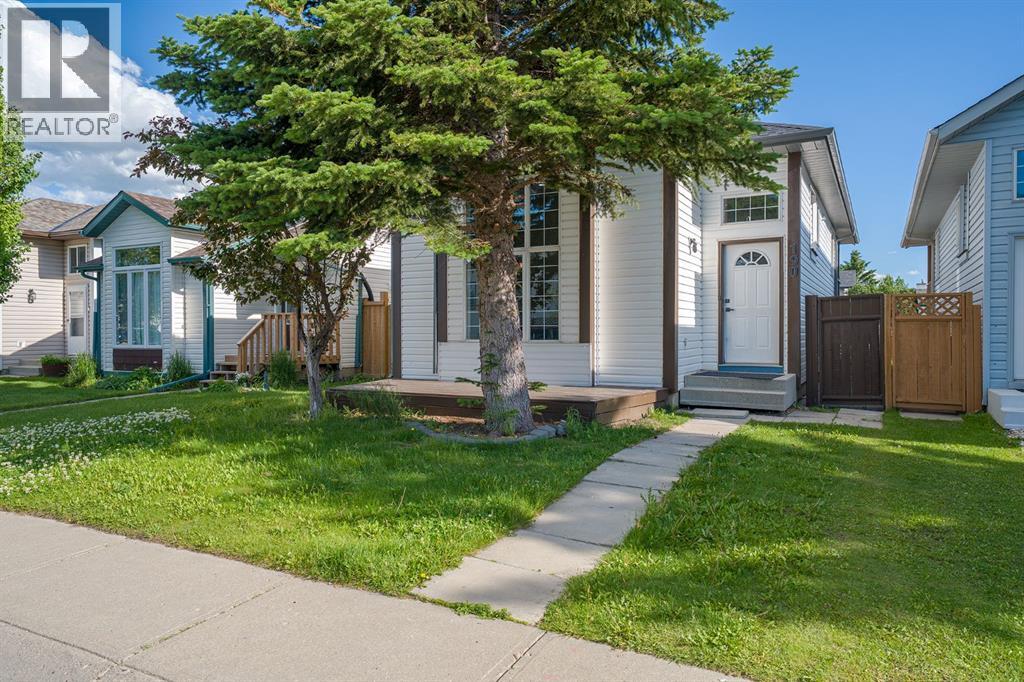
190 Coverdale Road NE
Calgary, Alberta
Fully Renovated | 5 Bedrooms | Detached Double Garage | Facing Walking & Biking Path.Welcome to this beautifully renovated 1,024 sq. ft. bi-level offering 5 bedrooms, 2 full bathrooms, and a detached double garage in a fantastic family-friendly location. Situated directly across from a scenic walking and biking pathway leading to a playground, this home enjoys beautiful green space views and a peaceful setting right outside your front door.The bright main level features a spacious living room, 3 generous bedrooms, a fully renovated 4-piece bathroom, and a stunning brand-new kitchen complete with new cabinetry, countertops, and brand-new stainless steel appliances. Fresh paint, new flooring throughout, new interior doors, and new baseboards give the entire home a modern, move-in-ready feel.The fully finished basement offers 2 additional bedrooms, a beautifully renovated full bathroom, a large recreation room, and a stylish knockdown ceiling, providing plenty of space for family living, guests, or a home office.Recent upgrades include a brand-new kitchen, brand-new stainless steel appliances, two fully renovated bathrooms, new flooring throughout, fresh interior paint, new interior doors, new baseboards, knockdown basement ceiling, and a new garage door opener with remote.Enjoy the convenience of a detached double garage and an exceptional location with walking and biking trails, a nearby playground, schools, parks, shopping, transit, and other everyday amenities just minutes away.This turnkey home offers the perfect combination of modern updates, functional living space, and an outstanding location. Don't miss this exceptional opportunity—book your private showing today! (id:22455)
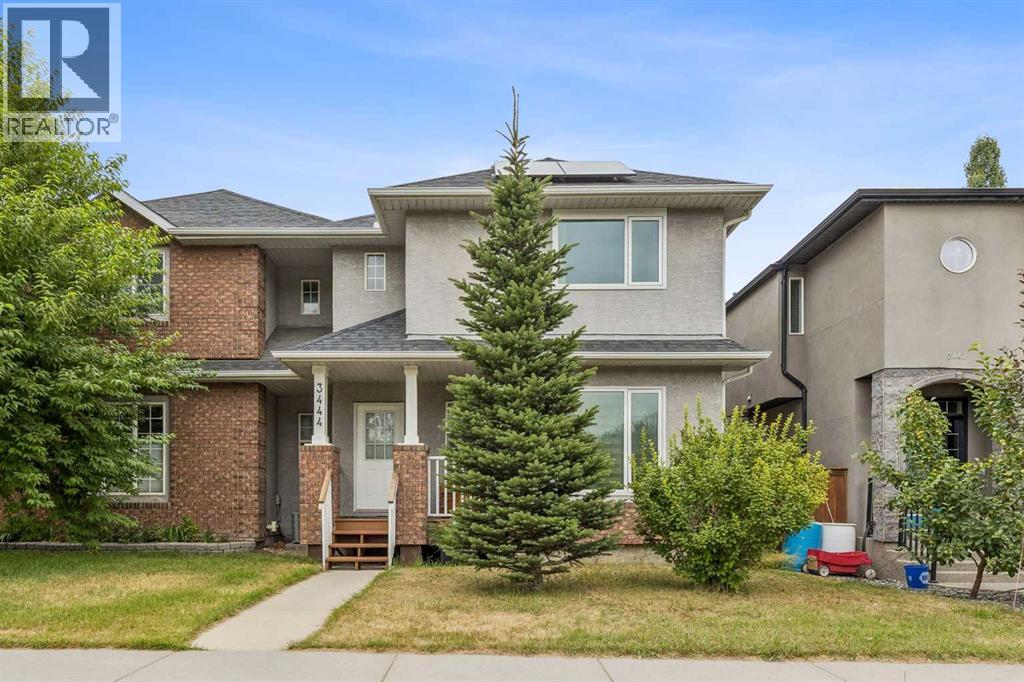
3444 3 Avenue NW
Calgary, Alberta
Inner-city living feels especially inviting when the Bow River pathways are just a short walk from your front door. Move-in ready and fully finished, this 3 bedroom Parkdale duplex pairs an exceptionally convenient location with thoughtful upgrades, generous living spaces and a private double detached garage. **Solar panels, a heat pump, air conditioning, a newer furnace and a newer hot water tank add valuable efficiency, comfort and peace of mind.** Hardwood floors bring warmth to the open main level, where the kitchen anchors everyday life with granite countertops, a slate backsplash, stainless steel appliances, maple cabinetry and a centre island made for casual conversation. Entertaining flows naturally around the adjoining dining area before settling into the comfortable living room, where a corner fireplace adds a cozy ambience and sliding doors extend gatherings onto the expansive rear deck. Tucked near the front of the home, a separate den gives work, study or hobbies their own dedicated space without sacrificing the openness of the main living areas. Coming in from the backyard is equally functional thanks to a custom mudroom with extensive hooks, cabinetry and bench storage, while a convenient powder room completes this level. Upstairs, luxury vinyl plank flooring leads to a spacious primary retreat with a walk-in closet and private ensuite appointed with granite countertops, an indulgent jetted soaker tub and separate shower. Two additional bedrooms accommodate family or guests, while a 4-piece bathroom with granite countertops serves the secondary rooms. Downstairs, the fully finished basement opens into a massive recreation room with enough space to define separate zones for movies, games, fitness and play, along with plenty of storage to keep everything organized. Outdoor living becomes an extension of the home on the full-width rear deck, where a privacy wall, room for dining and space to unwind make summer evenings easy to appreciate. Below, a patio, raised garden planters and low-maintenance landscaping add versatility without demanding endless yard work. Completing the property is a private double detached garage, bringing valuable parking and storage to this inner-city setting. Parkdale stretches along the north bank of the Bow River with access to the Bow River Pathway system and convenient connections to downtown, while Foothills Medical Centre, the University of Calgary, schools, parks, community amenities and the Kensington area are all within easy reach. (id:22455)
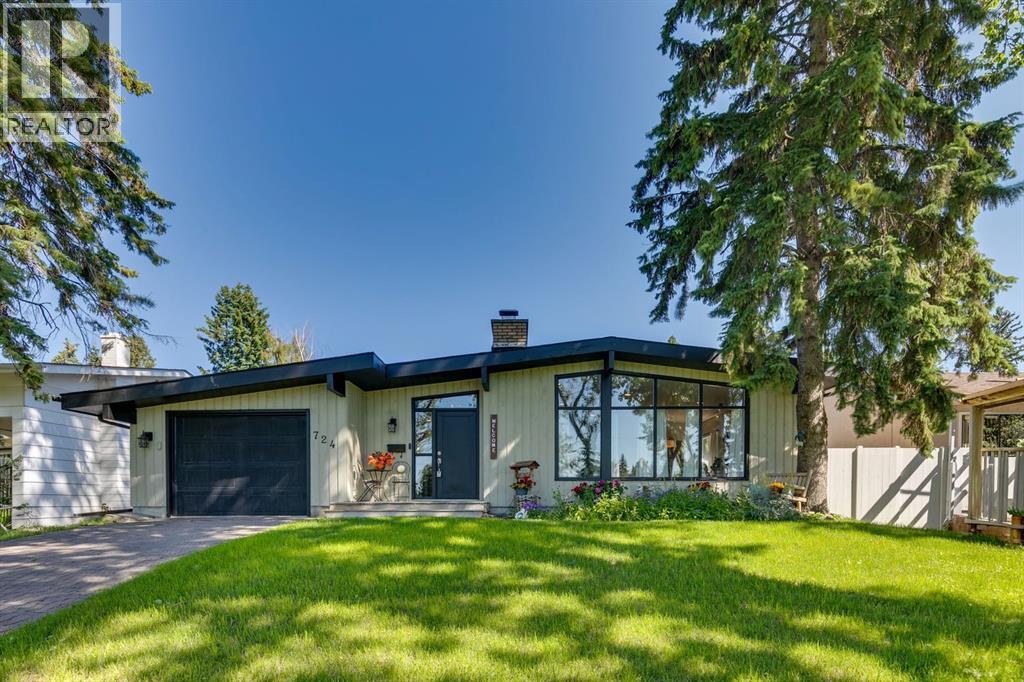
724 Willacy Drive SE
Calgary, Alberta
Discover a truly distinctive residence in one of Calgary’s most established and desirable communities. Surrounded by mature trees and professionally landscaped grounds, this beautifully upgraded Willow Park home offers an exceptional combination of character, functionality and unexpected spaces designed for modern living.Warm natural light fills the main level, complemented by rich oak hardwood flooring, dramatic vaulted ceilings reaching approximately 10 feet, and striking architectural details throughout. At the heart of the home, the chef-inspired kitchen features grani-crete countertops, premium appliances, a generous island and rich espresso cabinetry. Just beyond the kitchen, a rare and private stone courtyard creates an intimate outdoor retreat—perfect for morning coffee, evening wine or relaxed summer entertaining.A magnificent stone wood-burning fireplace provides a dramatic focal point in the living room, while a second fireplace enhances the lower level. The main floor also offers four generously sized bedrooms, some with vaulted ceilings, along with a spa-inspired shower and direct patio access to the backyard. A dedicated office, study and workshop add versatility for those who work, create or pursue projects from home.The lower level is where this property becomes truly unexpected.A soundproof media room and theatre, complete with quality projector and screen, creates an immersive entertainment experience. Even more distinctive is the professional recording studio, enhanced by ceilings approaching 10 feet. This exceptional space offers possibilities well beyond music—it could serve as a podcasting studio, creative workspace, professional home office, production room or specialized entertainment space.The lower level also includes an additional large bedroom, hobby room, substantial storage and a cellar, providing an impressive amount of usable and adaptable space.Outside, the mature landscaping and private backyard continue the home’s sense of re treat. An attached single garage provides everyday convenience, while the property may offer potential for a future double detached garage, subject to municipal approval and applicable requirements.Located in the prestigious Willow Park community, near the Willow Park Golf & Country Club and Willow Park Village, the home enjoys the character for which the neighbourhood is known: mature tree-lined streets, spacious properties, distinctive mid-century architecture and convenient access to shopping, dining and everyday amenities.Lovingly cared for and anything but ordinary, this is a home with personality, versatility and features rarely found together in one property. For the buyer looking for something genuinely different in Willow Park, this may be the home they didn’t know existed. (id:22455)
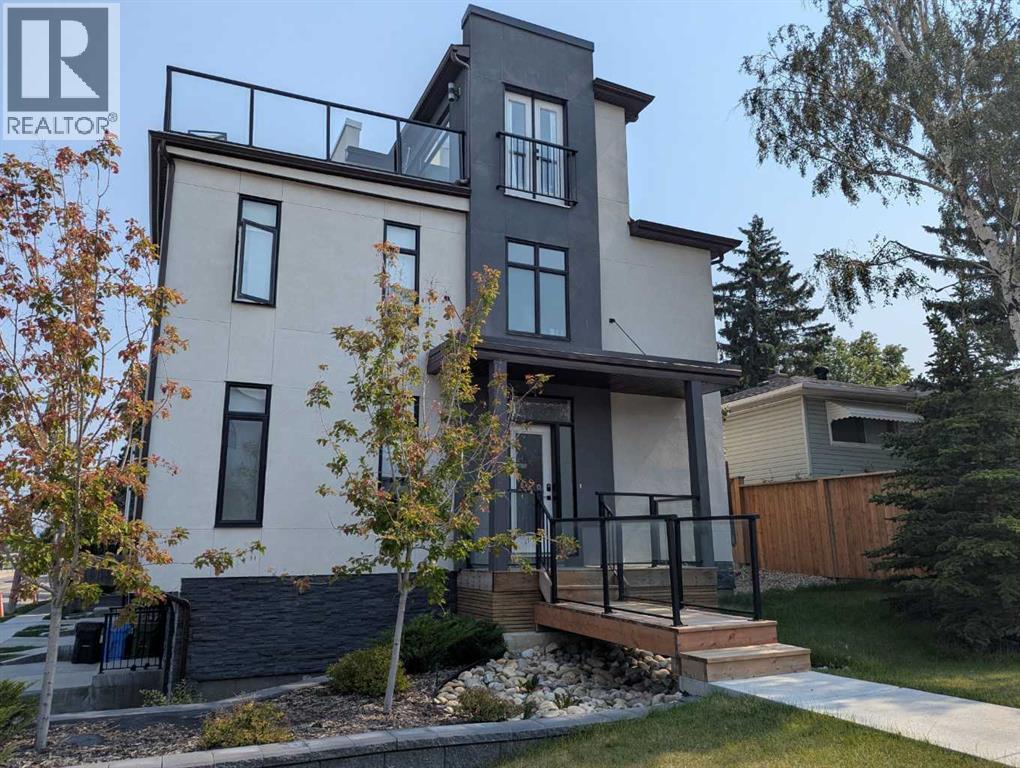
2857 12 Avenue SW
Calgary, Alberta
UNBEATABLE VALUE! An unbelievable price for nearly 1,900 sq ft of space, PLUS a double car garage and some of the best, sweeping views you will find anywhere! Welcome to elevated inner-city living in this stylish townhome just steps from Bow Trail and the Shaganappi Point LRT Station. The modern 3-bedroom, 4-bathroom residence combines contemporary elegance with carefully curated living spaces, including two outdoor retreats, a loft-style upper level, and an attached double garage. The entry level offers a spacious foyer, access to the double attached garage, driveway parking, and additional storage. Upstairs, the bright open-concept main floor is designed for both everyday comfort and entertaining featuring luxury vinyl plank flooring, oversized windows, and an inviting gas fireplace. The centrally positioned dining space connects seamlessly to the well-appointed kitchen showcasing dramatic cabinetry, quartz countertops, stainless steel appliances, a gas cooktop, a large island with seating, and a walk-in pantry. A convenient 2-piece powder room and access to the first balcony complete this level. The well-planned third floor features two primary suites. Each bedroom boasts lovely windows, walk-in closet and an indulgent ensuite with large vanity and double sinks. Laundry is conveniently located on this level. The top-floor adds remarkable versatility to the home and is ideal as home office, media lounge, fitness area, guest space, or third bedroom. This level also includes a 3-piece bathroom and access to a stunning rooftop terrace finished with composite decking and glass railings. The sweeping views of the Shaganappi Golf Course and Calgary’s downtown skyline make this impressive outdoor space the perfect spot for entertaining or unwinding on warm evenings under the stars. This END unit offers two front entries with one having a lovely west facing front porch. With Westbrook Mall, the LRT, the Bow River pathway system, 17th Avenue amenities, parks, coffee shops, and restaurants nearby plus quick access to Bow Trail, Crowchild Trail, and downtown Calgary, this location delivers an outstanding blend of urban convenience and established neighbourhood appeal. Welcome home! (id:22455)
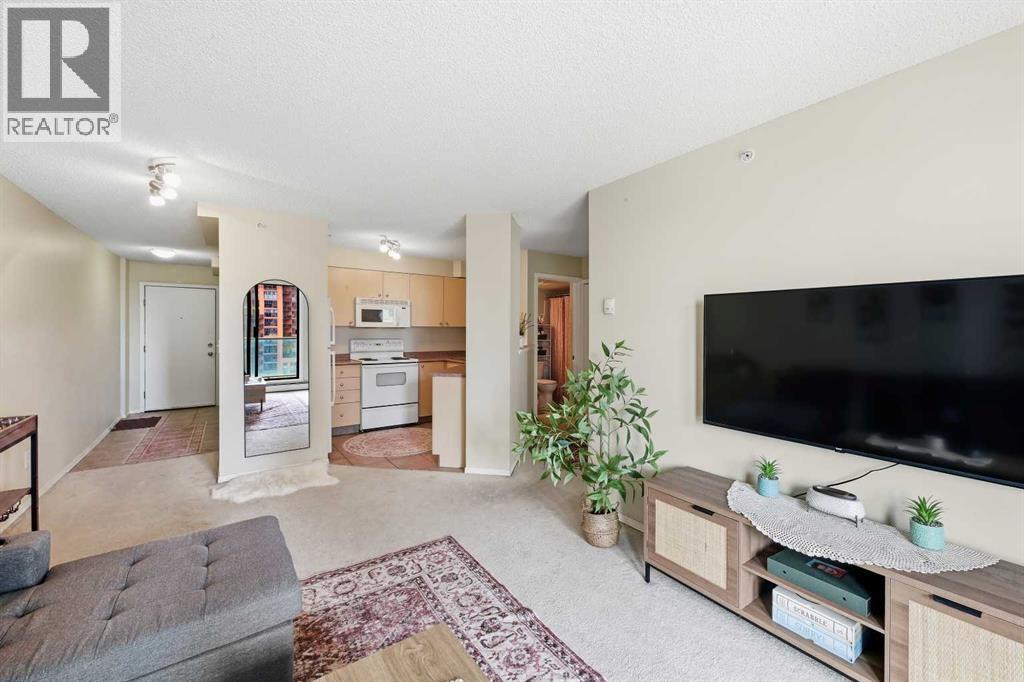
1407, 1111 6 Avenue SW
Calgary, Alberta
Welcome to Tarjan Place, where downtown convenience meets elevated urban living in one of Calgary’s most desirable and walkable locations. Perched on the 14th floor, this beautifully positioned 1-bedroom residence is filled with natural light through expansive windows and offers beautiful mountain views from the covered balcony—the perfect setting for morning coffee, breathtaking sunrises, or unwinding at the end of the day. The inviting open-concept living space creates a warm and sophisticated atmosphere, complemented by in-suite laundry and a titled, heated underground parking stall for effortless everyday living. Step outside and enjoy a truly enviable lifestyle, with the Kerby CTrain station, shopping, restaurants, trendy coffee shops, river pathways, and countless amenities all within easy walking distance, while Kensington is just across the river and downtown traffic is easily bypassed when heading out of the city. Building amenities include a fitness room, secure lobby with concierge, evening security, and bike storage, while condo fees include ALL utilities- heat, water, and electricity, offering exceptional convenience and value. Whether you’re seeking a stylish downtown home, a smart investment, or a low-maintenance property, this is a rare opportunity to enjoy an unbeatable location, and the very best of Calgary’s vibrant urban lifestyle. (id:22455)
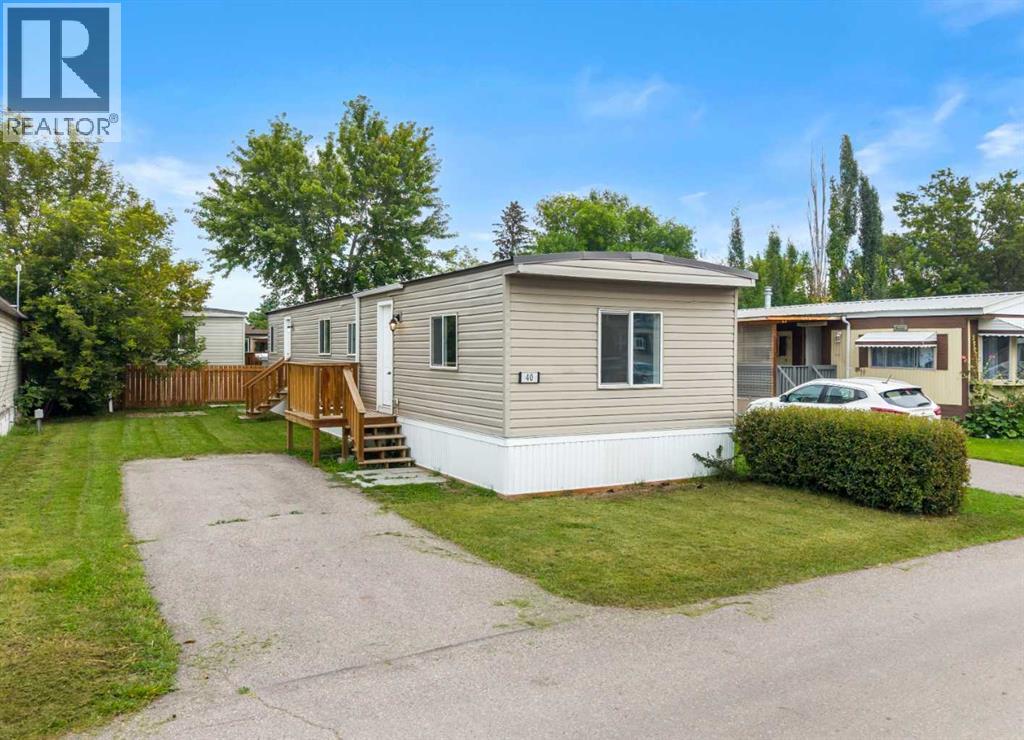
40, 6220 17 Avenue SE
Calgary, Alberta
RENOVATED & MOVE-IN READY! Welcome to Unit 40 in Calgary Village, offering 854 SQ. FT. of refreshed, comfortable single-level living with 2 BEDROOMS and 1 FULL BATHROOM. With renovations already completed and IMMEDIATE POSSESSION AVAILABLE, this is a fantastic opportunity for buyers looking for affordable homeownership without the work of taking on a major renovation.Step inside to a bright, refreshed interior featuring UPDATED VINYL PLANK FLOORING and a functional layout with a spacious living room and separate dining area. The kitchen has been updated and features NEW STAINLESS STEEL APPLIANCES, giving the space a clean, modern feel.The home offers TWO COMFORTABLE BEDROOMS, a 4-PIECE BATHROOM and a DEDICATED LAUNDRY AREA WITH NEW WASHER & DRYER. An UPDATED FURNACE provides another important improvement and added peace of mind, while the METAL ROOF is another valuable feature already in place.Outside, there's green space to enjoy throughout the warmer months along with a PAVED PARKING PAD FOR 2 VEHICLES.Located in the quiet, family-friendly CALGARY VILLAGE community, residents can enjoy access to community amenities including a clubhouse, fitness room, games and billiards area, gathering space, children's playground and BBQ area. Enjoy QUICK ACCESS TO STONEY TRAIL and a convenient location just minutes from EAST HILLS SHOPPING CENTRE, COSTCO, restaurants, shopping and entertainment.With the renovations complete and IMMEDIATE POSSESSION AVAILABLE, all that's left to do is move in and make it yours! Monthly lot lease is $1,340. Pet restrictions apply and landlord/board approval is required. (id:22455)
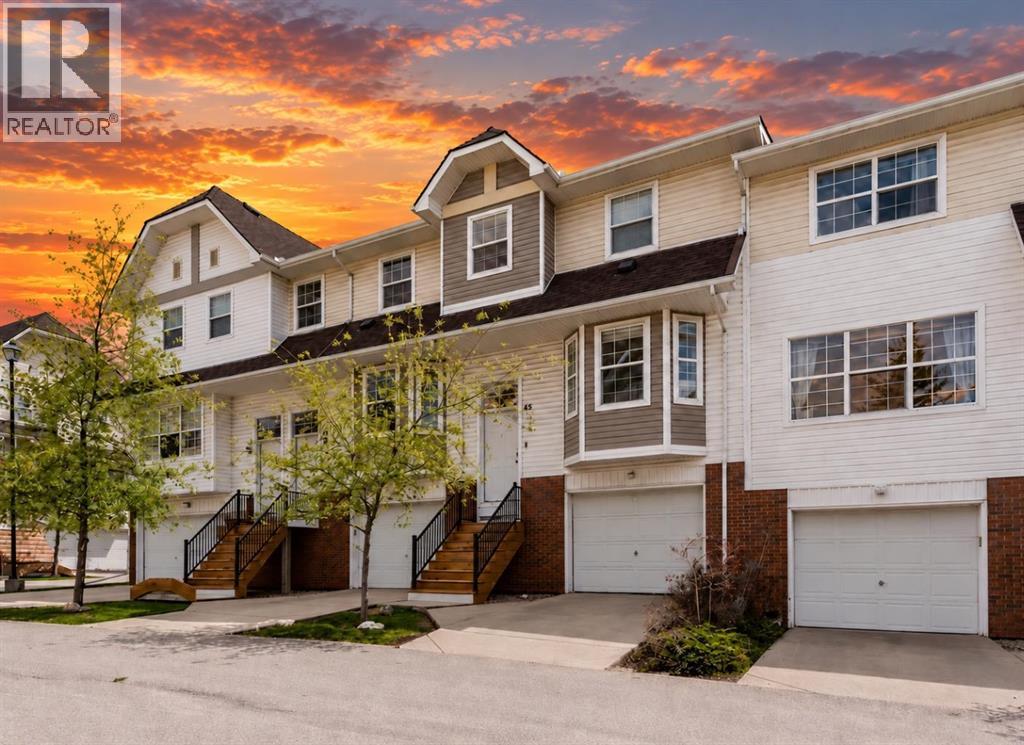
45 Tuscany Springs Gardens NW
Calgary, Alberta
Welcome to this beautifully updated 3 bedroom, 1.5 bathroom townhouse in the desirable community of Tuscany. Offering an oversized single attached garage and a fenced backyard with grass, this home is a great fit for first time buyers, families, or anyone looking for a low maintenance home in a fantastic northwest Calgary location.The main floor offers a bright and welcoming living space with brand new paint and lighting throughout. The kitchen has been tastefully updated with brand new cabinets, brand new quartz countertops, and stainless steel appliances, creating a fresh and modern space for everyday living and entertaining. Upstairs you will find three comfortable bedrooms and a full bathroom, providing plenty of space for a growing family, guests, or a home office.The fully fenced backyard with grass provides a great outdoor space for relaxing, entertaining, or enjoying time with the kids. The oversized single attached garage offers plenty of room for your vehicle along with additional storage.Location is a major highlight of this home. Backing onto the Tuscany LRT Station, you will enjoy incredibly convenient access to Calgary Transit and the rest of the city. Tuscany is a well established and family friendly northwest community known for its parks, pathways, green spaces, schools, and strong sense of community. The neighbourhood is also close to 12 Mile Coulee, which offers hiking and walking trails, pathways, and off leash areas for those who enjoy spending time outdoors.Residents also have access to a variety of community recreation and activities, including sports programs, playgrounds, pathways, baseball and soccer facilities, and community events. With shopping, restaurants, schools, recreation, transit, and major roadways all close by, Tuscany offers a wonderful balance of convenience and outdoor living.With its extensive updates, excellent location, attached oversized garage, and private fenced yard, this townhouse is move-in ready and offers an excellent opportunity to make Tuscany home. (id:22455)
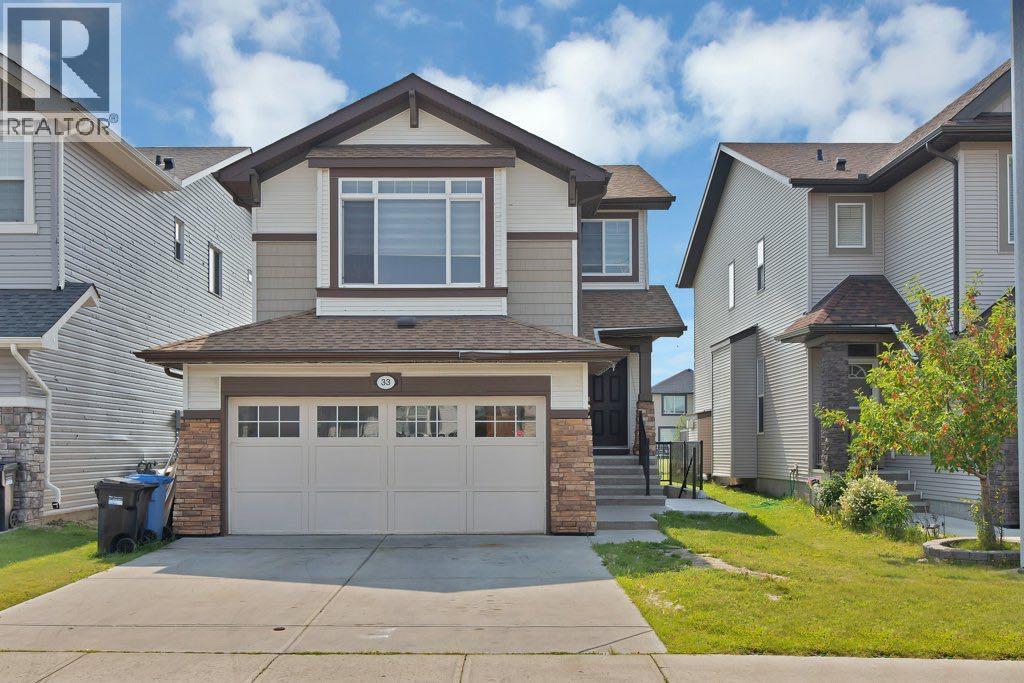
33 Skyview Springs Road NE
Calgary, Alberta
Welcome to Skyview Ranch! If you’ve been searching for a spacious family home with a functional layout, great outdoor space, and additional developed living space, this home deserves your attention.Offering over 1,700 sq. ft. of above-grade living space, this well-designed 2-storey home features 3 bedrooms upstairs, 2.5 bathrooms, a generous bonus room, double attached garage, plus a developed basement with an additional bedroom and a separate walk-up entrance.The main floor is bright, open, and designed for comfortable everyday living. The kitchen features a large centre island, ample cabinetry, and stainless-steel appliances, flowing naturally into the sunny south-facing dining area—perfect for morning coffee, family meals, or entertaining.The adjoining living room features hardwood flooring and a cozy gas fireplace, creating a welcoming space to relax with family and friends.Upstairs, the primary bedroom offers a large closet and private 4-piece ensuite, complemented by two additional well-sized bedrooms. The spacious bonus room provides valuable flexibility and can easily serve as a family room, media area, kids’ space, or home office.The developed basement adds even more usable living space, including an additional bedroom and the convenience of a separate walk-up entrance—ideal for extended family, guests, a home office, or additional private living space.Outside, enjoy a fully fenced backyard with a deck and low-maintenance landscaping. The property backs onto a pathway and is within walking distance of parks and green space, making it especially appealing for families who enjoy spending time outdoors.Skyview Ranch also keeps you well connected. The home is conveniently located near schools, shopping, parks, everyday amenities, and major routes including Métis Trail, Country Hills Boulevard, Stoney Trail, and Deerfoot Trail.What makes this property stand out is the combination of comfortable above-grade family living, developed basement space, a sepa rate walk-up entrance, and a convenient Skyview Ranch location.Book your private showing and come experience everything this home has to offer. (id:22455)
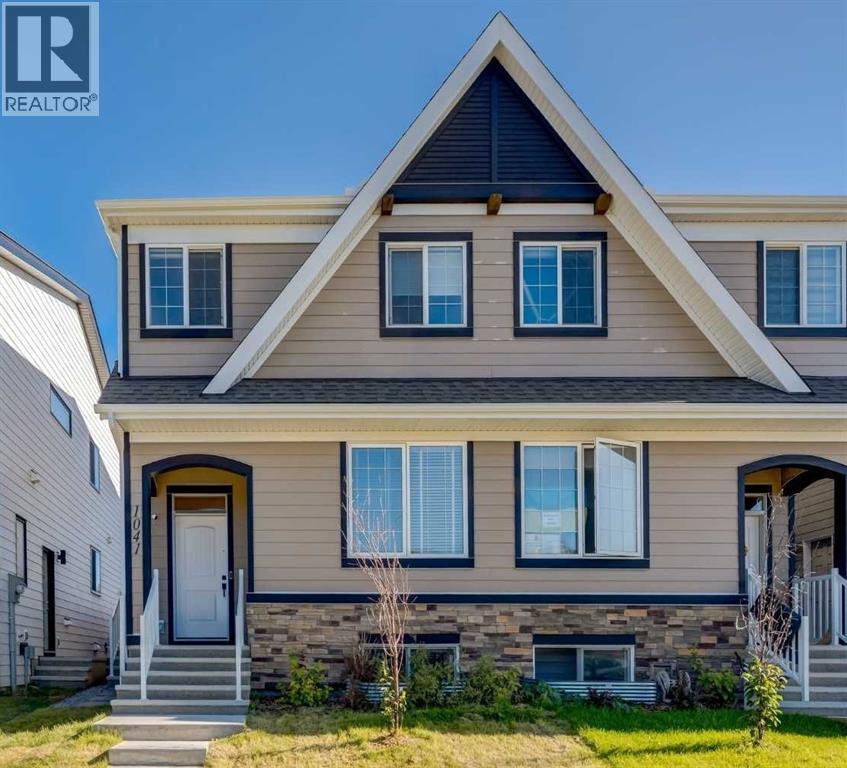
1041 Mahogany Boulevard SE
Calgary, Alberta
*OPEN HOUSE SATURDAY OCT.10, 12:00-2:00pm* Excellent investment or mortgage helper! Welcome to this beautiful home, offering over 2,300 sq. ft. of developed living space in one of Calgary’s most desirable communities. With over $25,000 spent in upgrades, this thoughtfully designed property with a legal 2-bedroom secondary suite offers flexibility for homeowners, investors, or multi-generational families. The bright and inviting main floor features an open-concept layout with luxury vinyl plank flooring, soaring ceilings, large windows, and stylish contemporary finishes throughout. A private front office provides the perfect work-from-home space, while the spacious living and dining areas flow seamlessly from the chef-inspired kitchen. Designed with both style and function in mind, the kitchen features full-height cabinetry, quartz countertops, tile backsplash, stainless steel appliances, pantry storage, and a large centre island with seating. The main floor also has an additional office nook/flex space that makes a great homework or play area for kids. A practical mudroom and convenient 2-piece powder room complete the main level. Upstairs, the spacious primary retreat includes a walk-in closet and ensuite bathroom with dual vanity and large stand up shower. There are two additional bedrooms, a full bathroom, upper-level laundry and bonus room that provides plenty of space for family living. The lower level is home to a fully self-contained, legal 2-bedroom, 2-bathroom secondary suite with its own private side entrance. Complete with full kitchen, family room and separate laundry. Ideal for extended family, guests, or rental income, this valuable additional living space creates an excellent opportunity to offset monthly mortgage costs. Outside, the fully landscaped and fenced yard has been finished with new sod, fence, paving stones and BBQ Gas Line, making this property truly move-in ready. Located close to Mahogany Lake, playgrounds, scenic pathways, schools, sho pping, restaurants, and Mahogany Village, this home offers the perfect balance of lifestyle, versatility, and long-term value. Whether you’re looking for a stylish family home, a smart investment, or a property with a strong mortgage helper, this property delivers an exceptional opportunity in one of Calgary’s premier lake communities. The suite is already occupied by amazing tenants paying $1500/month until Aug 2027. Book a showing today! (id:22455)
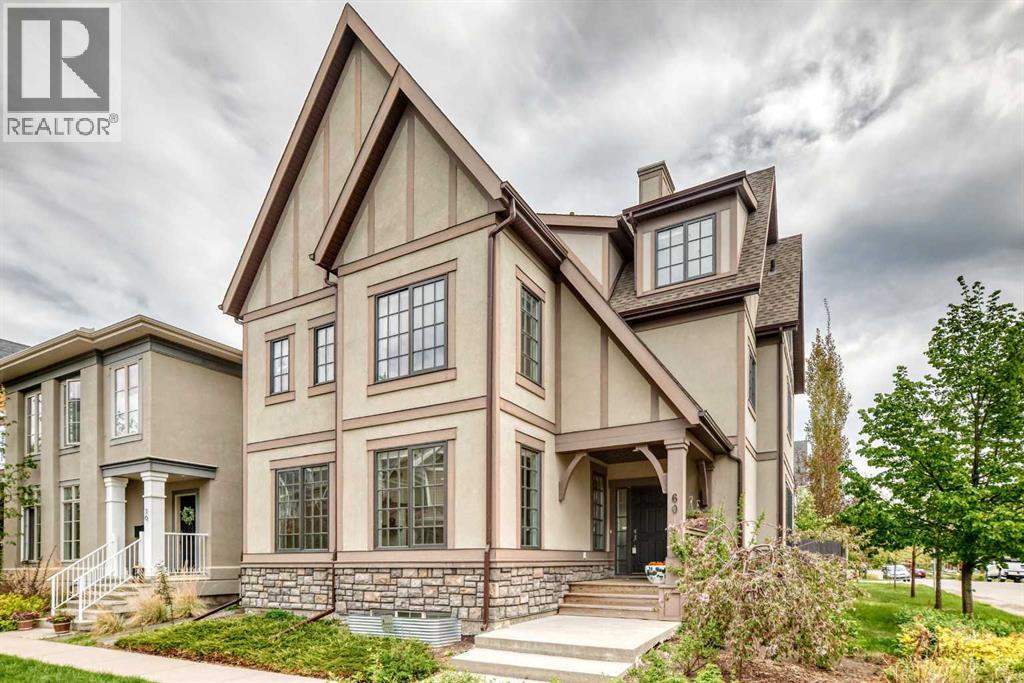
60 Hong Kong Road SW
Calgary, Alberta
Open House: Saturday, October 3, 2-4 PM| For families who love the energy of inner-city living but still want the space, privacy, and comfort of a substantial home, this custom-built Currie Barracks residence offers a rare balance of both. Set on a generous 4,703 sq. ft. corner lot, the home offers over 5,000 sq. ft. of developed living space, 6 bedrooms, 7 bathrooms, a triple detached garage, and a legal suite, bringing together an elevated lifestyle and thoughtful practicality.Natural light pours through expansive windows, giving the main level a bright, welcoming feel. At the heart of the home, a beautifully appointed kitchen with an oversized island and extensive cabinetry creates a natural gathering place, from relaxed family mornings to evenings spent entertaining. Generous living and dining spaces, a dedicated den, and two rear entrances connecting to the backyard make the home as functional as it is inviting.Upstairs, the spacious primary suite offers a peaceful retreat with a luxurious five-piece ensuite. Two additional bedrooms, another five-piece bathroom, and conveniently located laundry complete this family-friendly level.The entire third floor is a private retreat of its own, with vaulted ceilings, a fireplace, and a spa-inspired ensuite with steam shower. Whether enjoyed as a second primary suite, a serene parents' escape, or private space for extended family, it offers remarkable flexibility.The fully developed basement provides even more room to gather and unwind, with an additional ensuite bedroom and a spacious recreation and family room with fireplace and built-in shelving, ideal for guests, teenagers, or extended family.Adding another dimension to the property is the legal carriage suite above the triple detached garage. Currently generating approximately $1,600 per month with great tenants willing to stay, this additional income can quietly ease the cost of ownership while your family enjoys the space and lifestyle of a substantial in ner-city home. In years to come, it also offers flexibility for grandparents, adult children, guests, or continued rental income.Thoughtful features include heated bathroom floors, heated smart toilets on the second and third levels, dual furnaces, central vacuum, integrated indoor/outdoor audio extending to the carriage suite, designated space for a future hot tub, a newer refrigerator, and quality custom finishes throughout.Close to Marda Loop, downtown Calgary, Mount Royal University, schools, parks, shopping, and local amenities, this is a home where luxury is found not only in the finishes, but in having room to grow, space to come together, and the freedom to enjoy an exceptional inner-city lifestyle for years to come. (id:22455)
912, 5204 Dalton Drive NW
Calgary, Alberta
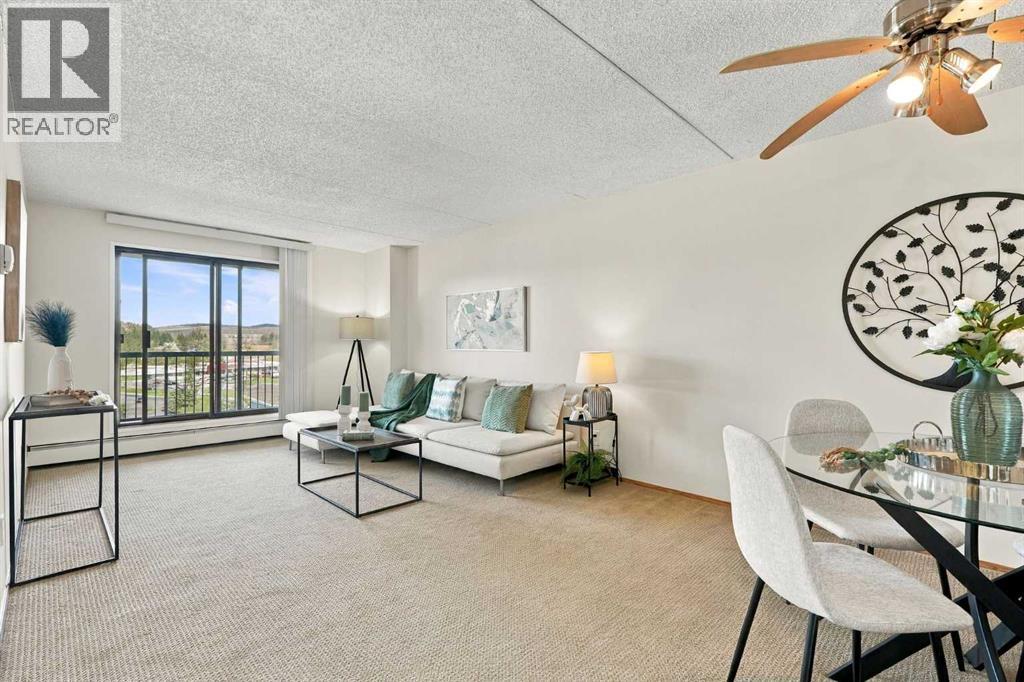
Welcome to Vista View in Dalhousie! Condo fees include heat, electricity, water and sewer, so you get outstanding value and predictable monthly costs. This move-in-ready 2-bedroom, 1-bathroom condo has been freshly painted, with new flooring in the kitchen and bathroom and professionally cleaned carpets. Enjoy gorgeous Nose Hill Park views from the large balcony. Includes one heated underground parking stall, with RV parking available for rent. The building offers a fitness room with dry sauna, tennis court, games room, library room with laundry, and regular social activities. The property manager is responsive, knowledgeable and genuinely helpful. Close to Northland Mall, shopping and transit, with easy access to Crowchild Trail and John Laurie Blvd. Ideal for downsizing, students, or anyone wanting easy living near amenities. Book your showing today! (id:22455)
303, 730 2 Avenue NW
Calgary, Alberta
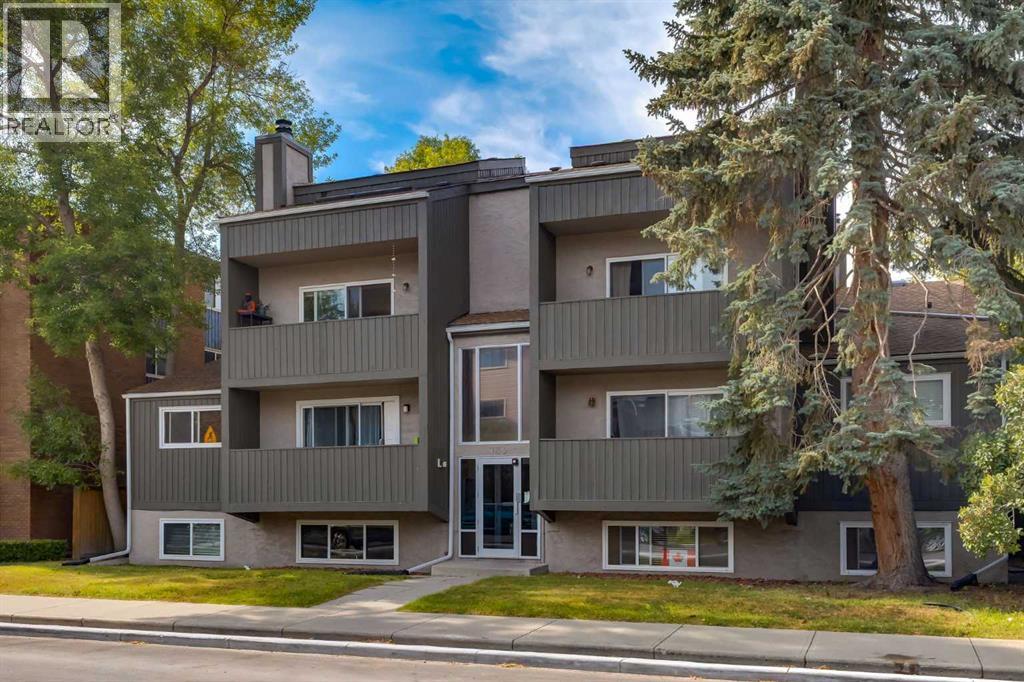
Character, charm and a truly unique loft-style design in the heart of Sunnyside! Tucked along a quiet, tree-lined street, this distinctive two-storey condo is only a short walk from Kensington’s shops, restaurants, cafés and everyday amenities.The bright main level welcomes you with a renovated kitchen featuring updated countertops, backsplash, sink and freshly painted cabinetry. The open layout flows naturally into a generous dining area and spacious living room, where a wood-burning fireplace creates a warm and inviting focal point. Step outside to the peaceful private balcony—an ideal spot to relax or enjoy your morning coffee.A striking spiral staircase leads to the open upper level, where you will find a spacious loft-style bedroom, four-piece bathroom and a large interior balcony overlooking the living space below. The soaring ceiling and open design give the home an airy, architectural feel that stands apart from the typical condominium.The unit underwent an extensive renovation in 2019, including vinyl plank flooring on the main level, new upper-level carpeting, kitchen and bathroom updates, new tile, countertops, vanity, light fixtures and fresh paint throughout. Upper-level windows were replaced in 2020.Additional features include in-suite laundry, a convenient storage closet and an assigned parking stall located directly behind the building.Charming, cozy and surprisingly spacious, this one-of-a-kind Sunnyside home offers exceptional character in one of Calgary’s most walkable inner-city communities. Close to the Sunnyside LRT station, Riley Park, Bow River pathways and downtown Calgary. (id:22455)
149 Windstone Avenue SW
Airdrie, Alberta
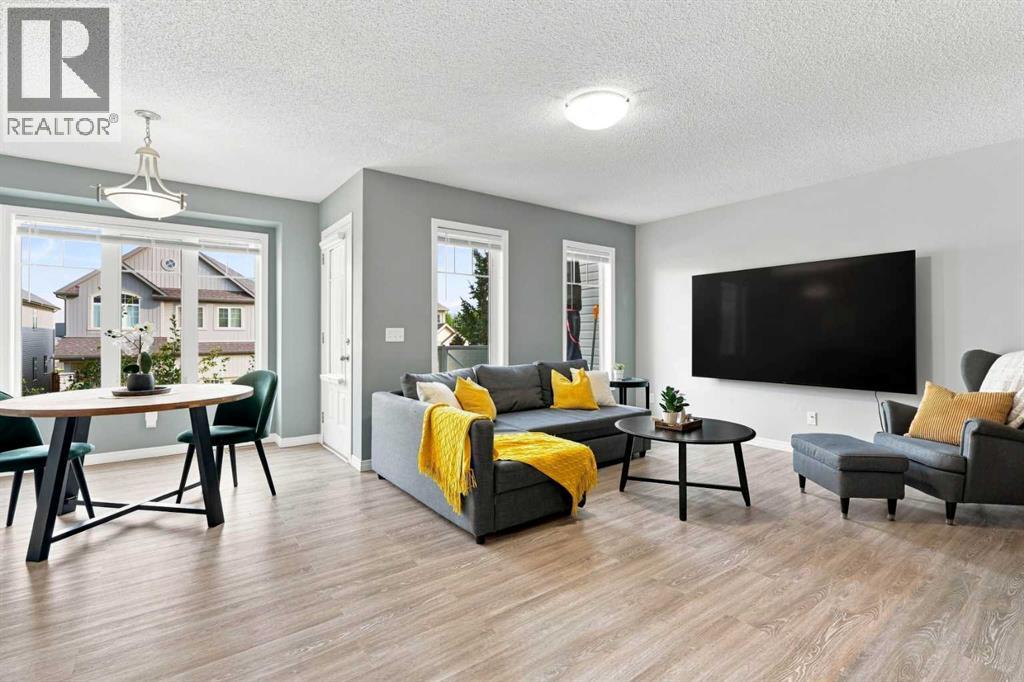
Townhome with NO CONDO FEES!!! Yes Please!! No matter if you are a first time buyer or looking to downsize, this amazing property will not disappoint. This home offers a SINGLE ATTACHED GARAGE plus a front driveway. Entering the front door you have a spacious foyer, with a large Laundry room that has extra storage space! Head up to the Main floor and you will find a convenient 2 piece bathroom and an OPEN CONCEPT floor plan. The Kitchen features stainless steel appliances, an abundance of counter and cabinet space with a massive island providing extra seating! The Living room and Dining room are filled with natural light with laminate flooring and a great space for entertaining. Off the dining room you have access to your balcony! Upstairs you will see a perfect office space at the top of the stairs, a spacious 2nd bedroom, 4 piece bathroom and a massive primary bedroom that fits a KING bed and has a 4 piece ENSUITE and walk in closet! This home shows 10/10 and is ready for you to move in! The location is prime as well, walking paths steps away, a school near by but far enough to not worry about school traffic, plus easy access to 40th Ave and all the shopping/restaurants you need! Don't wait, Book your showing today! (id:22455)
31 Hotchkiss Avenue SE
Calgary, Alberta
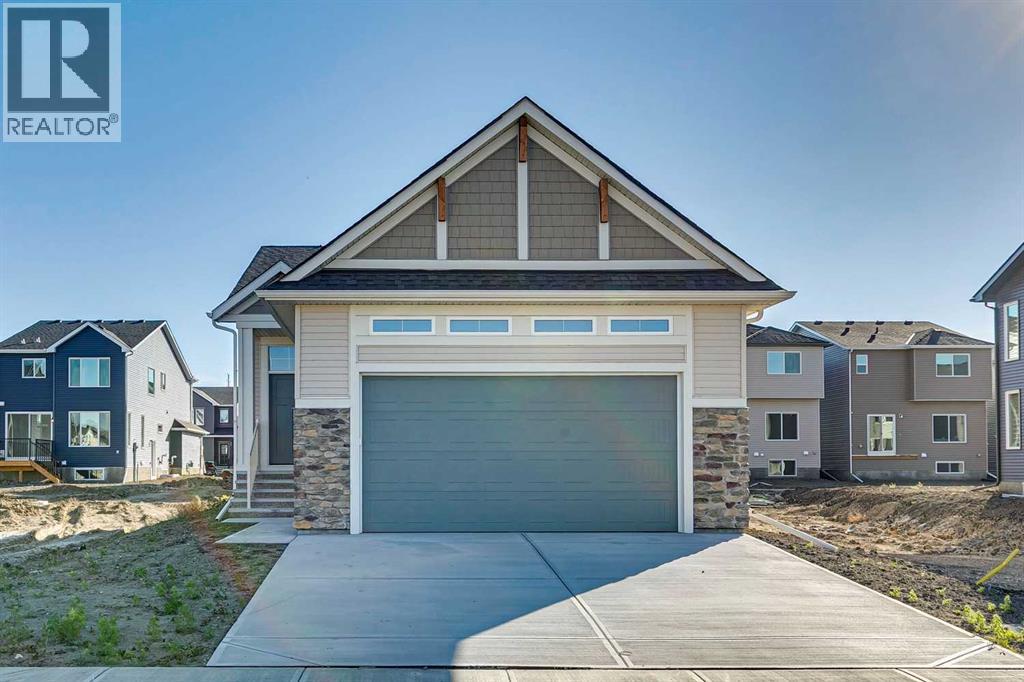
Welcome to the Delphina at 31 Hotchkiss Avenue SE, a thoughtfully designed bungalow that perfectly blends simplicity, style, and functionality for effortless single-level living. This home offers over 2,000 + square feet of developed space. This home features an open-concept layout, ideal for both everyday comfort and entertaining, with seamless flow through the main living spaces. The spacious kitchen is finished with quartz countertops, additional banks of drawers for enhanced storage, and stylish pot lighting, all complemented by durable luxury vinyl plank flooring throughout.Enjoy the benefits of a bright South-facing backyard, while being just steps from scenic wetlands and walking paths, perfect for enjoying the outdoors.Additional highlights include triple-pane windows for enhanced efficiency, a beautifully finished staircase railing, and convenient main floor laundry. The developed basement expands your living space with an additional bedroom and a massive recreational room, offering flexibility for guests, hobbies, or family time.Complete with a generous garage and thoughtful upgrades throughout, this home is an excellent opportunity in the vibrant community of Hotchkiss. Located in the vibrant community of Hotchkiss, you’ll appreciate quick access to Deerfoot Trail, Stoney Trail, and Macleod Trail, along with close proximity to shopping, dining, and everyday amenities. Enjoy over 51 acres of parks, pathways, and wetlands, offering year-round outdoor recreation. This is your opportunity to own a brand-new home in a community that combines natural beauty with urban convenience. First-time buyers may be eligible for a GST rebate—contact your Realtor® or sales team for more information. (id:22455)
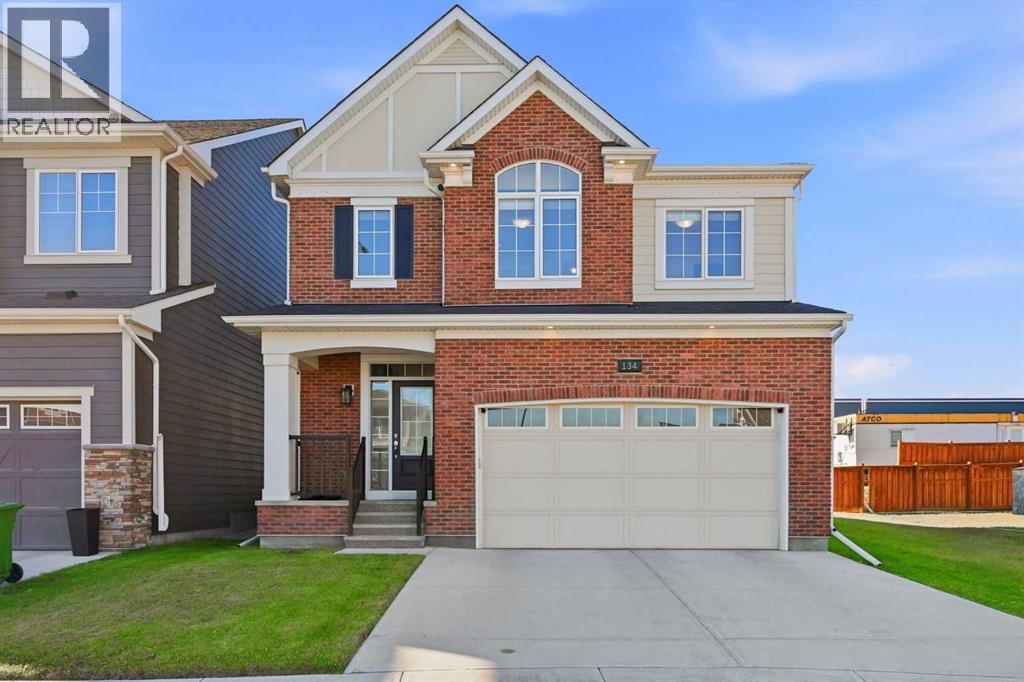
134 Yorkstone Way SW
Calgary, Alberta
Welcome to this exceptional two-storey home in the sought-after community of Yorkville, where contemporary design, spacious interiors, and an incredible backyard setting on an oversized pie shaped lot come together to create the perfect family home. Offering over 2,136 sq. ft. of above-grade living space, plus nearly 804 sq. ft. of fully developed basement space, this beautifully appointed property provides an ideal balance of functionality, comfort, and room to grow. Step inside to discover a bright, open-concept main floor thoughtfully designed to maximize natural light and create an inviting atmosphere for everyday living and entertaining. The spacious kitchen serves as the heart of the home, featuring elegant beveled quartz countertops, under-cabinet lighting, beautiful stainless steel appliances, tile backsplash, a built-in microwave. The seamless flow between the kitchen, dining, and living areas creates an open and connected living experience, while the gas fireplace adds warmth, character, and a cozy ambiance to the main living space. Upstairs, you'll find three generously sized bedrooms, offering excellent flexibility for families, guests, or a dedicated home office. The spacious primary retreat provides a relaxing escape from the everyday, complete with a luxurious five-piece ensuite featuring a double vanity and ample space to unwind. A thoughtful combination of vinyl plank, ceramic tile, and carpet flooring adds visual appeal and practicality throughout the home. Additional features include vinyl windows, central air conditioning, convenient closet organizers, and ample storage to help keep daily life organized. The fully developed basement extends the home's versatility, offering valuable additional living space that can easily accommodate a recreation room, home theatre, fitness area, or play space for the family. One of the standout features of this property is the west-facing backyard, offering beautiful, open views across neighbouring farmers' field s. Beyond the immediate yard, the expansive rural landscape creates a wonderful sense of openness and privacy, providing a refreshing contrast to the surrounding urban setting and appreciate the changing scenery throughout the seasons. The western exposure also offers the opportunity to enjoy afternoon sunshine and beautiful evening sunsets, making the backyard an inviting place to unwind after a long day. Completing the property is a double attached garage, a welcoming front porch, and a landscaped lot that adds to the home's curb appeal. Ideally situated in Yorkville, you'll enjoy convenient access to nearby schools, parks, playgrounds, shopping, and an extensive network of walking and biking paths. Sidewalks and street lighting further contribute to the community's welcoming atmosphere, making it easy to enjoy the neighborhood and its outdoor amenities. Book your showing and come on Buy! (id:22455)
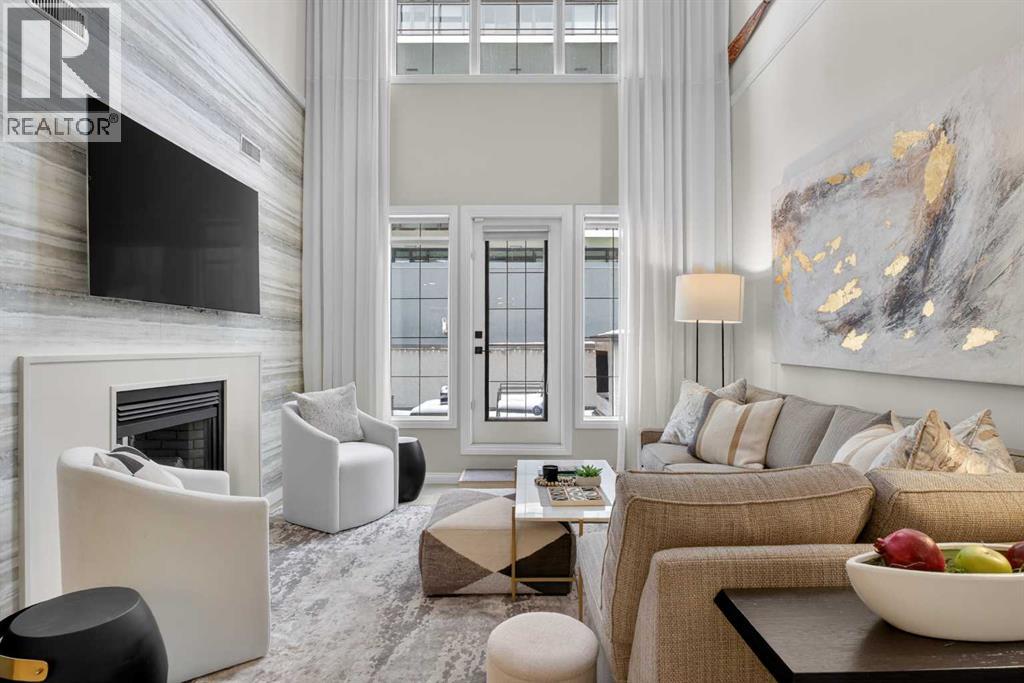
311, 638 11 Avenue SW
Calgary, Alberta
Welcome to urban living at its finest in the heart of Calgary’s vibrant Beltline. This professionally renovated and designed two storey penthouse condo offers the perfect blend of comfort, convenience and contemporary design. This unit appeals to a variety of buyers, including those interested in short-term rentals, business/commercial use or personal occupancy. As you step inside you will immediately be greeted by a unique living space featuring 20-foot ceilings in the living area, a double sided fireplace and large windows that fill the space with natural light. The spacious and airy living area flows seamlessly onto a private terrace with views of the Calgary tower perfect for enjoying your morning coffee or utilizing the BBQ gas line on a summer evening while entertaining your guests. The thoughtfully designed kitchen boasts modern two tone cabinetry with under lighting, sleek quartz countertops, a breakfast bar and ample storage—ideal for both everyday living and entertaining. The main level bedroom features generous closet space, a three-piece ensuite bath with a spa like shower and a gas fireplace. The main-level in-suite laundry adds to the thoughtful design and everyday convenience. Completing this level is a large lockable storage area under the stairs, perfect for storing personal items when renting it on Airbnb. Additional storage space is available for rent on the third floor. As you head upstairs, a spacious landing area greets you that can serve as a bright home office open to below. The upper level primary bedroom has a spacious walk in closet with organizers, a private terrace and a three-piece en suite bathroom. The third bedroom is great for kids and guests. It also serves as a diverse space to run a home business or designated office complete with its own private entrance. To top it all off this unit comes with a secured heated titled parking stall close to the elevator. Located just steps from Calgary’s best restaurants, cafes, shopping, and nig htlife, you’ll love the walkability and energy of this sought-after downtown location while still having the space of a townhome. Whether you're a first-time buyer, investor, business owner or looking to downsize, this condo offers exceptional value with low condo fees and diverse usage options. (id:22455)
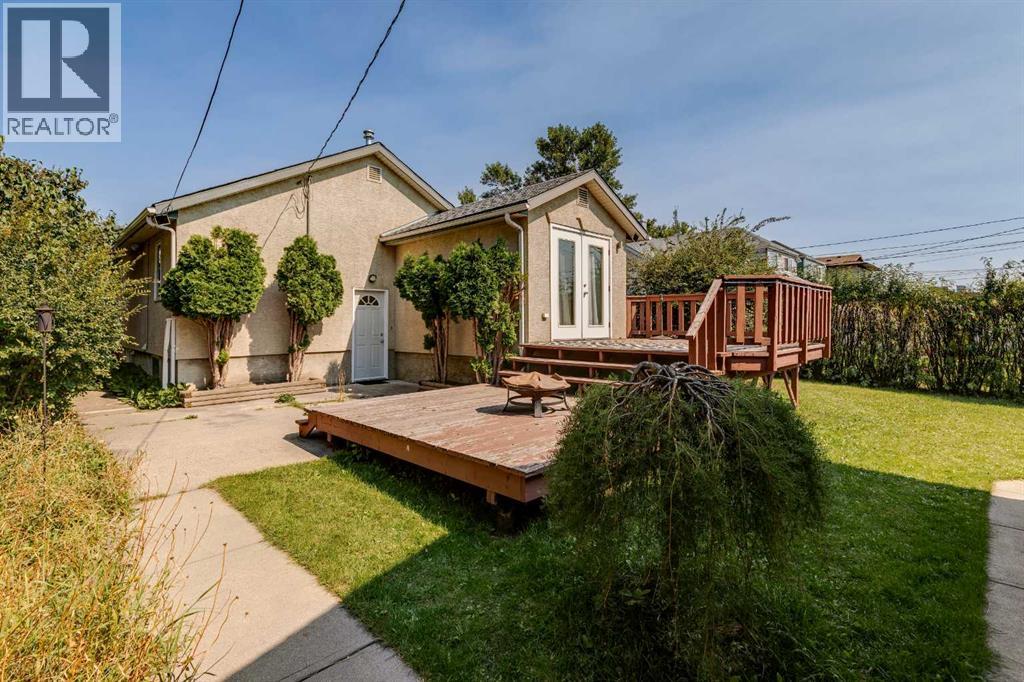
415 51 Avenue SW
Calgary, Alberta
GREAT INVESTMENT PROPERTY! A Bungalow with a SOUTHFACING BACK YARD on 2 Lots with a large Double Rear-Detached Garage and a huge Deck. Roof Shingles redone in 2026 and both house and garage have stucco. Many upgrades including new efficient LED fixtures with dimmers throughout the house, SEPARATE Basement Entry, recently painted interior walls, newer windows, new ultrasonic water descaler in the furnace room. Close to Public Schools, Daycares, Churches, Restaurants, coffee shops and Food Stores. Walking distance to C-Train, Chinook Mall, Parks Bike Paths and Transportation. (id:22455)
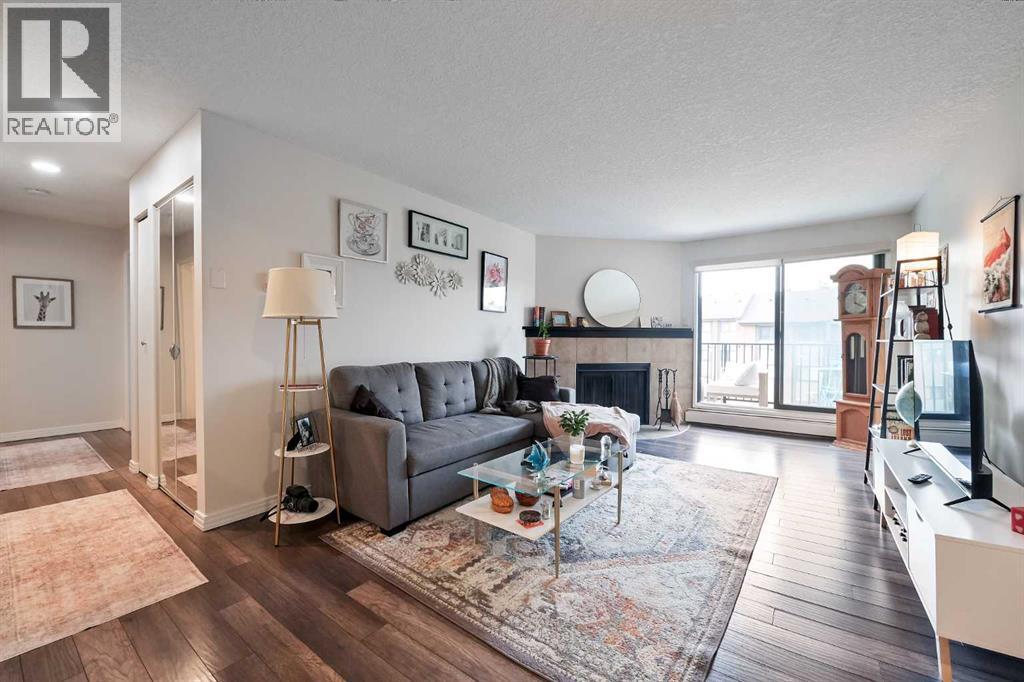
2308, 13045 6 Street SW
Calgary, Alberta
Welcome to Canyon Pines in the sought-after community of Canyon Meadows! This beautifully maintained top-floor condo is bright, tidy, and move-in ready, offering an abundance of natural light throughout. The thoughtful layout creates an inviting flow between the living, dining, and kitchen areas, complemented by updated flooring and neutral finishes. Whether you're a first-time buyer, downsizer, or investor, this home offers comfort, functionality, and pride of ownership.The functional kitchen features updated stainless steel appliances, ample cabinetry, generous counter space, and overlooks the dining area—perfect for everyday living and entertaining. The spacious living room is anchored by a cozy wood-burning fireplace and opens onto a private balcony, creating the ideal space to relax and enjoy your morning coffee or unwind at the end of the day.The primary bedroom offers a walk-in closet and convenient access to the full bathroom, while the second bedroom provides excellent flexibility for guests, a home office, or roommates. You'll also appreciate the convenience of in-suite laundry with additional storage, adding practicality to everyday living.Located in the well-managed Canyon Pines complex, you'll enjoy easy access to Fish Creek Provincial Park, Canyon Meadows Golf & Country Club, shopping, restaurants, schools, public transit, and the Canyon Meadows LRT Station, with quick connections to Macleod Trail and major roadways.Additional features include secure underground heated parking and access to the complex's fitness centre, providing both convenience and excellent amenities right at your doorstep.This bright and welcoming condo combines an excellent location with thoughtful updates and functional living spaces, making it an outstanding opportunity to own in one of Calgary's most desirable southwest communities. (id:22455)
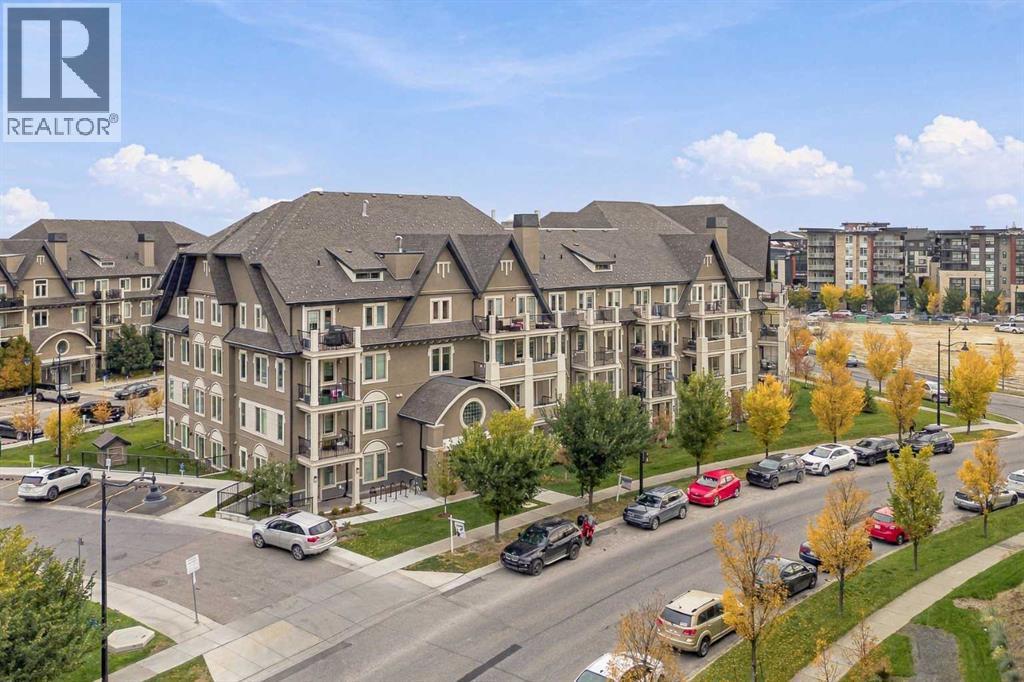
101, 140 Mahogany Street SE
Calgary, Alberta
Welcome to Sandgate in the award-winning lake community of Mahogany! This bright and spacious ground-floor unit offers 896 sq. ft. of thoughtfully designed living space with 2 bedrooms, 2 full bathrooms, titled underground parking and assigned storage. The open-concept layout features a modern kitchen with white cabinetry, quartz countertops, stainless steel appliances and a large island with seating, opening seamlessly into the dining and living areas. Large south-facing windows fill the space with natural light, while the living room provides direct access to the covered ground-level patio—offering the added convenience of your own exterior entrance. The primary bedroom features a walk-in closet and private 4-piece ensuite, while the generously sized second bedroom is located near the additional 4-piece bathroom. In-suite laundry and plenty of storage complete the interior. Enjoy all that Mahogany has to offer, including lake access, parks, playgrounds, walking and biking paths, nearby schools, shopping, restaurants and everyday amenities. With immediate possession available, this well-appointed ground-floor home is ready for its next owner. Note: A localized 20-foot section of the exterior walkway sits slightly above the interior floor level. (id:22455)
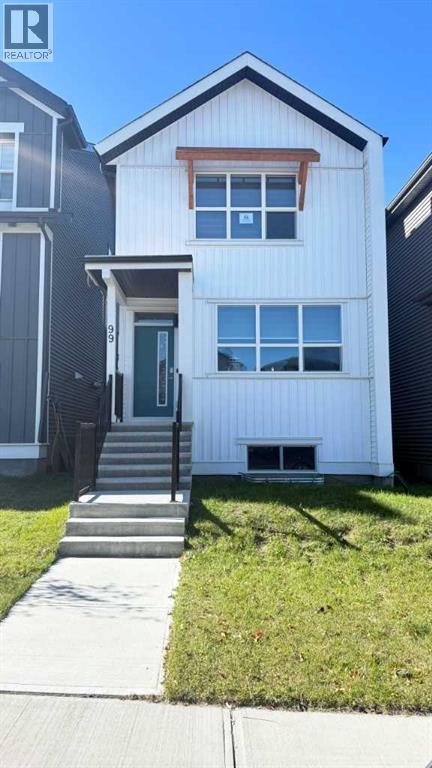
99 Aquila Way NW
Calgary, Alberta
Welcome to Glacier Ridge, one of Calgary’s most desirable new communities, celebrated for its scenic walking paths, open greenspaces, and strong sense of community. With future schools, nearby shopping, dining, and easy access to major routes including Shaganappi Trail, this vibrant neighbourhood offers the perfect balance of nature and urban convenience. Introducing this stunning 2023 Jayman BUILT Edward model detached home, meticulously crafted from design to completion and loaded with premium upgrades. Featuring 3 bedrooms, 2.5 bathrooms, and a detached double garage, this home stands out as a truly exceptional opportunity in its price range. Step inside to a bright and dramatic open-to-below main living area, enhanced by skylights and massive windows that flood the space with natural light. The main floor is finished with durable waterproof laminate flooring throughout, creating a seamless and modern look. The inviting living room showcases a sleek electric fireplace, perfectly complementing the stylish kitchen. The contemporary kitchen is beautifully appointed with quartz countertops, a range hood fan, striking white mosaic backsplash, and modern grey hardware, delivering a bold yet cohesive design. Upstairs, an additional staircase window continues to enhance the home’s bright and airy feel. The primary suite offers a relaxing retreat, alongside two additional bedrooms and a full bathroom. Built with sustainability and efficiency in mind, this home includes: Built Green Canada standard construction, Triple-pane windows, 10 solar panels with micro-inverter system, Tankless water heater, UV air purification system for whole-home air quality, water filter system. Enjoy the benefits of a fully integrated smart home package, including: Amazon Echo Show 8 hub, Front door smart doorbell camera, Rear exterior camera with motion light, Ceiling-mounted TP-Link Wi-Fi access point. (All devices are app-compatible and Alexa-enabled for seamless control.) A perfect combinat ion of modern design, advanced technology, and energy-efficient living—this home truly checks all the boxes. Book your private showing today—this one won't last long! (id:22455)
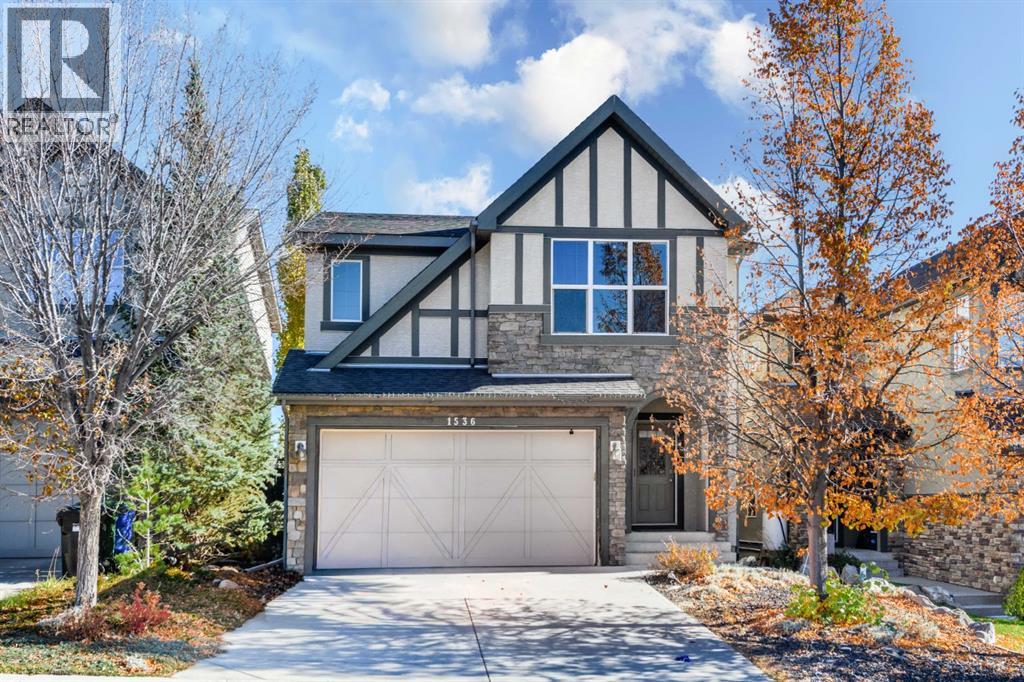
1536 93 Street SW
Calgary, Alberta
Welcome to this beautiful two-storey detached home in the sought-after community of Aspen Woods. Offering 2,339 sq. ft. of thoughtfully designed living space, this home combines modern finishes with timeless appeal. Ideally located next to Webber Academy, it offers convenient access to one of Calgary’s well-known private schools.The bright, open-concept main floor features stylish vinyl plank flooring throughout, seamlessly connecting the living room, dining area, and kitchen. A cozy gas fireplace adds warmth and charm, while sliding glass doors lead to a private balcony, perfect for relaxing outdoors.The well-appointed kitchen boasts sleek white cabinetry, quartz countertops, stainless steel appliances, an undermount sink, a breakfast bar, a light grey mosaic backsplash, and a convenient walkthrough pantry. A convenient main-floor laundry room features brand-new washer and dryer units, along with extra storage for everyday essentials.Upstairs, the spacious family room features dramatic vaulted ceilings, creating an airy atmosphere ideal for family gatherings. The generous primary bedroom offers a walk-in closet and a 5-piece ensuite with a soaking tub. Three additional bedrooms and a 4-piece bathroom provide ample space for the whole family.The unfinished walk-out basement offers endless potential for future development. A double attached garage provides secure parking and extra storage, while the low-maintenance backyard offers a relaxing outdoor retreat. Enjoy the exceptional lifestyle of Aspen Woods, with convenient access to schools, playgrounds, shopping, and everyday amenities. Experience the perfect blend of space, style, and comfort in this wonderful family home. Don’t miss your opportunity to own this gorgeous property! (id:22455)
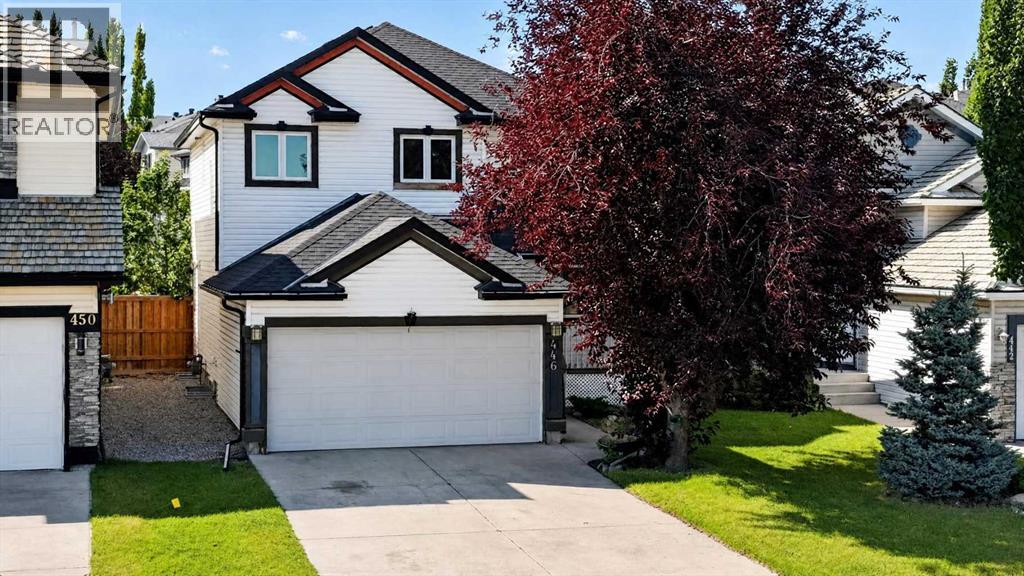
446 Harvest Hills Drive NE
Calgary, Alberta
Welcome to this exceptional, fully finished two-storey home in the desirable community of Harvest Hills, ideally located directly across from a K–9 school (Ascension Of Our Lord School) and just steps from the lake, walking paths and bike trails. Enjoy easy access to transportation, shopping, restaurants and all major amenities. This bright and inviting home features a total of 4 bedrooms (3+1), 2.5 baths, 1,575 sq.ft of above grade living space. An open-concept floor plan, a grand 17' entryway, large windows and a spacious living room with a cozy corner gas fireplace. The kitchen offers a functional walk-through pantry, oak cabinetry, stainless steel appliances, a raised eating bar and a generous dining area with patio doors leading to the deck. A large, fully fenced backyard provides plenty of room for outdoor enjoyment and RV parking with convenient back-lane access. Upstairs, the spacious primary bedroom offers a relaxing retreat with a walk-in closet and full ensuite. Two additional bedrooms and a full bathroom complete the upper level. The fully finished basement adds valuable living space with a fourth bedroom, family room and ample storage. Notable updates include newer roof (2023), triple-pane vinyl windows (2023) and hot water tank (2025). Additional features include a double attached garage, back lane access and excellent curb appeal. A fantastic opportunity in a family-friendly location with schools, recreation, shopping and amenities all close by. Book your private showing today! (id:22455)
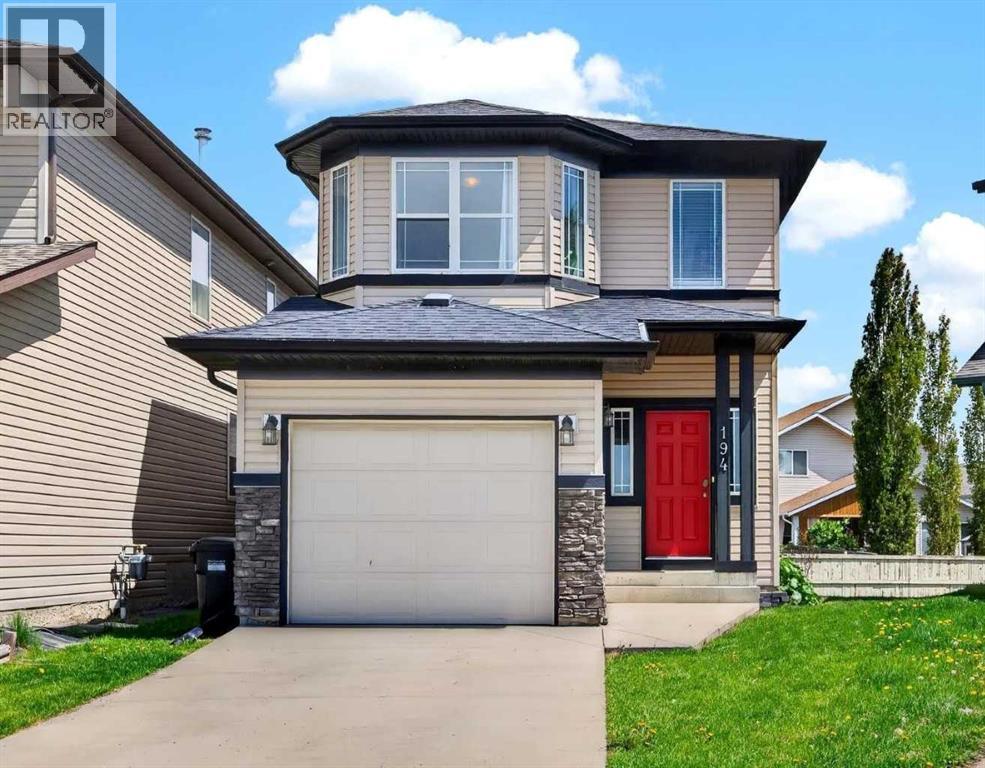
194 Everoak Gardens SW
Calgary, Alberta
Noticed there is nothing on the market that gives you the opportunity to find a warm and inviting home on a quiet street with a big backyard that's walkable to schools? How about one that also gives you the opportunity to be in an equitable position while also giving you the flexibility to customize your home before anyone does something that just doesn't make sense? I present to you 194 Everoak Gardens, this beautiful property is nestled on a pie shaped lot with a beautiful sunny multi tiered deck, a decorators dream white kitchen with a large island for quick breakfasts and ample room for a formal dining area for family gatherings during your holidays. Upstairs your primary suite has a four piece en-suite and a walk in closet. Additionally upstairs your Jr. roommates have 2 big bedrooms to choose from, a laundry room with plenty of storage, and a bonus area to separate you from your Jr. roommates for romantic evenings without worry. You have a single attached garage for storage and convenience during our cold winters and the basement is a blank space for another recreation area, gym, workshop or office. You do what you want to do instead of trying to figure out how to "make it work" in other properties. This home's original owners have raised their kids and are ready to pass this incredible home off to the next family to love and grow, just like they did. One owner since this property was built can give you the piece of mind that you could settle your family into this home for the long haul and enjoy everything Evergreen has to offer, steps away from Fish Creek Pathways and beautiful parks intertwined with every convenience minutes away from your door including a fire hall less than a KM away, Taza Costco and so much more! Is your new address 194 Everoak Gardens? (id:22455)
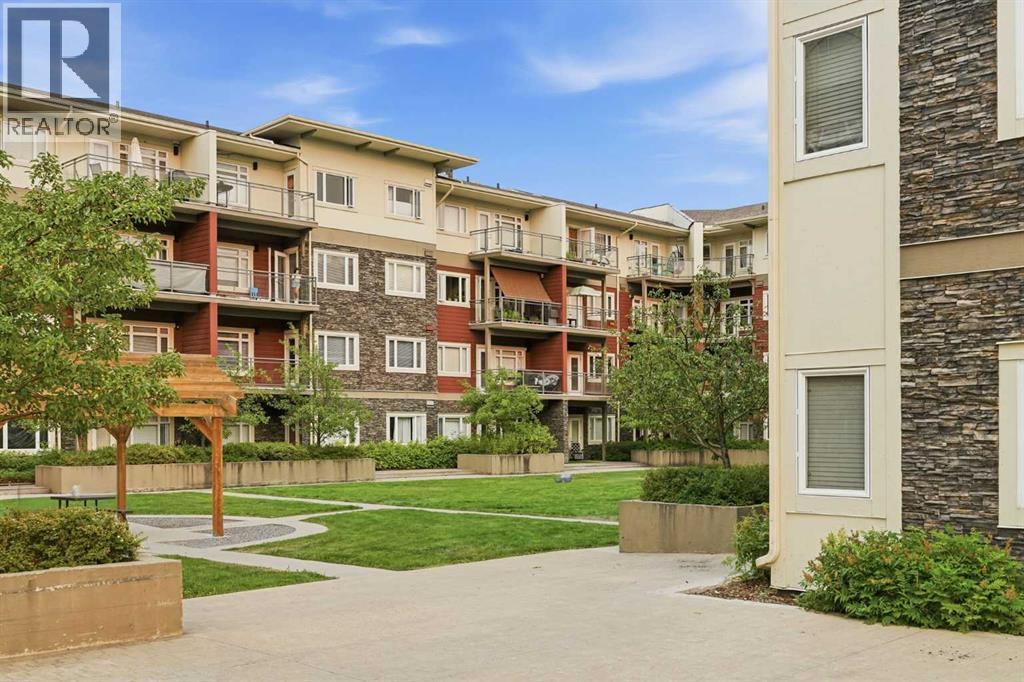
441, 11 Millrise Drive SW
Calgary, Alberta
Welcome to CANVAS AT MILLRISE! This CLEAN and inviting TOP-FLOOR condo offers 860 sq. ft. of comfortable living space with 2 BEDROOMS, 2 BATHROOMS and a functional floor plan that makes great use of every square foot. The GOOD-SIZED KITCHEN offers plenty of room for cooking and gathering and opens into the main living and dining area, creating a great space for everyday living and entertaining. The primary bedroom features its own 3-PIECE ENSUITE, while the second bedroom offers flexibility for guests, a roommate or home office. IN-SUITE LAUNDRY adds everyday convenience, with plenty of opportunity to add your own personal touches and make the space your own.A TITLED UNDERGROUND PARKING stall is included, along with VISITOR PARKING for your guests. Condo living is made even easier with ALL UTILITIES INCLUDED IN THE CONDO FEES. The building is also PET FRIENDLY and offers some great extras including a FITNESS ROOM and PARTY ROOM.Located in the established south Calgary community of Millrise, you’re just minutes from the LRT, shopping, schools, restaurants and all the everyday conveniences you need. Whether you’re a FIRST-TIME BUYER looking to get into the market, ready to DOWNSIZE, or searching for an INVESTMENT property, this top-floor home offers a great opportunity in a convenient location. Clean, comfortable and ready for you to make it your own — come see what life at Canvas at Millrise has to offer! (id:22455)
RE/MAX Complete Realty
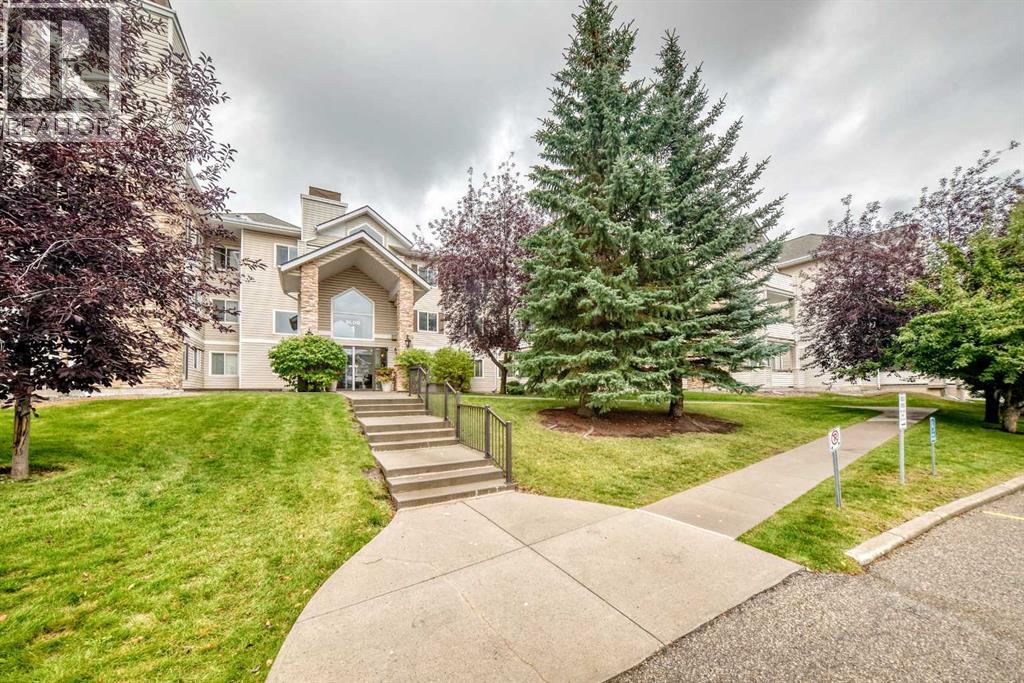
1315, 7451 Springbank Boulevard SW
Calgary, Alberta
OPEN HOUSE THIS SATURDAY OCT 24 from 12-2 pm Welcome to Mountain View Terrace! Located on the Top floor with Vaulted Ceilings, This 2 bedroom 2 Full Bathroom Apartment Condo has a Bright open floor plan where the Kitchen, Dining Area, and Living Room flow nicely together. Through the living room you can access your huge South Facing Balcony to enjoy the Views towards the mountains, while relaxing with your morning coffee or evening BBQ with your natural gas hookup. Many Upgrades including Granite Counter tops in the kitchen, New Paint throughout, New Built-In Vacuum System unit with Attachments, New Kitchen Faucet, New bathroom Taps, New Vinyl Plank Flooring in Main Living Area as well as Kitchen, bathrooms and Laundry Room, New Carpet in Secondary Bedroom, and New Toilet in Primary Bathroom. The primary bedroom features its own ensuite bathroom, providing privacy and convenience, while the second bedroom is generously sized—perfect for guests, a home office, or additional family members. A second full bathroom adds flexibility and comfort for daily use, and in the living room a there is a Gas Fireplace to enjoy on those cold winter days. For your convenience, a storage closet located just off the balcony, as well as an additional storage enclosure located in front of the heated underground title parking stall. The building itself welcomes you with a grand lobby, elevator access, and well-maintained common areas including a pool table and books. Strong property management and pride of ownership throughout the complex. Located close to shopping, public transit, parks, and major roadways, this home offers an excellent opportunity for first-time buyers, downsizers, or investors seeking value, comfort, and long-term potential in SW Calgary. (id:22455)
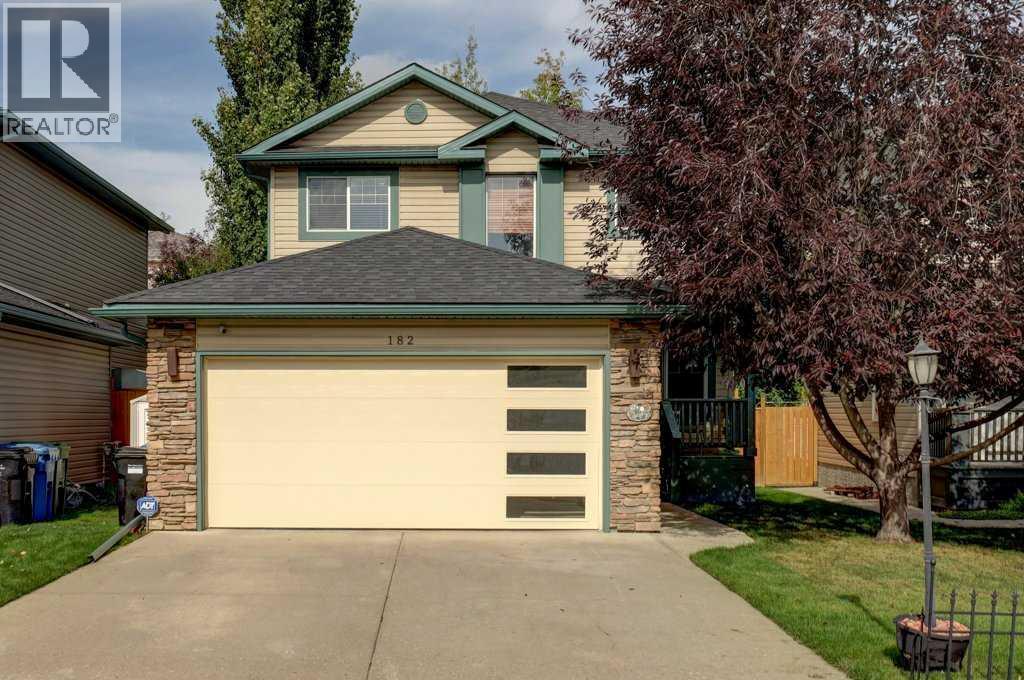
182 Harvest Creek Close NE
Calgary, Alberta
Beautifully cared for and maintained - Fully Finished with basement development offering over 2,500 sq ft of thoughtfully designed living space, featuring 5 bedrooms and 3.5 bathrooms—perfect for growing families. Step into a spacious front foyer, leading into a private front office and an inviting open-concept kitchen, dining, and living area. This bright and functional main floor is highlighted by gorgeous hardwood flooring, beautiful updated countertops, an abundance of natural light, and seamless flow, ideal for both everyday living and entertaining. A convenient laundry room and 2-piece bath complete the level. Upstairs, you’ll find two generous bedrooms, a full 4-piece bath, and a spacious primary retreat featuring a walk-in closet and ensuite. The fully developed basement adds even more versatility with two additional bedrooms, a 3-piece bath, a large family room for movie nights, and an oversized utility/storage space. Extensively updated and move-in ready, this home features major mechanical upgrades, newer appliances, updated lighting, refreshed bathrooms, and recent improvements to flooring, fencing, shingles, siding, and outdoor spaces, providing peace of mind for years to come. Enjoy your private backyard complete with a spacious deck with gas line for BBQ, and plenty of room for family and friends. (id:22455)
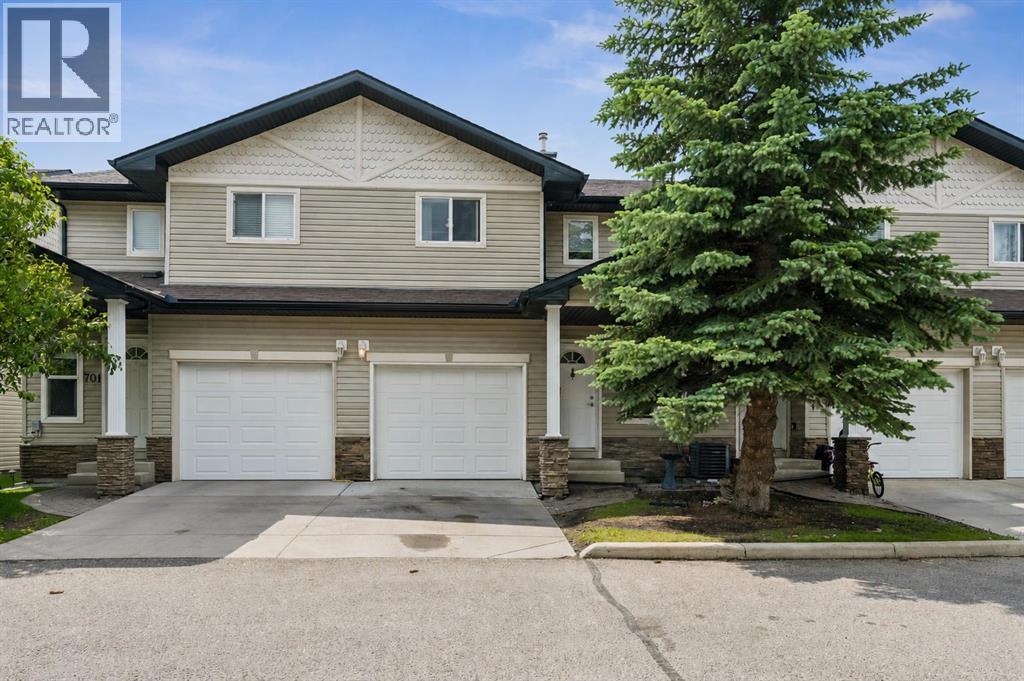
702, 760 Railway Gate SW
Airdrie, Alberta
Welcome to this well-maintained 3-bedroom, 2.5-bathroom townhome offering a functional layout and comfortable living in a great family-friendly community. Whether you're a first-time buyer, investor, or looking to downsize, this home presents a fantastic opportunity to add your own personal touches over time.The main floor features durable maple laminate flooring and a bright, open living space highlighted by a cozy corner gas fireplace. The kitchen offers plenty of cabinet and counter space and is equipped with sleek black appliances, including a convenient microwave hood fan. A 2-piece powder room completes the main level.Upstairs, the spacious primary bedroom features a walk-in closet and private 3-piece ensuite. Two additional bedrooms, a full 4-piece bathroom, and brand-new carpet throughout the upper level provide comfortable space for family, guests, or a home office.Step outside to the sunny south-facing deck, an ideal spot for enjoying your morning coffee or summer BBQs. The attached oversized single garage, full-length driveway, and ample visitor parking add everyday convenience.Located close to parks, schools, shopping, and major commuter routes, this home offers great value and plenty of potential in an established, family-friendly community. The complex is Pet Friendly too! (id:22455)
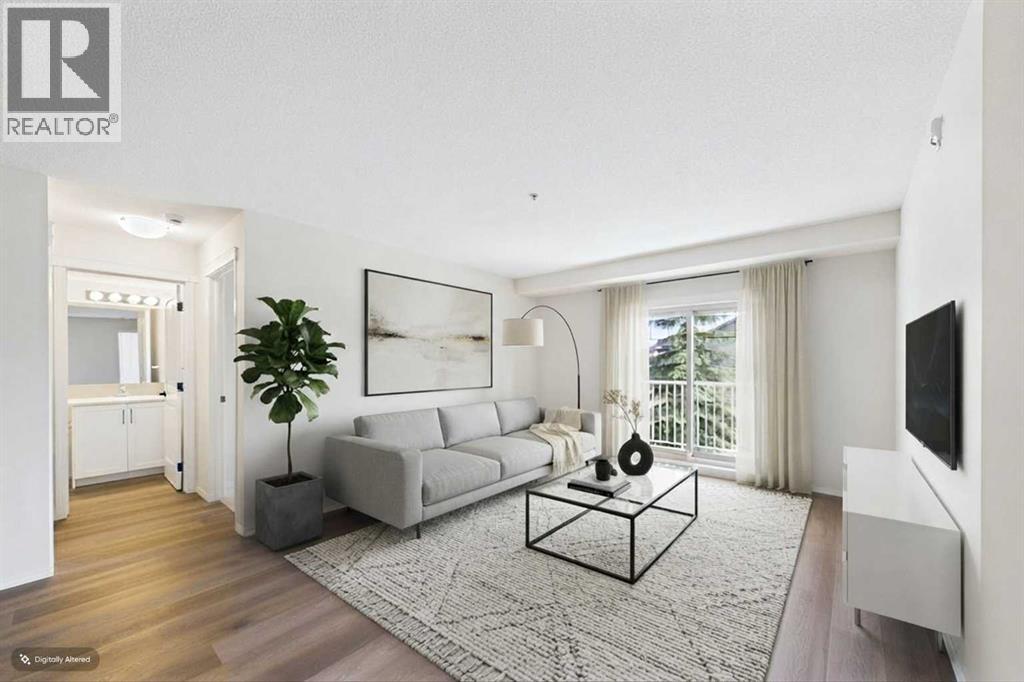
1203, 115 Prestwick Villas SE
Calgary, Alberta
BRAND NEW 2 BEDROOM / 2 BATHROOM Condo in the beautiful community of Prestwick just steps from schools and endless amenities! This exceptional residence, a single-level unit within a low-rise structure, unfolds across 856 square feet of beautifully finished living space, offering an effortless flow and multiple upgrades. Step inside to discover floors adorned with stylish vinyl plank, creating a warm and inviting atmosphere throughout along with a gorgeous kitchen boasting quartz countertops and stainless steel applicances. Two generously sized bedrooms provide restful retreats, with the primary bedroom boasting a walk-in closet and four-piece ensuite bath—a private oasis for relaxation. A second full bathroom ensures convenience for residents and guests alike. Additional features include a WORK FROM HOME computer/office space and IN-SUITE Laundry along with a private east facing balcony to enjoy the sun with your morning coffee. This beautiful refurbished building welcomes your pets while also featuring both an Elevator and Underground Parking with your own TITLED PARKING STALL and assigned storage for added convenience. Shopping, Restaurants, Services, and Schools all within steps make this the ideal home for you! (id:22455)
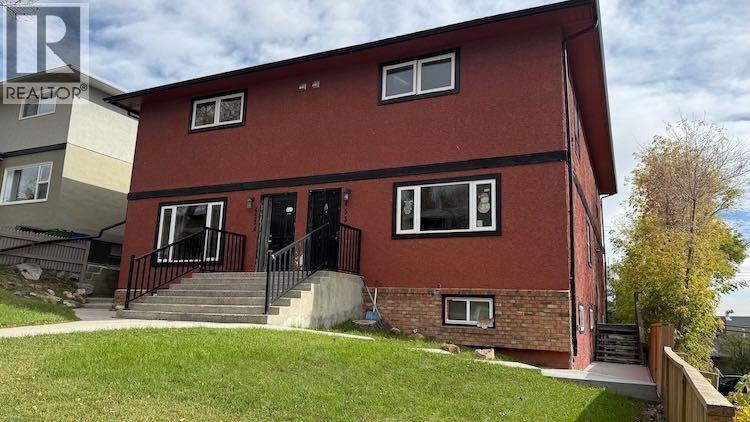
4536 Stanley Road SW
Calgary, Alberta
This is the sale of 6 rental units at 4536 and 4536 Stanley Road SW.. The lower 2 of the 6 units are illegal/unauthorized units. The property is fully rented and sits on a large MC-1 lot in a very good rental location. The current annual income for the 4 legal suites is $81,600.00. The upper 4 units are an excellent size and layout, and the top floor units have a 10 foot ceiling that makes them seem even more spacious. Located just a block from Macleod Trail SW, and the building is walking distance to the 39 Ave LRT Station and close proximity to beautiful Stanley Park. Parkhill/Stanley Park is a very desirable rental location. Offers subject to viewing. (id:22455)
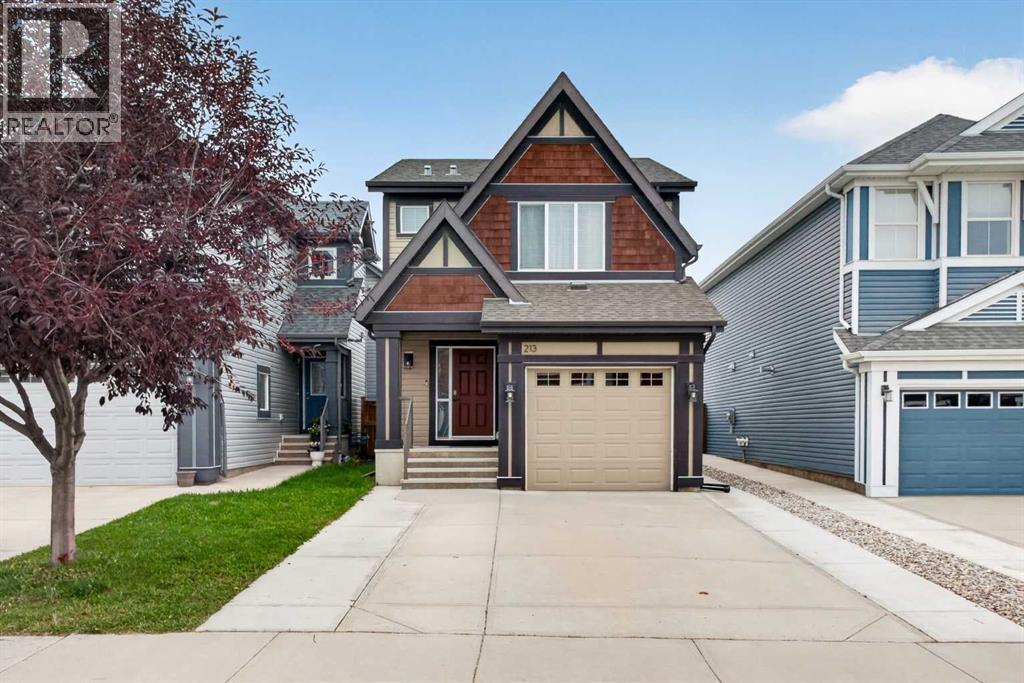
213 Auburn Meadows Boulevard SE
Calgary, Alberta
**OPEN HOUSE SATURDAY OCTOBER 24th 1-3PM** Welcome to this beautifully maintained Jayman built home, proudly offered for sale by its original owners. Built in 2014 and offering just under 1,400 square feet above grade, this inviting property features four bedrooms, three and a half bathrooms, a fully finished basement, air conditioning, an attached garage, additional driveway parking, and a large west facing backyard. Inside, the welcoming entrance is accented by a whitewashed brick wallpaper feature wall and light natural wood toned wide plank laminate flooring. A convenient two piece bathroom is located near the interior garage entrance. The central kitchen is the heart of the main floor, featuring wall to wall dark stained cabinetry, modern dark granite countertops, a complementary and classic subway tile backsplash, stainless steel appliances, pendant lighting, and a large island with plenty of space for preparing meals and casual seating. The adjacent dining area includes a transom window, while the comfortable rear living room is filled with natural light from a large window overlooking the backyard. Upstairs, you will find three generously sized bedrooms and two full bathrooms. The primary bedroom includes a separate walk in closet and a spacious four piece ensuite. Two additional bedrooms share another large four piece bathroom located just down the hall. The fully finished basement adds valuable living space with a large central recreation room, a well sized fourth bedroom, and another four piece bathroom. The laundry area is shared with the mechanical room, and additional storage is conveniently located beneath the stairs. Outside, the large west facing backyard offers plenty of room to relax, entertain, garden, or let the kids play. A composite deck, lower stone patio, and storage shed make the yard both functional and enjoyable. At the front of the home, the concrete driveway has been expanded to create an additional parking space without blocking access to the single attached garage. Air conditioning, installed approximately five years ago, provides added comfort during the warm summer months. Located in the sought after lake community of Auburn Bay, this home is within walking distance of two schools and Auburn Bay Station, offering a grocery store, restaurants, and a variety of everyday amenities. Residents enjoy access to Auburn Bay Lake, beaches, parks, pathways, playgrounds, and year round recreational activities. Nearby Seton provides even more shopping, dining, recreation, professional services, and access to the South Health Campus. With convenient connections to Stoney Trail and Deerfoot Trail, this is an excellent opportunity to enjoy comfortable family living in one of southeast Calgary’s most popular communities. (id:22455)
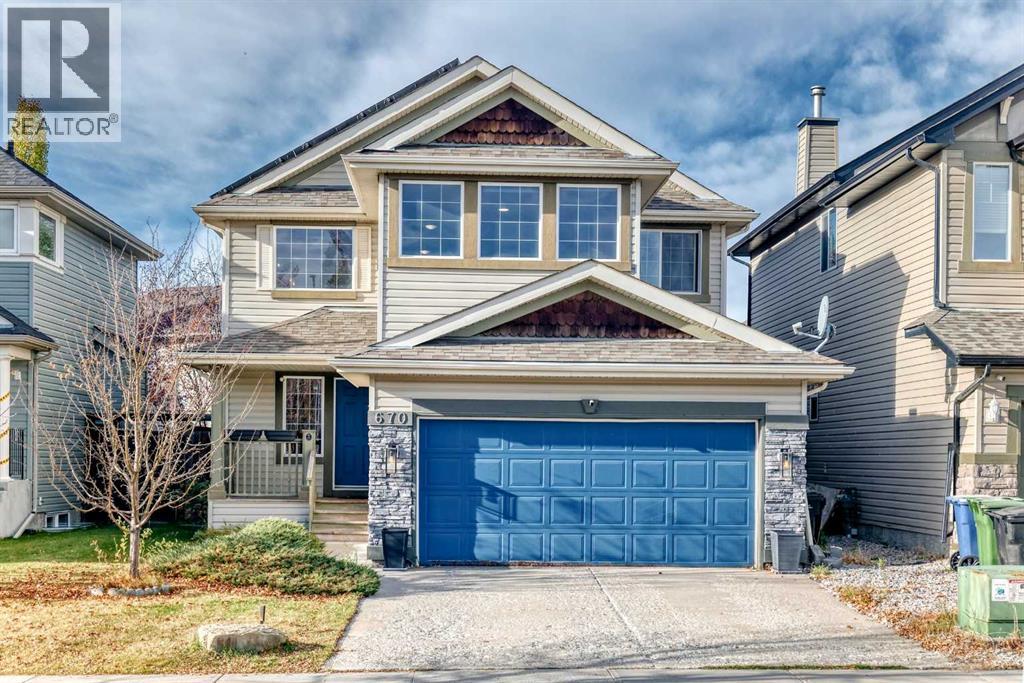
670 Chaparral Drive SE
Calgary, Alberta
Enjoy lake privileges and the lifestyle that comes with them in this spacious 5-bedroom home offering over 2,000 sq. ft. of living space! The backyard is designed for entertaining, featuring a hot tub, patio furniture and a fire pit, creating an inviting outdoor space to relax and gather with family and friends. A welcoming front porch leads into a soaring entryway, introducing an open-concept main floor filled with character and natural light. Hardwood flooring, designer lighting, stone accent walls and an exposed wood beam add distinctive touches throughout. The kitchen features stainless steel appliances, a pantry and a peninsula with casual breakfast bar seating, while the adjoining dining area is surrounded by oversized windows and offers direct access to the backyard deck. A gas fireplace creates a cozy focal point in the living room, and a convenient powder room completes the main level. The primary bedroom on the upper level offers a custom walk-in closet and a beautifully updated ensuite showcasing an impressive oversized walk-in shower with dual rainfall showerheads, handheld shower wands, striking tile, a built-in bench and a glass enclosure, creating a luxurious spa-inspired retreat. A spacious upper-level 4th bedroom/bonus room offers the perfect setting for family movie nights, a kids’ hangout or a cozy place to unwind, while 2 additional bedrooms and a bathroom are partially finished, presenting an opportunity to complete these spaces to suit your personal style. Additional value comes with SOLAR PANELS and a SOLAR SYSTEM offering the potential for substantial monthly utility savings, along with an ON-DEMAND HOT WATER TANK. The basement is partially finished and includes a media room, providing a great space for additional enjoyment. A 5th bedroom and flexible space offer further possibilities downstairs. Outdoors, the expansive pergola-covered deck, included hot tub, mature landscaping and fully fenced yard provide plenty of potential for creating a beautiful private retreat. Lake Chaparral residents can take advantage of year-round recreation, including swimming, boating, fishing and skating, with nearby parks, pathways, schools and shopping adding everyday convenience. A fantastic opportunity to enjoy lake privileges, a spacious 5-bedroom home, outdoor entertaining and energy-saving features while adding your own finishing touches and personal style! (id:22455)
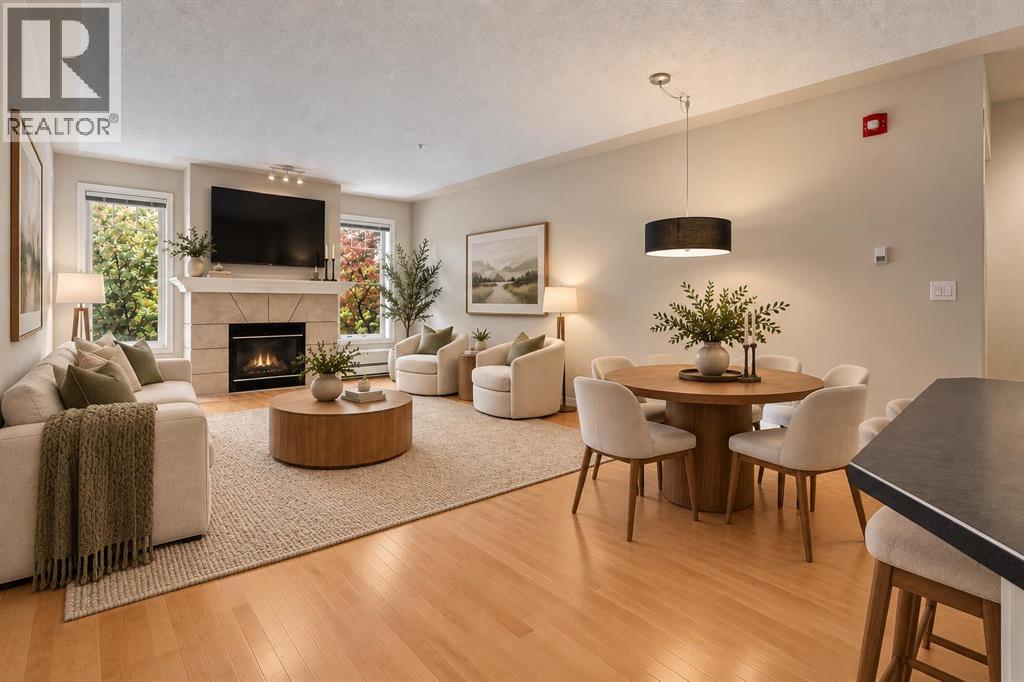
207, 2419 Erlton Road SW
Calgary, Alberta
Urban living at its finest in this well maintained 2-BEDROOM, 2-BATHROOM condo in the sought-after community of Erlton. Virtually staged to show the endless possibilities! FRESHLY PAINTED and features HARDWOOD flooring throughout. This home offers an open-concept layout designed for both comfort and functionality. The spacious living room is highlighted by a cozy GAS FIREPLACE and impressive 9-FOOT CEILINGS, creating an airy and welcoming atmosphere. The classic white kitchen flows seamlessly into the dining and living spaces, making it ideal for everyday living and entertaining. The primary bedroom features a WALK THROUGH CLOSET and a private 4PC ENSUITE, while the 2ND BEDROOM and FULL BATHROOM, with a WALK-IN CLOSET provides FLEXIBILITY for guests, a roommate, or a HOME OFFICE. Enjoy your morning coffee on the PRIVATE COVERED east-facing BALCONY overlooking mature trees, complete with a SECURE STORAGE room for added convenience. IN-SUITE LAUNDRY, TITLED UNDERGROUND PARKING with OVERHEAD STORAGE, and a central clubhouse available for private bookings add to the appeal. The HEATED UNDERGROUND PARKADE includes a CAR WASH bay and detailing area, plus separate SECURE BIKE STORAGE. Unbeatable location just steps to REPSOL SPORTS CENTRE, the Erlton/Stampede LRT Station, the scenic PATHWAYS ALONG THE ELBOW RIVER, and the exciting new SCOTIA PLACE entertainment district. Whether you're commuting downtown, enjoying Calgary's extensive river pathway system, or taking in concerts, sporting events, and festivals, everything you need is right outside your door. An incredible opportunity to enjoy a vibrant inner-city lifestyle with outstanding convenience and amenities. (id:22455)
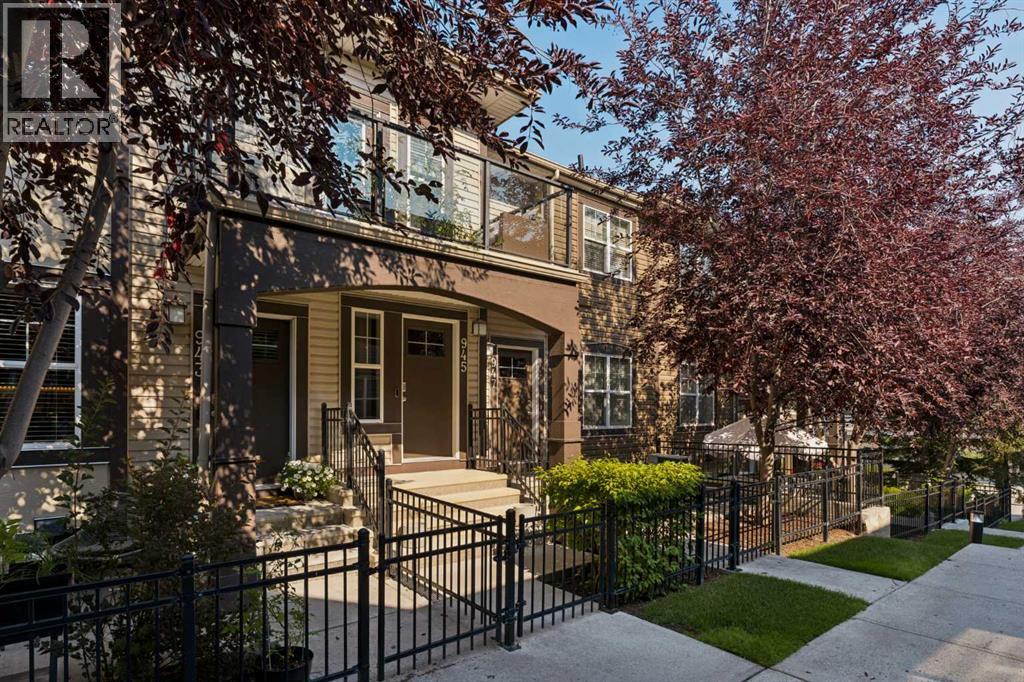
945 Mckenzie Towne Manor SE
Calgary, Alberta
Welcome to this beautifully maintained original-owner bungalow townhome in the heart of McKenzie Towne, offering nearly 950 sq. ft. of thoughtfully designed living space, 2 bedrooms, 1 bathroom, a single attached garage, and a private southwest-facing balcony. With a clean, modern feel throughout and high ceilings, this home offers comfortable, low-maintenance living in a well-established community. The main level welcomes you with a bright and inviting open-concept layout, with the living room, dining area, and kitchen flowing seamlessly together. The updated kitchen features a large island, ample cabinetry and prep space, a pantry, and modern finishes throughout. The spacious dining and living areas provide plenty of room for everyday living and entertaining, while the private balcony extends the living space outdoors. The primary bedroom is bright and spacious with a walk-in closet, while the additional bedroom offers excellent flexibility as a second bedroom, home office, or additional living space. A beautifully updated 4-piece bathroom with stacked washer and dryer, along with ample storage throughout, completes the main level. The lower level provides direct access to the single attached garage, offering secure parking and added storage for everyday convenience. Outside, enjoy a private southwest-facing balcony and charming curb appeal surrounded by mature landscaping throughout the complex. Located in the heart of McKenzie Towne, this home is close to shopping, restaurants, schools, parks, pathways, and public transit, with easy access to everything the community has to offer. Combining modern updates, thoughtful design, and an unbeatable location, this townhome is an excellent opportunity for first-time buyers, down-sizers, or anyone looking for a low-maintenance lifestyle. (id:22455)
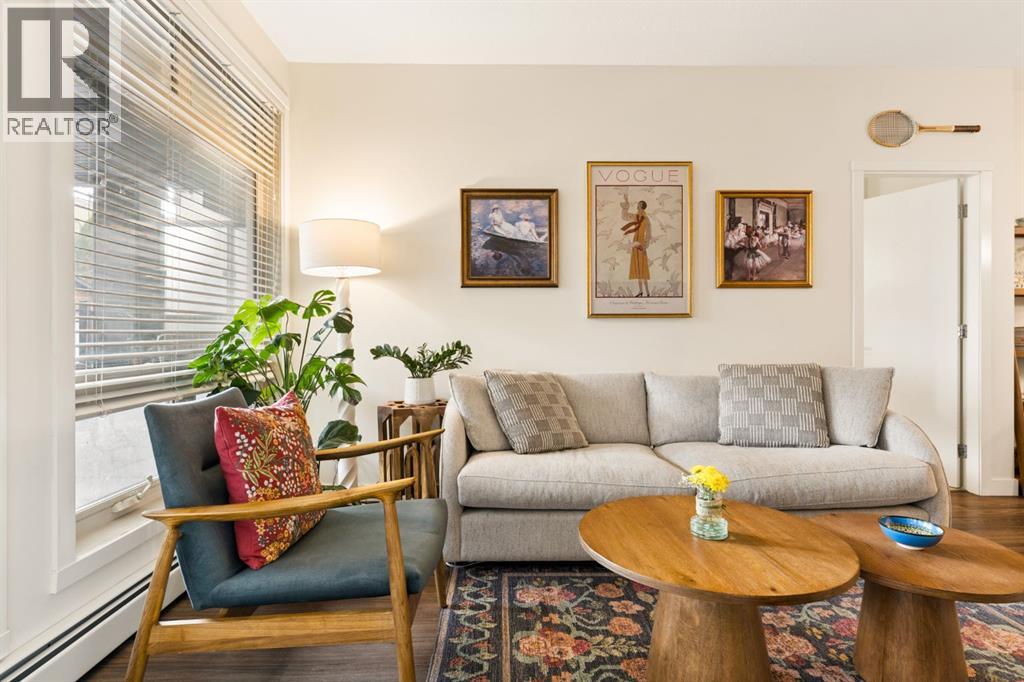
118, 823 5 Avenue NW
Calgary, Alberta
Kensington living with a private patio that actually feels like a yard! Welcome to the Ven by Bucci, a main-floor corner unit that gives you the best of both worlds: the walkability of one of Calgary's most loved inner-city neighbourhoods, and a street-level patio with its own gated entrance. Entering directly into your unit without having to use the common space offers ease of access that is a dream for everyone including pet owners (Very pet friendly building with no size or weight restrictions). The oversized SE-facing patio spans nearly 20 feet, with a natural gas hookup for your BBQ, a covered ceiling, and a fenced garden bed along the railing. It's the kind of outdoor space that turns morning coffee and summer evenings into a daily ritual. Inside, the space is thoughtfully laid-out. The kitchen is built for people who cook: a gas cooktop, quartz counters, a double under mount sink, a hexagon tile backsplash, full-height flat-panel cabinetry, and a large peninsula with room for barstools. The kitchen is rounded out by Bosch and Fisher & Paykel stainless appliances. The living and dining areas flow off the kitchen, with plenty of room for a proper dining table and a full sofa setup. The split-bedroom layout suits singles, couples, or a small family. The primary bedroom has a walk-through closet with built-in organizers and drawers, a private 3 piece ensuite with a glass tiled shower, a large countertop, integrated shelving on the mirror, a linen closet, and automated lights as you enter the bathroom. The second bedroom sits across the living area, and a separate den makes a proper home office or library without sacrificing space. The main bath has been finished with a soaker tub, a rainfall shower head, and a hand painted floral accent wall. In-suite laundry comes with a full-size stacked Whirlpool washer and dryer plus shelving for extra storage. he extras matter here: titled tandem parking for two vehicles in the heated underground parkade close to the stairs and elevator, an assigned storage locker, secure bike storage, a car wash bay, and a workshop room. The building is well managed, with two elevators and a secured entrance. Step outside and you're minutes from Kensington's cafés, restaurants, and shops, the Sunnyside LRT station, the river pathway system, Riley Park, and downtown. This is a unit for someone who wants to live in the neighbourhood, not just near it! (id:22455)
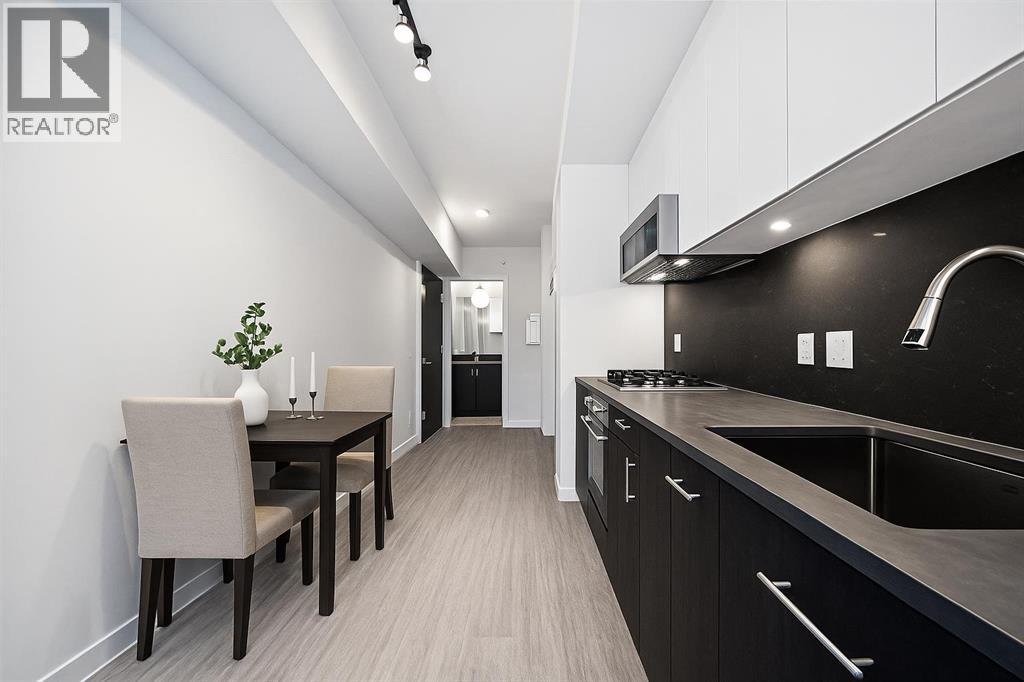
704, 730 2 Avenue SW
Calgary, Alberta
****OPEN HOUSE FRIDAY OCTOBER 16, 2026 FROM 12:30-2:30PM***Welcome to First & Park, an elegant new address in Calgary’s sought-after Eau Claire community. This one bedroom, one bathroom home combines modern design with everyday convenience. The open-concept layout features a sleek kitchen with contemporary cabinetry, quartz countertops, and premium appliances, flowing seamlessly into the bright living space and east facing balcony. A spacious bedroom, full bath, and in-suite laundry offer comfort and functionality. Enjoy a titled parking stall, along with building amenities including an upscale gym & yoga studio (patio just outside which also features gas bbq hookups), party lounge, modern co-working space and concierge. Just steps from the Bow River pathways, Prince’s Island Park, dining, and downtown, this is the perfect balance of style and location. Whether you’re a first-time buyer, investor, or looking for a stylish downtown retreat, this home at First & Park is the perfect opportunity to live where the city meets the river. Packages available for FURNISHED UNITS! 1 titled parking stall with unit! *Visit CRA website for more info on GST Rebate* eligibility and amounts depend on buyer qualifications and intended use (e.g., primary residence vs. rental). (id:22455)
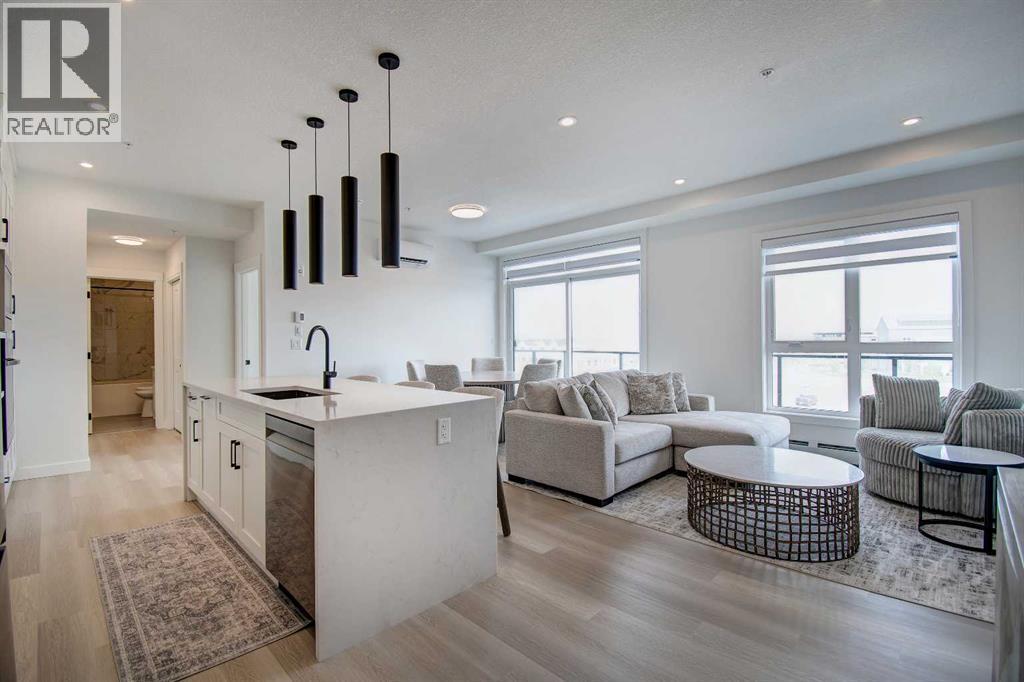
7408, 1802 Mahogany Boulevard SE
Calgary, Alberta
Welcome home to your next home in Waterside at Mahogany! Expertly built by award winning Logel homes and situated in the Parkside building, this home has it all! From the moment you step inside, this next-to-new, TOP FLOOR CORNER condo feels like a showhome: bright, welcoming and beautifully finished in a soft, neutral palette. Immaculate and VERY lightly lived in for only a few short months, it offers 1,047 sq. ft., two bedrooms, two bathrooms, approximately $55,000 in designer-selected upgrades and open north and west views, including an outlook toward downtown Calgary.The kitchen is made for the moments that turn a place into a home. Enjoy a quiet morning coffee at the extended island, measuring approximately 10 feet, or invite friends over and let the conversation flow into the open dining and living areas. Upgraded cabinetry extended to the ceiling provides generous storage and a polished finish. Black hardware and fixtures, additional pot lights, pendant lighting, a pantry and upgraded appliances bring the design together beautifully. Step onto the private balcony to relax and take in the view.Every finish has been thoughtfully chosen. Luxury vinyl plank flooring adds warmth to the main living area, upgraded carpet and underlay bring comfort to the bedrooms, and tile flooring finishes both bathrooms. The private primary bedroom is a relaxing retreat with a spacious ensuite, upgraded vanity cabinetry and a fully tiled walk-in shower. The second bedroom is ready for guests or a home office. Added folding counter make the laundry room as functional as it is tidy. Air conditioning keeps the home comfortable, and all window coverings are already installed and included. In addition, some furniture may be available for sale.You’ll also have TWO TITLED PARKING stalls in the heated underground parkade and a separate storage locker. With the upgrades and finishing touches complete, you can simply move in and enjoy. As a resale, you do not pay GST. This is the Cohen 3 ES model.And when you step outside, the best of Mahogany awaits: lake and Beach Club access, two private beach areas, parks, pathways, playgrounds and seasonal water activities. Shops, restaurants and schools are close by, with convenient access to major roadways.Come see the light, the views and the details for yourself. Your next home is waiting here - unit 7408 at Waterside. (id:22455)
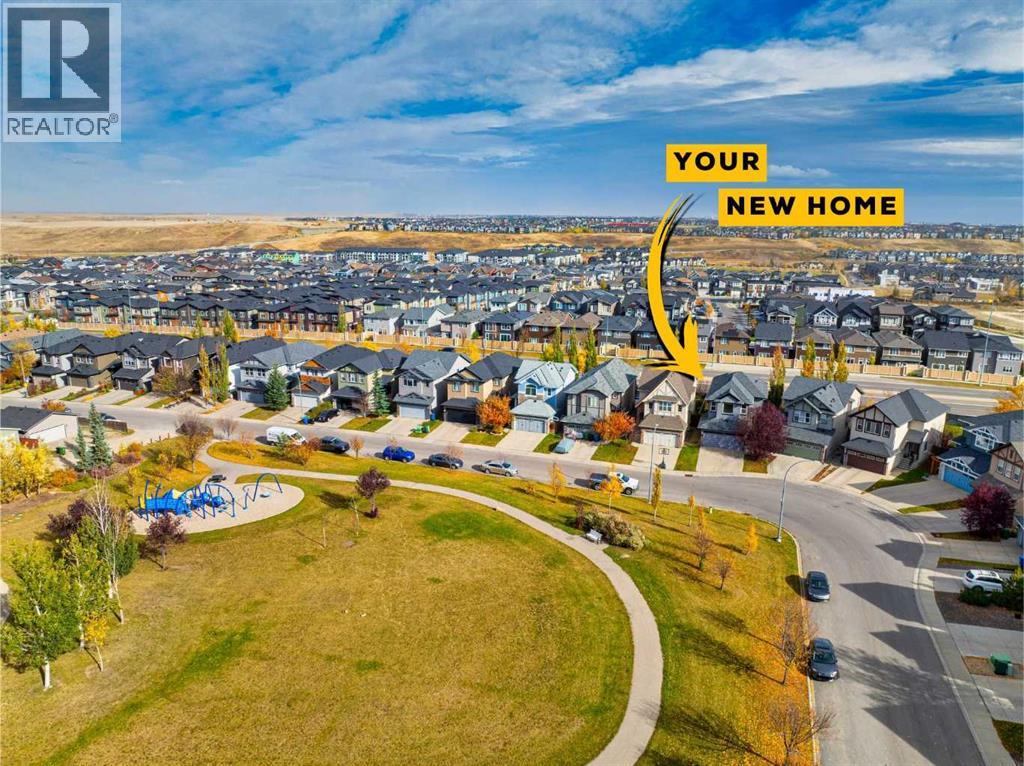
119 Sage Hill Green NW
Calgary, Alberta
Welcome to 119 Sage Hill Green. Located in the community of Sage Hill, this 1,800+ sq. ft. two-storey checks all the boxes. It has a double front-attached garage, a quiet playground park just across the street, and all the amenities you could hope for close by. Everything a growing family needs is right here.The main floor offers an open-concept living space with a living room, a massive, bright kitchen and a breakfast nook. A half bath and a mudroom off the garage complete this level.Upstairs, you’re greeted by an inviting bonus room and three bedrooms. The primary has an ensuite and a walk-in closet, and a full bath serves the two secondary bedrooms.Downstairs is an open canvas ready to be developed and offering room for a household to grow into.With extensive exterior work already completed, this home is ready for its next owner to enjoy. Don’t delay, book your showing today. (id:22455)
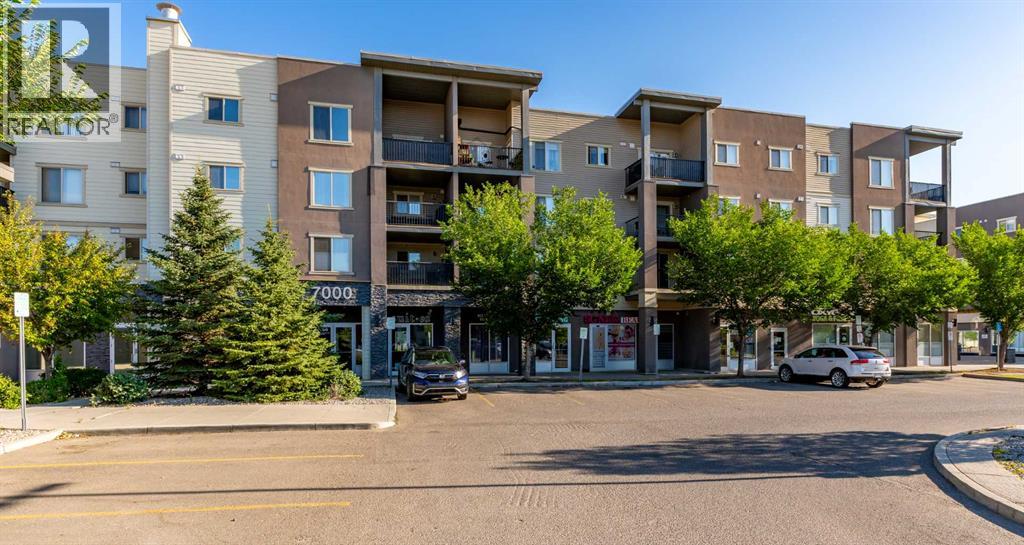
7202, 403 Mackenzie Way SW
Airdrie, Alberta
PRICED TO SELL! 968 sq ft, 2 Bed, 2 Bath, Underground Parking! Corner Unit! Enjoy easy, light-filled living in this appealing corner apartment at Creekside Crossing. Located in a convenient downtown Airdrie setting, this southeast-facing home is a great fit for someone who wants all the amenities only steps away.Inside a handy den off the entrance can serve as a home OFFICE, hobby area, or organized storage zone. The extra windows bring in wonderful daylight and create an airy feel throughout the main living space. The kitchen opens naturally to the dining and living areas and features GRANITE COUNTERTOPS, stainless steel appliances, and additional cabinetry.The COVERED BALCONY is a lovely spot to start the day with a coffee or unwind outside. Both bedrooms are comfortably sized and has large windows. The primary retreat includes a walk-through closet and private ensuite with a WALK-IN SHOWER, while the SECOND BEDROOM is conveniently positioned near the four-piece main bathroom—ideal for guests or shared living. In-suite laundry and additional storage completes the everyday essentials.The unit comes with one UNDERGROUND TITLED PARKING stall near the elevator, but you may find you rarely need to use your vehicle. Sobeys is directly across the street for quick grocery runs, and the shops right below the building include restaurants, a yoga studio, a medical clinic, and other everyday conveniences. Enjoy a genuinely walkable lifestyle, with coffee, dining, services, and errands all close at hand—plus easy access to First Avenue and Highway 2 when you do need to head out. Condo Fees $553.65 - Included Heat and Water (id:22455)