

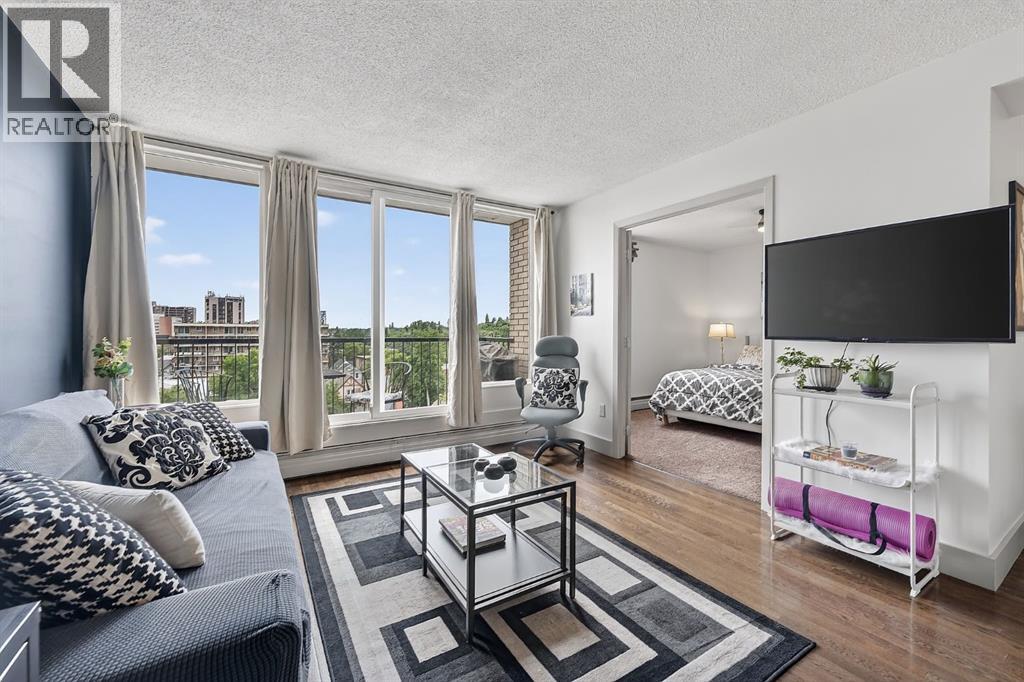
606, 505 19 Avenue SW
Calgary, Alberta
NEW PRICE!!! An outstanding opportunity to own an affordable inner-city condo in the heart of Cliff Bungalow! This top-floor 1-bedroom, 1-bathroom home in Urban Street offers awesome functional living space, with an efficient layout and a kitchen featuring an island.Enjoy the convenience of titled, heated underground parking and condo fees of approximately $522/month, which include heat, water, parking, insurance, building maintenance and reserve fund contributions. Electricity is additional.Love the inner-city lifestyle? You’re close to the shops, cafés and restaurants along 4th Street SW and 17th Avenue, with convenient access to downtown Calgary and the Elbow River pathway system.Looking for your first home, a low-maintenance city residence, a Calgary pied-à-terre or an investment property? This versatile condo offers plenty of possibilities. The seller is willing to leave the furniture, subject to agreement, giving the next owner the option of a furnished setup.With a significant new price of $175,000, this is an opportunity to explore affordable ownership in a sought-after inner-city neighbourhood. Book your private showing today! (id:22455)
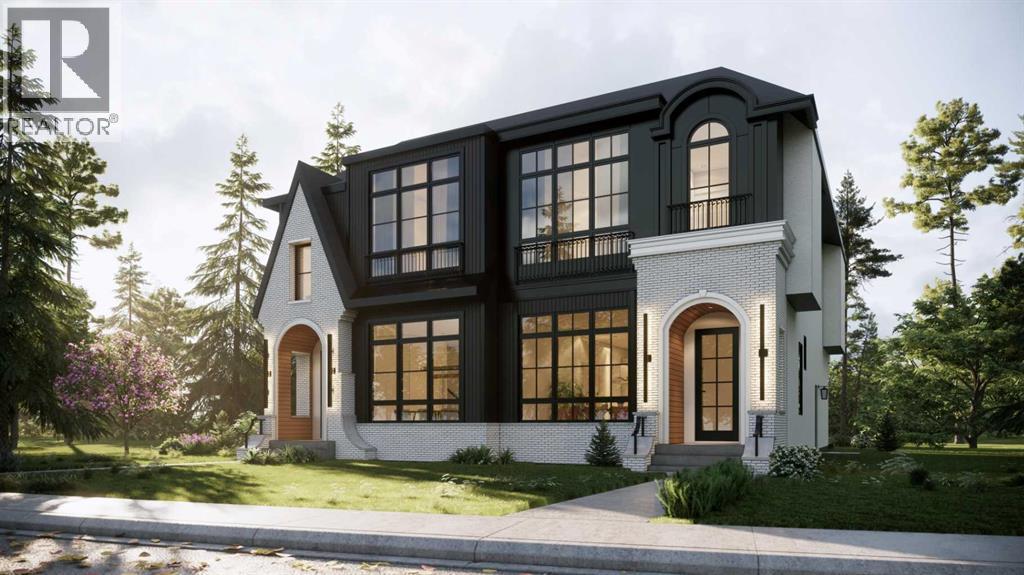
3115 Kilkenny Road SW
Calgary, Alberta
Architectural, light-filled, and designed with real everyday function in mind, this newly built semi-detached infill brings a fresh elevated feel to one of Calgary’s most loved inner-city communities. With a striking exterior, oversized windows, a smart open-concept layout, and a fully developed lower level with a wet bar, gym, and guest bedroom, this home feels polished, practical, and easy to live in.The main floor opens with a defined foyer featuring a convenient built-in bench, creating a clean and organized first impression. Just off the entry, the main floor office is tucked away from the main living areas with a built-in desk and uppers, making it ideal for working from home, homework, or a quiet space. From there, the home opens into a bright dining area, central kitchen, and rear living room, with large windows helping the entire level feel open and connected.The kitchen is designed as the heart of the home, anchored by a large island with seating, a double sink, gas range, built-in microwave, fridge wall, and dedicated pantry near the stairs. It is the kind of layout that works beautifully for both busy weekdays and hosting. In the living room, a gas fireplace and built-in cabinetry add warmth and intention, while oversized patio doors extend the living space outdoors. A well-planned mudroom with bench, hooks, built-in closet, and nearby powder room adds the everyday convenience buyers want in a modern infill.Upstairs, the layout continues with three bedrooms, upper laundry, and a standout primary retreat. The secondary bedrooms each feature good closet space, while the main bath and linen storage are positioned for easy everyday use. The primary bedroom feels especially elevated with dramatic ceiling detail, oversized windows, and a generous layout that creates a beautiful personal space. His and hers walk-in-closets bring excellent storage, while the ensuite delivers a spa-inspired finish with a double vanity, freestanding tub, and a walk-in showe r.The lower level adds impressive versatility with a large rec space, wet bar, glass-wall gym, fourth bedroom, walk-in closet, and full bath. It is a polished extension of the home, perfect for movie nights, guests, workouts, or a more private hangout space.Set in Killarney, this location offers the best of inner-city living with quick access to 17th Avenue SW, Richmond Road, Westbrook Mall, Westbrook LRT, local schools, parks, shops, cafés, and everyday conveniences. It is close to the energy of the city while still feeling residential, established, and connected.This is a home that truly checks all the boxes. (id:22455)
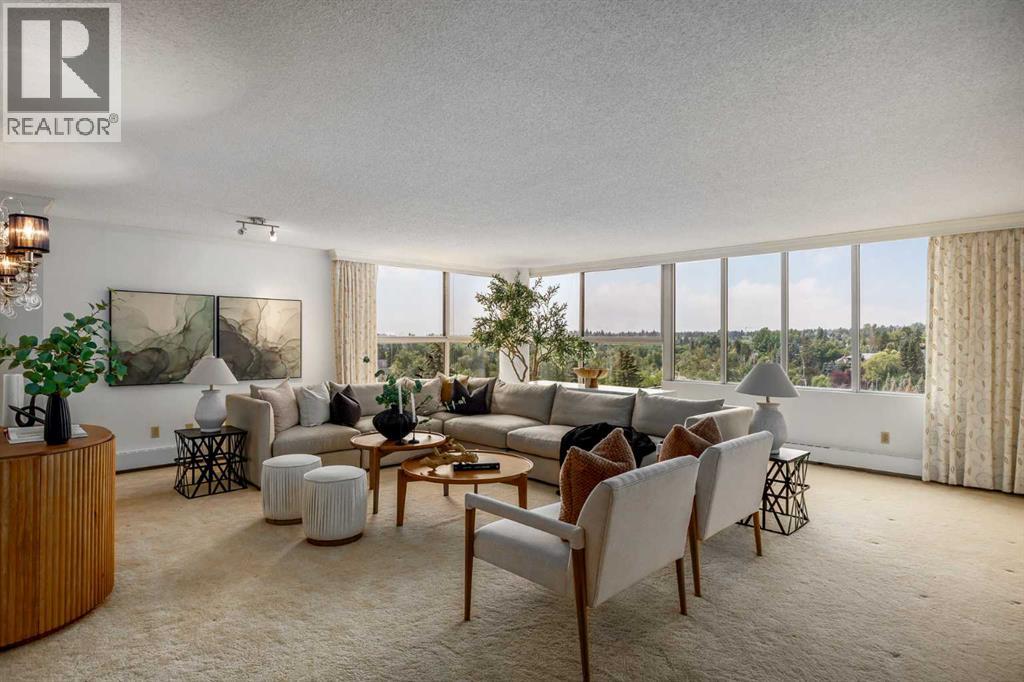
705, 318 26 Avenue SW
Calgary, Alberta
Welcome to Riverstone, ideally located in the heart of Calgary's vibrant Mission community. Offering over 1380 sq. ft. of comfortable living space, this one bedroom, 1.5 bathroom residence enjoys beautiful southwest views and an abundance of natural light. This well maintained home features a neutral colour palette and generous proportions, providing a comfortable foundation for it's next owner. The thoughtfully designed layout offers plenty of space for relaxed living and entertaining. Two titled parking stalls (tandem) add value and everyday convenience. Riverstone is renowned for it's outstanding amenities including tennis courts, a pool, sauna, hot tub and a gym, creating an exceptional lifestyle without ever leaving home. With a 24-hour concierge and security there is peace of mind. Step outside and you have access to everything Mission has to offer. River pathways, parks, restaurants, cafes and boutiques are all close at hand with downtown being minutes away. This is a wonderful opportunity to enjoy spacious condominium living in one of Calgary's most desirable buildings with beautiful views, excellent amenities and an unbeatable location. (id:22455)
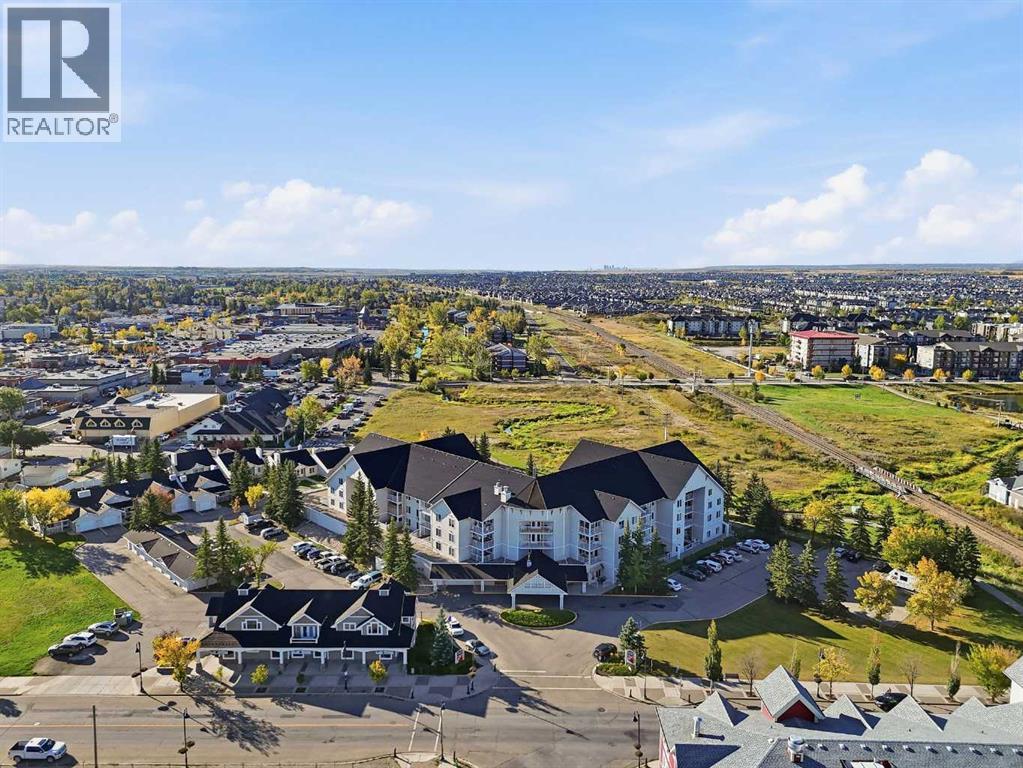
316, 305 1 Avenue NW
Airdrie, Alberta
Welcome to FLETCHER VILLAGE, a fantastic ADULT LIVING COMMUNITY right in the heart of downtown Airdrie! This IMMACULATE, MOVE IN READY UNIT has been incredibly well cared for and offers comfortable, low maintenance living in an unbeatable location.Inside, you’ll find a bright and functional floor plan with a spacious living area and access to your COVERED BALCONY. The kitchen is in great condition and features a NEW FRIDGE, while the unit also offers STACKED LAUNDRY, a beautifully finished TILED SHOWER, and a LARGE LAUNDRY AND STORAGE ROOM with plenty of extra space.One of the best parts? ELECTRICITY AND BASIC CABLE ARE INCLUDED IN YOUR CONDO FEES! Fletcher Village also has some great amenities for residents, including a WORKOUT FACILITY, CRAFT ROOM AND ONSITE HAIR SALON.And you really can’t beat the location. You’re within WALKING DISTANCE TO SHOPPING, RESTAURANTS AND GROCERIES, with pathways and green space nearby when you want to get outside.If you’re looking to simplify without giving up convenience, this is a great opportunity to enjoy LOW MAINTENANCE LIVING in an established Airdrie community. Come see what Fletcher Village has to offer! (id:22455)
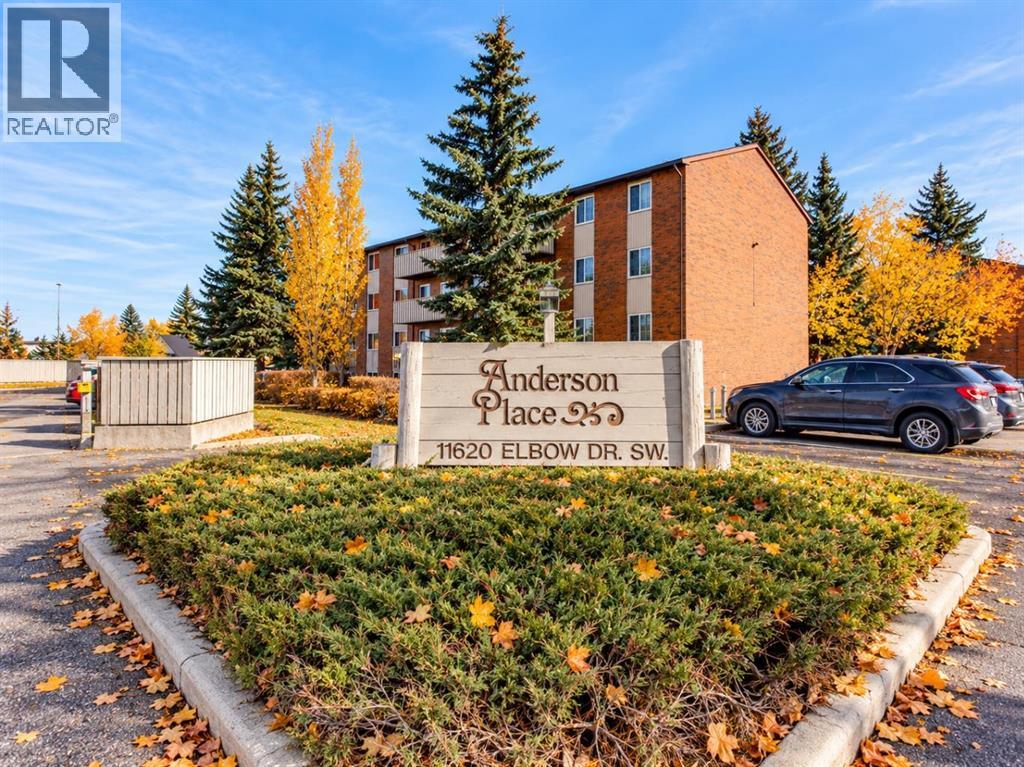
932, 11620 Elbow Drive SW
Calgary, Alberta
Bright, clean and move-in ready, this 2-bedroom top-floor condo in Canyon Meadows' Anderson Place offers excellent value with the convenience of IN-SUITE LAUNDRY and a well-designed layout. The south-facing windows bring in PLENTY of NATURAL LIGHT, and the spacious living room opens onto a south-facing balcony overlooking the surrounding scenery. Laminate flooring adds a clean, easy-care feel, while the bedrooms are set down the hall for added privacy. A standout feature is the LARGE IN-SUITE STORAGE ROOM with washer and dryer, giving you valuable extra space that is rarely found at this price point. The kitchen is practical and well laid out, with good cabinet and counter space. The assigned PLUG-IN parking stall is located close to the building, making everyday access especially convenient. Condo fees include HEAT, ELECTRICITY and WATER/SEWER/TRASH. You will also appreciate the location, with Anderson LRT, shopping, schools, playgrounds and tennis courts nearby, plus quick access to Anderson Road and Elbow Drive. Fish Creek Provincial Park, Southcentre Mall and the Canyon Meadows Aquatic & Fitness Centre are all within easy reach. Whether you’re a first-time buyer, investor or downsizer, this is a practical, well-located home with a lot to offer. Book your private showing today! (id:22455)
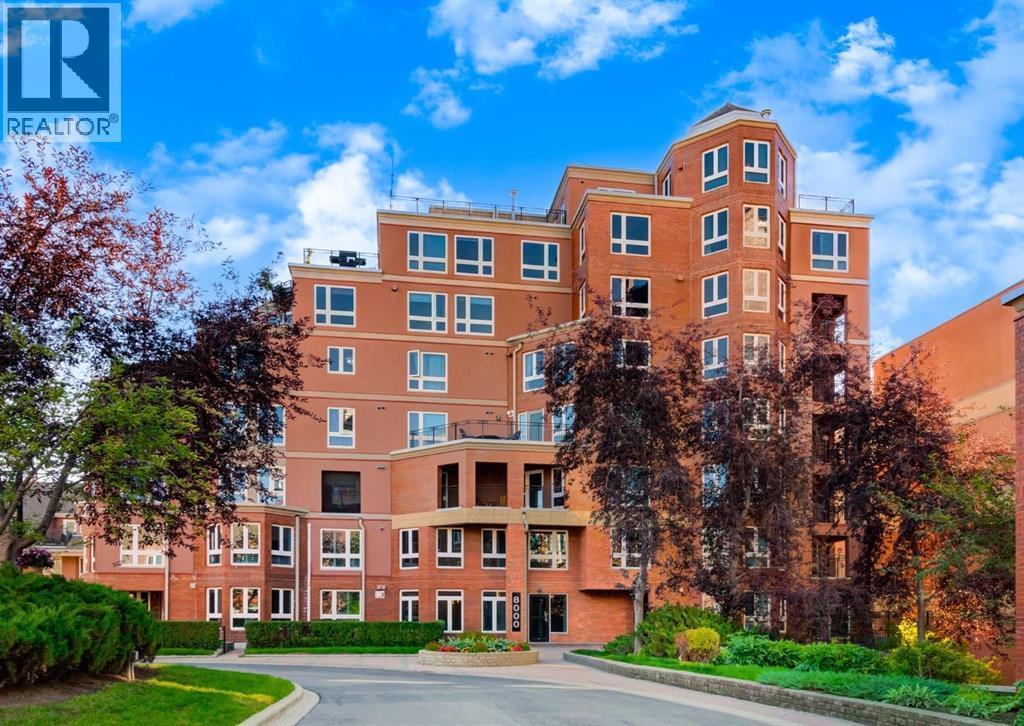
8402, 400 Eau Claire Avenue SW
Calgary, Alberta
CORNER UNIT tucked among the treetops, this beautifully updated executive two-bedroom, two-bathroom condo offers a perfect blend of style and comfort in the heart of Eau Claire. The thoughtfully designed open-concept layout creates an airy, spacious feel, highlighted by rich hardwood flooring and a stunning contemporary kitchen. Featuring quartz countertops, stainless steel appliances, and an entire wall of pantry cabinetry, the kitchen is as functional as it is eye-catching. The living area is warm and inviting, complete with a gas fireplace and elegant mantle, charming bay windows, and direct access to the SE exposed balcony with custom screens. A well-proportioned dining space makes entertaining effortless. The primary suite includes new flooring (July 2026), a walk-in closet, and a private three-piece ensuite with freshly renovated shower (July 2026). The second bedroom is incredibly versatile, ideal for guests or a home office, and comes equipped with custom built-ins, a cleverly concealed Murphy bed, a walk-through closet, private balcony, and a four-piece ensuite. Additional highlights include in-suite laundry, AC units, a titled stall in the heated underground parking garage near the elevator, and an assigned storage locker. This solid concrete building is exceptionally well-equipped, offering an on-site property manager, car wash bay, 27 indoor visitor parking spaces, a gas BBQ hookup on the patio, a gated courtyard, and the added convenience of electricity included in the condo fees. Situated in a prime, walkable location, you’re just steps from downtown amenities, including the Peace Bridge, Prince’s Island Park, scenic Bow River pathways, Eau Claire Athletic Club, and a vibrant selection of restaurants and cafés. Enjoy easy access to the newly revitalized Eau Claire Plaza and the surrounding riverfront—perfect for walking, cycling, or simply taking in the outdoors. Pet friendly complex with board approval (2 pets up to 35 pounds each). Floor plans and a 3D tour are readily available, providing a glimpse into this stylish condo. (id:22455)
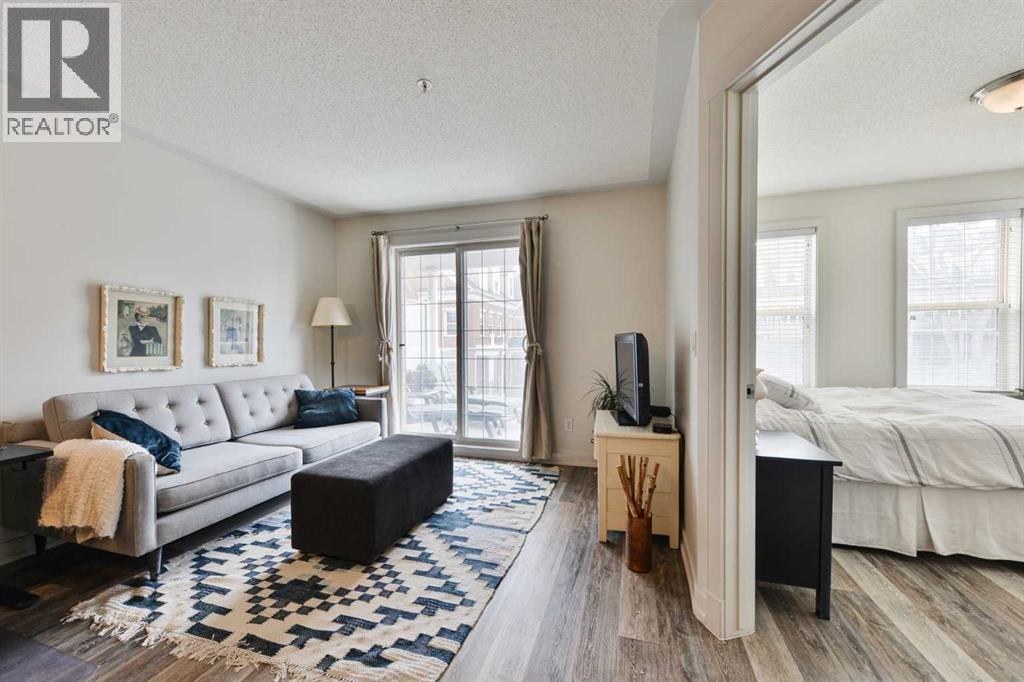
228, 2233 34 Avenue SW
Calgary, Alberta
BRIGHT~QUIET END UNIT~ SOUTH FACING ~IN-SUITE LAUNDRY~ TERRIFIC WALKING LOCATION! OPEN PLAN filled with natural light & direct access to Large, Covered SOUTH FACING Balcony with awesome treed-view. Enjoy morning coffee or evening BBQ on this QUIET covered oasis. Kitchen features maple Cabinetry, Stainless Steel Appliances, Granite Counter + Breakfast Bar. Bedroom spaciousness is augmented by numerous South + West windows. Cool floor plan with the generously sized Walk -Through Closet connecting to the cheater EN-SUITE Bathroom. IN-SUITE Laundry and storage complete this lovely unit. Well run- PET FRIENDLY building with great Party Room with Roof Top Patio, Secure Heated Underground Parking (stall # 284), Underground Visitor Parking + Bike Storage! ABSOLUTELY UNBEATABLE LOCATION! - stroll to pathways, cafes, parks, shops/restaurants, Sandy Beach, AND quick easy access to downtown, MRU, U of C! (id:22455)
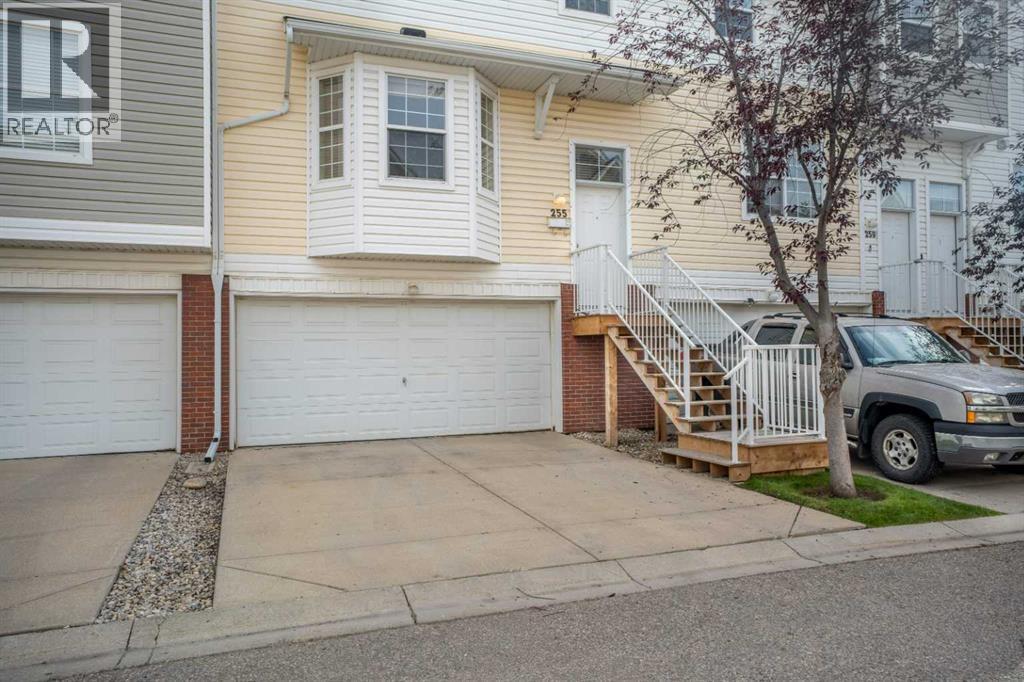
255 Prestwick Acres Lane SE
Calgary, Alberta
Welcome to a fantastic opportunity nestled in a quiet, established complex in one of southeast Calgary’s most sought-after neighborhoods. Spanning just over 1,300 square feet, this bright two-storey home features three comfortable bedrooms, one and a half bathrooms, and the convenience of a double attached garage. Whether you are searching for an affordable starter home to customize or a solid, high-potential property to add to your investment portfolio, this space offers endless possibilities to make it your own. The main level provides a functional and comfortable layout for daily living, while the fully fenced backyard opens up to a lovely patch of green space between the buildings, giving you a private outdoor escape where you aren't staring directly into a neighbor's window. Upstairs, you will find three generously sized bedrooms that easily accommodate family, overnight guests, or a quiet home office. Living in McKenzie Towne means embracing a vibrant, master-planned community renowned for its charming, neotraditional village feel. You are just minutes away from the bustling heart of High Street, where you can enjoy local cafés, restaurants, unique shops, and essential services, or head slightly further north to the massive 130th Avenue SE retail district for all your big-box shopping, grocery, and dining needs. Families will love the incredible proximity to local neighborhood schools, including McKenzie Towne Elementary and McKenzie Highlands School, alongside nearby parks, playgrounds, and the community's signature pathways and ponds. For commuters, the location is an absolute dream; you have lightning-fast access to both Deerfoot Trail and Stoney Trail, making daily travel across the city or down to major employment hubs remarkably straightforward. Properties in this tight-knit complex rarely come on the market, so this one is sure to go quickly, call your favorite Realtor today to book your private tour! (id:22455)
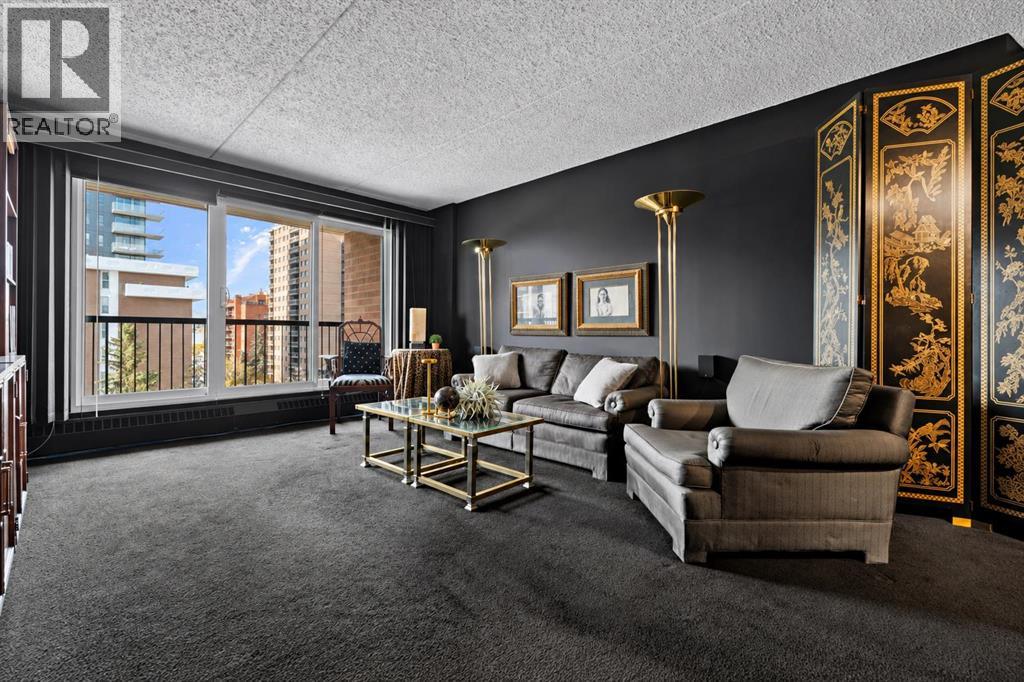
703, 1414 12 Street SW
Calgary, Alberta
*OPEN HOUSE this SUN OCT 18, 1-3pm* Step inside a little Modern Moody Glam! With a touch of theatrical drama, this home has a personality all its own. And if moody isn't your style, keep scrolling! We've included virtually updated photos with a lighter, neutral palette to help you imagine the possibilities. Offering almost 850 sq. ft. of living space, this 2-bedroom, 1-bathroom condo features a well-designed floor plan that feels more like a home than a typical condo. The spacious living area gives you room to spread out, entertain and arrange things your way, whether you prefer an open living and dining space or a separate dining area. There's also the convenience of in-suite laundry, tucked into a generously sized laundry and storage room providing valuable extra space. The building itself has concrete construction and has benefited from recent improvements in 2024/2025 including the installation of highly desirable triple-pane windows and patio doors, re-pointing of brick work (mortar refinishing), as well as waterproofing and refinishing the balcony surfaces. Enjoy your heated underground parking and security, and note your condo door location is directly across from the elevator making coming and going especially easy. Just steps from the shops, restaurants and energy of 17th Avenue, you'll have Calgary's vibrant inner-city lifestyle right outside your door. Coffee shops, dining, shopping and everyday conveniences are all within easy walking distance. You can have one dog or two cats, with board approval. Love the existing look? Furniture and decorative accents are NEGOTIABLE, please ask. Whether you appreciate its distinctive character or have a completely different vision in mind, this condo offers the space, location and flexibility to make it your own. (id:22455)
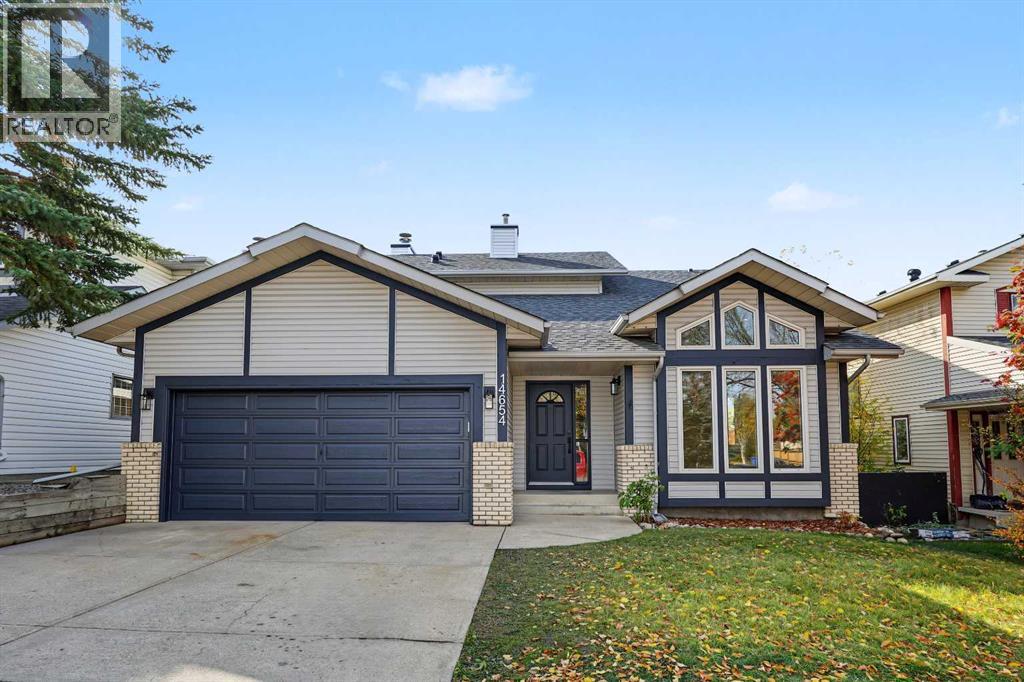
14654 Deer Ridge Drive SE
Calgary, Alberta
Welcome to this beautifully renovated 4-bedroom, 3.5-bathroom walk-out home offering the perfect blend of modern luxury, functional layout, and complete mechanical peace of mind. Bathed in amazing natural light from top to bottom, this move-in-ready home has over 3,000 SqFt of living space on 3 levels, boasts wonderful vaulted ceilings in the living room, dining room, and main upper staircase, creating an airy and expansive feel the moment you enter. At the heart of the home, the chef-inspired kitchen features rich granite countertops with ample prep space, sleek cabinetry accents, and a brand-new stainless steel appliance package including fridge, range, dishwasher, microwave, and hood fan. The open-concept living space centers around a charming wood-burning fireplace (WETT inspected Sept 2026), perfect for cozy winter evenings. Upgraded luxury vinyl plank flooring, knockdown ceilings, fresh paint, and custom recessed and accent lighting flow continuously throughout all levels. • Upstairs, the primary retreat serves as a true sanctuary, featuring open SW views, a spacious walk-in closet, and a 4-piece ensuite with a luxurious spa-like shower. 2 additional bedrooms and another 4-piece bathroom complete the upper level. • The fully finished lower-level walkout is flooded with wonderful natural light and offers incredible versatility. It features a wonderful rec-room spacious enough for both a dedicated media space and a full-size pool table, a refreshed 3-piece bathroom, and a generous 4th bedroom complete with two closets and a newly installed egress window (2026). • Step outside to your outdoor haven. Enjoy warm sunshine while you BBQ or entertain on the huge SW-facing upper deck or relax under the covered lower-level patio. The expansive, fully-fenced backyard includes a totally chill firepit area leading out toward the back alley, ideal for entertaining or hanging out with family and friends. Beyond aesthetic elegance, this home offers exceptional backend value a nd maintenance updates: • FULL Poly-B plumbing replacement (2023) • Smoke and CO detectors interlinked to 2026 safety code. • Hot water tank (2024) • Lennox Furnace (2022, cleaned Oct 2026) • Roof replaced (2021) • Lower bedroom window newly installed (2026) • WETT Inspection Fireplace (Sept 2026) • New Weiser locks on all exterior doors (2026) • New exterior lighting (2026) • Insulated & drywalled garage. Situated in a wonderful, family-friendly neighborhood just minutes from Fish Creek Park, Bow River Pathways, off-leash dog park, schools, playgrounds, shopping, dining, and transit routes. Exceptional craftsmanship meets long-term peace of mind! Book your private viewing before it's too late... (id:22455)
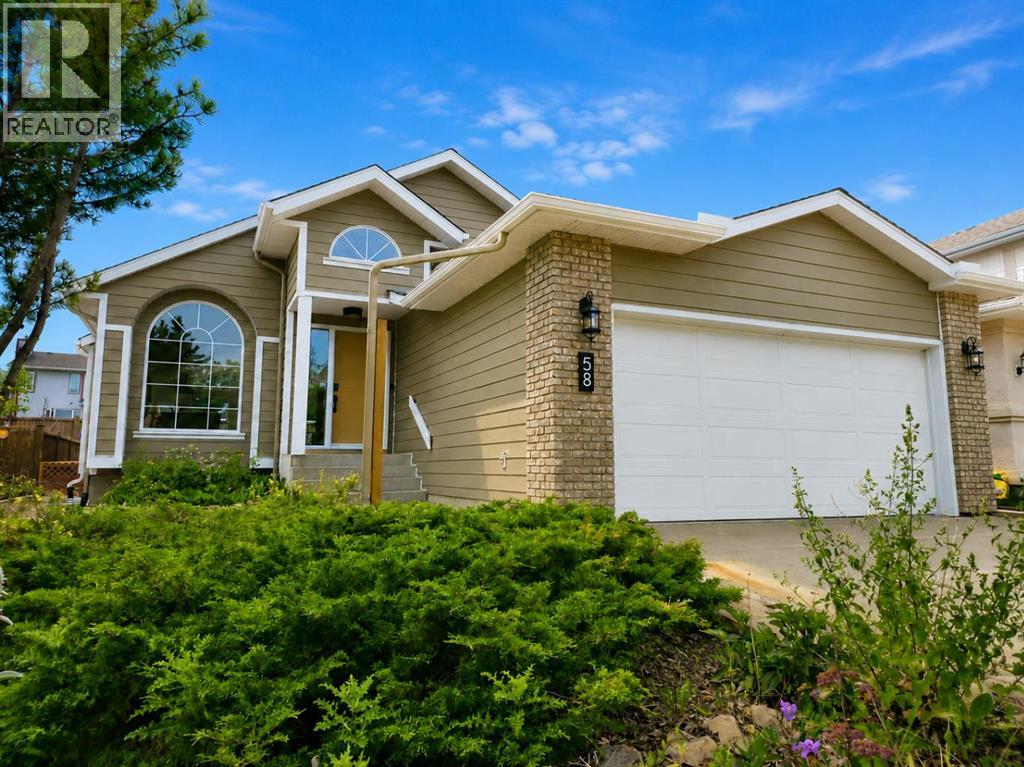
58 Edgevalley Close NW
Calgary, Alberta
** CHECK OUT THE VIDEO TOUR ** Welcome to a beautifully REIMAGINED BUNGALOW tucked into a peaceful, tree-lined setting backing directly onto a GREEN BELT in the highly sought-after community of Edgemont. Offering over 2,800 sq ft of developed living space, this FULLY RENOVATED home blends TIMELESS architecture with MODERN design in one of Northwest Calgary’s most established neighbourhoods. Step inside and you’re immediately greeted by soaring VAULTED FLAT CEILINGS & a dramatic wall of SOUTH-FACING windows that fill the home with NATURAL LIGHT all day long. The heart of the home is the STUNNING kitchen & living area, designed for both everyday living & effortless entertaining. The renovated kitchen features a large central island with QUARTZITE natural stone countertops, sleek cabinetry, modern lighting, and HIGH-END finishes that feel straight out of a design magazine. The open layout flows seamlessly into the dining & living spaces, with EXPANSIVE windows framing views of the lush backyard & green space beyond. On the main floor you’ll find a spacious PRIMARY RETREAT complete with a walk-in closet & a SPA-INSPIRED ensuite bathroom featuring a double vanity, quartz countertops, white oak cabinetry, luxurious wall & floor tiles, a beautiful soaking tub & a gorgeous glass shower framed with exquisite PORCELAIN SLABS. A conveniently located main-floor laundry/mud room sits just off the double attached garage, and a beautifully renovated full bathroom & large 2nd bedroom. The lower level has been professionally developed to include a gas fireplace & bright & spacious family/recreation room flooded with natural light from the same south-facing windows above. Two additional bedrooms, a gorgeous bathroom, 2ND LAUNDRY ROOM, an exquisite wet bar & generous storage complete this level, offering flexibility for guests, teens, or multi-generational living. The south-facing backyard is truly a PRIVATE RETREAT. Professionally landscaped, it offers a LARGE DECK, patio area, rais ed garden beds, and an extensive retaining wall that creates layered flower gardens & outdoor living zones. It’s the PERFECT setting for summer dinners, morning coffee, or quiet evenings surrounded by nature. The exterior has been completely refreshed with durable Hardie board siding (completed in 2020), new shingles, soffits, fascia, eavestroughs, a new garage door (all completed in Oct/Nov 2024), and upgraded south-facing windows — giving the home strong curb appeal and long-term peace of mind. All BRAND NEW mechanicals completed in 2025 (Furnace, Hot Water Tank, Electrical Panel, PEX Plumbing Pipes, Water Softener, Humidifier). LOCATION IS EXCEPTIONAL. Edgemont is known for its quiet streets, mature trees, and access to nature. You’re just steps from beautiful ravines & Nose Hill Park, with its endless walking & biking paths, and only minutes to Market Mall, the University of Calgary, Foothills Hospital, SAIT & more. Stylish, bright, and move-in ready — this is LUXURY LIVING at its BEST!! (id:22455)
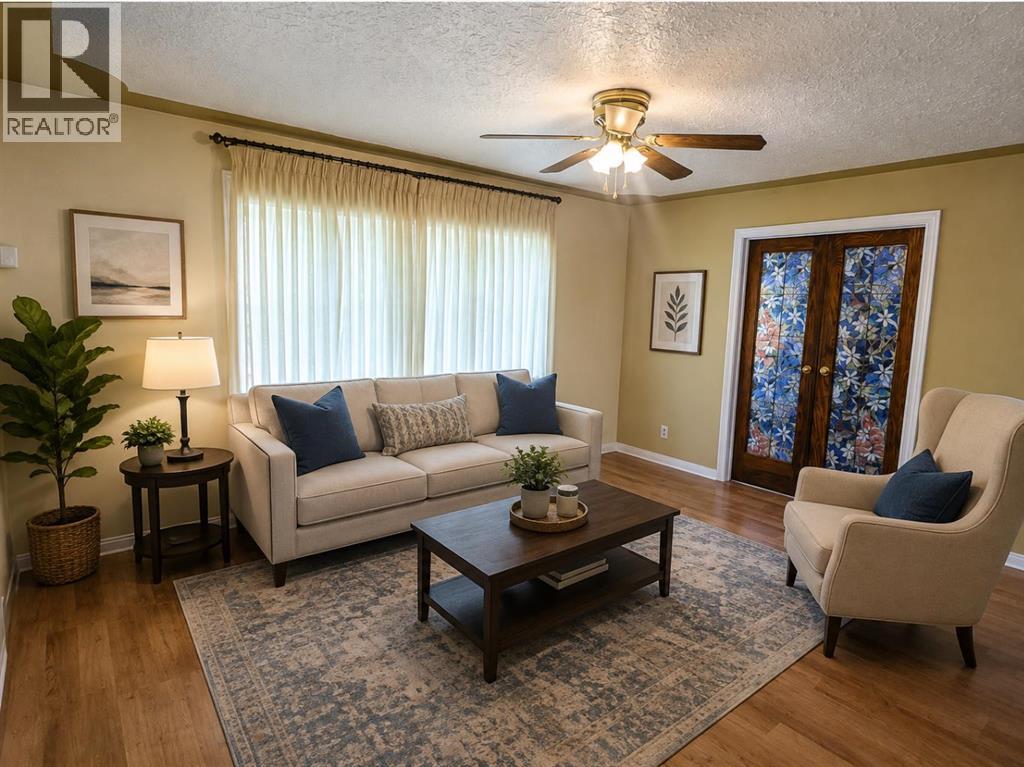
3322 Centre B Street NW
Calgary, Alberta
MAJOR PRICE IMPROVEMENT! READY TO MOVE! CHARMING INNER-CITY BUNGALOW ON A 50' X 120' LOT WITH FUTURE REDEVELOPMENT POTENTIAL! Located in the established community of HIGHLAND PARK, this CUTE AND LIVABLE BUNGALOW offers a great opportunity for buyers looking for an affordable inner-city home with a large yard, investors looking for a holding property, or those considering redevelopment in the future. The home is vacant, professionally cleaned and ready for IMMEDIATE POSSESSION. The main level offers approximately 830.47 SQ. FT. with 2 BEDROOMS, a comfortable living room, functional kitchen, full bathroom and mudroom. Outside, enjoy a spacious EAST-FACING BACKYARD, an OVERSIZED HEATED DOUBLE DETACHED GARAGE, EXTRA PARKING ALONG THE SIDE OF THE HOUSE, and a GAS LINE FOR BBQING. Live in and enjoy the home as it is, make updates over time, rent it out as a holding property, or explore the FUTURE REDEVELOPMENT POTENTIAL of the large lot, including the possibility of a SIDE-BY-SIDE DUPLEX or other development options (subject to City of Calgary approval). The convenient INNER-CITY LOCATION provides quick access to DOWNTOWN CALGARY, SAIT, UNIVERSITY OF CALGARY, FOOTHILLS MEDICAL CENTRE and ALBERTA CHILDREN'S HOSPITAL. Nearby amenities include CONFEDERATION PARK, NOSE HILL PARK, THORNCLIFFE AQUATIC & RECREATION CENTRE, golf courses, playgrounds, schools, walking and cycling pathways, shopping, restaurants and everyday services. With easy access to major roadways, this property offers the opportunity to MOVE IN TODAY, HOLD FOR THE FUTURE, OR REDEVELOP WHEN THE TIME IS RIGHT. Offered AS IS, WHERE IS. (id:22455)
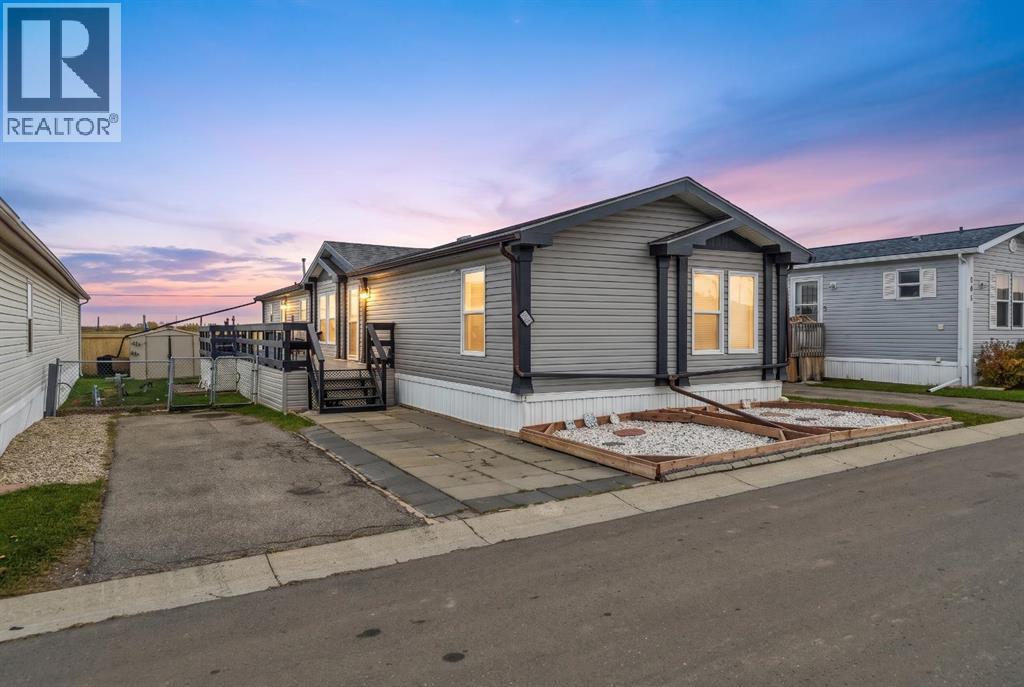
402, 1101 84 Street NE
Calgary, Alberta
STOP THE CAR! THIS IS THE HOME YOU'VE BEEN WAITING FOR…ALL 1512 sf OF IT. IMMACULATE & MOVE IN READY! Walking into this home is like walking into a residential bungalow but at a fraction of the cost. This is perfect for the budget conscious & those who don't want 'shared walls'. Over 1500sf, 3 bedrooms, 2 bathrooms plus a den/office with a fireplace. The spaciousness of this home is evident the moment you walk through the door. The living room has a vaulted ceiling, plenty of space for furniture and off the living room you will find the den/office with a french glass doors & gas fireplace…how perfect if you work from home or just want a little separation from the main living area. The chef’s kitchen is big & bright with a dining area that offers plenty of room for those holiday dinners. The added built in cabinets in the dining room create a warm, organized space with plenty of extra storage. And you can also make use of the breakfast bar to give you more casual seating if you like. BRAND NEW fridge (plumbed icemaker), stove, dishwasher & OTR microwave just adds to the beauty of this kitchen. You will love the huge walk-in pantry and the dedicated laundry room (so nice that it’s not in the hallway). The primary bedroom is at one end of the home giving you privacy from the rest of the hustle and bustle and easily fits a king bed and then some. And with the beautiful ensuite bath, it becomes a relaxing escape. The other 2 bedrooms and the second full bath are at the front of the home so makes it perfect for kids/roommates/extended family. And if all of this isn’t enough read on…FURNACE with A/C is only 1.5 years old. ROOF, SIDING, SKIRTING all 5 years old. New deck paint 2026 with storage under the deck that reaches from one end to the other and 2 sheds in the backyard. No shortage of storage here especially if you are looking at downsizing. The two main bedroom windows have been replaced as well. The deck is plenty big with enough space for the BBQ, outdoor furnit ure and still room to move around. With the yard being fully fenced, it makes it perfect for the furry friends/kids to play around. This yard would rival many yards in newer communities & is private with no neighbours behind. And yes, 2 pets are allowed with management approval. Parking is ample and easily fits 3 vehicles. And, with all the amenities and more to come, this location is a dream for anyone looking for convenience and a feeling of community. The lot fee is the lowest in the city at $645.00 and that is with the new increase! Lot fees include water, sewer, snow removal, common area maintenance, garbage & recycle pickup, landscaping & use of the club facilities. Taxes only $1210 per year. Minutes to East Hills shopping, Costco, Walmart, Theatres, Stoney Trail and Cobbs Zoo to name a few. Bus service is in the park as well as school bus service. RV storage is available on site so it's nice and close to home. When home is the most important word these days, you'll be happy to call this one home! (id:22455)
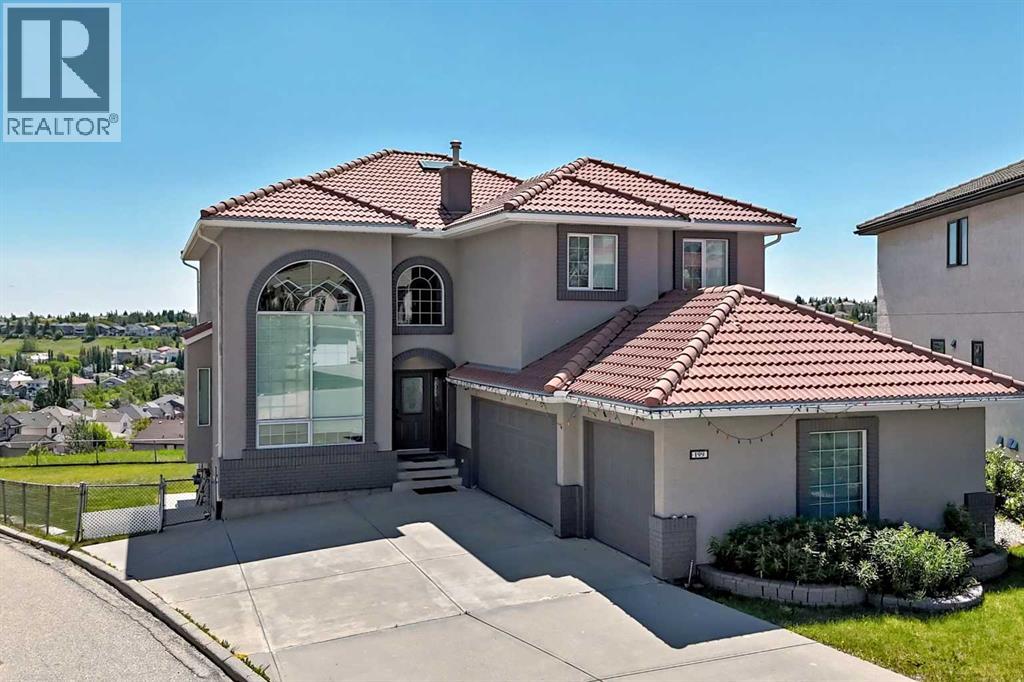
199 Hampstead Way NW
Calgary, Alberta
EXCEPTIONAL VALUE IN THE HAMPTONS — NOW OFFERED AT $1,300,000! With a 2026 City assessment of $1,410,000, this beautifully renovated estate home is priced $110,000 below assessed value! Offering nearly 4,000 sq. ft. of developed living space on an impressive 9,182 sq. ft. lot, one of the largest in the Hamptons, this extraordinary property combines luxury, space, functionality and breathtaking views.Extensively transformed in 2021 by WhiteLoft Design, this stunning residence showcases soaring vaulted ceilings, dramatic two-storey windows, beautiful hardwood flooring and an abundance of natural light throughout. The spacious south-facing living areas offer panoramic views toward Nose Hill and the Edgemont Hills, creating a spectacular setting for everyday living and entertaining.The beautifully designed kitchen opens seamlessly to the dining, bar and living areas, making it ideal for family gatherings. A private west-facing main-floor office provides an excellent work-from-home space, while a generous laundry room and powder room complete the main level.An elegant curved hardwood staircase leads upstairs to FOUR spacious bedrooms, all featuring hardwood flooring. The impressive primary retreat offers a generous walk-in closet and a beautifully renovated five-piece ensuite with soaker tub, dual quartz vanity and subway-tiled shower. A second large bedroom features its own walk-in closet and private ensuite, perfect for family members seeking additional privacy. Two more bedrooms and an updated four-piece bathroom complete the upper level.The bright, SOUTH-FACING WALKOUT BASEMENT offers exceptional flexibility for extended family or multigenerational living. This spacious area features a full kitchen with stainless steel appliances, dining area, large living/media room, bedroom, four-piece bathroom and its own washer and dryer. The basement suite is illegal and is not represented as a legal secondary suite.Additional highlights include dual furnaces, in-floor heating, air conditioning, an OVERSIZED THREE-CAR GARAGE, parking for four additional vehicles on the driveway, freshly painted stucco, attractive brick detailing and a durable clay tile roof.Outside, the expansive lot provides exceptional outdoor space rarely found in the community, complementing the home’s beautiful setting and impressive views.RENOVATED LUXURY, NEARLY 4,000 SQ. FT. OF DEVELOPED SPACE, A 9,182 SQ. FT. LOT, WALKOUT BASEMENT AND OVERSIZED TRIPLE GARAGE — ALL FOR $1,300,000!This is a rare opportunity to own a remarkable estate home in the prestigious Hamptons community. Book your private showing today and experience the space, quality and value for yourself! (id:22455)
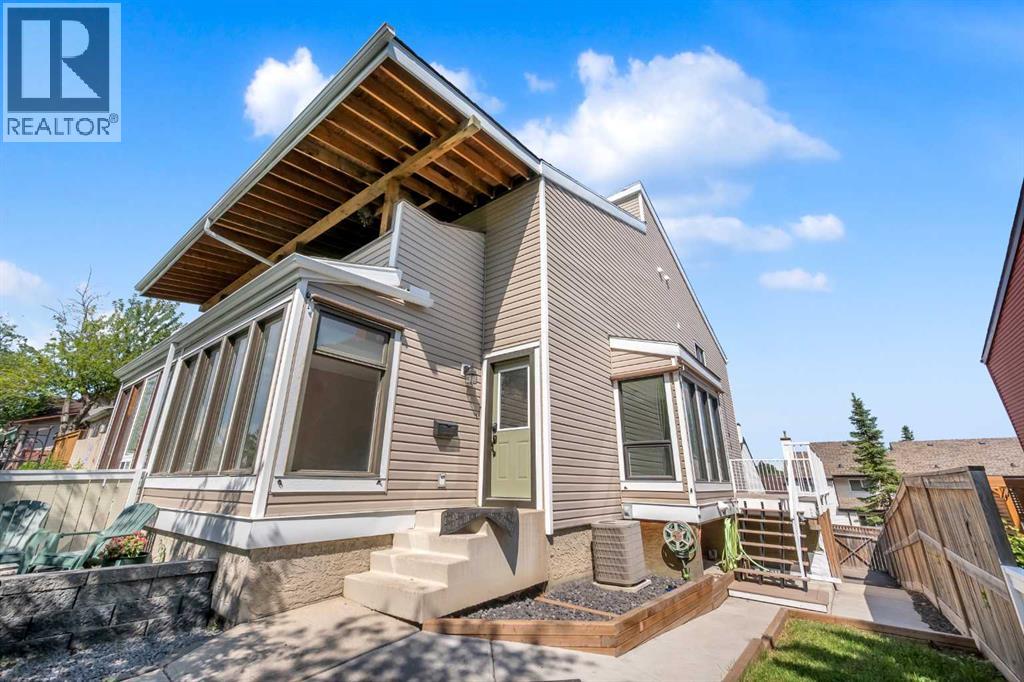
15 Ranch Glen Drive NW
Calgary, Alberta
NEWLY RENOVATED HOME IN A GREAT NEIGHBOURHOOD! This is an incredible opportunity to own a semi-detached home in the highly sought-after community of Ranchlands, offering 1,856 sq. ft. above grade, This spacious two-storey home features 3 bedrooms and 2.5 bathrooms. The upper level includes a stunning primary suite with high ceilings, a beautifully renovated ensuite, and a private west-facing balcony, along with two additional generously sized bedrooms and a fully updated 4-piece main bathroom. The bright and functional main floor offers a large living room, formal dining room, upgraded kitchen with breakfast nook, and a cozy family room with a fireplace and sliding doors leading to a second balcony. The finished basement offers endless potential for a rec room, gym, or home office, and the double attached garage sits on an oversized driveway with additional parking, including an RV parking pad. Enjoy outdoor entertaining on the large, private fenced deck with minimal grass for low-maintenance living, and a shed built underneath the deck for extra storage. Additional features and upgrades include new flooring, fresh paint, new white outlets and switches, new baseboards, upstairs laundry, a second electrical panel allowing for future attic development (fourth bedroom and bathroom), fully renovated kitchen with new appliances (stove slightly older), high-efficiency furnace, A/C, smart front door lock, new carpet (approx. 4 years old), upgraded attic insulation, pot lights throughout, insulated and drywalled basement, newer siding, new windows (except front 3), new garage door (6 months old), and amazing neighbours. The master ensuite also features a premium Riobel shower head, an upgrade not found in comparable homes nearby. Conveniently located within walking distance to transit and close to schools, parks, restaurants, and shopping, with easy access to Crowchild Trail, John Laurie Blvd., Crowfoot Crossing, Nose Hill Park, the YMCA, and downtown. Don’t miss your chanc e to own this beautifully renovated and move-in-ready home in a family-friendly neighbourhood! (id:22455)
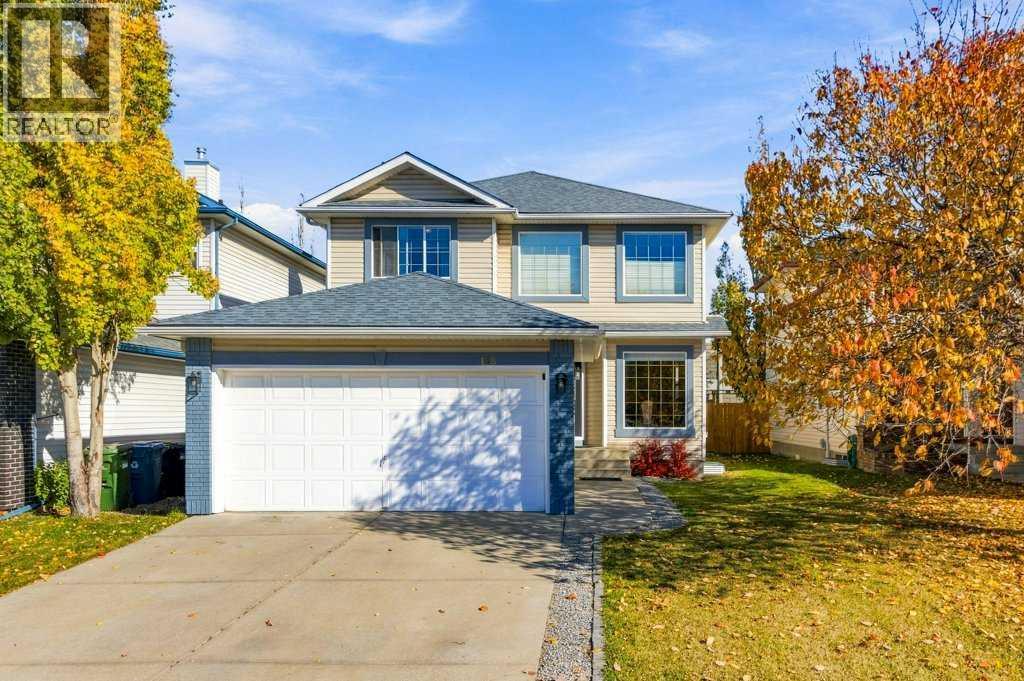
128 Douglas Ridge Close SE
Calgary, Alberta
Welcome to this well kept two-storey family home in the sought-after community of Douglasdale! Oak hardwood flooring flows through the main level, where a bright living room and formal dining room offer welcoming spaces to gather. The kitchen features a convenient corner pantry and a sunny breakfast nook overlooking the backyard, while the adjoining great room invites you to relax beside the cozy corner gas fireplace. A den with new carpet, a half bathroom and a laundry area completes the main floor. Upstairs, the spacious primary bedroom offers a walk-in closet and a four-piece ensuite with a large soaker tub. Two additional good-sized bedrooms and a three-piece bathroom complete the upper level. The beautifully finished basement features a one-bedroom illegal suite with luxury laminate flooring throughout, offering flexible living options for extended family, guests or older children seeking their own space. The stylish kitchen showcases quartz countertops, white cabinetry, a modern tile backsplash and a large island with seating. A generous pantry provides built-in shelving and a butcher-block counter for small appliances. The spacious family room offers room for both relaxing and an office or dining area, while a good-sized bedroom with a closet and a three-piece bathroom round out this thoughtfully finished level. Enjoy the outdoors in the fully fenced backyard, where a deck and mature trees create an inviting setting for entertaining and family time. The double attached garage features insulated, drywalled walls, 220-volt electrical service and its own electrical panel. Freshly painted throughout much of the home, this property also offers central air conditioning for summer comfort. The Poly-B plumbing has just been removed and replaced with PEX-A, and additional updates include a roof replaced in 2018 and a hot water tank replaced in 2025.With elementary and junior high schools, Fish Creek Park, shopping and restaurants nearby, plus easy access to Deerfoot T rail, this welcoming home brings together comfort, flexibility and convenience for the whole family! (id:22455)
668 Savanna Drive NE
Calgary, Alberta
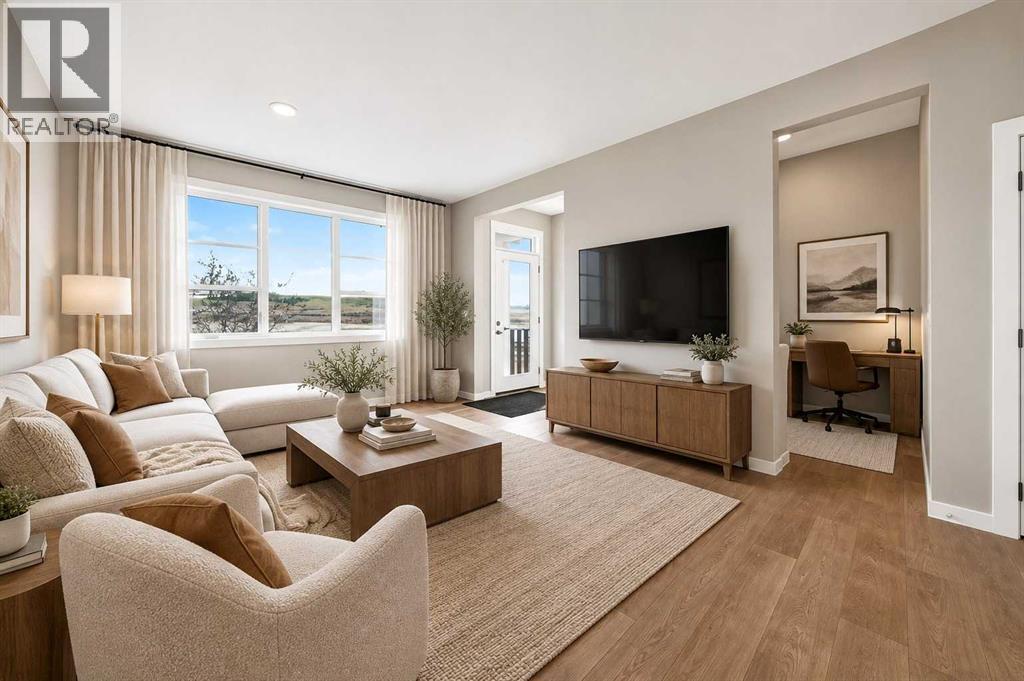
BUYING YOUR FIRST PLACE IS EXPENSIVE ENOUGH - This Savanna duplex has a little more foresight built into it. The unfinished lower level already has a SEPARATE SIDE ENTRY, 9' FOUNDATION WALLS plus bathroom, sink and laundry rough-ins, giving future plans a serious head start. Finish it for teenagers, extended family, guests, a second hangout zone or simply more breathing room as life gets bigger.The main floor has its own tricks. A MAIN-FLOOR POCKET OFFICE creates a dedicated spot for work, homework or household command central without sacrificing an entire room. In the living room, a 50" ELECTRIC FIREPLACE is set into a FULL-HEIGHT FEATURE WALL, grounding the space with a strong focal point and adding a polished layer of luxury.The kitchen carries that same considered approach with 48" UPPER CABINETS TO THE CEILING, quartz counters, a GAS RANGE, chimney hood fan, Silgranit sink and BUILT-IN MICROWAVE in the island with a pot drawer below. Out back, a 10' x 10' DECK with BBQ gas line leads toward REAR-LANE ACCESS and a gravel parking pad with room for two vehicles.Upstairs, the BONUS ROOM gives everyone another place to land. Three bedrooms and laundry stay together on this level, while the master gets a walk-in closet and ensuite with something surprisingly valuable: A WINDOW. Natural light in an ensuite changes the entire feel of the room.Savanna gives a busy household A LOT within easy reach. SAVANNA BAZAAR and SAVANNA MARKET bring shopping, dining, medical services and local businesses close to home, while parks, playgrounds and pathways add everyday outdoor space. Nearby schools, the Genesis Centre, STONEY TRAIL, METIS TRAIL and LRT access make it easier to balance work, school, errands and recreation without spending the day crossing the city.And with JANUARY 2027 POSSESSION, December gets to stay December. Enjoy the holidays, make the plans, pack at a human pace, then start the new year with a new address. Reach out to your preferred agent and lear n more.• PLEASE NOTE: Photos are of a DIFFERENT Spec Home of a similar model – fit and finish may differ. Interior selections and floorplans shown in photos. Kitchen appliances are included & will be installed by possession. (id:22455)
55 Copperfield Court SE
Calgary, Alberta
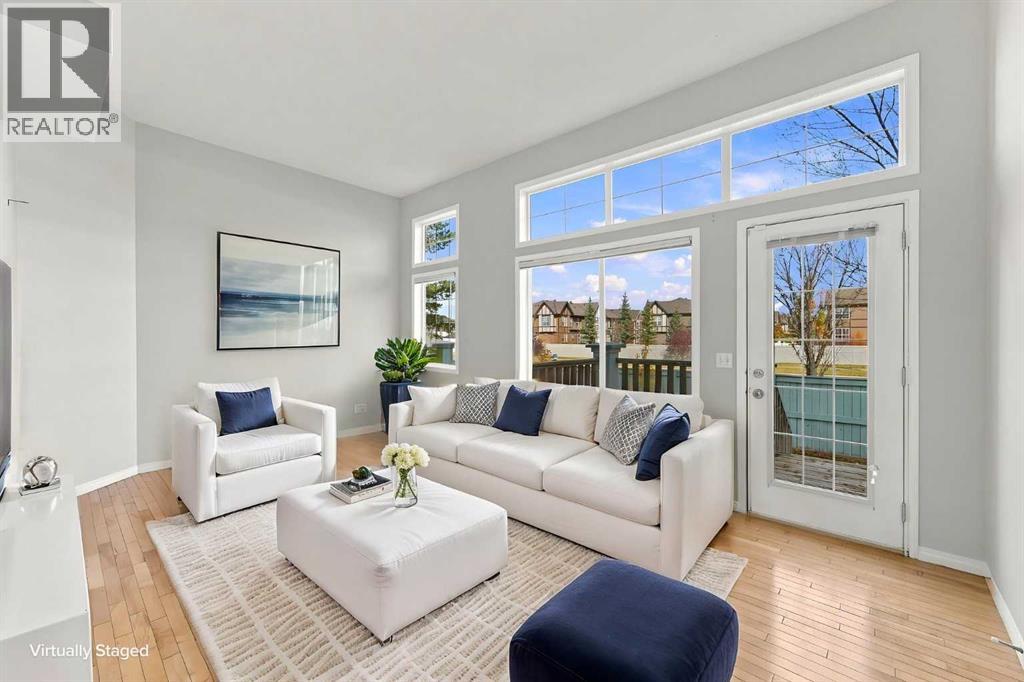
Two bedrooms, two private ensuites and an attached garage, ALL for $365,000! Welcome to this bright split-level townhome with a thoughtful layout that gives you space to gather, unwind and enjoy your own privacy. The living room makes a welcoming first impression with its soaring ceiling, expansive windows and direct access to the rear deck. Natural light fills the space, creating an inviting setting for quiet mornings or evenings with friends. Just a few steps above, the kitchen and dining area overlook the living room, keeping the spaces connected while giving each its own distinct feel. Warm wood cabinetry, generous counter space and a pantry make the kitchen practical for everyday cooking, while the adjoining dining area offers room to sit down and enjoy a meal. A convenient half bath and laundry complete this level. Upstairs, both bedrooms feature their own ensuite bathrooms, a layout that works beautifully for sharing a home or hosting overnight guests. The primary bedroom also includes a walk-in closet, while the second bedroom offers the comfort and independence of its own private bathroom. The finished basement adds flexible space for a home office, workout area, movie room or hobbies. An attached single garage and driveway provide convenient parking, and the rear deck offers a spot to step outside and relax. With two bedrooms, 2.5 bathrooms and versatile living spaces throughout, this Copperfield townhome brings together comfort, privacy and everyday practicality at an appealing price. Book your showing and discover how well this home could fit your next chapter! (id:22455)
196 River Rock Crescent SE
Calgary, Alberta
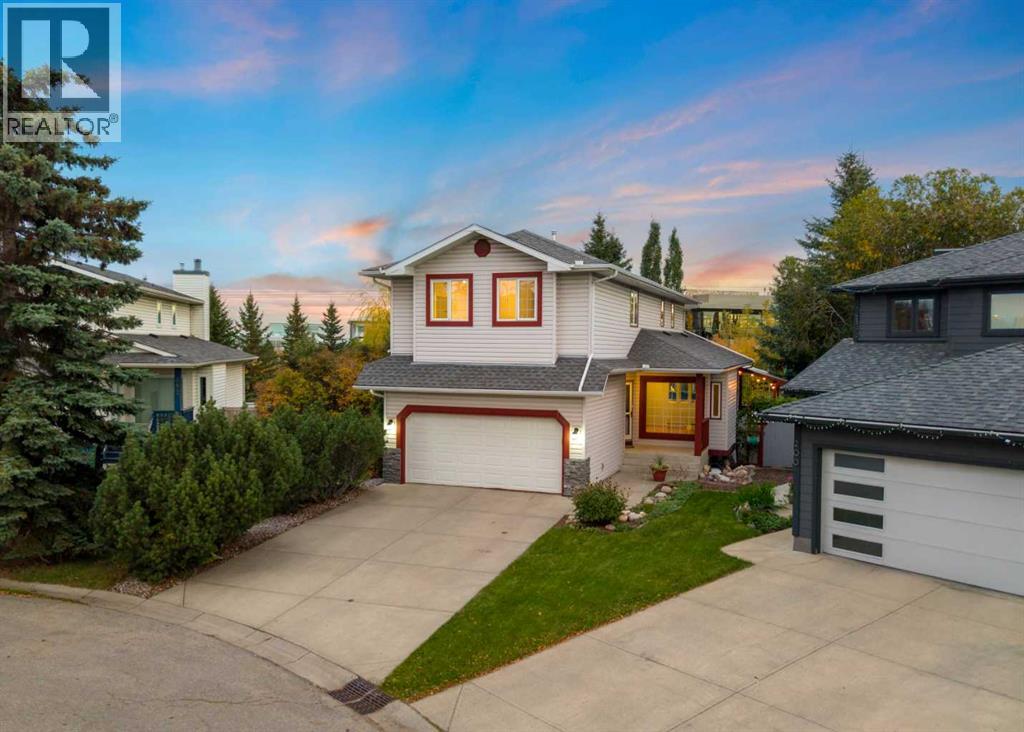
Introducing a captivating residence in the heart of Riverbend, where seven bedrooms, an extraordinary lot, and a grand culinary retreat promise to leave a lasting impression! The curb appeal is striking, enhanced by an expansive driveway and wide concrete steps that lead to the foyer, a fitting nod to the impressive proportions within. Beyond the entrance, the sunlit family room is elevated with gorgeous cork flooring. This inviting room transitions into a formal dining area, complete with an alcove for your favourite hutch! A memorable stained-glass feature adds a touch of old-world beauty and separates the front living quarters from the kitchen. The showpiece is the culinary retreat, as this beautiful kitchen has been expanded to create a culinary experience rarely found in a residence of this size. The kitchen is framed by rich oak cabinetry showcasing the enduring beauty and quality craftsmanship of genuine wood - a luxury increasingly rare in modern renovations. Glass-front curio displays, a traditional bread drawer and a substantial pantry with pull-outs further elevate the space. The kitchen features a stainless steel appliance suite, a spacious island and a storybook window too! Adjacent, a second family room and dining nook offer versatility and the luxury of two living areas on the main. Step outside and onto your expansive deck, covered with a gorgeous pergola that is enveloped in stunning vines. This terrace offers natural shade, privacy, and an idyllic setting for effortless entertaining. The main is completed by an updated powder room and laundry with built-ins. Ascend upstairs, where an exceptionally rare five-bedroom configuration awaits! The primary suite is notable in size and features a beautiful four-piece ensuite and walk-in closet. Four generous secondary bedrooms provide functionality, complemented by a shared four piece bath. One of these is a unique connecting bedroom that offers an opportunity for an office, children's lounge, study, or pla y space. Descend to the lower level which is a dream for teenagers, guests, or extended family alike as it features high ceilings, a recreational room outfitted with a built-in media centre, two additional bedrooms, a den and a three-piece bath with in-floor heating! The true ‘Piece De Resistance’ is the inspiring backyard. This south-facing, pie-shaped lot, is framed by a beautiful stone fence and is adorned with evergreens, aspens and mature foliage! This retreat feels like your own private park as it showcases an abundance of raised gardens, manicured lawns, an inviting fire-pit and the covered deck, highlighting a multitude of sitting areas, perfect for you to take in the sun and cool off inside with the central a/c. Directly behind the residences is a pathway interspersed with the Bow River, Carburn Park & amenities. With an extravagant kitchen, dual family rooms, seven bedrooms and an outdoor oasis of this calibre, this residence offers the potential to create something truly special! Watch Video! (id:22455)
30 Covehaven View NE
Calgary, Alberta
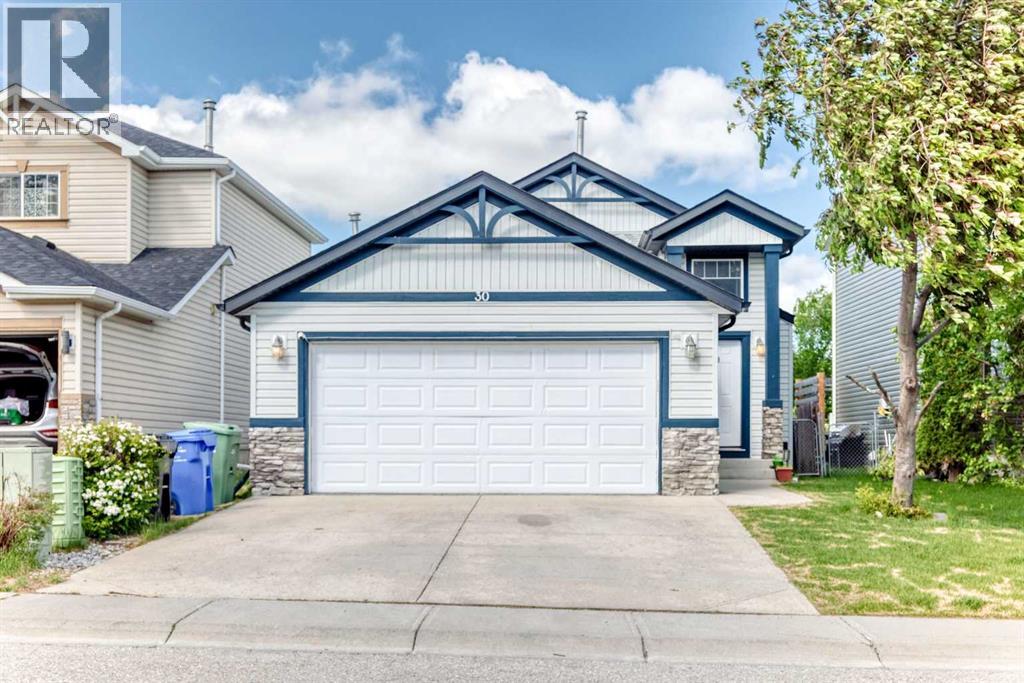
$10,000 PRICE REDUCTION! Situated on a quiet street in Coventry Hills, this turnkey bi-level home offers an exceptional balance of spacious family living and strong revenue potential.The bright main level features hardwood flooring, an open-concept living and kitchen area, and three generous bedrooms, including a primary bedroom with a private ensuite bath. Downstairs, the newly developed fully legal two-bedroom basement legal suite includes a large family room, fireplace, full bath, and separate laundry—making it an ideal high-end mortgage helper or multi-generational layout.Additional features include a double attached garage, central vacuum, home theatre rough-ins, and a private backyard deck with a built-in gas line. Perfectly positioned just steps from parks, schools, transit, and the Vivo Recreation Centre, this property delivers complete functionality and long-term value. Basement tenant in place with option to retain or vacate. (Message Arpit for details) (id:22455)
2623 Glenmount Drive SW
Calgary, Alberta
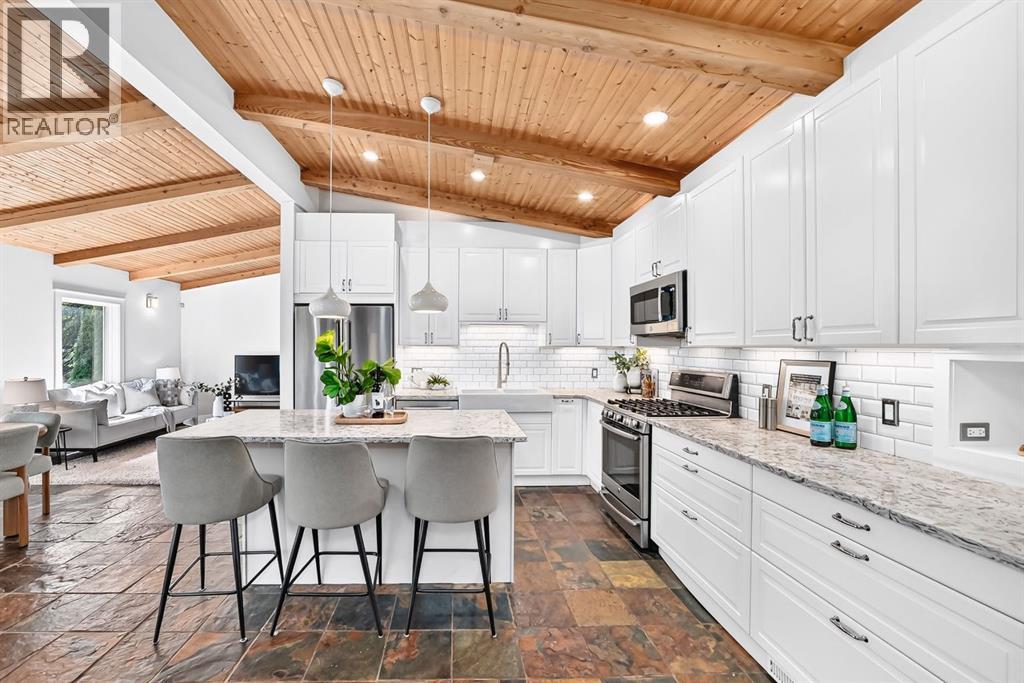
*Special Halloween Open House SAT OCT 31 & SUN NOV 1 at 2-4PM* Picture yourself living in this spectacular home in Glendale; one of Calgary’s most established communities. Situated on a quiet street on a rare 70-foot lot, this extensively updated unique and airy 1,849SF bungalow offers a functional layout with exceptional living space.The inviting front entry features slate tile flooring, plenty of custom built-in cabinets for storage, and a unique built-in water feature. Vaulted wood ceilings with exposed beams extend throughout the main living areas, creating a warm and distinctive atmosphere.The main floor is designed for both everyday living and entertaining. The renovated kitchen features quartz countertops, stainless steel appliances, a gas range, ample cabinetry and an oversized island. The adjoining dining area showcases wraparound windows and opens to the surrounding living spaces.The spacious primary bedroom features a generous walk-in closet. The updated 5 piece bathroom offers dual sinks, a separate shower, and a deep soaker tub. Two additional bedrooms, another full bathroom a living room with sliding doors to the deck and main floor laundry complete this level.The fully finished basement provides additional versatility with a large recreation/media room, flexible yoga or hobby area, a fourth bedroom, brand new three-piece bathroom and additional storage. Recent improvements include new basement flooring, basement furnace, hot water tank, fresh interior paint, and a new microwave hood fan.The sunny west-facing backyard offers a private outdoor setting with mature trees, new landscaping, and a newer composite deck (2022) with a pergola and gas line for your BBQ. The heated, insulated, drywalled double tandem garage provides exceptional functionality with additional storage, a workspace, mudroom area, and sink, while the additional front parking pad offers convenient off-street parking for extra vehicles or guests.Located within walking distance to parks, playgrounds, tennis courts, multiple schools, outdoor skating rink, and the Glendale community centre. Glenmeadows/Turtle Hill Park is nearby for year-round recreation. With quick access to major roadways, transit, and downtown, this home offers an exceptional opportunity to enjoy space, updates, and location in one of Calgary’s most desirable communities. Pack your bags and move right in! (id:22455)
572 Regal Park NE
Calgary, Alberta
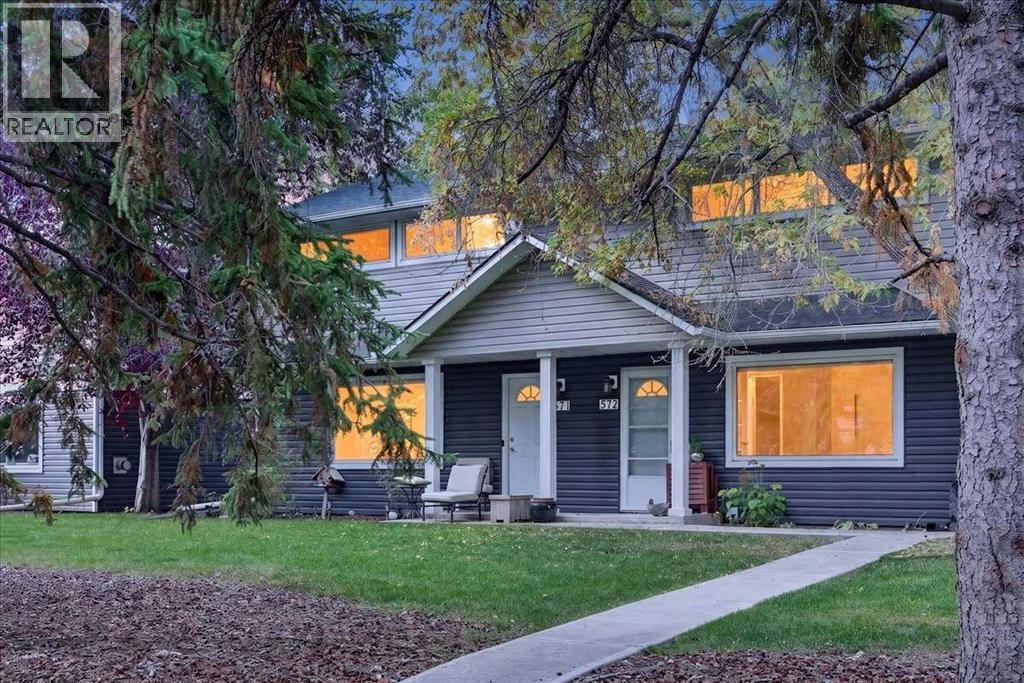
OPEN HOUSE SATURDAY OCT 17 FROM 1-3pm! Welcome to this fantastic 2-bedroom townhouse in the highly desirable inner-city community of Renfrew. An excellent opportunity for first-time buyers looking to enjoy inner-city living at an affordable price. Offering almost 1,100 sq. ft. of total developed living space, this home features, knock down ceilings, a spacious primary bedroom with plenty of room for a king-size bed. Freshly painted throughout with new carpet, the home feels bright, clean and move-in ready. The developed basement provides additional living space, perfect for a rec room, home office or gym. Enjoy an incredible location close to downtown, parks, pathways, schools, shopping, restaurants and all the amenities Renfrew has to offer. A great opportunity to own in the inner city. You don't want to miss out on this one. (id:22455)
3128 39 Street SW
Calgary, Alberta
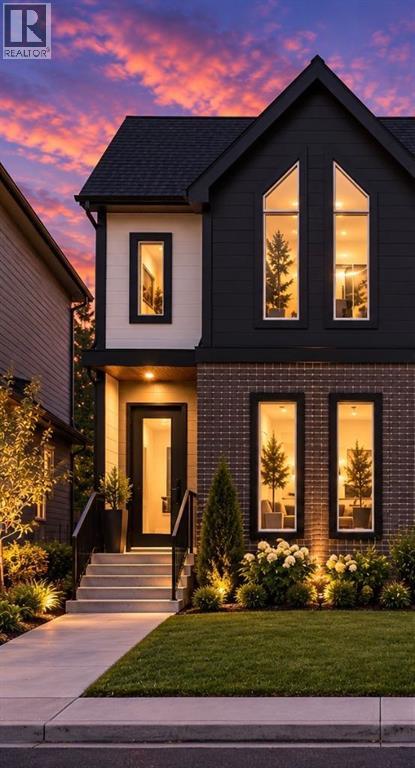
Welcome to your brand-new home in Glenbrook.Nearing completion with possession in October 2026, this beautifully crafted semi-detached infill offers 2,429 sq. ft. of finished living space in one of Calgary's most established and family-friendly inner-city communities. This is new construction at its finest—designed with today's lifestyle in mind.From the moment you walk in, the main floor feels bright and open — 10-foot ceilings, oversized windows, and a layout that flows effortlessly from the front flex space into a generous living and dining area warmed by a gas fireplace. The kitchen is the heart of it all: a large island perfect for gathering, premium quartz countertops, ceiling-height cabinetry providing ample storage, and a full appliance package ready for everything from weeknight dinners to weekend entertaining. Every detail has been thoughtfully designed for modern living and entertaining.Upstairs, your primary suite is a private escape, complete with a spacious walk-in closet and a spa-inspired ensuite featuring a freestanding soaker tub and a fully tiled glass shower — your personal sanctuary at the end of each day. Two more generously sized bedrooms with excellent natural light, a 5-piece bathroom, and a dedicated laundry room mean room for the whole family without the daily juggle. Comfort and convenience are built into every corner of the upper floor.The fully developed basement impresses with a versatile entertainment room featuring custom millwork, sophisticated finishes, and a wet bar ideal for hosting. Alongside this is a fourth bedroom and a 3-piece bathroom. Perfect for movie nights, entertaining guests, or creating a comfortable space for family and visitors. Whether you're looking to expand your living space, accommodate guests, or generate rental income, this finished lower level delivers exceptional functionality and appeal.Step outside to a double garage, a professionally landscaped yard, and a striking low-maintenance exterior tha t requires minimal upkeep. Premium finishes throughout the home showcase quality construction and attention to detail. The location is unbeatable: parks, schools, shopping, and transit are all close by, with downtown Calgary just minutes away. You're truly in the heart of a vibrant, walkable neighbourhood with community spirit.A rare chance to own a brand-new, thoughtfully designed home in a neighborhood that truly feels like home. Don't miss this opportunity. (id:22455)
67 Falchurch Crescent NE
Calgary, Alberta
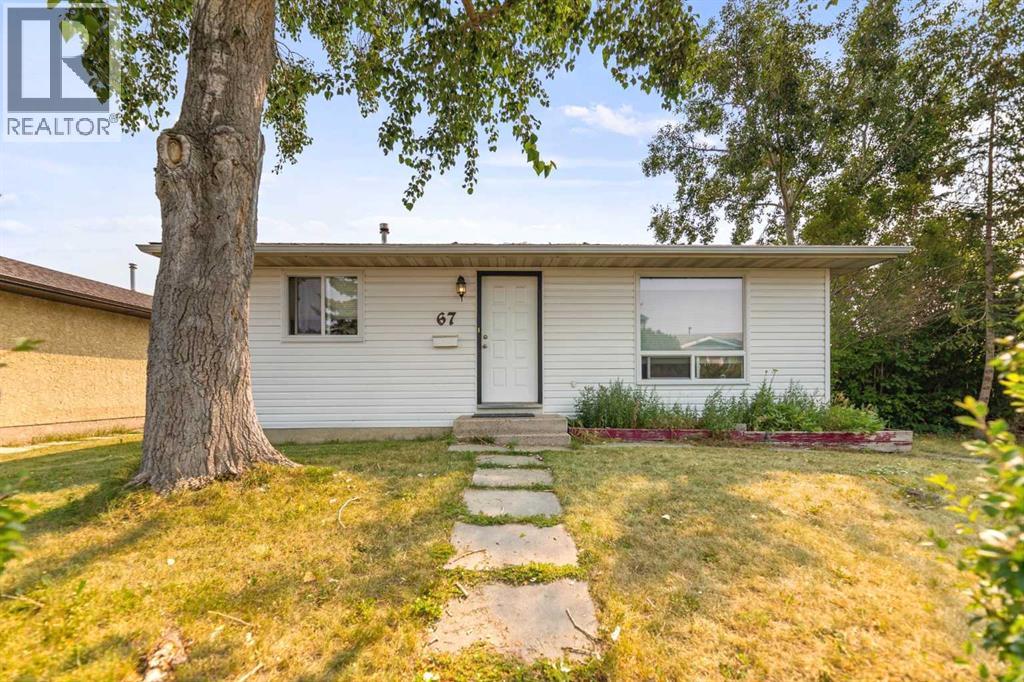
Welcome to this well-kept bungalow in the established community of Falconridge, offering 3 bedrooms, 2 full bathrooms and nearly 1,600 sq. ft. of developed living space across two levels. The main floor features a bright and comfortable living area with a large front picture window that brings in plenty of natural light, along with neutral tones and updated flooring throughout much of the home. The functional kitchen offers plenty of cabinet and counter space and connects directly to the backyard and deck, making it convenient for everyday living and summer gatherings. Two bedrooms and a 4-piece bathroom complete the main level. Downstairs, the fully developed basement adds valuable additional living space with a spacious recreation area, a third bedroom, 3-piece bathroom and additional storage. Outside, you'll appreciate the generous fenced backyard with plenty of room to enjoy, a large deck and a detached oversized single garage. With approximately 790 sq. ft. above grade plus an additional 782 sq. ft. of developed space downstairs, this home makes excellent use of its footprint and offers plenty of flexibility for a first-time buyer, growing household or investor. Conveniently located close to schools, shopping, transit and everyday amenities, this is a great opportunity to own a detached home in an established Calgary community. (id:22455)