

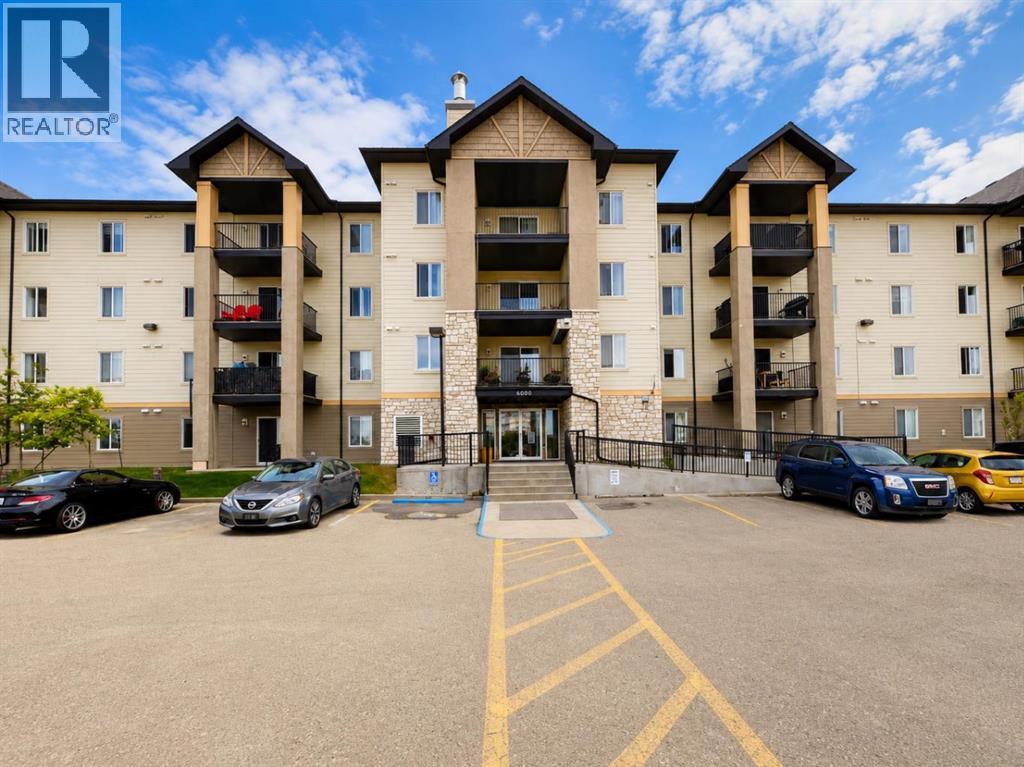
6101, 304 Mackenzie Way SW
Airdrie, Alberta
Welcome to this bright and spacious 2-bedroom, 2-bathroom corner unit featuring an inviting open-concept floor plan and plenty of natural light. The functional layout offers a generous living and dining area with large windows and direct access to a private covered patio—perfect for enjoying your morning coffee or relaxing outdoors.The kitchen features ample cabinetry and counter space, a convenient breakfast bar, and an open design that flows seamlessly into the main living area. Both bedrooms are well-sized, with the primary bedroom offering excellent closet space and a private ensuite. A second full bathroom provides added convenience for guests or a roommate.Additional highlights include in-suite laundry, excellent storage, a private ground-level patio, and the added privacy and natural light of a corner-unit location. The spacious, practical floor plan makes this property an excellent option for first-time buyers, downsizers, or investors.A fantastic opportunity to own a well-designed 2-bedroom, 2-bathroom corner condo with a bright open layout and comfortable indoor/outdoor living. Book your private showing today! (id:22455)
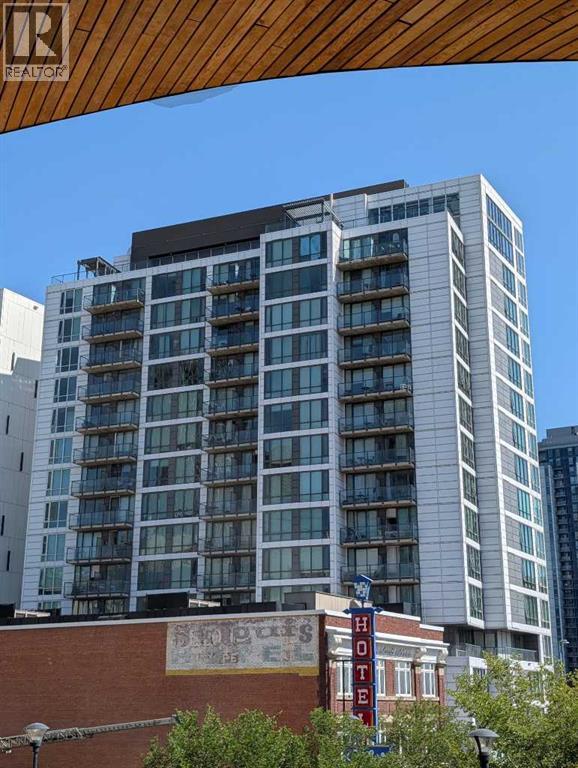
909, 450 8 Avenue SE
Calgary, Alberta
Welcome to this fully furnished 500 square foot 9th floor open concept apartment with bright floor plan and unobstructed views in the N3 Building in East Village! N3 stands for New attitude | New Vision | New Lifestyle - a custom development specifically for this urban village that has been master-planned to be among the most walkable and bikeable neighbourhoods in the city! There is no underground parking for vehicles but instead one of the largest bike rooms you will ever see with specialized storage equipment and ramps for easy access. FEATURES: stainless steel appliances, quartz counter-tops, 40 inch SMART TV, Luxury Vinyl Plank flooring, horizontal venetian blinds, floor to ceiling windows and sliding door to a private balcony with a clear view of the sunrise year round. Comes with queen size and full size beds, sofa/daybed, in-suite washer/dryer combo unit, portable a/c unit, fully appointed kitchen with over-the-range microwave, coffee maker and all the basic kitchen utensils. Even some bed linens and towels supplied as well. Primary bedroom has floor to ceiling glass adjacent to one interior bedroom - both equipped with armoires for closet storage. Bathroom is large and the apartment comes with secure bike storage and storage locker included. Fantastic top floor gym facility as well as roof-top patios with panoramic views, yoga studio, co-working space with free wifi, outdoor fireplaces and bbq areas. Walking distance to Stephen Avenue, Inglewood and St.Patrick's Island Park. One block to downtown Superstore, Simmons Building / half block to C-Train and Central Public Library, City Hall & National Music Centre. One block to river pathways/bike-ways / 3 blocks to Stampede grounds and the new Flames / Scotia Place arena. East Village is a happening area where hip eateries, indie music venues, galleries and clothing stores fill converted warehouses. Landmarks include the New Central Library and Studio Bell, home of the National Music Centre , with displays of vintage instruments and memorabilia. The RiverWalk path follows the Bow River to the north, and revitalized St. Patrick’s Island has wooded trails, wetlands and a fishing cove. Very competitive condo fees make this an affordable opportunity to enjoy the downtown lifestyle in an amazing location. (id:22455)
Royal LePage Solutions
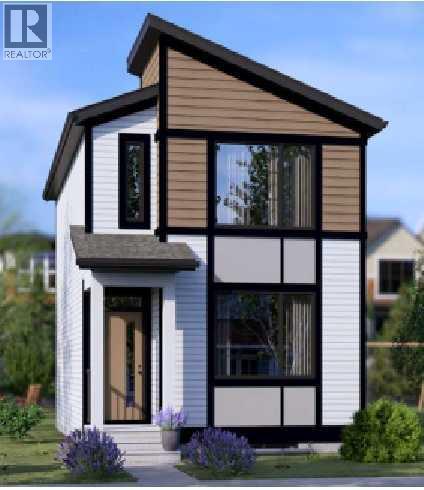
57 Ambleton Boulevard NW
Calgary, Alberta
BRAND-NEW BROOKLYN 20 | 1,450 SQ. FT. | SIDE ENTRANCE | NINE-FOOT BASEMENT | AMBLETONMORTGAGE OPPORTUNITY: Eligible first-time buyers purchasing this newly built home may qualify for an insured mortgage with an amortization period of up to 30 years. Financing approval and program conditions apply. Jayman Financial mortgage professionals are available to help buyers explore their options.Welcome to Jayman BUILT’s popular Brooklyn 20, currently under construction at 57 Ambleton Boulevard NW. This three-bedroom, 2.5-bathroom home offers approximately 1,450 sq. ft. of thoughtfully designed living space, contemporary finishes, and energy-efficient features in the growing Northwest Calgary community of Ambleton.The bright, open-concept main floor centres around a beautiful rear kitchen featuring quartz countertops, a large island with a flush eating bar, generous pantry storage, and sleek stainless-steel appliances. The appliance package includes a French-door refrigerator with icemaker, an electric slide-in smooth-top range, and a microwave.The kitchen flows naturally into the central dining area and spacious Great Room. A bank of distinctive windows welcomes abundant natural light, creating an inviting space for everyday living and entertaining.A convenient powder room and designated rear mudroom complete the main level. From here, step outside to the 12' x 10' rear deck with a barbecue gas line. The backyard provides space for a future double detached garage.Upstairs, you will find three generously sized bedrooms, a centralized full bathroom, convenient laundry and linen storage, and a well-appointed primary suite. The primary bedroom features a walk-in closet and private three-piece ensuite with a window and glass-enclosed shower.The undeveloped lower level includes a separate side entrance, raised nine-foot ceiling, and three-piece bathroom rough-in, providing excellent flexibility for future development.Professionally designed in Jayman’s Birch Whisp er colour palette, this home also features durable Hardie Board® detailing and Jayman’s EXTRA Fit & Finish™.Jayman’s Core Performance and standard inclusions feature:Eight 500-watt solar panelsQuantum Performance Wall System powered by BTRboardBUILT GREEN® Canada certificationHigh-efficiency furnace with MERV 13 filtrationHeat-recovery ventilation systemUltraviolet air-purification systemTankless water heaterFoundation wrap to help repel waterTriple-pane R-6 windowsSmart-home technology packageQuartz countertops in the kitchen and bathroomsBlinds, washer and dryer, and front landscaping includedQualified buyers using CMHC-insured financing may also be eligible for the CMHC Eco Plus program, which can provide a refund of 25% of the mortgage loan insurance premium when the home and financing satisfy the program requirements.Enjoy an exceptional new-home opportunity in Ambleton, surrounded by enhanced natural settings and thoughtfully planned community spaces. Contact your REALTOR® (id:22455)
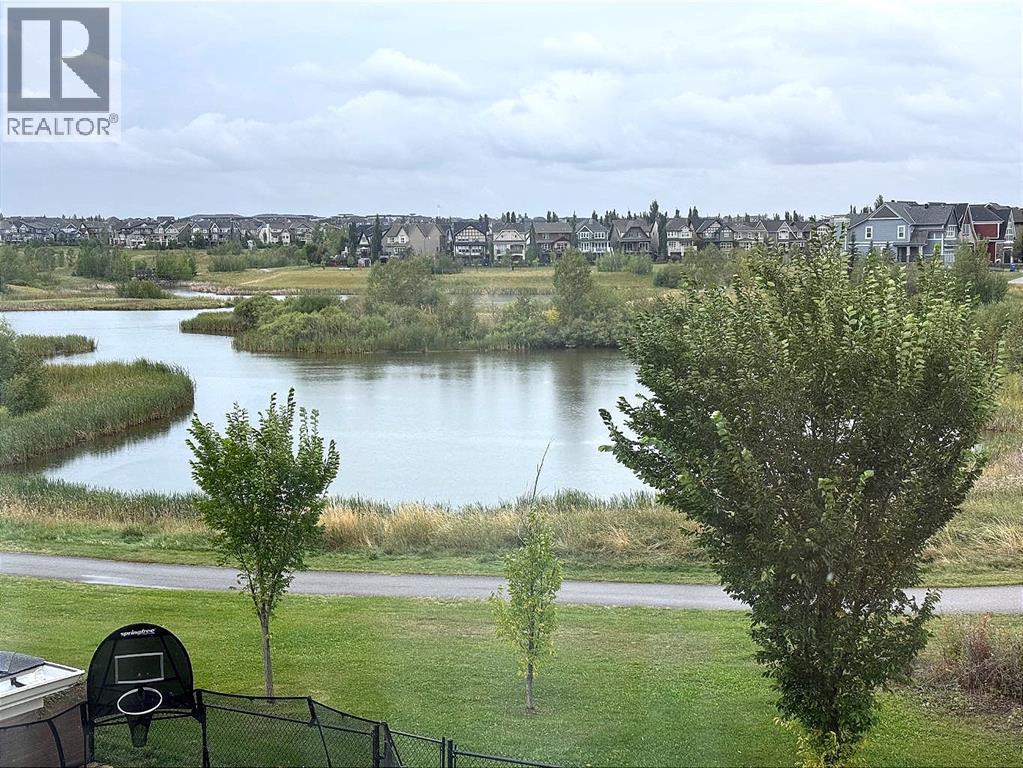
11 Marquis Crescent SE
Calgary, Alberta
STUNNING WETLANDS-BACKING HOME IN MAHOGANY | 5 BEDROOMS | FULLY DEVELOPED BASEMENT Wake up to breathtaking wetland views in this exceptional 5-bedroom, two-storey home, ideally located in the highly sought-after lake community of Mahogany. Perfectly positioned with direct access to scenic pathways and serene natural surroundings, this property offers a rare blend of luxury, comfort, and an unmatched outdoor lifestyle—with walking and biking trails right from your backyard. The main floor is thoughtfully designed and beautifully finished with rich hardwood flooring and a full wall of windows that flood the space with natural light while showcasing the stunning views. The chef-inspired kitchen is the heart of the home, featuring stainless steel appliances, granite countertops, ample cabinetry, built-in storage, and a spacious walk-through pantry. The adjacent dining area opens seamlessly onto the deck, creating the perfect setting for indoor-outdoor entertaining. The inviting family room, complete with a cozy fireplace, is ideal for relaxing evenings. A dedicated main floor office/den adds flexibility for working from home or managing everyday needs. Upstairs, the home truly shines for family living, offering four generously sized bedrooms. The expansive primary suite serves as a private retreat, complete with a luxurious ensuite and convenient upper-level laundry. Three additional bedrooms are complemented by a bonus room with elegant coffered ceilings—perfect for movie nights, a kids’ play area, or a secondary living space. The fully developed basement is designed for entertaining, featuring a large open family area, wet bar, full bathroom, and a fifth bedroom—ideal for guests or extended family. The double attached garage is equipped with an EV charger, providing modern convenience for electric vehicle owners. Step outside to a beautifully designed backyard that feels like an extension of the natural landscape, complete with low-maintenance landscaping and direct a ccess to the pathway system. This is a rare opportunity to own a truly special home in one of Calgary’s most desirable lake communities. (id:22455)
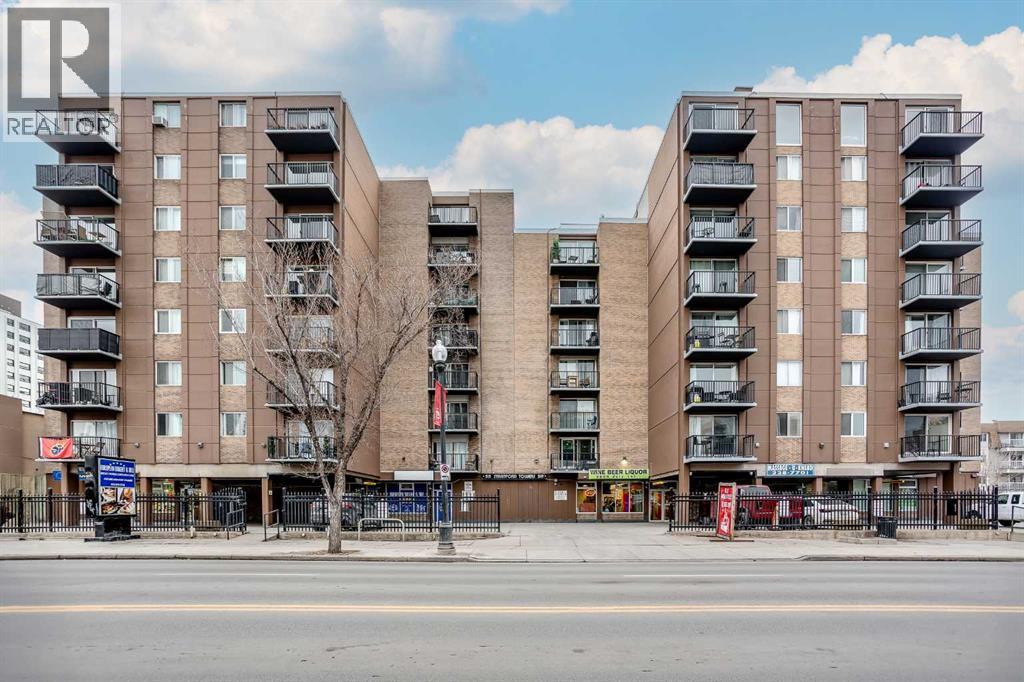
5f, 515 17 Avenue SW
Calgary, Alberta
One-bedroom, one-bathroom condo located just off 17th Avenue SW in the heart of Calgary. North facing balcony so you can view vibrant 17th Ave below. Situated in a solid concrete building with shared laundry, the location puts you steps from restaurants, shopping, transit, and everyday amenities. Schools, parks, and downtown offices are all within easy reach. (id:22455)
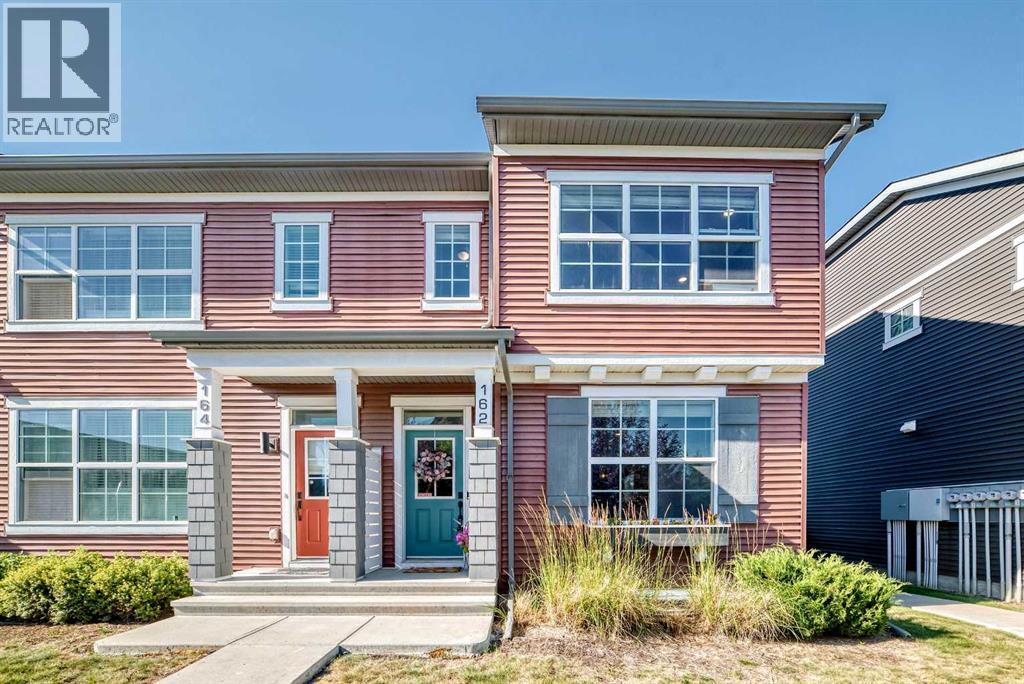
162 Silverado Boulevard SW
Calgary, Alberta
Welcome to Silverado! This Beautiful fully developed END UNIT townhouse is awaiting you! A spacious 2 Story, fully developed with 4 bedroom, 3.5 bathroom, offering a bright, open concept layout that's perfect for families and entertaining. Step inside to discover the main floor is designed for modern living. The beautifully appointed kitchen features quartz countertops, ample workspace, and a seamless flow into the dining and living areas. Upstairs there are 3 great size bedrooms, the primary suite has a walk in closet and full bathroom. The developed basement has another bedroom with a full bathroom and large Living room. The Desirable south facing front exposure fills the home with natural light, while the end unit location provides added privacy and extra windows for an even brighter, more inviting atmosphere. This unit comes with 2 parking stalls, 1 covered and 1 just outside the unit!! Located within blocks of transit, schools and shopping! This unit has it all!! Call to book your showing before it's GONE! (id:22455)
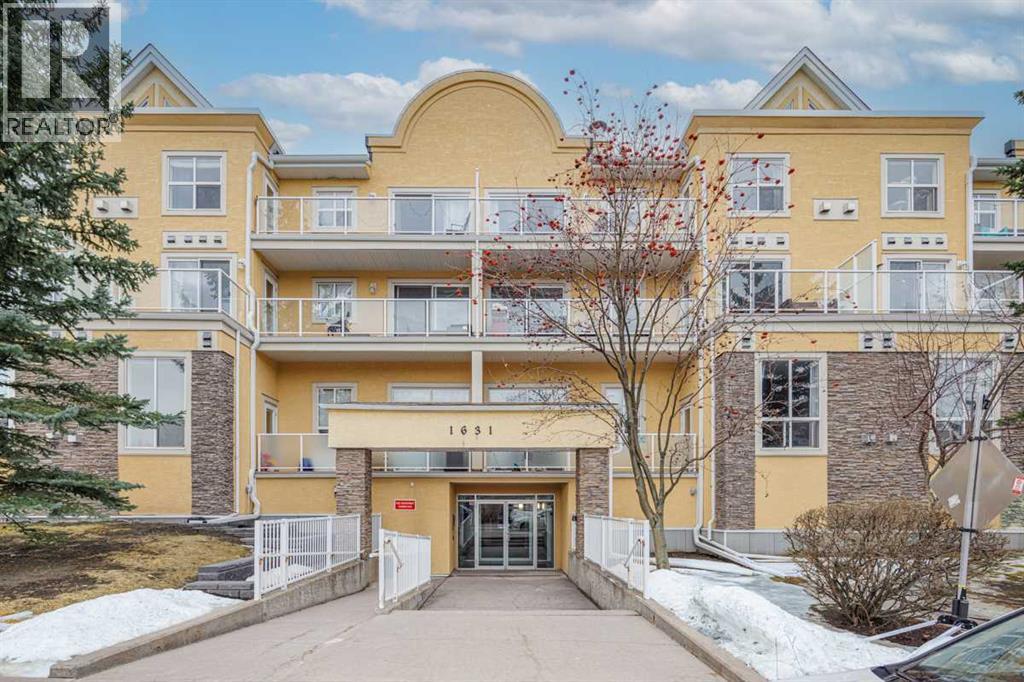
213, 1631 28 Avenue SW
Calgary, Alberta
THESE UNITS DO NOT COME UP FOR SALE OFTEN! Are you looking for an apartment where you don’t have to compromise on outdoor space? This unit features a sunny south facing patio that is nearly 1000 SQUARE FEET! Imagine living in a turn-key, lock and leave home, still having the flexibility to entertain outdoors, garden & have a space for pets (this building is pet friendly). This is basically a condo with a backyard in the heart of South Calgary walking distance to Marda Loop! This unit is 997 sq ft, 2 bed/2 baths and features an open concept layout. Freshly painted & new upgraded flooring throughout. This unit features a LARGE primary bedroom which also walks out to the patio. Open kitchen features loads of cabinet &counter space. large dining & living area which also has access to the patio. Corner gas fireplace is a great feature. 1 indoor/heated/titled parking stall, storage locker. In suite laundry is also very convenient. Only a short walk from all of the amenities offered in trendy Marda Loop. This home is PERFECT for urban professionals, offering an outstanding location, a great floor plan, & a patio space that is very rare to find in an area like this. Meticulously maintained shows very well! (id:22455)
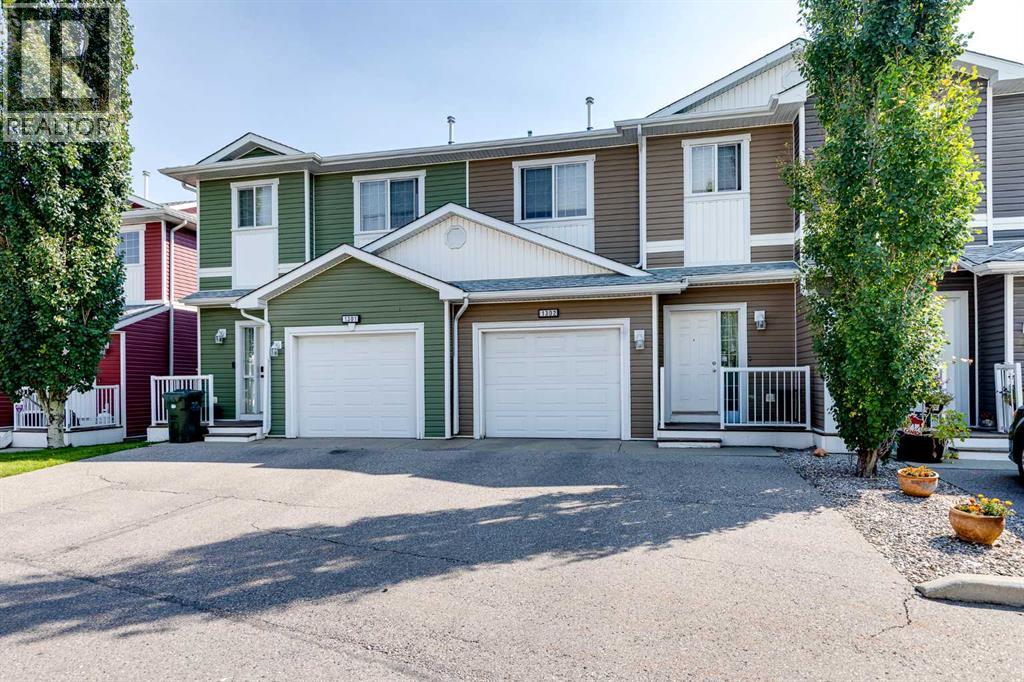
1302, 800 Yankee Valley Boulevard SE
Airdrie, Alberta
**COMMUTER'S DREAM IN YANKEE VALLEY!** Turning into this QUIET, WELL-KEPT community, you immediately begin to have HOPE. Pulling into your very own ATTACHED GARAGE, you can't help but smile—this could be THE ONE! Stepping inside, you're welcomed by a BRIGHT, OPEN floor plan that instantly feels like HOME. Just a few steps farther, the SPACIOUS kitchen catches your eye. The GENEROUS island, ABUNDANT cabinetry, and newer STAINLESS STEEL appliances make it easy to imagine preparing family dinners while everyone gathers nearby. Looking beyond the kitchen, the COMFORTABLE living room invites you to relax after a busy day, while the adjoining dining area is ready for FAMILY meals, holiday celebrations, and evenings with friends. Step outside onto your PRIVATE deck, where summer BBQs, morning coffee, and quiet evenings await, with a grassy yard providing room to unwind. Heading upstairs, you'll discover a PEACEFUL primary retreat complete with a LARGE closet and PRIVATE ENSUITE. Two additional BRIGHT bedrooms, a FULL family bath, and the CONVENIENCE of upstairs laundry make everyday living easy. Parking is a breeze with your ATTACHED GARAGE and full driveway. The LOCATION is exceptional—walk to restaurants, shopping, and everyday services, with McDonald's practically in your backyard and one of Airdrie's FASTEST routes to the QEII, making Calgary commuting quick and convenient. Whether you're buying your first home, moving up, or looking for LOW-MAINTENANCE living in a PRIME location, this home checks all the boxes. All of this can be yours for just $17,485 down & $1,723.17/month (O.A.C.). Don't wait—book your PRIVATE SHOWING today and make this the season you finally come HOME! (id:22455)
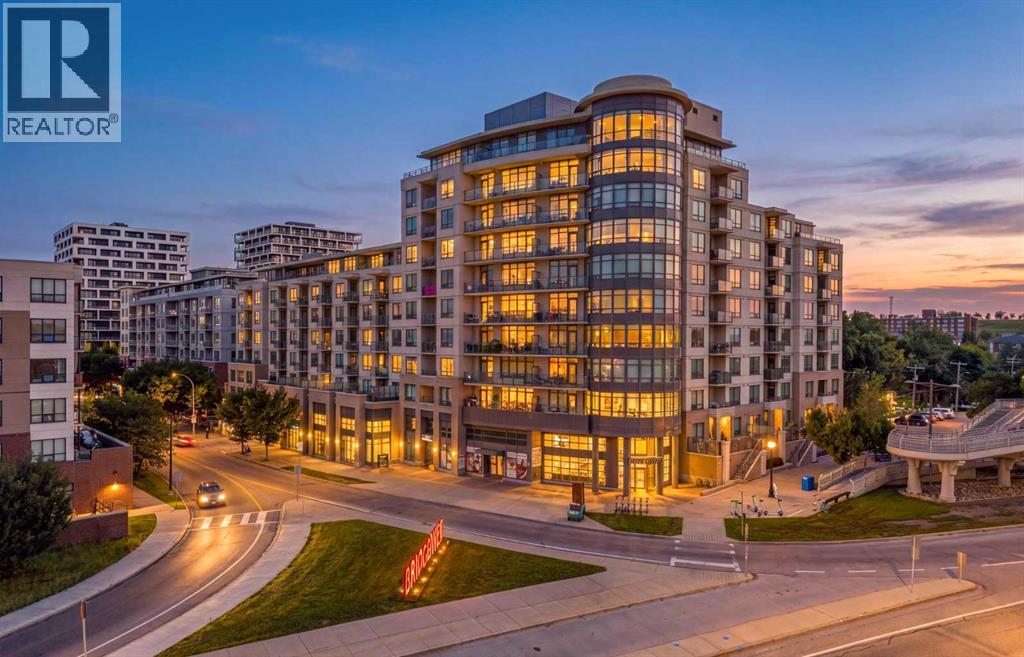
415, 38 9 Street NE
Calgary, Alberta
Some condos look good in photos. This one makes you stop when you walk through the door. This immaculate 2-bedroom, 2-bathroom home at Bridgeland Crossing has that rare, almost editorial feel where everything simply works. Warm hardwood, clean lines, beautiful natural light and a thoughtful layout create a home that feels polished, sophisticated and completely move-in ready. At its heart, the kitchen brings together sleek cabinetry, quartz countertops, stainless steel appliances, a gas cooktop and an oversized island made for slow mornings, dinner with friends and everything in between. Just beyond it, the dedicated flex space gives you a proper place to work, create or unwind without sacrificing a bedroom. The open living and dining areas are bright and inviting, while west-facing exposure brings in beautiful afternoon and evening light. Even the window coverings have had an upgrade. The primary suite offers its own ensuite with a separate shower and soaker tub, while the second bedroom and full bathroom give you flexibility for guests or everyday life. Underground parking and a separate storage locker complete the package. Bridgeland Crossing adds even more: a fitness centre, yoga studio, resident lounge with kitchenette and media area, landscaped courtyard with BBQs, bike storage and repair facilities, and visitor parking. And outside your front door? That’s where the lifestyle takes over. Coffee shops, restaurants, parks, pathways, the river, Calgary Zoo and the CTrain are all just minutes away, with downtown practically on your doorstep. You’re not choosing between the home you want and the location you want. You get both. (id:22455)
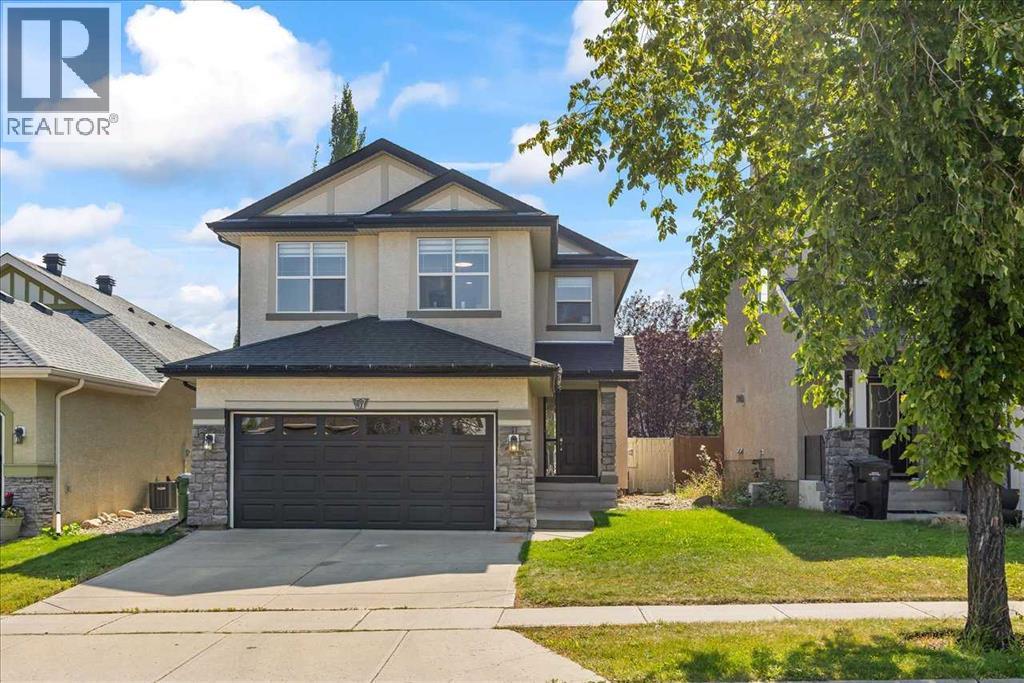
57 Everwillow Boulevard SW
Calgary, Alberta
This 4-bedroom home with a double attached garage providing ample parking space. Step inside and discover the main floor, where functionality meets elegance. The well-appointed kitchen boasts sleek stainless steel appliances and a spacious pantry, making meal preparation a joy. The adjacent living room, featuring a cozy gas fireplace, is the ideal space for relaxation and entertaining guests. On the main level, you'll also find the convenience of a laundry room and a 2-piece bath, providing ease and accessibility for daily chores. Moving upstairs, the second floor unveils a master bedroom with a 4-piece ensuite, ensuring a private oasis for relaxation. Two additional bedrooms and a bonus room offer versatile spaces for family members to personalize and enjoy. Venture downstairs to find a fully finished basement with a 3-piece bath, an additional bedroom, and a family room that opens up a world of possibilities for recreation and entertainment. This layout provides flexibility for various living arrangements, accommodating your family's unique needs. Step outside to discover a large backyard bathed in sunlight, creating the perfect setting for outdoor activities and gatherings. The spacious deck adds an extra touch of luxury, providing a delightful spot to unwind and enjoy the fresh air. Located in the desirable community of Evergreen, this home offers the perfect blend of tranquility and convenience. This house has upgrades - new deck, light fixtures and fresh paint - 2025, newer washed and dryer, water tank - 2024. Don't miss the opportunity to make this house your home—schedule a viewing today and experience the lifestyle that awaits you! (id:22455)

416, 723 57 Avenue SW
Calgary, Alberta
Welcome to Windsor Point, a well-maintained 40+ building ideally located in the desirable community of Windsor Park. Offering over 1,100 sq. ft. of comfortable living space, this bright and spacious two-bedroom, two-bathroom condo offers an exceptional combination of privacy, functionality, and convenience in an unbeatable inner-city location. Step inside to a generous foyer that opens into a bright and inviting living room, where large patio doors fill the space with natural light and lead to your private fourth-floor balcony. Overlooking beautifully landscaped grounds, the balcony is the perfect place to enjoy your morning coffee, unwind at the end of the day, or entertain guests. A separate dining room provides an elegant space for everything from intimate dinners to larger gatherings.The spacious eat-in kitchen is both practical and inviting, with an abundance of cabinetry and counter space.Thoughtfully designed for privacy, the floor plan places the two bedrooms on opposite sides of the home. Both are generously sized and feature dual closets. The primary bedroom offers direct access to the main bath.The second bedroom is equally spacious. Complete with a full-size washer and dryer—an especially desirable feature in condo living. The home also includes an assigned, heated underground parking stall for added comfort and convenience. Well-Maintained Building with an On-Site Caretaker. Windsor Point offers a secure and welcoming environment with elevators, professionally managed common areas, beautifully landscaped grounds, and a social room where residents can gather and connect with neighbours. Enjoy an outstanding location just minutes from Chinook Centre, Britannia Plaza, Glenmore Reservoir, golf courses, transit, restaurants, shopping, and downtown Calgary. Whether you're looking to simplify your lifestyle, travel more, or downsize without giving up space, this inviting home offers the perfect balance of comfort, convenience, and low-maintenance living. (id:22455)
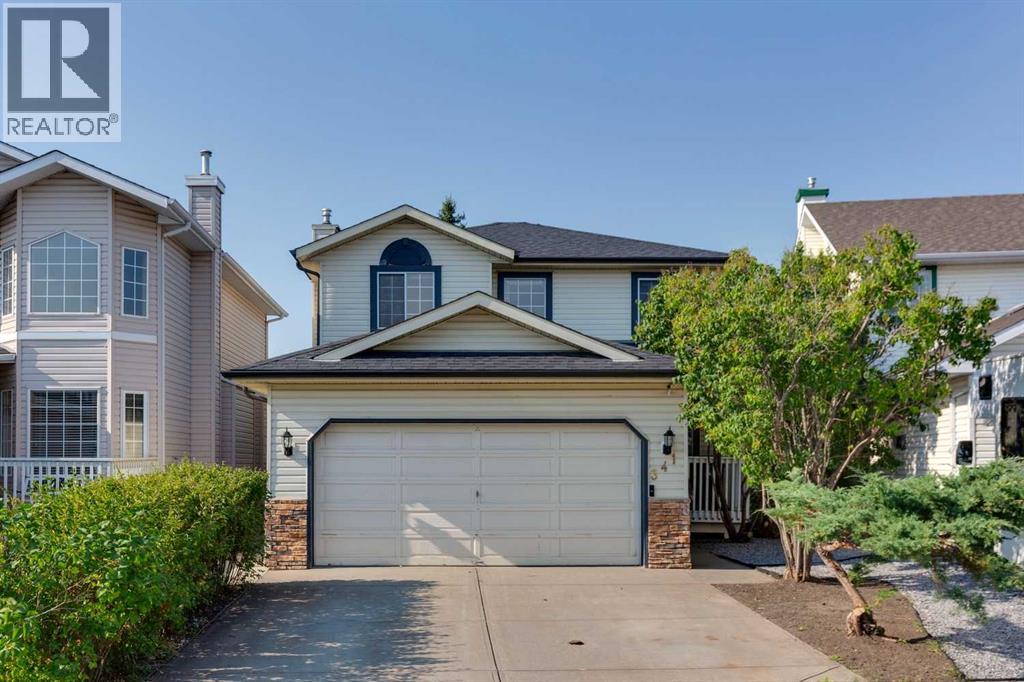
341 Coral Keys Villas NE
Calgary, Alberta
Located in the highly desirable LAKE COMMUNITY OF CORAL SPRINGS, this beautifully upgraded home offers 1,488 sq. ft. above grade. The bright main floor features an upgraded kitchen with upgraded countertops an island and pantry.The adjoining Family Room is highlighted by BEAUTIFUL HARDWOOD FLOOR, a FIREPLACE and custom built-ins.Upstairs offers 3 BEDROOMS AND 2 FULL BATHROOMS, including a spacious primary retreat with walk-in closet and 3pc ensuite . The basement is PARTIALLY FINISHED and offers a large recreation room, TWO ADDITIONAL ROOMS WITH LARGE WINDOWS.Step outside to the SUNNY, BEAUTIFULLY LANDSCAPED AND PRIVATE SOUTH-WEST FACING BACKYARD, featuring a spacious deck, high-end built-in planters, fire pit, storage sheds and an abundance of mature trees providing excellent privacy. The HEATED GARAGE is complete with extensive shelving, upgraded lighting and independent hot and cold water.Enjoy EXCLUSIVE ACCESS TO CORAL SPRINGS LAKE with swimming, boating and year-round recreation, all within easy reach of schools, parks, shopping and major roadways. An excellent opportunity to enjoy a beautifully upgraded home and the sought-after Coral Springs lake lifestyle. (id:22455)