

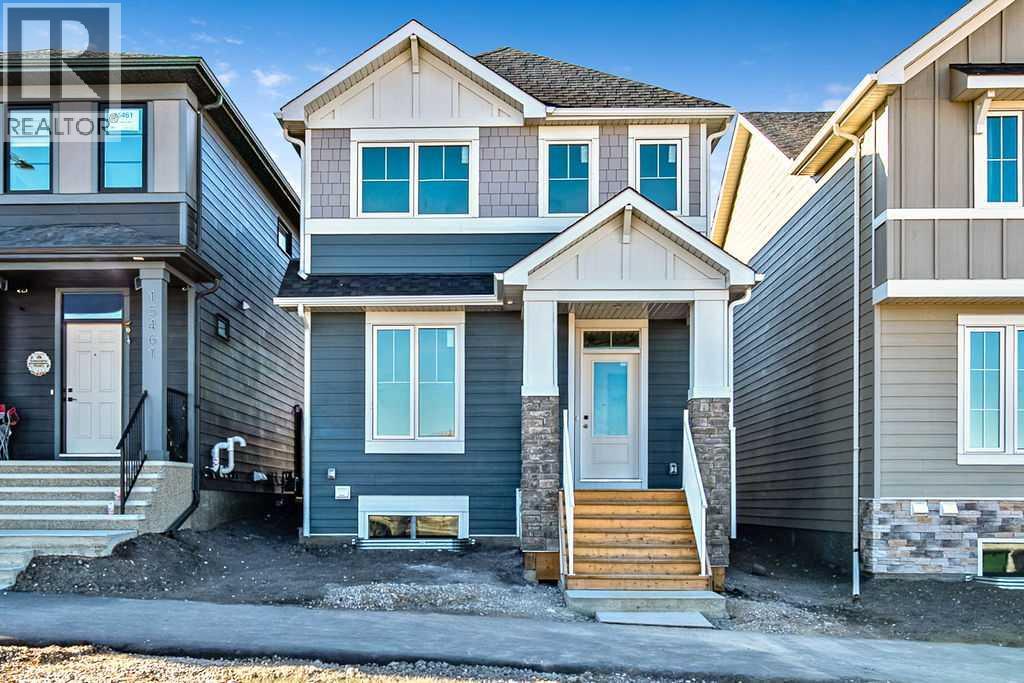
15457 45 Street SW
Calgary, Alberta
Built by NuVista Homes, one of Calgary’s premier builders, this brand new 1,755 sq. ft. home is MOVE IN READY and designed for modern family living. The bright, open concept floor plan features 9’ ceilings, a gorgeous kitchen with quartz countertops and walk-in pantry, a main floor flex room and a spacious mudroom. Upstairs, a central bonus room creates ideal separation between the primary and secondary bedrooms, while convenient upper floor laundry adds everyday convenience. A SEPARATE SIDE ENTRANCE TO THE BASEMENT offers excellent potential for future development. Enjoy outdoor living on the 10’ x 8’ rear deck, plus the convenience of a 20’ x 20’ garage. Vermilion Hill is a peaceful, nature inspired community just minutes from Fish Creek Provincial Park and Glenmore Reservoir, with quick easy access to Bragg Creek and Kananaskis. Surrounded by nature, yet close to everyday amenities, this is the home you’ve been waiting for. (id:22455)
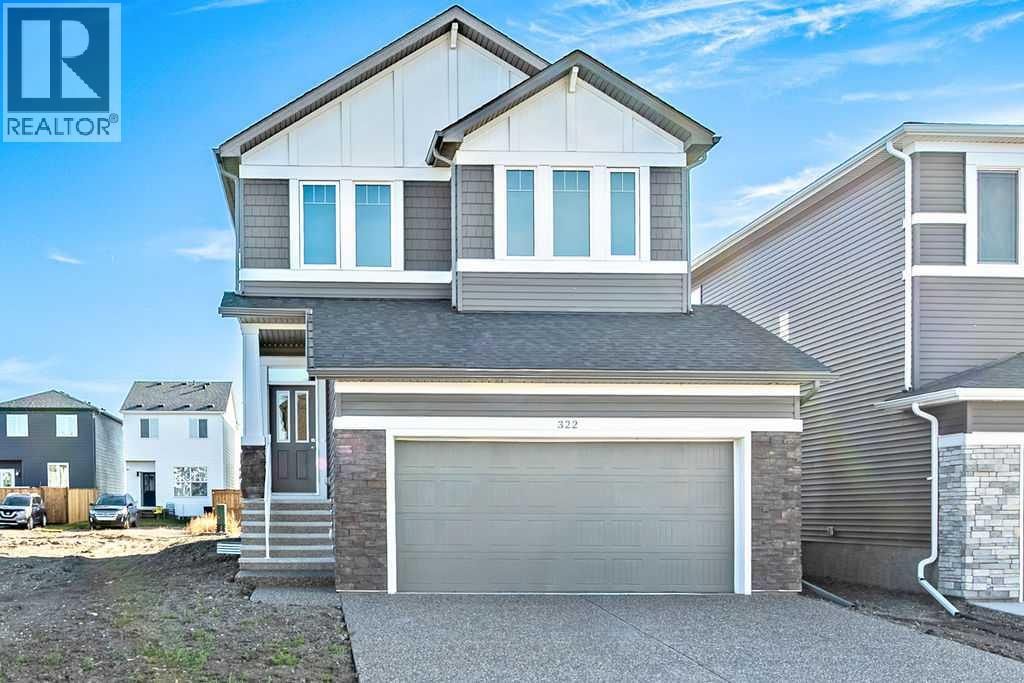
322 Hotchkiss Common SE
Calgary, Alberta
BRAND NEW 4 BEDROOM HOME in Hotchkiss by NuVista Homes, offers over 2,100 sq. ft. of thoughtfully designed living space in a growing, family friendly community featuring over 40 ACRES OF WETLANDS AND SCENIC PATHWAYS. Just minutes from the shopping, restaurants and coffee shops of Mahogany and Seton, this home delivers lifestyle and convenience. The main floor has durable LVP flooring, a versatile flex room and a spacious living room highlighted by a striking fireplace feature wall. The elegant white kitchen is impressive with extended cabinetry, quartz countertops, a walk through pantry and a full gourmet upgrade with Samsung appliances. Upstairs, all four bedrooms are generously sized, complemented by convenient upper floor laundry. The wide open BASEMENT HAS A SEPARATE ENTRANCE and is ready for development. An oversized 20’ x 21’ garage adds extra room for parking and storage. Enjoy the confidence of a 10 year new home warranty backed by a trusted builder… your next chapter starts here! (id:22455)
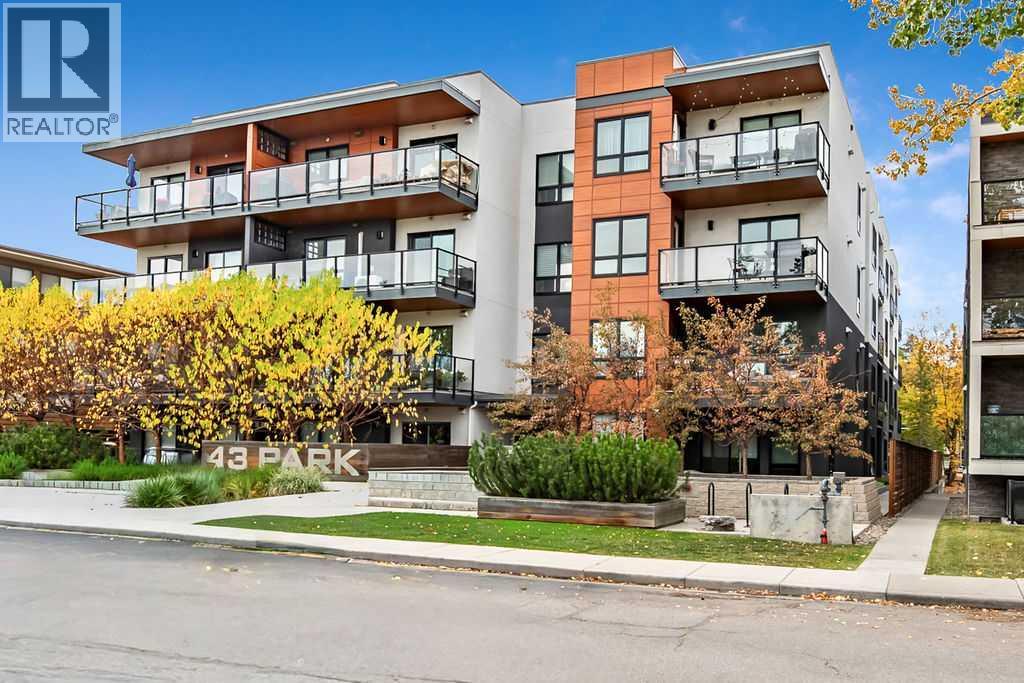
312, 811 5 Street NE
Calgary, Alberta
This sophisticated 2 bedroom corner unit is perfect for the modern professional seeking an elevated urban lifestyle. Situated directly across from a lush park and steps from boutiques, dining and transit! Home feels extra grand with 9' ceilings, contemporary wide-plank vinyl flooring, a chef inspired kitchen - perfect for entertaining - with a massive 10' long granite island, premium two-tone soft close cabinetry, a functional pantry and full stainless steel appliance package! Spend summer evenings on the East facing outdoor terrace, complete with gas BBQ line, gazing at the park across. This unit also includes in-suite laundry, underground heated parking and access to a fully equipped fitness facility. Experience a home with style and comfort, and an easy commute to downtown! Condo fees also include heat, gas, water and sewer. (id:22455)
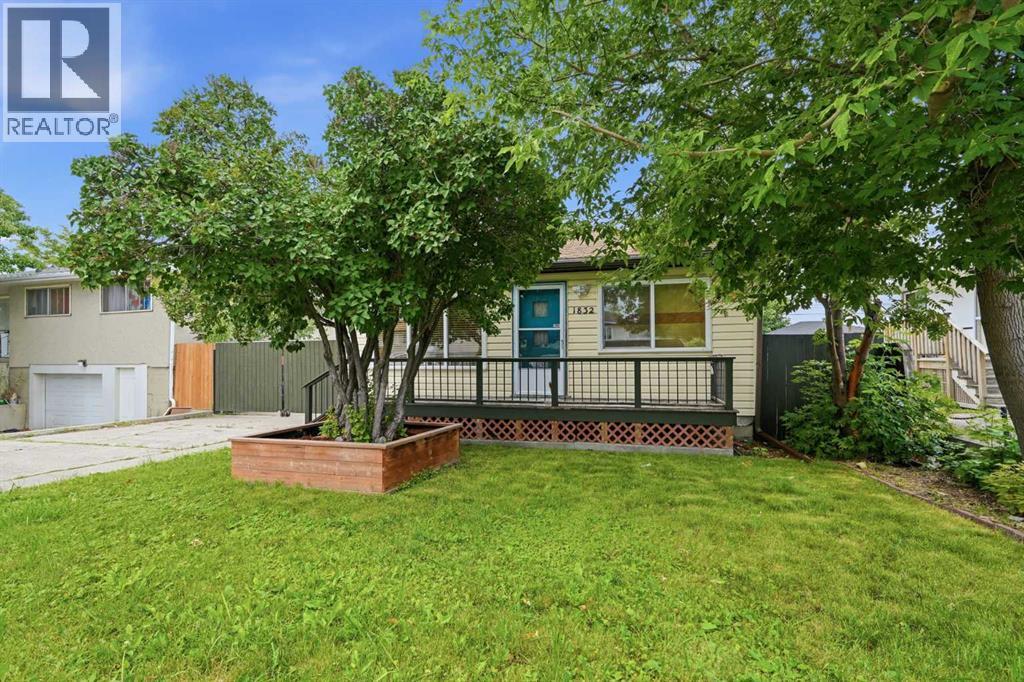
1832 43 Street SE
Calgary, Alberta
A HOME TODAY. POSSIBILITIES FOR TOMORROW. This charming 2-bedroom bungalow has been lovingly enjoyed by the same owners for the past 16 years and offers an approachable opportunity to own a detached home on a generous 50 x 122-foot M-C1 lot. The comfortable main floor features a welcoming living room with gas fireplace, a bright kitchen, spacious bedroom, three-piece bathroom, mudroom and a versatile bonus room for another bedroom if desired. Step outside to a fully fenced yard with mature landscaping, a private gated driveway, detached single garage and plenty of room for family barbecues, pets, gardening or simply enjoying your own outdoor space. A rear entrance provides convenient access to the lower-level laundry, recreation, storage and utility areas. The lower level is characteristic of a home of this age, with comfortable ceiling height through much of the space and localized lower clearance beneath portions of the ductwork. It has been used by the current owners for recreation, laundry, storage and additional everyday space, offering practical flexibility while buyers determine how it best suits their needs. Move in and enjoy its warmth and character, personalize it through future improvements, or hold the property while exploring longer-term plans. Redevelopment or changes in use are subject to City approval. This well-loved older home is offered in its present condition, with quick possession available. (id:22455)
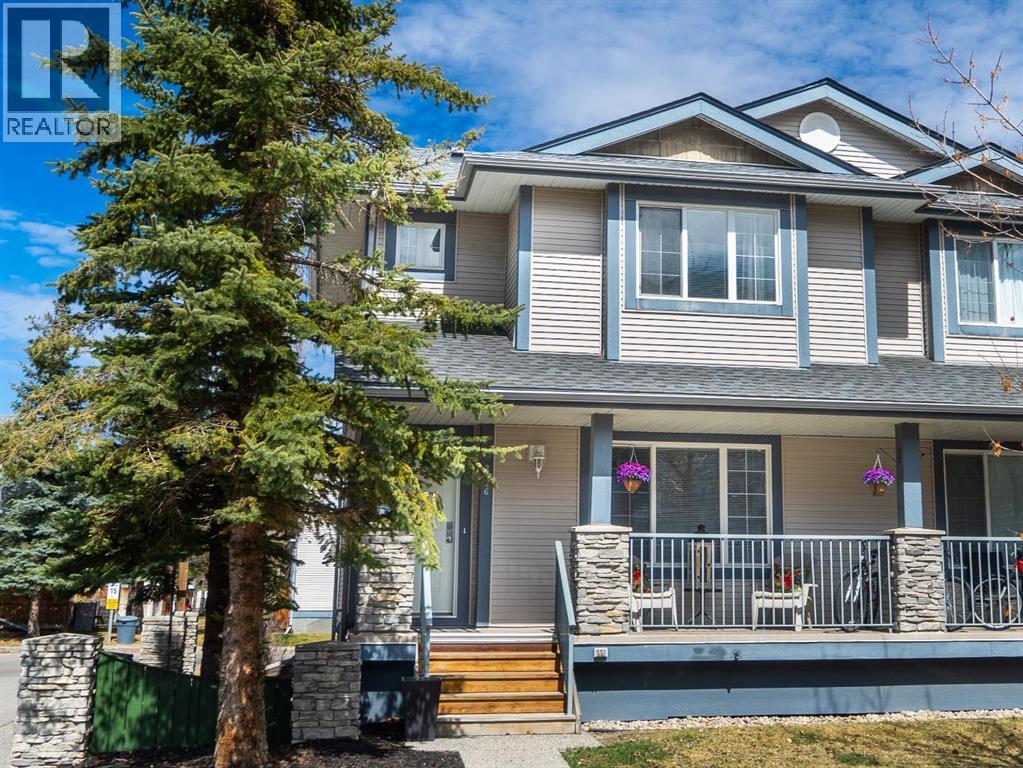
2376 Eversyde Avenue SW
Calgary, Alberta
Welcome to this bright END-UNIT townhome in Evergreen, offering 4 BEDROOMS, 3.5 BATHROOMS and a fully developed basement. With 3 bedrooms upstairs and additional living space below, the functional layout provides flexibility for family, guests or a home office.Updates include new flooring throughout the main floor, bathrooms and basement, new kitchen counters, new toilets and an upgraded hot water tank. The developed basement features a family room, fourth bedroom and full 4-piece bathroom, while built-in shelving in the laundry area adds convenient storage.A patio just behind the home provides a welcoming spot for outdoor seating. Two assigned parking stalls are included, with visitor parking conveniently located outside the back door and additional street parking directly out front.Everyday amenities are only blocks away, including Sobeys, Shoppers Drug Mart, Tim Hortons, restaurants, medical clinics and banking. With Stoney Trail just one traffic light away and Fish Creek Park nearby, this home combines a convenient southwest location with updated finishes and room to grow. (id:22455)
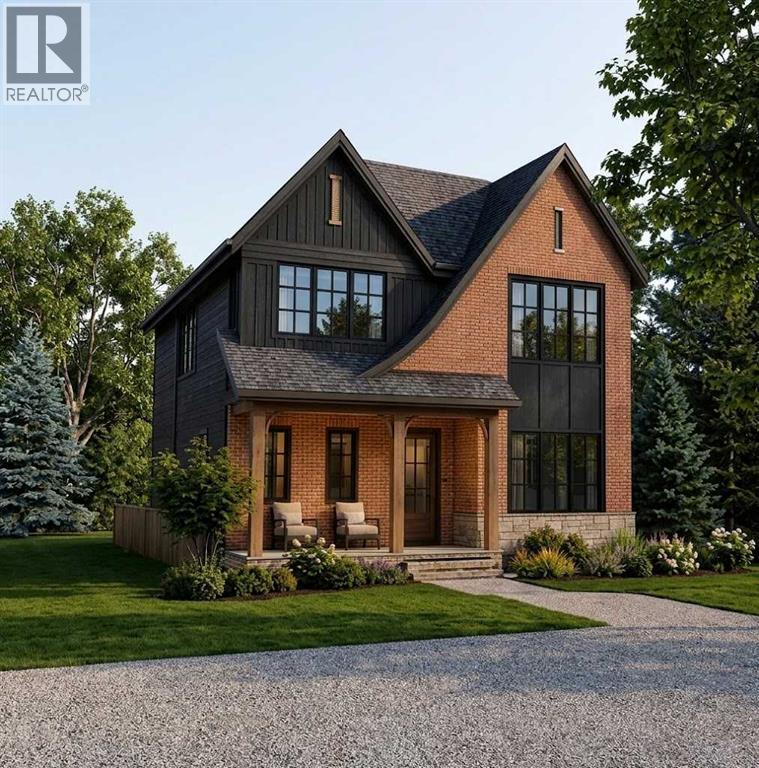
215 8a Street NE
Calgary, Alberta
Rarely does a brand-new build of this caliber become available nestled on one of Bridgeland’s prettiest tree-lined streets, this property offers quiet neighbourhood charm just minutes from downtown. Enjoy a walkable lifestyle steps from Murdoch Park and St. Patrick's Island, as well as 1st Avenue’s vibrant culinary scene—featuring Blue Star Diner, Shiki Menya, Bridgeland Market, and local coffee shops. With Bow River pathways and the CTrain right nearby, this location seamlessly connects you to the best of inner-city Calgary. Welcome to this outstanding two-story, 5-bedroom residence offering almost 3,900sq. ft. of total living space, thoughtfully designed and exceptional materials throughout. The striking exterior features a timeless combination of Hardie board and brick veneer, complete with premium Lux windows and doors. Central Air, two zone main, and upper floors.Step inside to be greeted by elegant Marvel M Silver Majesti tile in the front entry, which transitions to beautiful 5"quarter-sawn oak engineered hardwood spanning the main and upper floors. Durable dark grey tile tastefully accents the mudroom, laundry room, secondary bathrooms, and lower level. Just off the entry is a quiet den/study and a butler’s pantry that flows into a dream chef’s kitchen. This culinary masterpiece centers around a massive quartzite island overlooking a cozy keeping room with a fireplace and custom shelving. The elite appliance package includes a JennAir refrigerator, Viking range, Miele wall oven, Miele microwave, Miele dishwasher, and two built-in wine cellars.Upstairs, every bedroom boasts its own full ensuite, including the spectacular spa-inspired primary retreat. The upper level is complete with a highly functional, thoughtfully designed laundry room equipped with an LG washer and dryer. Downstairs, the lower level is perfectly built for rest, relaxation, or a home workout. Fresh cold water dispenser one in Primary en-suite, countertop of pantry, and one in bar unit dow nstairs, on command fresh cold water. Meticulously crafted by Platinum, this home is the result of a dedicated father-and-son team who were on-site daily. Drawing on nearly four decades of experience as a general contractor for high-end hotel (Westin, Fairmont Palliser, Banff Springs, and Lake Lousie) renovations, the builder's uncompromising standard of luxury is evident in every corner of this exceptional home. (id:22455)
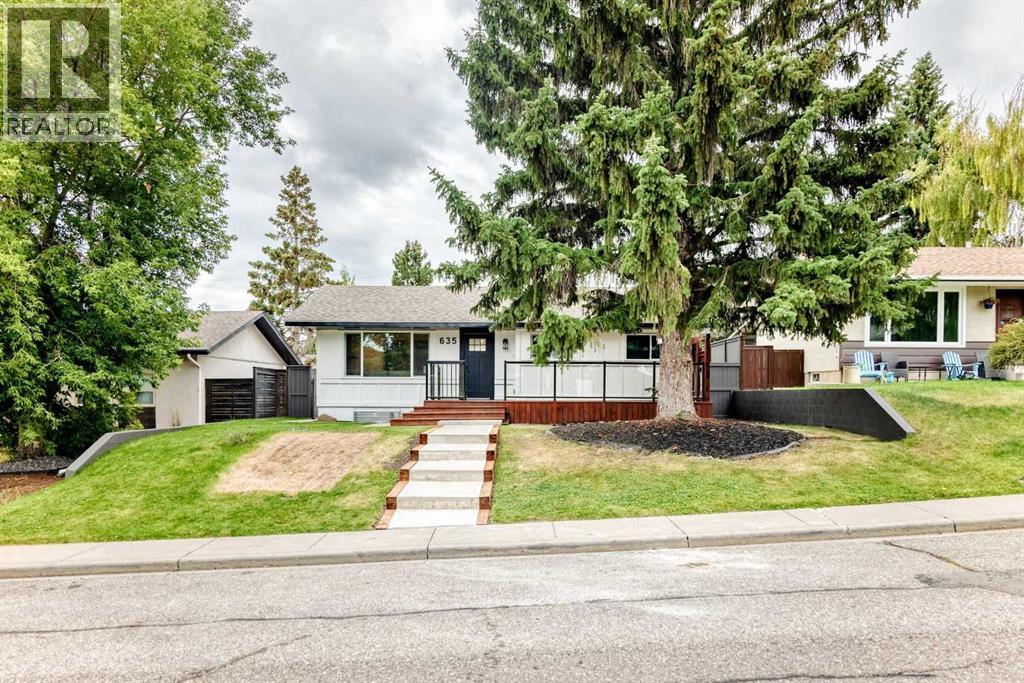
635 104 Avenue SW
Calgary, Alberta
NEW PRICE....MOTIVATED, WOTHWHILE CHECKING OUT, VERY WELL DESIGNED, OVER 1700 SQ FT OF GREAT LIVING SPACE!! so much to offer in this delightful home, which has been completely redesigned and restructured from top to bottom, 2 bedrooms up and 2 down. Gorgeous curb appeal with a new concrete pathway, and generous front veranda. Once inside you will notice the lovely open concept with living room complete with feature electric fireplace, all new kitchen cabinetry, eat up island AND DINING AREA plus quartz countertops. Down the hall is the Primary bedroom with 3 pc ensuite and walk in closet. A second bedroom and main bathroom complete this floor. Just off the kitchen is the back door leading to a south backyard, deck and double garage. kitchen can be closed off to keep back entrance private. The lower level has an amazing layout, with a vestibule at the bottom of the stairs with a door to the furnace room and laundry area, plus an entrance to the rest of the basement to include 2 good sized bedrooms both with new egress windows,, large family room and 3 pc bathroom. There is all new vinyl plank flooring throughout, new plumbing and fixtures, lots of new pot lights, all cabinetry is new, and new electrical subpanel. Shingles are 2026 and all exterior is new , definitely move in ready . South backyard had a large double detached and drywalled garage. Walking distance to schools , shops and LRT. BOOK YOUR SHOWING TODAY (id:22455)
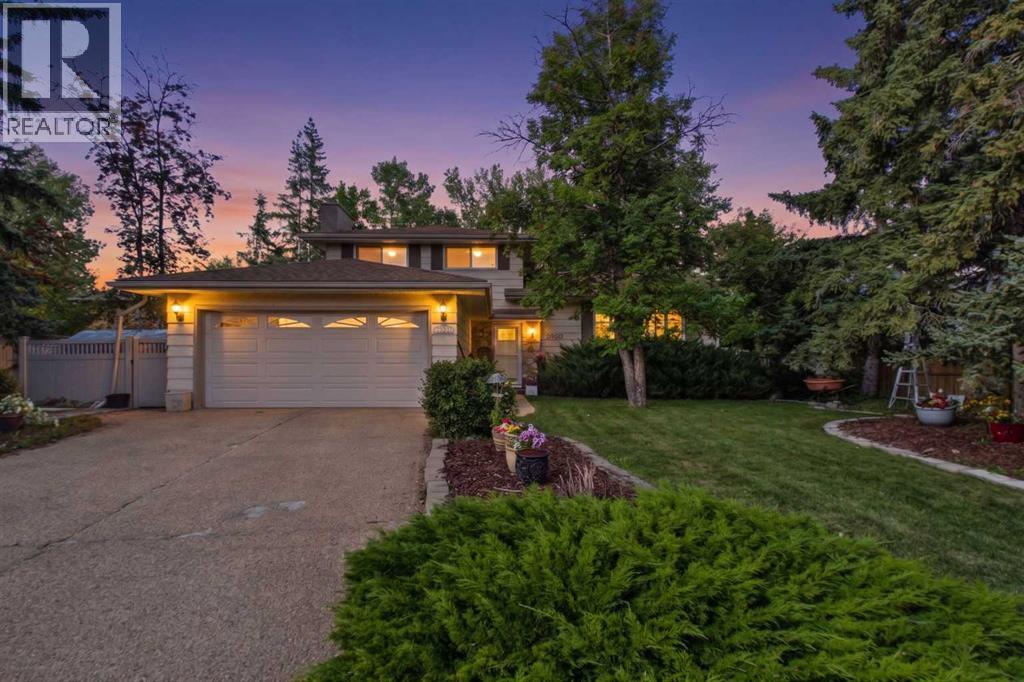
10716 Mapleshire Crescent SE
Calgary, Alberta
Welcome to 10716 Mapleshire Crescent SE. Backing directly onto the golf course, this well maintained property is situated on a prime corner lot in the established community of Maple Ridge. This property sits on one of the largest lots in the entire community—offering stunning views of holes #11 & 12 of the golf course. The over 1/4 acre tree-lined lot offers impressive views, while still providing plenty of privacy. This home is a spacious 6 bedrooms and 3.5 baths. The main level features a functional layout designed to maximize outdoor views from the kitchen and dining area. The dining area is wrapped with windows with access to patio doors that lead to the backyard deck for indoor/outdoor entertaining. The main floor also offers both a formal and casual living space, main floor laundry and guest bathroom. To complete the main floor, a versatile main-floor bedroom easily adapts into a home office, guest suite, or cozy den with easy access to the side door. Upstairs you'll find 3 bedrooms, with a spacious primary, including a 3 piece ensuite. Take note of the gorgeous primary bedroom door, original to the build, made of solid wood and adorn with intricate carvings that are reminiscent of the quality of build found in this neighbourhood. The basement, offers 2 additional bedrooms with non conforming windows and another full bathroom. Outside you’ll enjoy a massive, sun-drenched yard with endless space for outdoor entertaining and landscaping. Enjoy the updated deck in the backyard for all of your gatherings. Equipped with a convenient double attached garage, accessed steps away from the front door. Unbeatable location: enjoy golf-course living while remaining minutes from local schools, community parks, playgrounds, Trico Centre for Family Wellness, and Willow Park Village Shopping Centre. Direct access to Deerfoot Trail and Macleod Trail ensures a seamless commute to Downtown Calgary. Mapleridge is a highly sought after neighbourhood which offers prime access, am enities and a charming neighbourhood feel. This home has been immaculately maintained and cared for and is ready for its next owner. Reach out to your favourite realtor today and book a showing. (id:22455)
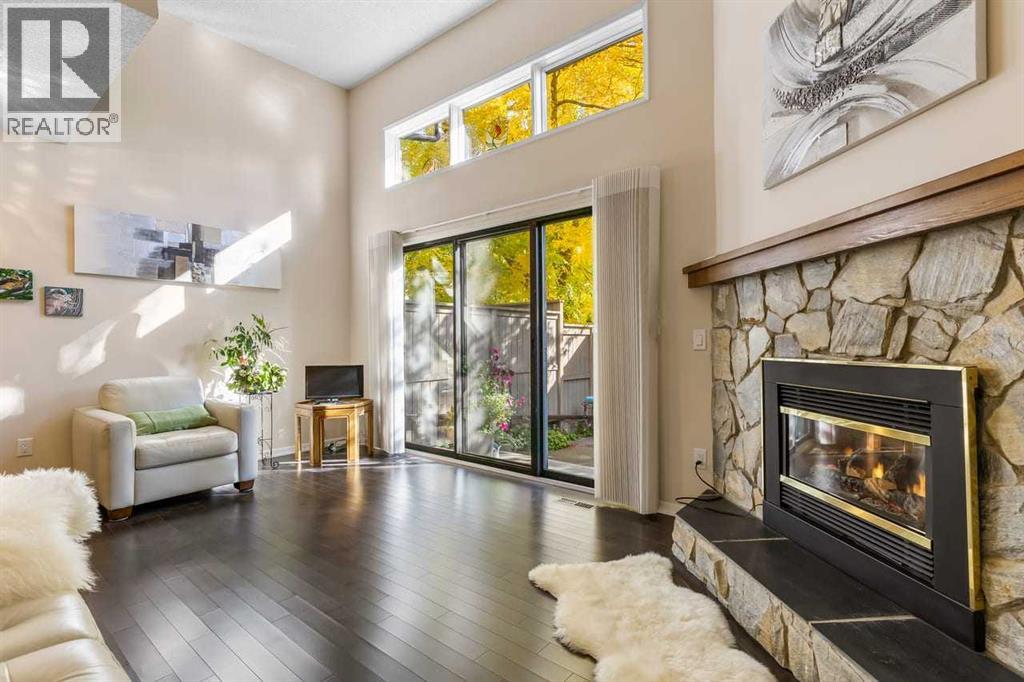
4 Glamis Gardens SW
Calgary, Alberta
Welcome to 4 Glamis Gardens SW, a bright and well-kept two bedroom townhome with over 1,400 sq. ft. of living space, offered for the first time on the market. Pride of ownership is evident throughout, with recent updates including paint, flooring, recessed lighting and stainless steel appliances. The main living area features high ceilings, a gas fireplace, and sliding doors that open to the private back yard. The road behind the yard is closed to through traffic, so it stays especially quiet. Upstairs, the two-bedroom layout suits anyone who values privacy. Each bedroom has its own ensuite, which works well for roommates, guests, a home office setup, or a couple who wants extra space. With three bathrooms in total, mornings never turn into a line-up. A single attached garage and an unfinished basement with crawl space provide plenty of storage. This location makes everyday life easy. Signal Hill, London Place West and Richmond Plaza are all close by for groceries, shopping, services, and dining, with public transit and Mount Royal University nearby as well. Walking and cycling pathways are right in the neighbourhood, and quick access to the mountains make weekend escapes simple. Whether you're a first-time buyer, a student, or a professional looking for low-maintenance living in an established, walkable community, this move-in-ready townhome is worth a look. Book your private showing today! (id:22455)
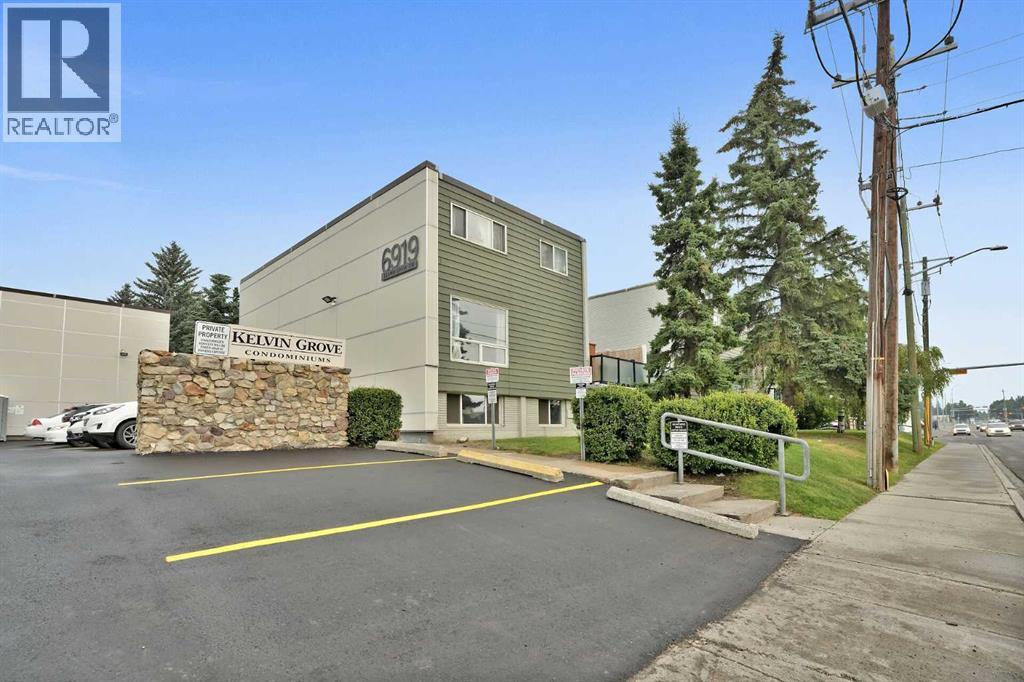
104, 6919 Elbow Drive SW
Calgary, Alberta
LIKE NEW FROM TOP TO BOTTOM — This fully renovated unit townhouse is truly move-in ready! Every inch of this home has been thoughtfully transformed, from brand new flooring throughout to fresh paint entirely, creating a crisp, modern feel the moment you walk in. The stunning new kitchen is the heart of the home, boasting new stainless steel appliances, elegant quartz countertops, custom new cabinetry, a convenient new pantry, and stylish new lighting all around— a space that's as functional as it is beautiful. Enjoy added privacy with an enclosed upper patio ideal for relaxing or entertaining in any season. This home is filled with natural light and offers a wonderful sense of space and privacy. With 2 generously sized bedrooms and 1 modern bathroom, it's perfect for first-time buyers, downsizers, or investors alike. Complete with 1 parking stall and ample visitor parking, situated in an unbeatable location just steps from Mayfair Medical Complex and Chinook Mall — shopping, dining, and transit all at your doorstep. This is a rare opportunity to own a completely renovated home where every detail has already been taken care of. Don't miss it! (id:22455)
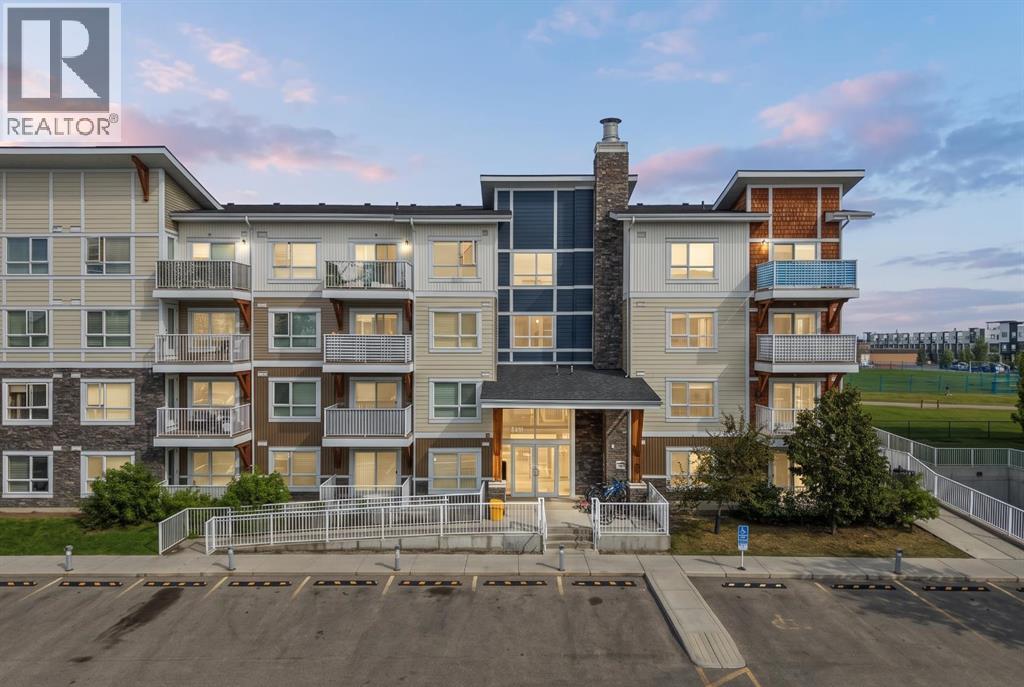
6204, 302 Skyview Ranch Drive NE
Calgary, Alberta
Welcome to 6204, 302 Skyview Ranch Drive NE – a well-kept 2 bedroom, 2 bathroom apartment with titled underground parking in the popular community of Skyview Ranch. This spacious unit offers over 815 sq. ft. of living space with a practical open-concept floor plan. The kitchen features quartz countertops, stainless steel appliances and plenty of cabinet space, and opens to the dining and living areas. Step outside onto the east-facing balcony with unobstructed park views, a great place to enjoy your morning coffee. The primary bedroom is a good size and features double closets and its own 4-piece ensuite bathroom. The second bedroom is located close to another full 4-piece bathroom. Additional features include in-suite laundry, an open office/flex area, titled underground parking and a storage locker conveniently located directly in front of the parking stall. The building also offers elevator access and visitor parking. Condo fees of $426.20 per month include heat, water, sewer, insurance, professional management, reserve fund contributions, common area maintenance, snow removal and garbage. Conveniently located close to schools, playgrounds, shopping, public transit and with easy access to Stoney Trail and Deerfoot Trail. A great option for first-time buyers, downsizers or investors. Book your private showing today. (id:22455)
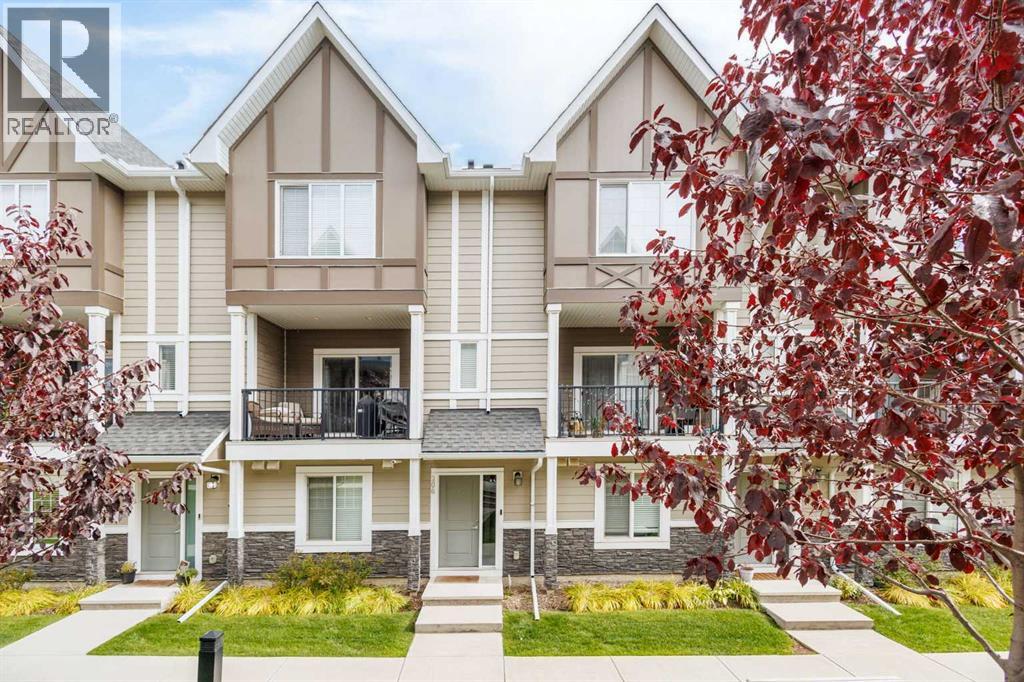
206 Nolanlake Villas NW
Calgary, Alberta
Welcome to this impeccably maintained three-story townhome in the desirable Northwest Calgary community of Nolan Hill. Offering approximately 1,707 sq. ft. of thoughtfully designed living space, this stylish and move-in-ready home features 3 spacious bedrooms, 2.5 bathrooms, a versatile den/home office, and an oversized attached double garage. With fresh interior paint, upgraded kitchen appliances, and numerous thoughtful upgrades throughout, this home presents an exceptional opportunity for first-time buyers, growing families, or investors.Step inside to a welcoming entry level featuring a generously sized den with high-end upgraded hardwood flooring, ideal for a home office, study, or quiet retreat. The oversized double attached garage provides excellent parking and storage and is equipped with an upgraded belt-driven LiftMaster garage door opener with remote control.Upstairs, the bright and spacious main living level showcases an open-concept design with 9-foot ceilings and an abundance of natural light. The contemporary kitchen is beautifully appointed with quartz countertops, upgraded full-height cabinetry, upgraded stainless steel appliances, and a large centre island offering plenty of prep space and casual seating.Adjacent to the kitchen, the dining area is enhanced by built-in cabinetry, providing additional storage while adding an attractive custom touch. The expansive living room offers plenty of space for relaxing and entertaining and opens onto an oversized balcony with a gas line for your BBQ—perfect for outdoor dining and relaxing summer evenings.The upper level is thoughtfully designed for comfort and convenience. The spacious primary bedroom features a generous walk-in closet and a private 3-piece ensuite. Two additional well-sized bedrooms, a full 4-piece bathroom, and a conveniently located laundry area with a stacked washer and dryer complete this level.Additional highlights include fresh interior paint throughout, quartz countertops in the bathrooms, a water softener, upgraded finishes, and thoughtful storage solutions.Ideally positioned facing a beautifully maintained community green space with landscaped areas, benches, and ample visitor parking, this home enjoys an attractive and peaceful setting. Nearby parks and ponds add to the appeal of the community, while convenient access to Sarcee Trail, Shaganappi Trail, and Stoney Trail makes commuting around the city easy.Shopping and everyday conveniences are just minutes away at Sage Hill and Beacon Hill shopping centres, offering easy access to Costco, Canadian Tire, grocery stores, restaurants, services, and more.Freshly painted, thoughtfully upgraded, meticulously maintained, and truly move-in ready, this beautiful Nolan Hill townhome perfectly combines modern style, functionality, and an excellent Northwest Calgary location. Don’t miss this exceptional opportunity—contact your favourite REALTOR® today to arrange your private showing (id:22455)
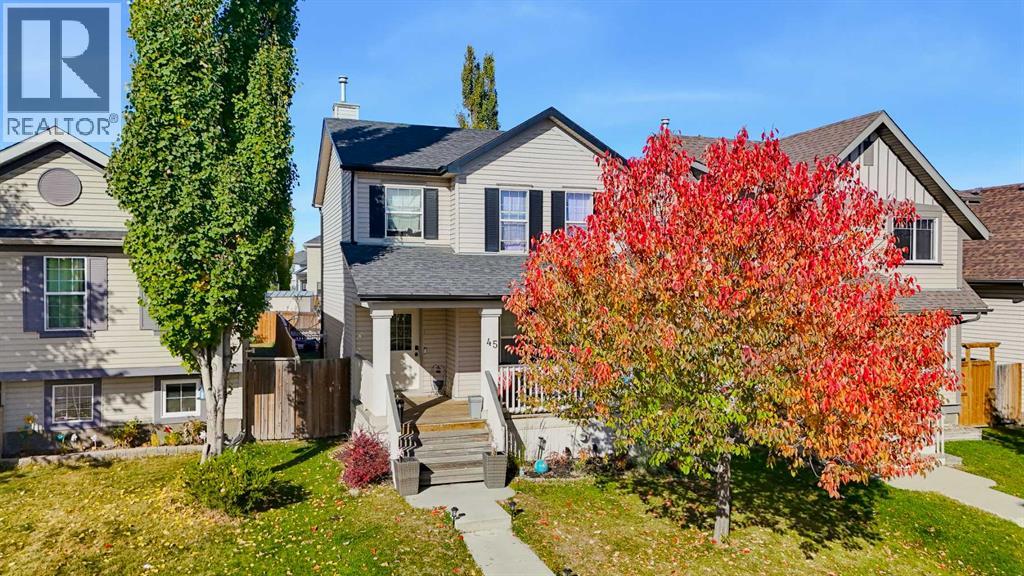
45 Copperfield Heath SE
Calgary, Alberta
Tucked into a quiet, family-friendly pocket of Copperfield, this home sits on a no-through road at the end of a cul-de-sac, with beautiful park and greenspace views. Enjoy peaceful mornings on the front porch with sunshine and a calm, low-traffic street. The inviting curb appeal draws you into a thoughtfully designed layout you don’t see every day. The kitchen offers ample counter and cabinet space, a pantry, additional storage, and a window overlooking the backyard. It flows seamlessly into a full-sized dining area and bright living room, where a wall of windows fills the space with natural light. The dining area also features a built-in office or homework station, perfect for working from home or keeping kids organized. Upstairs, the spacious primary bedroom easily accommodates a king-sized bed and features a walk-in closet and a private 3-piece ensuite. Two additional full-sized bedrooms and a 4-piece main bathroom complete the upper level. The west-facing backyard is perfect for relaxing or entertaining, with a large composite deck, mature trees, fenced, a storage shed, and RV parking. The back alley also provides space for a future garage. Downstairs, you’ll find a fourth bedroom and additional space ready to be used to suit your needs, whether that’s a family room, home gym, or office. Additional features include central air conditioning to keep you comfortable all summer long. Located close to schools, parks, walking paths, shopping, and all amenities, this is a great opportunity to get into a well-established and sought-after community. (id:22455)
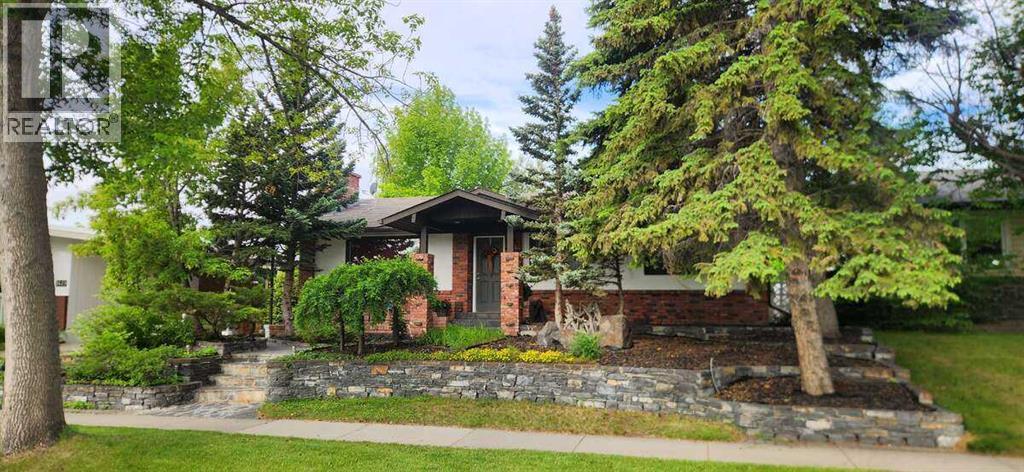
9415 Fairmount Drive SE
Calgary, Alberta
For more information, please click the "More Information" button. A Once-in-a-Generation Acadia Gem, with an 8 ft waterfall, green house, work shop and so much more Welcome to 9415 Fairmount Drive SE, a beautifully updated bungalow has only come up for sale once since the original owners. This is a rare opportunity to own a home where timeless craftsmanship, thoughtful renovations, and an exceptional location come together in one of Calgary’s most sought-after established neighbourhoods.From the moment you arrive, the custom stonework sets this property apart from ALL others. The front walkway, retaining walls, and entrance were handcrafted by a German mason using stone from Mount Kidd, creating a level of character that is nearly impossible to replicate today.Inside, natural light pours through the large bay window into a bright and inviting living room anchored by a striking floor-to-ceiling stone wood-burning fireplace. Original hardwood floors add warmth and authenticity, while the renovated kitchen offers modern functionality with quality cabinetry, generous workspace, and a seamless connection to the dining area.The main level features two comfortable bedrooms, an office and an updated full bathroom with laundry chute, while the fully finished lower level expands the living space with a spacious recreation room, a second full bathroom, 3 bedrooms that can be flexible space for a home office, gym, or guest area,. Step outside to a private, mature backyard with established trees, landscaping, and plenty of room for entertaining, gardening, or simply enjoying the quiet surroundings. The 8ft waterfall is stunning and flows into the pond from the mote. This home has a beautiful back yard oasis featuring is a large indoor green house, a large indoor work shop, a double detached heated garage that can be converted to a man cave. The oversized lot offers a beautiful deck wired for a hot tub, tons of parking, no back neighbours, excellent long-term value and redevelop ment potential in a neighbourhood where renovated bungalows and infill homes continue to see strong demand. Located just minutes from Heritage and Southland CTrain stations, major shopping, schools, parks, and downtown Calgary, this home offers the perfect balance of character, convenience, and future upside. Homes with this level of craftsmanship, history, and pride of ownership rarely become available. 9415 Fairmount Drive SE is truly a once-in-a-generation opportunity in Acadia. (id:22455)
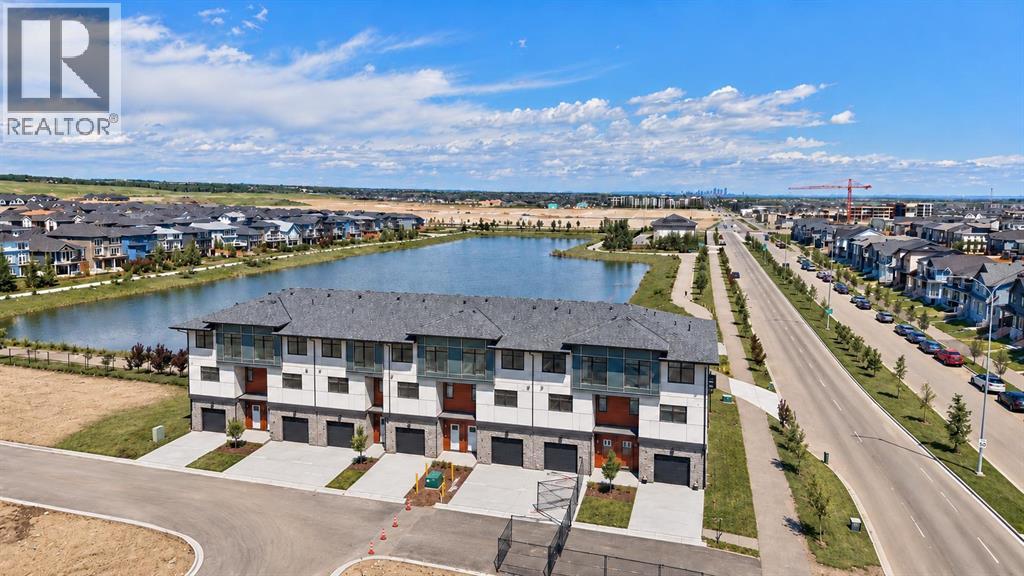
705, 30 Creekside Villas SW
Calgary, Alberta
Experience luxury pond-side living in this beautifully finished townhome by Morrison Homes, offering over 1,600 sq. ft., 3 bedrooms, 2.5 bathrooms, and a spacious 20-foot-wide layout. With expansive pond views, scenic walking paths, and low-maintenance living, this home blends style, space, and convenience.The main floor is designed to impress with 9-foot ceilings, vinyl plank flooring, oversized windows, and a bold, high-contrast finish package. Warm wood tones are paired with sleek black accents and matte black hardware for a modern, sophisticated look. Large sliding patio doors frame the pond views and bring natural light into the open-concept living and dining areas.The kitchen features quartz countertops, stainless steel appliances, a tile backsplash, a large island, generous cabinetry, and a spacious walk-in pantry. With plenty of room for hosting family and friends, the layout is equally suited to everyday living and entertaining.Upstairs, three good sized bedrooms are complemented by a versatile central flex space ideal for a home office, bonus room, or additional lounge area. The primary suite overlooks the pond and includes a walk-through closet and private ensuite. A second full bathroom and convenient upper-floor laundry complete the level.The oversized, extra-deep single attached garage offers excellent storage and added flexibility for a future gym, hobby area, or additional finished space. A generous front parking pad provides room for another vehicle, and the garage is EV-ready with electrical rough-in completed for a future charging station; charging equipment is not included.Pinegate Park is located within the master-planned community of Sirocco, where residents can enjoy walking and cycling pathways, landscaped parks, green spaces, environmental reserves, and nearby Sirocco Golf Club. Shopping, restaurants, services, and major commuter routes including Stoney Trail and Macleod Trail are all within easy reach. Pinegate park is also a pet- friendly community, making it easy to enjoy the surrounding pathways and green spaces with your four-legged companion. Restrictions apply.Built by Morrison Homes, one of Calgary’s most established homebuilders with more than 65 years of experience, this home combines quality craftsmanship, thoughtful design, and a distinctive contemporary finish package.With luxury finishes, black and wood-tone details, expansive pond views, generous living space, and the ease of low-maintenance living, this is a standout opportunity in Pinegate Park.Visit our showhome at Unit 701, 30 Creekside Villas SW to learn more about current builder incentives, the First-Time Home Buyer GST Rebate, and additional available units. Open Monday–Thursday from 2–7 PM and weekends and holidays from 12–5 PM. (id:22455)
Lpt Realty
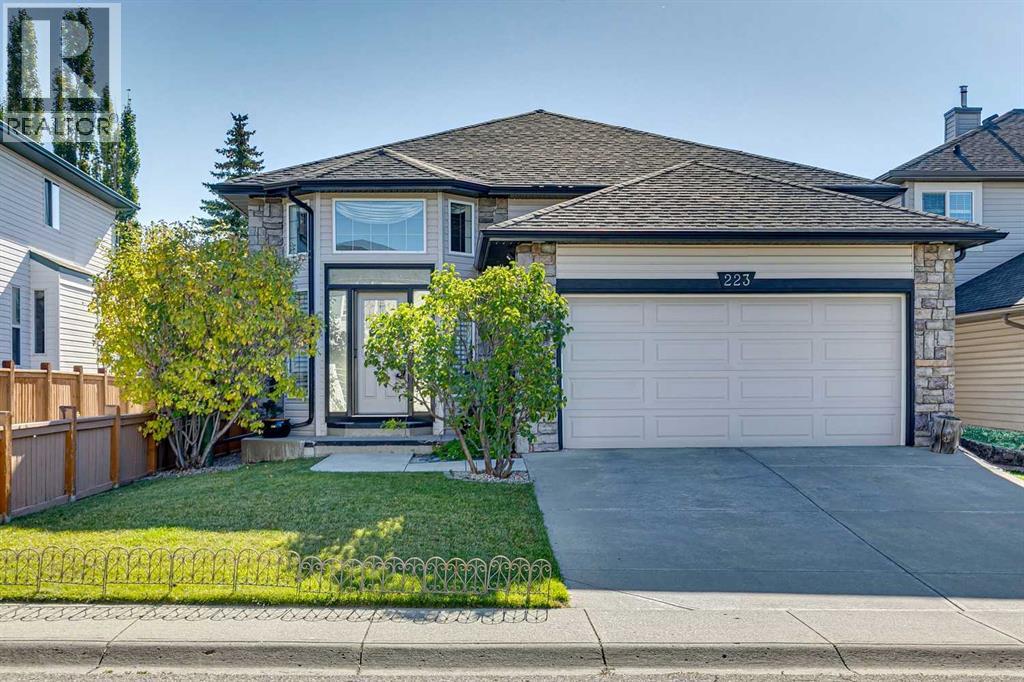
223 Rocky Ridge Close NW
Calgary, Alberta
Welcome home to this beautifully maintained four-bedroom bi-level, ideally situated on a quiet street just steps from parks and the community center. A dramatic vaulted entry sets the tone, leading into a main floor finished with rich maple hardwood and ceramic tile flooring, complemented by rounded corners and smooth knockdown ceilings throughout.The inviting main-floor family room features a charming built-in window seat with bookshelves — perfect for quiet reading or relaxing evenings — while the adjoining dining area offers a convenient cantilever, ideal for a hutch or side table. The well-appointed kitchen boasts ample counter space and a handy message/homework station, making it as functional as it is welcoming. A new, oversized kitchen window fills the space with natural light.Upstairs, the spacious primary bedroom impresses with a spa-inspired ensuite and a large walk-in closet, while an additional bedroom and full bathroom complete the main level. Downstairs, two more generously sized bedrooms and abundant storage make this home a wonderful fit for families with older children who value their own space. The professionally finished lower level also features a spacious family room centered around a striking stone fireplace, plus a versatile den and full bathroom.Step outside to the upper patio, overlooking a fabulous south-facing backyard with additional storage tucked beneath the deck.Thoughtful updates provide peace of mind, including a new roof (2012), new windows in the primary bedroom, upgraded attic insulation, and a new hot water tank (2015).This move-in-ready home offers space, comfort, and thoughtful updates throughout — a must-see for families ready to settle into a wonderful neighborhood. (id:22455)
11, 148 Rockyledge View NW
Calgary, Alberta
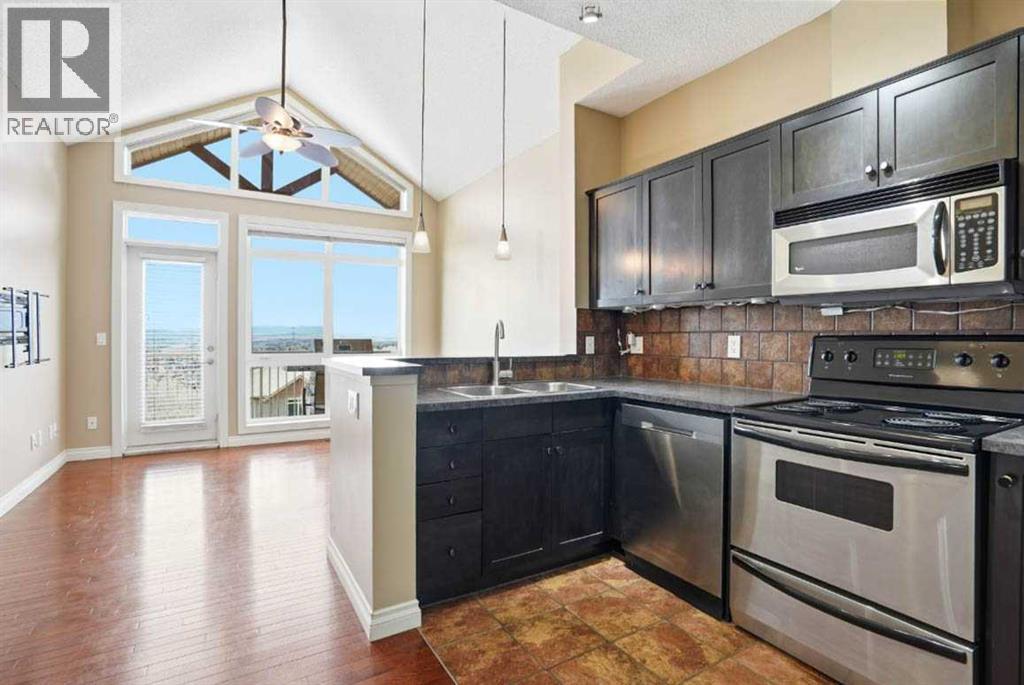
Welcome to Blue Sky in Rocky Ridge. This well-designed two-bedroom townhouse offers a practical layout with one bedroom on each level, making it a great option for guests, privacy, or shared living.The main level features a bright open living space with vaulted ceilings, hardwood flooring, and access to a private balcony with mountain views. The lower level includes the primary bedroom with ensuite, laundry, utility space, and additional storage.The home includes titled underground parking, titled storage, and natural gas included in the condo fees. Located close to parks, pathways, schools, shopping, and everyday amenities, this is a well-located home in a popular northwest Calgary community. (id:22455)
325 Bayside Crescent SW
Airdrie, Alberta
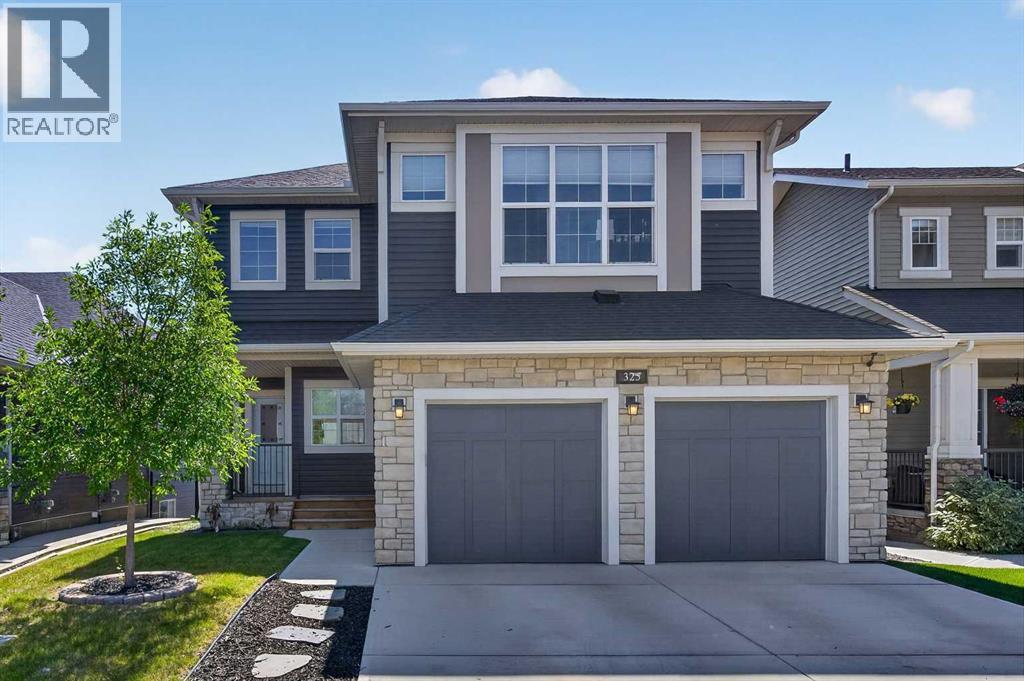
Open House Oct 24, 1-3pm. Welcome to 325 Bayside Crescent SW, where space, style and flexibility come together in one of Airdrie’s most sought-after communities. This beautifully finished 5-bedroom two-storey walkout offers an exceptional family-friendly layout, a fully developed basement and an impressive backyard, all just steps from the water and Bayside’s pathways.Step inside to a bright and inviting main floor featuring luxury vinyl plank flooring, a private den ideal for a home office, and an open-concept living area anchored by a cozy fireplace. Large windows bring in plenty of natural light and connect the main living spaces with views toward the backyard.At the heart of the home is a spacious kitchen designed for busy family life and entertaining. A large centre island provides plenty of gathering space, while abundant cabinetry and counter space offer excellent storage and functionality. The walk-through pantry connects directly to the generous mudroom, making everyday life that much easier.Upstairs offers the space families are looking for with four bedrooms on one level. The primary suite features a large walk-in closet and private 5-piece ensuite, while three additional bedrooms, another full bathroom and convenient upper-floor laundry complete the level.The fully developed walkout basement adds another dimension to the home. With its own separate entrance, full kitchen, spacious living area, bedroom and bathroom, the illegal suite provides excellent flexibility for extended family, multigenerational living or additional private living space.Outside is where this property really shines. Enjoy summer evenings on the large upper deck overlooking the beautifully developed backyard, with plenty of room for entertaining, relaxing and letting the kids play.With 5 total bedrooms, a developed walkout basement, four bedrooms upstairs, an incredible backyard and a prime Bayside location, this home delivers the space and versatility that are difficult to find.Come experience 325 Bayside Crescent SW for yourself. Book your private showing today. (id:22455)
228 Midridge Crescent SE
Calgary, Alberta
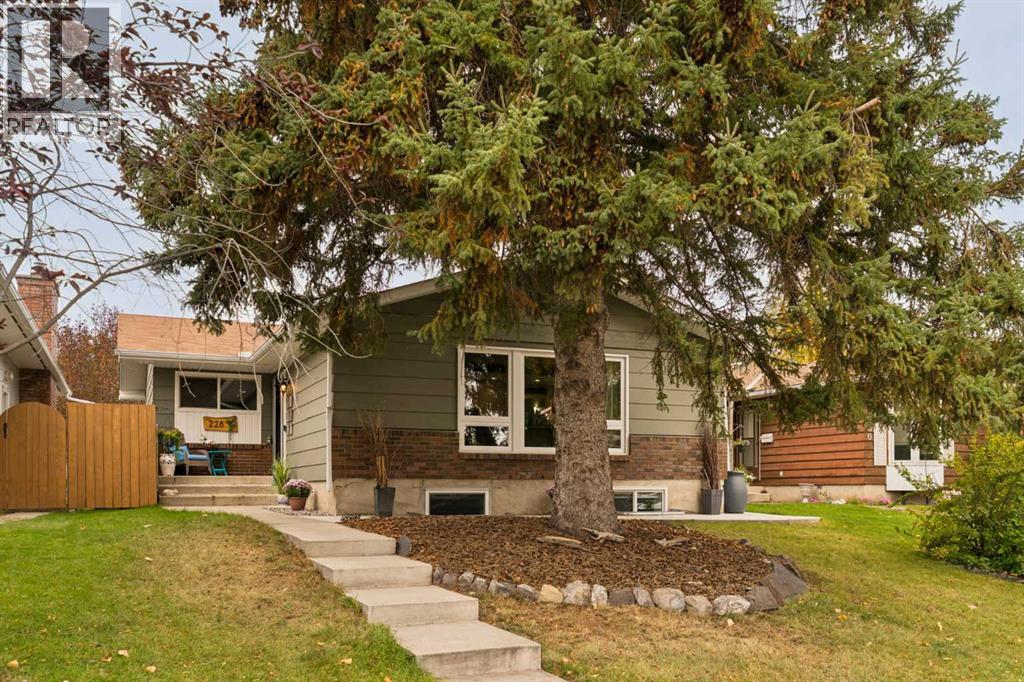
Welcome to 228 Midridge Crescent SE, an extensively renovated bungalow in the established lake community of Midnapore. Offering over 2,200 sq.ft. of developed living space, five bedrooms, three bathrooms, a fully developed basement and an oversized double detached garage, this home combines thoughtful updates with the comfort and character of a mature neighbourhood. From its welcoming front porch and attractive curb appeal to the landscaped backyard, there is plenty of space to enjoy both inside and out. The main floor features an inviting open-concept layout with updated flooring, recessed lighting and a striking wood beam that adds warmth and character to the living space. The bright kitchen is beautifully finished with full-height cabinetry, tile backsplash, stainless steel appliances, wine fridge and a generous island with breakfast bar seating. Open to the adjoining dining and living areas, it creates an ideal setting for everyday living and entertaining. Large updated windows fill the space with natural light, while a rich green feature wall adds personality to the spacious living room. Down the hall, the primary bedroom offers a comfortable retreat with a walk-in closet and private 2-piece ensuite. Two additional bedrooms and an updated 4-piece bathroom complete the main level. With three bedrooms on one floor, the layout provides excellent flexibility for families, guests or a dedicated home office. The fully developed basement provides even more room to spread out, featuring a generous recreation room with built-in media cabinetry and plenty of space for movie nights, games or a second family living area. Two additional bedrooms, a 4-piece bathroom, dedicated laundry area and practical storage complete the lower level, bringing the home to five bedrooms in total. Outside, the fully fenced backyard is a wonderful extension of the living space, with a large concrete patio, established landscaping, garden beds and plenty of lawn for outdoor activities. Whether hosting summer gatherings, enjoying a quiet evening outdoors or making use of the space for gardening and play, the yard offers something for everyone. A dedicated grilling area and oversized double detached garage add further convenience and functionality. Located in the desirable community of Midnapore, the home is surrounded by mature trees and offers convenient access to nearby parks, schools, shopping and everyday amenities. Residents can enjoy year-round recreation at Lake Midnapore, along with convenient access to Fish Creek Provincial Park and major routes throughout the city. 228 Midridge Crescent SE offers an excellent opportunity to enjoy a beautifully updated bungalow, generous living space and year-round lake-community living in one of Calgary’s established southeast neighbourhoods. (id:22455)
127, 100 Coopers Common SW
Airdrie, Alberta
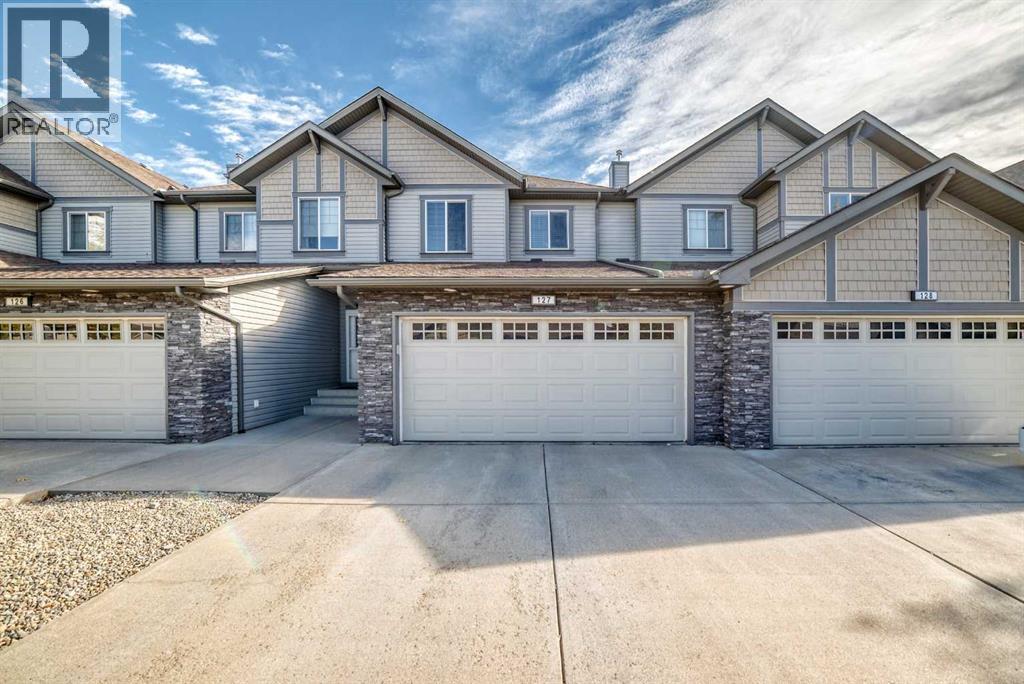
Welcome to this inviting 3-bedroom, 2.5-bath townhome in the sought-after community of Coopers Crossing. Offering a functional layout, impressive ceiling height and plenty of room to grow, this home is an excellent opportunity for families, first-time buyers or anyone looking for low-maintenance living in one of Airdrie’s most sought-after communities. The main level flows out to a private deck, perfect for enjoying your morning coffee or summer evenings. Step inside to a bright and spacious living room where high ceilings create an open feel and a cozy fireplace provides the perfect gathering place for relaxing evenings at home. The functional main level offers comfortable everyday living with access to the private deck, giving you additional outdoor space to enjoy during the warmer months. The kitchen features a stainless steel fridge, electric range and upgraded range hood. Upstairs, the primary bedroom offers its own 4-piece ensuite and walk-in closet, complemented by two additional bedrooms and a second 4-piece bathroom. Convenient stacked laundry on the upper floor. Central A/C installed in 2021 keeps the home comfortable through the summer, while the finished double garage provides plenty of room for vehicles and storage. Garage has 220v for future EV charger installation. The unfinished basement is ready for your ideas, with roughed-in plumbing and a legal size window already in place. Come see it for yourself and imagine making it your own—book your private showing today! (id:22455)
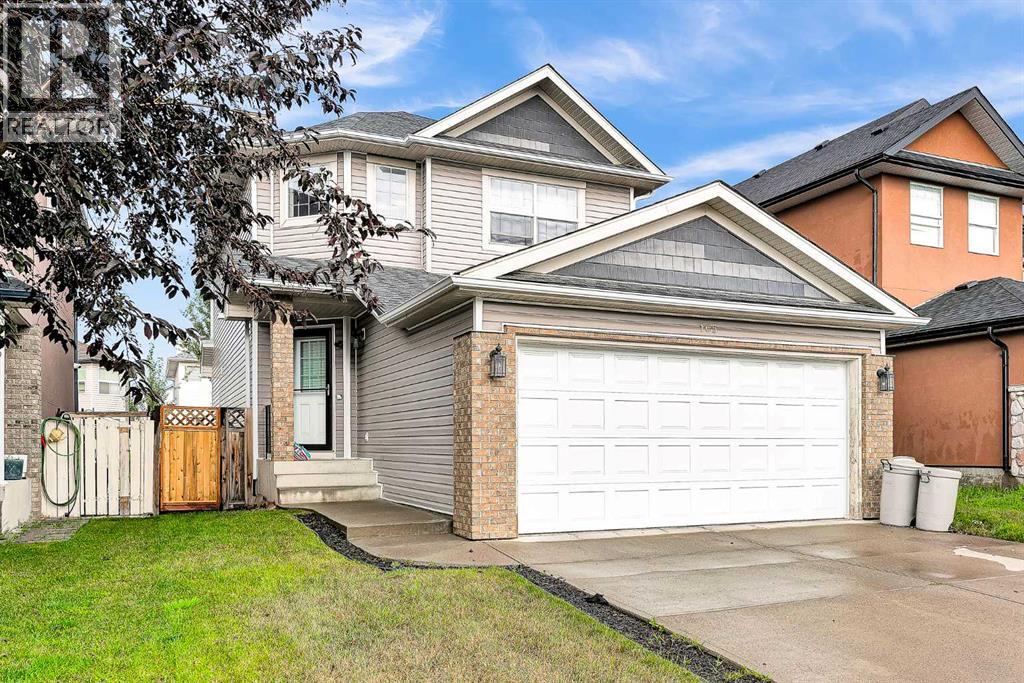
165 Saddlefield Place NE
Calgary, Alberta
Welcome Home to Saddle Ridge!Discover ideal family living in this spacious 4-bedroom home, thoughtfully designed for comfort, convenience, and functionality. Offering generous living spaces throughout, this property features four well-sized bedrooms that provide ample space for a growing family or host guests with ease.Stepping outside, you'll find a fully detached double garage offering secure parking and extra storage space for vehicles, tools, and outdoor equipment. The private yard delivers a great outdoor space for relaxing or entertaining.Unbeatable Location & Amenities Situated in the heart of one of Northeast Calgary’s most vibrant communities, everyday convenience is right at your doorstep:Transit & Commuting: Minutes away from the Saddletowne CTrain Station, offering seamless public transit access across the city, along with quick connections to Stoney Trail and the Calgary International Airport.Recreation & Community: Walking distance to the world-class Genesis Centre, featuring sports facilities, a fitness center, indoor soccer fields, and community event spaces.Shopping & Dining: Close to Saddletowne Circle, complete with grocery stores, banks, medical clinics, restaurants, and local services.Schools & Parks: Conveniently located near multiple public and Catholic schools, green spaces, playgrounds, and scenic wetland walking trails perfect for family outings.Whether you are looking for a place to call home or an exceptional addition to your real estate portfolio, this Saddle Ridge property delivers location, layout, and value. Schedule your private viewing today! (id:22455)
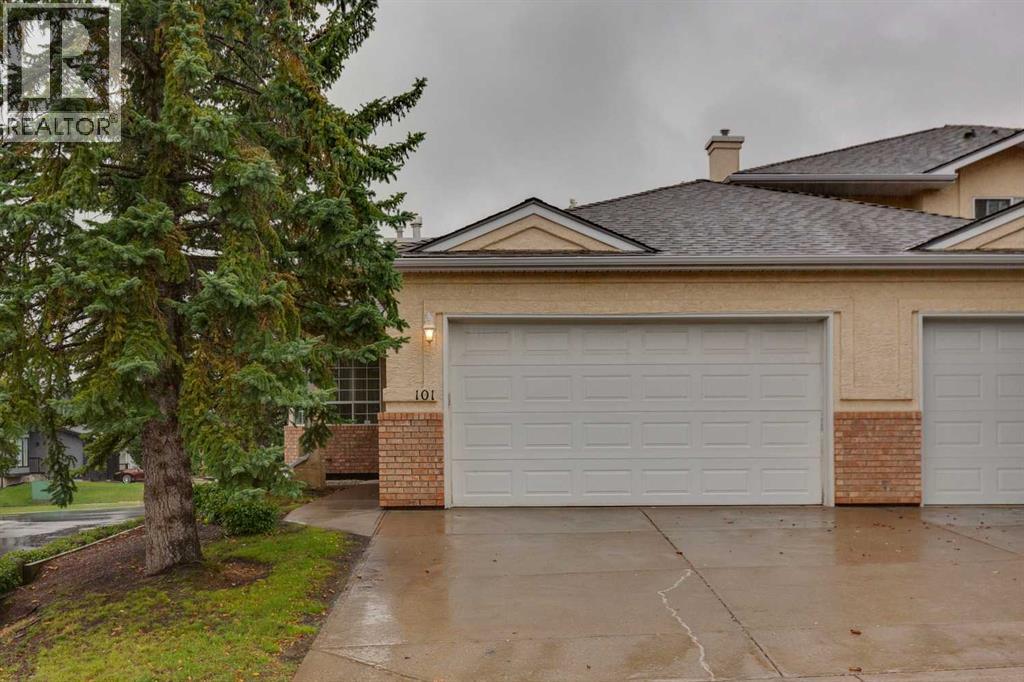
101 Scenic Acres Terrace NW
Calgary, Alberta
RARE OPPORTUNITY in Scenic Acres! Properties offering this combination simply do not come to market often — a spacious END-UNIT BUNGALOW with only ONE SHARED WALL, over 1,400 sq. ft. on the main floor, DOUBLE ATTACHED GARAGE, TWO BEDROOMS AND TWO FULL BATHROOMS ALL ON THE MAIN FLOOR, plus an additional bedroom in the partially developed basement. With exterior landscaping and snow removal taken care of for you, this is true single-level living designed with the long term in mind.Step inside to a bright and spacious main floor with an excellent layout offering everything you need on one level. Two full bedrooms provide flexibility for guests, an office, or additional living space, while two full bathrooms add everyday convenience. The generous kitchen opens onto a private deck overlooking the backyard — the perfect spot to enjoy your morning coffee or summer evenings without worrying about maintaining the exterior.Downstairs, the partially developed basement adds even more versatility with an additional bedroom and large recreation room, while a MASSIVE undeveloped area provides an incredible amount of storage or the opportunity to create additional living space exactly as you need it. The home is also already equipped with AIR CONDITIONING for year-round comfort.Set within a small, well-kept complex where exterior landscaping and snow removal are handled for you, this is an outstanding option for anyone looking to simplify day-to-day maintenance without giving up the space, privacy, garage, and feel of a traditional home.Located in the mature and highly desirable community of Scenic Acres, you’ll enjoy excellent access to shopping, transit, parks and pathways, along with quick connections to Crowchild Trail and Stoney Trail. Adding to the setting, enjoy VIEWS DOWN THE STREET toward COP and across the BOW RIVER VALLEY — a great reminder of the elevated northwest Calgary location. A unique opportunity to enjoy spacious bungalow living, an end-unit setting, and low-maintenance convenience in one of NW Calgary’s most established communities. Book your private showing today! (id:22455)
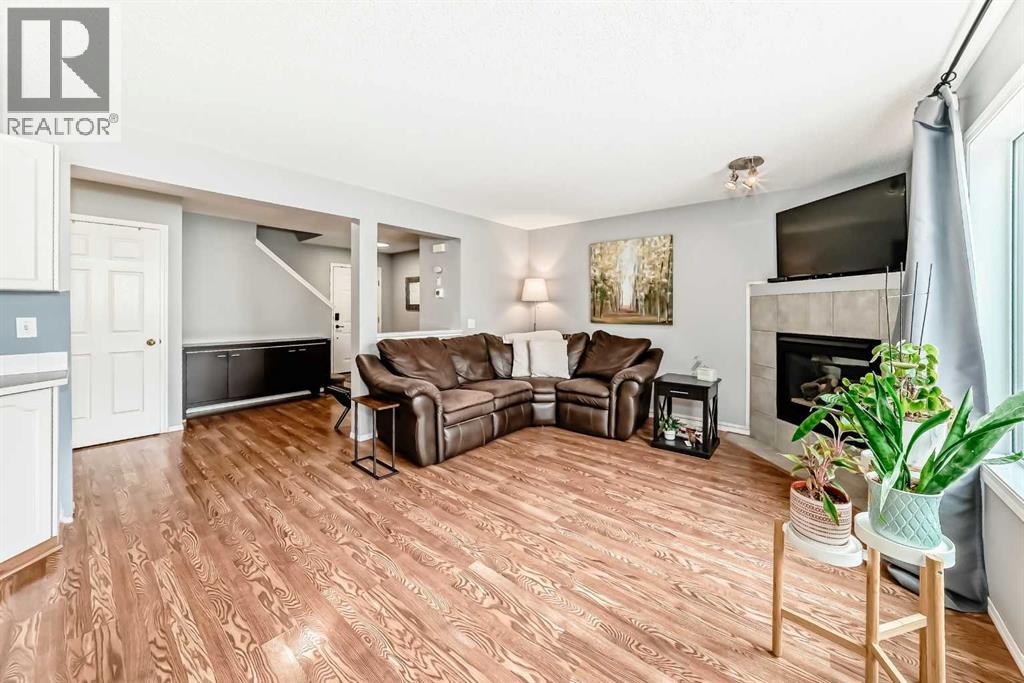
15 Citadel Meadow Crescent NW
Calgary, Alberta
Tucked away on a quiet street in the family friendly community of Citadel, this fully developed 3 bedroom, 3.5 bathroom home offers over 2,200 sq. ft. of living space and a layout designed for growing families.Proudly owned by the original owner, this home has been exceptionally well maintained and showcases true pride of ownership throughout.Step inside to a bright and welcoming main floor where large windows fill the home with natural light. The functional kitchen offers ample cabinet and counter space, a large pantry, and an adjoining dining area ideal for everyday living and family gatherings.One of the standout features of this home is its unique backyard setting. With a rear lane behind the property and no immediate rear neighbours, you'll enjoy added privacy and a quieter setting without backing directly onto Stoney Trail.Upstairs, the spacious bonus room creates the perfect spot for movie nights, a playroom, or a home office. The primary bedroom offers its own ensuite, while two additional bedrooms and a full bathroom complete the upper level.The fully developed basement expands your living space with a fourth bedroom, full bathroom, and versatile recreation area that's ready to adapt to your family's needs.Recent updates include a furnace and electric hot water tank (2020), dishwasher and refrigerator (2025), and roof and exterior replacements completed in 2013.Located within walking distance to both public and Catholic elementary schools and close to parks, pathways, shopping, and major routes, this is a fantastic opportunity to own a move in ready home in one of Northwest Calgary's most established communities. (id:22455)
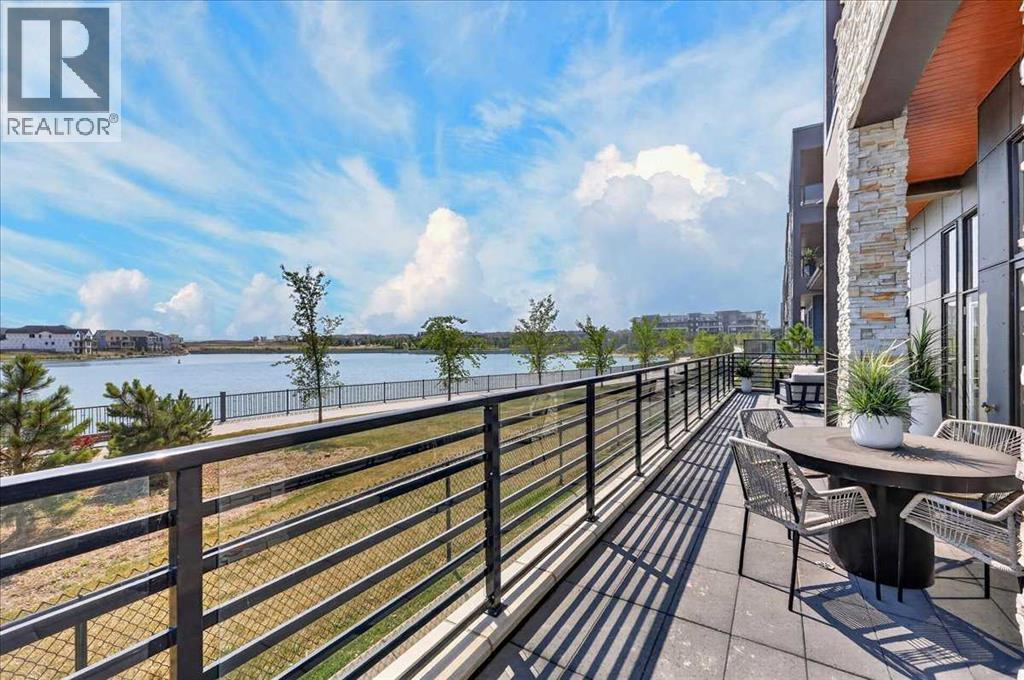
102, 150 Marina Cove SE
Calgary, Alberta
New Price Release — Only 7 Luxury Reflection Homes remain, Ready for Immediate Occupancy! The Streams of Lake Mahogany present an elevated single-level lifestyle in our stunning Reflection Estate homes situated on Mahogany Lake. Selected carefully from the best-selling, renowned Westman Village Community, you will discover THE BROOK, a home crafted for the most discerning buyer, offering a curated space to enjoy and appreciate the hand-selected luxury of a resort-style lifestyle while providing a maintenance-free opportunity to lock and leave. Step into an expansive 1700+ builders sq ft stunning home with 12-foot ceiling heights with views of Lake Mahogany featuring a thoughtfully designed open floor plan, inviting an abundance of natural daylight with soaring ceilings and oversized windows. The centralized living area, ideal for entertaining, offers a Built-in KitchenAid sleek stainless steel package with French Door Refrigerator and internal ice maker and water dispenser, a 36-inch 5-burner gas cooktop, a dishwasher with a stainless steel interior, and a 30-inch wall oven with convection microwave; all nicely complemented by the Drizzle Elevated Color Palette. The elevated package includes rich light color cabinets in the kitchen with oversized hardware; elegant tile at the kitchen backsplash; soft close cabinetry with ceiling height uppers, square front hood fan shroud, sil granite undermount sink, upgraded pantry, under cabinet lighting and a stylish modern light package in a beautiful finish to match. All feature bright white Quartz countertops. You will enjoy two bedrooms on either side, nicely framing the central living area featuring a floor-to-ceiling tiled fireplace. The Primary Suite includes a spacious 5-piece oasis-like ensuite with dual vanities, a large soaker tub, a stand-alone shower, and a generous walk-in closet with built-ins. The Primary Suite and main living area open onto a 54ft terrace with beautiful views. Yours to soak in every single day. To complete the package, you have a sizeable foyer, and the spacious laundry room is adjacent to the entry of your private double-attached heated garage with a full-width driveway. Jayman's standard inclusions feature their trademark Core Performance, which includes Solar Panels, Built Green Canada Standard with an Energuide rating, high-efficiency heat pump for air conditioning, forced air fan coil hydronic heating system, active heat recovery ventilator, Navien-brand tankless hot water heater, triple pane windows and smart home technology solutions. Enjoy Calgary’s largest lake, with 21 more acres of beach area than any other community. Life is ready for the way you live! (id:22455)
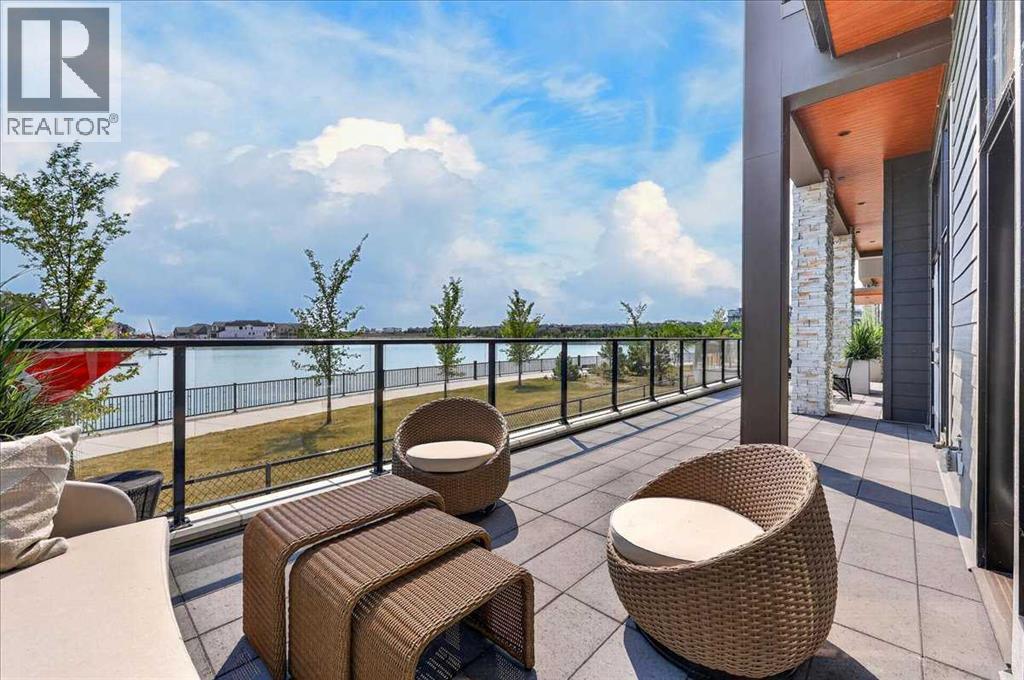
101, 150 Marina Cove SE
Calgary, Alberta
New Price Release — Only 7 Luxury Reflection Homes remain, Ready for Immediate Occupancy! The Streams of Lake Mahogany present an elevated single-level lifestyle in our stunning Reflection Estate homes situated on Mahogany Lake. Selected carefully from the best-selling, renowned Westman Village Community, you will discover THE BROOK, a home crafted for the most discerning buyer, offering a curated space to enjoy and appreciate the hand-selected luxury of a resort-style lifestyle while providing a maintenance-free opportunity to lock and leave. Step into an expansive 1700+ builders sq ft stunning home with 12-foot ceiling heights with views of Lake Mahogany featuring a thoughtfully designed open floor plan, inviting an abundance of natural daylight with soaring ceilings and oversized windows. The centralized living area, ideal for entertaining, offers a Built-in JennAir sleek ULTRA stainless-steel package with French Door Refrigerator and internal ice maker and water dispenser, a 36-inch 5-burner gas cooktop, a dishwasher with a stainless-steel interior, and a 30-inch wall oven with convection microwave; all nicely complemented by the Terrazzo Elevated Color Palette. The elevated package includes rich light color cabinets in the kitchen with oversized hardware; elegant tile at the kitchen backsplash; soft close cabinetry with ceiling height uppers, square front hood fan shroud, sil granite undermount sink, upgraded pantry, under cabinet lighting and a stylish modern light package in a beautiful finish to match. All feature bright white Quartz countertops. You will enjoy two bedrooms on either side, nicely framing the central living area featuring a floor-to-ceiling tiled fireplace. The Primary Suite includes a spacious 5-piece oasis-like ensuite with dual vanities, a large soaker tub, a stand-alone shower, and a generous walk-in closet with built-ins. The Primary Suite and main living area open onto a 54ft terrace with beautiful views. Yours to soak in every single d ay. To complete the package, you have a sizeable foyer, and the spacious laundry room is adjacent to the entry of your private double-attached heated garage with a full-width driveway. Jayman's standard inclusions feature their trademark Core Performance, which includes Solar Panels, Built Green Canada Standard with an Energuide rating, high-efficiency heat pump for air conditioning, forced air fan coil hydronic heating system, active heat recovery ventilator, Navien-brand tankless hot water heater, triple pane windows and smart home technology solutions. Enjoy Calgary’s largest lake, with 21 more acres of beach area than any other community. Life is ready for the way you live! (id:22455)
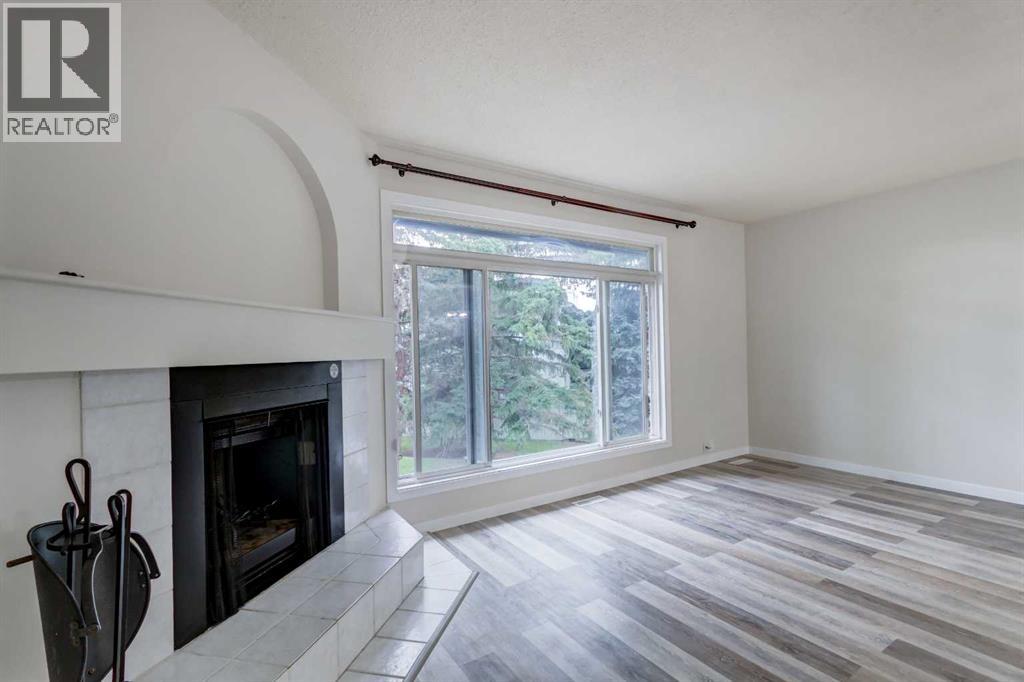
12, 310 Brookmere Road SW
Calgary, Alberta
HUGE PRICE REDUCTION! Welcome to this bright and spacious mosty renovated townhouse offering an excellent combination of comfort, functionality and location. The owner has completed numerous renovations and updates throughout, creating a move-in-ready home with a host of modern conveniences. The main floor features a functional updated kitchen equipped with brand-new stainless-steel appliances, including a French-door refrigerator with built-in water and ice, along with a dining area and spacious living room highlighted by a large picture window and recently serviced corner fireplace. A convenient two-piece bathroom completes the main level. Upstairs offers three bedrooms, including a generous primary bedroom with dual closets, along with a four-piece main bathroom. The finished basement adds valuable living space with a terrific family room and dedicated laundry room featuring a new sink, workbench and additional storage. The family room opens directly onto the private, rear yard, complete with a brand-new fence. Additional features include: new hot water tank, newer washer and dryer, two convenient off-street parking stalls out front and a number of smart-home and technology features, including smart keyless entry, security camera, illuminated cabinetry and more. Ideally located close to amenities, transit, parks and schools, this is an excellent opportunity to own a spacious, extensively updated townhouse in a quiet and convenient setting. (id:22455)
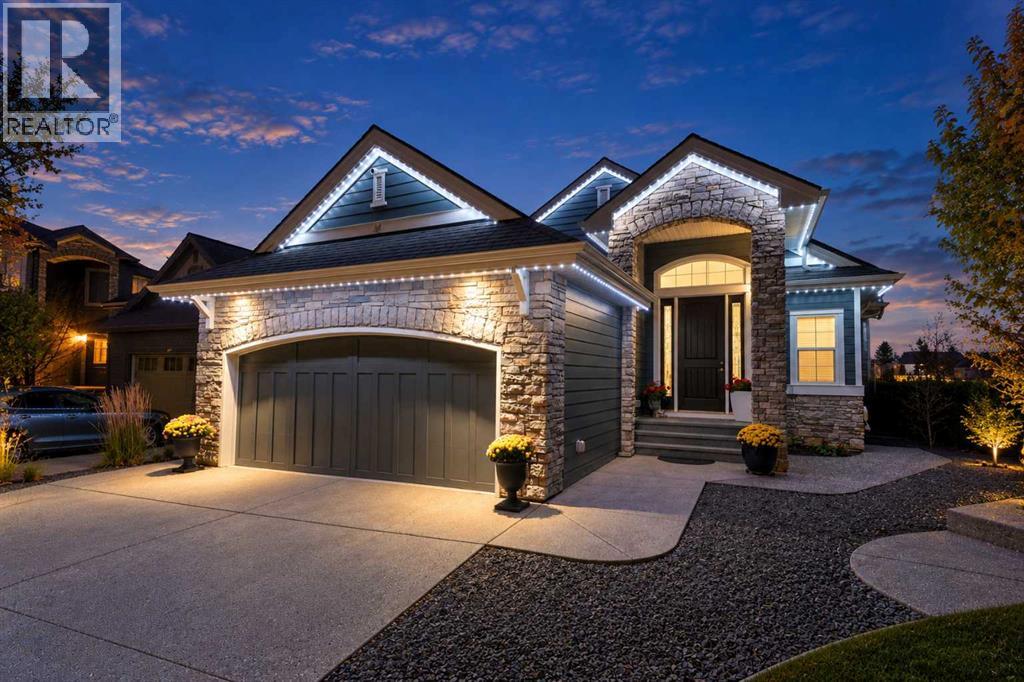
44 Legacy Cove SE
Calgary, Alberta
*Open House | Sat & Sun | October 24 & 25 | 2-4:30pm* Welcome to this beautifully appointed walkout bungalow, ideally situated on a quiet cul-de-sac in the sought-after community of Legacy. Backing directly onto expansive green space with recreational fields, scenic walking pathways, and a picturesque pond nearby, this exceptional home offers beautiful views, outstanding outdoor amenities, and no neighbours directly behind.The attractive exterior features contemporary grey siding, elegant stone accents, and a double attached garage. Inside, soaring vaulted ceilings, rich hardwood flooring, contemporary lighting, and sophisticated finishes create a bright, welcoming atmosphere. The impressive entryway features a striking accent wall, elegant chandelier, and open staircase with wrought iron railings.The stunning chef-inspired kitchen showcases an oversized granite island with breakfast seating, contrasting cabinetry, tile backsplash, stainless steel appliances, gas cooktop, built-in wall ovens, beverage refrigerator, and walk-in pantry. The adjoining dining area flows seamlessly into the spectacular great room, where vaulted ceilings, expansive windows, and a beautiful fireplace create an inviting space for family living and entertaining. Large windows and garden doors frame the exceptional park views and provide access to the elevated rear deck.The spacious main-floor primary retreat features vaulted ceilings, beautiful backyard views, and direct deck access. A generous walk-through closet offers extensive custom organizers, while the luxurious ensuite includes dual sinks, a soaker tub, and a large glass-enclosed shower. A convenient laundry room, functional mudroom, and stylish powder room complete the main level.The fully developed walkout basement provides exceptional additional living space, including a spacious family and media room, wet bar with cabinetry and display shelving, additional bedrooms, and a full bathroom. Large windows fill the lower level with natural light, while garden doors provide convenient access to the backyard and covered patio. Permanent, app-controlled Gemstone exterior lighting provides customizable year-round architectural and holiday illumination.Outdoor living is truly extraordinary! The expansive elevated deck overlooks the beautifully maintained, fenced backyard and surrounding parkland. Below, an exposed-aggregate patio features stone-clad columns and a custom timber pergola with integrated hanging light fixtures, creating a spectacular setting for outdoor entertaining. Direct access to the adjoining green space, baseball diamond, soccer fields, and nearby pond with scenic walking pathways.The attached double garage features a finished floor, extensive built-in cabinetry, and excellent storage. Conveniently located near shopping, restaurants, schools, and major roadways, this remarkable property combines sophisticated bungalow living, exceptional entertaining spaces, and an unbeatable park-side location. (id:22455)
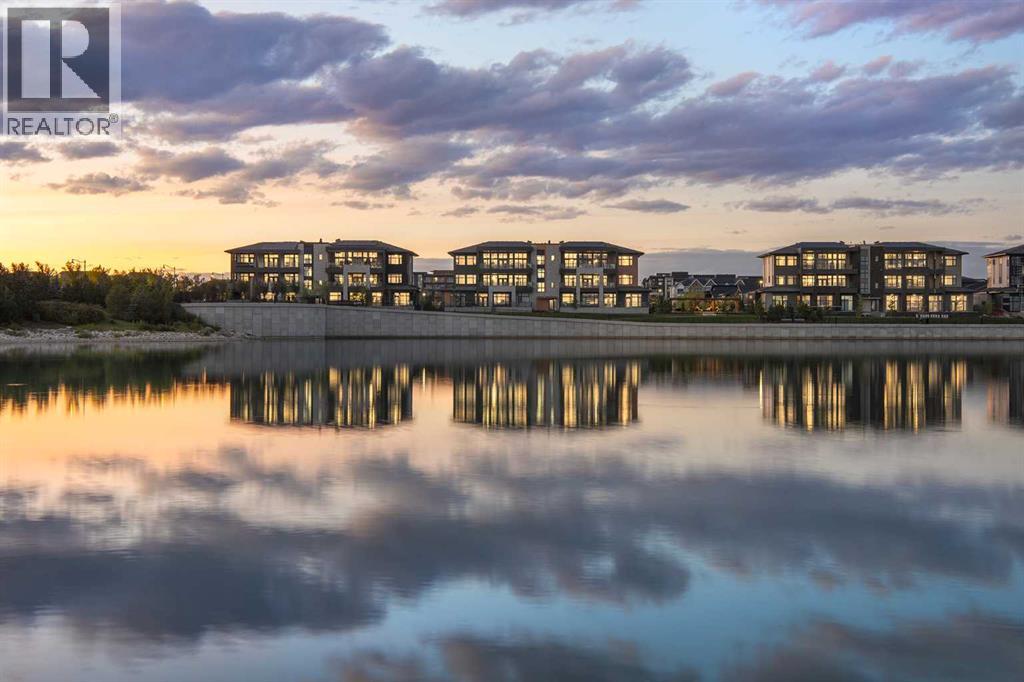
202, 140 Marina Cove SE
Calgary, Alberta
NEW PRICE RELEASE | LAST OPPORTUNITY | COMPLETE AND READY FOR IMMEDIATE OCCUPANCYWelcome to The Springs at #202, 140 Marina Cove SE—an exceptional Reflection Estate residence in The Streams of Lake Mahogany. Inspired by the renowned homes of Westman Village, this sophisticated single-level property offers resort-style living, expansive outdoor spaces and convenient lock-and-leave freedom.Offering 2,053 sq. ft., two bedrooms plus an office, 2.5 bathrooms and an attached heated double garage, this completed home features 10-foot ceilings, hardwood flooring, triple-pane windows and abundant natural light. The open-concept kitchen, dining and living area offers approximately 722 sq. ft. of beautifully connected entertaining space, complemented by greenspace views and an elegant electric fireplace.The chef-inspired kitchen showcases quartz countertops, under-cabinet lighting, an upgraded built-in cabinet package with spice tray, utensil tray and recycling pull-outs, additional cabinetry and a generous island with eating bar. The ULTRA JennAir appliance package includes a 42-inch panelled French-door refrigerator with Obsidian interior, icemaker and water dispenser; panel-ready dishwasher; 36-inch professional-style gas rangetop; Faber cabinet hood fan; 30-inch combination wall oven and microwave; and a 24-inch Silhouette beverage centre. Jayman’s refined Terrazzo Elevated colour palette completes the design.The spacious primary retreat includes a large windowed walk-in closet and luxurious five-piece ensuite with dual vanities, deep soaker tub, separate shower and private water closet. A generously sized second bedroom provides comfort and privacy for family or guests.The main living area, dining room and primary suite open onto an extraordinary, covered terrace measuring approximately 35'10" x 17'3" and offering 570 sq. ft. of outdoor living space. A second 194 sq. ft. terrace, measuring approximately 25'7" x 8', extends from the office area—ideal for working, relaxing or entertaining outdoors.A dedicated office, powder room and spacious laundry room with folding counter complete the interior. The private heated double garage includes an epoxy floor and full-width driveway.Jayman’s Core Performance inclusions feature four solar panels, BUILT GREEN® Canada construction with an EnerGuide rating, high-efficiency heat pump for air conditioning, forced-air fan-coil hydronic heating, active heat-recovery ventilation, Navien tankless hot water, triple-pane windows and smart-home technology.Enjoy Calgary’s largest lake community, beautiful beaches, pathways, recreation and an elevated maintenance-free lifestyle. The Springs is complete, move-in ready and available for immediate occupancy.Contact your REALTOR® today for the newly released price and a private viewing. (id:22455)
102, 140 Marina Cove SE
Calgary, Alberta
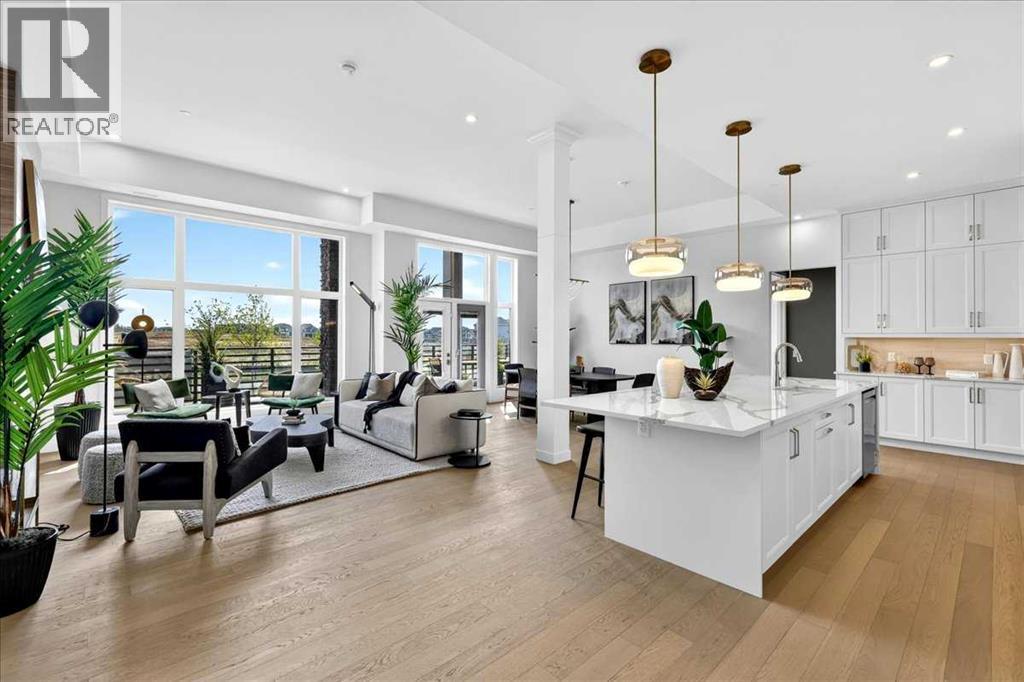
NEW PRICE RELEASE | LAST OPPORTUNITY | COMPLETE AND READY FOR IMMEDIATE OCCUPANCYWelcome to The Brook at #102, 140 Marina Cove SE—an exceptional Reflection Estate residence in The Streams of Lake Mahogany. Inspired by the best-selling homes of Westman Village, this single-level property combines sophisticated design, resort-style living and convenient lock-and-leave freedom without compromising space or quality.Offering 1,705 sq. ft., two bedrooms, two bathrooms and an attached heated double garage, this completed home features 12-foot ceilings, oversized triple-pane windows, hardwood flooring and abundant natural light. The expansive open-concept kitchen, dining and living area provides approximately 736 sq. ft. of beautifully connected entertaining space, complemented by greenspace views and a floor-to-ceiling tiled electric fireplace.The chef-inspired kitchen showcases bright white quartz countertops, ceiling-height cabinetry with soft-close doors, oversized hardware, under-cabinet lighting, an upgraded pantry, Silgranit undermount sink and a generous island with eating bar. The built-in KitchenAid appliance package includes a French-door refrigerator, 36-inch five-burner gas cooktop, dishwasher with stainless-steel interior, and 30-inch wall oven with convection microwave. Jayman’s refined Darton Elevated colour palette completes the contemporary design.The bedrooms are positioned on opposite sides of the central living area for enhanced privacy. The impressive primary retreat opens directly onto the terrace and includes an expansive walk-in closet with built-ins and a luxurious five-piece ensuite featuring dual vanities, a deep soaker tub, separate shower, private water closet and heated tile flooring.Both the primary suite and main living area open onto an extraordinary 54-foot terrace offering approximately 503 sq. ft. of private outdoor living space—the perfect setting for morning coffee, evening entertaining and everyday relaxation.A spacious fo yer and dedicated laundry room complete the interior. The private heated double garage includes an epoxy floor and full-width driveway, providing secure parking and exceptional convenience.Jayman’s Core Performance inclusions feature four solar panels, BUILT GREEN® Canada construction with an EnerGuide rating, high-efficiency heat pump for air conditioning, forced-air fan-coil hydronic heating, active heat-recovery ventilation, Navien tankless hot water, triple-pane windows and smart-home technology.Enjoy Calgary’s largest lake community, beautiful beaches, pathways, recreation and an elevated maintenance-free lifestyle. This is the final opportunity to own The Brook—complete, move-in ready and available for immediate occupancy.Contact your REALTOR® today for the newly released price and a private viewing. (id:22455)
4811 Montana Drive NW
Calgary, Alberta
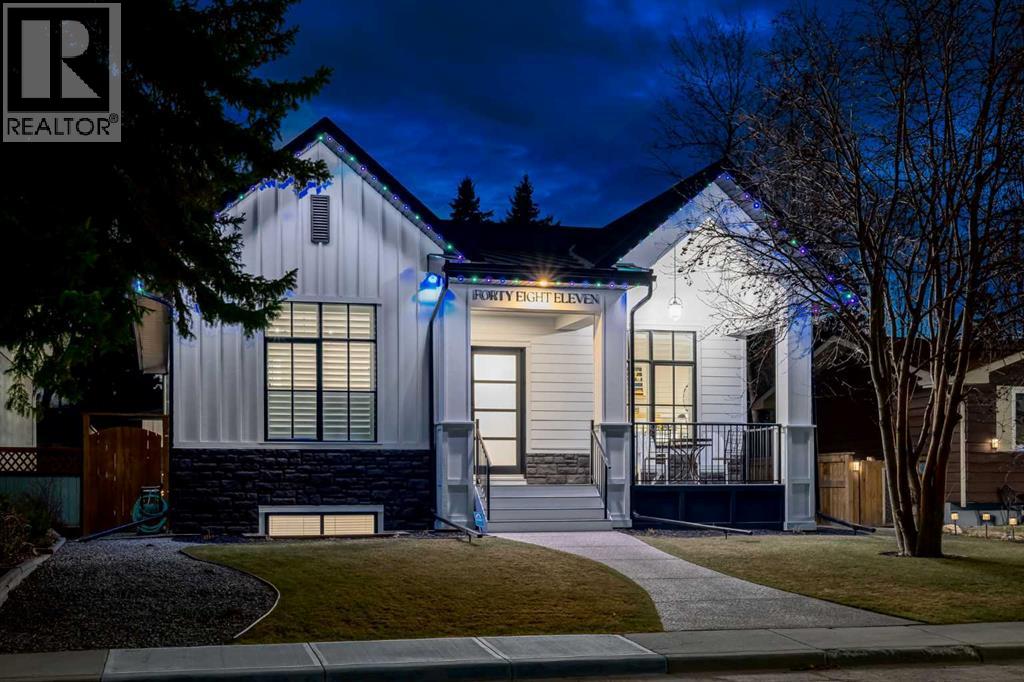
Welcome to 4811 Montana Drive, a rare, custom-built bungalow where every detail has been considered and no expense spared. Offering 3,748 sq ft of fully developed living space across two exceptional levels, this home delivers the kind of quality and design sophistication that simply cannot be replicated.A striking modern farmhouse exterior, board-and-batten and hardie siding, dark stone accents, and a welcoming covered veranda set the tone before you even step inside. The main level unfolds beneath soaring 14-foot vaulted ceilings in the great room, anchored by a whitewashed brick fireplace and custom built-ins. The chef's kitchen is a true showpiece, custom dovetail cabinets, farm sink, large island, full-height tile, and a suite of premium built-in appliances including double wall ovens. Complemented by a full butler's pantry and prep kitchen for effortless entertaining. The primary retreat with 10' ceilings offers a spa-inspired 5-piece ensuite with a freestanding soaker tub, oversized steam shower, in floor heat and designer tile work, a generous walk-in closet, private home office, and dedicated mudroom and laundry.The fully finished 9' lower level is built for living large, a spacious rec room, a wet bar with wine storage, a home gym, in-floor heat and two additional bedrooms, each with its own walk-in closet and ensuite access.Outside, the entertaining continues on a sprawling rear deck complete with a stone-clad outdoor gas fireplace, lounge area, BBQ area, all overlooking a beautifully landscaped, fully fenced private yard. An oversized detached double garage (26' x 24') completes the package. Unbeatable location, with quick access to downtown, U of C, Childrens/Foothills hospital, university district, and Calgary's best walking/biking trail network. This is a rare opportunity to own a true custom-built bungalow of this calibre. Book your private showing today! (id:22455)
2102, 333 Taravista Drive NE
Calgary, Alberta
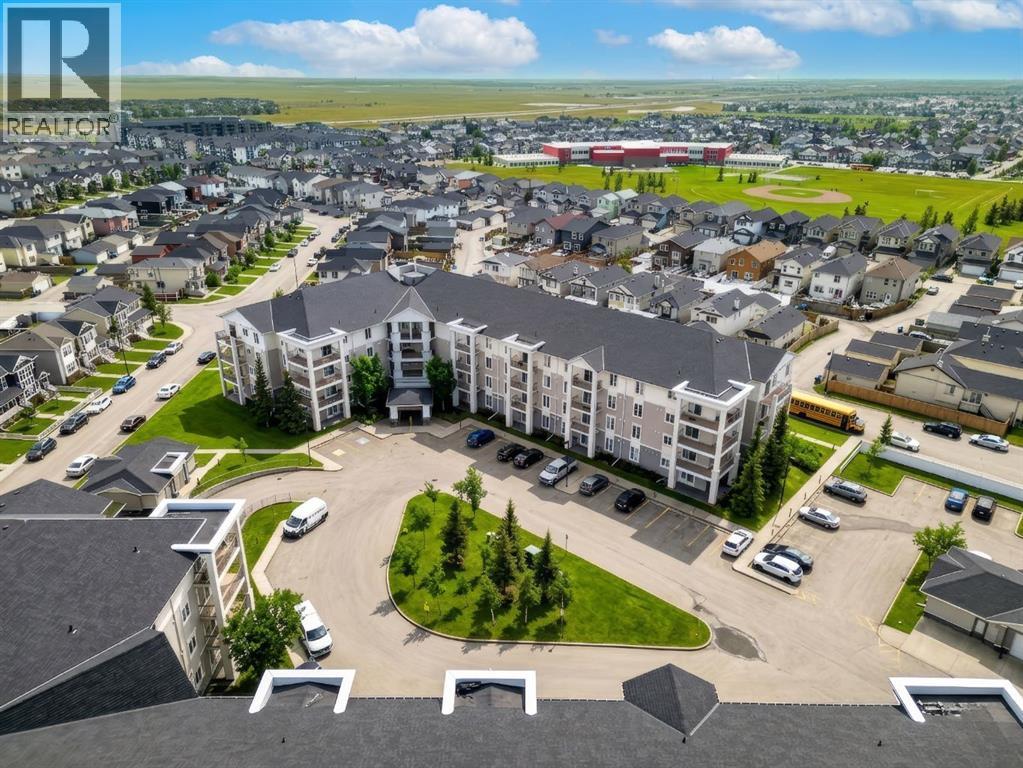
Welcome to this beautifully updated ground-floor 2-bedroom, 2-bathroom apartment in the sought-after community of Taradale! This RARE unit offers private exterior access, giving it a townhouse-like feel, along with a spacious private patio perfect for relaxing or entertaining. Inside, you’ll find stylish upgrades throughout including new flooring, fresh paint, updated countertops, and two brand new bathroom vanities, creating a clean, modern living space that’s completely move-in ready. Enjoy the convenience of additional street parking for guests and the added value of condo fees that include everything, making ownership simple and stress-free. Perfect for first-time buyers, downsizers, or investors—this is an exceptional opportunity you don’t want to miss! (id:22455)
36 Lake Lucerne Close SE
Calgary, Alberta
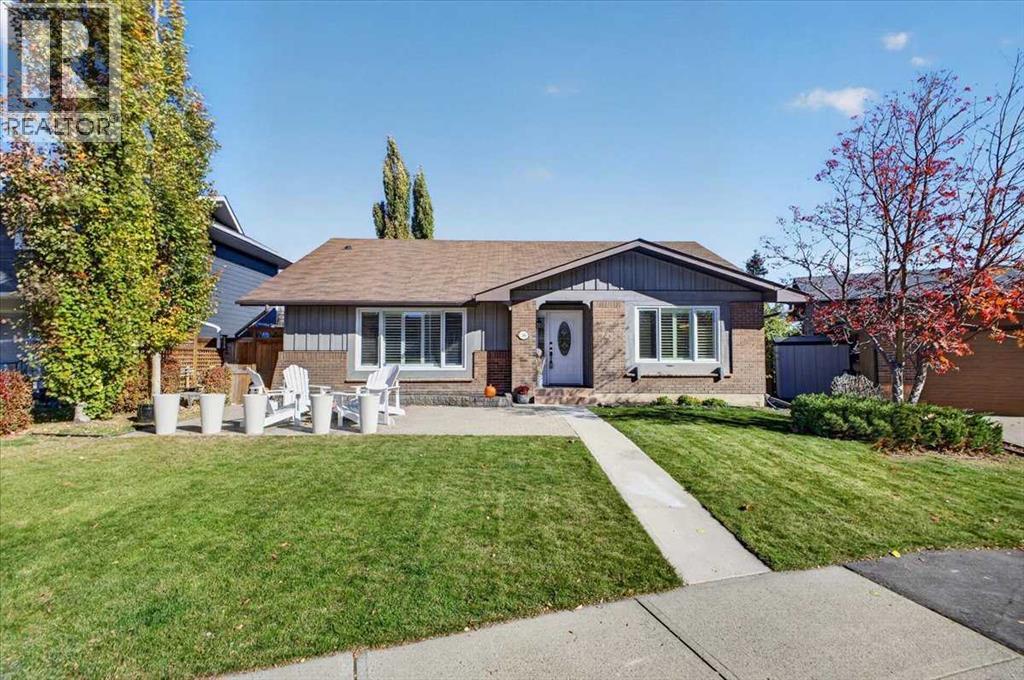
** OPEN HOUSE - SATURDAY, OCTOBER 24 FROM 1:00PM - 3:00PM ** Please click on "Videos" for tour ** Welcome to an absolute gem on a whisper quiet street with a PARK right out front, in VERY desirable Lake Bonavista! This amazing home features: almost 3000 sq ft developed, 4 bedrooms, 3 bathrooms, double detached garage, renovated kitchen with quartz counters, most windows replaced, newer roof on garage (2024), large front & back patios, fully developed basement, cozy wood burning fireplace with log lighter and much more! Location is fabulous - right in the heart of the community on a very quiet street, ALL schools very close by including 1 block from Andrew Sibbald School and Nickle Junior High a short bike ride away, lake entrance minutes away, all shopping/amenities close by and very easy access to all major routes - Deerfoot/Stoney/MacLeod Trails! Lake Bonavista is a premier lake community that includes: fishing, swimming, paddle boards, beach volleyball, pickleball courts and much more! (id:22455)
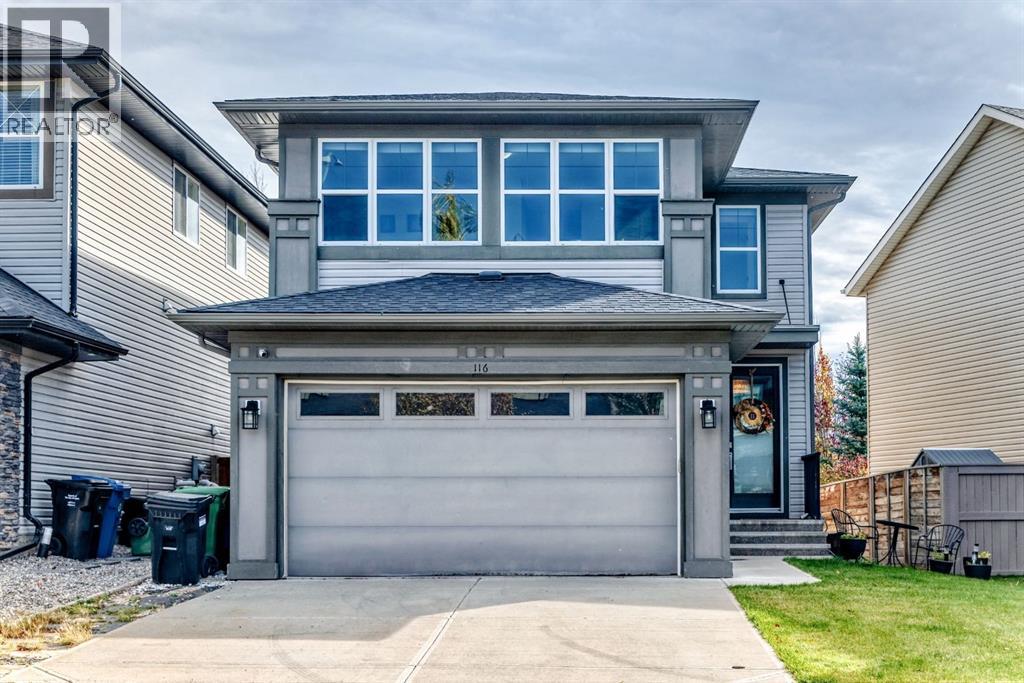
116 Walden Terrace SE
Calgary, Alberta
Some homes just feel right when you walk in, and this is one of them. 116 Walden Terrace offers 1,892 sq ft (RMS) of bright, well-kept living space above grade, with three bedrooms, a bonus room and 2.5 baths. It’s ready for its next owners to move in and settle.The main floor is built around a stacked stone fireplace that runs from floor to ceiling, with warm hardwood underfoot and natural light from both sides. The kitchen is the kind people end up gathering in. It has dark shaker cabinetry, granite counters, a tile backsplash, stainless steel appliances, a central island and a walk-in pantry. The dining area looks out over the backyard, and patio doors lead right onto the deck. A mud/laundry room off the garage and a powder room finish the main level.Upstairs, the bonus room is full of sunshine thanks to a bank of windows across the front of the home. It’s a great spot to unwind at the end of the day. The primary bedroom has its own walk-in closet and an ensuite with a soaker tub, a separate shower and a long vanity. Two more bedrooms and a full bath complete the upper floor.The backyard is fully fenced and made for summer nights and cool fall evenings. It has a two-level deck, a patio with a fire pit and a patch of lawn. A double attached garage and an unfinished basement give you storage now and room to grow later.You’re close to shopping and schools, with easy access in and out of the community whenever you need to get across the city.Move-in ready, well cared for and in a great spot. Come see it for yourself. (id:22455)
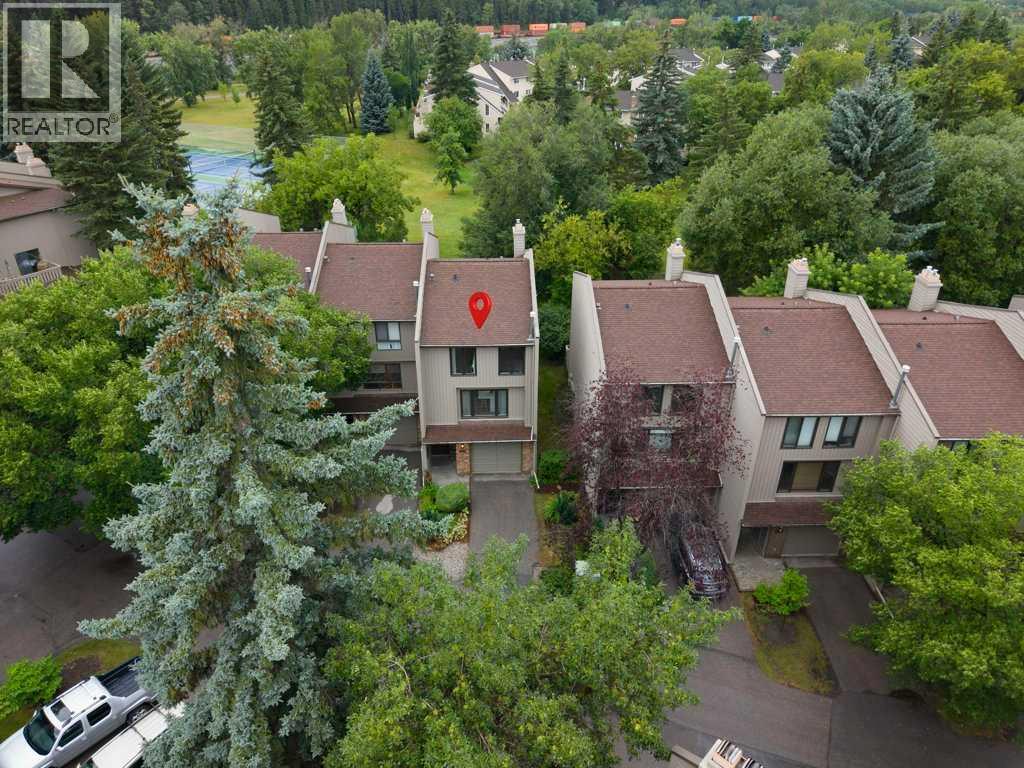
3909 Point Mckay Road NW
Calgary, Alberta
Welcome to this BEAUTIFULLY RENOVATED townhouse in the sought-after community of Point McKay, offering an exceptional combination of MODERN UPDATES, PRIVACY, & direct ACCESS TO NATURE. Ideally positioned BACKING onto GREENSPACE, with TENNIS COURTS & PATHWAYS along the BOW RIVER, this home offers a rare lifestyle opportunity just minutes from downtown. Featuring NEW WINDOWS, luxury vinyl plank flooring, FRESH PAINT, & an inviting design. The spacious living room showcases SOARING VAULTED CEILINGS, a WOOD-BURNING FIREPLACE with gas log lighter, & NEW PATIO DOORS opening onto a west-facing deck. The low maintenance COMPOSITE DECK is perfect for outdoor entertaining with a gas line for the BBQ & features a convenient gate with direct access to the greenspace.The dining room is enhanced by OPEN RAILINGS overlooking the living room, creating a bright and airy connection between the spaces. The RENOVATED KITCHEN features NEW APPLIANCES, QUARTZ countertops, a breakfast bar with seating, and a BAR FRIDGE—ideal for both everyday living and entertaining. Convenient laundry with built-in shelving for added storage complete this level. Upstairs, the spacious PRIMARY BEDROOM enjoys PEACEFUL VIEWS over the greenspace, with a glimpse of the river. The RENOVATED 3PC ENSUITE features a beautifully tiled shower with glass door. Two additional bedrooms, both with large windows, share a 2nd RENOVATED 4PC bathroom. The FINISHED BASEMENT provides excellent flexibility and is currently set up as a gym, but could easily be transformed into a home office, or den. Additional highlights include a HEATED GARAGE, extensive PROFESSIONAL RENOVATIONS, NEW FURNACE, NEW WINDOWS, & thoughtfully updated finishes throughout. Step outside & enjoy an unparalleled OUTDOOR LIFESTYLE with pathways & TENNIS COURTS at your doorstep, with river access just moments away. BIKING & PATHWAY connections make it easy to ride into downtown, while the home is conveniently located close to the Alberta Children's Hospit al, Foothills Medical Centre, and Arthur J.E. Child Comprehensive Cancer Centre. A rare opportunity to enjoy a renovated, low-maintenance home surrounded by nature while remaining close to DOWNTOWN—this exceptional Point McKay townhouse is ready to welcome you home (id:22455)
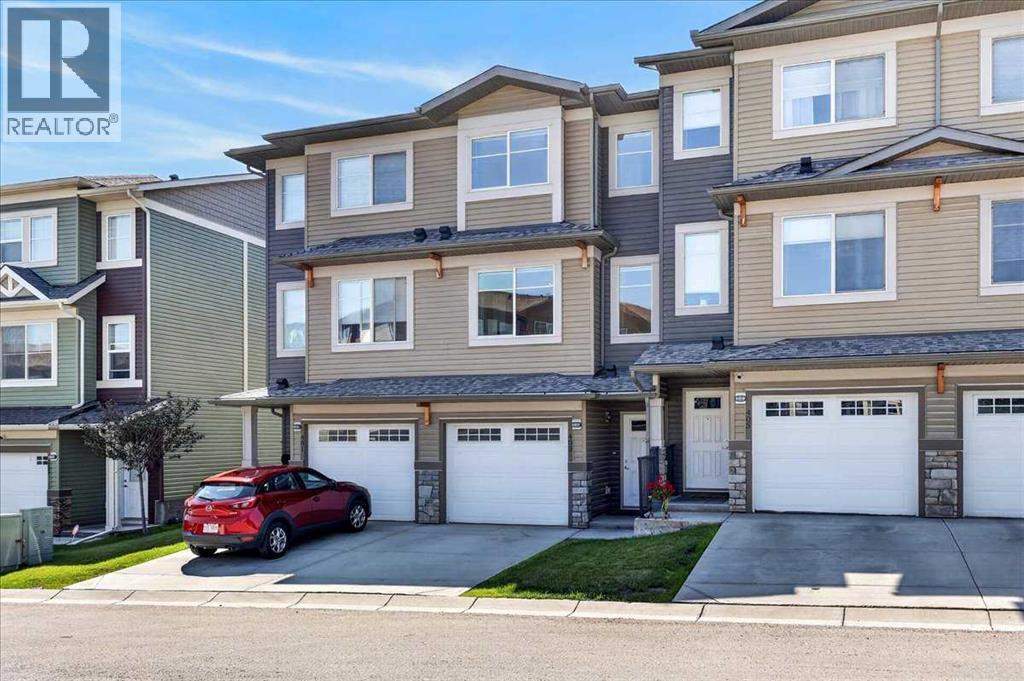
403 Sage Hill Grove NW
Calgary, Alberta
**PRICE REDUCED** ***PEACEFUL RAVINE VIEWS l BEST LOCATION IN THE COMPLEX l OVER 1700 SQFT of DEVELOPED LIVING SPACE*** Enjoy the beautiful Sunrise & Sunsets that Calgary has to offer... This spacious 3-bedroom townhouse is perfectly positioned to capture natural light from every angle. The thoughtfully designed layout includes 3 BED / 2.5 BATH + SINGLE ATTACHED GARAGE + DRIVEWAY + PATIO w/ WEST FACING RAVINE VIEW + UPPER FLOOR DOUBLE MASTER BEDROOM SETUP. (FLOORPLAN IN PICTURES) The location within the complex is extremely elite and easily accessible from the community entry. With an exceptional east & west-facing orientation, sunlight pours through expansive windows throughout the day, creating bright, airy living spaces that feel both warm and welcoming without directly facing or looking into neighboring townhomes. EVERY window has light pouring in which is the most special feature. This unit has been well kept by the original owner & is ready for a new owner. Close to all amenities, shopping, schools, parks & golf + quick access to Stoney Trail, airport and only & 20 minutes to downtown. (id:22455)
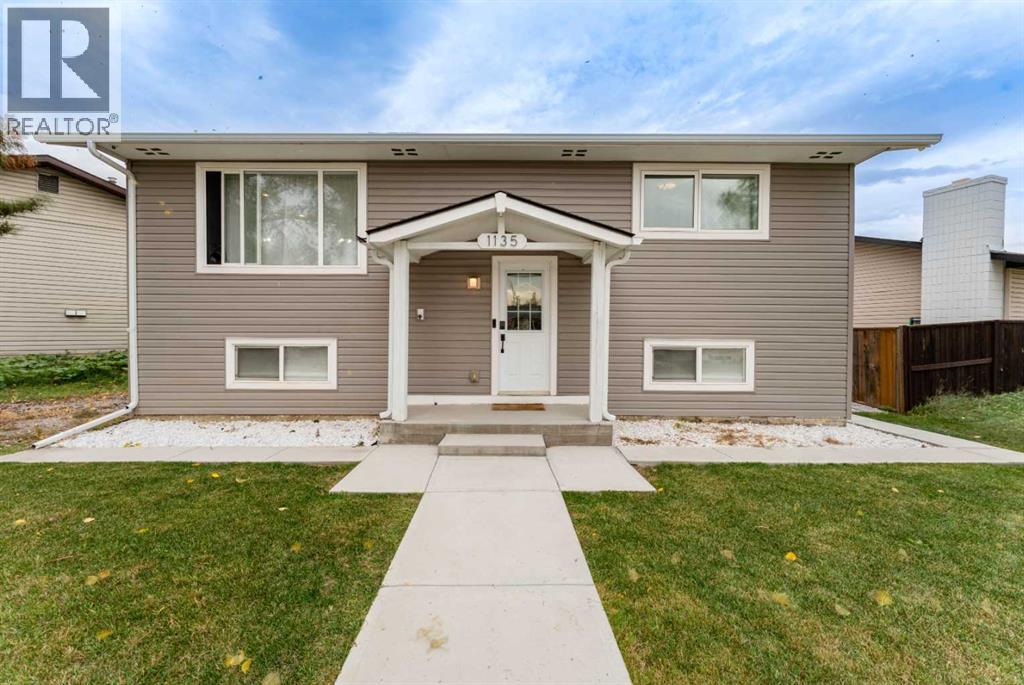
1135 Penrith Crescent SE
Calgary, Alberta
Welcome to this extensively renovated and thoughtfully updated 4-bedroom, 2-bathroom home, ideally situated on a quiet street in Penbrooke Meadows. Sitting on a massive lot, this property offers the perfect combination of modern style, comfort, and versatility, making it an excellent choice for families, first-time buyers, or those seeking additional income potential. The interior has been beautifully refreshed with new flooring throughout, fresh paint, modern lighting fixtures, and stylish feature walls on both levels. The updated kitchens feature newer cabinetry and stainless steel appliances, complemented by plumbing and electrical updates. Major improvements include a new roof, new windows, new siding, and a new furnace, along with a newer hot water tank. The fully developed lower level features a LEGAL basement suite with its own separate entrance, separate kitchen, and separate laundry, providing excellent privacy and flexibility for extended family, guests, or additional rental income. With two separate kitchens and laundry areas, both levels offer added convenience and independence. Outside, the massive lot provides plenty of space for entertaining, gardening, and recreation, while the oversized double detached garage offers ample room for vehicles, storage, and hobbies. A front driveway provides additional parking or potential RV storage, with concrete still to be poured. With extensive renovations, major updates, a legal basement suite, and exceptional outdoor space, this home offers an outstanding combination of comfort, functionality, and value. Don't miss your opportunity, so call your favourite REALTOR® to book your own private showing today! (id:22455)
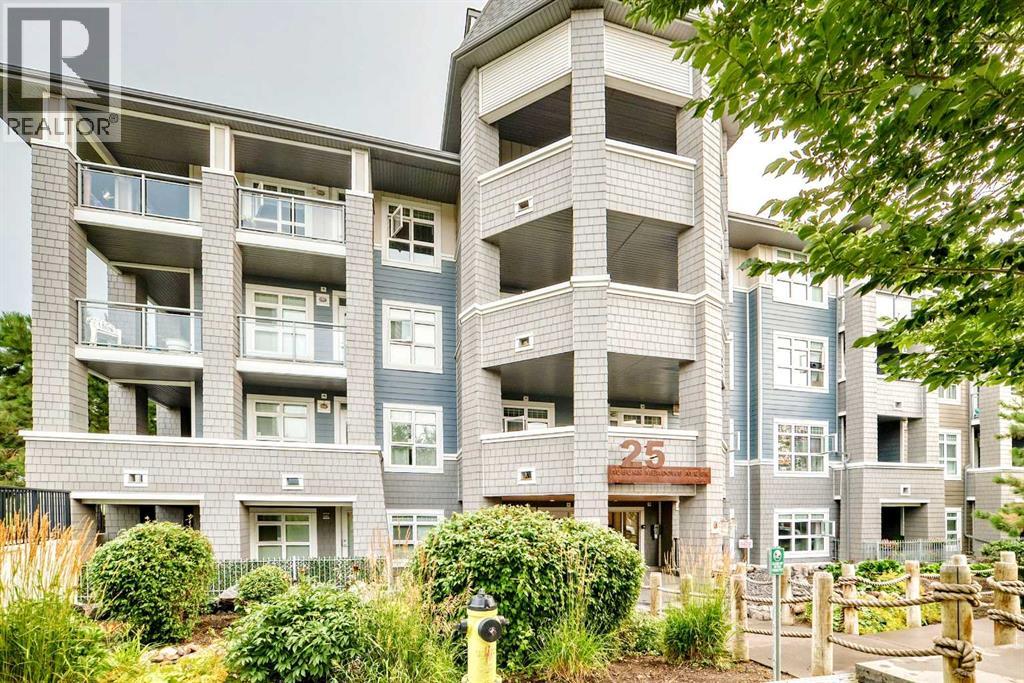
426, 25 Auburn Meadows Avenue SE
Calgary, Alberta
OPEN HOUSE SATURDAY, OCTOBER 24 FROM 2-4PM****Welcome to lake living in Auburn Bay! Located in the sought-after Canoe building by Avi Urban, this TOP-FLOOR, END-UNIT 1 bedroom & DEN condo is an excellent opportunity for a first-time buyer, investor, or anyone looking for a low-maintenance lifestyle in one of Calgary’s most desirable lake communities.The bright, open-concept layout features 9-foot ceilings and a spacious living and dining area that opens onto a private south-facing balcony—perfect for enjoying your morning coffee or relaxing at the end of the day. The stylish kitchen offers quartz countertops, stainless steel appliances, and plenty of cabinet space, while a separate laundry room provides additional storage and everyday convenience.The spacious bedroom features a large window and a walk-through closet with direct access to the cheater ensuite. The versatile den is ideal for a home office, creative space, or occasional guest room. Additional highlights include carpet and ceramic tile flooring, titled heated underground parking, a secure storage locker, ample visitor parking, and a convenient bike room.Residents can also enjoy the beautifully landscaped courtyard with a firepit, creating a welcoming outdoor space to relax, unwind, and gather with friends. Everyday conveniences are right at your doorstep, with a shopping centre located just across the street, offering easy access to shopping, dining, and services.Enjoy year-round access to Auburn Bay’s private lake, beaches, parks, pathways, and nearby dog park. South Health Campus, schools, public transit, and numerous amenities are all just minutes away. With quick access to both Deerfoot Trail and Stoney Trail, commuting throughout Calgary is easy and convenient.Offering a fantastic combination of location, lifestyle, convenience, and lake access, this move-in-ready condo is a wonderful place to call home or a smart addition to your investment portfolio. (id:22455)
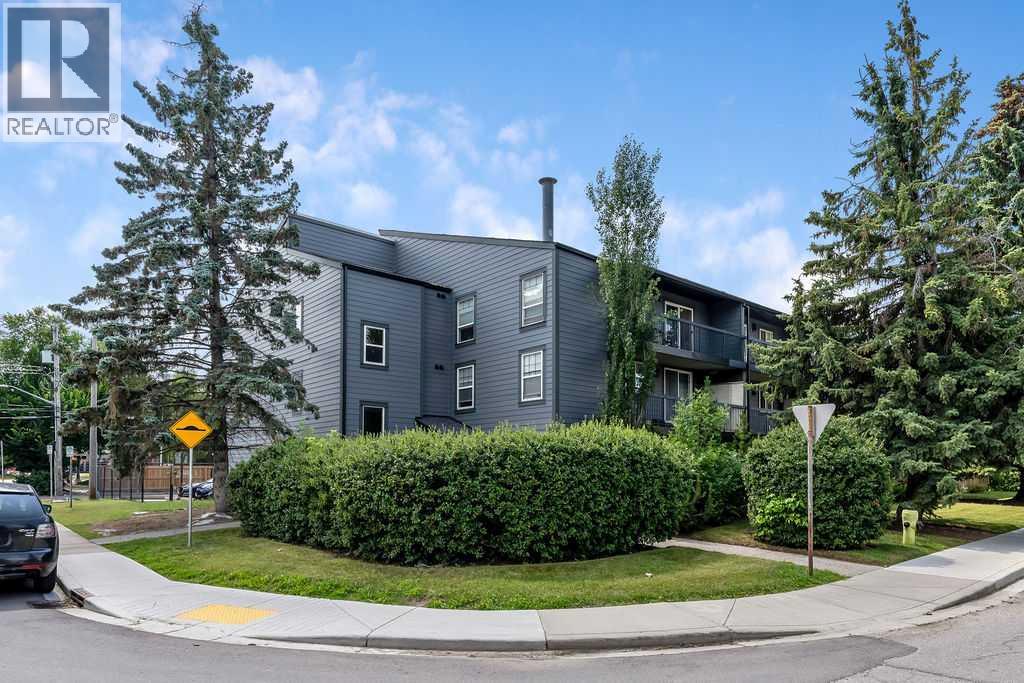
204, 1301 17 Avenue NW
Calgary, Alberta
CHECK OUT THE NEW + IMPROVED PRICING! The Perfect Spot for students or young professionals — walk to SAIT and LRT, and enjoy a quick commute to downtown or the University of Calgary. This bright 1-bed, 1-bath condo feels more spacious than it is, thanks to the fabulous open-plan layout, beautiful hardwood floors, and fresh white paint. The kitchen has central island with an eating bar — great for quick meals or hosting friends. The bedroom is a great size and is positioned next to the 4pc bathroom. There is In-suite laundry in the utility room and an expansive balcony enjoying views of the tree-lined street— a nice spot for morning coffee or evening wind-down. The very reasonable condo fee includes most utilities and unlike many units in the building, this one comes with a titled (not assigned) parking stall. Need to move in soon? No problem, a quick possession is possible. Book your viewing today! (id:22455)
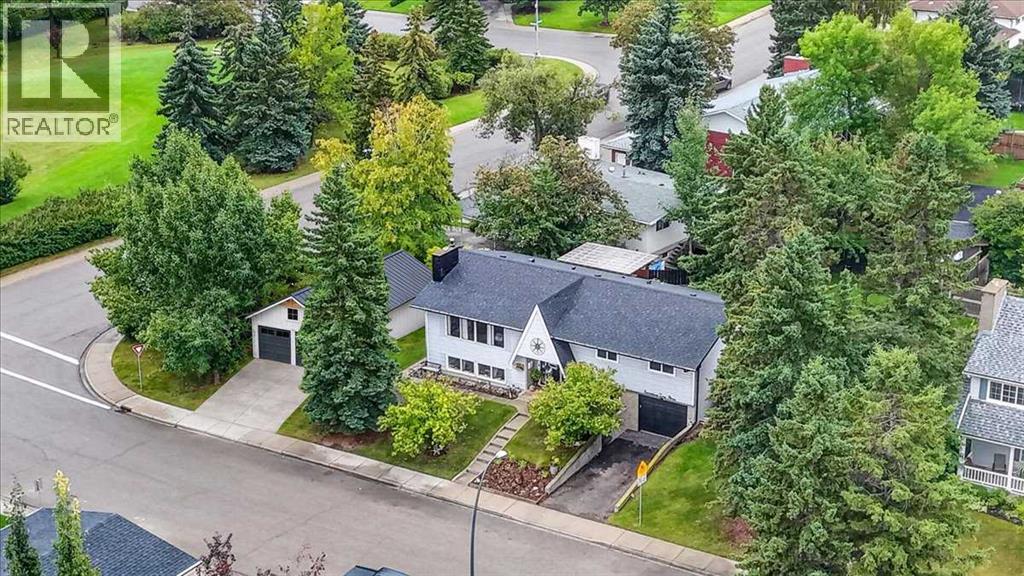
1703 107 Avenue SW
Calgary, Alberta
A truly unique Braeside home on one of the largest corner lots in the community! Extensively renovated and thoughtfully customized, this character-filled bi-level offers an impressive 2,700 sq. ft. of finished living space, incredible versatility, and a backyard that feels like your own private retreat. Step inside and you’re welcomed by a spacious and charming foyer, custom iron-pipe railing and staircase that leads into the heart of the home. The bright, open-concept living space is warm and inviting, centered around a wood-burning fireplace and large butcher-block island. The country-inspired kitchen features concrete countertops, SS appliances, gas stove, and built-in bench seating—creating great for everyday life and entertaining. Outside the home truly comes alive. The expansive corner lot offers south and west exposure, capturing sunshine throughout the day. A cozy covered seating area, private firepit, garden space, two sheds - one exceptionally well-built and professional, along with a large parking pad with room for vehicles, RV, boat, or future garage. The northeast corner of the property has also been approved for a large detached garage (Example pics 1 and 2 - ask us for permits and RPR). Back inside, the main floor offers a peaceful primary retreat complete with a walk-in closet and 2-piece ensuite that with a minor reno could easily convert to a full bath. Two additional generous bedrooms—ideal for a growing family with a stunning 5-piece bathroom featuring a walk-in shower, beautiful tile work, and thoughtful craftsmanship throughout to complete the main level. Downstairs, the possibilities continue with a separated one bedroom area with bar or kitchenette. This spacious living area also has a gas fireplace and gorgeous 4-piece bathroom—providing flexibility for extended family, guests, or additional living space. This level also features a flex room to serve as an office, den, or even a bedroom. The large laundry area includes a newer furnace and ho t water tank, along with an additional storage closet. Just off the home, the attached single-car garage provides incredible storage or small vehicle security. With a comprehensive renovation completed and all but the main-floor bay window replaced, along with a roof, soffits and eaves that are approximately 10 years young, this home offers the opportunity to simply move in and enjoy. Located just steps from schools, the recreation center, shops and everyday amenities, with quick access to major commuting routes, this is a home that truly offers the best of both worlds—character, comfort, thoughtful updates, incredible outdoor space, and a lifestyle that keeps you connected to everything you need. Homes with this much personality, versatility, and outdoor space are rarely found. Come see for yourself what makes this Braeside property so special—you won’t want to miss it. (id:22455)
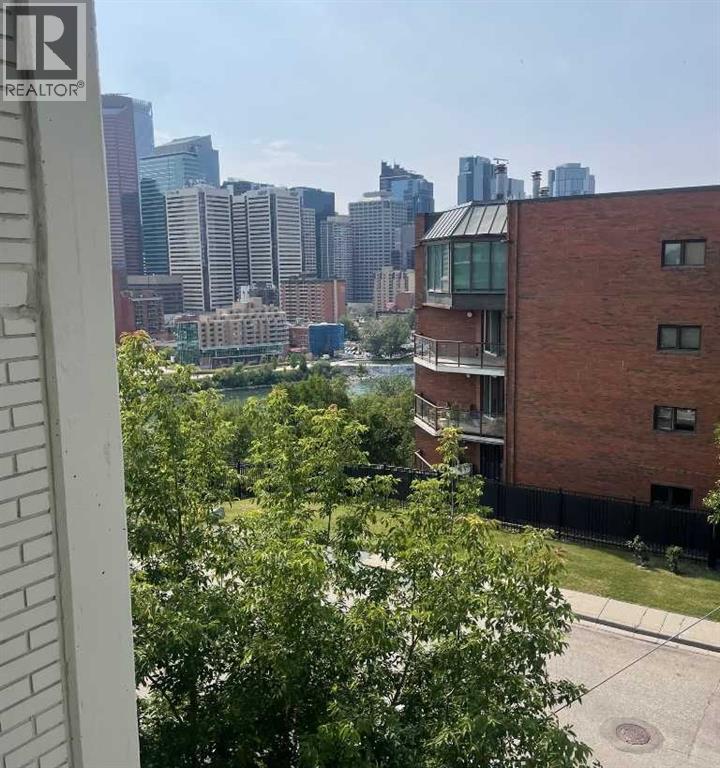
401, 316 1 Avenue NE
Calgary, Alberta
*** NEW PRICE *** . Welcome to an outstanding opportunity in the community of Crescent Heights, one of Calgary’s most established and desirable inner-city neighbourhoods. Perfectly positioned just minutes from the downtown core, this bright and affordable 625 sq. ft. one-bedroom condominium offers exceptional value for first-time buyers, investors, or anyone seeking a low-maintenance urban lifestyle. AIRBnb friendly (must have board approval). From the moment you step inside, you’ll appreciate the modern feel created by the new vinyl plank flooring that flows throughout the spacious living and dining areas. The open-concept design maximizes every square foot, creating a comfortable and functional space for everyday living and entertaining. The large north-facing patio doors flood the home with natural light while providing a peaceful outlook over the surrounding neighbourhood. Whether enjoying your morning coffee or relaxing after a busy day, the bright living area offers a welcoming retreat. One of the standout features of this property is the building itself. Constructed of concrete with approximately 6-inch thick floor systems, residents enjoy enhanced durability and superior noise reduction, compared to many wood-frame buildings. This solid construction helps create a quieter living environment, making it an ideal choice for those who value peace and privacy. The galley-style kitchen provides ample cabinetry and workspace, while the generously sized bedroom offers plenty of room for furnishings and storage. Practicality is another major advantage. Laundry facilities are conveniently located in the hallway on the same floor, ( steps away from unit ) with other laundry rooms available on every level of the building. The assigned parking stall is ideally situated just outside the main stairwell entrance, providing quick and easy access to your vehicle year-round. Yes, there is also an elevator for anyone with mobility issues. Location is everything and Crescen t Heights delivers. Residents enjoy exceptional access to downtown Calgary, river pathways, public transit, restaurants, coffee shops, shopping, and countless amenities. Whether commuting to work, enjoying a night out, or taking advantage of Calgary’s extensive pathway system, everything is within easy reach. Adding even more value are the affordable condo fees, helping keep monthly ownership costs manageable while providing the convenience and lifestyle benefits condominium living offers. (id:22455)
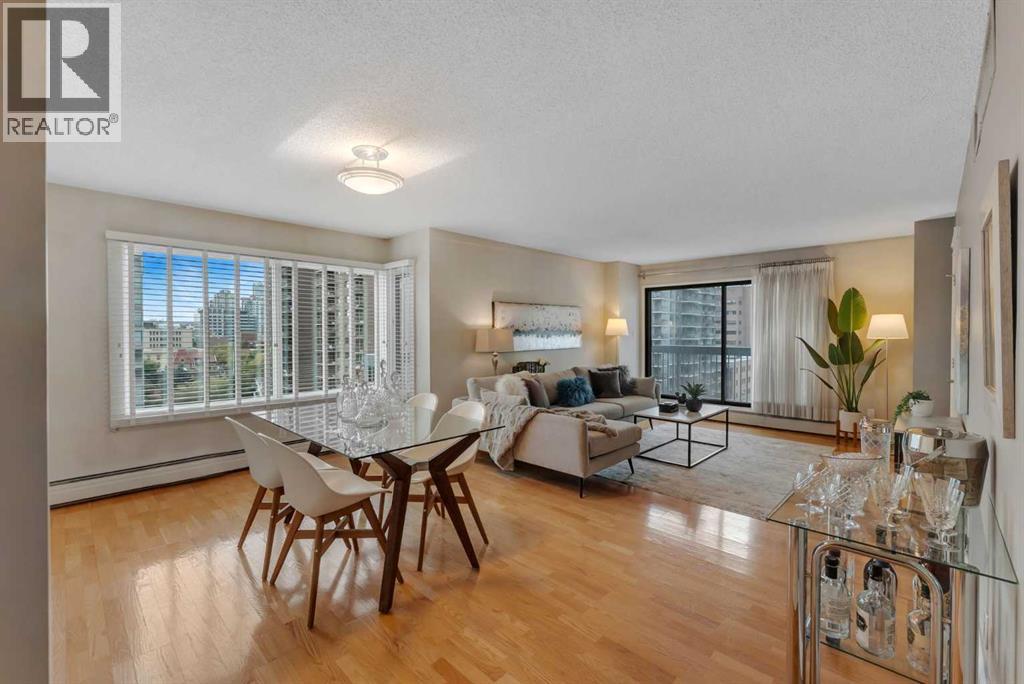
920, 540 14 Avenue SW
Calgary, Alberta
Welcome to Rosewood Estates, a well-established concrete building in the heart of Calgary’s lively Beltline, just steps from the restaurants, cafés, shops, and vibrance of 17th Avenue. This bright and spacious corner unit offers over 1,100 sq. ft. of comfortable living space, with two bedrooms, two full bathrooms, generous storage, and a thoughtful layout. Lovingly maintained by the same owner since 1979, the home has been exceptionally well cared for and offers a rare opportunity to move in and enjoy its original character, or bring your own vision to life with a future renovation. Floor-to-ceiling windows fill the living spaces with natural light and open onto a wrap-around, northwest-facing balcony with stunning views. Original hardwood floors add warmth and character throughout, while central air conditioning, in-suite laundry, and a secure underground parking stall provide everyday comfort and convenience. The large primary bedroom features a walk-in closet and private 3-piece ensuite, while the second bedroom and adjacent 4-piece bathroom offer flexibility for guests, family, or a home office. Residents of Rosewood Estates enjoy a newly renovated lobby, fitness room, bike storage, and social lounge. The building is well-managed and pet-free, with a friendly, close-knit community. With 17th Avenue, downtown, Stampede Park, and LRT access all within easy reach, this is an ideal lock-and-leave lifestyle for those who want the best of the city right outside their door. (id:22455)
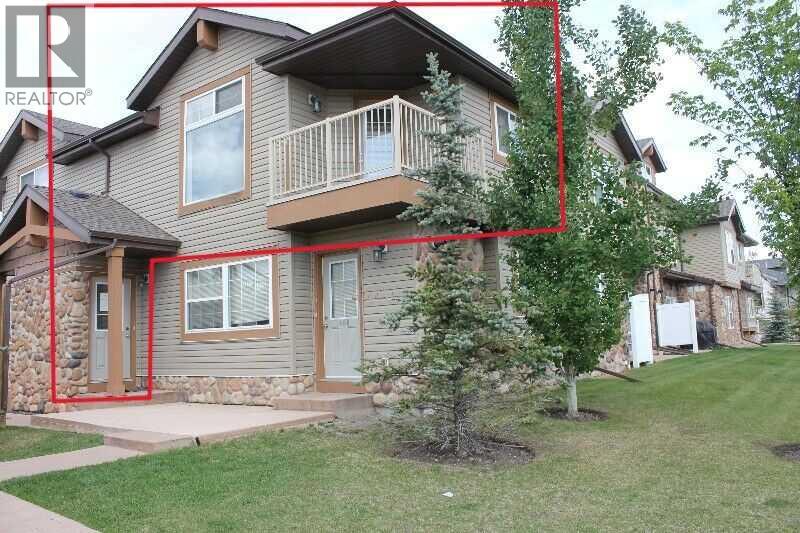
206, 80 Panatella Landing NW
Calgary, Alberta
Welcome to #206 80 Panatella Landing NW!Step into comfort and convenience with this charming stacked townhouse condo, ideally located in the well-managed, PET-FRIENDLY (with condo board consent) Panatella Landing complex. This TOP FLOOR bright and spacious 1-bedroom plus large den CORNER UNIT offers enhanced privacy with NO ONE LIVING ABOVE YOU and features an open-concept layout with vaulted ceilings and large windows that fill the space with natural light. The inviting living and dining area flows seamlessly into the kitchen, which includes ample counter space, a pantry, stainless steel fridge and stove, built-in dishwasher, and a functional island with breakfast bar making it perfect for casual dining or entertaining. Stay cozy year-round with efficient in-floor heating, and enjoy peace of mind knowing the HEATING SYSTEM WAS REPLACED IN SEPTEMBER 2023. A unique bonus is the EXTRA STORAGE SPACE located above the stairs just off the living room is ideal for seasonal items or additional household storage. In addition to a large bedroom there is a spacious den with skylight offers flexibility as a home office, guest room, or second living area. A well-appointed 4-piece bathroom features in-suite laundry area with MORE STORAGE.Step outside onto your covered balcony to relax or entertain. The unit comes with an assigned parking stall, plus ample visitor parking. Families will appreciate the on-site playground, and pet lovers will be pleased to know pets are welcome (with condo board approval). (id:22455)
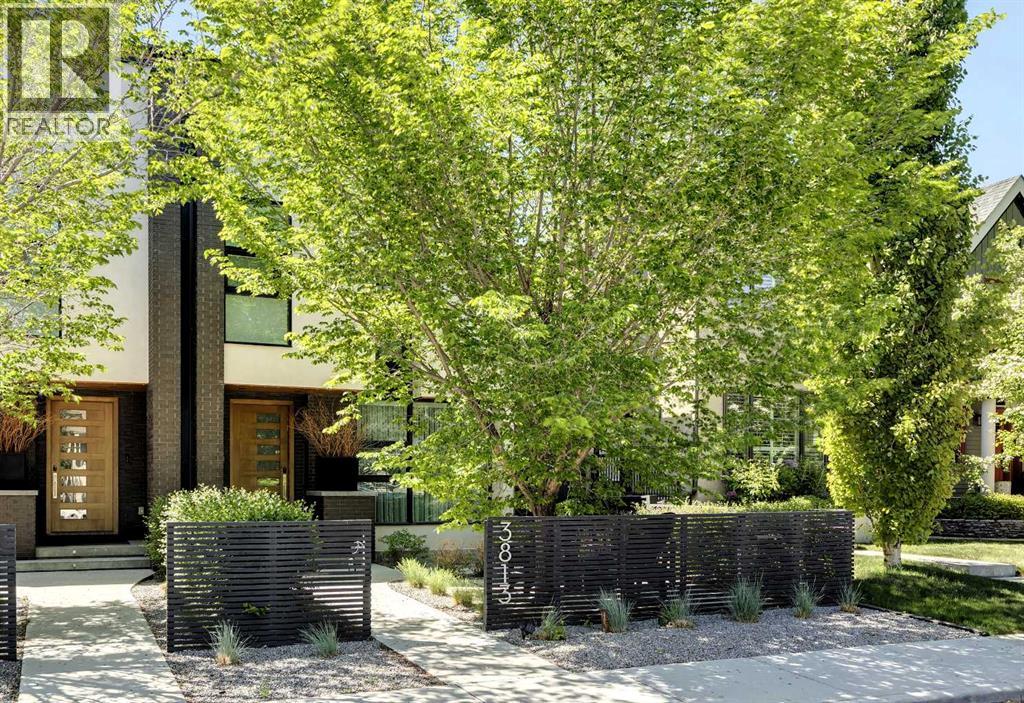
3813 1a Street SW
Calgary, Alberta
Exceptional luxury home in sought-after Parkhill, just a couple of doors from the Ridge Park with access to the Elbow River pathway system. This stunning contemporary residence showcases impeccable design and craftsmanship with architecture by Marvin DeJong and built to “mansion-standards”...not like the infills of today. Striking curb appeal with brick accents and punctuated with a custom 2.5” solid oak and glass front door. 3,096 sq ft of developed living space including 4 bedrooms and 3.5 bathrooms. The totally open-concept main floor features high ceilings, exceptional natural light from the oversized front and rear windows and custom herringbone hardwood floors. The living room is anchored by a custom-paneled fireplace with “frame” television and soft floor-to-ceiling sheers. Truly incredible chef’s kitchen with extensive custom cabinetry, quartzite counters and a massive “waterfall” island with seating. Top appliances include: a La Cornue gas stove, Subzero fridge plus 2 fridge drawers, 2 Subzero freezer drawers, 2 Subzero wine fridges, Wolf Induction burner, 2 dishwashers and a custom fabricated quartzite sink. The generous dining area with designer lighting and built-in storage overlooks the rear yard . A mudroom with heated floor and an elegant powder room complete the main level. A striking staircase with glass wall and solid wood treads leads to the upper floors…no carpet in the home. The primary suite features blackout drapery, wall-mounted TV and a well-organized walk-in closet. The spa-inspired ensuite showcases heated custom marble flooring, designer lighting, Kateryn cast-iron soaking tub, zero-threshold steam shower, water closet with Japanese bidet toilet and a large double vanity with honed marble counter and Restoration Hardware fixtures. The balance of the second level includes two bright bedrooms (one currently used as a dressing room), a spacious house bath and laundry room with sink and storage. The top-floor holds both a large studio space with amazing light quality and an office area with access out to a large and private terrace. The fully finished lower level offers heated hardwood floors, a media space, games area, work station, bedroom and a full bath. Outdoor living is equally impressive with a front terrace with perennial-rose garden plus and a sunny west-facing and low-maintenance back yard with multiple patios. Additional highlights include a smart home system that controls Lutron lighting, temperature and security, a sprinkler system and Gemstone exterior lighting. The fully finished and heated double garage has 2 EV chargers and enjoys a paved alley. Enjoy a walkable lifestyle minutes from the vibrant 4th Street Village, offering an endless array of shops, dining, and services, along with proximity to excellent schools. This exceptional property must be seen to be appreciated. (id:22455)
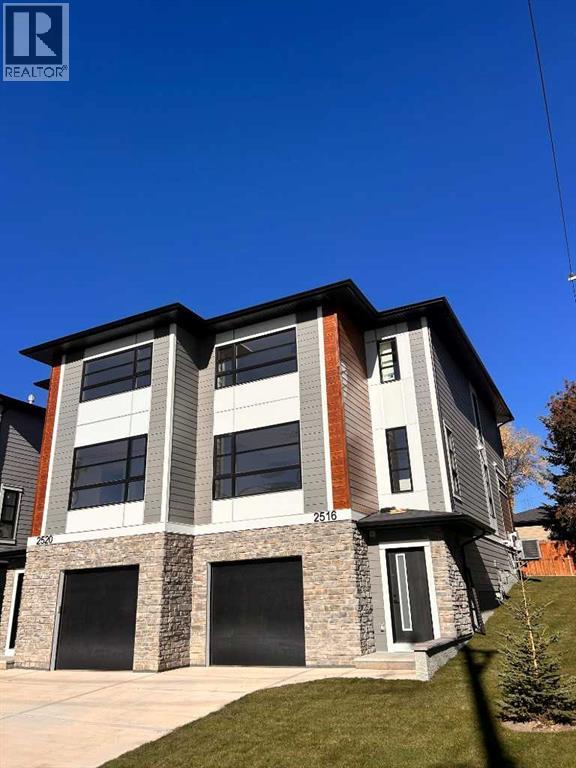
2516 21 Avenue SW
Calgary, Alberta
Stunning New Build in Richmond – Modern Semi-Detached with a rare Oversized attached Tandem Garage!Welcome to your dream home in the heart of Richmond! This brand-new 2-story semi-detached home offers over 2,100 sq. ft. of bright, open-concept living space designed for modern comfort and everyday convenience. Built by Rockford, an established Builder with over 30 years of experience building homes in Alberta.Property Highlights•South-facing front yard — enjoy natural light throughout the day•Oversized tandem drive-under garage with plenty of room for vehicles, storage, or a workshop•Spacious open-concept main floor ideal for entertaining and family living•Modern kitchen featuring sleek cabinetry, quartz counters a gas range, stainless steel appliances, and a large island for seating•Inviting living room with a contemporary fireplace for cozy evenings•Convenient main floor half bathroom for guests•Rear deck overlooking the professionally landscaped backyard — perfect for summer BBQs or morning coffeeSecond Floor•3 spacious bedrooms and 2 full bathrooms•Large primary suite featuring a walk-in closet and a spacious ensuite with double vanity, quartz counters, walk-in shower, and designer finishes•Generous secondary bedrooms providing flexibility for family, guests, or office space•Convenient upper-floor laundry room complete with counter and shelvingAdditional Features•Air conditioning for year-round comfort•Over 2,100 sq. ft. of functional, modern living space•Quality craftsmanship and attention to detail throughout•Located in the desirable Richmond community — close to parks, schools, shopping, and just minutes from downtown CalgaryThis beautifully designed new build perfectly combines style, comfort, and convenience — an exceptional opportunity to own in one of Calgary’s most sought-after neighborhoods.Don’t miss your chance to make this exceptional home yours!Please note Realtor has an interest in property. (id:22455)
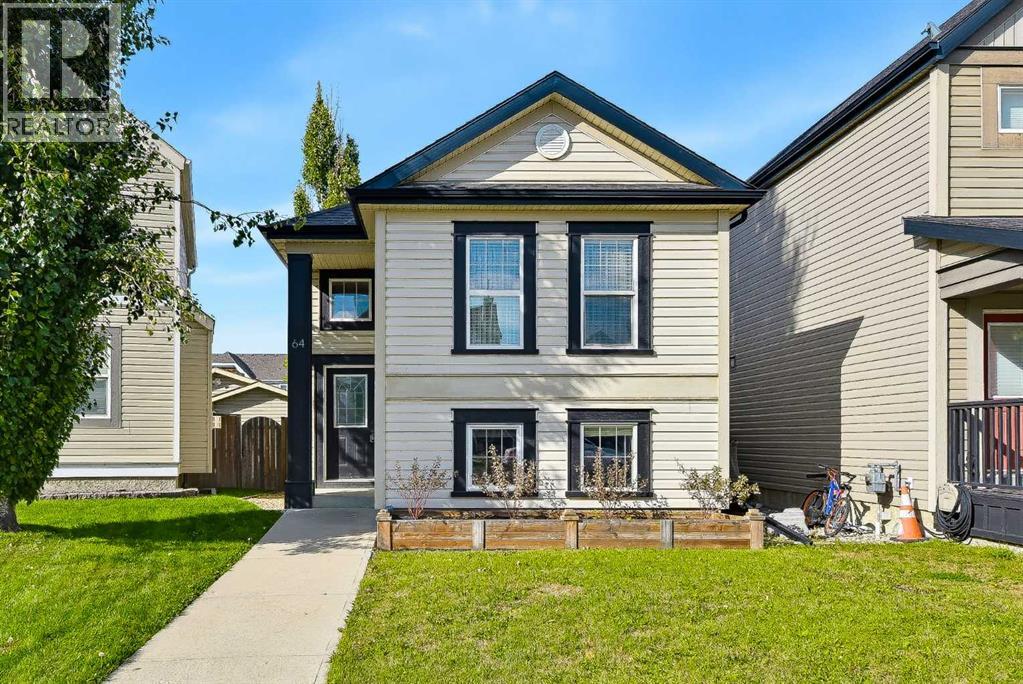
64 Copperfield Rise SE
Calgary, Alberta
Welcome to family-friendly Copperfield! This warm, move-in ready bi-level offers nearly 2,000 sq. ft. of fully developed living space, featuring 4 bedrooms (2 up, 2 down) and 2 full bathrooms. The main floor has a freshly painted open concept layout with vaulted ceilings, a cozy fireplace, and a practical kitchen island with a recently replaced dishwasher and microwave. You will find that the basement is brightened by large windows and updated with brand new carpet, a stylish feature wall, extra storage space, and laundry room. In the backyard you will love the large rear balcony featuring substantial under deck storage, spacious enough to easily accommodate quads or dirtbikes, along with a patio, shed, and parking pad. Steps from parks, playgrounds, and walking paths, with fast access to schools, shopping, transit, South Health Campus, and major roadways. Ideal for first-time buyers, downsizers, or growing families, schedule your showing today! (id:22455)
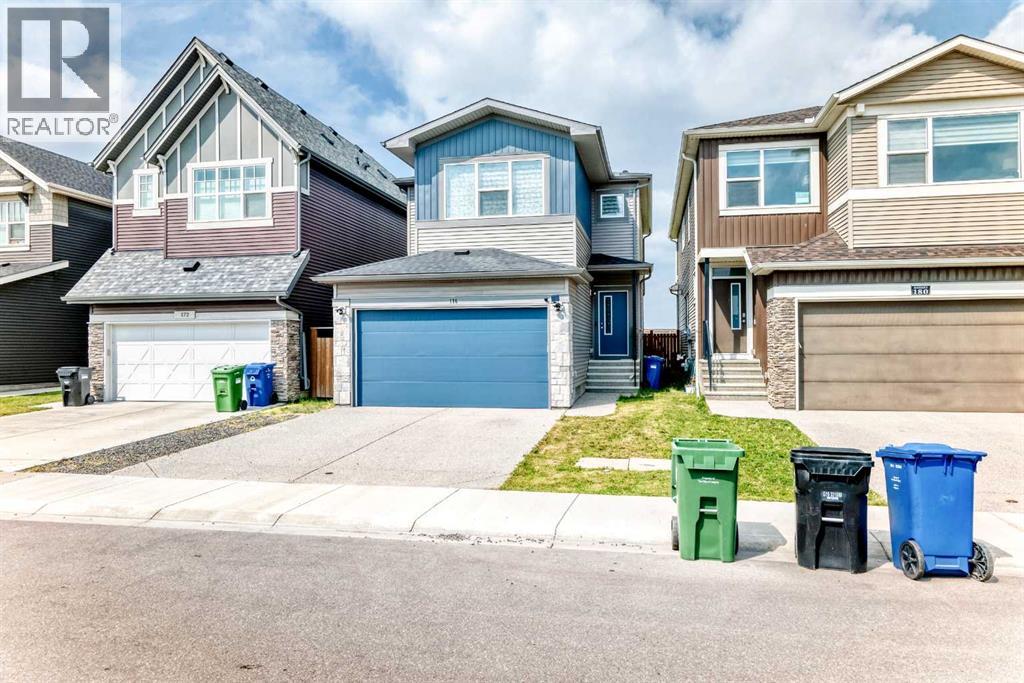
176 Savanna Lane NE
Calgary, Alberta
Welcome to this beautifully maintained and freshly painted home in the desirable community of Savanna! This spacious two-storey home offers a functional and inviting layout with a DOUBLE FRONT-ATTACHED GARAGE, CENTRAL A/C, and a bright open-concept main floor. The entire home has been freshly painted, including the baseboards, and the carpets have been professionally cleaned, offering a fresh, clean, and move-in-ready feel.The main floor features a well-appointed kitchen with QUARTZ COUNTERTOPS, STAINLESS-STEEL APPLIANCES, a GAS RANGE, an upgraded RANGE HOOD, and an EXTRA-LARGE WALK-IN PANTRY providing excellent storage and functionality. The kitchen flows seamlessly into the dining and living areas, creating a comfortable space for everyday living and entertaining. A particularly impressive feature is the LARGE MUDROOM, conveniently located and thoughtfully aligned with the spacious walk-in pantry for added organization and convenience.Upstairs, you will find a spacious primary bedroom, additional bedrooms, full bathrooms, and a practical layout designed for comfortable family living. The property also features a LARGE UNFINISHED BASEMENT, offering a blank canvas and endless possibilities to create the space you've always wanted. Whether you envision a home theatre, recreation area, additional bedrooms, a home office, gym, or a custom family space, you can finish the basement YOUR WAY and design it to suit your lifestyle and needs.Step outside to enjoy the WIDE BACKYARD and an OVERSIZED REAR DECK complete with a BBQ GAS LINE, providing plenty of room for outdoor gatherings, summer barbecues, and family enjoyment. With NO DIRECT REAR NEIGHBOUR, the backyard offers added privacy and a more open outdoor setting.The property is currently VACANT, allowing you to truly appreciate the cleanliness, space, and beauty of the home. Conveniently located close to schools, parks, shopping, restaurants, transit, places of worship, Saddletowne LRT, and the Genesis Centre. This is a wonderful opportunity to own a clean, freshly painted, well-maintained home with excellent storage, a spacious backyard, central A/C, a large mudroom, an oversized walk-in pantry, and a fantastic functional layout. With an unfinished basement ready for your ideas and personal touch, this home offers the flexibility to grow and make it truly your own. Book your showing today! (id:22455)
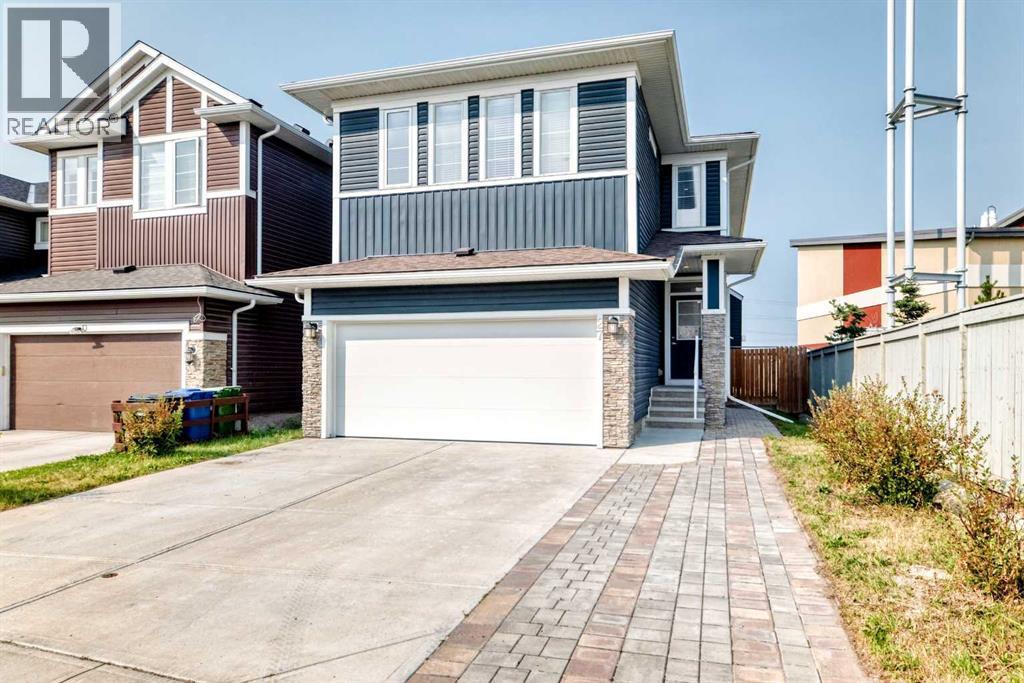
27 Redstone Heights NE
Calgary, Alberta
Welcome to this exceptional Two-Storey home, ideally situated on a desirable CORNER LOT in Redstone, offering an abundance of space, natural light, and a thoughtfully designed open-concept floor plan. From the moment you step into the spacious foyer, you’ll appreciate the inviting layout and elegant finishes throughout. The main floor features a versatile DEN/FLEX room that can easily be used as a home office, study, or converted to a bedroom to suit your family’s needs, along with a convenient FULL BATHROOM. The bright and spacious living area is anchored by a stunning electric fireplace with beautiful floor-to-ceiling brickwork, creating a warm and impressive focal point. The heart of the home is the chef-inspired kitchen, complete with elegant quartz countertops, full-height cabinetry, stainless steel appliances, a large Centre island, and a generous eating area. The kitchen seamlessly overlooks the dining and living spaces, making it ideal for everyday family living and effortless entertaining. Abundant natural light fills the space and the eating area provides direct access to the deck and large backyard. Upstairs, you’ll find FOUR generously sized bedrooms, a spacious BONUS ROOM, and two full bathrooms. The impressive primary retreat features a luxurious FIVE-PIECE ENSUITE with a relaxing soaker tub, along with a huge walk-in closet providing exceptional storage. There is a SEPARATE ENTRANCE to the unfinished basement which offers a blank canvas with endless potential to create additional living space, a recreation room, home gym, or whatever best suits your lifestyle. Outside, enjoy the privacy and added space of this corner lot, complete with a large backyard and deck — perfect for summer gatherings and outdoor entertaining. The EXTENDED DRIVEWAY provides parking for up to three vehicles, adding valuable convenience for families and guests. Located close to schools, shopping, parks, transportation, and many of the amenities Redstone has to offer, this is a wonderful opportunity to own a spacious, UPGRADED family home in a sought-after NE Calgary community. FOUR BEDROOMS upstairs, a bonus room, three full bathrooms, a flexible main-floor room, and an extended three-car driveway make this a truly special home and one that is sure to impress! The furniture is virtually staged and intended for concept purposes only. You will love to make this your home! (id:22455)
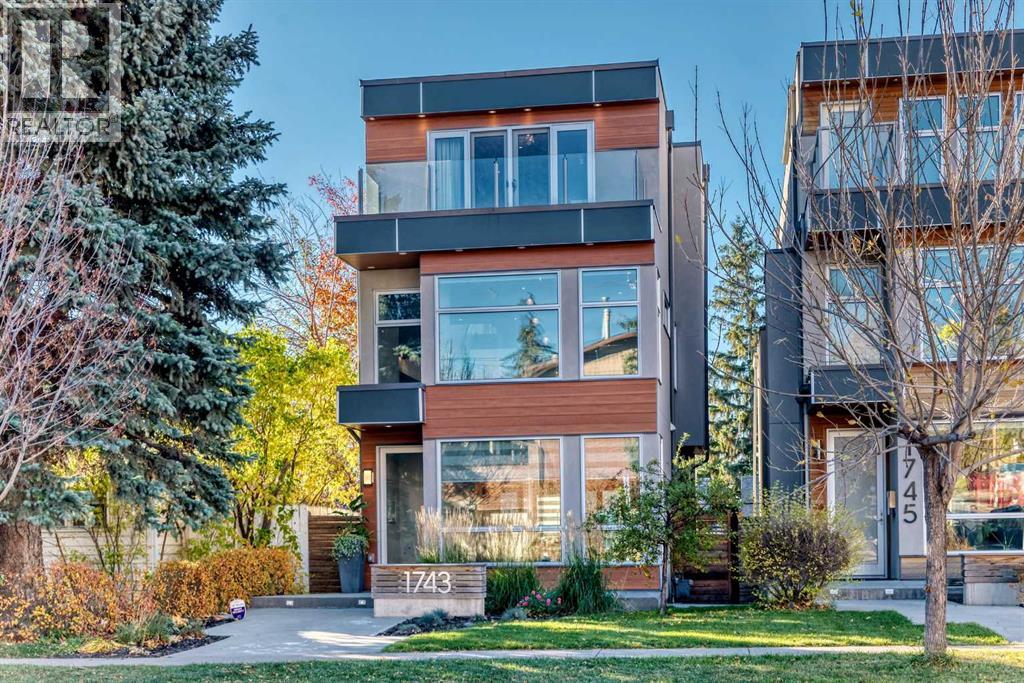
1743 8 Avenue NW
Calgary, Alberta
Welcome to this stunning, contemporary, and meticulously maintained luxury home in prestigious Hillhurst. Offering 2,924 sq. ft. plus a fully finished basement, this exceptional residence showcases upscale finishes, sophisticated design, and outstanding craftsmanship throughout. Premium features include a Carrier Slim air conditioning system, underground sprinkler system, Low-E triple-pane windows, in-floor heating in the basement, primary ensuite, and main bathroom, Grohe plumbing fixtures, designer lighting, engineered white oak flooring throughout, high-end tiles in all bathrooms, luxurious basement carpeting, and custom-made premium draperies and blinds. The main floor features 9-foot ceilings and an impressive open-concept kitchen designed for both everyday living and entertaining. Highlights include distinctive Italian matte-finish black granite countertops, European style white cabinetry accented with substantial dark oak detailing, an extraordinary large island with an end display cabinet, and a custom-built wine rack accommodating up to 50 bottles with integrated LED lighting. Top-of-the-line European Miele appliances complete this exceptional kitchen. The spacious, bright living room features an extra-wide contemporary fireplace with a striking Italian marble slab surround. Expansive glass walls and an elegant open-riser staircase add a dramatic architectural touch. The second floor offers two generously sized bedrooms, a full bathroom with double vanity sinks, and a bonus room featuring custom-built bookcases and a dedicated desk and workspace. The entire third floor is devoted to a luxurious primary retreat, complete with private front and rear balconies and beautiful downtown views. Additional highlights include a custom-made king-size bed frame and a cozy wet bar. The spa-inspired ensuite features Italian marble countertops, double vanity sinks, a steam shower, and a luxurious soaker tub with a freestanding tub filler. Double sliding doors provide access to a private balcony enclosed with elegant glass railings. The spacious walk-in closet boasts custom cabinetry, a central island, a dedicated shoe closet, integrated LED lighting, and a bright skylight. The fully finished basement features impressive 10-foot ceilings, a spacious family room with decorative feature-wall panelling, a stylish wet bar with a wine rack and open shelving, a full bathroom, and an additional bedroom. The large backyard is fully fenced and landscaped, featuring a custom-built pergola and patio, perfect for outdoor relaxation and entertaining. The spacious double garage has been drywalled. Ideally situated close to schools, restaurants, shopping, playgrounds, and public transit, with convenient access to major roadways, this exceptional Hillhurst residence offers a remarkable blend of contemporary luxury, thoughtful design, and everyday convenience. (id:22455)