

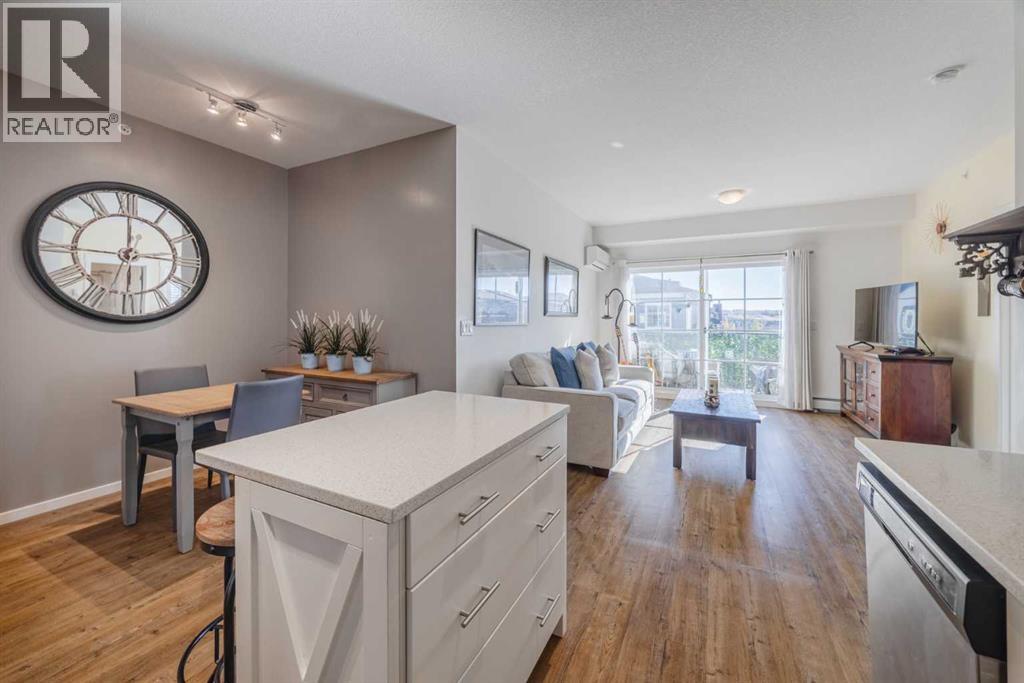
4410, 215 Legacy Boulevard SE
Calgary, Alberta
If bedroom size is high on your wish list, this Legacy condo deserves a closer look. Both bedrooms are notably larger than you’ll typically find in a condo, giving you room for more than just a bed. This well-maintained top-floor corner unit also features air conditioning, south-facing windows, abundant natural light, premium upgraded window coverings, and a private balcony.The open-concept kitchen features stainless steel appliances, white cabinetry, a mosaic tile backsplash, and an island with seating. It flows naturally into the dining and living areas, creating a comfortable and functional space for everyday living.The primary bedroom includes a walk-in closet and a 3-piece ensuite. The second bedroom is conveniently located next to the second full bathroom, making the layout ideal for guests, family, or roommates. It also offers plenty of space for a home office. In-suite laundry adds everyday convenience.Conveniently located near Legacy’s walking paths, parks, playgrounds, schools, shopping, and restaurants, with quick access to Macleod Trail and Stoney Trail. A strong option for first-time buyers, downsizers, or investors. (id:22455)
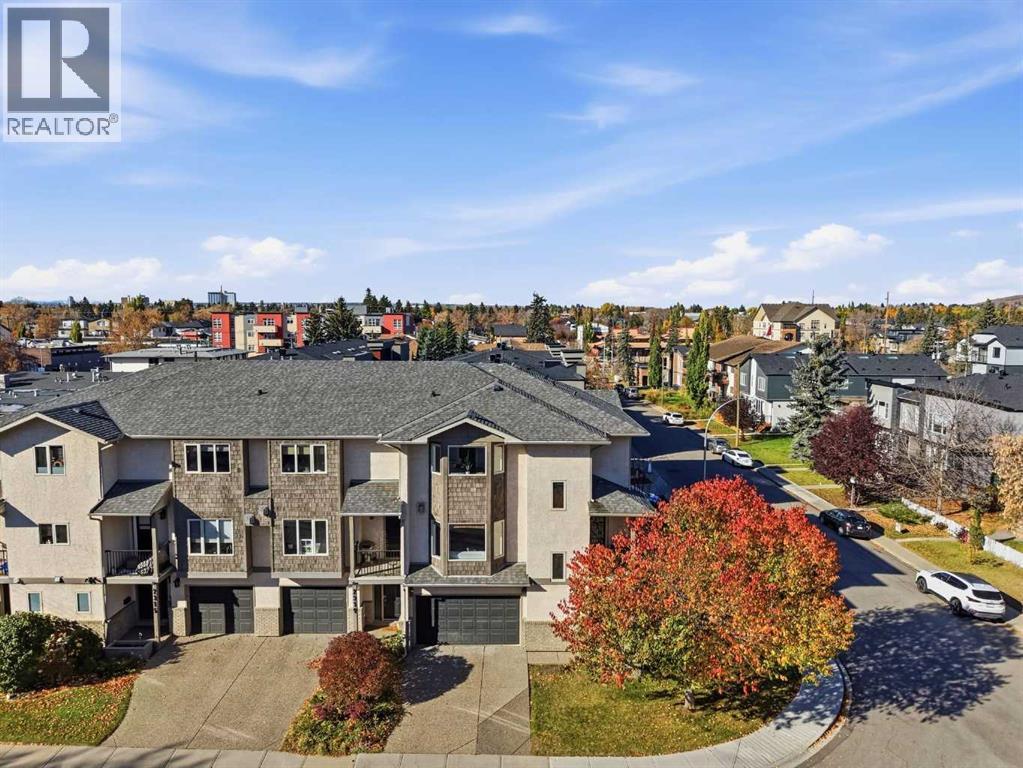
2323 1 Street NE
Calgary, Alberta
THIS COULD BE THE ONE! Set in the desirable community of Tuxedo, just five minutes from downtown Calgary and within walking distance of schools, restaurants and shops, this inviting townhome puts the best of city living close at hand. One of just five homes in this sought-after complex, this three-storey corner unit welcomes you with standout curb appeal, a rare double attached garage and a double-car driveway. At approx 1400 sq.ft. you'll love how this great floor plan feels. Step inside to a spacious front foyer with direct access to the garage, a convenient half bath and the laundry/mechanical room. A beautiful hardwood staircase leads to the bright, open main floor. The kitchen is ready for everyday living and easy entertaining, with stainless steel appliances, a gas range, solid wood cabinetry, a pantry and granite countertops. Enjoy your morning coffee in the kitchen nook or step out onto the balcony for a breath of fresh air. The generous living room is bathed in morning sunlight, with a gas fireplace (with blower) creating a warm focal point. There’s plenty of room to gather around the table in the expansive dining area or use the extra space for whatever your heart desires. Upstairs, unwind in the spacious primary bedroom, complete with a large closet and renovated ensuite featuring a soaker tub and gorgeous stand-up shower. A second bedroom and full four-piece bathroom complete the upper level. Thoughtful extras make this home even more comfortable: central air conditioning, a five-stage reverse osmosis water filtration system, a 240V EV charger in the garage, fresh paint, a 60-gallon hot water tank (2025), and a new over-the-range microwave (2025), along with many other recent improvements.With low condo fees, a premium location and great neighbours, this well-run complex offers a wonderful place you’ll be proud to call home. VIRTUAL TOUR AVAILABLE! (id:22455)
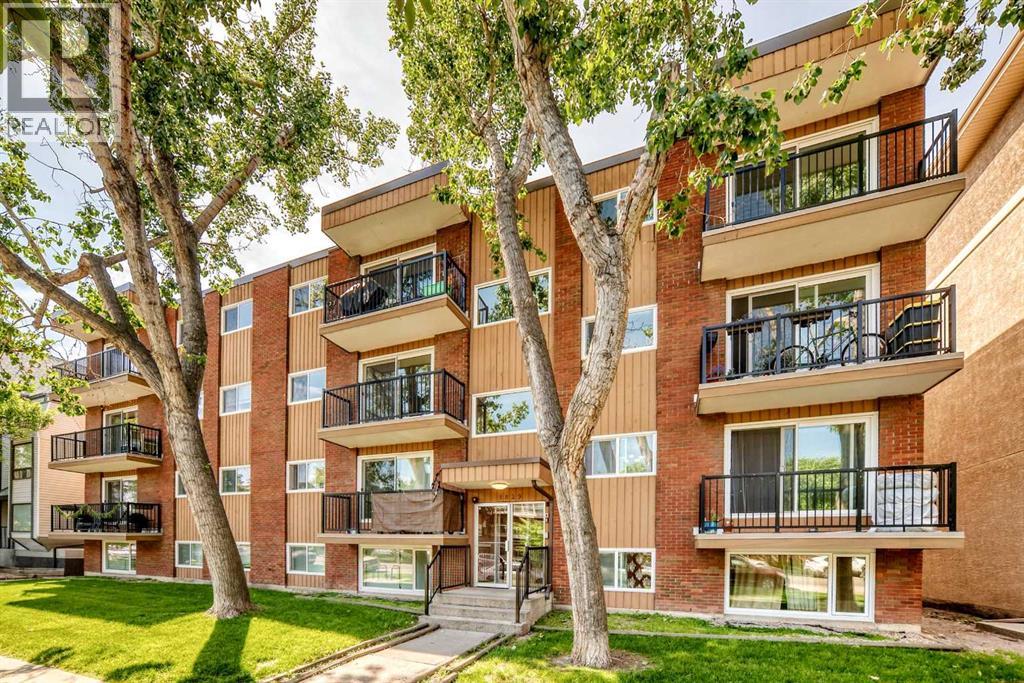
303, 1829 11 Avenue SW
Calgary, Alberta
Excellent value for first-time buyers, downsizers, or investors. This bright, well-maintained condominium features a functional floor plan with a spacious living room opening onto a large balcony through newer sliding patio doors. The kitchen offers ample cabinetry and space for a dining table, while the 4-piece bathroom, and newer windows add to the home's comfort and practicality.The building offers a convenient shared laundry room, and the unit includes an assigned parking stall with plug-in. The condominium fees provide excellent value by including heat, water, sewer, and exterior maintenance, helping to simplify monthly ownership costs.Ideally located just minutes from the new LRT station, downtown, 17th Avenue, shopping, the Bow River, and extensive pathway systems, this property offers exceptional convenience and strong long-term investment potential. Simply move in and enjoy. (id:22455)
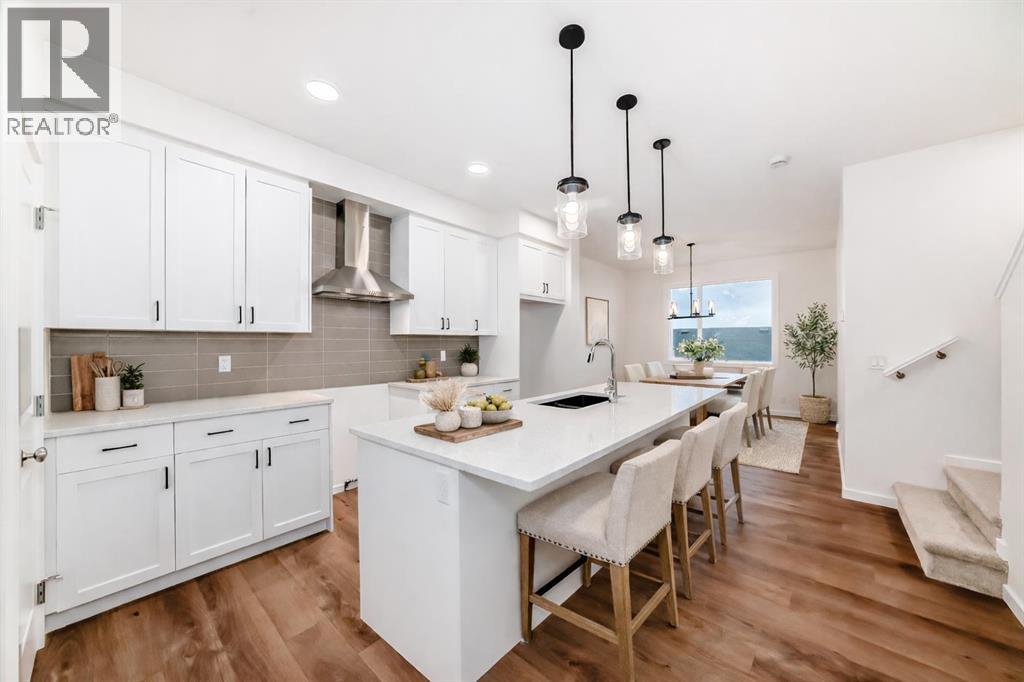
840 Sora Boulevard SE
Calgary, Alberta
ARE YOU THE KIND OF BUYER WHO THRIVES IN A NEW COMMUNITY: the one who sees fresh pathways, brand new parks, and a neighbourhood just beginning to take shape — and thinks, “Perfect. I get to grow with this place.” If that’s you, WELCOME TO SORA! The ponds are in, the green spaces are mapped, the playgrounds are ready for their first round of neighbourhood kids, and the long-term plan is already well underway.And the home itself? It’s refreshingly practical. The Finley skips the gimmicks and focuses on function: a main floor with real circulation, a living room that fits an actual sofa, a kitchen with taller 42" cabinets, QUARTZ COUNTERTOPS, a CHIMNEY HOODFAN, and storage solutions that feel designed by someone who has actually unloaded groceries before.Upstairs, the primary bedroom gets a surprisingly cheerful perk: a WALK-IN CLOSET WITH A WINDOW, making it feel more like a tiny dressing room than a storage space. QUARTZ IN BOTH FULL BATHS keeps the finishes consistent, and the laundry is conveniently located on the upper floor, saving you from the up and down stair routine.The basement, though, is the real long-term win: SEPARATE SIDE ENTRY, 9' FOUNDATION WALLS, 200-AMP PANEL, with BATHROOM, LAUNDRY AND BAR SINK ROUGH-INS ready to go when you are. Future you is going to be very smug about that. Out back, you’ve already got the 20'×20' CONCRETE PARKING PAD and a rear deck all ready for your first Sora summer.Here’s the thing about buying early in a new community: the perks accumulate quietly. You learn the WALKING PATHS before they hit the brochures, you MEET NEIGHBOURS before everyone retreats behind mature trees, and you get to watch EVERYDAY CONVENIENCES appear one by one — PARKS, SCHOOLS, SHOPS — until suddenly you’re the “original owner” people ask for advice.If a MOVE-IN READY HOME WITH LONG-TERM POTENTIAL is what you’ve been waiting for, go ahead and book a showing — this one deserves a walk-through. IF YOU ARE A FIRST TIME HOME BUYER, PLEASE INQUIRE ABOUT THE GST REBATE THROUGH BUILDER! - PLEASE NOTE: Photos are of a DIFFERENT spec home of the same model – fit and finish may differ on final spec home. Interior selections and floorplans shown in photos. (id:22455)
204, 990 Centre Avenue NE
Calgary, Alberta
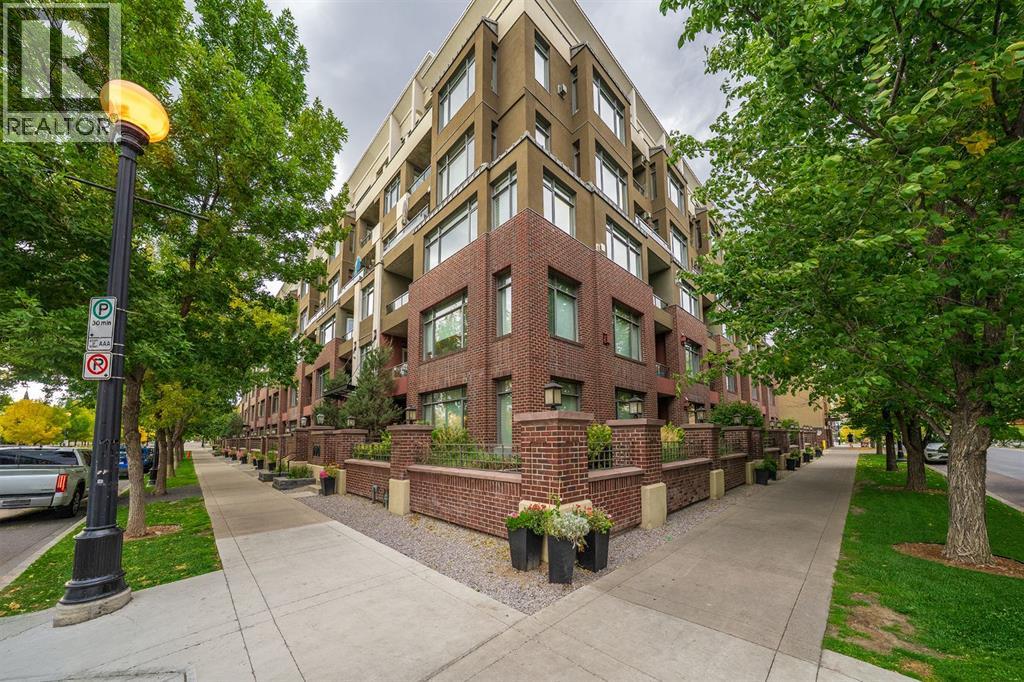
Welcome to Bridgeland (officially Bridgeland-Riverside), a vibrant, pedestrian-friendly, inner-city community located just northeast of downtown Calgary across the Bow River, offering an ideal blend of urban energy, green spaces, and rich local character. Unit 204 at 990 Centre Ave NE is a clean, exceptionally well-maintained, and completely move-in-ready condo designed for turnkey living. This bright, serene home boasts 9' ceilings, central A/C, durable laminate flooring, a cozy fireplace, and a private balcony overlooking a quiet inner courtyard. The heart of the home is a sleek kitchen with quartz countertops, a convenient breakfast bar, ample cabinetry, and a walk-in pantry with in-suite laundry. The generous primary suite features a walk-in closet and a 4-piece ensuite, plus a spacious second bedroom, an additional 2-piece bathroom, and a proper entry foyer. Building perks make this home easy living, with a titled underground parking stall just steps from the elevator, plus a dedicated storage cage, secure bike storage, an in-building car wash bay, and visitor parking. Steps from top-rated restaurants, boutique cafes, Bow River pathways, the C-Train, and downtown, this professional, pristine home is the ultimate urban dweller's dream! (id:22455)
24 Yorkville Terrace SW
Calgary, Alberta
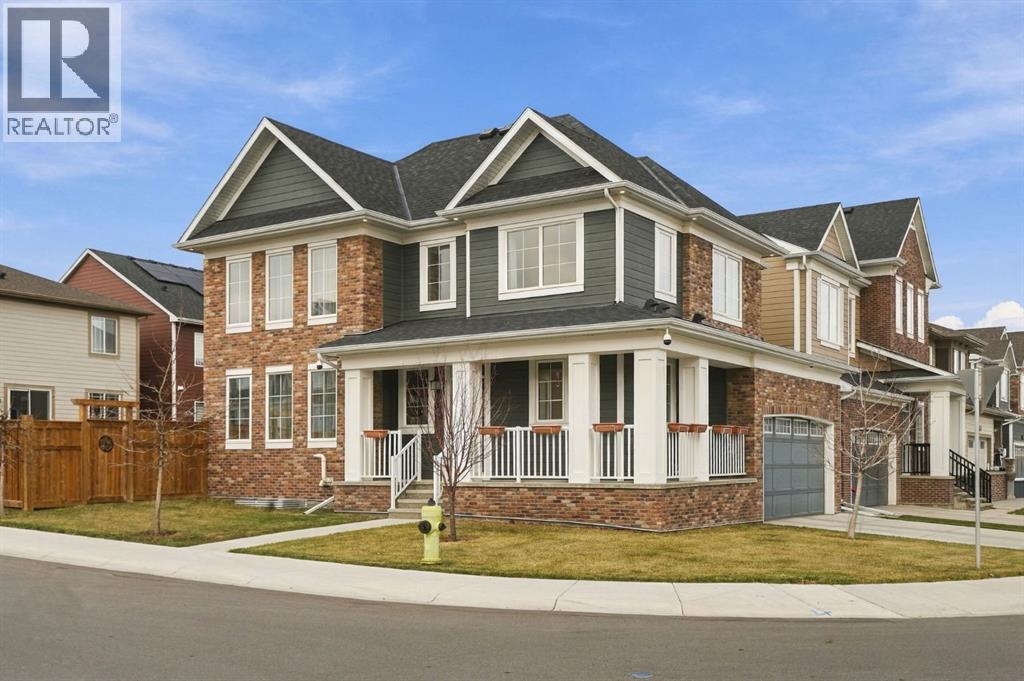
Where timeless architecture meets elevated living. Welcome to a home that was thoughtfully envisioned as a forever home, where every upgrade was carefully considered and every detail reflects a commitment to quality, comfort, and timeless style. Built by Mattamy Homes, this exceptional 1,922 sq. ft. residence showcases the distinguished Gregorian Colonial elevation, blending classic architectural charm with a fresh, contemporary sensibility. From the moment you arrive, the striking exterior makes a memorable first impression. Rich brick accents, elegant rooflines, crisp white trim, and timeless detailing create a façade that feels both stately and welcoming. Step inside and discover a beautifully curated interior where natural light, warm wood tones, and refined finishes come together to create an atmosphere of understated luxury. The heart of the home is its elevated, extensively upgraded kitchen, designed to be as beautiful as it is functional. Warm, natural-toned cabinetry, sleek modern hardware, premium-style integrated finishes, Fisher & Paykel appliances and a thoughtfully designed layout create a space worthy of both everyday living and effortless entertaining. Whether preparing an intimate dinner or hosting a lively gathering with family and friends, this kitchen sets the stage for memorable moments. The open-concept design flows seamlessly into the dining and living areas, allowing conversation and connection to unfold naturally. The inviting living room offers a sophisticated yet comfortable retreat, anchored by a stunning fireplace and a striking herringbone-inspired feature wall. Soft neutral tones, rich LVP flooring, and carefully selected finishes evoke the relaxed elegance of a European-inspired home — chic without being overstated, luxurious without sacrificing warmth. Large windows and expansive patio doors invite the outdoors in, creating a bright, airy ambiance throughout the main living space. Every element of this home reflects the intention beh ind its design: not simply to build a house, but to create a home to be cherished for years to come. Extensive upgrades elevate the everyday experience, while the timeless palette and thoughtful finishes ensure enduring appeal. Beyond its beautiful finishes, this residence offers the kind of thoughtful planning that makes a lasting difference. From its impressive curb appeal to its inviting open-concept interior and fully finished basement, the home strikes that rare balance between elegance and practicality. This is more than a beautifully upgraded home — it is a home with intention, character, and a little je ne sais quoi. A place to entertain effortlessly, unwind beautifully, and create lasting memories. For the discerning buyer who appreciates thoughtful design, elevated finishes, and timeless charm, this family home is an invitation to fall in love. (id:22455)
1515 Sunvista Way SE
Calgary, Alberta
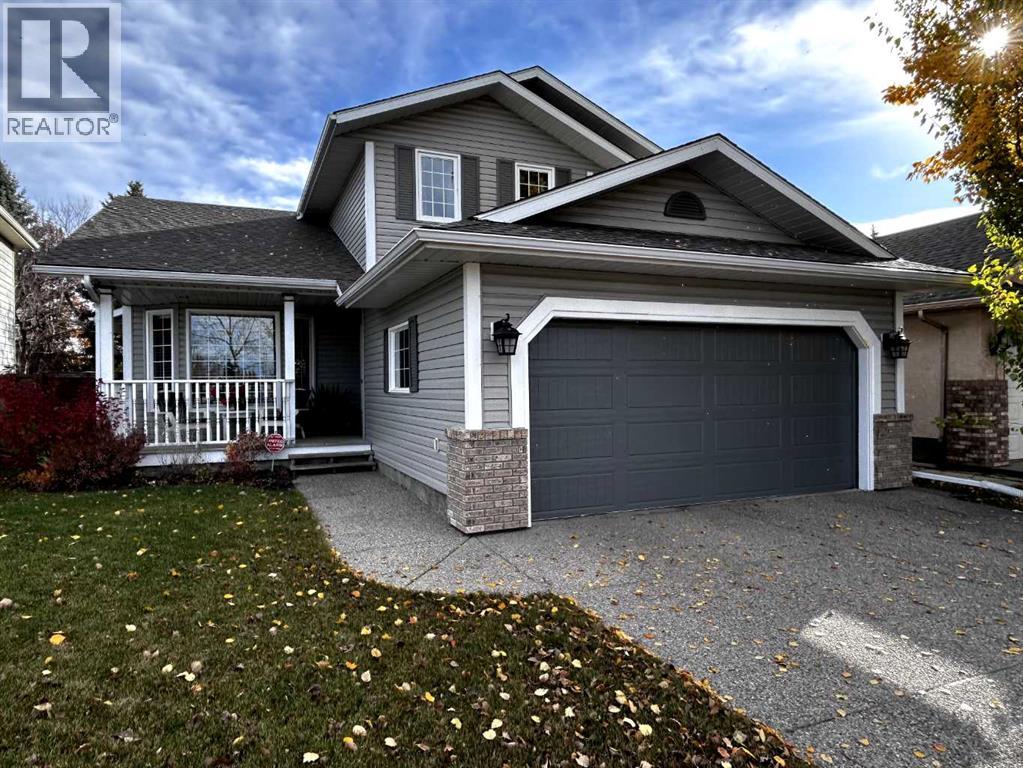
Welcome to Lake Sundance! Lovingly maintained by its original owners, this fully developed home offers the space and flexibility a growing family needs. Located across from green space, there’s room for the kids to play, enjoy outdoor activities and make memories close to home. The welcoming front veranda and landscaped backyard, complete with mature trees and established perennials create inviting spaces to enjoy every season. Inside, vaulted ceilings and hardwood flooring add warmth and character to the living and dining areas. The kitchen features ample cabinetry and counter space, a breakfast bar and walk-in pantry, with a sunny dining nook overlooking the backyard. The comfortable family room, complete with a wood-burning fireplace and custom built-ins, is the perfect place to unwind together. With multiple living and gathering spaces throughout, there’s room for family time, entertaining and everyday life. Upstairs, there are three bedrooms including a spacious Primary Bedroom with private Ensuite featuring a jetted tub and separate shower. The fully developed basement offers even more room to spread out, with a large recreation room, an additional bedroom currently used as a home office, a full bathroom and generous storage. Recent updates include the furnace (2025), air conditioning (2025), plumbing/poly-b removal (2025), carpet (2025), basement updates (2025), paint (2025-26) and rebuilt deck (2026). Enjoy year-round lake privileges and community amenities, along with easy cycling access to Fish Creek Provincial Park and its extensive pathways. A home where a growing family can settle in, spread out and create lasting memories! (id:22455)
68 Erin Park Drive SE
Calgary, Alberta
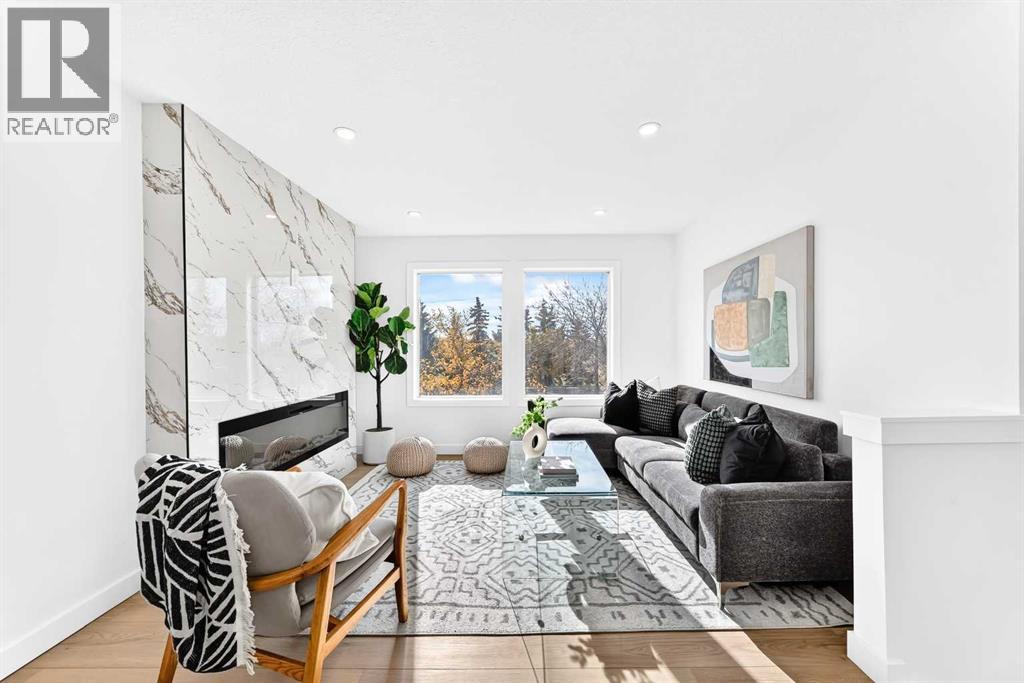
***HUGE PRICE DROP*** Welcome to this extensively renovated bi-level on a spacious corner lot in Erin Woods, offering an exceptional combination of modern finishes, flexible living space, and income potential. Featuring 5 BEDROOMS, 2 FULL BATHROOMS, 2 KITCHENS, SEPARATE LAUNDRY, and an ILLEGAL BASEMENT SUITE WITH A SEPARATE ENTRANCE FROM THE MAIN DOOR, this home is perfectly suited for growing families, multi-generational living, or savvy investors.The sun-filled main level welcomes you with an oversized front window, side patio doors, and a contemporary FIREPLACE. The open living and dining areas flow beautifully into the brand-new kitchen featuring quartz countertops, sleek white cabinetry, stainless steel appliances, and generous storage. Three spacious bedrooms, an updated 4-piece bathroom, and separate upper-level laundry complete this level.Downstairs, the bright ILLEGAL SUITE enjoys its own separate entrance from the main door, along with a kitchen, 2 bedrooms, full bathroom, separate laundry, and a second FIREPLACE for added warmth and comfort. The thoughtful layout provides excellent separation between the two living spaces while maintaining flexibility for extended family or mortgage-helper potential.The fully fenced yard offers ample space for entertaining, children, and pets, while the detached INSULATED GARAGE, previously wired for heating, adds everyday convenience. Close to schools, parks, shopping, transit, and major routes, this extensively renovated property is move-in ready and packed with value. Book your showing today! (id:22455)
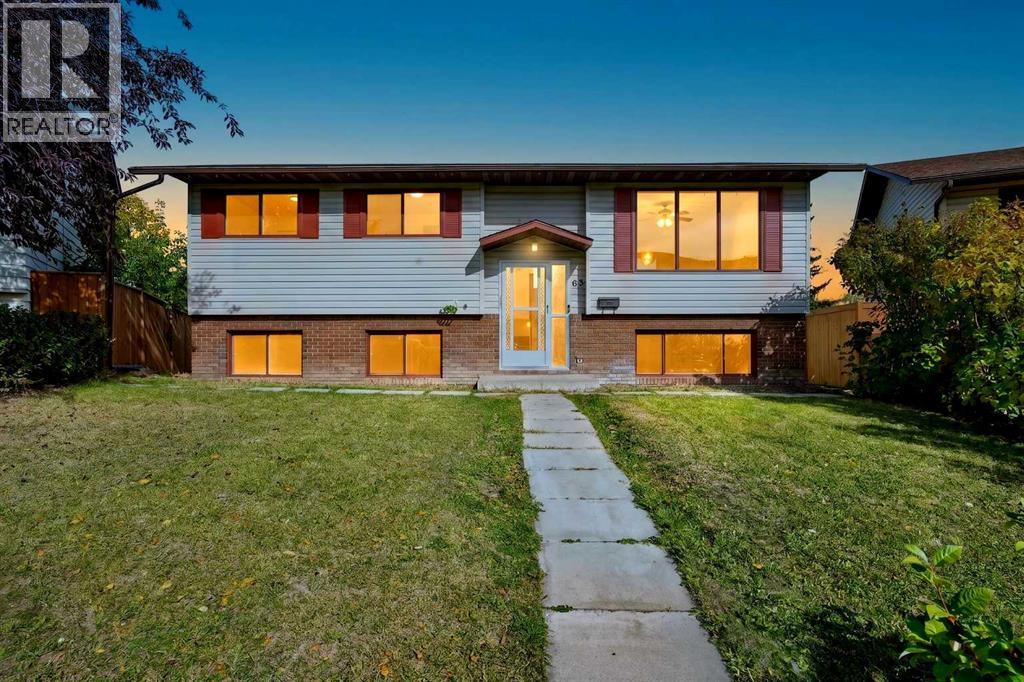
63 Beaconsfield Crescent NW
Calgary, Alberta
Newly Renovated! Welcome to your future dream home in Beddington Heights. A great family house for first-time buyers, and an investor’s dream, with R-CG zoning and one of the biggest lots in the community. A large corner lot, about 32 feet by 145 feet, gives children a real yard to play in and gives an investor real potential to build! This 6-bedroom, 3 bath home offers a finished walk-out illegal suite basement with its own separate entrance. A bright living room and a separate dining room sit beside the kitchen, with a deck off the back with a lovely city view! The primary bedroom has a 3-piece ensuite. Two further bedrooms, a 4-piece bath, laundry, and a foyer complete the main floor. The renovation is what sets it apart from the other homes for sale in Beddington. New floors run through the house. The kitchen is new and two-tone, appointed with stainless appliances: a fridge, a stove, an exhaust fan, and a dishwasher. Bathrooms have been renewed with new bathtubs, new tiling, and Delta faucets and shower heads. These are the rooms that usually date a house of this vintage, and here they have been done. The walk-out level adds a recreation room, a second kitchen, two bedrooms, a den, and a three-piece bath, plus utility and storage. The separate entrance gives the lower floor its own way in. A family can use it for older children, parents, or guests. An investor will see the lot first: one of the biggest in Beddington Heights, about 32 feet by 145 feet, with R-CG zoning and room to explore what this parcel can become! Beddington Heights Elementary and St. Bede serve the community, with Monsignor Neville Anderson and Simons Valley nearby, and Sir John A. Macdonald School and John G. Diefenbaker High School a short drive south. Shopping is at Beddington Towne Centre and along Centre Street, Nose Hill Park is steps away, and Deerfoot Trail and Beddington Trail connect you to the rest of the city. Come see this one in person, walk the yard, and find out why it will not stay quiet for long. (id:22455)
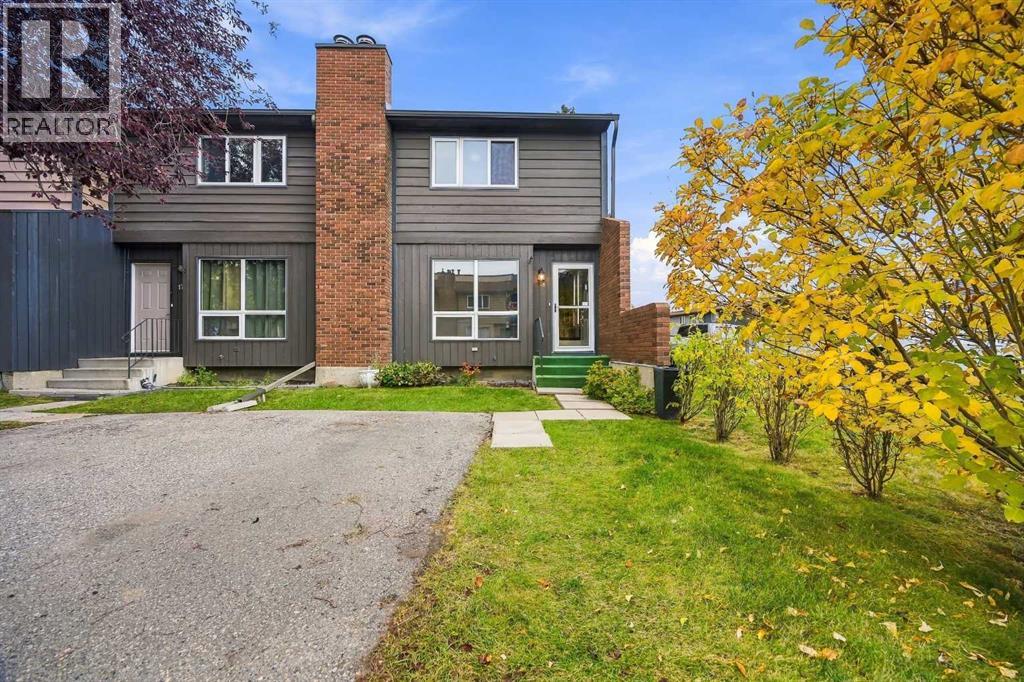
18, 9908 Bonaventure Drive SE
Calgary, Alberta
Welcome to Willow Park! This move-in ready, renovated 2-storey end unit townhouse features upgrades throughout. In the kitchen you will find updated cabinets, new laminate countertops, tile backsplash, and new appliances (fridge, stove, dishwasher). The kitchen was not the only update, you will also find freshly painted walls, new light fixtures, new carpet and vinyl plank flooring throughout, and new bathrooms. This beautiful home is located in a well managed, pet-friendly (with board approval) condo with low condo fees and nearby visitor parking. Walk across the street to Canadian Tire, or walk to Walmart and Superstore. Minutes from Southcentre Mall, C-Train stations, transit, schools, Trico Centre, libraries, and golf courses. Get the feel of a new build in a mature, established neighbourhood. Book your viewing today! (id:22455)
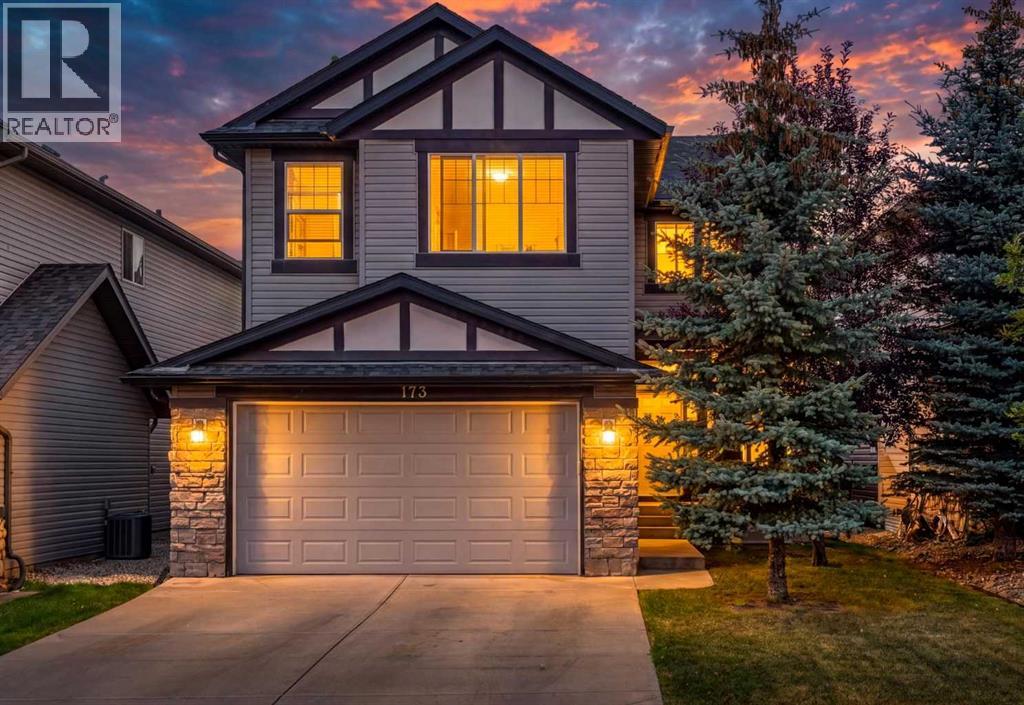
173 Pantego Road NW
Calgary, Alberta
Welcome to 173 Pantego Road NW, where breathtaking west-facing views, exceptional space, and timeless design come together to create a home you'll be proud to call your own.Perched on an elevated lot overlooking the city skyline, this beautifully maintained two-storey home features 2,509 sq.ft. above grade and an impressive 3,572 sq.ft. of total living space, thoughtfully designed for comfortable family living and effortless entertaining.From the moment you walk through the front door, you're greeted by soaring natural light, warm hardwood flooring, and a layout that instantly feels inviting. Just off the foyer, a private main-floor office offers the perfect space to work from home, study, or enjoy a quiet retreat.At the heart of the home is a beautifully appointed kitchen that was designed to bring people together. Featuring an oversized island, stainless steel appliances, abundant cabinetry, and a walk-through pantry, it's a space where weekday breakfasts, holiday dinners, and conversations with friends happen naturally. The elegant dining area, highlighted by a coffered ceiling, flows seamlessly into the bright living room where a striking stone fireplace creates the perfect backdrop for cozy evenings.Step outside onto the expansive deck and discover one of this home's standout features—uninterrupted west-facing views that deliver spectacular sunsets and a peaceful backdrop to everyday life.Upstairs, the spacious bonus room offers endless flexibility for movie nights, family gatherings, or a children's play area. The primary suite is a true retreat, complete with a walk-in closet and a spa-inspired 5-piece ensuite featuring dual vanities, a soaker tub, and a separate shower. Three additional generously sized bedrooms, another full bathroom, and the convenience of upper-floor laundry complete this thoughtfully designed level.The fully developed basement expands the home's versatility with a large recreation area, two additional bedrooms, a full bathroo m, a second kitchen, and separate laundry—providing exceptional space for extended family, guests, or future possibilities (subject to City approval).Located in the heart of Panorama Hills, you'll enjoy easy access to schools, parks, walking paths, shopping, restaurants, recreation facilities, and major commuter routes, making everyday living as convenient as it is enjoyable.Beautifully maintained, thoughtfully designed, and offering incredible views with exceptional living space, this is more than just a house—it's a place to grow, gather, and create memories for years to come. (id:22455)
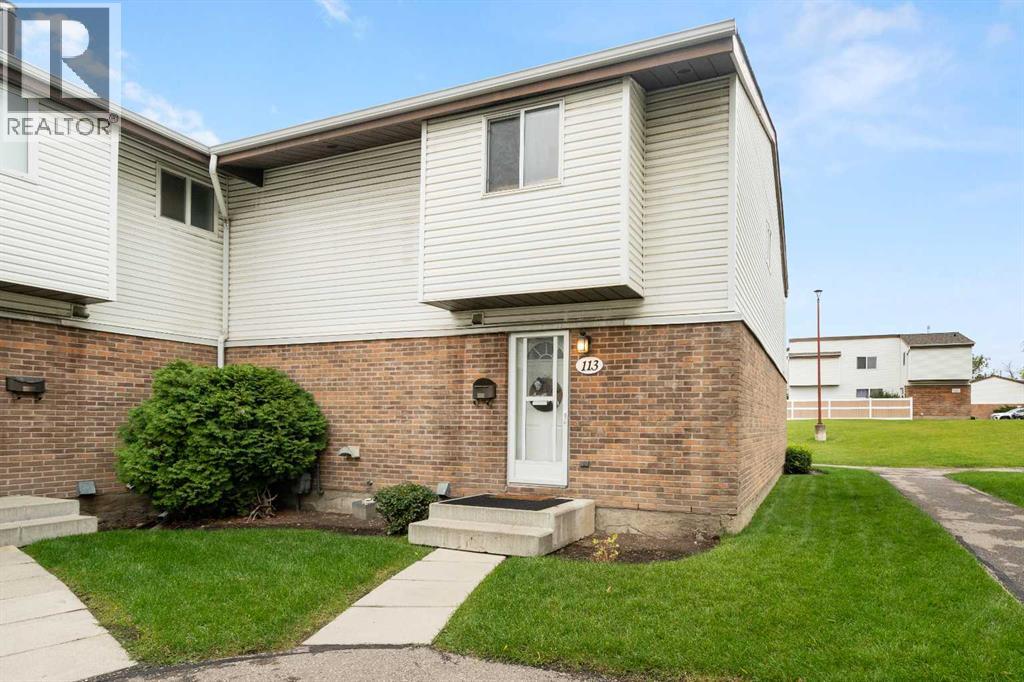
113, 5103 35 Avenue SW
Calgary, Alberta
****OPEN HOUSE SUNDAY OCT 25TH 1-3PM**** This is one of those townhomes that just feels good the second you walk in. Set in Glenbrook, the location is hard to beat, close to inner-city Calgary, schools, transit, major routes, parks, shops and everyday amenities, while still feeling tucked away and residential. This end unit is especially well located within the complex, with a private fenced backyard, patio space, nearby green space and a bit more breathing room than you usually get in a townhouse. Inside, the home has a warm, comfortable feel with a recently updated kitchen, fresh paint in a number of areas and 1,130 sq. ft. of well-kept living space. There are three bedrooms upstairs, a full bath and a main-floor powder room, with thoughtful updates and maintenance throughout. The huge unfinished basement adds a ton of storage now, with plenty of potential for future development if you want more living space down the road. It has that solid 1970s townhouse charm and layout, but with the important updates already handled. The complex is well managed, condo fees are reasonable, and pets are permitted with board approval. A great location, a great backyard and a home that feels genuinely comfortable. Just a really easy property to love. (id:22455)
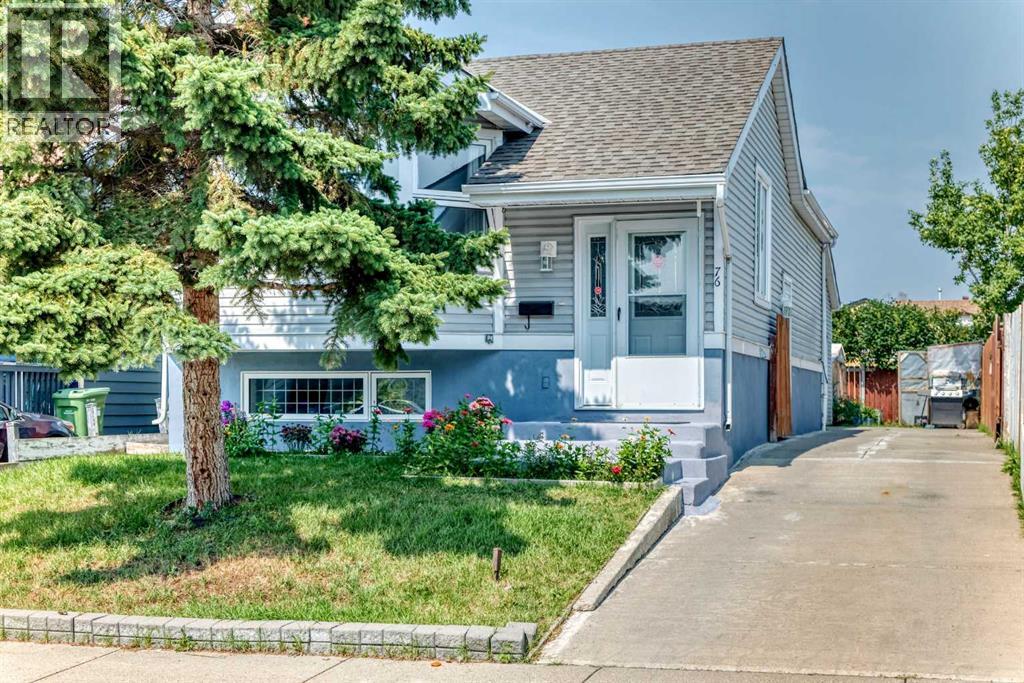
76 Aberfoyle Close NE
Calgary, Alberta
Modern custom redesign with open living room and kitchen. Move right in. Renovated through out with clean neutral color palate. Lower level development is same top quality as the main floor and is set up just the way you want it. The home shows especially well and is ideal for starting out, retirees, empty nesters, or extended families. Lots of extra parking. Private rear yard. Large double garage. Newer windows, furnace and hot water tank. Low traffic location. (id:22455)
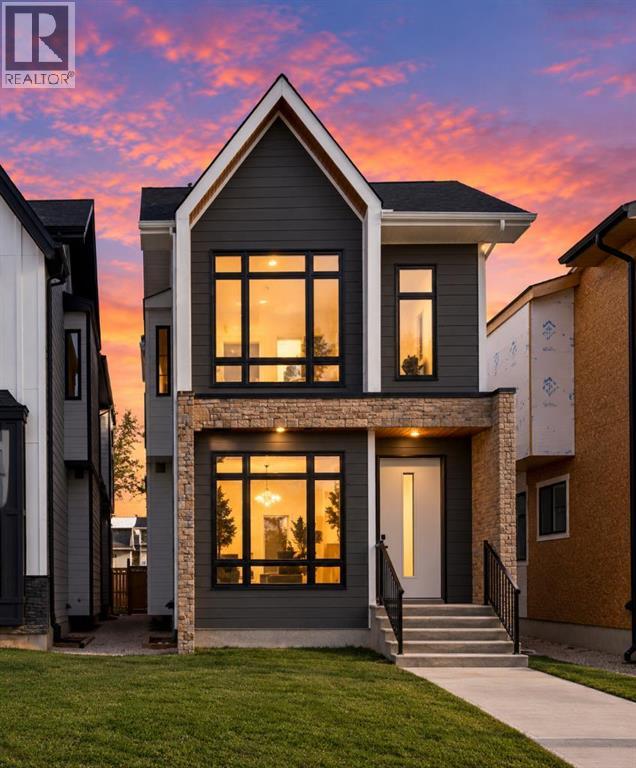
3410 1 Street NW
Calgary, Alberta
Welcome to elevated inner-city living in Highland Park, this brand-new modern infill offers nearly 2,570 sq. ft. of beautifully finished living space, including 1,940 sq. ft. above grade and a fully developed basement, all set on a full 25-foot lot.From the moment you step inside, the main floor makes a lasting impression with 10-foot ceilings, oversized windows, and a thoughtfully designed layout that balances everyday living with effortless entertaining. A spacious front flex room provides the perfect setting for a home office, sitting room, or quiet retreat.At the centre of the home, the chef-inspired kitchen features an oversized island, quartz countertops, ceiling-height cabinetry, and a complete appliance package. The open-concept dining and living areas create an inviting gathering space, anchored by a gas fireplace with custom built-ins. Large glass doors extend the living space outdoors, opening directly to the backyard.Upstairs, the primary suite offers a private retreat with vaulted ceilings, a generous walk-in closet, and a spa-inspired ensuite featuring a freestanding soaker tub, fully tiled glass shower, dual vanity, and private water closet. Two additional bedrooms, a full bathroom, and a dedicated upper-floor laundry room complete the level.The fully developed basement adds even more flexibility with a spacious recreation room, wet bar, fourth bedroom, and full bathroom. Perfect for guests, teens, or extended family, the lower level also offers potential for future legal suite development, subject to City of Calgary approval.The exterior combines clean modern lines with timeless materials, featuring durable Hardie board siding, natural stone accents, and sleek black-framed windows. A double detached garage provides secure parking, additional storage, and everyday convenience.Ideally located just minutes from schools, parks, shopping, major amenities, and downtown, this home brings together sophisticated design, practical family living, an d the best of Calgary’s inner-city lifestyle.New Home Warranty included. (id:22455)
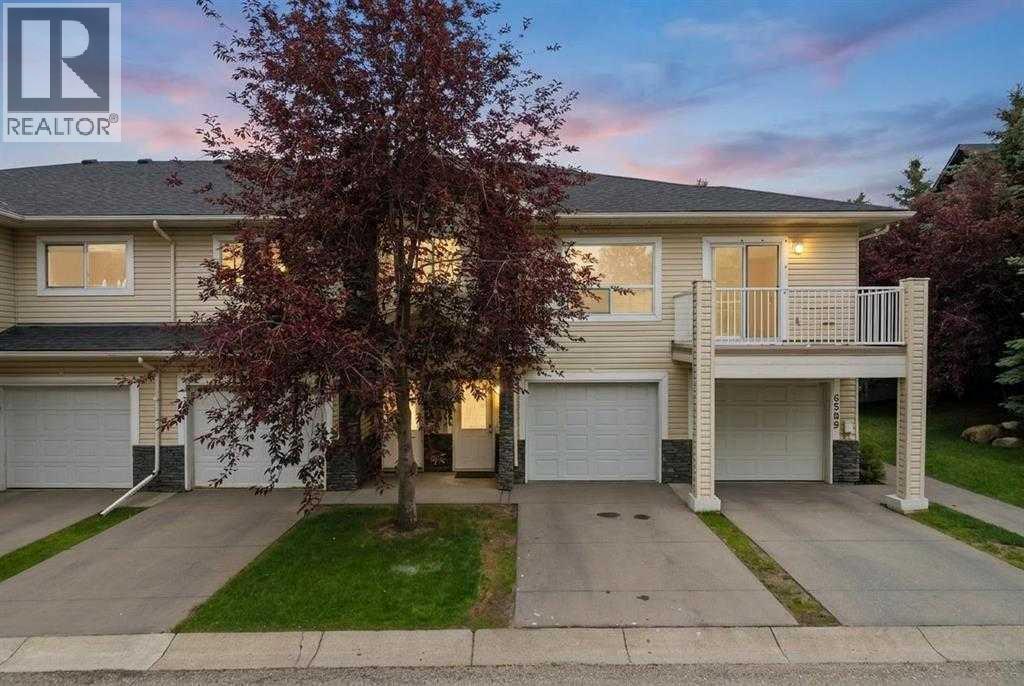
6591 Pinecliff Grove NE
Calgary, Alberta
Welcome to 6591 Pinecliff Grove NE, a beautifully maintained and thoughtfully designed home offering the perfect combination of comfort, style and everyday convenience in a welcoming Northeast Calgary community. With approximately 1,290 sq. ft. of above grade exterior area, this charming residence features a bright and functional layout designed for modern living. The spacious living room creates an inviting atmosphere for relaxing with family or entertaining guests, while the well appointed kitchen offers generous cabinetry, practical workspace and a seamless connection to the dining area. Large windows bring in an abundance of natural light, creating a warm and welcoming feel throughout the home. Step onto the private balcony and enjoy your morning coffee or unwind at the end of the day. Upstairs, the impressive primary bedroom provides excellent space, a walk in closet and a private 4 piece ensuite, creating a comfortable retreat. A generously sized second bedroom and additional 4 piece bathroom provide flexibility for family, guests or a home office. Convenient laundry and thoughtful storage further enhance the functionality of the home. The lower level features a welcoming foyer, storage space and an attached garage for secure parking and everyday convenience. Ideally located close to schools, parks, playgrounds, shopping, groceries and public transit, with easy access to major roadways for a smooth commute around Calgary. This wonderful home is an excellent opportunity for first time buyers, families, downsizers or investors looking for comfort, convenience and a fantastic community lifestyle. (id:22455)
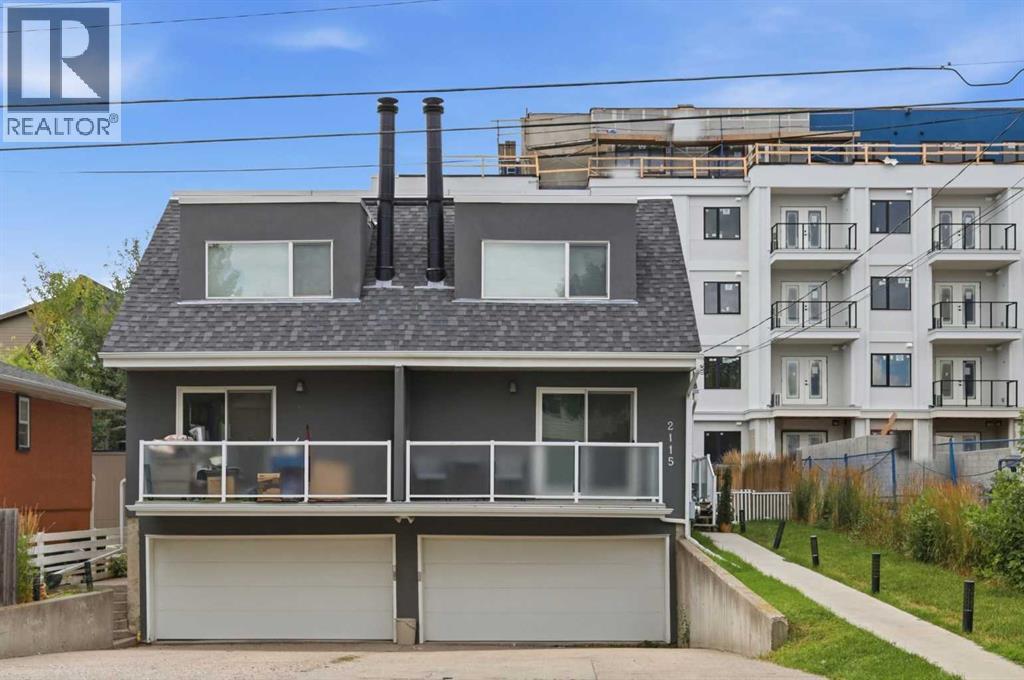
B, 2115 35 Avenue SW
Calgary, Alberta
Nicely updated and ideally located in sought after Altadore, this 3 bedroom townhome offers over 1,500 sq ft of comfortable, well designed living space. The main floor features hardwood floors and an inviting open layout, where the living room—anchored by a charming feature fireplace—flows seamlessly into the dining area and kitchen. The kitchen provides excellent functionality with abundant counter and storage space and a stainless steel appliance package. The second level is dedicated to the private primary retreat, complete with a walk in closet and an updated, spa inspired 3 piece bath featuring an oversized shower. The fully developed basement adds valuable living space with two good sized bedrooms, a 4 piece bath, and a convenient laundry/storage area. Additional highlights include a single attached garage and a sunny, south facing fenced backyard with a deck—perfect for outdoor relaxing or entertaining. This prime Altadore location places you close to vibrant Marda Loop, River Park, excellent schools, shopping, public transit, and offers quick access to the downtown core. (id:22455)
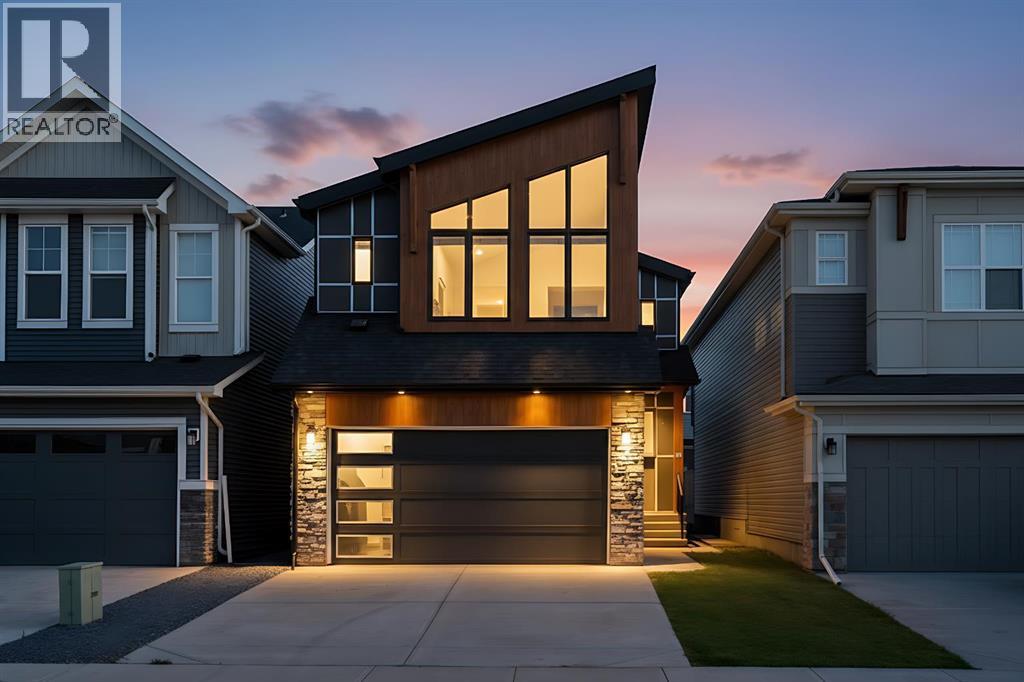
184 Creekstone Row SW
Calgary, Alberta
Welcome to this stunning, move-in-ready home in the highly sought-after master-planned community of Pine Creek! Nearly 3,000 sq. ft. of developed living space, this beautifully designed property combines modern luxury, functionality, and incredible income potential with a LEGAL RENTABLE BASEMENT SUITE. Step inside to a bright, open-concept main floor featuring a stylish chef’s kitchen with white cabinetry, quartz countertops, stainless steel appliances, and a walk-through pantry leading to the mudroom and garage. The spacious dining and living areas create the perfect setting for entertaining, while the versatile main-floor flex room is ideal for a home office, playroom, or study. Durable luxury vinyl plank flooring adds a contemporary touch throughout.Upstairs, your private primary retreat awaits! The spacious primary bedroom features impressive high ceilings, creating an airy and luxurious feel, along with a generous walk-in closet and a spa-inspired 5-piece ensuite retreat complete with dual vanities, a relaxing soaker tub, and a large walk-in shower—your perfect place to unwind at the end of the day. A central bonus room, two additional bedrooms, a full bathroom, and convenient upper-floor laundry complete the upper level.The fully self-contained LEGAL basement suite offers exceptional flexibility and income potential, featuring a private side entrance, 1 bedroom, 1 bathroom, full kitchen, living/dining area, in-suite laundry, and its own independent mechanical system. Perfect for rental income, extended family, or guests.Built with comfort and efficiency in mind, this home features triple-pane windows and a high-efficiency furnace.Enjoy an outstanding location on a quiet interior lot, just steps from three playgrounds and beautiful preserved natural areas. You’re only minutes from five golf courses, Fish Creek Park, Township Shopping Centre, Shawnessy and Millrise shopping and dining, and VIP Cinema, with a future state-of-the-art recreation centre planned for the community.A beautiful home, a legal income-producing suite, soaring primary bedroom ceilings, and a true ensuite retreat—this is an opportunity you won’t want to miss!Book your private showing today and experience everything this exceptional Pine Creek home has to offer! (id:22455)
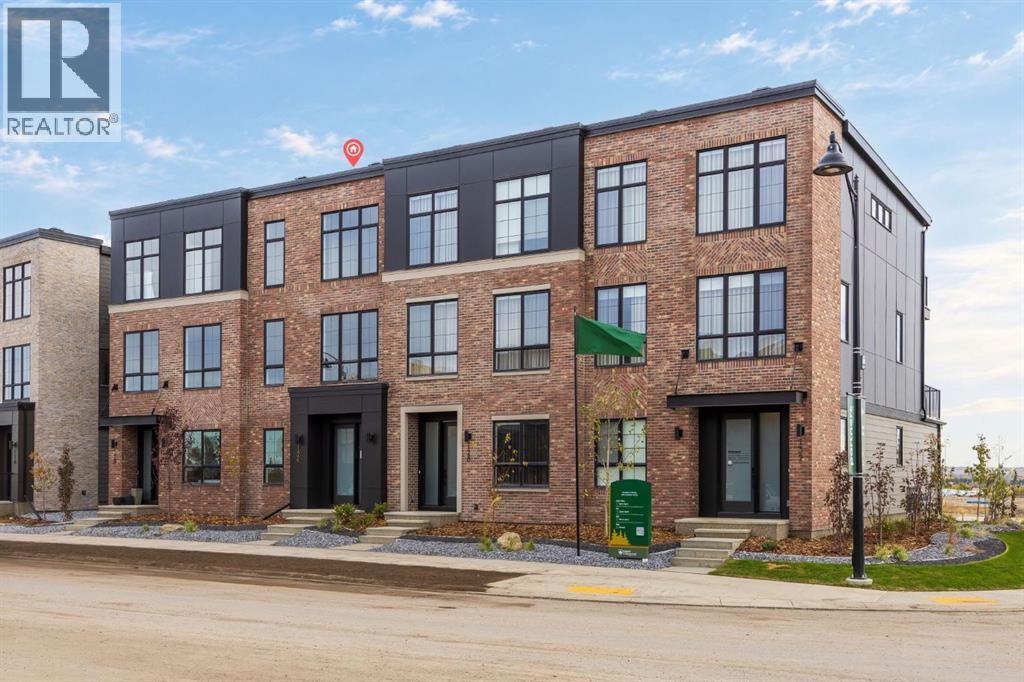
124 Greenwich Drive NW
Calgary, Alberta
Welcome to the Maverick by Partners, a beautifully designed 2070 sq. ft. Classic Townhome offering a rare combination of no condo fees, a rear attached double garage, dual primary suites, and an exceptional location in Upper Greenwich, one of northwest Calgary’s most distinctive master-planned communities.Designed for buyers who want the ease of townhome living without sacrificing space, privacy, or ownership flexibility, the Maverick offers a thoughtful layout paired with elevated finishes and a location surrounded by some of west Calgary’s best recreation, shopping, and outdoor amenities.The bright, open-concept main floor is designed for both everyday living and entertaining, with the kitchen, dining area, and great room flowing seamlessly together. At the heart of the home, the kitchen features quartz countertops, full-height cabinetry, an upgraded designer backsplash, gas range, and a generous central island with plenty of room for prep, casual dining, and gathering with friends.The adjoining great room is anchored by an electric fireplace with a contemporary plaster-finish surround, creating a warm focal point while maintaining the home’s clean, modern aesthetic.Upstairs, the dual-primary layout sets this home apart. Rather than a traditional three-bedroom configuration, both bedrooms are designed as spacious private retreats, making the Maverick especially well suited to downsizers, couples wanting separate spaces, buyers with frequent guests, or those looking for additional privacy for extended family.The main primary suite features a vaulted ceiling and a beautifully appointed ensuite with dual vanities, a freestanding soaker tub, fully tiled shower, and private water closet. The second primary bedroom includes its own walk-in closet and private ensuite with shower and separate water closet. A spacious upper-level laundry room with side-by-side washer and dryer space and additional storage potential adds everyday convenience.Additional features include air conditioning rough-in, garage heater rough-in, upgraded quartz countertops and flooring selections, a BBQ gas line, thoughtfully selected interior finishes, and the convenience of a rear attached double garage.Beyond the home itself, Upper Greenwich is a major part of the appeal. Inspired by the character and walkability of New York’s Greenwich Village, the community has been designed around its signature canal, landscaped pathways, green spaces, playgrounds, and gathering areas, creating a neighbourhood that feels established, connected, and distinctly different from a typical suburban development.The location also puts everyday amenities and recreation within easy reach. Calgary Farmers’ Market West is just minutes away, along with WinSport and Canada Olympic Park, Trinity Hills shopping and dining, Bow River pathways, parks, and recreation opportunities throughout Calgary’s west side. (id:22455)
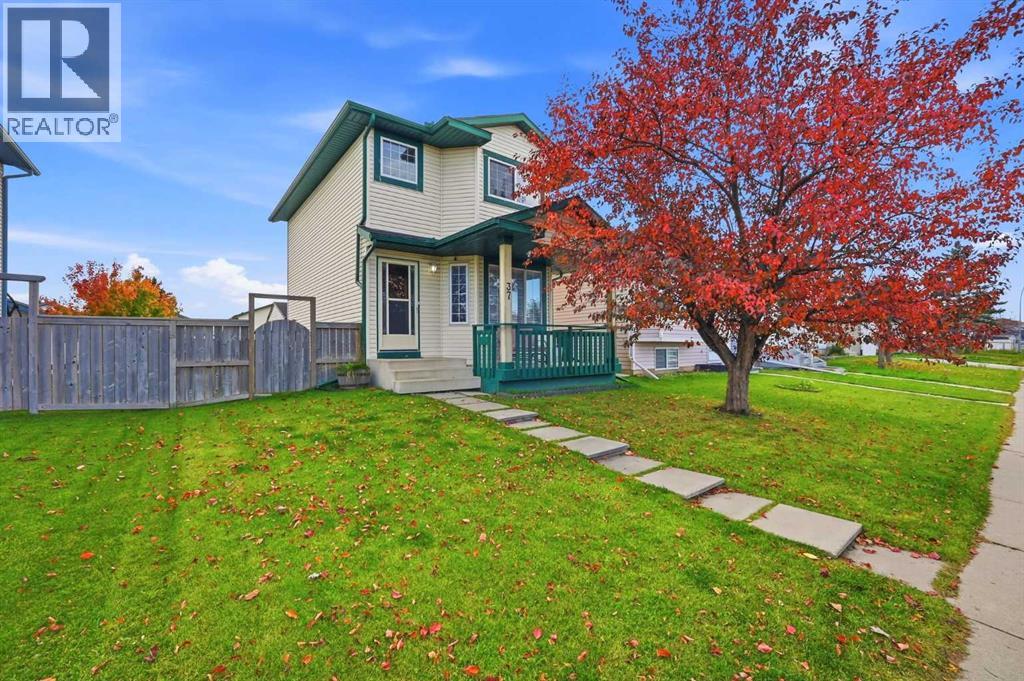
37 Appleside Close SE
Calgary, Alberta
PRICE DROP!!!!!Welcome to this spacious two-storey home, ideally situated on a quiet street in the desirable community of Applewood Park. The main floor features a bright and inviting living room with gleaming hardwood floors, a generous kitchen with ample space for dining, and a breakfast bar perfect for casual meals. Large windows fill the home with natural light and offer views of the backyard, where children can play and enjoy the outdoor space. (id:22455)
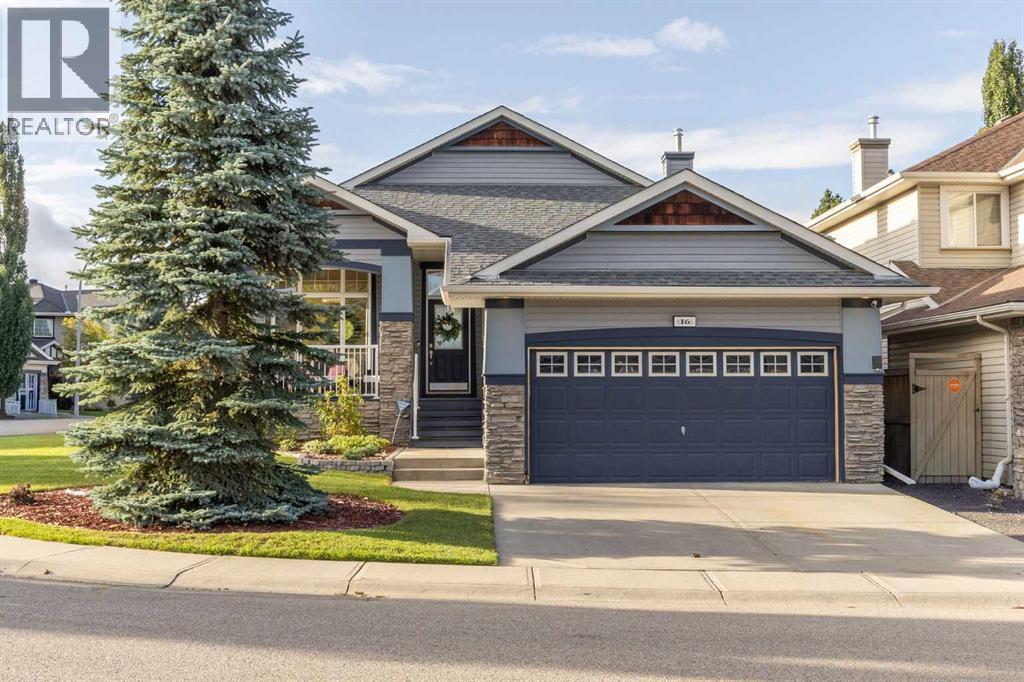
16 Royal Oak Heights NW
Calgary, Alberta
Welcome to 16 Royal Oak Heights NW, a beautifully updated 4-bedroom, 2.5-bathroom home offering an impressive combination of space, comfort, and substantial recent improvements in the highly sought-after community of Royal Oak.Thoughtfully maintained and extensively upgraded, this home has seen over $80,000 invested into improvements and maintenance in recent years. Step inside to discover new flooring throughout (2025), updated light fixtures, and a bright, welcoming interior designed for both everyday living and entertaining.The kitchen has been refreshed with quartz countertops, updated tile, a stainless steel sink and faucet, new cabinetry hardware, and a new dishwasher (2025), giving the space a clean and modern look. Quartz continues into the primary ensuite, complemented by updated tile, dual porcelain sinks, faucets, and fixtures, creating a fresh and polished feel.Beyond the cosmetic improvements, significant investment has been made where it matters most. A new furnace was installed in 2026, central air conditioning was added in 2023, and the hot water tank was replaced in 2022. Additional improvements include a replaced living room window, two new toilets (2025), fireplace inspection and maintenance, updated lighting throughout select areas of the home.Outside, the backyard is highlighted by an impressive cedar deck completed in 2022—an ideal setting for summer entertaining, BBQs, or relaxing outdoors. Added spruce trees provide additional greenery and privacy, creating a backyard designed to be enjoyed.With four bedrooms and 2.5 bathrooms, the home provides plenty of flexibility for families, guests, or working from home. Its Royal Oak location puts parks, pathways, schools, shopping, restaurants, and everyday amenities within easy reach, while convenient access to major roadways makes getting around Calgary simple.Offering extensive recent improvements, generous living space, central A/C, and a fantastic outdoor entertaining area, 16 Royal Oak Hei ghts NW is a move-in-ready opportunity in one of Northwest Calgary’s most desirable communities. (id:22455)
112 21 Street NW
Calgary, Alberta
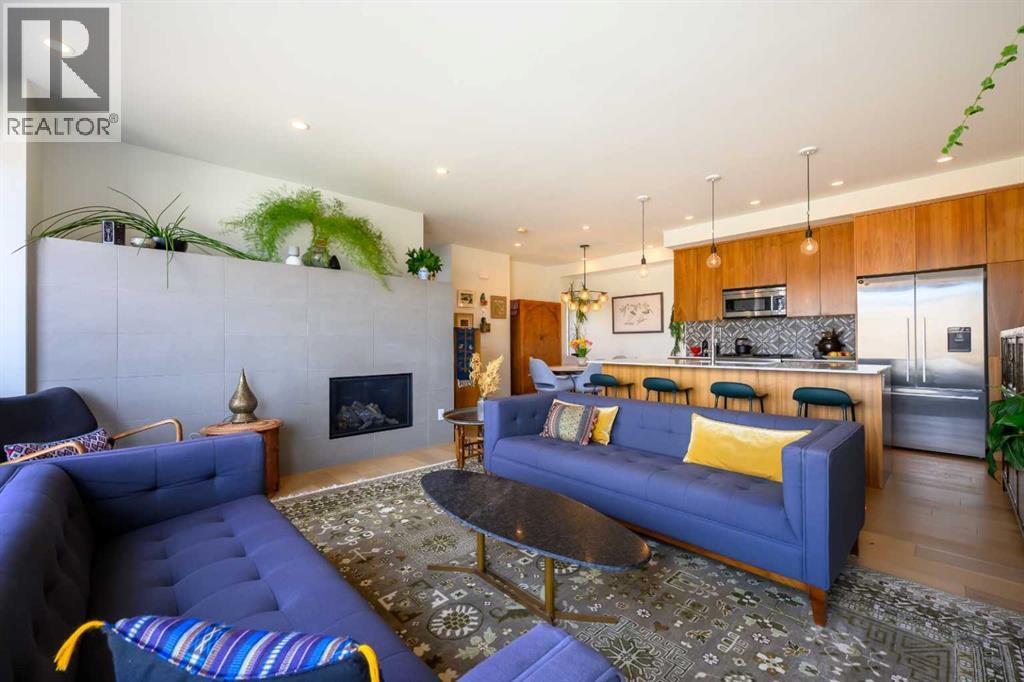
Click brochure link for more details. West Hillhurst townhouse with a fully legal income suite (mortgage support, multigenerational living, office/studio, guest accommodation), rooftop patio, central A/C, detached garage and walkable access to downtown, Kensington and river pathways. A self-managed building means low condo fees and a reserve fund study is available for review. Buyer agents welcome and compensation is available. Every inch of this home has been masterfully curated with high end materials, sophisticated design, and meticulous craftsmanship by boutique builder RNDSQR. Inside, two levels of refined living space are adorned with unparalleled designer touches, culminating in a rooftop oasis offering views of the downtown skyline, Bow Valley, and Calgary Olympic Park. The main level stuns with wide planked engineered hardwood flooring, high ceilings and an abundance of natural light. The open galley kitchen is a culinary dream, outfitted with premium Fisher Paykel appliances including a gas range and oven, refrigerator/freezer, dishwasher and convection microwave oven with integrated hood fan. Anchored by a generous eat-up island highlighted by designer Muuto lighting, striking quartz countertops and a custom mosaic tile backsplash complete the space. Adjacent dining and living areas are equally captivating with oversized windows and an architectural fireplace. A skylit staircase ascends to the upper level where you’ll find a convenient laundry closet with Electrolux washer and dryer and two bedrooms, each with its own ensuite. The indulgent primary retreat features a four-piece ensuite adorned with Mutina Azulej tilework, in-floor heating, dual vanities, and an oversized frameless shower with ability for handheld, rain shower and body jet options. The rooftop patio provides a tranquil outdoor sanctuary with interlocking floor tiles, sleek enclosed storage, and breathtaking views that are made for sunset cocktails or peaceful mornings. The fully legal bas ement suite offers luxurious carpeted floors, complete kitchen with a full bathroom, laundry hook-up, large windows, and a private entrance: an ideal set up for rental income, a creative studio, office or guest retreat. Additional features include central air, smart thermostats, Ring doorbell systems and CAT5 wiring throughout. Outdoor space features a mature perennial garden with flowers throughout the summer and a vegetable garden to enjoy with your two neighbours. The home is perfectly positioned on a premium lot across from Madeleine d’Houet School and just steps from the boutiques and cafes of 19th Street and local community garden. This residence is also minutes to vibrant Kensington, river valley trails, and downtown Calgary. A home of this caliber is a rare opportunity. (id:22455)
71, 99 Arbour Lake Road NW
Calgary, Alberta
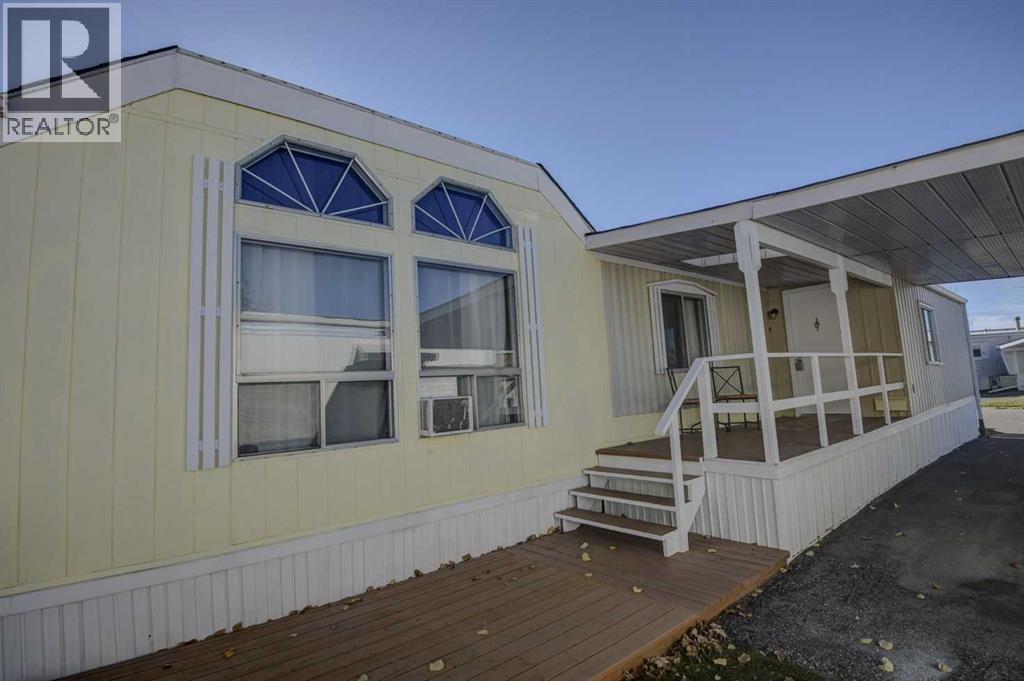
OPEN HOUSE Saturday October 24 from 2 - 4pm! Step into an oasis of tranquility within Calgary’s coveted Arbour Lake, in the 45+ Watergrove Community, where this meticulously crafted mobile home offers a haven of refined comfort and contemporary living. This single-wide architectural gem unfolds across 1,126 square feet, presenting a seamless blend of functionality and elegant design. Three generously sized bedrooms provide ample space for rest and rejuvenation, complemented by two full bathrooms, including a luxurious four-piece ensuite featuring a jetted tub with beautiful skylight – an invitation to unwind and indulge, the ensuite also includes separate make-up vanity, private toilet closet and tons of closet space . Throughout the home, resilient vinyl flooring provides both durability and aesthetic appeal, while vaulted ceilings create a sense of expansive grandeur. Culinary delights await within the thoughtfully appointed kitchen, complete with a convenient pantry, while large windows bathe the interior with natural light. Laundry convenience is assured with a dedicated laundry room, enhancing everyday living. Outside, two charming decks extend your living space, offering an ideal spot to enjoy your morning coffee or evening cocktail and embrace the outdoors. There is room for two vehicles and even a carport, ensuring ease and accessibility. Residents enjoy access to community amenities including a clubhouse, outdoor swimming pool, indoor hot tub and sauna, games room, library, and gym. With shopping and transportation nearby, the only thing left to do is move in and make this stunning community your new home! (id:22455)
485, 3223 83 Street NW
Calgary, Alberta
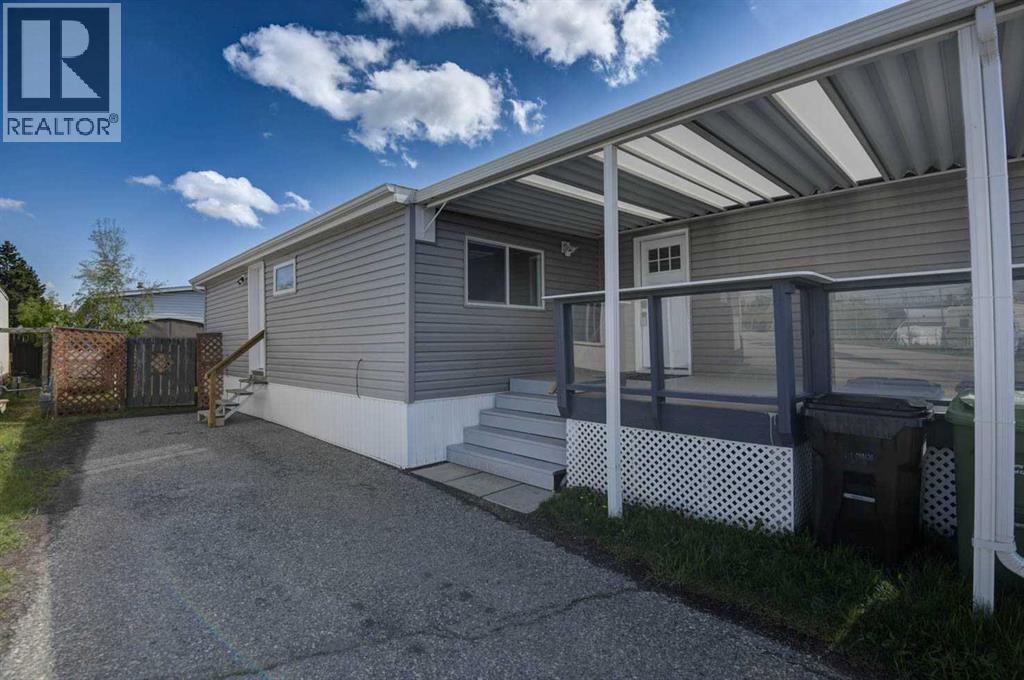
OPEN HOUSE Saturday October 24 from 11am - 1pm! Welcome to Palm Way in Greenwood Village where affordability meets practicality, this home is nestled in a very quiet corner of the park, with beautiful views of the City. You will appreciate the care that has been taken in this almost 1300 sq ft home, where everyone will have ample space to stretch out, in the front of the home you will find a massive living room, that will fit all your furniture, with the kitchen right there, this open concept space is perfect for entertaining. The fully appointed kitchen will inspire the chef in the family with lots of room to create and tons of storage for all the latest kitchen gadgets. There is 3 large bedrooms, including the primary bedroom with 4 piece ensuite, as well as an additional 3 piece bath and large laundry room, with tons of extra space for crafts or storage. Outside you will find a large deck with tons of room to BBQ in the summer and take in the views, the fenced in back yard is perfect for the pets in the family as they are welcome in the park too (maximum two). For added convenience the yard has a large storage shed included. So many upgrades made on this one, with new metal roof, newer furnace and hot water tank, all the walls are drywall (no board walls) updated kitchen, vinyl windows throughout, this truly is move in ready, unpack and start enjoying all the near by amenities of the Calgary Farmers Market, Bowness Park, the Bow River and even the Mountains are just a quick drive away. (id:22455)
2108, 279 Copperpond Common SE
Calgary, Alberta
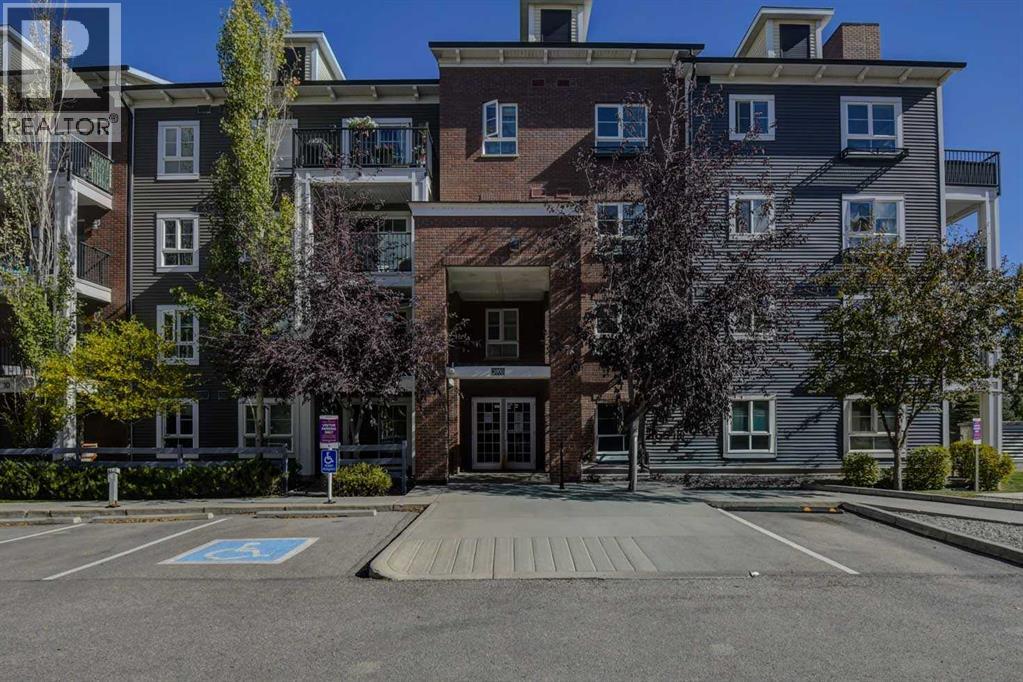
OPEN HOUSE Sunday October 25 from 1 - 3pm! Looking for more room, well look no further, here it is! This rare 3 bedroom 2 bath layout doesn't come available often. Upon entering your new home you will be immediately impressed by the great use of space, with a large fully appointed living space with a beautiful flow from the kitchen to dining to the living room, no wasted space here and room for the whole family to gather. The primary retreat is off to one side with room for a king sized bed and still room for furniture, this room is complete with a walk through closet and 4 piece ensuite There are two, additional bedrooms on the other side of the living room as well as an additional 4 piece bathroom, there is even ensuite laundry. You will love the flow to the outdoors with your own massive covered patio in a very private location complete with a gas line for your BBQ, making it easy to enjoy year round. Over the years there have been some upgrades including laminate flooring in the bedrooms, new kitchen cabinets and most recently air conditioning, helping keep you cool on those warm summer days. With your own titled underground parking stall even your vehicle will be safe from the elements and in your parking unit you have your own personal storage unit for added convenience. Your new home is ready for you in the amenities rich neighbourhood of Copperfield. (id:22455)
305, 2461 Baysprings Link SW
Airdrie, Alberta
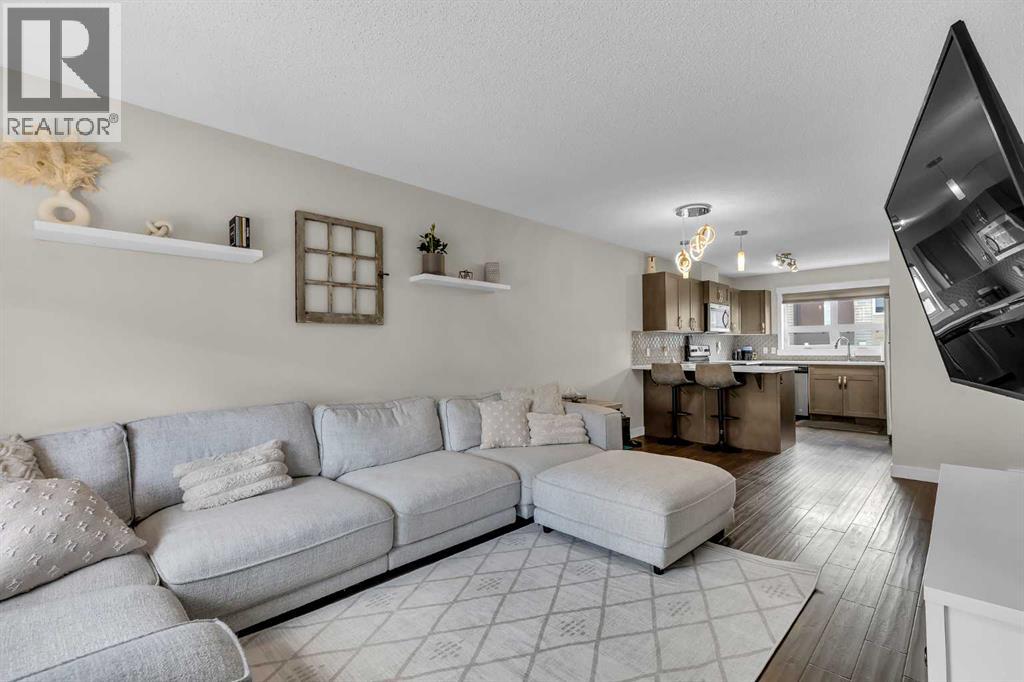
OPEN HOUSE SUNDAY 25 Oct from 2 to 4pm! STYLISH…MODERN…LOW MAINTENANCE…and ATTACHED GARAGE (with a walkout like backdoor leading to the quiet greenspace behind)! Welcome to this beautifully appointed 3-storey townhome in the much sought after Latitude 51. Not many of these come to the market! Great curb appeal greats you as you arrive home. Bold yet warm and inviting. Step inside and up to the wide open main floor which does NOT disappoint. The living area is WARM and inviting…picture a big sectional you can just sink into…where you relax before whipping up your next culinary delight. The living area flows seamlessly right into your CHEF'S KITCHEN. Speaking of which…QUARTZ countertops…stainless appliances…patterned tile backsplash…pendant lighting that makes the whole space POP…and a breakfast bar perfect for morning coffee with your favourite human (or non human). The balcony off the main floor overlooking that greenspace is ready for BBQ season…glass railings…wooden privacy screens between units…because your evenings are YOURS. Upstairs you find TWO PRIMARY SUITES each with their own 4 piece ensuite and WALK IN closets. Then add UPPER FLOOR LAUNDRY...hallelujah! There is also a half bath on the main floor for guests! The lower level entry off the garage gives you great flex space…and a walkout-like feature where you can gain direct access to the park behind. PLUS a pantry with loads of shelving for all the Costco runs. Come see this one! (id:22455)
71 Howse Rise NE
Calgary, Alberta
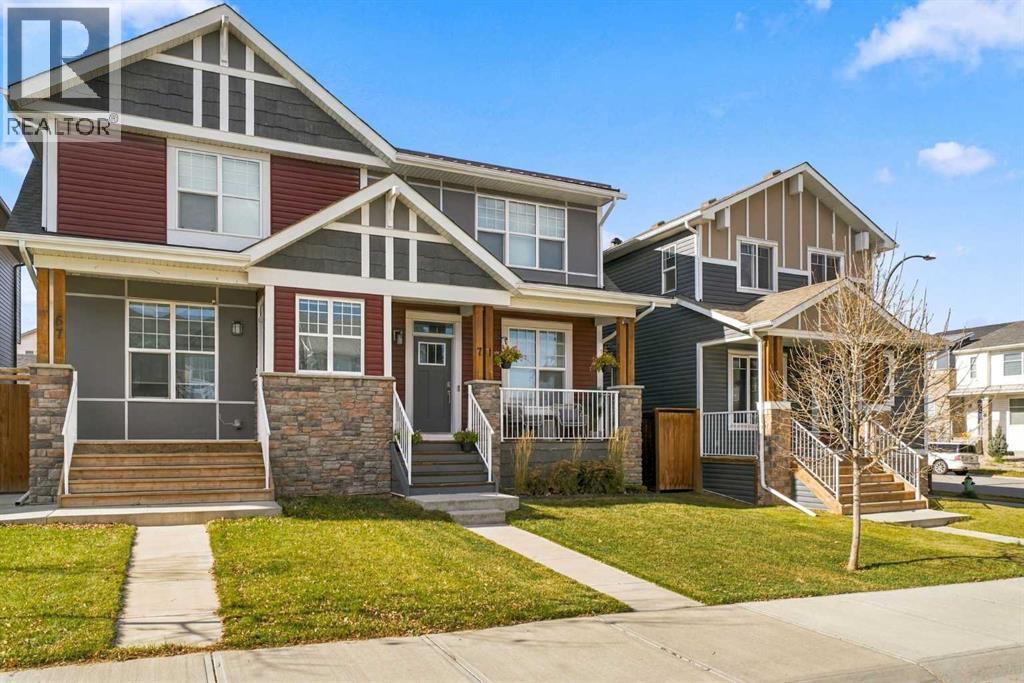
Welcome to 71 Howse Rise NE, where contemporary style meets everyday comfort in one of Calgary's exciting north communities! This beautifully designed semi-detached home offers a bright, airy interior, thoughtful upgrades, and the kind of functional layout that makes everyday living feel effortless.Step inside to discover a stylish open-concept main floor filled with natural light. The chic contemporary kitchen takes center stage, offering a beautiful space to cook, entertain, and gather with friends and family. Seamlessly connected living and dining areas create an inviting atmosphere, whether you're hosting a dinner party or enjoying a quiet night in. A convenient main-floor powder room completes the space.Upstairs, you'll find three generously sized bedrooms and two full bathrooms, including an impressive primary retreat that feels like your own private escape. The beautifully appointed ensuite features a dual vanity, deep soaker tub, and separate glass-enclosed shower, bringing a little everyday luxury to your morning routine.And there's more! Central air conditioning keeps things cool through Calgary's warmer months, while a separate side entrance leads to the unfinished basement, offering exciting possibilities for future development or potential legal conversion, subject to municipal approvals.Out back, the west-facing yard is ready for sunny afternoons and golden-hour evenings. Enjoy summer BBQs, unwind on the cozy deck, or simply soak up the sunshine. An oversized double detached garage provides plenty of room for vehicles, storage, and all of life's extras.Located in the vibrant community of Livingston, surrounded by parks, pathways, and growing amenities, this home delivers the perfect balance of style, comfort, and future potential.Stylish today, full of possibilities for tomorrow. Welcome home! (id:22455)
5112, 200 Seton Circle SE
Calgary, Alberta
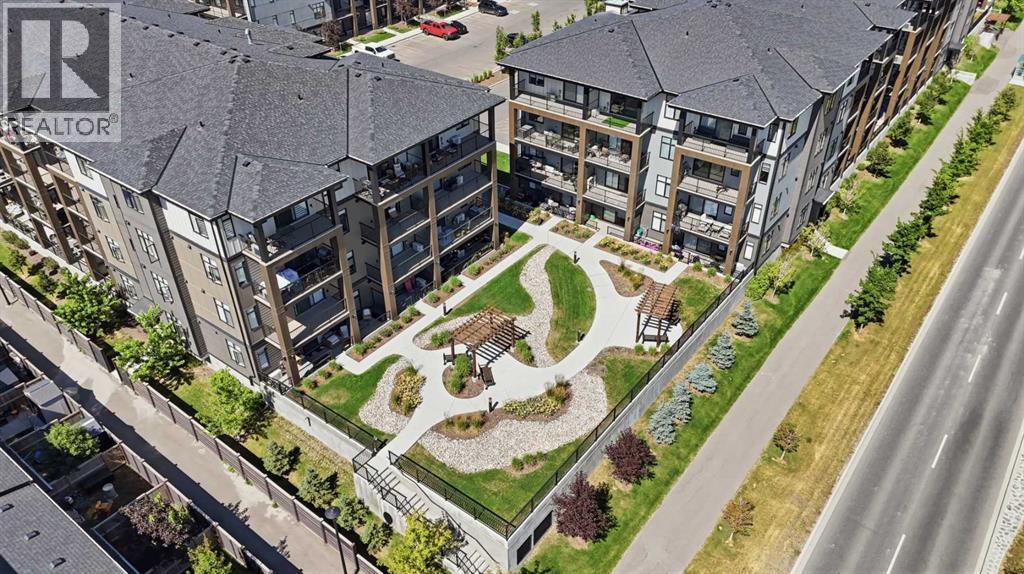
Welcome to comfortable, convenient living in Seton West, where this thoughtfully designed main floor, two-bedroom, two bathroom apartment combines a modern interior with a location that makes everyday life easy. The bright, open concept floor plan brings the kitchen and living area together in one inviting space. The kitchen features warm wood cabinetry, quartz countertops, stainless steel appliances, contemporary pendant lighting, and a generous centre island with seating ideal for casual meals, entertaining, or additional workspace. Large windows and access to the covered balcony bring plenty of natural light into the adjoining living area. The well proportioned primary bedroom includes a large window, ample closet space, and its own four piece ensuite. A spacious second bedroom offers excellent flexibility for guests, a home office, or both, while a second full four piece bathroom adds convenience and privacy. Additional features include in suite laundry and storage, air conditioning, heated underground parking, an assigned storage locker, and a covered balcony with a natural gas BBQ line. The main floor location is an added advantage, particularly for anyone looking to minimize stairs and simplify day to day accessibility. It can be an excellent option for those with mobility considerations, rightsizers looking for easier living, or dog owners who appreciate being able to get outside quickly without relying on an elevator. Residents of Seton West also enjoy thoughtfully designed outdoor amenities, including a landscaped courtyard with walking paths, seating areas, and pergolas, along with a private fenced dog area. Beyond the complex, you’re positioned in the heart of Seton with convenient access to shopping, restaurants, services, recreation, and the South Health Campus, offering a practical combination of modern condo living, accessibility, and neighbourhood convenience and dont forget about Seton Block included with your HOA, Hockey, pickleball, basketb all, playground splash park, picnic area and more. (id:22455)
429 10 Street NE
Calgary, Alberta
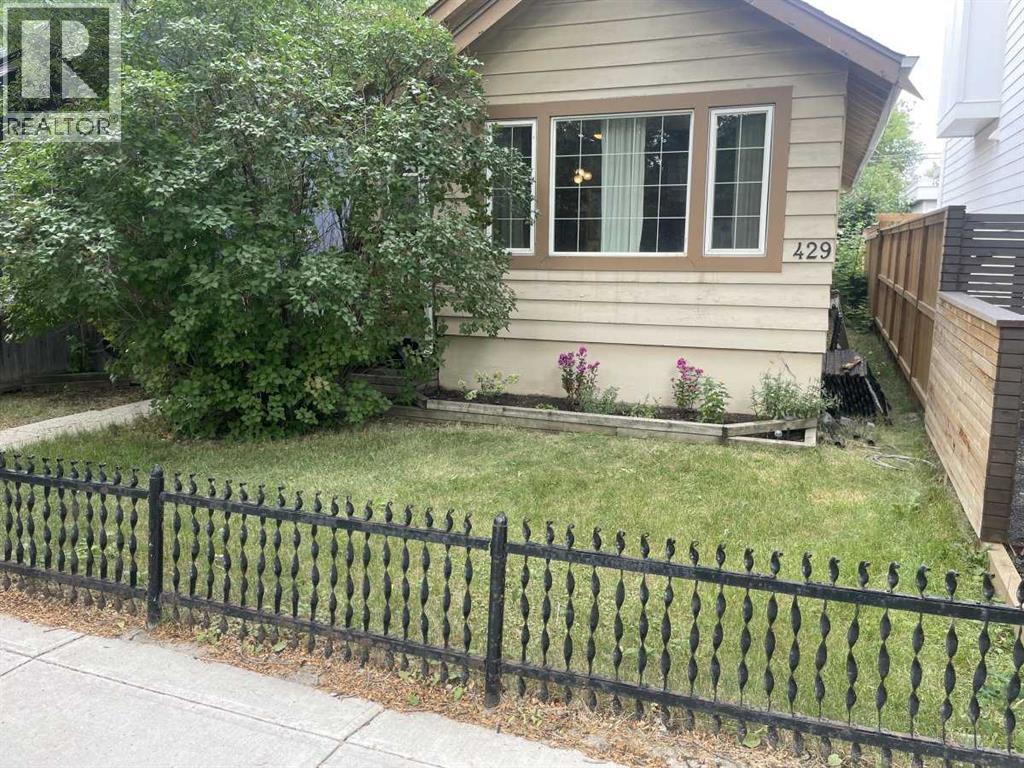
With this new price adjustment we say Welcome to Bridgeland, one of Calgary’s most desirable neighborhoods with MANY amenities to enjoy. You can easily walk to downtown, the Calgary Zoo and enjoy the incredible variety of restaurants and businesses not to mention the myriad bike and walking paths at your doorstep. This home is perfect for those buying their first home with an amazing playground right across the back alley. If you’re downsizing then it’s perfect in that scenario too with 3 bedrooms and 2 full bathrooms. Upgraded kitchen, wiring, plumbing and furnace complete the package. (id:22455)
408, 4160 Norford Avenue NW
Calgary, Alberta
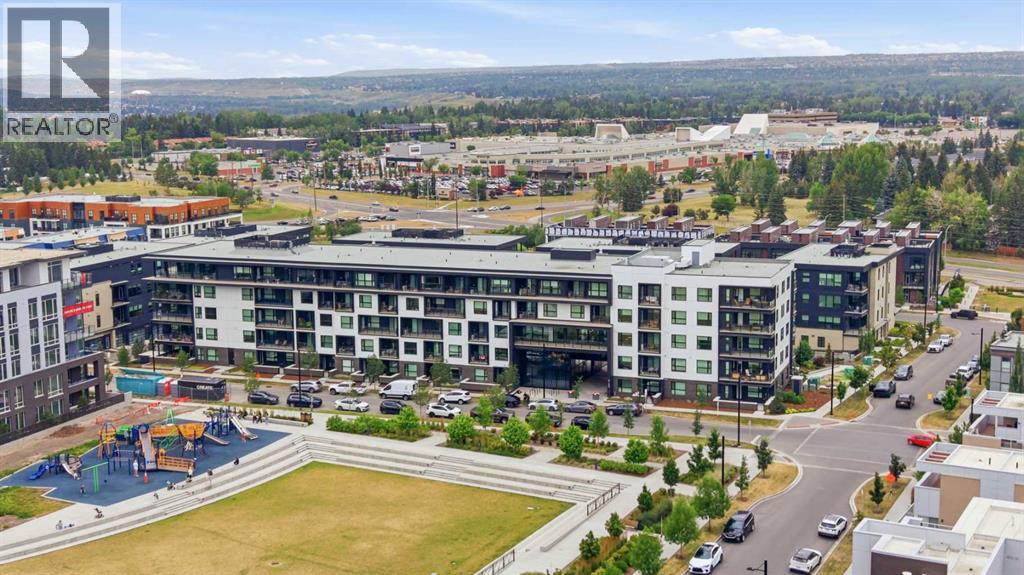
Just bring your suitcase and move right in! Welcome to Capella in Calgary's award-winning University District, where modern luxury, exceptional walkability and effortless convenience come together. This beautifully appointed, fully furnished 4th-floor residence offers an incredible opportunity for first-time buyers, students, professionals or investors seeking a turnkey property in one of Calgary's most vibrant communities. Step inside to discover a bright, spacious open-concept floor plan featuring luxury vinyl plank flooring, contemporary finishes and expansive windows that fill the home with natural light and views of the open sky. The stylish gourmet kitchen is designed for both everyday living and entertaining, showcasing full-height cabinetry, quartz countertops and an oversized peninsula with seating for four. The inviting bedroom features custom closet organizers and overlooks your private patio, complete with a natural gas BBQ hookup and peaceful outdoor surroundings. A beautifully finished four-piece bathroom offers quartz countertops, designer tile backsplash, oversized mirror adding style and functionality. Thoughtfully designed for comfort and efficiency, Capella features enhanced sound attenuation for exceptional peace and quiet, along with Built Green Gold certification, promoting energy efficiency and sustainable living. This home also includes a secure underground parking stall, ideally positioned right beside the elevator for ultimate convenience, a private storage locker, ample visitor parking and access to a fully equipped fitness centre on the 3rd floor. LOCATION, LOCATION, LOCATION! Enjoy the best of urban living with a peaceful park right outside your front door and University District's incredible amenities just steps away. Stroll to trendy restaurants, coffee shops, boutique shopping, Save-On-Foods, Cineplex VIP Cinemas, Orangetheory Fitness and an exciting selection of shops and services along the vibrant main promenade. The University of C algary, Alberta Children's Hospital, Market Mall and beautiful parks and pathways are all nearby, while the Brentwood C-Train Station provides convenient access to downtown and beyond. Whether you're looking for a stylish first home, a convenient university residence, a low-maintenance lifestyle or an excellent investment opportunity, this property truly checks all the boxes. Ground-floor convenience, private outdoor space, premium amenities, an unbeatable location and every furnishing included! Why wait? Move in today and start enjoying everything University District has to offer! (id:22455)
60 Tuscany Court NW
Calgary, Alberta
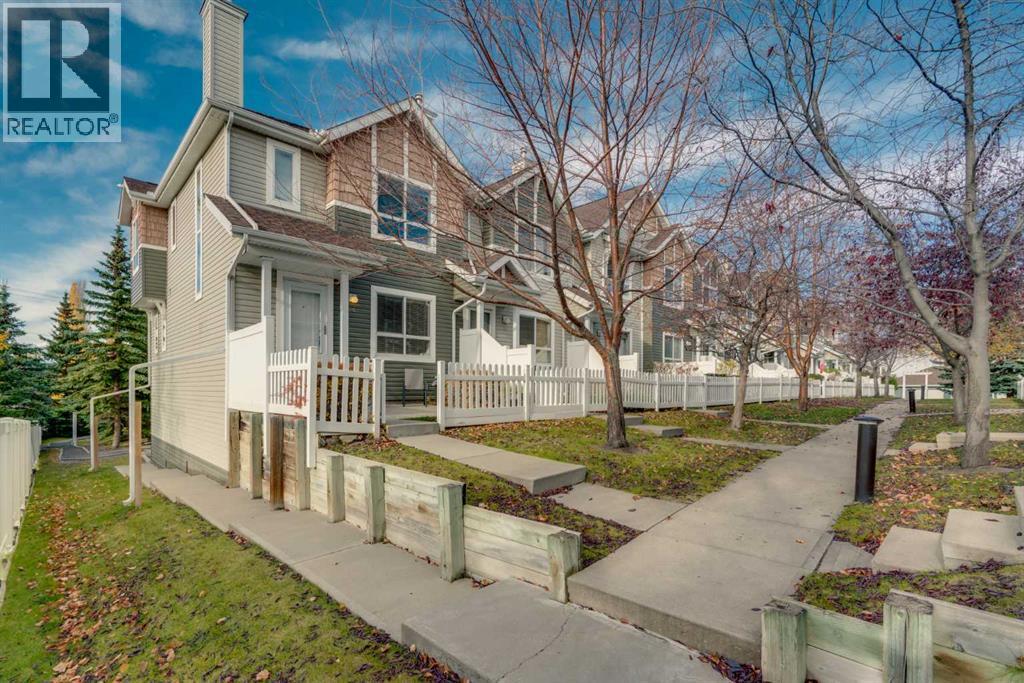
Bright End Unit | Double Attached Garage | 3 Bedrooms | Desirable Tuscany Location! Welcome to this bright and spacious end-unit townhome in the heart of Tuscany, offering nearly 1,280 sq. ft. above grade, 3 bedrooms, 1.5 bathrooms, and a double attached garage. The charming exterior, white picket fence, and inviting front patio create excellent curb appeal, while the end-unit positioning provides additional windows and abundant natural light throughout. Freshly painted and with brand-new carpet, this home offers a clean, updated feel and is ready for its next owners. Inside, the main floor showcases hardwood flooring and an open-concept design connecting the living, dining, and kitchen areas, creating a comfortable and functional space for everyday living and entertaining. The kitchen features ample cabinetry and counter space, a central island, and a convenient pantry, while a 2-piece bathroom completes the main level. Upstairs, you'll find three well-sized bedrooms, including a spacious primary retreat with a walk-in closet, and a full 4-piece bathroom. The lower level offers generous laundry and storage space with direct access to the double attached garage. Enjoy attractive views toward Canada Olympic Park and the surrounding area, along with the convenience of living in a well-maintained complex. Tuscany is one of NW Calgary's most established family-friendly communities, offering an extensive pathway network, parks, off-leash areas, playgrounds, and excellent schools. The Tuscany Club, Tuscany Market, shopping, restaurants, and transit are all nearby, with convenient access to Stoney Trail and Crowchild Trail for an easy commute. Whether you're a first-time buyer, growing family, or looking to downsize, this home offers a fantastic combination of recent updates, natural light, functional living space, and low-maintenance living in a highly desirable community. (id:22455)
528, 3932 University Avenue NW
Calgary, Alberta
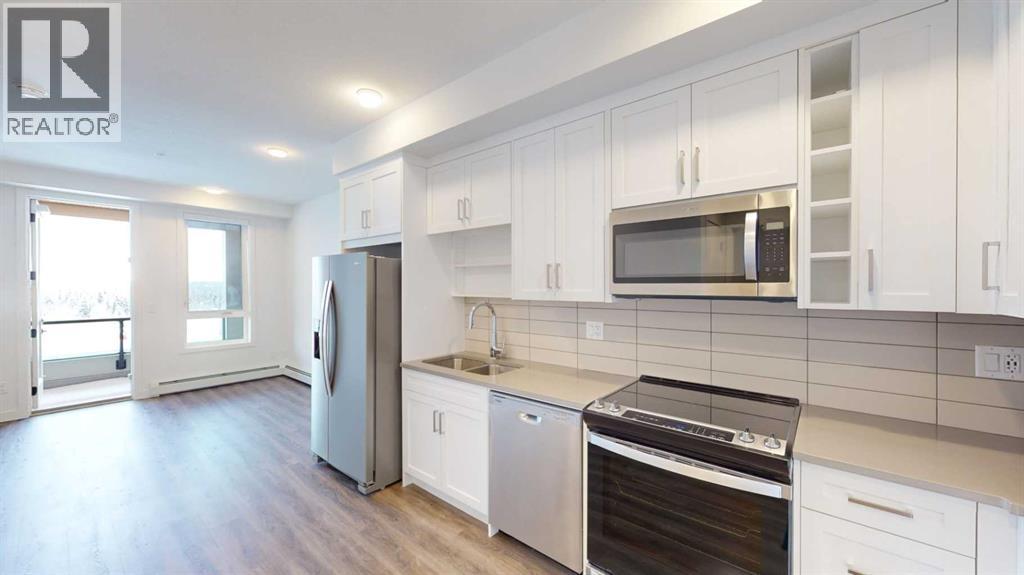
INVESTOR ALERT! Welcome to Argyle, a modern condominium development ideally situated in Calgary's highly desirable University District. This beautifully appointed 1 bedroom, 1 bathroom condo presents an excellent opportunity for investors looking to add to their real estate portfolio, with an existing tenant already in place. Offering a functional and thoughtfully designed floor plan, this contemporary residence features 9 foot ceilings, luxury vinyl plank flooring, modern LED lighting, and large windows that allow for an abundance of natural light. The stylish kitchen is sure to impress with quartz countertops, contemporary shaker-style cabinetry, soft-close drawers, and ample counter and storage space, making it both practical and inviting. The comfortable living area provides direct access to a spacious private balcony complete with a gas line for your BBQ, perfect for enjoying Calgary's warmer months. The generously sized bedroom, full bathroom, and convenient in-suite laundry room complete the interior living space. Additional features include roller window shades, and a separate storage locker. Residents of Argyle enjoy an impressive selection of amenities, including a fitness centre, owners' lounge, meeting room, outdoor terrace, and community garden. One of the most attractive features of this property is its exceptional location! Situated just a short walk from the University of Calgary, this vibrant and pedestrian friendly community offers an incredible selection of restaurants, coffee shops, grocery stores, and everyday conveniences. Enjoy being steps from University District's Retail Main Street, Central Commons Park, Save-On-Foods, Cineplex, OEB, Village Ice Cream, Shoppers Drug Mart, and numerous other amenities. With Foothills Medical Centre, Alberta Children's Hospital, Market Mall, and major transportation routes all conveniently nearby, this location offers exceptional accessibility and lifestyle appeal. Whether you're looking to expand your invest ment portfolio or secure a property in one of Calgary's most exciting urban communities, this tenant occupied condo offers an attractive combination of modern living, location, and investment potential. Don't miss this fantastic opportunity to own in University District! (id:22455)
145 Bridleglen Road SW
Calgary, Alberta
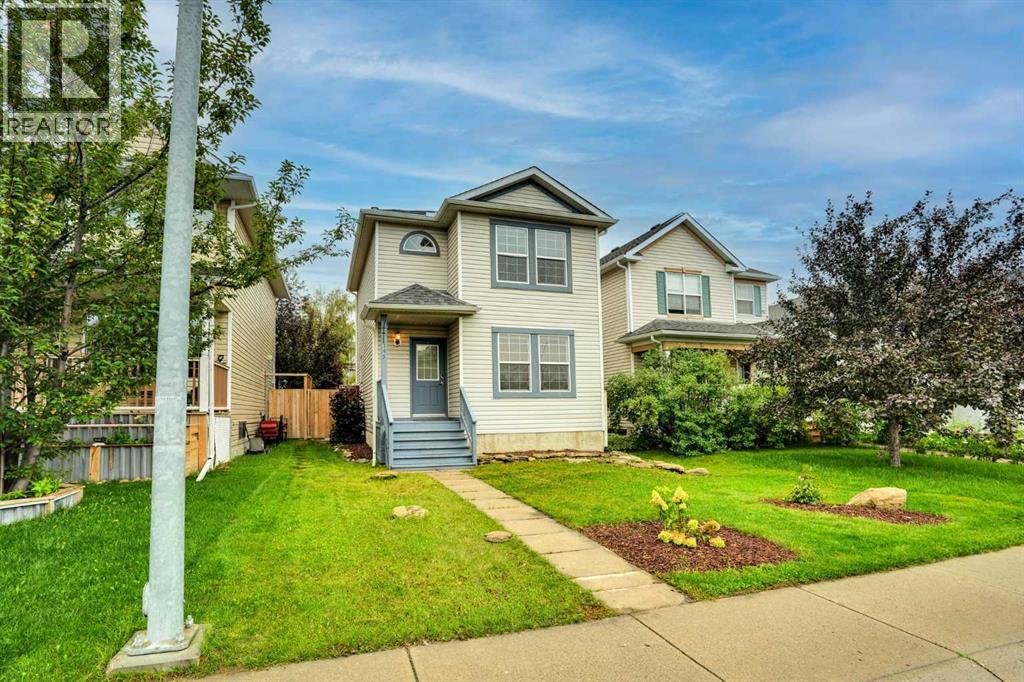
Welcome to 145 Bridleglen Road SW, a freshly updated 3-bedroom home tucked onto a quiet street in the family-friendly community of Bridlewood. With approximately 1,500 SQFT OF DEVELOPED LIVING SPACE, a finished basement and a sunny south-facing backyard, this home offers a surprising amount of space and is completely move-in ready.Step inside to a bright, OPEN LAYOUT with big windows throughout that bring in plenty of natural light. The home has just been refreshed with NEW PAINT, FLOORING, CARPET, LVP AND UPDATED BASEBOARDS, giving it a clean, modern feel. Custom zebra blinds are installed on every window, and a convenient POWER DEADBOLT at the front entry is another nice everyday upgrade.Upstairs you'll find 3 GOOD-SIZED BEDROOMS, including a spacious primary bedroom with a LARGE WALK-IN CLOSET, along with a full bathroom. With 2.5 BATHROOMS throughout the home, the layout works especially well for first-time buyers and young families.Downstairs, the FINISHED BASEMENT provides even more usable living space and is perfect for movie nights, a games room, kids' play area or entertaining friends. There is also plenty of additional storage to help keep everything organized.Outside, the SOUTH-FACING BACKYARD gets loads of sunshine and gives you plenty of room to enjoy the outdoors. Relax around the firepit, let the kids play or take advantage of the space for a FUTURE GARAGE.Bridlewood is known for its PARKS, PLAYGROUNDS, PATHWAYS AND SCHOOLS, with Bridlewood School, Monsignor J.J. O'Brien School and Marshall Springs School all close by. Everyday shopping and amenities are just minutes away, including nearby COSTCO. You are also close to FISH CREEK PROVINCIAL PARK, one of Calgary's best outdoor spaces with kilometres of pathways, trails, natural areas and year-round recreation. SPRUCE MEADOWS is also just minutes away.Getting around the city is easy, with quick connections to STONEY TRAIL, MACLEOD TRAIL AND JAMES MCKEVITT ROAD SW, along with convenient access to p ublic transit.Freshly renovated, move-in ready and ideally situated on a quiet street, 145 Bridleglen Road SW is a fantastic opportunity for first-time buyers, young families or anyone looking for a well-cared-for home in a welcoming, established community. (id:22455)
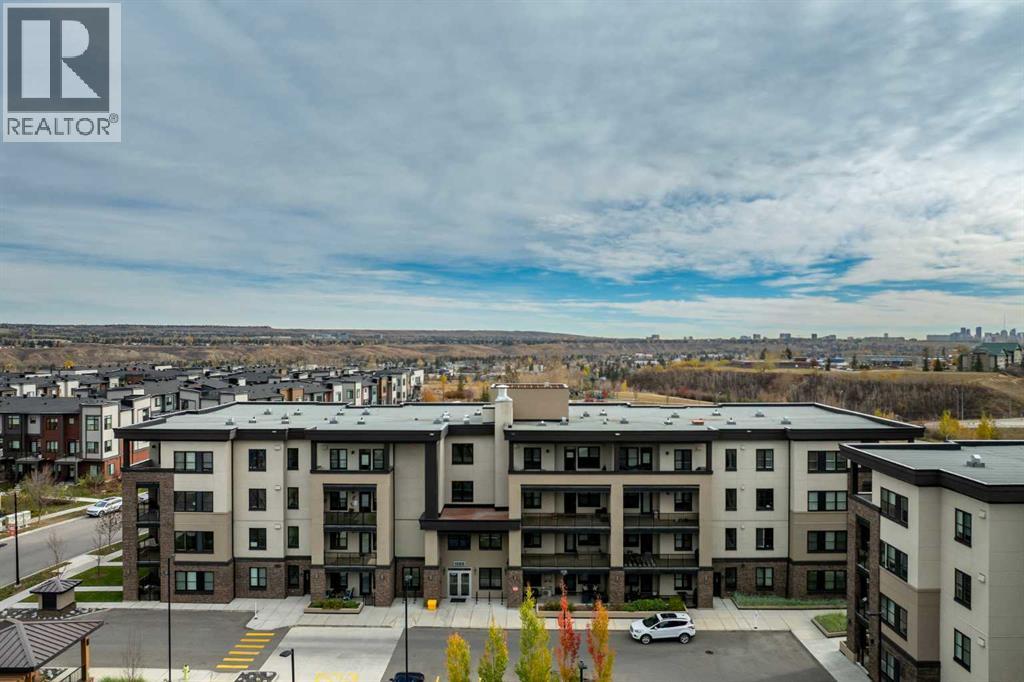
1410, 80 Greenbriar Place NW
Calgary, Alberta
This pristine corner unit luxury condo epitomizes pride of ownership, wrapped in a premium package and bathed in an abundance of natural light through generous windows. Sweeping views stretch from the downtown skyline out to WinSport at Canada Olympic Park, while the building itself backs directly onto peaceful ponds, lush green space, and scenic walking paths. The open-concept interior is anchored by cozy in-floor heating, with custom California shutters adding a sophisticated touch throughout. Designed for effortless entertaining and daily style, the kitchen shines with rich quartz countertops, entirely upgraded package throughout, large island and high-end appliances. Extending the living space outdoors, two separate access points open onto a sprawling south-facing private deck a sunny haven for taking in the surroundings. The rare layout and larger sized condo features two generous bedrooms, complete with custom built-in closets for smart storage, private ensuite and views from your bedroom window. Work from home is an option with this property, its private office provides a perfect work station. Alongside a dedicated in-suite laundry room is an abundance of storage options as well. Convenience continues with two underground tandem parking stalls (stalls #124), situated right as you step off the elevator, plus access to a secured bike storage room. Separate from the unit itself are remarkably generous storage solutions : a dedicated same-floor storage room (#28A on the 4th floor) offers a 52" x 60" footprint with 10-foot ceilings, complemented by an additional parkade locker (#124) measuring 8' x 21". Nestled in Greenwich, one of Northwest Calgary's premier master-planned communities, this home offers an exceptional "urban village" lifestyle inspired by Manhattan’s Greenwich Village. Step right outside to enjoy the Calgary Farmers’ Market West, local boutique shops, cozy cafes, off-leash dog areas, and interconnected pathway networks. Adventure seekers will love being seconds from Canada Olympic Park, Bowness Park, the Bow River, and the Melcor YMCA, while commuters appreciate being just 18 minutes from downtown Calgary and under an hour to the Rocky Mountains via Highway 1. Combining immaculate luxury finishes and a lively, highly walkable neighborhood, this upgraded condo offers an incredible place to call home. (id:22455)
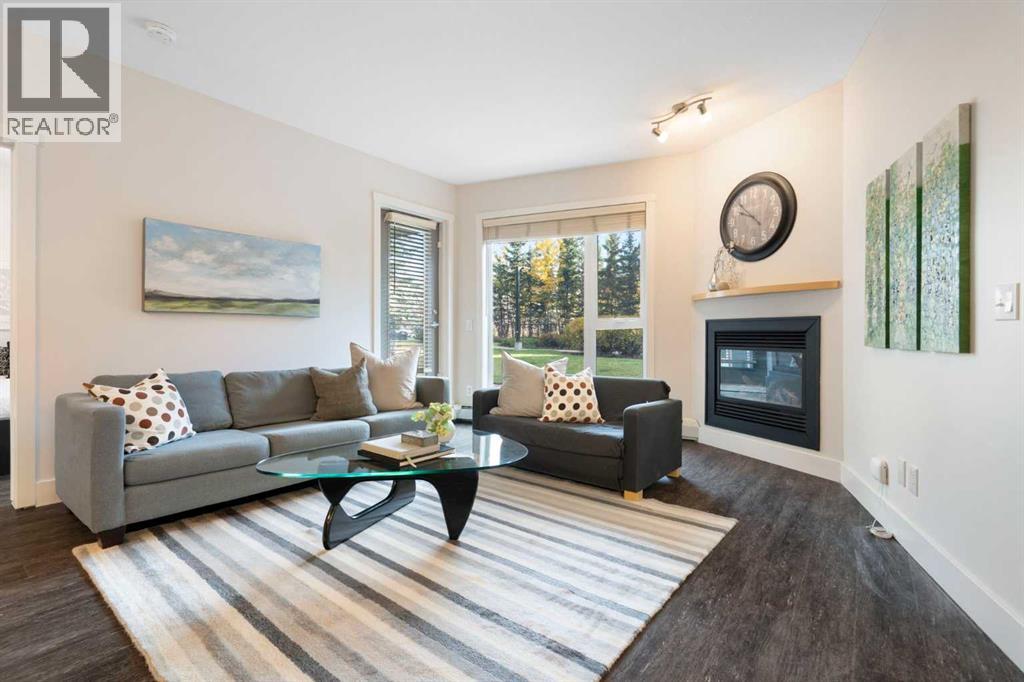
127, 69 Springborough Court SW
Calgary, Alberta
Enjoy the convenience of one of Calgary's most walkable southwest locations. Directly across the street are Westside Recreation Centre, Ernest Manning High School, and Springborough Professional Centre, offering restaurants, coffee, a pharmacy, and everyday services. Ambrose University, the 69th Street LRT station, shopping, and excellent public and private schools are all within easy walking distance. Inside, this beautifully maintained condo offers a thoughtfully designed layout that maximizes space and privacy. Two generous bedrooms are positioned on opposite sides of the living area, each with its own ensuite, making it ideal for roommates, guests, or a home office. Nearly nine foot ceilings enhance the sense of space, while upgraded flooring, contemporary fixtures, and fresh paint create a polished, move-in ready feel. The bright, open living area features a cozy gas fireplace and a functional kitchen designed for comfortable everyday living and entertaining. A particularly appealing feature is the private patio, which opens directly onto beautifully landscaped green space and a walking path. This peaceful setting offers a sense of privacy, lovely views, and effortless access to the outdoors, especially convenient for dog owners. Adding exceptional value are TWO parking stalls, one heated underground and one surface stall, a rare convenience in condo living. Additional storage, bicycle parking, an underground car wash, and ample visitor parking complete the package. A comfortable, low maintenance home in a location that makes everyday life easier. (id:22455)
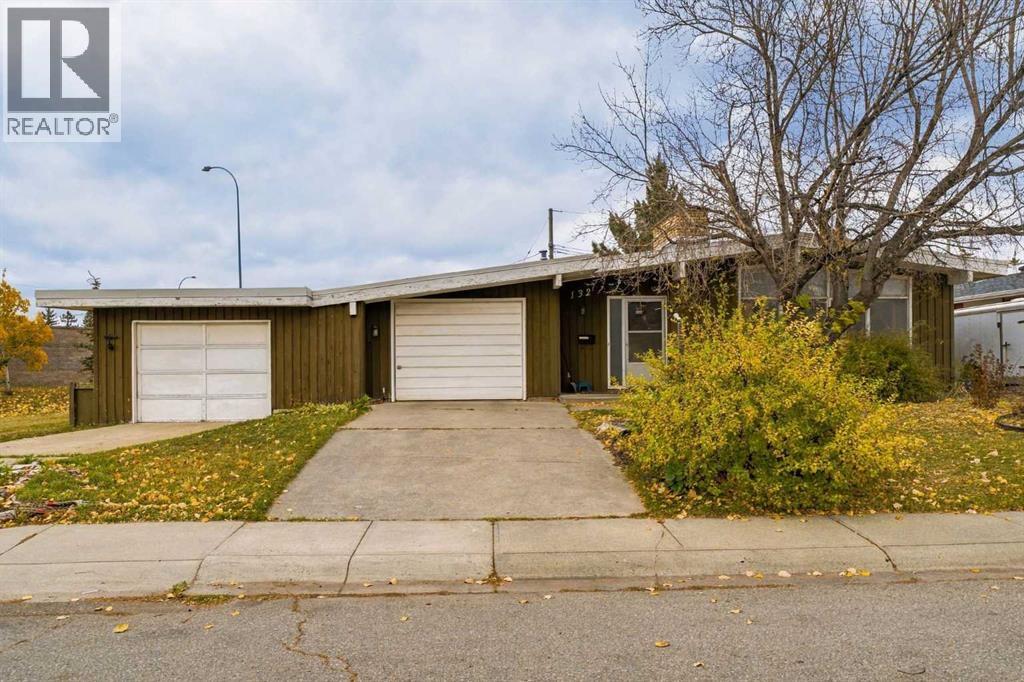
132 Lake Wapta Rise SE
Calgary, Alberta
Attention renovators, investors, and handy homeowners! Welcome to 132 Lake Wapta Rise SE, a fantastic opportunity to bring your vision to life in one of Calgary’s most sought-after lake communities. This spacious bungalow offers over 1,600 sq. ft. of main-floor living space, along with a double attached garage and plenty of potential to transform this property into something truly special. This home is a handyman special, making it an ideal opportunity for buyers looking to build equity through improvements. With its generous square footage, bungalow layout, and established location, the possibilities are endless. Residents enjoy access to excellent schools, parks, shopping, recreation, and convenient major roadways. Bring your ideas, your tools, and your imagination! Whether you're looking for your next renovation project, investment opportunity, or a home to customize to your own taste, this property offers tremendous potential. Call today for your private showing. (id:22455)
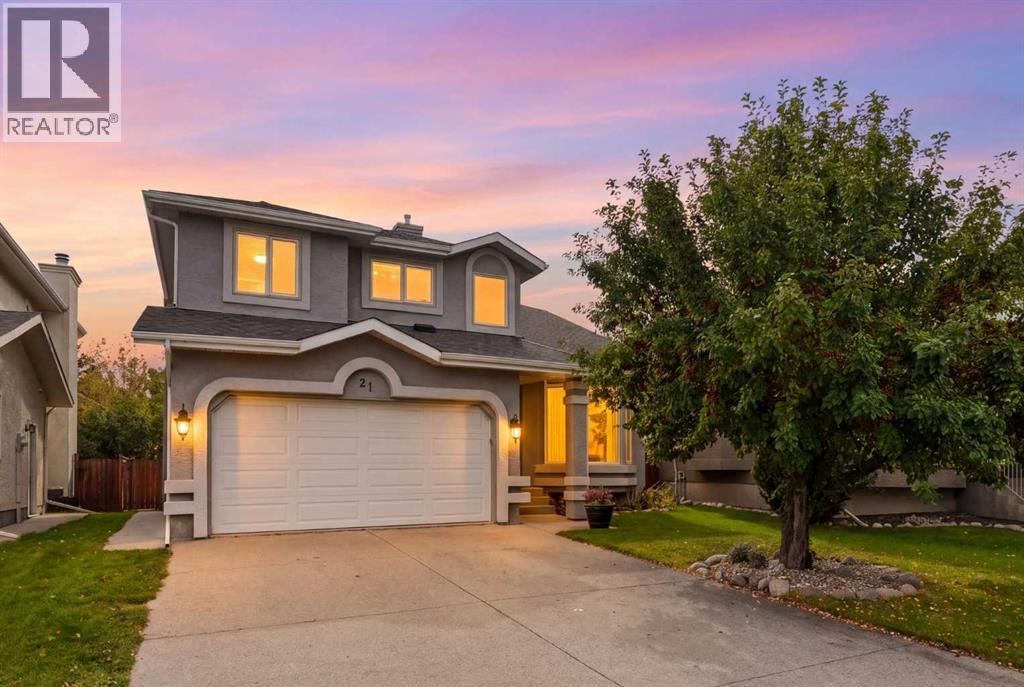
21 Mt Robson Close SE
Calgary, Alberta
LAKE ACCESS! Fantastic home in one of the most desirable locations in the McKenzie Lake community, just steps from the K–9school, Fish Creek Pathway, McKenzie Lake Golf Course, and of course, McKenzie Lake itself! Situated on a beautiful lot with a private, sunny south facing backyard, this spacious home offers 4 bedrooms, 3.5 baths, and plenty of room for the whole family. The main floor welcomes you with abright front living room featuring vaulted ceilings and a large bay window, perfect for reading and conversation, along with a good-sized dining roomfor entertaining friends and family in a traditional setting. Beautiful ¾" oak hardwood flooring runs throughout the main level. The kitchen, breakfastnook, and spacious family room are where all the action happens! This huge open-concept area features a brick wood-burning fireplace with built-inbookshelves, skylights, and windows spanning the entire backyard, filling the space with cheerful natural light and views of the outdoors. The kitchenoffers granite countertops, a garden window over the sink, plenty of cupboard and counter space, and stainless steel appliances. off thebreakfast nook there is a large south-facing deck, perfect for enjoying the backyard and sunshine. The back hall provides access to the double garageand includes a convenient 2-piece powder room and a laundry room with pedestals for the washer and dryer. (The washer pedestal is currently storedin the garage.) Upstairs, you'll find 3 good-sized bedrooms, including a massive primary suite with a 5-piece ensuite and large walk-in closet, plus amain 4-piece bathroom. The basement offers a large recreation room for family activities, a spacious 4th bedroom, a 3-piece bathroom, and plenty ofstorage space. The private backyard is beautifully landscaped with mature trees and shrubs and features an in-ground trampoline and a hot tub justoff the deck. The hot tub was working the last time it was filled, but it has been empty for the past coupl e of seasons and is therefore being sold "as is." Numerous updates have been completed, including a new furnace (2024), hot water tank (2025), new roof (2020), new deck (2021), and deckrailings (2024). Additional features include triple-pane windows, central air conditioning, an electric heater in the garage, built-in shelving, and aMoen pressure valve on the water lines for added safety and protection. Living in McKenzie Lake means enjoying one of Calgary’s most desirable lake communities. Residents enjoy year-round lake access and recreation, including swimming, boating, fishing, skating, and relaxing on the sandy beach. Beautiful parks, extensive pathways, and a welcoming community atmosphere add to the appeal, while Fish Creek Park, McKenzie Meadows Golf Course, excellent schools, shopping, and everyday amenities are all just moments away. It’s a neighbourhood that combines convenience, recreation, and a true sense of community. (id:22455)
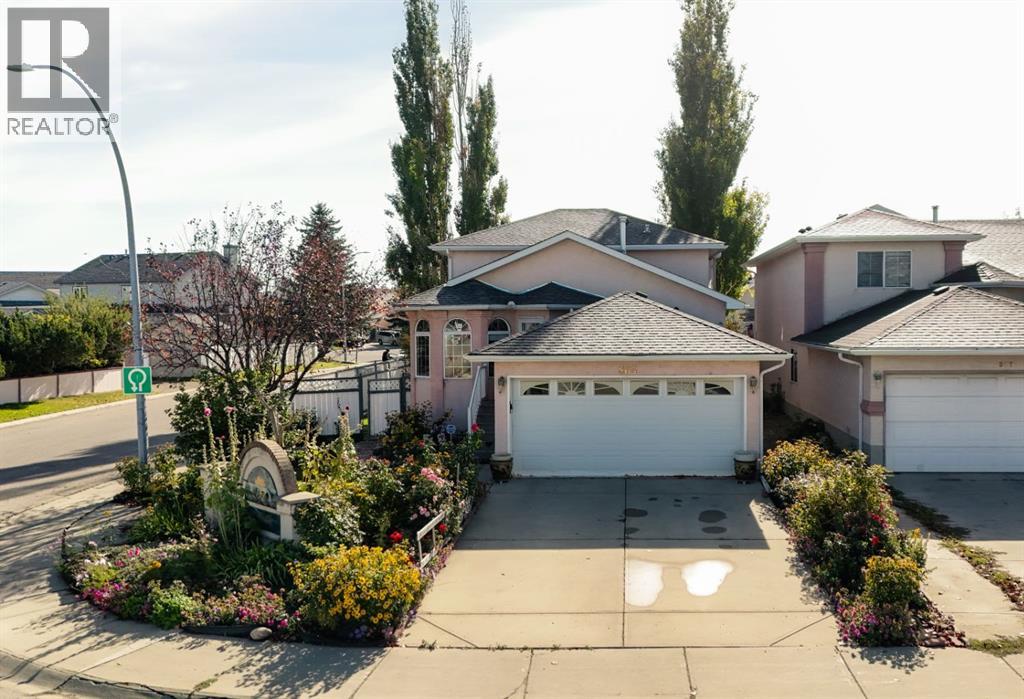
863 Applewood Drive SE
Calgary, Alberta
Welcome to this spacious 4-level split situated on a large corner lot in the established community of Applewood Park. This long time family owned home presents a rare opportunity to renovate, personalize, or invest in a property with tremendous potential. Homes that have been cared for by the same family for years and are being offered for the first time rarely come available, and this one offers plenty of room to create something special.The main entry, with vaulted ceilings, opens into the living room and dining room, both filled with natural light, with the kitchen conveniently located to the right along with a breakfast nook. From here, the home flows into the family room, creating distinct living spaces and a layout that provides plenty of flexibility for a future renovation.From the family room, you'll find one of the home's standout features: a main-level bedroom, conveniently located next to a full bathroom and laundry room. This is an excellent setup for guests, extended family, or anyone looking for bedroom and bathroom access without navigating the upper levels.Upstairs are three additional bedrooms, including a primary bedroom with its own ensuite. The bedrooms offer good proportions and provide a solid foundation for a future cosmetic transformation.The lower level is currently unfinished, presenting additional opportunity to develop or utilize the space according to their needs and applicable approvals.The home has also benefited from important recent mechanical updates, including a high-efficiency furnace and hot water tank installed in 2025.Outside, the large corner lot and mature trees create an established setting with plenty of appeal. A playground and tennis court are just steps away, while schools are nearby and 17th Avenue and Stoney Trail are only minutes from the home, providing convenient access throughout the city.For an investor, this property offers the opportunity to take an existing home with a strong layout, desirable lot, and excellent location and bring it into its next chapter. Whether you're looking to renovate and resell, create a modern family home, or take on a project for your own use, there is significant potential here.The home is currently lived in, but the opportunity is clear: a first time to market family home, a large corner lot, four bedrooms, three full bathrooms, multiple living spaces, an unfinished lower level, and newer major mechanicals, all waiting for the right vision. (id:22455)
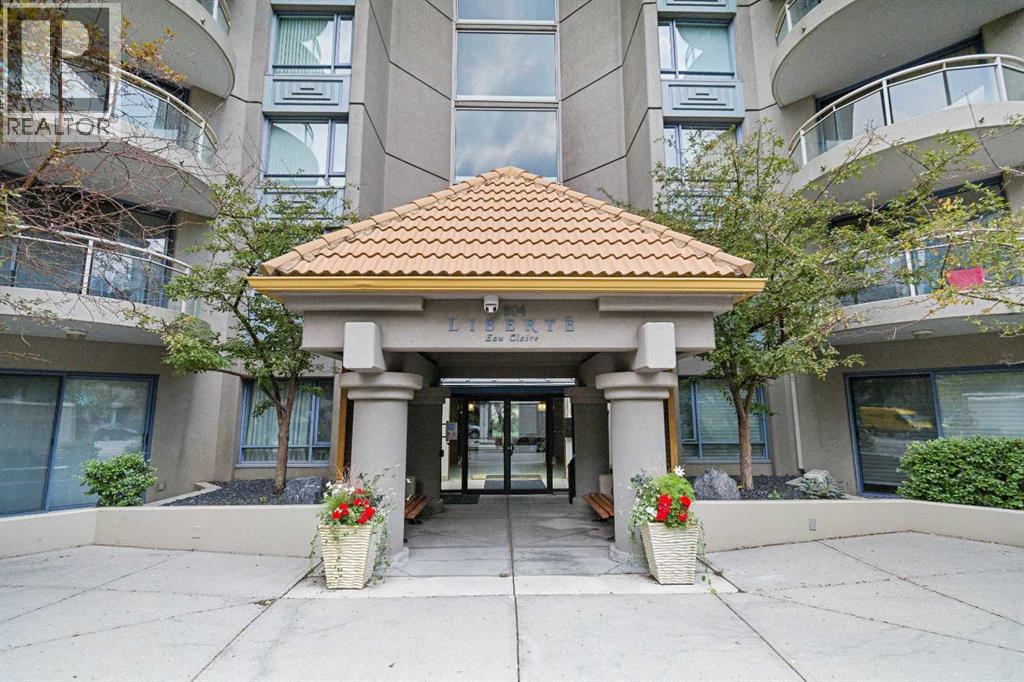
1110, 804 3 Avenue SW
Calgary, Alberta
Welcome to Liberté, where sophisticated urban living meets one of Calgary's most desirable downtown locations in the heart of Eau Claire. Perfectly positioned on the 11th floor, this meticulously maintained 1,172 sq. ft. residence offers spectacular city views, abundant natural light, and a thoughtfully designed floor plan that blends comfort with functionality.Featuring two spacious bedrooms, a versatile den ideal for a home office or reading retreat, and two full bathrooms, this move-in ready home has been tastefully updated with newer appliances and showcases pride of ownership throughout. Two private balconies with over 140 sq ft of total space, provide the perfect setting to enjoy your morning coffee or unwind while taking in the vibrant downtown skyline.The oversized underground parking stall is large enough to accommodate two smaller vehicles, while the secured assigned storage locker offers additional convenience.Residents of Liberté enjoy exceptional amenities including a fully equipped fitness centre, racquet courts, and a party room complete with a kitchen for entertaining family and friends. Pet lovers will appreciate that furry companions are welcome with board approval.Step outside your front door and experience the very best of downtown Calgary. Enjoy a short stroll to the Peace Bridge, Bow River Pathway, Prince's Island Park, countless restaurants, cafés, boutique shopping, and vibrant nightlife. Whether you're seeking an active lifestyle, an executive downtown home, or the perfect lock-and-leave property, this exceptional condo offers the best of city living in one of Calgary's most sought-after communities. (id:22455)
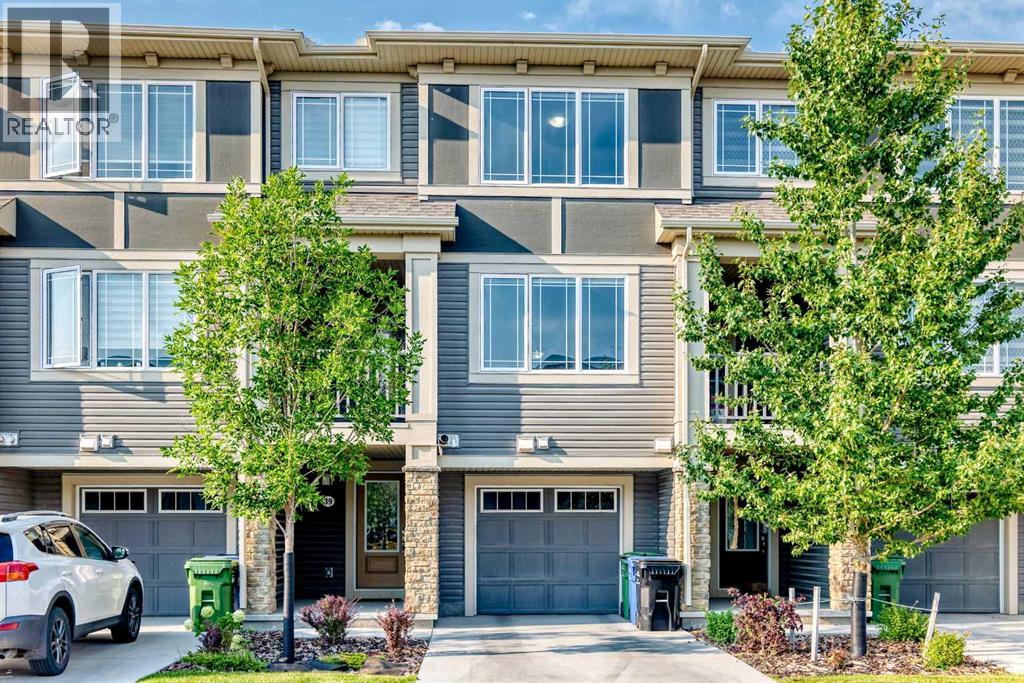
39 Cityscape Row NE
Calgary, Alberta
WOW, BEST PRICE in the area, welcome to this modern three-story townhouse in Cityscape (NE Calgary), offering 1,382 sq ft of well-designed living space. The contemporary kitchen features countertops, stainless steel appliances, and ample cabinetry. Upstairs, discover two spacious bedrooms, including a comfortable primary with excellent closet space and attached full bathroom. The convenience of upper-floor laundry makes daily routines simple. Parking is a breeze with a single attached garage plus driveway parking. Exceptional value, a fantastic location, low condo fees, and structural warranty coverage until 2031 round out the package. This interior unit blends contemporary style with everyday practicality—ideal for first-time buyers, professionals, or investors. The bright, open living area is designed for both entertaining and day-to-day living, with a generous living/dining zone flowing into the sleek kitchen. A sunny balcony extends the space for morning coffee or evening BBQs. Situated in a growing community close to parks, shopping, schools, transit, major roadways, and the airport, this home offers low-maintenance living without compromising comfort or convenience. Book your showing today! (id:22455)
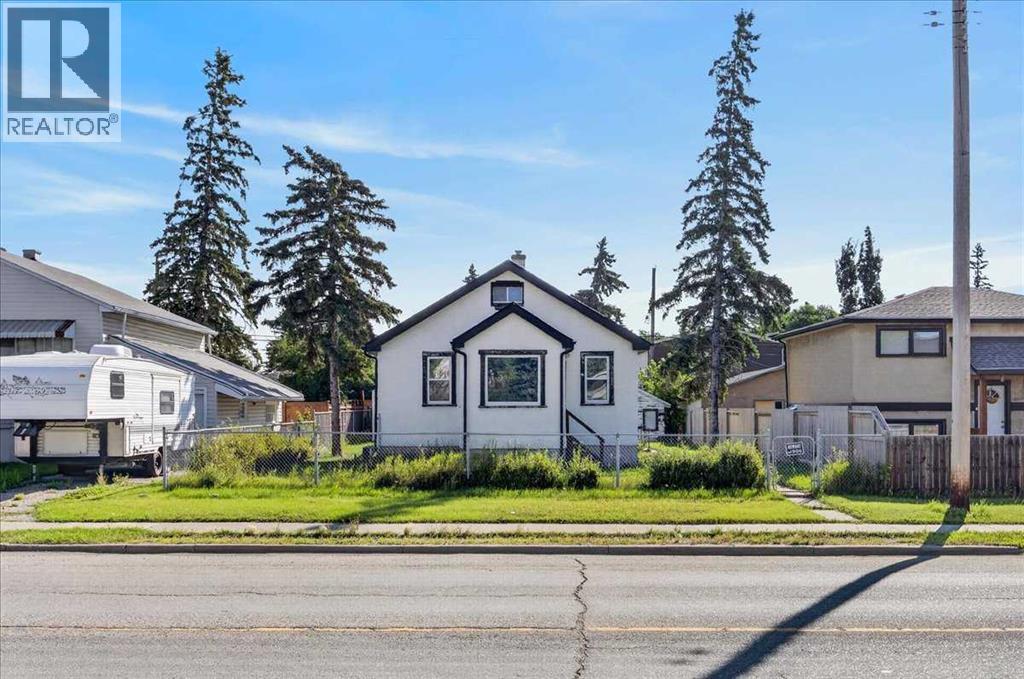
7438 Ogden Road SE
Calgary, Alberta
DEVELOPMENT OPPORTUNITY on a DOUBLE LOT! Welcome to 7438 Ogden Road SE, offering exciting potential for builders, developers and investors in an established Calgary community. Situated on two lots along a main roadway, the property currently features a bungalow and detached double garage and is designated R-CG, a residential zoning district that allows for a variety of low-density housing forms and greater flexibility for redevelopment than traditional single-detached zoning. Explore the possibilities of this well-positioned property while considering your future plans. Buyers are encouraged to conduct their own due diligence regarding land use, development possibilities, permitting, lot requirements and intended use.LOCATION is a major advantage! The property is within walking distance of a planned Green Line LRT station and approximately a 2-minute walk to a bus stop located across the street.Enjoy convenient access throughout the city, with Deerfoot Meadows approximately 7 minutes away, Chinook Centre approximately 9 minutes away and Downtown Calgary approximately 16 minutes away. Outdoor recreation is also close at hand, with Carburn Park approximately 7 minutes away and Beaver Dam Flats approximately 5 minutes away.DOUBLE LOT. R-CG ZONING. TRANSIT ACCESS. FUTURE LRT PROXIMITY. A compelling opportunity in an established southeast Calgary location with redevelopment potential and convenient access to shopping, recreation, transit and the downtown core. (id:22455)
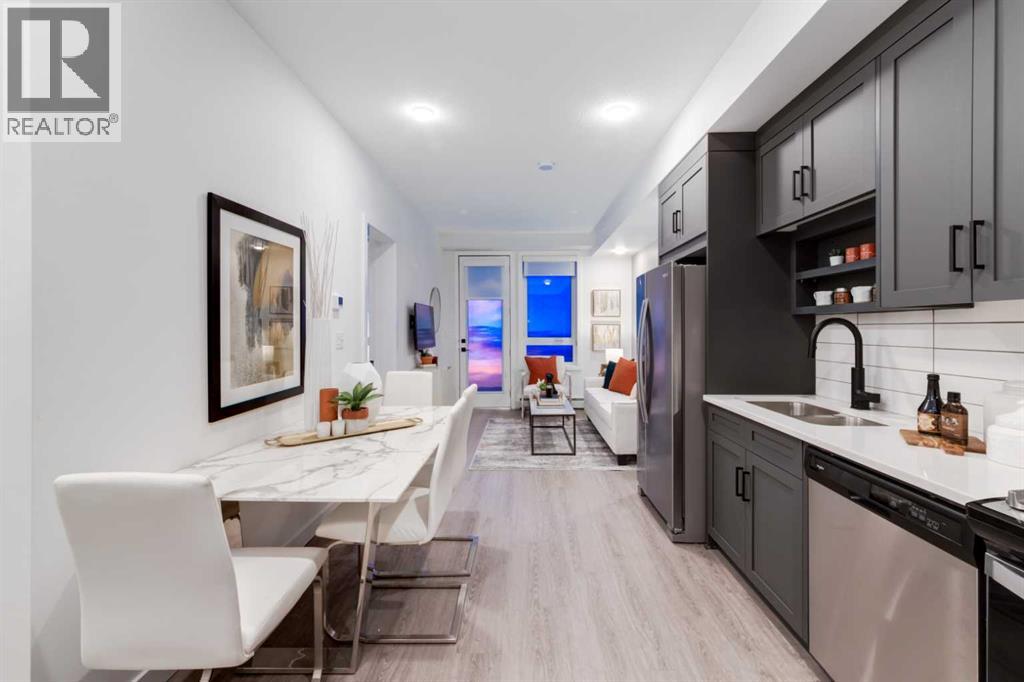
624, 3107 Warren Street NW
Calgary, Alberta
Eligible first-time home buyers may qualify for NO GST on this home through the Government of Canada’s new GST relief program. Eligibility requirements apply. Visit a Homes by Avi show home or speak with your REALTOR® for more information.Discover Autumn in University District—a Built Green® registered condominium by Homes by Avi, thoughtfully created for modern living in one of Calgary’s most desirable urban communities.The A1 floor plan offers more than 500 sq. ft. of smartly designed living space, featuring one bedroom and one full bathroom. Its open-concept layout feels bright and welcoming, with a contemporary kitchen, pantry storage, a dedicated dining area and a comfortable living space. The well-appointed bedroom, full bathroom and in-suite laundry bring everyday convenience to this efficient and stylish home.Ideal for first-time buyers, professionals, students, healthcare workers or investors, this floor plan makes excellent use of every square foot while maintaining an airy, comfortable feel.Life at Autumn extends well beyond your front door. Residents will enjoy an impressive collection of amenities, including a top-floor owner’s terrace with BBQs, fire tables and community garden spaces; a fully equipped fitness centre; and a stylish co-working and entertainment lounge. Additional conveniences include heated underground parking, secure storage on every residential floor, visitor parking, main-floor bike storage with direct laneway access, and a dedicated bike and pet wash station.Step outside and enjoy everything University District has to offer. Central Commons Park, shops, restaurants and everyday services are all close by, along with the University of Calgary, Alberta Children’s Hospital, Foothills Medical Centre and CF Market Mall.Modern design, exceptional amenities and one of Calgary’s most walkable neighbourhoods come together at Autumn by Homes by Avi. (id:22455)
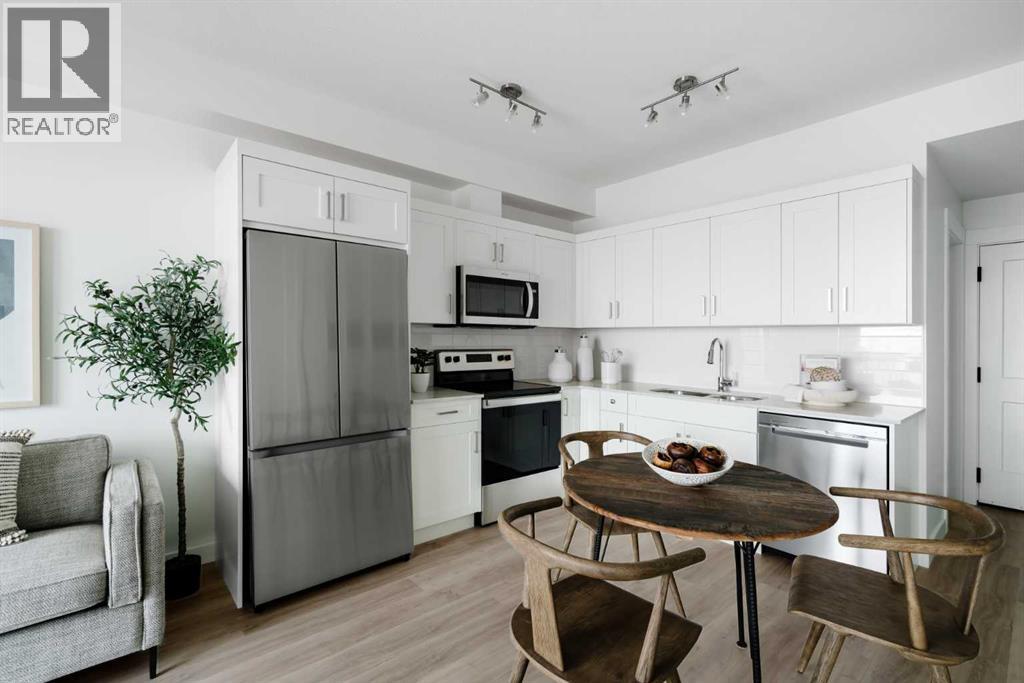
1316, 14910 1 Street NW
Calgary, Alberta
Welcome to the Curnoe 2 by Logel Homes—a well-designed unit featuring full-height cabinet fronts, quartz countertops, luxury vinyl plank flooring throughout, and tile in the bathroom. The upgraded kitchen includes a modern backsplash, a premium sink and faucet, and comes with stainless steel appliances. Enjoy year-round comfort with air conditioning, plus the convenience of an in-suite washer and dryer. Nine-foot ceilings and large windows provide plenty of natural light. This home includes a titled parking stall and is backed by the Alberta New Home Warranty. Located close to shopping, public transit, and major routes like Deerfoot and Stoney Trail, it offers easy access across the city. With affordable condominium fees, this is a great opportunity to own a well-appointed home in a convenient location. (id:22455)
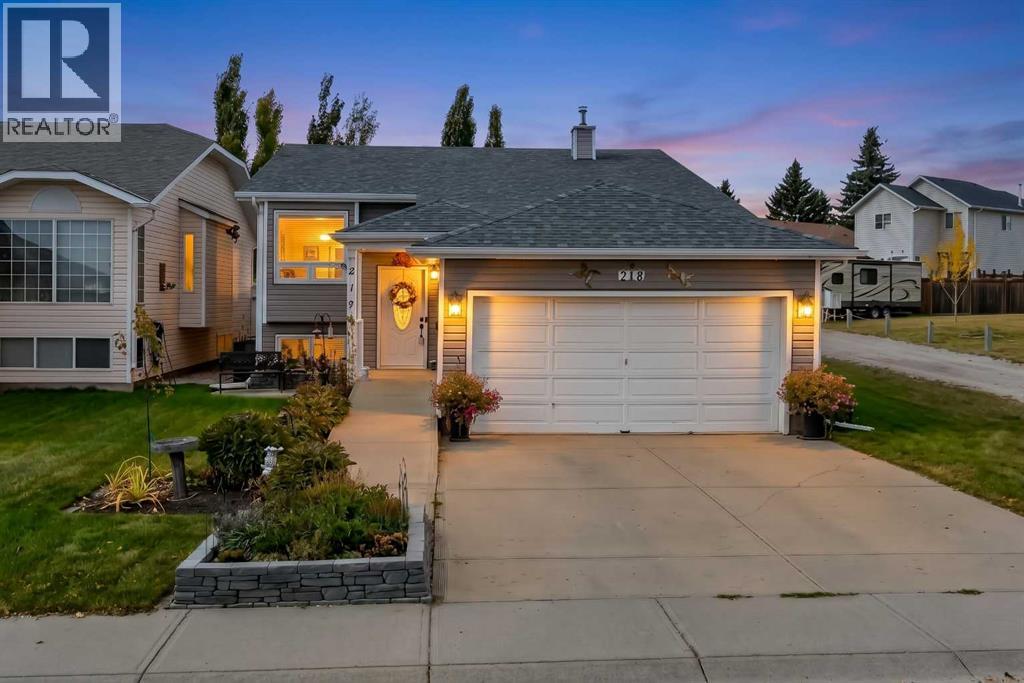
218 Coventry Close NE
Calgary, Alberta
Welcome to 218 Coventry Close! This well-maintained bi-level offers an excellent combination of comfortable family living, a quiet location, and potential revenue opportunities. Featuring 4 bedrooms, 3 full bathrooms, and a bright, fully developed lower level, this home is an ideal choice for a growing family or buyers looking for added flexibility.The main level welcomes you with impressive vaulted ceilings, beautiful hardwood flooring, and an inviting living room perfect for relaxing or entertaining. The functional kitchen and adjoining eating area provide ample cabinetry and storage. The primary bedroom features a 4-piece ensuite, while two additional bedrooms are currently connected by an open doorway, offering flexibility for family living or a potential office and bedroom combination. A second 4-piece bathroom completes the main level.The fully developed lower level offers excellent additional living space, featuring a spacious family and recreation room filled with natural light, a fourth bedroom, a 4-piece bathroom, dedicated laundry area, and a generous storage room. The hot tub shown in the listing photos has been removed, providing an opportunity to further customize the space to suit your needs. Poly B was also removed recently. Recent exterior upgrades include a roof and siding replaced last year. Outside, enjoy the west-facing backyard, fully enclosed with low-maintenance vinyl fencing, and an easy-care composite deck that's perfect for summer barbecues and outdoor entertaining. With only one neighbouring property beside the home and a large playground located on the other side, this is an appealing setting for families with young children.Conveniently located close to schools, shopping, restaurants, a movie theatre, Home Depot, Vivo Recreation Centre, and neighbourhood parks, this home also offers quick access to Stoney Trail, Deerfoot Trail, and Calgary International Airport.Whether you're looking for a comfortable family home or exploring the potential for additional income, 218 Coventry Close offers space, flexibility, and a fantastic location in Coventry Hills! (id:22455)
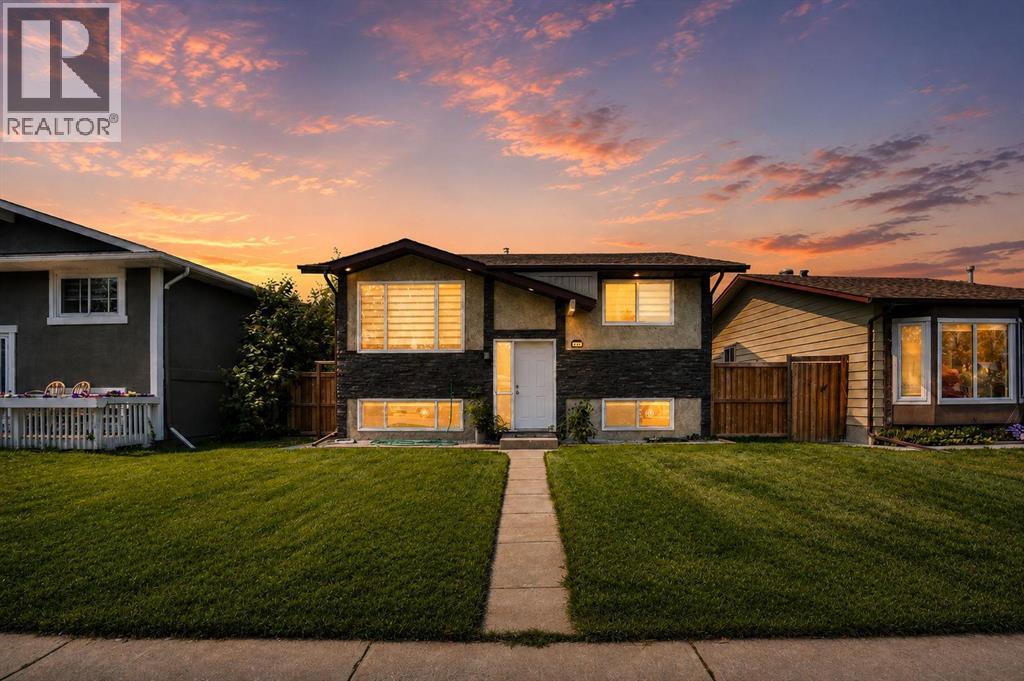
115 Abingdon Crescent NE
Calgary, Alberta
Modern updates and exceptional flexibility come together in this beautifully renovated bi-level designed to accommodate growing families, multi-generational living or future possibilities. Luxury vinyl plank flooring extends throughout the bright main level where an oversized front window and recessed lighting create a warm, welcoming space to gather with family and friends. Culinary adventures are inspired in the crisp white kitchen showcasing timeless subway tile, quartz countertops, stainless steel appliances and abundant cabinetry for everyday organization. An adjacent dining area opens directly onto the spacious rear deck, creating an easy connection for summer barbecues and outdoor entertaining. Rest and recharge in 3 well-proportioned bedrooms, while the beautifully renovated 4-piece bathroom adds a fresh, modern finish to the upper level. Downstairs, the fully finished lower level mirrors the home's updated style with an open-concept layout that expands your living space while presenting outstanding future potential. Family movie nights, visiting guests or extended family all fit comfortably within the generous recreation area featuring another oversized window that welcomes natural light. A second white kitchen with stainless steel appliances and timeless finishes adds remarkable versatility, subject to City approval for secondary suite development. Completing this level are 2 spacious bedrooms and an updated 3-piece bathroom. Outside, the southwest-facing backyard invites afternoons in the sun with a large deck, privacy fencing, mature trees and plenty of room for children and pets to play. Parking is well accommodated with a single detached oversized garage and an adjacent parking pad. Everyday convenience continues with new furnace, tank and AC in the last replaced in the last 4 year, shingles are 6 years old. Schools, playgrounds, green spaces and transit all within walking distance, while nearby shopping, restaurants and quick access to Stoney Trail an d other major routes simplify every commute. Abbeydale residents also enjoy tennis courts, an outdoor skating rink, sports fields and a vibrant community centre offering year-round activities for all ages. (id:22455)
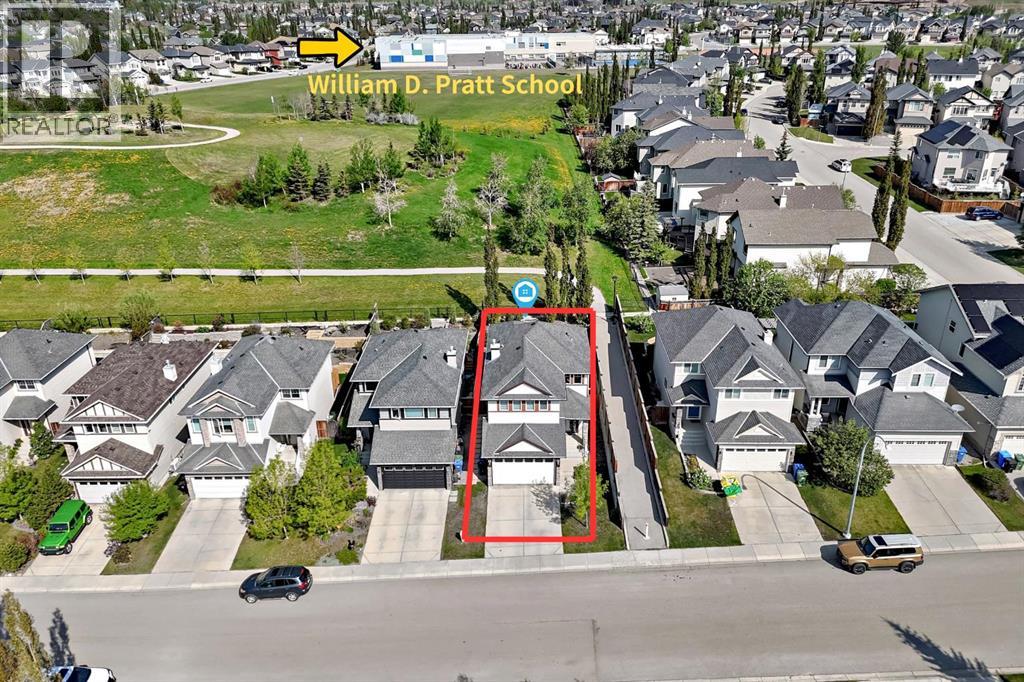
73 Royal Birch Way NW
Calgary, Alberta
Welcome to 73 Royal Birch Way NW, a beautifully maintained detached family home in the highly sought-after community of Royal Oak NW Calgary. Backing directly onto green space and walking paths, and located within walking distance to Royal Oak Elementary School (K–4) and William D. Pratt School (Grades 5–9), this move-in-ready home offers the perfect blend of location, lifestyle, and long-term value for growing families. Step inside to a bright and welcoming foyer that opens into a thoughtfully designed main floor featuring desirable 9-foot ceilings and an open-concept layout. The spacious living room is anchored by a cozy gas fireplace, creating a warm gathering space for family and friends. The well-appointed kitchen offers ample cabinetry, quality appliances, a convenient walk-through pantry, and a recently updated stove (2025). A newly installed kitchen sink water filtration system (2025) adds everyday convenience, while the sun-filled dining area overlooks the backyard, making it the perfect setting for family meals and entertaining. The practical walk-through pantry connects directly to the main-floor laundry room and double attached garage, making daily living and grocery unloading effortless. Newly installed zebra blinds throughout the home (2026) provide a modern touch while enhancing privacy and light control. (Some photos have been virtually staged.) Upstairs, a bright and functional bonus room offers exceptional flexibility and can serve as a family room, children's play area, media room, or home office. The upper level also features three generously sized bedrooms, including a spacious primary retreat complete with a walk-in closet and a relaxing 5-piece ensuite featuring a soaker tub and separate shower. Two additional bedrooms provide ample space for children, guests, or a home office. The undeveloped basement presents an opportunity for future customization and added value. Whether you envision additional bedrooms, a home gym, recreation room, home t heatre, or entertainment space, this spacious basement allows you to create the perfect extension of your living area. Step outside and enjoy one of Royal Oak's most desirable features— direct backyard access to walking paths and green space. The low maintenance back yard and patio area provide plenty of room for outdoor entertaining, children's play, gardening, or simply relaxing while enjoying the peaceful surroundings. Recent Updates : • Kitchen Stove (2025) • Kitchen Sink Water Filtration System (2025) • Zebra Blinds Throughout the Home (2026) • Washer & Dryer (2017) • Refrigerator (2017) • Hood Fan (2017) Ideally located close to schools, parks, playgrounds, transit, and the Royal Oak Shopping District, with quick access to Stoney Trail, Crowchild Trail, and major amenities. This is an outstanding opportunity to own a detached home in one of Royal Oak's most desirable locations. (id:22455)
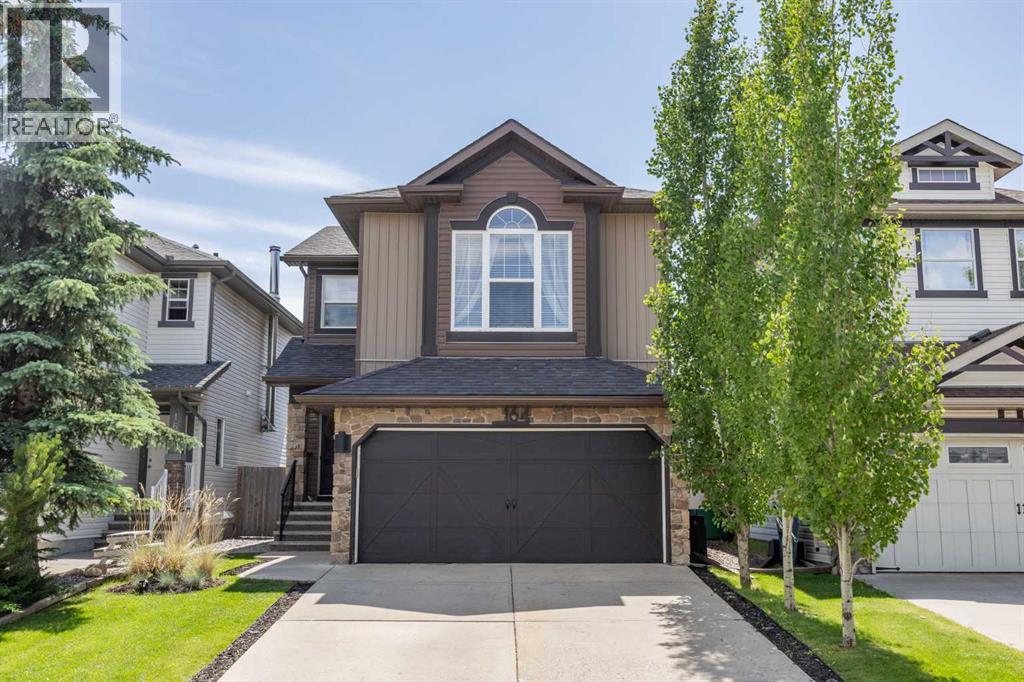
164 Silverado Range Close SW
Calgary, Alberta
Beautifully updated and exceptionally well cared for, this move-in-ready home combines modern style with comfortable, functional living. Nestled on a peaceful street in a friendly pocket of Silverado, it offers a true neighbourhood atmosphere where residents know one another and look out for each other.Surrounded by mature trees, the landscaped property includes a storage shed and a lovely backyard that can be enjoyed from the home’s large windows. Inside, the renovated kitchen is sure to impress with quartz countertops, a stylish tile backsplash, stainless steel appliances, a gas range and a generous corner pantry. The open layout flows seamlessly into the dining area and welcoming living room, highlighted by an updated gas fireplace and eye catching feature wall.Thoughtful improvements are found throughout the home, including fresh paint, modern lighting, central air conditioning, newer siding and shingles, and a new hot water tank installed in 2025. Premium Divine Flooring luxury laminate extends across the main level, bonus room and upper hallway. The inviting front entrance and beautifully redesigned powder room add even more character to the main floor.Upstairs, the spacious bonus room provides a comfortable spot to relax. The generous primary bedroom features a walk-in closet, and its own private three piece ensuite. Downstairs, the fully developed basement adds valuable living space with a cozy recreation room and a separate bedroom, ideal for overnight guests, a teenager or a home office.Silverado offers convenient access to schools, shopping, restaurants, coffee shops, everyday services, scenic pathways and Spruce Meadows. With quick connections to Stoney Trail and a quiet, family friendly location, this beautifully maintained home is ready to welcome its next owners. (id:22455)
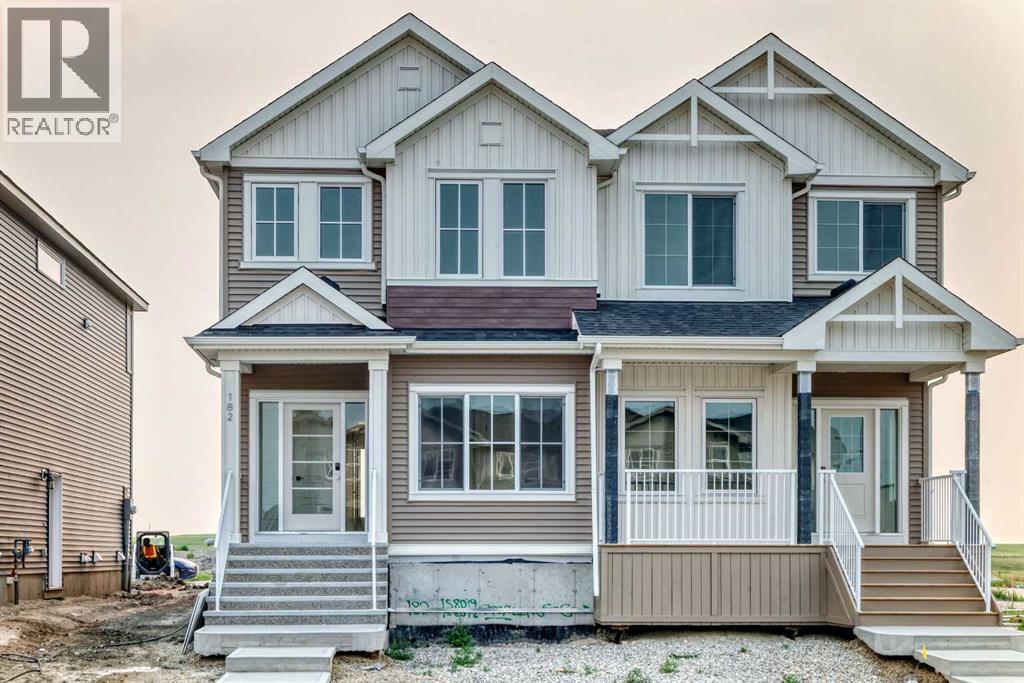
182 Lanark Gate SE
Airdrie, Alberta
Welcome to Lanark Landing, where contemporary design, energy efficiency, and smart home technology come together in this beautifully appointed move-in ready home. Showcasing professionally curated designer finishes, this home features luxury vinyl plank flooring, triple pane windows, a vaulted bonus room, and a striking floor to ceiling tiled electric fireplace.The gourmet kitchen is complete with quartz countertops, stainless steel appliances, a chimney style hood fan, built in microwave, single bowl Silgranit sink, and a spacious French door pantry. A main floor bedroom and full bathroom offer flexibility for guests or multi-generational living, while upstairs you'll find a spacious primary retreat with a stylish 4 piece ensuite, and thoughtfully designed bathrooms with upgraded vanities.Built Green® certified, this home includes a high efficiency furnace, solar chase, EV charger rough-in, 9' basement walls, a separate side entrance, and integrated smart home features including an Alexa hub, Ring doorbell, smart lock, programmable thermostat, and motion-activated lighting.Outside, enjoy a rear cement parking pad and a backyard ready for your personal touch. Ideally located with quick access to Deerfoot Trail (QEII), Calgary International Airport, CrossIron Mills, schools, parks, shopping, restaurants, and scenic pathways, this exceptional home offers the perfect blend of style, comfort, and convenience. Book your private showing today! (id:22455)
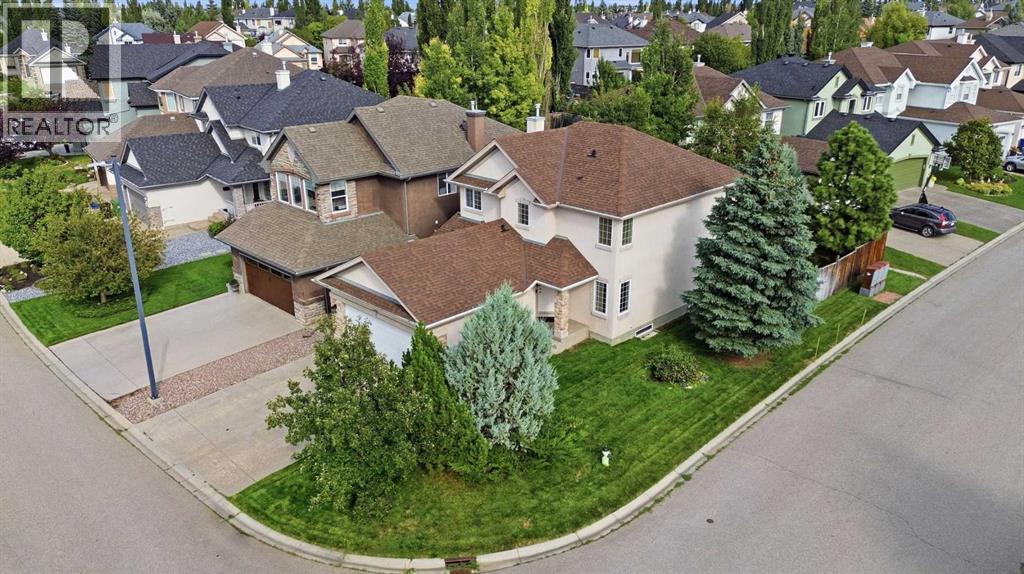
198 Cranwell Close SE
Calgary, Alberta
Welcome to this beautifully maintained 5-bedroom home, ideally situated on a quiet street and desirable corner lot in the family-friendly community of Cranston. Just steps from Cranston School, parks, playgrounds, and community amenities, this home offers an excellent combination of location, space, and functionality. The bright and inviting main floor features beautiful tile flooring throughout and an abundance of natural light from large windows. At the heart of the home is a spacious kitchen complete with stainless steel appliances, a centre island, ample cabinetry, and a convenient corner pantry. The open-concept layout flows seamlessly into the generous family room and breakfast nook, creating an ideal space for everyday living and entertaining. Step outside onto the large rear deck overlooking the private backyard—perfect for summer BBQs, kids, pets, and outdoor gatherings. The main level also offers a versatile den that can easily function as a home office or additional bedroom, along with convenient main-floor laundry and a 2-piece powder room. Upstairs, the spacious primary retreat features a walk-in closet and private 5-piece ensuite complete with a relaxing soaker tub and separate shower. Two additional generously sized bedrooms and a full bathroom complete the upper level. The expansive unfinished basement offers excellent future development potential and includes roughed-in plumbing, providing a blank canvas to create additional living space tailored to your needs. Lovingly cared for by its original owners, this home shows true pride of ownership throughout. With a fantastic Cranston location, a spacious corner lot, and a functional family-friendly floor plan, this is a wonderful opportunity to make this home your own. Book your private showing today! (id:22455)