

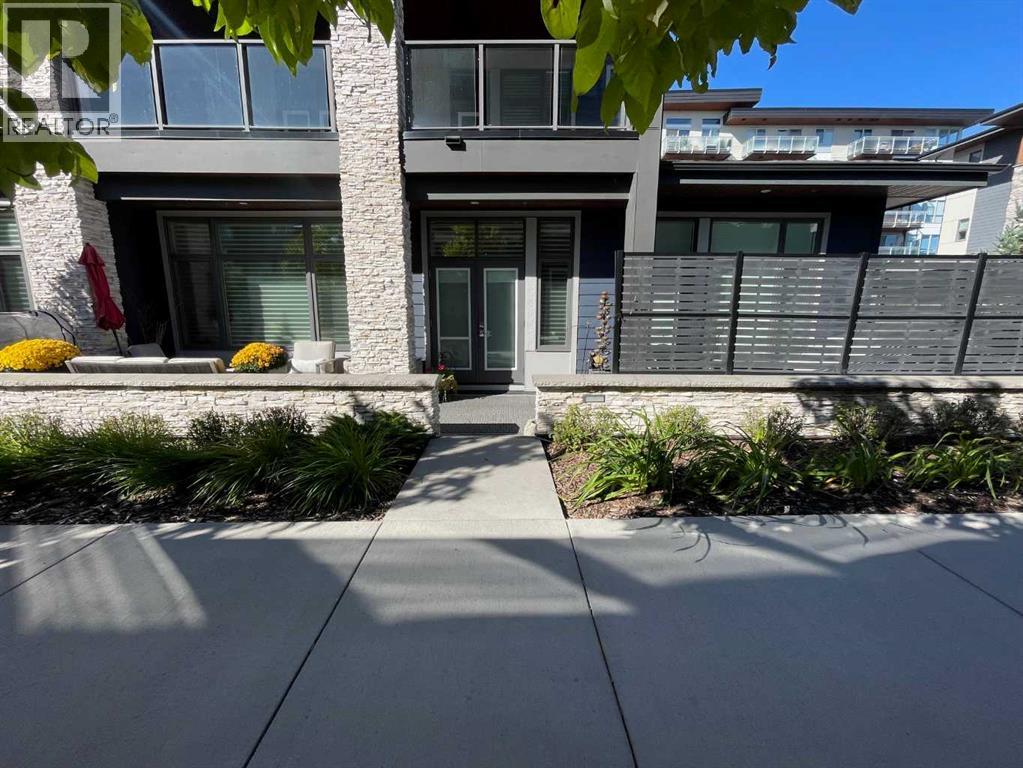
101, 10 Mahogany Circle SE
Calgary, Alberta
Experience refined, maintenance-free living in this beautifully appointed executive bungalow with direct and level access to your heated attached double car garage located in the highly sought-after Westman Village in Mahogany. Designed for both comfort and sophistication, this exceptional PET FRIENDLY home offers an ideal blend of luxury finishes and functional living spaces.This elegant residence features two bedrooms and two full bathrooms, including a generous primary suite designed as a comfortable retreat. A second bedroom equipped with a convenient wall bed offers flexibility for guests, a home office, or multi-purpose living. Large patio space with privacy screens, watering system, and two separate doors leading to your own oasis!The heart of the home is the gourmet kitchen, complete with stone countertops, a gas cooktop, built-in wall ovens, premium cabinetry, and generous prep space, making it ideal for both everyday cooking and entertaining. The open-concept living and dining areas are enhanced by 10-foot ceilings and large windows that flood the home with natural light, complemented by remote-controlled window coverings for added comfort and convenience. These spaces flow seamlessly to a large private outdoor patio, perfect for relaxing, hosting guests, or enjoying warm summer evenings.Comfort is elevated year-round with in-floor heating throughout the home as well as in the attached double garage, along with central air conditioning to keep the home cool and comfortable during the warmer months. Additional highlights include a dedicated laundry room, functional mudroom, and a double attached garage, providing exceptional convenience, storage, and everyday practicality.Residents of Westman Village enjoy access to an unparalleled collection of executive amenities, creating a resort-style lifestyle unlike anything else in Calgary. These exclusive features include:-Indoor swimming pool with waterslide-Full-sized gymnasium-State-of-the-art fitne ss centre-Chef’s gourmet demonstration kitchen-Private movie theatre-Billiards and games room-Golf simulator-Multiple social and recreation spaces-Private wine room , and much MUCH more! Located in the award-winning lake community of Mahogany, you’ll also enjoy close proximity to scenic pathways, boutique shopping, dining, and the vibrant lake lifestyle that makes this neighborhood one of Calgary’s most desirable destinations.Luxury, lifestyle, and convenience come together in this exceptional Westman Village bungalow. Don’t miss your opportunity to enjoy one of Calgary’s most exclusive resort-style communities. (id:22455)
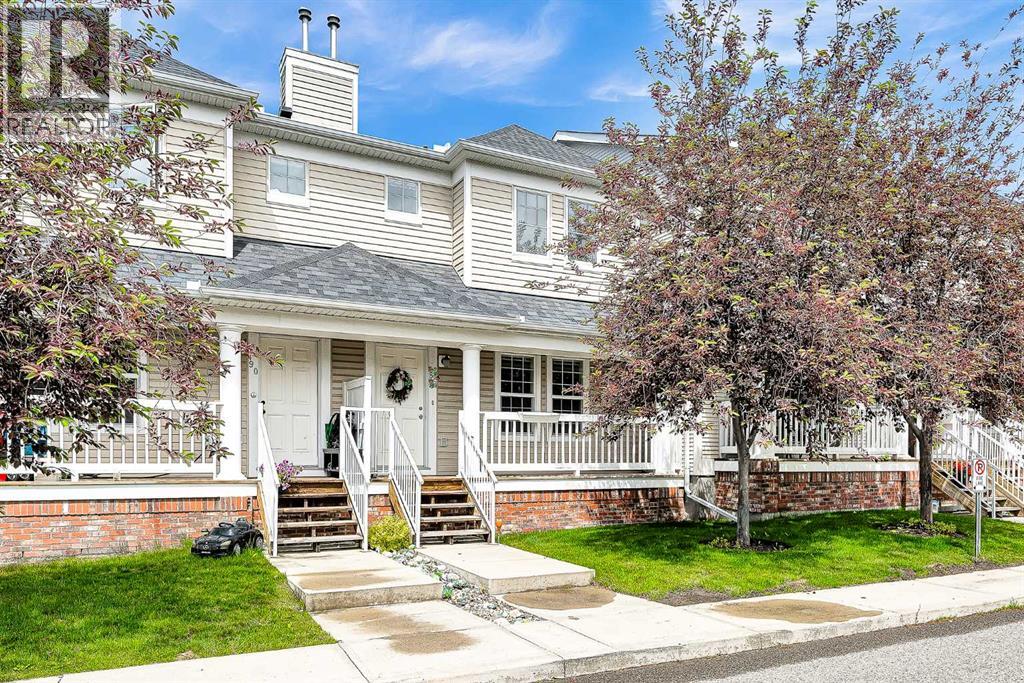
86 Country Village Gate NE
Calgary, Alberta
Fully renovated 3-bedroom townhouse located in Lighthouse Landing, within walking distance to the lake, Recreation Centre, shopping, and public transportation. This move-in-ready home has been extensively upgraded with NEW KITCHEN, NEW COUNTERTOPS, NEW APPLIANCES (FRIDGE, STOVE, HOOD FAN, DISHWASHER, WASHER, DRYER), NEW FLOOING, NEW CARPET, NEW BASEMENT, NEW LIGHTINGS, NEW PAINT, NEW TOILETS, NEW BATHROOM SINKS, NEW THERMOSTAT, NEW SWITCHES, NEW RECEPTACLES. The main floor features a bright, open-concept layout with a beautifully updated kitchen showcasing calming blue-green cabinetry, a central island, a corner pantry, and a convenient 2-piece powder room. The spacious living room is enhanced by new light grey flooring, creating a warm and inviting space for everyday living and entertaining. Upstairs, you'll find a generous primary bedroom with a walk-in closet and beautiful lake view, finished in soft, warm cappuccino-inspired neutral tones that create a relaxing retreat. Two additional bedrooms feature a bright vanilla-inspired color palette, along with a full family bathroom with double-door access. Step outside to enjoy the deck with a BBQ gas line, perfect for relaxing or entertaining on warm summer evenings. This home also includes one titled surface parking stall. Additional parking is available for monthly rental if needed. An exceptional opportunity offering outstanding value in a fantastic location. Thank you for showing! (id:22455)
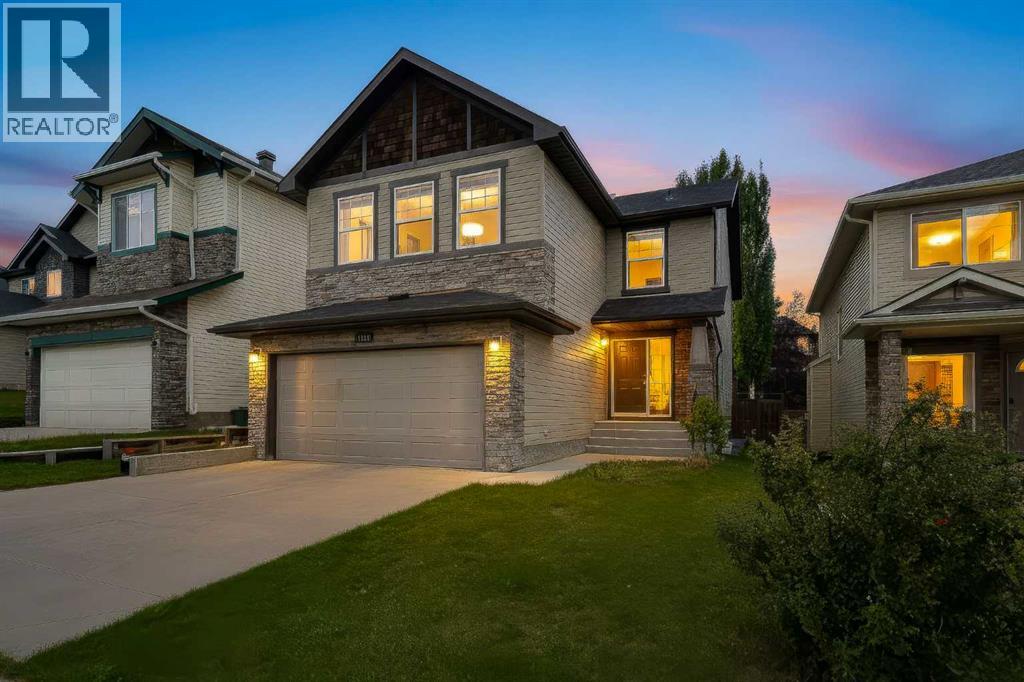
7308 26 Avenue SW
Calgary, Alberta
Welcome to this beautiful home in the highly sought-after community of Springbank Hill, ideally located within walking distance to Griffith Woods School, Ernest Manning High School, the C-Train, Westside Recreation Centre, playing fields and a variety of amenities.This home features 3+1 bedrooms, a den, 3.5 bathrooms, a spacious bonus room and a fully finished basement. The spacious foyer welcomes you into the home, with a convenient front office area. The main floor showcases gleaming hardwood floors and a open, functional layout.The inviting island kitchen features maple cabinetry, granite countertops, stainless steel appliances and a gas stove, along with a convenient walk-through pantry leading to the mudroom/laundry room and double attached garage.The spacious dining and living rooms overlook the private backyard, creating an ideal space for everyday living and entertaining. Upstairs, the generous bonus room features plantation shutters and beautiful mountain and valley views.The primary bedroom offers a walk-in closet and a 4-piece ensuite. Two additional bedrooms, including one with views and another with a walk-in closet, share a second 4-piece bathroom.The fully developed basement provides excellent additional living space with a fourth bedroom, full bathroom and a versatile family/games room featuring a freestanding gas fireplace.Outside, enjoy the large, private backyard and cedar deck, perfect for relaxing, entertaining or enjoying the outdoors.An exceptional opportunity to own a spacious family home in a fantastic location with easy access to transit, recreation, schools and amenities. Roof (2024), HWT (2018). (id:22455)
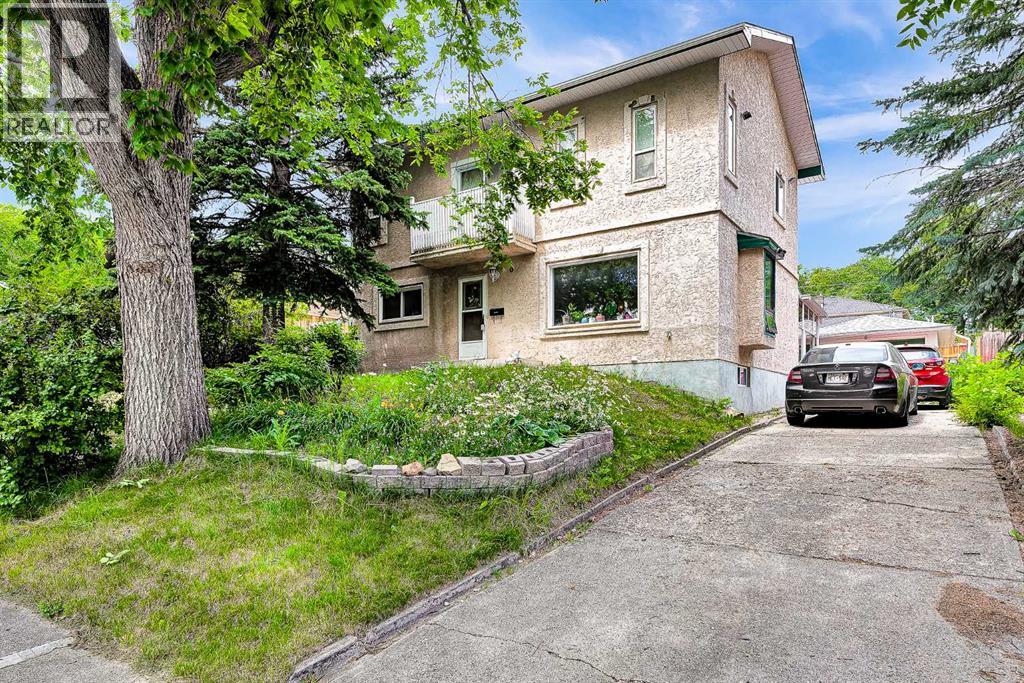
6 Tipton Place NW
Calgary, Alberta
Welcome to this truly one-of-a-kind two-story home in the established community of Thorncliffe! The upper level showcases stunning maple hardwood flooring with elegant mahogany inlays and features two exceptionally large bedrooms. The primary suite offers vaulted ceilings with three skylights, a romantic Romeo & Juliet balcony, a spa-inspired ensuite, an oversized walk-in closet, and the convenience of a second laundry area. The generous second bedroom also includes its own walk-in closet.The main floor retains its original hardwood flooring and offers two additional bedrooms that can easily serve as home offices or a formal dining room, a renovated full bathroom, and a bright kitchen overlooking the enclosed sunroom. Sliding doors lead from the sunroom to the private backyard, surrounded by mature trees, shrubs, and tall fencing.The finished basement adds even more living space with three additional bedrooms and a third full bathroom.Additional highlights include the roof replaced in 2018, an oversized single detached garage with front-drive access, and an exceptional location close to schools, parks, shopping, transit, and major roadways.Offering seven bedrooms and three full bathrooms, this versatile property is an outstanding opportunity for large families, multi-generational living, or investors. With its functional layout and strong rental potential, This home has previously generated approximately $4000 per month in rental income. A rare Thorncliffe property that perfectly blends character, comfort, functionality, and excellent investment potential. (id:22455)
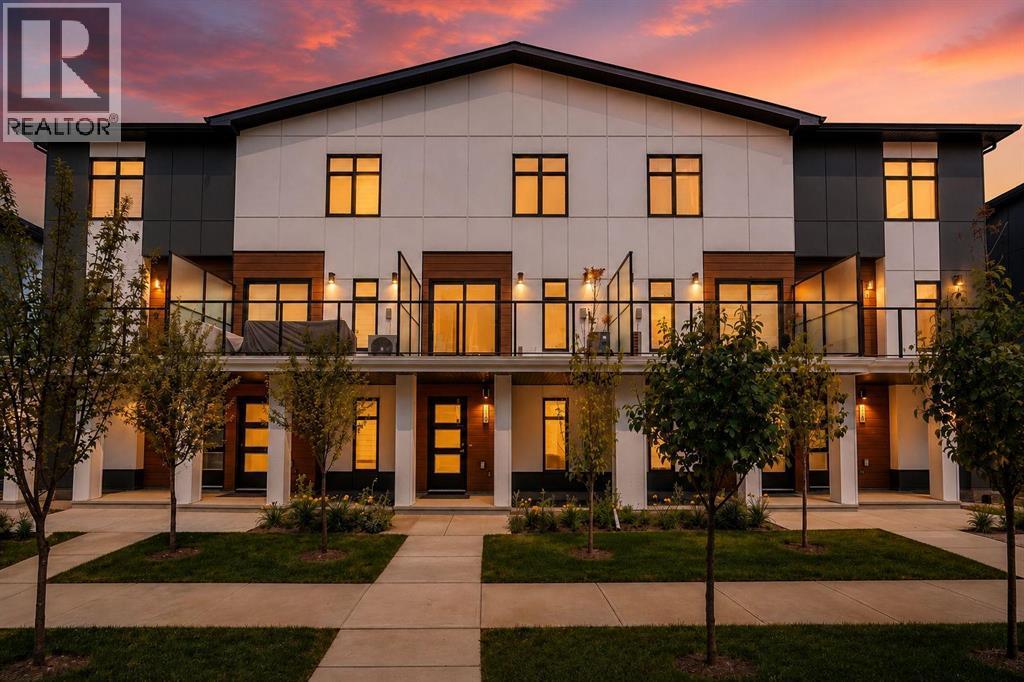
110, 8235 8 Avenue SW
Calgary, Alberta
Welcome to this stunning townhome built by Trico Homes in the highly desirable community of West Springs. This refined rustic retreat offers 2 bedrooms, 2.5 bathrooms, perfectly blending contemporary style with exceptional functionality. After entering the home, you're welcomed by a versatile den, perfect for a home office, followed by access to the attached garage. The bright, open-concept main floor features luxury vinyl plank flooring throughout and a modern kitchen complete with upgraded stainless steel appliances, a built-in microwave, chimney hood fan, quartz countertops, a ceramic undermount sink, abundant cabinetry, and a spacious pantry. Step outside to the full-width private patio, an ideal space for entertaining guests or relaxing with family. Upstairs, both generously sized bedrooms feature their own private ensuites, offering the ultimate in comfort and privacy. A conveniently located upper-floor laundry room adds to the home's thoughtful and practical design. Central air conditioning ensures year-round comfort. Ideally located within walking distance to parks, shopping, restaurants, and everyday amenities, this home also offers quick access to Stoney Trail, making commuting a breeze. Families will appreciate the excellent nearby schools, including West Springs School, West Ridge School, and Ernest Manning High School. Thoughtfully designed as one of Trico Homes' most desirable townhome models in this exceptional master-planned community, this move-in-ready home is perfect for first-time buyers, young professionals, downsizers, or investors seeking modern living in one of Calgary's most desirable southwest neighborhoods. (id:22455)
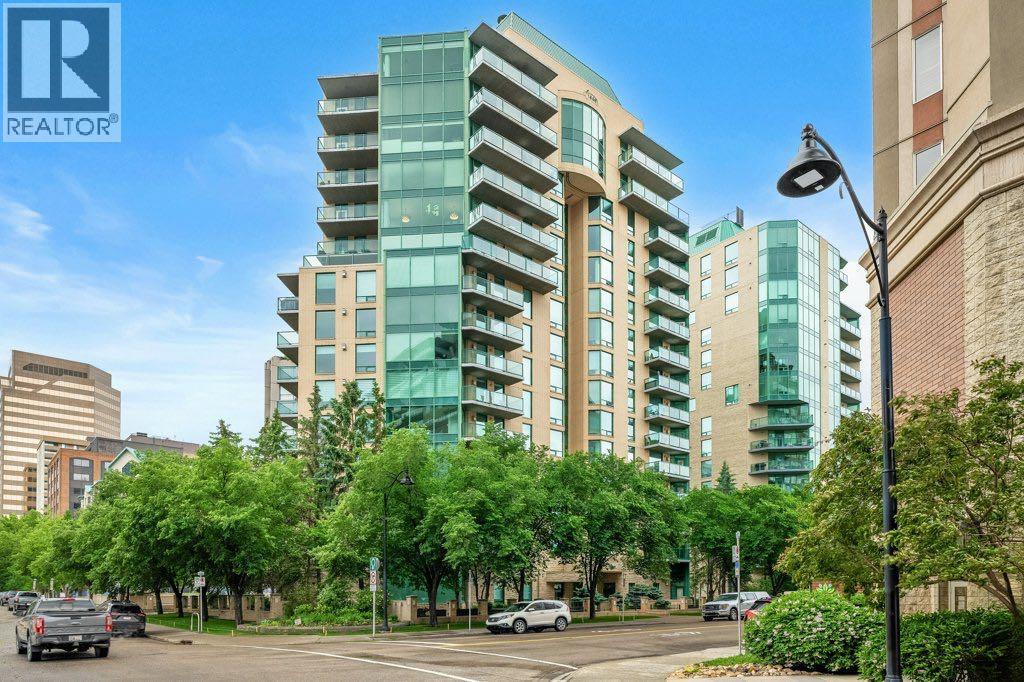
501, 801 2 Avenue SW
Calgary, Alberta
Welcome to this beautifully maintained 30+ adult living building, ideally situated in a quiet cul-de-sac just steps from the Bow River and Calgary’s vibrant downtown core. This spacious 2-bedroom, 2-bathroom suite features an open-concept floor plan designed for comfortable living and effortless entertaining. The gourmet kitchen is appointed with quartz countertops, a convection oven, built-in microwave/exhaust fan, and built-in refrigerator, all overlooking the bright and inviting living area which make for a great place to entertain friends and family.Floor-to-ceiling windows fill the home with natural light while showcasing picturesque views of the Bow River and downtown skyline above the treetops. Step outside to the expansive private balcony, complete with a gas BBQ hookup—perfect for relaxing or entertaining guests.The primary bedroom offers a walk-in closet and a private 4-piece ensuite. The second bedroom features custom built-ins, creating an ideal home office or guest space. A dedicated laundry room with additional storage adds convenience and functionality. Residents of the highly sought-after Eau Claire Lookout enjoy exceptional amenities, including premium building security, a beautifully renovated lobby lounge, a fully equipped fitness centre, and a main-floor social room available for private gatherings. For relaxation, take advantage of the stunning 10th-floor outdoor sun deck and herb garden, or retreat to the 14th-floor library, complete with a cozy fireplace and panoramic city views. Step outside your front door and immediately connect to Calgary’s extensive river pathway system, scenic pedestrian bridges, parks, shopping, and dining. This is riverside urban living at its finest—offering an unmatched combination of tranquility, convenience, and walkability.. (id:22455)
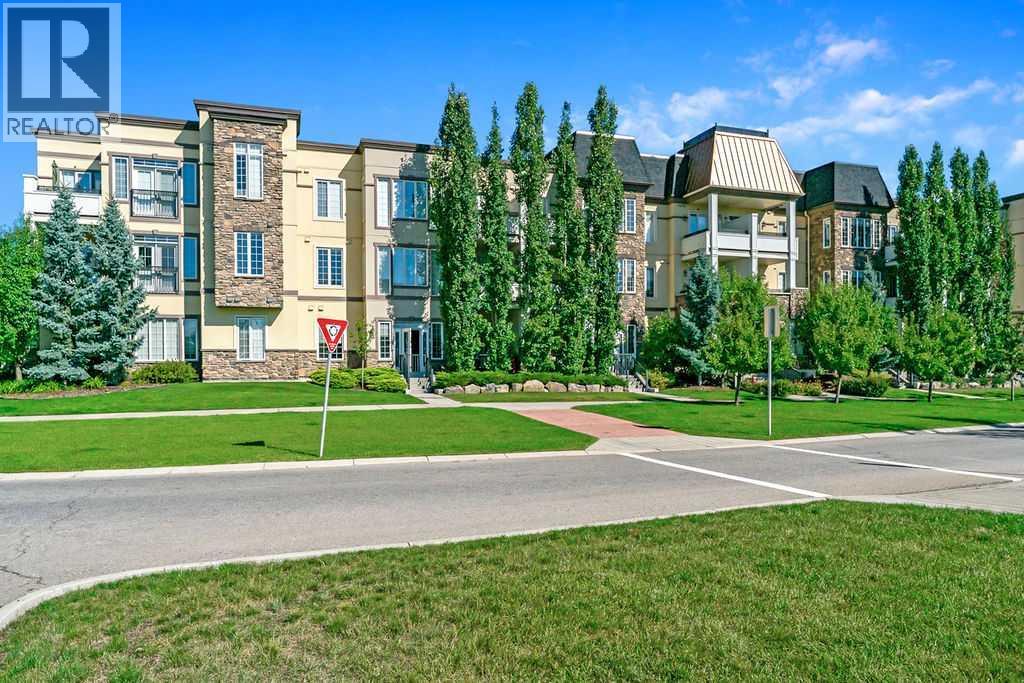
205, 39 Quarry Gate SE
Calgary, Alberta
Enjoy the amazing lifestyle of Quarry Park living. Conveniently located in this beautiful community, the Bow River is steps away and downtown access is relatively quick. With a thoughtfully designed interior, this 1 bedroom + den condo unit features , quality cabinetry, quartz countertops, stainless steel appliances, tile and carpet flooring and an abundance of natural light. The primary bedroom provides a comfortable retreat, as well, there is in-suite laundry. Enjoy the private patio complete with gas hookup. Additional conveniences include a secure, private room on the main floor titled parking stall along with a spacious bike storage area. Beyond your front door, Quarry Park delivers exceptional outdoor recreation and city amenities just steps away, such as shopping, groceries, YMCA and restaurants. It is the perfect lifestyle balance! (id:22455)
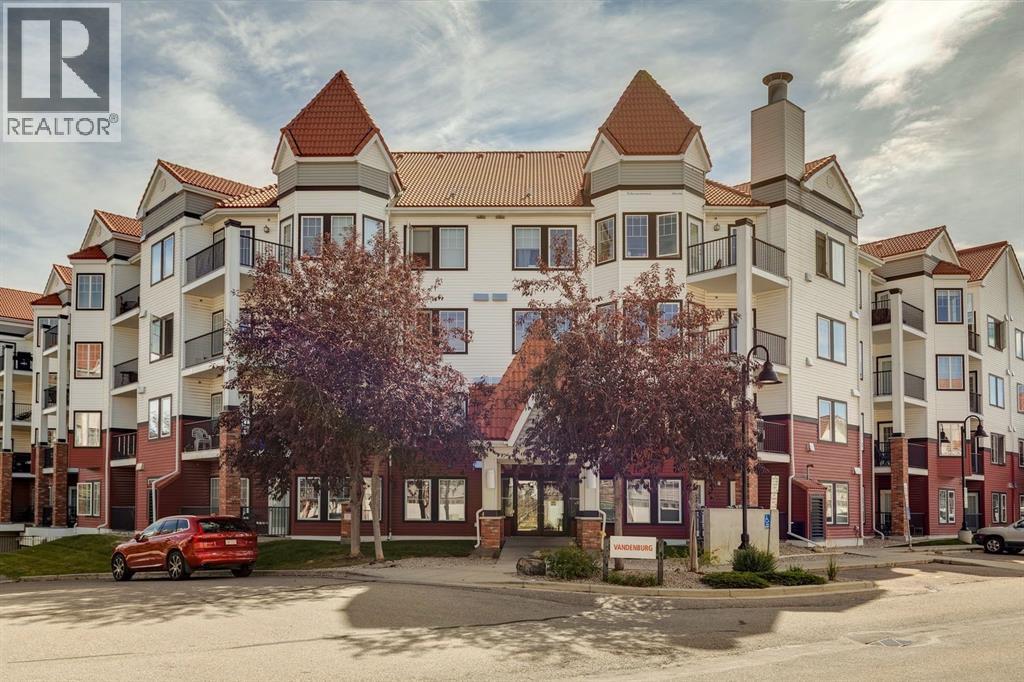
210, 20 Royal Oak Plaza NW
Calgary, Alberta
Welcome to #210, 20 Royal Oak Plaza NW — a beautifully renovated 2-bedroom, 2-full-bathroom condo offering exceptional value, convenience and a fantastic location in the desirable community of Royal Oak. Recently updated and presented in virtually brand-new condition, this bright and thoughtfully designed home offers 807 sq ft of comfortable living space with a highly functional floor plan and quality finishes throughout. The open-concept main living area is filled with natural light and provides an inviting space for both everyday living and entertaining. The well-appointed kitchen features beautiful soft-close cabinetry with under-cabinet lighting, granite countertops, stylish backsplash, tile flooring and stainless-steel appliances. The spacious living and dining areas flow seamlessly together, creating a comfortable and versatile space to enjoy. Both bedrooms are generously sized and thoughtfully separated for added privacy. The primary bedroom features a walk-in closet and a private en suite, while the second bedroom is conveniently located near the additional full bathroom. In-suite laundry adds everyday convenience, and the private balcony includes a gas line for your BBQ — perfect for enjoying your morning coffee or summer evenings outdoors. Additional features include titled heated underground parking with your stall conveniently positioned away from surrounding vehicles, a separate storage unit, dedicated bike storage and condo fees that include everything except electricity and internet. Residents also enjoy access to a fitness facility, clubhouse/community hall, lounge areas, picnic areas and beautifully maintained green spaces. Location is another major highlight. You’re within walking distance of shopping, restaurants, banking, schools, playgrounds, transit and numerous everyday amenities, with easy access to Stoney Trail and major roadways. The LRT is also a short commute away, making travel throughout Calgary and to downtown simple and convenient . Whether you’re a first-time buyer, professional, investor or looking to downsize into a low-maintenance lifestyle, this exceptional Royal Oak condo offers the perfect combination of modern updates, functional living space, outstanding amenities and an unbeatable location. Move-in ready and waiting for its new owner! (id:22455)
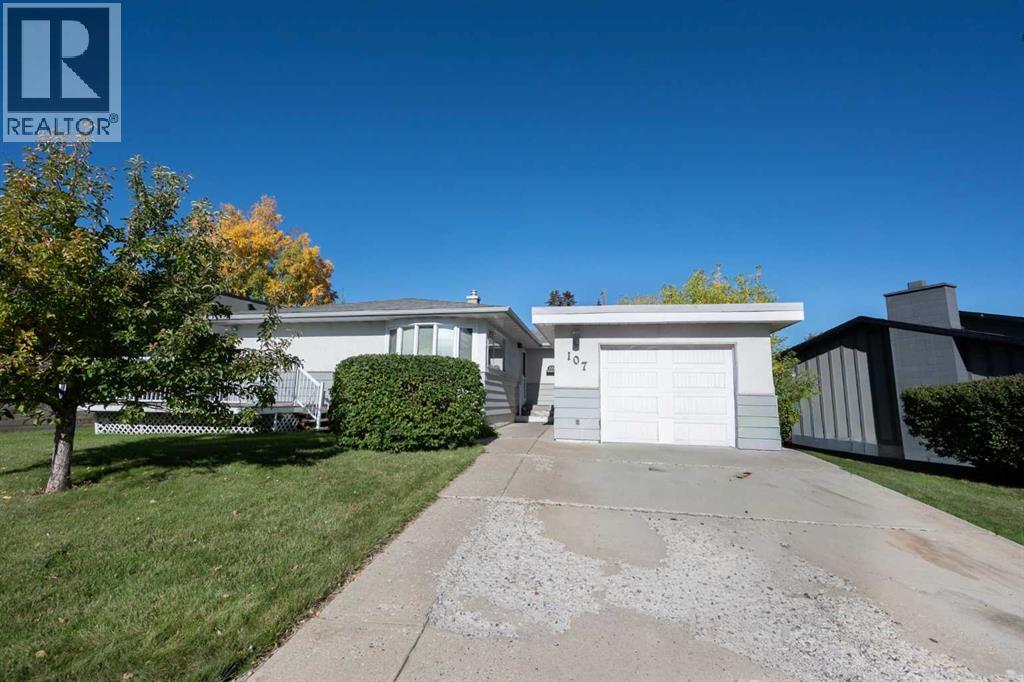
107 Hallbrook Drive SW
Calgary, Alberta
Welcome to this 1,124 sq. ft. family bungalow, ideally situated on a quiet street in sought-after West Haysboro. Offering an excellent layout and outstanding renovation potential, the home features original hardwood flooring, spacious bedrooms, a large kitchen, a dining area, and a comfortable living room. The kitchen and main bathroom were updated in the early 1990s, providing a solid foundation for your modern design vision. Sliding patio doors open to a corner deck with sunny southwest exposure—an inviting spot to relax or entertain. The fully finished lower level adds valuable living space with a generous recreation room, one more bedroom, large den with closet, a three-piece bathroom, laundry, and ample storage. Additional highlights include central air conditioning, included appliances, a single front attached garage, and an expansive driveway with convenient parking for multiple vehicles. Close to schools, shopping, public transit, everyday amenities, and major routes, this property presents an exciting opportunity to personalize a well-located home and make it your own. (id:22455)
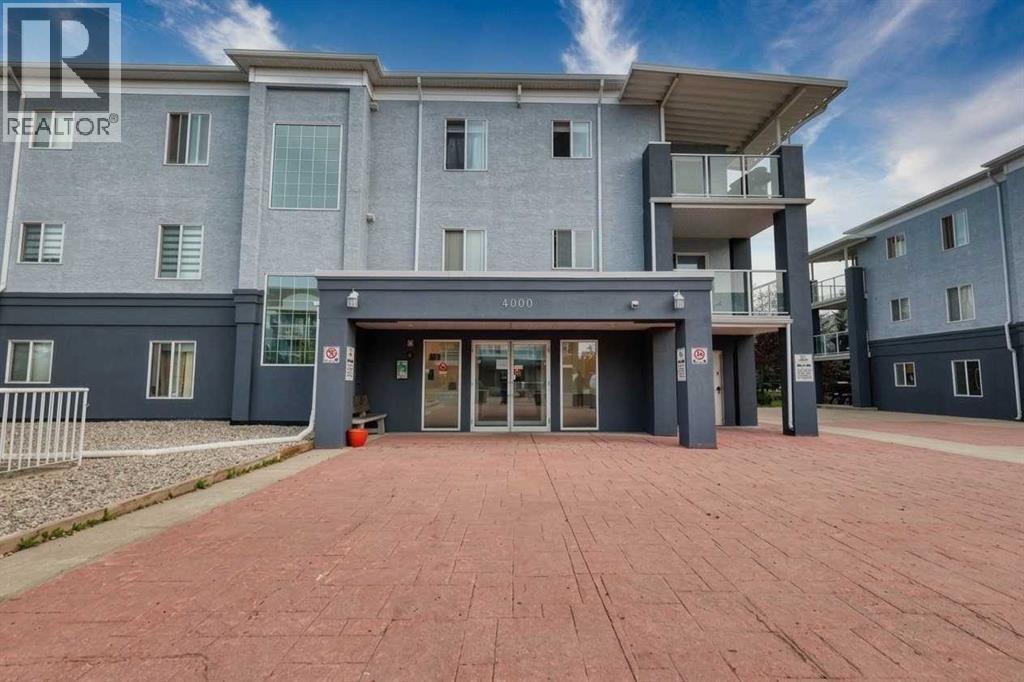
4104, 2280 68 Street NE
Calgary, Alberta
Welcome to this beautifully renovated 2-bedroom, 2-bathroom condo in Monterey Park, offering 850 sq. ft. of bright, thoughtfully designed living space. Located in Building 4000, one of the smaller buildings in the complex, this unit features a titled heated underground parking stall, gas fireplace, private patio overlooking greenery, and extensive updates completed within the past five years. Improvements include LVP flooring, fresh paint, updated baseboards, renovated bathrooms, and a fully updated kitchen with modern cabinetry, granite countertops, and Frigidaire stainless steel appliances, including an over-the-range microwave and externally vented hood fan. The welcoming entry includes a coat closet and convenient laundry room with a newer stackable washer and dryer. The open-concept living and dining area is filled with natural light from the patio doors and offers access to the private outdoor patio. The primary bedroom features a walk-through closet leading to an updated ensuite with a walk-in shower. A generously sized second bedroom is located near the second renovated bathroom, also featuring a walk-in shower. Condo fees are approximately $570/month and include utilities except internet. Visitor parking is available throughout the complex, with additional underground parking rentals potentially available. Conveniently located near Monterey Centre, transit, parks, pathways, Stoney Trail, 16th Avenue, and McKnight Boulevard. (id:22455)
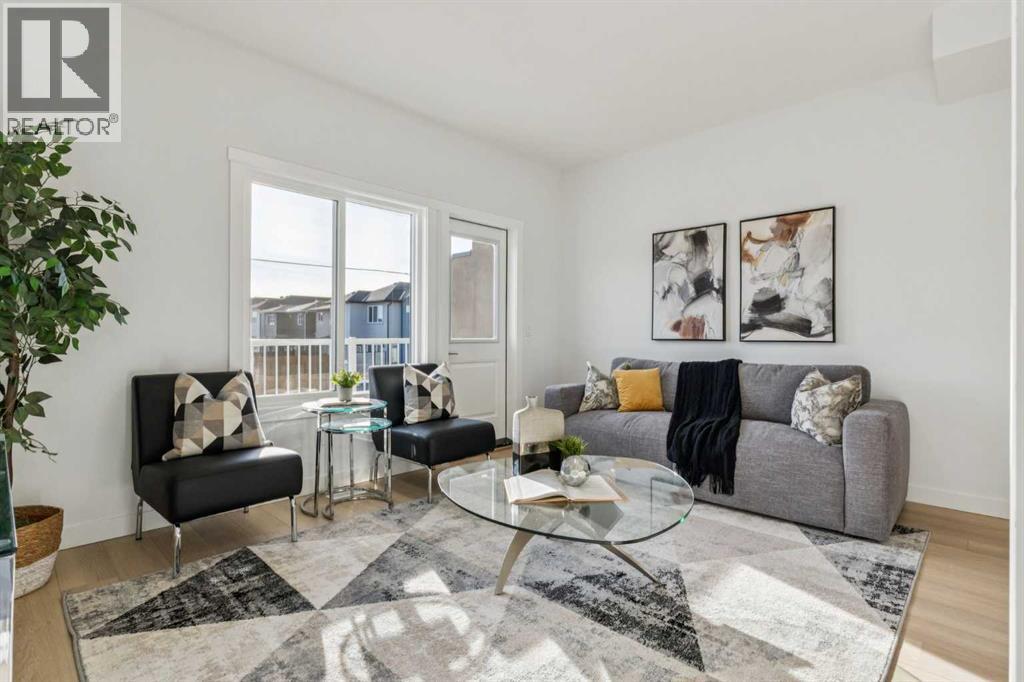
105, 95 Saddlecrest Circle NE
Calgary, Alberta
UP TO $24,000 TOWARD YOUR MORTGAGE | NO CONDO FEES FOR 2026 & 2027 | MOVE-IN READY | 4 BED + DEN | 4 FULL BATHS | PRIVATE MAIN-FLOOR GUEST SUITE | 1,838 SQ. FT. Welcome to Unit 105 at Saddlecrest Living, a thoughtfully designed townhome in a brand-new 43-unit community in Calgary's Northeast. For a limited time, buyers who secure a firm purchase on or before October 31, 2026, will receive a developer mortgage payment incentive equal to up to twelve (12) monthly mortgage payments (maximum $2,000 per month or $24,000 in total), payable as either a lump-sum payment or monthly reimbursements following possession, subject to the terms and conditions of the Vendor's Mortgage Payment Promotion. This three-storey home with an attached garage offers exceptional space and flexibility for families, first-time buyers, and investors alike. A standout feature is the main-floor private guest suite with a full bathroom and separate rear entrance, ideal for extended family, guests, a home office, or future rental income potential. The main living area features an open-concept layout with 9-foot ceilings and oversized triple-pane windows that fill the home with natural light while enhancing energy efficiency. The contemporary kitchen is finished with floor-to-ceiling cabinetry, premium quartz countertops, and stainless steel appliances. Upstairs, all bathrooms feature full-height tile, while carpeted bedrooms provide comfort, and luxury vinyl plank flooring on the main level offers durability and easy maintenance. Built for Calgary's climate, the exterior combines stucco and Hardie siding for superior hail resistance and low-maintenance living. Saddlecrest Living is a connected, family-friendly community close to schools, parks, Saddletowne LRT, shopping, medical clinics, fitness centres, and offers quick access to Stoney Trail, Calgary International Airport, Costco, CrossIron Mills, and New Horizon Mall. Whether you're purchasing your first home, upgrading for a growing family, or a dding to your investment portfolio, Unit 105 delivers exceptional value, thoughtful design, and one of Calgary's most compelling new-home incentive packages. Eligible first-time home buyers may also qualify for the federal GST rebate, representing potential additional savings of $20,000+ (eligibility criteria apply). Images are of a similar middle unit and are for illustrative purposes only. (id:22455)
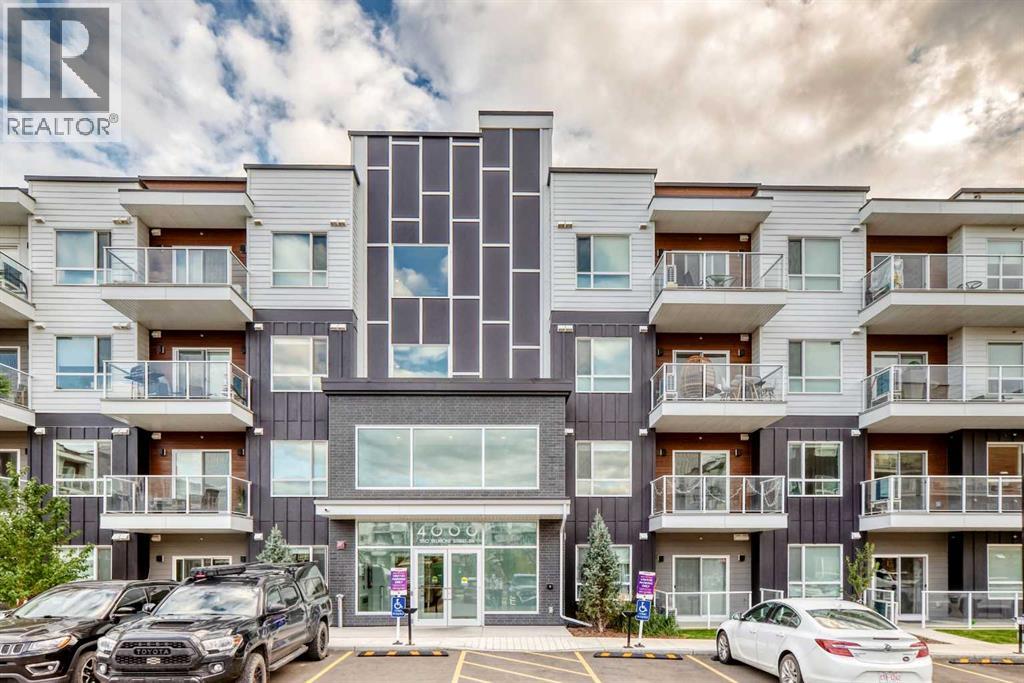
4320, 550 Belmont Street SW
Calgary, Alberta
Welcome to Belmont Plaza! This beautifully upgraded 2-bedroom, 2-bathroom third-floor condo offers approximately 840 sq. ft. of stylish single-level living in the growing southwest community of Belmont. Thoughtfully designed with 9' ceilings, luxury vinyl plank flooring throughout and an open-concept layout, this home combines modern finishes with excellent functionality. The contemporary kitchen features quartz countertops, a large island, stainless steel appliance package, ample cabinetry and dedicated pantry storage, flowing seamlessly into the spacious dining and living areas. Step outside onto the large north and west-facing balcony, offering a great outdoor space to relax and enjoy the evening sun. The spacious primary bedroom features a walk-in closet and an impressive ensuite complete with dual sinks and an oversized walk-in shower with built-in bench. The well-sized second bedroom also offers its own walk-in closet and is conveniently located near the second 4-piece bathroom, making the layout ideal for guests, a roommate or home office. Additional features include in-suite laundry with storage, quartz countertops throughout, a titled underground parking stall and access to common indoor bike storage. Enjoy a fantastic location surrounded by parks, playgrounds and interconnected pathways, with nearby shopping, restaurants and everyday services plus convenient access to Stoney Trail and Macleod Trail. With additional recreation, library and retail amenities coming to the growing Belmont area, this is a fantastic opportunity to own a modern, move-in-ready condo in one of southwest Calgary's developing communities. (id:22455)