

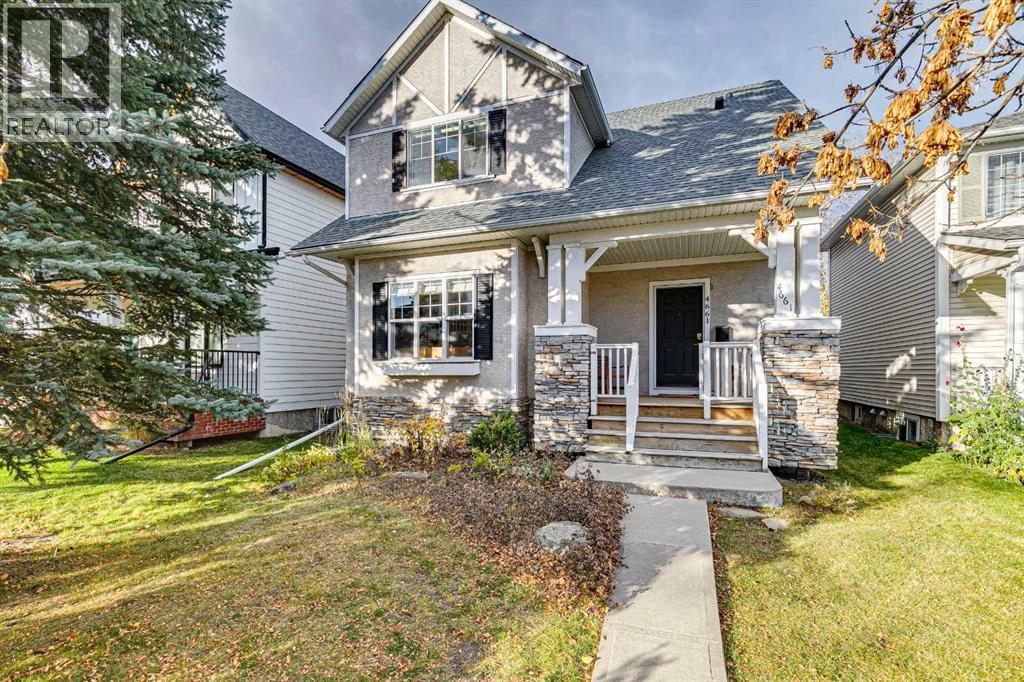
4661 20 Street SW
Calgary, Alberta
Welcome home to the popular inner-city neighbourhood of Garrison Woods! With over 3,300 sq ft of finished living space, this 5-bedroom home is perfect for larger families and prime for updating to make your dream home a reality! With crown moulding, hardwood floors and art alcoves throughout, the open floor plan of the main level offers flexibility with a dining/sitting area at the front of house leading into the main living area, breakfast nook and kitchen. The living room with cozy fireplace overlooks the west facing backyard. The maple kitchen has a large island with raised breakfast bar, pantry, stainless steel appliances and work desk. There is mudroom off the back door which is perfect for keeping pets and kids in order. There is also a 2pc guest bath off the front foyer. The 2nd level is a dedicated family space with 3 bedrooms, 4pc bath and a loft area perfect for a study space or family room. Large enough to accommodate a king-sized bed and sitting area, the primary bedroom with vaulted ceilings offers the perfect private retreat. The 5pc ensuite has a double vanity with make-up counter, deep soaking tub, walk-in shower and in-floor heating. The fully finished basement is complete with a nice sized rec room, 2 bedrooms, 3 pc bath and laundry area. The sunny west facing back yard can be enjoyed from the 2-tiered deck that’s perfect for conversation seating or dining alfresco. The double garage guarantees off street parking and additional storage space. Located closed to all amenities, schools and shopping. Minutes to Downtown, Marda Loop, Chinook Centre and North Glenmore Park. Less then a 10-minute bike ride to Mount Royal University and Bishop Carroll High School. Bus #7 stops steps from the front door and runs direct to downtown. Some images in this listing have been virtually staged to showcase the home's potential. (id:22455)
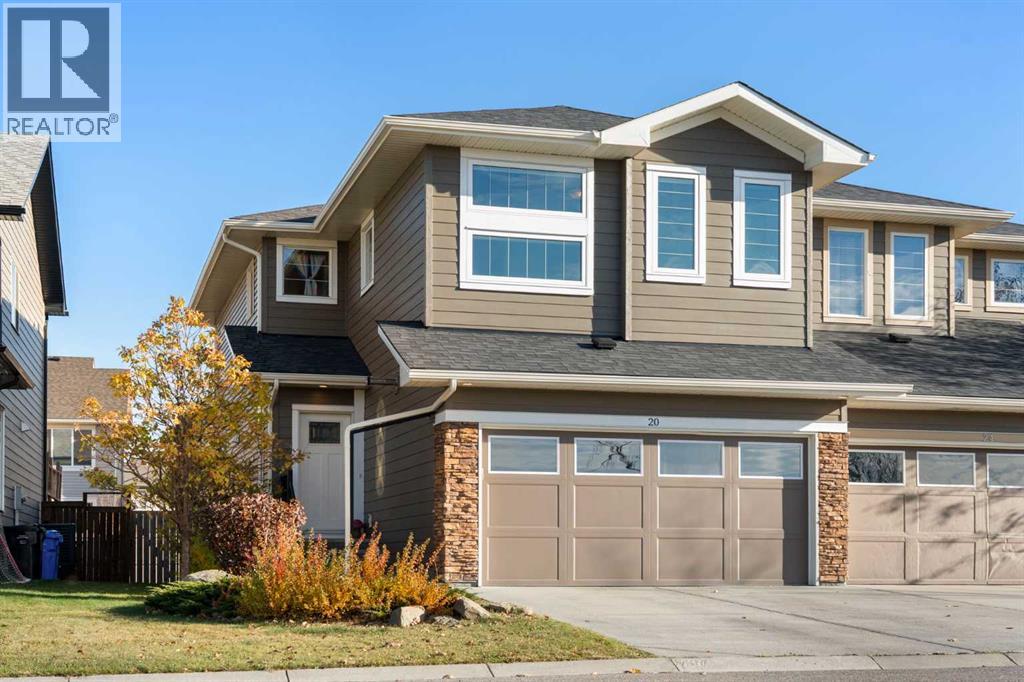
20 Evanswood Circle NW
Calgary, Alberta
Picture your mornings here: coffee on the deck as the sun rises over a quiet, fully fenced backyard. Then picture your evenings, with the sky glowing over the ball diamond and open fields right across the street. This former Pacesetter showhome gives you a view you can’t build and a home that’s ready for you to move in and start living.The hard part is already done. Over the past three years, the owners have invested over $80,000 in the things that bring real peace of mind: Class 4 impact-resistant shingles, new eavestroughs, fresh siding with cement board across the front and vinyl at the side and back, six new triple-pane windows, a new front door and garage door, plus a new furnace, stove and dishwasher. Central air keeps summers comfortable. You get to skip the big projects and spend your weekends enjoying your home instead.Step inside and the main floor feels open and welcoming, with 9' ceilings and rich hardwood. The kitchen is made for gathering, with white shaker cabinets, quartz counters, a pantry and a raised eating bar where friends can pull up a seat while you cook. On cold nights, the gas fireplace with its stacked-stone surround becomes the heart of the living room, and built-in speakers let the music follow you upstairs. A mudroom off the garage keeps boots and backpacks where they belong.Upstairs, everyone has room to breathe. The primary bedroom looks West, out over the playing fields through a wall of windows, with a walk-in closet and a 5-piece ensuite where a soaker tub waits at the end of a long day. Two more generous bedrooms share a full bath, a separate bonus room is ready for movie nights, and an open nook at the top of the stairs makes a cozy spot for reading or homework. Laundry is right where the clothes are.The basement is a blank canvas with two large windows and a bathroom rough-in, so you can add a gym, guest space or rec room when the time is right. The heated double garage means warm starts on winter mornings and a comfortable s pot for weekend projects.All this with Stoney Trail minutes away, schools, shopping and transit close by, and green space across the street for evening walks, games of catch and wide-open views. Homes facing the fields don’t come up often. Book your showing and see it for yourself. (id:22455)
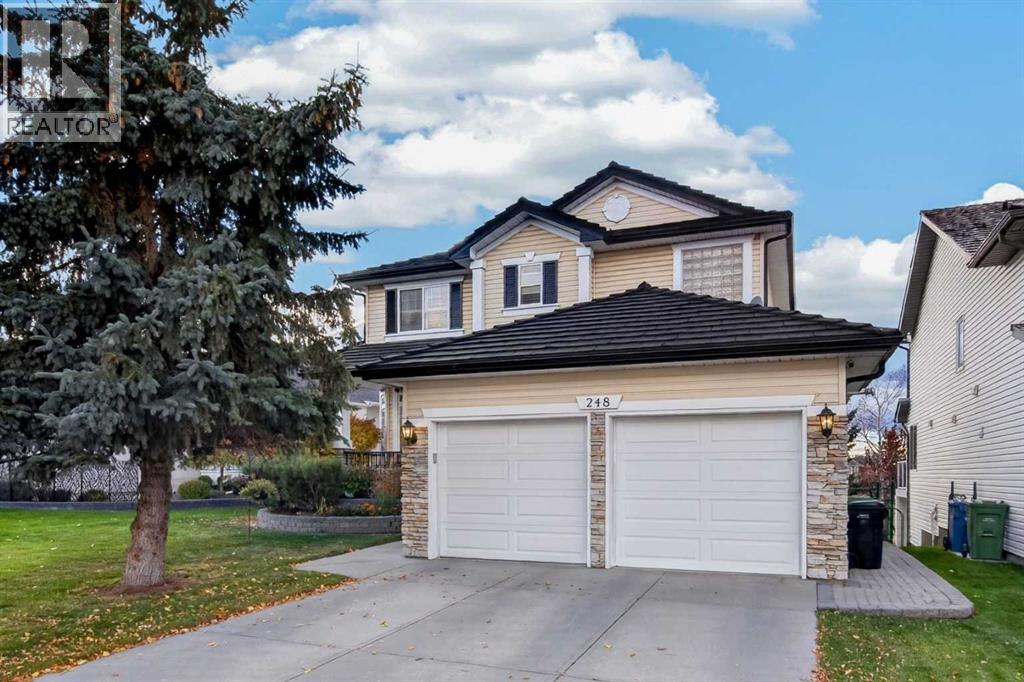
248 Douglas Woods Hill SE
Calgary, Alberta
Welcome to 248 Douglas Woods Hill SE. Backing directly onto the 9TH GREEN OF THE GOLF COURSE, this exceptional TWO-STOREY HOME WITH A FULLY FINISHED WALKOUT BASEMENT offers 4 BEDROOMS, 3.5 BATHROOMS, and an impressive collection of high-end upgrades. Meticulously maintained, this residence seamlessly blends timeless elegance with everyday functionality.The main level features 3-INCH HARDWOOD FLOORING, a private MAIN-FLOOR OFFICE, and elegant PLANTATION SHUTTERS THROUGHOUT THE HOME. The CHEF-INSPIRED KITCHEN impresses with rich cabinetry, a BUILT-IN OVEN AND MICROWAVE, a DUAL-ZONE WINE FRIDGE, and LEATHER-LOOK GRANITE COUNTERTOPS carried throughout the home. The KITCHEN NOOK provides direct access to the BALCONY WITH AN AWNING, creating the perfect spot to enjoy your morning coffee or relax while taking in the beautiful surroundings. Relax in the adjacent family room, anchored by a FIREPLACE WITH CUSTOM FULL-WALL CABINETRY. Upstairs, the PRIMARY Bedroom features a spa-like 5-PIECE ENSUITE with DOUBLE VANITIES, a JETTED TUB, a GLASS-ENCLOSED SHOWER and a WALKIN CLOSET. The fully finished walkout basement extends your living space and includes a CUSTOM-TILED STEAM ROOM for the ultimate relaxation experience.Additional features include a WATER SOFTENER, a HEATED GARAGE With EPOXY FLOORING, and a DURABLE EUROSHIELD RUBBER ROOF. Recent updates offer added peace of mind, including FULL POLY-B PLUMBING REPLACEMENT (2025), FURNACE (2022), AIR CONDITIONING (2022), HOT WATER TANK (2024), and DRINKING WATER FILTRATION (2025).Step into your OUTDOOR OASIS, featuring extensive stonework, a BUILT-IN GAS FIRE PIT, and a POST-MOUNTED GAS LANTERN, all set against PANORAMIC GOLF COURSE VIEWS.Located in desirable DOUGLASDALE, this home offers convenient access to Remington YMCA, BOW RIVER PATHWAYS, FISH CREEK PROVINCIAL PARK, SHOPPING, and MAJOR ROADWAYS. Families will appreciate being STEPS FROM EXCELLENT SCHOOLS, including MONSIGNOR J.S. SMITH (CATHOLIC K–9) and DOUGLASDALE SCHOOL (CBE K–6).A RARE EXECUTIVE OFFERING IN AN EXCEPTIONAL LOCATION—TRULY MOVE-IN READY! (id:22455)
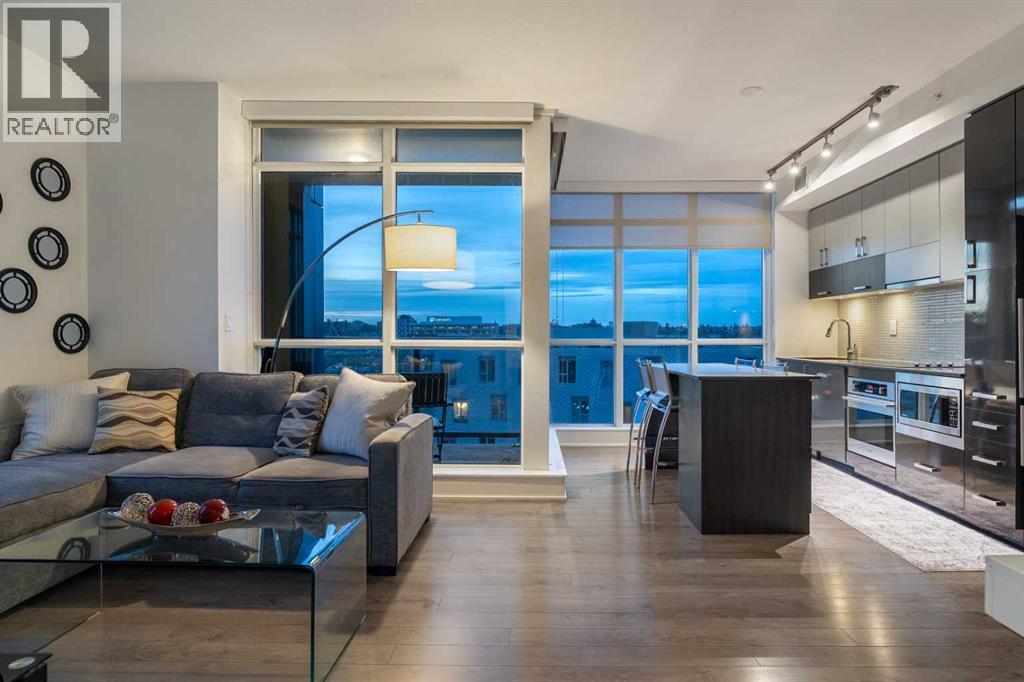
810, 550 Riverfront Avenue SE
Calgary, Alberta
This show-home worthy condo hosts two-bedrooms, two-bathrooms, and 700 square feet of elevated living! This residence welcomes you with a formal entryway, inspiring 9’ ceilings, luxury vinyl plank flooring, and a modern, yet timeless ambiance. Step into your extraordinary living area, where you are enveloped by floor-to-ceiling windows, a benefit of being a rare corner unit, and you will be captivated by the plethora of natural light and breathtaking sightlines of the Bow River and beyond! The culinary retreat exudes opulence, showcasing designer cabinets, quartz countertops, refined tile and a top-tier appliance suite. The extravagant island duals as a dining table with sitting room for four and the open-concept design seamlessly integrates into the sunlit family room, designed for effortless entertaining. The family room features a designated space that can be used for an office nook. The family room offers access to your balcony with panoramic Bow River and City Views, and from here you can take in the sunrise or dine alfresco, all while feeling like you are on vacation. From the family room, balcony and primary bedroom, you can enjoy a peek-a-boo Calgary Tower View too. Step into the gorgeous primary bedroom, which features dual walk-through closets that lead to your private three-piece ensuite spa. The spa is stunning with quarts details and a large walk-in shower elevated with tile. The second bedroom is ensconced on the opposing end of the unit, an ideal configuration for privacy between roommates, guests, and family members alike. This bedroom is adorned with river views and is situated next to the shared four-piece bath. This property offers versatility as a live-in or rent-out investment, and yes, the furniture is included too. This unit features a heated underground parking stall, a private storage locker and in-suite laundry. Living here means you can leave your vehicle at home and walk to the new arena to enjoy the Flames game, Conferences, Stampede an d more. The building offers first-class amenities including concierge service, security, a full-sized gym, yoga studio, courtyard and of course a gorgeous sky lounge with panoramic views and a rooftop terrace overlooking the river – perfect for entertaining, working from home, or unwinding - without needing to leave the building. For those of you with an active lifestyle, The Bow River Pathway system and Princess Island Park are steps away and this complex offers a walk score of 92 and a bike score of 93. The boutiques, restaurants, and cafes of Inglewood, Bridgeland and The Core right next door. This home is suited to both live-in or rent-out, and offers versatility for young professionals, those looking to right size, families, or as a lock-and-leave retreat. This inspiring condo promises to leave a lasting impression! (id:22455)
801, 437 Alpine Avenue SW
Calgary, Alberta
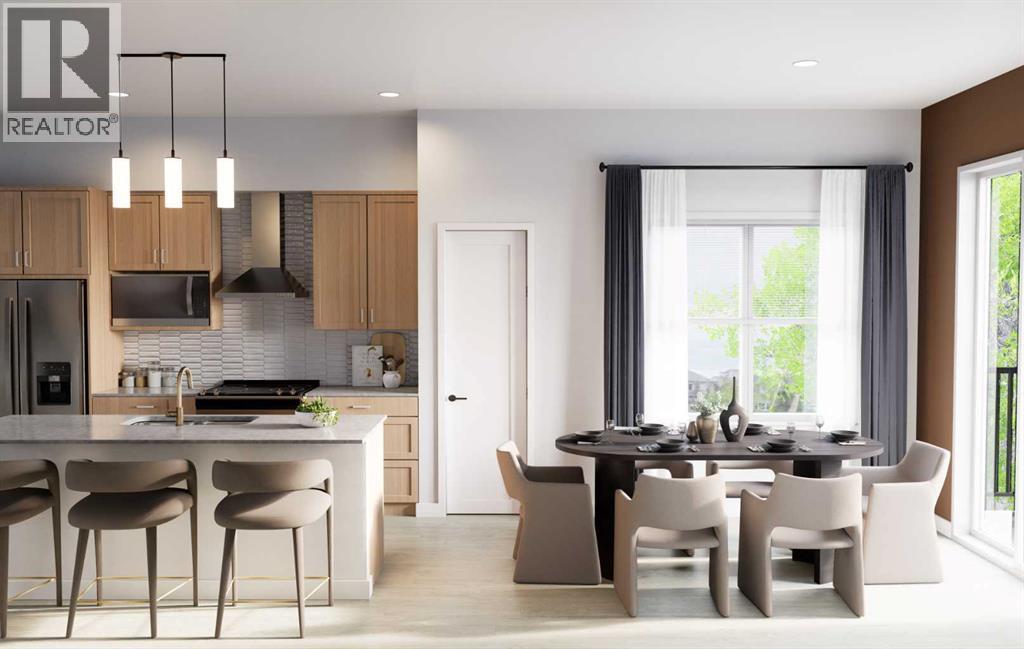
BIG SAVINGS FOR ELIGIBLE BUYERS! Qualified first-time home buyers may be eligible to pay NO GST on this home, representing potential savings of approximately $24,700. Add ONE YEAR OF FREE CONDO FEES—valued at approximately $3,000—and a limited-time 1.99% interest-rate buy-down program, and this opportunity becomes even more compelling. Terms, conditions and eligibility requirements apply.Welcome to Woodland at Alpine Park by Homes by Avi—a stylish and thoughtfully planned townhome development in one of southwest Calgary’s most exciting new communities.Offering more than 1,500 sq. ft. of well-designed living space, this upgraded corner unit features two bedrooms, 2.5 bathrooms and a tandem double attached garage. Its premium position overlooking the landscaped interior courtyard, with greenspace alongside the home, provides additional privacy, abundant natural light and convenient access to the community dog park just a short walk away.The main living level feels bright, open and welcoming. At its centre is a beautifully finished kitchen with upgraded quartz countertops, a large island, pantry and plenty of space for cooking and gathering. The adjoining dining and living areas create a comfortable setting for entertaining, working from home or simply relaxing at the end of the day. Upgraded quartz countertops continue throughout the bathrooms for a polished, cohesive look.Extend your living space onto the full-width, south-facing balcony overlooking the courtyard. It is an inviting place for morning coffee, summer BBQs or a quiet evening outdoors.Upstairs, both bedrooms offer excellent privacy and comfort. The spacious primary suite includes a walk-in closet and private ensuite, while the second bedroom is conveniently located near another full bathroom. Upper-floor laundry keeps daily routines simple and efficient.James Hardie® siding adds lasting durability and attractive curb appeal. Beyond the home, Alpine Park offers convenient access to Stoney Trail , Tsuut’ina amenities, Shawnessy Shopping Centre, restaurants, fitness facilities, parks, pathways and everyday services, with an easy route toward the mountains.IMMEDIATE POSSESSION IS AVAILABLE. With potential first-time buyer GST savings, one year of free condo fees and a limited-time interest-rate buy-down program, this home offers an outstanding opportunity to reduce both upfront and ongoing ownership costs. Contact your REALTOR® or visit a Homes by Avi show home for complete details and eligibility requirements.Photos are for illustrative purposes only. Actual finishes, colours, upgrades, selections and layouts may vary. (id:22455)
565 Point Mckay Grove NW
Calgary, Alberta
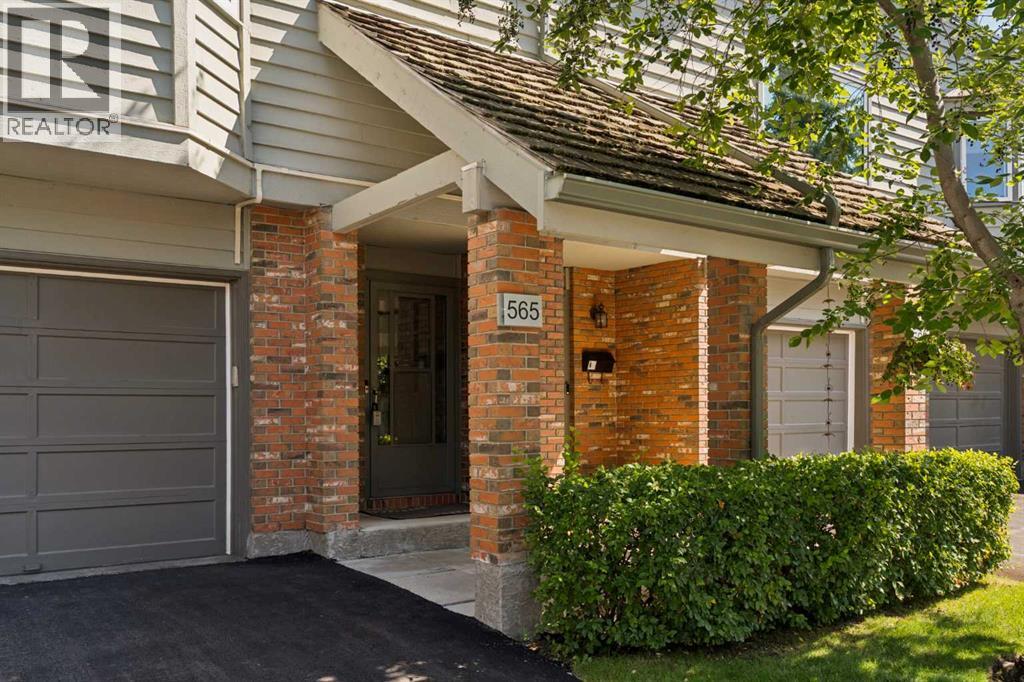
PUBLIC OPEN HOUSE SATURDAY OCT 3RD 1:00-3:00 PM. Welcome to Point McKay West — Prime Riverside Living! This exceptional 3-level split boasts over 1,600 sq ft of living space, plus an additional 110 sq ft of lovely open foyer, and an oversized single attached garage (12'10" x 15'3") offering exceptional storage. A few steps up from the foyer, you're greeted by a generous living room with 10 ft ceilings, a gas feature fireplace, and double doors leading to a private, landscaped patio. Up a couple more stairs, the formal dining room/flex space features cutouts into the living room and kitchen for a bright, open feel. The updated kitchen boasts a stainless steel appliance package, granite countertops, and a large kitchen island with double sink, along with loads of cupboard space and a separate pantry. A 2-piece bathroom completes this level. Upstairs, a versatile loft area is perfect for a home office or den, with the potential to convert into a third bedroom. The updated 5-piece bathroom, with cheater entrance to the primary suite, features a separate shower, soaker tub, and vessel sink. The large primary bedroom easily accommodates a TV/reading nook, or can be expanded to create a fabulous walk-in closet — leaving plenty of room to spare. A second bedroom completes the third-floor layout. This exceptional complex, Point McKay West, is prime real estate — bordered to the south by the Bow River, scenic walking trails, and Edworthy Park, with just a 20-minute walk to downtown. This unbeatable location boasts a Walk Score of 98 (Walker's Paradise), a Bike Score of 92 (Cyclist's Dream), and a Transit Score of 86 (Excellent Transit) . You're within walking distance to the vibrant University District with its fabulous shops, restaurants, and theatre, and just a 10-minute drive to Market Mall. With 16th Avenue one light away and Stoney Trail 10 minutes out, you're connected to every corner of Calgary in no time. (id:22455)
405, 81 Midtown Boulevard SW
Airdrie, Alberta
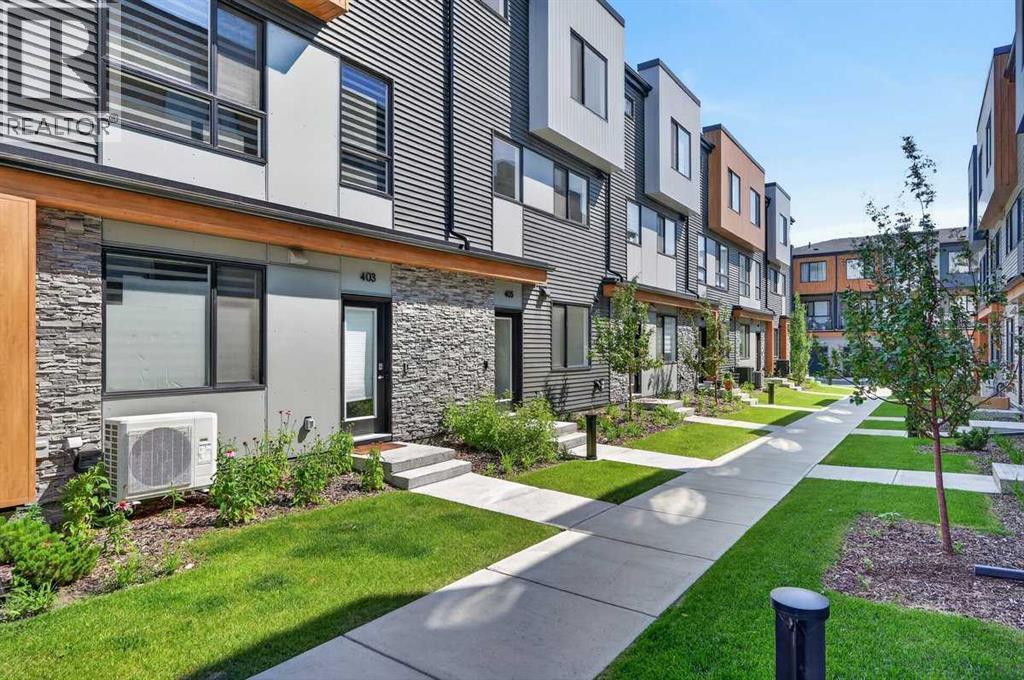
REMARKABLE! THE TOWNS IN MIDTOWN! A curated collection of CONTEMPORARY TOWNHOMES featuring high end finishes, ample living space and wide open floorplans! This magnificent townhome is BRAND NEW - NEVER LIVED IN - and show home ready for it's new residents! With a welcoming entrance, this main floor area features a fabulous 4TH BEDROOM that lends to a variety of uses such as an extra HOME OFFICE OR YOGA ZEN ROOM OR WORKOUT AREA as well as a roughed in 2 piece bath! This level is also attached to your GREAT SIZED DOUBLE ATTACHED GARAGE! Forget bringing in groceries in the rain....this garage lends to a safe and secured space for your vehicles and toys and also features good storage space due to it's generous size! Ascend to your LIVING AREA where an airy LIVING ROOM flanks a SPACIOUS KITCHEN featuring QUARTZ COUNTERS, CORNER PANTRY, LARGE CENTRAL ISLAND WITH CHIC PENDANT LIGHTING & DINING AREA! Work comfortably from your HOME OFFICE also located on this floor and access your BALCONY with gas line for grilling and alfresco dining! A convenient HALF BATH and COMPUTER NOOK complete this level. The upper floor features 3 GREAT SIZED BEDROOMS with notable mention to the OWNER'S SUITE starring a LARGE WALK IN CLOSET and spa inspired 3 PIECE ENSUITE! An additional 4 PIECE BATH & UPPER LAUNDRY complete this level. Midtown is a sought after community centrally located close to all levels of schools, shopping and all levels of nearby amenities for convenience and a busy or relaxed vibe! This townhome is perfect for a family with children OR a professional couple wanting a carefree lock and go lifestyle! COME SEE..... (id:22455)
1006, 2520 Palliser Drive SW
Calgary, Alberta
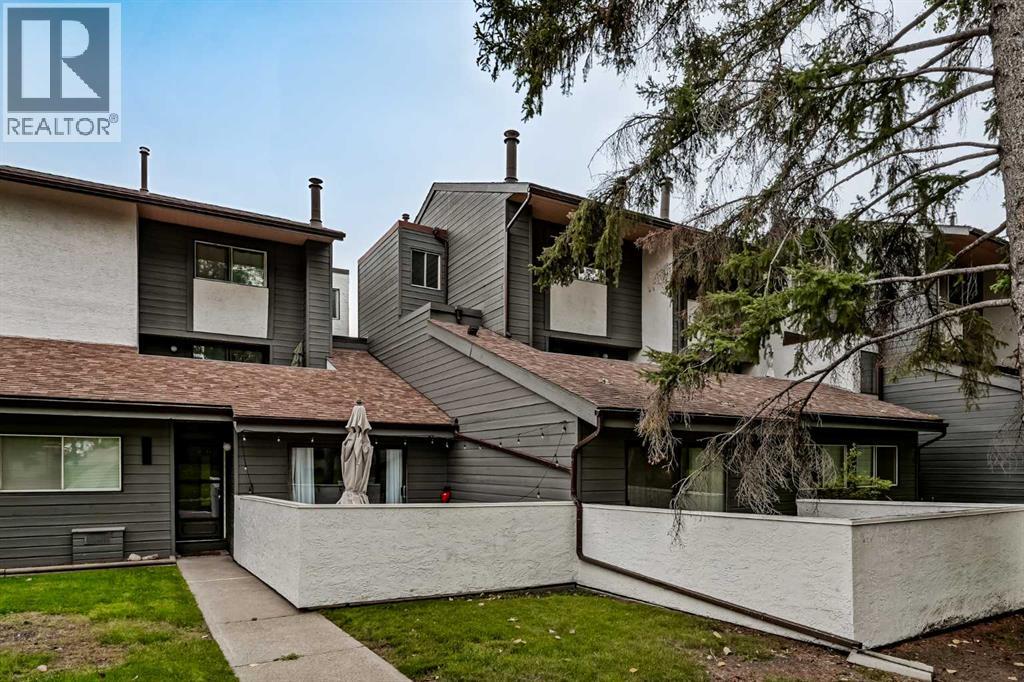
Open House Friday Oct 16th 5pm-7pm & Sunday Oct 17th noon-2pm. An excellent investment or equity-building opportunity in an unbeatable location! This spacious, multi-level, turn-key townhome backs directly onto a peaceful park with beautiful mature trees and boasts both the best position and best layout in the entire complex. Featuring brand-new luxury vinyl plank flooring, the bright and open layout offers a spacious living room with a decorative central fireplace and sliding doors that open to an expansive, private deck. The functional floor plan includes a central dining area and a comfortable kitchen equipped with a brand-new dishwasher and a direct view of greenspace, mature trees, and multiple visitor stalls located both directly in front of the unit and at the base of the walkway so you can easily spot guests as they arrive. Upstairs, you will find an oversized primary bedroom, a private secondary bedroom with no shared walls, and a 4-piece bath. Bonus features include a unique, versatile "secret" storage area, dual entrances (the lower level and an upper sky-walk), and a covered parking stall right at your doorstep. For ultimate convenience, the unit enjoys one of the shortest walks to the complex's garbage and recycling bins without being immediately adjacent to them. Additionally, a multi-year walkway upgrade project for the entire complex which includes the newly renovated upper sky-walk is scheduled for completion at the start of November 2026. Perfectly situated beside a variety of amenities, this home is within easy walking distance of South Glenmore Park, shopping, and transit. Premium units of this caliber rarely become available. Schedule your private viewing today. (id:22455)
7520 7 Street SW
Calgary, Alberta
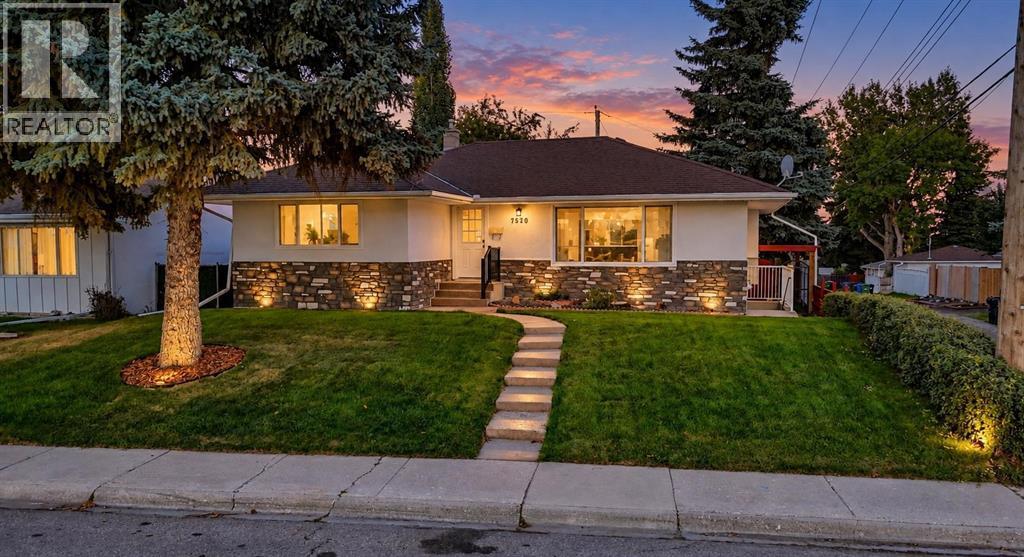
A BOUTIQUE BUNGALOW, COMPLETELY REIMAGINED IN KINGSLAND SW! MAJOR PRICE IMPROVEMENT. IMMEDIATE POSSESSION | FULLY RENOVATED & EXPANDED | 6 BEDROOMS | 4 FULL BATHROOMS | 2 FULL KITCHENS | LEGAL 3-BEDROOM, 2-BATH SUITE | 2 FULL BATHSMOVE IN. UNPACK. ENJOY. THE TRANSFORMATION IS COMPLETE.Welcome to a timeless bungalow beautifully reimagined for modern living in the established and sought-after community of Kingsland SW.Thoughtfully renovated and expanded, this exceptional home offers an impressive 6 bedrooms, 4 full bathrooms, two beautifully finished kitchens and a LEGAL 3-bedroom, 2-bathroom basement suite — creating the perfect blend of style, space, flexibility and income potential.Step inside and immediately feel the difference. Large windows fill the main level with natural light, creating a bright and inviting atmosphere throughout. The beautifully redesigned main main features 3 spacious bedrooms and 2 full bathrooms, with a contemporary layout designed for comfortable everyday living and effortless entertaining.At the heart of the home is a stunning brand-new kitchen featuring modern cabinetry, new appliances, quality finishes and generous preparation and gathering space — a beautiful place to cook, entertain and create memories with family and friends.And downstairs is where this home becomes even more exceptional.The fully developed lower level is a LEGAL 3-BEDROOM, 2-FULL-BATHROOM SUITE complete with its own full kitchen, new appliances, comfortable living space and a primary bedroom with a private ensuite.Whether you envision multigenerational living, private space for extended family, or the potential for supplemental rental income, this thoughtfully designed second living space gives you options that are increasingly valuable.Nearly every detail has been refreshed to deliver the comfort and appeal of a modern home — without sacrificing the character, mature surroundings and convenience of an established neighbourhood.Situated on a desirable corner lot, the property also offers a garage, additional parking, outdoor living space and ample street parking.THE LOCATION COMPLETES THE PACKAGE.Enjoy the convenience of Kingsland SW, with easy access to schools, parks, shopping, restaurants, everyday amenities and major roadways. Everything you need is within easy reach, while you still get to enjoy the charm and mature setting of an established Calgary community.This is more than a renovated bungalow — it’s a home designed to give you more.More space. More flexibility. More possibilities.Perfect for a growing family, multigenerational household, or buyer looking for a beautifully finished home with the added advantage of a legal suite.Two beautifully designed living spaces. One remarkable address.The renovation is complete. The keys can be yours now. (id:22455)
409 Cranberry Park SE
Calgary, Alberta
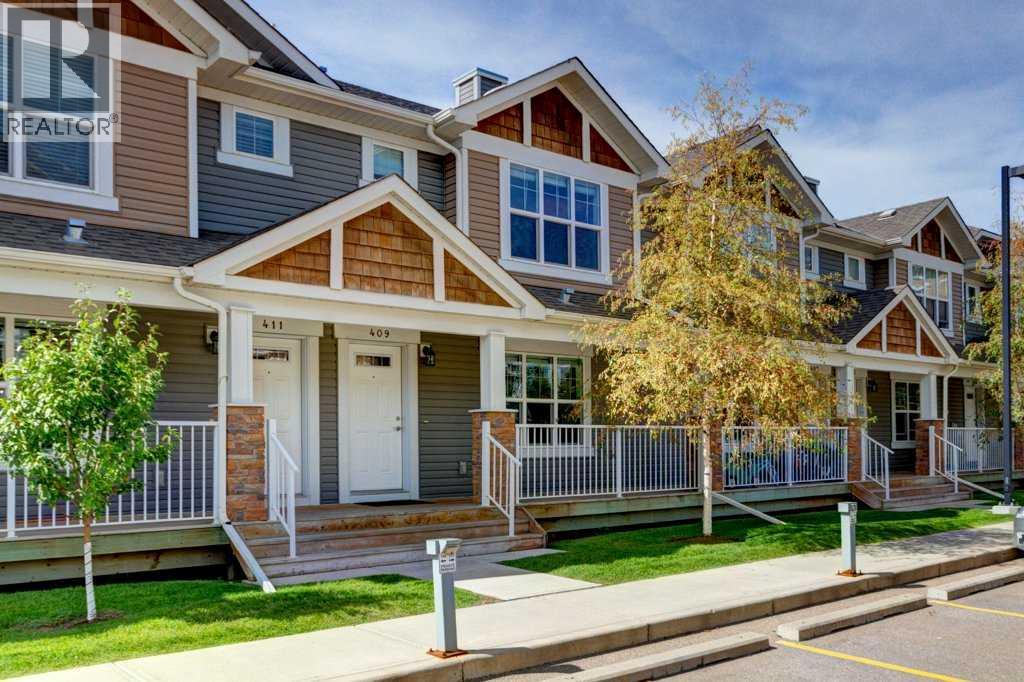
Welcome to 409 Cranberry Park SE, a bright and well-maintained 3-bedroom townhome in the desirable community of Cranston. Offering 1,200 sq. ft. of living space, a functional open layout and the added bonus of TWO titled parking stalls conveniently located right outside your door, this home has plenty to offer.The main floor features a spacious living room, generous dining area and open kitchen with granite countertops, a large island and stainless steel appliances. Large windows bring plenty of natural light into the home. Step outside to the rear deck, complete with a gas line for your BBQ and overlooking the green space and park behind the property, a great extension of your outdoor living space.Upstairs you'll find three bedrooms, including a spacious primary suite with large windows, a walk-in closet and a private 3-piece ensuite. Two additional bedrooms and a full bathroom complete the upper level.Central air conditioning, installed in 2022, keeps the home comfortable through Calgary's warmer months. The unfinished basement provides plenty of storage and offers excellent potential for future development, allowing you to add additional living space to suit your needs.Located in a well-managed complex and ideally situated close to schools, parks, playgrounds, shopping and everyday amenities, with convenient access to Deerfoot Trail and Stoney Trail. With TWO titled parking stalls, central A/C, green space right out back and a fantastic Cranston location, this home offers excellent value for first-time buyers, families or investors. (id:22455)
4123 30 Avenue SE
Calgary, Alberta
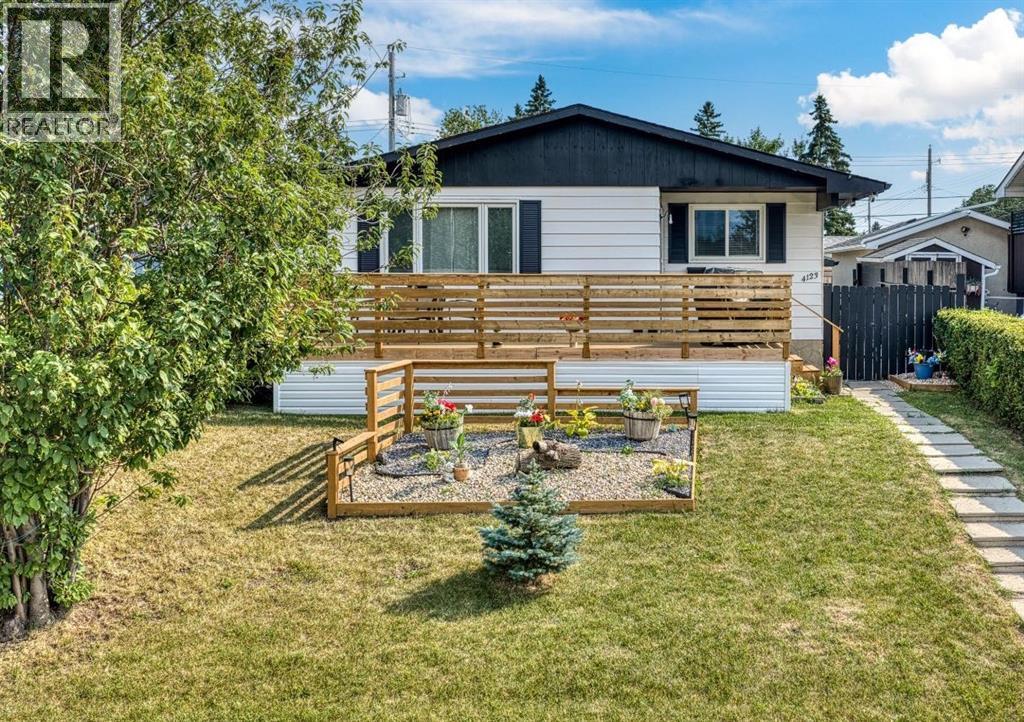
Flexibility, and a park-side setting come together in this beautifully renovated bungalow offering over 2,000 sq. ft. of developed living space! Perfectly positioned directly across from a LARGE PARK, this versatile home features 5 bedrooms, 2 full bathrooms, and a fully developed 2-BEDROOM ILLEGAL BASEMENT SUITE with a SEPARATE PRIVATE ENTRANCE; giving an excellent opportunity for families, multigenerational living, or buyers looking for added flexibility.The bright and inviting main floor welcomes you with a spacious living room, a functional kitchen with ample cabinetry and a gas stove, a dedicated dining area, 3 bedrooms, and a full bathroom. The layout offers comfortable everyday living with room for the whole family.Downstairs, the fully developed basement features a separate 2-bedroom illegal suite complete with its own private entrance, full kitchen, spacious living area, 2 bedrooms, and a full bathroom. The shared laundry area has been thoughtfully arranged to allow access from both living spaces without requiring either occupant to enter the other's suite, adding an extra layer of privacy and convenience.Step outside and enjoy the BRAND NEW OVERSIZED FRONT DECK which is a fantastic spot for morning coffee, summer evenings, or entertaining while taking in the open views of the park right across the street! The backyard offers additional outdoor space, while the oversized detached single garage and extra off-street parking add everyday practicality.Conveniently located close to schools, playgrounds, shopping, public transit, and major roadways, this home combines a desirable location with generous living space and exceptional versatility. Whether you're looking for room to grow, space for extended family, this is an opportunity worth seeing in person. (id:22455)
269 Hamptons Landing NW
Calgary, Alberta
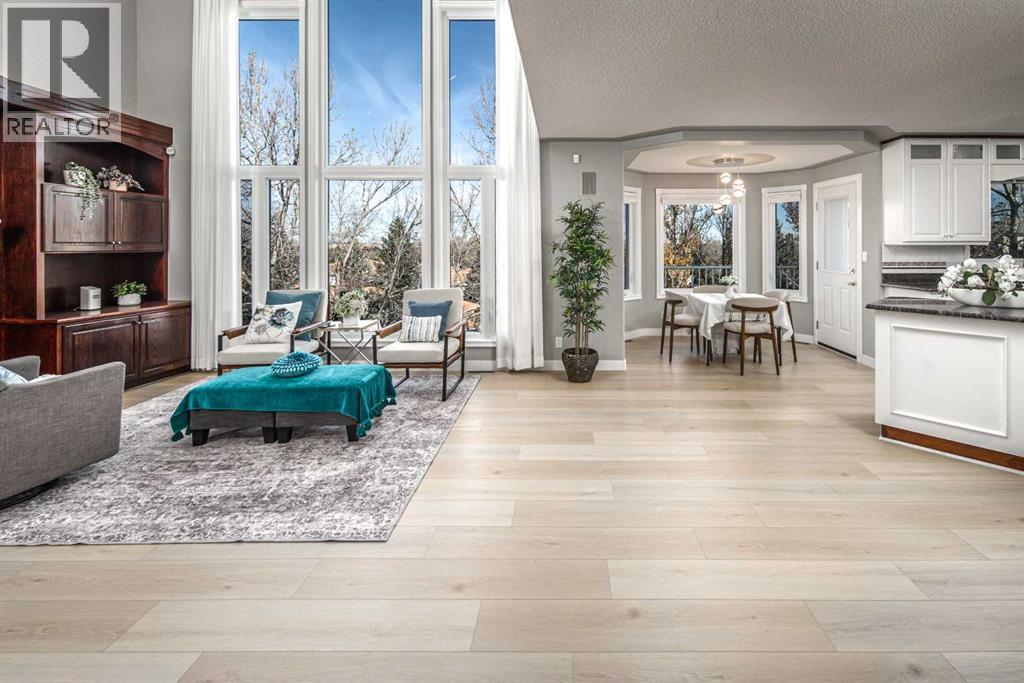
Open house Oct 24 (Saturday) 1:00-4:00 pm . WALKOUT BASEMENT | 6 BEDROOMS | 5 FULL BATHROOMS | TWO LAUNDRY SETS | TREED GREEN SPACE | EXTENSIVE UPGRADESWelcome to this beautifully maintained, custom-built home, ideally situated on a quiet street and backing onto a peaceful grove of trees. Offering 6 bedrooms, 5 full bathrooms, and two sets of laundry, this exceptional home provides generous living space and excellent functionality for growing or multi-generational families. The impressive exterior features extensive brickwork and a tiled front porch. Inside, the main floor boasts new vinyl plank flooring (2026), a versatile front office or bedroom, a full bathroom, a formal dining room, and a spacious kitchen with timeless white cabinetry, granite countertops, and a central island. The inviting family room features soaring windows overlooking the lush treed green space, a cozy fireplace, and built-in cabinetry. Upstairs, a bright loft overlooks the family room and captures beautiful views. All three upper-level bedrooms feature their own private ensuites. The spacious primary retreat offers a comfortable sitting area with scenic views and a luxurious ensuite complete with a jetted tub, separate shower, and dual vanities. The builder-finished walkout basement offers excellent additional living space, ideal for extended family. It features a large family room, a second kitchen with granite countertops, a dining nook, a full bathroom, two additional bedrooms, and convenient laundry facilities. Extensive upgrades include: Poly-B plumbing replaced with PEX-A (2026), New vinyl plank flooring (2026), Malarkey Vista Class 4 hail-resistant roof (2025), New gutters and downspouts (2025) New garage door (2025), Two new furnaces and a new hot water tank (2024),New air conditioner (2024), Triple-pane PVC windows replaced (2023), Attic insulation upgraded to R-60, New dishwasher, refrigerator, washer, and dryer (2023), New stove (2022) this home is an outstanding opportunity for families seeking flexibility and room to grow. A wonderful home in a serene setting—don't miss it! (id:22455)