

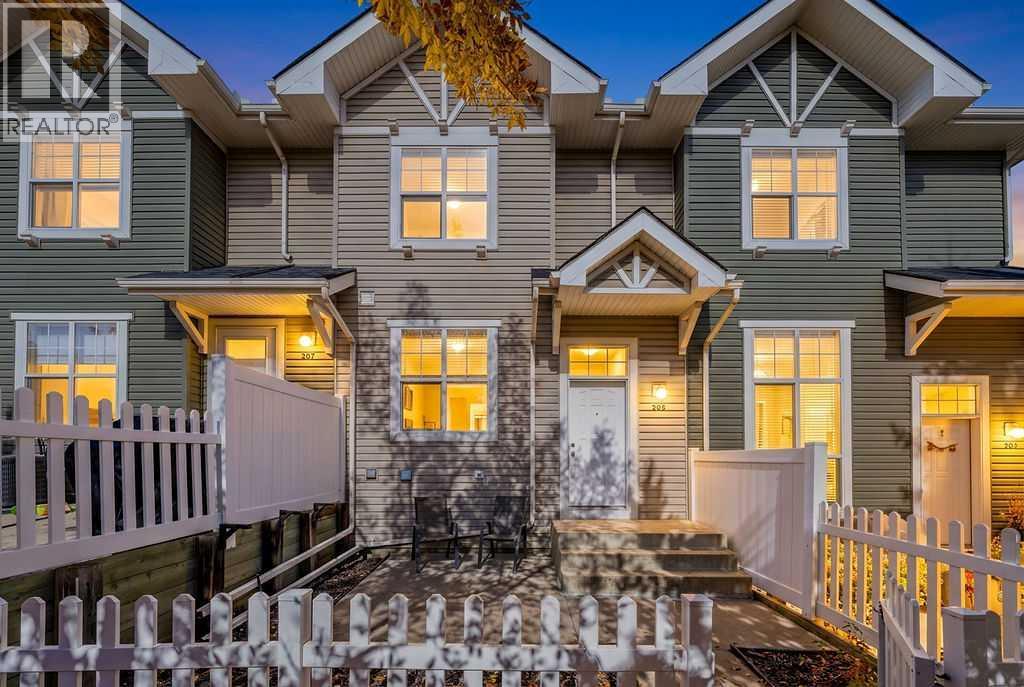
205 Toscana Gardens NW
Calgary, Alberta
Welcome to this beautiful 2 bedroom 2 en-suite bathroom townhome with all the amenities near by. The sought after community of Tuscany offers convenience and tranquil settings. This gently used Townhome is very well-planned layout with two bedrooms with large en-suites and closets in each bedroom. The main floor offers a bright kitchen with a huge living room area which leads to the huge living area. The south living room area offers bright and sunshine. The second floor presents with a convenient area where you can have little private den area. Two huge separate bedrooms offers private ensuites and large windows with spacious closet areas. The basement offers laundry area with an extra space where you can unload the groceries or utilize as a storage area. Double attached garage is just another convenience to this lovely condo. This beautiful condo is located in a quiet walking path, shopping nearby, and walking distances from the schools. It is a great opportunity to own this well maintained condo. (id:22455)
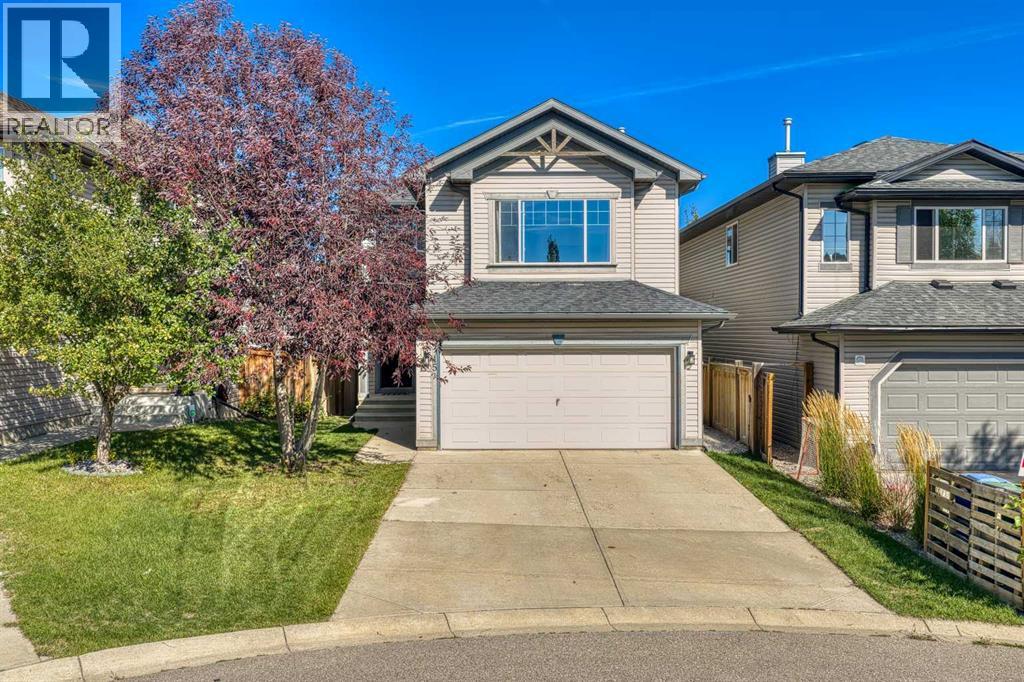
15 Tuscany Reserve Bay NW
Calgary, Alberta
Tucked away on a quiet cul-de-sac in the family-friendly community of Tuscany with mountain views. This 2 storey home offers over 1,810 sq ft above grade with 3 bedrooms, 2.5 bathrooms & an upper level bonus room. The main floor features luxury vinyl plank flooring, a bright living room with a cozy gas fireplace and a newly renovated kitchen with quartz countertops, stainless steel appliances, pot lights, a centre island & corner pantry. The dining nook opens onto a large deck with metal railings overlooking the fenced & landscaped backyard. A 2 piece bath and laundry/mudroom complete the main level. Upstairs you'll find a large bonus room, two good sized bedrooms, a 4 pc bath and the primary retreat with a walk-in closet & 4 pc ensuite featuring a soaker tub & separate shower. The unfinished basement is ready for your ideas, and the double attached garage is insulated & heated for year-round use. Close to schools, playgrounds, shopping, CTrain and the Tuscany Club, with quick access to Stoney Trail & Crowchild Trail. Book your showing today! (id:22455)
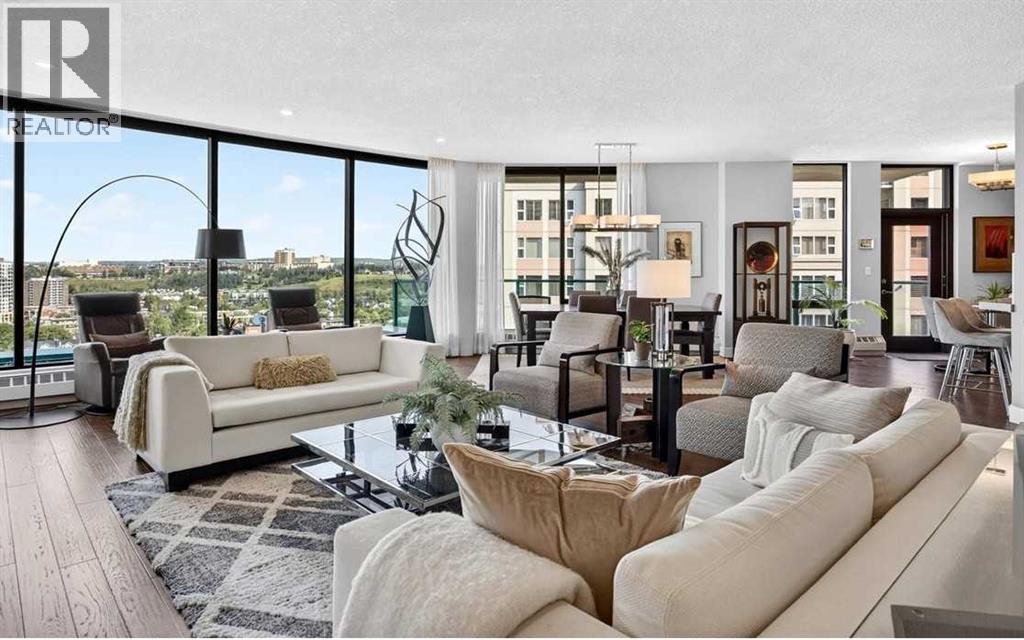
1402, 801 2 Avenue SW
Calgary, Alberta
Experience rare downtown tranquillity in this extraordinary sub-penthouse, where breathtaking Bow River and skyline views meet ultimate privacy. Over 1,900 square feet of light-filled living space is framed by floor-to-ceiling windows and elevated by a flawless, top-to-bottom renovation. Complete with rich hardwood floors, a stunning tile fireplace, and three private balconies, this home offers a grand yet intimate sanctuary high above the city. Best of all, the suite is uniquely separated from the only other suite on this floor by the 14th floor library, offering a rare level of peaceful seclusion in the heart of downtown. Designed for effortless entertaining, the magnificent chef-inspired kitchen stands as a central showcase with sleek marble countertops, premium stainless steel appliances, and a gas cooktop. The layout flows gracefully into expansive living spaces, seamlessly balancing dramatic entertaining areas with relaxed everyday comfort. The floor plan is completed by two generous bedrooms 2.5 baths, a spacious home office, in-suite laundry, and prime titled parking stalls conveniently positioned right next to the underground car wash bay. A large titled storage unit on the same level provides ample storage for holiday and home decor. Set on a peaceful, no-thru-traffic cul-de-sac along the south bank of the Bow River, The Eau Claire Lookout offers an unmatched adult-oriented sanctuary. Residents enjoy resort-style amenities, including a fitness center, a main-floor social room with a garden terrace, 10th-floor south-facing sundeck, and the 14th-floor library lounge. With immediate access to the river pathway system, Prince’s Island Park, the Peace Bridge, fine dining, and vibrant Kensington, this property delivers the perfect downtown lifestyle. (id:22455)
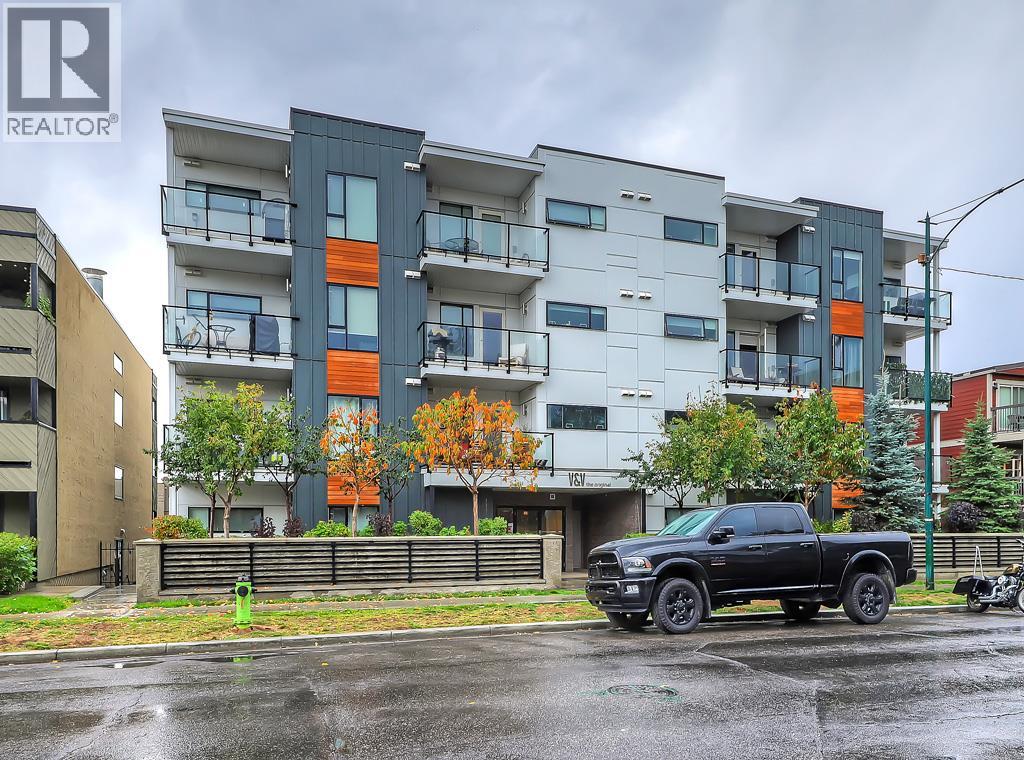
208, 1521 26 Avenue SW
Calgary, Alberta
This EXECUTIVE 2-BEDROOM, 1-bath condo offers a highly functional OPEN-CONCEPT layout and shows absolutely spectacular. Loaded with upgrades, the home features STYLISH laminate flooring throughout and a gourmet kitchen that truly stands out—complete with quartz countertops, mosaic backsplash with under mount lighting, gas stove, matching stainless steel appliances, soft-close glossy white cabinetry, a movable island, and a modern pantry.The bright and inviting living room opens onto a very PRIVATE BALCONY—perfect for barbequing and entertaining. The spacious primary bedroom includes a floor-to-ceiling wardrobe, while the second bedroom is ideal for guests or a home office and offers ample storage. A full 4-piece bathroom completes the interior.Additional highlights include IN-SUITE WASHER AND DRYER, TITLED HEATED UNDERGROUND PARKING, a storage locker, and access to a beautifully designed common rooftop patio.This PET-FRIENDLY building is ideal for professionals, couples, or investors. Low condo fees include heat, water, and more. Conveniently located within walking distance to shopping and transit. The condo offers a highly functional open-concept layout and shows absolutely spectacular. Loaded with upgrades, the home features stylish laminate flooring throughout and a gourmet kitchen that truly stands out—complete with quartz countertops, mosaic backsplash with undermount lighting, gas stove, matching stainless steel appliances, soft-close glossy white cabinetry, a movable island, and a modern pantry.The bright and inviting living room opens onto a very private balcony—perfect for barbequing and entertaining. The spacious primary bedroom includes a floor-to-ceiling wardrobe, while the second bedroom is ideal for guests or a home office and offers ample storage. A full 4-piece bathroom completes the interior.Additional highlights include in-suite washer and dryer, titled heated underground parking, a storage locker, and access to a beautifully designed common rooftop patio.This pet-friendly building is ideal for professionals, couples, or investors. Low condo fees include heat, water, and more. Conveniently located within walking distance to shopping and transit. (id:22455)
14, 1717 Westmount Road NW
Calgary, Alberta
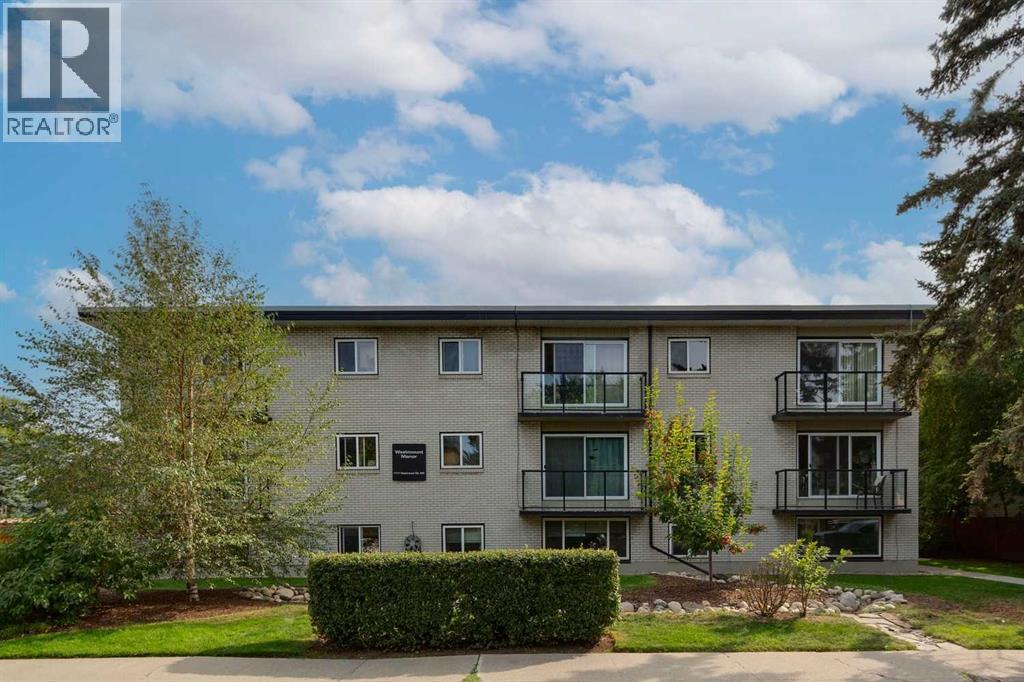
YOUR ENTRY INTO ONE OF CALGARY’S MOST LOVED COMMUNITIES! This charming and updated one-bedroom condo offers an excellent opportunity for investors looking to add an INNER-CITY, TENANT-OCCUPIED property to their portfolio. Located in one of Calgary’s most desirable neighbourhoods, some of the city’s best amenities are right outside your door. Enjoy coffee in KENSINGTON, local restaurants and patios, or easy access to the BOW RIVER PATHWAYS and downtown. With transit nearby and convenient access to SAIT, the University of Calgary, Foothills Medical Centre and Alberta Children’s Hospital, the location offers the connectivity and amenities renters look for.Inside, this bright SOUTH-FACING home offers approximately 491 SQ. FT. of functional, thoughtfully designed living space. The updated kitchen features GRANITE COUNTERTOPS and STAINLESS STEEL APPLIANCES, while laminate flooring flows through the main living areas. The spacious living room offers plenty of room to relax or entertain, and the updated 4-piece bathroom features a subway-tiled tub surround.For added convenience, the unit includes an IN-SUITE WASHING MACHINE, with a shared laundry room located on the same floor offering a large washer, dryer and laundry sink. You’ll also enjoy a separate assigned STORAGE LOCKER, bike storage, and a PRIVATE communal parking lot, with one stall allocated to the unit.Westmount Manor is a PET-FRIENDLY CONCRETE BUILDING that is well managed and beautifully maintained, with manicured grounds and a welcoming setting on a quiet, clean, tree-lined street. Residents also enjoy a communal outdoor seating and picnic area, along with LOW CONDO FEES that include all utilities except electricity.CURRENTLY TENANT OCCUPIED, this property provides an appealing opportunity for an investor looking for a home in an established, highly sought-after rental location. Its proximity to downtown, transit, post-secondary institutions, major hospitals, the Bow River pathways and the vibrant Kens ington district helps support its long-term rental appeal.WALKABLE. CONNECTED. TENANT OCCUPIED. AN INNER-CITY INVESTMENT OPPORTUNITY IN AN EXCEPTIONAL LOCATION. (id:22455)
571 Point Mckay Grove NW
Calgary, Alberta
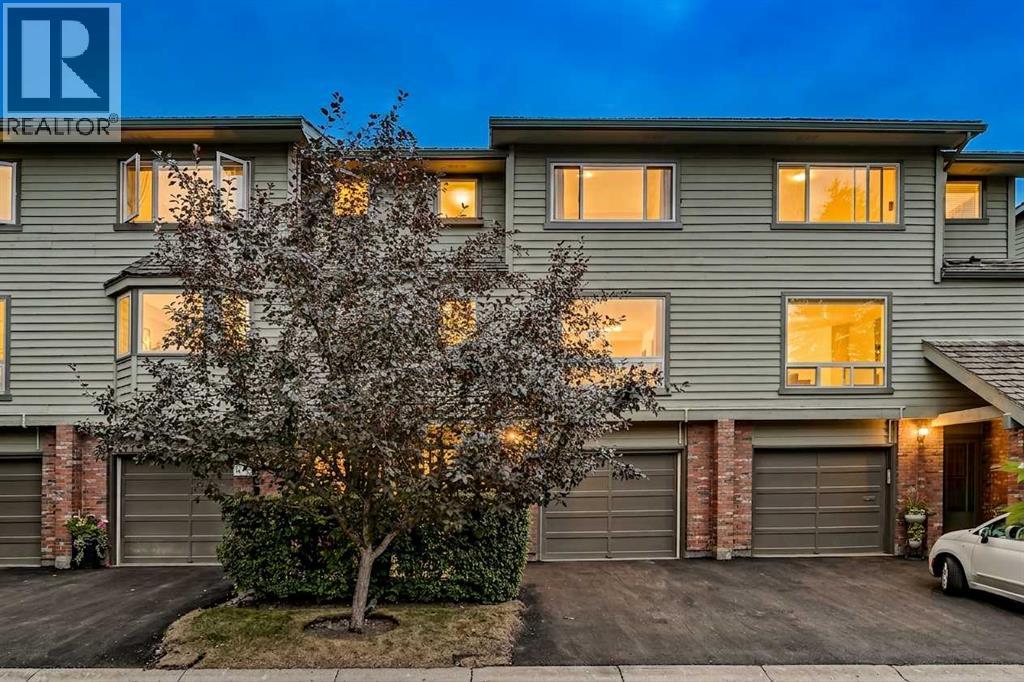
Welcome to a home designed for comfortable daily living and easy maintenance. Step inside the main floor, where warm hardwood floors stretch through an inviting living room anchored by a cozy gas fireplace, seamless connection leading to an adjacent dining space that easily doubles as a play area. The spacious kitchen features crisp white cabinetry, tile flooring, and an over-the-range microwave. Upstairs, three well-proportioned bedrooms await, highlighted by a large primary suite complete with convenient cheater-door access to the main 4-piece tiled bathroom. Downstairs, the unfinished lower level provides essential storage, laundry facilities, and mechanicals, tucked alongside the convenient access of a single attached garage. Outside, the fully fenced, low-maintenance walk-out backyard footprint lets you enjoy outdoor living without ever having to push a lawnmower, offering a solid foundation ready for its next owner to make it their own. (id:22455)
535 Seton Circle SE
Calgary, Alberta
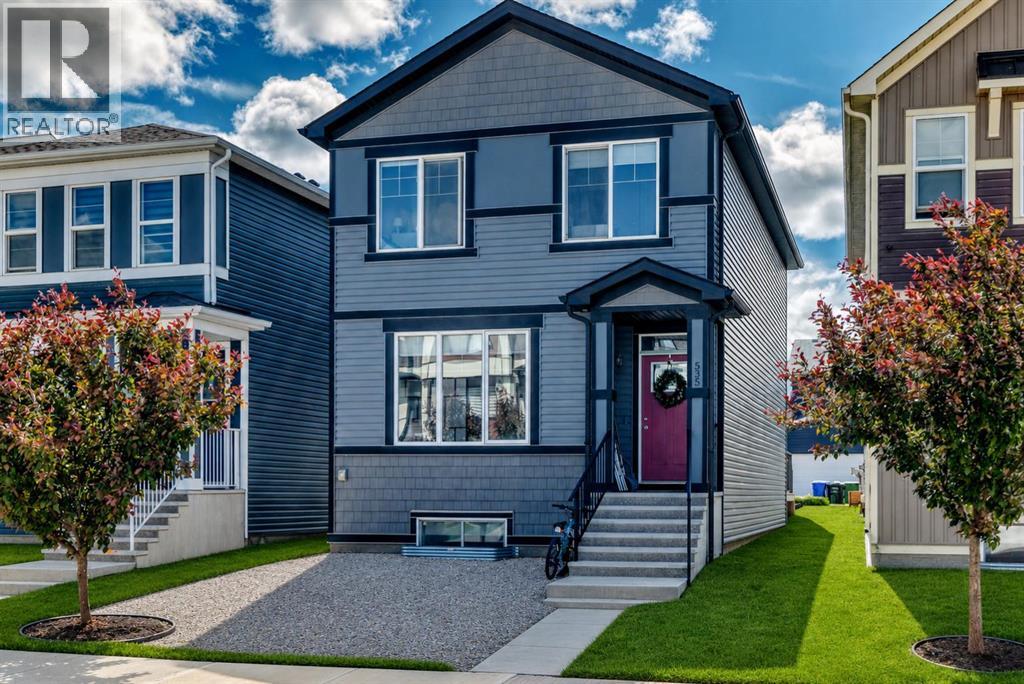
Location, location, location, close to all amenities, including South Health Campus, theatres, parks, schools, restaurants, grocery stores, pharmacies, and the shopping and services of 130th Avenue. Enjoy easy access to Deerfoot Trail, Stoney Trail, and Highway 22X, making commuting anywhere in the city convenient. Excellent investment opportunity or great to live up and rent down. Features a two-bedroom basement legal suite with a separate entrance. Welcome to this beautiful two-story home built by Trico Homes. The main level features an open concept between the kitchen and living room, creating a bright and inviting space for everyday living. Vinyl plank flooring runs throughout the home, except the upper-level bedrooms that feature carpeting. The kitchen offers an abundance of cabinetry in a neutral color palette, a large central island with quartz countertops and an eating bar, stainless steel appliances, and a large west-facing window that fills the space with natural light. The spacious living room also features a large window for morning sun. Completing the main level is a convenient 2-piece bathroom and a large closet off the rear entrance. Step outside to the west-facing backyard, where you'll find a spacious deck, a partially fenced yard, and a large parking pad with room for up to four vehicles. Upstairs, you'll find three generously sized bedrooms, including a spacious master bedroom with a walk-in closet and a 4-piece ensuite. One of the secondary bedrooms also includes a walk-in closet. A second 4-piece bathroom completes the upper level. A bonus room in the center of the upstairs is great for another tv room or for the children to play. The legal suite in the basement has its own separate entrance and offers two bedrooms, a spacious open-concept between the kitchen and living area, quartz countertops, stainless steel appliances, and ample cabinet space. The bedrooms are thoughtfully positioned on opposite sides of the legal suite for added privacy. A 4-piece bathroom completes this level. Please note that the property is currently tenant-occupied. Some photos have been digitally decluttered and enhanced for presentation purposes. Enhancements are limited to the removal of personal items, clutter, vehicles, and minor landscaping maintenance such as weed removal. (id:22455)
240 Covehaven Road NE
Calgary, Alberta
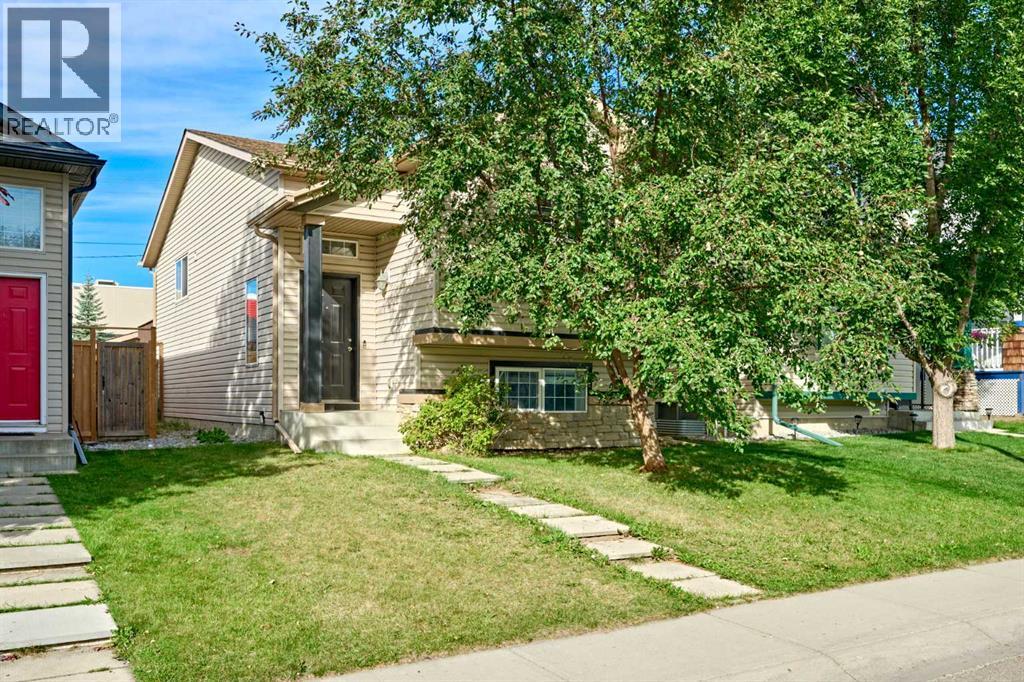
Welcome to this charming and well-cared-for home in Coventry Hills. Stepping inside, you are greeted by a clean, inviting entry that leads up to a bright open-concept main floor. The functional kitchen includes an eating bar overlooking the dining space and living room, where large windows and a sliding glass door let in plenty of natural light—perfect for enjoying relaxed evenings indoors.The main level features a comfortable primary bedroom, a secondary bedroom, and a full 4-piece bath. Downstairs, the finished basement feels open and bright with full-size windows and a cozy gas fireplace in the family room, alongside a third bedroom and a second 4-piece bathroom that make for a practical family layout.Thoughtful updates offer extra peace of mind, including a replaced hot water tank (2021) and a new roof (2025). Outdoors, the space features a freshly painted west-facing deck and a manageable yard area for kids or pets, complete with a double detached garage off the alley. Located just behind Coventry Hills Centre, this home offers everyday convenience with schools, parks, shopping, and major roadways only minutes away. (id:22455)
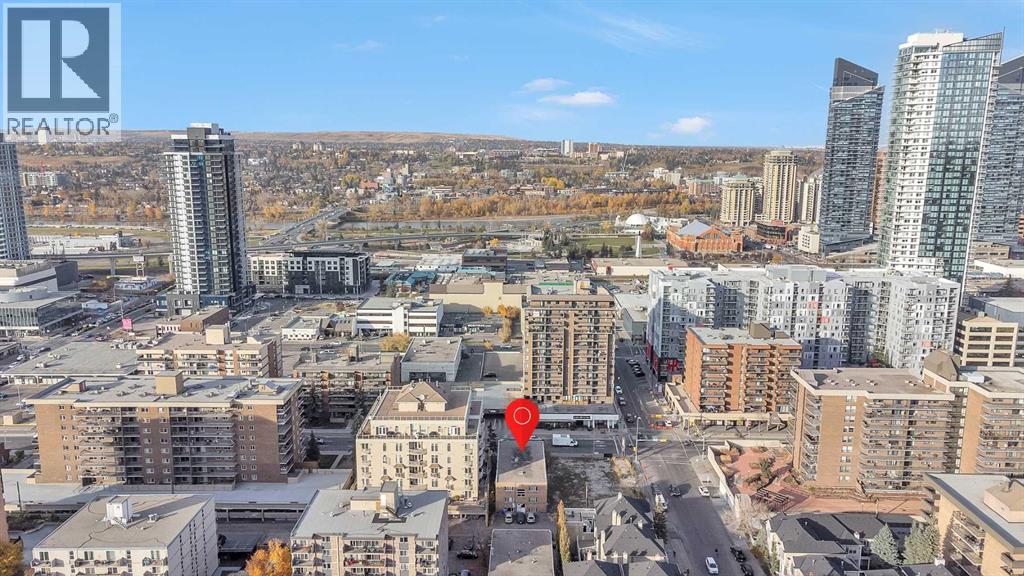
1309 12 Avenue SW
Calgary, Alberta
Located in the heart of Calgary’s highly desirable Beltline District, 1309-12th Avenue SW offers a rare multiunit investment with both stability and upside. This is a three-level, eleven-unit apartment building which consists entirely of large one-bedroom suites, ranging between 750 and 800 square feet, as well as one smaller unit—making it an ideal asset for targeting the city’s growing population who desire an urban living environment. This apartment building was constructed in 1957 and has a solid structure, bones and fundamentals. Most units have received various levels of interior renovations over time, however, there remains opportunity for any investor who seeks to update this asset to further drive rental growth. For the ambitious investor this is a rare opportunity to secure an income generating property in a prime location, which offers strong cash flow and incredible long term value. There are 5 total parking stalls. This building is minutes from Kensington, downtown, 17th Avenue, CTrain and bus routes, access to parks and the bow river pathway. 1309-12th Avenue SW stands as a prime value-add opportunity in one of Calgary’s most desirable, walkable and sought-after urban communities. (id:22455)
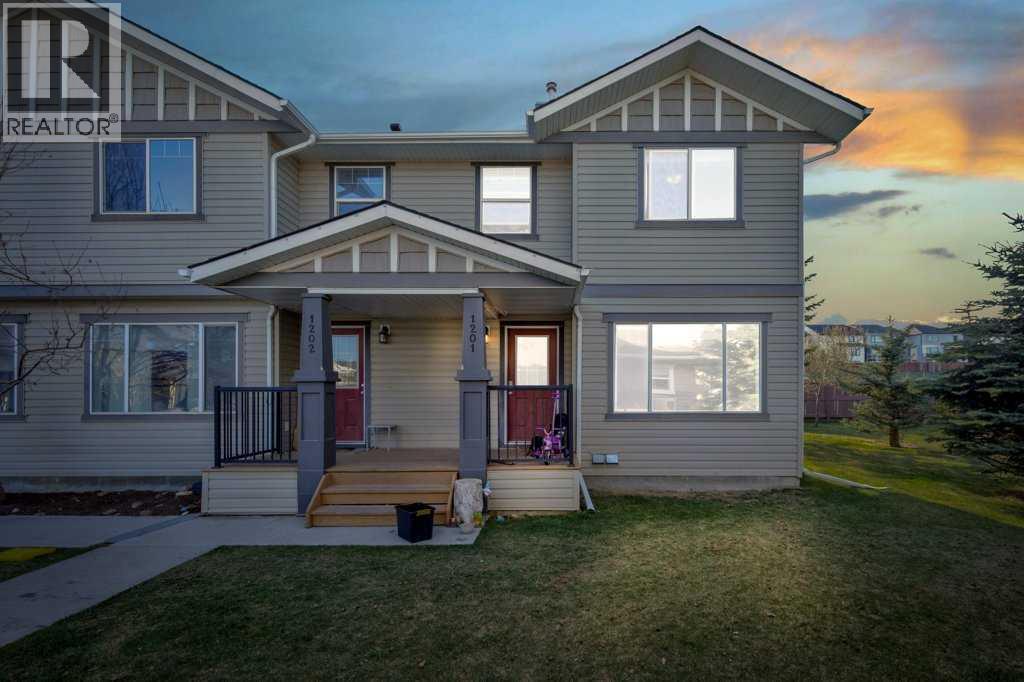
#1201, 2384 Sagewood Gate SW
Airdrie, Alberta
Welcome to this Extraordinary 3-bedroom, 2.5-bathroom END UNIT Townhouse with 2 TITLED PARKING STALLS!. Nestled in the serene community of Sagewood South West Airdrie. This 1,361.22 sqft home provides excellent living for those seeking a modern and well-designed home. The main floor features a large living area, a dining area, and a large kitchen equipped with modern appliances and storage. The upper level boasts a spacious primary bedroom with a closet and a full ensuite bathroom. Two additional bedrooms and another full bathroom complete the second floor. This property has a newly upgraded floor. The Hot water tank has just being replaced.This property has quick access to anywhere in Airdrie and multiple nearby shopping options, including CrossIron Mills etc. The basement is unfinished, however it is an excellent space for an extra family room. This house is tenanted and the tenant is willing to stay beyond the lease expiry. It is a great opportunity for first-time buyers, and or Investors. This stunning home is a MUST-SEE! Don't miss out. BOOK YOUR VIEWING TODAY! (id:22455)
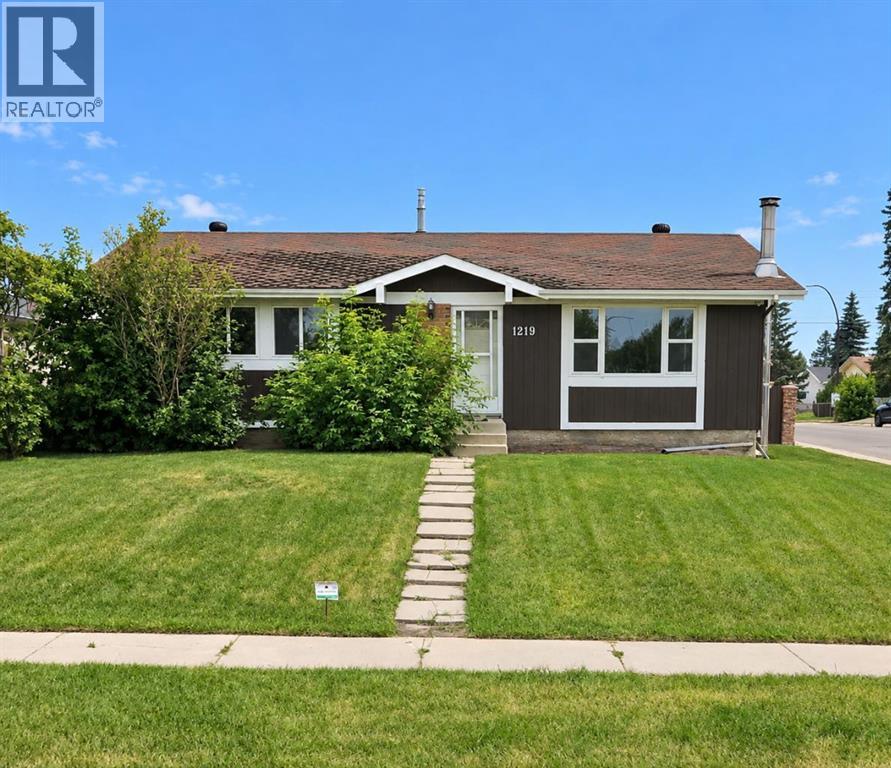
1219 68 Street NE
Calgary, Alberta
This 1,140 sq. ft. bungalow offers three bedrooms upstairs. The main floor has been opened up into one large, flexible space, ready to be finished to suit your vision, and the main-floor bathrooms have been renovated. Downstairs, the clean basement includes an additional bedroom, a roughed-in bathroom and plenty of space for a future rec room or home theatre. Outside, you’ll find a large yard, a 24' x 26' garage and additional gated parking. Located in Marlborough Park, close to schools, shopping, parks and major roadways. This is an incredible opportunity to add your own finishing touches and make the home your own. (id:22455)
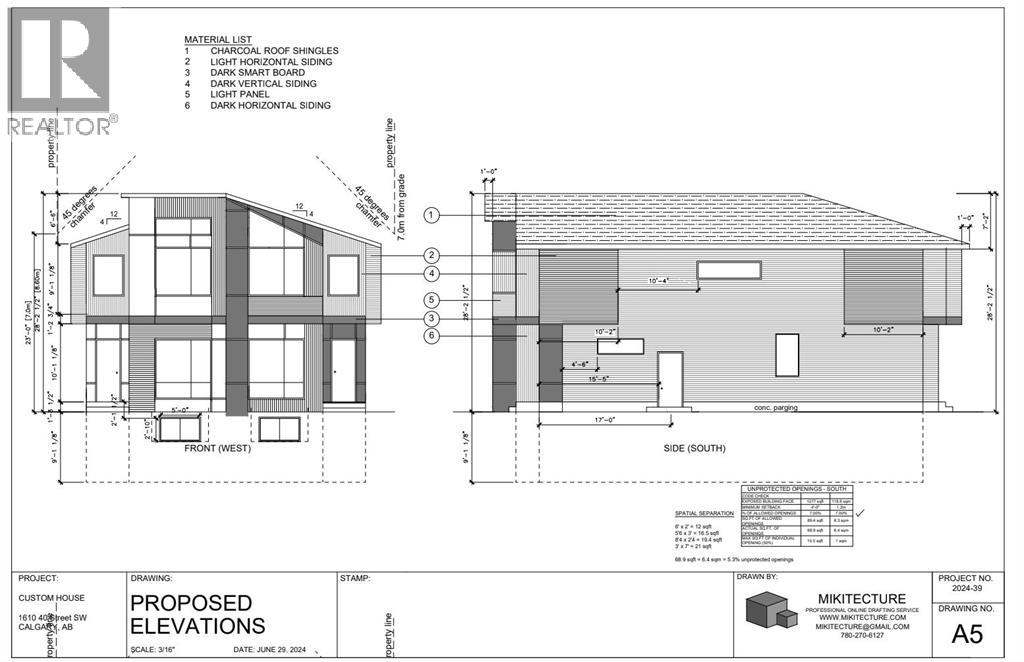
1610 40 Street SW
Calgary, Alberta
PRIME ROSSCARROCK REDEVELOPMENT — DP-APPROVED & READY TO BUILD! Exceptional opportunity for builders, developers, and investors in one of Calgary's fastest-evolving inner-city communities. Development Permit approved for a striking 2-storey semi-detached infill featuring 3 bedrooms per side, PLUS 2-bedroom legal secondary suites and detached garages — delivering over 2,000 sq ft above grade per side (subject to City/Municipality approvals and permitting). Skip years of planning and step directly into a shovel-ready project on an affordable inner-city lot.HOLD NOW, BUILD LATER: The existing home generates immediate income with a 2-bedroom main floor and a 1-bedroom basement suite (illegal) — a perfect mortgage helper while you finalize your build plans. Recent updates include roof (2019) and hot water tank (2024).UNBEATABLE LOCATION: Walk to public and Catholic schools, Westbrook Mall (Walmart, Safeway & more), and transit including Westbrook LRT and 45 Street LRT — putting downtown, University of Calgary, SAIT, Mount Royal University, and the vibrant 17th Avenue shops and restaurants just minutes away. Opportunities like this — location, approvals, and holding income in one package — don't come often. (id:22455)