

34, 3029 Rundleson Road NE
Calgary, Alberta
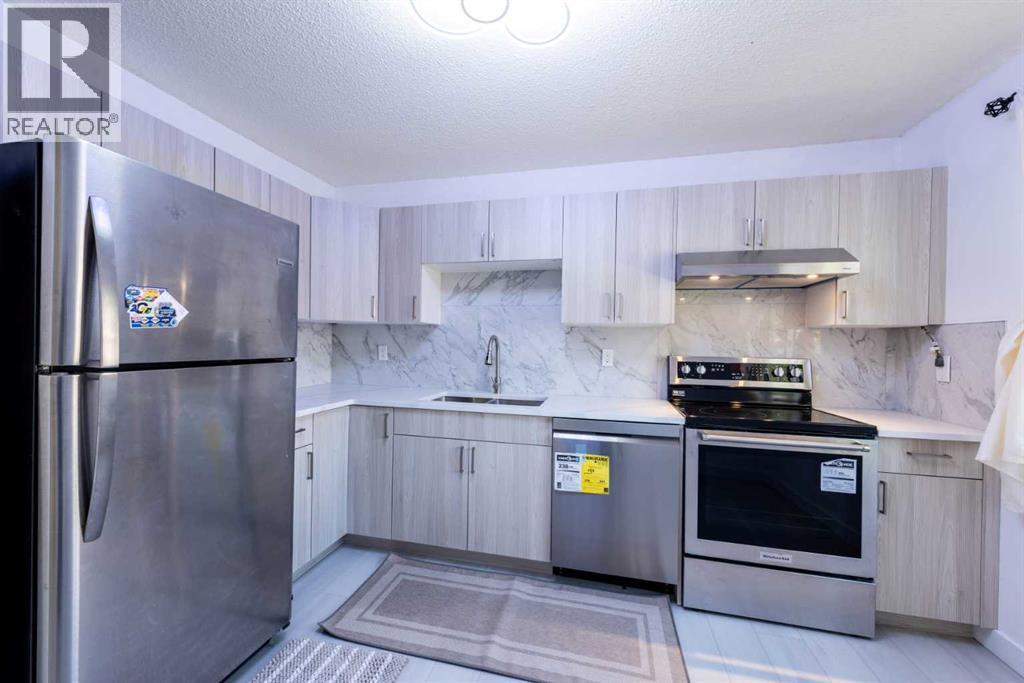
Welcome to this stunning5 bedrooms 2.5 bathrooms steps away from peter loughead hospital walkin distance to Rundle - ctrain , fully renovated fully finished basement with permits 2 bedrooms full bathroom brand new high efficency furnace ,brand new appliances .two-storey townhouse in the heart of Rundleson Road (3029 unit 34 NE of Calgary, Boasting . 1,089.6 sq. ft. of thoughtfully designed living space above grade, this home features 3 spacious bedrooms and 1.5 beautifully updated bathrooms. The renovations are truly impressive, including a freshly painted interior, brand-new flooring, modern cabinetry, sleek quartz countertops, and stainless steel appliances. New light fixtures add a touch of elegance throughout. Nestled in a prime location, this home is within walking distance to schools, shopping centers, and parks. Plus, it’s just a short drive to the Calgary International Airport, Peter Lougheed Hospital, and Sunridge Mall. Whether you’re a first-time buyer, growing family, or savvy investor, this property offers incredible value and convenience. Don’t miss out on this move-in-ready gem – it’s the perfect blend of style, comfort, and location! (id:22455)
286 Baywater Way SW
Airdrie, Alberta
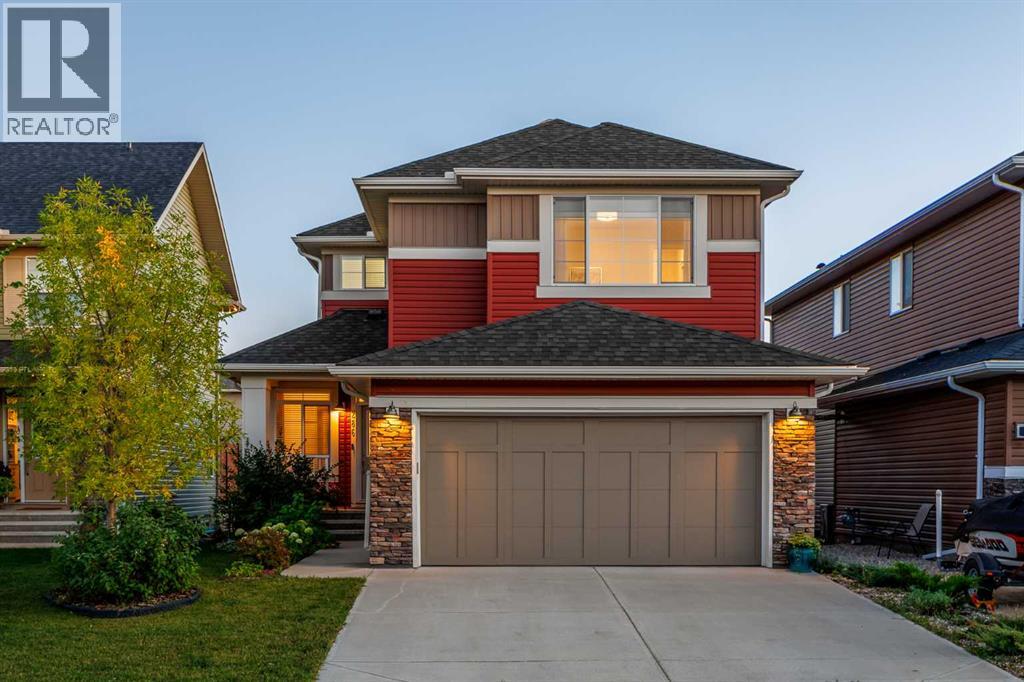
Welcome to 286 Baywater Way SW, a thoughtfully upgraded home backing onto green space and Bayside’s extensive pathway network, on a quiet street between two canals. Offering approximately 1,800 sq. ft. above grade, 3 bedrooms and a main-floor office, this beautifully maintained home combines quality finishes, a sun-filled south-facing backyard and direct access to the outdoor lifestyle that makes Bayside so appealing.The entire home has been recently painted, creating a fresh, move-in-ready feel throughout. Inside, the bright and open main floor features 9' ceilings, engineered hardwood, designer window treatments and carefully selected lighting, including pieces from Chintz & Company. At the heart of the home, the upgraded kitchen features special-order granite with a distinctive leathered finish, a central island, white shaker cabinetry, generous corner pantry with upgraded electrical, Wolf gas range, Wolf electric oven, quiet LG Studio dishwasher and ultra-quiet Badger InSinkErator.The kitchen flows into the dining and living areas, where a gas fireplace with upgraded mantel and surround creates a warm focal point. From the dining area, step directly onto the south-facing deck with BBQ gas line. A dedicated front office can also serve as a playroom, while the mudroom offers a custom built-in bench, individual coat stations, hooks and upper storage. A stylish powder room with bold floral wallpaper and contemporary lighting completes the main floor.Upstairs, the primary retreat is thoughtfully positioned away from the two secondary bedrooms for added privacy and features a large walk-in closet and 4-piece ensuite with dual vanity, glass shower and private water closet. Two additional bedrooms, a 4-piece bathroom and a generous laundry room with folding counter complete the upper level.Additional features include central A/C, central vacuum and a Kinetico whole-home water treatment system with reverse-osmosis drinking water. The lower level is fully framed, incl uding space for a future bedroom and bathroom, offering an excellent head start for future development.Outside, the south-facing backyard is designed to make the most of the sunshine. A spacious deck and pergola create an inviting outdoor living area with welcome shade and added privacy, surrounded by established plantings including plum and apricot trees, red currant, sage, lavender and hops. A red cedar arbour leads to the rear gate and directly onto Bayside’s pathway network.From your backyard, walk or bike along the canals, head to the nearby playground or follow the pathway to Nose Creek Elementary. Croxford High School is also within walking distance. Enjoy Bayside’s interconnected pathways, parks and recreation, with shopping, restaurants and everyday amenities nearby, plus convenient access to Calgary and CrossIron Mills.Explore the 3D tour and experience 286 Baywater Way SW in person. Imagine living here. Make this beautiful home yours. (id:22455)
206 Cornerstone Avenue NE
Calgary, Alberta
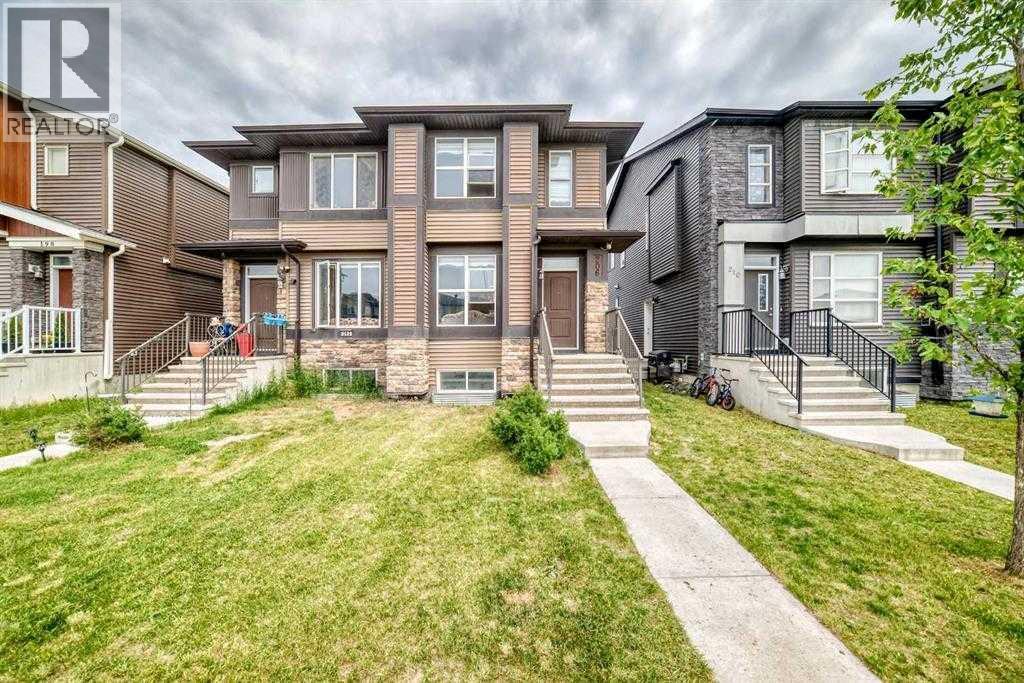
Welcome to this stunning two-storey half duplex in the desirable community of Cornerstone, Northeast Calgary! Built in 2017, this home offers approximately 2,179 sq. ft. of total finished living space and features a modern layout, quality finishes, and excellent flexibility for families, first-time buyers, or investors.The main floor offers a bright, open-concept design with vinyl plank flooring throughout. The stylish kitchen features granite countertops, a large island with seating, stainless steel appliances, and a gas range, making it both functional and perfect for entertaining.Upstairs features three spacious bedrooms and a dedicated laundry area. The primary bedroom offers large windows, a walk-in closet, and a private ensuite, while two additional bedrooms share a full bathroom.The brand-new, fully finished basement adds valuable living space with one additional bedroom, a full bathroom, and laundry rough-ins, providing excellent flexibility for extended family, guests, or potential rental use.Outside, enjoy a private backyard with a deck and double detached garage, perfect for outdoor entertaining, relaxing, and secure parking.Don’t miss this excellent opportunity to own a modern, move-in-ready home with plenty of space and future potential in one of Calgary’s fastest-growing communities. Book your private showing today! (id:22455)
251 Chinook Gate Boulevard SW
Airdrie, Alberta
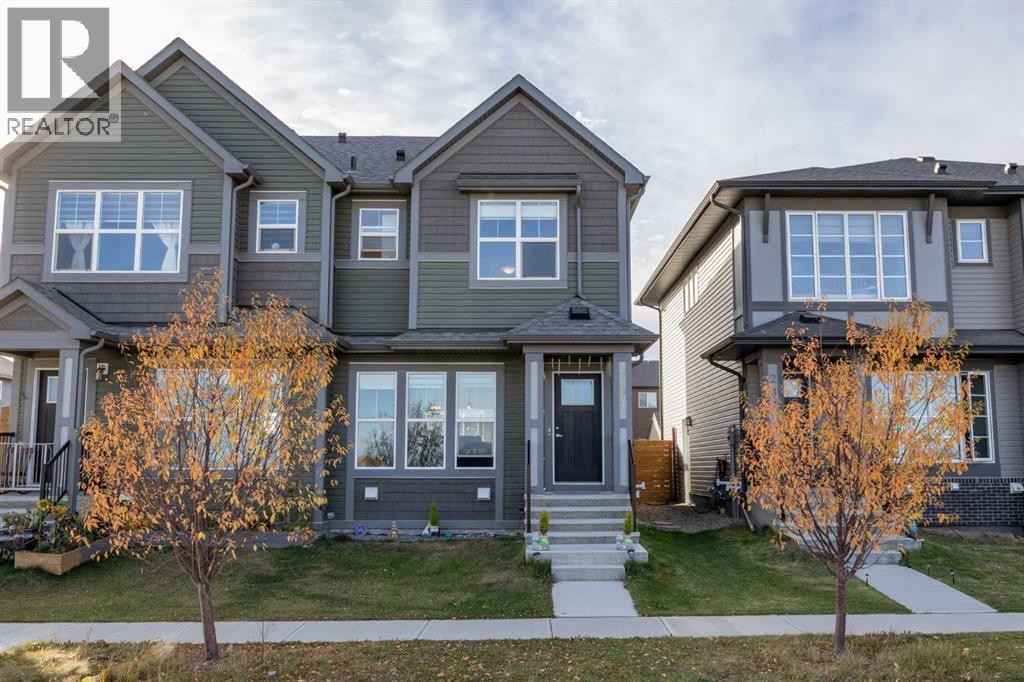
Welcome to this beautifully maintained duplex in the highly desirable community of Chinook Gate, offering a fully developed basement, a detached double garage, and a sunny west-facing backyard. Step inside and discover a bright, open-concept main floor designed for both everyday living and entertaining. The spacious living room flows seamlessly into the dining area and modern kitchen, creating an inviting atmosphere filled with natural light. The kitchen features ample cabinetry, a convenient walk-in pantry, and easy access to the rear deck, perfect for summer barbecues and outdoor gatherings. A 2-piece powder room completes the main level. Upstairs, you'll find three comfortable bedrooms, including a spacious primary retreat complete with a walk-in closet and a private ensuite bathroom. A bonus is the beautiful view from the primary bedroom overlooking a tranquil green space, creating a peaceful setting to start and end your day. Two additional bedrooms, a full bathroom, and the convenience of upper-floor laundry make this level ideal for families. The fully finished basement adds valuable living space with a large recreation room, an additional bedroom, and a full bathroom, making it perfect for guests, teenagers, or a home office setup. Outside, enjoy the west-facing backyard where you can soak up the afternoon and evening sun. The deck provides an excellent space for relaxing and entertaining, while the detached double garage offers secure parking and additional storage. Located in the vibrant and family-friendly community of Chinook Gate, this home is just steps from pathways, playgrounds, schools, and the spectacular Chinook Winds Regional Park, one of Airdrie's premier recreational destinations featuring sports fields, splash parks, skate parks, walking paths, and year-round community activities. You'll also appreciate the convenient access to shopping, restaurants, public transit, and major roadways for an easy commute. This move-in-ready home offers the per fect combination of comfort, functionality, and location. Don't miss your opportunity to make it yours! (id:22455)
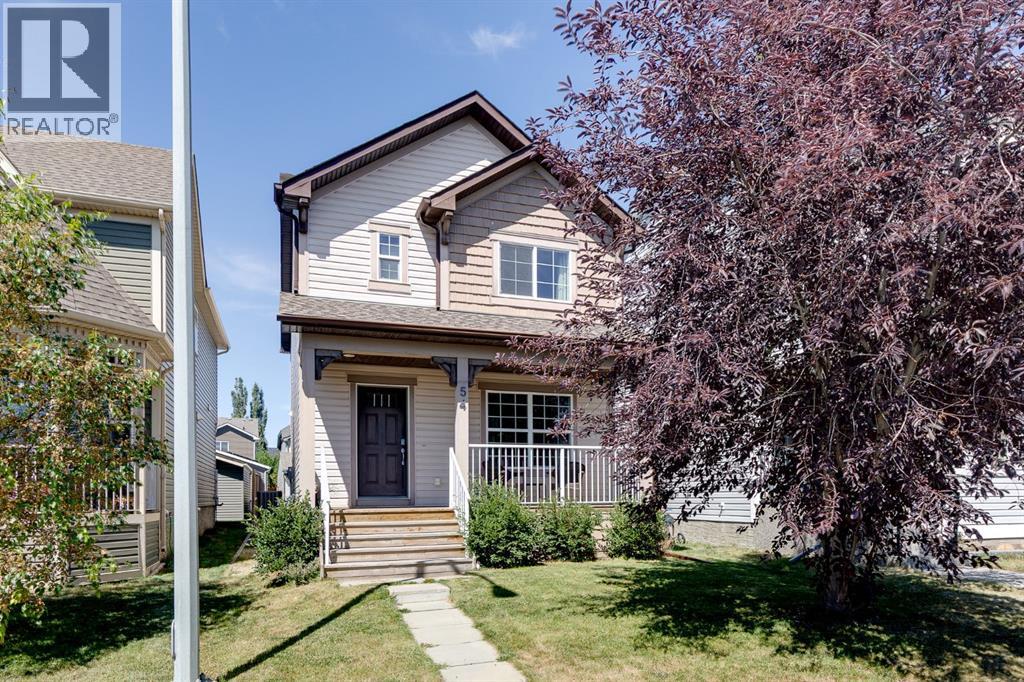
54 Autumn View SE
Calgary, Alberta
Welcome to 54 Autumn View SE, a beautifully maintained two-storey home in the heart of Auburn Bay, where year-round lake access, an exceptional family-friendly location, and stylish finishes come together to create the perfect place to call home. Offering over 1,500 sq. ft. of thoughtfully designed living space, this popular Leighton model features a bright and functional main floor with a versatile flex room, an open-concept kitchen complete with granite countertops, stainless steel appliances, and ample cabinetry, plus spacious living and dining areas designed for both everyday living and entertaining. Upstairs, you'll appreciate the convenience of upper-floor laundry, three generous bedrooms, including a spacious primary retreat with a walk-in closet and luxurious 5-piece ensuite. Stay cool and comfortable all summer long with central air conditioning. Ideally located within walking distance to multiple schools, parks, playgrounds, and pathways, and just minutes from Auburn Bay's private lake, South Health Campus, shopping, restaurants, and major commuter routes, this home offers the perfect balance of comfort, convenience, and the outstanding lifestyle that makes Auburn Bay one of Calgary's most desirable lake communities. (id:22455)
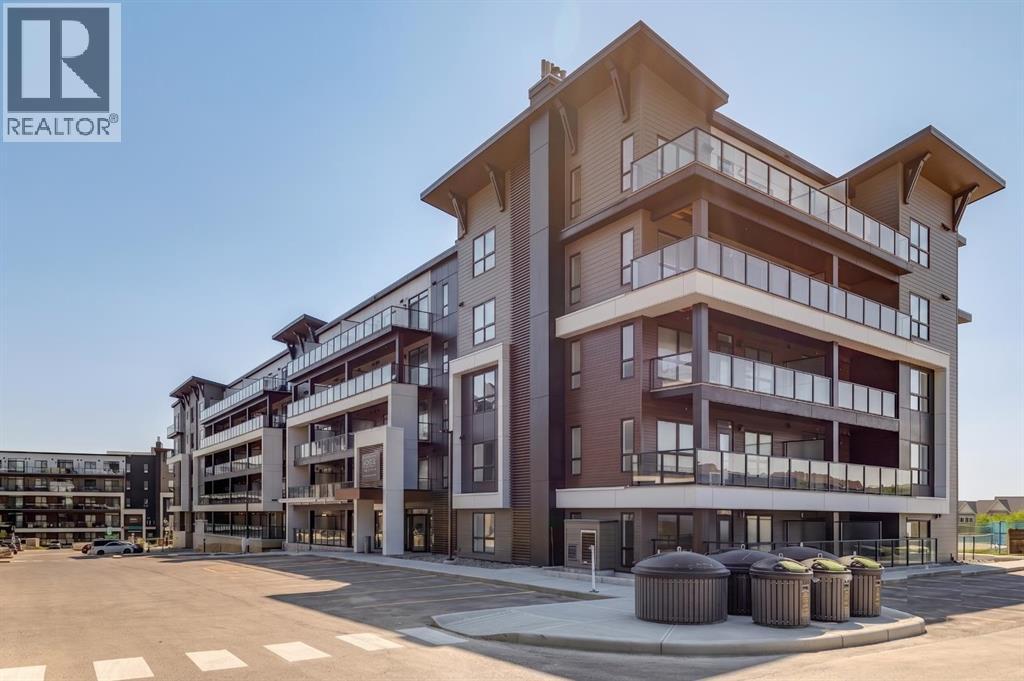
6411, 1802 Mahogany Boulevard SE
Calgary, Alberta
Welcome to "The Findlay 2"—a sophisticated fourth-floor sanctuary masterfully crafted by multi-award-winning Logel Homes, ideally set within Calgary’s premier lake community of Mahogany. Offering elevated top-tier views, this exceptional 2-bedroom, 2-bathroom residence spans just under 700 sq. ft. and seamlessly marries architectural elegance with high-end practical upgrades. Step into a bright, open-concept layout designed to maximize light and everyday livability. The focal point of the home is a chef-inspired kitchen featuring refined shaker-style cabinetry, additional pot drawers, an upgraded full-tile backsplash, and an increased island height that creates an elevated focal point. Illuminated by flush potlights, upgraded lighting, and refreshed hardware, this culinary space comes fully equipped with premium upgraded appliances, a custom hood fan, and an upgraded single-basin Blanco sink. Central air conditioning keeps the entire suite cool and comfortable year-round. The seamless flow from the kitchen to the spacious living area makes hosting friends or relaxing completely effortless, extending outward to a well-appointed private balcony featuring serene courtyard views from four stories up. The thoughtfully planned floor plan prioritizes both comfort and personal space. The secondary bedroom is highlighted by a newly added transom window that pours in ambient sunlight while retaining complete privacy—making it a perfect guest room or executive home office. Both full bathrooms feature upgraded tile flooring and extended shower tiling. Functionality meets luxury with increased vanity heights and additional drawers added to both bathroom vanities for maximum everyday convenience. Complete with in-suite laundry, one assigned storage unit, and one titled underground parking stall, every detail has been considered for effortless, low-maintenance living. Outside your door, Mahogany’s legendary lifestyle awaits—complete with private lake and beach access, miles of int erconnected pathways, and a walkable village hub brimming with local cafes, dining, and shops.Whether you are searching for your dream first home, downsizing into easy single-level luxury, or looking for a high-performing investment property, "The Findlay 2" offers an uncompromised blend of quality, comfort, and location. (id:22455)
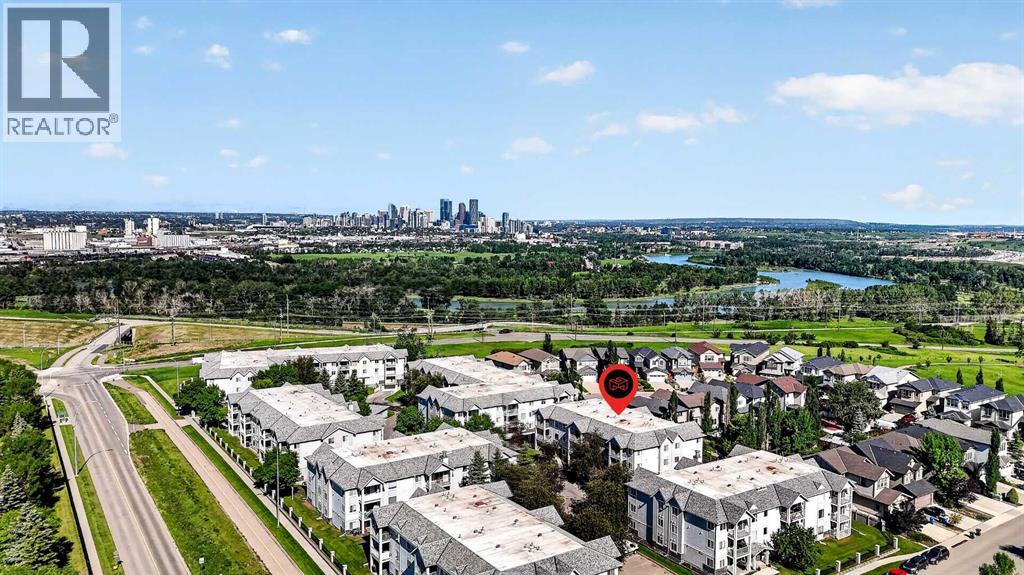
105, 5105 Valleyview Park SE
Calgary, Alberta
Welcome to this beautifully upgraded condo offering the perfect combination of style, comfort, and convenience. From the moment you step inside, you'll appreciate the quality finishes, including premium laminate flooring throughout, complemented by ceramic tile in the kitchen and entryway.The open-concept layout is designed for modern living and entertaining, seamlessly connecting the kitchen, dining, and living areas. The inviting living room is anchored by a stunning corner gas fireplace with a stone surround, creating a warm and elegant focal point.The spacious kitchen features abundant cabinetry and counter space, a central island with breakfast bar seating, and gorgeous granite countertops that perfectly complement the backsplash, flooring, and fireplace finishes. Sliding patio doors lead to a large private patio, ideal for enjoying your morning coffee or relaxing with friends on warm summer evenings.The generously sized primary bedroom offers a walk-in closet and a well-appointed 4-piece ensuite complete with a soaker tub. A second spacious bedroom is conveniently located next to the main 4-piece bathroom, making it ideal for guests, family members, or a home office.Additional highlights include a dedicated laundry room with extra storage space, an in-suite storage room, and the rare bonus of two titled underground parking stalls in a secure heated parkade.Located in a pet-friendly complex, this home offers exceptional access to schools, shopping, parks, walking paths, public transit, and major roadways. Just minutes from downtown, Deerfoot Trail, Peigan Trail, and Stoney Trail, you'll enjoy an easy commute to virtually anywhere in the city.A fantastic opportunity for first-time buyers, downsizers, investors, or anyone seeking low-maintenance living in a convenient location. (id:22455)
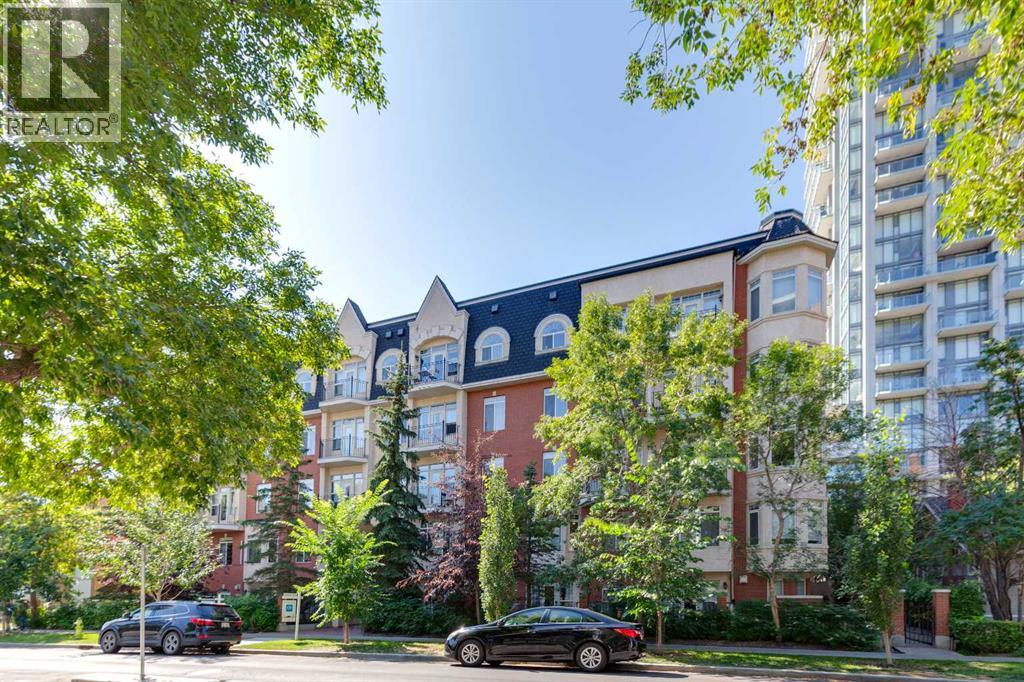
509, 923 15 Avenue SW
Calgary, Alberta
Beautiful top floor Beltline condo! This spacious unit boasts 11ft ceilings and luxury vinyl plank flooring through featuring a functional kitchen w/ gas range, eating ledge, over the range microwave, good sized eating area, and a bright living room offering tons of natural light from the south facing balcony. There are 2 large bedrooms including the master w/ 2 closets and an renovated ensuite w/ beautiful tile flooring, his and her sinks, plenty of cabinet space, and a huge shower. This unit also boasts a large storage room, in suite laundry, and a titled underground parking stall. A must see! (id:22455)
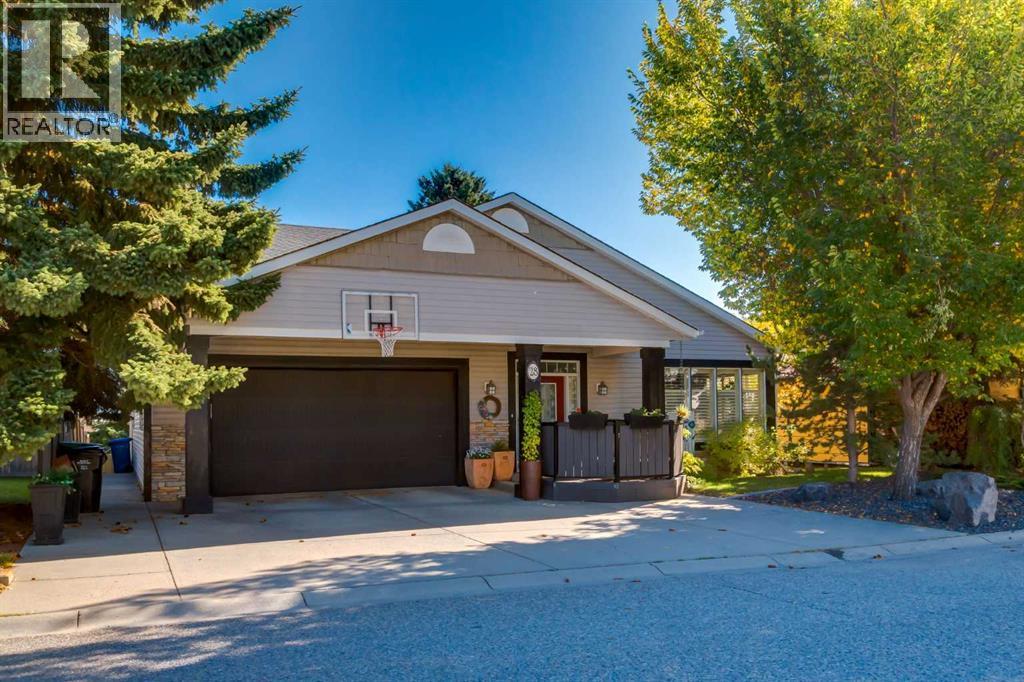
28 Patterson Rise SW
Calgary, Alberta
INCREDIBLE WALKOUT BUNGALOW in prestigious Patterson! Offering over 3,870 SQ FT of developed living space, this executive residence features 2+2 bedrooms, 3.5 bathrooms, and a rare OVERSIZE TRIPLE TANDEM GARAGE.Beyond the great curb appeal, you are welcomed into a large tiled foyer with soaring ceilings and wall-to-wall windows that flood the home with natural light. At the center of the home is a CHEF'S KITCHEN equipped with quartz countertops, an oversized center island with breakfast bar, built-in wine rack, and an abundance of cabinetry. The kitchen opens seamlessly to the dining room and family room with direct access to a large upper deck to enjoy the views.The PRIMARY RETREAT features a cozy gas fireplace, walk-in closet, and a 5-PIECE SPA-LIKE ENSUITE complete with dual sinks, walk-in shower, and a standalone soaker tub. A second main-floor bedroom, formal living room with gas fireplace, mudroom, dedicated laundry room, and a 2-piece bath complete this level.The FULLY DEVELOPED WALKOUT BASEMENT is a bright lower-level haven. It boasts a second family room with a gas fireplace, dedicated exercise or hobby room, 2 additional bedrooms, 2 full bathrooms, and ample storage. Step outside to enjoy a private, beautifully landscaped backyard oasis with mature trees and patio space.Patterson is one of West Calgary's premier established communities. Enjoy quick access to Downtown, Stoney Trail, Edworthy Park, and top-tier private and public schools. Do not miss this rare bungalow opportunity. Book your private showing today! (id:22455)
RE/MAX First
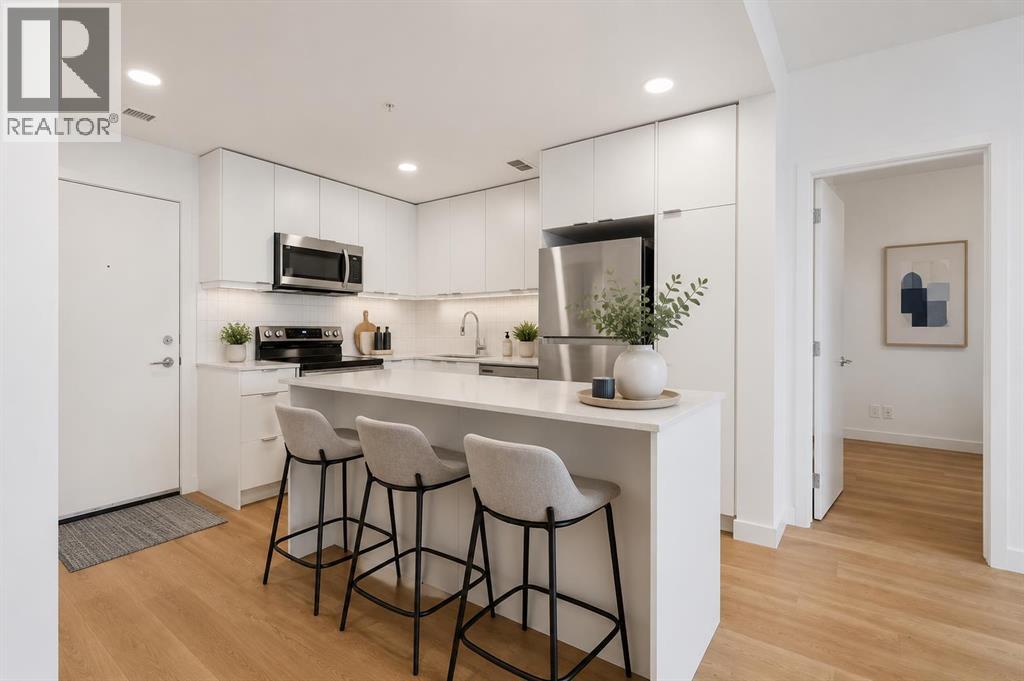
1313, 8500 19 Avenue SE
Calgary, Alberta
1 YEAR OLD 2 BEDROOM + 2 BATHROOM CONDO | 750 SQ FT PER BUILDER PLAN (713 RMS) | TITLED UNDERGROUND PARKING | TITLED STORAGE. Welcome to East Hills by Minto Communities, an award-winning Canadian builder with over 70 years of experience. Located in the growing community of Belvedere, this thoughtfully planned condo community offers the perfect blend of modern living, convenience, and connectivity, just steps from East Hills Shopping Centre. Designed to create a true neighbourhood feel, East Hills features pedestrian-friendly pathways, nearby greenspaces, and a walkable community layout. Enjoy everyday convenience with Costco, Walmart, banks, restaurants, shopping, and essential services right across the street, plus quick access to major roadways and public transit for an easy commute throughout Calgary. This nearly new 2-bedroom, 2-bathroom condo offers a bright, open-concept layout with contemporary finishes throughout. The stylish kitchen is the heart of the home, featuring a large centre island, stainless steel appliances, modern cabinetry, and excellent storage. The spacious living area flows seamlessly onto the private balcony, creating the perfect space to enjoy your morning coffee or unwind after a long day. The thoughtfully designed floor plan offers excellent privacy, with the primary bedroom featuring a walk-through closet and its own 4-piece ensuite, while the second bedroom is ideally situated on the opposite side of the unit beside the main 4-piece bathroom—perfect for guests, roommates, or a home office. Additional highlights include in-suite laundry, titled underground parking, titled storage, and a functional front entry with extra storage space. Residents also enjoy outstanding amenities including a pet-friendly community (with restrictions), access to the on-site fitness centre in Building 3000, and rooftop patios in Buildings 1000 and 4000 available for all residents to enjoy. Offering modern finishes, low condo fees, premium amenities, and an un beatable location, this home is an excellent opportunity for first-time buyers, investors, or downsizers seeking stylish, low-maintenance living in one of southeast Calgary's fastest-growing communities. (id:22455)
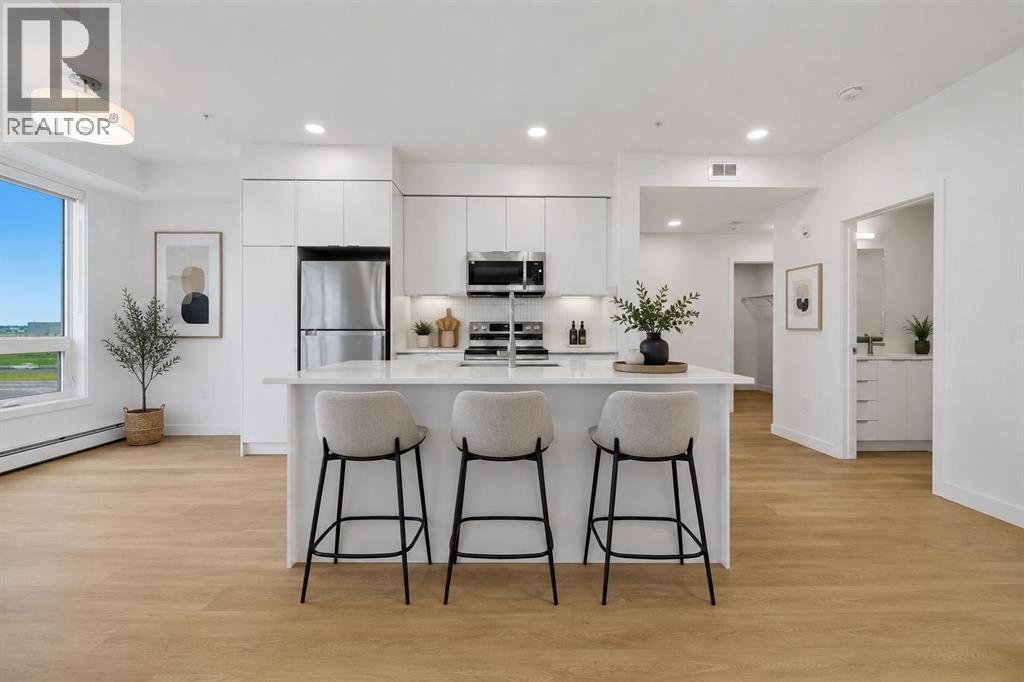
1301, 8500 19 Avenue
Calgary, Alberta
**1 YEAR OLD | 2 BEDROOM | 2 BATHROOM | 850 SQ FT BUILDER SIZE (839 SQ FT RMS) | TITLED UNDERGROUND PARKING | TITLED STORAGE** Welcome to East Hills by Minto Communities, an award-winning Canadian builder with over 70 years of experience. Located in the growing community of Belvedere, this thoughtfully planned condo community offers the perfect combination of modern living, convenience, and connectivity just steps from East Hills Shopping Centre. Designed to create a true neighbourhood feel, East Hills features pedestrian-friendly pathways, nearby greenspaces, and a walkable community layout. Enjoy everyday convenience with Costco, Walmart, banks, restaurants, shopping, and essential services right across the street, plus quick access to major roadways and public transit for an easy commute downtown and throughout Calgary. This nearly new 2-bedroom, 2-bathroom condo offers a bright, open-concept layout with 850 sq ft per builder plans (839 sq ft RMS) and contemporary finishes throughout. The modern kitchen serves as the heart of the home, featuring a large centre island, stainless steel appliances, stylish cabinetry, and excellent storage. The spacious living area flows seamlessly to the private balcony, creating the perfect space to relax, entertain, or enjoy warm summer evenings. The thoughtfully designed floor plan provides excellent separation between the bedrooms, offering added privacy for roommates, guests, or a home office. The primary suite features a generous walk-in closet and a private 4-piece ensuite, while the second bedroom is conveniently located near the additional full bathroom. In-suite laundry, ample storage, and a functional front entry complete this highly practical layout. Additional highlights include **titled underground parking** and a **titled storage locker**. Residents also enjoy access to premium amenities including a fitness centre located in Building 3000, rooftop patios in Buildings 1000 and 4000, a pet-friendly community (with board approval), and beautifully maintained common areas. With modern construction, low condo fees, premium amenities, and an unbeatable location close to shopping, dining, transit, and major roadways, this home presents an exceptional opportunity for first-time buyers, investors, or downsizers seeking stylish, low-maintenance living in one of southeast Calgary's fastest-growing communities. (id:22455)
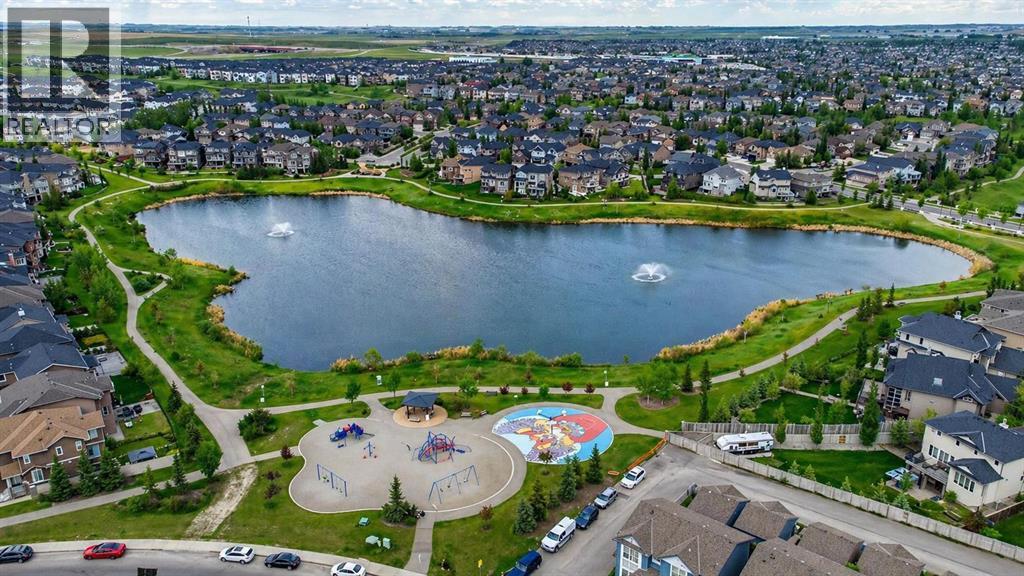
207, 22 Panatella Road NW
Calgary, Alberta
Welcome to Unit 207 at 22 Panatella Road NW — a beautifully upgraded, move-in-ready 2-bedroom, 2-bathroom condo in the heart of Panorama Hills. Thoughtfully refreshed with brand new paint and appliances, this home offers a clean, modern feel that rivals new construction — without the wait.Designed with both comfort and practicality in mind, the open-concept layout is enhanced by 9-foot ceilings, upgraded flooring, and an abundance of natural light. The kitchen anchors the space with rich brown cabinetry, a spacious corner pantry, a large island ideal for everyday living or entertaining, and a full set of brand new stainless steel appliances.The living area flows seamlessly from the kitchen, offering plenty of room for a full-size sectional and flexible setup depending on your lifestyle — whether it’s quiet evenings at home or hosting guests.Both bedrooms are well-sized, including a private primary retreat featuring a walk-in closet and a 4-piece ensuite. A second full bathroom and in-suite laundry with a brand new stacked washer and dryer add to the home’s everyday convenience, while a dedicated storage room keeps everything organized.Step out onto your private balcony overlooking green space — a quiet spot to start your morning or unwind at the end of the day.This unit also comes with titled underground heated parking and a secure storage locker, offering comfort and peace of mind year-round.Located just steps from schools, parks, pathways, shopping, and the VIVO Recreation Centre, with quick access to Stoney Trail, this is a well-balanced home in a highly convenient setting.A clean, upgraded unit in a location that continues to perform — this is one worth seeing in person. (id:22455)