

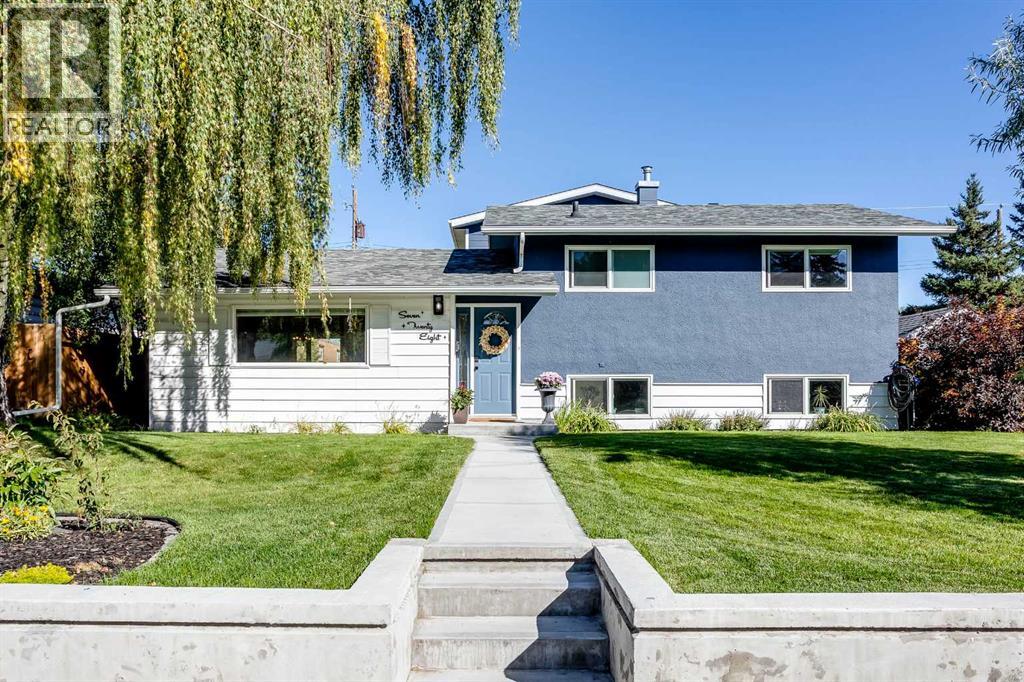
728 71 Avenue SW
Calgary, Alberta
This isn’t just a house - It’s a home with a built-in investment. Set on an oversized 60' x 100' lot backing onto a park, this unique Kingsland property combines a warm and welcoming family home with a professionally designed and built one-bedroom legal garage suite. With its own address, private entrance and the feel of a completely separate home, it offers exceptional privacy, flexibility and investment potential. It’s a rare combination that would be difficult and costly to duplicate.Tucked away on a quiet street, the main home has a wonderful warmth from the moment you step inside. A great deal of thought and care has gone into creating a space that feels comfortable, welcoming and ready for its next owners to simply move in and enjoy. Recent improvements include an updated kitchen featuring a stunning SMEG refrigerator (2025), brand-new ensuite, refinished ceilings, fresh paint throughout, new washer and dryer (2026), and a spacious new composite deck overlooking the backyard and park.Kingsland is one of Calgary’s up-and-coming inner-city sleeper communities that more buyers are starting to discover. Mature trees, larger lots and an incredibly central location combine with exceptional walkability to parks, playgrounds, schools, shopping, restaurants and everyday amenities. With convenient access to transit, downtown and major routes, this established community offers the character of an older neighbourhood with the convenience of inner-city living. It’s a hidden gem becoming harder to overlook.The legal garage suite is where this property becomes something truly special. More than a typical secondary suite, this professionally built carriage home feels like a private one-bedroom residence, completely separate from the main home. Its bright, open layout features an island kitchen with espresso cabinetry, quartz countertops, stainless steel appliances and designer backsplash. Oversized patio doors open onto a full-width private balcony with peaceful views ove r the neighbouring greenspace. A spacious bedroom, oversized three-piece bathroom and separate laundry room with full-size washer and dryer complete the space.Built with quality, craftsmanship and the future in mind, the carriage home is wired for future solar panels and includes a gas line behind the stove for a future gas range. The brand-new double garage features individually partitioned stalls for added privacy, with both wired for EV charging capability. The carriage home is fully legal with all required permits in place.Whether for extended family, adult children, a nanny, professional tenant or mortgage helper, this property offers flexibility that is increasingly difficult to find. A beautiful family home to enjoy today, with a professionally built carriage home providing income potential and a valuable investment in the property’s future. (id:22455)
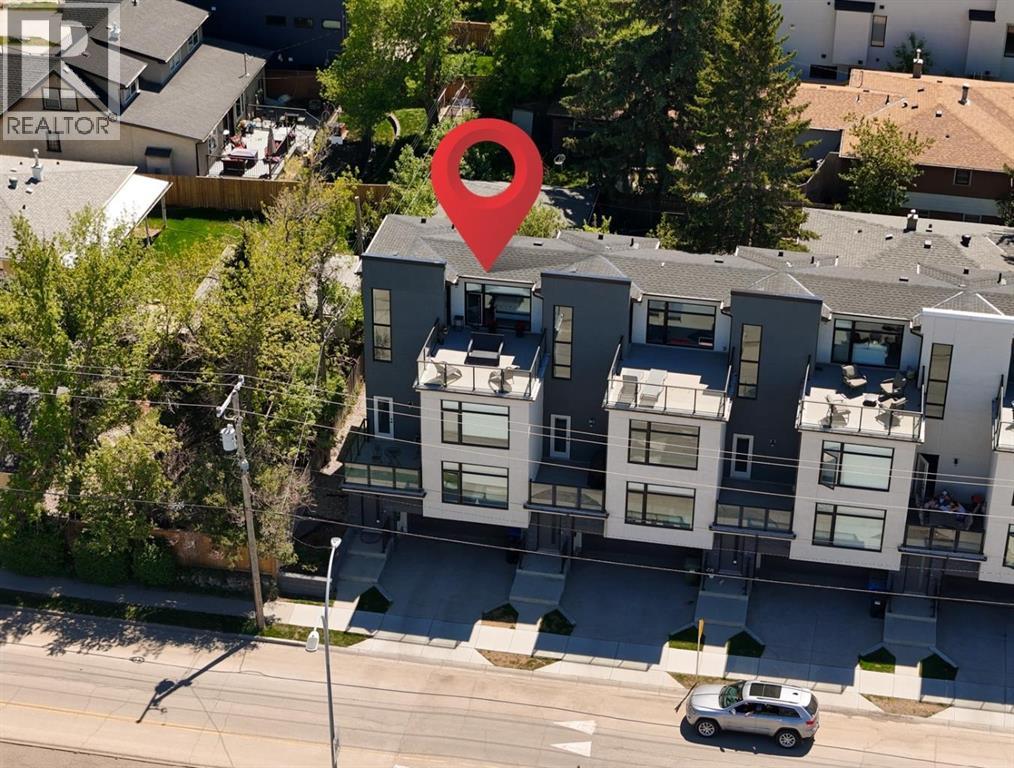
2851 12 Avenue SW
Calgary, Alberta
A beautiful family home with nearly 1,900 sq ft of space, PLUS a double car garage and some of the best, sweeping views you will find anywhere! Welcome to elevated inner-city living in this stylish townhome just steps from Bow Trail and the Shaganappi Point LRT Station. The modern 3-bedroom, 4-bathroom residence combines contemporary elegance with carefully curated living spaces, including two outdoor retreats, a loft-style upper level, and an attached double garage. The entry level offers a spacious foyer, access to the double attached garage, driveway parking, and additional storage. Upstairs, the bright open-concept main floor is designed for both everyday comfort and entertaining featuring luxury vinyl plank flooring, oversized windows, and an inviting gas fireplace. The centrally positioned dining space connects seamlessly to the well-appointed kitchen showcasing dramatic cabinetry, quartz countertops, stainless steel appliances, a gas cooktop, a large island with seating, and a walk-in pantry. A convenient 2-piece powder room and access to the first balcony complete this level. The well-planned third floor features two primary suites. Each bedroom boasts lovely windows, walk-in closet and an indulgent ensuite with large vanity and double sinks. Laundry is conveniently located on this level. The top-floor adds remarkable versatility to the home and is ideal as home office, media lounge, fitness area, guest space, or third bedroom. This level also includes a 3-piece bathroom and access to a stunning rooftop terrace finished with composite decking and glass railings. The sweeping views of the Shaganappi Golf Course and Calgary’s downtown skyline make this impressive outdoor space the perfect spot for entertaining or unwinding on warm evenings under the stars. With Westbrook Mall, the LRT, the Bow River pathway system, 17th Avenue amenities, parks, coffee shops, and restaurants nearby plus quick access to Bow Trail, Crowchild Trail, and downtown Calgary, this loca tion delivers an outstanding blend of urban convenience and established neighbourhood appeal. Photos taken with the tenant's furnishings which have now been removed. (id:22455)
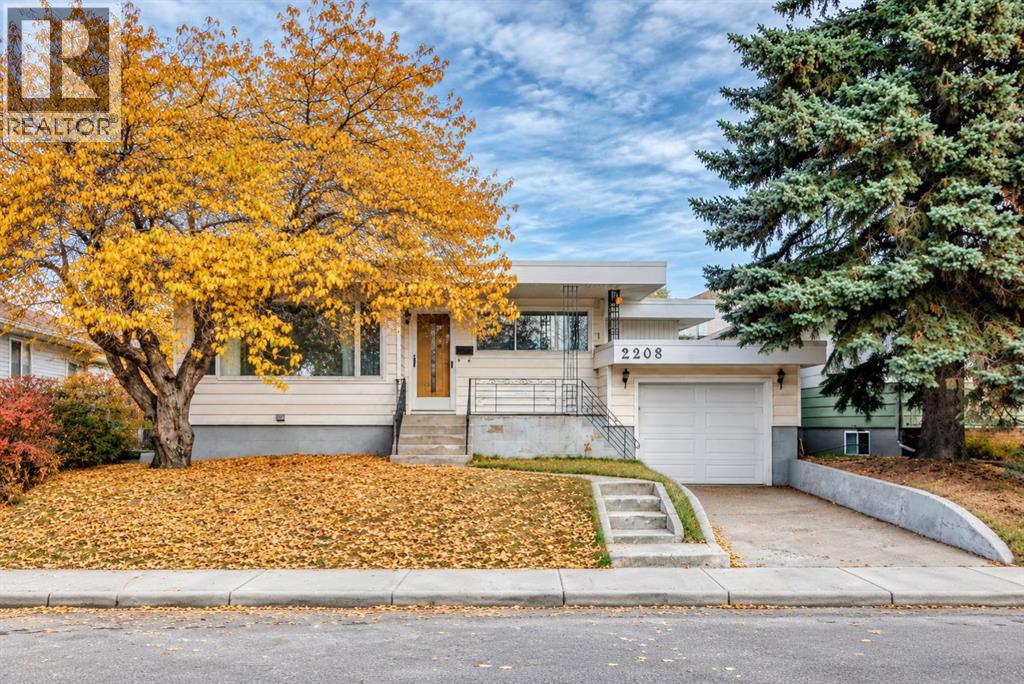
2208 Capitol Hill Crescent NW
Calgary, Alberta
Open House Oct. 17 &18 (1:00-4:00 pm). An excellent opportunity for homebuyers, investors, and builders! This beautiful, well-maintained bungalow in desirable Banff Trail offers 5 bedrooms, 3 full bathrooms, and approximately 2,800 sq. ft. of total living space. The LEGAL basement suite provides an excellent opportunity to generate rental income and help offset mortgage payments. A spacious backyard with rear lane access adds to the property’s appeal and offers potential for future redevelopment. The main floor features a slate-tiled entrance, hardwood flooring, three bedrooms, and a welcoming living room. The open-concept kitchen and dining area features corner windows, quartz countertops, an island with a breakfast bar, and ample cabinet space. A rare find in a bungalow of this style, the primary bedroom includes an ensuite and a spacious walk-in closet. An additional four-piece bathroom features a brand-new sink and toilet. A separate rear entrance leads to the legal basement suite, featuring vinyl plank flooring, two spacious bedrooms, a full bathroom, a kitchen, a family room, a flex room, and a convenient den. The large laundry room features new vinyl tile flooring, and the hot water tank was replaced in late 2021. Located approximately 500 metres from Banff Trail CTrain Station and within walking distance of the University of Calgary, this home offers excellent connectivity, with SAIT just two CTrain stops away. Convenient access to Foothills Medical Centre, Highways 1 and 1A, parks, and amenities further enhances its appeal. (id:22455)
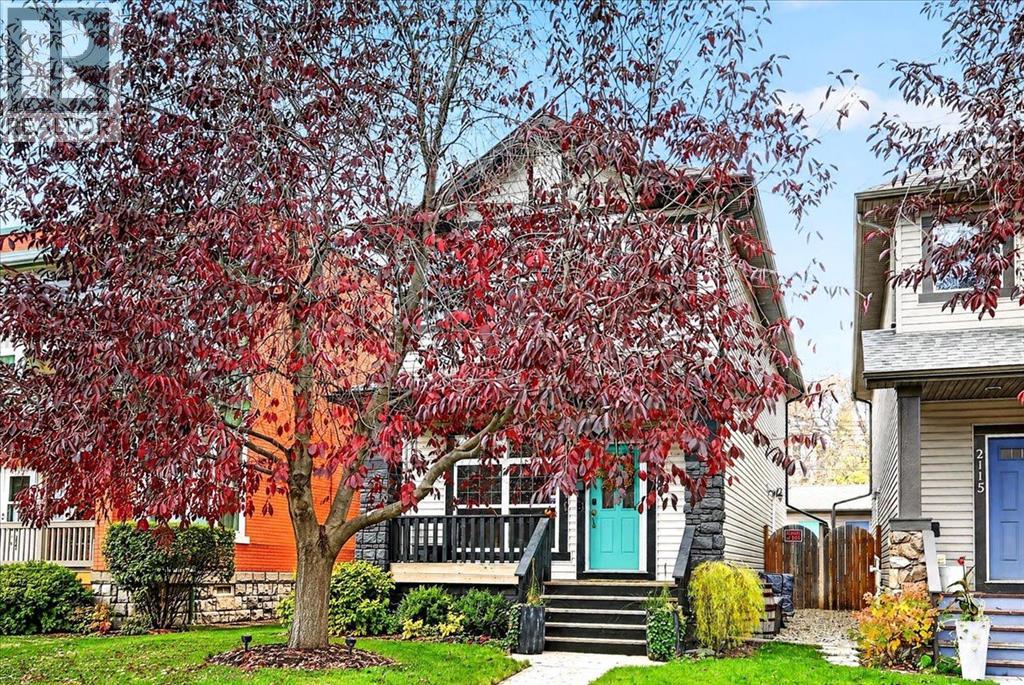
2117 15 Street SW
Calgary, Alberta
OPEN HOUSE SATURDAY OCT. 24TH 2-4PM**A HOME AS UNIQUE AS YOU ARE!** If you're looking for something beyond the ordinary, this distinctive detached home in the heart of Bankview is sure to capture your attention. Artistic, expressive and wonderfully inviting, it offers a personality all its own. From its soaring ceilings and rich hardwood floors to its beautiful natural light and architectural details, every space has something special to offer. With approximately 2,493 SQ. FT. OF DEVELOPED LIVING SPACE, enjoy inner-city living without compromising on room to entertain, relax and unwind. The charm begins at the welcoming front porch, framed by mature landscaping and colourful curb appeal. Inside, an airy, light-filled interior features an open staircase and thoughtfully connected living spaces. The spacious kitchen offers granite countertops, a gas range, generous island with breakfast bar and ample cabinetry, flowing naturally into the dining area, where a striking three-sided gas fireplace creates a beautiful focal point. A TRUE HIGHLIGHT IS THE SUN-FILLED FAMILY ROOM, WHERE OVERSIZED SLIDING GLASS DOORS OPEN DIRECTLY TO THE PRIVATE BACKYARD COURTYARD. Inviting the outdoors in, these expansive doors create a seamless connection between indoor and outdoor living. Imagine summer evenings entertaining friends or peaceful mornings enjoying coffee in your own private retreat. An additional flexible main-floor space, currently used as an office, could easily become a cozy reading lounge, creative studio or second sitting room. Upstairs, vaulted ceilings and interesting architectural details continue throughout three inviting bedrooms. The bright primary retreat features an oversized window, walk-in closet and private four-piece ensuite with a relaxing soaker tub. Two additional bedrooms, a full bathroom and convenient upper-level laundry complete this floor. The fully developed basement offers a spacious recreation room, versatile flex area, two-piece bathroom and ample storage. Outside, the private fenced courtyard, charming front porch and double detached garage add convenience, while central air conditioning ensures year-round comfort. THE LOCATION IS JUST AS SPECIAL AS THE HOME! Nestled in vibrant Bankview, you're moments from the restaurants, cafés and boutiques of 17th Avenue and Marda Loop, along with nearby parks, pathways, schools and downtown. (id:22455)
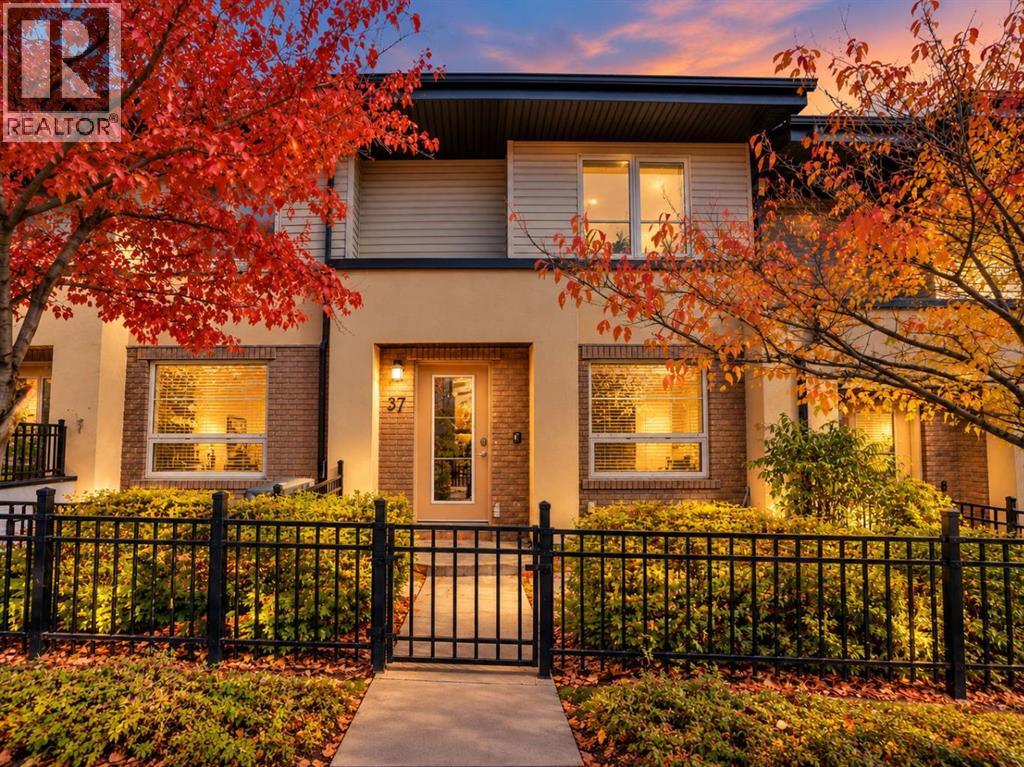
37 Aspen Hills Common SW
Calgary, Alberta
Welcome to this beautifully updated 3-bedroom, 2.5-bath townhouse in Aspen Woods, ideally positioned backing onto a peaceful treed green space with a bright south-facing patio.This home offers a spacious, open-concept layout filled with natural light from large windows and enhanced by espresso-stained hardwood flooring throughout the main living areas. The main floor features a generous living room, dining area, and a stylish upgraded kitchen with quartz countertops, a large centre island, stainless steel appliances, and a gas range. From the kitchen and dining area, enjoy beautiful views of the green space behind the home. A versatile den provides the perfect space for a home office, breakfast nook, or study area. Upstairs, the spacious primary bedroom includes a walk-in closet and upgraded ensuite with a larger shower and quartz countertop. Two additional well-sized bedrooms and another full bathroom complete the upper level.The lower level offers laundry, excellent storage, and a large flexible room that could easily be finished or used as a home office, fitness room, den, or hobby space, along with access to the double attached garage. Recent updates include brand-new carpet and fresh interior paint, giving the home a clean, move-in-ready feel. Additional improvements include a dishwasher replaced in 2025, over-the-range microwave replaced in May 2026, the dryer replaced in 2023, and the hot water tank replaced in 2022. Located close to Aspen Woods amenities, shopping, schools, parks, and pathways, with Guardian Angel School only about half a block away, this home offers an excellent combination of location, privacy, functionality, and value. A fantastic opportunity to own a well-maintained townhouse in one of Calgary’s most desirable southwest communities. FYI, the board allows two Pets per unit. (id:22455)
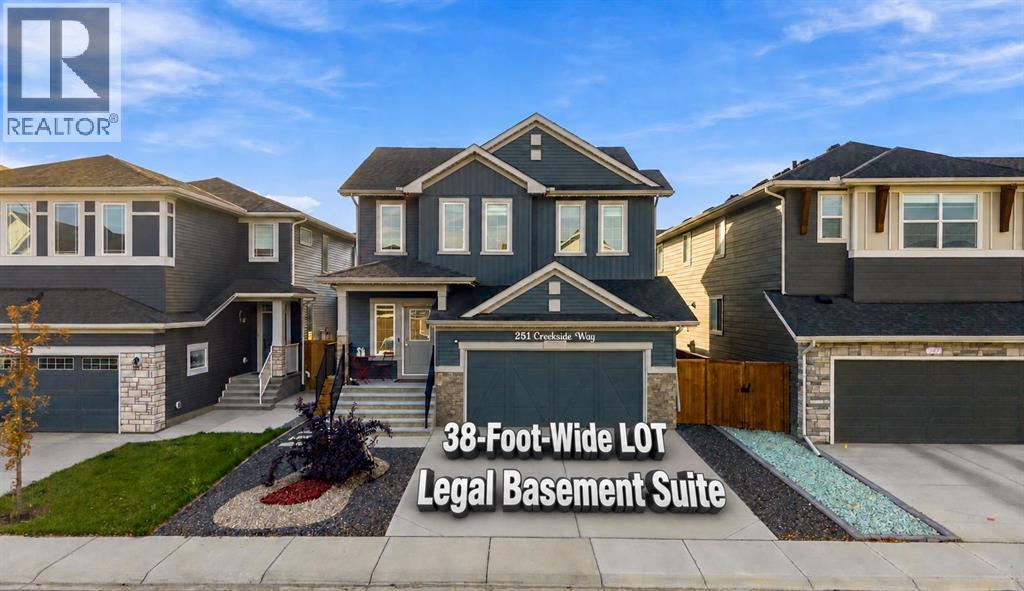
251 Creekside Way SW
Calgary, Alberta
Welcome to 251 Creekside Way SW, an east-facing home on a desirable 38-foot-wide traditional lot in Sirocco at Pine Creek. Offering approximately 2,059 SQ. FT. ABOVE GRADE, 4 bedrooms, 3.5 bathrooms, a FULLY DEVELOPED LEGAL BASEMENT SUITE, and an OVERSIZED ATTACHED GARAGE, this home combines comfortable family living with excellent rental potential. A welcoming foyer leads into a thoughtfully designed main floor. The bright living room features a cozy FIREPLACE, while the spacious kitchen offers a CONVENIENT PANTRY and connects seamlessly with the dining area, creating an inviting space for everyday meals and entertaining. A 2-piece powder room and functional mudroom with closet space complete this level. The oversized attached garage features durable EPOXY FLOORING for a clean, polished finish. Upstairs, THREE SPACIOUS BEDROOMS and a versatile BONUS ROOM provide plenty of room for family living, a home office, or entertainment. The primary retreat includes a walk-in closet and a 5-PIECE ENSUITE. Two additional bedrooms share a 4-piece bathroom, and the upper-floor laundry adds everyday convenience. The ONE-BEDROOM LEGAL BASEMENT SUITE offers excellent mortgage-helper potential or space for extended family. This fully developed level features its own kitchen, a generous living area, a 3-piece bathroom, dedicated laundry, and additional storage. Enjoy beautifully landscaped FRONT AND BACK YARDS with thoughtfully planted trees. A FULL-SIZE DECK, RUBBER STONE PATIO, and dedicated FIRE PIT AREA create welcoming spaces for summer gatherings, relaxing evenings, and outdoor entertaining. Nearby walking paths lead to a scenic POND, while local daycare and day-home options add convenience for families. Schooling options include FFCA, subject to admission eligibility. SIROCCO GOLF CLUB is approximately a 5-MINUTE DRIVE away, with LaunchPad Golf and SPRUCE MEADOWS also nearby. Planned amenities include the future BELMONT RECREATION CENTRE and a NEW SHOPPING PLAZA anticipated t o bring additional shopping and everyday services. Easy access to major roadways makes commuting and errands convenient. With its wider traditional lot, spacious layout, legal basement suite, inviting outdoor spaces, and epoxy-finished garage, this home offers comfort, versatility, and income potential in a growing Southwest Calgary community. Call today to book your private viewing! (id:22455)
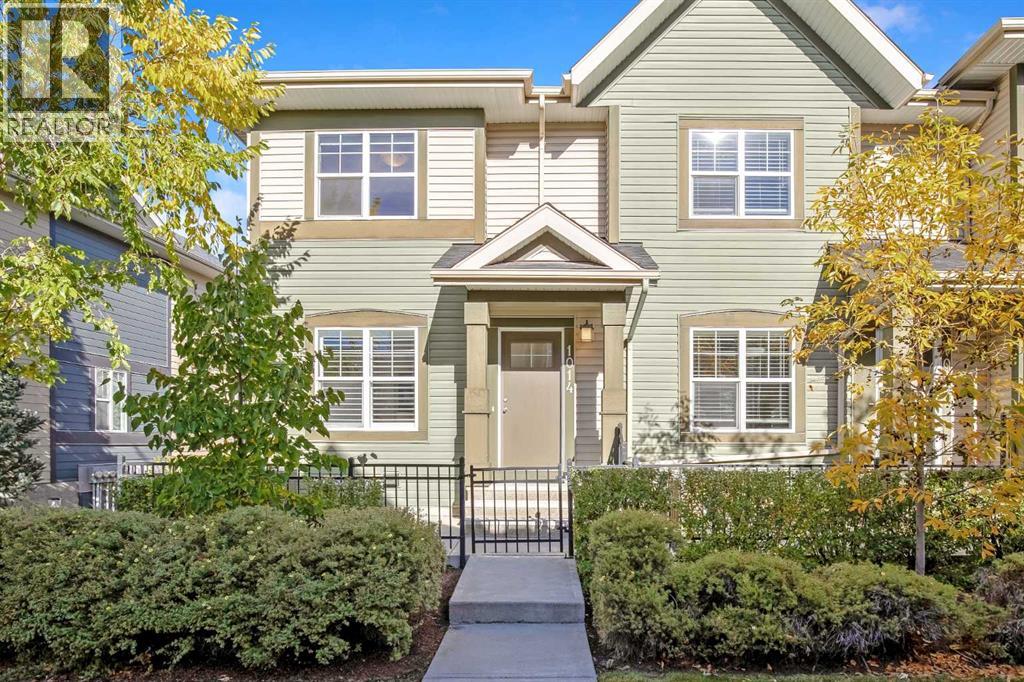
1014 Mckenzie Towne Villas SE
Calgary, Alberta
Beautiful South Facing Corner End Unit situated on a quiet location facing out to a courtyard on a green belt in the Mosaic Mirage of McKenzie Towne. This lovely three bedroom, two and a half bath home has fantastic curb appeal, you can feel the difference as you walk up. Tranquil walk through the green belt to the front entrance and the sunny South facing patio to sit and enjoy the mature trees and landscape. Light & Bright, this end unit has extra windows filtering lots of natural light throughout the home. Clean, well cared for and loved! Proper foyer entry. Gorgeous hardwood floors throughout the main level. Freshly painted, neutral color palette throughout. Beautiful kitchen with granite countertops, mocha cabinetry and stainless steel appliances. Spacious open floor plan with the living room being open to the kitchen and dining nook. The two-piece powder room bath on the main level is tucked away around the corner for privacy. On the upper floor you will find the primary bedroom has a large walk-in closet with built-ins and its own four-piece ensuite bath with granite countertop and tile floor. Two other good size bedrooms up that share the upper floor main bath with granite countertop & tile floor. The lower level is a big open flex space perfect for storage or could become a rec room. Laundry area has HE Front load washer & dryer with a wash sink. Plus an attached double garage. Central Air-Conditioning. Hunter Douglas blinds. Functional floorplan, this is the popular Carmine Model built by Brookfield Homes. Child friendly and Pet friendly complex. Low condo fees, well-managed complex. Fantastic location, walkable lifestyle. Ideally located just steps away from all the amenities of High Street, numerous shops & restaurants. The cute streets of High Street that give you the quaint small-town feel. A family friendly community with great schools, beautiful parks and fantastic amenities. Steps to walking and bike paths through greenspaces, parks by ponds, schools, playgrounds. Plus, easy access to even more amenities, stores of every kind and everything you could need or want on 130th. Quick easy access to Deerfoot Trail & Stoney Trail. View the 3D tour (purple house symbol). Simply a beautiful home in a fantastic location. Welcome home! (id:22455)
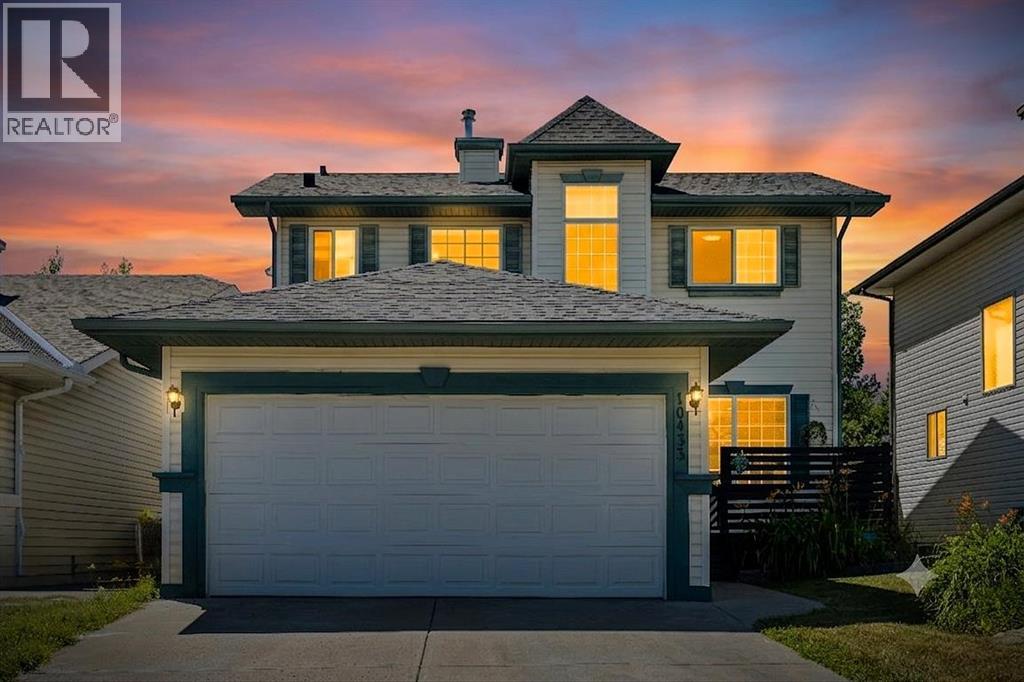
10433 Hidden Valley Drive NW
Calgary, Alberta
*** [OPEN HOUSE] 10.10 SAT 11:30am-1:30pm*** From the moment you arrive, be ready to fall in love with this Stepper-built starter home — a perfect family home that has been loved, cared, and upgraded year after year. Passing through cute front porch and storm glass door, a bright living room welcomes you with beautifully stone decorated fireplace. The dining area is big enough to fit a large table, the kitchen is updated with trendy color, gorgeous subway backsplash tiles, and stainless-steel appliance pkg. Upstairs, you'll discover a primary bedroom with 3pc ensuite bathroom & walk-in closet, and two other bedrooms are also good sized and sharing a 4pc main bathroom. Descend to the fully finished basement, a huge recreation room can be the ultimate family gathering space or home gym or home theater, and versatile 4th bedroom is ready for a large family, overnight guests, or it can be the quiet home office you've always wanted. The story doesn’t end here, it's outside… where this property truly shines with huge, sun-drenched SW-facing backyard surrounded with matured trees. Enjoy three-season sunroom for every precious moments — imagine sipping your morning coffee, savoring an alfresco lunch, hosting a backyard BBQ party, or unwinding with evening wine while you watch kids play in your proud backyard. Main-level laundry and double attached garage add everyday convenience, and the unbeatable location close to schools, parks, and scenic walking paths, with quick access to major roadways allowing your commute and family's daily life much easier. This home has been continuously cared & updated. (2019) Roof replacement, (2020) sunroom with new flooring, hail-resistant glass, sturdy supporting poles, and the decks; front & back were rebuilt, (2022) kitchen cabinets repaint & storm door installation,(2023) window coverings (2024) the basement was developed & the humidifier was replaced, (2025) new refrigerator, two basement windows were replaced, and the front porch was pa inted, (2026) This month, the new stove, new range hood, newer dishwasher were installed, and the interior was freshly painted. Every corner shows evidence of care, love, and possibility, and this home is waiting for a new owner who will appreciate it as much as the current owner did. Book your tour today before it’s gone! (id:22455)
1410 38 Street SW
Calgary, Alberta
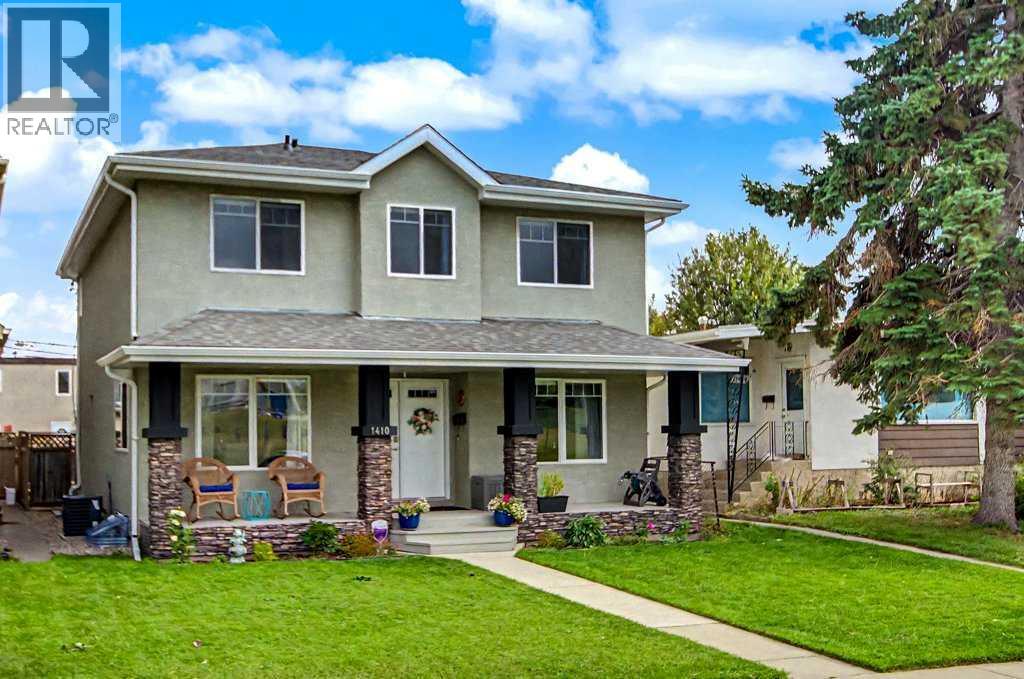
Welcome to this exceptional inner-city home, situated on an oversized 37' x 122' lot and offering an impressive combination of space, thoughtful upgrades and an outstanding walkable location. The main floor showcases a beautifully renovated kitchen featuring ceiling-height custom cabinetry, loads of drawers, quartz countertops, updated backsplash and lighting, additional storage beneath the breakfast bar and a convenient pull-out coffee station. A stylish BUTLER’S PANTRY with matching cabinetry, generous storage and pocket doors connects the kitchen to the sunny west-facing dining room—an ideal space for entertaining. At the front of the home, a private office with French doors overlooks the open field, playground and nearby school, creating an inviting work-from-home setting. The open-concept living room features large windows, a cozy gas fireplace and direct access to an expansive rear deck spanning the width of the home. Upstairs, the spacious primary retreat offers a walk-in closet and impressive 5-piece ensuite. Two additional generously sized bedrooms, a 4-piece bathroom and conveniently located laundry complete the upper level. The FULLY FINISHED BASEMENT provides excellent additional living space with a fourth bedroom, 3-piece bathroom and expansive recreation room—ideal for a media area, home gym, playroom or additional family space. A standout feature of this property is the oversized lot, providing significantly more outdoor space than a typical inner-city infill. The large backyard is complemented by a DOUBLE DETACHED GARAGE that has been insulated, drywalled and painted. Notable improvements include the Radon Mitigation system, newer Stainless Steel Appliances, garage finishing and roof and eaves (2021), furnace and AIR CONDITIONING (2018), and additional attic insulation (2017). Enjoy the convenience of inner-city living with grocery stores, shopping, LRT, schools, parks, coffee shops and restaurants all within walking distance. An exceptional opportun ity offering a beautifully upgraded home, generous lot and highly convenient location. Call your Favorite Realtor to view today! (id:22455)
4815 Verona Drive NW
Calgary, Alberta
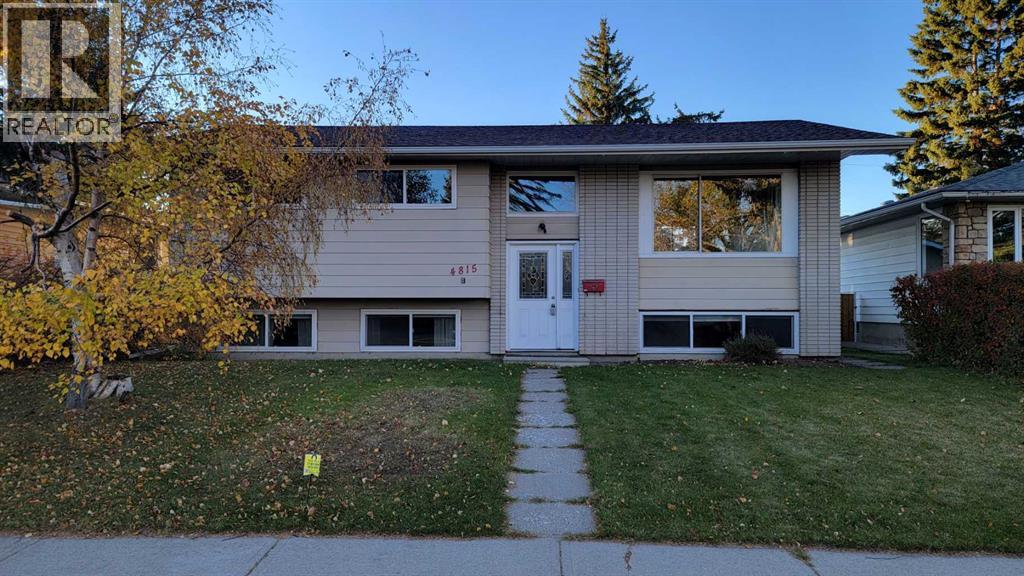
Location. Location. Excellent location on a quiet street. This cozy bi-level is situated on a large lot and facing a park with trees. Freshly painted main level including ceiling. 3 spacious bedrooms up, L-shaped dining and living room. Main bath with double sinks. Fully developed basement with huge family room, 3-piece bath, 4th bedroom and a den which could easily be converted to 5th bedroom. Over-sized double detached garage. Fenced backyard with big patio, good for entertaining. House was renovated in 2013 with new roof, all new windows, new kitchen and main bath. In 2022, new flooring in basement, ceiling tiles and new toilet and shower. Excellent location, close to park with children's playground, school, shopping and restaurants. 10-minute walk to Dalhousie LRT and bus station. (id:22455)
1155 Kings Heights Way SE
Airdrie, Alberta
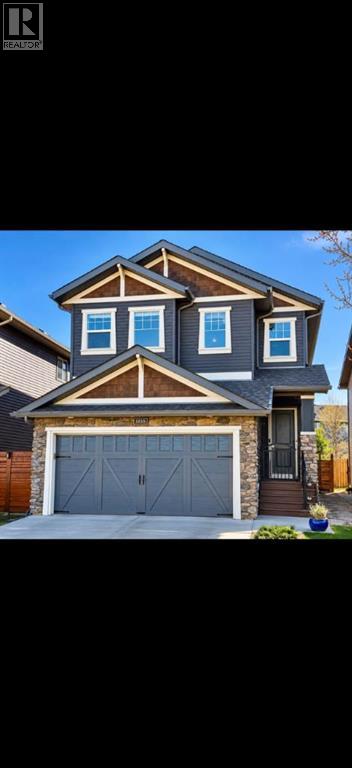
YOUR SEARCH IS OVER! THIS IS IT! GREAT PRICE OF $674,900. This home has: MODERN LUXURY AND FAMILY CONVENIENCE >> Located in the wonderful, family-friendly neighbourhood of King's Heights just minutes from schools and shopping, this stylish home offers a total of 2,632 finished sq. ft. Easy access to Calgary and the QE2 highway, minutes from Cross Iron Mall, Costco, and 15 minutes from the Airport.>> FUNCTIONAL LAYOUT DESIGN: Open-concept layout features a clever walk-through pantry that connects to the kitchen for grocery unloading. >> BRIGHT MODERN STYLE: A clean neutral palette harmonizes with tasteful design to create a stylish, light-filled home. >> FULLY DEVELOPED BASEMENT: Expansive lower level adds valuable extra living space, complete with a brand-new high-efficiency furnace installed in 2025. >> SEAMLESS INDOOR-OUTDOOR FLOW: Access the large, sunny deck directly from the kitchen and main living area for family entertaining. >> SUNNY PRIVATE BACKYARD: Fully fenced yard with beautiful trees and coveted southern exposure. >> MODERN STUDIO SHED: Standalone space equipped with 20-amp power, perfect for a creative studio or hobby workshop. Shed has a rear covered deck for winter storage >> FUTURE HOT TUB READY: Fully prepared backyard setup equipped with 220-amp power, ready for your dream spa. >> SMART LAUNDRY CHUTE: Thoughtful top-floor laundry chute drops clothes directly into the basement laundry area cupboard to simplify your daily routine. >> Schedule your showing today to appreciate the quality McKee Home craftsmanship and see how this beautiful property checks every box on your list! (id:22455)
98 Hampstead Circle NW
Calgary, Alberta
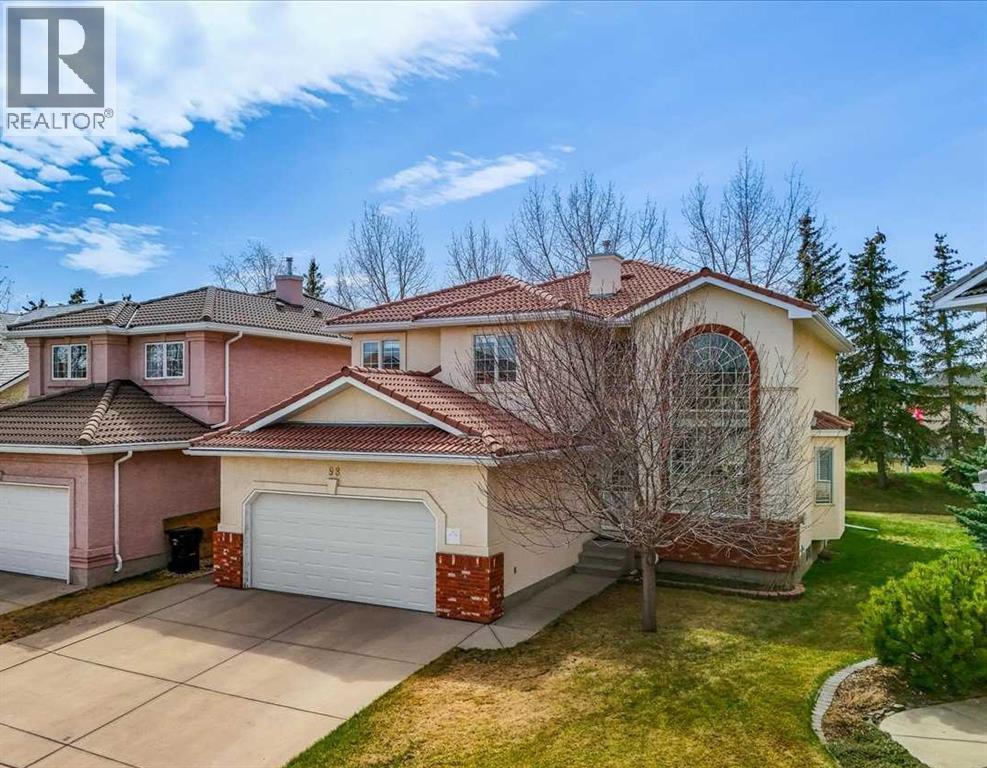
Welcome to this exceptional 2-storey home in the Hamptons! This prime location offers over 3,200 sq.ft. of developed living space, a fully finished basement, and a sunny south-facing backyard — all within walking distance to Hamptons School, tennis courts, outdoor skating rink & basketball courts. This exceptional family home features 4 bedrooms and 4 full bathrooms, showcasing pride of ownership throughout. Highlights include a durable tile roof, gleaming hardwood flooring throughout the upper two levels, and an impressive open-to-above living and dining room with soaring ceilings that create a bright and spacious atmosphere. The sun-filled family room features a cozy fireplace and custom built-in bookshelves, while the gourmet kitchen is designed for both everyday living and entertaining, complete with granite countertops, extended-height cabinetry, a central island, and a bright breakfast nook with access to the rear deck with privacy screens. The main floor also offers a versatile office/den or bedroom, a full bathroom, and convenient laundry room with newer washer & dryer (2025). A stunning curved staircase leads to the upper level, where you’ll find 3 generously sized bedrooms and 2 renovated bathrooms. The spacious primary retreat features a luxurious 5-piece ensuite with quartz countertops, double vanity, jetted tub, separate shower, and a large walk-in closet. The fully developed basement expands your living space with a large recreation room, hobby room, den with double French doors, and an additional 3-piece bathroom. Outside, enjoy the beautifully landscaped backyard with mature trees, a vinyl deck, and a huge concrete patio with privacy glass — perfect for relaxing or entertaining, with no rear neighbors for added privacy. Ideally located close to schools, parks, golf courses, transit, Superstore, and major roadways including Country Hills Boulevard and Stoney Trail, offering convenient access throughout the city. See Virtual Tour! Book your private sho wing with your favorite agent today! (id:22455)
633, 30 Mchugh Court NE
Calgary, Alberta
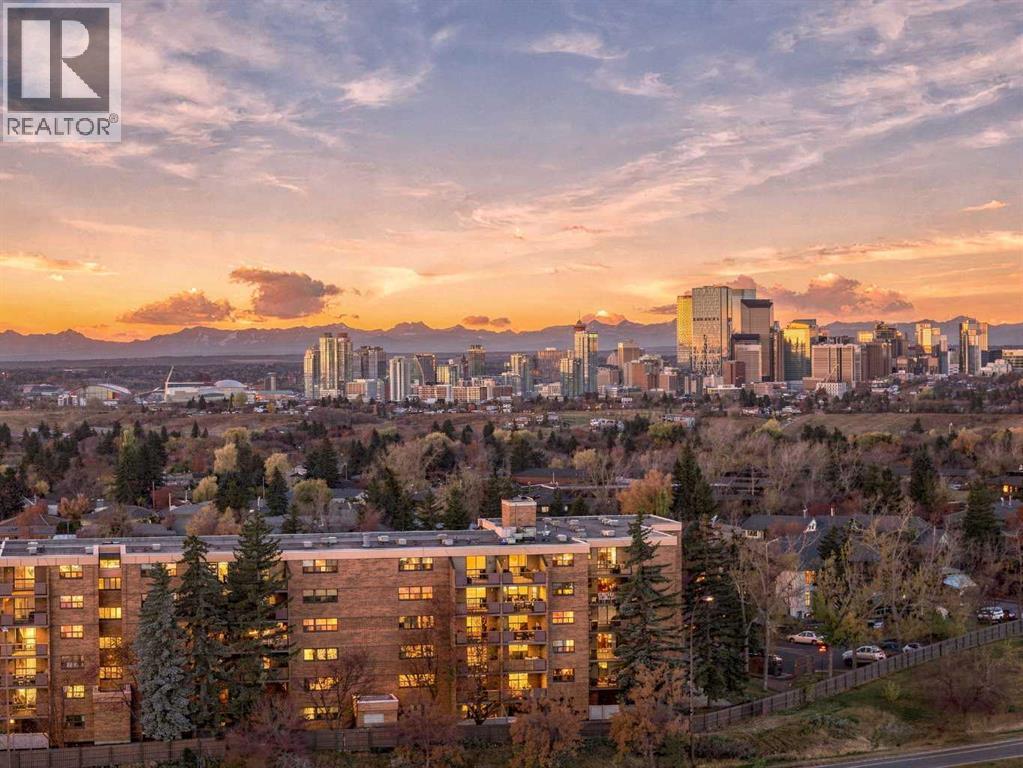
Mayland Heights - 633, 30 McHugh Court NE: Welcome to this top-floor corner unit in Mayland Terrace, one of the largest floor plans in the complex, offering 2 bedrooms, 1 bathroom, and titled underground parking. Spanning 1,215 sq ft, the home opens with a spacious entry hallway that leads into a bright white kitchen with quartz countertops and a breakfast bar with seating. The adjoining dining area and living room, complete with an electric fireplace, flow seamlessly together. A versatile den, which could also serve as an additional bedroom, opens onto the balcony and its unobstructed panoramic views. The generous primary bedroom features a walk-in closet, while a separate second bedroom and a 4-piece bathroom with a walk-in shower/tub combination complete the layout. You’ll also appreciate the in-suite laundry and large storage room and easy access from the west elevator which is just steps from the unit. Mayland Terrace offers condo fees that include ALL utilities, along with great amenities such as a car wash, gym, sauna, and games room. Ideally located in Mayland Heights, you’re just minutes from Deerfoot Trail and Highway 1 (16th Avenue), with easy access to all corners of the city and a short commute to downtown, SAIT, and the U of C. (id:22455)
153 Rangeview Path SE
Calgary, Alberta
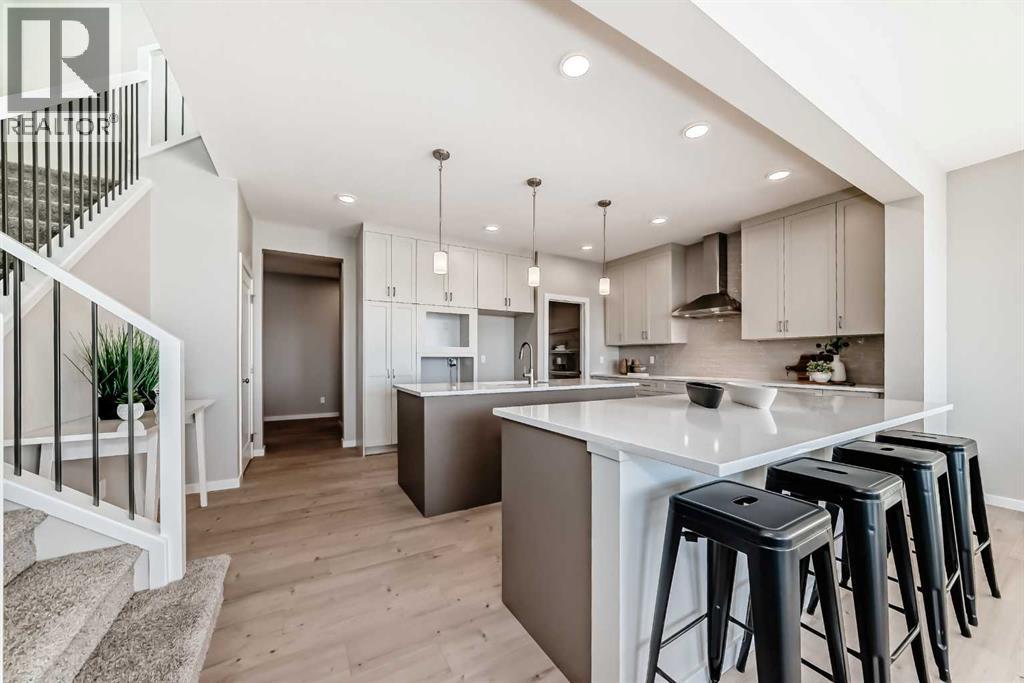
TWO ISLANDS. FOUR BEDROOMS UP. AND A KITCHEN THAT MAY END UP BEING THE ROOM EVERYONE TALKS ABOUT. This Jefferson model from Homes by Avi takes the familiar front-drive family home and gives it a much more interesting centre of gravity. At the heart of the main floor is a seriously substantial kitchen with TWO ISLANDS—one with seating, the other housing the sink—wrapped in Frostline quartz and a two-tone mix of Mocha and Carleton cabinetry. The 48" uppers climb high, while a GAS COOKTOP, BUILT-IN WALL OVEN, BUILT-IN MICROWAVE and chimney hood fan keep the working side of the kitchen streamlined.The great room gets equal attention. A 50" LINEAR ELECTRIC FIREPLACE projects into the room with a raised surround, oversized tile, mantel and full-height architectural treatment, while upgraded iron-spindle railing opens the staircase and upper hall instead of closing them behind stub walls. Upstairs, all FOUR BEDROOMS stay together around a 17'6" x 14' BONUS ROOM and dedicated laundry. The 17' x 13' master leads to a five-piece ensuite with double sinks, separate shower and a 60" x 36" soaker tub, giving the upper floor considerably more substance than the bedroom count alone suggests.Downstairs, 9' FOUNDATION WALLS, relocated mechanical equipment, laundry and bar-sink rough-ins, plus a SEPARATE SIDE ENTRY have already put thought into what this level could become later. EV-charger and solar conduit rough-ins continue that future planning. Outside, a 150 SQ. FT. CONCRETE PATIO with BBQ gas line extends the living space into the backyard.Rangeview adds plenty beyond the front door, with tree-lined pathways connecting parks throughout the community, including the accessible and inclusive play space at Mallard Grove Park. Seton and Mahogany are just minutes away for shopping, dining and everyday essentials, with South Health Campus and the YMCA close by as well. It’s an easy place to feel connected to both the neighbourhood and the city around it. If the kitchen, upper- floor layout and future-ready details are hitting the right notes, come see this one in person before someone else does. • PLEASE NOTE: Photos are of a DIFFERENT Spec Home of a similar model – fit and finish may differ. Interior selections and floorplans shown in photos. Kitchen appliances are included, and will be installed prior to possession. (id:22455)
4912 Carney Road NW
Calgary, Alberta
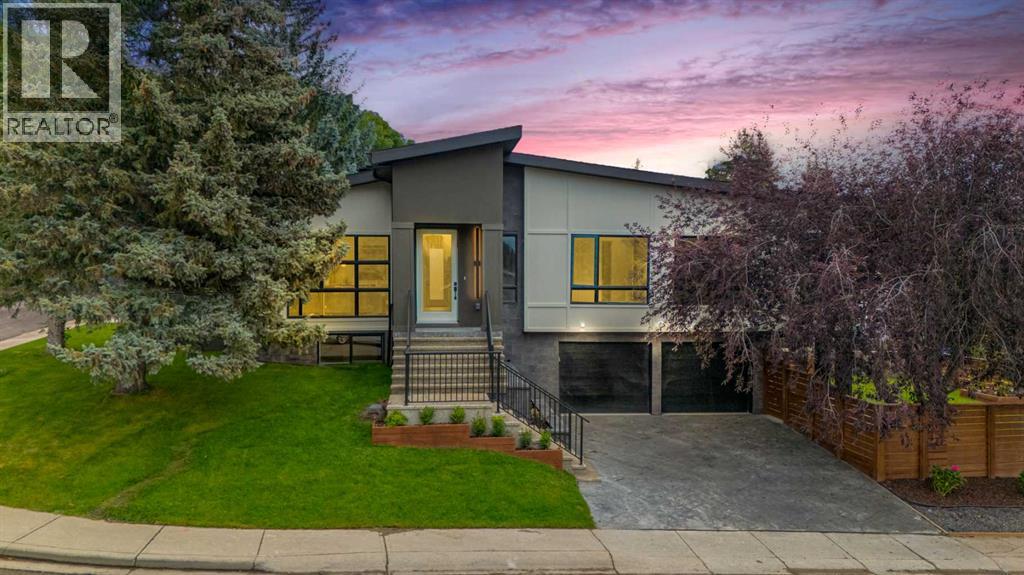
Welcome to 4912 Carney Rd, a one-of-a-kind luxury home re-defining trends! NEW HOME WARRANTY / MODERN ELEVATION / ATTACHED DOUBLE GARAGE / OVERSIZED WINDOWS CREATING EXPANSIVE VIEWS / HIGH-END DESIGNER FINISHES / GOURMET KITCHEN / DUAL EXTERIOR PATIO AREAS / UPTO 12 FEET HIGH VAULTED CEILINGS THROUGOUTH MAIN FLOOR / THREE SKYLIGHTS / BIG SOUTH FACING BACKYARD WITH MATURE TREES / INCREDIBLE CORNER LOT. A strikingly designed residence that blends timeless mid-century architecture with modern functionality, exceptional natural light, and beautifully curated outdoor spaces. The elevated roofline creates an impressive first impression, while the oversized yard and established trees provide privacy and a welcoming sense of space. Inside, the floorplan offers an exceptional balance of open entertaining spaces and comfortable private retreats. The main level features an impressive living room, complete with a fireplace, flowing naturally into the spacious dining area with a feature wall. The GOURMET KITCHEN is thoughtfully designed to be the heart of the house. The main floor offers three bedrooms, including a generous primary bedroom with a large walk-in closet and a well-appointed 5-piece ensuite with heated flooring. Two additional bedrooms and a separate 3-piece bathroom provide excellent flexibility for family living, guests, or a home office. The lower level adds another dimension of functionality with a spacious recreation room, additional bedroom, a wet bar, 3-piece bathroom, mudroom with dog wash, laundry and storage, making it exceptionally versatile for extended family, guests or entertaining. The home also features an attached garage with epoxy flooring, offering generous space for vehicles, storage, and everyday convenience. Step outside and the property continues to impress with its TWO exterior entertaining areas. The large patio on the north side connects directly with dining area and offers seamless indoor-outdoor experience. The big covered patio in the back yard adds another space to entertain or enjoy outdoors with a beautiful view of your lawn. Mature landscaping, manicured lawn, privacy trees, and thoughtfully designed outdoor areas—create a wonderful setting for morning coffee, summer entertaining, or simply enjoying your own private retreat. Call now to book your private showing. (id:22455)
22 Keystone Creek Place NE
Calgary, Alberta
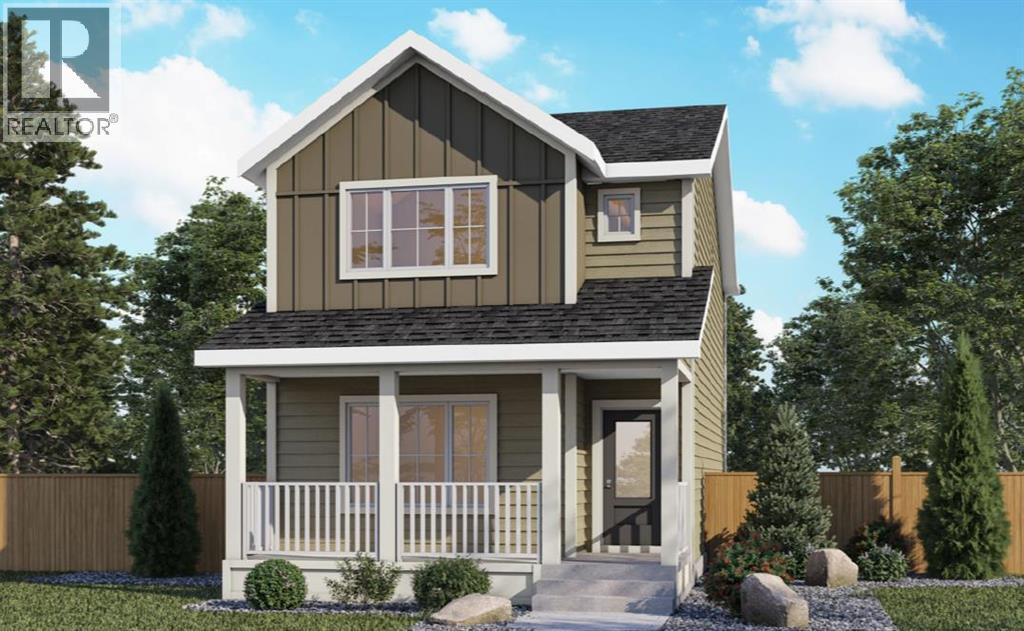
Welcome to 22 Keystone Creek Place NE, a beautifully designed, brand-new build by Genesis Builders offering over 1,700 sq ft of living space, 3 bedrooms, 2.5 Bathrooms, a separate entrance, and a legal 2-bedroom suite rough-in (subject to city approval) in Calgary’s growing Keystone Creek community. With a stylish farmhouse exterior featuring Hardie Board on the front of the home, Smart Board trim, and Smart Ply accents, this home blends timeless curb appeal with contemporary finishes and practical design. Step inside through the west-facing front entrance to find a bright, welcoming interior designed for comfortable living. The living room flows into the kitchen, which features a sleek stainless steel appliance package, including an upgraded gas range, cabinetry risers, decorative cornice detailing and quartz countertops. The adjoining dining room is perfect for family gatherings and entertaining friends. The east-facing backyard offers a wonderful setting for morning coffee, and the finished 10' x 10' rear deck, with stairs to grade, extends your outdoor living space; a gas line for a future BBQ adds convenience. The property also includes front landscaping, final grading to the side and rear yards, and a generous 20' x 22' rear gravel parking pad. Upstairs, a spacious primary retreat features a walk-in closet and a 5-piece ensuite. The two additional bedrooms are spacious, and a 4-piece bathroom and upstairs laundry add convenience to everyday life. One standout feature of this property is its development potential. With a 9-foot basement foundation, an at-grade side entrance, and a two-bedroom legal suite rough-in (Subject to City Approval), the home offers excellent flexibility for future basement development. Whether you're looking to accommodate extended family, create additional living space, or explore future rental opportunities, these thoughtful features add long-term versatility. In the developing Keystone Creek community in northeast Calgary, residents enjoy convenient access to major roadways, nearby shopping, schools, parks, and everyday amenities. With easy connections to Stoney Trail and surrounding communities, Keystone Creek offers an appealing balance of suburban comfort and city accessibility. Whether you're a first-time buyer, growing family, or someone seeking a home with flexible living options, 22 Keystone Creek Place NE is an opportunity you won't want to miss! (id:22455)
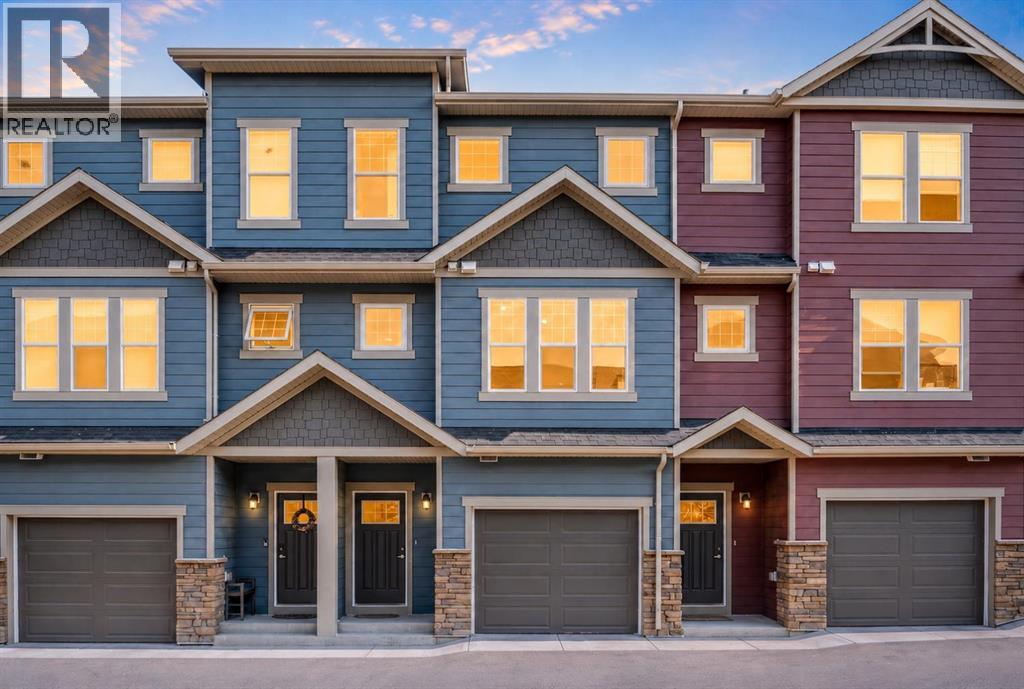
246 Cranbrook Square SE
Calgary, Alberta
Where nature, natural light, and effortless living come together in Cranston. Welcome to Zen Riverstone West, a rarely available 2020-built three-storey townhome that has never before been offered for sale. Offering over 1,700 sq. ft. of thoughtfully designed living space, a private fenced backyard, attached garage, and uninterrupted green-space views, this home offers the rare feeling of a private retreat while remaining close to everything Calgary has to offer. The inviting entry features 9-foot ceilings, luxury vinyl plank flooring, a welcoming foyer, front closet, and direct access to the oversized single attached garage, complete with a workbench and an impressive 21+ feet of depth. A separate basement door leads to a spacious undeveloped area with nearly 9-foot ceilings and excellent storage potential. Upstairs, natural light fills the bright living room, enhanced by soaring 9'11" ceilings and oversized windows overlooking the green hillside. Sliding glass doors, topped with a transom window, open to your private outdoor sanctuary. A few steps higher, the open-concept kitchen and dining area creates an ideal space for both everyday living and entertaining. The kitchen features quartz countertops, stainless steel appliances, abundant cabinetry, a breakfast bar, and a large pantry, while the generous dining area offers plenty of room for family and guests. A conveniently located half bath is tucked away down a private hallway. The upper level offers two generous bedrooms, each with a four-piece ensuite and spacious walk-in closet. A central laundry area includes a stacked washer and dryer, additional storage, and space for linens and laundry essentials. One bedroom also features a versatile study nook overlooking the green space, perfect for working from home or creating a quiet reading area. Outside, discover a backyard that feels like your own private escape. The fenced yard backs onto a natural hillside with no rear neighbours, providing uninterrupted green v iews, wildlife sightings, walking paths, and a peaceful connection to nature. The deck is ready for summer BBQs, while the complex takes care of mowing the backyard grass, included in the $275.56 monthly condo fee. Cranston offers an exceptional balance of nature and convenience. Enjoy being steps from walking trails, the Bow River, parks, playgrounds, and peaceful green spaces, with schools and convenience stores nearby. The Seton shopping district is only a short drive away, offering virtually every amenity you could need, while quick access to Stoney Trail and Deerfoot Trail makes commuting across Calgary easy. Private backyard. No rear neighbours. Green-space views. Two bedrooms with ensuites. Attached garage. Over 1,700 sqft. of living space. A 2020 build that has never been on the market. Discover the lifestyle waiting for you at Zen Riverstone West. (id:22455)
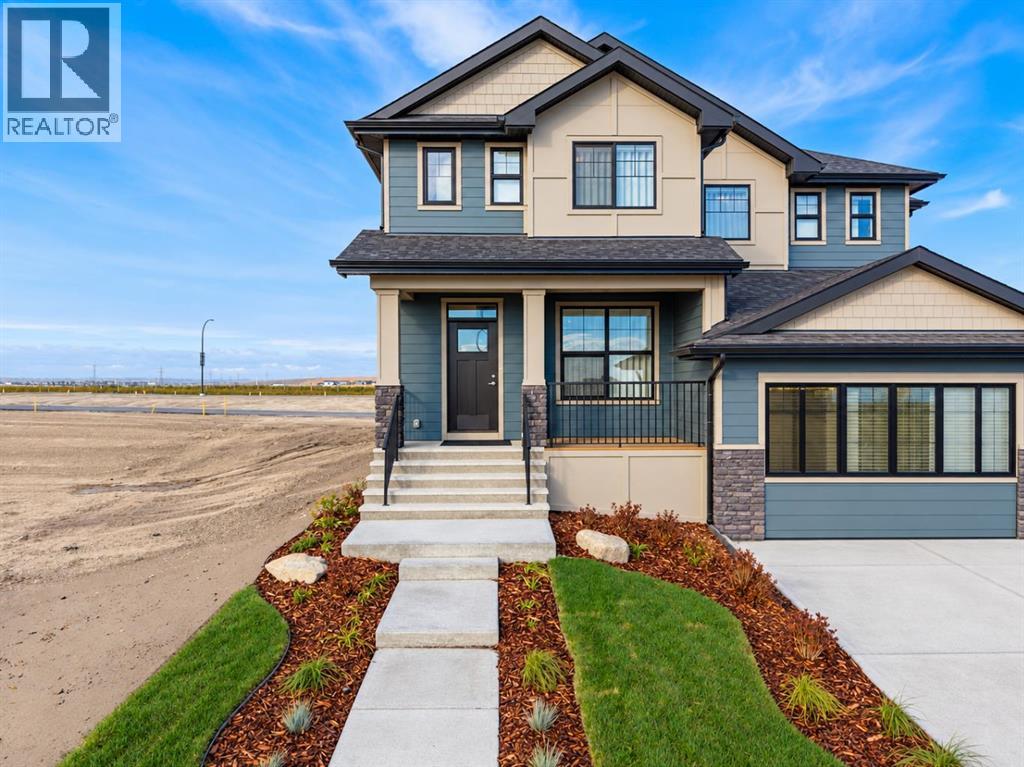
286 Keystone Creek Place NE
Calgary, Alberta
Welcome to the Sophie, an innovative new Hybrid Duplex by Partners Homes in the growing North Calgary community of Keystone Hills. Combining the curb appeal of a traditional rear-laned home the Sophie offers 1,490 sq. ft. of thoughtfully designed living space, featuring 3 bedrooms, 2.5 bathrooms, a separate side entrance, and no condo fees or HOA fees. One of the standout features of the Sophie is its charming exterior design. This unique hybrid model is attached to a front-drive duplex while maintaining the attractive streetscape of a laned home, complete with a welcoming front porch and small deck. The front elevation is finished with durable Hardie Board siding, providing both exceptional curb appeal and enhanced resistance to Alberta's weather conditions. Inside, the bright open-concept main floor is designed for modern living and entertaining. The stylish kitchen features quartz countertops, full-height cabinetry with risers, a chimney-style hood fan with built-in microwave, and a gas line for a future gas range. Included in the home are a stainless-steel appliance package, washer, and dryer, making this truly move-in ready. Knockdown ceilings and contemporary finishes throughout create a clean and elegant atmosphere. Attention to detail continues with quality interior trim features included as standard: 3" Flat MDF Window Casings, 3" Flat MDF Door Casings, 4” Flat MDF Baseboards. Upstairs a nice size bonus room, the spacious primary bedroom offers a walk-in closet and a private ensuite complete with an upgraded walk-in shower. Two additional bedrooms, a full bathroom, and convenient upper-floor laundry provide a practical layout for families, professionals, or first-time buyers. The separate side entrance, basement sink rough-in, and 200 AMP electrical service provide outstanding flexibility for future basement development, subject to municipal approvals and permitting. Front landscaping is also included, giving homeowners one less project to complete after po ssession. Located in Keystone Hills, one of North Calgary's newest boutique communities, residents enjoy easy access to Stoney Trail, Deerfoot Trail, Calgary International Airport, CrossIron Mills, parks, pathways, and future amenities. Whether you're purchasing your first home, downsizing, or investing, the Sophie offers the perfect combination of style, functionality, curb appeal, and long-term value in a growing community. (id:22455)
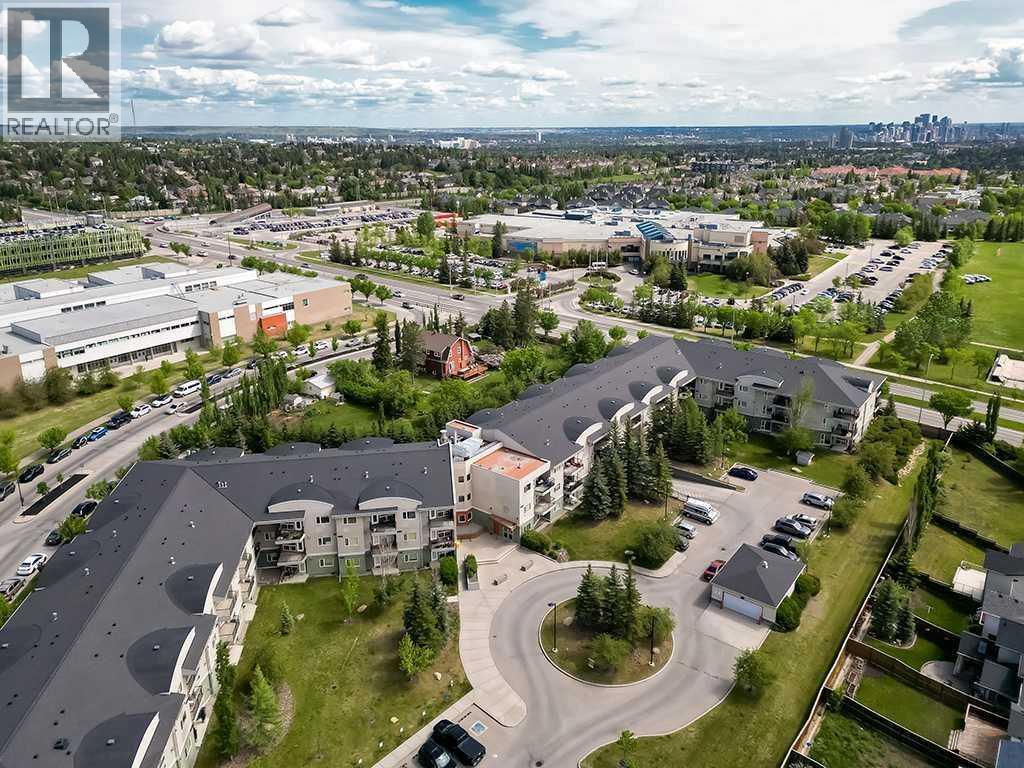
314, 69 Springborough Court SW
Calgary, Alberta
6 MONTHS OF FREE CONDO FEES! The seller pays your first 6 months of condo fees so you can move in and start saving from day one! Looking for a MOVE-IN-READY home that checks more boxes than you expected? Welcome to WEST 69th in desirable Springbank Hill! This TOP-FLOOR 1-bedroom condo offers a bright, open layout with 9' ceilings and plenty of natural light. The functional kitchen features stainless steel appliances and opens to the comfortable living area with a cozy fireplace and access to a generous balcony — a great spot to unwind and enjoy the MOUNTAIN VIEWS. The spacious bedroom includes a walk-in closet and convenient direct access to the 4-piece bathroom. Working from home? The tucked-away OFFICE NOOK is a perfect spot to set up your workspace. Enjoy the everyday convenience of IN-SUITE LAUNDRY, along with assigned storage for those extras you don’t need every day. Your vehicle has a home of its own with TITLED UNDERGROUND PARKING, where you’ll find a convenient CAR WASH. The building offers 2 ELEVATORS and BICYCLE STORAGE, and is PET-FRIENDLY with Board approval. Condo fees include heat, water, sewer, reserve fund contributions, insurance, professional management, common area maintenance, snow removal — taking care of many of the monthly essentials. And the location? Walking distance to the LRT and Westside Recreation, with shopping, restaurants and everyday amenities close by. Whether you’re buying your first home, downsizing or looking for an investment, this one delivers an impressive combination of VALUE, LOCATION and CONVENIENCE. Check out the virtual tour. (id:22455)
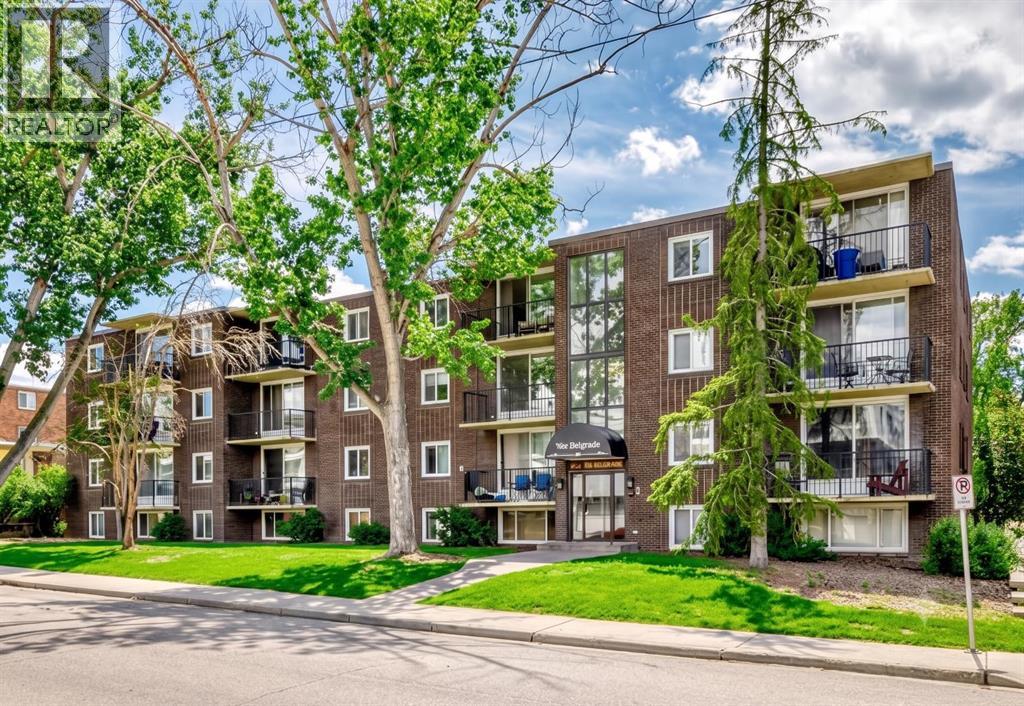
305, 635 57 Avenue SW
Calgary, Alberta
Very Affordable, bright, and move-in ready — this spotless 1-bedroom, 1-bathroom condo offers stylish urban living in the highly desirable community of Windsor Park. spotless 1-bedroom, 1-bathroom condo offers stylish urban living in the desirable community of Windsor Park. Featuring a functional open-concept layout, and a private balcony, this unit is ideal for first-time homebuyers, young professionals, or investors. Located just steps from Chinook Centre, public transit, and neighbourhood parks, you’ll enjoy easy access to downtown Calgary, Macleod Trail, and Elbow Drive - making it a commuter’s dream. Key Features: Bright open-concept living space; Spacious bedroom with ample closet space; Private balcony; Assigned parking stall with plug-in; Secure building with controlled access; Pet-friendly (dogs welcome with board approval); Recently refreshed common areas with new paint. This well-managed building offers peace of mind with secure entry, and the location can’t be beat. Whether you’re searching for a great place to live or a solid income-generating rental property, this unit delivers both comfort and value. Don’t miss this opportunity, schedule your private showing today! (id:22455)
24 Rowmont Common NW
Calgary, Alberta
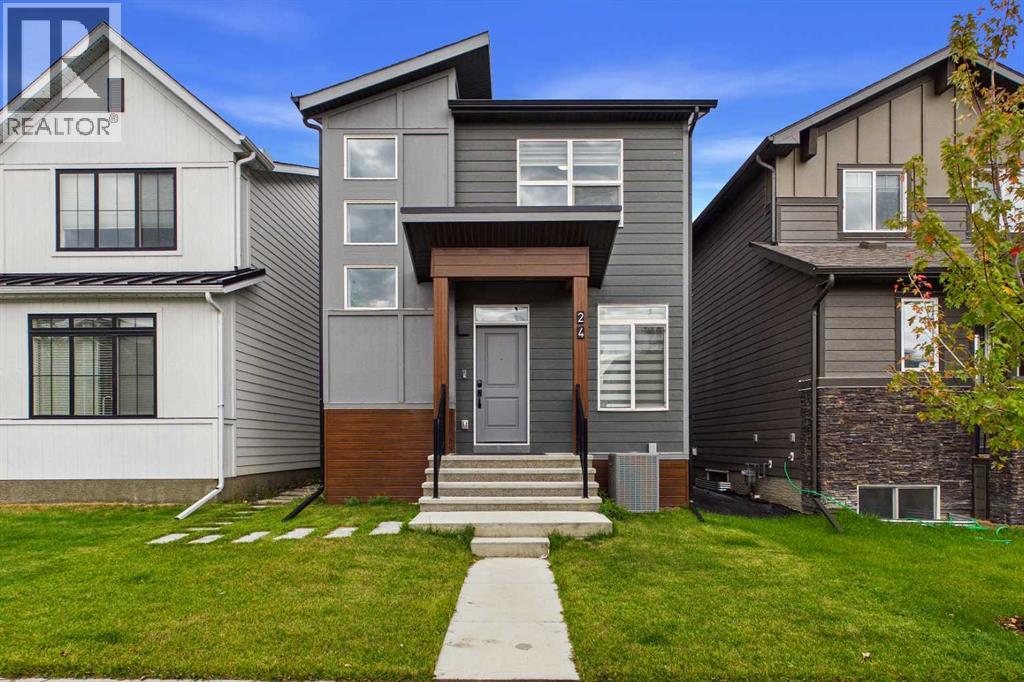
A quiet, tree-lined street just one block from the ridge, this exceptional two-story home in Rockland Park offers a refined blend of architectural craftsmanship and an active outdoor lifestyle. The exterior makes a striking first impression with its durable, modern Hardie board siding, and no maintenance trim, setting the tone for the thoughtfully designed interior within. Positioned a single street away from sweeping Bow River Valley vistas, scenic ridge trails, and green space, the residence provides a peaceful sanctuary with immediate access to Northwest Calgary’s premier outdoor network. The main level unfolds in a seamless open-concept design created for both effortless daily living and grand-scale hosting. At the heart of the home lies a stunning, upgraded chef's kitchen featuring high-end cabinetry, sleek quartz countertops, premium stainless steel appliances, and an expansive central island with breakfast bar seating. This central culinary hub flows effortlessly into two distinct entertaining zones: a light-filled living area perfect for formal gatherings and a cozy family room centred around a warm, custom fireplace. Adjacent to the kitchen, a spacious dining area comfortably accommodates large family tables, creating a natural focal point for meals and celebrations. The upper floor is intelligently laid out to maximize comfort and privacy. A central loft serves as a versatile bonus space, ideal for a home office, media lounge, or children's play area. The luxurious primary suite offers a serene retreat complete with a large walk-in closet and a spa-inspired ensuite bathroom. Two additional generously sized bedrooms share a full bath, while the convenience of an upper-floor laundry room eliminates the need to carry baskets up and down stairs. Adding exceptional flexibility to the property is a fully finished legal suite in the basement designed with independence and comfort in mind. Complete with its own dedicated laundry room and a full four-piece bathroom , this lower level functions as a true self-contained living space. It boasts a fully equipped second kitchen with full-sized appliances, a cozy living area, and a spacious fourth bedroom, making it an ideal setup for extended family, long-term guests, or potential rental income. The home is completed by fenced yard and a secure detached garage, rounding out a remarkable property in a master-planned community renowned for its resort-style amenities—including The Lodge, complete with an outdoor pool, hot tub, splash pad, and winter skating rinks. (id:22455)
3104, 3727 Sage Hill Drive NW
Calgary, Alberta
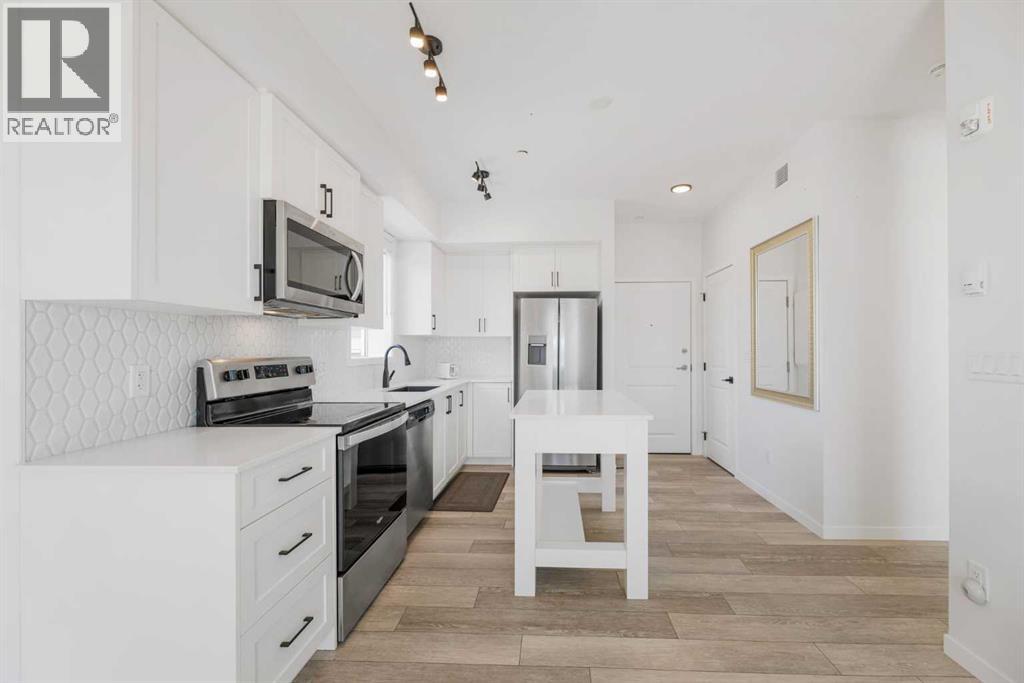
2 BED 2 BATH | GREAT LOCATION | UPGRADED APPLIANCES | DIRECT OUTSIDE ACCESSDiscover Sage Hill, a charming community in NW Calgary. This main-floor condo offers two bedrooms and two bathrooms, providing a true home feel. Inside, you'll find an upgraded kitchen with stainless steel appliances. The kitchen opens to the living room, which leads to the patio via double glass doors and has direct outside access.The large master bedroom includes a four-piece ensuite and a sizable window. The layout also features a second bedroom, a three-piece bathroom, and laundry. LVP flooring runs throughout the condo. Multiple upgrades are evident, including flooring, appliances, the kitchen island, backsplash, and more.Located close to many amenities, including shopping, coffee shops, restaurants, and public transit, this condo offers convenience. Contact your preferred agent to schedule a private showing! (id:22455)
4222, 60 Panatella Street NW
Calgary, Alberta
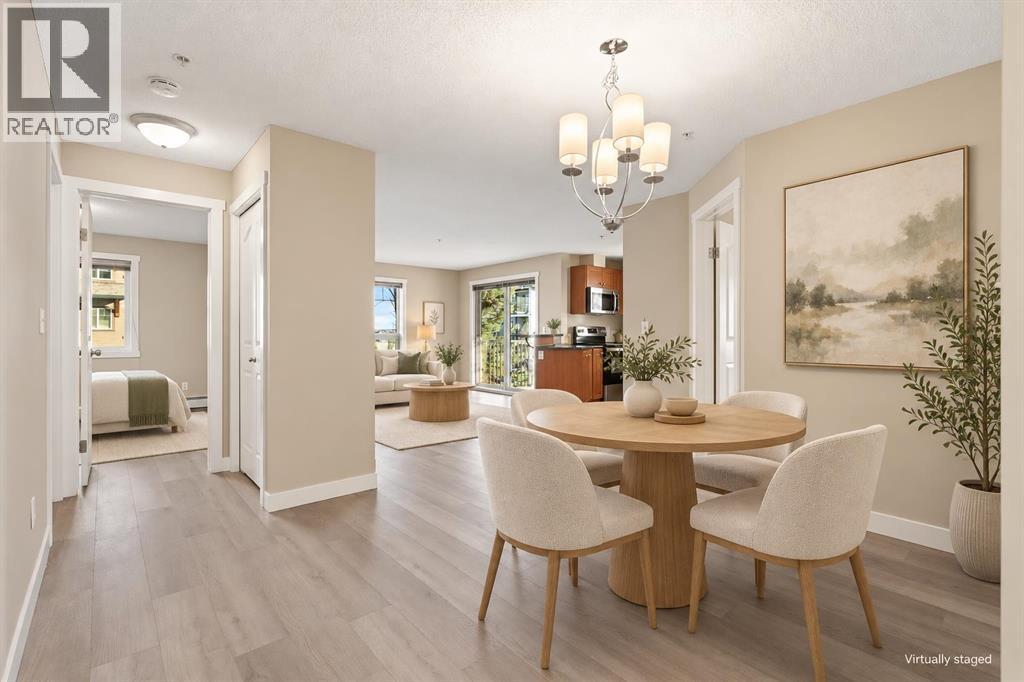
Welcome to this beautifully RENOVATED 2 BEDROOM, 2 FULL BATHROOM CORNER UNIT offering 912 SQ FT in the sought-after community of Panorama Hills! CONDO FEES INCLUDE ELECTRICITY, HEAT AND WATER, making monthly budgeting easy. This home SHOWS STUNNING and is truly MOVE-IN READY. It's been FRESHLY PAINTED and it feels BRAND NEW! It has been refreshed with BRAND NEW LUXURY VINYL PLANK FLOORING THROUGHOUT (with NO CARPET anywhere in the unit), making it easy to clean, low maintenance, and an ideal choice for anyone with ALLERGIES. As a CORNER UNIT, you’ll enjoy added PRIVACY and windows on two sides that fill the open-concept living space with NATURAL LIGHT. The maple kitchen features UPDATED STAINLESS STEEL APPLIANCES, a PANTRY, and a convenient EATING BAR overlooking the spacious living and dining areas, perfect for cooking while you entertain. The SPLIT BEDROOM LAYOUT places the bedrooms on opposite sides of the unit for maximum privacy, ideal for roommates, guests, or a home office. The Primary Retreat offers a 4-PIECE ENSUITE and large closet, while the second bedroom sits next to another full 4-piece bathroom. Step out onto your LARGE PRIVATE NORTHEAST-FACING BALCONY with LOVELY VIEWS, the perfect spot for morning coffee in the sun and staying cool on summer afternoons. A separate IN-SUITE LAUNDRY ROOM and an ASSIGNED SURFACE PARKING STALL add everyday convenience. Located in a well-maintained, SECURED BUILDING close to Country Hills Village shopping, restaurants, parks, schools, and public transit, with quick access to Stoney Trail and Deerfoot Trail. A fantastic opportunity for FIRST-TIME BUYERS, DOWNSIZERS, or INVESTORS! (id:22455)
71 Mahogany Cove SE
Calgary, Alberta
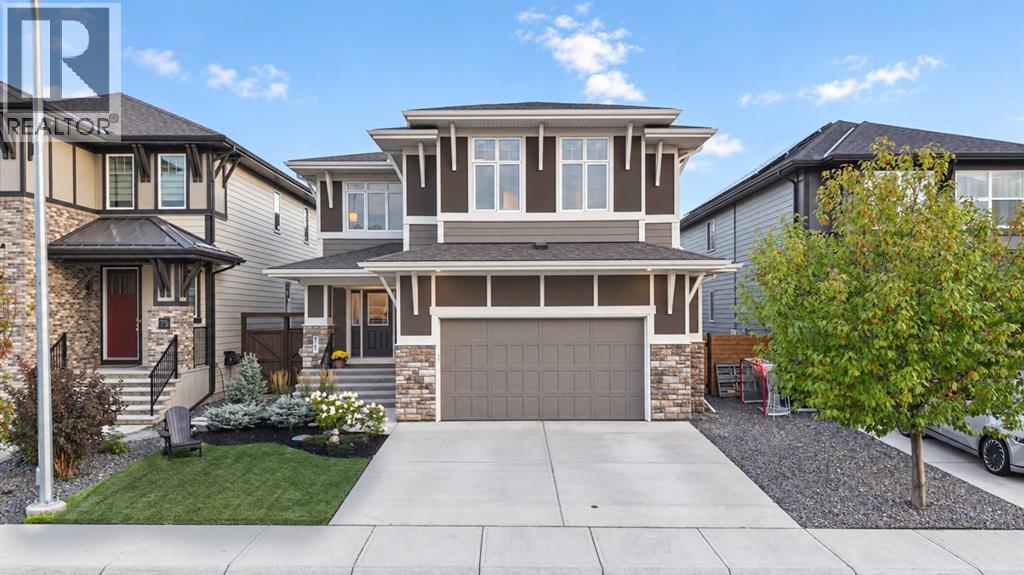
OPEN HOUSE SUN, OCT 18 @ 2-4PM | SEMI-PRIVATE DOCK ACCESS | FOUR BEDROOMS UPSTAIRS + BONUS ROOM | STEPS FROM MAHOGANY LAKE | Offered for the first time by its original owners, this exceptional Avi-built home is set just one row from the lake and includes access to the private dock reserved specifically for residents of Mahogany Cove and Mahogany Cape. Its central location places you within walking distance of Westman Village and its shops, restaurants and amenities, while both Mahogany School and Divine Mercy Catholic Elementary School are less than one kilometre away. Inside, nine-foot ceilings, eight-foot interior doors, triple-pane windows and engineered hardwood establish a refined foundation for the thoughtfully added custom details throughout. A private office with double sliding glass doors provides an elegant workspace, while the dining area is enhanced by a feature wall and added lighting. The living room centres around a gas fireplace, with ceiling speakers adding to the atmosphere across the main living area. The gorgeous kitchen features quartz countertops, a large island with breakfast seating, stainless steel appliances, gas range, wine fridge and a new dishwasher installed in 2026. A custom butler’s pantry with quartz counters connects to the oversized mudroom, complete with extensive wall hooks and access to the oversized double attached garage with impressive 12-foot ceilings. A stylish powder room with added wall lighting completes the main level. Upstairs, four bedrooms, a spacious bonus room and an exceptionally large laundry room with tile flooring and a rough-in for a sink create a highly functional family layout. The primary retreat features an ensuite behind a sliding door, with an extra-wide soaker tub, oversized tiled shower with bench, dual sinks, quartz countertops and tile flooring, followed by an expansive walk-in closet with built-ins. Three additional bedrooms provide excellent family space, including two with peekaboo lake views. The fully finished basement continues the nine-foot ceilings and offers a large recreation room, fifth bedroom currently finished with rubber flooring for a gym, full bathroom with a tub/shower combination, cold storage room, generous storage closet and a charming children’s playhouse beneath the stairs. Outside, the private, fully fenced backyard features a 10' x 15' deck with privacy screen, patio-stone gathering spaces, numerous trees, attractive hard and soft landscaping, a gas barbecue hook-up, built-in firepit and power at the rear of the yard. The existing hot tub is not included, but the hookup remains for a future hot tub. Central air conditioning ensures year-round comfort. Beautifully finished, exceptionally located and moments from the water, this is a rare opportunity to enjoy the very best of Mahogany living. (id:22455)