

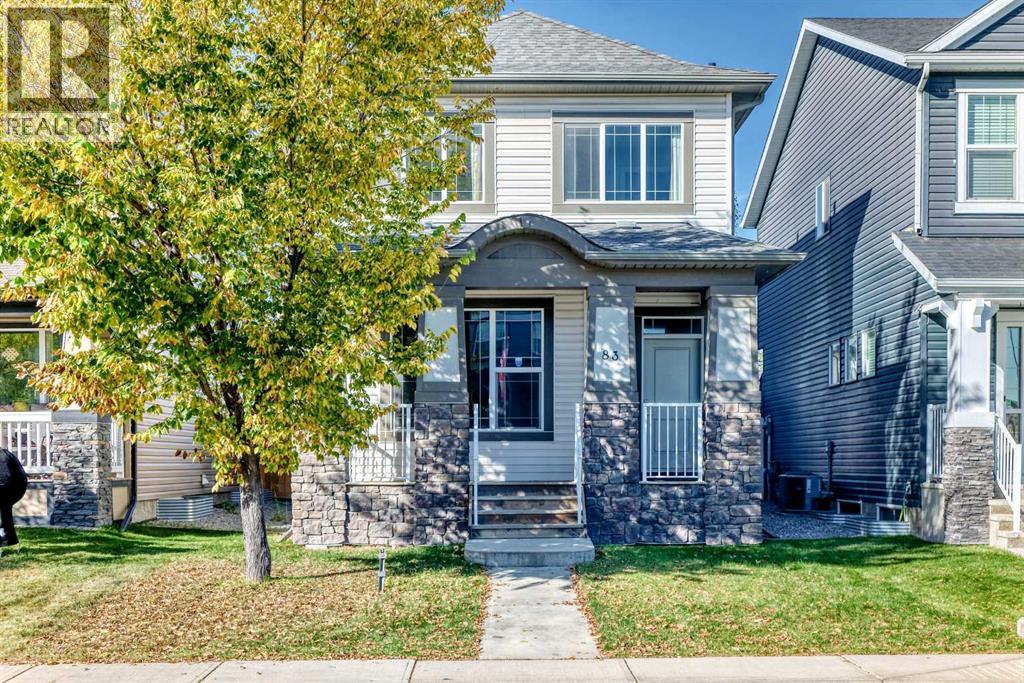
83 Legacy Crescent SE
Calgary, Alberta
Welcome to this beautifully maintained home in the family-friendly community of Legacy! Offering nearly 1,300 sq.ft. of thoughtfully designed living space, this home shows pride of ownership throughout. With its east-west exposure and large windows, the home enjoys abundant natural light throughout the day, creating a bright and welcoming atmosphere. The main floor features a spacious living room, comfortable dining area, and an impressive kitchen with abundant cabinetry, generous counter space, a large island and stainless steel appliances. A convenient 2-piece powder room completes the main level.Upstairs, you’ll find three bedrooms and two full bathrooms, including a spacious primary bedroom with its own ensuite. The unfinished basement offers excellent potential for future development and additional living space. A rear parking pad provides convenient off-street parking.The location is another highlight — Living Spirit Catholic School and the local high school are within walking distance, making everyday school routines especially convenient. Parks, playgrounds, ponds, scenic walking and biking paths, shopping and other amenities are all nearby. Exceptionally well cared for and move-in ready, this bright and inviting home offers a great combination of location, functional layout and future potential in the heart of Legacy. (id:22455)
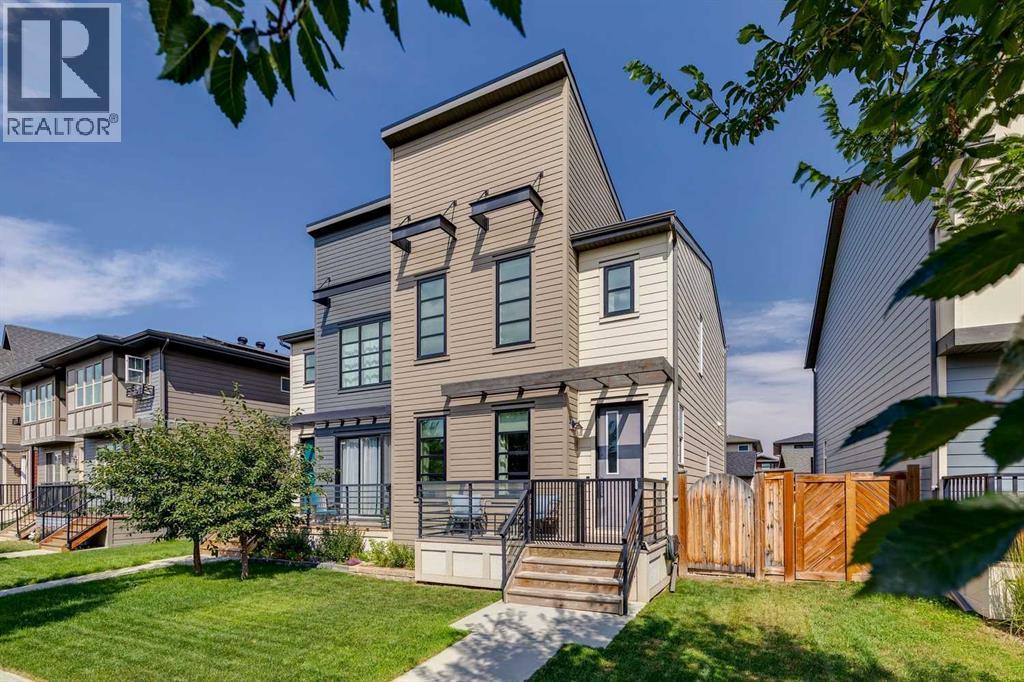
1301 Walden Drive SE
Calgary, Alberta
Open house Saturday Oct 10 11-4 Sunday Oct 11 12-230 Excellent opportunity to own this 1,432 sq ft two-storey home on a desirable lot in Walden. This well-maintained residence features an inviting front porch, 9-foot ceilings, rich hardwood laminate flooring, a generous island kitchen with high-quality stainless steel appliances, quartz countertops, instant hot water at the taps (no waiting), a tile backsplash, and oversized cabinets with soft-close doors. Upstairs, there are two primary bedrooms, each with a full ensuite bathroom and walk-in closet—ideal for roommates or guests. Stay comfortable year-round with central air conditioning. The detached garage offers partial insulation and drywall. Enjoy outdoor living on the spacious deck with a gas line for your BBQ, complemented by a concrete block patio. Additional highlights include a built-in vacuum, triple-pane windows, Hunter Douglas window coverings with blackout blinds in both bedrooms, and more. This home is in excellent condition, feels spacious, and is perfect for first-time buyers. Sketch for potential basement development inc 2 bedrooms with egress window in the pictures (id:22455)
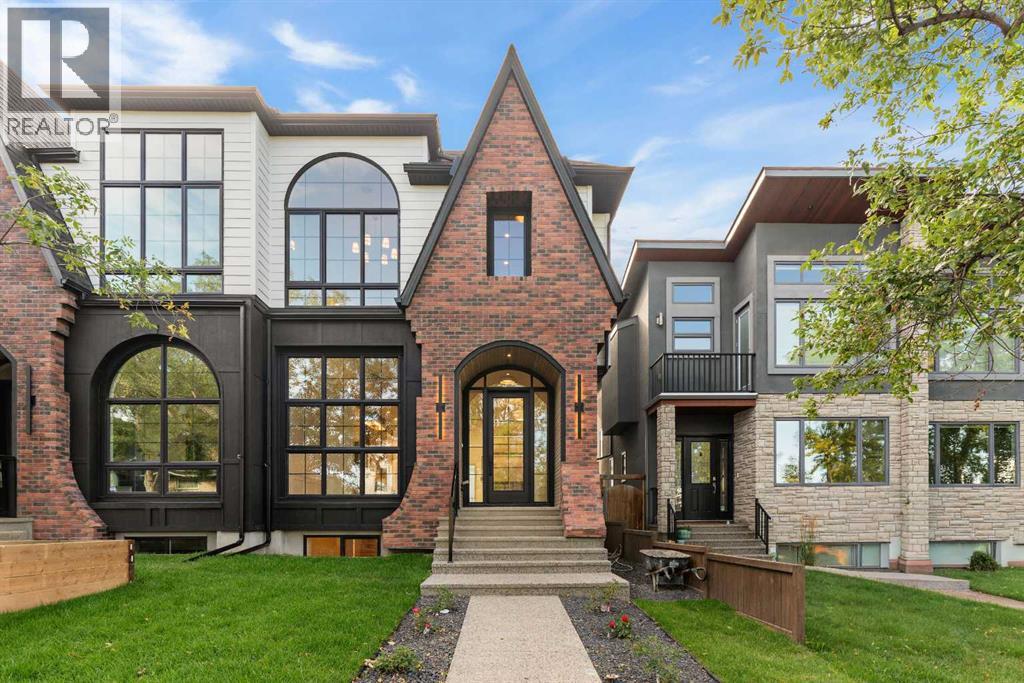
2811 35 Street SW
Calgary, Alberta
Welcome to this beautifully crafted custom home by Looma Homes, where thoughtful design, high-end finishes, and exceptional attention to detail come together. The main floor features a beautifully designed living room centered around a stunning gas fireplace, creating a warm and inviting space for relaxing and entertaining. The spacious layout also includes a dedicated home office, elegant living spaces, custom white oak cabinetry and millwork, and a beautifully finished powder room. The chef-inspired kitchen is equipped with premium JennAir appliances, complemented by a high-end lighting package and carefully selected finishes throughout. Upstairs, you’ll find three bedrooms, including two primary-style bedrooms. The main primary retreat offers soaring ceilings, oversized windows, heated flooring, and a luxurious ensuite complete with a sauna integrated into the shower. The upper level also features a convenient laundry room and a stylish mini bar, perfect for relaxing. The fully developed basement adds even more living space with a bedroom, full bathroom, gym, custom bar, and beautiful built-in TV feature wall—creating the perfect space for movie nights, guests, and entertaining. Outside, the home makes a lasting first impression with a sophisticated combination of James Hardie siding and brick. At the same time, the spacious backyard and patio provide plenty of room for outdoor gatherings and family enjoyment. Every detail has been carefully considered, from the high-end finish package and lighting selections to the custom kitchen and millwork. Ideally located within walking distance of multiple schools and close to shopping centres, amenities, and major transportation routes, this home offers both exceptional style and everyday convenience. (id:22455)
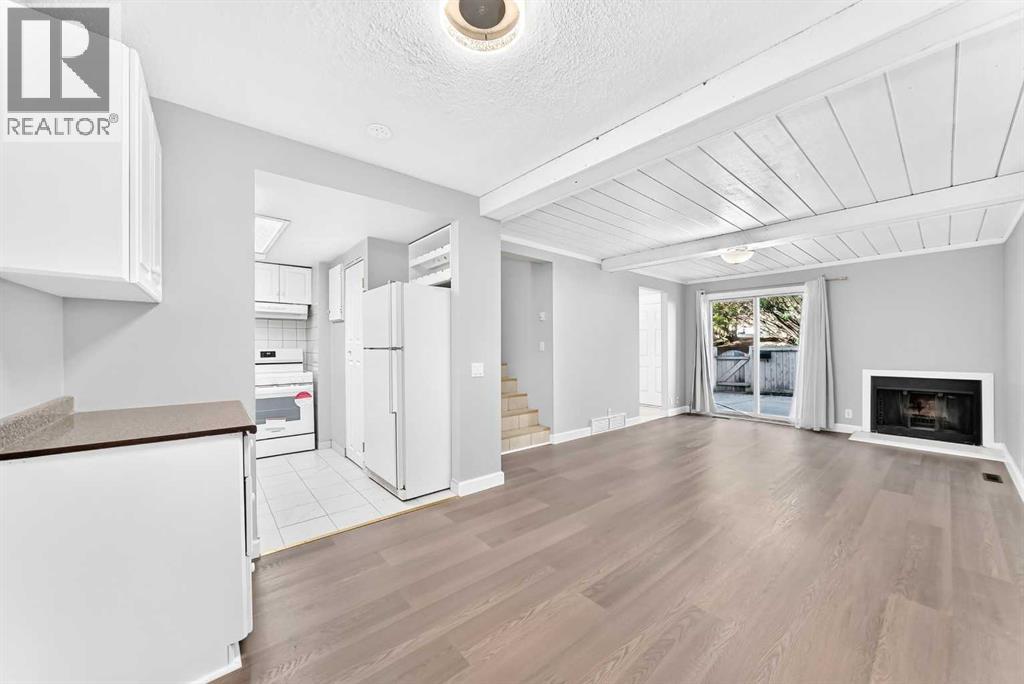
316, 5404 10 Avenue SE
Calgary, Alberta
Welcome home to this freshly painted, move-in ready townhome offering comfortable living in a well-located Calgary community.The main floor features new flooring throughout, a bright and open living and dining area, and a seamless flow from the living room directly to your large, private fenced outdoor patio - perfect for relaxing or entertaining.Upstairs you'll find two bright bedrooms with windows, plus a versatile third room that works beautifully as a bedroom, den, or home office - ideal for today's flexible lifestyle. Unit includes an assigned parking stall.Located within walking distance of both elementary and high schools — ideal for families looking to put down roots in a connected, convenient neighbourhood.This one is move-in ready and waiting for you. Book your showing today. (id:22455)
54 Royal Crest Way NW
Calgary, Alberta
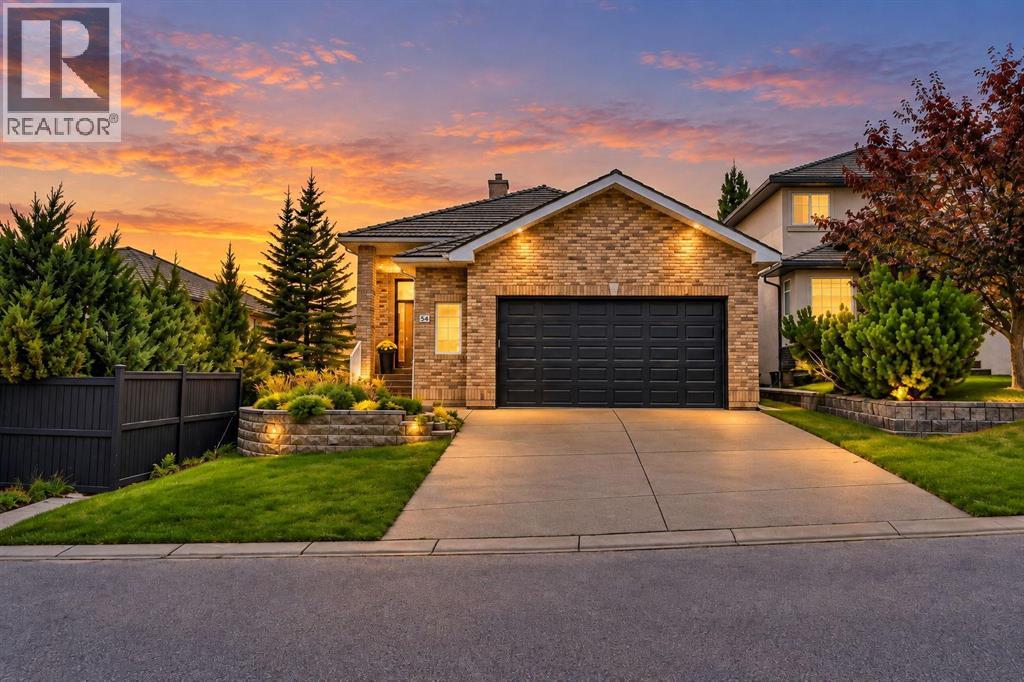
Welcome to 54 Royal Crest Way NW — where elegance, space, and thoughtful updates come together in one exceptional Royal Oak residence.Offering over 2,800 sq. ft. of beautifully finished living space, four bedrooms, and four bathrooms, this impressive home combines generous proportions with stylish renovations and a layout designed for both comfortable family living and sophisticated entertaining.From the moment you enter, you'll appreciate the abundance of natural light, refined finishes, and inviting sense of space. The beautifully updated kitchen features modern finishes, a convenient gas line, and an added skylight that fills the space with natural light. The bright breakfast nook flows seamlessly into the spacious living areas, creating an ideal setting for everyday living.The grand family room is truly a standout, featuring a dramatic corner stone-faced fireplace that creates a warm and elegant focal point. Large windows and direct access to the outdoor patio make this an exceptional space for relaxing, entertaining, or enjoying cozy family evenings.Upstairs, the spacious primary retreat offers a private escape with double-door entry and a luxurious 5-piece ensuite featuring dual sinks, a separate shower, and a relaxing soaker tub. A generous walk-in closet completes the retreat. The upper level also offers a spacious second bedroom with a convenient cheater door to a full bathroom enhanced by its own skylight.The lower levels provide exceptional flexibility with two additional bedrooms, two full bathrooms, a dedicated office, laundry, ample storage, and an expansive family room. Whether you need space for guests, teenagers, a home office, a media room, or a private recreation area, this home effortlessly adapts to your lifestyle.Thoughtful recent upgrades include a new furnace, hot water tank, stove, washer, and dryer, adding comfort and peace of mind. Two skylights throughout the home further enhance the bright and welcoming atmosphere.Step outside to enjoy the beautifully finished concrete patio surrounded by custom brickwork — the perfect backdrop for summer BBQs, morning coffee, or evening gatherings. The oversized double garage provides excellent room for vehicles, storage, and recreational equipment.Situated in the desirable community of Royal Oak, this home is surrounded by parks, pathways, schools, shopping, restaurants, and everyday amenities. The nearest bus stop is approximately a 2-minute walk away, while Tuscany LRT Station is less than a 5-minute drive, providing convenient access to Calgary's extensive transit network and major routes.Royal Oak is known for its family-friendly atmosphere, beautiful green spaces, walking paths, and convenient access to both nature and city amenities — offering the perfect balance of peaceful community living and urban convenience.54 Royal Crest Way NW is a home that truly deserves to be seen. (id:22455)
19 Edgepark Rise NW
Calgary, Alberta
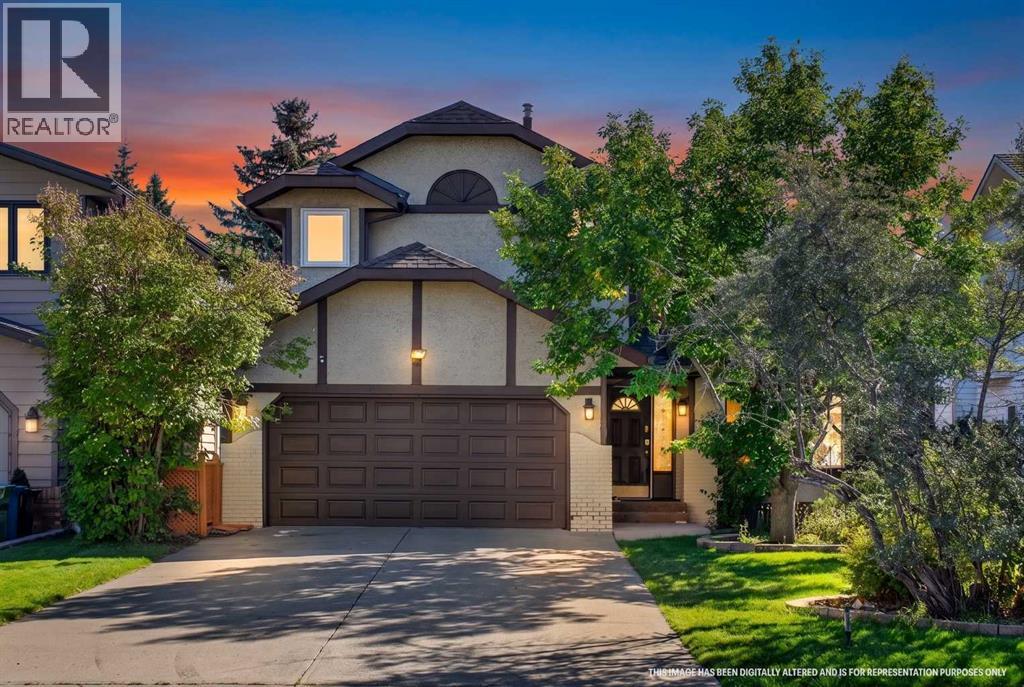
Welcome to 19 Edgepark Rise NW, a beautifully renovated family home in the sought-after community of Edgemont. Set on a generous, established lot, this inviting property combines the space and character of a mature neighbourhood with extensive modern updates.Inside, soaring vaulted ceilings, skylights and abundant natural light create an impressive sense of openness. The expansive formal living room offers exceptional space for entertaining and relaxing, while popcorn ceilings have been removed and replaced with a modern knockdown finish.The newly renovated U-shaped kitchen features Fresh Linen cabinetry, Pantin Gold quartz countertops, a textured 3D tile backsplash and new appliances. Nearby, the spacious family room is anchored by a fireplace and refinished custom built-ins, creating a warm and comfortable gathering space.Throughout the home, additional updates include new flooring, carpet, fresh paint, modern fixtures, pot lights with convenient night-mode lighting, renovated bathrooms, upgraded vanities, Hunter Douglas window coverings and a brand-new central vacuum system installed in 2026. The ensuite also enjoys its own skylight.Upstairs are three bedrooms, including a comfortable primary retreat. The partially developed lower level adds a huge recreation room, additional bedroom/flex room and 2-piece bathroom — ideal for guests, teenagers, a home office, gym or hobbies.Major improvements provide added peace of mind, including removal of ALL Poly-B plumbing, roof and skylights replaced in 2019 with a lifetime roof warranty, windows replaced in 2023, boiler replaced in 2023, and approximately two-thirds of the fencing recently replaced.Outside, mature landscaping enhances the established setting, while an attached double garage and large driveway provide parking for up to SIX vehicles.The location adds even more appeal, with Tom Baines School within walking distance, ravine pathways just steps away, and Country Hills shopping, groceries and every day amenities close by.With its spacious layout, extensive renovations, major upgrades and excellent Edgemont location, this move-in-ready home is ready to enjoy. (id:22455)
56 Corner Glen Green NE
Calgary, Alberta
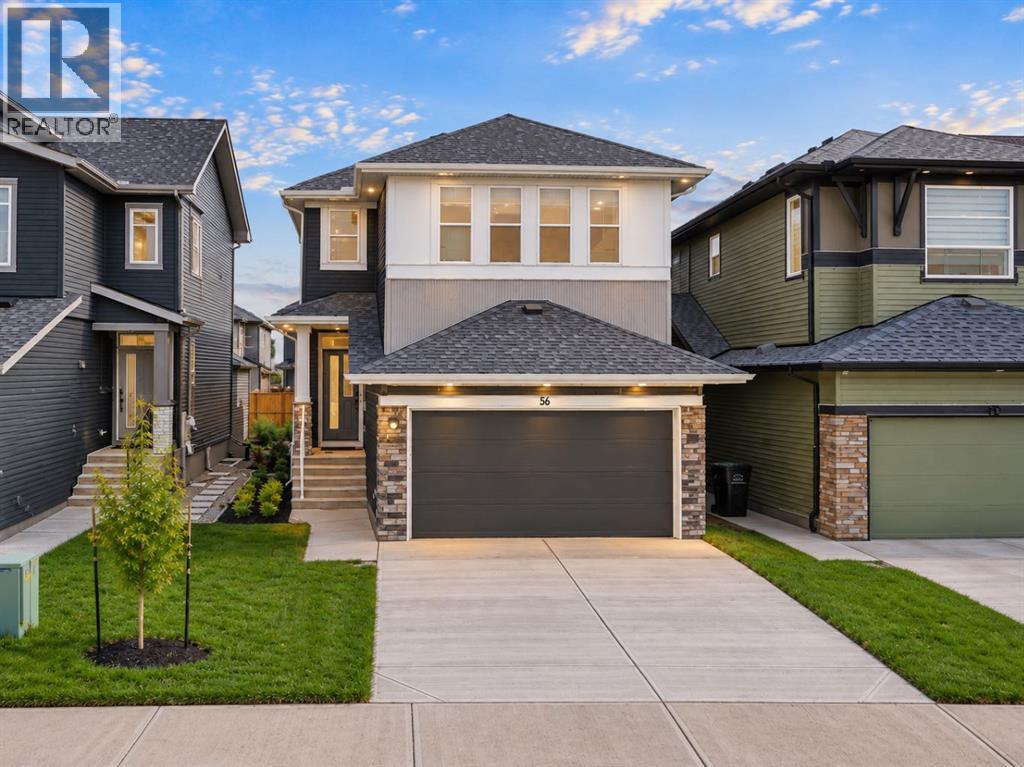
Open House Sat & Sun Oct- 10 & 11 from 12:00pm to 4:00pm. Welcome to this exceptional, recently built home in the vibrant community of Cornerstone, ideally positioned on a spacious traditional lot. Thoughtfully designed with modern elegance, functionality, and versatility in mind, this impressive property offers 6 bedrooms and 4 full bathrooms, providing ample space for families and guests.The main floor features a rare bedroom and full bathroom, creating an ideal setup for guests, seniors, or multi-generational living. The bright open-concept layout showcases a contemporary kitchen complete with built-in appliances and microwave, seamlessly flowing into the dining and living areas. A stylish electric fireplace adds warmth and sophistication to the inviting living space.Upstairs, generously sized bedrooms provide comfort and privacy for the entire family. Adding exceptional value, the brand-new legal 2-bedroom basement suite features a separate side entrance and dedicated appliances—an ideal mortgage helper or investment opportunity.With quality finishes, modern design, abundant living space, and excellent income potential, this outstanding home offers a rare combination of comfort and value in Cornerstone, one of Calgary’s most exciting and rapidly growing communities. (id:22455)
4919 Marlborough Drive NE
Calgary, Alberta
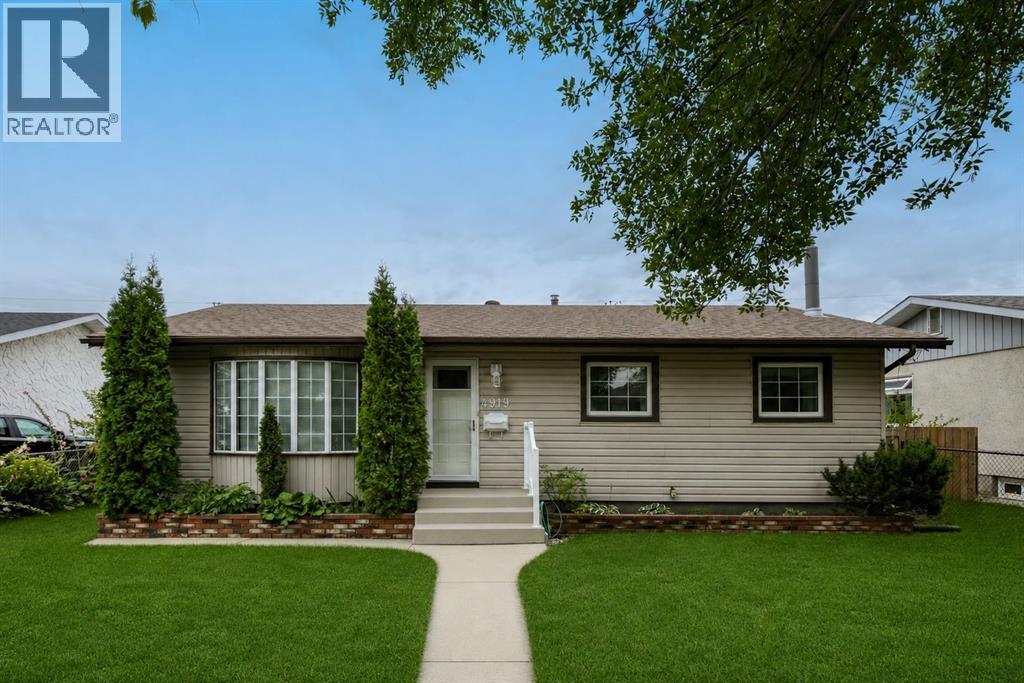
Rarely does a home this lovingly cared for come to market, and this Marlborough bungalow is one of the true gems among Calgary NE homes for sale. Offering over 2,000 square feet of thoughtfully designed living space, it welcomes you with the quiet confidence of a home where every detail has been considered. From the moment you arrive, you sense the pride of ownership that has defined this property since a single family first made it their own in 1986. Step inside to a light-filled main floor where newly installed carpet stretches beneath your feet and a spacious living room glows through picturesque bay windows. The raised dining space flows naturally into a generous kitchen, where ample cabinetry meets patio doors that open onto a large covered deck. Beyond, a beautifully maintained South-facing backyard invites slow mornings with coffee in hand and warm evenings entertaining under the setting sun. 3 well proportioned bedrooms and a family bathroom complete this level, offering comfortable, practical space for the whole household. Descend to the fully finished basement and you'll discover an expansive rec room anchored by a feature fireplace and handsome built-ins, ideal for movie nights, hobbies, or hosting friends. A three-piece bathroom, a dedicated laundry area, and abundant storage round out a lower level that truly earns its keep. What sets this Marlborough bungalow apart in the NE Calgary real estate market is the peace of mind that comes with a move-in-ready home. The major updates are already done, with newer windows, a 2023 roof, and a furnace and water tank both replaced in 2024. Add the oversized double garage, complete with a gas line ready for a future heater, and you have a property that combines timeless character with modern reliability. The setting is every bit as appealing as the home itself. Set among neighbours who take genuine pride in their properties, this is one of those rare homes near Marlborough Mall that pairs everyday convenience with a real sense of community. Families will appreciate the wealth of school options nearby, including Bob Edwards School, Marlborough School, St. Mark Elementary School, and Chris Akkerman School. Commuting is effortless, with a quick 6 km drive to Downtown Calgary, easy LRT access, and convenient connections to 16 Avenue, 52 Street, and Memorial Drive. It's a location that keeps you close to everything while offering the calm of an established, well-loved neighbourhood. (id:22455)
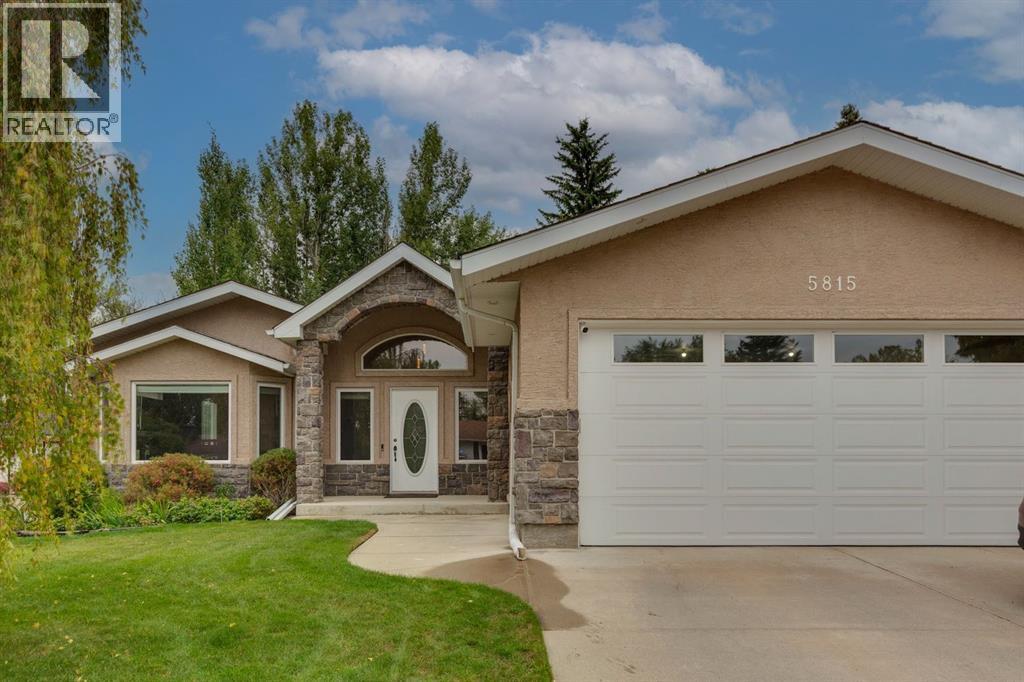
5815 Dalhousie Drive NW
Calgary, Alberta
Absolutely stunning renovated bungalow with a rare 4 car attached heated garage and workshop! Located on a quiet, mature street in the sought-after community of Dalhousie, this beautifully maintained and fully finished bungalow offers an exceptional combination of space, functionality, and lifestyle. With a 35.4' x 20.8' tandem 4 car attached heated garage, complete with epoxy flooring, there is room for multiple vehicles, recreational toys, or the ultimate home workshop. The street also offers views toward the COP ski hill, adding to the appeal of this established northwest Calgary location. Step inside to a spacious vaulted foyer opening up to the bright and open main floor. The inviting layout features new luxury vinyl plank flooring, a sunken living room with bay window and gas fireplace, and a formal dining area perfect for entertaining. The renovated kitchen showcases custom maple cabinetry, granite countertops, stainless steel appliances, island with raised breakfast bar, pantry, and skylight. The adjoining dining nook provides direct access through double french doors to the impressive multi-tiered composite deck, complete with BBQ gas hookup and overlooking the large, beautifully landscaped backyard. The main level offers a spacious primary bedroom with walk-in closet and a 4pc ensuite featuring a jetted tub and separate shower. A full guest bath and versatile den with built-in desk can easily function as a guest bedroom and complete this level. The fully finished lower level provides excellent additional living space, showcasing a generous rec room with gas fireplace, games area with wet bar, 4pc bathroom, and two additional bedrooms. A huge storage room and separate utility/laundry room with water softener provide plenty of practical storage and organization. The generously sized backyard offers plenty of room for family activities, gardening, and gatherings, while mature trees and landscaping create a peaceful sense of privacy. A storage shed adds conven ient additional space for seasonal items and outdoor equipment. Set in the well-established community of Dalhousie, this home offers the kind of neighbourhood lifestyle buyers dream about: mature streetscapes, beautiful green spaces, excellent schools, and a strong sense of community. Enjoy the convenience of having everyday amenities, transit, shopping, pathways, and outdoor recreation close at hand, while coming home to a peaceful, established setting that feels truly connected and inviting. It’s a neighbourhood where people put down roots and stay, making this an ideal place to enjoy life for years to come. Thoughtfully renovated, beautifully finished, and exceptionally versatile, this home delivers space, comfort, all in a community you’ll be proud to call home. (id:22455)
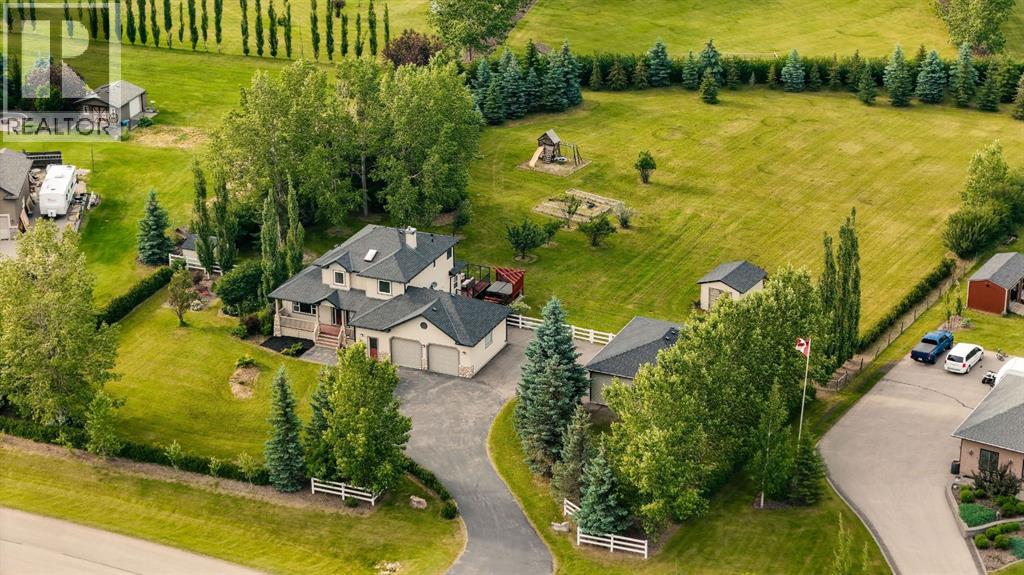
112 Pinto Lane SE
Airdrie, Alberta
OPEN HOUSE - SUNDAY - OCT 11 : 12:30PM-2:30PM**UNDER $1.3M NOW - PRICED TO SELL QUICKLY. WATCH VIDEO TOUR. THE WAIT IS OVER! It's been nearly two years since an acreage became available in the prestigious Yankee Valley Estates, making this a rare opportunity to own one of Airdrie's most sought-after acreage properties. Welcome to Yankee Valley Estates, an exclusive acreage community offering the perfect blend of peaceful country living and unbeatable city convenience. What truly sets this property apart is its exceptional location - greenspace stretches across the entire front of the home, offering wide-open views, exceptional privacy and a peaceful setting that feels miles from the city while being only minutes from CrossIron Mills, Costco, schools, restaurants, shopping, and every major amenity with Calgary just a 15-minute drive away. FULLY RENOVATED | 2 BEAUTIFULLY LANDSCAPED ACRES | ALMOST 3200 SQ FT OF LIVING SPACE | 4 BEDROOMS | 3.5 BATHROOMS | FULLY FINISHED BASEMENT | HEATED ATTACHED DOUBLE GARAGE | HEATED DETACHED DOUBLE GARAGE + 3-ROOM WORKSHOP | PAVED DRIVEWAY | GREENSPACE IN FRONT | MOUNTAIN VIEWS | NEWER WHITE VINYL FENCING | MATURE TREES | OVERSIZED DECK | HOT TUB | TWO LARGE STORAGE SHEDS | NEWER WINDOWS | SKYLIGHT. Surrounded by mature trees and beautifully landscaped grounds, this fully renovated two-storey home offers the perfect balance of luxury, comfort, and functionality. A beautifully landscaped front garden, welcoming covered front porch and grand foyer create an unforgettable first impression. The chef-inspired kitchen showcases updated cabinetry, quartz countertops, a ceramic tile backsplash, premium stainless steel appliances and abundant workspace flowing into the bright open-concept living and dining areas with newer laminate flooring, a cozy fireplace, and direct access to the expansive deck - perfect for indoor and outdoor entertaining. A spacious main-floor office, mudroom and laundry room complete the main level. Upstairs offers thr ee generous bedrooms and beautifully renovated bathrooms including a stunning primary retreat with custom feature wall details, peaceful property views and a spa-inspired ensuite. The fully finished basement expands your living space with a massive recreation room featuring a striking stone-faced fireplace, a fourth bedroom, a full bathroom and endless flexibility for guests, a games room, home theatre or multigenerational living. Step outside and experience the lifestyle that makes acreage living so desirable. Enjoy your morning coffee on the oversized deck, relax in the hot tub while taking in the mountain views, watch the kids play across two private acres or spend weekends in the incredible heated detached workshop with three separate rooms. (id:22455)
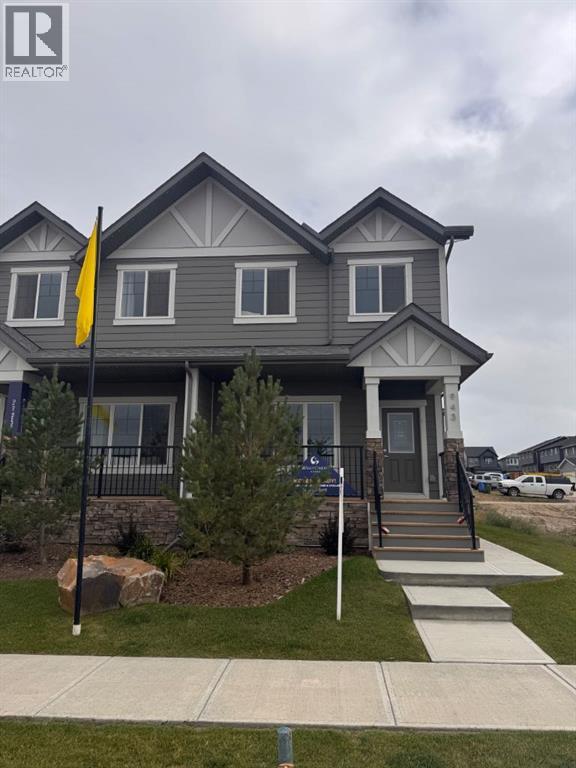
943 Legacy Circle SE
Calgary, Alberta
Welcome to Legacy, one of Calgary’s most vibrant and sought-after communities in the city’s southeast. This beautifully maintained half-duplex offers an exceptional opportunity with a separate entrance and legal basement suite, making it ideal for families, investors, or those looking for additional income potential.Step inside to a bright and inviting open-concept main floor. The spacious living and dining areas provide the perfect setting for entertaining family and friends, while the well-appointed kitchen is conveniently located just off the dining area. The kitchen features stainless steel appliances, quartz countertops, and a generous island, offering plenty of space for meal preparation and casual dining.Upstairs, you’ll find three spacious bedrooms, including a comfortable primary suite, along with two bathrooms and a conveniently located laundry area.The fully developed basement features a legal suite with its own separate entrance, complete with a functional kitchen and dining area, spacious bedroom, and three-piece bathroom—providing excellent flexibility for extended family, guests, or rental income.Outside, enjoy a welcoming front porch, landscaped yard areas, and a double detached garage.Legacy offers an incredible lifestyle with an abundance of amenities right at your doorstep. Enjoy nearby shopping, schools, parks, pathways, bike trails, ponds and lakes, along with convenient access to Calgary’s transportation network and the South LRT.This is a fantastic opportunity to own a home in one of Calgary’s most popular and growing communities. (id:22455)
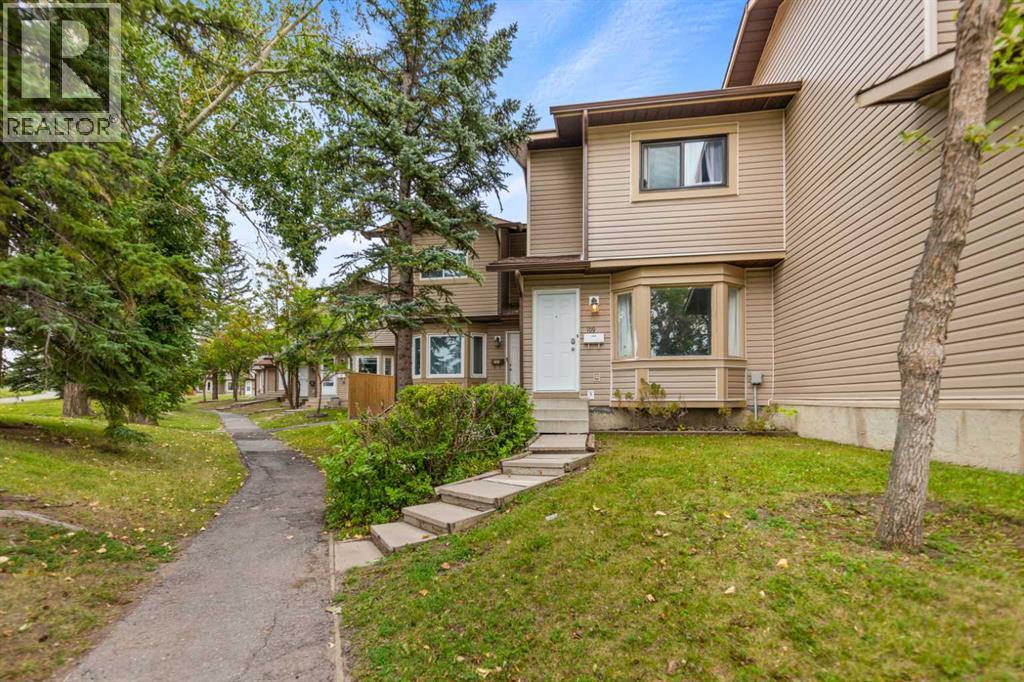
109 Falshire Terrace NE
Calgary, Alberta
A fantastic opportunity for first-time buyers, growing families, or investors! This well-maintained 3-bedroom townhouse condo in the popular community of Falconridge combines practical living space, numerous recent upgrades, and a location that puts everyday conveniences close at hand.The main floor offers a comfortable and functional layout, beginning with a spacious living room and convenient 2-piece bathroom. The bright, open kitchen provides generous cabinetry and connects seamlessly to an oversized dining area — the perfect space for family meals, entertaining, or hosting friends. From the dining area, step outside into your private fenced backyard, where there’s plenty of room for summer barbecues, outdoor dining, gardening, or simply enjoying the sunshine.Upstairs, you'll find three bright bedrooms along with a full 4-piece bathroom. The lower level adds even more potential, with a full basement ready for you to develop according to your family's needs — whether that means creating a recreation room, home office, gym, additional bedroom space, or simply using it for storage.Outside, the fenced backyard provides a private extension of your living space, while your assigned parking stall adds everyday convenience. Condo fees include garbage and recycling, snow removal, exterior maintenance, one parking stall, and contributions to the reserve fund, helping simplify homeownership.The location is another major advantage, with schools, shopping, public transit, parks, and green space all nearby. Whether you're looking for an affordable place to call home or a property with rental potential, this townhouse offers plenty of possibilities.With rising rental costs, owning may make more sense than continuing to rent. Bring the family, bring your small-to-medium-sized furry friends, and take the next step toward homeownership in Falconridge! (id:22455)