

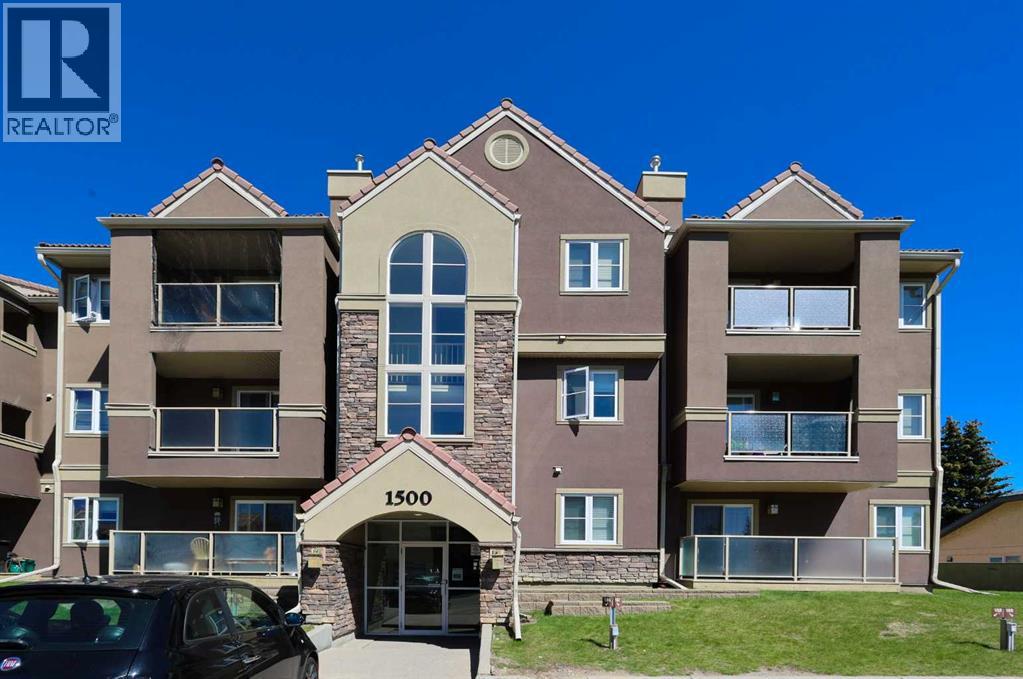
., 1532 Edenwold Heights NW
Calgary, Alberta
1532 Edenwold Heights NW | Fantastic Location! | 1 Bedroom, Third Floor Apartment | Large Bright Living Room With Corner Gas Fireplace & Access To A Private Covered West Facing Balcony | Open Concept | Kitchen Overlooking Living Room & Dining Area | Generous Sized Primary Bedroom | Convenient In-Suite Laundry With Stacking Washer & Dryer | Amazing Club House With Swimming Pool, Hot Tub, Steam Room, Gym & Social/Games Room (Pool Table) | Perfect For First Time Buyer | Walking Distance To Schools, Parks, Restaurants & Nose Hill Park | Edgemont Boasts One Of The Highest Number Of Parks, Pathways & Playgrounds In Calgary | Close To Superstore, Costco, Northland Mall, U Of C | Easy Access With Shaganappi Trail, John Laurie Blvd, Crowchild Trail & Stoney Trail | Vacant Ready To Move In | Condo Fees $537.45 Includes: Common Area Maintenance, Heat, Water, Sewer, Insurance, Maintenance Grounds, Parking, Professional Management, Reserve Fund Contributions, On-Site Residential Manager | PETS – Are Allowed Dogs & Cats Subject To Board Approval | No Elevators In Complex | Outdoor Parking - No Underground Parking | Some Photos Have Been Virtually/Digitally Staged With Furniture & Decor For Illustrative Purposes Only; These Items Are Not Included With The Property. (id:22455)
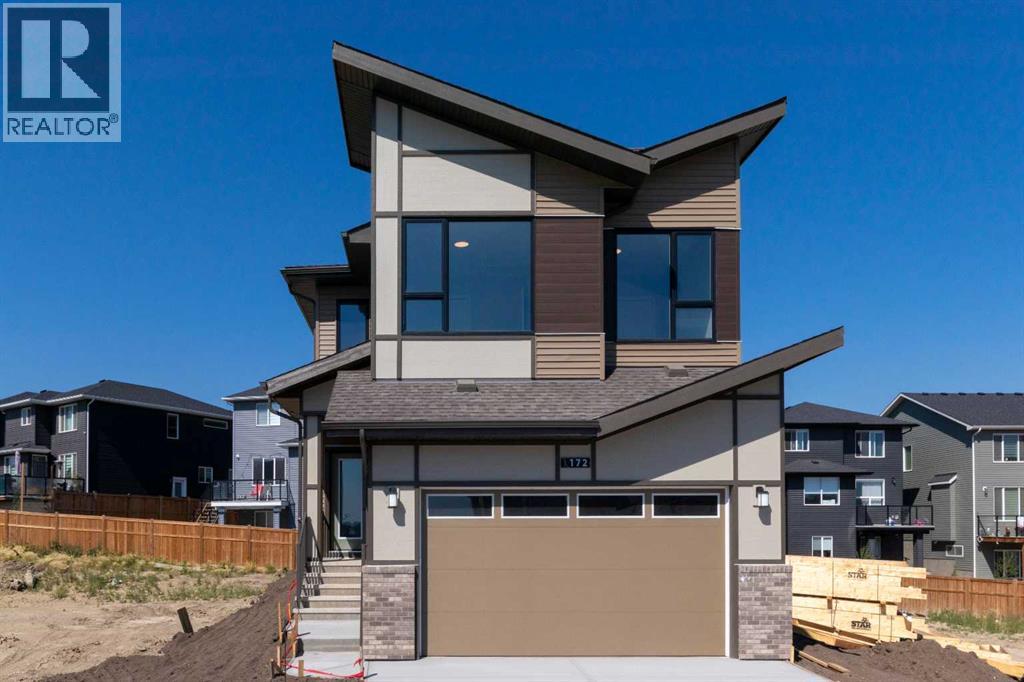
172 Starling Place NW
Calgary, Alberta
Qualified first-time buyers may be eligible for the First-Time Buyer GST Rebate Program! Welcome to STARLING, Calgary's exciting new northwest community where today's exceptional home is paired with tomorrow's incredible lifestyle. Enjoy future amenities including scenic trails winding through parks and green spaces, playgrounds, lighted pathways, an outdoor amphitheatre for community events and performances, a pump track, outdoor skating rink, plus convenient access to major routes and everyday amenities. Introducing another BRAND NEW, NEVER LIVED-IN masterpiece by Excel Homes – the stunning MAVERICK! Thoughtfully designed for today's growing family, this spectacular 2,442 sq. ft. home showcases a bright, open-concept layout loaded with stylish upgrades. The welcoming foyer leads to a spacious main floor office, convenient mudroom with walk-through access to a spice kitchen/servery, and a showstopping kitchen featuring crisp white cabinetry, beautiful backsplash, stone countertops, a large island, stainless steel appliances and an abundance of storage. The kitchen flows seamlessly into the expansive great room and dining area, with patio doors opening to your sunny west-facing backyard. A versatile flex room completes the main level, offering endless possibilities for your family's needs. Elegant metal railings lead upstairs to a spacious vaulted bonus room, creating the perfect retreat for movie nights or relaxing. The upper level offers four generous bedrooms, including a luxurious primary suite with a spa-inspired 5-piece ensuite and a walk-in closet that connects directly to the laundry room for exceptional everyday convenience. The additional bedrooms are generously sized and the main bathroom features dual sinks, making busy mornings a breeze. Luxury vinyl plank flooring enhances the main floor and all bathrooms, while contemporary black plumbing fixtures, pot lighting and quality finishes add a sophisticated touch throughout. The separate side entrance leads to a basement already roughed-in for a future legal suite (subject to City approvals and permits), with oversized windows providing plenty of natural light. Built to Excel Homes' exceptional standards, this GOLD STATUS BUILT GREEN certified home delivers outstanding energy efficiency and long-term savings, making it the perfect combination of style, functionality and value. Price includes gravel to side yard and sod to front yard. (id:22455)
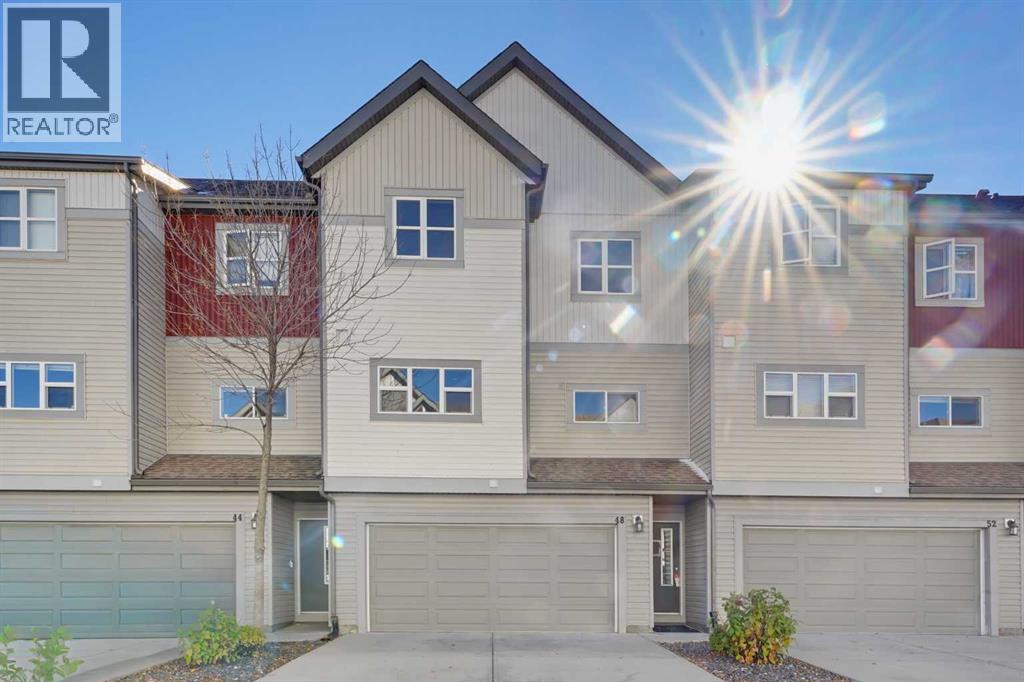
48 Copperstone Cove SE
Calgary, Alberta
Beautiful pond views, three bedrooms and a double attached garage make this Copperfield home an opportunity worth exploring. Backing onto Whispering Pond, this 3-bedroom, 2.5-bathroom home offers a peaceful setting, a functional layout and plenty of potential. The home would benefit from fresh paint, repairs to the updated flooring and attention to a few additional items, giving buyers an opportunity to make it their own.The ground-level entry provides convenient access from the double attached garage, with the main living space one level above. An open layout connects the inviting living room with its fireplace, the spacious dining area and a well-appointed kitchen featuring ample cabinetry, generous counter space, an island with room for seating and a window over the sink. Step onto the balcony to take in the outstanding views of the pond and surrounding green space. A powder room completes this level.Upstairs, the generous primary bedroom features a walk-in closet and private 4-piece ensuite. Two additional bedrooms offer flexibility for family, guests or a home office, alongside a 4-piece main bathroom and convenient laundry room.An unfinished area on the ground level provides additional space for storage or future development to suit your needs. Enjoy nearby parks, playgrounds, courts and community amenities, along with convenient access to shopping, Stoney Trail and Deerfoot Trail. With its beautiful outlook, three-bedroom layout and double garage, this home offers a wonderful foundation for your next chapter. (id:22455)
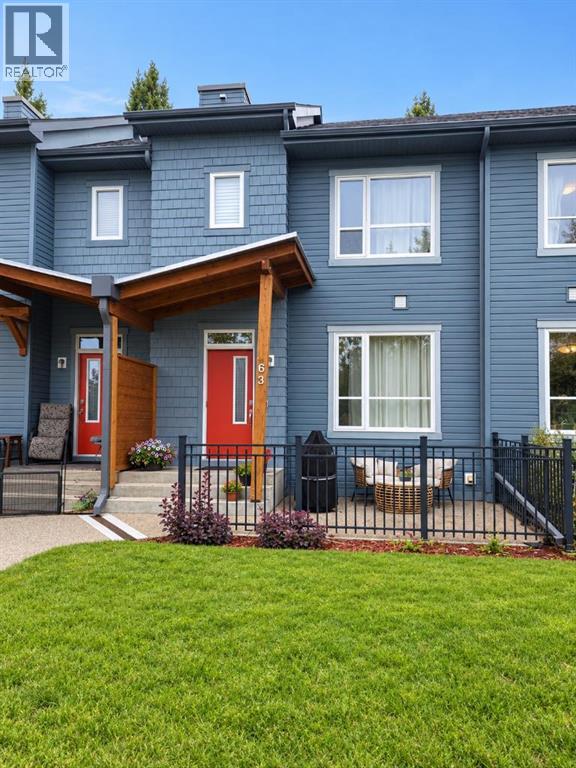
63 Chapalina Square SE
Calgary, Alberta
WELCOME TO THIS REALLY NICE TOWNHOUSE IN THE COVETED AREA OF CHAPARRAL. TWO PRIMARY BEDROOMS WITHENSUITES, DETACHED GARAGE, FRONT PATIO AND SMALL GRASSY AREA IN THE BACK AND BASEMENT. This beautiful townhome features an open-concept, sleek design and finishes, with a modern look. As you walk in, you will appreciate the entrance with a good sized coat closet, the hardwood floors and large windows that let natural light stream in. The kitchen has SS appliances featuring some Quartz counters and a large Island that seats 4. The living room has a cozy gas fireplace for you to warm up to on those cold winter evenings. There's a mudroom-type area that leads to a door to the back grassy area and garage. It's got lots of room for coats and shoes. Completing this floor is a 2-piece bathroom. Upstairs, you'll find rare 2 bdrms, both with en-suites and walk-in closets. The laundry room is also on the upper floor for convenience. This is ideal for extended families or roommates. Downstairs is a basement roughed-in for a bathroom and plenty of room for a rec room and bdrm. What sets this property apart from the others is the detached, secure garage. You'll also love the front patio with a gas BBQ hookup. Low condo fees, $456 a month. There's plenty of storage and off-street parking, close proximity to shopping, restaurants, schools, public transportation and of course the all season lake which offers all types of outdoor activities, and recreation facilities. Don't miss this chance to own a fabulous new home. (id:22455)
2917 Lindstrom Drive SW
Calgary, Alberta
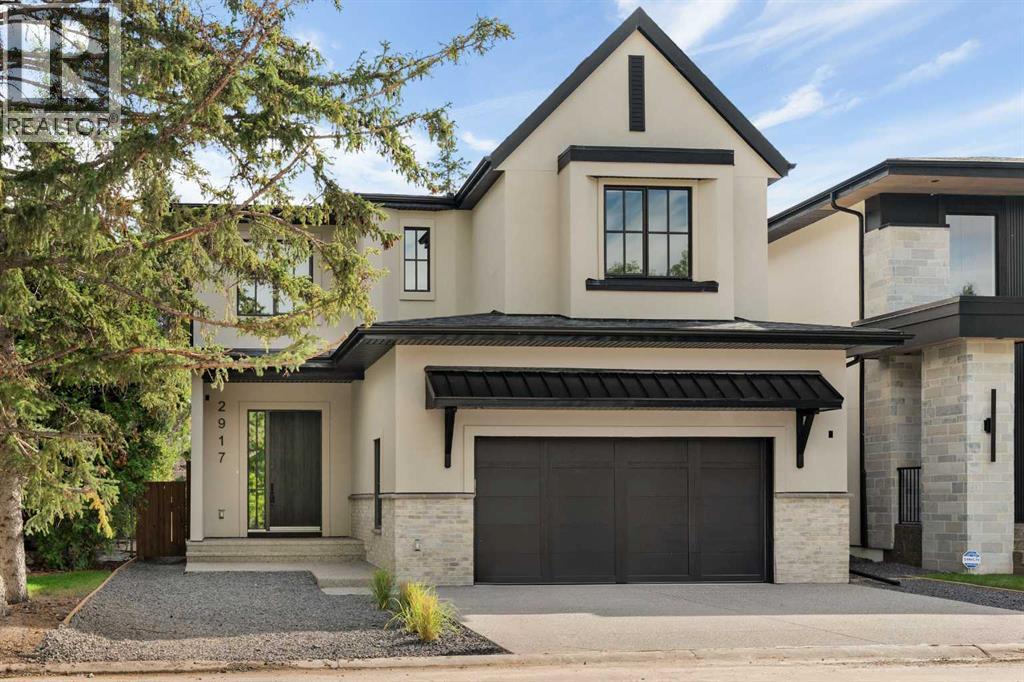
A rare offering from award-winning boutique builder Cedar Rock Homes. Offering approximately 4,862 sq. ft. of thoughtfully developed living space, this exceptional residence showcases impeccable craftsmanship, sophisticated design, and an impressive collection of high-end upgrades. The home features four bedrooms upstairs, a spacious central bonus room, a three-car attached garage, and a sunny south-facing backyard with a covered patio overlooking beautiful views of a large, private green space. Warm, sophisticated tones are complemented by modern oak detailing throughout, while extensive custom cabinetry, professionally designed interiors, and exceptional attention to detail create an inviting and elevated aesthetic. The impressive kitchen features built on site custom cabinetry with dovetail drawers, additional storage on both sides of the oversized island, integrated appliance panels, Rev-A-Shelf inserts, and a premium Miele appliance package. A large mudroom provides abundant storage and connects to a convenient walkthrough butler’s pantry complete with sink and integrated beverage center. The bright south-facing office features custom built-ins, while the expansive open-concept dining and living areas are filled with natural light and anchored by a striking feature gas fireplace. Upstairs, the luxurious primary retreat is bright and spacious, offering beautiful south-facing views, exquisite finishing details, a large walk-in closet, and a spa-inspired ensuite with heated floors, freestanding soaker tub, and steam shower. The well-appointed upper laundry room includes two sets of washers and dryers, while the centrally located bonus room offers two built-in desks and custom millwork surrounding the entertainment area. Bedrooms two and three are connected by a Jack-and-Jill ensuite, while the fourth bedroom enjoys its own private ensuite. The fully developed lower level features heated floors, a large gym, generous storage and entertainment space, a spacious add itional bedroom, and a full bathroom. Additional highlights include central air conditioning, in-ceiling speakers, extensive custom millwork, premium finishes, and numerous other thoughtful upgrades throughout. A truly exceptional opportunity to own a brand-new luxury home in one of Calgary’s most sought-after communities. Book your private viewing today. (id:22455)
5831 Lodge Crescent SW
Calgary, Alberta
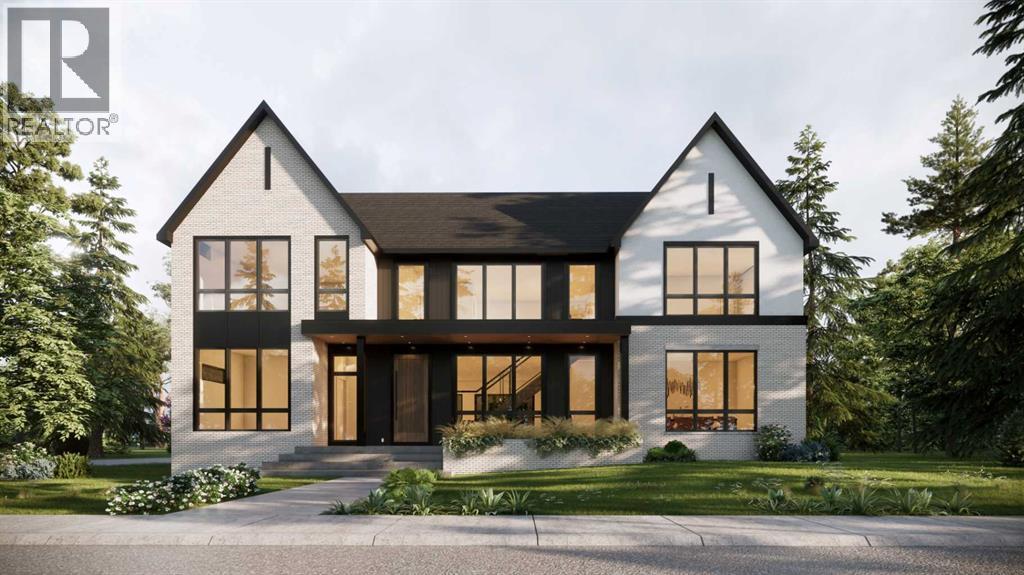
Another masterpiece by the well-established and highly regarded Serenity Custom Homes & Renovations. With an exceptional reputation throughout Lakeview, Serenity is renowned for superior workmanship, outstanding warranty service, and has been the community’s #1 builder by homes built for the past decade. This exceptional residence stands out for both its substantial lot size and impressive scale. Situated on an oversized 7,480 sq. ft. (695 sq. m.) lot—significantly larger than the typical Lakeview lot of approximately 510 sq. m.—the property offers an expansive building footprint and beautifully proportioned outdoor spaces. The home itself is equally impressive, offering 3,789 sq. ft. above grade and over 5,500 sq. ft. of meticulously developed living space. The upper level features three spacious bedrooms, each complete with a private ensuite and walk-in closet, along with a generously sized laundry room and centrally located bonus room. The main floor is designed for both everyday living and entertaining, featuring a private office, formal dining room, expansive open-concept living room with sliding patio doors leading to the deck, modern gas fireplace, gourmet kitchen, and dedicated dining area. A three-car attached garage with in-slab heating connects seamlessly to the large mudroom, which offers extensive closet space, pantry storage, and a fully equipped butler’s pantry. The fully developed lower level adds exceptional versatility with a large gym, media room and games area, wet bar, two additional bedrooms with walk-in closets, full bathroom, and dedicated storage space. An extensive list of upgrades includes in-slab heating in the basement, built-in speakers, water softener, central vacuum system, central air conditioning, and luxurious triple-pane LUX windows with black interior trim throughout the top two levels. Over $100,000 has been invested in exterior flatwork, including the expansive concrete deck. The property is fully landscaped and fenced, creatin g a finished outdoor setting ready to enjoy. A comprehensive detailed specification package is available. Occupancy is scheduled for November 15, 2026. (id:22455)
305, 221 Quarry Way SE
Calgary, Alberta
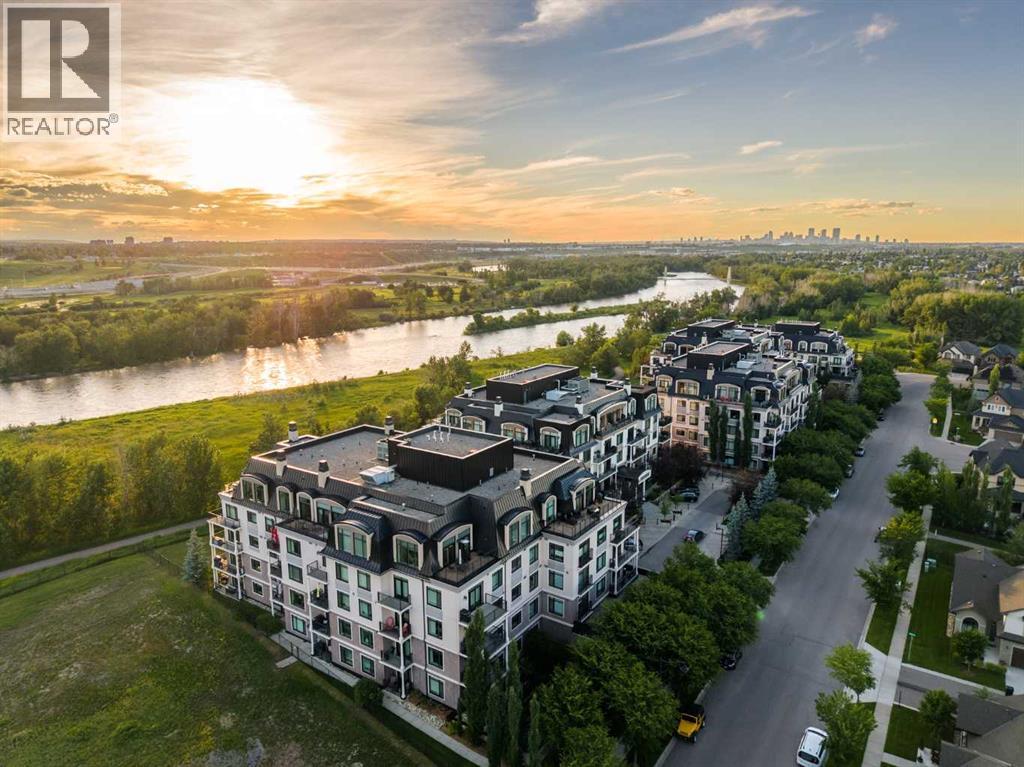
** OPEN HOUSE SUNDAY SEPTEMBER 27TH 1-3 PM** Experience a masterclass in quiet luxury. This immaculate residence in The Champagne of Quarry Park offers a sophisticated retreat where high-end architectural details meet the calming cadence of the Bow River. Positioned to capture river views from its west-facing balcony, the home has been meticulously curated for those who value both aesthetic refinement and a seamless connection to the outdoors.The current owners have elevated the living experience with precision-engineered upgrades that prioritize both form and function. The interior is now defined by a commitment to order, featuring premium California Closets organizers and integrated, thoughtful pull-out storage options that ensure a clutter-free, minimalist aesthetic. The entire space has been recently refreshed with high-end Benjamin Moore paint, providing a luminous and durable backdrop to the executive finishes. In the primary suite, the atmosphere shifts to one of total sanctuary; beautiful custom-tailored drapery adds a layer of soft texture to the room, while high-performance blackout curtains provide the ultimate environment for rest. These bespoke additions complement the existing executive finishes, including rich hardwood flooring, granite surfaces, 9-foot ceilings, and a chef-inspired kitchen equipped with a gas range and stainless hood fan.Living at The Champagne is as much about the environment as it is the architecture. The building’s concrete construction offers a rare sense of permanence and superior noise suppression, allowing the peaceful serenity of the river setting to remain undisturbed. Step outside to engage with the Bow River pathway system, a lifestyle luxury that provides miles of scenic trails for morning runs or reflective sunset strolls. This pedestrian-friendly location places you just steps from the vibrant local YMCA, boutique shops, and the business district, while pet owners will appreciate the immediate proximity to the water a nd Sue Higgins Off-Leash Park. Complete with a titled parking stall, secure storage locker, and a private resident car wash, this residence offers a rare opportunity to inhabit a space where every detail is considered - a quiet, riverside enclave that remains effortlessly connected to the pulse of the city. (id:22455)
358 Skyview Ranch Way NE
Calgary, Alberta
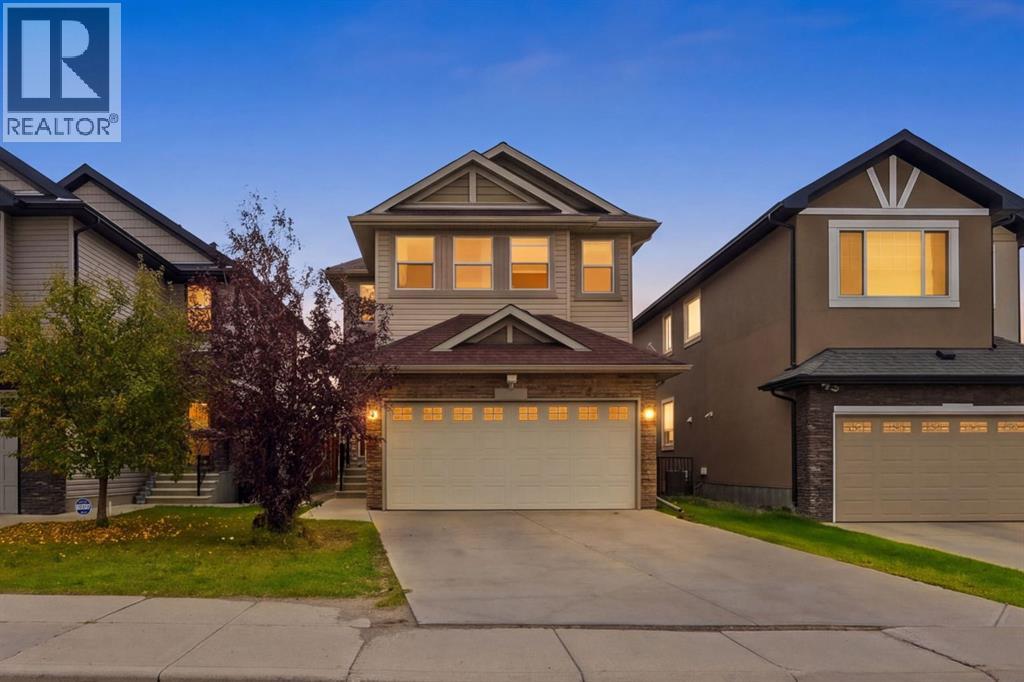
Beautifully maintained and thoughtfully designed, this impressive 2-storey home offers 3 bedrooms, a bonus room upstairs PLUS an illegal 2-bedroom basement suite with a separate entrance.The main floor welcomes you with a bright, open-concept layout featuring a seamless blend of tile and pre-finished hardwood flooring. The inviting living room showcases a stunning fireplace and oversized windows that fill the space with natural light. The spacious kitchen features rich espresso cabinetry, stainless steel appliances, a breakfast bar, ample storage and a convenient corner walk-through pantry. The adjoining dining area provides direct access to the sunny deck and spacious backyard.Upstairs, the primary bedroom is a true retreat, featuring oversized windows, a generous walk-in closet and a luxurious 5-piece ensuite with dual vanities, a corner soaker tub and separate shower. Two additional generously sized bedrooms, a 4-piece bathroom, versatile bonus room and convenient upper-floor laundry complete the upper level.The illegal 2-bedroom basement suite offers a fantastic additional living setup with two bedrooms, a full kitchen, spacious living area, 4-piece bathroom, separate laundry and a separate entrance — providing excellent flexibility for extended family, guests or additional household space.Outside, enjoy the spacious backyard, sunny deck and poured-concrete parking pad with additional parking potential for a vehicle or RV.Located in desirable Skyview Ranch, you're close to parks, playgrounds, shopping, restaurants and everyday amenities.With its functional layout, generous living spaces, separate basement setup and fantastic location, this is a home you won't want to miss! Book your private showing today. (id:22455)
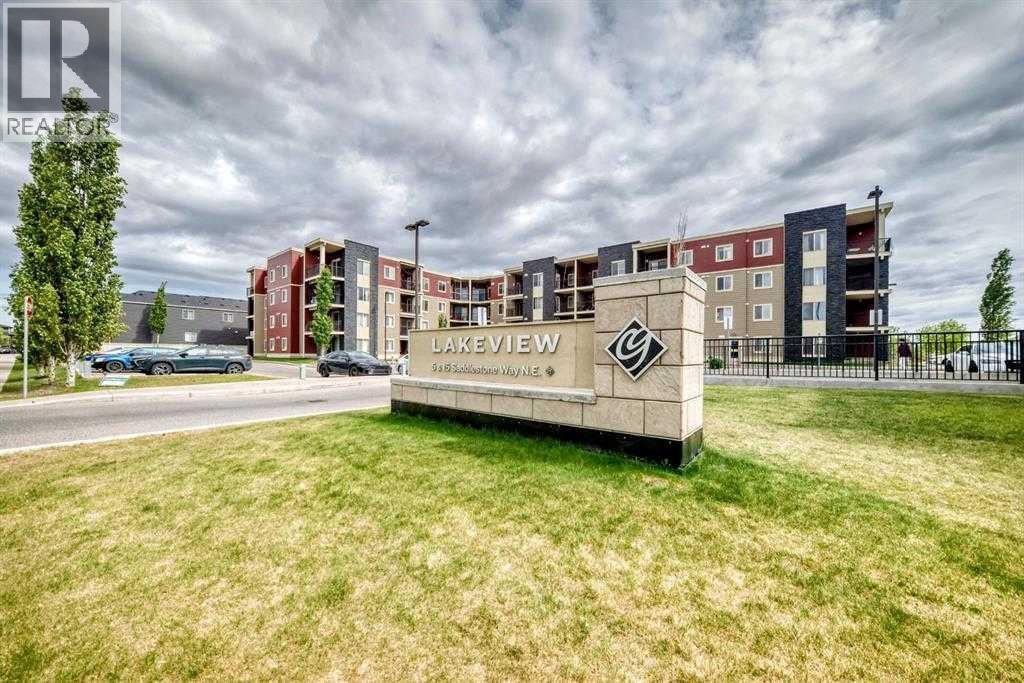
106, 5 Saddlestone Way NE
Calgary, Alberta
Spacious 1-Bedroom + Den | Main-Floor Condo | Titled Heated Underground ParkingWelcome to this spacious and well-maintained **1-bedroom + den, 1-bathroom main-floor condo** in the desirable community of Saddle Ridge. Offering a functional layout, modern finishes, and excellent location, this move-in-ready home is an ideal opportunity for first-time buyers, downsizers, or investors.The modern kitchen features **granite countertops, upgraded appliances, ample cabinetry, and plenty of workspace**, making it both stylish and practical for everyday living and entertaining. The bright and inviting living room benefits from large windows that fill the space with natural light.The generously sized primary bedroom provides a comfortable retreat and features a **convenient walk-through closet**. The versatile den offers an excellent space for a home office, study, or additional flex space. A full **4-piece bathroom** and convenient **in-suite laundry** add to the functionality of the home.Enjoy the added convenience of a **titled underground heated parking stall**, providing secure parking and protection from Calgary's winter weather.Located in the heart of **Saddle Ridge**, this home is close to schools, LRT access, major roadways, shopping, restaurants, and the Genesis Centre. With everyday amenities and transportation options nearby, this is a fantastic location for both homeowners and investors.**Move-in ready, well maintained, and ideally located—this is an opportunity you won't want to miss!** (id:22455)
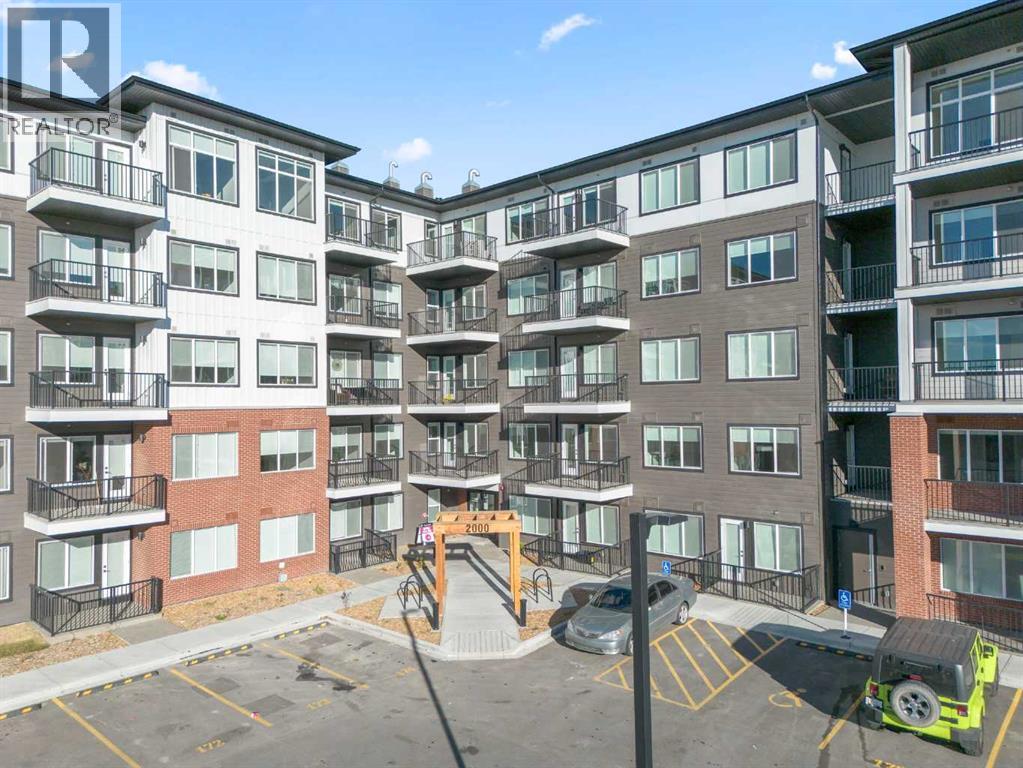
2418, 395 Skyview Parkway NE
Calgary, Alberta
LOWEST PRICE IN THE AREA FOR QUICK SELL.....Welcome to this stunning 2-bedroom, 1-bathroom apartment on the 4th floor of the desirable Cavallo development, offering the perfect combination of modern living and convenience. The open-concept floor plan features high ceilings, large windows, and an abundance of natural light, creating a spacious and inviting atmosphere. The gourmet kitchen boasts premium cabinetry, stainless steel appliances, and sleek Quartz countertops. You'll also enjoy the convenience of in-suite laundry, while the large balcony with a gas line provides the ideal space for outdoor relaxation or entertaining. Cavallo offers residents exceptional amenities, including a pet spa, fitness center, entertainment lounge, visitor parking, and EV charging stations, ensuring comfort and convenience at every turn. Located just steps away from essential amenities like grocery stores, restaurants, banks, and medical offices, and only minutes from the airport, shopping malls, and major grocery stores, this home offers a prime location with easy access to Stoney Trail, connecting you to all corners of Calgary. Whether you're looking for a stylish home to call your own or a comfortable space with easy access to the city's best offerings, this apartment is the perfect fit. Checkout 3D tour…!!! (id:22455)
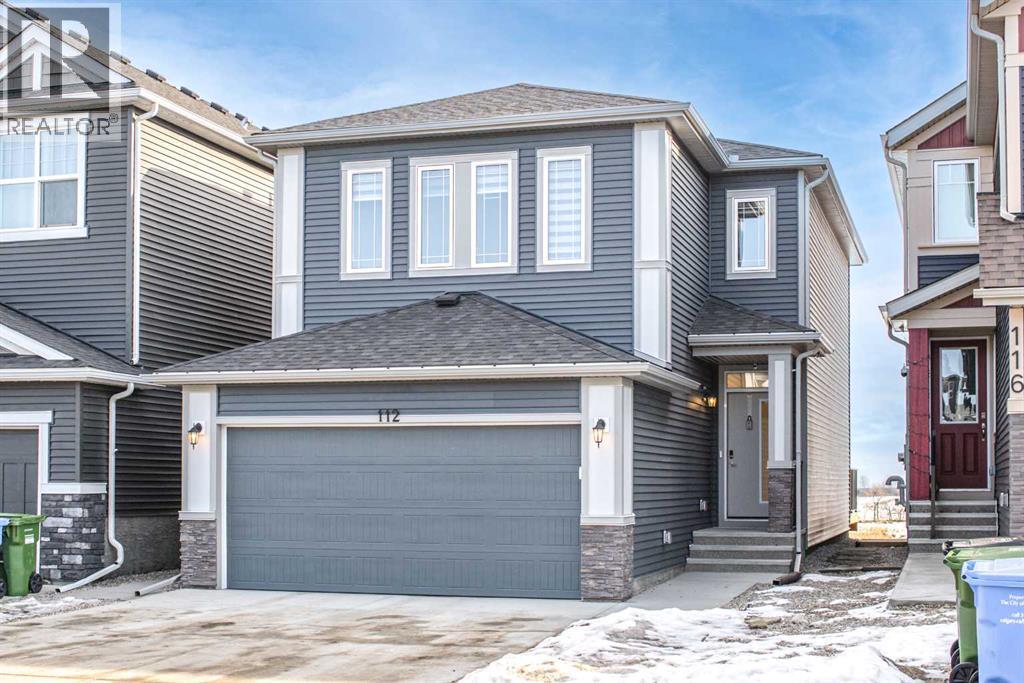
112 Creekstone Landing SW
Calgary, Alberta
Welcome to this beautifully designed single-family home by Trico Homes, featuring a legal finished basement suite—a perfect blend of functionality, style, and income potential. Presenting the Oxford II, one of Trico’s most sought-after models in the desirable West Macleod area.This home offers a bright, open-concept floor plan anchored by a spacious kitchen with a walk-through pantry, abundant cabinetry, and a large central island with an eating bar. The kitchen flows seamlessly into the sun-filled great room, creating an ideal space for entertaining and everyday living.Upstairs, you’ll find two generously sized secondary bedrooms, a full bathroom, and a conveniently located laundry room. The primary suite features a walk-in closet and a private 3-piece ensuite. Completing the upper level is a versatile bonus room—perfect for a large sectional, entertainment unit, or cozy family movie nights.Finished with luxury vinyl plank flooring throughout, this home also features an east-facing backyard, allowing for plenty of natural light. Ideally located just steps from scenic walking paths, parks, and shopping plazas, with easy access to restaurants and retail amenities—this home truly offers comfort, convenience, and lifestyle. (id:22455)
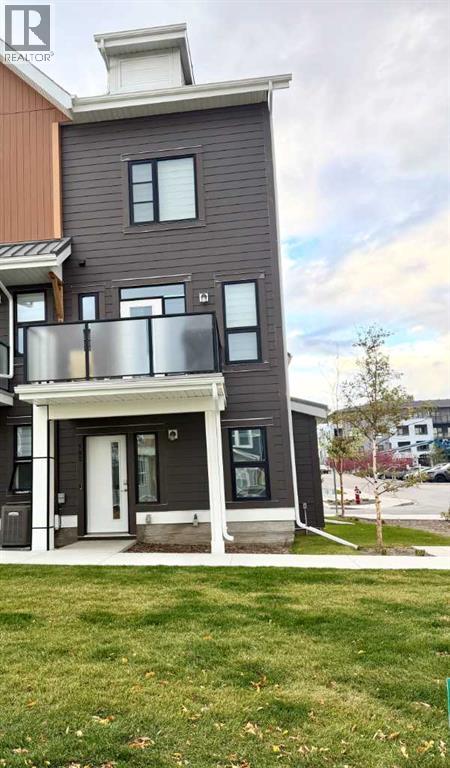
102 Livingston Common NE
Calgary, Alberta
Bright, stylish, and beautifully cared for, this corner-unit townhome offers comfortable living in the award-winning community of Livingston. Large windows fill the open-concept interior with natural light, creating an inviting space to relax and entertain. The main floor showcases 9-foot ceilings, luxury vinyl plank flooring, and a well-appointed kitchen featuring quartz countertops, full-height cabinetry, a generous island with pendant lighting, convenient pot and pan drawers, and a pantry. Upstairs, two spacious primary suites, each with a private ensuite, provide flexibility and privacy. Enjoy outdoor dining or a quiet moment on the north-facing balcony, complete with a BBQ gas hookup. Window coverings and an attached tandem garage with keyless entry round out this move-in-ready home. With parks, pathways, Livingston HOA amenities, and an off-leash dog park just steps away, plus nearby shopping, restaurants, and easy access to Stoney Trail, this home brings comfort and convenience together in a welcoming community. (id:22455)