

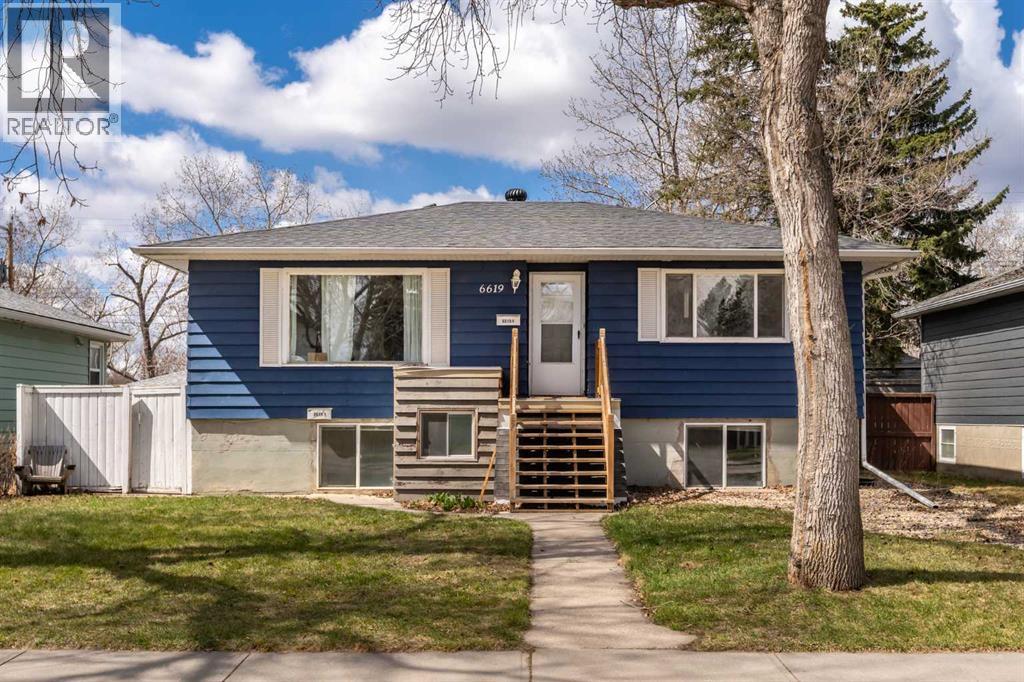
6619 18 Street SE
Calgary, Alberta
Welcome to 6619 18 Street. This bungalow with a FULLY LEGAL BASEMENT SUITE sits on a quiet, tree-lined street in Lynnwood that backs DIRECTLY onto a PARK. The green space behind the house means no rear neighbours, and the street itself is one of the best in the neighborhood!The main floor has THREE bedrooms, a four piece bath, and an open living and dining area with a big front window pulling in tons of natural light. The original hardwood runs throughout, the kitchen has been updated with painted cabinets and also brings in a ton of natural light! This home actually has a proper foyer with closet space at the front entry!Downstairs is a FULLY LEGAL secondary SUITE with its own separate entrance, a full kitchen that is freshly painted, two LARGE bedrooms, a four piece bath, and a generous living room. The downstairs has very large windows throughout, making it hard to recognize that you are even in a basement! Whether you want a mortgage helper, a place for extended family, or a straight up revenue property with TWO rentable units, the option is there from day one.Out back, you have a private yard with mature trees, a patio area, a fire pit, and a DOUBLE DETACHED garage with NEW DOORS. For additional parking, there is a parking pad directly beside the garage. The lot is 50' x 120' and zoned RCG, which gives you real future redevelopment potential alongside the potential income from the legal suite.Lynnwood is one of those established SE communities that quietly delivers. You're minutes from Deerfoot, Glenmore Trail, and Costco, with quick access to downtown and the Bow River pathways. The community also offers schools in walking distance for the young ones, tennis courts, a community pool, an off-leash dog park, and some great spots to grab a quick bite!Homes that back onto green space don't come up often around here. Add a legal suite, and you've got something genuinely rare. (id:22455)
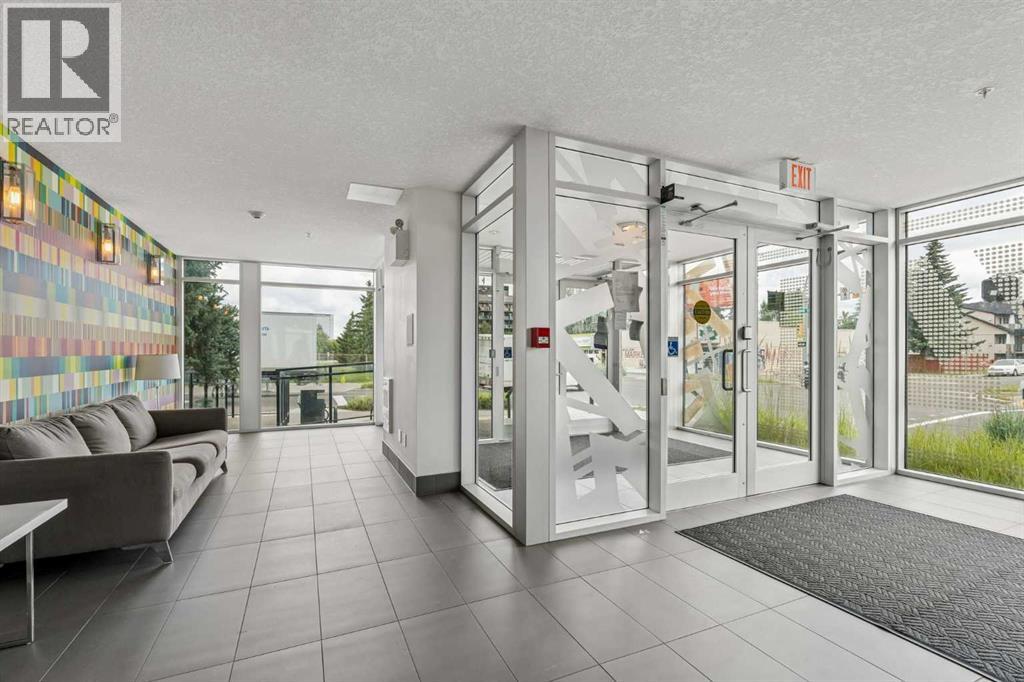
209, 2702 17 Avenue SW
Calgary, Alberta
NEW PRICE!!! Recently updated modern interior meets everyday function in this beautifully maintained end-unit condo where stylish finishes, an open layout and an exceptional inner-city location perfectly come together. Rich hardwood flooring, abundant natural light and a thoughtful floor plan create an inviting atmosphere that feels both contemporary and comfortable from the moment you arrive. Gather with family and friends around the stunning kitchen where a striking wood feature ceiling and matching cabinetry add warmth and character while quartz countertops, stainless steel appliances, a gas stove, timeless subway tile and a peninsula breakfast bar make cooking, dining and entertaining effortless. Nearby dining and living areas flow seamlessly together, creating flexible space for everything from quiet evenings at home to hosting guests. Fresh air and sunny afternoons await on the southwest-facing balcony complete with glass railings and a gas line for barbequing and relaxing outdoors. Unwind in the spacious primary retreat where dual walk-through closets lead to a beautifully finished 3-piece ensuite, creating a private and functional escape at the end of the day. Privacy is enhanced by the thoughtfully separated second bedroom with corner windows, making it ideal for guests, roommates or a home office. Another stylish 4-piece bathroom adds convenience for everyday living. In-suite laundry keeps daily routines simple while a titled heated underground parking stall and an assigned storage locker add valuable practicality year-round. Secure bike storage and visitor parking further enhance the building's appeal. Location truly is everything, and this home delivers outstanding access to it all. Walk just steps to Shaganappi Point LRT Station for an easy downtown commute while nearby shops, restaurants, schools, parks and recreation facilities make daily errands and weekend plans equally convenient. Quick connections to 17 Avenue SW, 14 Street SW, 26 Street SW and Cr owchild Trail place every corner of the city within easy reach. (id:22455)
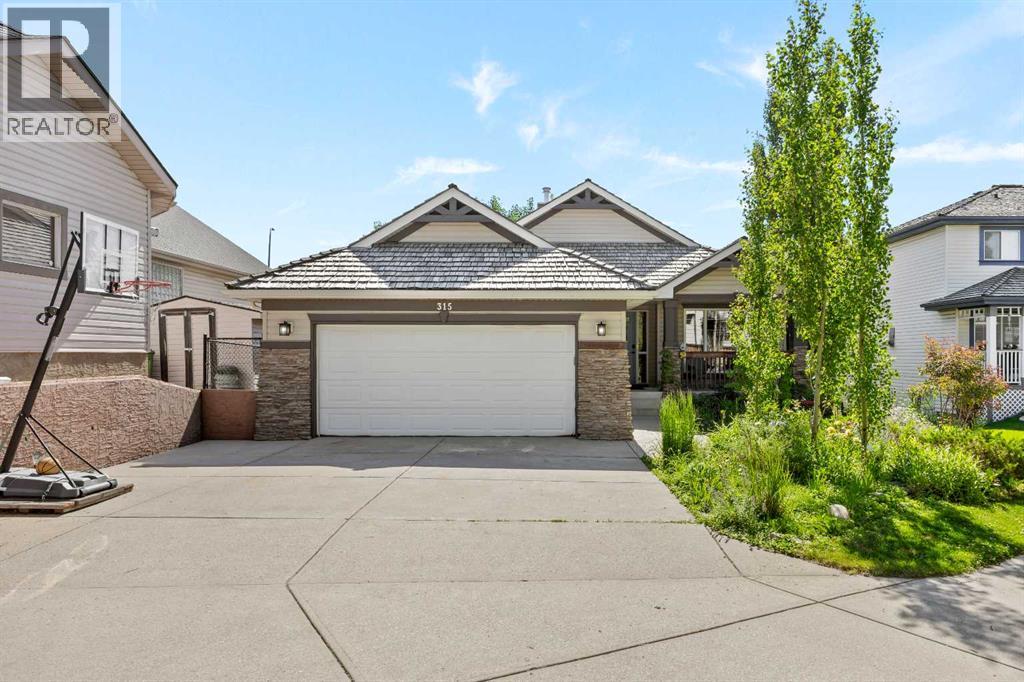
315 Rocky Ridge Bay NW
Calgary, Alberta
*PRICED ALMOST $100K UNDER THE CITY ASSESSED VALUE* Welcome to this versatile five-bedroom, Air-Conditioned WALKOUT BUNGALOW with OVER 3000+ sqft of total living space in the sought-after community of Rocky Ridge. Offering an impressive open layout with 3beds up + 2beds down, 3 full baths, a large dedicated studio room, and abundant indoor and outdoor living space. The SWEEPING ESTATE-STYLED DRIVEWAY provides ADDED PRIVACY and TWO EXTRA parking spots. From the moment you enter, the vaulted ceilings, skylight, hardwood flooring, new carpet (June 2026) and natural light create a warm and open atmosphere throughout the main level. Continuing straight through the front door you will find the bright kitchen features white cabinetry, stainless steel appliances (Refrigerator 2026, Stove 2026, Dishwasher 2023), a pantry and a large centre island. Just past the kitchen is the adjoining dining area that provides direct access to the expansive upper deck and is complemented by a triple-facing fireplace. The spacious living room is surrounded by large windows overlooking the Calgary Alberta Temple and mature greenery behind the home with no neighbours behind. The three bedrooms are conveniently located on the main floor, including a primary bedroom with a vaulted ceiling and oversized window + a 4-piece ensuite with a large skylight that makes the bathroom always feel bright throughout the day. While the additional bedrooms offer great flexibility for children, guests or a home office and another full 4-piece bathroom near the bedrooms. Laundry (washer & dryer 2023) is also conveniently located on the main level in the mud-room. The fully developed walkout basement significantly expands the living space with a massive open oversized recreation and games area mixed with a comfortable family room featuring in-floor heating, a stone-faced fireplace and built-in shelving, two additional larger than average bedrooms, a full bathroom and a unique studio. The studio is currently used to make music but could be converted into a gym, bedroom, theatre room or multipurpose room that can be adapted to suit your work, fitness, music or creative needs. Find the secret door in this room to access the large storage/utility room. Multiple large windows and direct access to the covered lower patio help the basement feel bright and connected to the outdoors. This home also features Central Vacuum. Outside, enjoy the upper deck, sheltered walkout patio and private, landscaped backyard surrounded by mature trees and backing onto a scenic green space and pathway, creating a peaceful setting with no direct neighbours immediately behind. Completing the property is a double attached garage and a desirable location close to parks, pathways, and community amenities. As a Rocky Ridge homeowner you have exclusive access to the Rocky Ridge Ranch HOA. The location can’t be beat for a well-regarded lifestyle with great schools, walking paths, YMCA (5 Mins away), nearby shops, restaurants, and gas station. (id:22455)
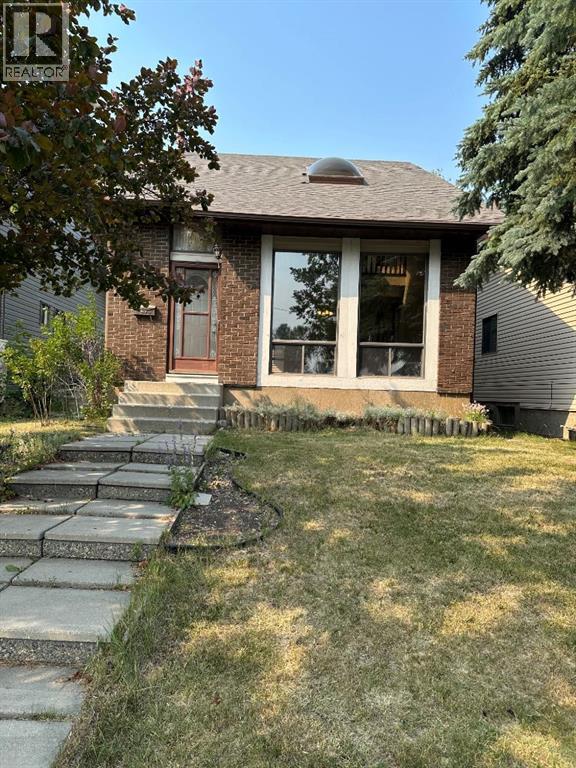
7826 Ranchview Drive NW
Calgary, Alberta
Partially renovated 2 storey split single family home located in sought after Community of Ranchlands. Hardwood floors on main living room and dining room. Stainless steel appliances, Family room with brick facing fireplace, 2 bedrooms on upper level, 4 pcs bathroom, and 4 pcs ensuite bath, 2 bedroom,s and an office in the basement, 3 pcs bathroom and storage area. Single detached garage. Across from park and school. (id:22455)
1, 425 13 Avenue NE
Calgary, Alberta
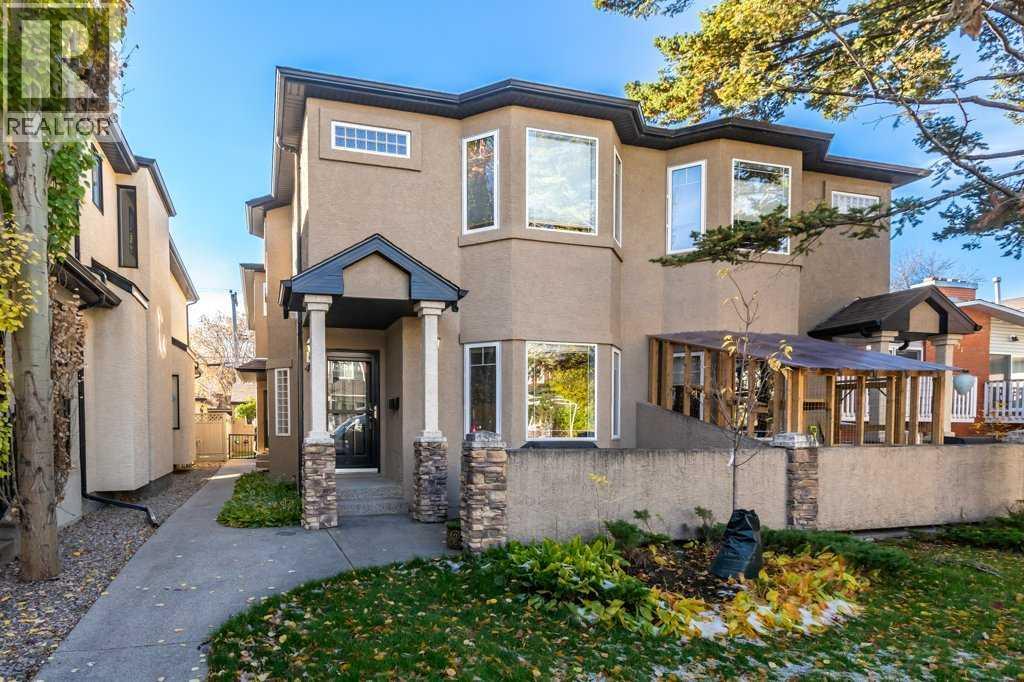
Situated at the front of a charming fourplex, this beautifully maintained home offers a welcoming front patio overlooking a quiet, tree-lined street in the heart of Renfrew. With its mature trees, established character and incredible walkability, this vibrant inner-city neighbourhood offers the perfect balance of peaceful residential living and urban convenience. Step inside to a bright and spacious living room, where beautiful hardwood flooring flows throughout the open-concept main floor. At the rear of the home, the generous kitchen and dining area offer an abundance of counter space and cabinetry, making everyday living and entertaining a breeze. A conveniently tucked-away 2-piece powder room completes the main level. Upstairs, you’ll find two spacious bedrooms, each featuring its own 4-piece ensuite and walk-in closet, offering exceptional comfort and privacy. The primary bedroom is especially inviting with its beautiful bay windows, while a centrally located laundry room adds everyday convenience. The fully finished basement provides even more versatile living space, featuring a generously sized third bedroom that could easily serve as a recreation room, home office or guest retreat. A 3-piece bathroom and plenty of additional storage complete this level. Completing the property is a rear detached garage with one dedicated parking space, offering added convenience and secure, covered parking year-round. One of the true highlights of this home is its fantastic Renfrew location. Enjoy leisurely strolls along leafy, established streets, discover the fantastic local restaurants and cafés or explore the neighbouring communities of Bridgeland, Crescent Heights and Kensington, all offering their own unique shops, dining and entertainment. With downtown Calgary just minutes away, this location is ideal for those seeking an active, connected lifestyle without sacrificing the charm of a quiet residential neighbourhood. Whether you’re a busy professional, a couple lookin g for flexible living space or someone who loves to entertain, this home offers an exceptional combination of functionality, comfort and location. With three bedrooms, three full bathrooms, a main-floor powder room and thoughtfully designed spaces throughout, there’s room to work, relax and host with ease. (id:22455)
4203, 11811 Lake Fraser Drive SE
Calgary, Alberta
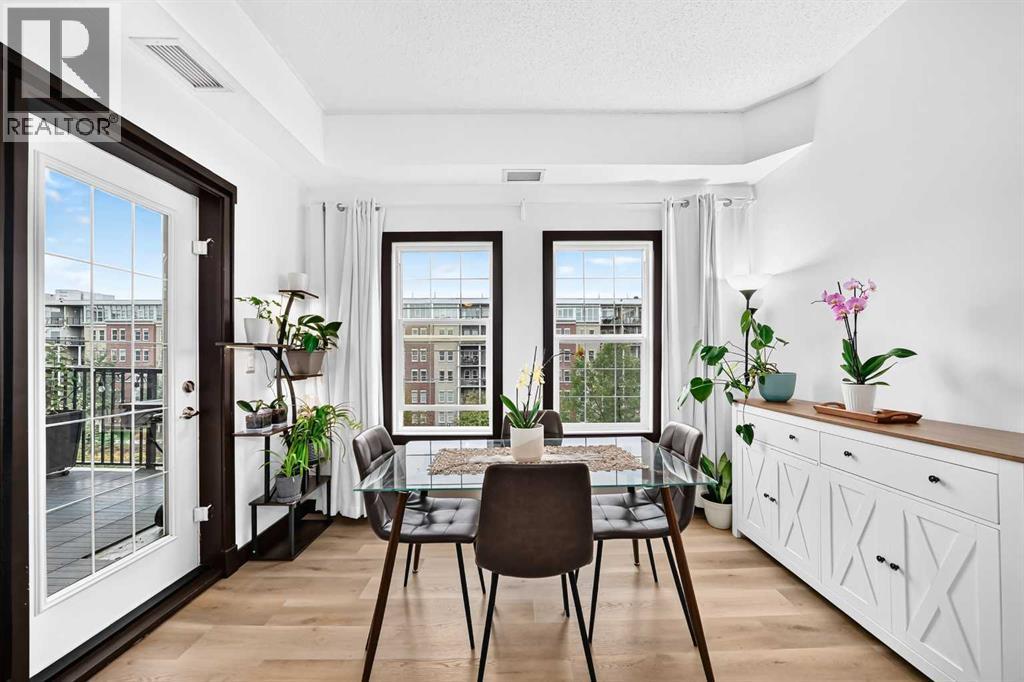
Imagine coming home to your own peaceful TOP FLOOR, 2 BEDROOM, 1 DEN, 2 BATH, and 2 UNDERGROUND Parking Stalls in one of Calgary’s most sought-after communities, overlooking a beautifully landscaped courtyard. This is more than a condo, it’s a home designed for comfort, space and effortless living. From the moment you step inside, soaring 9' ceilings, abundant natural light and new luxury vinyl plank flooring create a welcoming sense of openness. The thoughtfully designed layout offers generous closets, two bedrooms, a spacious separate den/office and plenty of room to live comfortably without compromise. The kitchen is both stylish and functional, featuring dark cabinetry, stainless steel appliances, granite countertops and a generous island that naturally becomes the gathering place when entertaining or enjoying everyday meals. Just beyond, the private west-facing balcony overlooks the quiet courtyard, an inviting spot for morning coffee or relaxing at the end of the day. The primary suite offers a peaceful retreat with a walk-through closet and private ensuite. The second bedroom is equally practical, with an oversized closet providing exceptional storage. The separate den adds valuable flexibility as a home office, reading room or creative space. Comfort is built in year-round with air conditioning in the suite and building. Condo fees include heat, water, sewer and electricity, helping simplify monthly expenses. Residents also enjoy access to a full gym, party room, guest suite, visitor parking and a brand-new lounge designed for larger gatherings. And the location is hard to beat. You’re minutes from the C-Train, Southcentre Mall, coffee shops and restaurants, while Fish Creek Provincial Park is close by for walking, cycling and enjoying the outdoors. Adding even more convenience, this home comes with two titled underground parking stalls, a valuable and increasingly rare feature. A beautifully maintained top-floor home in a location that offers both everyday convenience and easy access to nature. Come see why Lake Bonavista continues to be one of Calgary’s most desirable places to call home. (id:22455)
95 Royal Birch Circle NW
Calgary, Alberta
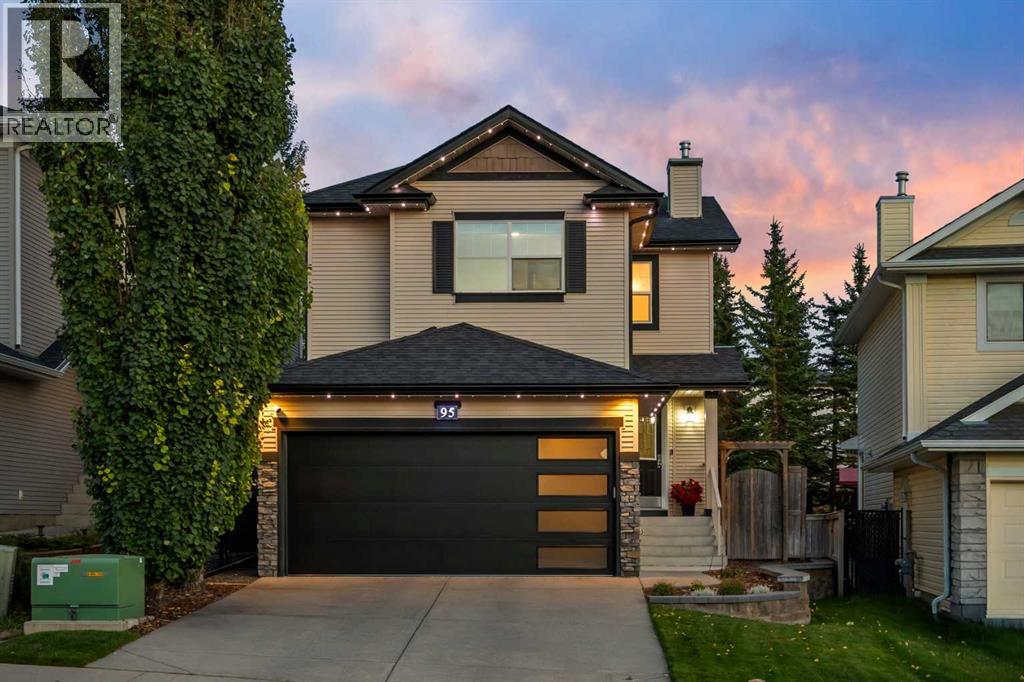
Some homes simply make everyday life easier, and this is one of them. Thoughtfully cared for by the same owners over the years, it has been well lived in, meticulously maintained, and quietly improved along the way. There is an ease to the layout that you begin to appreciate almost immediately, something our homeowners noticed when they were selecting their floorplans, and one of the reasons they fell in love with the home in the first place. Come in through the attached garage, finished with a clean epoxy floor and newer garage door, and everything is right where you need it. The pantry, kitchen and main-floor laundry are all just a few steps away, making the rhythm of groceries, backpacks, laundry and everyday life feel remarkably simple. The kitchen naturally becomes part of that rhythm, mornings before everyone heads in different directions, quick dinners during the week, and slower weekends when there is nowhere you need to be. Around the corner, the living room is where the home really opens up. Soaring vaulted ceilings and an open-to-above design bring an unexpected sense of volume, while tall windows draw natural light through both levels. The fireplace anchors it all, creating the kind of gathering place that works just as well for Christmas morning as it does for a quiet evening at home. Outside, the backyard has evolved right alongside its owners. Once home to an impressive pond, today it has become a place to garden, with irrigation helping vegetables, herbs and greenery thrive throughout the warmer months. With the greenbelt just beyond, there is a sense of privacy here that is increasingly hard to find. Summer evenings can stretch a little longer around the fire table, with something on the barbecue and good company lingering well after dinner. Upstairs, all three bedrooms are kept together, a small detail that can make a meaningful difference for family life. The primary bedroom is generously sized with its own ensuite and walk-in closet, while two additional bedrooms and a full bathroom sit just down the hall, equally suited to little ones, overnight guests or an at-home office. And then there is the basement. Entirely open and unfinished, it gives the next owners something increasingly valuable: the freedom to decide what they need from it. A playroom while the kids are young, a home gym, movie space, office, or a future development designed entirely around the way you live. Just as much care has gone into the things you don’t immediately see. A new furnace and heat pump were added in 2024, while Gemstone exterior lighting adds a polished finishing touch outside. Many of the important pieces have already been looked after, leaving a home that feels genuinely ready for what comes next. And while plenty of life can happen right here, parks, playgrounds and the nearby greenbelt are just steps away, with Royal Oak schools, Shane Homes YMCA and Royal Oak Centre all within easy reach- Welcome home! (id:22455)
70 Dovercliffe Way
Calgary, Alberta
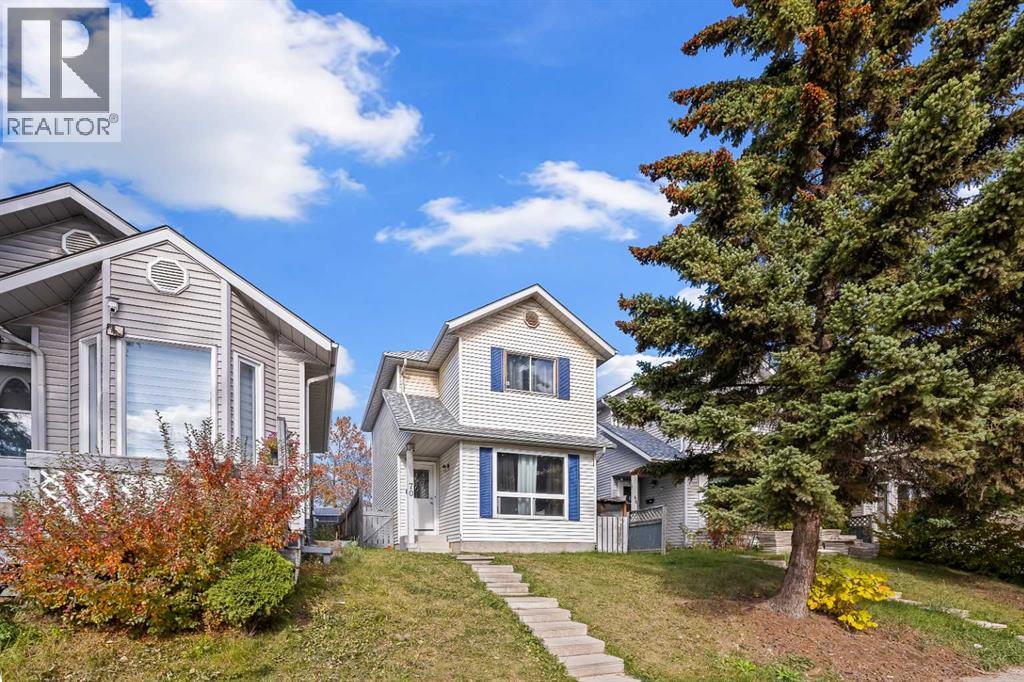
Nestled within Calgary’s desirable Dover community, this two-storey detached house offers a compelling combination of space, functionality, and neighborhood charm. With a rectangular lot spanning 2509 square feet and convenient access via a back lane, this home presents an appealing opportunity for families seeking an established area with ample recreational amenities. Inside, the thoughtfully designed layout encompasses over 1104 square feet above grade. Three bedrooms reside upstairs, alongside a full bathroom, while downstairs you’ll find one additional bedroom, On the main floor you will find the kitchen, Dining, Living rooms and a bathroom. Laminate flooring throughout creates a warm and inviting atmosphere, enhanced by vinyl windows that provide natural light and ventilation. Residents will appreciate the convenience of a Basement laundry room and the outdoor enjoyment afforded by a deck overlooking the backyard, complete with lawn and front yard appeal. Situated near schools, shopping, parks, playgrounds, tennis courts, walking/bike paths, and golf course, this home provides exceptional access to everyday necessities and leisure activities within a community characterized by sidewalks, street lights, and an active atmosphere. (id:22455)
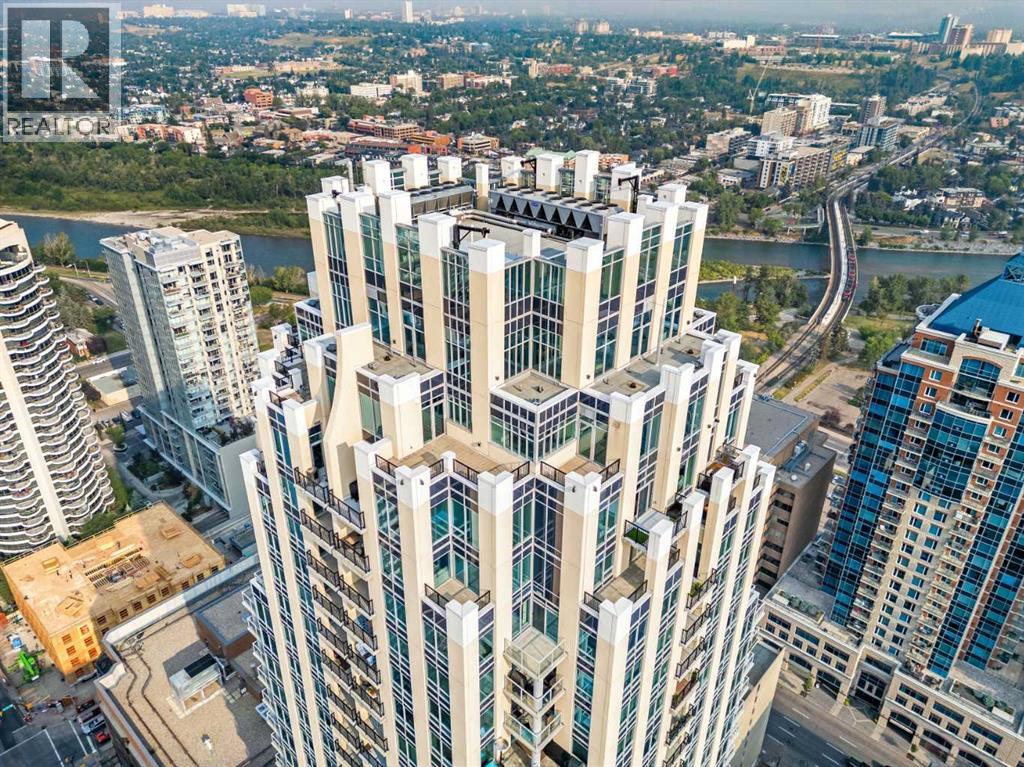
3202, 930 6 Avenue SW
Calgary, Alberta
Some condos simply stand out, and this is one of them. Located on the 32nd floor of VOGUE, this northwest corner residence offers a combination of space, views and features that are hard to find in downtown Calgary. One of only four units in the building offering this distinctive floorplan and premium views, it features over 990 sq. ft. of living space, 2 bedrooms, 2 full bathrooms, a separate den, two private balconies and a premium oversized parking stall.The first thing you'll notice is the view. Floor-to-ceiling windows fill the living spaces with natural light, showcasing incredible, unobstructed views of the Bow River, Rocky Mountains, Kensington and Calgary skyline. The northwest exposure brings beautiful, sun-filled afternoons and breathtaking sunsets over the Rockies. As evening settles in, the city lights create an entirely different backdrop. It's the kind of view that makes coming home something to look forward to.Inside, the open-concept layout is bright, spacious and functional, with plenty of room to relax or entertain. The kitchen features quartz countertops, stainless steel appliances, modern cabinetry and generous storage, opening naturally into the living and dining areas. Unlike many downtown condos, this floorplan offers some breathing room, with well-defined living spaces and the flexibility to make the home your own.The primary bedroom includes its own private ensuite, while the second bedroom and separate den provide options for guests, a home office or additional living space.Another feature that really sets this condo apart is the two private balconies, including one with a gas line. Imagine enjoying a sunny afternoon above the city, relaxing with a glass of wine as the sun sets behind the mountains, or simply taking in the spectacular river and skyline views. Having two outdoor spaces at this elevation adds something special to everyday living.Parking is another bonus. The oversized stall is located on the first parkade level, ri ght beside the elevator, making everyday access convenient. VOGUE also offers professional concierge service, secure visitor parking, bike storage and an excellent selection of resident amenities.The location is equally appealing. You're just minutes from the Bow River pathways, Prince's Island Park, Kensington, Eau Claire and some of Calgary's best restaurants, cafés and downtown amenities. Whether you enjoy walking, cycling, dining out or simply being close to everything, this location makes it easy.What makes this property such a great opportunity isn't just one feature. It's the combination of a rare corner floorplan, generous living space, two balconies, a separate den, premium parking and those incredible 32nd-floor views.Sun-filled afternoons, breathtaking mountain sunsets and sparkling city lights after dark. This is downtown living with a view that never gets old. An exceptional opportunity offering outstanding value in one of Calgary's most recognizable downtown buildings. (id:22455)
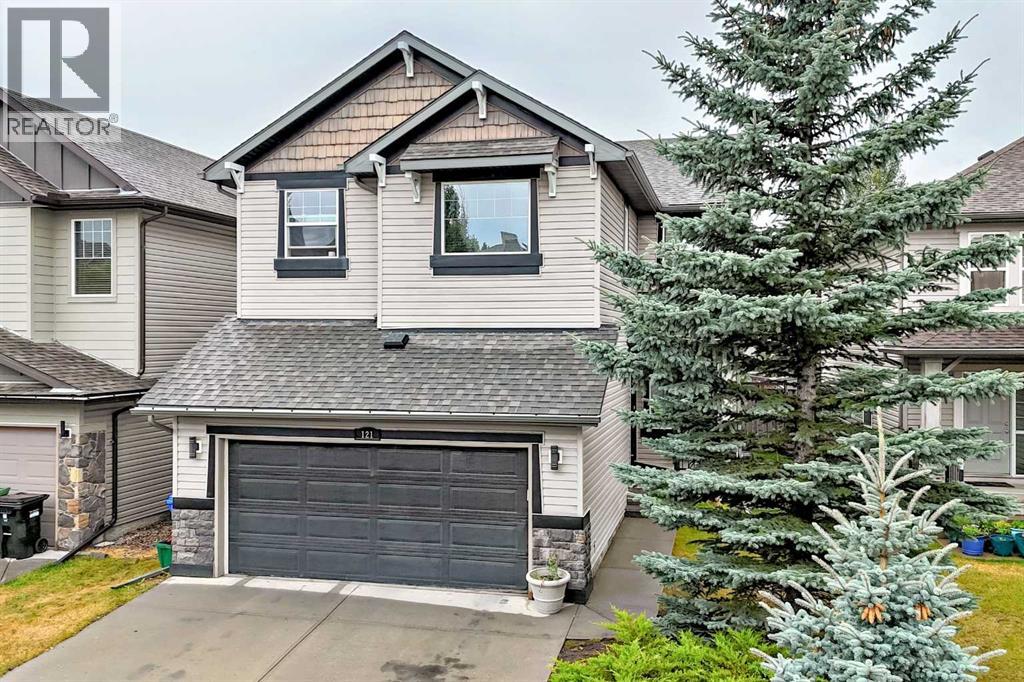
121 Chapalina Heights SE
Calgary, Alberta
***SELLER IS HAVING THE HOUSE PROFESSIONALLY PAINTED WITH NEW CARPETS INSTALLED*** As the summer comes to a close, the air gets crisp, and the leaves turn color--MAKE YOUR FAMILY A PROMISE.... NEXT YEAR, AND EVERY SUMMER AFTER THAT, YOU WILL have LAKE PRIVILEGES and spend YOUR SUMMER AT LAKE CHAPARRAL! This Classic 2 Storey has it all: DOUBLE ATTACHED GARAGE, 3 BDRMS/BONUS ROOM UP, SW FACING BACK YARD, FULLY DEVELOPED BASEMENT with massive, OPEN GAMES ROOM (POOL TABLE INCLUDED). Almost 3000 ft2 of developed space: 9 ft ceilings, CENTRAL AIR CONDITIONING, HARDWOOD FLOORING, a 2-sided gas fireplace & numerous built-ins throughout. Open and bright main floor with front den/flex space, Island kitchen w/ breakfast bar, granite countertops, subway tile backsplash and corner pantry. Large dining area beside deck. 2 sided gas fireplace between the living area and front den/flex room. 3 Bedrooms up, with 2 full baths –5pc ensuite has his/her sinks, CORNER SOAKER tub, separate shower and water closet. Full LAUNDRY ROOM UP with SxS washer & dryer. Large BONUS ROOM OVER GARAGE with numerous shelves and built in nooks. Professionally developed basement with massive games room, 2pc bath and den area with french doors. Extra storage room. SW backing, fenced yard with planter boxes and garden area. DOUBLE FRONT ATTACHED GARAGE. ENJOY year-round LAKE PRIVELEGES (swimming, skating, parks, schools, shopping & endless family amenities). Don’t forget to click on our fabulous FLOOR PLANS & DRONE VIDEO in supplements. (id:22455)
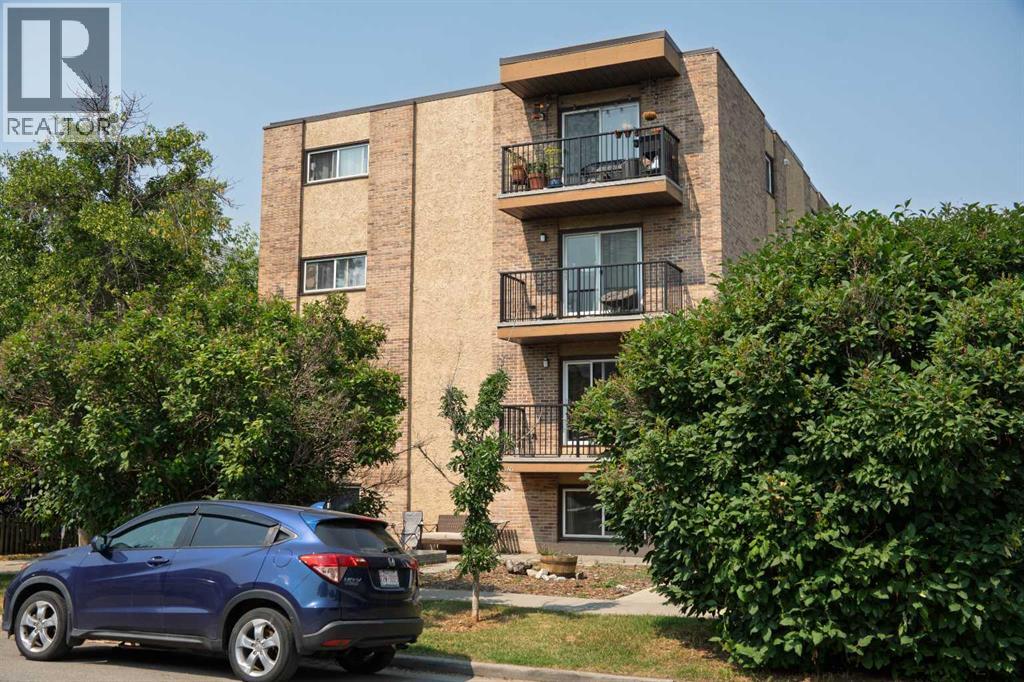
2-6;8-9, 928 3 Avenue NW
Calgary, Alberta
RARE INNER-CITY ASSEMBLY — 7 TITLED CONDO UNITS SOLD AS ONE PACKAGE. A single owner holds seven of the ten units in this well-maintained Sunnyside building and is offering all seven together.UNIT MIX: Six one-bedroom units and one two-bedroom. All seven are currently tenant-occupied on staggered lease terms and every unit includes in-suite washer and dryer. Consistent finish package throughout — maple cabinetry, granite countertops, laminate and tile flooring.INCOME: $10,500 per month gross, $126,000 annually. Condo fees cover water/sewer, heat, waste and recycling, snow removal, grounds maintenance, building insurance and building maintenance; electricity is tenant-paid.RECENT CAPITAL IMPROVEMENTS: new boiler (2015), rubber membrane roof (2018), security cameras (2019), parking lot re-paved (2023), balcony vinyl decking and railings replaced (2024), exterior caulking replaced building-wide (2024), new parapet flashing (2024).LOCATION: The building backs directly onto the Sunnyside LRT station, one stop from downtown, and is a short walk to Kensington's shops and restaurants, the Bow River pathways, Riley Park, and the Peace Bridge. Close to downtown employment and SAIT. Surrounding blocks are actively densifying with new projects underway within sight of the property.LONG-TERM UPSIDE: Under the City of Calgary's approved Riley Communities Local Area Plan, the site falls within the Core Zone of the Sunnyside LRT Transit Station Area, where the Plan directs the greatest building scale and activity. The Plan identifies the site for Mid Scale development of up to 12 storeys (current land use: M-CG) and supports parking relaxations near transit. Across the tracks, the 10 Street NW Main Street is planned for even greater heights. Building heights in the Plan are maximums; redevelopment would require a land use amendment and City approval, and buyers should complete their own due diligence. Collect strong rental income today on one of the most transit-connected sites in inner-city Calgary, with a path toward securing the full building over time. (id:22455)
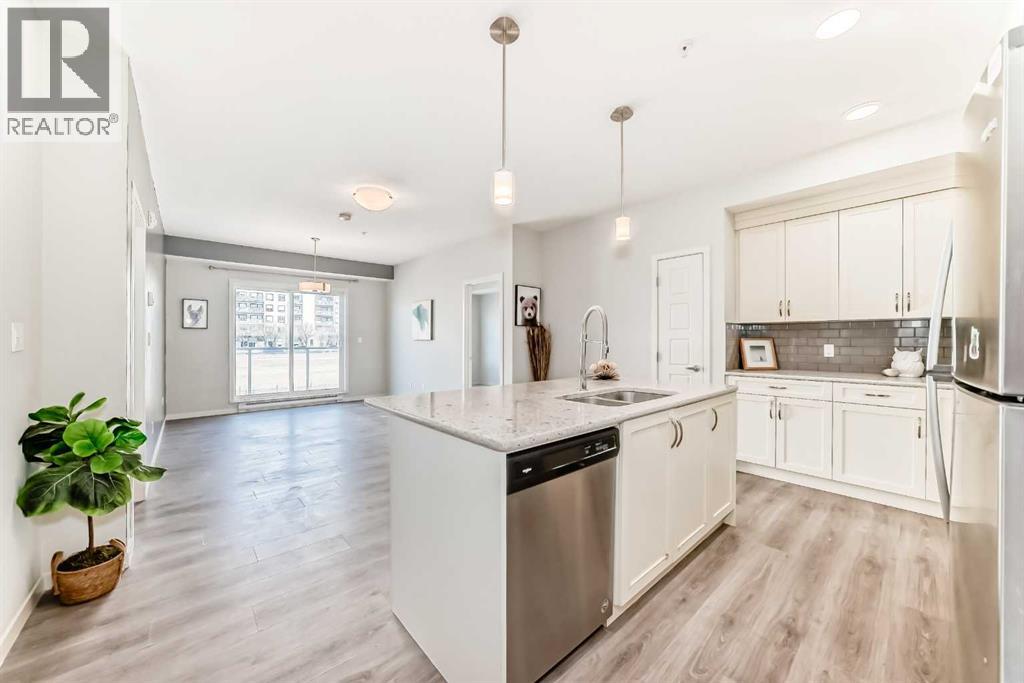
215, 20 Seton Park SE
Calgary, Alberta
CONTEMPORARY COMFORT MEETS EXCEPTIONAL CONVENIENCE IN THE HEART OF SETON! Welcome to this beautifully presented, freshly painted 2-bedroom, 2-bathroom condo offering 860 SQFT of thoughtfully designed living space in one of southeast Calgary's most vibrant communities. Situated on the second floor, this inviting residence combines modern finishes, a functional layout, and an abundance of natural light to create a home that feels both stylish and welcoming. The open-concept kitchen is the heart of the home, featuring an expansive central island with breakfast-bar seating, elegant countertops, timeless shaker-style cabinetry, a contemporary tile backsplash, and stainless steel appliances. Generous cabinetry and counter space make everyday living effortless, while the seamless flow into the dining and living areas creates an ideal setting for entertaining or relaxing. Stylish wood-look flooring, a sophisticated accent wall, and large sliding glass doors enhance the living space and lead to a private covered balcony overlooking the open surroundings. The thoughtfully arranged bedrooms offer comfort and flexibility, with the primary suite featuring a walk-through closet and private ensuite with a glass-enclosed shower. The second bedroom is ideal for guests, a home office, or additional living needs, complemented by a separate full bathroom with a bathtub and shower combination. A dedicated in-suite laundry room with a stacked washer and dryer provides valuable additional storage, while a titled underground parking stall adds year-round convenience. Residents can also enjoy landscaped outdoor common areas with seating and picnic tables. Beyond the home, Seton offers an exceptional lifestyle with an impressive collection of amenities nearby, including South Health Campus, Brookfield Residential YMCA at Seton, Seton Public Library, Cineplex Cinemas, restaurants, cafés, grocery stores, shopping, and Joane Cardinal-Schubert High School. Convenient access to Deerfoot Trail and Stoney Trail makes commuting across Calgary easy. Blending contemporary style, practical design, and an outstanding location, this exceptional residence offers the perfect opportunity to experience the convenience and energy of Seton living. (id:22455)