

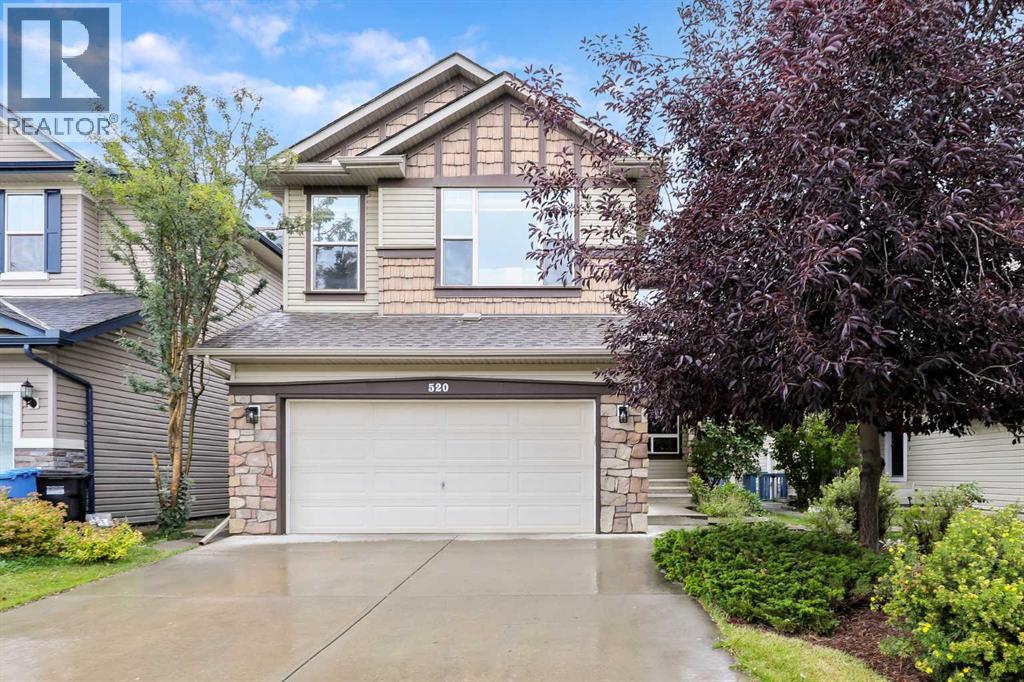
520 Panatella Boulevard NW
Calgary, Alberta
Seller Financing Available to help buyer minimize down payment!!! - Welcome to this beautifully recently renovated two-storey home in the established community of Panorama Hills! Offering over 2,200 sf of above grade living space including 5 bedrooms, 3.5 bathrooms, a fully finished basement, and thoughtfully updated living spaces throughout, this move-in-ready home provides the comfort and flexibility today’s families appreciate. The main level has been renovated with new luxury vinyl plank flooring and new premium window coverings, creating a polished and cohesive feel. The kitchen is equipped with a brand-new appliance package featuring a gas cooktop, wall oven, microwave, large refrigerator, vent hood and dishwasher. A gas fireplace adds warmth and character to the main living area, while the versatile flex room is well suited to working from home, formal dining, or a quiet retreat. Air conditioning keeps the home comfortable throughout the warmer months. Upstairs, you will find three bedrooms, including a spacious primary bedroom with a large, renovated four-piece ensuite. A second fully renovated bathroom serves the two additional bedrooms. New premium carpeting and window coverings enhance the entire upper level, while the large bonus room including a flat TV and sounds system, provides valuable additional living space—ideal for movie nights, a children’s play area, or a comfortable family retreat. The fully finished basement extends the home’s versatility with two additional bedrooms and a second gas fireplace, creating a warm and inviting setting for guests, older children, a home office, or additional recreation space. Outside, the refreshed deck offers an inviting place to relax, entertain, or enjoy summer barbecues. Located in the family-friendly community of Panorama Hills, this extensively updated home brings together modern finishes, generous living space, and an excellent northwest Calgary location. (id:22455)
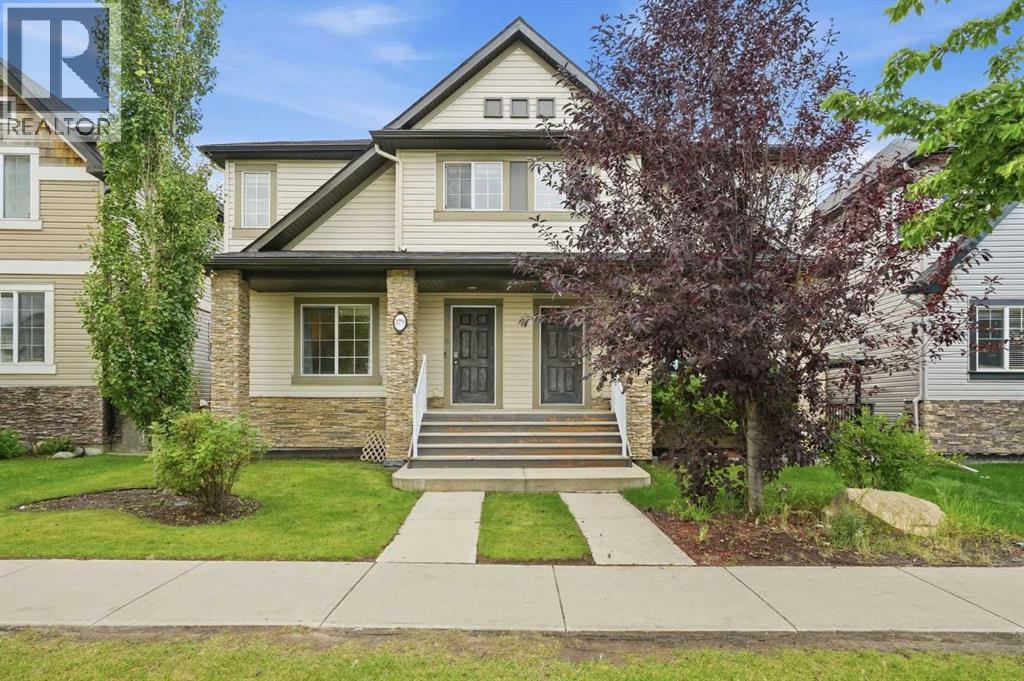
179 Skyview Ranch Road NE
Calgary, Alberta
179 Skyview Ranch is a move-in-ready half duplex with the space and layout designed for easy, functional everyday living. Fresh paint brightens up the home, with hardwood flooring running throughout the main floor. The kitchen features quartz countertops and stainless steel appliances, with large windows bringing in natural light.Upstairs, you’ll find two true primary bedrooms, each with its own ensuite and walk-in closet. No fighting over the better room here. The basement is a blank slate, ready for whatever you have planned.Set in the established community of Skyview Ranch, you’re close to shopping and just steps from schools, with easy access to major routes.Move-in ready, practical, and easy to maintain, this is a home you can settle into right away for years to come! (id:22455)
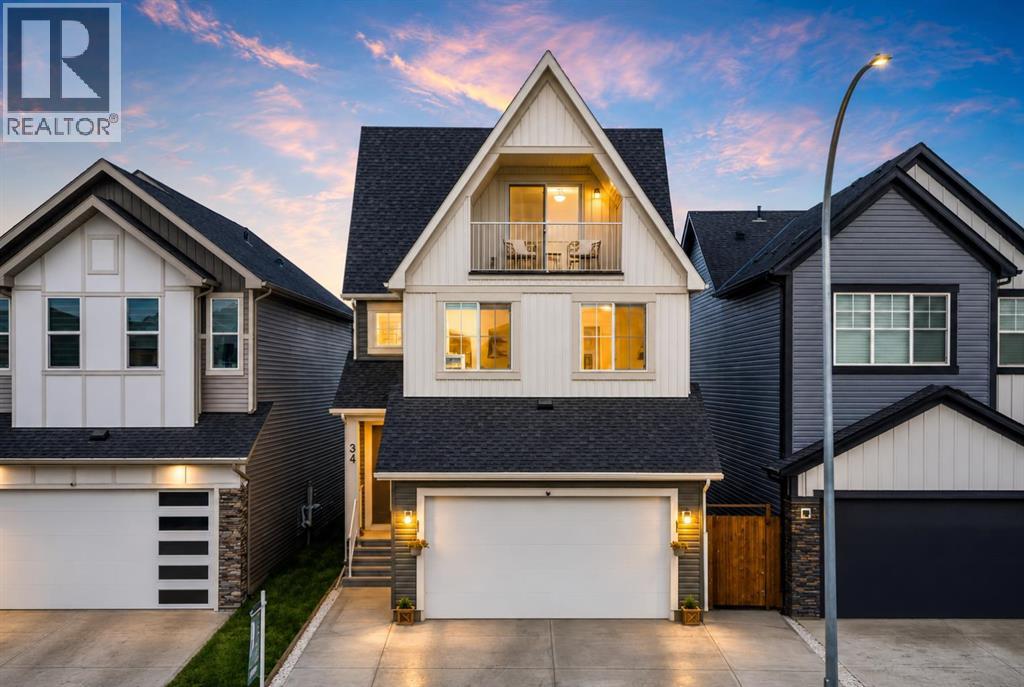
34 Belvedere Green SE
Calgary, Alberta
BACKING ON TO GREEN SPACE | NEARLY 2700 SQ FT | 3 STOREY HOME | OVERSIZED HEATED ATTACHED GARAGE - 19x33 | 5 BEDS & 3.5 BATHS | DOWNTOWN VIEWS | EXTENDED DRIVEWAY | COMPOSITE DECK/LANDSCAPING/FENCING COMPLETED | AC | EXTERIOR LIGHTS | IRRIGATION |Welcome to this impressive nearly 2,700 sf detached home in the vibrant community of Belvedere, offering three full storeys, 5 bedrooms, 3.5 bathrooms and the highly desirable benefit of backing directly onto green space. With excellent curb appeal, a thoughtfully designed floor plan and beautiful finishes throughout, this home offers the space, flexibility and lifestyle today’s families are looking for. Step inside to an inviting open-concept main floor featuring upgraded railing, a beautiful colour palette and seamless flow between the living spaces. The spacious dining room provides plenty of room for hosting family dinners and special occasions, while the adjacent living room offers a comfortable gathering space centred around a fireplace, perfect for relaxing on cozy evenings. The well-appointed kitchen is truly the heart of the home, featuring a large island, stainless steel appliances and a generous pantry with ample storage for everyday cooking and entertaining. A convenient two-piece bathroom, practical mudroom and direct access to the oversized attached garage complete the main level. Upstairs, the open-to-below staircase creates an impressive sense of space and connects the three levels beautifully. The primary bedroom is a peaceful retreat, offering plenty of room for a king-sized bed and additional furnishings, along with a four-piece ensuite featuring a separate toilet room and walk-in closet. Three additional good-sized bedrooms provide excellent flexibility for children, guests or a home office, while a dedicated laundry room and four-piece bathroom add everyday convenience. The 3rd storey is where this home truly stands out, offering a fifth bedroom and versatile family room that can be transformed to suit your lifestyle — imagine a home theatre for movie nights, a games room for the kids, a quiet home office or an additional lounge for guests. Step onto the balcony and enjoy the elevated views overlooking the surrounding area & green space, creating a peaceful outdoor retreat right at home. A 4-piece bathroom and additional storage complete this level. The unfinished basement provides a blank canvas for future development, giving you the opportunity to create even more living space, a home gym, recreation room or whatever best suits your needs. Outside, backing onto green space provides an added sense of privacy and a beautiful natural backdrop, with no immediate rear neighbour directly behind you. Located in Belvedere, you’ll enjoy easy access to parks, pathways, playgrounds & open spaces, while East Hills Shopping Centre is just minutes away for shopping, restaurants, entertainment and everyday essentials. With quick access to Stoney Trail, 17 Ave & major routes, commuting throughout Calgary is simple. (id:22455)
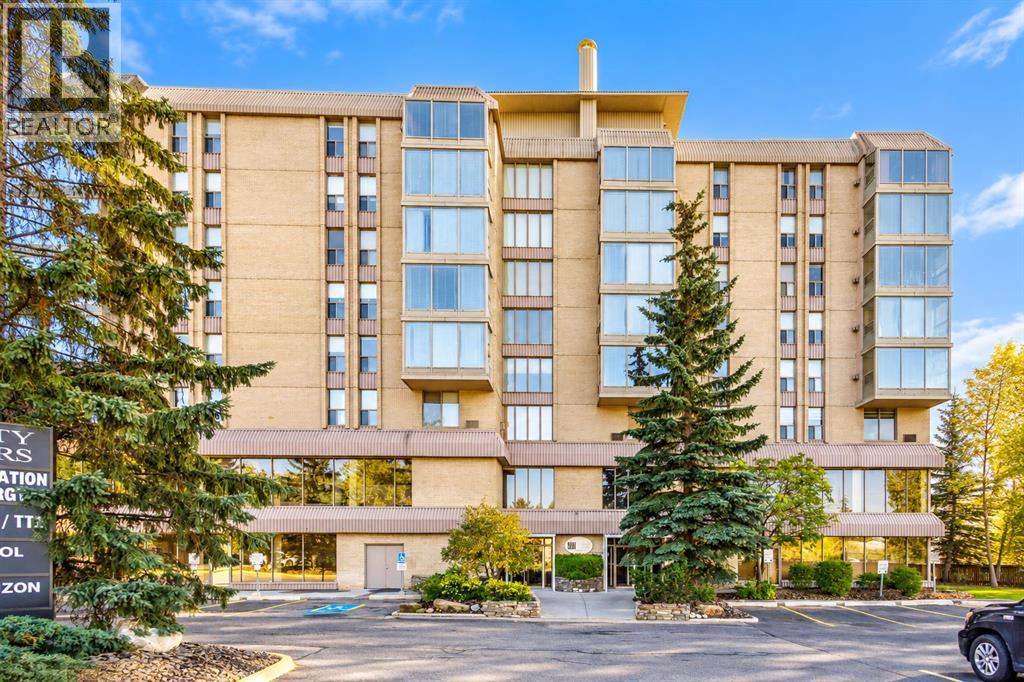
704, 4603 Varsity Drive NW
Calgary, Alberta
If you are looking for a spacious condo in an unbeatable NW Calgary location with extensive amenities, 2 parking stalls, and condo fees that include all utilities, this is an opportunity you do not want to miss. Welcome to Varsity Towers, one of NW Calgary’s premier condo complexes, offering an exceptional combination of location, comfort, and lifestyle. This well-maintained 2-bedroom, 2-bathroom unit is located on the 7th floor and offers a quiet setting in a highly desirable location. The open-concept layout is ideal for everyday living and entertaining, with the kitchen overlooking the spacious living area. Large south-facing windows fill the home with natural light throughout the day, while the living room features a built-in gas fireplace for cozy winter evenings, and air conditioning for added comfort during the summer months. Step outside onto the south-facing balcony, which overlooks the beautifully landscaped courtyard and provides outstanding views. The balcony also includes a rare gas connection for a BBQ. Both bedrooms are generously sized and offer ample closet space, with the primary bedroom featuring a 4-piece ensuite. The guest bedroom is conveniently located across the hall from a second full bathroom, and in-suite laundry. Varsity Towers offers an impressive selection of amenities, including a stunning main-floor atrium, indoor pool, hot tub, full fitness centre, and library. On the lower level, the lounge and games room is the perfect space for entertaining, complete with a pool table, shuffleboard, TV, and kitchenette. The outdoor amenities are equally impressive, with a beautifully landscaped courtyard, shared garden, and rooftop terrace featuring 360-degree panoramic views of the city, along with a community BBQ area. This unit includes two assigned parking stalls, with one underground, and one surface stall, plus a large, private, secure storage room conveniently located at the end of the underground parking stall. The location is hard to beat , with Market Mall within walking distance, and the University of Calgary, Foothills Medical Centre, and the Alberta Children’s Hospital just a short commute away. As mentioned, the condo fees include all utilities, with only cable and internet paid separately. With access to the building’s extensive amenities there is no need for a separate gym membership. This property offers a rare combination of space, convenience, amenities, parking, and location. It is an excellent opportunity to enjoy comfortable, low-maintenance living in one of NW Calgary’s most desirable areas. (id:22455)
212, 4000 Citadel Meadow Point NW
Calgary, Alberta
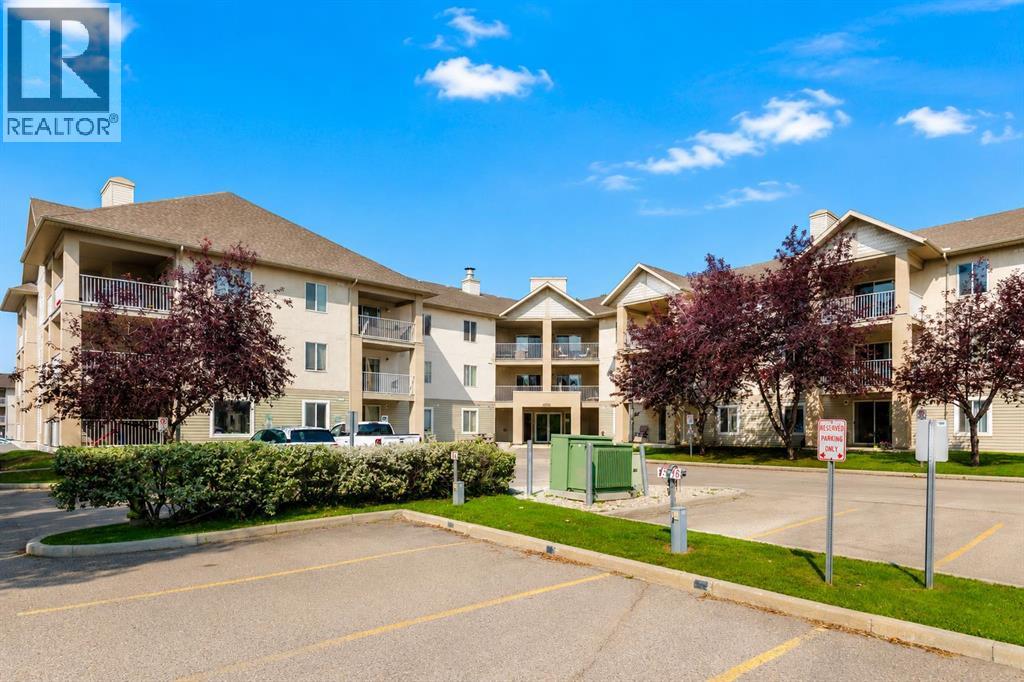
Comfortable Condo Living with Titled Heated Underground Parking! Welcome to this bright and inviting 2-bedroom, 2-bathroom condo in the desirable NW community of Citadel. Offering approximately 847 sq. ft. of comfortable living space, this well-maintained home features a functional layout, thoughtful updates, and the added convenience of titled, heated underground parking - a valuable perk during Calgary’s cold winter months. Enjoy the comfort of a sheltered parking stall without the hassle of scraping snow and ice off your vehicle. Inside, the practical layout offers two spacious bedrooms and two full bathrooms, making it an ideal choice for first-time buyers, couples, small families, or those seeking extra space for guests or a home office. The recently updated ensuite adds a fresh, modern touch, while updated laminate flooring enhances the home’s clean and welcoming feel. The kitchen features appliances updated within approximately the past five years, including a smart oven, providing added convenience for everyday cooking. The bright southeast-facing exposure brings in plenty of natural light, creating a warm and inviting atmosphere throughout the home. Another great benefit is the condo fee, which includes electricity, heat, water, and common expenses, helping simplify monthly budgeting. Whether you’re entering the real estate market, downsizing, or looking for a comfortable home with practical everyday features, this condo offers an appealing combination of functionality, thoughtful updates, and year-round convenience. This is an excellent opportunity to enjoy comfortable, low-maintenance condo living in NW Calgary! (id:22455)
315, 8370 Broadcast Avenue SW
Calgary, Alberta
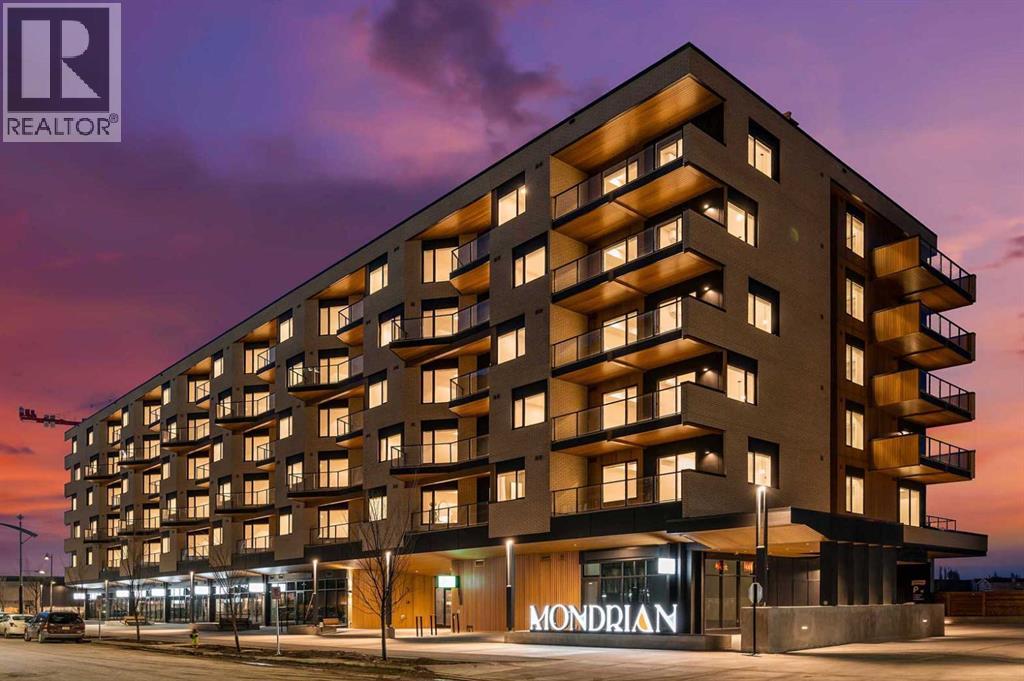
REDUCED PRICE Mondrian in West District - This bright 2-bedroom + den condo at Mondrian offers a clean, open layout that just works—whether you’re relaxing at home or hosting friends.The kitchen is sleek and functional with premium appliances, flowing into a comfortable living space and out to your private balcony—perfect for a bit of fresh air anytime. The den adds that extra flexibility for a home office or cozy corner.With in-suite laundry, underground parking, and access to a beautiful rooftop terrace, everything you need is right here.Plus, you’re steps from great shops, dining, and green space in one of Calgary’s most desirable neighbourhoods.Move-in ready and waiting for you. (id:22455)
2202, 220 Seton Grove SE
Calgary, Alberta
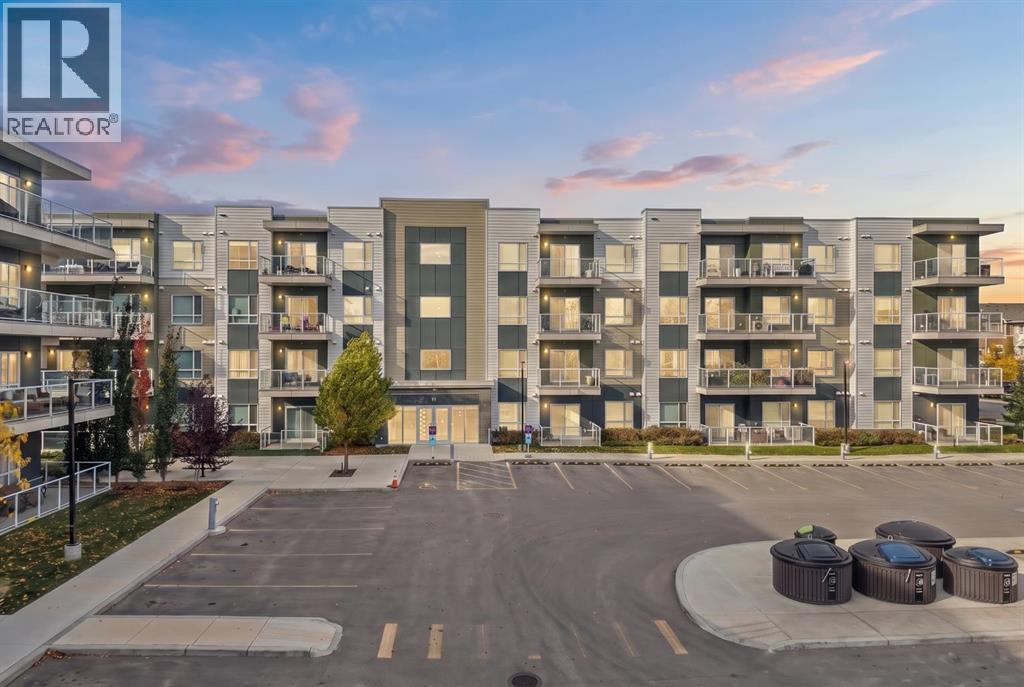
BRIGHT, STYLISH & DESIGNED FOR MODERN LIVING! Welcome to Seton Summit by Cedarglen Living, a sought-after development in Calgary’s vibrant community of Seton! This beautifully designed 3-bedroom, 2-bathroom condo offers approximately 1,183 sq. ft. of open-concept living space, complemented by oversized windows that flood the home with natural light. The spacious entrance welcomes you into a bright, inviting interior featuring modern updates and a seamless flow between the living, dining, and kitchen areas - perfect for entertaining family and friends. The impressive executive kitchen showcases sleek stainless steel appliances, stylish cabinetry, granite countertops, a large island with an expansive eating bar, and a spacious pantry. The primary bedroom offers a generous walk-in closet and a 4-piece ensuite featuring double sinks and a walk-in shower. Two additional bedrooms provide flexibility for family, guests, or a home office. Step through the sliding doors onto the LARGE BALCONY, complete with a gas line for your BBQ -ideal for summer gatherings or relaxing outdoors. A dedicated laundry room, assigned storage locker, and TITLED HEATED UNDERGROUND PARKING stall add everyday convenience. Pet-friendly building! Enjoy easy access to Deerfoot and Stoney Trail, with South Health Campus, YMCA, shopping, restaurants, parks, and everyday amenities nearby, plus the future C-Train station. Whether you’re a first-time buyer, a growing household, or an investor, this is an excellent opportunity to enjoy modern condo living in one of Calgary’s thriving southeast communities. Don’t miss out -book your private viewing today! (id:22455)
328, 305 18 Avenue SW
Calgary, Alberta
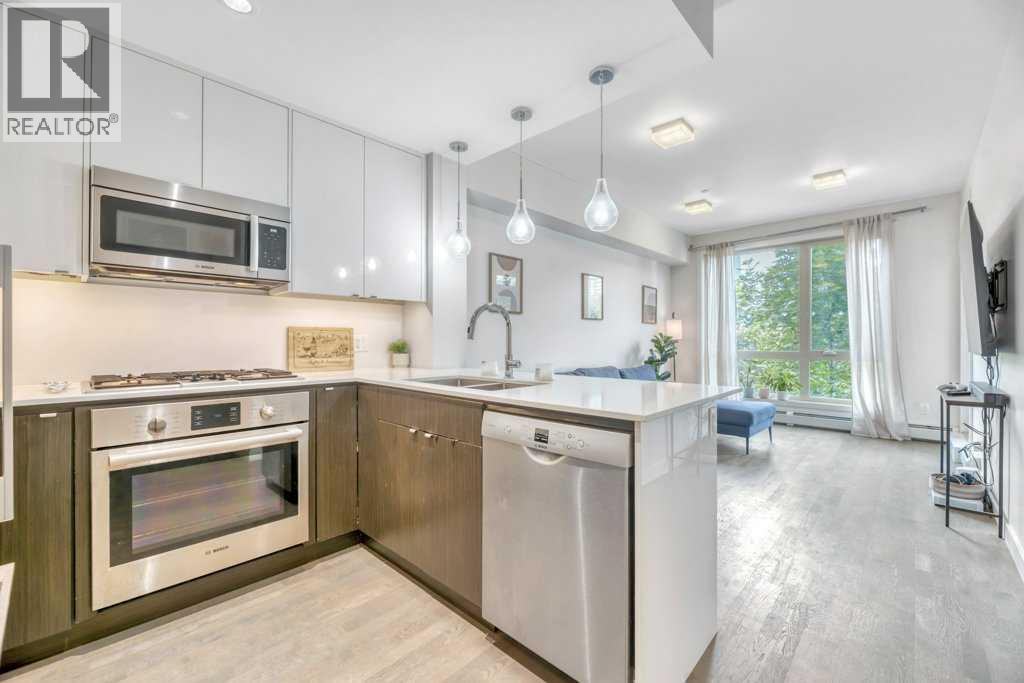
Stylish Inner-City Living in Mission! Welcome to The District, a contemporary building built in 2016 with a cool, modern feel, located in one of Calgary’s most vibrant inner-city communities. Mission is known for its fantastic restaurants, trendy coffee shops, local boutiques and great walkability, with the beautiful Elbow River pathways just minutes away. This stylish one bedroom condo offers a great combination of comfort, quality finishes and an unbeatable location. The kitchen features sleek two-tone high-gloss cabinetry, quartz countertops and Bosch stainless steel appliances, including a gas cooktop and built-in microwave with hood fan. Step outside onto your private balcony and enjoy the city views. The spacious bathroom features both a separate shower and bathtub, while in-suite laundry adds to the everyday convenience. This secure, pet-friendly complex also offers a titled parking stall and underground visitor parking. Whether you're a first-time buyer looking to enjoy the inner city lifestyle or an investor searching for a well located property in a desirable community, this charming condo is definitely worth a look. Enjoy the convenience of living in Mission, where great restaurants, coffee shops, river pathways and the energy of downtown Calgary are all close to home! (id:22455)
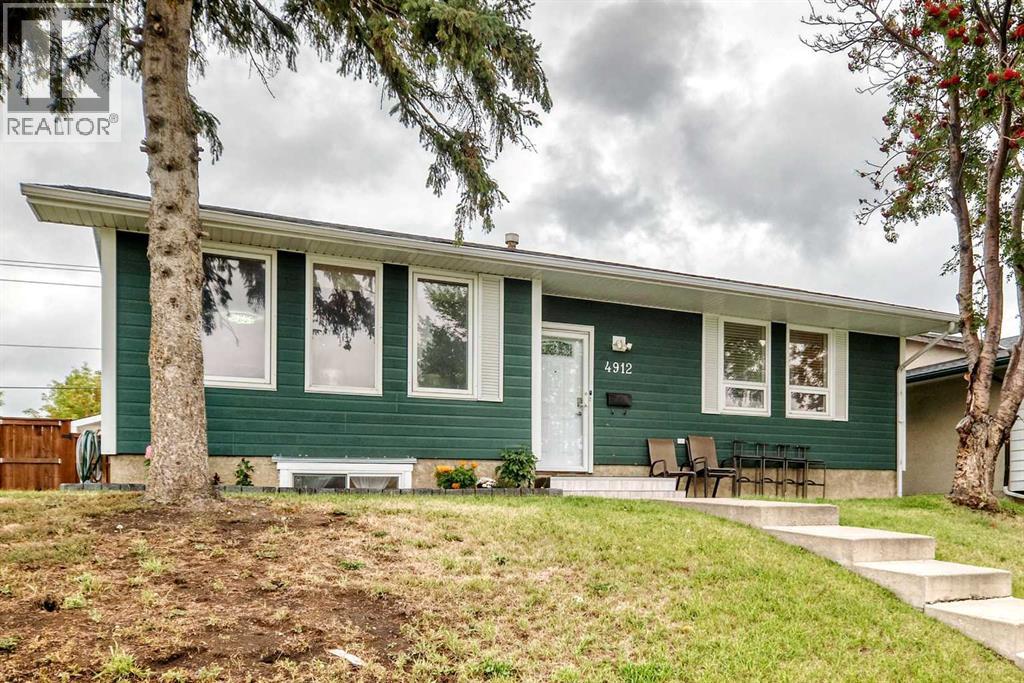
4912 Rundlehorn Drive NE
Calgary, Alberta
Welcome to this well-maintained and upgraded bungalow in the heart of Rundle! Conveniently situated along a major bus route, this versatile home offers 5 bedrooms and plenty of space for a growing or extended family. The main level features a comfortable and functional layout, while the lower level offers a separate-entry illegal basement suite with two bedrooms, providing additional living space and flexibility. Please note that the window in one of the basement bedrooms does not meet current egress requirements. The exterior features distinctive wood-look composite siding. Recent improvements include a new fence (2024), wrap-around concrete pad (2024), hot water tank (2024), fresh paint and many more. A standout feature is the double RV parking with two separate gates, offering excellent space for RVs, trailers, recreational vehicles, or additional parking. Conveniently located close to schools, parks, shopping, transit, and other everyday amenities, this move-in-ready property offers a great combination of space, functionality, and convenience in the established community of Rundle. (id:22455)
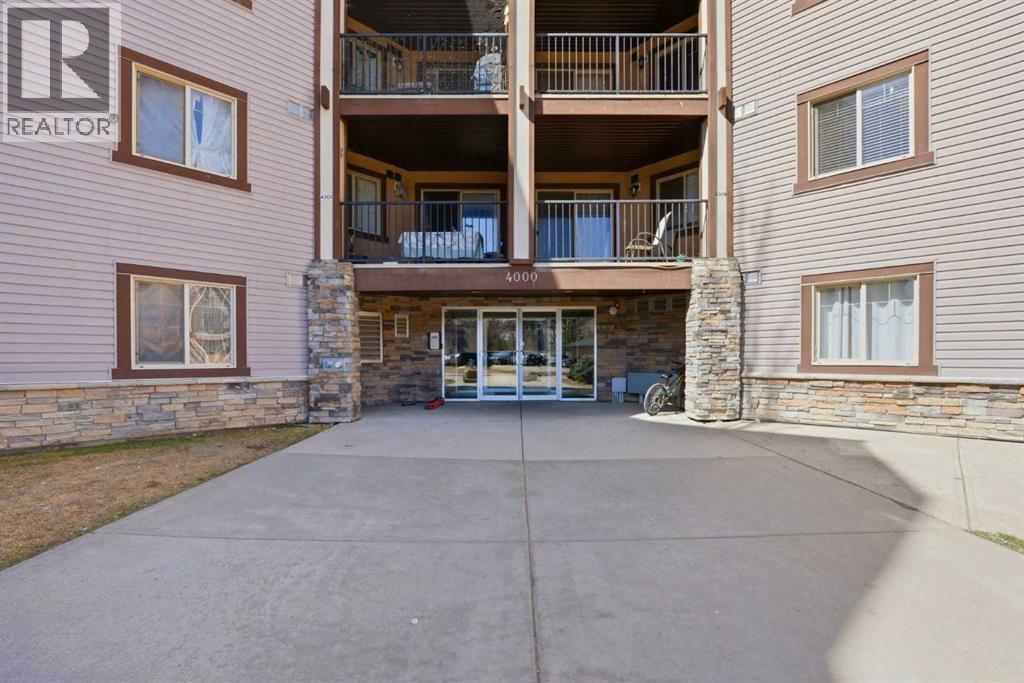
4102, 60 Panatella Street NW
Calgary, Alberta
Welcome to this beautiful ground-floor corner unit in the highly sought-after community of Panorama Hills! This bright and spacious southwest-facing condo offers an abundance of natural light and a functional open-concept layout.Featuring 2 bedrooms and 2 full bathrooms, including a primary bedroom with a walk-in closet and private ensuite, this unit is perfect for comfortable living. The kitchen flows seamlessly into the dining and living areas, making it ideal for both everyday living and entertaining.Enjoy the convenience of private balcony access directly into the unit, offering easy entry and added accessibility. Being a corner unit, you’ll appreciate the extra privacy and space.Located close to shopping, schools, and with quick access to Stoney Trail, this home offers exceptional convenience and connectivity.A fantastic opportunity for first-time buyers, downsizers, or investors—don’t miss out! (id:22455)
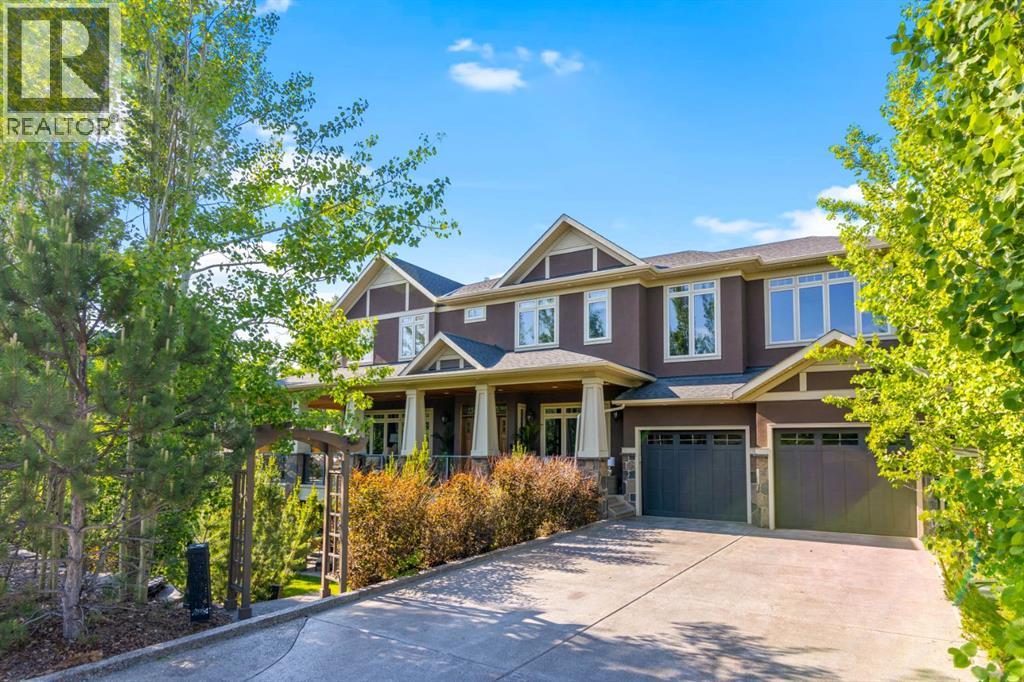
108 Posthill Drive SW
Calgary, Alberta
OPEN HOUSE SUN OCT 4th , 2-4 pm - Video & 3D Tour - WELCOME HOME to the Sought After Neighborhood of POSTHILL! This .27 Acre Walkout this CUSTOM Executive Home has 6 Beds + 5 1/2 Baths, 2 ACs, & Smart Home - Control 4 for Lights, Music, HVAC, Alarm & TVs, Custom Site Finished Cabinets & Millwork, Custom Built-ins, Wide Plank Site Finished Quarter Sawn Hardwood Floors + Solid Core Doors w/Custom Etched Glass Transoms. Inside, the Natural Light highlights the Open Floor Plan w/ 10 foot ceilings & features a Flex Room w/French Doors is Perfect for a Dining Room or an Office and Flows perfectly into the Great Room Featuring 1 of 4 Gas Fireplaces & Nook Large enough for 20. Be the Envy of Your Family and Friends with this Gourmet Kitchen w/ Generous Island, Custom Cabinets, Desk, Top Upper Cabinets with Etched Glass , a 36” Sub Zero Fridge, 36” Sub Zero Freezer, a Wolf 6 Burner Cooktop, Wolf Double Ovens + Built-in Microwave, Built-in Bosch Coffee Machine, Built-in Bosch Dishwasher, a Bar Fridge, Faber Hood Fan, a Double Sink + a Vegetable Sink + 2 Garburators, Filtered Water Tap and a Pot Filler. That’s Not All, You will LOVE the Tremendous Pantry w/Built-ins and Custom Cabinets + Elaborate Mudroom with Custom Lockers and Shoe Storage will make every day living a Dream. Float Upstairs to Your MASSIVE Bonus Room w/Double Doors, a Gas Fireplace, 5.1 Surround System, French Doors, Wet Bar w/ Microwave, Bar Fridge + Filtered Water Tap , 3 Work Stations + 2 Window Seats to Enjoy the view of the Environmental Reserve & plenty of Built-ins. The Primary Suite is a Haven of Serenity w/ a Stunning West Facing Deck, Sitting Area w/Gas Fireplace & Built-ins Luxurious Ensuite w/ Heated Floors, Double Sinks, Make up Vanity, Custom Cabinetry, Jetted Tub & Custom Steam Shower w/ 6 Showerheads , Bench + a Linen Closet and flows into your Custom Walk-in Closet + the Laundry Room w/ a Double Sink. 3 More Generous Bedrooms w/ Ensuites w/Heated Floors & Linen Closets + Walk-in Close ts. Your Walkout Level is a Dream with a 10 ft Bar with a Microwave, Dishwasher, Bar Fridge, Double Sink, Filtered Water Tap w/ 3 TV’s for your enjoyment. Also Hosts a Pool Table, a Ping Pong Table, 5.1 Surround, 4th TV & the 4th Fireplace. Plus 2 More Bedrooms (1 being used for a Gym) & a 4 pc Bath. Featuring Beautiful Outdoors w/Wrap Around Decks on the Upper & Lower Floors, a Gazebo to Maximize your Entertaining Space + a Private Deck off the Primary Bedroom to enjoy those Summer Evenings. Step Outside to the Fully Landscaped Private Yard w/ Rundle Rock Retaining Walls, Lawn, Trees & Shrubs + Underground Sprinklers. Add’l Features are: 2 AC units (2024), Speakers Inside & out + in the 4 Car Garage which is Fully Finished w/ Epoxy Floors, In floor Heating, 220V for an EV Charger, Built-in Shelves, Golf Club Storage & Work Bench. Close to Rundle College, Webber, Calgary Academy, Aspen Landing, Downtown & Stoney Trail! Designed and Crafted for Your Growing Family in mind. YOUR DREAM HOME AWAITS! (id:22455)

42 Royal Crest Point NW
Calgary, Alberta
Wow! Approx. 2500 sf walkout bungalow backing on to green belt with view of downtown and Canada Olympic Park. Seeking a maintenance free lifestyle that provides comfort, luxury and a peace of mind and feel of a single family home with a big backyard? 42 Royal Crest Point at the Royal View Estates offers it all, villa style living in one of the NW Calgary’s most beloved communities - Royal Oak Estate. This walkout semi-detached bungalow offers 2500 sf of interior living space featuring a remarkable master retreat, two additional bedrooms in the lower level and a total 2.5 baths. This floorplan offers a walk in pantry and separate laundry room to maximize functionality! The open concept contemporary kitchen, living and entertaining space is sure to host many get-togethers. The interior finishes were professionally selected. Recently updated from top to bottom, offering countless upgrades such as stainless steel appliances, double french door in the primary bedroom, gas fireplace on each level and many other upgraded finishes throughout. The spacious living room featuring a gas fireplace and access to an expansive balcony overlooking the scenic, natural surroundings. A spacious primary bedroom comes with a 4-piece ensuite including a luxurious soaker tub, full tiled walk-in shower, walk-in closet, den and in-suite laundry for added convenience completes the main floor. Downstairs, you’ll find two generously sized bedrooms, a full4-piece bathroom and additional living space with a second gas fireplace. With Country Hills Blvd and Stoney Trail just moments away and local shopping and amenities steps from your doorstep, you’re never too far from your favourite places in the NW. The attached double garage and additional driveway space provide parking for two more cars - a rare feature in villa properties. Your lawn care and snow removal to your front door is completely taken care of! (id:22455)