

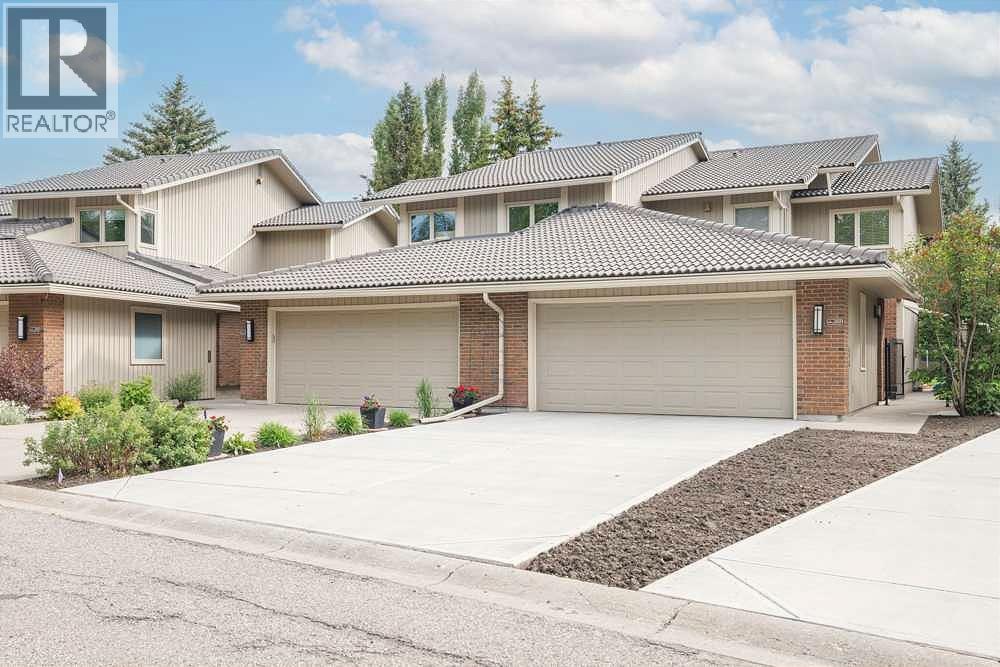
258, 20 Midpark Crescent SE
Calgary, Alberta
Welcome to this beautiful 2 storey home in the sought after gated Westshore Complex of Midnapore. Properties like this don’t come up often, and this one has been exceptionally well cared for home. It offers the perfect balance of comfort, style and functionality in a setting that’s both private and inviting. Inside, the home opens to a bright layout with large windows that bring in plenty of natural light. The living room is a highlight with its impressive stone wood fireplace, and it opens directly to a spacious private patio backing onto greenspace and a walking path-the perfect spot for morning coffee or evening relaxation. The kitchen has been upgraded with wood countertops, modern fixtures, lighting, and flooring. A convenient laundry room is located just off the kitchen, and there is also a separate dining room for hosting family and friends. Recently painted throughout complete with new vinyl plank flooring throughout the main floor and basement. Bathroom on main floor has been refinished with new flooring, vanity and countertop, new fireplace in the basement. Roofing was redone recently and the driveway is new poured concrete. Upstairs features a large primary bedroom with beautiful views of the greenspace, a walk-in closet, and 4-piece ensuite. Two additional bedrooms and another 4-piece bathroom complete the upper level, providing plenty of space for family and guests. The lower level is fully finished, offering a flexible space that could work as a home theater, gym, or rec room. It also includes a fourth bedroom, another 4-piece bathroom and a huge storage/utility room. Living in Westshore means more than just owing a home-it’s a lifestyle. You’ll enjoy private access to Midnapore lake, perfect for kayaking, swimming, fishing, or simply relaxing by the water. There are also plenty of walking and biking paths nearby. It’s private and secure while still being close to all amenities including shopping, schools, restaurants, and Ctrain. Th is is a rare opportunity to own in one of Calgary’s most sought-after Lake communities. Don’t forget to walk down to the lake and view all of its amenities, during winter (ice-skating, hockey rinks on the lake, ice fishing, from your private dock area, snow sledding hill for your children or grad children. (id:22455)
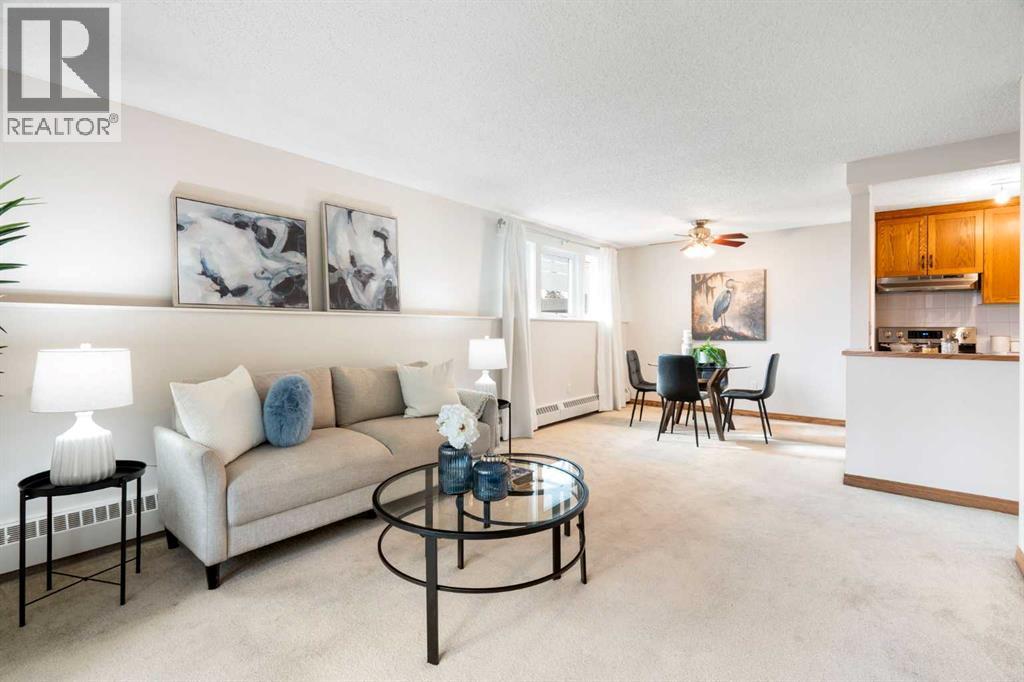
101, 550 Westwood Drive SW
Calgary, Alberta
Welcome to Sandhurst Village in the established and desirable community of Westgate! This spacious, freshly painted main floor corner unit offers an abundance of natural light with extra windows, along with a private patio and convenient access to covered parking. The functional layout features a walk-through kitchen that opens to the dining area and living room, creating a comfortable space for everyday living and entertaining. The generous primary bedroom accommodates a king-sized bed and additional furniture, with a walk-through closet leading to the cheater ensuite. The spacious second bedroom offers flexibility for guests or a home office. The kitchen features a newer refrigerator, and a large in-suite storage room provides additional space for your belongings. One covered assigned parking stall is included, with easy access from the unit and additional street parking available nearby. Residents enjoy excellent building amenities, including a fitness centre and recreation room, along with shared laundry facilities. The building has seen several important upgrades in recent years, including the boiler, intercom system, siding, windows, and doors. Professionally managed, the condominium also offers reasonable condo fees. Enjoy a convenient location just minutes walk from 45 Street C-Train Station, with easy access to downtown, Bow Trail, Sarcee Trail, and 17th Avenue SW. Nearby amenities include Westbrook Mall, Westhills Shopping Centre, schools, parks, restaurants, Edworthy Park, the Bow River pathway system, and Shaganappi Point Golf Course. With its spacious layout, desirable corner-unit location, and easy access to transit, shopping, and recreation, this home is an excellent opportunity for first-time buyers, downsizers, or investors alike. (id:22455)
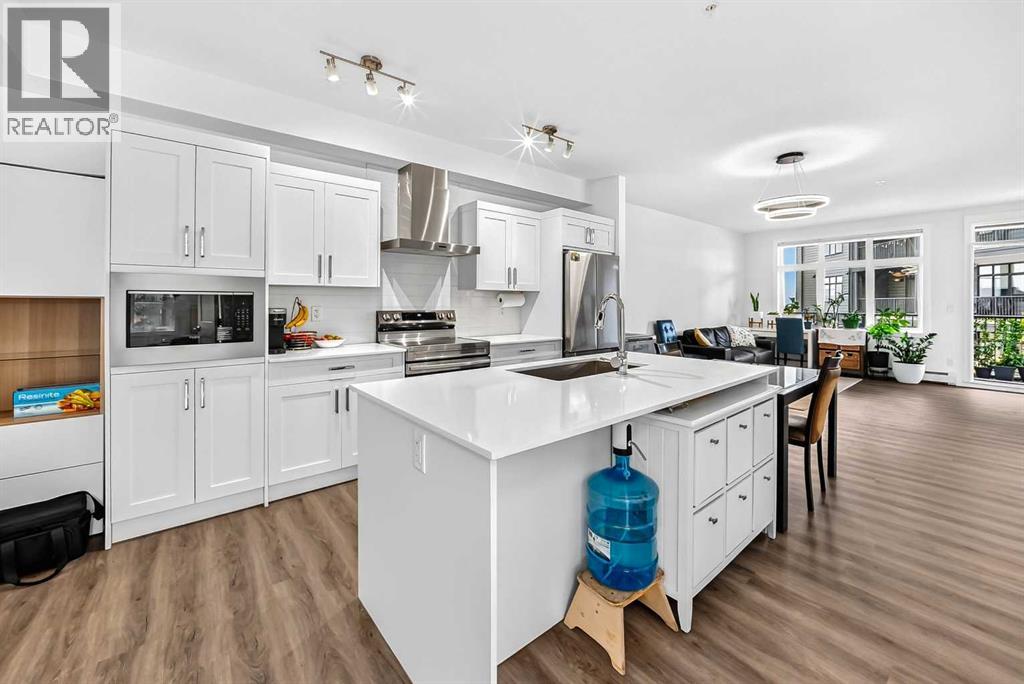
101, 60 Sage Hill Walk NW
Calgary, Alberta
Welcome home to this spacious and beautifully maintained 2 BEDROOM, 2 BATHROOM GROUND FLOOR UNIT in the desirable community of Sage Hill, offering 1,002 sqft of thoughtfully designed living space and over $13,000 in BUILDER UPGRADES. The bright, open-concept layout seamlessly connects the kitchen, dining, and living areas, creating an inviting space for both everyday living and entertaining. The kitchen features stainless steel appliances, quartz countertops, generous cabinetry, and a large central island, offering plenty of space for meal preparation and gathering.The spacious primary bedroom features a walk-through closet and private ensuite, while the second bedroom and full bathroom provide excellent flexibility for family, guests, or a home office. Additional features include AIR CONDITIONING, IN-SUITE LAUNDRY, TITLED UNDERGROUND PARKING AND ASSIGNED STORAGE.One of the standout features of this home is its ground-floor location and PRIVATE ENTRANCE, allowing you to step directly in and out from your patio and enjoy the convenience of condo living with the feel of your own front door.With T&T Supermarket, shopping, dining, and everyday essentials just steps from your door, plus convenient access to Shaganappi Trail, Stoney Trail, and 144 Avenue NW, everything you need is close to home. Whether you're a first-time buyer, downsizer, or investor, this Sage Hill condo offers an exceptional combination of space, comfort, and convenience. (id:22455)
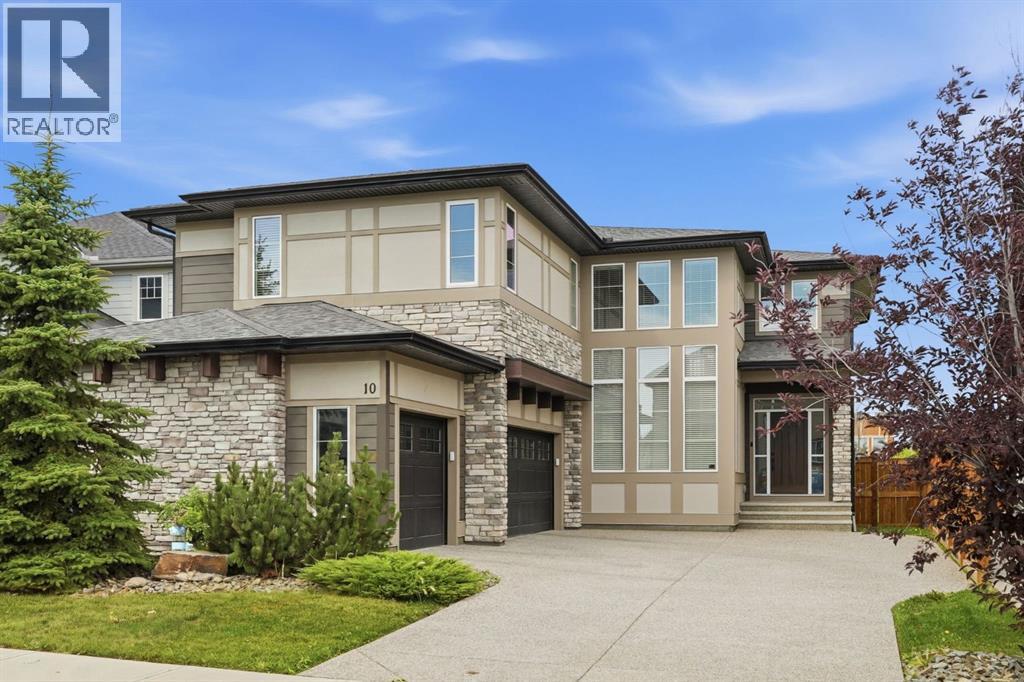
10 Legacy Woods Crescent SE
Calgary, Alberta
ONE OWNER, BARELY LIVED IN! This Morrison Estate home is ideally positioned with no neighbour behind and direct views of the park. Backing onto green space and connected by a walking path to a nearby nature preserve, this exceptional property offers a rare combination of luxury, privacy, and an enviable outdoor lifestyle.An abundance of natural light, soaring ceilings, and an open to above great room that creates a dramatic yet inviting atmosphere. Beautiful white oak flooring, elegant draperies, and quality window coverings included. A Sonos audio system enhances the experience with seamless sound throughout the home.Designed with both entertaining and everyday living in mind, the open concept main floor offers exceptional flow and a sense of scale befitting an estate property. A fully developed basement with wet bar, provides additional living space for relaxing, entertaining, or accommodating guests.Triple car garage adds curb appeal while providing convenient and functional parking. With show home presentation, minimal occupancy, premium finishes, and a truly exceptional location backing onto the park, this is a rare opportunity to own a home that feels brand new without the wait! (id:22455)
2107, 63 Corner Glen Crescent NE
Calgary, Alberta
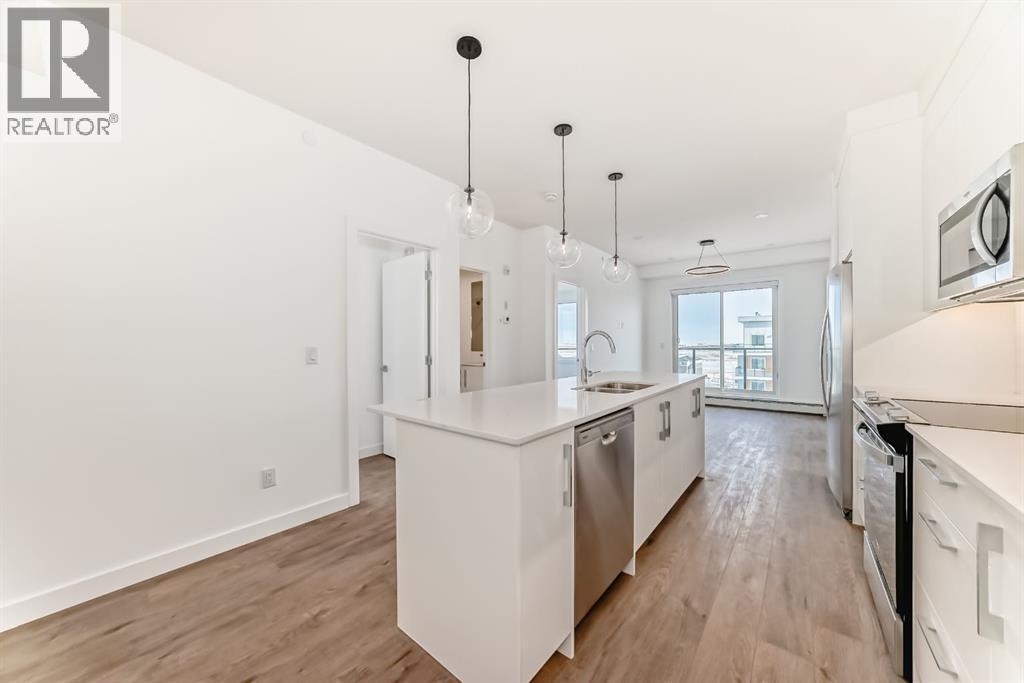
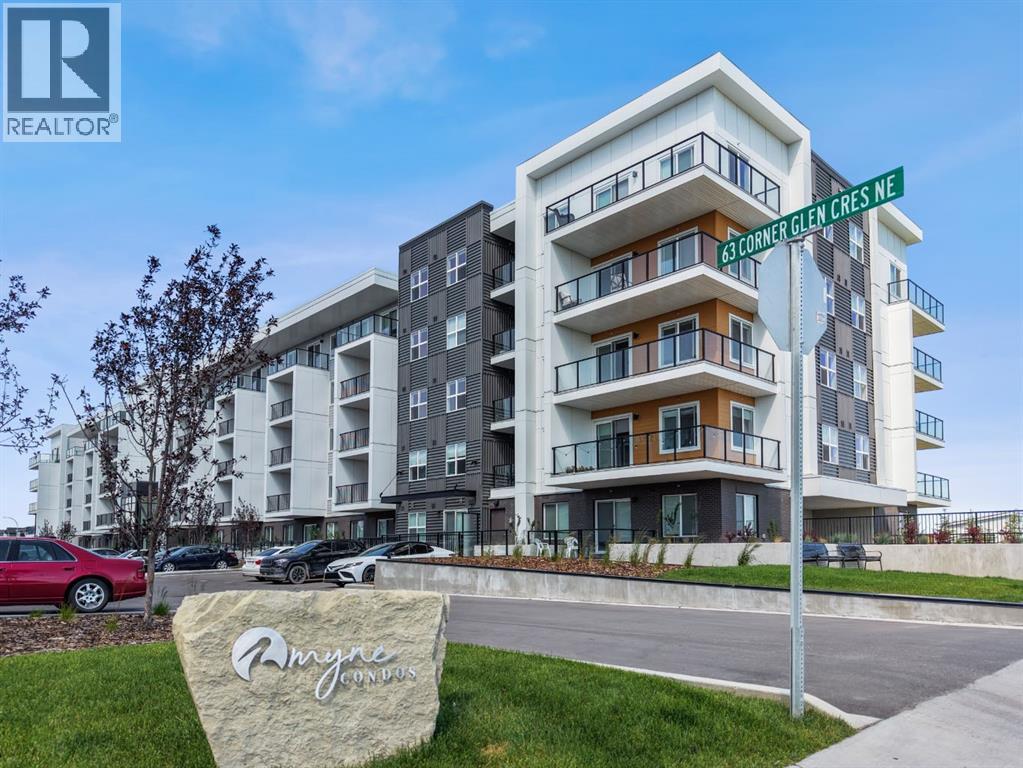
Welcome to Myne in the vibrant community of Cornerstone! This well-designed main-floor 2-bedroom, 2-bathroom condo offers modern finishes, a functional open-concept layout, and the convenience of walk-in level access. The bright living area flows seamlessly into the contemporary kitchen and dining space, creating an ideal setup for everyday living and entertaining. The primary bedroom features a 3-piece ensuite, while the second bedroom and full bath offer flexibility for guests, roommates, or a home office. Enjoy your private patio, in-suite laundry, and 1 underground parking stall. Located close to parks, pathways, shopping, schools, dining, and major routes including Stoney Trail and Metis Trail. Ideal for first-time buyers, downsizers, or investors seeking low-maintenance living in a growing NE Calgary community. (id:22455)
1521, 63 Corner Glen Crescent NE
Calgary, Alberta
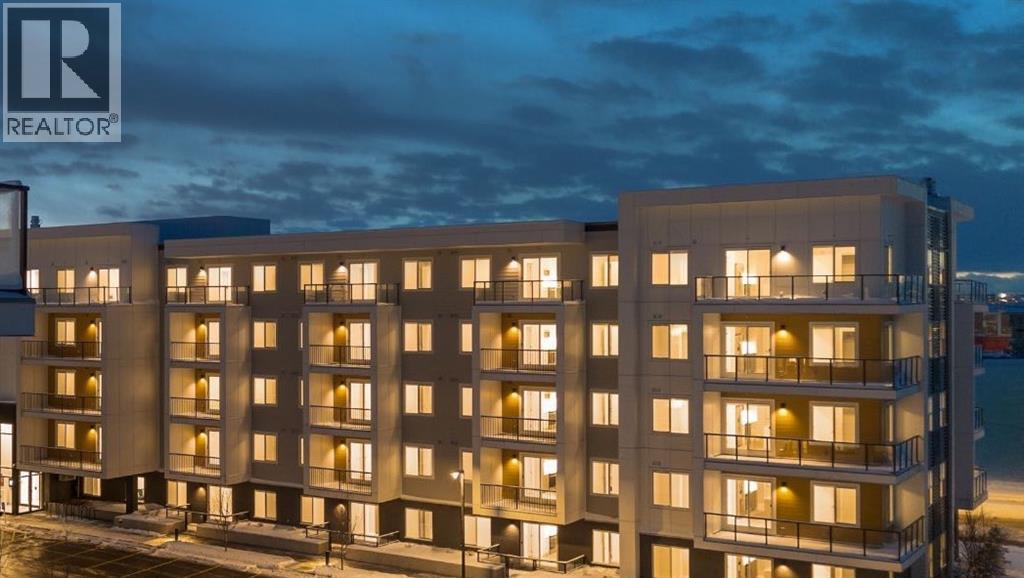
Welcome to Myne by Truman, an elegant residential collection thoughtfully located in the vibrant and growing Cornerstone neighbourhood of Northeast Calgary. Designed for modern lifestyles, this well-appointed main-floor 2-bedroom, 2-bathroom residence with a private patio offers a balanced blend of style, comfort, and everyday functionality.The open-concept layout creates an inviting atmosphere, maximizing natural light and efficient use of space—ideal for both daily living and entertaining. The contemporary kitchen anchors the home with clean lines and practical design, while the thoughtfully arranged bedrooms provide comfortable, versatile spaces well suited for rest, guests, or a home office. Two full bathrooms add convenience and privacy, making the layout ideal for shared living or hosting visitors.Enjoy the ease of main-floor living with direct access to your private outdoor patio, perfect for morning coffee or quiet evenings outdoors. In-suite laundry and smart storage solutions enhance the home’s functionality while maintaining a streamlined, modern aesthetic.Set within the thoughtfully planned Cornerstone community, Myne offers convenient access to nearby parks, pathways, shopping, dining, schools, and major roadways including Stoney Trail and Metis Trail—keeping you well connected to the city while enjoying a neighbourhood feel.Ideal for first-time buyers, professionals, downsizers, or investors, Myne by Truman delivers a polished, low-maintenance lifestyle in a well-connected location. (id:22455)
1519, 63 Corner Glen Crescent NE
Calgary, Alberta
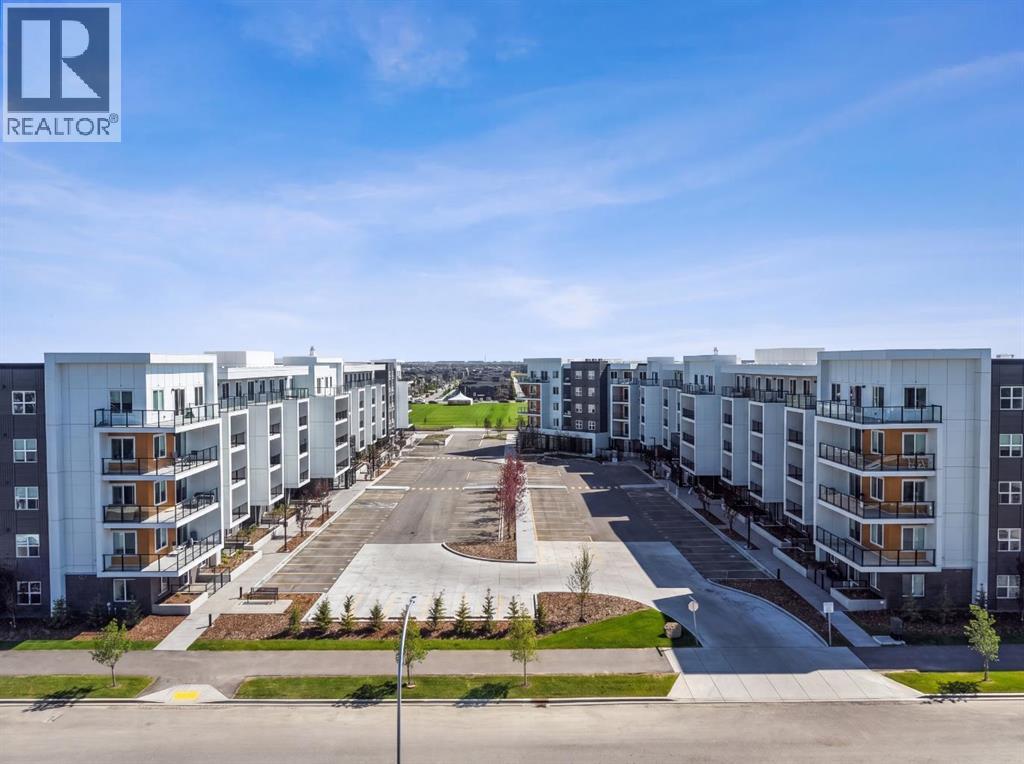
Welcome to Myne by Truman, an elegant residential collection thoughtfully located in the vibrant and growing Cornerstone neighbourhood of Northeast Calgary. Designed for modern lifestyles, this well-appointed main-floor 2-bedroom, 2-bathroom residence with a private patio offers a balanced blend of style, comfort, and everyday functionality.The open-concept layout creates an inviting atmosphere, maximizing natural light and efficient use of space—ideal for both daily living and entertaining. The contemporary kitchen anchors the home with clean lines and practical design, while the thoughtfully arranged bedrooms provide comfortable, versatile spaces well suited for rest, guests, or a home office. Two full bathrooms add convenience and privacy, making the layout ideal for shared living or hosting visitors.Enjoy the ease of main-floor living with direct access to your private outdoor patio, perfect for morning coffee or quiet evenings outdoors. In-suite laundry and smart storage solutions enhance the home’s functionality while maintaining a streamlined, modern aesthetic.Set within the thoughtfully planned Cornerstone community, Myne offers convenient access to nearby parks, pathways, shopping, dining, schools, and major roadways including Stoney Trail and Metis Trail—keeping you well connected to the city while enjoying a neighbourhood feel.Ideal for first-time buyers, professionals, downsizers, or investors, Myne by Truman delivers a polished, low-maintenance lifestyle in a well-connected location. (id:22455)
2116, 63 Corner Glen Crescent NE
Calgary, Alberta
Welcome to Myne by Truman in the vibrant community of Cornerstone! This well-designed main-floor 2-bedroom, 1-bathroom condo offers modern finishes, a functional open-concept layout, and the convenience of walk-in level access. The bright living area flows seamlessly into the contemporary kitchen and dining space, creating an ideal setup for everyday living and entertaining. Enjoy your private patio, in-suite laundry, and 1 surface parking stall. Located close to parks, pathways, shopping, schools, dining, and major routes including Stoney Trail and Metis Trail. Ideal for first-time buyers, downsizers, or investors seeking low-maintenance living in a growing NE Calgary community. Photo gallery of similar unit, finishes may vary. (id:22455)
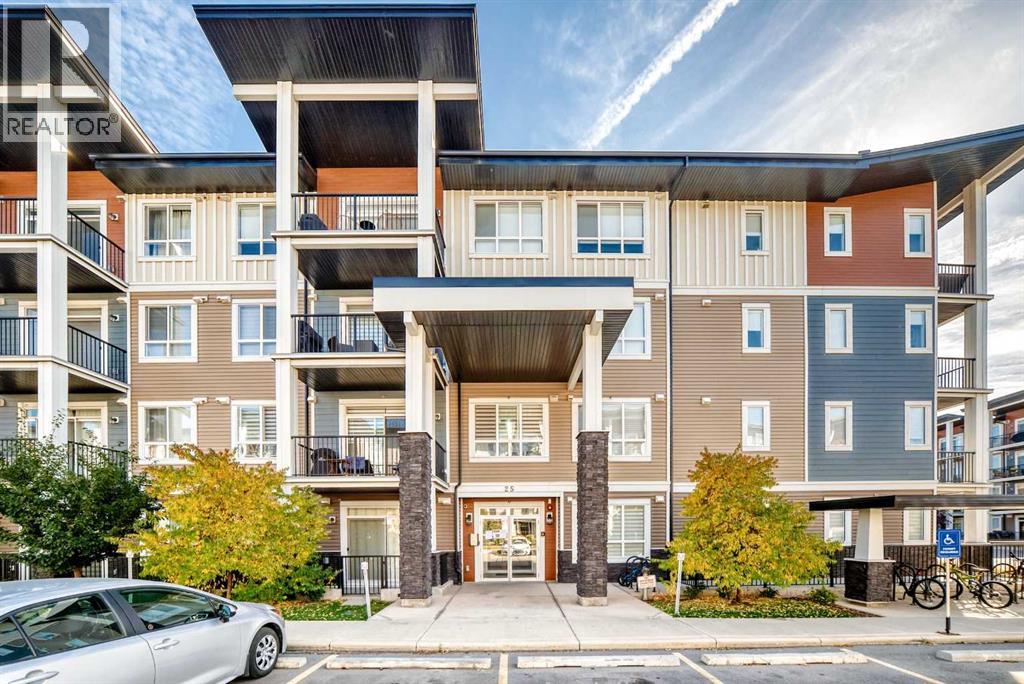
110, 25 Walgrove Walk SE
Calgary, Alberta
Bright and beautiful GROUND LEVEL 2 bedroom, 2 bathroom condo in Walden, offering an inviting open-concept layout, modern neutral vibe, trendy minimalist finishes and the convenience of direct access to your own private patio. The kitchen features shaker-style white cabinetry, matte black hardware, quartz countertops, stainless steel appliances, subway tile backsplash and a generous island with seating. The kitchen flows seamlessly into the living and dining area, creating a comfortable open-concept space that feels bright and spacious. Large windows and sliding patio doors fill the main living area with natural light and open directly onto the private patio, offering an easy extension of the living space and a great spot to enjoy your morning coffee. Both bedrooms are generously sized, with the spacious primary bedroom offering a private ensuite and excellent closet space. The second bedroom also has access to its own full bathroom, making this an ideal setup for roommates, guests or family. In-suite laundry adds to the everyday practicality, while durable vinyl plank flooring runs throughout the main living areas. Additional highlights include a titled underground parking stall, ground-level access, private patio and A/C. With no stairs required to access the unit, this is a convenient option for first-time buyers, downsizers or investors. Located in the vibrant community of Walden, close to shopping, restaurants, parks, pathways and everyday amenities, this is a low-maintenance home that offers space, style, affordability and a great location. (id:22455)

420, 7180 80 Avenue NE
Calgary, Alberta
Top Floor Beautifully renovated 1 bedroom condo in the amazing neighborhood of Saddleridge! Condo has polished granite countertops in kitchen and bathroom. Stainless steel appliances and over-the-range microwave hood-fan. Ample storage and counter space. In-suite laundry, brand new high efficiency Samsung front load washer. Stand up shower with sliding glass door gives this condo a unique touch. Uniquely large living area with dining area nestled next to kitchen. Bar height kitchen counter allows for extra seating. Perfect size bedroom with closet. Brand new laminate flooring throughout. This inner corner unit has large screened in patio for outdoor enjoyment. Includes 1 titled heated secure underground parking stall - Must have for Calgary winters. Ample on-site visitor parking and street parking. Condo is close to multiple parks, greenspace, schools, grocery stores, transit routes, main thoroughfares, access to airport, major highways to take you anywhere in Calgary with ease. The amazing neighborhood of Saddleridge has all your needs in one place. If you're looking for a 1 bedroom condo in Calgary, this is a must-see property, it wont last! (id:22455)
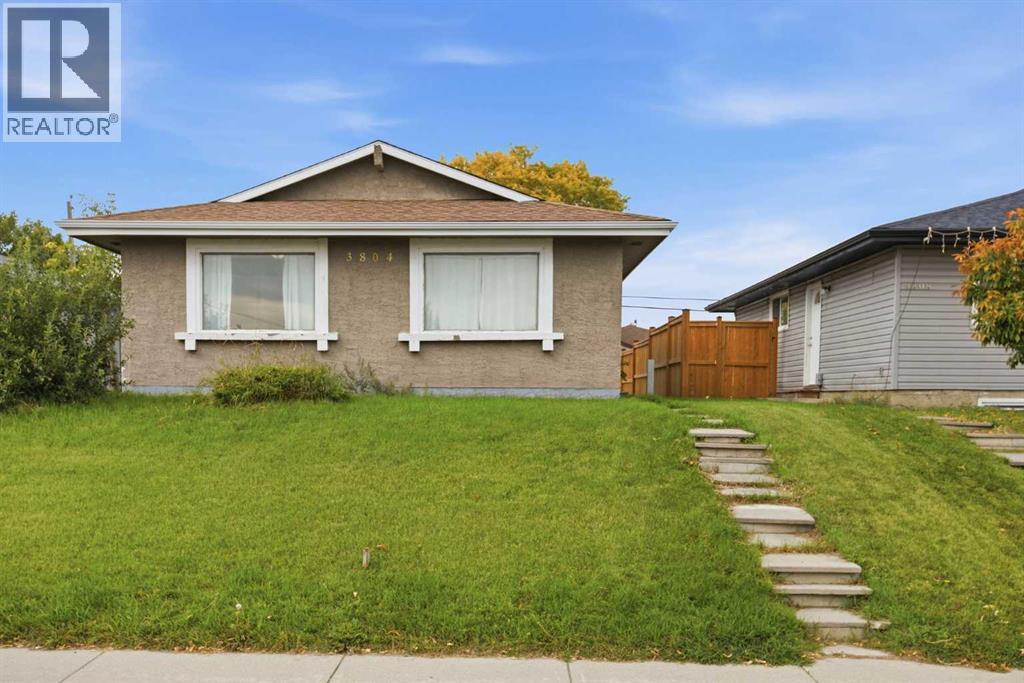
3804 Dover Ridge Drive SE
Calgary, Alberta
Imagine stepping onto a quiet, well-kept street in Dover, SE Calgary, where classic charm meets incredible potential – this bungalow offers precisely that. This great bungalow home provides 986.7 square feet above grade and a surprisingly expansive 845.85 square feet finished below, creating a versatile space for growing families or those seeking extra income. With four bedrooms – three above grade and one comfortably nestled below – plus two full bathrooms, everyone will find their haven within these walls. Laminate flooring flows seamlessly throughout the main level, complementing the linoleum accents and creating a clean, inviting atmosphere. Beyond the living area, discover a functional kitchen and dining space, ready for everyday meals or festive gatherings. Downstairs, the finished basement provides flexibility with its recreation room, fourth bedroom, and laundry/utility room – perfect for storage and convenience. Outside, the rectangular lot, spanning 4101 square feet, offers a backyard and back lane access for added practicality. A large double detached garage provides secure parking for your vehicles, while the bungalow’s proximity to all major routes and transit makes commuting effortless. Notably, this home includes an illegal suite, presenting a unique opportunity to generate extra income. Situated close to elementary, junior high, and high schools, families will appreciate the convenient location, while those seeking community amenities will find them readily accessible. (id:22455)
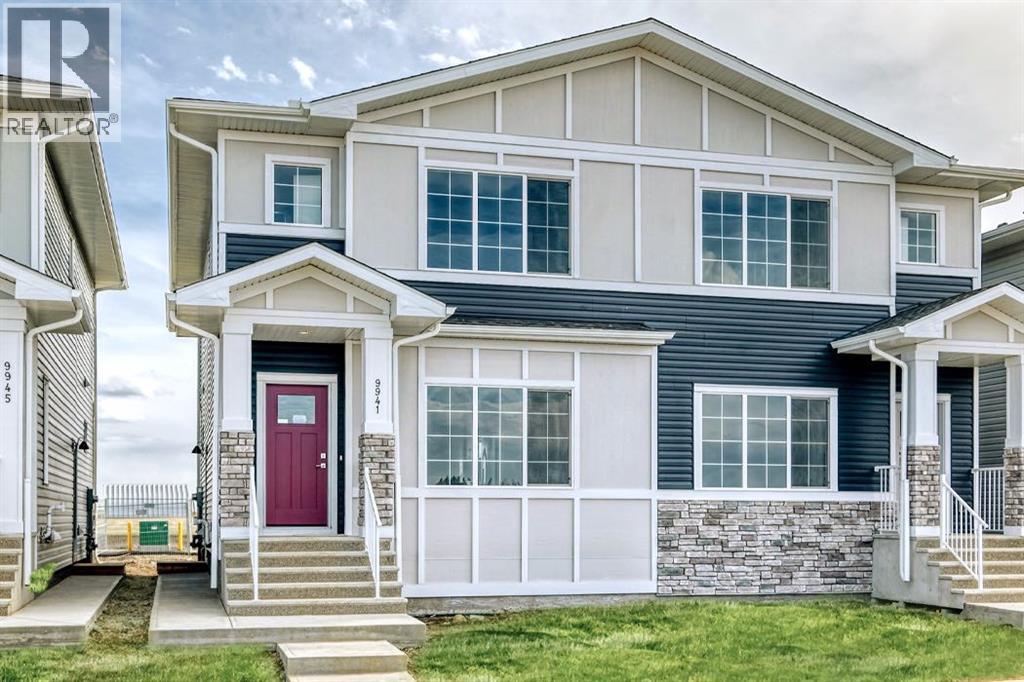
9941 Huxbury Drive NE
Calgary, Alberta
Welcome to this beautifully designed TRUMAN-built duplex with a 1-bedroom legal basement suite, located in the growing community of Huxley.Huxley is one of Calgary’s newest neighbourhoods, designed with everyday living in mind. With over 30 acres of green space, walking paths, parks, and a central wetland, it’s a great place to get outside and stay connected to nature. You’ll also appreciate the quick access to major routes like Stoney Trail and the Trans-Canada Highway, making commuting simple, while shopping, dining, and entertainment are just minutes away at East Hills Shopping Centre.Inside, the main floor features a bright, open-concept layout with 9’ ceilings and durable luxury vinyl plank flooring. The kitchen is both stylish and functional, offering full-height cabinetry, soft-close drawers, quartz countertops, stainless steel appliances, a pantry, and a central eating bar that flows easily into the dining and living areas—perfect for everyday life and hosting. A 2-piece bathroom, mudroom, and separate side entrance add extra convenience.Upstairs, you’ll find a spacious primary bedroom with a tray ceiling, walk-in closet, and a private 3-piece ensuite. There’s also a central bonus room, two additional bedrooms, a full bathroom, and laundry conveniently located on the same level.The 1-bedroom legal basement suite has its own private entrance, making it a great option for extended family or as a rental to help offset your mortgage.This home offers a practical layout, modern finishes, and long-term flexibility in a community that’s just getting started. Photo Gallery of similar home, finishes may vary. (id:22455)