

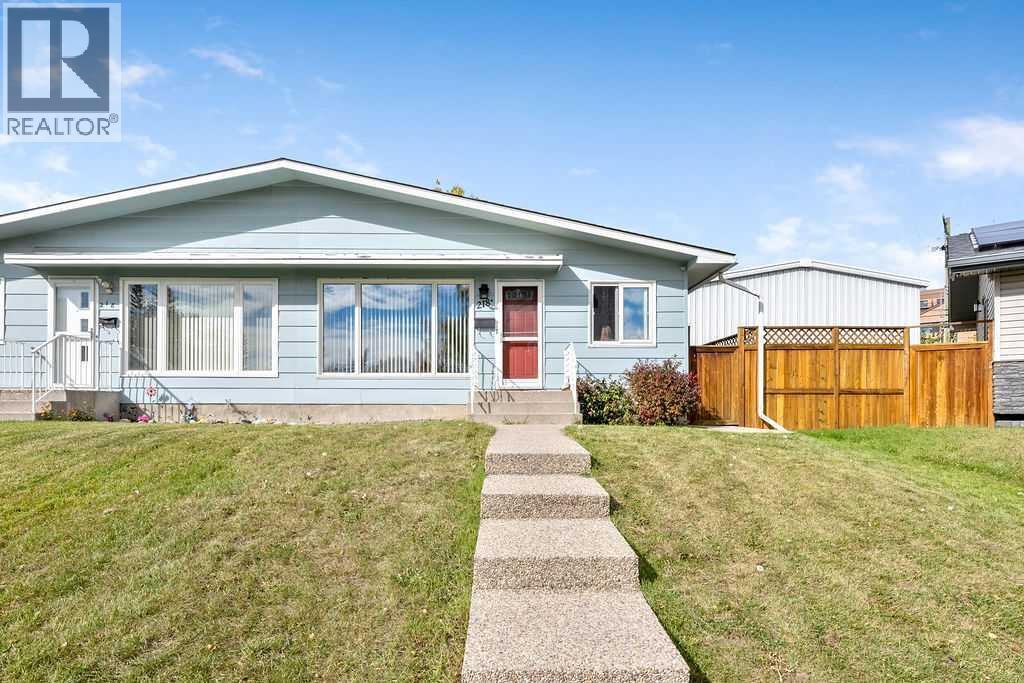
218a Allan Crescent SE
Calgary, Alberta
Welcome home to Acadia - one of SE Calgary's most convenient and well-loved neighbourhoods!This duplex bungalow has plenty of recent updates: newer windows, paint, and roof, plus central A/C to keep things cool all summer. Step inside to a bright living room with big windows and a cozy wood-burning fireplace, flowing into a renovated kitchen with stone countertops, an eat-in dining area, new lighting, fresh hardware, and a brand-new fridge. The main floor also offers three comfortable bedrooms and a full 3 piece bath.Downstairs, the basement is newly updated with a large rec room, a spacious bedroom, a full bath, and even an office nook/den and laundry/storage space. It also has its own separate side entrance, which is great for privacy, guests, or future rental potential (plumbing roughed in for a future kitchen and sink in laundry room).Outside, the pie-shaped lot gives you a huge, fully fenced backyard - a rare find in the city - a large deck that catches the west sun, firepit, no neighbours directly behind you, and an oversized single detached garage.And the location can't be beat: walk to schools, parks, playgrounds, the tennis courts, Acadia Rec Centre, and a community pool, with shopping and pretty much everything else just minutes away. Lots of character, and move-in ready - this one has it all! (id:22455)
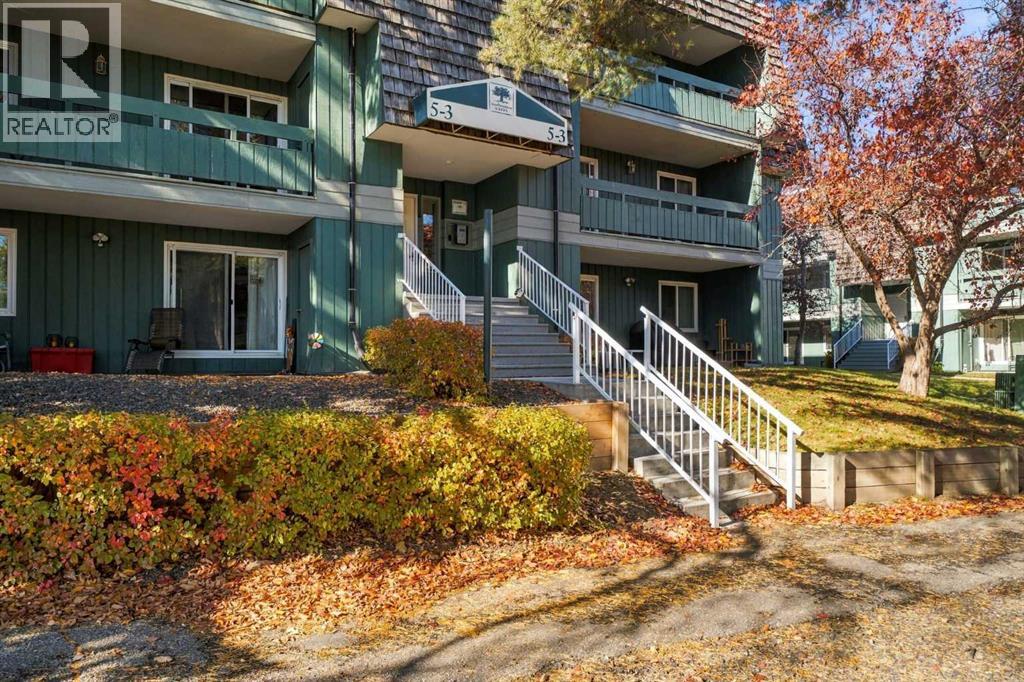
5211, 315 Southampton Drive SW
Calgary, Alberta
5211, 315 Southampton DR SW | Prime Second Floor West Facing 2 Bedroom Apartment Condo | Large Dining & Living Room With Corner Wood Burning Fireplace & Patio Doors To Large Balcony & Storage Room with a 2nd Storage RM inside |Primary Bedroom has a Walk-in closet |Assigned Parking Stall With Plug-In | Amenities Include Outdoor Tennis Courts, Indoor Racquet Court Fully Equipped Exercise Room, Large Entertainment/Party Room With Full Kitchen | Beautifully Landscaped Grounds With Mature Trees & Park/Playground Area | No Elevator | No Age Restrictions | No Short-Term Rentals (ie. AirBNB,) Condo Fees of $518.25 Include Common Area Maintenance, Heat, Water, Sewer, Insurance, Grounds Maintenance, Parking, Professional Management, and Reserve Fund Contributions | Up to Two Cats are allowed Subject to Board Approval (No Dogs or Birds) Close To Schools, Shopping (Southcentre Mall) & 10-15 minute easy walk to Anderson LRT Station. (id:22455)
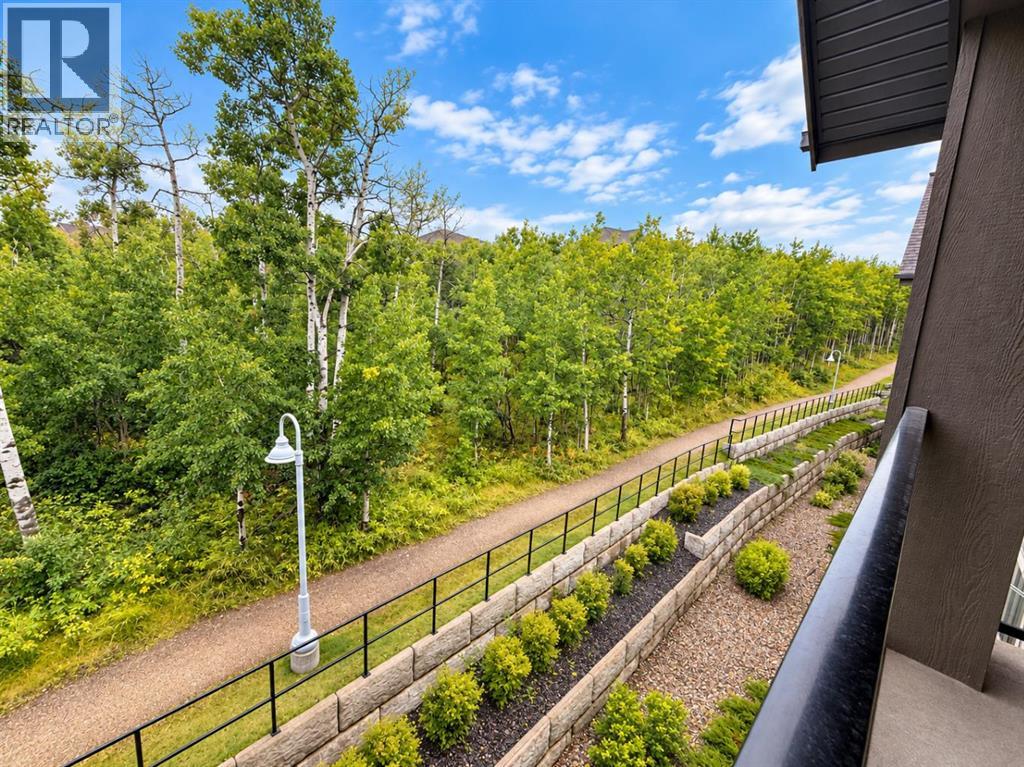
313, 25 Aspenmont Heights SW
Calgary, Alberta
**Open House 25 Oct 1-2:30 pm** Welcome to 25 Aspenmont Heights SW #313 — a top-floor 2-bedroom, 2-bathroom residence offering a peaceful green-space setting in the heart of Aspen Woods.Offering 921 sq. ft. of bright, well-designed living space, this southwest-facing unit features an open-concept layout, 9-ft ceilings, and no neighbours above. Large windows throughout the home overlook mature trees and surrounding green space, bringing in an abundance of natural light and creating a private, tranquil atmosphere.The upgraded kitchen is designed for both everyday living and entertaining, featuring stainless steel appliances, granite countertops, and a striking waterfall island. Two well-sized bedrooms include a spacious primary bedroom with a full ensuite, complemented by a second full bathroom.Additional highlights include in-floor heating, one titled underground parking stall, and assigned storage. The well-managed Valmont building offers excellent amenities including a fitness facility, bike storage, and guest suites.Enjoy an exceptional location close to top-rated schools, shopping, parks, walking paths, Westside Recreation Centre, and the C-Train station, with convenient access to everything Aspen Woods and southwest Calgary have to offer.Top floor. Southwest exposure. Green-space views. Exceptional location. A rare opportunity to own a bright and beautifully positioned home in Aspen Woods. (id:22455)
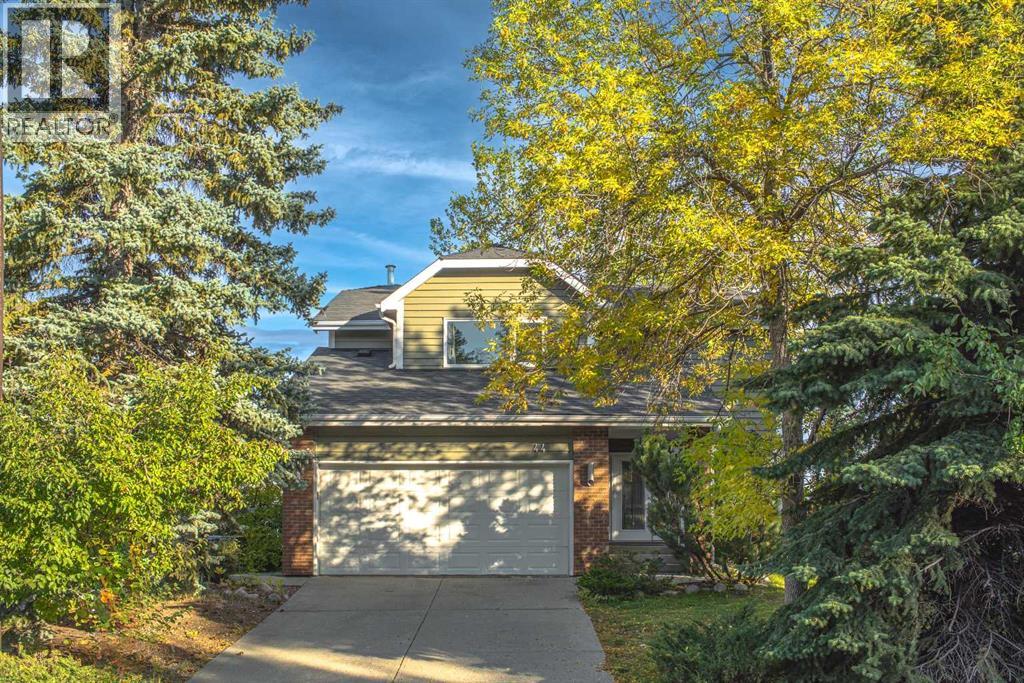
44 Stradwick Way SW
Calgary, Alberta
OPEN HOUSE Oct 10th (1:30-4:00). Unobstructed CITY VIEWS, holiday fireworks, beautiful sunrises and sunsets from every level of this exceptional home, as well as from the NEWER two-tier deck (2022)with glass railings. FULLY UPGRADED HOME is waitng for you! The luxury kitchen features solid cherry custom cabinetry, an extensive drawer system with dovetail construction, a custom granite sink, granite countertops and stainless-steel smart appliances (2022). Enjoy family meals in the formal dining room or casual dining at the kitchen bar. The spacious living room showcases spectacular city views, high vaulted ceilings and site-finished hardwood flooring. The walk-out family room features a brick feature wall and a cozy wood-burning fireplace, creating the perfect space for family gatherings. The spacious primary retreat offers stunning views and a luxurious ensuite featuring a custom rain shower and body jets, updated in 2026, clawfoot tub, granite flooring and in-floor heating. Two additional oversized bedrooms complete the upper level, each large enough to accommodate a king-size bed. The north bedroom also features vaulted ceilings and a huge walk-in closet. The second upstairs bathroom has in-floor heating with a custom rain shower and body jets updated in 2026. The basement offers a spacious fourth bedroom or home office, flex room, utility room and a huge crawl space providing exceptional storage. Recent upgrades include a high-efficiency FURNACE and HOT WATER TANK (2025), WASHER and DRYER (2025), PVC WINDOWS and WINDOW COVERINGS (2023), dining room and primary bedroom LIGHTS (2023), professional EXTER PAINTING (2024), and humidifiers (2022). The ROOF was upgraded in 2017. Located in prestigious Strathcona Park, this home is just 9 minutes to Downtown and within walking distance to excellent schools, ravines, shopping, parks, the Rotary Greenway and Edworthy Park. A rare combination of spectacular city views, generous living space, a spacious yard, extensive upgra des and an unbeatable west-side location. (id:22455)
7032 78 Street NW
Calgary, Alberta
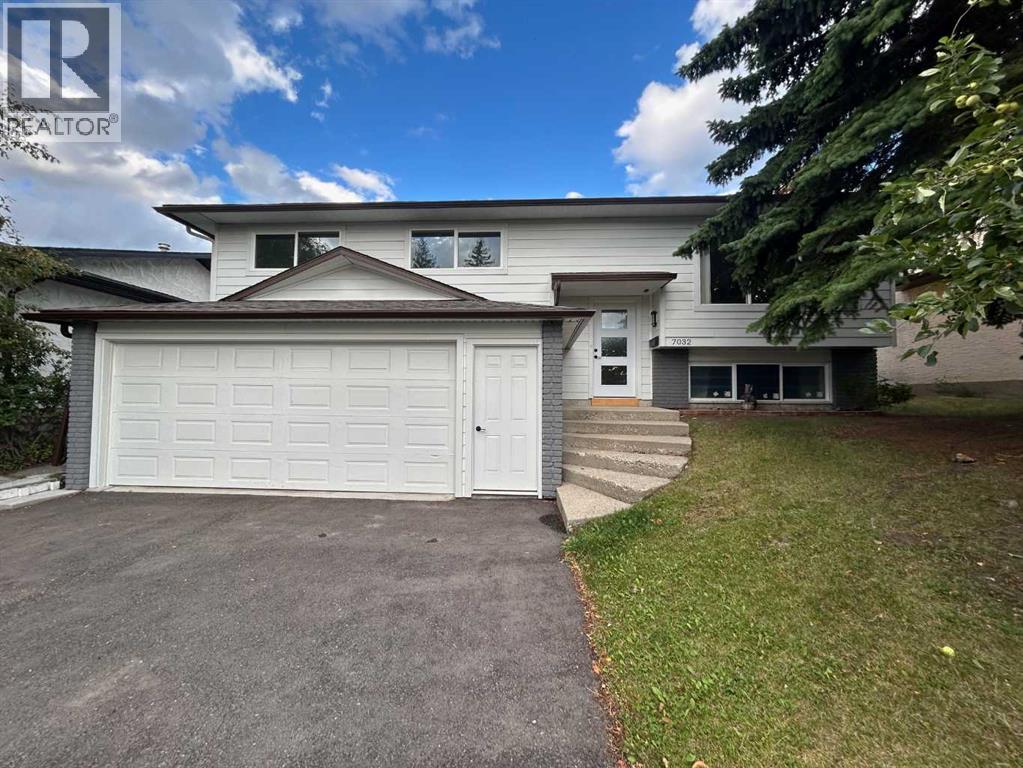
Welcome 7032 78 street NW, substantially renovated 5-bedroom, 3-bathroom bi-level in sought-after community of Silver Springs NW. Offering 2,700 sq ft of upgraded living space this home is above average size in the area. Highlights include brand new windows, doors, kitchen, bathrooms, flooring, lighting, roof (2023), furnace, HWT, front Hardie board, gutters and asphalt driveway.The open-concept main floor features high ceilings, custom glass railing, marble tile entry, and a sunlit, spacious living room. The modern kitchen showcases an oversized 5x8 quartz island, new Frigidaire appliances, and custom cabinetry. The primary suite includes dual closets and a 3pc ensuite, while two additional large bedrooms share a 5pc bath.The bright lower level, with direct access to the attached oversized double garage, offers a spacious rec room with wood burning fireplace & wet bar, additional two bright bedrooms, a 3pc bath, and new Midea washer/dryer.Set on a large lot (including RV parking pad) and friendly, quiet street. Walking distance to schools, parks, transit, and Crowfoot amenities — this home is quick possession and move-in ready and a rare find. (id:22455)
122 Harvest Grove NE
Calgary, Alberta
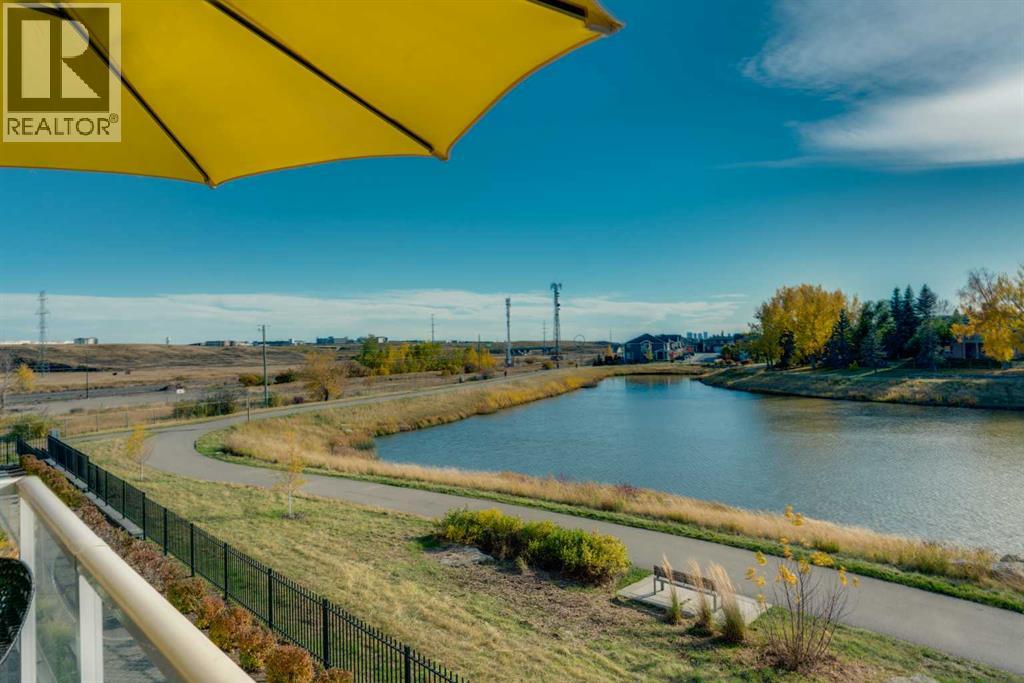
Welcome to 122 Harvest Grove Walk NE. This beautifully designed end unit townhome in the highly sought-after community of Harvest Hills. Offering thoughtful layout, elegant finishes, and an exceptional location with serene pond views. Built with premium features from the builder, this home showcases quality and style from the moment you walk in. You’re greeted by a spacious office/den—perfect for working from home, gym equipment, tv room, or creating a quiet retreat. The second level features a bright, south-facing living room overlooking the pond, filled with natural light and designed for both relaxation and entertaining. From the living room, step out onto your spacious patio, perfectly positioned to take in the tranquil pond views. Complete with a gas line for your BBQ, this outdoor space is ideal for summer entertaining, morning coffee (evening wine), or simply unwinding in nature’s backdrop. The gourmet kitchen flows seamlessly from the living area, complete with stainless steel appliances, a centre island, and a spacious dining area ideal for hosting family and friends. A convenient 2-piece powder room completes this level. Upstairs, you’ll find a gorgeous primary bedroom retreat with a beautifully appointed 4-piece ensuite, featuring a double vanity and a large walk-in closet. Two additional generously sized bedrooms, a second well-appointed 4-piece bathroom, and a convenient upper-floor laundry room provide excellent functionality for families or guests. Additional highlights include an oversized double attached garage and central air conditioning. Located close to Harvest Hills Crossing and Country Hills Town Centre, you have shopping, groceries, restaurants, services, and everyday conveniences just minutes away. Quality schools are nearby, including Ascension of Our Lord School, Northern Lights School, and Notre Dame High School, making this community ideal for families. With easy access to major routes like Stoney Trail and Deerfoot Trail, commuting acro ss Calgary is quick and convenient. Enjoy a scenic walking path that wraps around the pond, right outside your front door, perfect for morning strolls, evening walks, or jogging. Harvest Hills is known for its family-friendly atmosphere, peaceful lakes, and abundant green space. (id:22455)
515, 955 Mcpherson Road NE
Calgary, Alberta
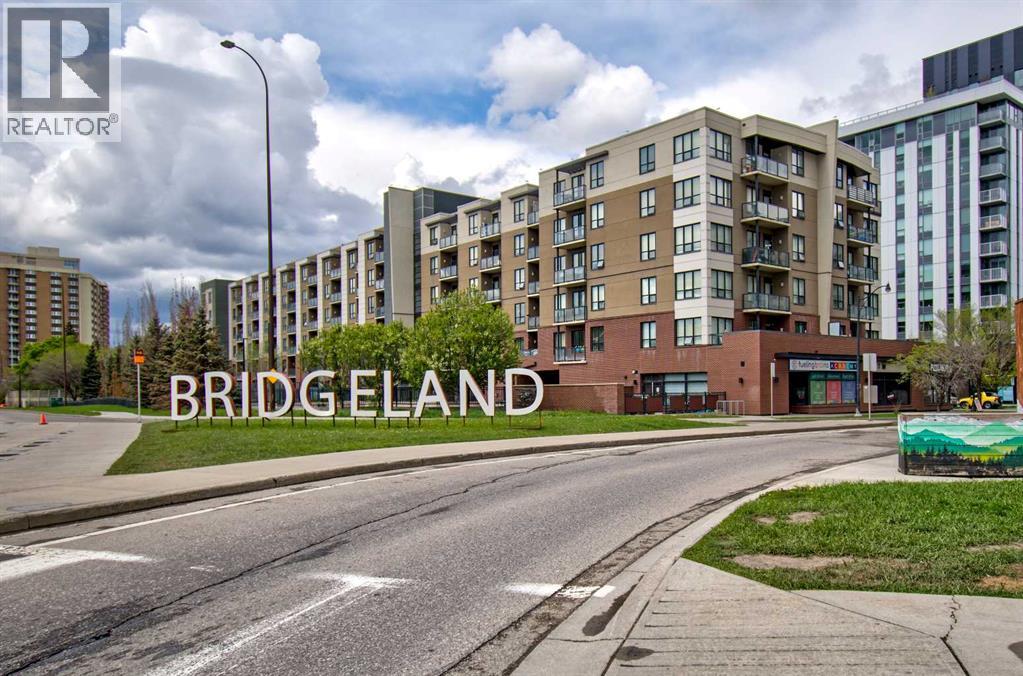
Welcome to McPherson Place, perfectly positioned in the heart of Bridgeland, one of Calgary’s most desirable and vibrant inner-city communities. This beautifully maintained one-bedroom condo offers almost 600 sq. ft. of bright, thoughtfully designed living space and an unbeatable combination of style, convenience, and location.The open-concept layout feels spacious and inviting, with large windows bringing in an abundance of natural light. The kitchen is both functional and attractive, featuring generous cabinetry, ample counter space, stainless steel appliances, and a convenient breakfast bar that opens seamlessly to the living and dining areas. The flexible main living space offers plenty of room to create a comfortable seating area while still accommodating a dining table or work-from-home setup.The spacious bedroom features large windows, a walk-through closet with built-in organizers leading directly to the well-appointed 4-piece bathroom. In-suite laundry adds everyday convenience, while the private balcony provides the perfect spot for morning coffee, evening relaxation, or enjoying the urban surroundings.A titled, secure heated underground parking stall is also included; an especially valuable feature in this highly walkable inner-city location. Residents of McPherson Place also enjoy attractive outdoor common areas and plenty of community amenities.The location truly sets this property apart. The Bridgeland/Memorial LRT Station is just steps away, making downtown commuting effortless, while the Bow River pathway system, St. Patrick’s Island, East Village, and Calgary’s extensive riverfront parks are all within easy reach. Bridgeland’s popular restaurants, cafes, fitness studios, shops, and everyday amenities are only minutes from your front door. In addition - the seller is offering 2 months of condo fees paid by the seller! A great start to enjoying your new home!This is the kind of location where you can leave the car at home and enjoy everything the neighbourhood has to offer. Whether you are a first-time buyer, young professional, downsizer, or investor, this move-in-ready condo presents an outstanding opportunity to own in one of Calgary’s most sought-after inner-city communities. (id:22455)
207, 1110 3 Avenue NW
Calgary, Alberta
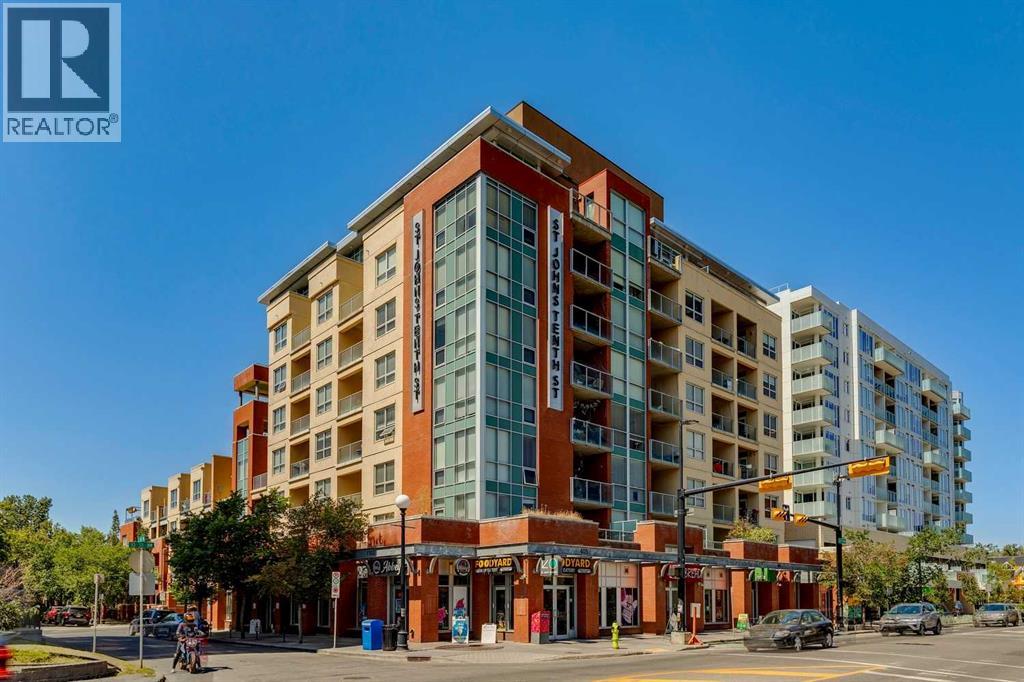
Experience the best of inner-city living in Kensington, one of Calgary's most vibrant, walkable, and sought-after neighbourhoods. This beautifully designed 2-bedroom, 2-bathroom condo offers the perfect blend of style, comfort, and convenience. Bathed in natural light from expansive floor-to-ceiling windows, the open-concept layout seamlessly connects the kitchen, dining, and living areas, creating an inviting space that's ideal for both everyday living and entertaining. The contemporary kitchen is beautifully appointed with granite countertops, stainless steel appliances, generous cabinetry, and ample prep space. Thoughtfully designed for privacy, the well-separated bedrooms create an ideal layout for families, guests, or roommates. The spacious primary suite features a walk-in closet, a stylish 3-piece ensuite, and direct access to the patio. The second bedroom also includes a walk-in closet and is conveniently located beside the full 4-piece bathroom, making it equally well suited for guests, family, or a home office. One of the home's most impressive features is the oversized south-facing private patio, accessible from both the living room and the primary bedroom. Rarely found in condo living, this exceptional outdoor space is perfect for entertaining, outdoor dining, enjoying your morning coffee, or simply relaxing in the sunshine. Seamlessly extending your living space outdoors, it creates a private retreat you'll enjoy throughout the warmer months. Additional highlights include a titled underground parking stall, an assigned storage locker, access to three secure bike storage rooms, ample visitor parking, and condo fees that cover all utilities except electricity, providing excellent value and predictable monthly expenses. Located just steps from Kensington's boutique shops, cafés, award-winning restaurants, Safeway, Riley Park, the Bow River pathway system, and the Sunnyside LRT Station, with downtown Calgary only minutes away, this exceptional home offers t he very best of inner-city living. Whether you're a first-time buyer, professional, downsizer, or investor, this is a rare opportunity to own in one of Calgary's most desirable neighbourhoods. (id:22455)
128, 510 Edmonton Trail NE
Calgary, Alberta
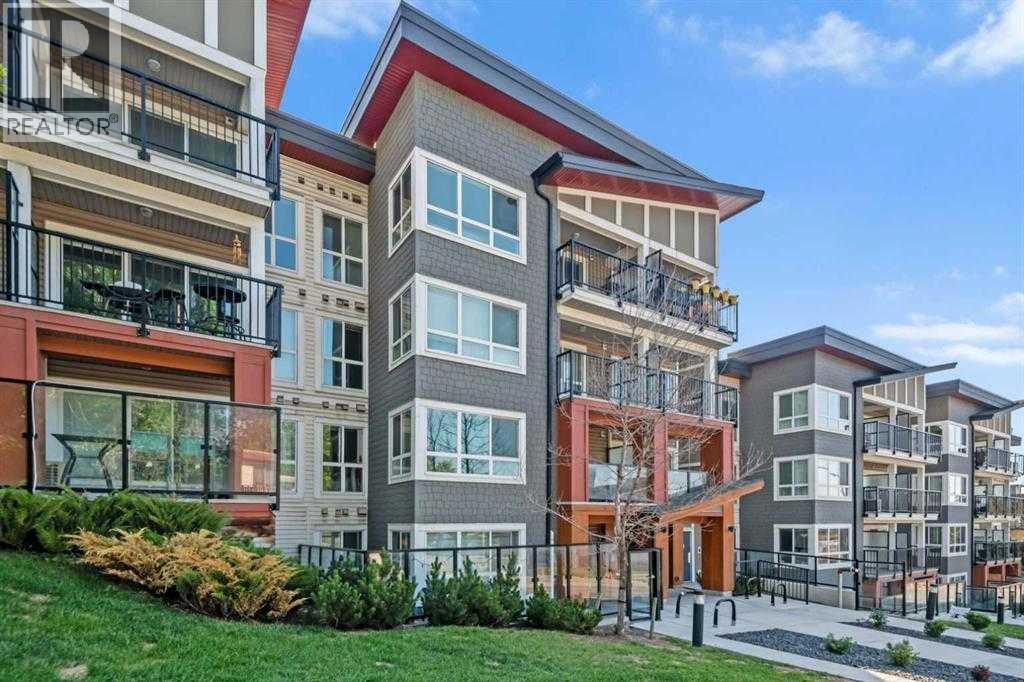
Welcome to Bridgeland Hill, where urban living awaits you! This ground floor 2 bed, 2 bath residence offers a blend of elegance, functionality, and a location that truly defines convenience. Enjoy in-suite laundry, AC, along with a kitchen featuring elegant quartz countertops, stainless steel appliances, and a gas range that fuels your inner chef. Secure underground parking and additional storage. This incredible condo is located just minutes away from Downtown. Immerse yourself in the vibrant Bridgeland community, with its charming cafes, restaurants, and a wide array of amenities. In addition to all these features, the building also boasts a fitness facility, and it's a dog-friendly building. This ground floor condo has a thoughtfully designed spacious patio with a gate which provides easy access to head out on walks with your four-legged friend. A dog owners dream and a unique perk! Call your favourite realtor to book your private showing ! (id:22455)
466 22 Avenue NW
Calgary, Alberta
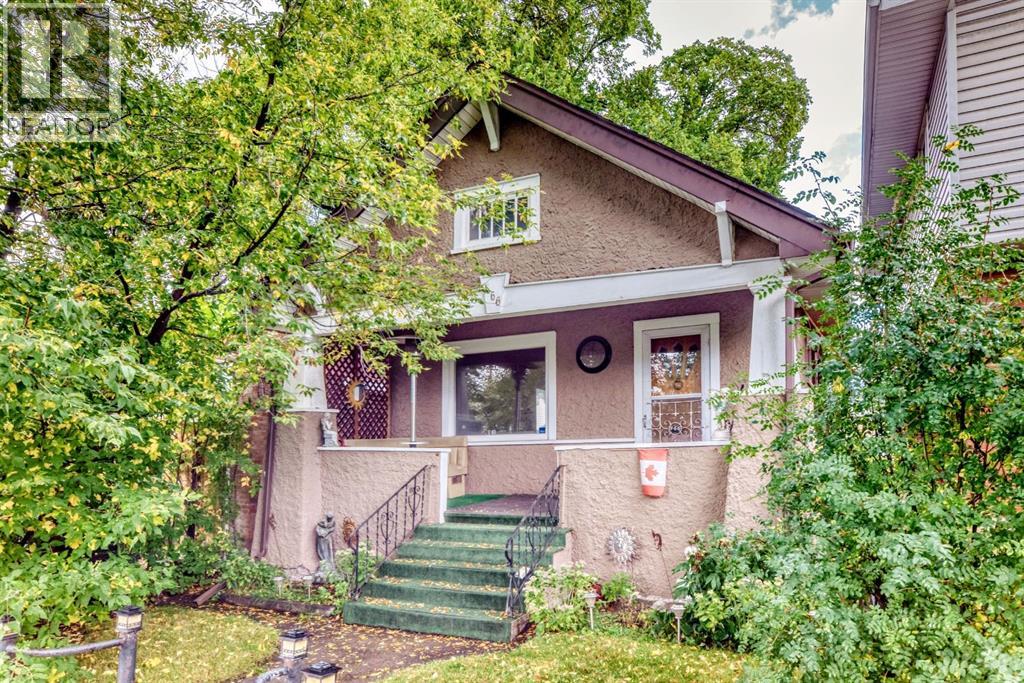
Excellent move in and upgrade later. clean older home with numerous upgrades (sewer line (2024), plumbing (2015), roof shingles incl garage (2013) in a prime Capital Hill side street, fully developed, 2 bedrooms, den, living room and dining room with oak hardwood flooring, comfortable clean kitchen, lower level family room, tv games room and den. Two full bathrooms, older single garage for storage (one car), side parking and concrete patio. cute front veranda porch, a quiet tree lined street and very near downtown and shopping, #2 bus route (id:22455)
54 Rockyledge Rise NW
Calgary, Alberta
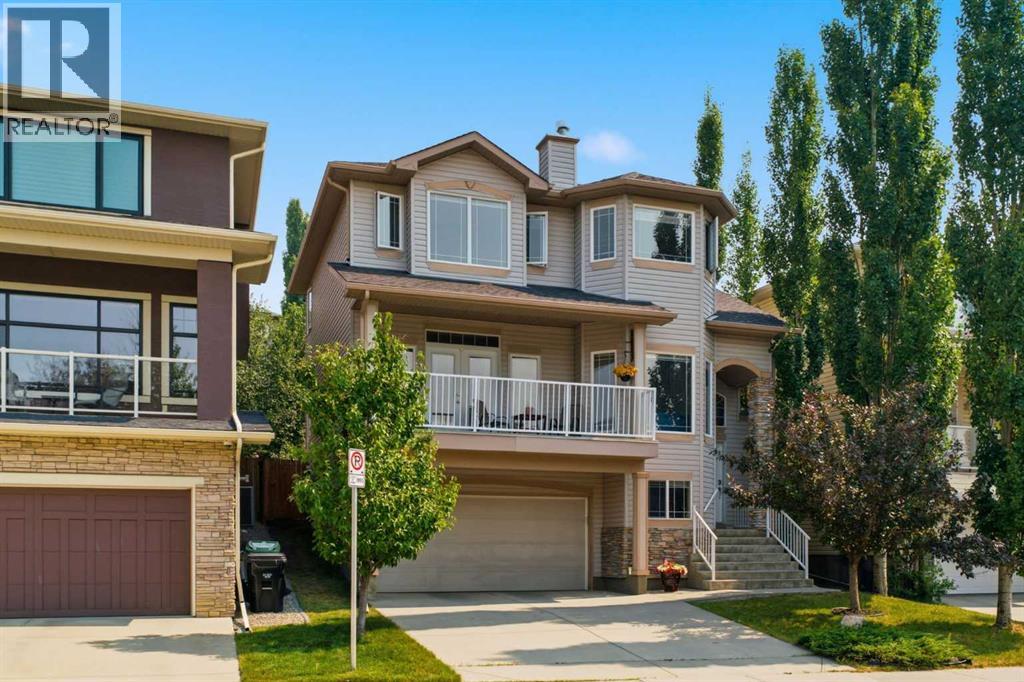
Welcome to 54 Rockyledge Rise NW, a beautifully kept two storey home in the heart of Rocky Ridge. A PRIVATE BACKYARD with an extended deck and mature trees, MOUNTAIN VIEWS from an elevated lot, and NATURAL LIGHT IN EVERY ROOM make this home easy to love, with pathways and parks right outside the door.The KITCHEN is the heart of the home, with quartz countertops, stainless steel appliances, a gas range, and a large island that's perfect for gathering. The dining area opens onto the back deck, so summer nights outside are easy. The living room centres around a cozy corner, TWO SIDED GAS FIREPLACE with custom built-in bookshelves, with warm hardwood floors throughout the open main level.Step out to the WEST FACING FRONT DECK off the living room, ideal for watching the sunset over the mountains. Upstairs you'll find three bedrooms, including a primary retreat with big windows framing the mountains and a spa-like 5 piece ensuite complete with a SOAKER TUB and separate shower.The lower level is set up for how you live. Just off the garage entry, a bright private OFFICE OR FLEX ROOM is ready for working from home, a workout space, or guests, along with a finished hallway and a spacious storage and utility area to keep the rest of the home clutter free. A NEW HOT WATER TANK was installed in February 2026.Out back, the private yard feels like your own escape, right in the city. QUIET, WIDE STREETS with less traffic, friendly neighbours, and quick access to the mountains and pathways make this one of Rocky Ridge's best places to settle in. Book your private showing today. (id:22455)
340 Pump Hill Gardens SW
Calgary, Alberta
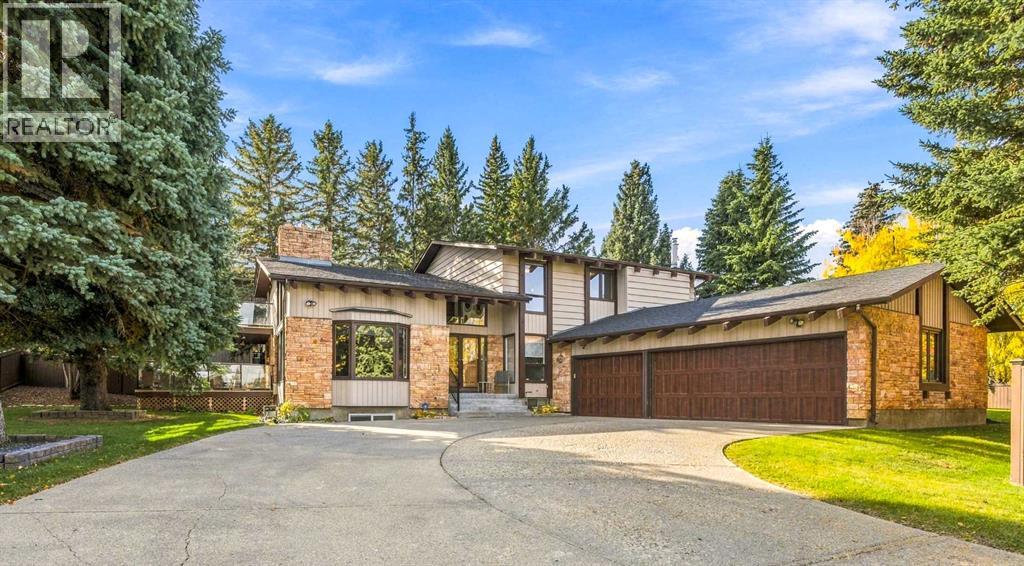
Welcome to your private oasis. Enter through your exclusive private driveway leading to the front steps of this magnificent estate home, lovingly maintained by its original owners for over 40 years. Situated on a massive lot of over 15,000 square feet next to a peaceful park, this property enjoys a prime location tucked away in a quiet, sprawling cul-de-sac in Pump Hill Gardens.Step through the grand double front doors into a spacious foyer featuring soaring ceilings and a stunning, sweeping spiral staircase. The main level is designed for both sophisticated entertaining and comfortable family living:The Living & Family Rooms: A formal living room features large windows and a double-sided, wood-burning fireplace. This cozy feature transitions beautifully into the family room, which boasts high-quality, built-in wooden bookshelves and direct access to your private patio.The Gourmet Kitchen: Completely updated and a chef’s true dream, it features high-end stainless steel appliances, a spacious dinette area, a formal dining room, and a convenient secondary butler's kitchen.The Office: A generous workspace large enough to comfortably accommodate two desks.The Great Room Showstopper: This grand, resort-like space expands the main floor to over 2,800 square feet. Formerly an indoor pool and hot tub area, these features still exist intact beneath the current flooring. The pool system was fully operational until it was carefully covered just a year ago, allowing a new owner to easily convert it back into a working aquatic oasis. In the meantime, this massive room offers endless possibilities as a grand ballroom, fitness studio, or tropical indoor haven.The Upper LevelUpstairs, you will find four spacious bedrooms and a full bathroom. The primary retreat is an absolute sanctuary, complete with its own private wood-burning fireplace, a large walk-in closet, and a beautifully updated, spa-like ensuite.The Lower LevelThe fully developed basement adds massive value, off ering a spacious recreation area, a large family room with another wood-burning fireplace, and a potential nanny or guest suite featuring a massive bedroom (complete with its own fireplace) and a 3-piece bathroom.This spectacular home and its breathtaking grounds must be seen in person to be truly appreciated. Call today to schedule your private tour. (id:22455)