

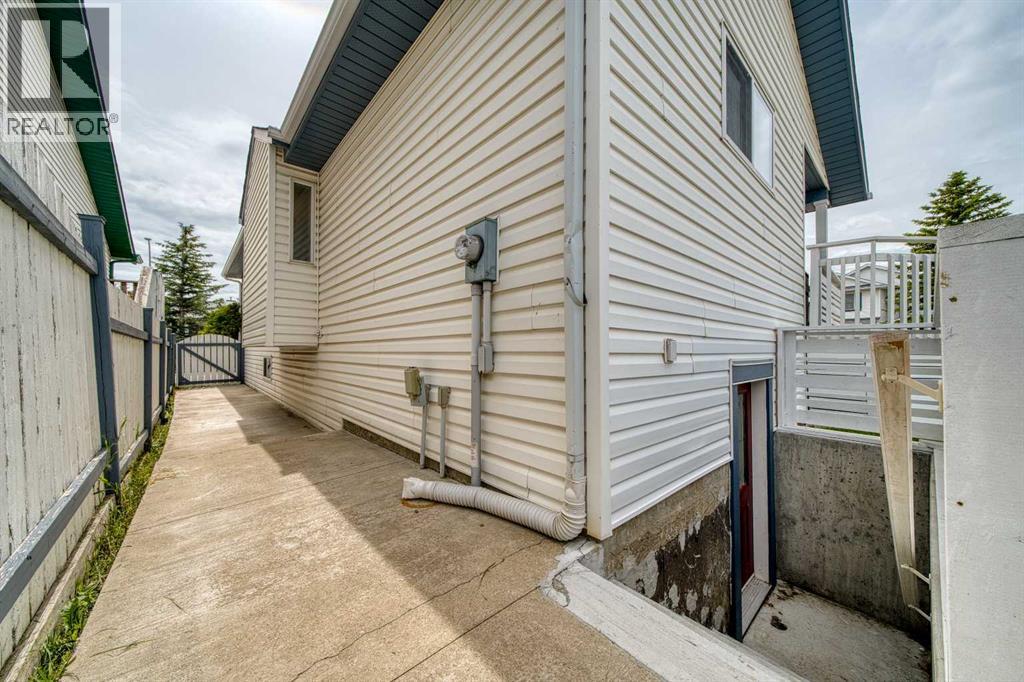
119 Applemont Close SE
Calgary, Alberta
Truly a jewel box home with separate entrance, designed with classy features and thoughtful storage! This corner lot is located on a quiet street with extra parking and a double garage pad in place. Bring your RV home if you'd like and don't worry about sidewalks to shovel. A welcoming high ceiling greets you as you enter the foyer opening into the grand living room. The upper level features a white, clean kitchen with quartz counters and plenty of storage. The dining room patio doors open to the deck creating indoor / outdoor living. From the deck enjoy occasional romantic distant fireworks put on at Elliston Park. The upper level has two bedrooms and a large full bathroom with access from the primary bedroom. The second bedroom is currently being used as an office. The basement is fully finished and open similar to a studio floorplan! A bedroom, recreation room showcasing an electric fireplace and kitchenette is very comfortable and practical! A full bathroom, laundry room, incredible storage and separate entrance complete the awesome basement. The hot water tank has recently been upgraded. (Note: during photo publishing some storage items were virtually removed). The yard is private, fenced with two gates, has a firepit, low maintenance landscaping, multiple areas to entertain and storage. Quick access to Stoney, great shopping and parks in an established community. Book your showing today! (id:22455)
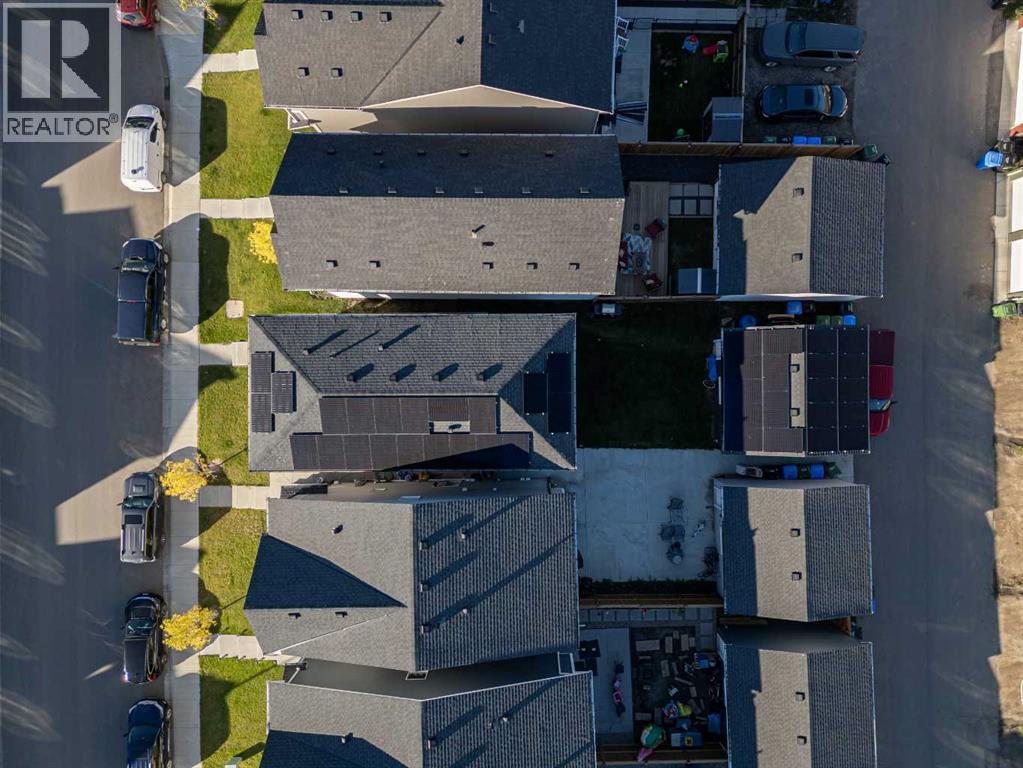
74 Mallard Heath SE
Calgary, Alberta
SELLER WILL PAYOUT THE MASSIVE SOLAR SYSTEM AT CLOSING | POWER YOUR HOME FOR FREE | Welcome to YOUR NEW HOME! Located in Genstar's family-friendly community of Rangeview Springs, this beautifully designed open concept home is the perfect place to put down roots. The main home is vacant and ready for you to move right in, while the LEGAL basement suite is currently tenant occupied, so you can OFFSET YOUR MORTGAGE FROM DAY ONE! A MASSIVE SOLAR SYSTEM helps offset your energy use and keep monthly costs down year-round. Inside you'll find high ceilings, luxury vinyl flooring, quartz countertops and gorgeous marble tiling. The main level features a spacious living room that leads to your bright galley kitchen with stainless steel appliances and a dining space, with a 2pc bath finishing this level. Upstairs, a great-sized bonus room gives the kids their own space and is accompanied by three bedrooms, two 4pc bathrooms and a laundry room, and the primary bedroom features a large walk-in closet. The legal suite has its own bedroom, 4pc bath, large kitchen with stainless steel appliances, separate laundry and storage area. Outside, the DETACHED DOUBLE GARAGE provides secure parking and extra storage. Rental income plus solar savings make home ownership more affordable than you think. Don't miss out on this fantastic opportunity and book your showing today! (id:22455)
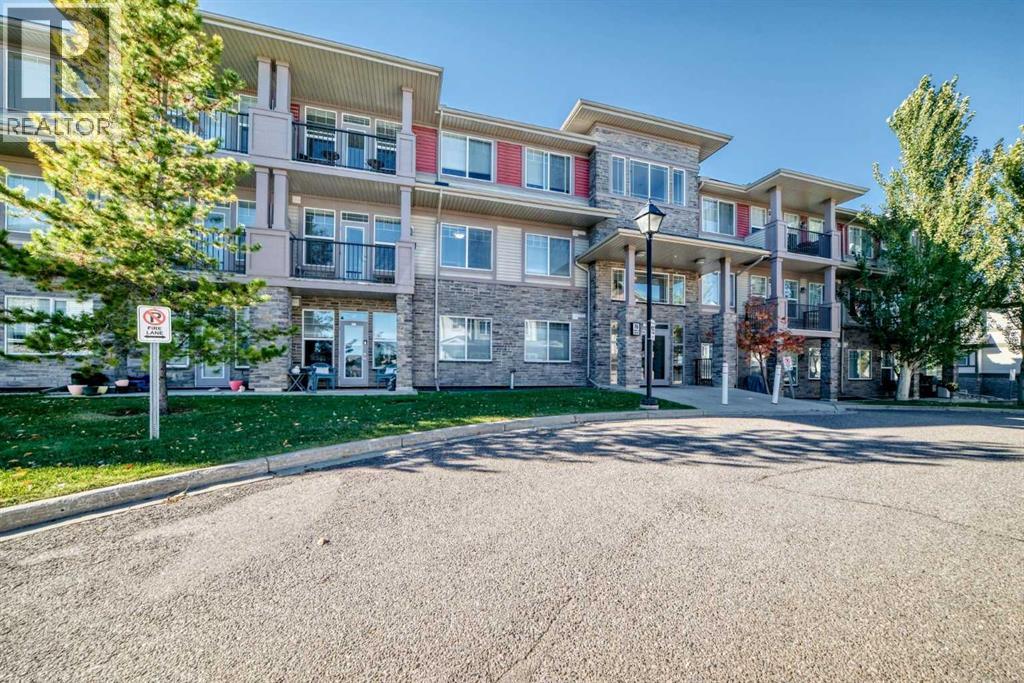
106, 76 Panatella Road NW
Calgary, Alberta
Fresh to market in Panorama Hills' Milano complex, this 2-bedroom, 2-bathroom ground-floor condo offers 756 sq ft (RMS) of easy, low-maintenance living. The open-concept layout pairs durable laminate floors with a granite-countered kitchen and eating bar — a natural hub for morning coffee or casual dinners with friends. The primary bedroom features a 4-piece ensuite, and in-suite laundry keeps daily life simple. Step out to your patio and enjoy the quiet greenbelt and walking path right behind the unit, with a city-maintained pond just a short stroll away. Underground parking keeps winters painless. Everyday essentials are minutes from your door, including Save-On-Foods, Tim Hortons and Rexall, with schools, parks and Stoney Trail all close at hand. Move-in ready with nothing left to do — book your showing today! (id:22455)
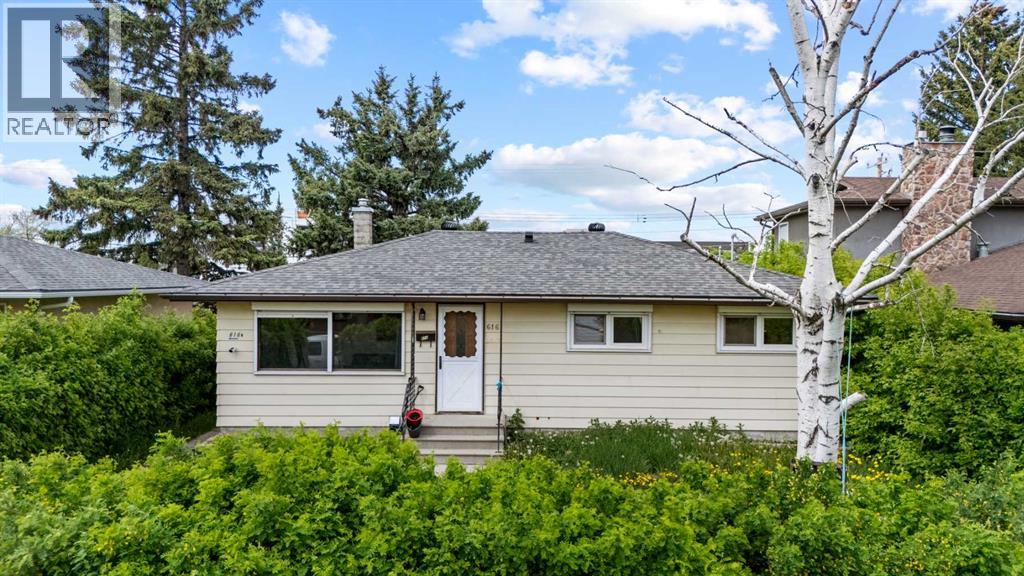
616 34 Avenue NE
Calgary, Alberta
PRIME INVESTMENT OPPORTUNITY with a LEGAL BASEMENT SUITE! This well-maintained bungalow offers strong income potential and flexibility for investors or homeowners alike. The LEGAL BASEMENT SUITE has been successfully operated as a short-term rental. Situated on a generous 5,758 SQ. FT. R-C2 ZONED LOT, this property also offers excellent FUTURE REDEVELOPMENT POTENTIAL. The home features approximately 939.58 sq. ft. above grade, with SEPARATE LIVING SPACES, UPDATED MECHANICALS, and RENOVATED INTERIORS throughout. The main floor includes a SPACIOUS KITCHEN with a breakfast bar, a large living area, 3 bedrooms and a 4-piece bathroom, SEPARATE LAUNDRY. The FULLY DEVELOPED LEGAL BASEMENT SUITE below offers its own PRIVATE ACCESS, kitchen, recreation room, 1 BEDROOM and a 3-PIECE BATHROOM, with laundry in the basement — ideal for short-term or long-term rental income. Outside, enjoy a patio, partially fenced back yard, back lane access, a SINGLE DETACHED GARAGE and a carport. Conveniently located close to downtown, transit, Deerfoot Trail, schools, parks, shopping, and Winston Golf Club, this property is a fantastic opportunity for CASH FLOW, a MORTGAGE HELPER, or future redevelopment. (id:22455)
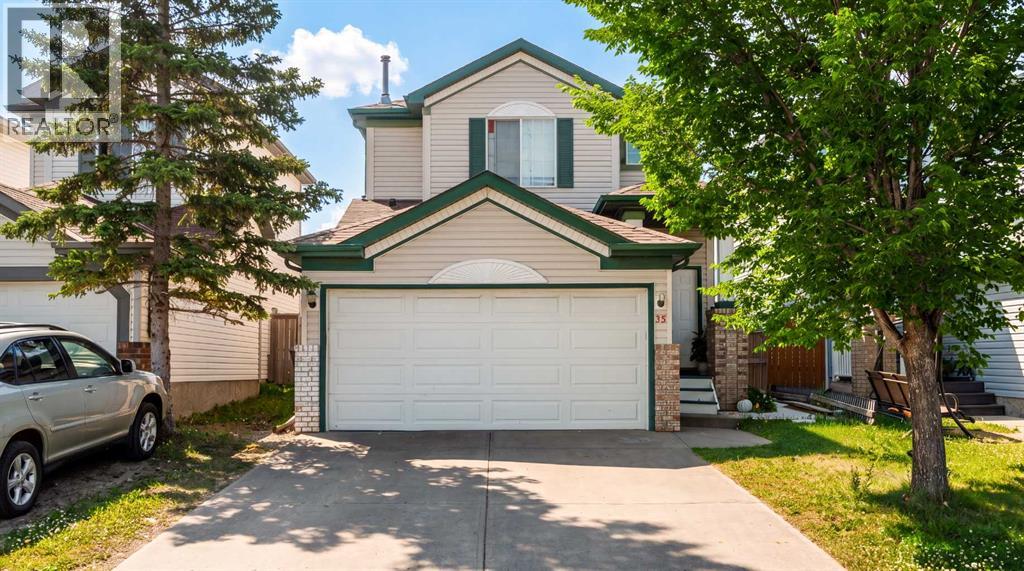
35 Martin Crossing Park NE
Calgary, Alberta
Welcome to this beautifully maintained 2-storey home situated directly across from Crossing Park School, a park, and playground in the highly desirable community of Martindale. Offering total 4 bedrooms and 3.5 bathrooms, including a fully finished basement completed with a bedroom, den, full bathroom, kitchen and spacious family room, it is currently rented. The bright and functional main floor boasts a welcoming living room, dining area, well appointed kitchen with oak cabinetry, convenient main floor laundry, and quality finishes throughout. Step outside to enjoy the sunny south-facing backyard with a fire pit, perfect for entertaining family and friends. Conveniently located just minutes from the Genesis Centre, Martindale C-Train Station, Superstore, FreshCo, shopping plazas, restaurants, banks, schools and major roadways including Metis Trail and Stoney Trail, this home offers exceptional convenience for everyday living. Whether you are a growing family or an investor, this is a fantastic opportunity to own a move in ready home in one of Calgary’s most convenient and family-friendly communities. Don’t miss your chance to make it yours. Book your showing today! (id:22455)
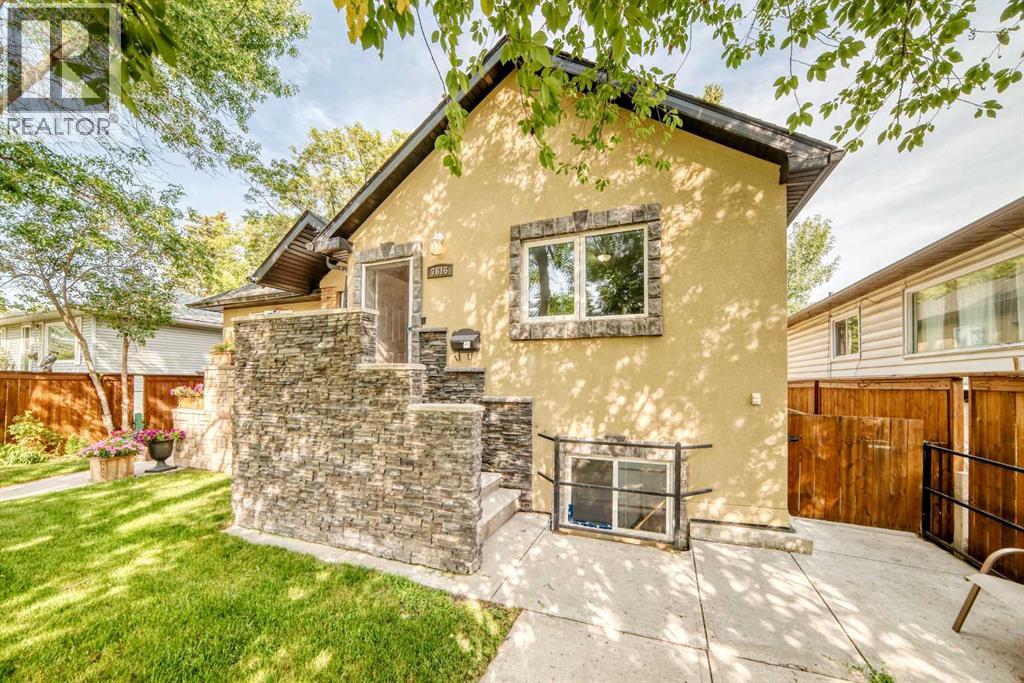
7616 23 Street SE
Calgary, Alberta
NO CONDO FEES.Amazing home on a Peaceful Tree lined street!This Craftsmen Quality built 1/2 Duplex features 3 bed and 2 Full bath.Featuring a Double heated garage,Stucco siding,open floorplan and private yard with newer deck and fencing.The Professionally Poured concrete sidewalks right from the street to back garage compliment the incredible Curb Appeal as well!Value is built right in top to bottom.Book your viewing! (id:22455)
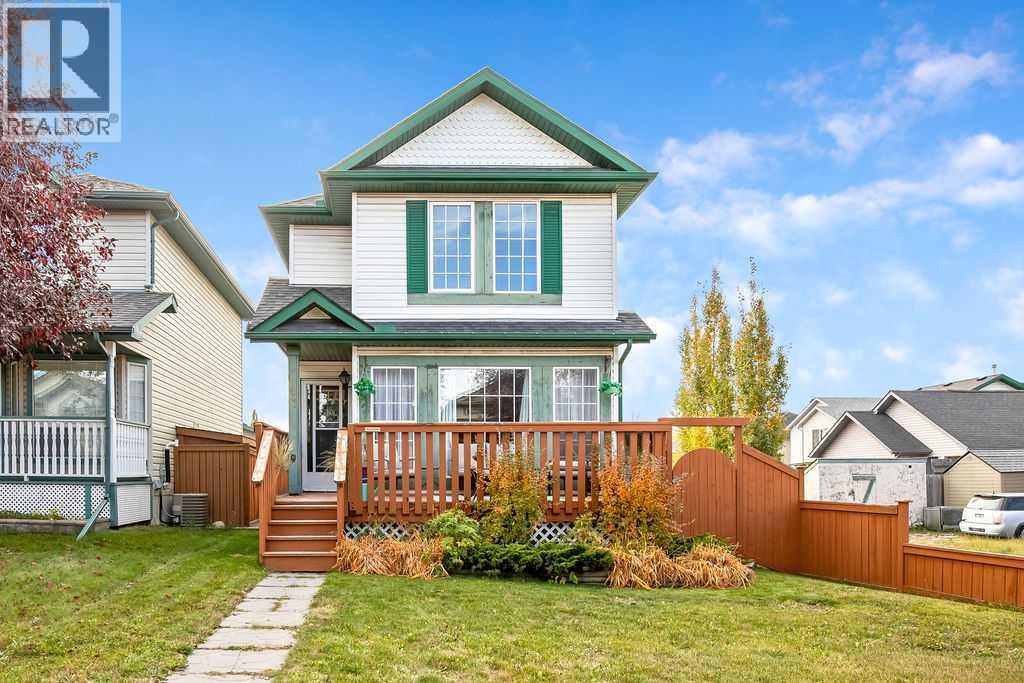
237 Mt Aberdeen Circle SE
Calgary, Alberta
CORNER LOT! SOUTH-FACING YARD! INCREDIBLE VALUE IN MCKENZIE LAKE! Welcome to 237 Mount Aberdeen Circle SE, an excellent opportunity to get into one of Calgary's most established and sought-after family communities for just $475,000! Whether you're a first-time buyer, young family, or investor, this charming 3-bedroom home offers the space, functionality, and future potential you've been looking for. Situated on a desirable **CORNER LOT**, the property features a welcoming front porch, a sunny **SOUTH-FACING BACKYARD**, and a rear parking pad with plenty of potential to build a double detached garage. Inside, you'll find a functional layout with three bedrooms upstairs and 1.5 bathrooms, offering comfortable everyday living with room to make it your own. The developed basement adds valuable living space with a spacious recreation room, dedicated laundry area, and additional storage. **The home has been well maintained overall and offers a fantastic opportunity for buyers willing to put in a little TLC. A few cosmetic updates and personal touches could go a long way toward making this home truly shine!** Located in the fantastic community of McKenzie Lake, you'll enjoy convenient access to parks, pathways, schools, shopping, and major roadways, with everything you need just minutes away. **An affordable detached home on a corner lot in McKenzie Lake, with incredible potential to make it your own, don't miss this opportunity! (id:22455)
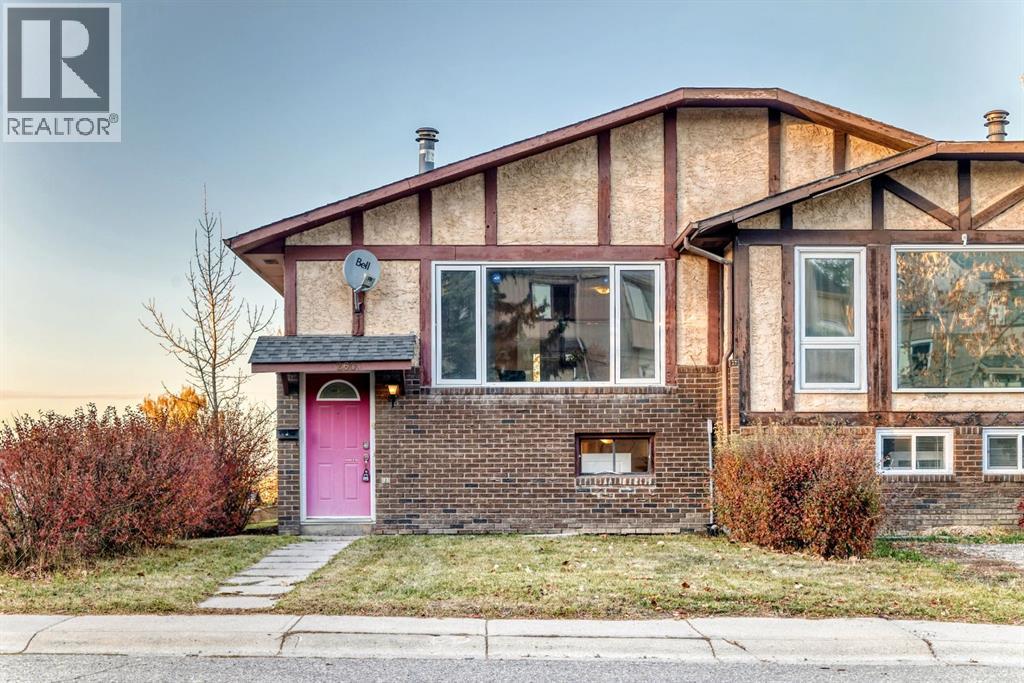
260 Berwick Drive NW
Calgary, Alberta
AFFORDABLE INVESTMENT OPPORTUNITY IN BEDDINGTON HEIGHTS! Ideally situated in an established northwest Calgary community, this versatile bi-level offers 4 bedrooms, 2 full bathrooms, and a functional layout with a separate lower-level living space. The main floor features 2 bedrooms and a full bathroom, its own laundry while the lower level also offers an additional 2 bedrooms, another full bathroom, with its own kitchen, and separate laundry — providing excellent flexibility for extended family, multi-generational living, or investors seeking rental income potential. Priced aggressively for today’s market, this property is an opportunity worth a closer look. Amazing location, only 2-4 minutes drive or 10-15 minutes walk to Nose Hill Park, enjoy convenient access to one of Calgary’s largest natural parks, featuring extensive walking and hiking trails, native grasslands, wildlife, and designated off-leash areas. Commuting is made easy with access to Beddington Trail, Deerfoot Trail, Centre Street for routes toward downtown, and Stoney Trail for travelling across the city. Everyday amenities are close at hand, including Beddington Towne Centre for groceries, pharmacy needs, shopping, and services. The community also offers neighbourhood parks, pathways, schools, and community programming, creating a convenient and established place to call home. Whether you’re looking for an affordable entry into the Calgary real estate market, a property with flexible living arrangements, or an investment opportunity, this Beddington property is calling out to you!. Excellent value, only a year old roof shingles and a practical layout with upper living and basement suite (illegal) to rent out and a location that makes everyday living easy — don’t miss this opportunity! CALL your REALTOR FAST to VIEW!! (id:22455)
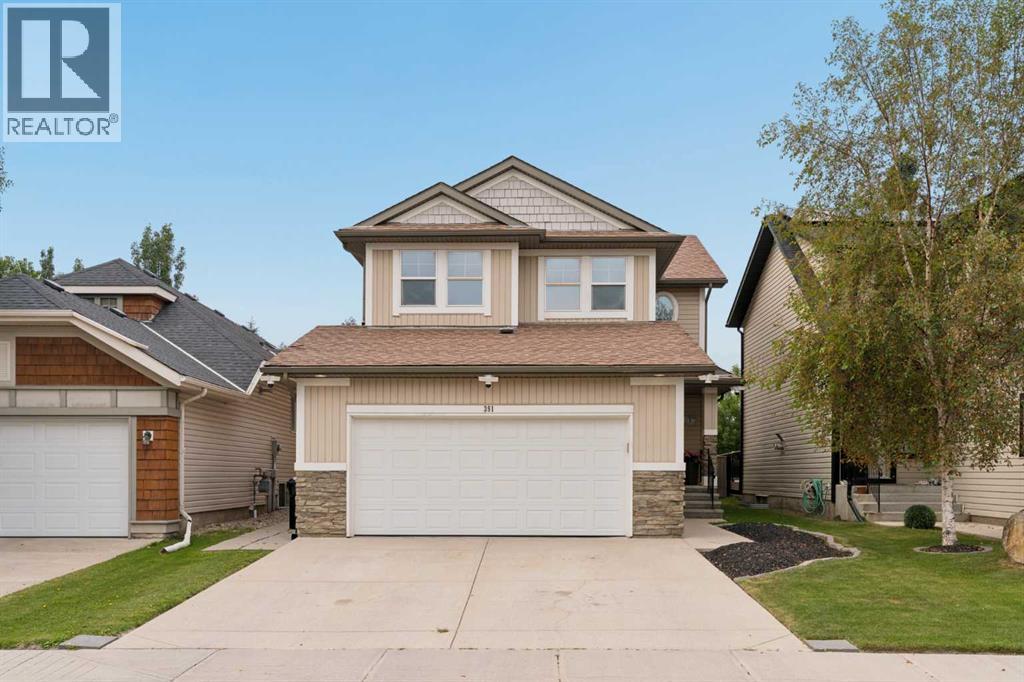
391 Auburn Bay Heights SE
Calgary, Alberta
Move-in ready and designed for the way families truly want to live, this beautifully maintained home pairs soaring living spaces, a fully finished basement and an incredible west-facing backyard oasis in a premier lake community. Sunlight pours through oversized windows, illuminating the gleaming hardwood floors and neutral colour palette while 19' ceilings add impressive volume to the inviting living room. Gather around the striking stone-faced gas fireplace with a built-in entertainment centre before making your way into the thoughtfully designed kitchen where stainless steel appliances, abundant cabinetry, a pantry and an expansive raised breakfast bar make everything from busy mornings to casual entertaining effortless. Share meals surrounded by backyard views in the dining room, then extend gatherings onto the expansive deck for seamless indoor and outdoor living. French doors open to a versatile main floor den that easily accommodates a home office, study space or creative retreat, while a convenient powder room completes this level. Retreat upstairs to the spacious primary bedroom where a private ensuite delivers everyday comfort with an expansive vanity, a deep soaker tub and a separate shower. Another 2 generously sized bedrooms are thoughtfully served by a 4-piece bathroom. Movie marathons, game nights and celebrations find their perfect setting in the fully finished basement where a large recreation room centres around a 2nd gas fireplace and flows naturally to a pub-style wet bar for drinks, snacks and conversation. Guests or older children will appreciate the 4th bedroom, while the spa-inspired bathroom elevates daily routines with an oversized multi-head rain shower and an indulgent oversized corner jetted soaker tub featuring a built-in digital control panel. Sports fans, hobbyists and fitness enthusiasts will love the insulated double attached garage, transformed into the ultimate man cave with upgraded interlocking floor tiles, finished walls, brigh t LED lighting, extensive overhead storage and outstanding flexibility for projects, workouts or entertaining while still leaving plenty of room for vehicles. Summer days become unforgettable in the meticulously landscaped west-facing backyard where a full-width deck creates multiple spaces for dining, lounging, barbecuing and hosting beneath the pergola. Children and pets have plenty of room to play on the large flat lawn before everyone gathers around the stone firepit to enjoy evenings under the stars. Only a 10-minute walk brings you to Auburn Bay Lake, where year-round resident amenities include a sandy beach, swimming, fishing, a splash park, tennis and pickleball courts, picnic areas, ice skating and community events. Countless parks, playgrounds, schools and Fish Creek Provincial Park are all nearby, while neighbouring Seton places shopping, restaurants, the South Health Campus and the world's largest YMCA just minutes from your door. (id:22455)
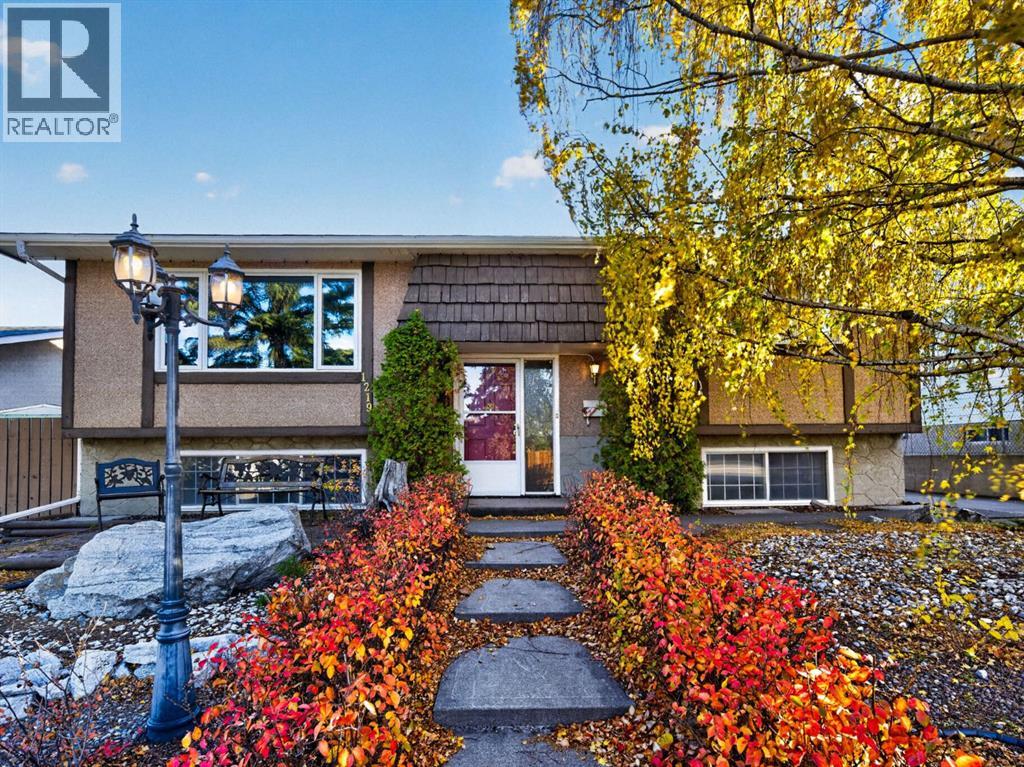
1219 Hunterquay Hill NW
Calgary, Alberta
**Amazing Family Opportunity on Hunterquay Hill NW with Incredible Potential**Step into this exceptional bi level home in the established, family friendly community of Huntington Hills and unlock its true potential. If you are looking to build sweat equity and craft your dream home in a premier location close to schools, parks, and all amenities, this property is the perfect canvas. It represents a rare chance to enter a highly sought after neighborhood at an attractive price point with all new carpet and laminate!This spacious home offers a functional floor plan featuring two bedrooms on the main floor and two on the lower level, along with two full bathrooms. The upper level spans 1146.65 square feet with a bright living area where north facing triple pane windows frame views of the quiet, mature street while offering fantastic energy efficiency and noise reduction. The adjacent kitchen features solid wooden cabinetry and a sink window overlooking the south facing backyard, ready for your modern cosmetic updates.The lower level adds 995.71 square feet of versatile living space. Large bi level windows allow natural light to flood the expansive rec room, which displays nostalgic retro details like wainscoting and warm wood accents. Two additional quiet bedrooms and a full bathroom complete this level, creating a great space for older kids, guests, or a home office.Major mechanical infrastructure is already taken care of, giving you complete peace of mind while you work on cosmetic updates. Recent upgrades include a newer high efficiency furnace, central air conditioning for warm summer days, and a brand new hot water tank.Outside, the property features a private backyard with mature trees, established garden beds, and a patio area perfect for kids and pets to play. A full double detached garage with a long concrete driveway provides generous off street parking and extra storage.With the big ticket items already checked off including triple pane windows, furnace, AC, and hot water tank, and all new flooring, this home is primed for your personal touches. Roll up your sleeves and build instant equity or move in and plan your changes when you're ready. (id:22455)
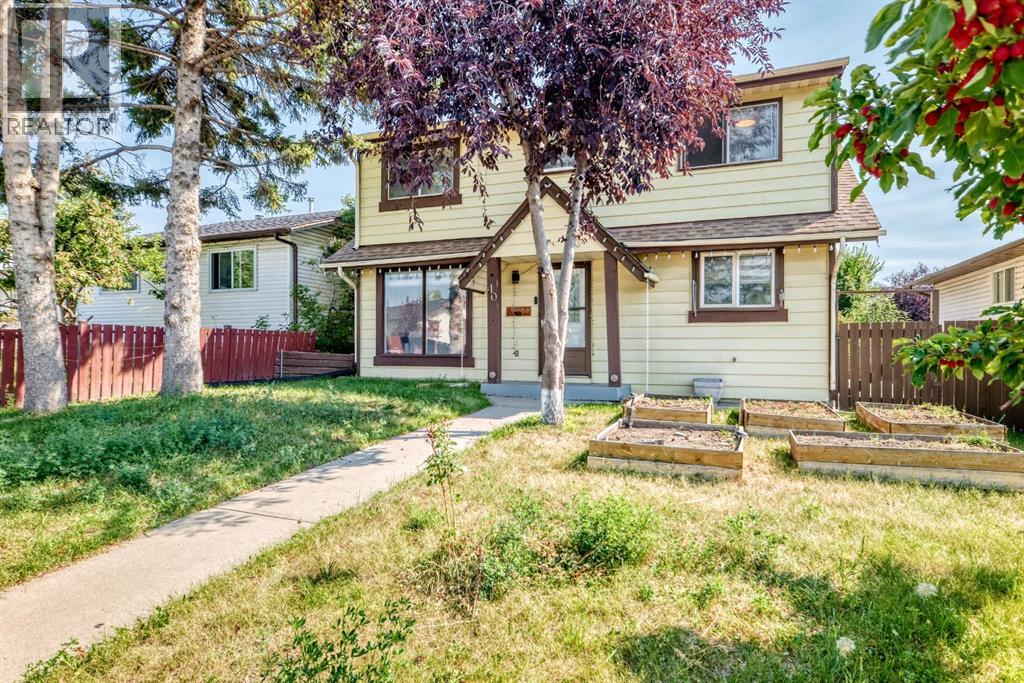
40 Falconridge Close NE
Calgary, Alberta
Welcome to this charming 3-bedroom, 1.5-bathroom home located in the established community of Falconridge. Ideally situated close to schools, restaurants, shopping and everyday amenities, the property also offers convenient access to Stoney Trail, Métis Trail and Calgary International Airport. Situated on an R-C2 lot, the home features a spacious deck, double detached garage and RV parking pad. The main floor offers a bright living room, along with a functional kitchen and dining area. The living room provides access to an enclosed space featuring a hot tub and ample lighting. Upstairs, you will find three well-sized bedrooms and a full bathroom. Offering comfortable living in a convenient location, this property is an excellent opportunity for first-time buyers, families or investors. Book your private showing today! (id:22455)
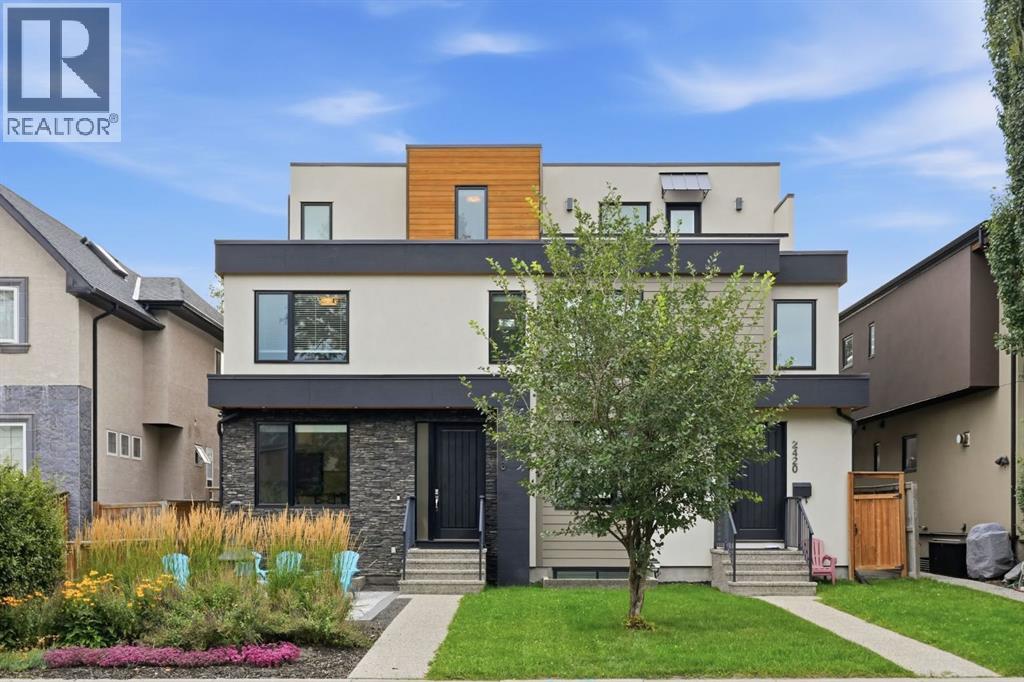
2418 24a Street SW
Calgary, Alberta
Located in the sought after inner city community of Richmond, this stunning 4+1 bedroom home offers over 3,500 sq ft of beautifully designed living space. The open and airy main level features wood grain porcelain tile flooring and lofty ceilings, beginning with an elegant front dining room that provides ample space for hosting family and friends. The European inspired kitchen is a standout, finished with quartz countertops, an island/eating bar, abundant cabinetry including a walk in pantry, and top end appliances—an ideal setting for effortless meal preparation. The adjacent living room is anchored by a striking floor to ceiling feature fireplace and custom built ins. A 2 piece powder room completes the main level. An open riser staircase leads to the second level, where you’ll find three generously sized bedrooms, including one with a walk in closet and private 4 piece ensuite with heated floor, soaker tub & rejuvenating steam shower. A 4 piece main bath and a well appointed laundry room with sink and storage add convenience to this level. The third floor is dedicated to a private primary retreat—your own inner city oasis—offering access to a secluded balcony, a walk in closet, and a luxurious 5 piece ensuite with in-floor heat, dual sinks, a relaxing soaker tub, and a separate shower. The fully developed basement extends the living space with a massive recreation/media room and an impressive wet bar, perfect for game or movie nights. A fifth bedroom and a 4 piece bath complete this level. Additional highlights include central air conditioning, built in speakers, and ethernet throughout. Outdoors, enjoy a low maintenance landscaped front yard with a patio, plus a private backyard with a deck, BBQ gas hook up, storage shed, and access to the double detached garage. This exceptional family home is ideally located close to schools, shopping, public transit, and offers easy access to 26th Avenue and Crowchild Trail. (id:22455)