

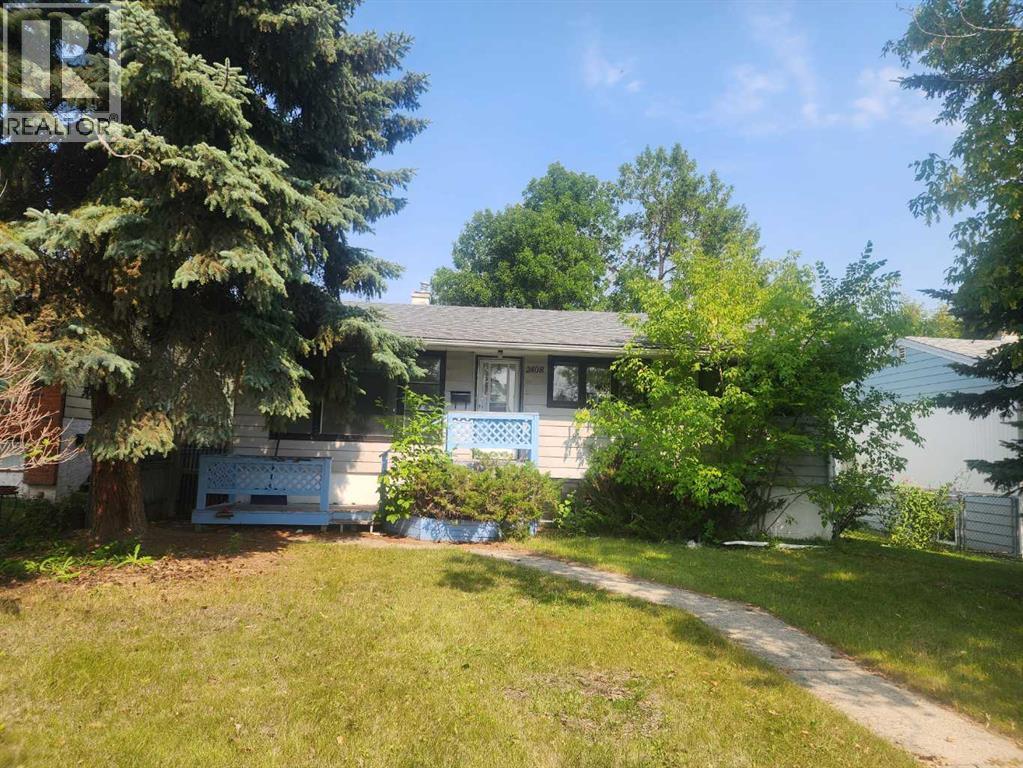
2408 23 Avenue SW
Calgary, Alberta
HANDYMAN SPECIAL, 50 x 110 RC-2 LOT GOOD FOR FUTURE DEVELOPMENT (id:22455)
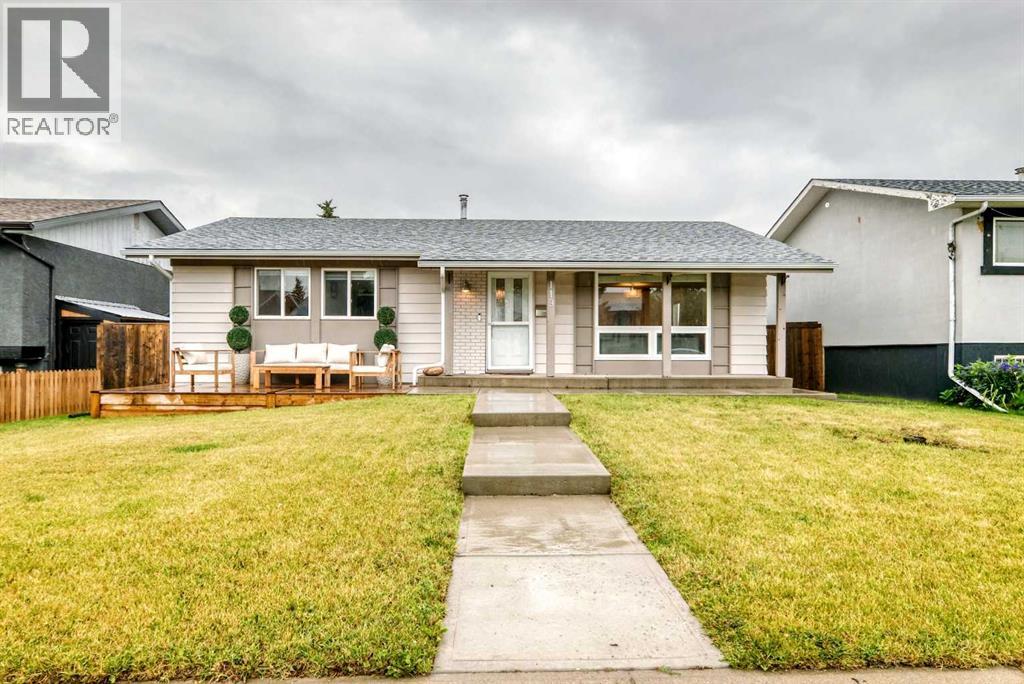
119 Maitland Rise NE
Calgary, Alberta
LEGAL BASEMENT SUITE | DOUBLE GARAGE | 4 BEDROOMS | 3 BATHROOMS | 2 LAUNDRY ROOMS | CENTRAL A/CWelcome to an incredible opportunity in Marlborough Park! Whether you're looking for the perfect family home with built-in income potential or a smart investment property, this exceptionally well-kept home checks all the boxes.Featuring 4 bedrooms and 3 bathrooms, this property offers plenty of space for a growing family while the LEGAL basement suite provides an excellent opportunity to generate rental income or accommodate extended family. With two separate laundry rooms, both levels offer exceptional independence and convenience.The main floor is warm, inviting, and move-in ready, featuring a renovated kitchen with newer appliances, comfortable living spaces, and thoughtful updates throughout. Enjoy year-round comfort with central air conditioning and a high efficiency furnace.Outside, the property continues to impress with a double detached garage, oversized concrete parking pad, and concrete patio—giving you abundant parking and a great space to relax or entertain.Located in the family-friendly community of Marlborough Park, you're close to schools, shopping, transit, parks, and countless amenities, making everyday life incredibly convenient.A well-maintained home + LEGAL basement suite + double garage + multiple parking spaces + income potential = an opportunity you don't want to miss! (id:22455)
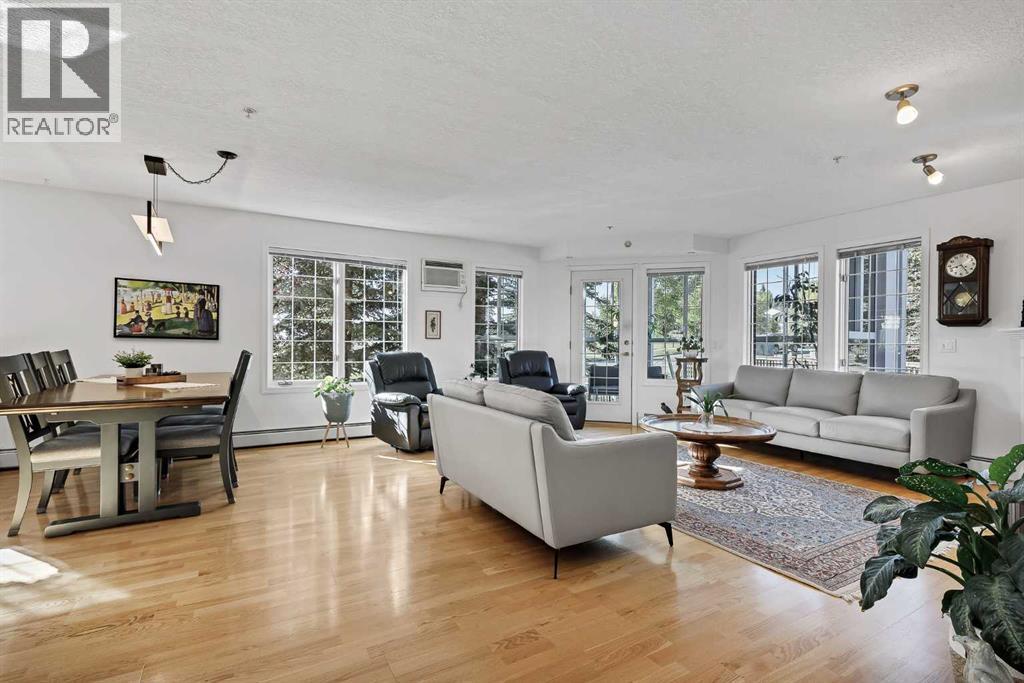
227, 6868 Sierra Morena Boulevard SW
Calgary, Alberta
Bright, elegant & exceptional! This stunning corner unit is flooded with natural light, boasting windows galore and peaceful green space views from nearly every room. Exceptionally private and offering an incredible amount of living space, this beautifully maintained 3-bedroom (or 2-bedroom + den) home is a rare find! The expansive, open-concept living, dining, and kitchen areas create the perfect setting for entertaining, hosting large family gatherings, or simply enjoying everyday life. The spacious primary retreat features a 4-piece ensuite walk-through to a large walk-in closet. Two additional bedrooms offer endless possibilities ideal for family, guests, a home office, hobby room, or flex space, with a second full bathroom adding comfort and convenience. The beautifully appointed kitchen is both stylish and functional, offering generous workspace and a practical layout that makes meal preparation and entertaining a pleasure. A gas stove, luxurious finishes, and thoughtful details elevate the space, while beautiful hardwood flooring, fresh new paint, and new carpet add a fresh, sophisticated touch throughout. Step outside to your private 3-season solarium on the patio, a wonderful extension of your living space to enjoy throughout much of the year. Everyday living is even easier with direct access from your suite to the elevator and to the parkade! This suite comes with 2 parking stalls and 2 storage lockers, all conveniently located near the elevator. A remarkable and rare find that offers exceptional convenience and added value! Additionally, there is much to enjoy, with an impressive selection of amenities including a gym, games room, library, banquet space, workshop, swimming pool, and 2 car wash bays. Outside, enjoy walking paths and the convenience of being close to shopping, professional buildings, coffee shops, churches, and everyday essentials. Immaculately maintained and exceptionally clean, this bright, spacious, private, and luxurious home offers a r emarkable combination of elegance, functionality, comfort, and convenience. Hurry and make this exceptional property your new home! (id:22455)
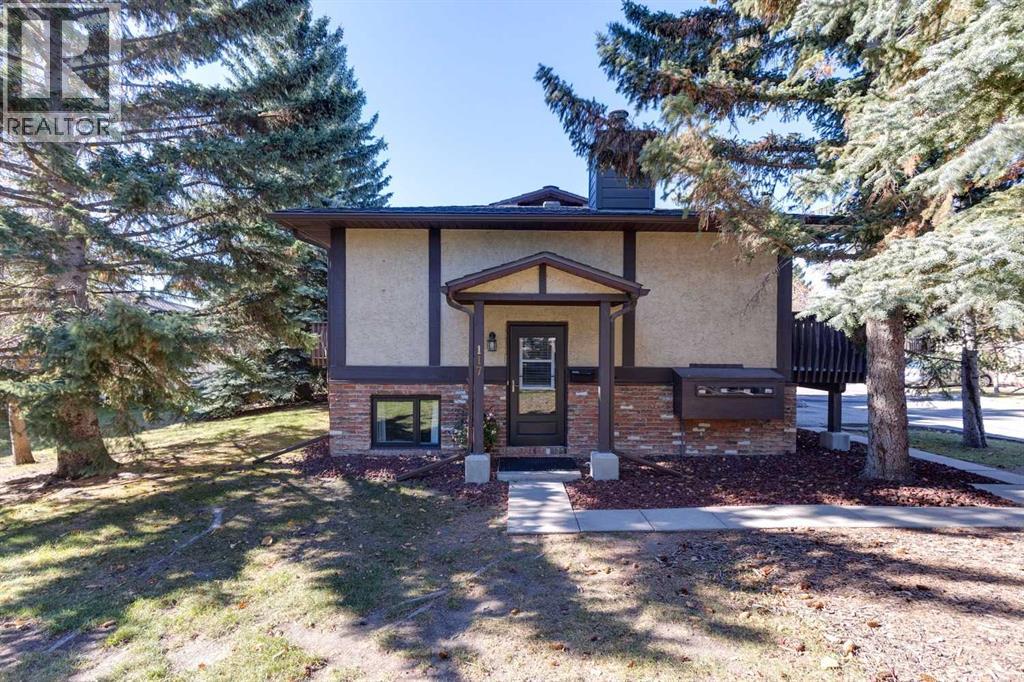
117 Storybook Terrace NW
Calgary, Alberta
ONE OF THE BEST LOCATIONS AND LAYOUTS IN THE COMPLEX! Welcome to 117 Storybook Terrace NW, a fantastic END UNIT townhome in the established community of Ranchlands, offering an exceptional combination of space, comfort, and convenience. Ideally positioned next to an open greenspace in this quiet, adult-only complex, this home stands out with its desirable floor plan, upgraded kitchen, and low condo fees. Whether you're looking to downsize, purchase your first home, or make the move from apartment living into something with more space and privacy, this property delivers!Step inside and discover a thoughtfully designed main floor that feels spacious and inviting. The standout feature is the large, open kitchen with upgraded appliances and plenty of room to cook and entertain — a welcome departure from the smaller kitchens typically found in the complex. A dedicated formal dining area sits conveniently alongside, providing the perfect space for everyday meals or hosting friends and family. The generous living room offers plenty of flexibility for furniture arrangements and features a cozy wood-burning fireplace, creating a warm and welcoming atmosphere. Sliding patio doors lead out to your private balcony, extending your living space outdoors. A large pantry and additional storage complete this exceptionally functional main level.Downstairs, you'll find a spacious primary bedroom with a walk-in closet, a full 4-piece bathroom, and a second bedroom that offers excellent flexibility as a guest room, home office, or hobby space. Convenient laundry facilities and additional storage add to the practicality of this well-designed home. Upgraded vinyl windows throughout are another valuable improvement, offering added comfort and efficiency.Location is another major highlight! Situated in the mature northwest community of Ranchlands, you're within walking distance of the Crowfoot CTrain station and the incredible selection of shopping, restaurants, grocery stores, and ev eryday amenities at Crowfoot Crossing. Enjoy easy access to Crowchild Trail and Stoney Trail, along with the parks, pathways, and established neighbourhood charm that make this area so desirable. With its END UNIT location beside greenspace, one of the complex's most appealing layouts, an upgraded kitchen, and affordable condo fees, this is an outstanding opportunity to enjoy townhome living in a convenient, established community. Come see what makes this one stand out! (id:22455)
21 Scimitar Heath NW
Calgary, Alberta
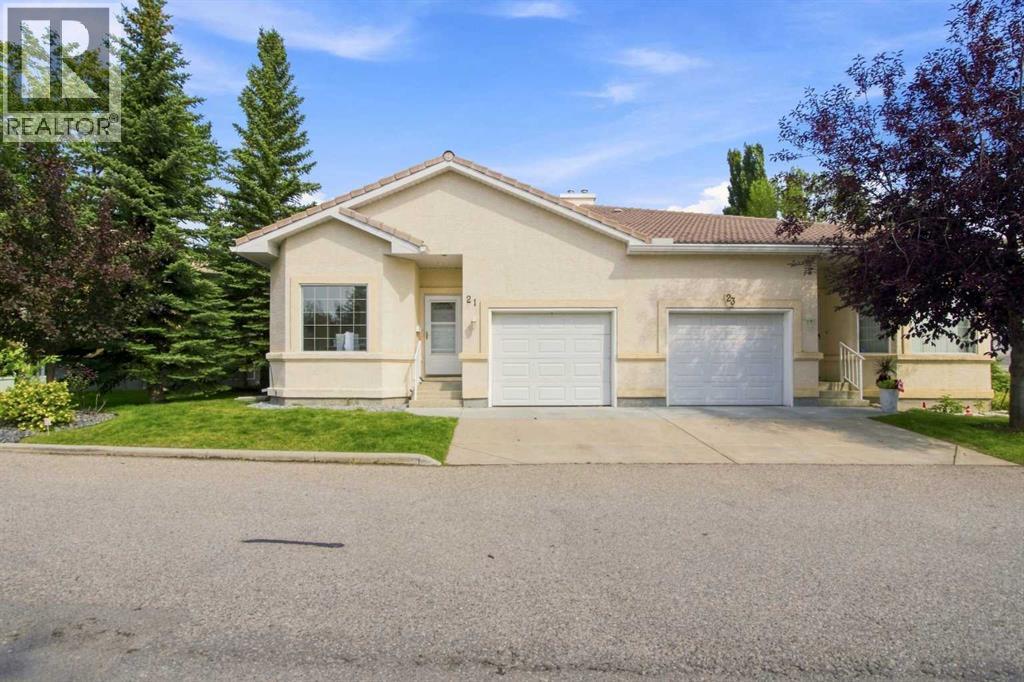
** TERRIFIC villas, located near so many GREEN spaces, the ravines, PARKS, shopping and great access to major traffic arteries, ** OPEN plan home with an office/den/bedroom at the entry. that is nice and bright. The hallway opens up to a kitchen area, semi-formal eating area and a large bright and airy great room. There is a beautiful two-sided fireplace and a patio door to a deck. This is a large very private deck area with terraced planters. The master bedroom is large, bright and airy with a good size walk-in closet, a 3 pce ensuite and a full linen closet. The back entry has a 2 pce bathroom, laundry room with washer & dryer - plus inside access to a good size single garage. ** THE LOWER level has a large family / rec room. a nice size secondary bedroom, a 4 pce bathroom. PLUS a large unfinished room that could be developed into another bedroom & a large utility area. (id:22455)
262 21 Avenue NE
Calgary, Alberta
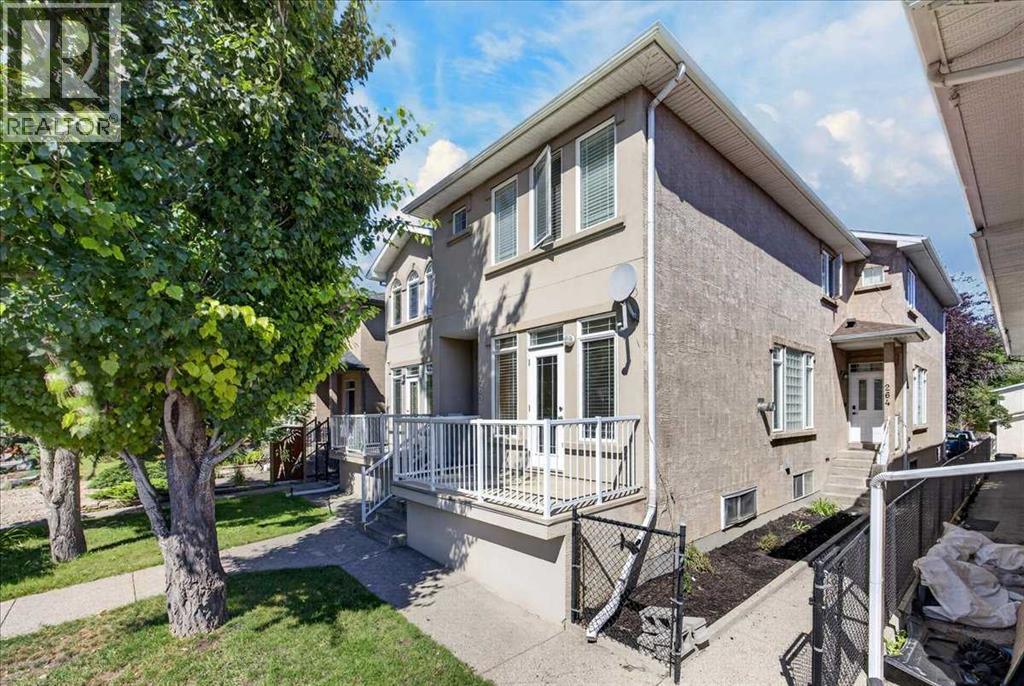
COME TO OUR OPEN HOUSE OCTOBER 24TH 1:00 - 4:00 PM! Immediate Possession | Prime Location | Desirable Corner Unit Super Low Condo Fees!!Welcome to this beautifully maintained corner-unit townhome in an intimate 4-plex, ideally situated on a wonderful street with great neighbor's and an exceptional walkable location. Close to everything you can imagine!Enjoy the convenience of having so much right at your doorstep! Such a convenient location! Walk to downtown, public transit, recreation, local restaurants, pubs, religious centers, convenience & grocery stores, daycares, shopping (Nina's Market is just steps away), major road connectors and more.This lovely home has been exceptionally well cared for, with pride of ownership evident throughout. High 9 foot ceilings with Real Maple Hardwood floors and beautiful maple wood finishes throughout, add warmth and character, while the open-concept layout and high ceilings create a bright and inviting atmosphere.Step outside to the sunny, south-facing deck—an ideal spot to enjoy your morning coffee, relax, or soak up the sunshine. Inside, the fireplace provides a cozy place to gather with family and friends on chilly Calgary evenings.Recent updates include new shingles in spring 2024, along with newer matching dishwasher and stove.Clean, welcoming and move-in ready, this charming home offers a wonderful combination of location, comfort and character. Immediate possession is available—come see this one for yourself! (id:22455)
72 Quarry Landing SE
Calgary, Alberta
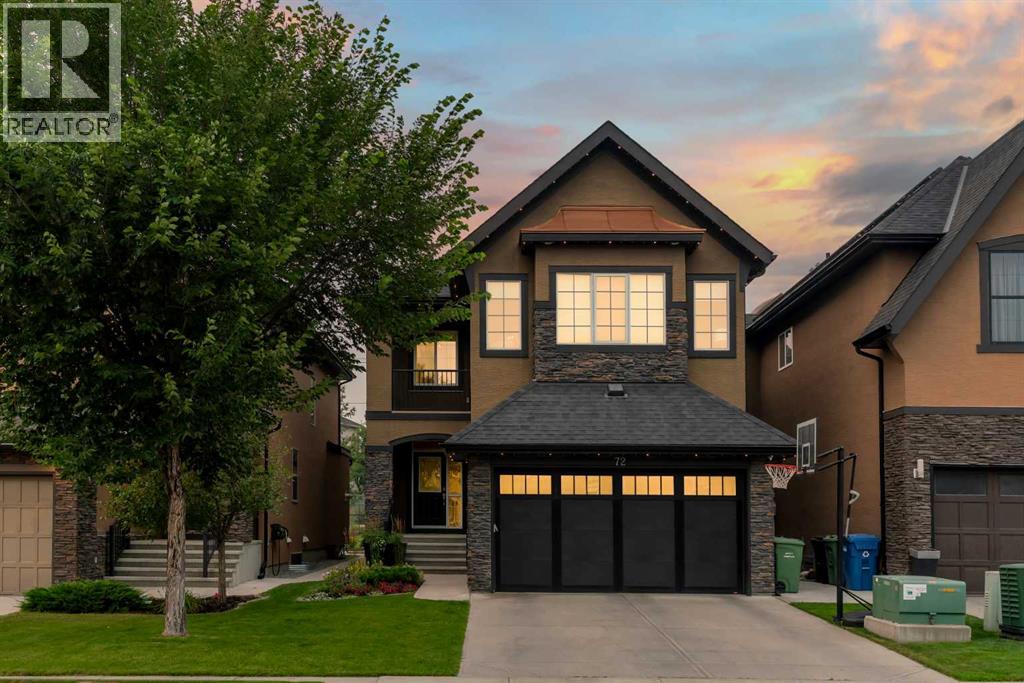
Rarely does a home like this come onto market in Quarry Park. An exceptional family home backing directly onto the pathway system in the heart of Quarry Park, this extensively upgraded Cardel-built residence offers over $170,000 in thoughtful improvements & an outstanding combination of space, style & location. With 2,506 sq. ft. above grade, six bedrooms, 3.5 bathrooms & a fully developed basement, every level has been designed for elevated yet practical family living. At the heart of the home, the open-concept kitchen & great room create a natural place to gather, cook & connect. Rich engineered walnut hardwood flooring flows throughout the main living areas, while the great room is anchored by a gas fireplace with custom built-ins. The beautifully renovated kitchen in 2022 features quartz countertops, upgraded cabinetry & backsplash, premium appliances, a large entertaining island & walk-through pantry. A glassed-in front office with French doors provides a private & inviting workspace, while custom mudroom built-ins add everyday functionality. Upstairs, 9-foot ceilings enhance the sense of space & light. Four generous bedrooms include a bright & spacious primary retreat with an oversized walk-in closet & five-piece ensuite featuring dual sinks, a jetted tub & tiled shower. Versatile 4th Bedroom can easily function as a Bonus Room. Convenient upper-floor laundry makes this level exceptionally well suited to a busy household. Professionally developed lower level continues the home's impressive scale with 9-foot ceilings, a large second family & recreation room with custom built-ins, fireplace, a dedicated home gym, two additional bedrooms & a four-piece bathroom. Outside, the backyard is an extension of the living space & has been designed for gathering & year-round enjoyment. TimberTech decking, a cedar trellis with roll-down shade screens, Phantom retractable screens & a built-in outdoor kitchen transition to a stamped-concrete patio centred around a fire-tab le area. Mature landscaping creates a private setting, while the back gate opens directly onto the community pathway system, connecting to the Bow River network. The upgrades extend well beyond the finishes. This home features central air conditioning, Gemstone permanent exterior lighting on both the house and shed, Low-E windows, 8-foot doors, a gas-heated double attached garage with hot and cold water, and an impressive smart-home package including a UniFi network with five cameras, EyezOn alarm system, Ecobee thermostats, myQ garage control, B-hyve irrigation and automated exterior lighting. Ideally positioned approximately 300 metres from the Bow River pathways and Quarry Park Market, with restaurants, shopping, the YMCA, and public and Catholic schools nearby, this meticulously maintained home offers the rare combination of a beautifully upgraded residence, exceptional outdoor living and one of Quarry Park's most desirable pathway locations. This is the house you want to call home. (id:22455)
7220, 1802 Mahogany Boulevard SE
Calgary, Alberta
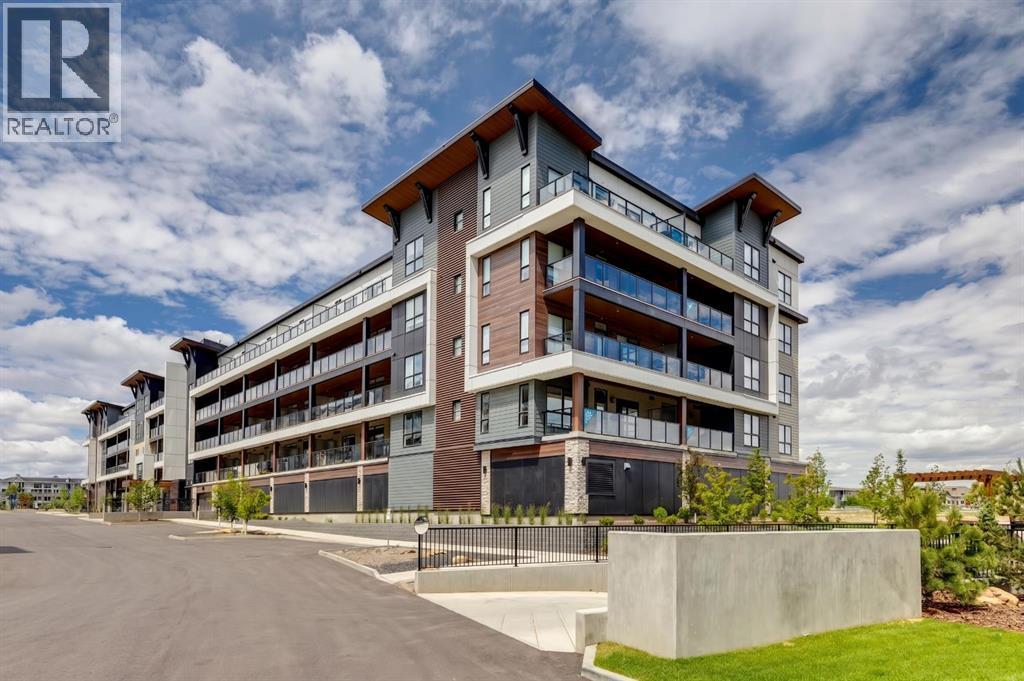
Welcome to modern, low-maintenance living in Calgary's premier lake community. Logel Homes proudly presents "The Carr 2" in Mahogany—a smartly designed, 1-bedroom, 1-bathroom residence offering over 500 sq.ft of efficiently crafted living space. Perfectly suited for first-time buyers, downsizers, or savvy investors, this home combines chic design with everyday functional luxury. Step inside to a light-filled layout centered around a beautifully appointed kitchen. Designed for both everyday cooking and effortless entertaining, the culinary space features sleek quartz countertops, a modern undermount sink, upgraded lighting, and an impressive abundance of cabinetry space to keep your kitchen organized and clutter-free. The primary bedroom serves as a quiet retreat, highlighted by a stylish transom window that draws in elevated natural light while ensuring privacy. The full bathroom is equally refined, featuring upgraded tile flooring for a clean, spa-like feel. Extend your living space outdoors onto the large patio, which comes fully equipped with a BBQ gas line—ideal for warm summer evenings and outdoor dining. Adding maximum value and convenience to this turn-key package is a titled surface parking stall and an assigned storage locker for all your seasonal items and extra gear. Located in award-winning Mahogany, this property delivers an extraordinary lifestyle right outside your door. Enjoy exclusive access to Calgary’s largest community lake, featuring 63 acres of sandy beaches, scenic walking paths, year-round recreation, and a vibrant local retail village filled with dining, coffee shops, and essential services. This is effortless lake-community living at its absolute finest! Click the 3D virtual tour for a better look! (id:22455)
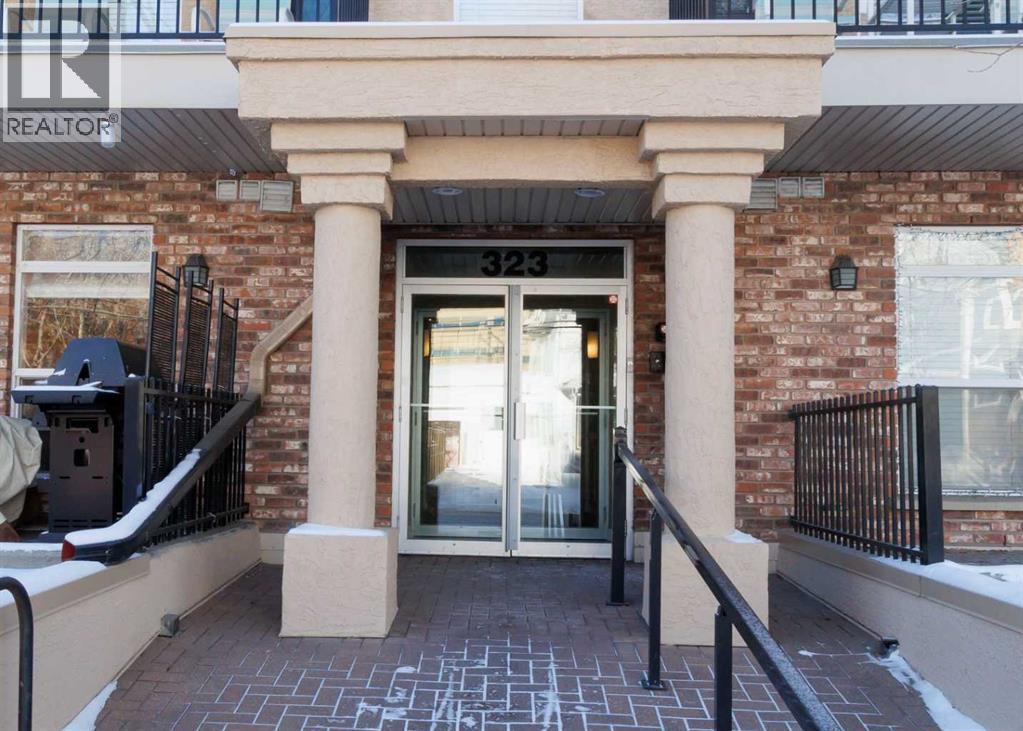
206, 323 18 Avenue SW
Calgary, Alberta
Welcome to #206, 323 18 Avenue SW, a stylish and exceptionally private condo in the heart of sought-after Mission! Just a two-minute walk to vibrant 4th Street and 17th Avenue, you’ll have an incredible selection of restaurants, cafés, shops, bars, and fitness studios right outside your door. Enjoy an unbeatable urban lifestyle with the Elbow River, Lindsay Park, scenic walking and cycling paths, Stampede Grounds, and public transit all just steps away.Inside, this nearly 600 sq. ft. home offers a bright and thoughtfully designed layout with large windows that fill the space with natural light. The spacious bedroom features a walk-in closet and brand-new carpet, while a dedicated workspace provides the perfect setup for working from home. The well-appointed kitchen offers plenty of cabinetry, a large island, brand-new stove, and a convenient breakfast bar that opens to the dining nook. The inviting living room features an electric fireplace and walkout access to one of the home’s standout features—a massive private patio complete with a barbecue, creating an incredible extension of your living space for relaxing, entertaining, or enjoying your morning coffee.Additional highlights include in-suite laundry, secured underground parking, a storage locker, and visitor parking conveniently located behind the building. With its exceptional privacy, oversized outdoor space, and unbeatable location, this is a rare opportunity to experience the very best of Mission living. Don’t miss it—book your showing today! (id:22455)
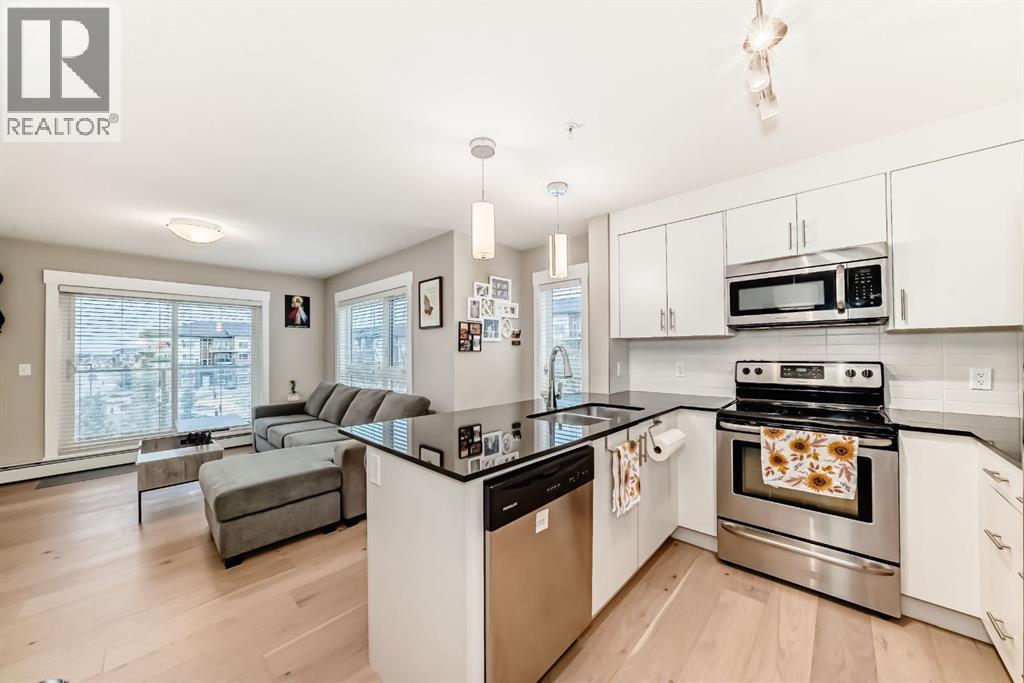
2312, 240 Skyview Ranch Road NE
Calgary, Alberta
Welcome to the Desirable Community of Skyview Ranch!Discover this bright and spacious 2-bedroom, 2-bathroom apartment offering over 900 sq. ft. of thoughtfully designed living space. The open-concept layout creates a welcoming atmosphere, perfect for both everyday living and entertaining.The modern kitchen features stainless steel appliances and ample cabinetry, seamlessly connecting to the inviting living and dining areas. Enjoy the warmth of cork flooring throughout the main living space, complemented by freshly painted walls that give the home a clean, refreshed feel.Step outside to the large private balcony, complete with a natural gas BBQ hookup—perfect for relaxing outdoors or hosting family and friends.Conveniently located close to shopping, grocery stores, schools, parks, and major roadways, this home offers an excellent combination of comfort, convenience, and value in the vibrant community of Skyview Ranch.Don’t miss this fantastic opportunity to own a beautiful home in a desirable Calgary community! (id:22455)
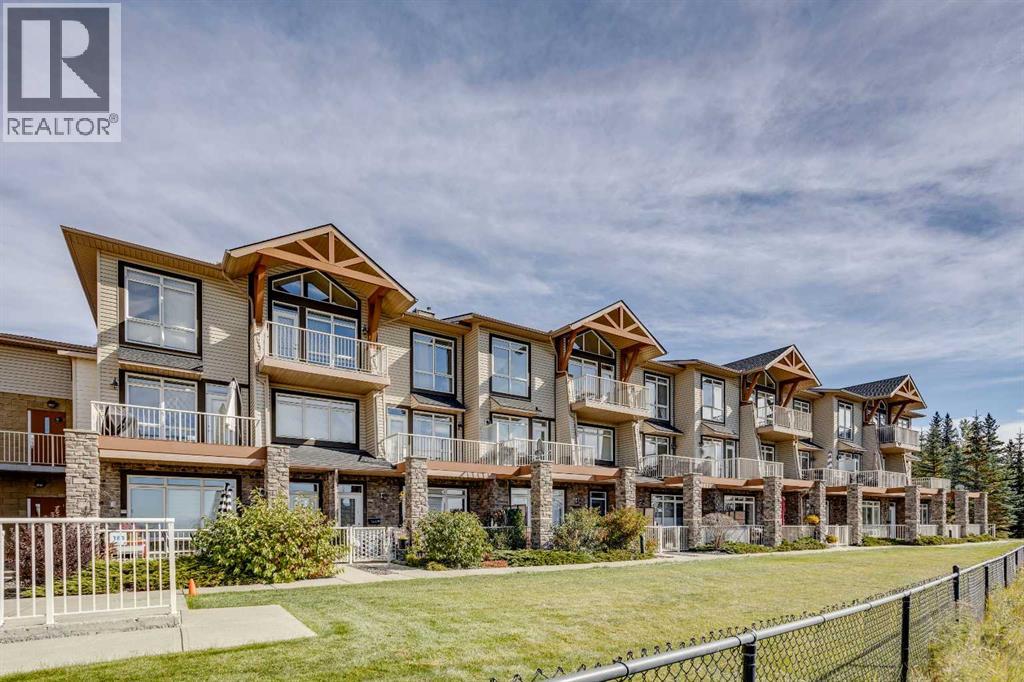
17, 181 Rockyledge View NW
Calgary, Alberta
Enjoy stunning mountain views from this spacious 2 bedroom, 2.5 bathroom townhome in the amenity rich community of Rocky Ridge. This well maintained two level residence offers the ideal blend of everyday comfort and extraordinary scenery—an opportunity to experience homeownership with a true million dollar Rocky Mountain backdrop. With just over 1,000 sq. ft. of bright, inviting living space, the main level offers a warm and welcoming atmosphere. The U shaped kitchen features stainless steel appliances, maple shaker style cabinetry, and a breakfast bar ideal for casual dining. The open concept layout creates effortless flow from the kitchen to the dining area and living room—an ideal setup for hosting friends or family. Step outside to your private patio to grill, unwind, and enjoy long summer evenings. Whether entertaining or savoring a quiet morning coffee, the seamless indoor outdoor connection makes this home feel instantly comfortable. Wake up each day to serene mountain views from your primary suite, complete with a private 3 piece ensuite. A spacious second bedroom, full 4 piece bathroom, and upper floor laundry with stacked washer and dryer complete this thoughtfully designed level. This unit includes a titled underground parking stall and a titled storage locker for added convenience. Residents also enjoy access to a fully equipped on site gym within a well managed complex surrounded by parks and extensive pathways. Perfectly positioned near grocery stores, everyday amenities, public transit, and major connecting roadways, this location offers a rare balance of mountain tranquility and city convenience. Whether you’re a first time buyer, downsizer, or investor, this home delivers exceptional value. It’s a place you’ll be proud to call home. (id:22455)
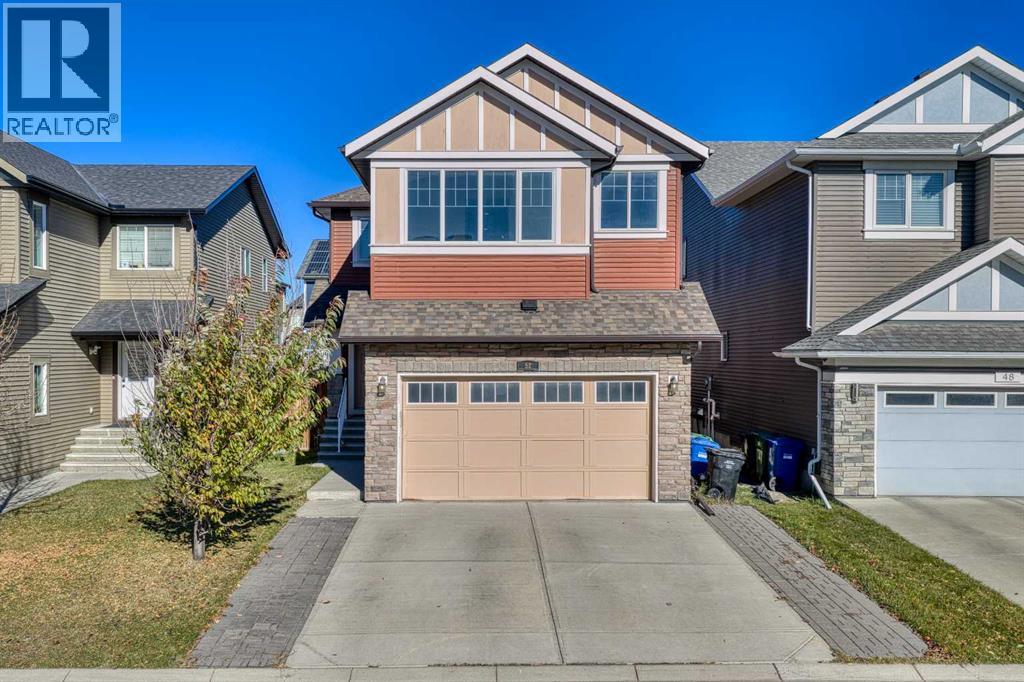
52 Evansborough Green NW
Calgary, Alberta
This floorplan by Homes by Avi was designed for entertaining and everyday comfort. This 4-bedroom, 3.5-bathroom home in Evanston offers impressive spaces to gather and inviting places to unwind. The chef’s dream kitchen takes centre stage with a built-in oven, ready for everything from family favourites to dinner with friends. In the main living room, soaring 17-foot ceilings create a dramatic backdrop, while the fireplace makes it easy to settle in and relax.Upstairs, the massive bonus room offers plenty of space for movie nights, games or a quiet evening, while the primary bedroom’s spa-like ensuite provides a relaxing escape. The fully finished basement brings another level of entertainment: pour a favourite beverage at the wet bar, enjoy a game of pool or catch up with friends and family in the comfortable living area. A fourth bedroom and bathroom complete this level, giving guests or family members added privacy. Whether you’re hosting a crowd or enjoying a peaceful night in, this NW Calgary home has a space for every occasion. (id:22455)