

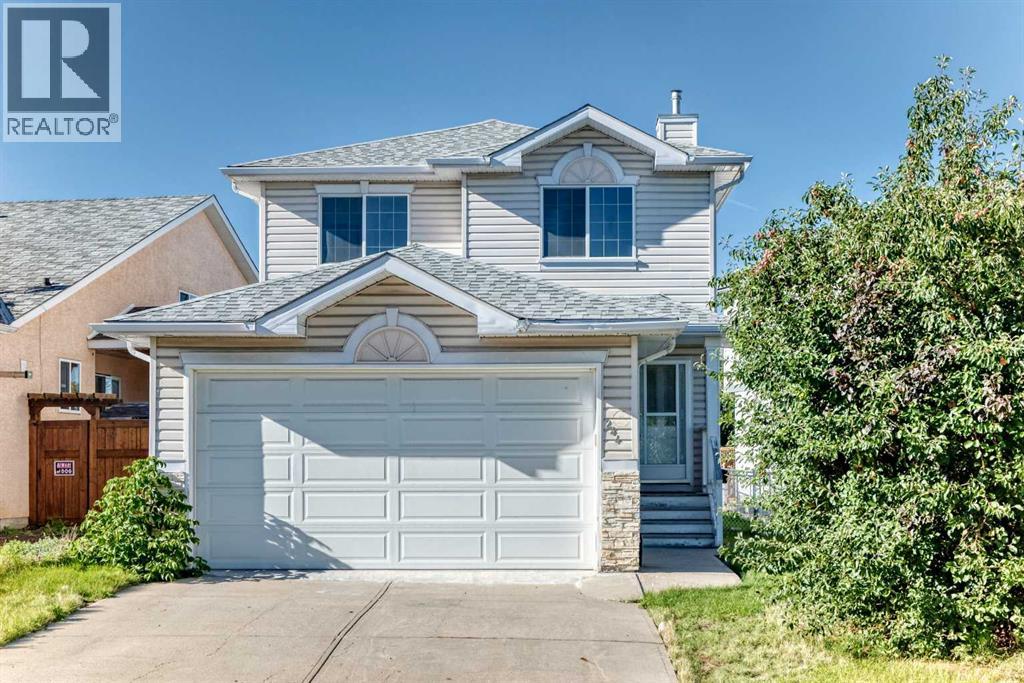
244 Los Alamos Place NE
Calgary, Alberta
Welcome to 244 Los Alamos Place NE, a warm and inviting family home offering a bright, functional floor plan and more than 2,000 sq. ft. of developed living space.The main floor is designed for both everyday comfort and entertaining. The well-appointed kitchen features quartz countertops, plenty of workspace and a practical layout that keeps everything within easy reach. A spacious dining area provides the ideal setting for family dinners and special occasions, while the open living room is filled with natural light and offers plenty of room to gather with family and guests. The open layout allows each space to flow naturally into the next, creating a welcoming atmosphere throughout the main level.Upstairs, you will find three generously sized bedrooms, including a spacious primary retreat complete with a private ensuite. The additional bedrooms provide comfortable accommodations for children, guests or a dedicated home office, giving the upper level the flexibility to adapt to your family’s needs.The fully finished basement adds even more valuable living space and is ready to become the heart of your family’s downtime. Complete with a large recreation room, bar area, additional bedroom and bathroom, it is the perfect place to host movie nights, watch the game, entertain friends or create a private space for older children and overnight guests.Located in the established community of Monterey Park, this home offers convenient access to walking paths, neighbourhood parks and nearby schools. East Hills Shopping Centre is only a short drive away, providing easy access to Costco, Walmart, restaurants, entertainment and a wide selection of major retailers. Quick connections to Stoney Trail make commuting around the city simple and convenient.With four bedrooms, multiple living areas and a location close to the everyday amenities your family needs, 244 Los Alamos Place NE offers the space, comfort and convenience to feel right at home. (id:22455)
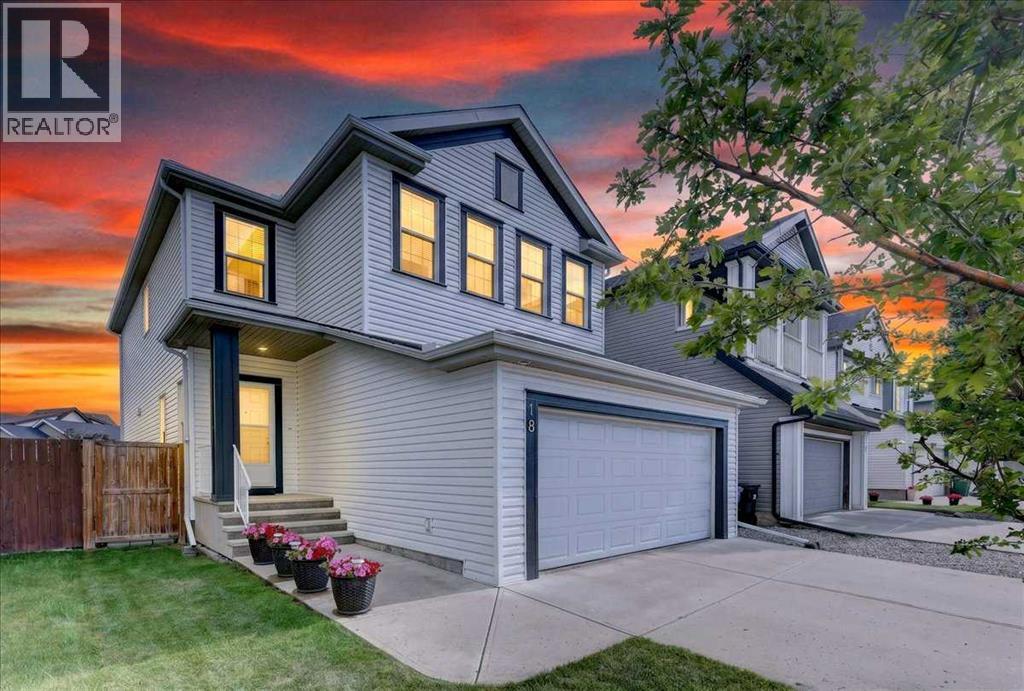
18 Copperstone Drive SE
Calgary, Alberta
Let your next chapter begin in the vibrant, family oriented community of Copperfield. This beautiful air conditioned home has been lovingly maintained allowing you to move right in without doing a thing. An open flex room at the front of the home can be used as a formal dining room, home office or extra sitting room. Arched openings make a unique and attractive welcome to your new home. Enjoy open concept living designed with family in mind in the kitchen, dining area and family room. You’ll enjoy a neutral colour palette in the kitchen with timeless maple cabinetry and black granite counters. Plenty of cupboards and counter space, stainless steel appliances including a gas stove, a raised breakfast bar for extra seating and a corner pantry with textured glass insert make this a kitchen you’ll love creating in. The bright and sunny dining room is conveniently located next to the patio door for easy access for outdoor cooking and dining. A gas fireplace in the living room provides both warmth and ambience in the cooler months of the year. Upstairs you’ll find 3 good sized bedrooms including a huge primary complete with a 5 pc ensuite with luxurious soaker tub and a spacious walk in closet. The other 2 bedrooms share the main bath. You’ll love hanging out as a family to watch movies or play games in the large upstairs bonus room. The unspoiled basement provides a blank canvas you can finish to suit your needs on your own schedule. Your private backyard is summer entertaining ready with a huge deck with natural gas line and gazebo plus plenty of grassy area for kids and pets to play. An attached double garage rounds out this terrific home. Additional upgrades include water filtration, water softener and a newer hot water tank. You’re going to love living in Copperfield where you’ll enjoy extensive walking paths, scenic ponds, a skatepark, tennis courts, and a community skating rink. You’ll also enjoy easy access to shopping and amenities as well as schools. Take a tour and fall in love with this home and community. (id:22455)
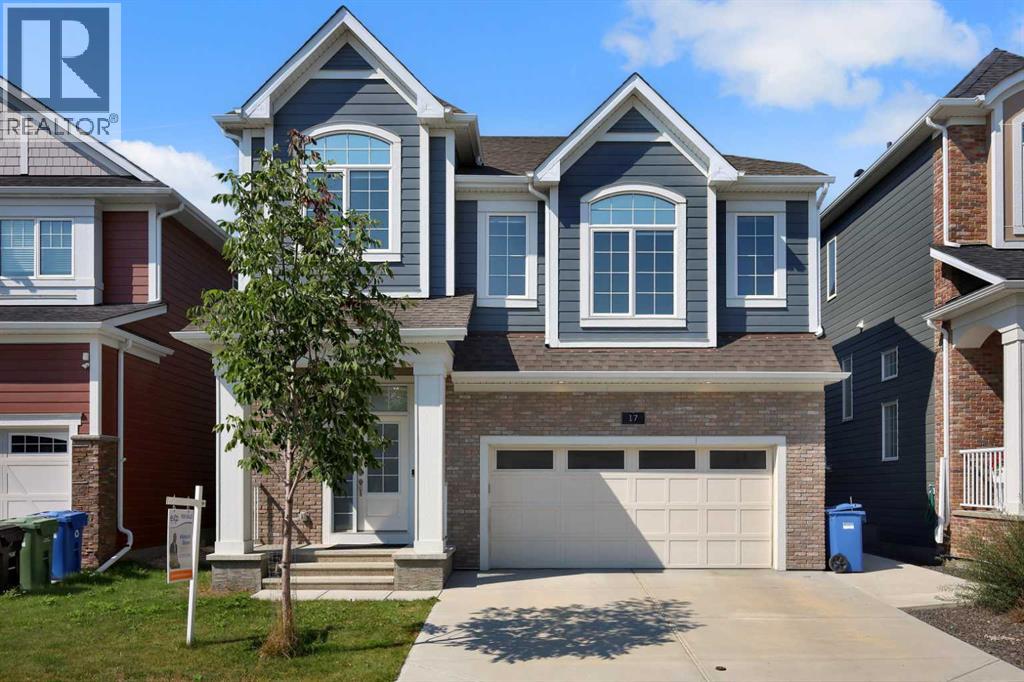
17 Yorkstone Way SW
Calgary, Alberta
Welcome to 17 Yorkstone Way SW, an exceptional and extensively upgraded home located in the sought-after community of Yorkville in Southwest Calgary. Thoughtfully designed with both elegance and functionality in mind, this impressive residence offers 5 bedrooms and 3.5 bathrooms, including a fully finished basement, making it ideal for growing families and those who appreciate refined living.The main floor showcases a bright, open-concept layout enhanced by high-end finishes, modern design elements, and quality craftsmanship throughout. The gourmet kitchen is a standout feature, offering upgraded cabinetry, premium finishes, and ample workspace, complemented by a dedicated spice kitchen—perfect for added convenience and keeping the main kitchen pristine. The space flows seamlessly into the spacious dining and living areas, ideal for both everyday comfort and upscale entertaining. Upstairs, you are welcomed by a large bonus room, providing an additional living space ideal for a media room, family lounge, or home office. The upper level also features generously sized bedrooms, including a well-appointed primary retreat complete with a stylish ensuite designed for relaxation.The fully developed basement extends the home’s living space with an additional bedroom and a full bathroom, offering flexibility for guests, extended family, or recreational use.Step outside to a maintained, fully fenced backyard with a deck, perfect for outdoor entertaining and summer enjoyment. The inviting front porch adds charm and curb appeal, creating a warm and welcoming first impression.Situated in the growing and vibrant community of Yorkville, this home offers a perfect blend of modern luxury, space, and lifestyle, with convenient access to parks, pathways, and future amenities.A rare opportunity to own a move-in ready, upgraded home in one of Southwest Calgary’s emerging communities. (id:22455)
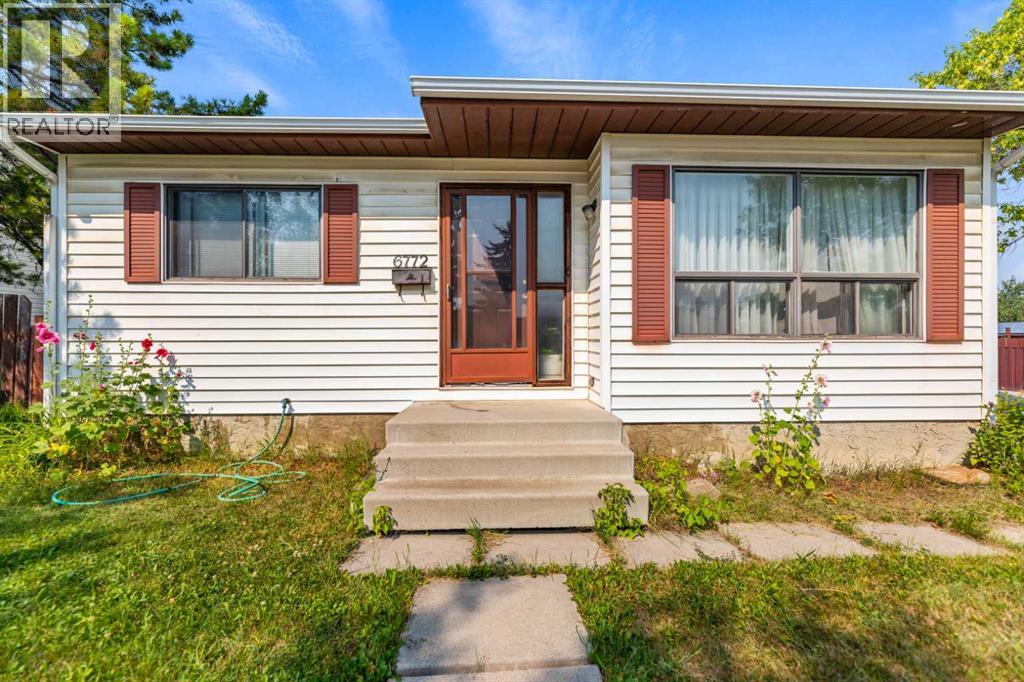
6772 Temple Drive NE
Calgary, Alberta
Charming bungalow situated on a spacious corner lot featuring a massive detached double garage (26’ x 24’)—a true mechanic’s dream! Located in one of the most desirable pockets of Temple, this home features refinished hardwood flooring throughout the main level, three comfortable bedrooms, and a full bathroom. Enjoy morning coffee on the large east-facing deck with direct access to the kitchen and dining area. The fully developed basement offers a huge recreation space, an additional bedroom, and a 1-piece bathroom with rough-in plumbing ready for a full bath conversion. Complete with a lovely backyard, this home is perfect for a growing family or a buyer with a creative vision to unlock its future potential. (id:22455)
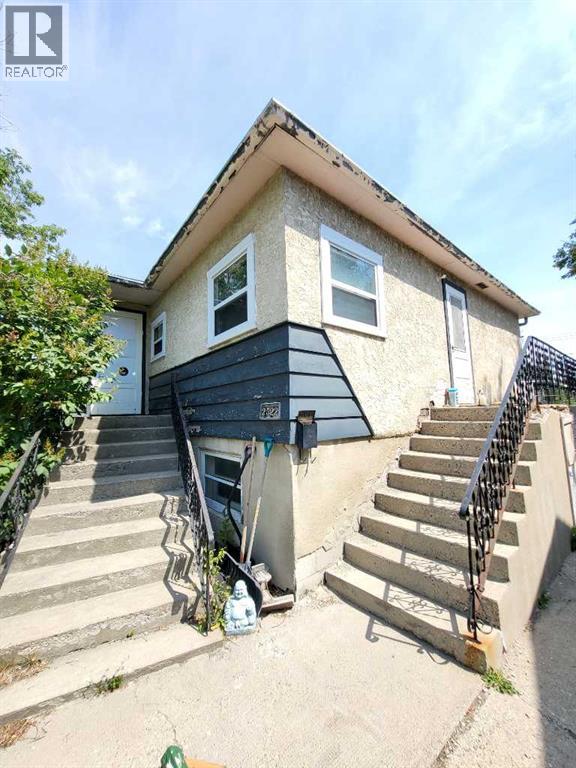
2522 17 Street SE
Calgary, Alberta
Welcome to the sought-after community of Inglewood!This original home is situated on a quiet street and backs directly onto a green space, making it an ideal opportunity for the developer with a vision or a buyer looking to customize their own space. Main Floor: Features two bedrooms, four-piece bath, a kitchen with dinette and a 14'x14' living room.Lower Level: Partially developed with an additional bedroom and large windows throughout that provide abundant natural light. The 5274Square foot lot provides the perfect canvas. Don’t delay—book your appointment today to see the potential this property holds. (id:22455)
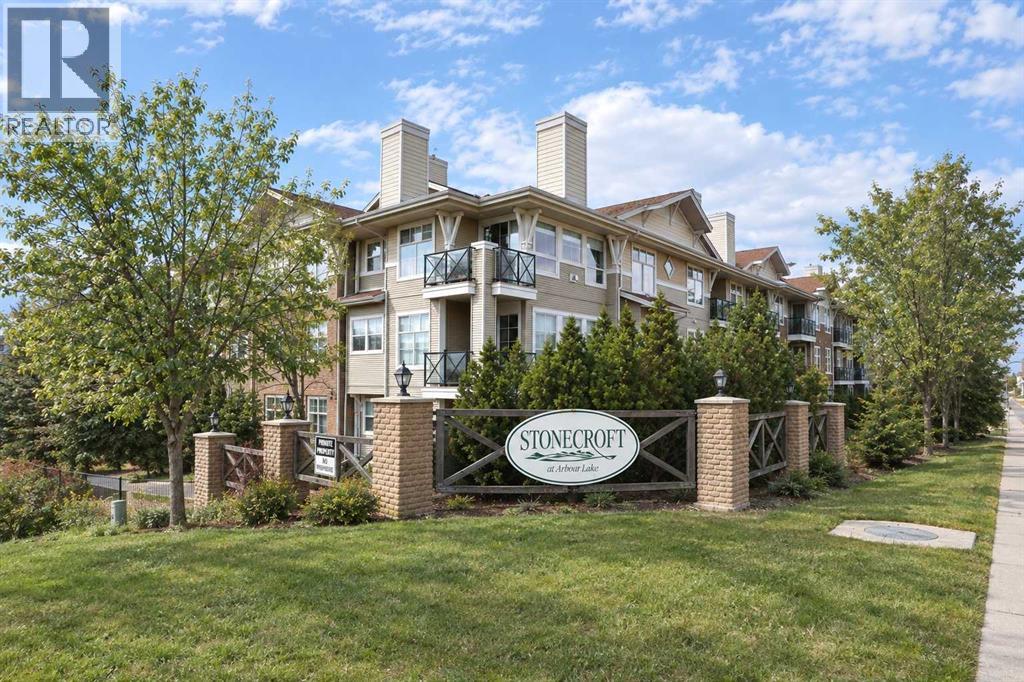
1314, 1010 Arbour Lake Road NW
Calgary, Alberta
Don’t miss out on this chance to make your home in this fantastic top floor home in the popular STONECROFT AT ARBOUR LAKE condo project. This lovely 2 bedroom + den unit enjoys 9ft ceilings & maple kitchen with laminate floors, secure titled underground parking stall, covered balcony with wide open views & residents’ amenities including bike storage & workshop. You’ll absolutely love the comfortable & open feel of this dynamite home, with its expansive high ceilings, large living room with toasty gas fireplace & vaulted ceilings, open concept dining room area & sunny kitchen with raised bar & stainless steel appliances. The primary bedroom is a great size & has a walkthrough closet leading into the bright full bathroom. The 2nd bedroom also has a large closet & is located on the opposite side of the condo giving you that extra bit of privacy. Insuite laundry with space-saving Whirlpool washer/dryer. Facing North, the balcony has a natural gas line for your BBQ & is the perfect spot to just relax & unwind after a long day. In the underground parkade is your “end unit” parking stall…which is conveniently located next to a storage room & your separate locker. Monthly condo fees include heat & water-sewer. The residents of STONECROFT AT ARBOUR LAKE have access to inviting lounges with kitchens & fireplaces, bike storage, guest suites, workshop & plenty of parking spaces for their visiting friends & family. The Arbour Lake Residents Club & the lake are literally moments away…with its sandy beaches, tennis courts & playground, & is the site of year-round community activities: fishing, boating, ice skating & so much more. Walking distance to bus stops, close to neighbourhood schools & all the shopping, restaurants & the LRT at Crowfoot Centre. Easy access to both Stoney & Crowchild Trails, providing a quick commute to the University of Calgary & hospitals (Foothills, Alberta Children’s & Arthur J. E. Child Cancer Centre), major retail centers, YMCAs (Shane & Melcor), Crowf oot Library & downtown. (id:22455)
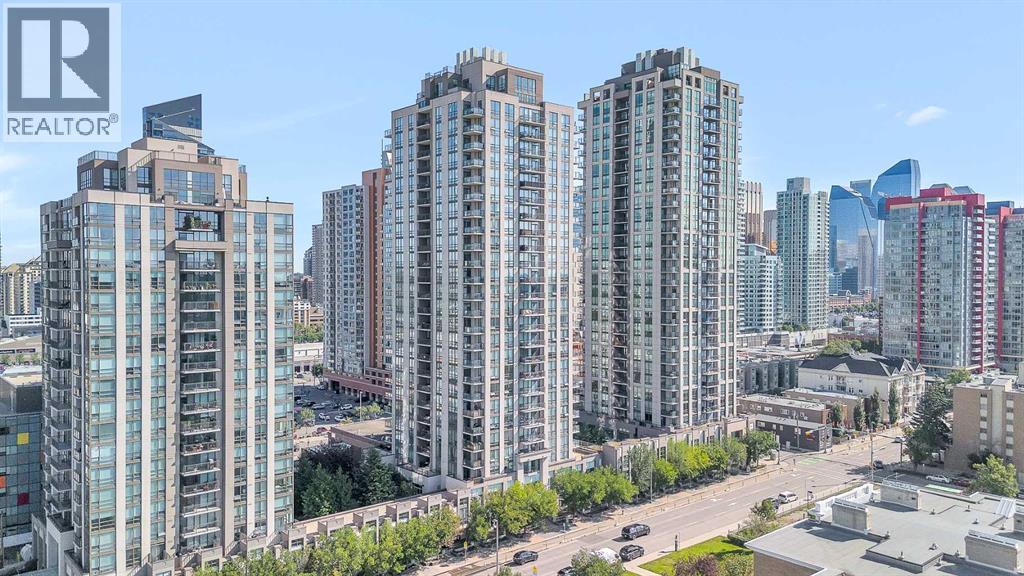
2407, 1118 12 Avenue SW
Calgary, Alberta
If you've been searching for a condo in the Beltline, you already know NOVA has built a strong reputation—and this south-facing one-bedroom, one-bathroom suite on the 24th floor, is a great example of why. Floor-to-ceiling windows flood the space with natural light and showcase stunning city and Rocky Mountain views you'll never get tired of.Inside, you'll find, wide-plank engineered hardwood, and a thoughtfully designed layout. The kitchen features premium appliances, a gas cooktop, and a quartz island with seating, while a built-in desk nook creates the perfect work-from-home space.The spacious bedroom offers plenty of room to unwind, and the suite is complete with a full bathroom and dedicated laundry area.NOVA residents enjoy a fitness centre with steam room, owners' lounge, guest suites, and 24-hour concierge. Add in titled underground parking, assigned storage unit, and it's easy to see why this is one of Calgary's most sought-after Beltline addresses. (id:22455)
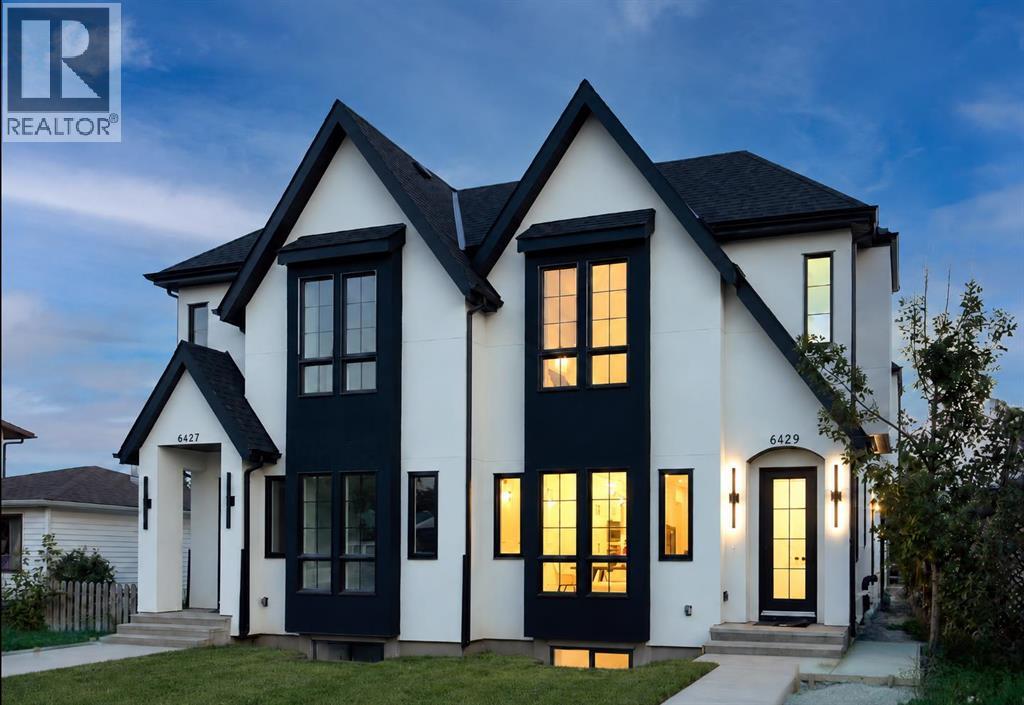
6429 33 Avenue NW
Calgary, Alberta
Modern design, thoughtful craftsmanship, and exceptional income potential come together in this brand-new Bowness duplex, offering over 1,900 sq. ft. above grade plus a fully developed 2-bedroom LEGAL basement suite. Designed with both style and functionality in mind, this impressive home features 3 bedrooms, 2.5 bathrooms in the main residence, a striking farmhouse-inspired exterior, and a level of finish that sets it apart from the typical inner-city infill.Step inside to a bright, open-concept main floor highlighted by soaring 10-foot ceilings, oversized energy-efficient windows, and an abundance of natural light. The heart of the home is the show-stopping kitchen, anchored by an incredible 14-foot island with generous breakfast-bar seating. Sleek contemporary cabinetry, modern lighting, refined finishes, and durable luxury vinyl plank flooring create a clean, cohesive aesthetic throughout. The kitchen flows effortlessly into the spacious dining and living areas, creating an ideal setting for everyday family living, hosting, and entertaining.Upstairs, a dramatic cathedral-vaulted ceiling adds architectural character and an elevated sense of space. The upper level offers three generously sized bedrooms along with the convenience of dedicated second-floor laundry. The primary retreat is thoughtfully designed with a spacious walk-in closet and a private ensuite featuring a double vanity and separate enclosed water closet. Two additional bedrooms and a full bathroom complete the upper floor.The fully developed LEGAL basement suite offers outstanding versatility and income potential, complete with its own private entrance, kitchen, open living area, two bedrooms, and a full bathroom. Finished with the same attention to detail as the main residence, it provides an excellent mortgage-helper, investment opportunity, or private space for extended family.Outside, the property is completely move-in ready with full landscaping, fencing, and a concrete patio perfect for s ummer barbecues, entertaining, or relaxing outdoors. A double detached garage provides secure parking and additional storage.From its distinctive farmhouse-inspired elevation and oversized windows to the impressive 14-foot kitchen island, vaulted upper level, second-floor laundry, modern finishes, LEGAL basement suite, and fully completed outdoor space, this exceptional new home delivers the perfect combination of style, comfort, efficiency, and long-term value in the established and increasingly desirable community of Bowness. (id:22455)
201 12 Street NE
Calgary, Alberta
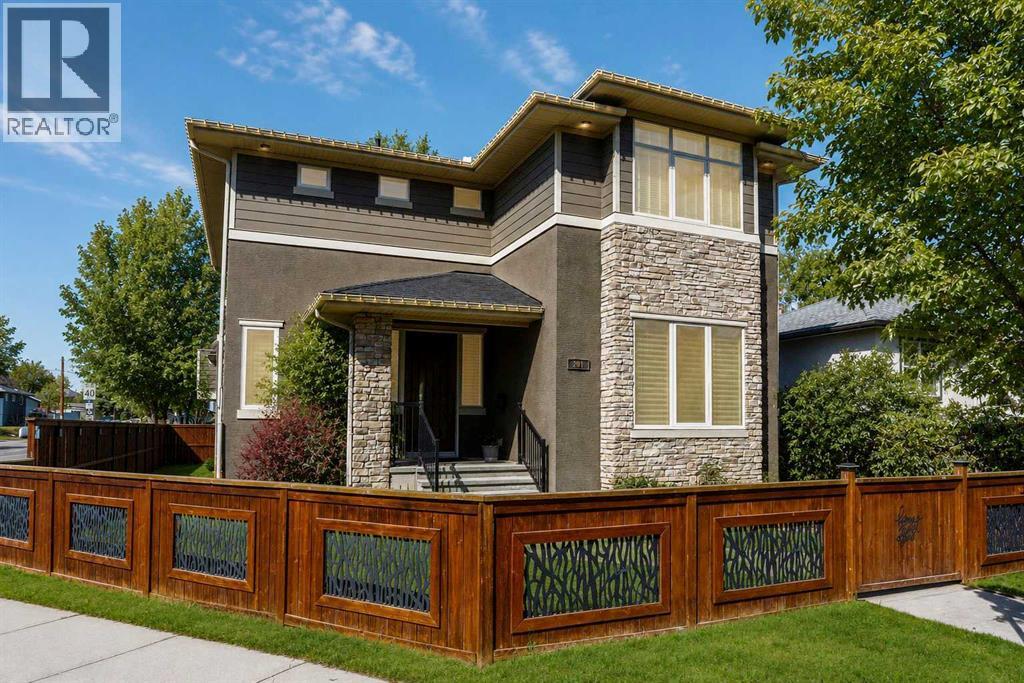
HUGE price reduction! Welcome to this exceptional, one-of-a-kind custom residence in Bridgeland, one of Calgary’s most sought-after inner-city communities. This remarkable property immediately stands out with its LEGAL 832SQFT EXECUTIVE SUITE ABOVE THE OVERSIZED TRIPLE CAR GARAGE & an impressive 4200SFT+ OF TOTAL LIVING SPACE, offering unmatched luxury & income potential. Complemented by 9ft ceilings & hand-scraped hickory floors, you will be blown away by the elegance of the main floor with its grand living room with stone-facing fireplace accented by built-in cabinets, open concept formal dining room with built-in hutch & showpiece chef’s kitchen with granite counters, island with cast iron farmhouse sink, butler’s pantry & the stainless steel appliances include an Electrolux fridge/freezer (36” each) & double convection ovens, 36” gas cooktop & wine fridge…ALL FROM JENN-AIR. The hickory floors continue up to the 2nd floor & into the 3 big bedrooms; the private West-facing owners’ retreat has a large walk-in closet & luxurious ensuite with free-standing soaker tub & marble-topped double vanities, glass shower & HEATED FLOORS. Completing this level is the family bath with double sinks & laundry room with chute & LG washer/dryer. A 4th bedroom & full bath are in the beautifully finished lower level, along with a home gym with cork floors, another set of laundry hook-ups & rec room with fireplace & 5.1 surround sound, built-in cabinets & wet bar with 150+ bottle capacity wine room with solid maple racks. Main floor also has a fantastic home office & mudroom with built-in lockers & walk-in closet. Fully fenced & landscaped West backyard with covered deck with fireplace & gas BBQ line, hot tub with pergola & access into the detached 3 car garage…equipped with workbench & built-in cabinets, 220V & roughed-in for electric heater). And the piece-de-resistance is the SELF-CONTAINED & AIR CONDITIONED 832SQFT 1 BEDROOM LEGAL GARAGE SUITE – with its own separate furnace & hot water tank, onsite hardwood floors & quartz counters, living room with fireplace & balcony, maple kitchen with stainless steel appliances (including a new GE dishwasher in 2024) & full bath with adjoining laundry. Additional features of this truly incredible home include HUNTER DOUGLAS blinds & built-in speakers (interior & exterior), new Rinnai tankless water heater (2025), irrigation, 2 vacuflo systems (main house & garage/suite), closet organizers & solid core doors, 6” baseboards, Kohler toilets, triple-pane LUX windows, 9ft ceilings throughout & upgraded insulation. As one of Northwest Calgary’s most desirable & walkable inner-city neighbourhoods, Bridgeland is home to popular parks & schools, trendy restaurants & cafes, boutiques & just minutes to St. Patrick’s Island & the zoo, LRT, the Bow River & downtown. (id:22455)
16, 3015 51 Street SW
Calgary, Alberta
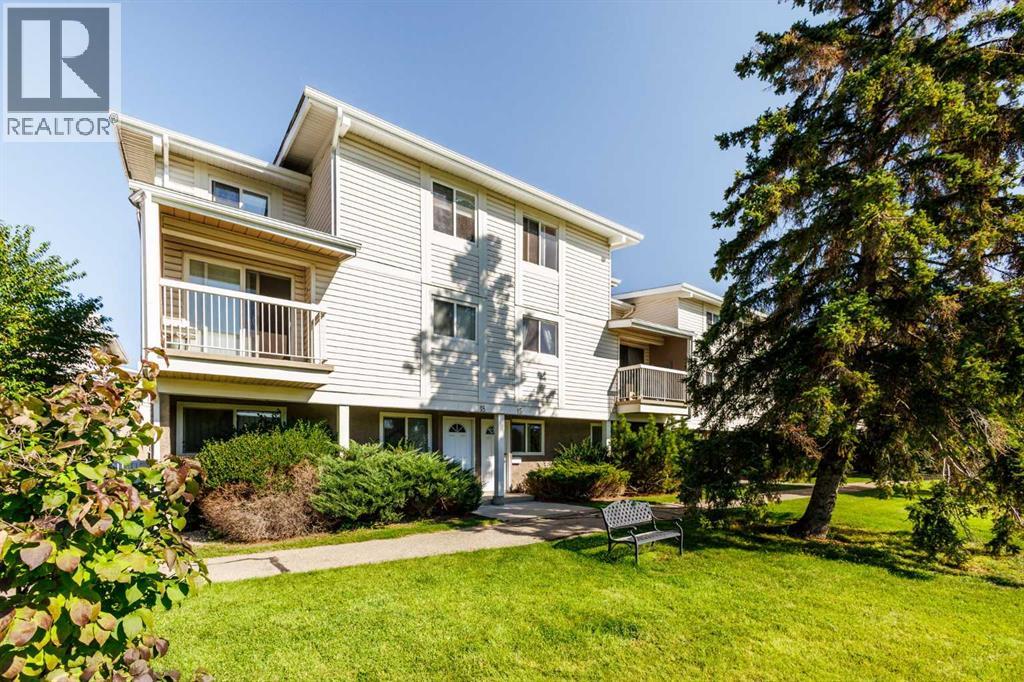
Welcome home to easy, 2-bedroom bungalow style End unit townhouse condo backing onto a GREEN SPACE. From the moment you step inside, you'll appreciate the generous proportions, starting with a large, bright living room with a Natural wood burning FIREPLACE that flows seamlessly into a spacious dining area, perfect for everyday meals and family gatherings, The kitchen offers, an abundance of cabinetry and ample counter space, so there's a place for everything and room to cook with ease. The spacious primary bedroom is a peaceful haven with plenty of room for a king-sized bed, sitting area, or home office nook. The second bedroom is well-sized and versatile, ideal for guests, a child's room, a hobby space, or a home office. Practicality is built right in with a dedicated laundry room and a separate storage room, keeping seasonal items, tools, and extras neatly tucked away. Location couldn't be better. The unit sits just steps from an outdoor field and playground, great for kids, pets, and evening strolls. Schools, shopping, and everyday amenities are all close by, and easy access to transit and major routes makes commuting a breeze. Whether you're a first-time buyer, downsizing, or looking for low-maintenance living without sacrificing space, this bungalow townhouse checks all the boxes. Don't miss your chance to make it yours. Book your showing today! (id:22455)
311 Parkglen Crescent SE
Calgary, Alberta
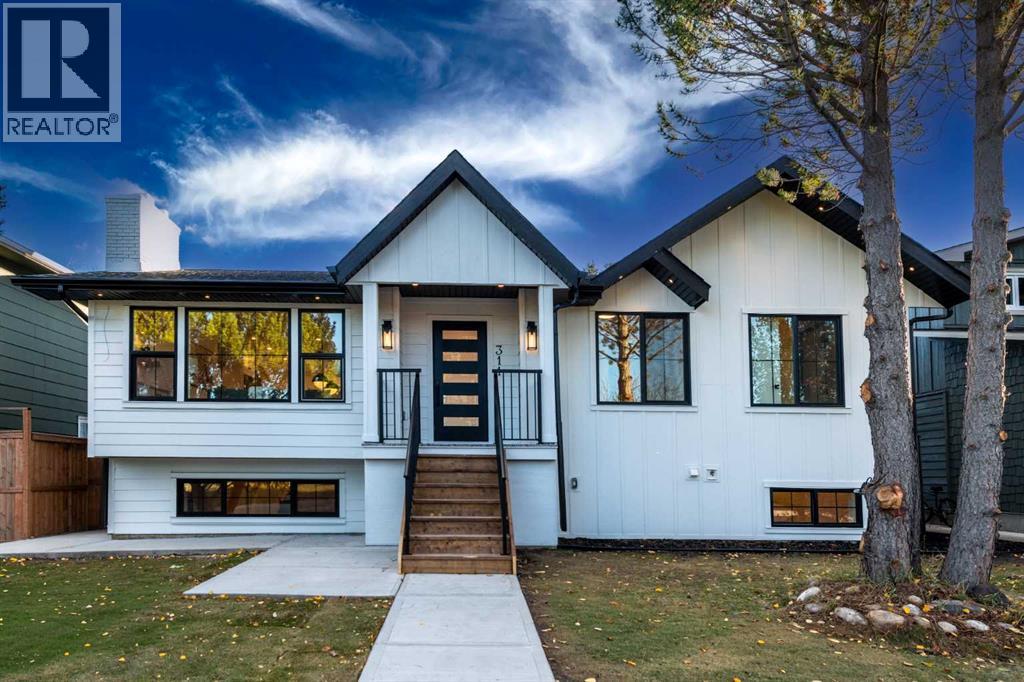
EXTENSIVELY RENOVATED! 4 BED AND 3.5 BATH. OVER 2800 SQFT LIVING SPACE. OVER SIZE TRIPLE DETACHED GARAGE. THIS AMBITIOUS REMODEL BI- LEVEL COMBINS MODERN LOOKS WITH LUXURIOUS FINISHES. ITS LOCATED IN THE DESIRABLE PART OF PARKLAND, CONVENIENTLY LOCATED CLOSE TO SCHOOL,PARKS,SHOPPING AND COLSE TO ALL AMENTIES. RENOVATED FROM STUDS INCLUDE ALL NEW WINDOWS & DOORS, NEW ELECTRICAL WIRING AND PANELS, ALL NEW PLUMBING, NEW HVAC INCLUDING FURNANCE, NEW DRYWALL, NEW INSULATION IN WALLS AND ATTIC. ALL NEW FINSHING, NEW PAINT, NEW TILES, NEW HARDWOOD FLOOR,NEW CARPET, NEW WIDE STAIRS. MAIN FLOOR WELCOMES YOU TO AN OPEN CONCEPT FLOOR PLAN WITH FAMILY ROOM WITH BUILT IN UNIT AND ELECTRIC FIREPLACE, DINNING AREA AND MODERN KITCHEN. IT OFFERS TWO MASTER BEDROOMS AND SEPRATE HALF WASHROOM. ADDITONALLY BIG BUILT IN MUD ROOM. BASEMENT FEATURES WITH TWO BEDROOMS AND A BATHROOM. BIG LAUNDRY SPACE. SPACIOUS LIVING ROOM WITH FIREPLACE AND WET BAR IS PERFECT FOR ALL ENTERTAINMENT NEEDS-THE ELEGENT LED LIGHTING AND WOODWORK ON ALL LEVELS OF THE HOUSE ADDS A UNIQUE TOUCH. HOUSE HAS A NICE FRONT YARD AND BIG BACK YARD , BIG TRIPLE GARAGE AND ALOT MORES. (id:22455)
109 Homestead Crescent NE
Calgary, Alberta
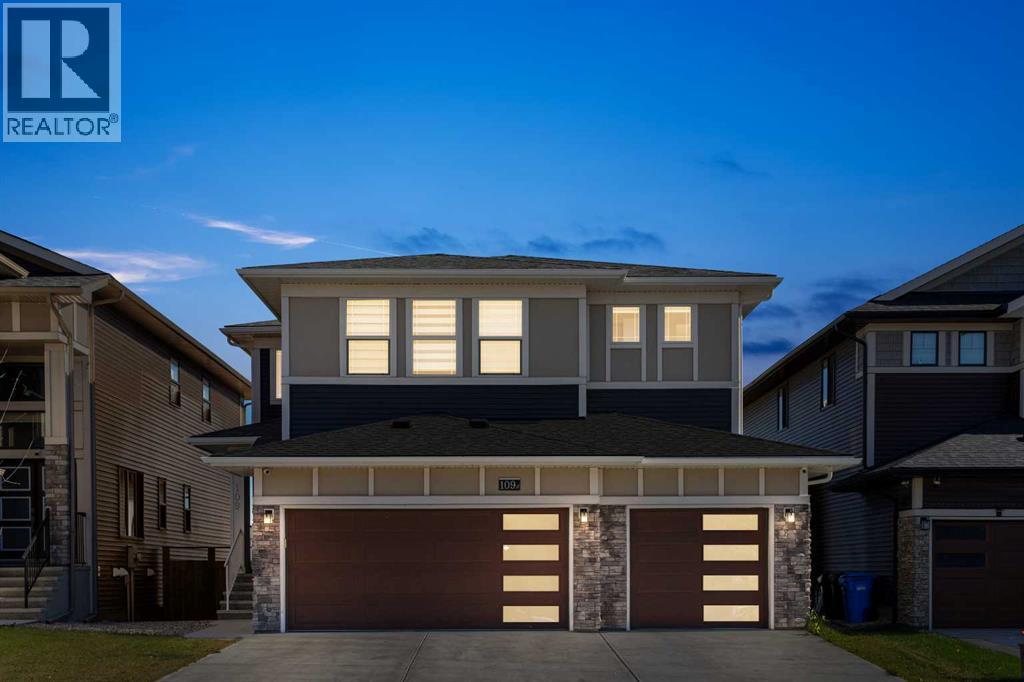
**LUXURY LIVING | 8 BEDROOMS | 6 BATHROOMS | LEGAL BASEMENT SUITE | TRIPLE CAR GARAGE | WALKOUT BASEMENT | SMART HOME**Welcome to this exceptional luxury residence in the sought-after community of Homestead, offering an impressive blend of elegance, space, modern technology, and versatility. Thoughtfully designed for large or multi-generational families, this remarkable home features 8 bedrooms, 6 bathrooms, a triple attached garage, and a fully legal basement suite.The main floor makes a grand first impression with a striking open-to-above design that enhances the sense of space and natural light. Two distinct living areas, including a formal living room and a spacious family room with a fireplace, provide the perfect setting for both sophisticated entertaining and everyday relaxation. The beautifully appointed kitchen showcases ceiling-height cabinetry, quartz countertops, a gas cooktop, and a separate spice kitchen, combining contemporary style with practical functionality. A main-floor bedroom and a full 3-piece bathroom offer added flexibility for guests or extended family.Upstairs, discover four generously sized bedrooms, three full bathrooms, and a spacious bonus room ideal for family gatherings, a media lounge, or a private retreat. The luxurious primary suite stands out with its exceptional size, expansive walk-in closet, and elegant 5-piece ensuite designed for comfort and relaxation.The walkout basement adds another dimension to this impressive property, featuring a legal suite with three bedrooms, two bathrooms, a living room, and a separate kitchen area, offering excellent flexibility for extended family or rental income potential. Step outside and enjoy the peaceful views from the walkout level, creating a relaxing backdrop for everyday living.Equipped with smart-home technology and complemented by its spacious layout, upscale finishes, and triple attached garage, this remarkable Homestead property delivers an outstanding combination of luxur y, functionality, and investment potential. A rare opportunity to own a home designed to accommodate a variety of lifestyles while offering exceptional space for years to come. (id:22455)