

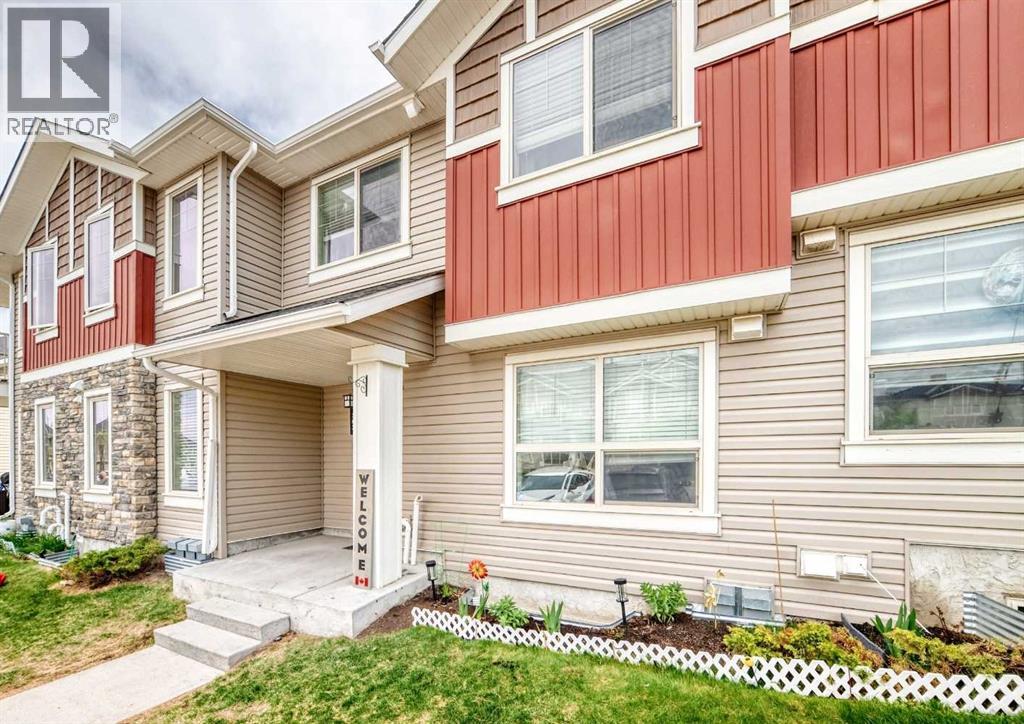
303, 250 Sage Valley Road NW
Calgary, Alberta
Very QUIET location, w/ close proximity to Creekside Shopping Centre, Anytime Fitness, and SageHill Crossing. Costco and Beacon Hill are a short drive away. Situated in the quiet subdivision of Sagestone, this complex backs onto a HUGE PARK. Quick access to Stoney Trail, Sarcee Trail and Symons Valley Parkway. The main floor has an open concept, including the Living room, Dining room and Kitchen. The Kitchen features modern appliances, a tiled backsplash. and dark cabinetry. Ceramic Glass Top stove with Self Cleaning Oven and Microwave Hood Fan. The main 2-pce bath is conveniently located on the landing to the basement for maximum privacy. Upstairs, your large Primary bedroom has a dual-access 4-Pce Bath. The Secondary bedroom is also spacious. The laundry room is conveniently located upstairs. The basement has roughed-in plumbing and is ready for your imagination. Your parking stall is right in front of the unit. Enjoy your morning coffee on your front step! (id:22455)
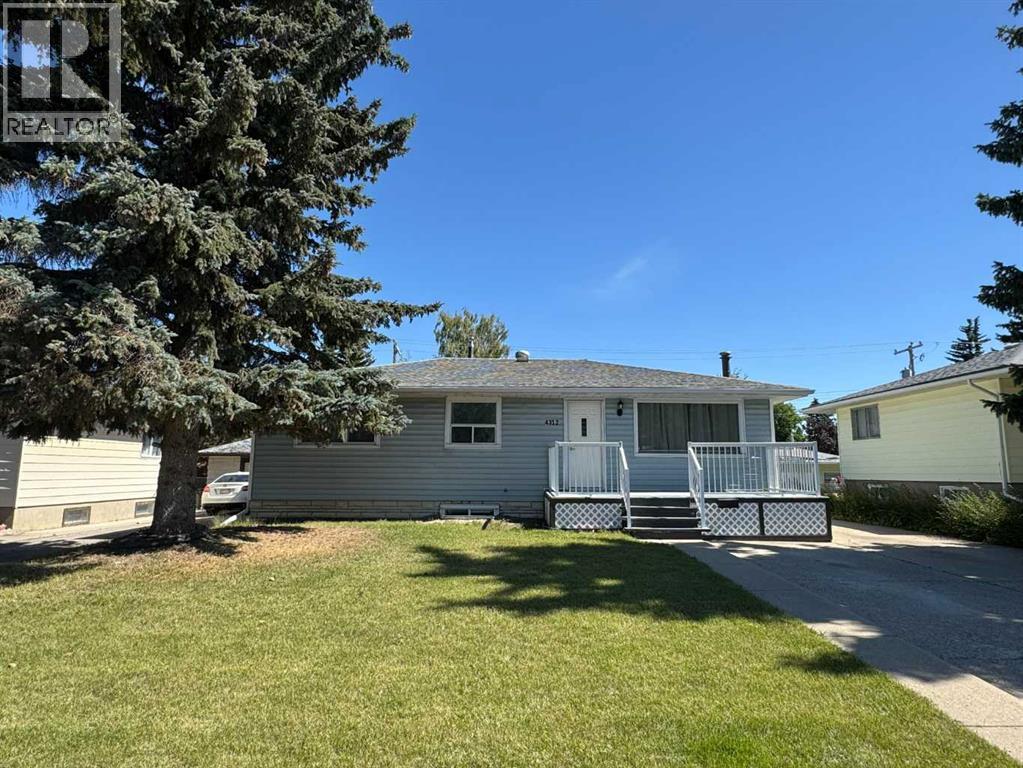
4312 45 Street SW
Calgary, Alberta
Welcome to this well-maintained bungalow in the mature and desirable community of Glenmorgan. The home features an east-facing front entrance and a west-facing backyard, offering plenty of afternoon and evening sunshine. The main floor offers three bedrooms, including two west-facing bedrooms and one east-facing bedroom. The fully developed basement provides two additional bedrooms, offering flexible space for a growing family, guests, or a home office. Additional features include a laundry room conveniently located in the basement and a high-efficiency furnace. With a total of five bedrooms and a functional layout, this home offers excellent potential in an established southwest Calgary neighbourhood. (id:22455)
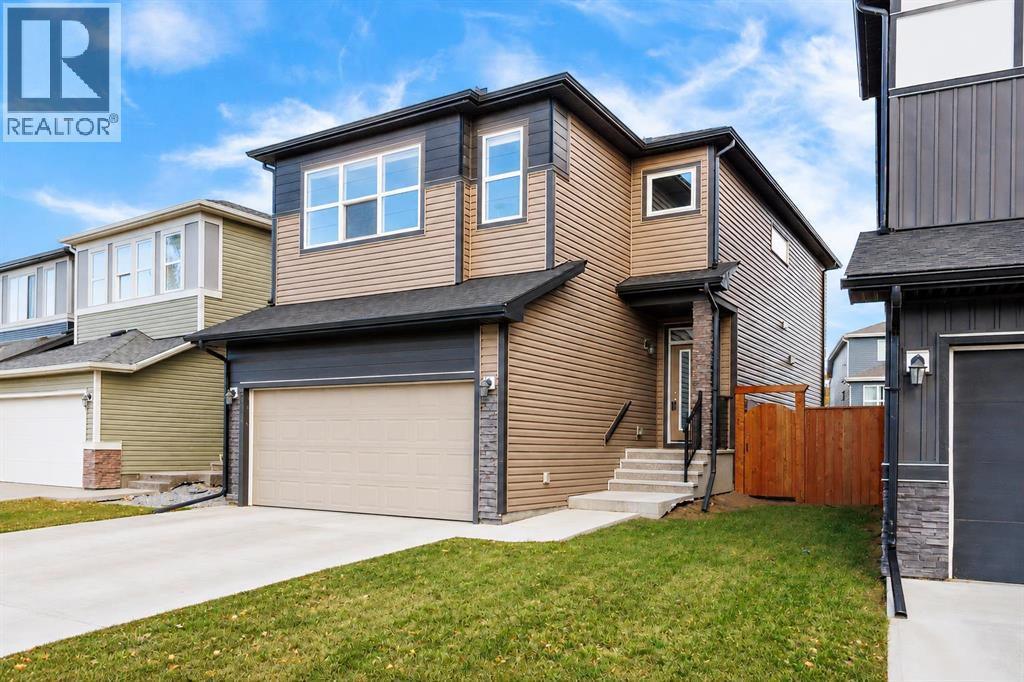
62 Wolf Hollow Way SE
Calgary, Alberta
Welcome to Wolf Willow, where modern style, comfort, and convenience come together in this beautiful detached home. Offering over 2,100 sq. ft. of living space across two storeys, this thoughtfully designed property features 3 bedrooms, 2.5 bathrooms, and a double attached garage. Step inside to discover a bright and inviting main floor with an open-concept layout, stylish laminate flooring, and an abundance of natural light streaming through large west-facing windows. The spacious living room, dining area, and modern kitchen flow seamlessly together, creating the perfect setting for everyday living and entertaining. The kitchen is beautifully appointed with dark cabinetry, stainless steel appliances, elegant quartz countertops, and an island offering plenty of workspace and room for gathering with family and friends. Upstairs, you'll find a generous bonus room, perfect for a family lounge, home office, or additional entertainment space. The spacious primary bedroom serves as a relaxing retreat, complete with a large walk-in closet featuring organizers and a luxurious 5-piece ensuite. Two additional well-proportioned bedrooms, a full 4-piece bathroom, and convenient upper-floor laundry complete the upper level. Step outside to enjoy the private backyard, featuring a spacious deck that's perfect for summer barbecues, outdoor dining, and soaking up the sunshine. The double attached garage and large driveway provide ample parking for multiple vehicles. Ideally situated in the vibrant community of Wolf Willow, this home offers easy access to schools, parks, playgrounds, restaurants, and shopping. With convenient connections to Macleod Trail and Stoney Trail, commuting and getting around the city are a breeze. Combining a functional layout, modern finishes, and an excellent location, this exceptional home offers the perfect blend of comfort and convenience. Don't miss your opportunity to make this beautiful property your own. Book your private showing today! (id:22455)
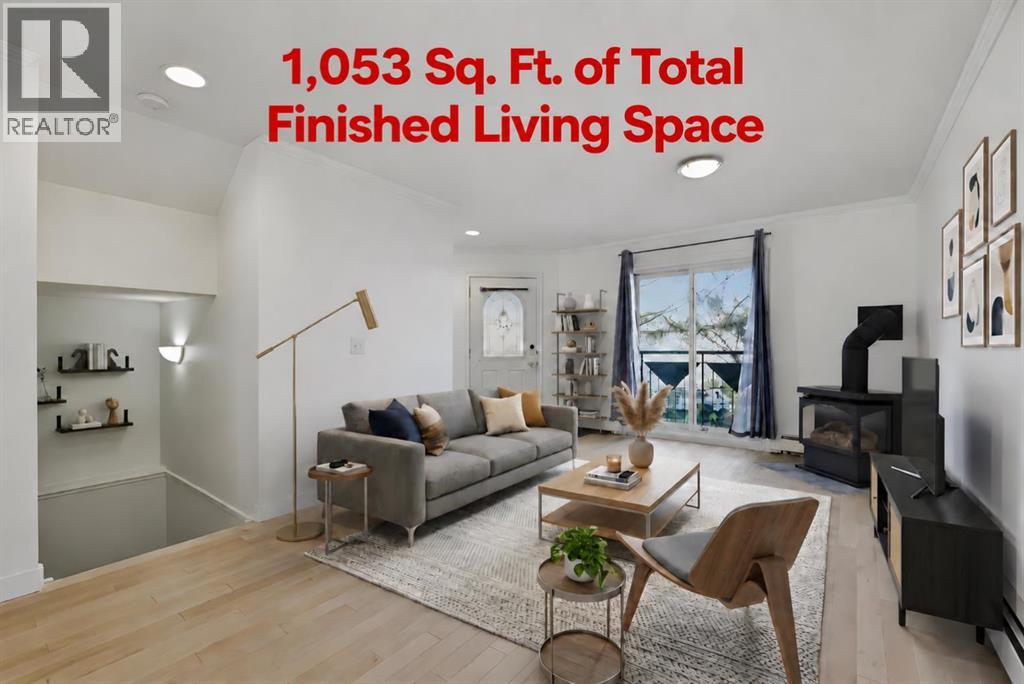
1215 15 Avenue SW
Calgary, Alberta
1,053 SQ FT OF FINISHED LIVING SPACE | COVERED PARKING STALL | 1 BED + DEN | 2.5 BATHS | There’s more space here than you might expect! The lower level offers nearly 500 sq ft of finished living space, bringing the TOTAL LIVING AREA to 1,053 sq ft. Welcome to 1215 15th Avenue SW! This two-level townhome offers privacy, convenience, and a truly walkable inner-city lifestyle, as well as being LARGE PET FRIENDLY. Upon entry, the recent renovations and upgrades are evident, with HARDWOOD FLOORS throughout the open-concept main floor. The kitchen offers ample cabinetry, storage, and room to entertain, while the front sitting room features a cozy GAS FIREPLACE—perfect for those cool winter days. The lower level features updated carpet and a spacious, well-lit primary bedroom with a WALK-IN CLOSET and a four-piece ensuite. A separate den, complete with a full closet and its own three-piece ensuite, makes an ideal home office. Recent improvements include the complete removal and replacement of the home’s Poly-B plumbing, new toilets throughout, and a fresh coat of neutral paint. The boiler system provides in-floor heating on the lower level and radiant heat throughout the main floor. A COVERED ASSIGNED PARKING STALL adds convenience and protection from the elements. Enjoy an exceptional location close to downtown and just steps from 17th Avenue, with shopping, dining, and everyday conveniences within easy reach. QUICK POSSESSION AVAILABLE! Book your private showing today! (id:22455)
2421 Creeker Lane
Airdrie, Alberta
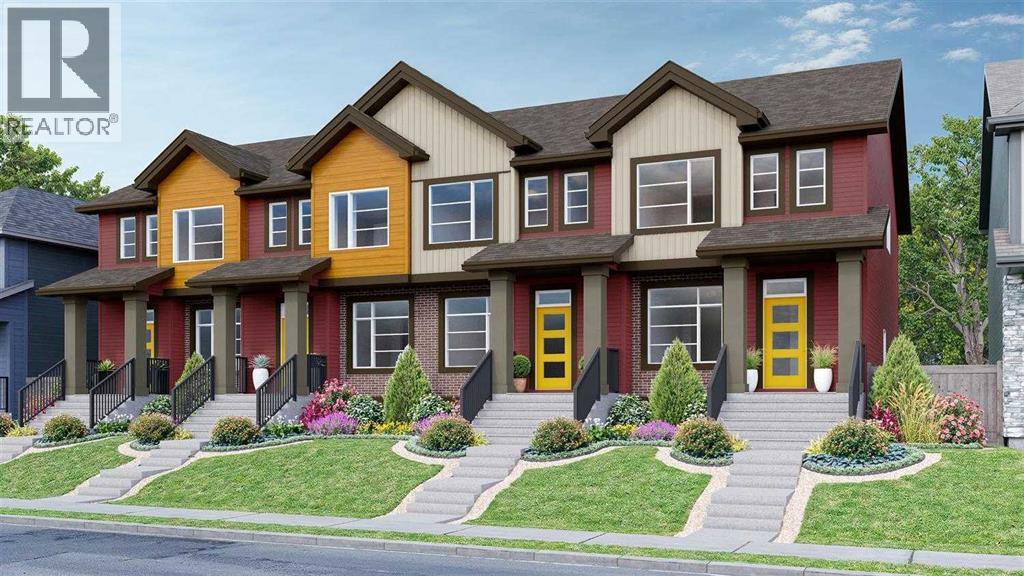
Welcome to this beautiful townhouse Home featuring a fully loaded house with 3 bedrooms, 2.5 bathrooms and a bonus area upstairs available for quick possession (Within 3 months). At the entrance, this house welcomes you with an open layout. At the main floor, this house comes with a large living area, a dining area and a huge kitchen with stainless steel appliances and a large kitchen island. Upstairs this house comes with 3 bedrooms, 2 full bathrooms, a bonus area and a laundry room with a primary bedroom has its own ensuite and a walk-in closet. Basement is undeveloped and comes with large windows. Don't miss this out as this is not going to last longer. “In accordance with industry standards and applicable regulations, the Price is inclusive of GST and reflects the application of the GST New Housing Rebate. First-Time Home Buyers may be eligible for an additional federal rebate, subject to qualification, which has not been applied to the stated Price and, if available, may reduce the purchaser’s overall cost.” (id:22455)
98, 2519 38 Street NE
Calgary, Alberta
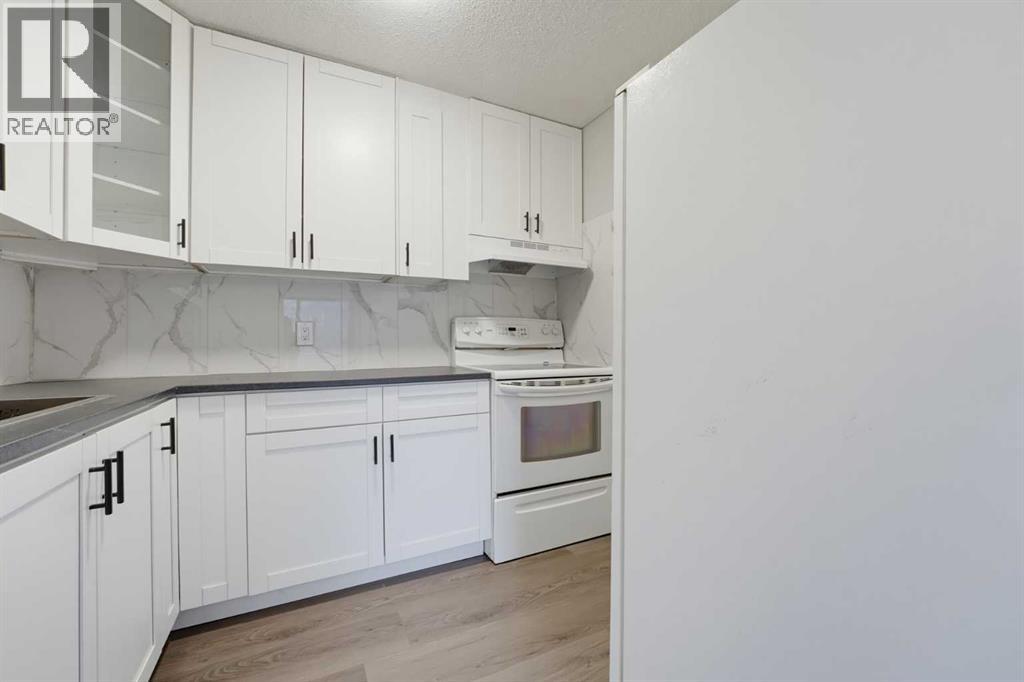
Welcome to Rundlemere Court, an ideally located townhouse complex in the established community of Rundle, offering an excellent opportunity for first-time home buyers, downsizers, and savvy investors alike. This well-maintained 2-bedroom, 1-bathroom townhome offers a functional and inviting floor plan with several updates, including fresh paint, new carpeting, and an updated kitchen. The spacious living room is highlighted by a cozy wood-burning fireplace, creating the perfect setting to relax and unwind during Calgary's cooler months. The kitchen offers ample cabinetry and a practical layout, with convenient access to the dining and living areas, making everyday living and entertaining a breeze. Two generously sized bedrooms and a full 4-piece bathroom provide comfortable living accommodations. Step outside onto your private balcony, the perfect spot to enjoy your morning coffee, soak up the summer sunshine, or fire up the BBQ. The home also includes one parking stall, along with plenty of visitor parking for friends and family. One of the biggest selling features of this property is its exceptional location! Situated just steps from the Rundle LRT station, commuting throughout Calgary couldn't be more convenient. Sunridge Mall, Peter Lougheed Centre, grocery stores, restaurants, schools, parks, and numerous other everyday amenities are all within easy reach. With convenient access to major roadways, this location offers the perfect balance of accessibility and everyday convenience. Whether you're looking to purchase your first home, simplify your lifestyle, or add a well-located property to your investment portfolio, this townhome offers an attractive combination of comfort, value, and location. Don't miss this fantastic opportunity to own in one of Calgary's most conveniently located communities! (id:22455)
168 Cranbrook Square SE
Calgary, Alberta
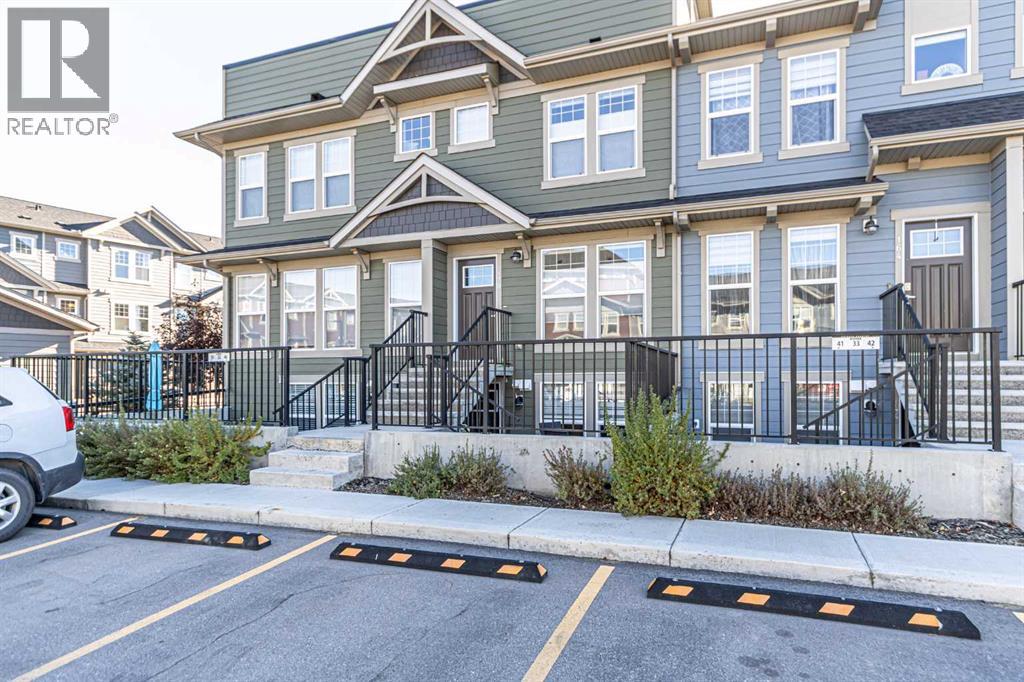
Welcome to 168 Cranbrook Square SE, a beautifully maintained townhouse nestled in the highly desirable Riverstone community of Cranston, Calgary. Surrounded by natural beauty and located close to the scenic Bow River, this charming home offers the perfect combination of comfort, convenience, and low-maintenance living.Offering approximately 600 square feet of thoughtfully designed living space, this exceptionally well-kept home makes every square foot count. Step inside to discover a bright, inviting, open-concept layout featuring modern finishes, attractive flooring, and a stylish kitchen complete with stainless steel appliances, contemporary cabinetry, generous counter space, and a convenient breakfast bar. The kitchen flows seamlessly into the comfortable living area, creating an ideal space to relax or entertain.The spacious bedroom offers a peaceful retreat with excellent closet space, while the well-appointed four-piece bathroom and convenient in-suite laundry add to the home's everyday functionality.One of the standout features is the private outdoor patio, a wonderful extension of your living space! Whether you're enjoying your morning coffee, relaxing with a good book, or entertaining friends on a warm summer evening, this outdoor retreat offers a refreshing alternative to the typical condo balcony.And talk about convenience! Parking is located right out front of the unit, making carrying groceries and coming and going incredibly easy. Add in the exceptionally low condo fees, and you have an attractive opportunity for first-time buyers, downsizers, or anyone seeking an affordable, low-maintenance lifestyle.But what truly sets this property apart is its location. Riverstone in Cranston is one of southeast Calgary's most picturesque residential settings, known for its beautiful natural surroundings and proximity to the Bow River. Enjoy easy access to scenic walking and cycling pathways, peaceful green spaces, and opportunities to explore the outdoor s right in your own neighbourhood. You're also conveniently located near Cranston's shopping, restaurants, everyday amenities, and major roadways.Beautifully maintained, incredibly convenient, and surrounded by nature, this Riverstone townhouse is proof that great things really do come in smaller packages. Book your viewing today! (id:22455)
225, 15 Everstone Drive SW
Calgary, Alberta
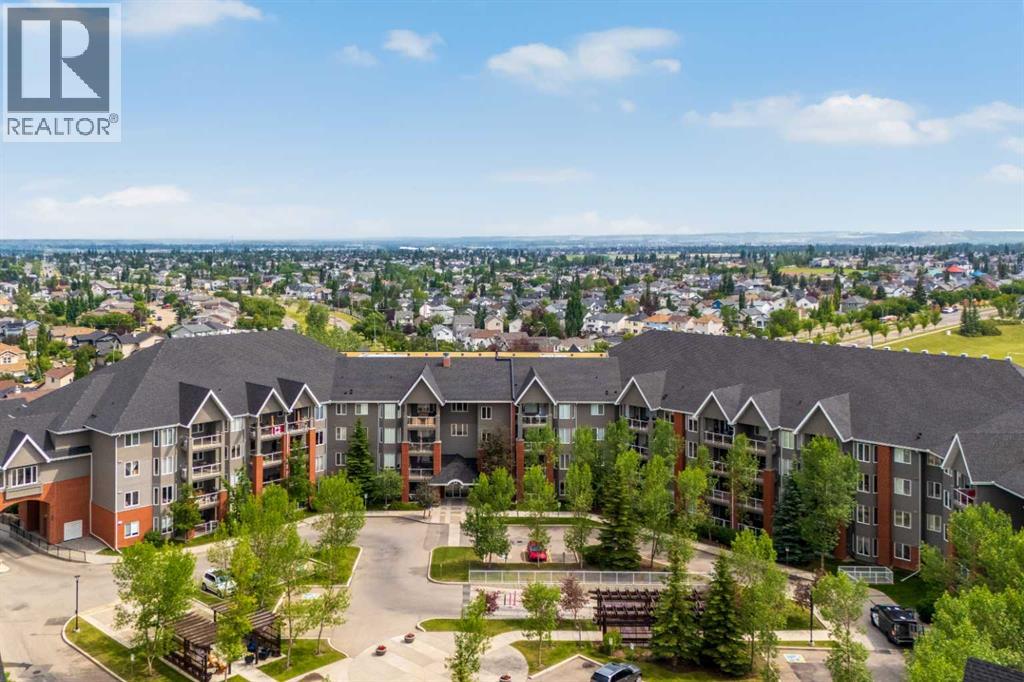
+++ PLEASE MAKE SURE TO VIEW THE ATTACHED LUXURY BROCHURE +++ Welcome to the highly sought-after Sierras of Evergreen, a vibrant 55+ community known for its exceptional amenities and welcoming atmosphere. Proudly offered by its original owner, this spacious, nearly 1,300 sq. ft. condo offers an ideal blend of comfort, privacy, and convenience.The thoughtfully designed open-concept floor plan features 2 bedrooms + den, 2 bathrooms, and an abundance of natural light throughout. The generous living and dining areas flow seamlessly into the well-appointed kitchen complete with stainless steel appliances, creating the perfect space for everyday living and entertaining. Step outside to the large, exceptionally private deck—an ideal place to enjoy your morning coffee or unwind at the end of the day.Additional highlights include two titled parking stalls and plenty of storage.Life at the Sierras of Evergreen is about more than just your home—it’s about the lifestyle. Residents enjoy an impressive array of amenities including an indoor pool, hot tub, fitness area, woodworking shop, party and social rooms, library, car wash, guest suites, and a full calendar of community activities, making it easy to stay active and connected.A rare opportunity to own in one of Calgary’s most desirable adult living communities—don’t miss your chance to make this exceptional home your own! (id:22455)
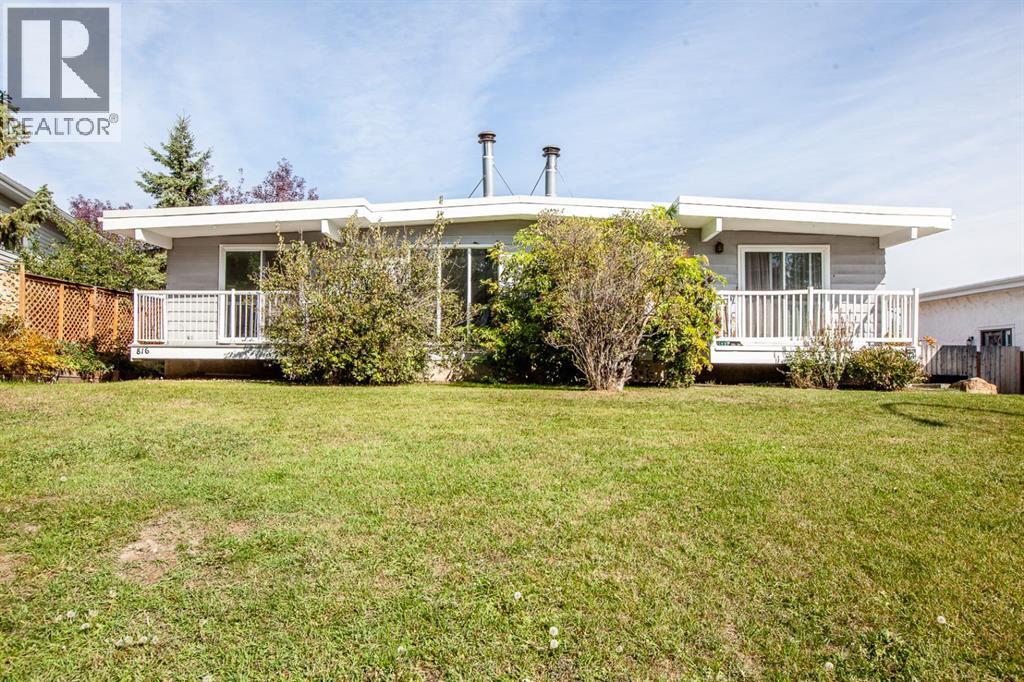
816 Canfield Way SW
Calgary, Alberta
Four bedroom two bathroom bilevel home on a quiet street. All new paint and flooring throughout. Great family neighborhood with three schools, community center, swimming pool and two shopping centers. Close to Fish Creek Park. Walking distance to bus. 5 minutes to LRT. Vacant and ready for immediate possession. (id:22455)
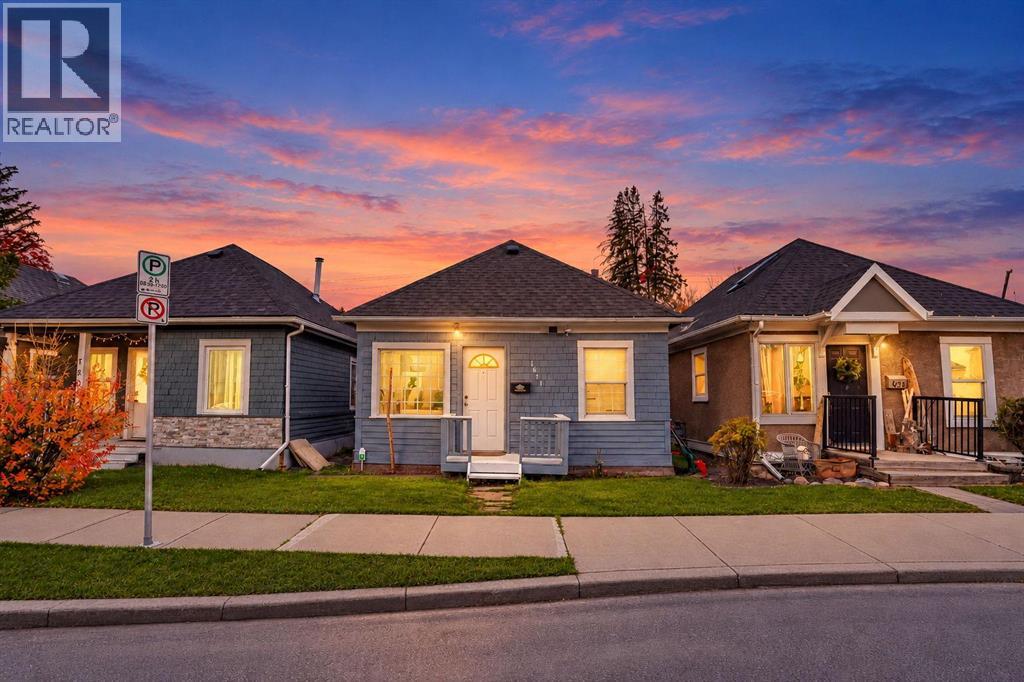
1611 2a Street NW
Calgary, Alberta
Charming Updated Character Home on a Quiet Crescent Heights Cul-de-SacIncredible value meets an unbeatable location in this fantastic Crescent Heights opportunity! Perfect for first-time buyers or savvy investors, this property stands out as one of the lowest-priced single-family homes in one of Calgary’s most desirable inner-city communities.Situated on a quiet, non-through cul-de-sac, this home offers a peaceful retreat with the ultimate urban lifestyle just steps away. Enjoy effortless walking distance to downtown, quick access to top-rated schools, beautiful local parks, and the vibrant restaurant scene of Edmonton Trail and Centre Street.Step inside to find a bright, functional layout featuring durable laminate flooring throughout. The heart of the home has been thoughtfully refreshed, showcasing an updated kitchen and a modernized bathroom that are ready to enjoy. Head out back to your private, west-facing backyard—the perfect sun-drenched space for evening barbecues, gardening, or relaxing in the afternoon sun.Don't miss your chance to own a detached home in an elite location at an affordable price point. (id:22455)
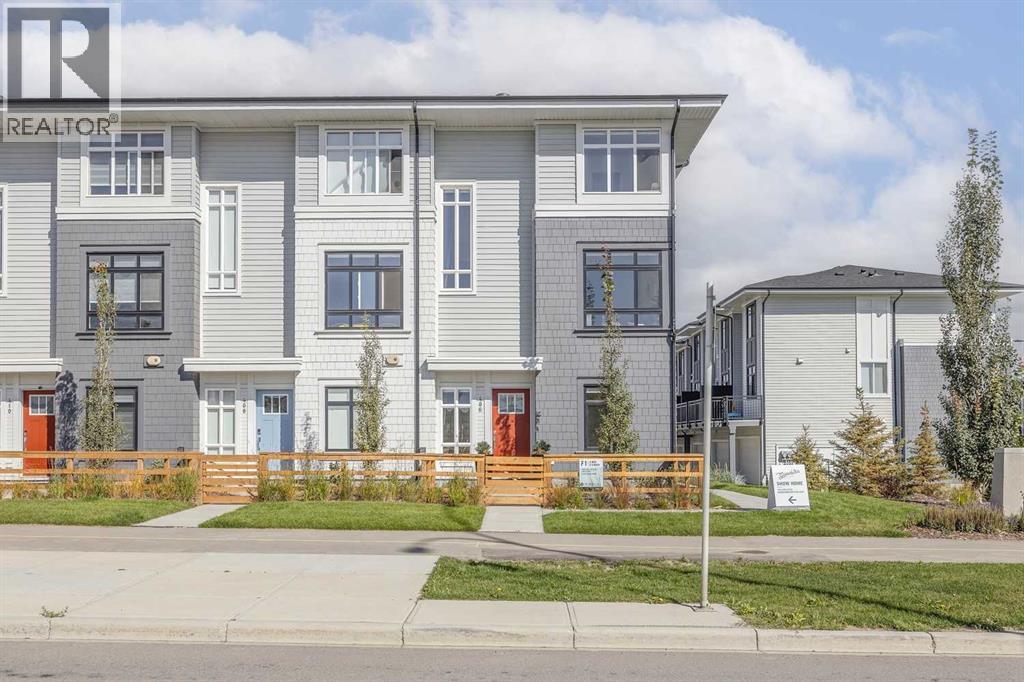
407 Belmont Avenue SW
Calgary, Alberta
Welcome home! This is your opportunity to live at Goodwin by Anthem in the brand-new master planned community of Belmont. Your spacious open concept townhome comes complete with high end finishes, appliances and an attached double car garage. Inspired by west coast aesthetic, translated to contemporary prairie architecture the homes are bright, modern and approachable. Whether you are a family, young professional, downsizer or investor these homes bring forth value, craftsmanship and quality that you do not want to live without. Amenities include exclusive access to the Goodwin outdoor living space including picnic tables, a fire pit and dog run! Goodwin is surrounded by shopping, parks, recreation centers, schools and much more. NOTE: Unit 407 is a F Plan, 3 BR /2.5 Bath. This is a quick possession home. Photos are of display suites. (id:22455)
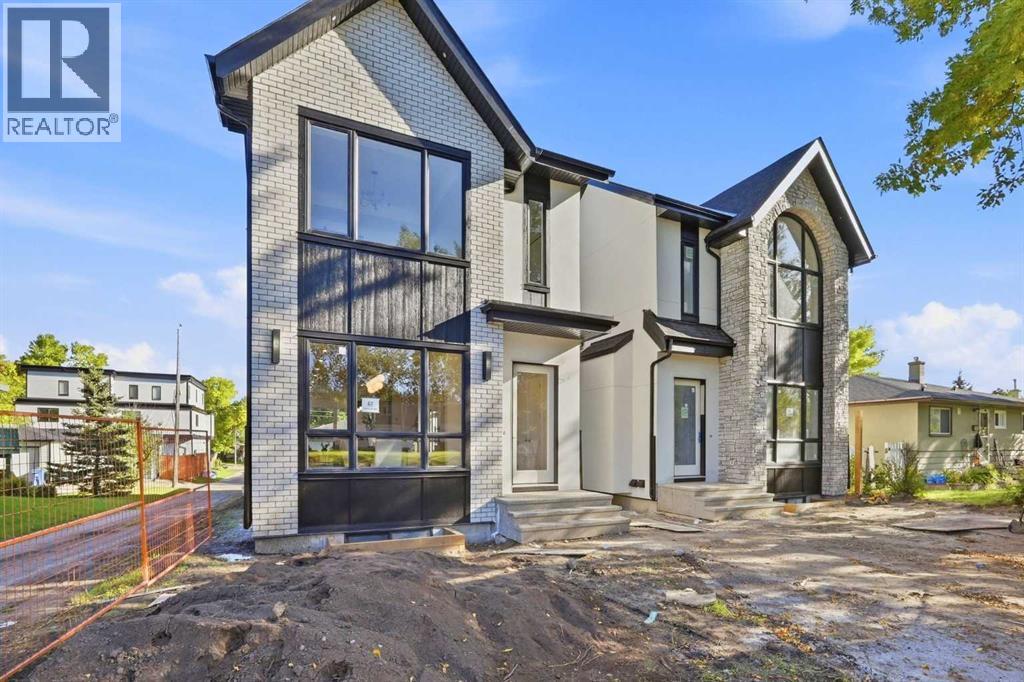
67 Holland Street NW
Calgary, Alberta
Welcome to modern luxury living at its finest! Masterfully crafted by Invicto Homes, this brand-new, meticulously curated 3+2 bedroom executive residence redefines sophisticated urban design. From the striking brick-finished front face that delivers timeless character and massive curb appeal to over 2,000 sq. ft. of above-grade living space complemented by a fully finished legal basement suite, every detail of this home has been thoughtfully designed to offer the ultimate blend of elegance, versatility, and high-end craftsmanship.Step inside to discover stunning white oak hardwood flooring, soaring ceiling heights, and an abundance of natural light. For today's professional, a brilliantly designed main-floor home office enclosed by striking architectural glass doors provides a quiet, inspiring workspace. The open-concept living area features a linear fireplace flanked by custom built-ins, flowing effortlessly into the culinary masterpiece of a kitchen. Designed for the serious cook and entertainer alike, the kitchen showcases premium two-tone cabinetry, high-end stainless-steel appliances, a massive waterfall island, sophisticated integrated LED lighting, and meticulously selected imported tiles that add an unmistakable touch of luxury. A custom mudroom and sleek 2-piece powder room complete the main level.Upstairs, you will find three generous bedrooms, including a magnificent primary retreat with a custom walk-in closet and a spa-inspired 5-piece ensuite. Indulge your senses in the ultimate primary ensuite featuring dual vanities, a freestanding soaking tub, stunning luxury green subway tile accents, gleaming brushed gold fixtures throughout, and a deluxe custom glass-enclosed shower equipped with a built-in steam system. A beautifully appointed 4-piece main bath and a convenient upper-floor laundry room complete the top level.Offering incredible flexibility and potential, the lower level hosts a fully finished legal suite complete with a spacious open living and kitchen area, two additional bedrooms, a stylish 4-piece bathroom, and separate laundry & utility space.Beyond the stunning interior, this home is equipped with incredible modern infrastructure: rough-in for central air conditioning, pre-wiring for a comprehensive security and camera system, natural gas line right to the patio for your BBQ and built-in sound wiring to set the perfect ambiance throughout. Outside, the detached garage features an upgraded power supply ready for an electric vehicle (EV) charger, alongside a private rear patio. Situated in a prime, established community close to parks, schools, and major routes, this turnkey luxury masterpiece is an absolute must-see. Schedule your private showing today! (id:22455)