

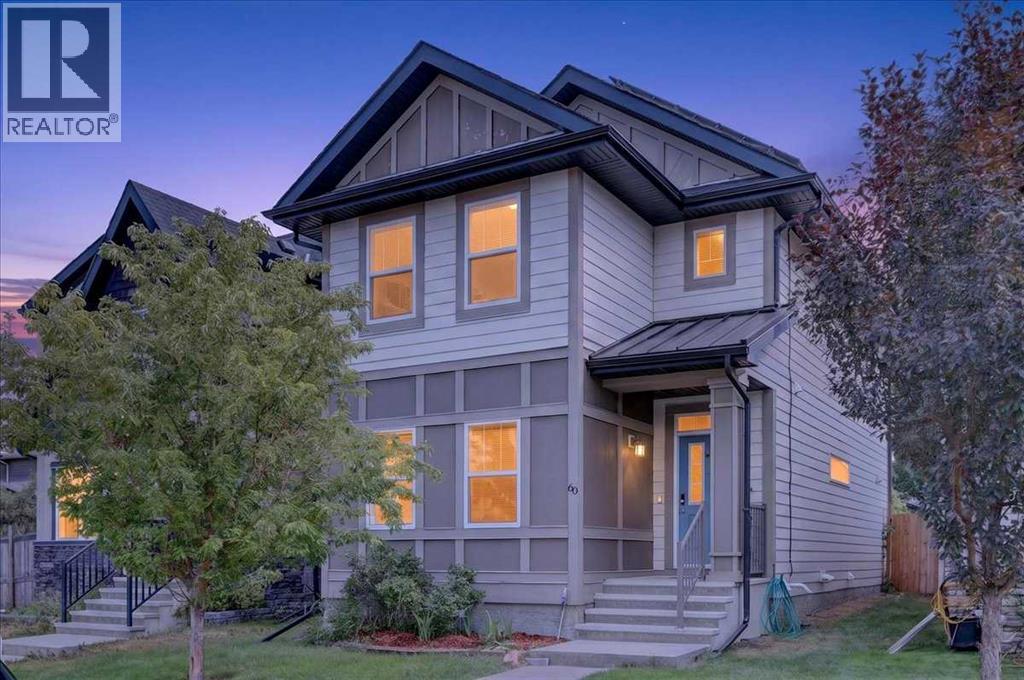
60 Mahogany Grove SE
Calgary, Alberta
Welcome to 60 Mahogany Grove SE, a beautifully refreshed home nestled in Calgary’s award-winning lake community of Mahogany. Showcasing the sought-after Precise floor plan, this stylish two-storey blends timeless design with thoughtful modern updates, offering a warm, inviting home just waiting for its next chapter. Step inside to discover 9’ main-floor ceilings, a fresh contemporary colour palette and rich hardwood and tile flooring. At the front of the home, a versatile lifestyle room makes an unforgettable first impression with its stone-surround gas fireplace and mantle, pot lighting and convenient tech centre—equally beautiful as an intimate sitting room or sophisticated home office. The central dining area creates a natural gathering place and flows seamlessly into the spacious rear kitchen, where an oversized window fills the space with natural light. Granite countertops, extended cabinetry, glass mosaic tile backsplash, undermount sink, stainless steel appliance package and gas range combine style and functionality for everyday living and entertaining. A striking staircase with glass-insert railing leads upstairs, where you’ll find three bedrooms, a four-piece bath and the convenience of upper-floor laundry. The front primary retreat feels wonderfully private with its vaulted ceiling, walk-in closet and five-piece ensuite, creating the perfect place to unwind at the end of the day. The undeveloped lower level offers tremendous future potential with room for a recreation area, fourth bedroom and bathroom, allowing you to create a space perfectly suited to your lifestyle. Outside, the fully fenced and landscaped backyard is ready to be enjoyed. A generous 11 x 18 deck with built-in lighting and privacy screening is surrounded by mature foliage, creating an inviting setting for summer dinners, morning coffee and evenings with friends. A double detached garage completes the package. Additional highlights include 13 solar panels, refreshed exterior paint, high-ef ficiency furnace, programmable thermostat and numerous thoughtful upgrades throughout. Perfectly situated in one of Calgary’s most desirable lake communities, enjoy year-round access to Mahogany Lake and its beaches, along with beautiful pathways, parks, schools, shopping, restaurants and an incredible array of nearby amenities. Beautifully refreshed, energy-conscious and filled with character, 60 Mahogany Grove SE offers the perfect opportunity to embrace the exceptional lifestyle that makes Mahogany one of Calgary’s most loved communities. (id:22455)
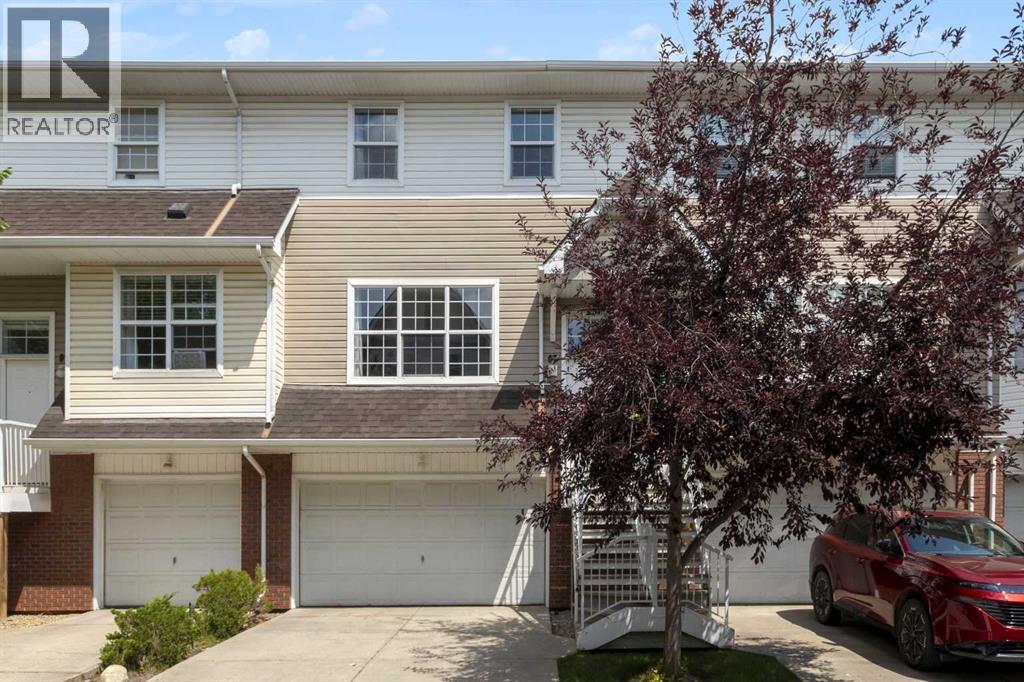
97 Tuscany Springs Gardens NW
Calgary, Alberta
Price reduced! Welcome to this bright, immaculate home that shows beautifully from the moment you walk in! The main floor features an open-concept layout combining a large living and dining area, a convenient 2-piece bathroom, and a functional kitchen with ample cabinet space. From the kitchen, step out the back door to enjoy a private patio and backyard area. Upstairs, you will find three comfortable bedrooms and a full bathroom, including a spacious primary bedroom equipped with a walk-in closet. The basement level offers a dedicated laundry area and direct, secure access to your double attached garage.Move-in ready updates include a freshly painted interior, a new kitchen faucet, two new bathroom faucets, new window coverings, and a brand-new furnace humidifier. Ideally situated in Northwest Calgary, this home is just a 1-minute drive to the 12 Mile Coulee off-leash park & LRT station, 7 minutes to Sobeys, Calgary Co-op, restaurants, and cafes, and only 10 minutes to Rocky Ridge Park. (id:22455)
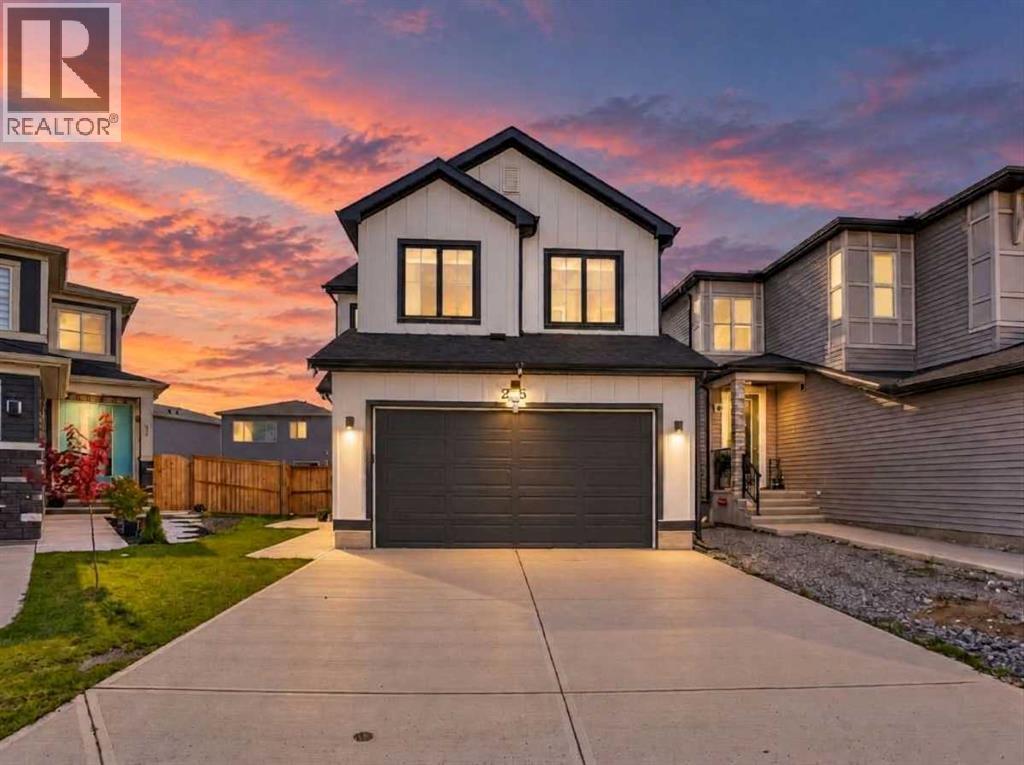
25 Belvedere Terrace SE
Calgary, Alberta
Excellent Location!! Attractive Price!! 4 BEDROOM WITH BONUS ROOM UPSTAIR!! SPICE KITCHEN!! BASEMENT SUITE (ILLEGAL)!! SIDE ENTRANCE!! Welcome to 25 Belvedere Terrace SE, a beautifully upgraded home in the sought-after community of Belvedere, offering modern style, exceptional functionality, and outstanding value. Ideally located just minutes from East Hills Shopping Centre, Stoney Trail, Costco, Walmart, restaurants, banks, and everyday amenities, this impressive property features a bright, open-concept main floor with a spacious kitchen showcasing quartz countertops, stainless steel appliances, a gas stove, and a separate spice kitchen complete with its own electric stove and sink. The inviting living room, highlighted by an elegant electric fireplace, creates the perfect setting for relaxing and entertaining. Upstairs, you’ll find four generously sized bedrooms, a versatile bonus room, convenient upper-floor laundry, and a luxurious primary retreat featuring a large walk-in closet and a 5-piece ensuite. The fully finished basement offers excellent flexibility with a separate side entrance, one bedroom, a den with potential for a second bedroom, a full kitchen, a comfortable living area, and separate laundry, making it ideal for extended family or potential rental income. Outside, enjoy the low-maintenance, fully fenced backyard with a concrete pad, perfect for summer barbecues and family gatherings. With its thoughtful upgrades, spacious layout, and convenient location, this exceptional property is a fantastic opportunity for families and investors alike! (id:22455)
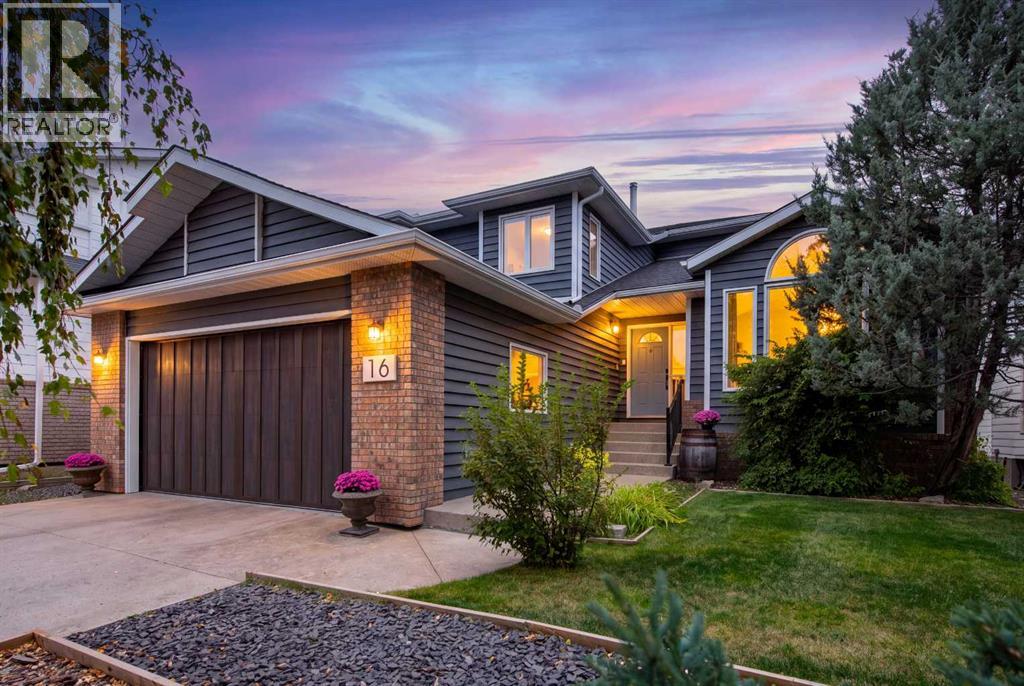
16 Evergreen Gardens SW
Calgary, Alberta
ONE OF A KIND PROPERTY | SUBSTANTIALLY UPDATED HOME IN EVERGREEN ESTATES | UNREAL LOCATION | BACKING ONTO GREEN SPACE | 1 BLOCK FROM FISH CREEK PARK | BRAND NEW ROOF + MUCH MORE!Experience a rare City setting that feels wonderfully removed, with minimal light pollution & very little noise. Situated on one of the best lots in the community, this home backs onto the private corner of a large green space, away from the walking path & only 1 block from Fish Creek Park. Want to live in the City without feeling like you live in the City? This is it. Fronting onto a secluded Cul-De-Sac, this home is perfectly situated in SW Calgary with quick access toward the mountains.This home features Amazing Bones with substantial updates including: NO POLY-B, a Brand New Class 4 Malarkey Roof, Brand New Garage Door + Belt Drive Opener, Epoxy Garage Floor & 31 Triple Pane Windows, to name a few.Inside, the layout is truly one of a kind! Instantly be welcomed by vaulted ceilings, a multitude of large windows + wall to wall sight lines. The main floor provides openness with separation, while the finishes come together to create Character & Charm with Modern & New.The Kitchen is perfect for everyday living, hosting & preparing meals. Naturally, the large island tends to become the hangout spot when guests visit. A standout feature is the white brick faced accent wall. All appliances are approximately 4 years old, with the gas range being only 3. Relish in nonstop views of the green space, creating that "in nature" vibe directly from home. Not your turn to cook? Cozy up in the sunken family room beside the wood burning fireplace while dinner is being prepped.The upper level features 3 spacious bedrooms, including a distinct Primary Retreat with a gas fireplace, picturesque green space views & a unique multi level design that creates separation between the bedroom & 5 piece ensuite with walk-in closet. Enjoy complete temperature control on this level with its own dedicated furnace & A /C.The basement is a true show stopper! Rare 11 foot ceilings make the space feel like it isn't even a basement. The back room is currently set up as a home gym, however can be tailored to suit your lifestyle. The basement bathroom features a brand new custom shower + a bedroom that is a fantastic size, perfect for guests, older children or an additional living space. The utility room adds another 382.5 Sq Ft of storage & currently features a custom designed hockey shooting area!Ultimately, this home offers approximately 3,500 sq ft of unique developed living space, tastefully updated to bring in the new while retaining the Character & Charm that makes it exclusive. Add in the Lot + Location & you have an exceptionally rare property. Come see for yourself! (id:22455)
4921 21a Street SW
Calgary, Alberta
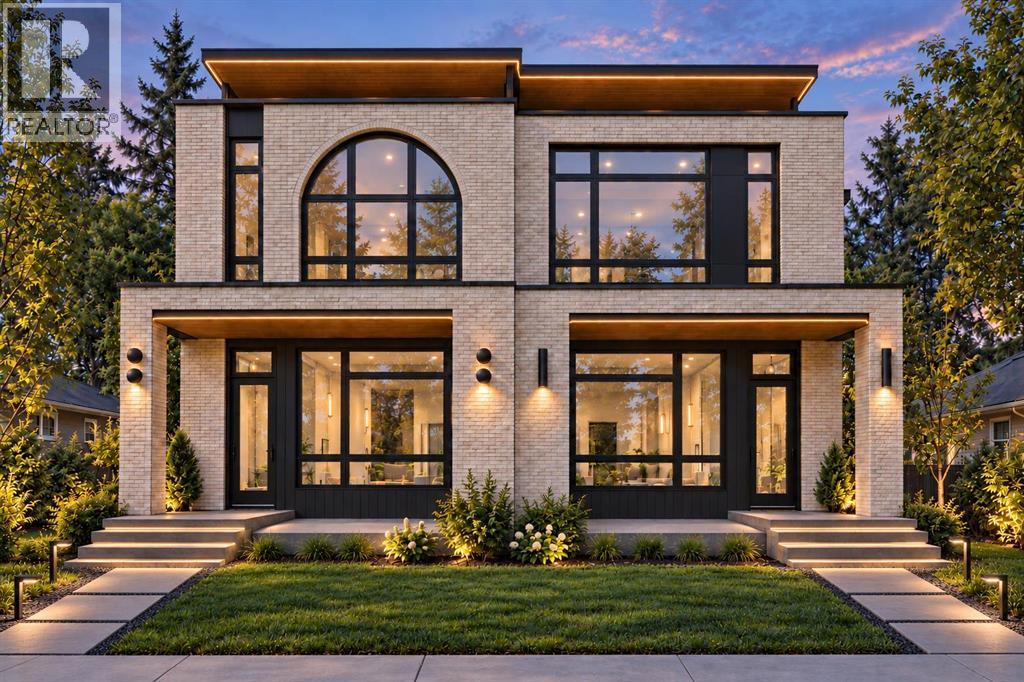
NOW UNDER CONSTRUCTION, don't miss the chance for custom selections! This exceptional 3 STOREY LUXURY DUPLEX offers a rare opportunity to own a thoughtfully designed inner city home with impressive square footage, elevated functionality, and incredible flexibility in the heart of ALTADORE. Offering OVER 2,600 SQ FT ABOVE GRADE, a THIRD FLOOR RETREAT with DUAL BALCONIES, TWO PRIMARY BEDROOMS, multiple outdoor spaces, and FINISHED BASEMENT (with option to upgrade basement layout), this home is designed for modern family living, entertaining, and multi-generational flexibility. The main floor features a bright OPEN CONCEPT layout connecting the kitchen, dining, and living areas, creating an effortless flow for everyday living and entertaining. The kitchen sits at the heart of the home, while the spacious rear living area opens through large patio doors to the deck and backyard. A convenient POCKET OFFICE is thoughtfully planned to complete the main level. Upstairs, the second floor offers a spacious PRIMARY RETREAT with a PRIVATE ENSUITE and WALK-IN CLOSET. An additional 2 bedrooms, full bathroom, dedicated LAUNDRY complete this level. The THIRD FLOOR is a true standout, offering approximately 683 SQ FT of additional above-grade living space and incredible lifestyle flexibility. Designed for function a SECOND PRIMARY BEDROOM can become a retreat, entertainment lounge, executive workspace, or private getaway. BONUS/REC AREA provides a flexible space for family, guests, a second home office, or additional lounge. Large BI-PARTING DOORS open onto a FRONT AND REAR private DURADECK BALCONY, creating a seamless connection between indoor and outdoor living. The lower level features approximately 935 SQ FT, a SIDE ENTRANCE with two different floor plans you may choose from, providing versatility for usage. A DOUBLE DETACHED GARAGE, private yard, rear deck, and multiple outdoor spaces complete this property. Located in ALTADORE, one of Calgary's most desirable inner city co mmunities, enjoy an established neighbourhood setting with convenient access to parks, pathways, schools, local shops, restaurants, Marda Loop, downtown, and major routes throughout the city. With OVER 3,500 SQ FT OF DEVELOPED LIVING SPACE including the basement , three above-grade levels, a THIRD FLOOR RETREAT, FLEXIBLE BASEMENT LAYOUT, and DOUBLE DETACHED GARAGE, this is a rare opportunity to own a distinctive luxury home in one of Calgary's premier communities. Call today to discuss presale options, including custom basement changes. Please note potential to suite is subject to approval and permitting by the city/municipality. (id:22455)
76 Red Embers Square NE
Calgary, Alberta
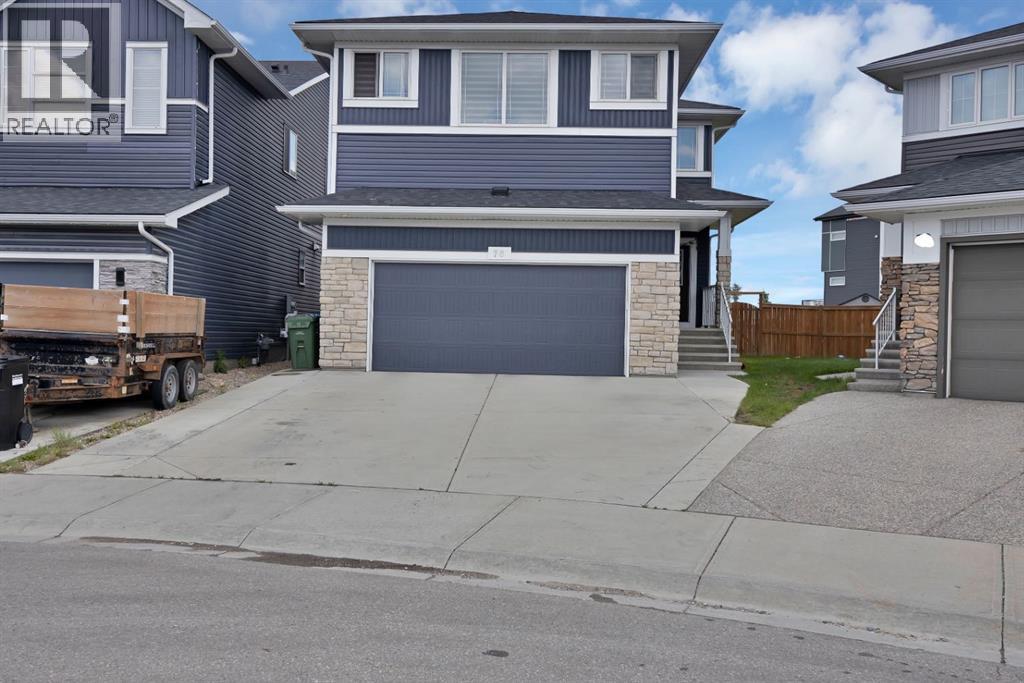
BIGGER PIE SHAPE LOT BACKING ONTO GREEN SPACE / 2 MASTERS, BOTH WITH 5 PC ENSUITE / EXTENDED KITCHEN WITH DOUBLE ISLAND/ SPICE KITCHEN / MAIN FLOOR FULL BATH AND BEDROOM / FINISHED BASEMENT. Welcome to this exceptional fully upgraded home offering nearly 2,700 sq. ft. of thoughtfully designed living space, perfectly situated on a large pie-shaped lot backing onto beautiful green space. Combining luxury, comfort, and functionality, this home is ideal for growing or multi-generational families.The main floor features a bedroom and a full bathroom with a standing shower, making it perfect for guests or extended family. The heart of the home is the stunning extended kitchen with two oversized islands, built-in appliances, a spice kitchen, and premium finishes throughout. The spacious living room is highlighted by a beautiful fireplace, creating the perfect space to gather and entertain.Upstairs, you’ll find a large bonus room along with 2 impressive Master bedrooms, each featuring its own 5-piece ensuite, offering privacy and comfort and 2 additional bedrooms with their own common Bathroom. Every detail of this home reflects quality craftsmanship and modern design.Step outside to enjoy the concrete patio, the perfect place to relax or entertain while taking in the peaceful views of the backing green space. The finished basement illegal suite provides valuable additional living space, ideal for extended family, guests, or rental potential.This move-in-ready home offers the perfect combination of luxury finishes, generous living space, and an unbeatable location. A rare opportunity you won’t want to miss! (id:22455)
Prep Realty Inc.
60 Walcrest Gate SE
Calgary, Alberta
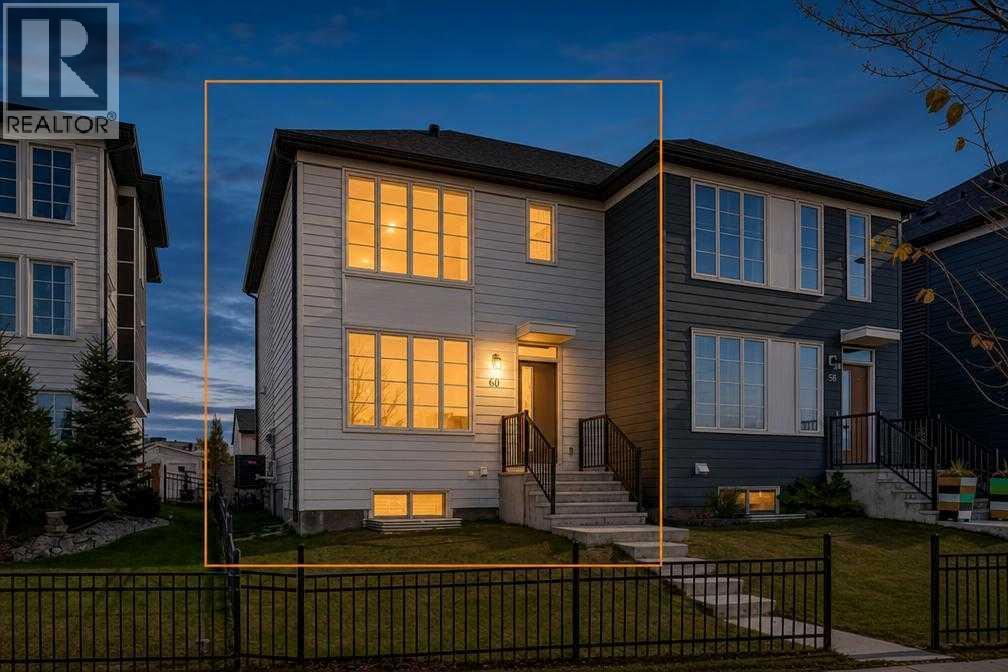
Welcome to this beautifully maintained, move-in-ready home offering an ideal blend of space, functionality, and unbeatable location. Spanning 1,221 square feet above grade, this residence features a light-filled layout thoughtfully designed for growing families, first-time buyers, or savvy investors alike. The main level greets you with a bright living area, a convenient 2-piece guest bath, and a functional kitchen equipped with an over-the-range microwave and a gas range that is perfect for the home chef. Head upstairs to find three spacious bedrooms above grade, highlighted by a serene primary suite complete with its own private 4-piece ensuite bath featuring easy-maintenance laminate flooring, alongside a second 4-piece main bath with tile flooring. The fully finished basement, professionally executed by Excel Homes, significantly expands your total living footprint. Offering a versatile fourth bedroom option, a full 4-piece bathroom with durable laminate flooring, and ample flex or recreation space, it is ideal for family movie nights, home office setups, or hosting overnight guests. Step outside to discover your rare, oversized 22 by 20 foot single detached garage, functioning with all the practical space of a double garage to provide generous parking and extra workshop or storage capacity. Complete with central air conditioning, this home keeps you comfortable through every season. Best of all, the seller is giving this home a fresh launch with planned improvements that include full main-floor and upstairs painting for walls and baseboards allowing you to enjoy a clean, updated canvas from the day you pick up the keys. Nestled in a vibrant, family-centric neighborhood with quick connectivity to major transit routes, this location puts everyday conveniences right at your doorstep. You are surrounded by excellent designated public and Catholic schools, playgrounds, and connected walking pathways. Just minutes from major retail hubs, grocery stores, local cafes, and daily services, you will also enjoy close proximity to community parks and regional green spaces. Commuting is seamless with fast access to major thoroughfares like Stoney Trail and Deerfoot Trail, as well as swift proximity to nearby medical centres including the South Health Campus. (id:22455)
601, 88 9 Street NE
Calgary, Alberta
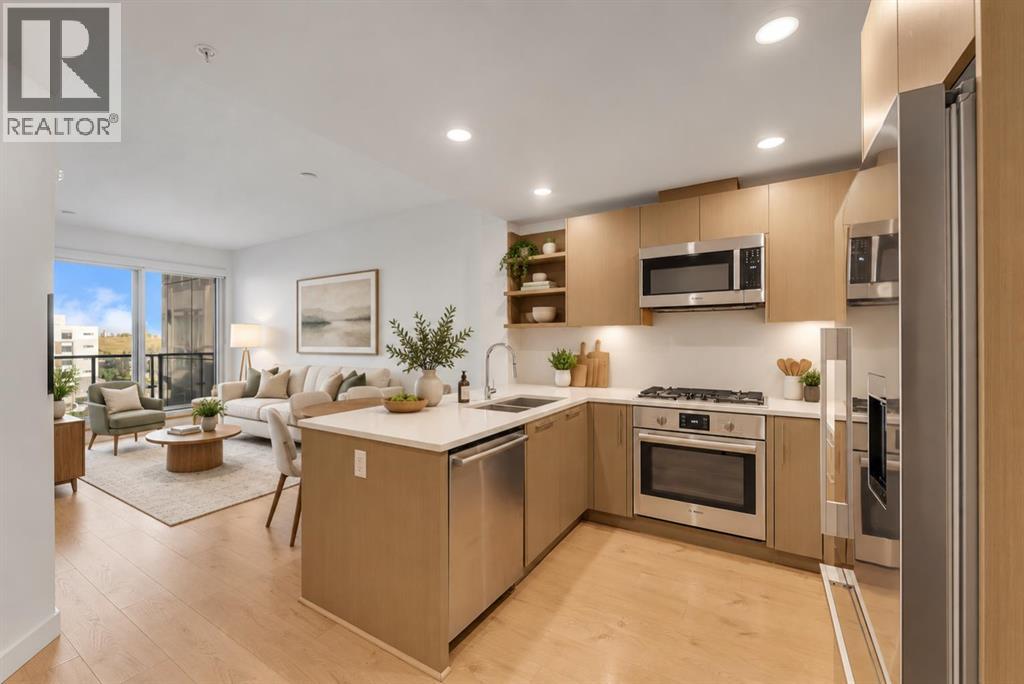
6TH FLOOR UNIT!! 2 BEDROOMS!! 2 FULL BATHROOMS!! 700+ SQFT!! EAST-FACING BALCONY!! TITLED UNDERGROUND PARKING!! ASSIGNED STORAGE LOCKER!! CENTRAL A/C!! MURPHY BED + BUILT-IN DESK!! QUARTZ COUNTERS!! PREMIUM MIELE & FISHER PAYKEL APPLIANCES!! Welcome to this bright and well-designed unit in the heart of BRIDGELAND! Step inside to an OPEN-CONCEPT layout featuring a spacious living area, dining space, and a modern kitchen complete with QUARTZ COUNTERTOPS, sleek cabinetry, under-cabinet lighting, and premium Miele & Fisher Paykel appliances. The living area is filled with NATURAL LIGHT and offers access to the EAST-FACING BALCONY — a great spot to enjoy the morning sun. The PRIMARY BEDROOM features a WALK-THROUGH CLOSET and PRIVATE 3PC ENSUITE. The second bedroom includes a BUILT-IN MURPHY BED that converts into a desk, making it perfect for a guest room, HOME OFFICE, or both. A SPACIOUS IN-SUITE LAUNDRY ROOM provides excellent additional storage, while CENTRAL AIR CONDITIONING adds year-round comfort. This unit also includes TITLED UNDERGROUND PARKING STALL #217 and ASSIGNED STORAGE LOCKER #155. RADIUS offers an impressive lineup of amenities including CONCIERGE SERVICE, MULTIPLE FITNESS AREAS, SPIN STUDIO, YOGA STUDIO, BIKE STORAGE & WORKSHOP, DOG WASH, CAR WASH BAY, and a ROOFTOP TERRACE with BBQ areas and DOWNTOWN SKYLINE VIEWS. Located just steps from MURDOCH PARK, BOW RIVER PATHWAYS, BRIDGELAND/MEMORIAL LRT, restaurants, cafés, shopping, and downtown. LOCATION, AMENITIES & INNER-CITY LIFESTYLE — THIS ONE CHECKS ALL THE BOXES!! (id:22455)
29 Cranleigh Park SE
Calgary, Alberta
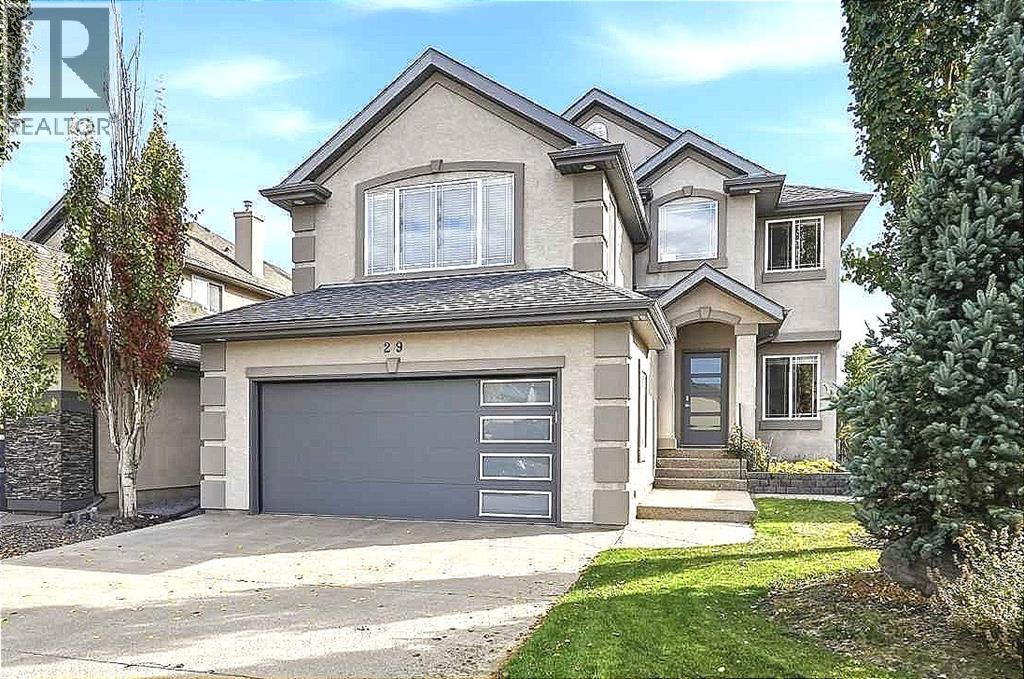
OVER $100,000 IN QUALITY UPGRADES & RENOVATIONS! Immaculate, air-conditioned 2-storey home with mountain views, ideally located just steps from the ridge in a quiet, family-friendly community. Offering 2,176 sq. ft. of above-grade living space, 3 bedrooms, 2.5 bathrooms, an oversized heated double attached garage, and an unfinished basement with over 900 sq. ft. of future potential, this beautifully maintained property sits on a professionally landscaped 5,446 sq. ft. lot. Inside, 9’ ceilings, expansive windows, and wide-plank European oak flooring create a bright, inviting atmosphere. A dedicated main-floor office features custom built-in cabinetry and desk space, while the spacious living room showcases a sleek gas fireplace finished with imported porcelain tile and Safe Surface glass. The open-concept dining area flows seamlessly into the stunning kitchen, complete with quartz countertops, a waterfall-edge island, tiled backsplash, corner pantry, Frigidaire refrigerator, professional 5-burner gas stove, Bosch dishwasher, and dual-temperature built-in beverage fridge. A functional mudroom and laundry area offer custom storage and direct garage access. The oversized heated garage is thoughtfully finished with epoxy flooring, sink, custom cabinetry, and overhead storage. Upstairs, a bright bonus room with vaulted ceilings provides the perfect space for movie nights or family relaxation. The primary retreat features a walk-in closet and a 4-piece ensuite with a soaker tub and separate shower. Two additional generously sized bedrooms and a 4-piece bathroom complete the upper level. The unfinished basement offers endless possibilities for additional bedrooms, a gym, media room, or expanded entertaining space. Step outside to your private backyard oasis featuring a large TREX deck, patio, BBQ gas line, underground sprinklers, and wired yard and deck lighting—perfect for summer gatherings or quiet evenings outdoors. Additional upgrades include Hunter Douglas roller shade s, wired-in sound throughout, updated lighting, a new furnace and water softener (2025), hot water tank (2024), and garage door. Enjoy easy access to parks, playgrounds, bike paths, tennis courts, a community clubhouse, shopping, dining, and major roadways. A truly exceptional home combining thoughtful upgrades, timeless style, and outstanding indoor-outdoor living! (id:22455)
15 Sherwood Common NW
Calgary, Alberta
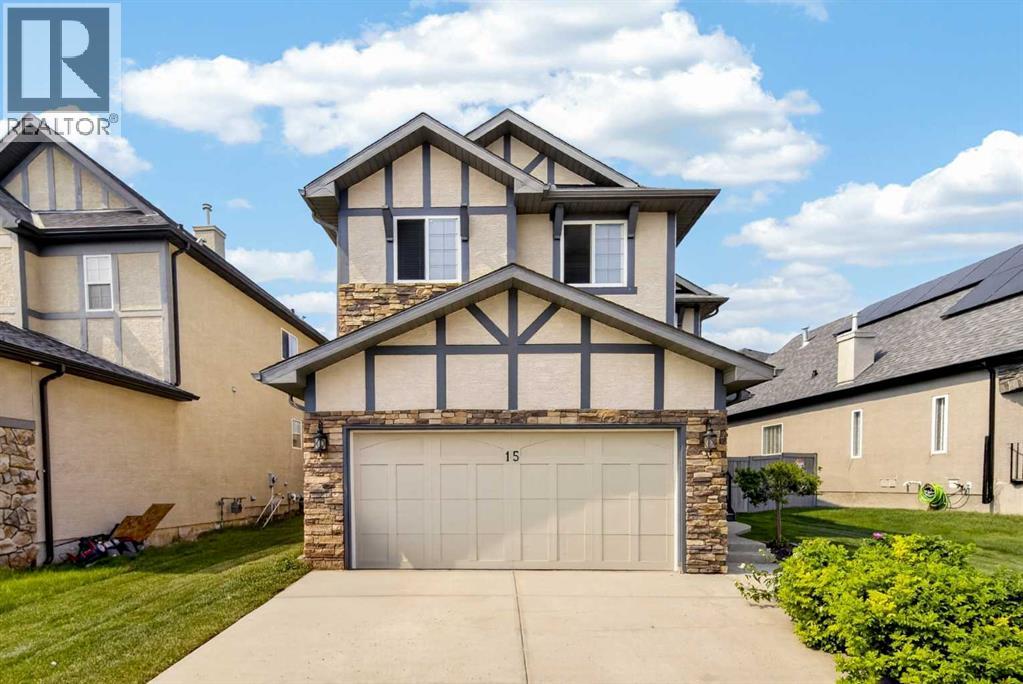
Welcome to 15 Sherwood Common NW, a beautifully updated home in the desirable northwest community of Sherwood. Thoughtfully designed for both everyday comfort and entertaining, the main floor offers a bright and functional layout with a formal dining area that can also serve as a convenient home office or flex space. The open-concept kitchen and living room create a warm and inviting gathering area, featuring ample cabinetry, generous counter space, and large windows that bring in plenty of natural light.Step outside to the sunny west-facing backyard, where a spacious deck provides the perfect setting for summer BBQs, relaxing evenings, and time with family and friends.Upstairs, an oversized bonus room with an impressive vaulted ceiling offers an excellent additional living space, ideal for a family lounge, playroom, or home theatre. The private primary bedroom is located at the rear of the home and features a four-piece ensuite with a corner jetted tub and separate shower. Two additional bedrooms are positioned at the front of the home and share a full bathroom, creating a practical and family-friendly upper-level layout.The fully developed basement adds even more usable living space and is well suited for a recreation area, home gym, hobby room, or additional family space. With a flexible layout, this lower level offers plenty of room to adapt to your needs.Ideally located with quick access to Stoney Trail, this home provides excellent connectivity throughout the city. You are just minutes from Beacon Hill Shopping Centre, including Costco, Home Depot, Canadian Tire, restaurants, and many everyday services. Nearby Sage Hill and Creekside shopping centres offer even more grocery, retail, and dining options.With walking paths, green spaces, schools, shopping, and major routes all nearby, this home offers a wonderful balance of comfort, convenience, and community living. A fantastic opportunity to make Sherwood your next home. (id:22455)
76, 388 Sandarac Drive NW
Calgary, Alberta
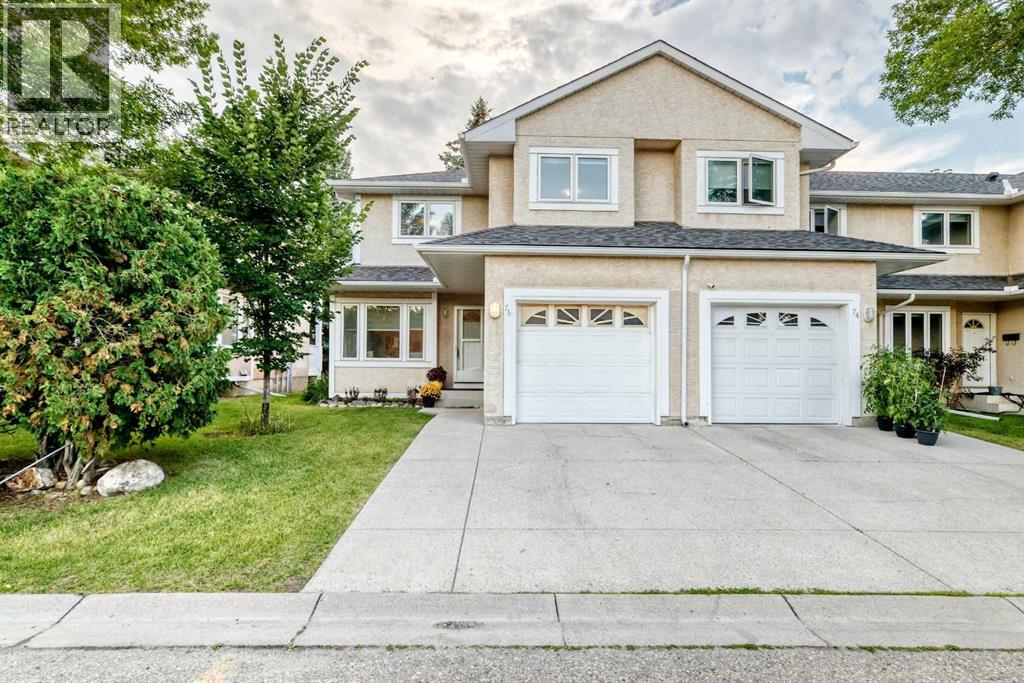
Welcome to Sandstone Park! This bright end-unit townhome offers a fully finished basement, 4 bedrooms and 3.5 baths, with peaceful green field views right off your back patio. The main floor feels open and inviting, featuring a spacious living room with an electric fireplace, a bright kitchen and dining area, and a convenient 2-piece powder room. Patio doors lead to your private outdoor space, where you can enjoy the peaceful views and summer BBQs. Head upstairs to find 3 big bedrooms and 2 full baths. The primary bedroom feels like a real retreat, with double vanities, a walk-in closet, and its own private balcony. Two additional bedrooms and a full bathroom complete the upper level. Downstairs, the fully finished basement adds a 4th bedroom, another full bathroom, a large recreation room, and laundry/storage space. A newer washer adds an extra touch of convenience. The location is hard to beat, with Nose Hill Park and its extensive walking and biking trails just minutes away. You're also close to schools, shopping, restaurants, public transit, and major roadways, with an express bus stop nearby offering convenient access to downtown. (id:22455)
8, 2001 34 Avenue SW
Calgary, Alberta
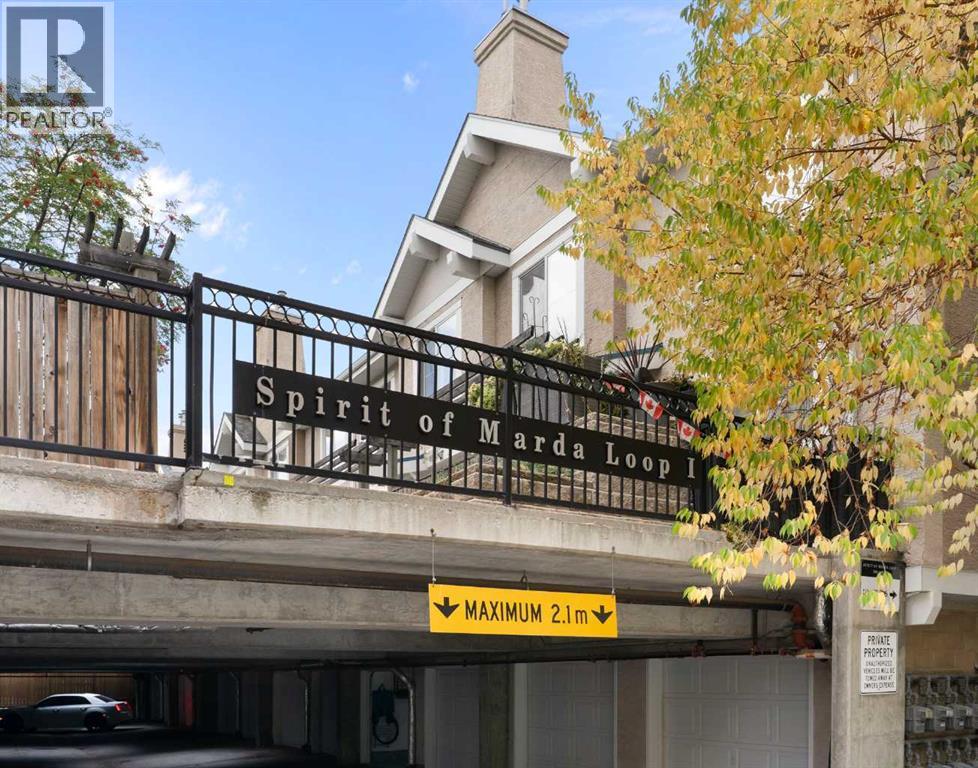
OPEN HOUSE - MONDAY OCT. 12TH: 12:30 - 2:30 PM. IN the HEART of MARDA LOOP! Looking for a "walking lifestyle" home with all of the trendy Marda Loop cafes, restaurants, pubs, patios, shops and services literally right outside your door? Then look no further than Spirit of Marda Loop! This quiet courtyard unit has a sunny south exposure and a private fenced patio. Efficient kitchen layout with Quartz counters, plenty of cupboard space, a raised eating bar and newer higher-end stainless-steel appliances (including an Induction stove). Open concept to dining space and bright, comfortable living room with hardwood floor and warm corner gas fireplace. A two-piece bath plus a pantry/utility/laundry space with a state-of-the-art high efficiency furnace incorporating tankless hot water (see Supplements) complete the main floor. Spacious primary bedroom with a walk-through closet to the cheater door ensuite. Another good sized second bedroom with a walk-in closet, plus an open flex area that works well as a workspace, completes the upper floor. Bathroom updating includes Quartz counters, sinks, faucets and toilets. Private, Heated, Insulated, Attached single-car Garage (a real bonus feature at this price point on those cold winter mornings!) with storage shelving and shiny new epoxy floor coating. This pet-friendly complex is close to off-leash parks and cycling the river pathways. Nearby South Calgary Park has an outdoor pool, tennis courts and skating. Work on your short game at Lakeview golf course. Easy access to Downtown, Mission, Mount Royal University and Glenmore Park. Ready to MOVE IN and ENJOY! (id:22455)