

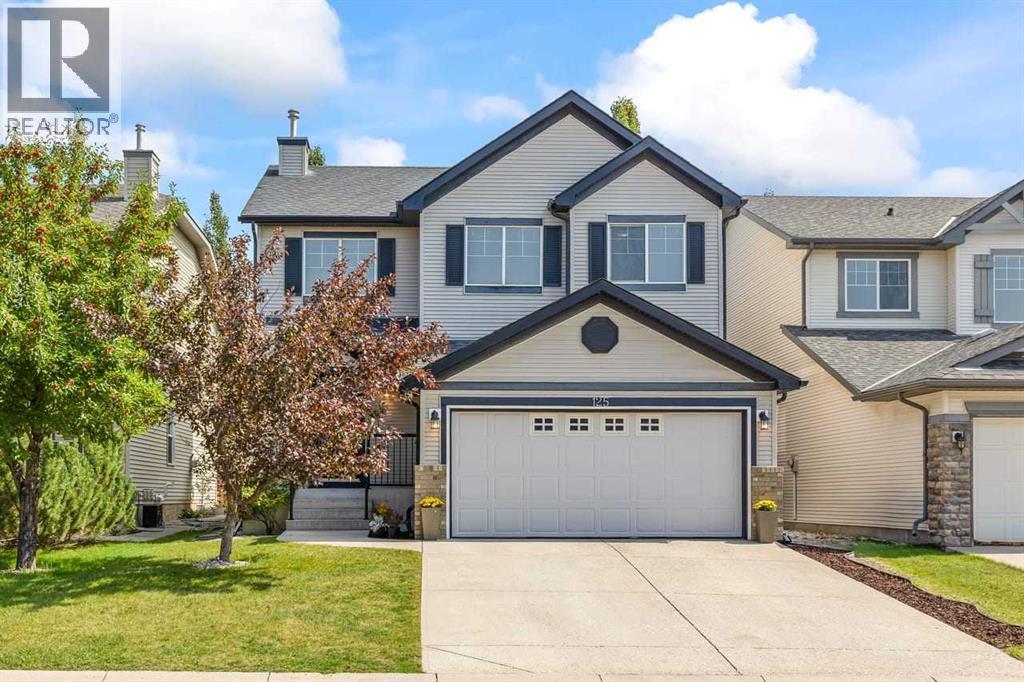
125 Cougarstone Manor SW
Calgary, Alberta
There’s a comfortable, easy rhythm to this Cougar Ridge home—the kind of place where busy mornings, quiet evenings and weekends with friends all seem to fit naturally. Set on a beautifully treed lot, the home welcomes you with a bright two-storey foyer and a main floor designed for both everyday living and entertaining. The living room feels warm and inviting with rich hardwood flooring, a gas fireplace and custom built-ins, while large windows bring in plenty of natural light. Just off the living area, French doors open to a dedicated main-floor office, giving you a quiet place to work without feeling removed from the rest of the home.The kitchen is spacious and functional with white cabinetry, granite countertops, a large centre island with seating, generous prep space and a walk-in pantry. The adjoining dining area looks out to the backyard and opens directly onto the deck, making summer dinners and weekend barbecues an easy extension of the kitchen. A 2-piece bath and a particularly useful laundry/mudroom with cabinetry, counter space, sink and direct access to the double attached garage complete the main level.Upstairs, the open staircase leads to a large bonus room with oversized windows—an ideal second family room, play space or movie area. The primary bedroom is a true retreat with multiple windows, a walk-in closet and a generous 5-piece ensuite with dual sinks, corner soaker tub and separate shower. Two additional bedrooms and a 4-piece bathroom complete the upper floor.The fully developed basement adds even more flexibility with a large recreation room, custom built-in entertainment cabinetry, space for a home gym, a fourth bedroom, 4-piece bathroom and excellent storage. Whether you need room for teenagers, guests, workouts, hobbies or movie nights, there is space here to make it your own.Outside may become your favourite part of the home. Mature trees create a wonderfully private, established feel around the fenced backyard, while the large deck and pergola provide an inviting setting for morning coffee, outdoor meals or long summer evenings with friends. With more than 2,150 sq. ft. above grade, four bedrooms including the basement, 3.5 bathrooms, a main-floor office, upper bonus room, finished basement and double attached garage, this is a home with room to grow without sacrificing the spaces that make daily life comfortable.Cougar Ridge is a well-established west Calgary community with parks, transit and convenient access to Old Banff Coach Road, nearby west-side amenities and the recreation opportunities around Canada Olympic Park. A warm, functional family home with a beautiful backyard and the kind of layout that simply works. (id:22455)
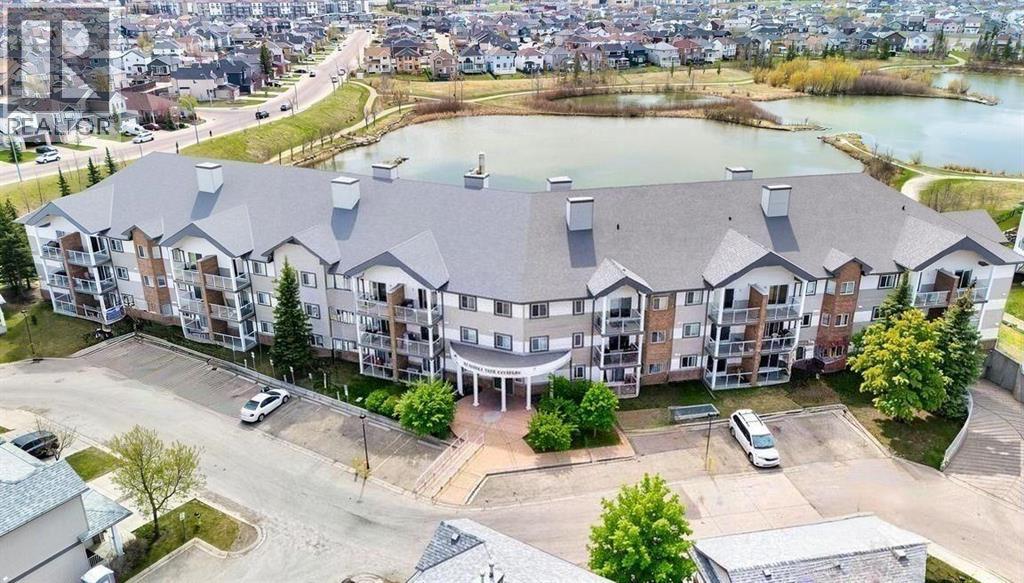
218, 92 Saddletree Court NE
Calgary, Alberta
The LOWEST PRICED 2 BEDROOM / 2 BATHROOM condo in the North East with insuite laundry! Located in SaddleRidge backing onto Saddle Creek ponds this CLEAN and MOVE-IN READY unit offers 816 sq.ft of practical and comfortable living space in a location especially popular with those seeking convenient access to Calgary airport.The functional layout begins with a spacious tiled entry and a kitchen featuring WOOD cabinet doors, a PANTRY, BREAKFAST BAR, and plenty of prep and storage space. Opening up to the dining and living room with patio doors leading to a good sized covered balcony — a great place to bbq or enjoy some outdoor space. Next you will find a spacious 2nd bedroom which provides flexibility for children, guests, extended family, or a home office. Then close by the main full bathroom. At the end of the corridor will find the LARGE PRIMARY BEDROOM which includes a beautiful BAY WINDOW, walkthrough closets, and a PRIVATE ENSUITE BATHROOM. . You’ll also appreciate the convenience of IN-SUITE LAUNDRY situated in a large closet at the front entry.Additional highlights include clean and secure TITLED UNDERGROUND PARKING plus access to a STORAGE LOCKER available to rent for only $60 per year. Plus the building is PET FRIENDLY (1 dog or cat).Ideally situated within walking distance to Saddletowne C-Train Station, shopping, schools, grocery stores, restaurants, parks, and many everyday amenities, this is an excellent opportunity for affordable ownership in Calgary’s northeast. Book a showing today and see why this could be a smart move for you! (id:22455)
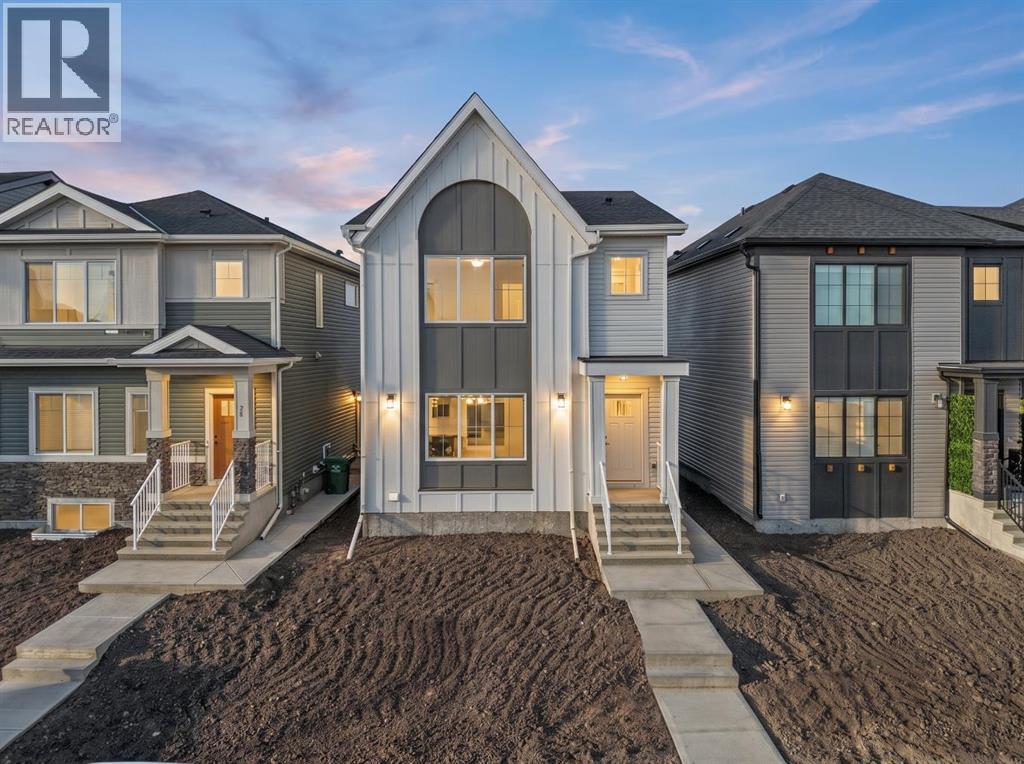
82 Rangeview Path SE
Calgary, Alberta
Exceptional opportunity in Rangeview—this beautifully designed TRUMAN laned home offers 1,695 sq. ft. of thoughtfully crafted living space, blending style, functionality, and an unbeatable location in one of Calgary’s most exciting and emerging communities.Perfectly situated near parks, pathways, and everyday amenities, this home also enjoys close proximity to the Calgary South Health Campus and quick access to Stoney Trail, making commuting and daily errands effortless.Step inside to discover a bright, open-concept main floor designed for modern living and seamless entertaining. Soaring 9-foot ceilings, luxury vinyl plank flooring, and large windows create a warm and inviting atmosphere filled with natural light. The spacious living and dining areas flow effortlessly into the kitchen, creating the ideal setting for gatherings both large and small.At the heart of the home, the chef-inspired kitchen combines timeless style with practical design. Features include quartz countertops, full-height cabinetry with soft-close doors and drawers, stainless steel appliances, a sleek eating bar, and a generous walk-in pantry—perfect for busy households and avid entertainers alike.Upstairs, a versatile central bonus room offers valuable additional living space, ideal for a home office, media room, or children's play area. The private primary retreat is a true highlight, featuring an elegant tray ceiling, a walk-in closet, and a well-appointed 3-piece ensuite. Two additional bedrooms, a stylish full bathroom, and the convenience of upper-floor laundry complete the upper level.Built with the quality craftsmanship and attention to detail TRUMAN is known for, this exceptional home delivers outstanding value, contemporary finishes, and a functional layout designed to grow with your lifestyle.Don't miss your opportunity to own in Rangeview Springs—one of Calgary’s newest and most sought-after communities. (id:22455)
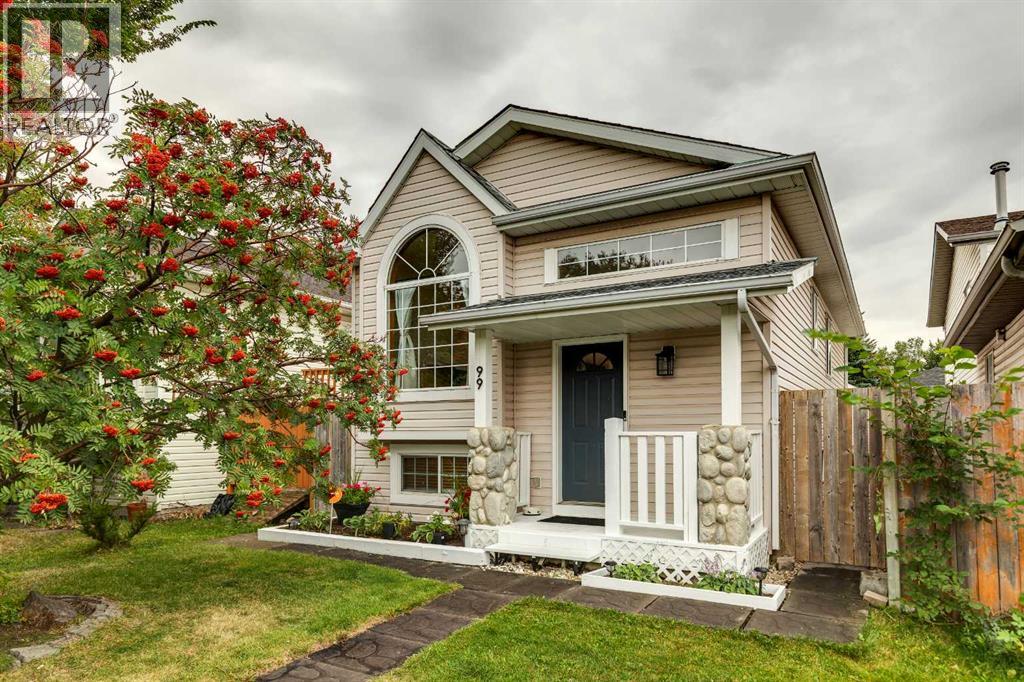
99 Mt Allan Circle
Calgary, Alberta
RENOVATED, BEAUTIFULLY MAINTAINED & TRULY MOVE-IN READY! Welcome to this charming 3-bedroom, 2-bathroom bi-level ideally situated on a quiet, tree-lined crescent. You’ll appreciate the thoughtful renovations.The main level offers a bright, open-concept layout with vaulted ceilings, luxury vinyl plank flooring and an abundance of natural light. The spacious living room flows effortlessly into the dining area and beautifully updated kitchen, creating the perfect space for entertaining family and friends. The kitchen features refinished lacquered cabinetry, Corian countertops and quality appliances, including a Bosch dishwasher.The generous primary bedroom offers a walk-in closet and a large south-facing window, filling the room with sunshine throughout the day. The second bedroom is also a great size and easily accommodates a queen-size bed. A beautifully renovated 4-piece bathroom with a deep soaker tub completes the main level.Downstairs, you’ll find a spacious family room with a gas fireplace and large windows that fill the space with natural light. The lower level also features a generous third bedroom, a renovated 4-piece bathroom with a deep soaker tub, a convenient laundry area, and plenty of storage space.Step outside to the beautifully landscaped south facing backyard, complete with plenty of room to enjoy the outdoors. The standout feature is the impressive oversized double detached garage, which has been fully drywalled and insulated, features a new roof, 220V electrical service and a gas-line rough-in ready for a future heater. Whether you need room for vehicles, toys, hobbies or a workshop, this garage delivers!The extensive list of updates includes a new roof on the home (2020), new garage roof (2026), designer paint, updated plumbing and light fixtures, on-demand hot water tank, and complete removal and replacement of the Poly-B plumbing with PEX.This is a truly special home that combines style, comfort, extensive renovations and an unbeatabl e location. With a park and playground just up the street, excellent access to schools and all the amenities McKenzie Lake has to offer, this home checks all the boxes. Beautifully updated, exceptionally maintained and ready for its next owner—this is one you won’t want to miss! Shows 10/10! (id:22455)
11407 Southdale Close SW
Calgary, Alberta
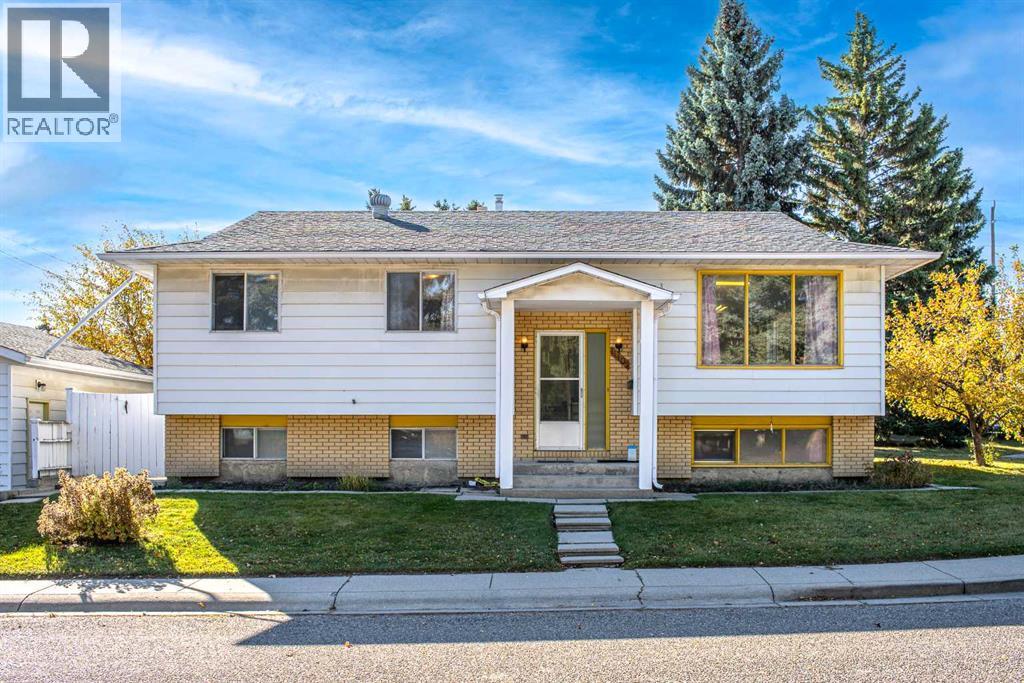
Welcome to 11407 Southdale Close SW, a versatile bi-level home perfectly situated on a prime corner lot in a quiet close within the desirable and mature community of Southwood. Offering over 1,150 sq. ft. of above-grade living space, the main level features a living room, kitchen, dining area, 1.5 bathrooms and three bedrooms. The finished lower level matches the main level with a more than one-thousand square feet area, substantially expanding the living footprint and offering endless opportunities for either generational family living or a spacious redesign.There is also a massive 21’ x 22’ double garage with high ceilings and a spacious front-facing driveway. The home sits on an approximately 5,400 square foot lot.The SW location is unbeatable: it’s a 10-minute or so walk to nearby elementary and junior high schools and an under 5-minute stroll to Dr. EP Scarlett High School. The location is also close to Anderson LRT as well as a variety of retail and dining destinations. It’s an easy commute to downtown or out of the town, with easy access to green spaces like Fish Creek Park and South Glenmore Park.This rare corner-lot property presents an extraordinary opportunity for families, DIYers and investors alike. (id:22455)
85 Sidon Crescent SW
Calgary, Alberta
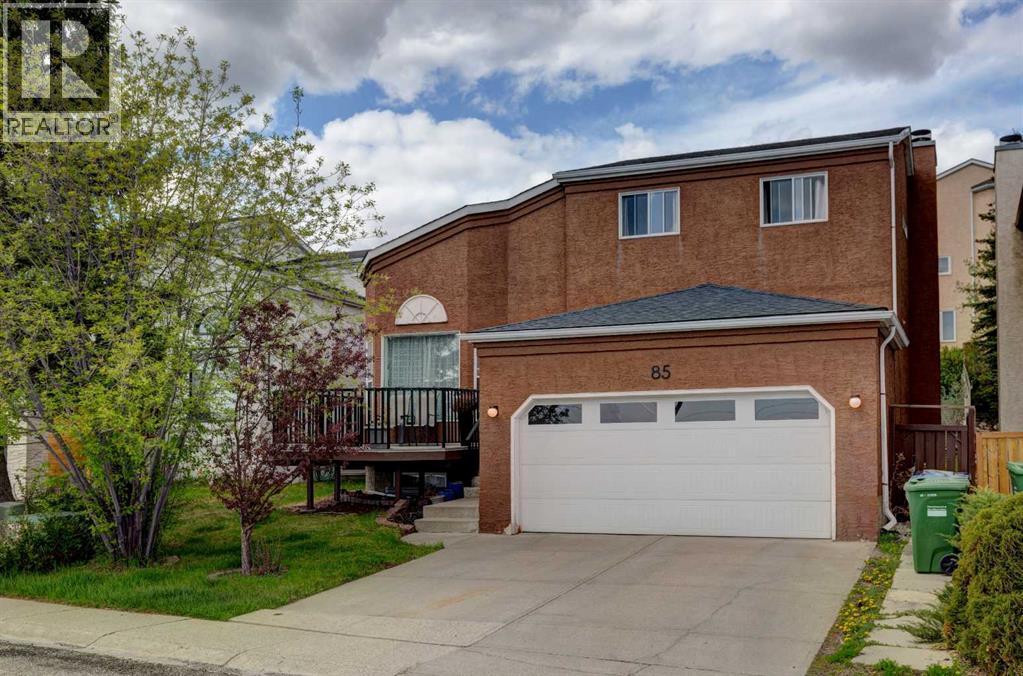
Beautifully maintained and thoughtfully designed, this exceptional residence offers over 2,600 total square feet.,providing an ideal setting for growing families. Fully developed with five spacious bedrooms, 3.5 bathrooms, and a double attached garage, this impressive home is perfectly positioned on a quiet crescent with a generous west-facing backyard designed to capture afternoon and evening sun. A grand foyer welcomes you with soaring vaulted ceilings and an elegant formal living room that seamlessly transitions into the sophisticated dining area—perfect for both intimate gatherings and larger celebrations. The beautifully appointed kitchen showcases custom cabinetry, quartz countertops, a designer tile backsplash, coffered ceilings, premium stainless steel appliances, and expansive windows that bathe the space in natural light. The sun-filled breakfast nook opens directly onto the west-facing backyard, creating a seamless indoor-outdoor lifestyle ideal for morning coffee or evening entertaining. A warm and inviting family room, anchored by an electric fireplace, completes the main level. Upstairs, the spacious primary retreat offers a peaceful escape with oversized windows, a generous walk-in closet, and a private four-piece ensuite. Three additional bedrooms are bright, generously proportioned, and feature ample closet space, while a well-appointed four-piece bathroom completes the upper level. The fully finished basement expands the home's versatility with a fifth bedroom, an additional four-piece bathroom, a spacious recreation room, and abundant storage. Outdoor living is enhanced by newly constructed front and rear decks, offering inviting spaces to relax and entertain throughout the seasons. Located in one of Calgary's most sought-after west-side communities, this home enjoys exceptional access to highly regarded schools, including elementary and middle schools, the Calgary French & International School, and Ernest Manning High School. Residents will appre ciate the convenience of nearby Westside Recreation Centre, premier shopping, dining, the 69 Street LRT station, downtown access, and Stoney Trail. An outstanding opportunity to own a beautifully appointed family home in an exceptional location. Updates includes kitchen cabinets, bathroom vanities, granite countertops, shower, tiles, shingles, newly painted exterior stucco. (id:22455)
131 Greenwich Drive NW
Calgary, Alberta
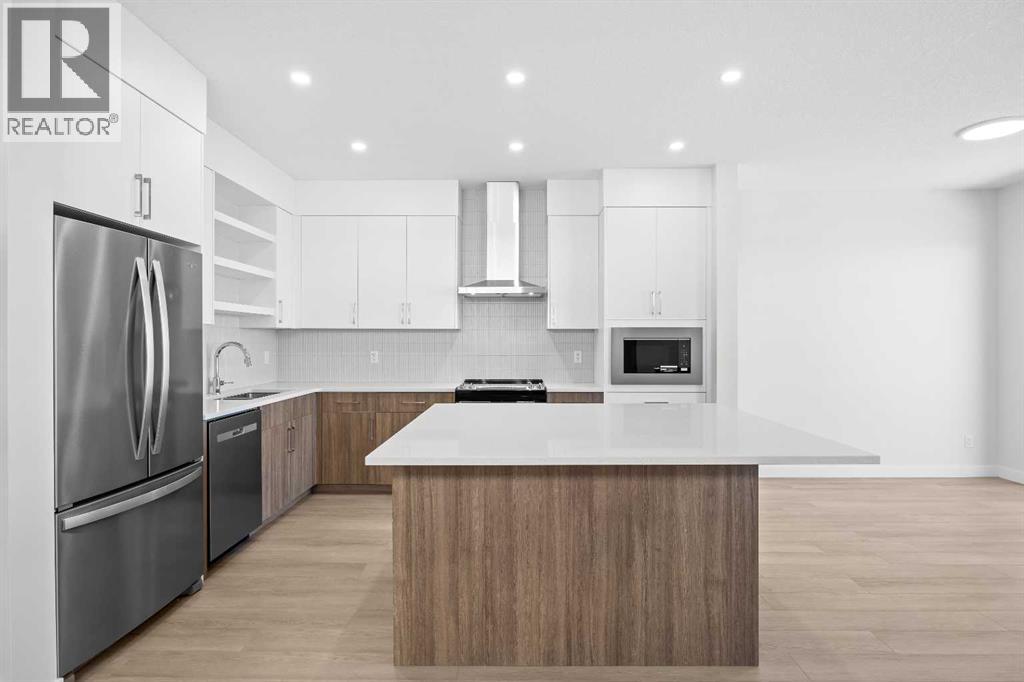
Welcome to the Mackenzie 22' by Partners, a move-in-ready paired home offering 2,053 square feet, 3 bedrooms, 2.5 bathrooms, a front-attached garage, and an impressive list of upgrades in the sought-after northwest Calgary community of Upper Greenwich. With a finished rear deck, fully fenced backyard, upgraded blinds, and trees already planted along the rear property line, many of the extras that typically come after buying new have already been taken care of.Inside, the bright open-concept main floor is designed for both everyday living and entertaining. The great room is anchored by a striking electric fireplace with tile extending all the way to the ceiling, while the adjoining dining area provides plenty of room to gather.At the heart of the home, the kitchen combines style with function, featuring quartz countertops, full-height two-tone cabinetry, upgraded backsplash, stainless steel appliances, built-in microwave, chimney-style hood fan, and a large central island. A gas line rough-in also provides the option to easily upgrade to a gas range in the future.Upstairs, a central bonus room creates a second living space away from the main floor—perfect for movie nights, a playroom, or a comfortable place to unwind. The primary bedroom features a walk-in closet and beautifully upgraded ensuite with dual sinks and a fully tiled walk-in shower complete with bench seating and a sleek 10mm glass enclosure. Two additional bedrooms and convenient upper-level laundry complete the floor.The sunshine basement offers excellent potential for future development, with an enlarged rear window bringing additional natural light into the lower level.Throughout the home, you'll find upgrades including triple-pane rear windows, 200 AMP electrical service, upgraded carpet, upgraded plumbing fixtures, air-conditioning rough-in, exterior BBQ gas line rough-in, upgraded spindle railing, and durable fibre-cement siding with stone accents.Outside, the rear deck extends the living spa ce outdoors, while the fully fenced backyard and trees along the rear offer added privacy and a more established feel—another major bonus when purchasing a newer home.Upper Greenwich brings together modern community planning with some of northwest Calgary's best recreational amenities nearby. Residents enjoy pathways, playgrounds, sports courts, green spaces, and the community's signature canal, while Calgary Farmers' Market West, WinSport, the Bow River pathway system, shopping, dining, and major commuter routes are all within easy reach.With over 2,000 square feet, a front-attached garage, sunshine basement, finished outdoor spaces, and upgrades already in place, the Mackenzie 22' offers the benefits of a newer home without the long list of projects waiting for you after possession. (id:22455)
44 Skyview Point Terrace NE
Calgary, Alberta
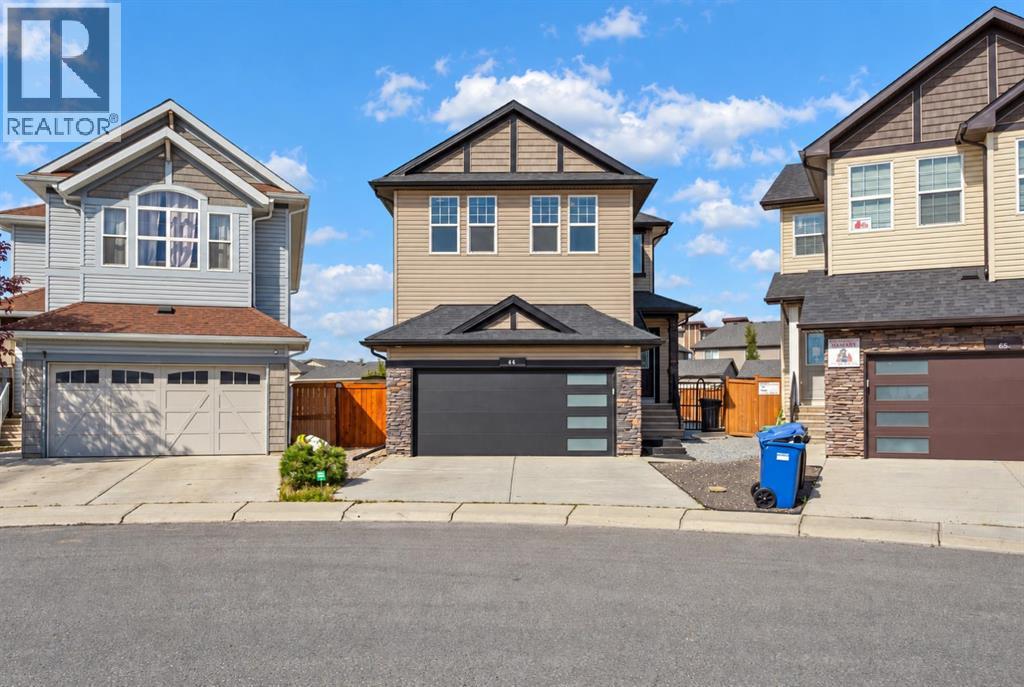
Welcome to this spacious 2-storey home in the desirable community of Skyview Ranch. Situated on a generous pie lot, this home offers an abundance of indoor and outdoor space, making it an excellent fit for families, entertaining, and everyday living.The main floor features a bright open-concept layout with a functional den area that can easily serve as a home office, study, or flex space. The kitchen, dining, and living areas flow together seamlessly, creating an inviting space for both daily life and entertaining.Upstairs, you'll find four bedrooms, including a spacious primary retreat featuring a luxurious 5-piece ensuite with dual vanities, a separate shower, and a soaker tub. A large bonus room provides additional living space and offers the flexibility to create a family room, media space, or kids' retreat.The basement adds even more versatility with a fifth bedroom, full bathroom, and recreation area. Rough-ins for a sink provide the opportunity to add a wet bar or kitchen setup, giving the space plenty of potential to suit your lifestyle.Step outside and enjoy the spacious reverse-pie backyard, complete with a deck and pergola, the perfect setting for summer gatherings, outdoor dining, relaxing evenings, or giving the kids plenty of room to enjoy.A front attached garage adds everyday convenience, while the home's location puts you close to schools, parks, restaurants, banks, shopping, and everyday amenities.With 5 bedrooms, 3.5 bathrooms, multiple living areas, a large backyard, and a flexible basement, this Skyview Ranch home offers the space and versatility you've been looking for. (id:22455)
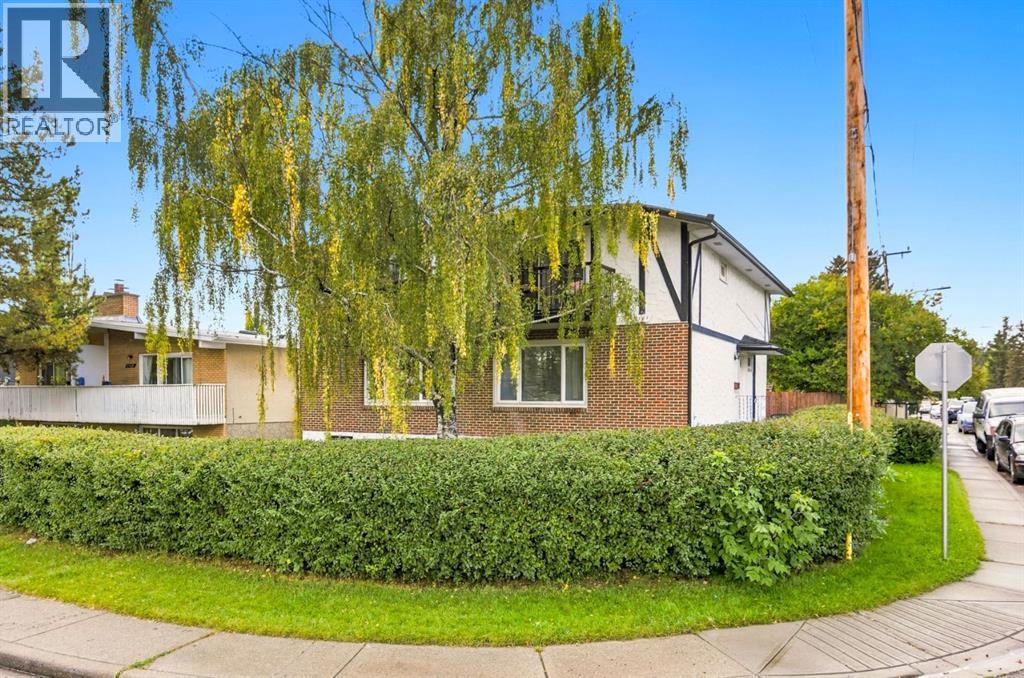
3101 41 Street SW
Calgary, Alberta
OPEN HOUSE SUN Oct 4th 1-3pm! Full Duplex Available on a Corner Lot! Both 3101 & 3103 are available! Welcome to this bright and spacious 3 bedroom duplex in the desirable community of Glenbrook! The main floor features a large, sunny living room with beautiful real oak hardwood flooring, creating a warm and inviting space for everyday living and entertaining. The spacious eat-in kitchen offers plenty of room for family meals and casual gatherings, while a convenient half bathroom completes the main level. Upstairs, you'll find three bedrooms and a full bathroom, including an extra-large primary bedroom with walk in closet and balcony. Recent improvements include new roof shingles and updated flooring, adding value and peace of mind while complementing the home's original character. The large treed corner lot provides excellent outdoor space and plenty of potential for gardening, recreation, or future enjoyment. (id:22455)
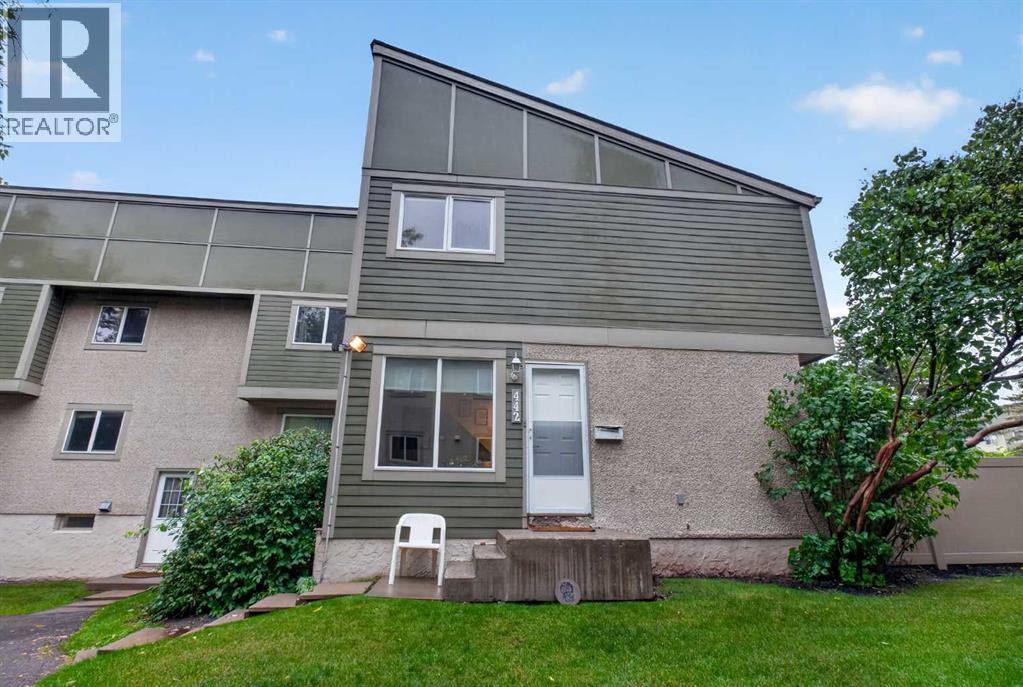
442, 406 Blackthorn Road NE
Calgary, Alberta
A well-kept corner unit townhome in Thorncliffe featuring a bright main floor with a comfortable living, dining area and an updated kitchen with newer cabinets. Upstairs offers 2 bedrooms and 1 full bathroom. The developed lower level includes a spacious rec room for extra living space. Outside, enjoy a private fenced yard and one assigned parking stall. Located in the heart of Thorncliffe, this home is steps from multiple parks, playgrounds, and walking paths, and just minutes from schools, grocery stores, restaurants, and community amenities. Quick access to Centre Street, Deerfoot Trail, McKnight Blvd, and public transit makes commuting easy, whether heading downtown or across the city. A clean, affordable home in a convenient, well-connected location. (id:22455)
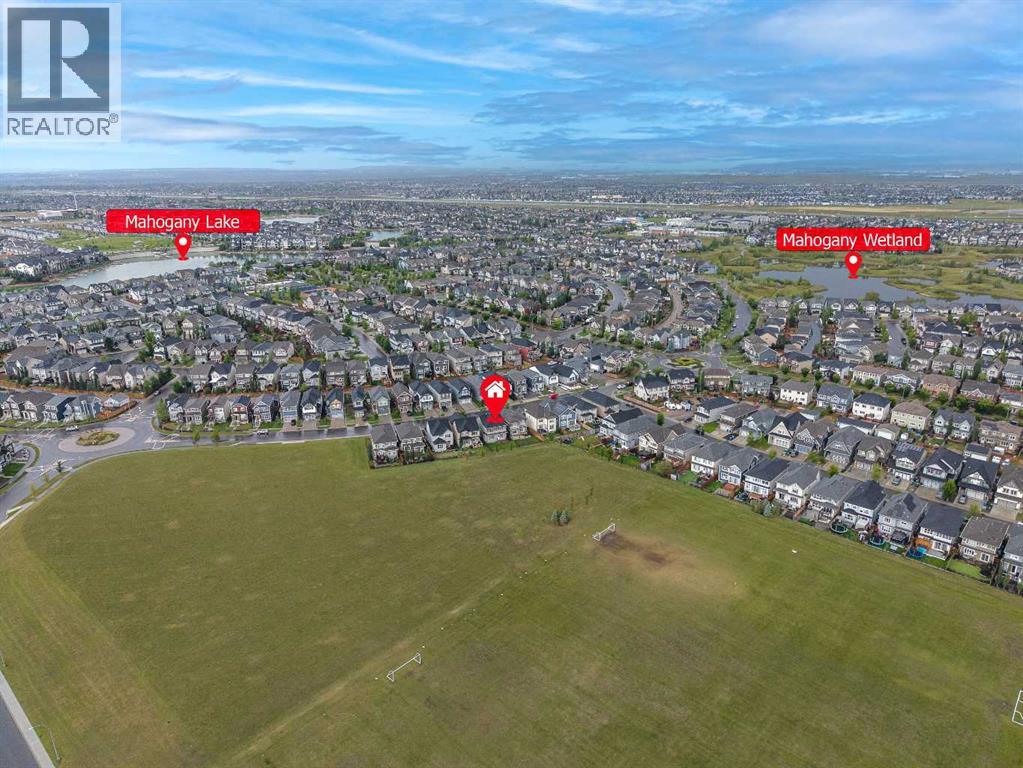
282 Masters Avenue SE
Calgary, Alberta
OENHOUSE Sep.27 230-430pm, Welcome to this exceptional former showhome, ideally positioned with a beautiful, expansive green playground directly behind the backyard—offering an open, unobstructed backdrop and a wonderful sense of space. With no homes immediately behind, this is a truly special setting for families to enjoy year-round.Offering 2,394 sq ft of wide-open living space, this extensively upgraded home combines thoughtful design, premium finishes, and exceptional functionality. The main and second floors feature 9’ knockdown ceilings, stunning wide-plank laminate flooring, and central air conditioning for year-round comfort.The beautifully upgraded island kitchen is the heart of the home, featuring illuminated accent cabinetry, stainless steel appliances, engineered stone countertops, wine storage, and a convenient walk-through pantry. The main floor also offers a spacious great room, generous dining nook, and versatile front flex room—perfect for a home office, playroom, or additional living space.Upstairs, you’ll find four spacious bedrooms, including an impressive primary retreat with a luxurious 5-piece ensuite featuring a freestanding soaker tub. A family-sized bonus room with vaulted ceiling creates the perfect space for movie nights and family gatherings, while the upper laundry room offers added convenience with a folding counter.The upgrades continue throughout with stone countertops in all bathrooms, a gas line to the BBQ and stove, and a deck already in place. Every detail has been thoughtfully considered, and the list of upgrades goes on!Located in a sought-after lake community, residents enjoy access to the lake and beach, with year-round recreational opportunities including skating on the lake in winter. Add the rare green playground backdrop, extensive showhome upgrades, and exceptional floor plan, and you have a home that truly stands apart.This is more than just a beautiful home—it’s an exceptional lifestyle opportunity. Come se e why you’ll fall in love! (id:22455)
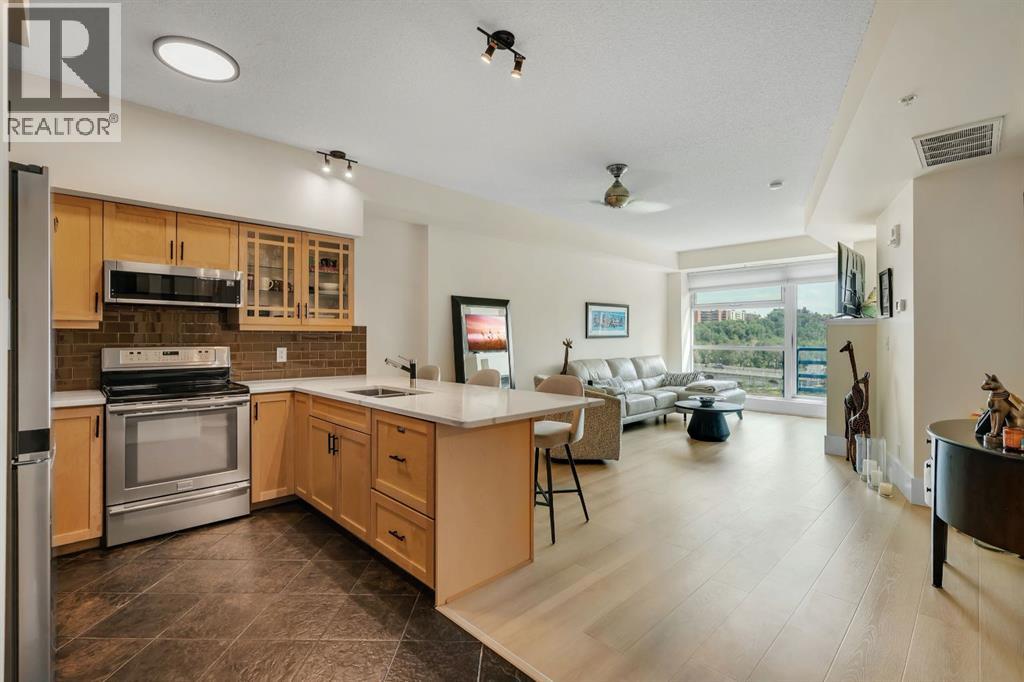
604, 205 Riverfront Avenue SW
Calgary, Alberta
Bright, welcoming, spotless and truly move in ready! Discover this beautifully updated, meticulously maintained 6th floor residence showcasing serene Bow River, park and downtown skyline views. Floor to ceiling windows flood your new home with natural light while providing a spectacular outlook over the river and surrounding cityscape. The spacious open concept floor plan is enhanced by 9 foot ceilings, a soothing two sided gas fireplace, brand new flooring, fresh paint throughout and a newly installed air conditioning unit. The kitchen has been thoughtfully updated with quartz countertops, a stylish backsplash, updated cabinetry, designer hardware, loads of storage, convenient sliding drawers, new faucets, stainless steel appliances and a Fisher & Paykel dishwasher! Updated lighting fixtures throughout the kitchen, hallway and bathroom add a fresh, contemporary finishing touch. The primary bedroom enjoys picturesque views, fireplace, a private walk in closet and access to the 4 piece ensuite with updated quartz countertops and fixtures. The generously sized second bedroom/den provides excellent flexibility as a home office, guest space or additional sleeping area. In suite newer laundry set + dedicated storage add day to day convenience! Enjoy the comfort of titled, heated underground parking included along with a balcony perfect for all your BBQ needs and concierge service Monday through Friday. Facing the Bow River and park, this desirable orientation provides beautiful views, natural light and enhanced privacy. The location puts some of downtown Calgary's best amenities right outside your door. Step onto the Bow River pathway system, stroll through Sien Lok Park, cross the Centre Street Bridge or enjoy nearby restaurants, coffee shops, shopping and everyday conveniences. The CTrain, +15 network and downtown office core are also within easy reach. Pride of ownership is evident throughout and Mr. Clean truly lives here! Immaculately maintained, extensively updated and presented in pristine condition, this is a true turnkey property ready for its next owners to simply move in and enjoy. Call today to experience the views and lifestyle for yourself! (id:22455)